
1005 West Bench Drive Penticton, British Columbia V2A 8Y4




$1,100,000
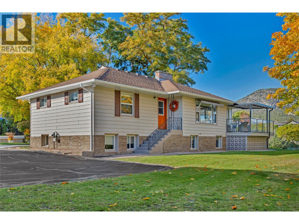
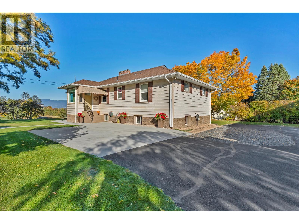
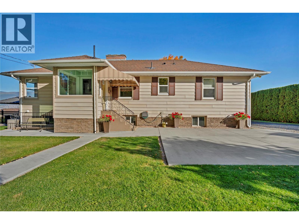
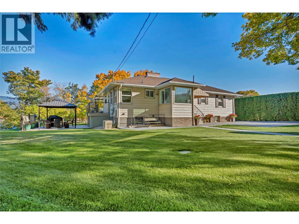
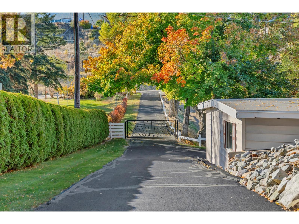
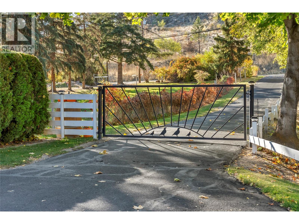
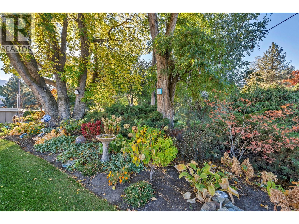
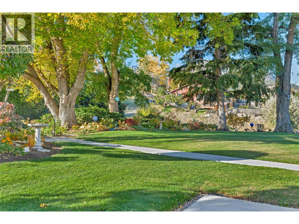
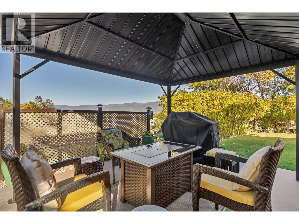
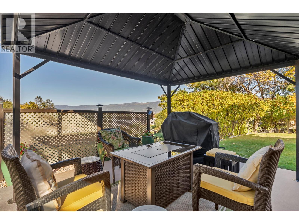
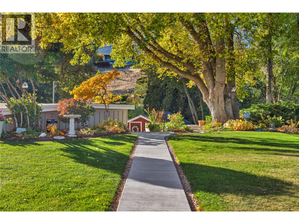
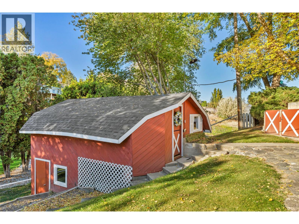
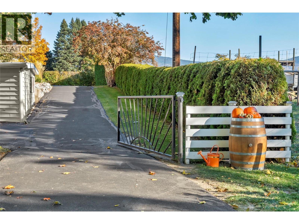
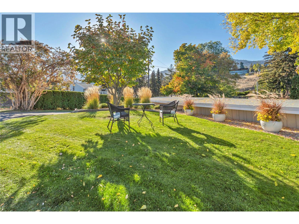
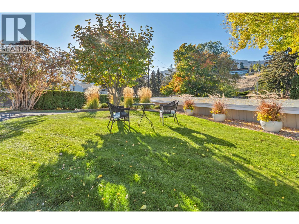
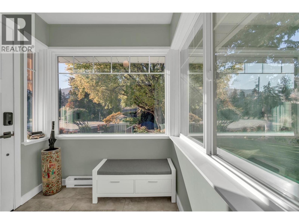
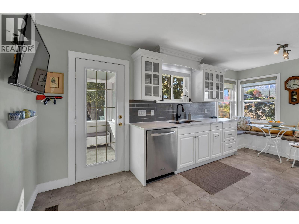
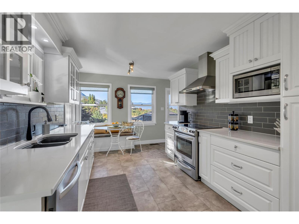
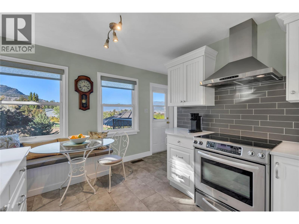
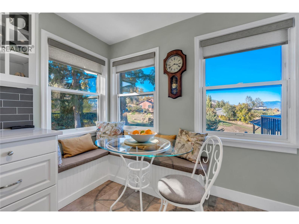
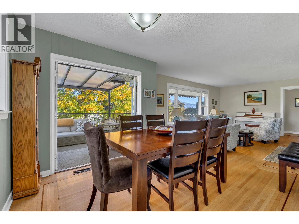
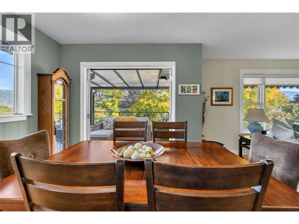
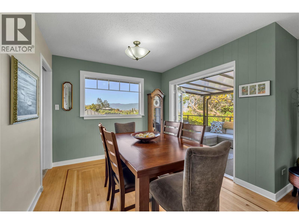
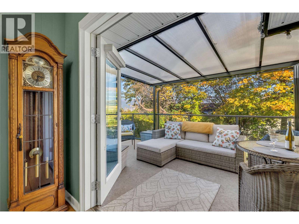
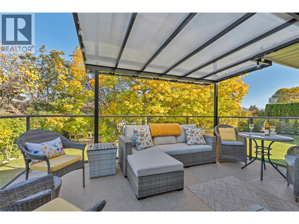
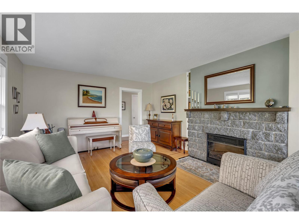
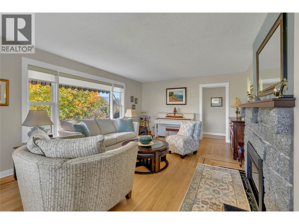
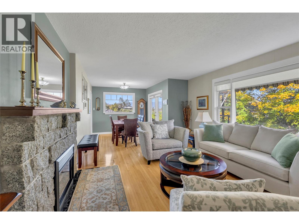
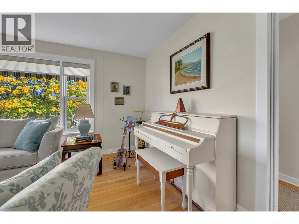
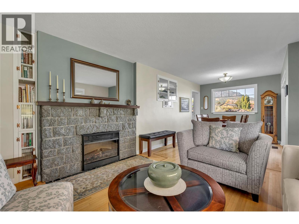
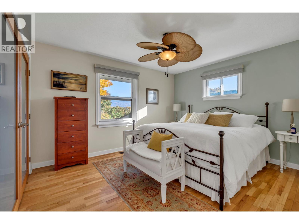
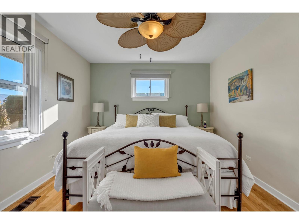
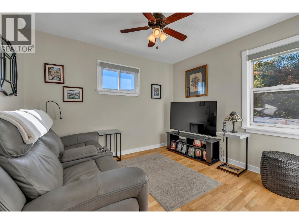
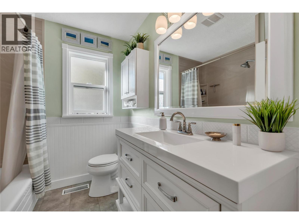
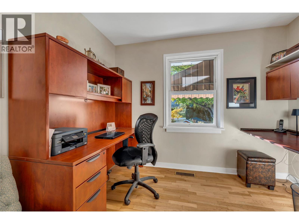
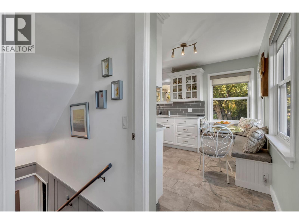
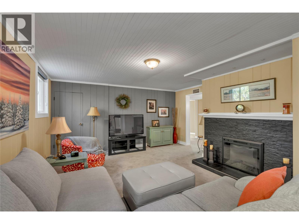
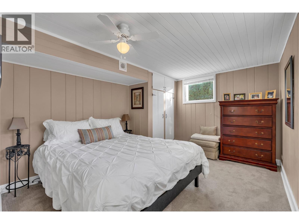
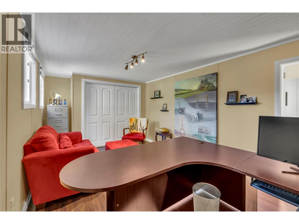
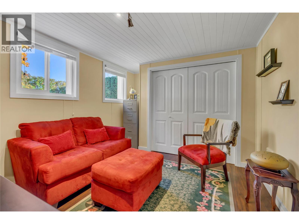
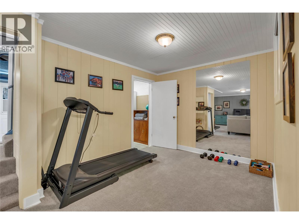
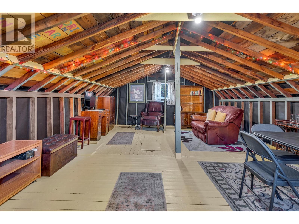
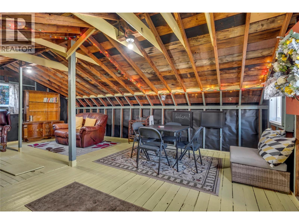
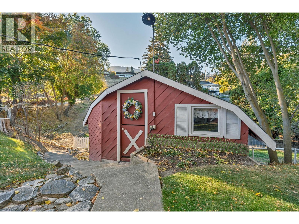
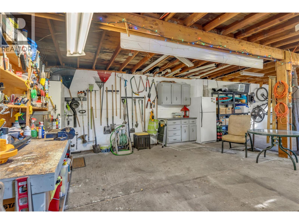
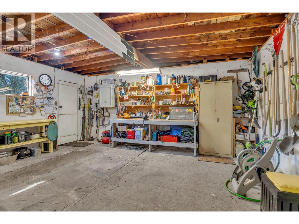
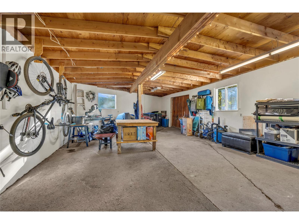
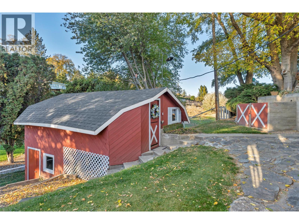
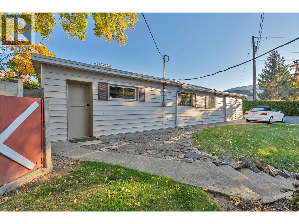
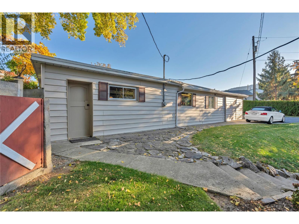
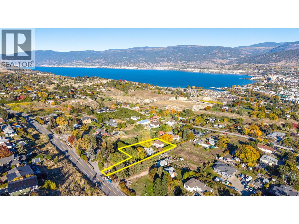
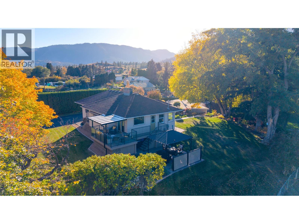
A rare acreage offering with timeless charm, meticulous care & country living within city limits! Some properties are simply special, and this is certainly one of them. Nestled on a beautifully maintained one-acre parcel, this charming 1950s bungalow is a true reflection of pride of ownership. Lovingly cared for and meticulously maintained over the years, this renovated four-bedroom plus den, two-bathroom home offers timeless character, warmth, and the kind of setting that's becoming increasingly hard to find. Step outside and discover an absolutely stunning garden acreage, complete with lush grounds, beautifully established gardens, a large workshop, lush fenced pasture and barn with horse stall below and play house above. Whether you're an equestrian enthusiast, an avid gardener, or simply dreaming of a little more space and tranquility, this property offers endless possibilities. With its picturesque surroundings, classic charm, and exceptional care throughout, this is more than just a house, it's a place to put down roots and create memories...just as we have. (id:67404)
Property Details
| MLS® Number | 10404535 |
| Property Type | Single Family |
| Neigbourhood | Husula/West Bench/Sage Mesa |
| Features | Balcony |
| Parking Space Total | 10 |
| Storage Type | Feed Storage |
Building
| Bathroom Total | 2 |
| Bedrooms Total | 4 |
| Appliances | Refrigerator, Dishwasher, Dryer, Range - Electric, Freezer, Washer |
| Architectural Style | Bungalow |
| Constructed Date | 1954 |
| Construction Style Attachment | Detached |
| Cooling Type | Central Air Conditioning |
| Fireplace Fuel | Electric |
| Fireplace Present | Yes |
| Fireplace Total | 2 |
| Fireplace Type | Unknown |
| Flooring Type | Mixed Flooring |
| Heating Type | Forced Air, See Remarks |
| Roof Material | Asphalt Shingle |
| Roof Style | Unknown |
| Stories Total | 1 |
| Size Interior | 2,342 Sqft |
| Type | House |
| Utility Water | Municipal Water |
Parking
| Detached Garage | 1 |
Land
| Acreage | No |
| Landscape Features | Underground Sprinkler |
| Sewer | Septic Tank |
| Size Irregular | 0.99 |
| Size Total | 0.99 Ac|under 1 Acre |
| Size Total Text | 0.99 Ac|under 1 Acre |
Rooms
| Level | Type | Length | Width | Dimensions |
|---|---|---|---|---|
| Basement | 3pc Bathroom | 5'1'' x 9'10'' | ||
| Basement | Bedroom | 10'3'' x 14'10'' | ||
| Basement | Other | 6'5'' x 10'10'' | ||
| Basement | Recreation Room | 14'4'' x 26'4'' | ||
| Basement | Laundry Room | 13' x 16'9'' | ||
| Basement | Bedroom | 10'3'' x 19'7'' | ||
| Basement | Utility Room | 6'11'' x 6'10'' | ||
| Main Level | 4pc Bathroom | 7'6'' x 6'11'' | ||
| Main Level | Primary Bedroom | 10'10'' x 13'5'' | ||
| Main Level | Bedroom | 10'10'' x 9'8'' | ||
| Main Level | Dining Nook | 13'2'' x 3'8'' | ||
| Main Level | Dining Room | 9'4'' x 8'11'' | ||
| Main Level | Kitchen | 1' x 15'11'' | ||
| Main Level | Living Room | 14'11'' x 18'3'' | ||
| Main Level | Den | 7'6'' x 9'8'' |
Contact Us
Contact us for more information

Shelly Weinrich
Personal Real Estate Corporation
(250) 492-6640
www.jeanandshelly.com/
www.facebook.com/jeanandshellyrealestate/
www.linkedin.com/in/shelly-weinrich-48934678
x.com/ShellyWeinrich
www.instagram.com/jeanandshelly.realestate/?hl=en
484 Main Street
Penticton, British Columbia V2A 5C5
(250) 493-2244
(250) 492-6640

Jean Mcdougall
484 Main Street
Penticton, British Columbia V2A 5C5
(250) 493-2244
(250) 492-6640

The trademarks REALTOR®, REALTORS®, and the REALTOR® logo are controlled by The Canadian Real Estate Association (CREA) and identify real estate professionals who are members of CREA. The trademarks MLS®, Multiple Listing Service® and the associated logos are owned by The Canadian Real Estate Association (CREA) and identify the quality of services provided by real estate professionals who are members of CREA. The trademark DDF® is owned by The Canadian Real Estate Association (CREA) and identifies CREA's Data Distribution Facility (DDF®)
October 28 2026 02:02:07
Association of Interior REALTORS®
Royal LePage Locations West