
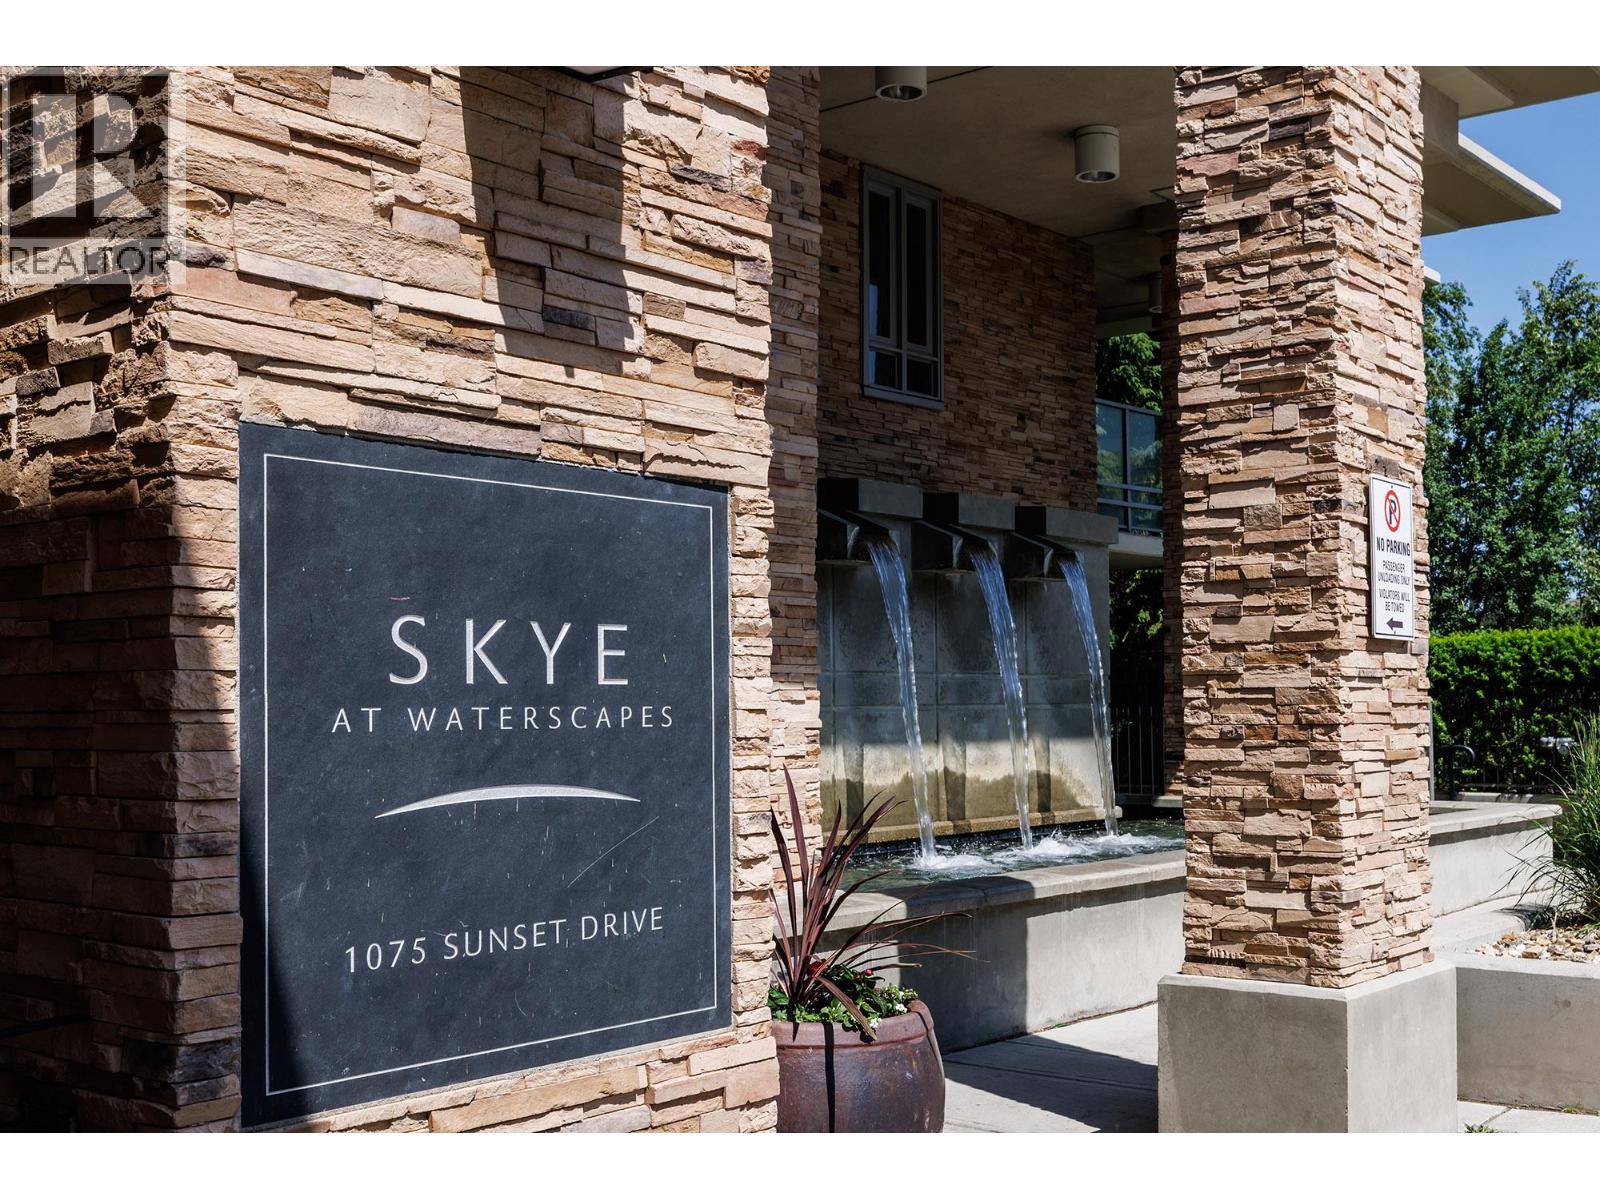
1075 Sunset Drive Unit# 1905 Kelowna, British Columbia V1Y 9Y9

$487,777Maintenance,
$419.21 Monthly
Maintenance,
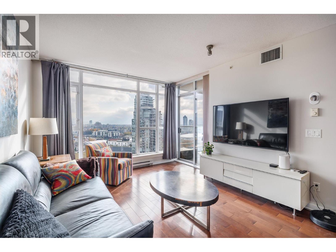
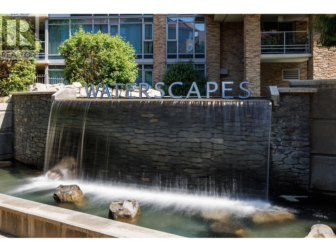
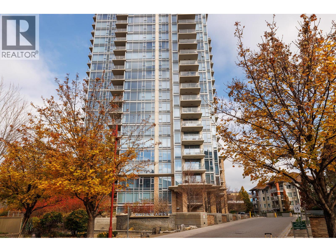
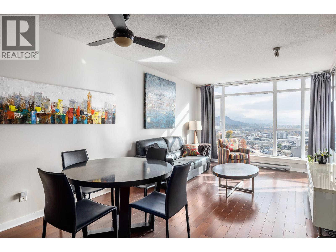
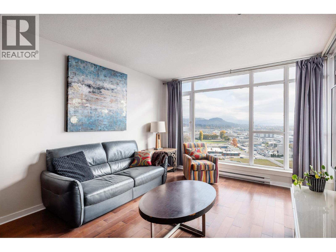
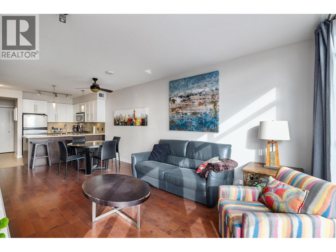
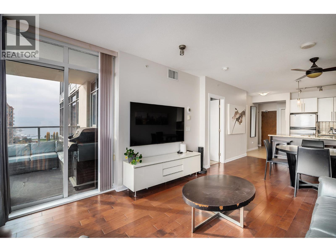
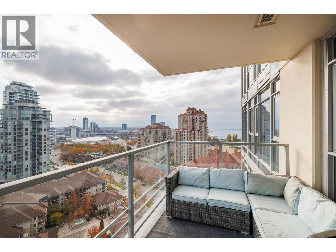
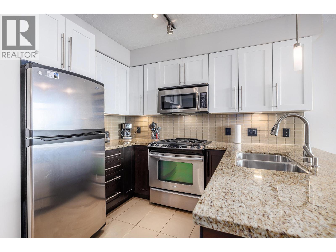
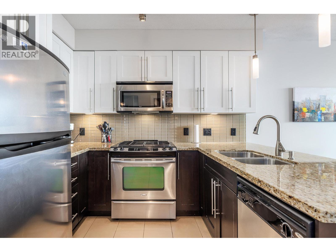
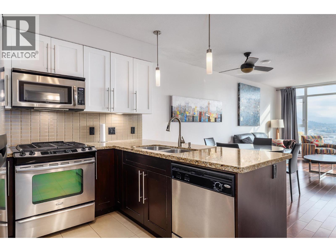
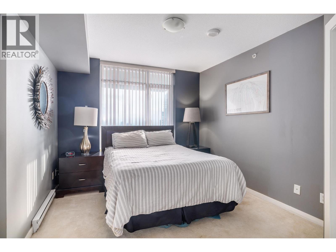
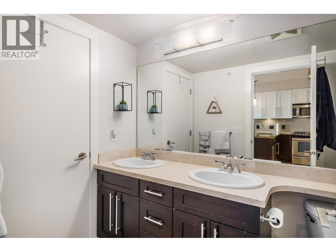
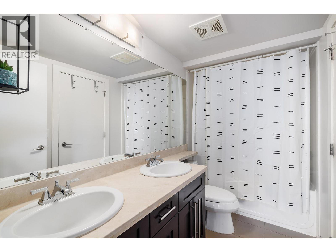
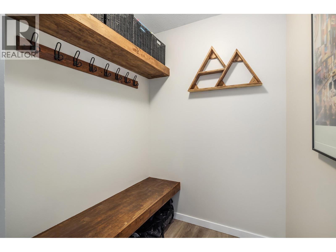
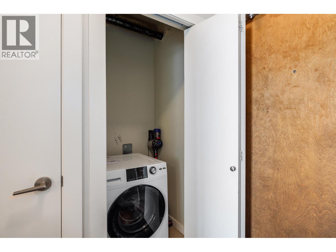
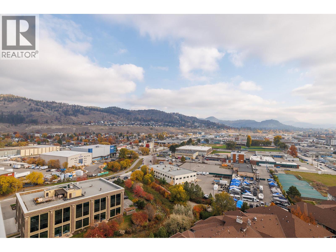
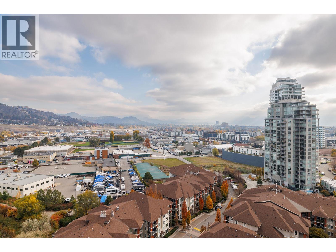
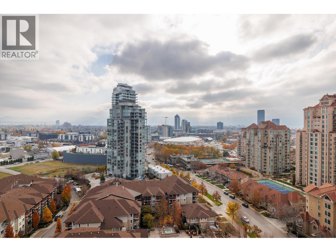
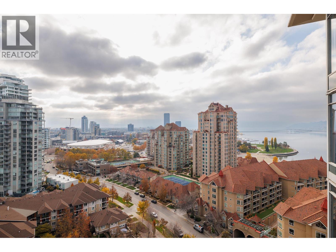
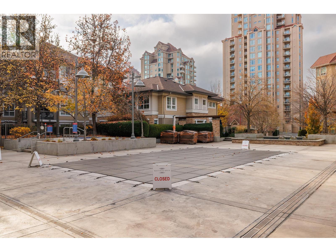
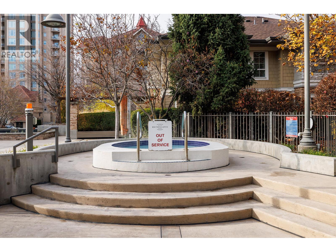
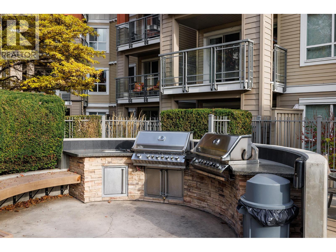
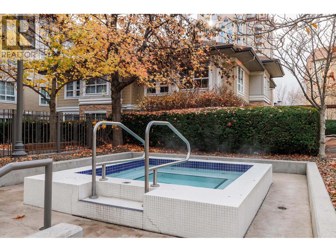
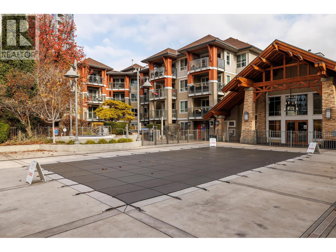
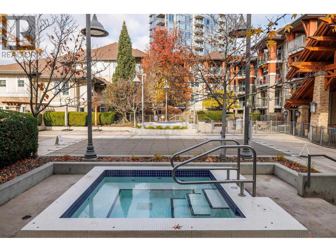
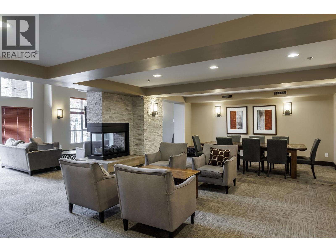
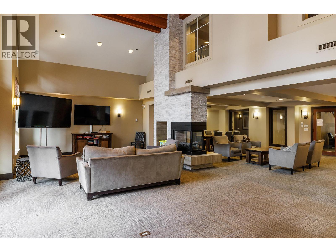
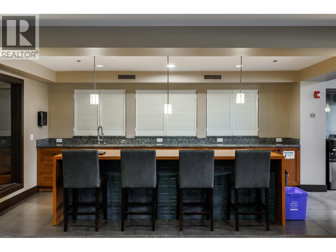
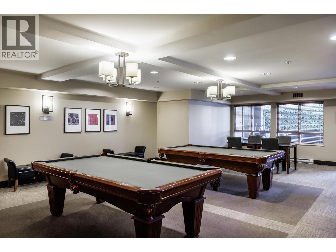
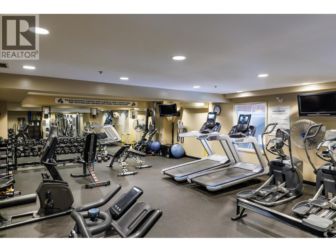
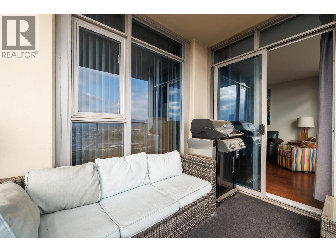
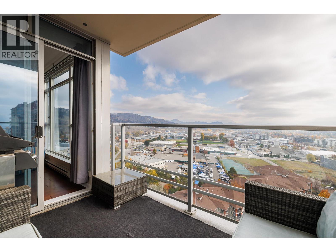
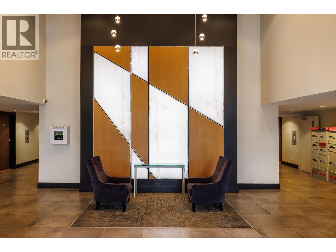
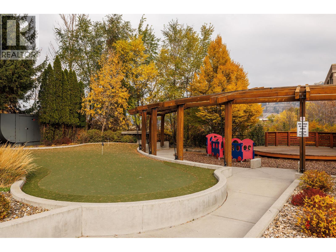
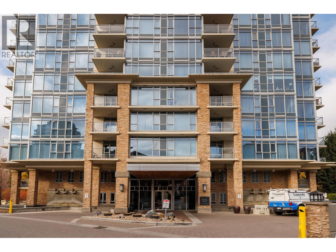
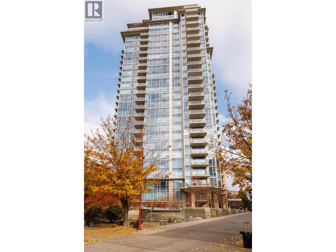
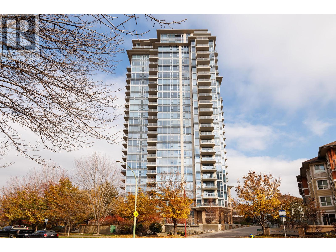
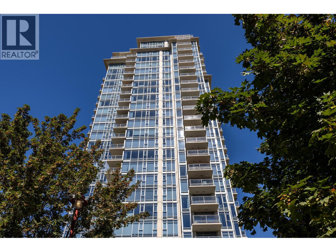
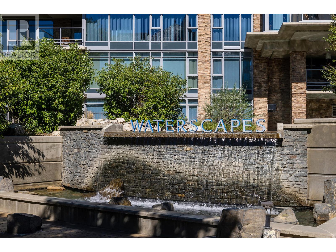
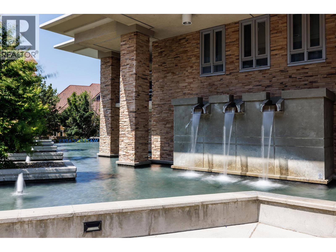
$419.21 MonthlyExperience elevated downtown living at Skye Tower in the sought-after Waterscapes community! Perched on the 19th floor, this beautifully appointed, fully furnished 1-bedroom, 1-bathroom condo offers 715 sq. ft. of open-concept living with breathtaking panoramic views of Okanagan Lake, the city skyline and surrounding valley. Floor-to-ceiling windows fill the space with natural light, creating a bright, inviting atmosphere. The modern kitchen features stainless steel appliances, a gas range and granite countertops, flowing seamlessly into the spacious living and dining area. A bonus den provides additional flexibility for a home office or extra storage, while in-suite laundry adds everyday convenience. One underground parking stall and a storage locker are included. As a resident, enjoy exclusive access to the incredible Cascade Club, featuring an outdoor pool, two hot tubs, fitness studio, billiards room and fireside lounge. Step outside and you're just moments from the waterfront, beaches, downtown restaurants, coffee shops, Prospera Place, shopping and all the amenities Kelowna has to offer. Whether you're looking for a stylish full-time residence, a turnkey investment or the perfect Okanagan getaway, this is downtown living at its finest! (id:67404)
Property Details
| MLS® Number | 10405089 |
| Property Type | Single Family |
| Neigbourhood | Kelowna North |
| Community Name | Waterscapes |
| Parking Space Total | 1 |
| Pool Type | Outdoor Pool |
| Storage Type | Storage, Locker |
Building
| Bathroom Total | 1 |
| Bedrooms Total | 1 |
| Constructed Date | 2008 |
| Cooling Type | Central Air Conditioning |
| Heating Type | Forced Air |
| Stories Total | 1 |
| Size Interior | 709 Sqft |
| Type | Apartment |
| Utility Water | Municipal Water |
Parking
| Heated Garage | |
| Parkade | |
| Underground |
Land
| Acreage | No |
| Sewer | Municipal Sewage System |
| Size Total Text | Under 1 Acre |
Rooms
| Level | Type | Length | Width | Dimensions |
|---|---|---|---|---|
| Main Level | 5pc Bathroom | 10'1'' x 5' | ||
| Main Level | Primary Bedroom | 10'11'' x 12'4'' | ||
| Main Level | Kitchen | 9'6'' x 11'11'' | ||
| Main Level | Den | 5'2'' x 6'4'' | ||
| Main Level | Dining Room | 9'2'' x 10'9'' | ||
| Main Level | Living Room | 11'11'' x 13'3'' |
https://www.realtor.ca/real-estate/30487287/1075-sunset-drive-unit-1905-kelowna-kelowna-north
Contact Us
Contact us for more information

Dan Brunel
#5 - 10058 Highway 97
Lake Country, British Columbia V4V 1P8
(250) 766-3300
(250) 766-3375

The trademarks REALTOR®, REALTORS®, and the REALTOR® logo are controlled by The Canadian Real Estate Association (CREA) and identify real estate professionals who are members of CREA. The trademarks MLS®, Multiple Listing Service® and the associated logos are owned by The Canadian Real Estate Association (CREA) and identify the quality of services provided by real estate professionals who are members of CREA. The trademark DDF® is owned by The Canadian Real Estate Association (CREA) and identifies CREA's Data Distribution Facility (DDF®)
November 06 2026 05:02:49
Association of Interior REALTORS®
Royal LePage Kelowna