
1191 Apex Mountain Road Unit# 14 Apex Mountain, British Columbia V2A 0E2

$389,000Maintenance, Reserve Fund Contributions, Insurance, Property Management
$419.23 Monthly
Maintenance, Reserve Fund Contributions, Insurance, Property Management
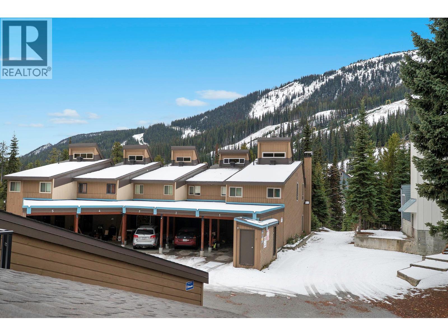
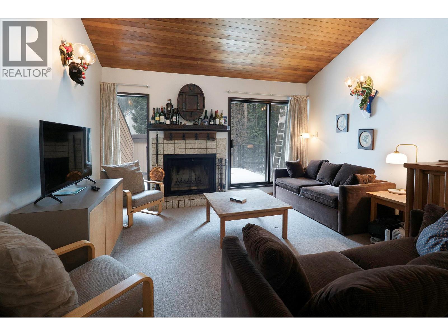
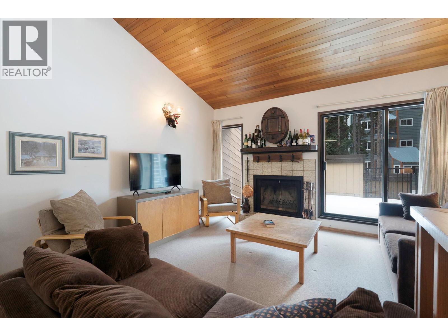
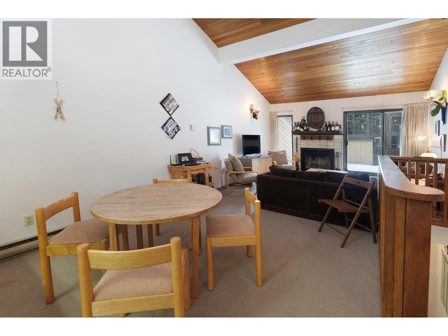
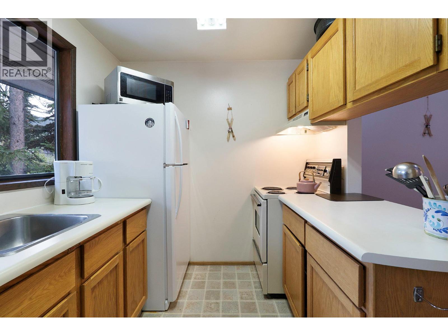
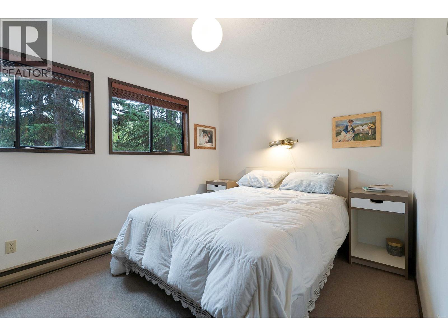
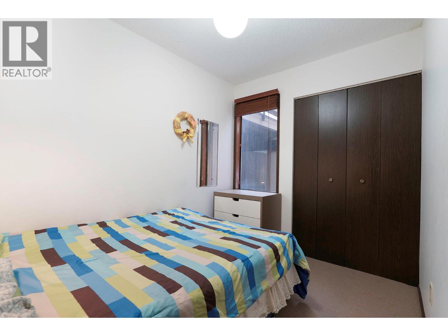
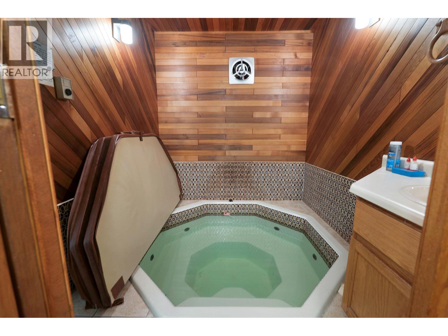
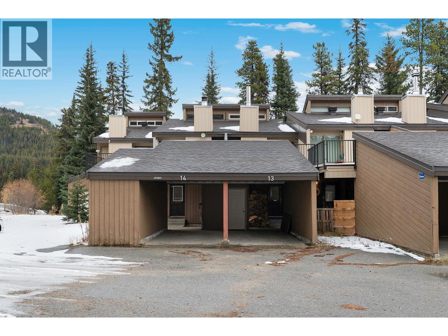
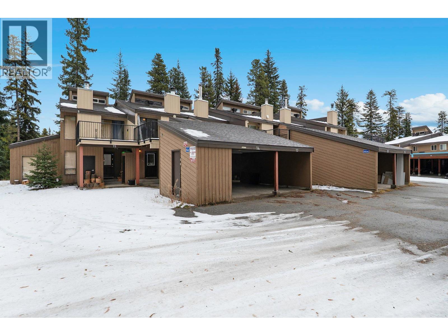
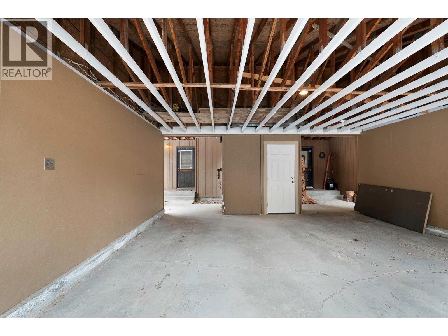
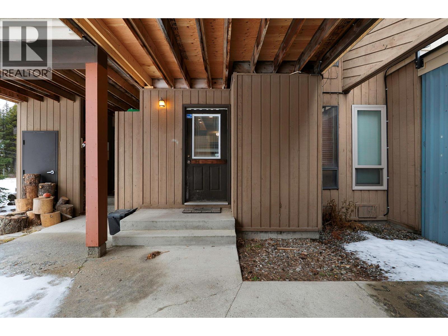
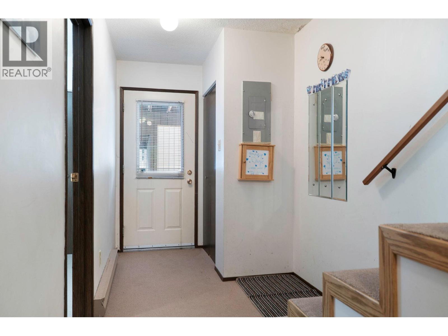
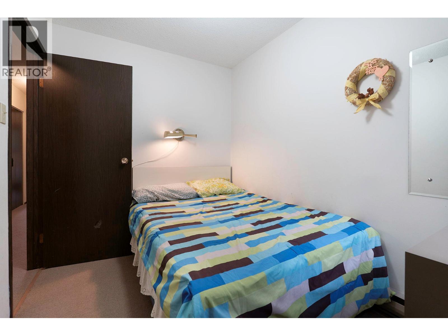
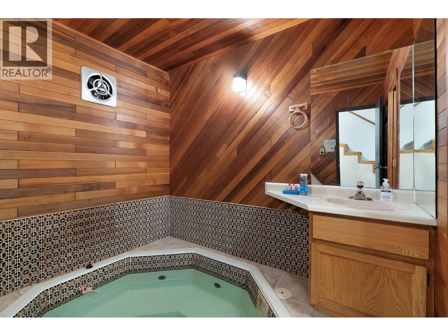
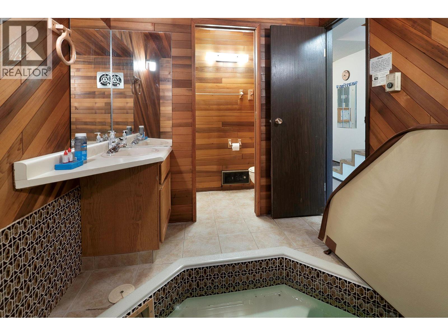
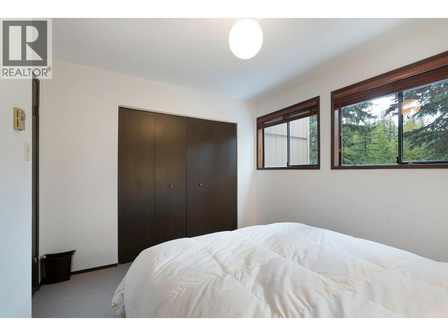
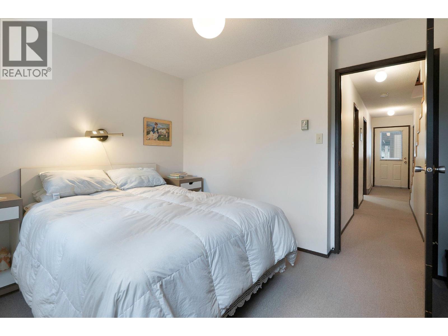
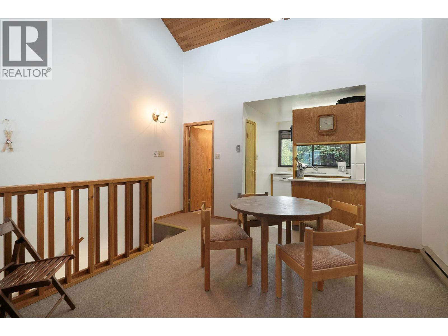
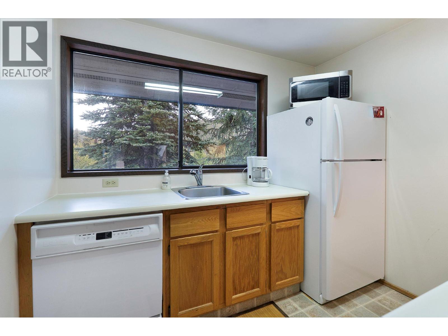
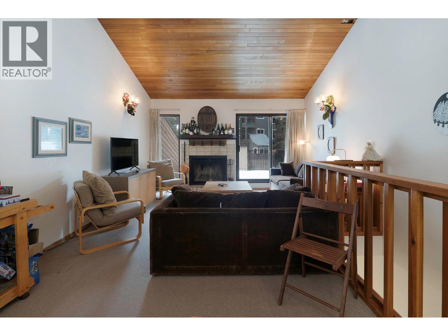
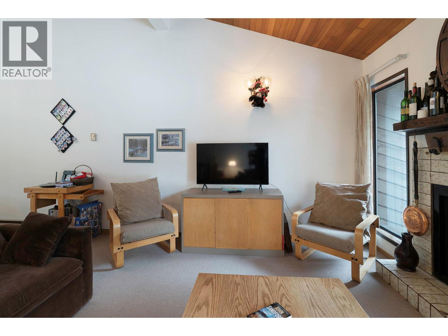
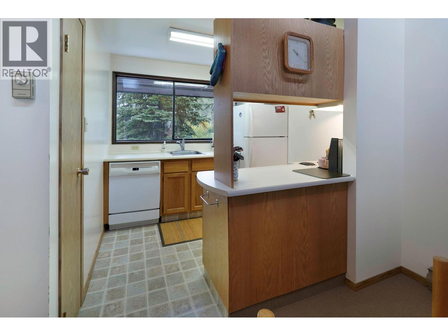
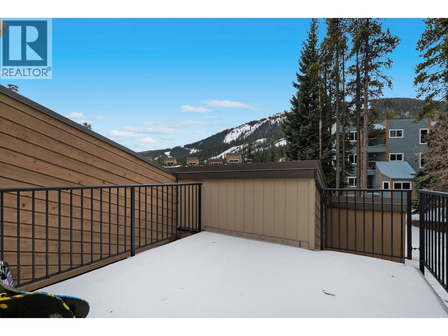
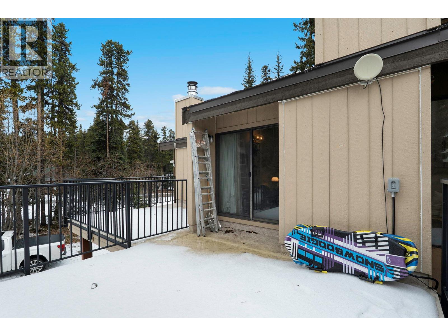
$419.23 MonthlyA wonderful family sized mountain view townhouse at Apex Mountain Resort at an affordable price! This fully furnished 2 bed, 2 bath townhouse in the Strayhorse development offers ski hill views and easy access to ski trails. With plenty of daylight in the upper living area, you'll enjoy the majestic mountain slope views while cozying up to a wood burning fireplace. A mountain side deck offers more views and BBQ space. The adjacent dining area & galley kitchen are perfect for sharing meals with friends and family. The main level has 2 comfortable bedrooms with the primary at the building rear for peace and quiet At day's end, an included indoor hot tub relaxes after a long day outside. Under cover parking and private ski storage complete this well appointed package. All measurements approximate. Call today for a personal tour. (id:67404)
Property Details
| MLS® Number | 10405715 |
| Property Type | Single Family |
| Neigbourhood | Penticton Apex |
| Community Name | Strayhorse Townhomes |
| Community Features | Pets Allowed, Rentals Allowed |
| Features | Balcony |
| Parking Space Total | 1 |
| Storage Type | Storage, Locker |
Building
| Bathroom Total | 2 |
| Bedrooms Total | 2 |
| Appliances | Refrigerator, Dishwasher, Dryer, Oven - Electric, Washer |
| Constructed Date | 1981 |
| Construction Style Attachment | Attached |
| Exterior Finish | Cedar Siding |
| Fireplace Fuel | Wood |
| Fireplace Present | Yes |
| Fireplace Total | 1 |
| Fireplace Type | Conventional |
| Flooring Type | Carpeted, Linoleum |
| Half Bath Total | 1 |
| Heating Type | Baseboard Heaters |
| Roof Material | Asphalt Shingle |
| Roof Style | Unknown |
| Stories Total | 2 |
| Size Interior | 906 Sqft |
| Type | Row / Townhouse |
| Utility Water | Private Utility |
Parking
| Covered |
Land
| Acreage | No |
| Sewer | Municipal Sewage System |
| Size Total Text | Under 1 Acre |
Rooms
| Level | Type | Length | Width | Dimensions |
|---|---|---|---|---|
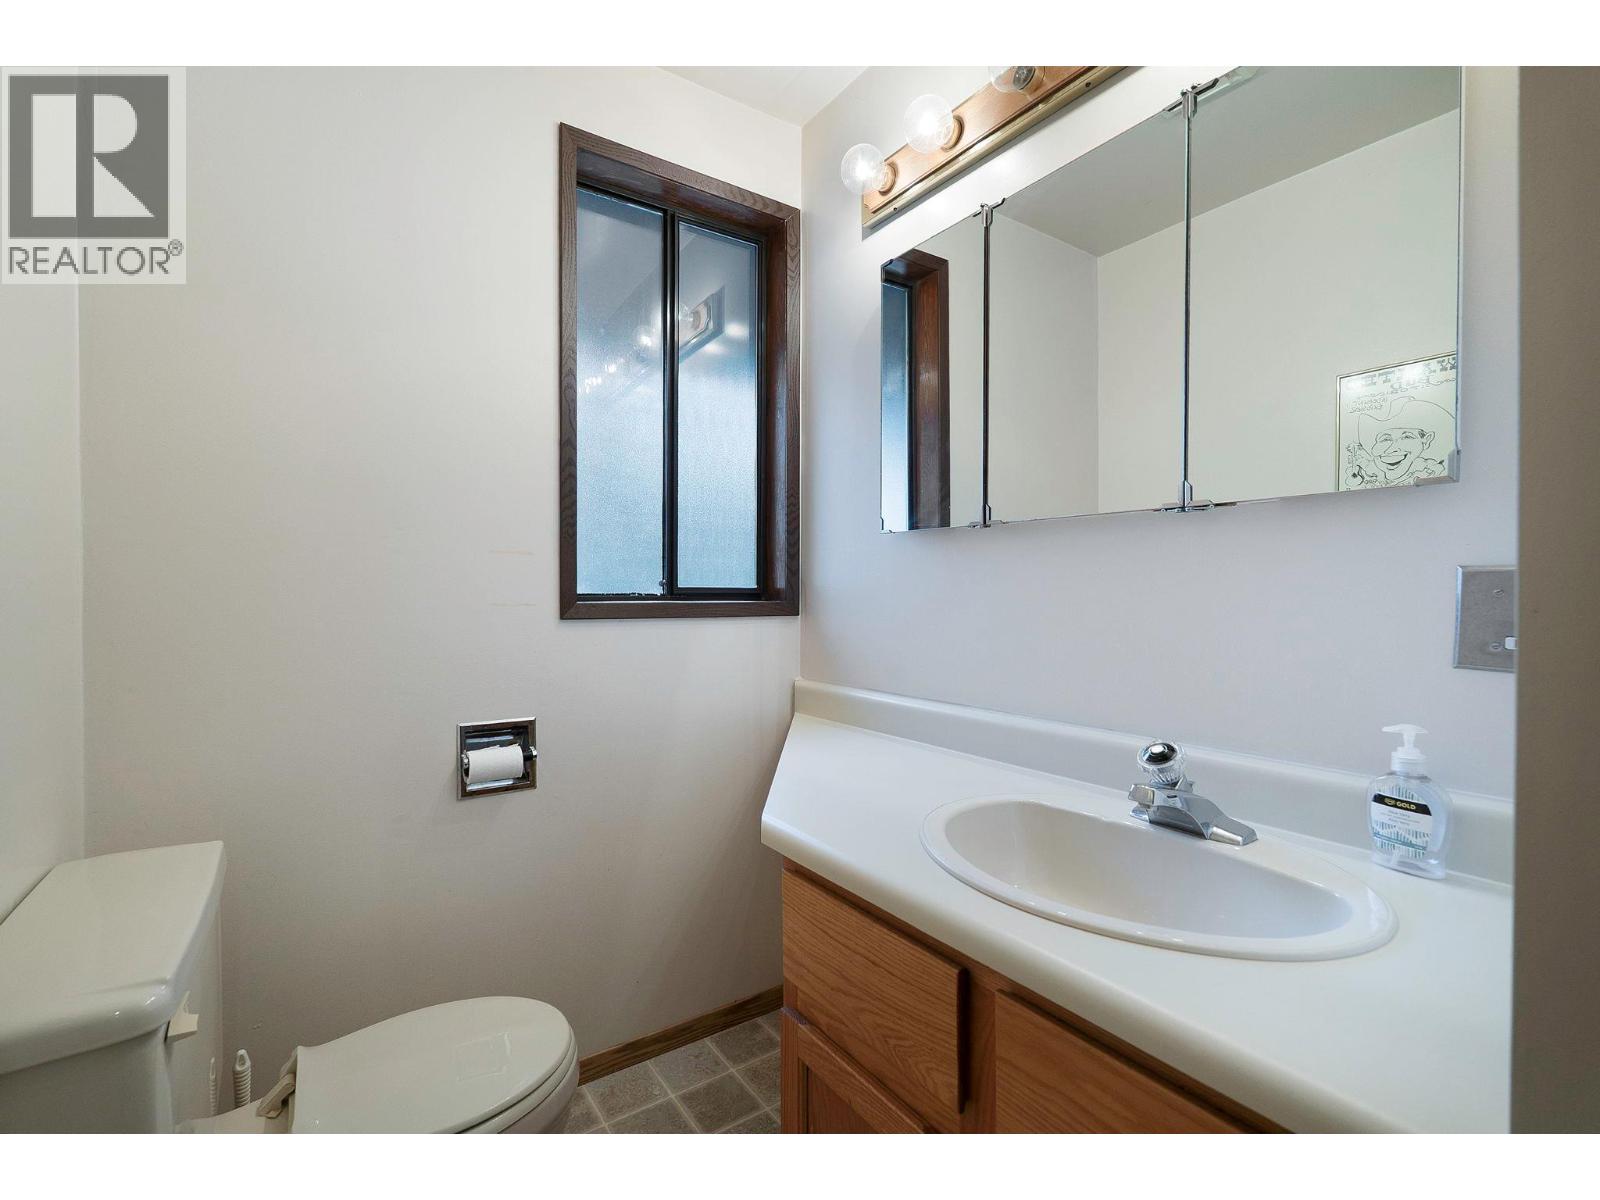
| Second Level | 2pc Bathroom | 6'10'' x 4'3'' | ||
| Second Level | Kitchen | 8'8'' x 7'2'' | ||
| Second Level | Dining Room | 13'3'' x 8'1'' | ||
| Second Level | Living Room | 15'2'' x 13'3'' | ||
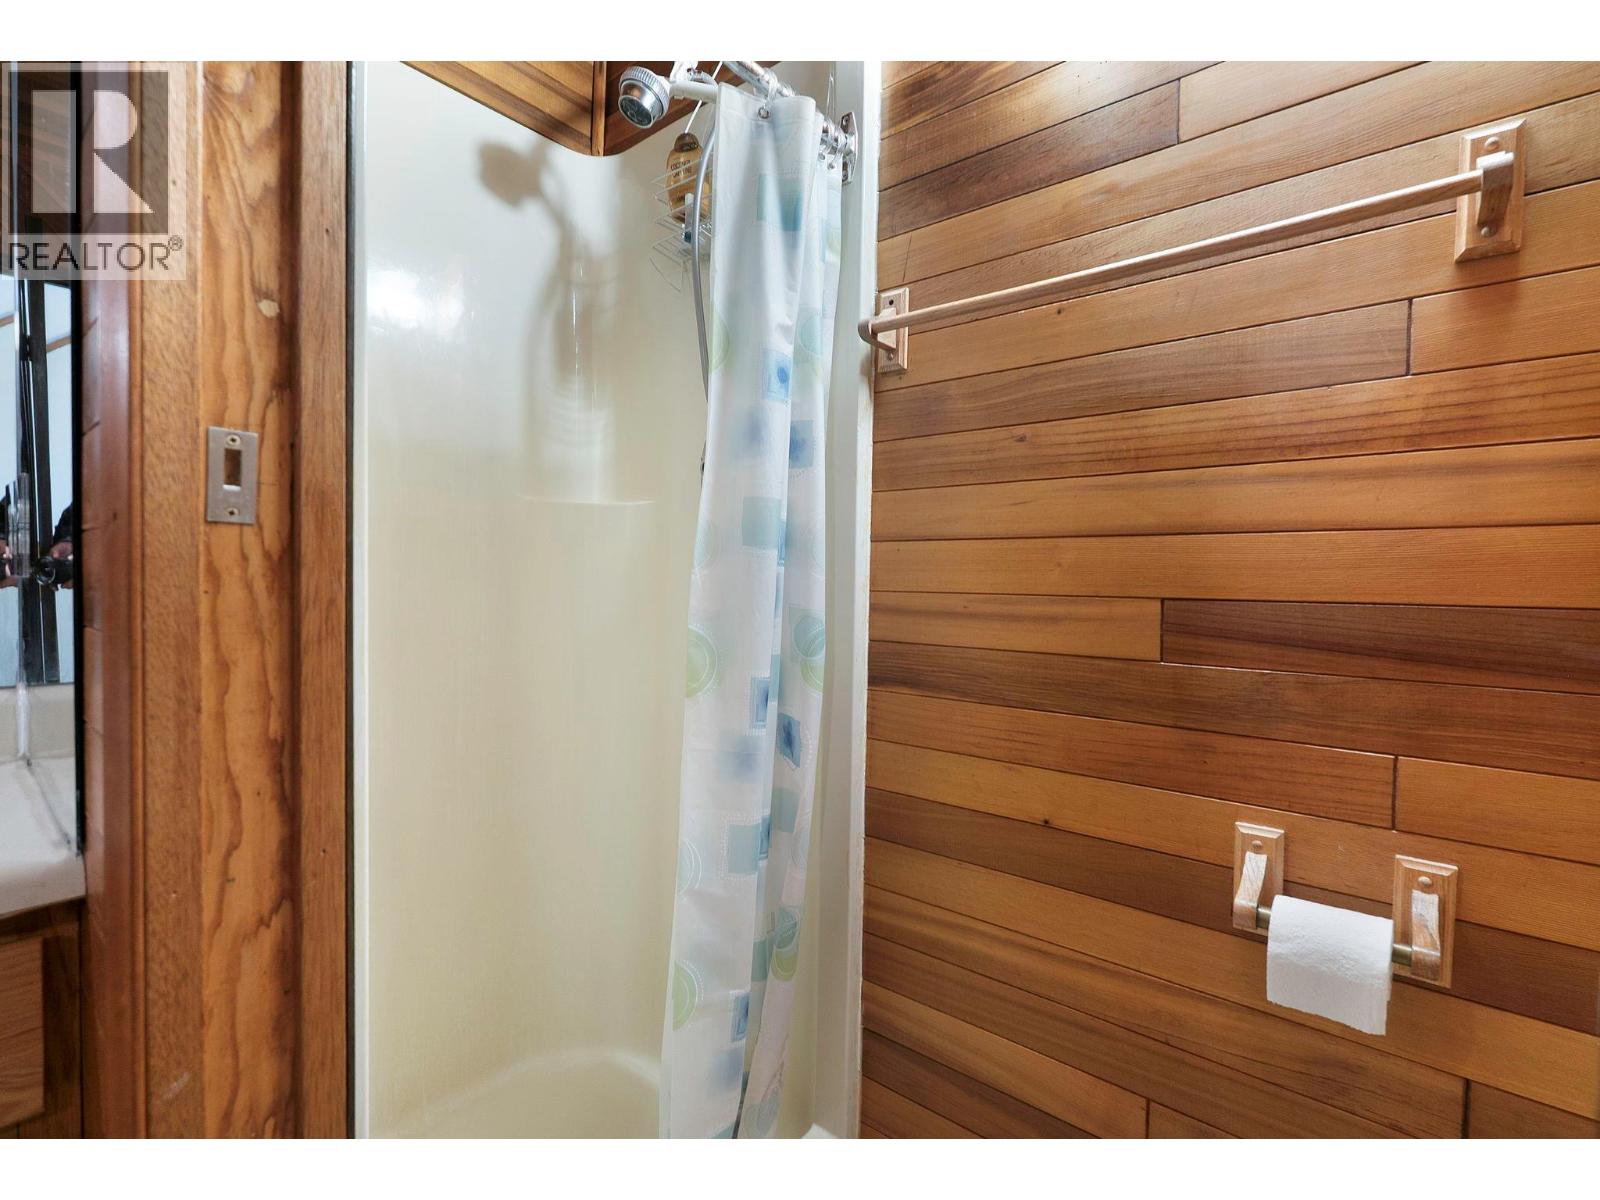
| Main Level | 3pc Bathroom | 6'10'' x 10'5'' | ||
| Main Level | Bedroom | 9'5'' x 6'10'' | ||
| Main Level | Primary Bedroom | 10'10'' x 9'8'' |
Contact Us
Contact us for more information

Norm Davies
Personal Real Estate Corporation
484 Main Street
Penticton, British Columbia V2A 5C5
(250) 493-2244
(250) 492-6640

The trademarks REALTOR®, REALTORS®, and the REALTOR® logo are controlled by The Canadian Real Estate Association (CREA) and identify real estate professionals who are members of CREA. The trademarks MLS®, Multiple Listing Service® and the associated logos are owned by The Canadian Real Estate Association (CREA) and identify the quality of services provided by real estate professionals who are members of CREA. The trademark DDF® is owned by The Canadian Real Estate Association (CREA) and identifies CREA's Data Distribution Facility (DDF®)
November 13 2026 06:13:29
Association of Interior REALTORS®
Royal LePage Locations West