
1241 Hickory Court Sparwood, British Columbia V0B 2G2

$539,000
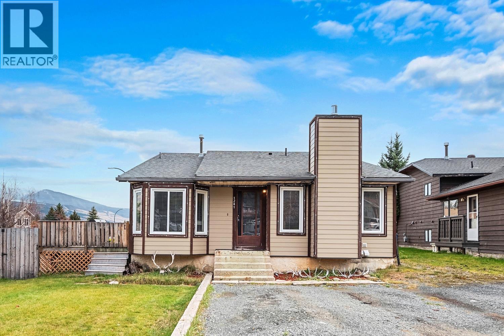
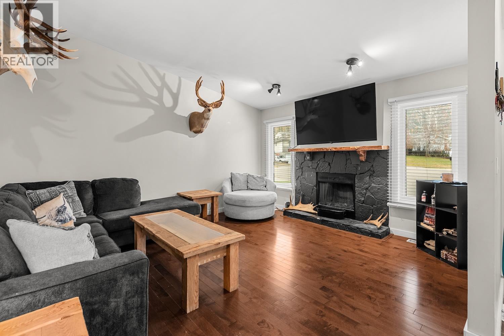
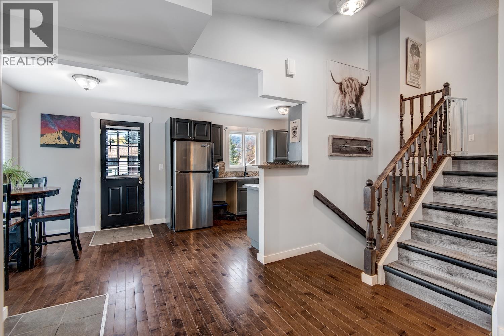
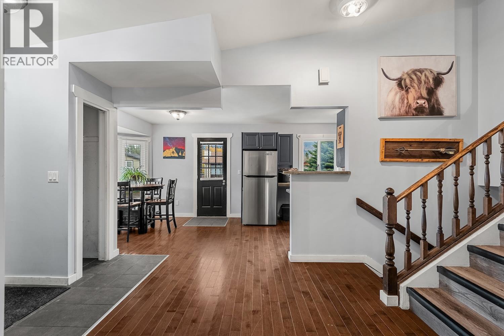
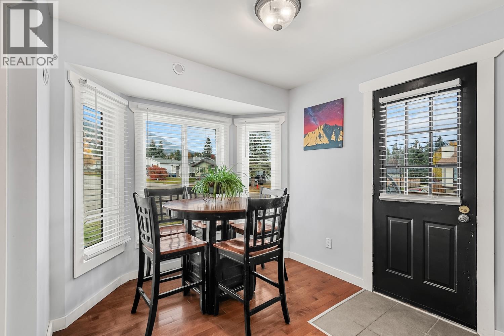
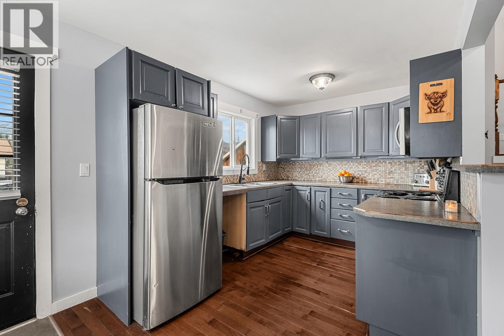
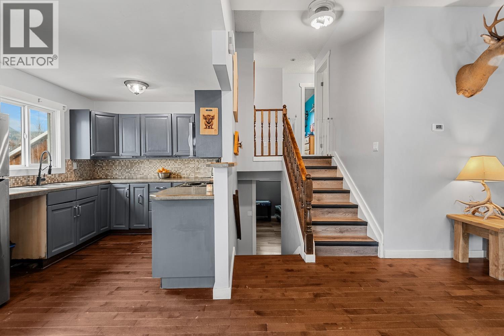
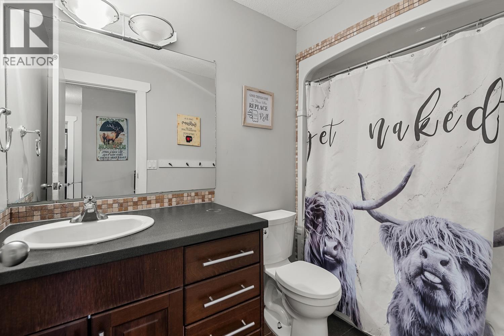
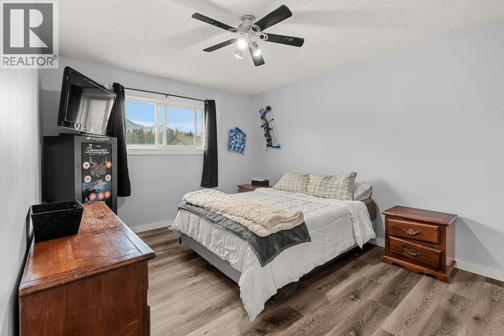
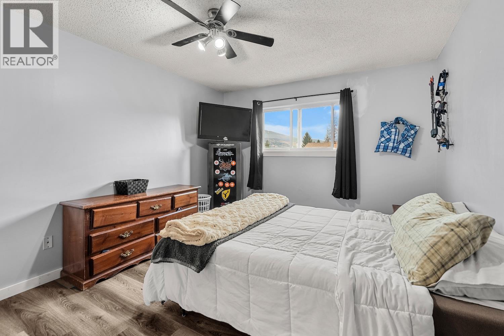
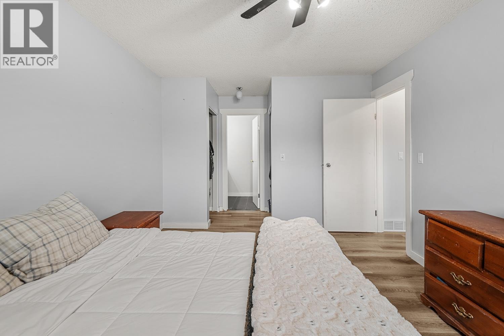
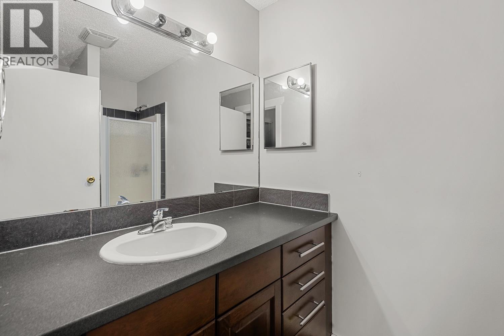
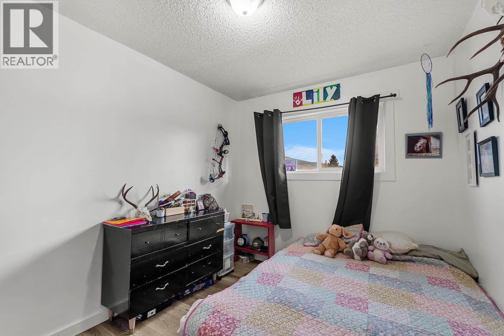
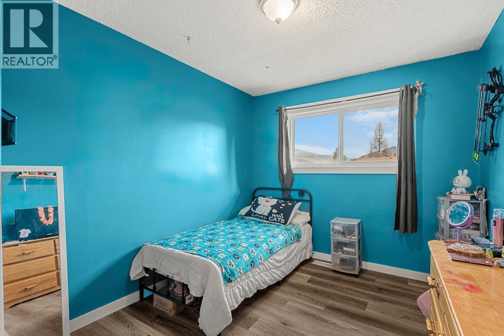
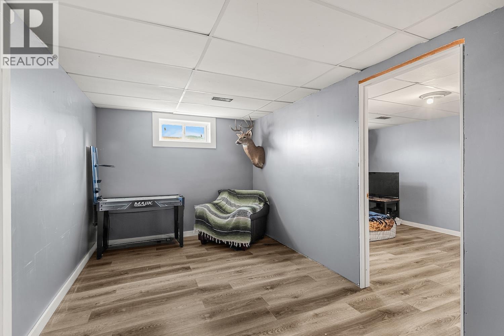
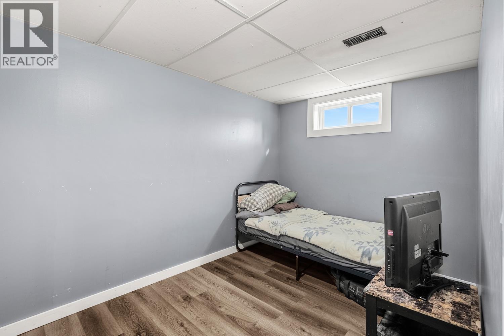
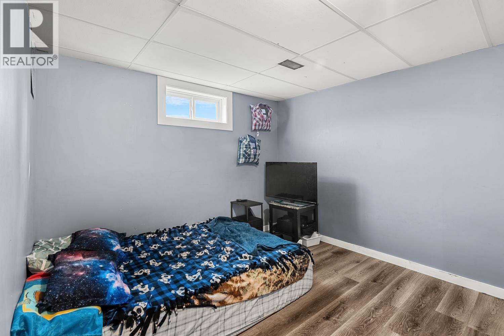
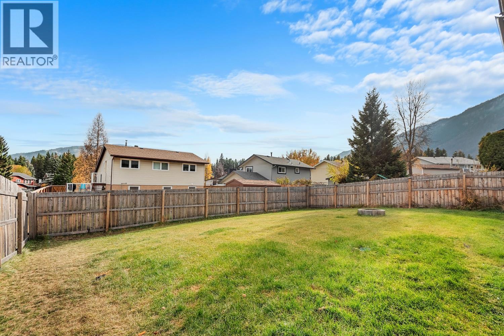
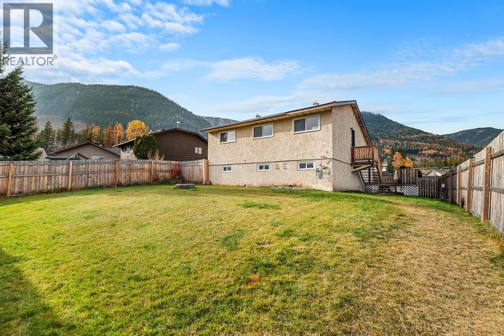
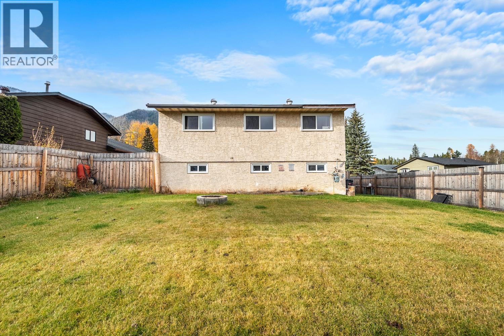
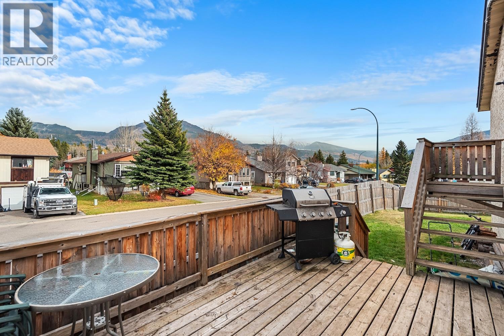
Solid 1981 split-level home offering generous functional space in desirable Sparwood Heights. Featuring 5 bedrooms plus a den and an office across four levels, this property presents an ideal canvas for a growing family wanting to personalize a home over time or an investor seeking a high-capacity rental layout. The main level offers a practical, traditional floor plan centered around the kitchen, dining room, and primary living area, with direct access to a rear deck overlooking the yard. The upper floor hosts three bedrooms and two full bathrooms, including a primary bedroom with its own ensuite. Step down to the lower level to find two additional bedrooms, a separate den, and a dedicated office space—perfect for remote work, hobbies, or extra family room. The basement level features a third full bathroom, laundry room, and an unfinished area waiting for your future vision as a workshop, games room, or extensive storage. Outside, enjoy a large, fully fenced backyard with plenty of room for kids, pets, and mountain gear. Bring your design ideas to make this solid, well-cared-for home uniquely yours. With an unbeatable room count and a prime neighborhood setting, this is an honest, value-packed opportunity priced to sell. (id:67404)
Property Details
| MLS® Number | 10404699 |
| Property Type | Single Family |
| Neigbourhood | Sparwood |
| Amenities Near By | Recreation, Shopping |
| Community Features | Family Oriented |
| Features | Cul-de-sac, Corner Site |
| Road Type | Cul De Sac |
| View Type | Mountain View |
Building
| Bathroom Total | 3 |
| Bedrooms Total | 5 |
| Appliances | Refrigerator, Dryer, Range - Electric, Washer |
| Architectural Style | Multi-level |
| Basement Type | Full |
| Constructed Date | 1981 |
| Construction Style Attachment | Detached |
| Construction Style Split Level | Other |
| Exterior Finish | Stucco, Wood |
| Fireplace Fuel | Wood |
| Fireplace Present | Yes |
| Fireplace Total | 1 |
| Fireplace Type | Conventional |
| Heating Type | Forced Air, See Remarks |
| Roof Material | Asphalt Shingle |
| Roof Style | Unknown |
| Stories Total | 4 |
| Size Interior | 2,072 Sqft |
| Type | House |
| Utility Water | Municipal Water |
Parking
| Street |
Land
| Access Type | Easy Access |
| Acreage | No |
| Land Amenities | Recreation, Shopping |
| Sewer | Municipal Sewage System |
| Size Irregular | 0.13 |
| Size Total | 0.13 Ac|under 1 Acre |
| Size Total Text | 0.13 Ac|under 1 Acre |
Rooms
| Level | Type | Length | Width | Dimensions |
|---|---|---|---|---|
| Second Level | 4pc Bathroom | 8'8'' x 12' | ||
| Second Level | Bedroom | 9'7'' x 8'7'' | ||
| Second Level | Bedroom | 9'0'' x 11'2'' | ||
| Second Level | 4pc Ensuite Bath | 4'10'' x 6' | ||
| Second Level | Primary Bedroom | 14'7'' x 11' | ||
| Basement | Unfinished Room | 12' x 11' | ||
| Basement | Full Bathroom | 7'7'' x 7' | ||
| Basement | Laundry Room | 8'0'' x 5'10'' | ||
| Lower Level | Office | 7'9'' x 13' | ||
| Lower Level | Bedroom | 10'6'' x 13'5'' | ||
| Lower Level | Den | 14' x 8'10'' | ||
| Lower Level | Bedroom | 7'8'' x 13'5'' | ||
| Main Level | Living Room | 13'9'' x 15'2'' | ||
| Main Level | Dining Room | 10'10'' x 12' | ||
| Main Level | Kitchen | 10'10'' x 8'10'' |
https://www.realtor.ca/real-estate/30465414/1241-hickory-court-sparwood-sparwood
Contact Us
Contact us for more information

Mariah Runions
www.youtube.com/embed/YXCpQU3h3Mw
123 Kootenay St. N
Cranbrook, British Columbia V1C 3T5
(778) 520-0121

The trademarks REALTOR®, REALTORS®, and the REALTOR® logo are controlled by The Canadian Real Estate Association (CREA) and identify real estate professionals who are members of CREA. The trademarks MLS®, Multiple Listing Service® and the associated logos are owned by The Canadian Real Estate Association (CREA) and identify the quality of services provided by real estate professionals who are members of CREA. The trademark DDF® is owned by The Canadian Real Estate Association (CREA) and identifies CREA's Data Distribution Facility (DDF®)
November 01 2026 04:21:41
Association of Interior REALTORS®
Century 21 Purcell Realty Ltd