
1305 Dunn Crescent Rossland, British Columbia V0g 1y0

$1,089,000
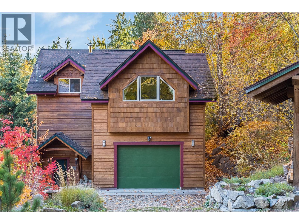
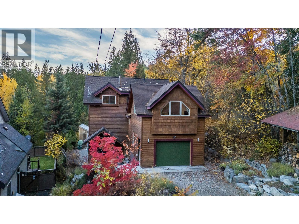
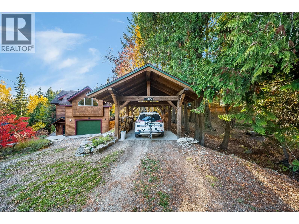
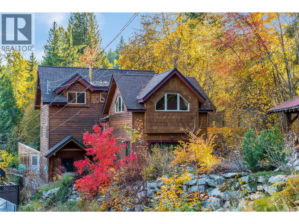
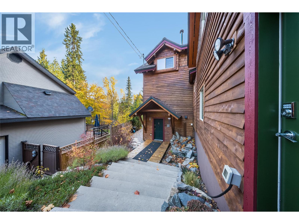
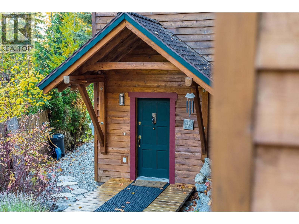
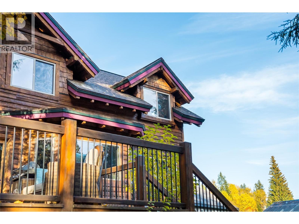
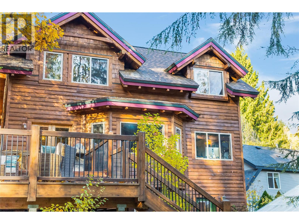
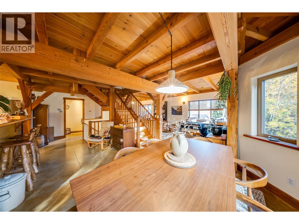
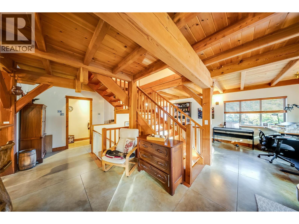
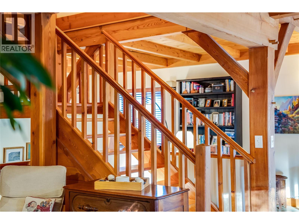
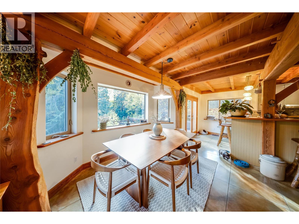
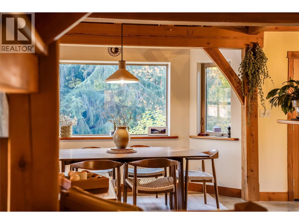
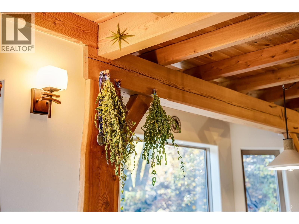
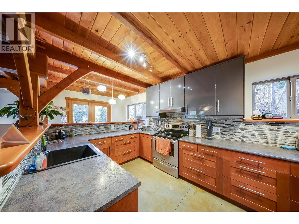
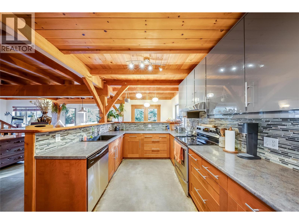
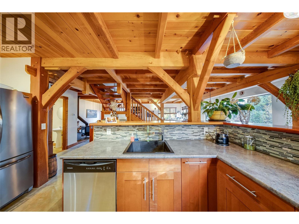
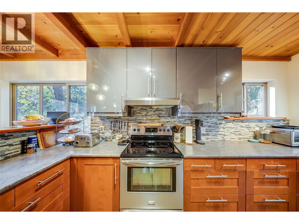
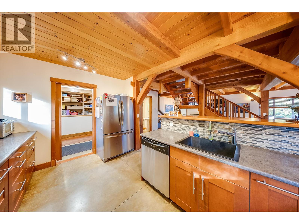
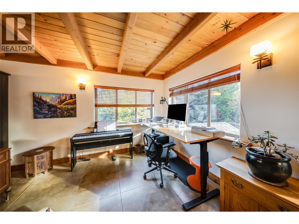
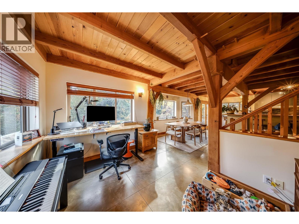
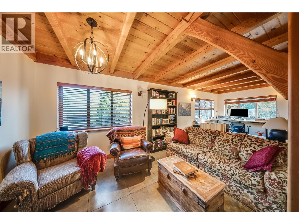
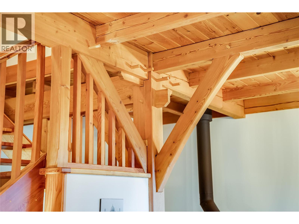
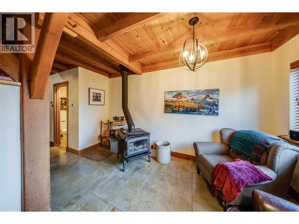
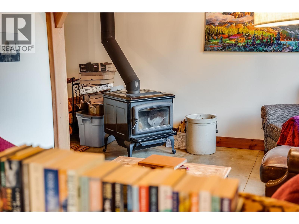
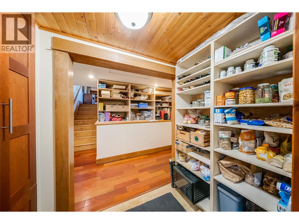
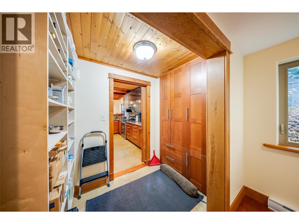
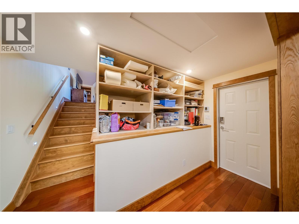
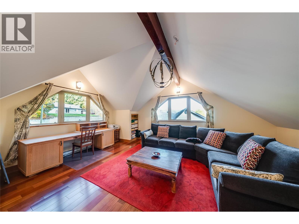
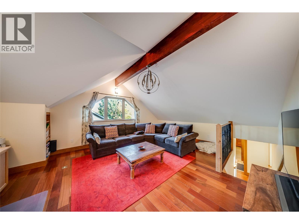
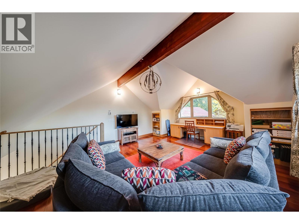
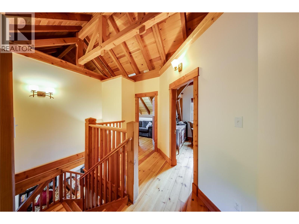
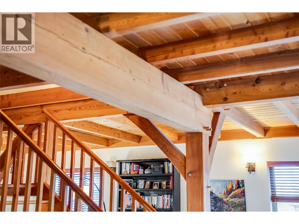
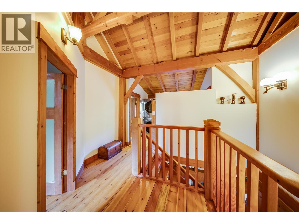
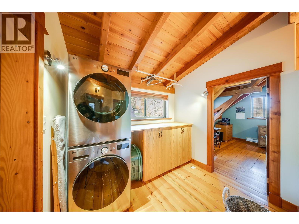
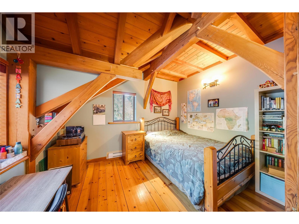
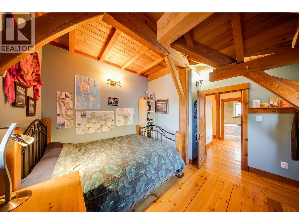
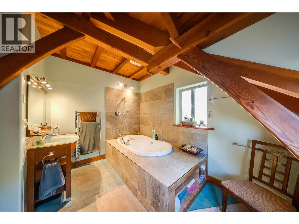
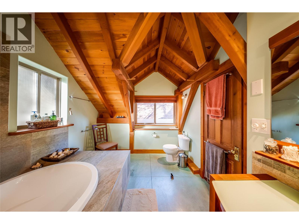
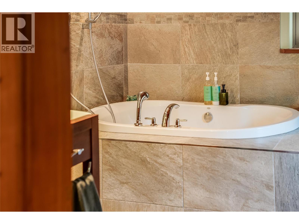
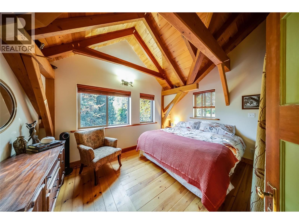
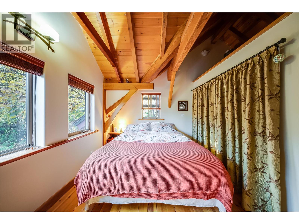
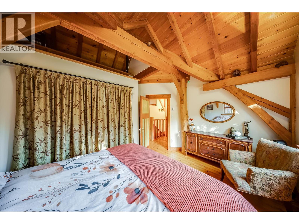
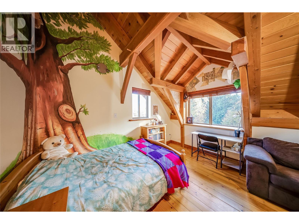
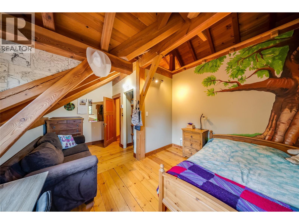
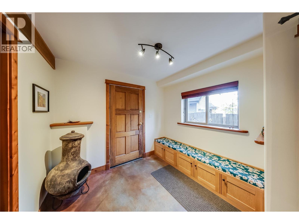
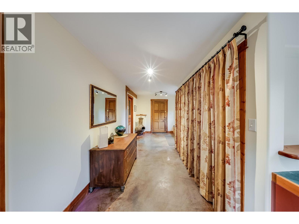
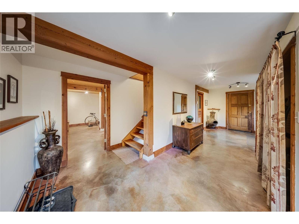
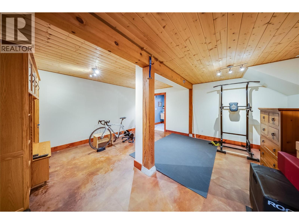
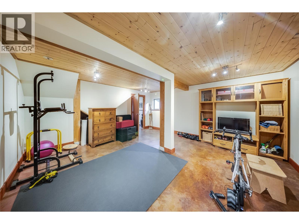
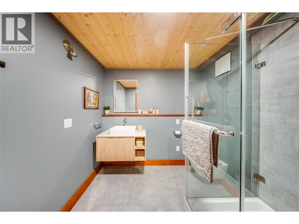
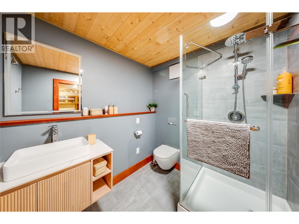
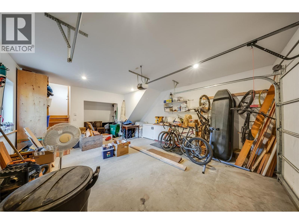
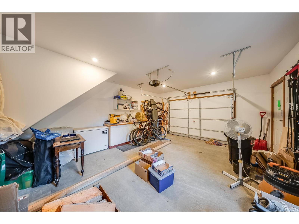
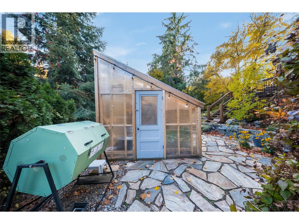
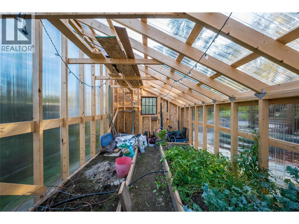
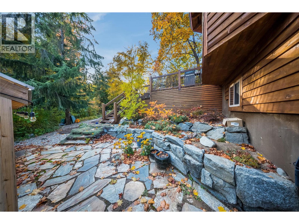
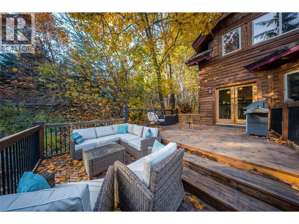
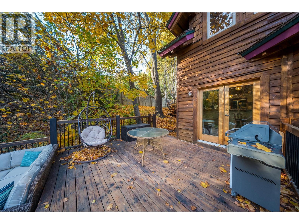
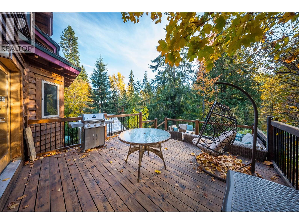
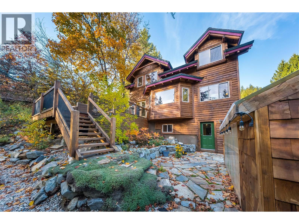
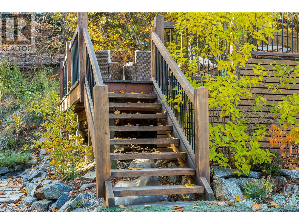
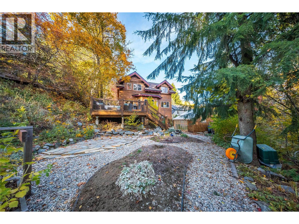
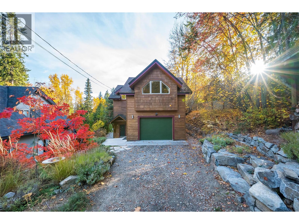
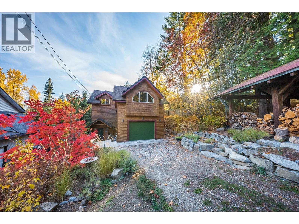
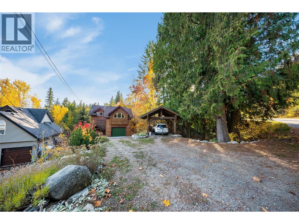
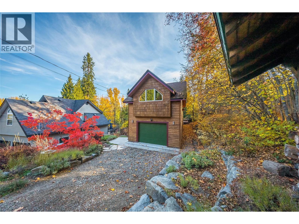
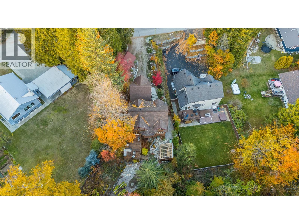
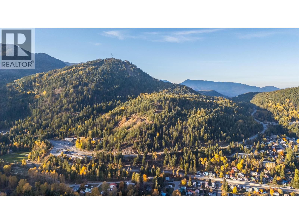
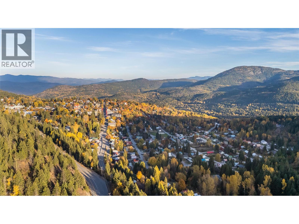
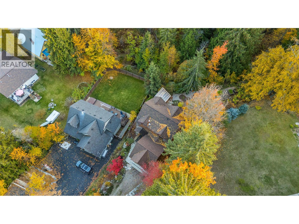
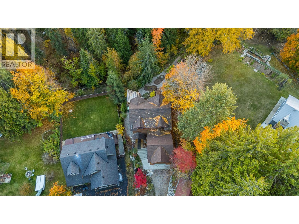
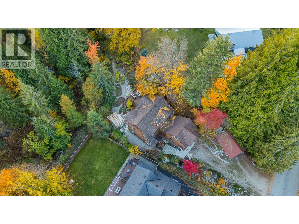
This incredibly loved home is going to check all those boxes you thought were out of reach. Dreamy kitchen surrounded by windows and timber beams with a view of your gorgeous, private back deck? Absolutely. Garage & carpot with EV charger? Yep. 3 bedrooms on the same floor with a large family bathroom including a massive soaker tub? Of course! Not to mention the grand family room with vaulted ceilings for quiet nights at home. Or cozy up by the WETT-certified woodstove framed by large main floor windows and open floor plan. Downstairs boasts a generous entryway with plenty of thoughtful built in storage, and a bedroom with an updated ensuite, perfect for guests! Heated floors throughout the first and second floor will make you never want to leave. The back two-tiered deck was made for early morning coffees or late night card games overlooking your private oasis of a back yard. The property is of course tucked on a quiet street, easily walkable to downtown Rossland and all it's great coffee shops and restaurants. This home feels private and peaceful with sky high trees making it feel like you're in your own private world. This is Rossland it's finest! It's priced to sell and won't last long! (id:67404)
Property Details
| MLS® Number | 10404997 |
| Property Type | Single Family |
| Neigbourhood | Rossland |
| Parking Space Total | 1 |
Building
| Bathroom Total | 3 |
| Bedrooms Total | 4 |
| Architectural Style | Contemporary |
| Constructed Date | 2002 |
| Construction Style Attachment | Detached |
| Fireplace Present | Yes |
| Fireplace Total | 1 |
| Fireplace Type | Free Standing Metal |
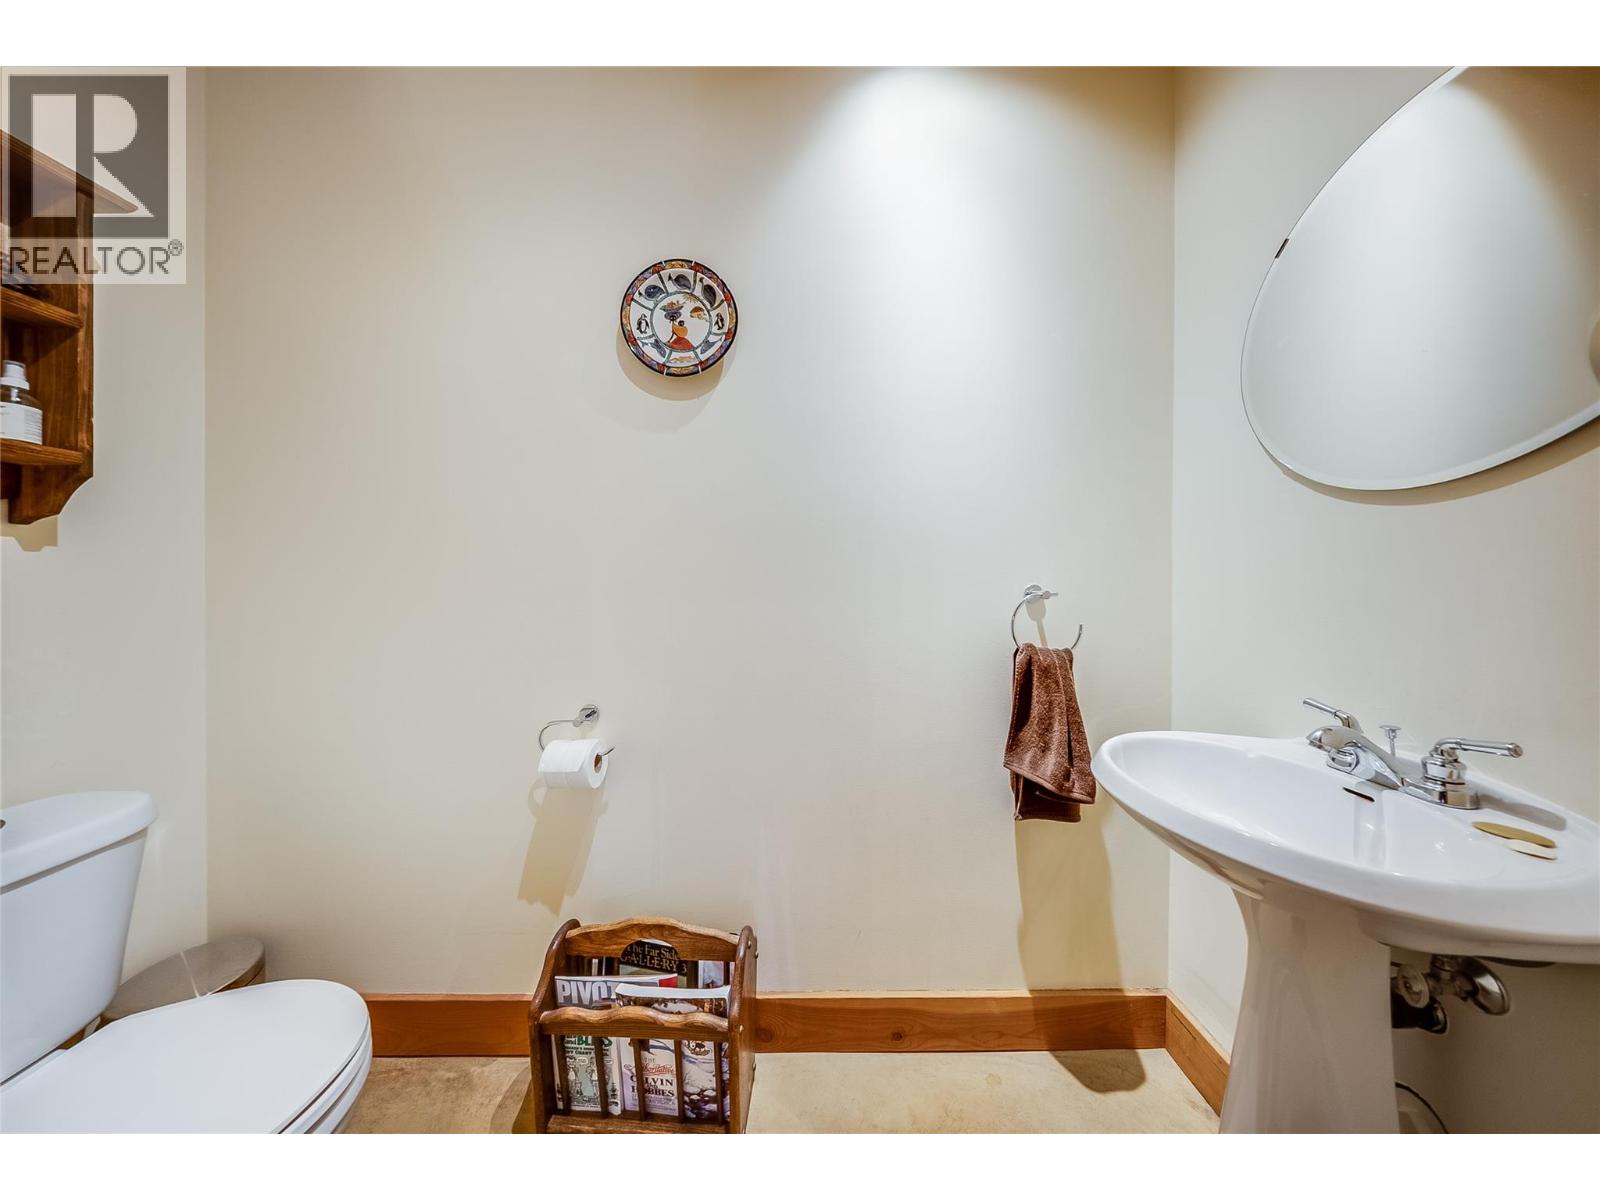
| Half Bath Total | 1 |
| Heating Fuel | Wood |
| Heating Type | Baseboard Heaters, Stove |
| Roof Material | Asphalt Shingle |
| Roof Style | Unknown |
| Stories Total | 3 |
| Size Interior | 2,711 Sqft |
| Type | House |
| Utility Water | Municipal Water |
Parking
| Covered | |
| Attached Garage | 1 |
Land
| Acreage | No |
| Sewer | Municipal Sewage System |
| Size Irregular | 0.26 |
| Size Total | 0.26 Ac|under 1 Acre |
| Size Total Text | 0.26 Ac|under 1 Acre |
Rooms
| Level | Type | Length | Width | Dimensions |
|---|---|---|---|---|
| Second Level | Partial Bathroom | Measurements not available | ||
| Second Level | Living Room | 16'3'' x 20'11'' | ||
| Second Level | Kitchen | 9'1'' x 13'11'' | ||
| Third Level | Bedroom | 13'3'' x 16'9'' | ||
| Third Level | Bedroom | 11'11'' x 9'6'' | ||
| Third Level | Full Bathroom | 8'5'' x 11'7'' | ||
| Third Level | Primary Bedroom | 13'10'' x 9'11'' | ||
| Main Level | Full Bathroom | Measurements not available | ||
| Main Level | Bedroom | 16'8'' x 17'3'' |
https://www.realtor.ca/real-estate/30464578/1305-dunn-crescent-rossland-rossland
Contact Us
Contact us for more information
Priscilla Webb
mountaintownproperties.ca/agents/priscilla-webb/
www.facebook.com/profile.php?id=61567039990184
www.linkedin.com/in/priscilla-webb-a8509a330/
www.instagram.com/priscilla.webb.realtor/
2 - 2012 Columbia Avenue
Rossland, British Columbia V0G 1Y0
(250) 368-7166
www.mountaintownproperties.ca/

The trademarks REALTOR®, REALTORS®, and the REALTOR® logo are controlled by The Canadian Real Estate Association (CREA) and identify real estate professionals who are members of CREA. The trademarks MLS®, Multiple Listing Service® and the associated logos are owned by The Canadian Real Estate Association (CREA) and identify the quality of services provided by real estate professionals who are members of CREA. The trademark DDF® is owned by The Canadian Real Estate Association (CREA) and identifies CREA's Data Distribution Facility (DDF®)
October 31 2026 04:28:00
Association of Interior REALTORS®
Mountain Town Properties Ltd.