
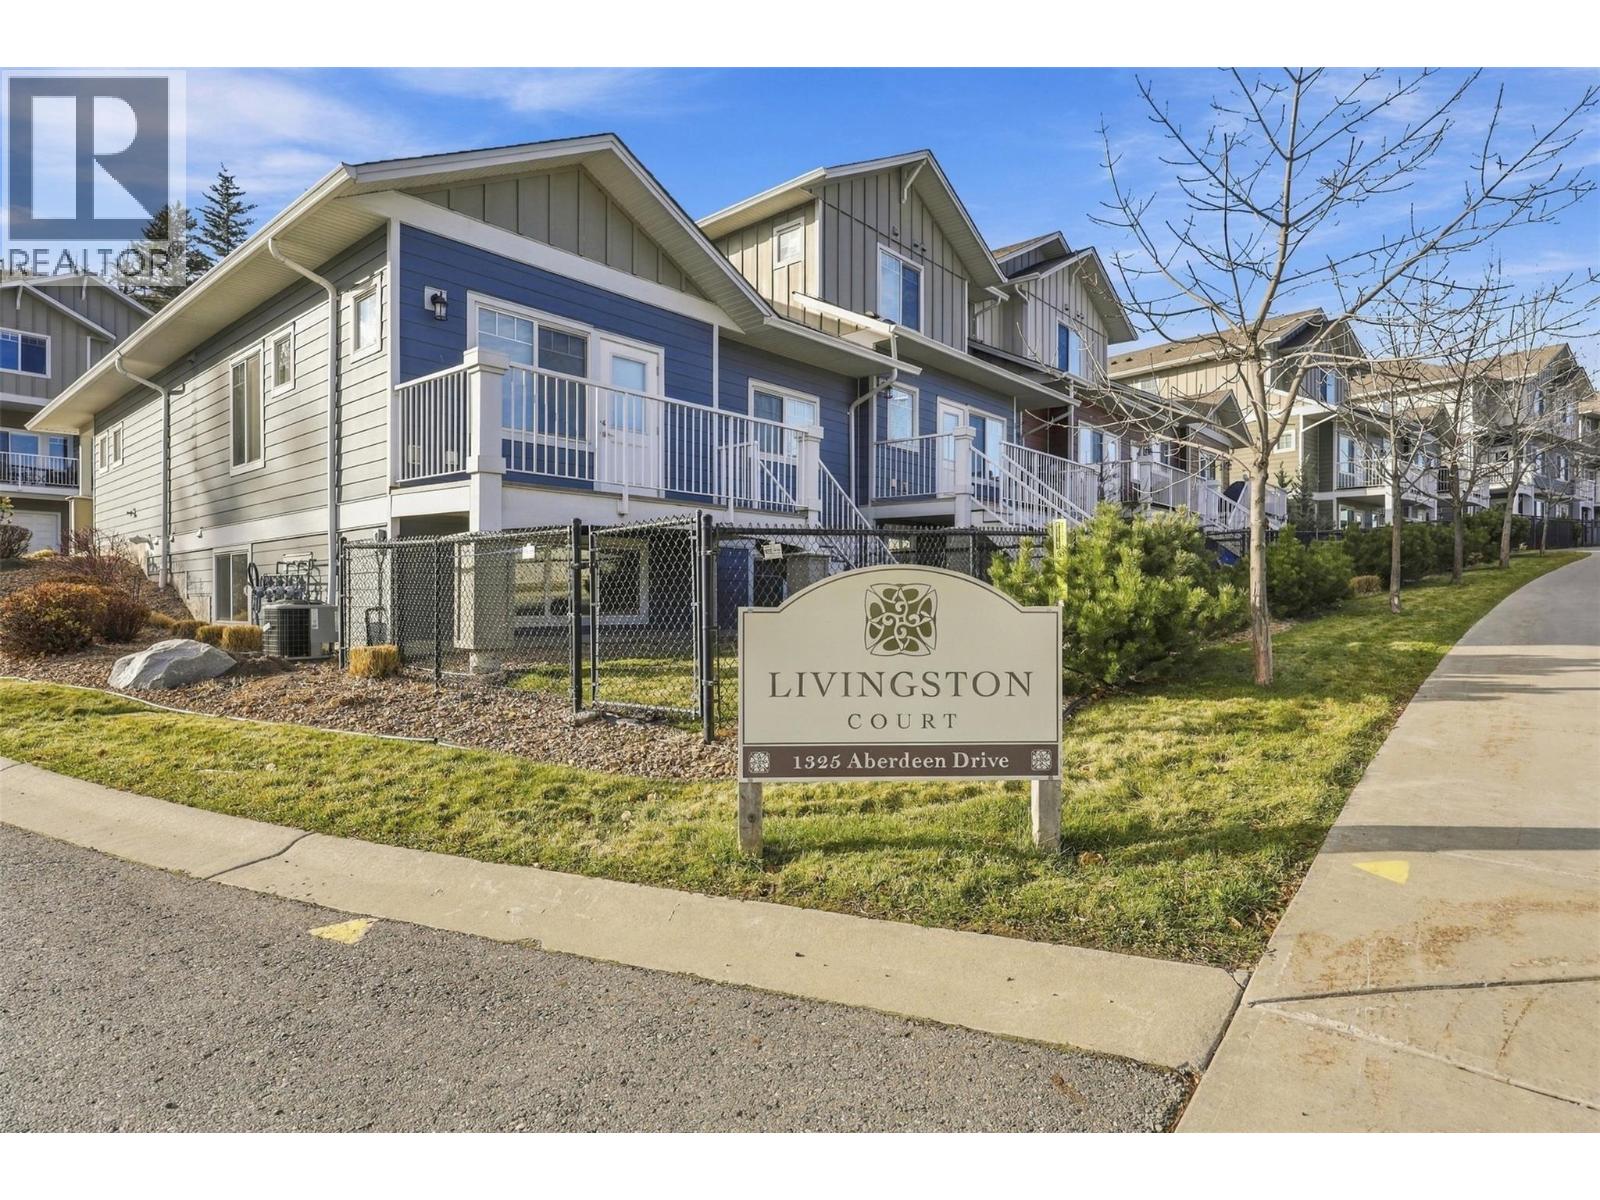
1325 Aberdeen Drive Unit# 102 Kamloops, British Columbia V1S 0C7

$579,800Maintenance, Reserve Fund Contributions, Insurance, Ground Maintenance, Property Management
$450.65 Monthly
Maintenance, Reserve Fund Contributions, Insurance, Ground Maintenance, Property Management
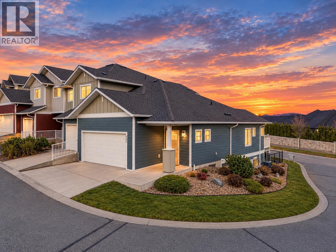
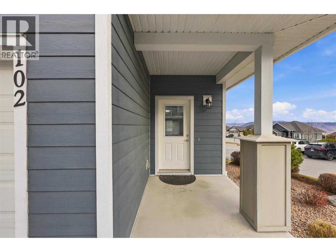
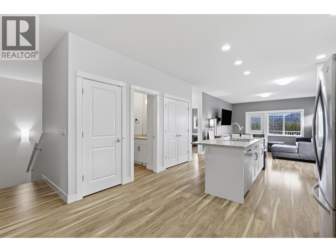
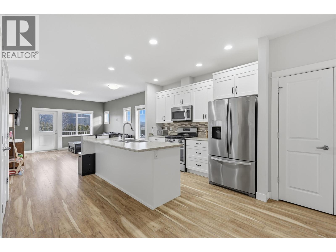
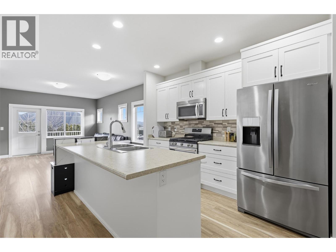
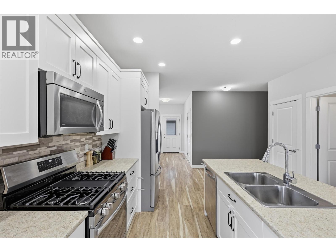
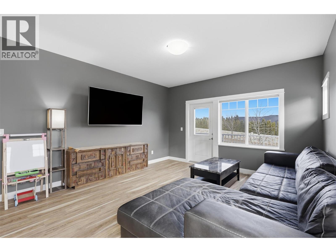
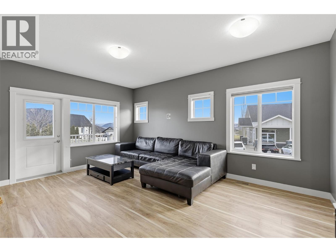
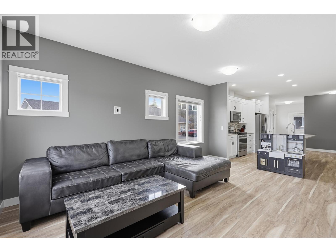
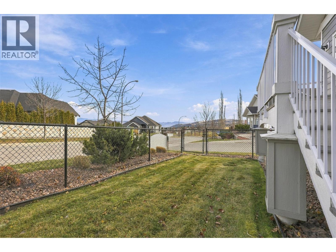
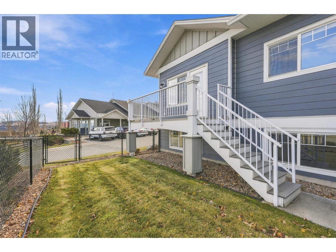
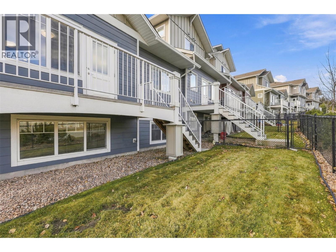
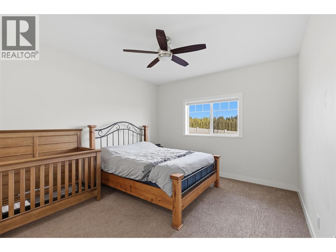
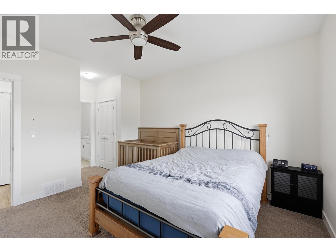
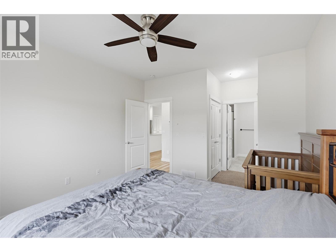
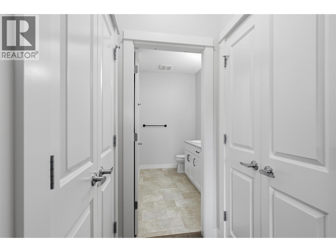
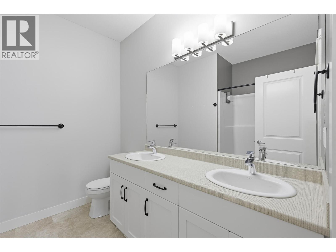
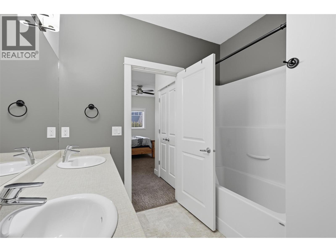
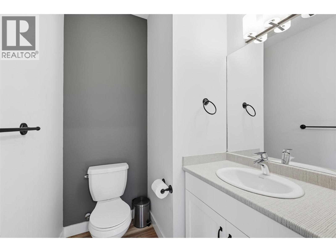
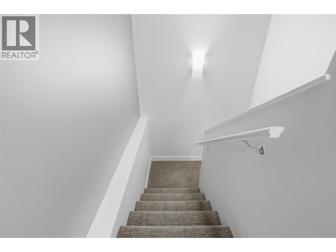
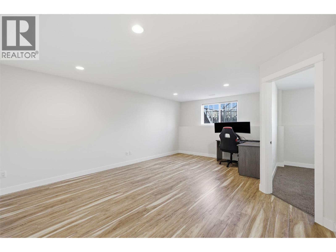
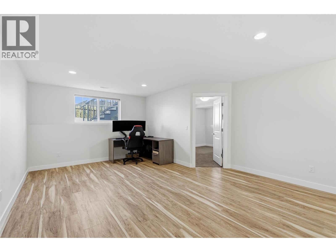
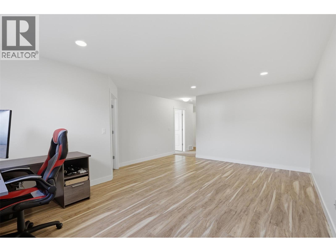
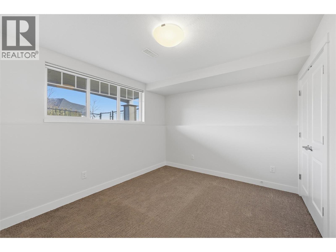
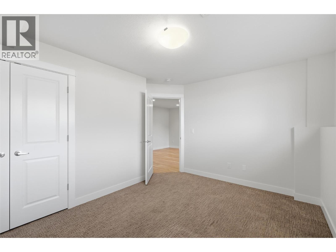
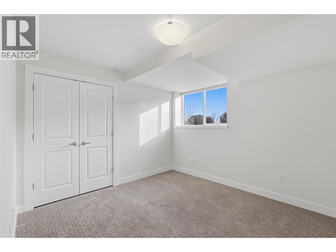
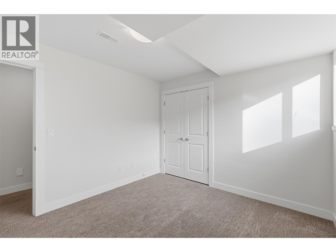
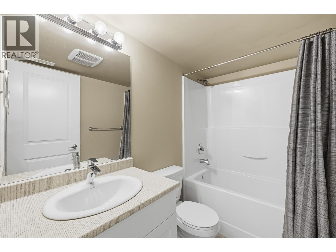
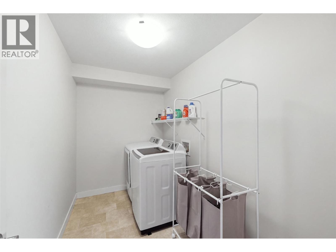
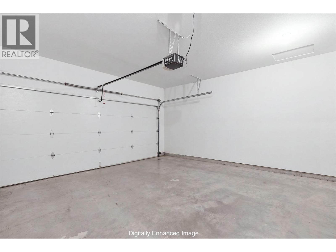
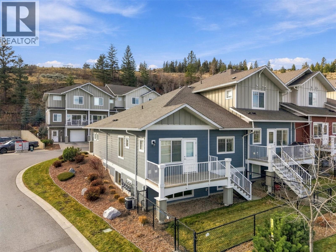
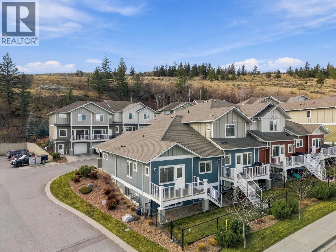
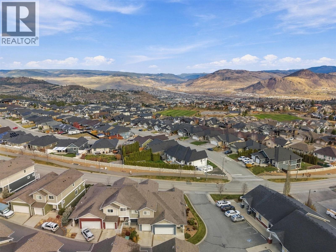
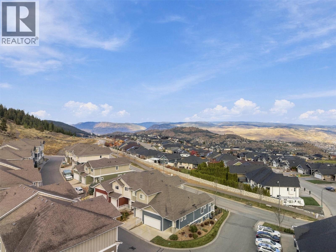
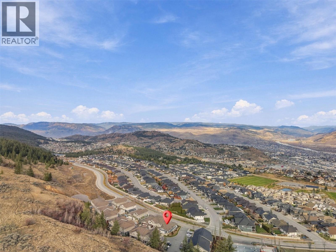
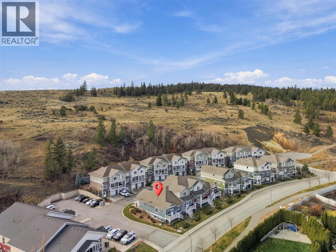
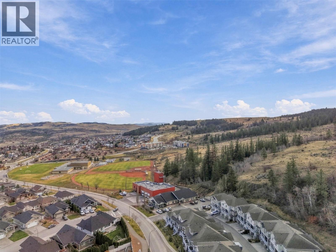
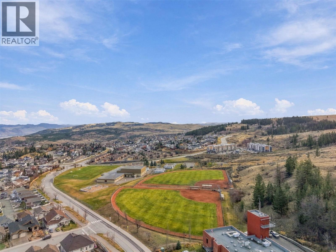
$450.65 MonthlyWelcome to this beautifully maintained end-unit rancher-style townhome in desirable Livingston Court! Featuring 3 bedrooms, 3 bathrooms and a double-wide garage, this home offers the ease of main-floor living with plenty of additional space for family and guests. The bright, open-concept design showcases a well-appointed kitchen with an island, upgraded stainless steel appliances, gas stove and tile backsplash, flowing seamlessly into the dining and living areas. The generous primary bedroom comfortably accommodates a king-sized bed and includes a private ensuite. An additional main-floor laundry hookup offers added flexibility and convenience. Downstairs, the fully finished basement features a large rec room, two additional bedrooms, a full bathroom and ample storage. Central air conditioning provides year-round comfort. Ideally located just steps from schools, daycare, parks, walking trails and transit. Pets are welcome (with some restrictions). Well cared for, move-in ready and offering plenty of room to enjoy, this is an excellent opportunity for comfortable, low-maintenance living in a highly sought-after community. A must-see! (id:67404)
Property Details
| MLS® Number | 10405593 |
| Property Type | Single Family |
| Neigbourhood | Aberdeen |
| Community Name | LIVINGSTON COURT |
| Amenities Near By | Park, Recreation, Shopping |
| Community Features | Family Oriented, Pets Allowed With Restrictions |
| Parking Space Total | 2 |
| View Type | View (panoramic) |
Building
| Bathroom Total | 3 |
| Bedrooms Total | 3 |
| Appliances | Range, Refrigerator, Dishwasher, Microwave, Washer & Dryer |
| Architectural Style | Ranch |
| Basement Type | Full |
| Constructed Date | 2014 |
| Construction Style Attachment | Attached |
| Cooling Type | Central Air Conditioning |
| Exterior Finish | Other |
| Flooring Type | Mixed Flooring |
| Half Bath Total | 1 |
| Heating Type | Forced Air, See Remarks |
| Roof Material | Asphalt Shingle |
| Roof Style | Unknown |
| Stories Total | 2 |
| Size Interior | 2,012 Sqft |
| Type | Row / Townhouse |
| Utility Water | Municipal Water |
Parking
| Attached Garage | 2 |
Land
| Acreage | No |
| Fence Type | Fence |
| Land Amenities | Park, Recreation, Shopping |
| Landscape Features | Landscaped, Underground Sprinkler |
| Sewer | Municipal Sewage System |
| Size Total Text | Under 1 Acre |
Rooms
| Level | Type | Length | Width | Dimensions |
|---|---|---|---|---|
| Basement | Recreation Room | 14'9'' x 20'4'' | ||
| Basement | Bedroom | 13'0'' x 10'9'' | ||
| Basement | Bedroom | 10'7'' x 10'11'' | ||
| Basement | 4pc Bathroom | 8'2'' x 5'2'' | ||
| Basement | Laundry Room | 10'5'' x 6'2'' | ||
| Basement | Utility Room | 6'3'' x 9'10'' | ||
| Basement | Storage | 20'0'' x 3'9'' | ||
| Main Level | Kitchen | 13'8'' x 16'9'' | ||
| Main Level | Living Room | 13'7'' x 10'4'' | ||
| Main Level | Dining Room | 13'7'' x 7'0'' | ||
| Main Level | Primary Bedroom | 12'0'' x 13'0'' | ||
| Main Level | 5pc Ensuite Bath | 9' x 8'6'' | ||
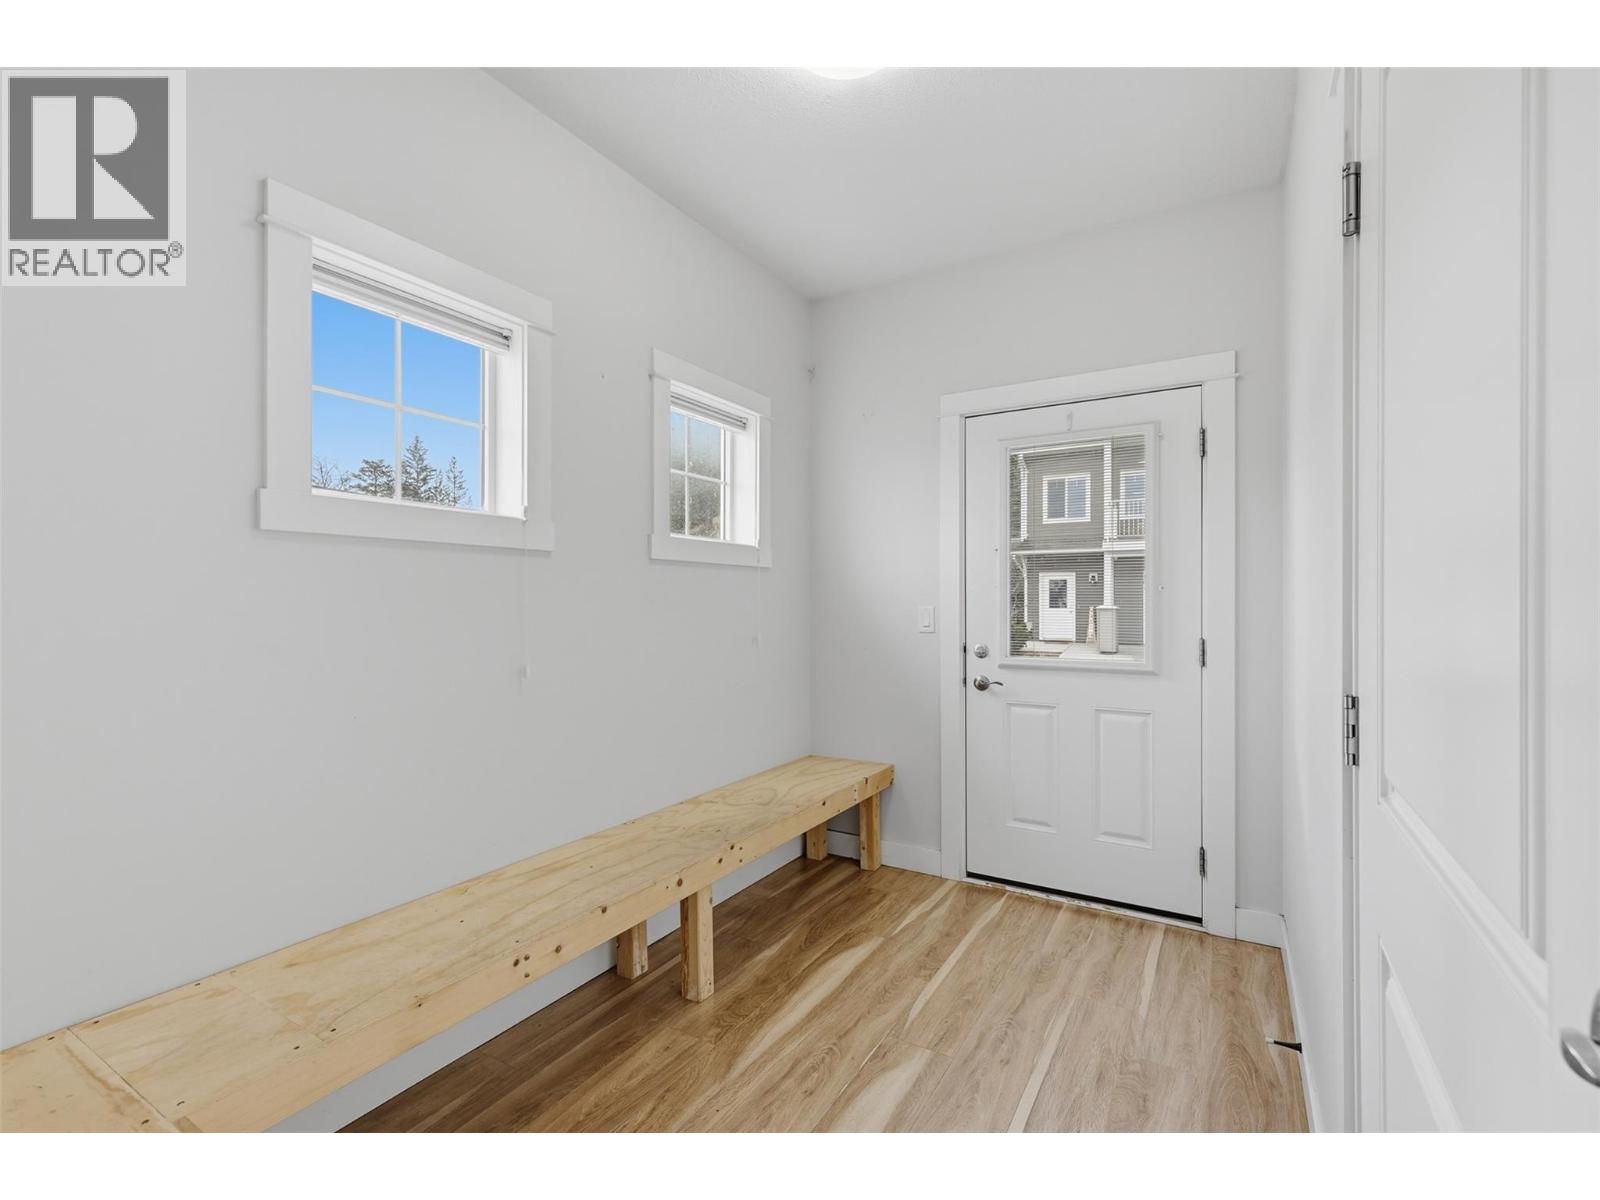
| Main Level | Foyer | 6'3'' x 9'10'' | ||
| Main Level | 2pc Bathroom | 6'11'' x 5'5'' |
https://www.realtor.ca/real-estate/30500947/1325-aberdeen-drive-unit-102-kamloops-aberdeen
Contact Us
Contact us for more information

Frank Mihal
www.frankmihal.ca/
2a-3305 Smith Drive
Armstrong, British Columbia V4Y 0A2
(250) 546-8791

The trademarks REALTOR®, REALTORS®, and the REALTOR® logo are controlled by The Canadian Real Estate Association (CREA) and identify real estate professionals who are members of CREA. The trademarks MLS®, Multiple Listing Service® and the associated logos are owned by The Canadian Real Estate Association (CREA) and identify the quality of services provided by real estate professionals who are members of CREA. The trademark DDF® is owned by The Canadian Real Estate Association (CREA) and identifies CREA's Data Distribution Facility (DDF®)
November 11 2026 12:41:51
Association of Interior REALTORS®
Royal LePage Downtown Realty