
148 Shadow Mountain Boulevard Cranbrook, British Columbia V1C 7C3

$769,000Maintenance,
$115 Monthly
Maintenance,
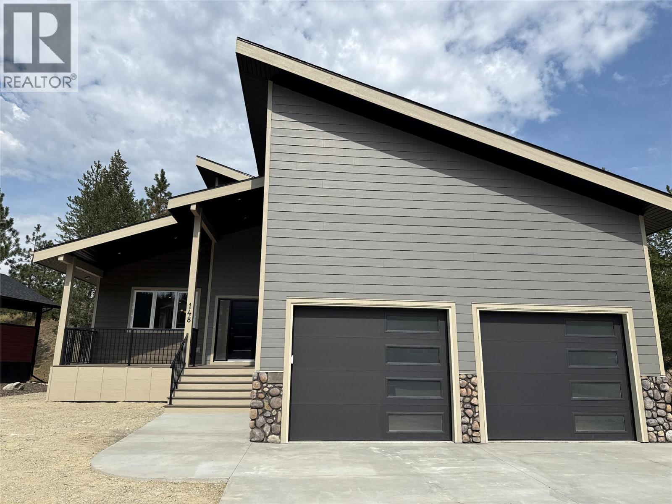
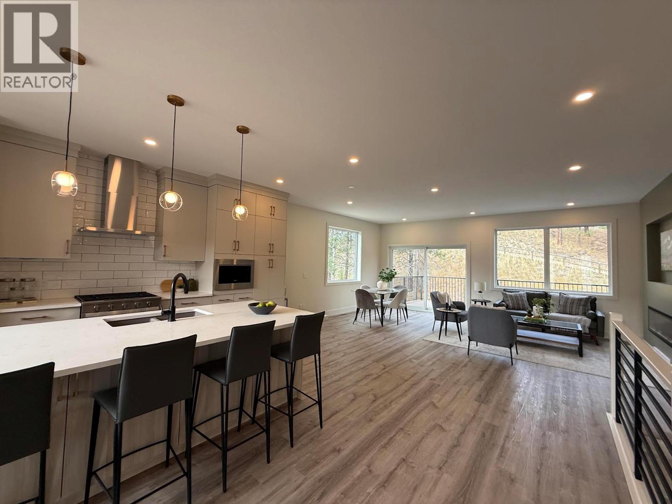
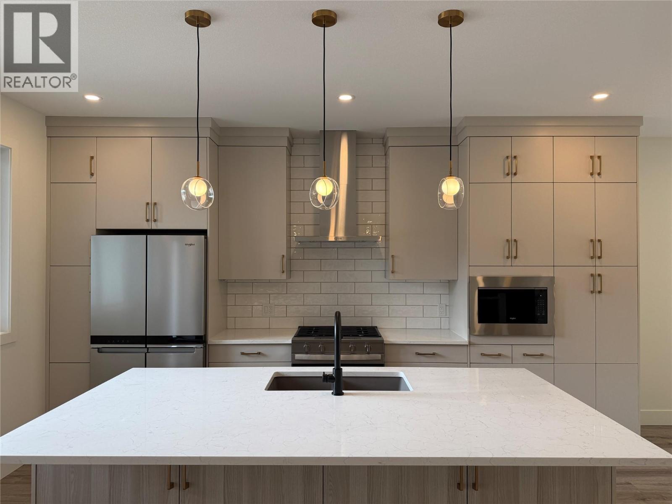
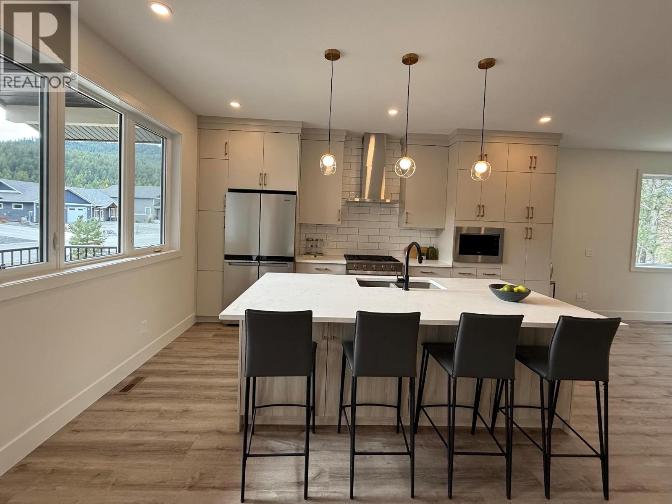
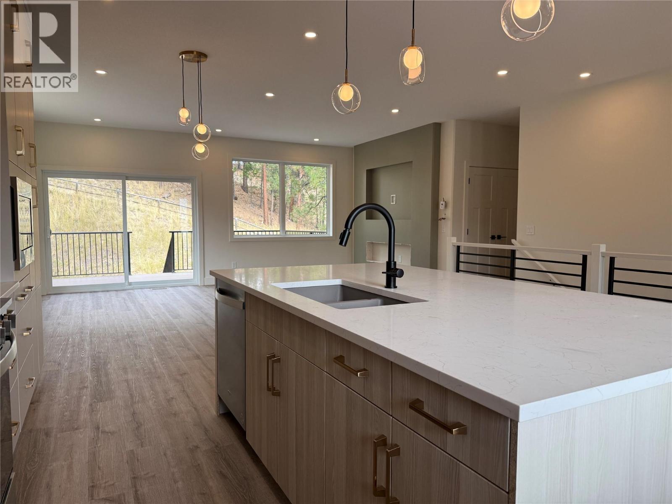
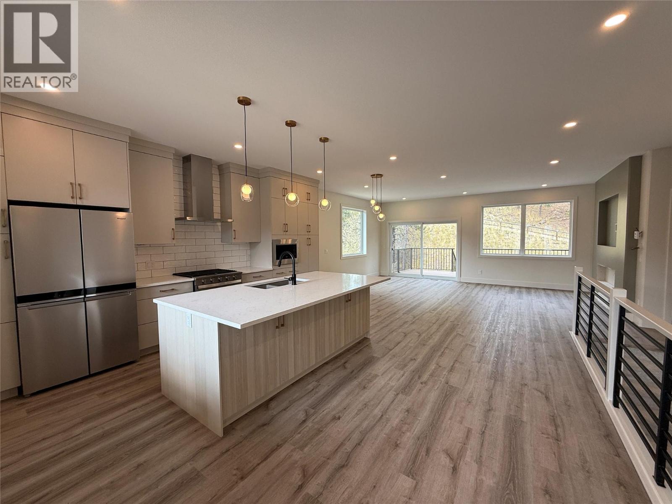
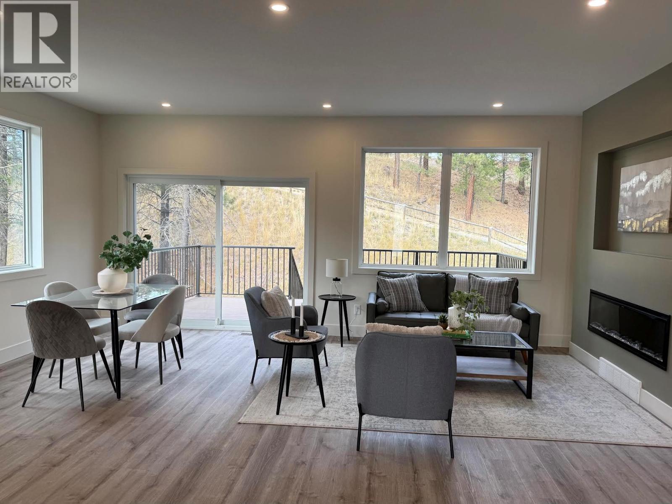
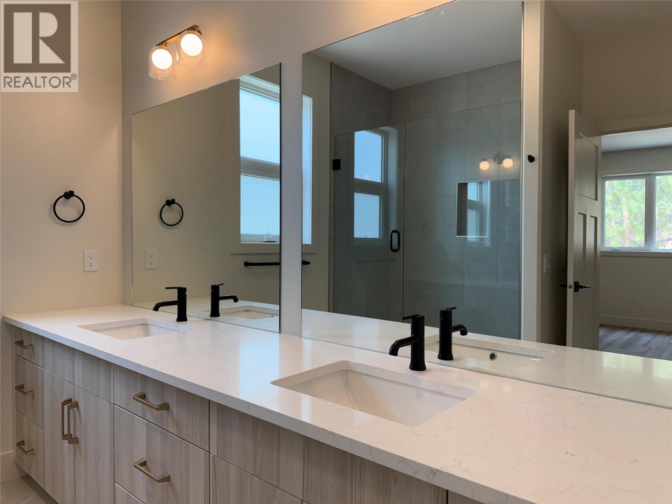
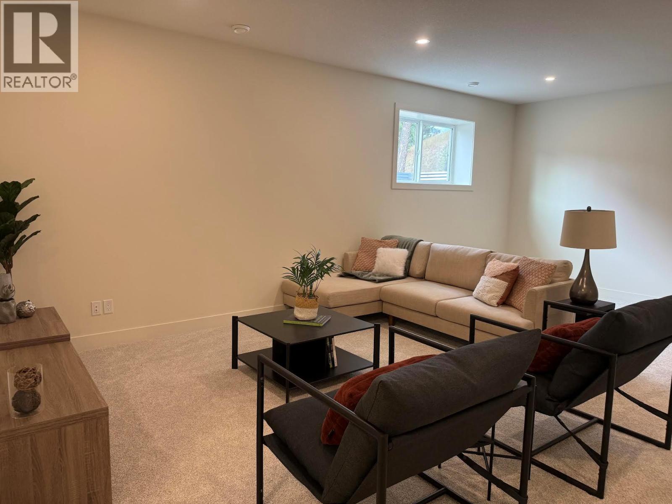
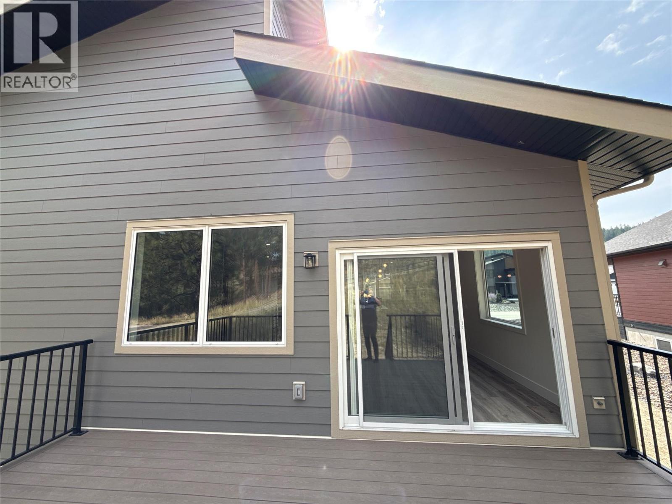
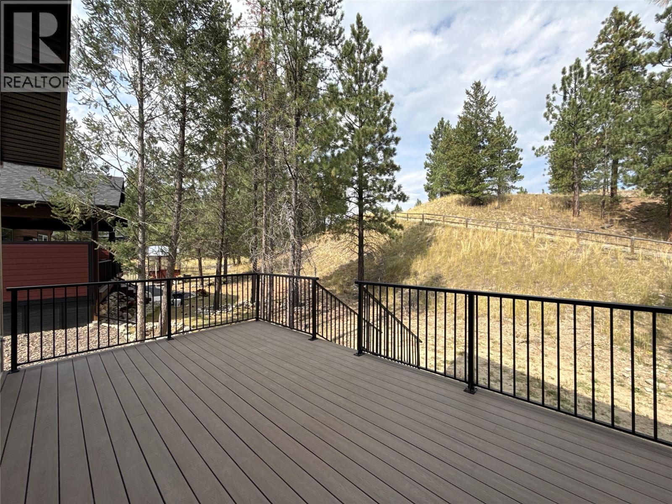
$115 MonthlyDiscover the best of mountain living in this beautiful 3-bedroom new build in Shadow Mountain. This home offers the privacy and a natural scenery that is increasingly hard to find. Enjoy easy access to the Shadow Mountain Golf Course and the St. Mary River, while still being close to the amenities and conveniences of Cranbrook. A thoughtfully designed new home in a truly exceptional setting. (id:67404)
Property Details
| MLS® Number | 10401038 |
| Property Type | Single Family |
| Neigbourhood | Northwest Cranbrook |
| Community Name | Shadow Mountain |
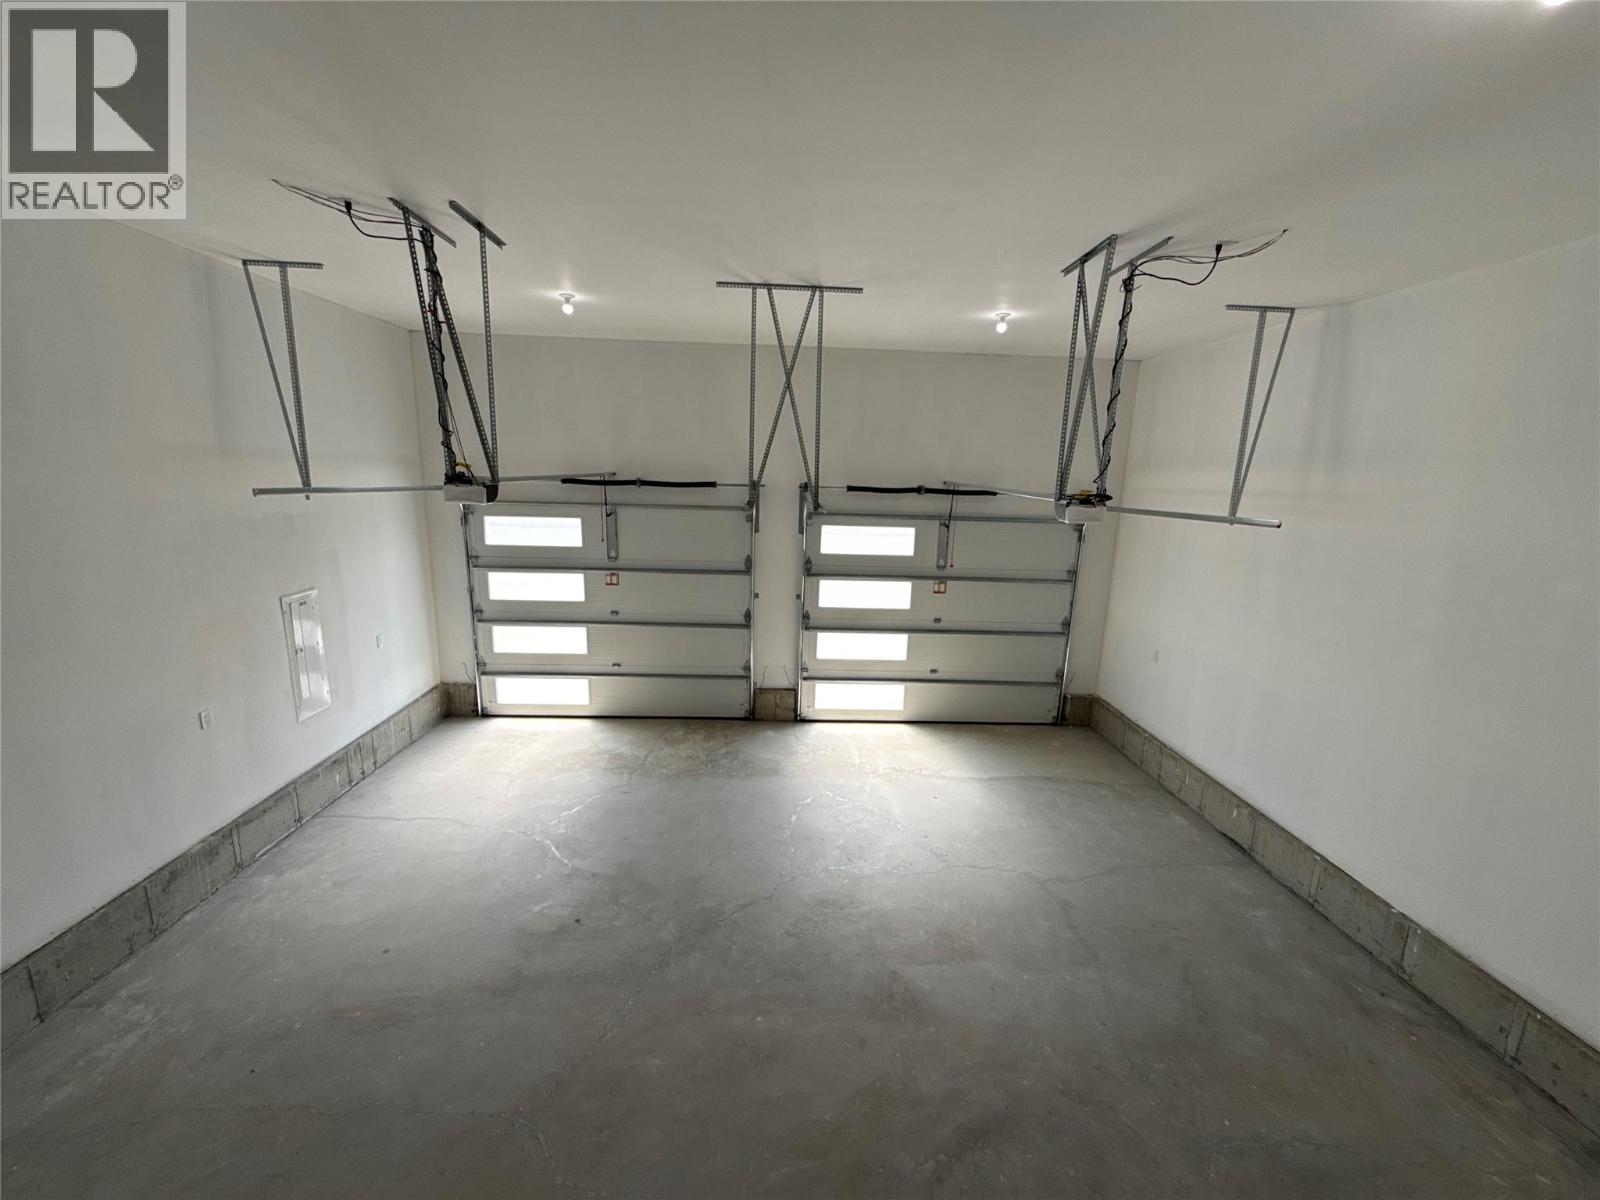
| Parking Space Total | 2 |
| View Type | View (panoramic) |
Building
| Bathroom Total | 3 |
| Bedrooms Total | 3 |
| Architectural Style | Contemporary |
| Constructed Date | 2026 |
| Construction Style Attachment | Detached |
| Cooling Type | Central Air Conditioning |
| Flooring Type | Carpeted, Laminate, Mixed Flooring, Tile |
| Half Bath Total | 1 |
| Heating Type | Forced Air, See Remarks |
| Roof Material | Asphalt Shingle |
| Roof Style | Unknown |
| Stories Total | 1 |
| Size Interior | 2,432 Sqft |
| Type | House |
| Utility Water | Municipal Water |
Parking
| Attached Garage | 2 |
Land
| Acreage | No |
| Sewer | Municipal Sewage System |
| Size Irregular | 0.19 |
| Size Total | 0.19 Ac|under 1 Acre |
| Size Total Text | 0.19 Ac|under 1 Acre |
Rooms
| Level | Type | Length | Width | Dimensions |
|---|---|---|---|---|
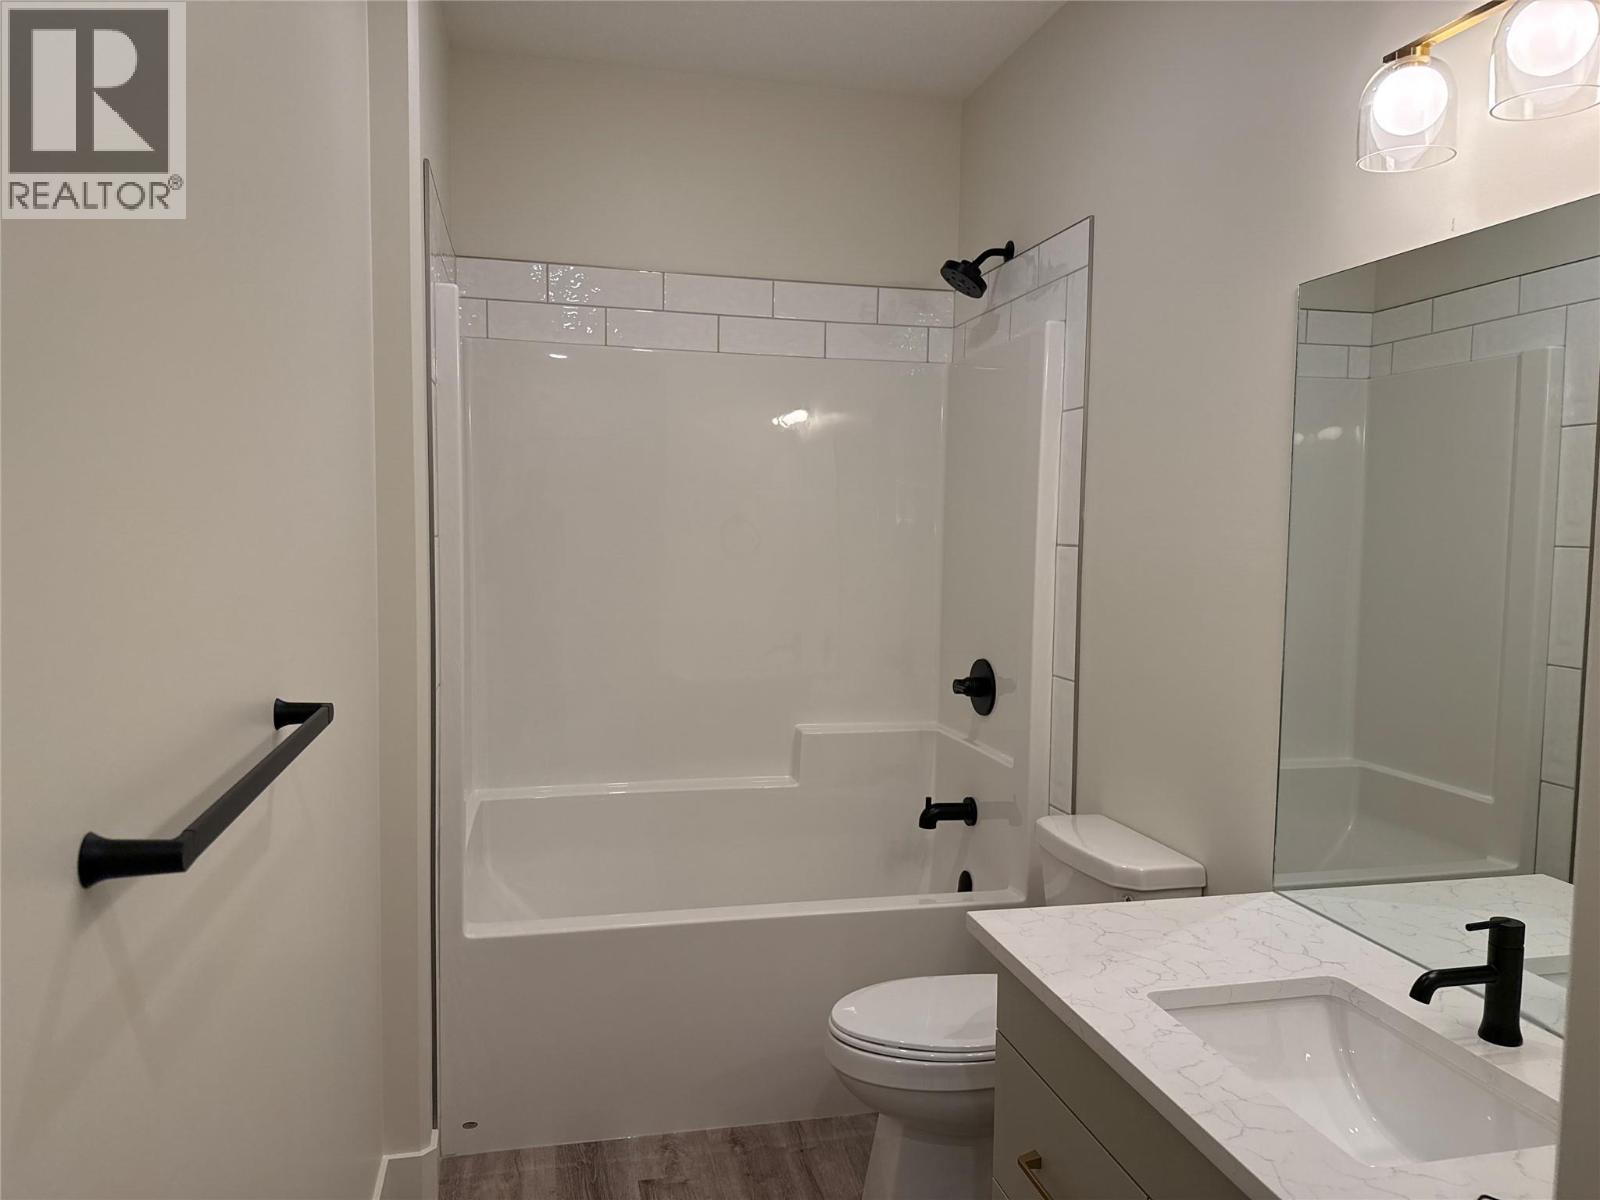
| Basement | Full Bathroom | Measurements not available | ||
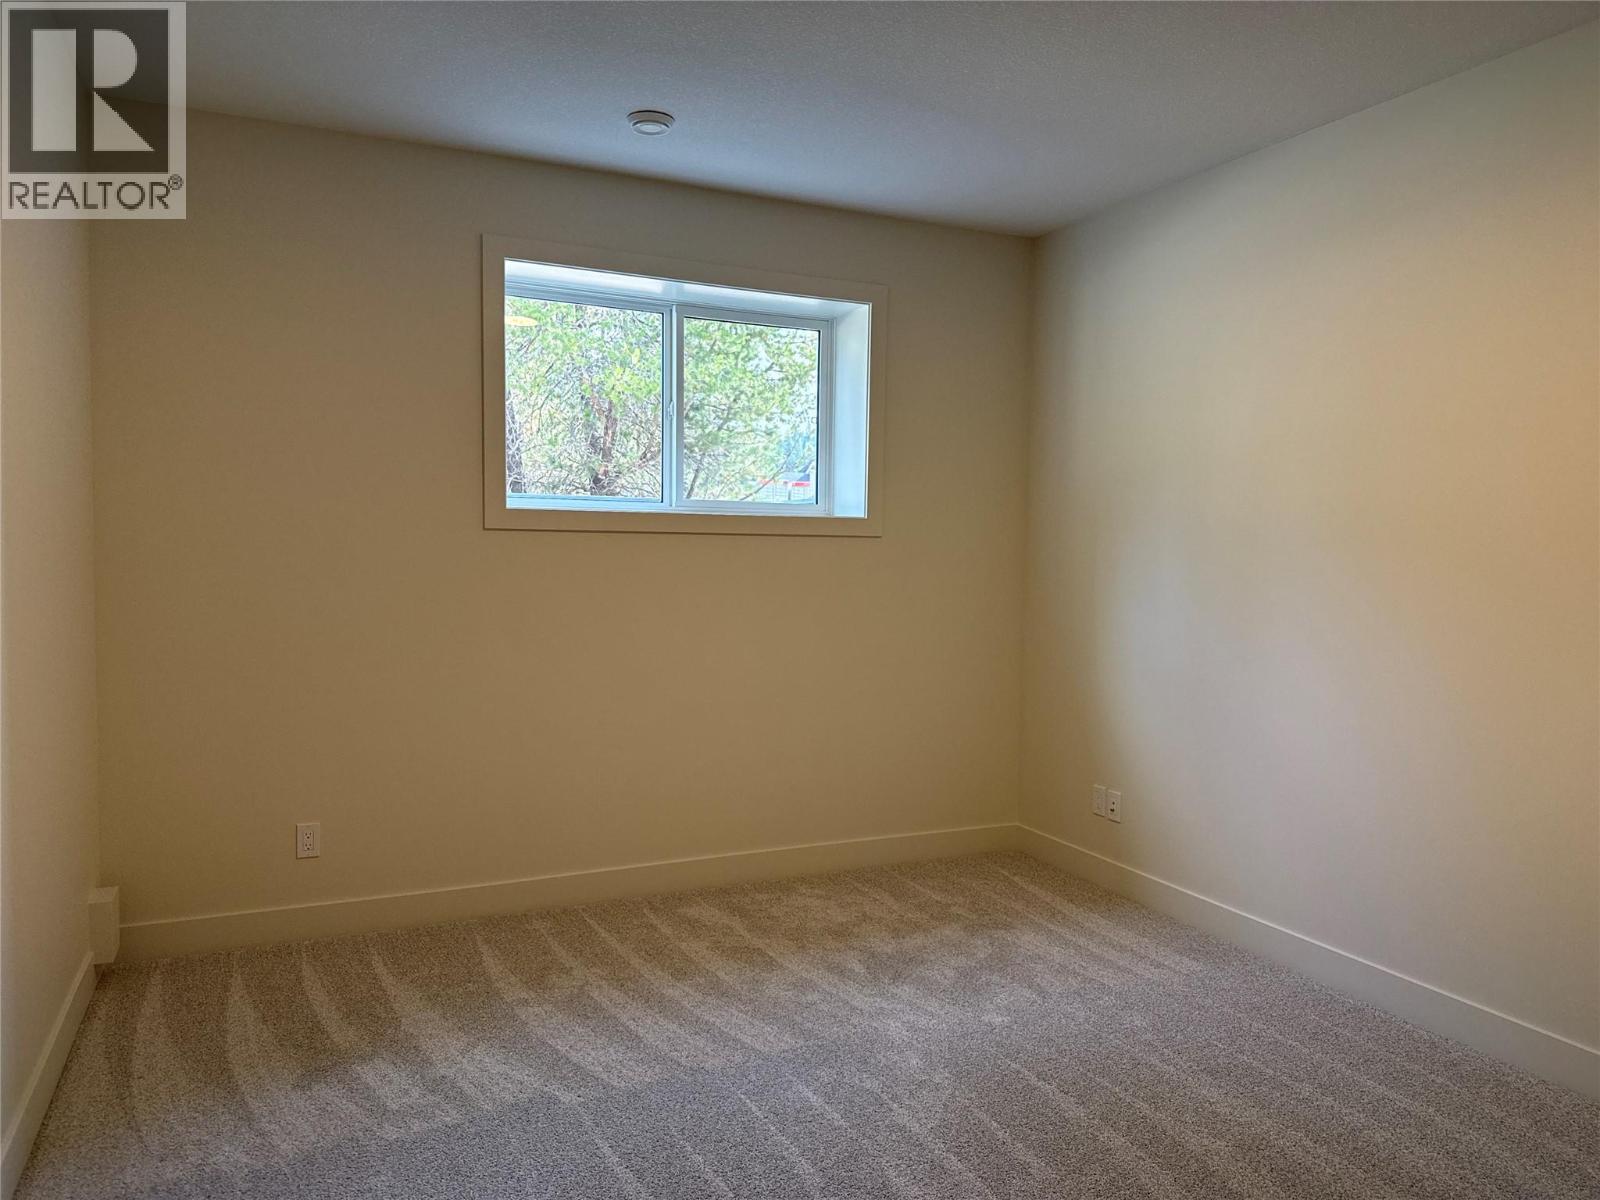
| Basement | Bedroom | 11' x 14' | ||
| Basement | Bedroom | 11' x 14' | ||
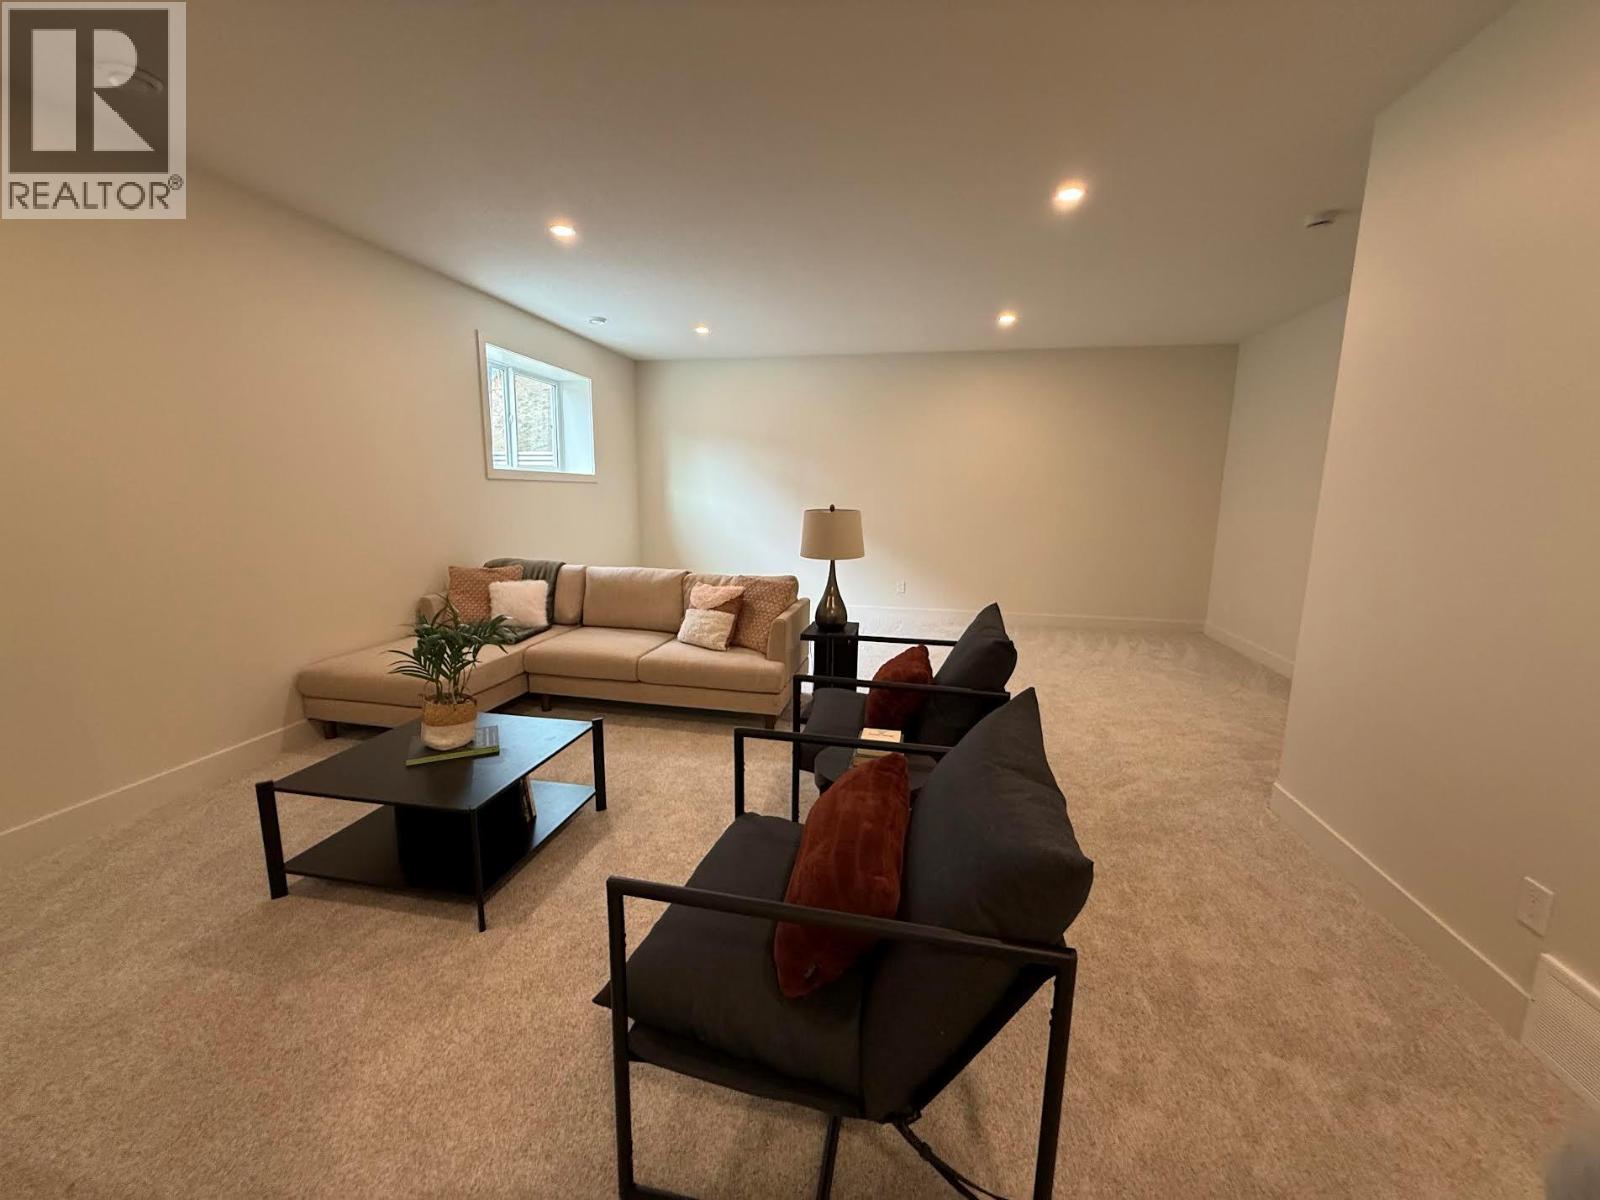
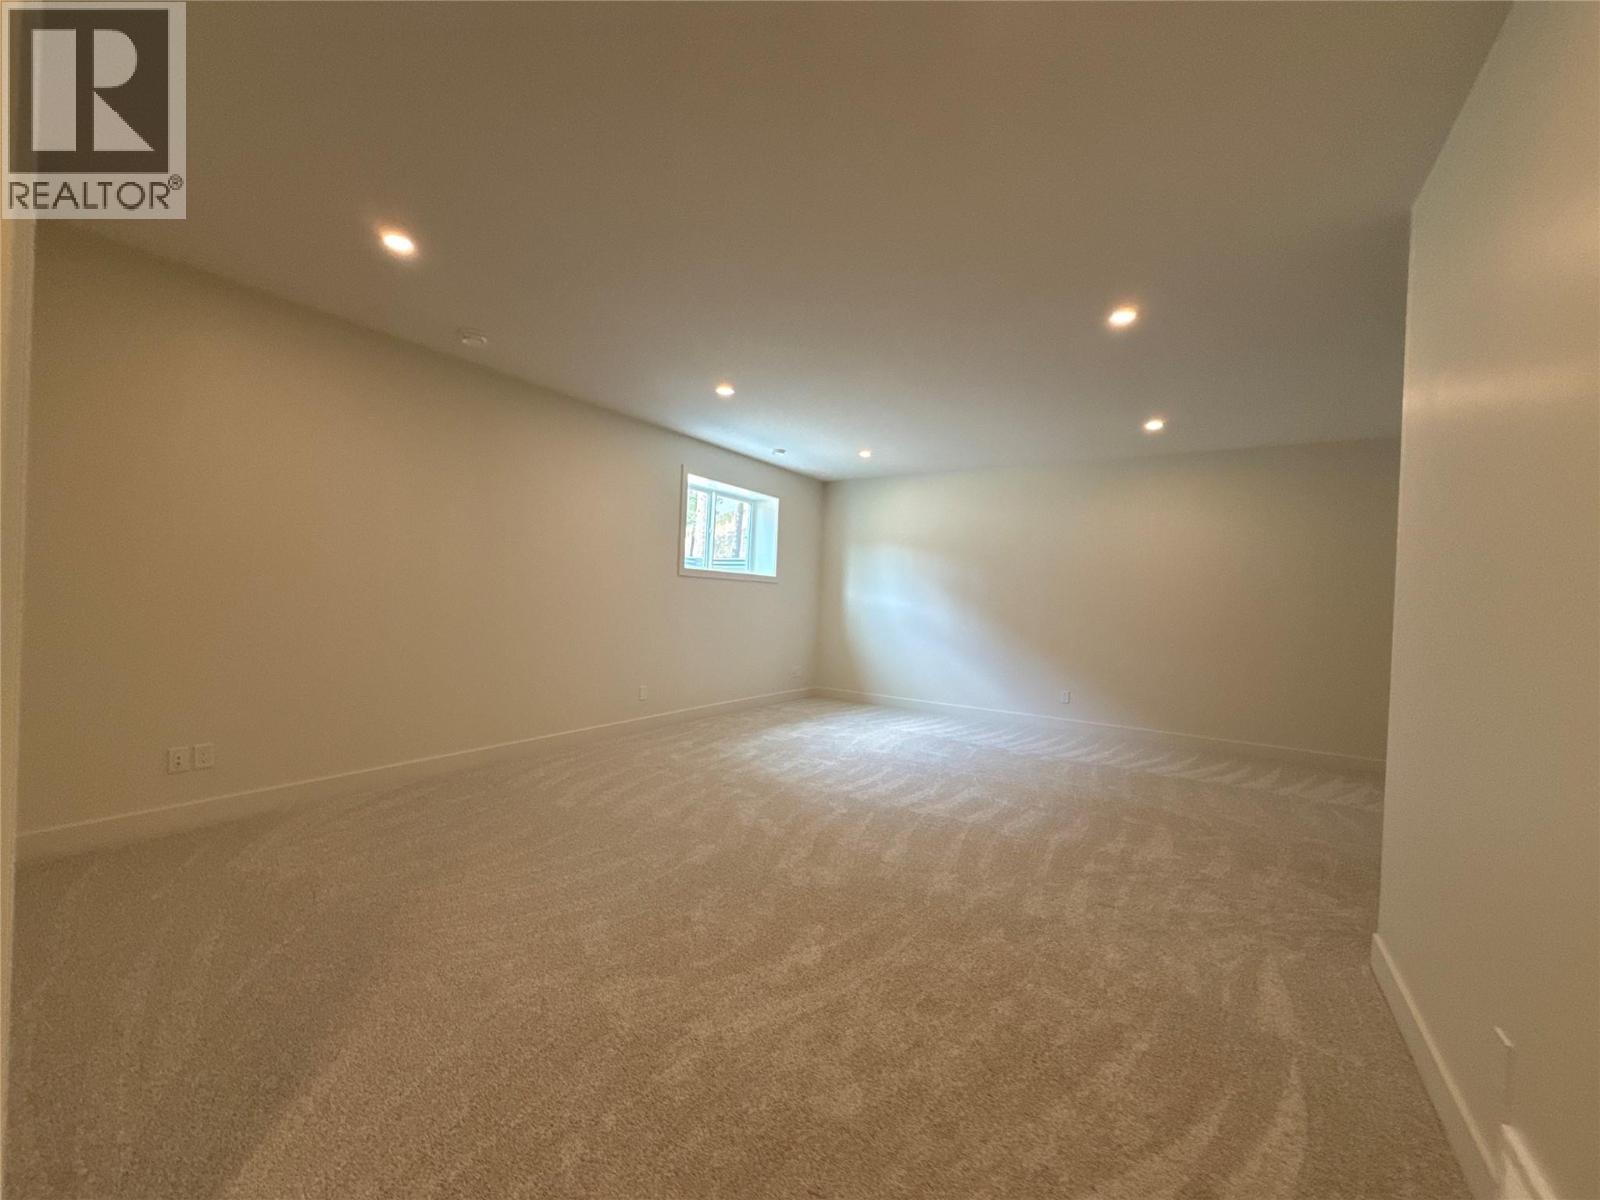
| Basement | Recreation Room | 15' x 22' | ||
| Basement | Other | 9' x 6' | ||
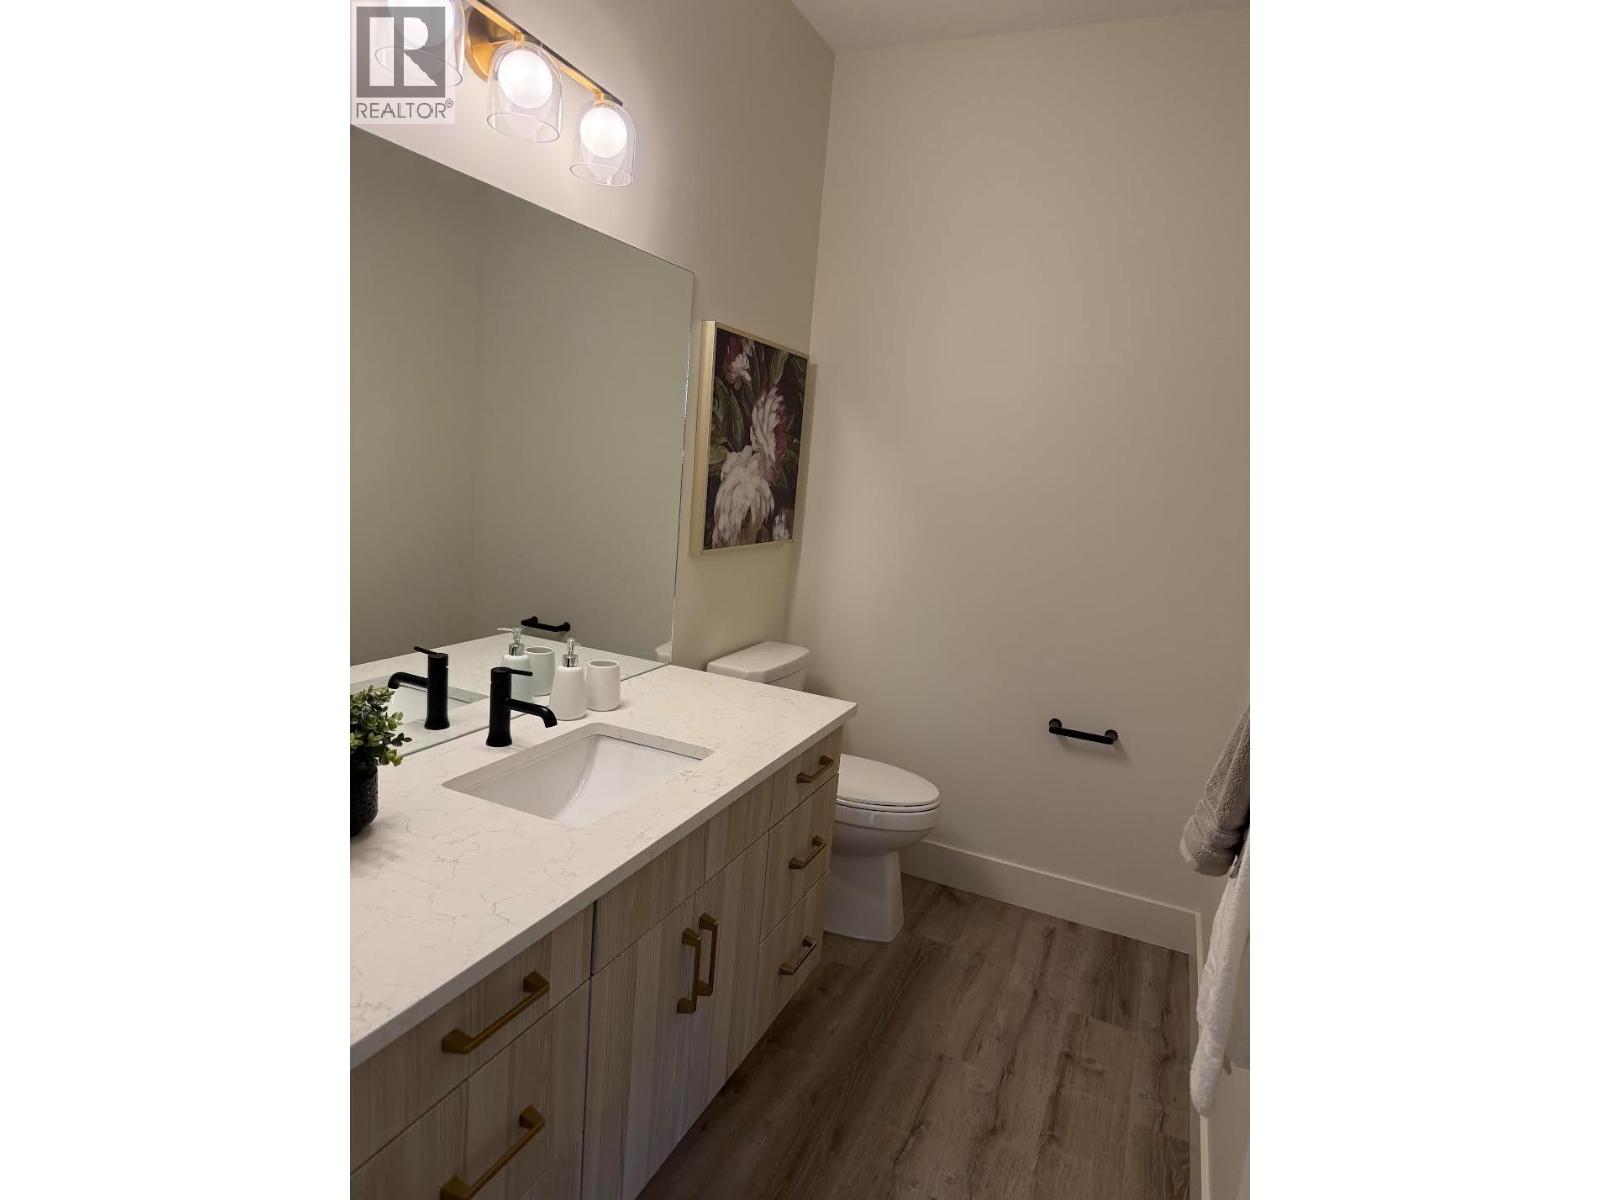
| Main Level | Partial Bathroom | Measurements not available | ||
| Main Level | Foyer | 5' x 4' | ||
| Main Level | Kitchen | 6' x 10' | ||
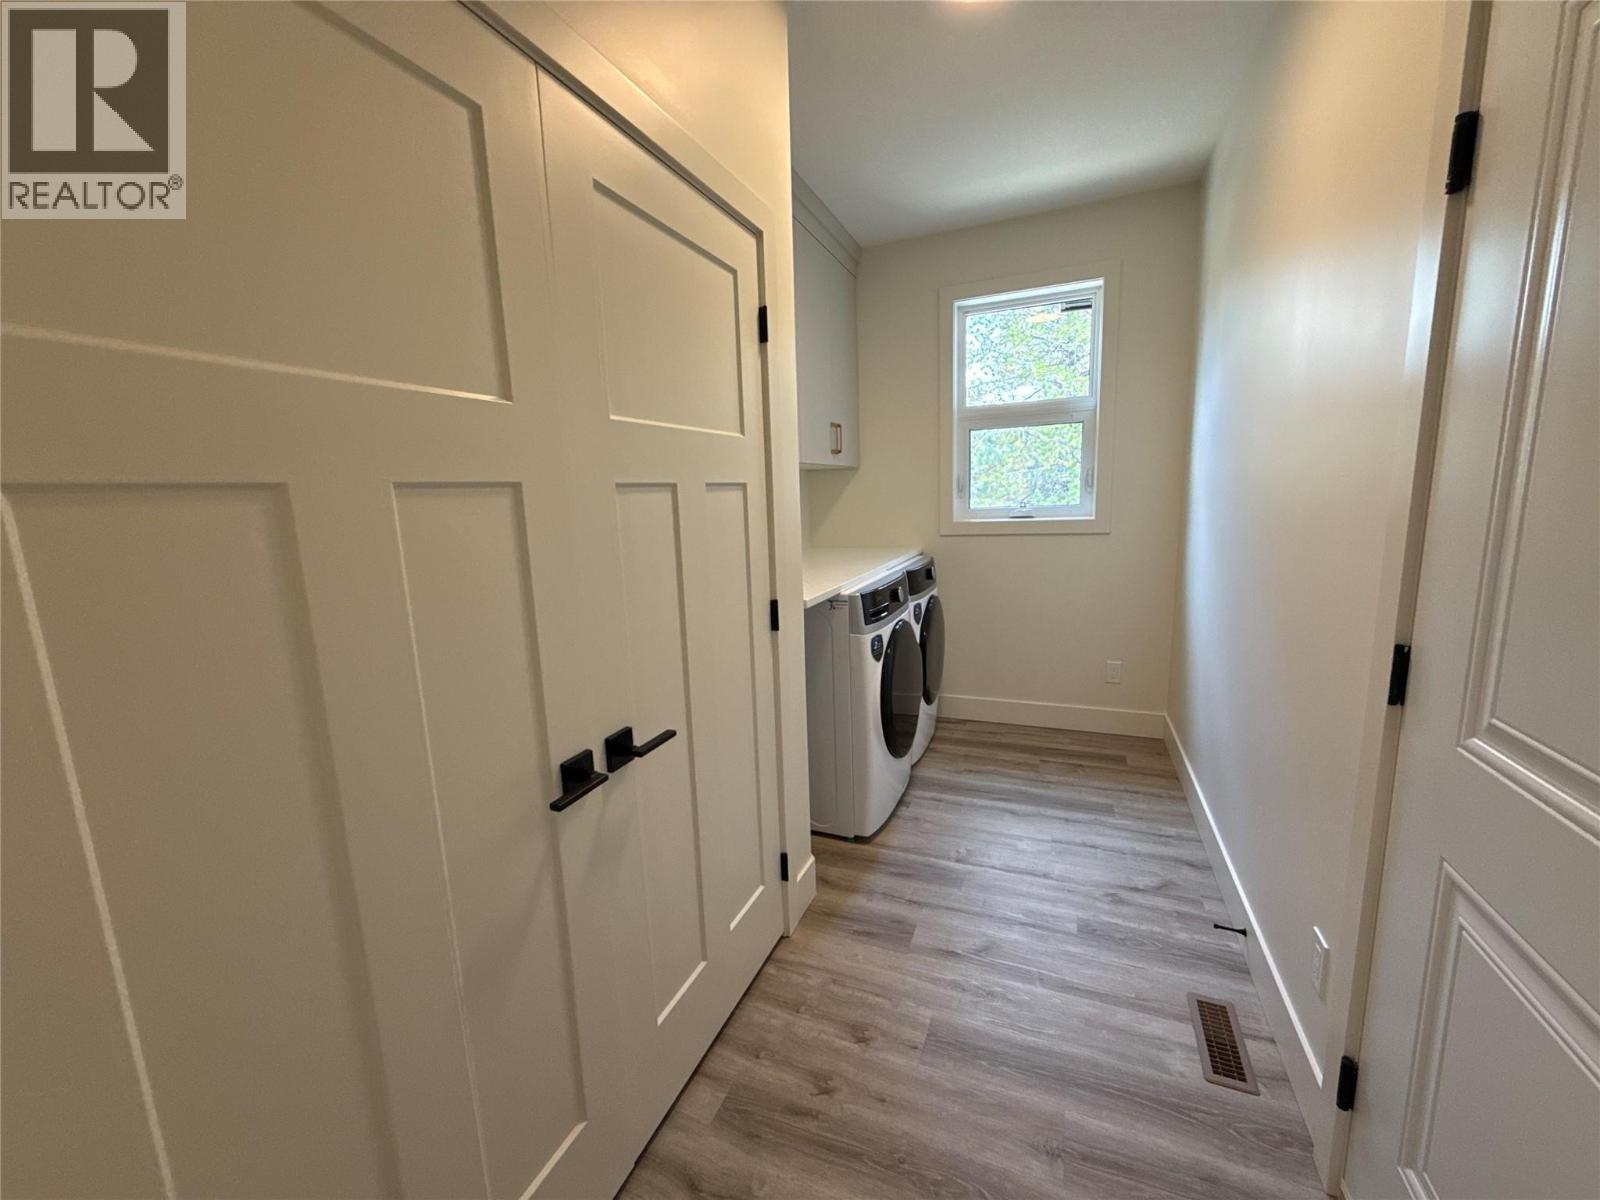
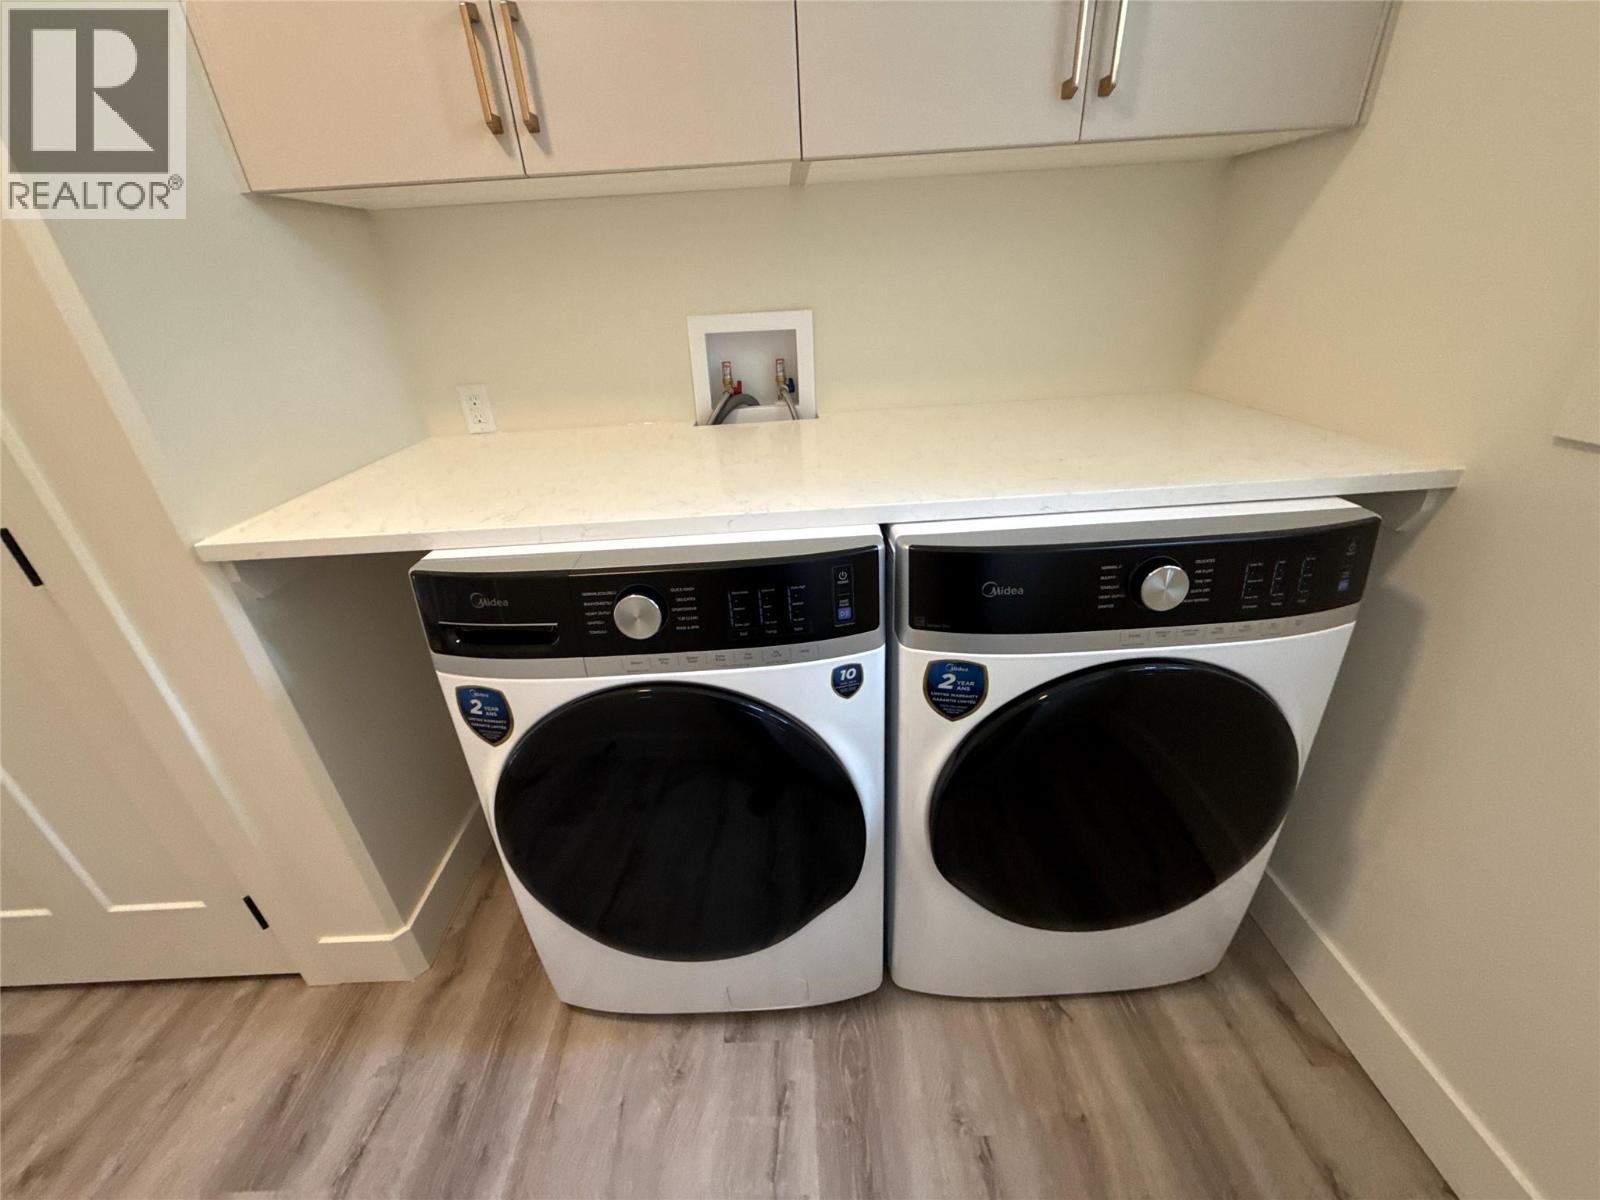
| Main Level | Laundry Room | 12' x 4' | ||
| Main Level | Dining Room | 6' x 12' | ||
| Main Level | Living Room | 9' x 19' | ||
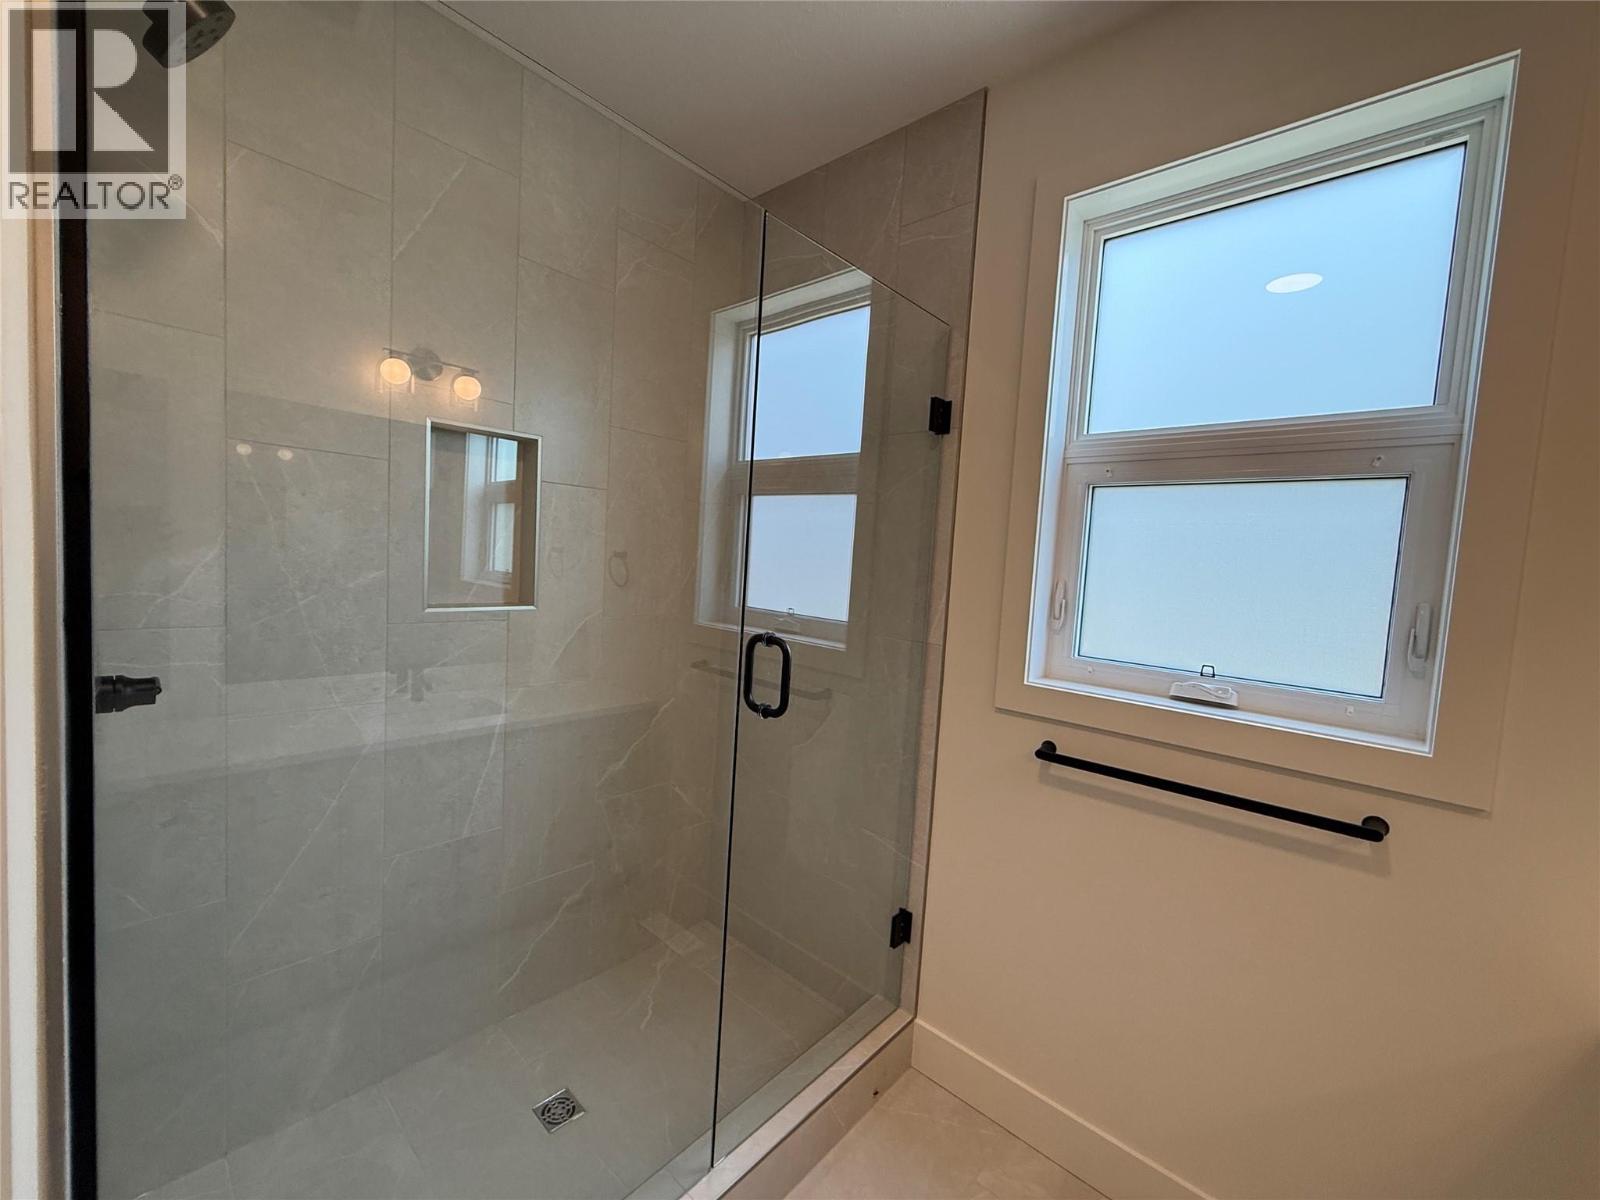
| Main Level | Full Ensuite Bathroom | Measurements not available | ||
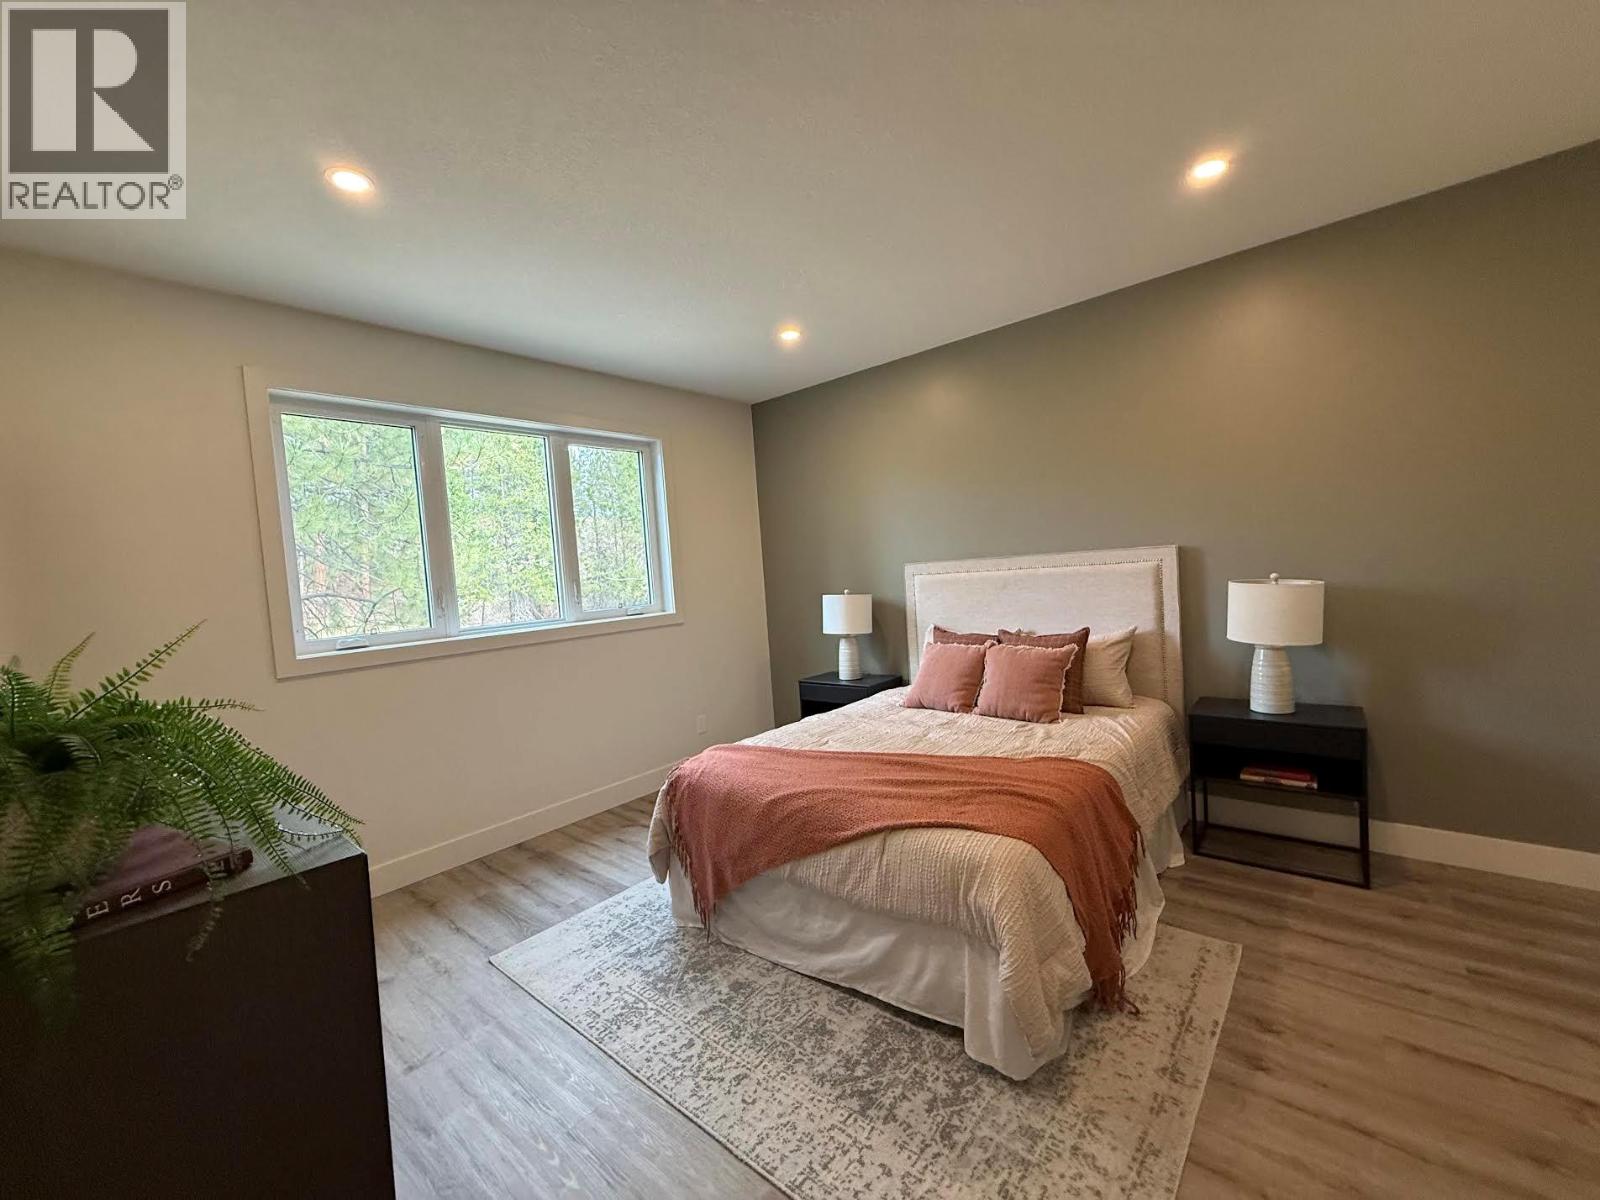
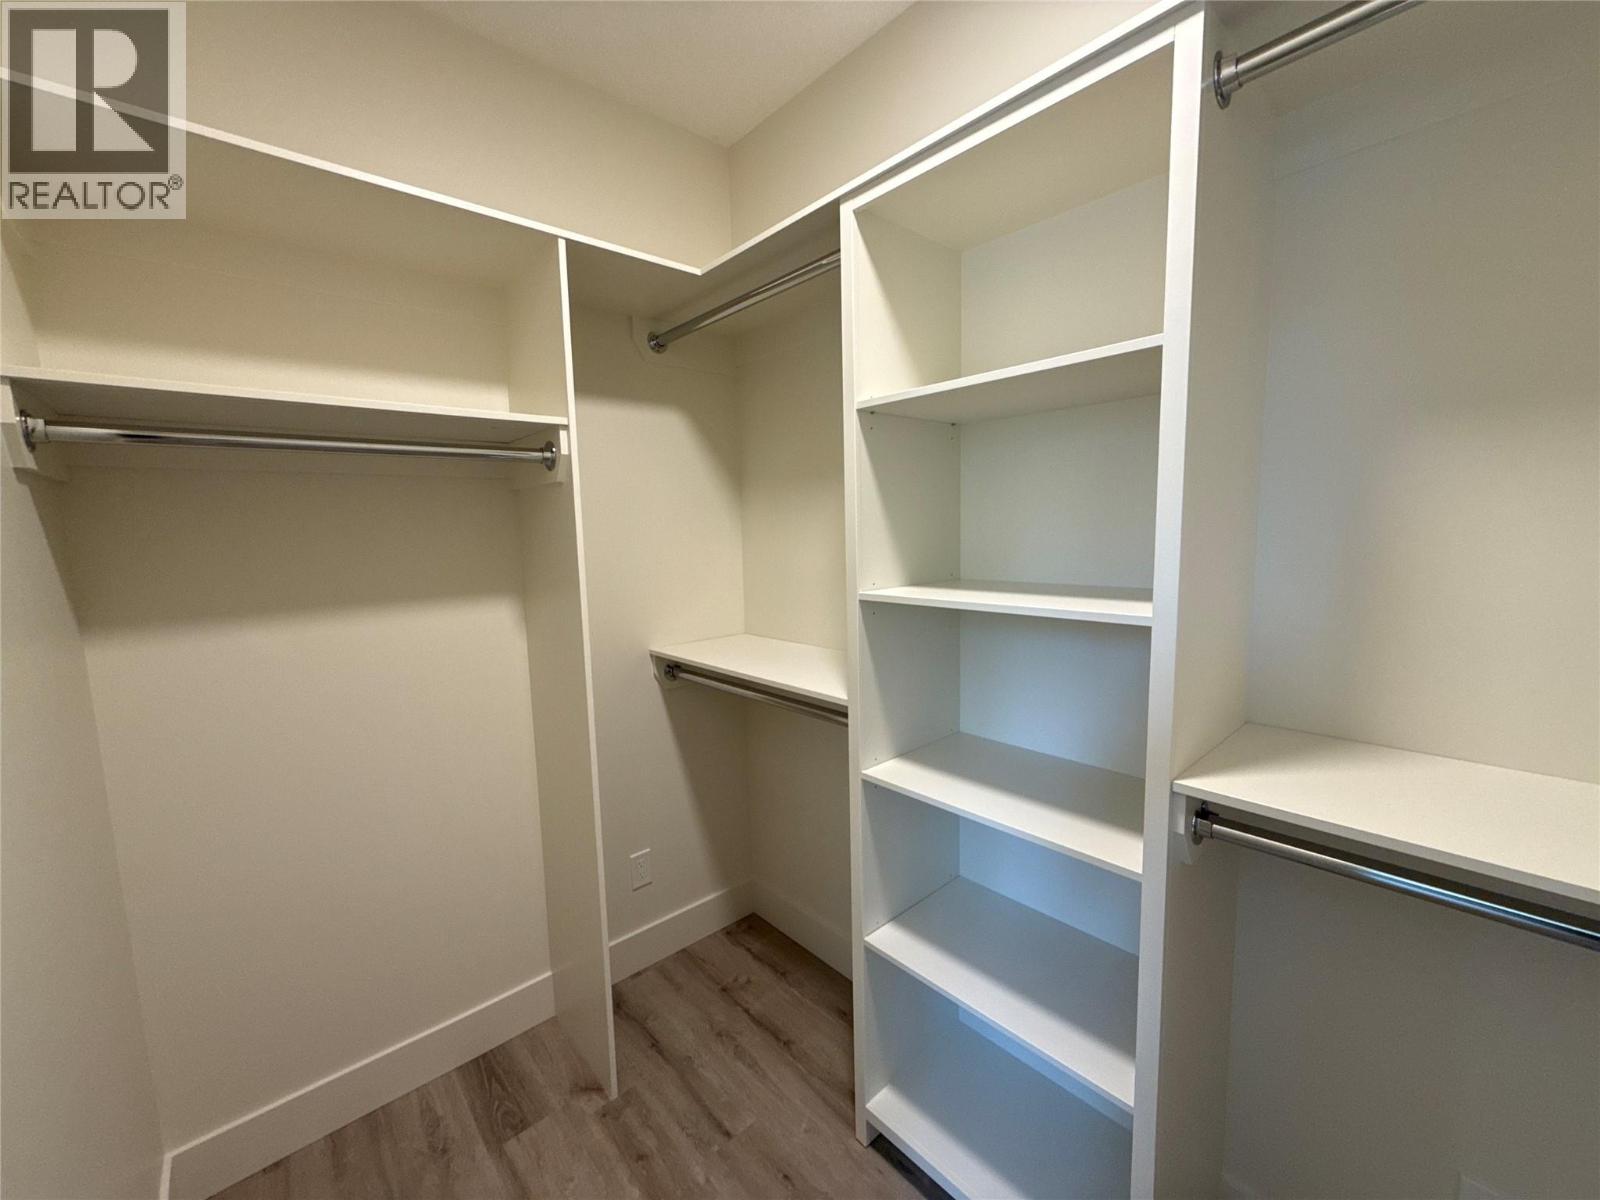
| Main Level | Primary Bedroom | 12' x 14' |
Contact Us
Contact us for more information
Craig Bell
1241 7th Avenue
Fernie, British Columbia V0B 1M5
(250) 423-4444
www.fernielistings.com/

The trademarks REALTOR®, REALTORS®, and the REALTOR® logo are controlled by The Canadian Real Estate Association (CREA) and identify real estate professionals who are members of CREA. The trademarks MLS®, Multiple Listing Service® and the associated logos are owned by The Canadian Real Estate Association (CREA) and identify the quality of services provided by real estate professionals who are members of CREA. The trademark DDF® is owned by The Canadian Real Estate Association (CREA) and identifies CREA's Data Distribution Facility (DDF®)
October 04 2026 07:31:13
Association of Interior REALTORS®
RE/MAX Elk Valley Realty