
16328 Wadds Road Crawford Bay, British Columbia V0B 1E0

$579,900
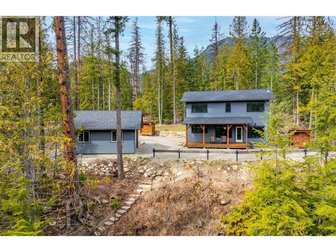
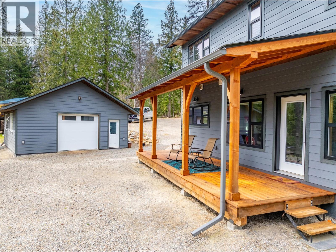
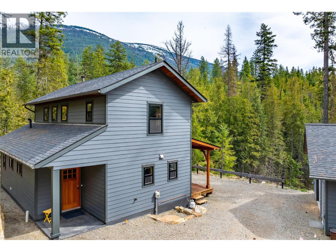
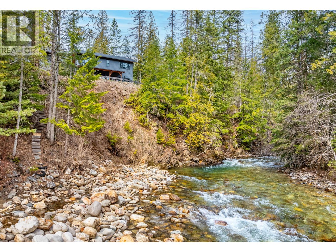
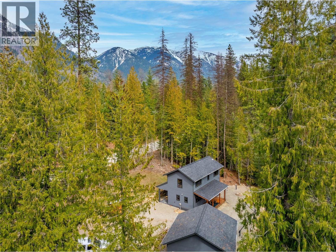
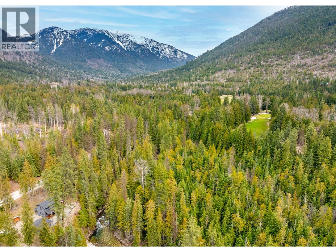
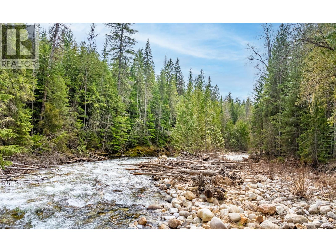
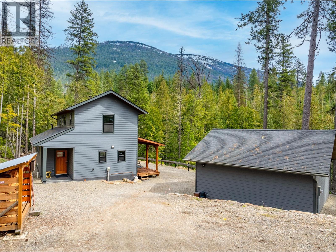
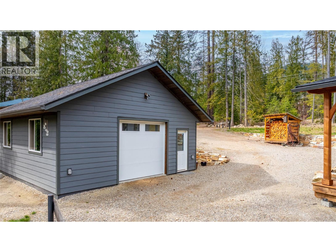
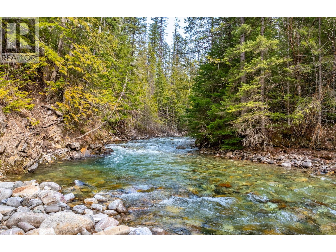
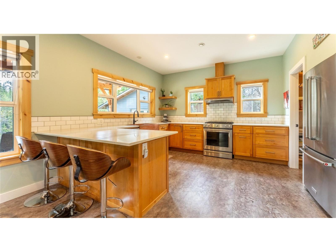
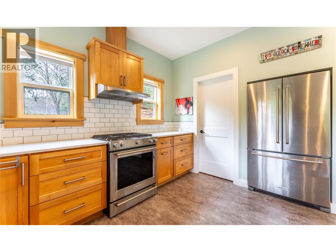
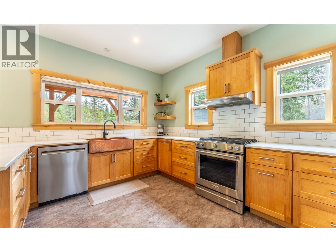
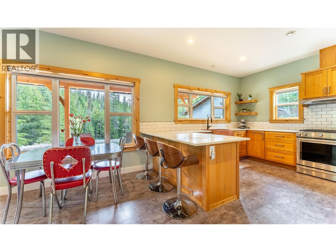
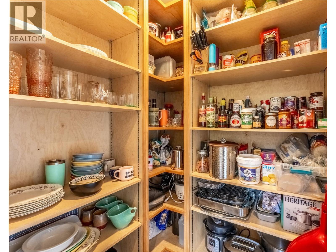
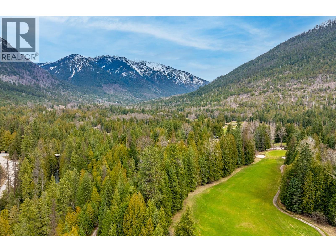
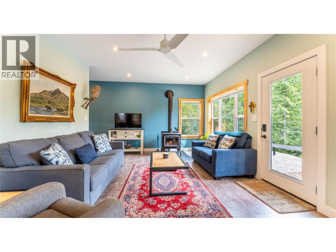
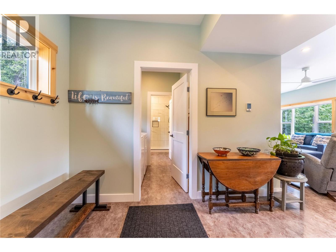
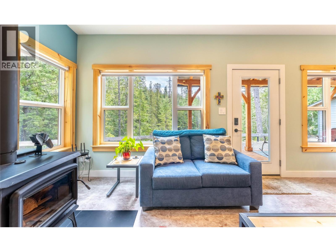
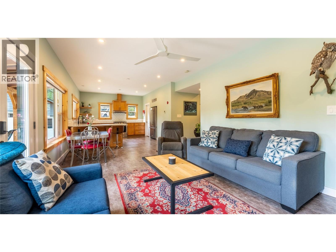
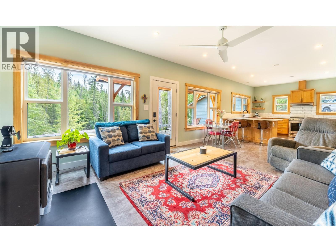
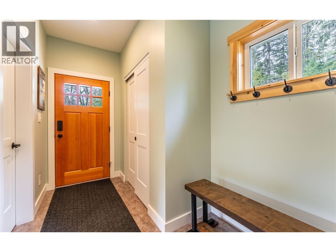
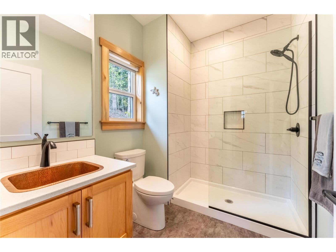
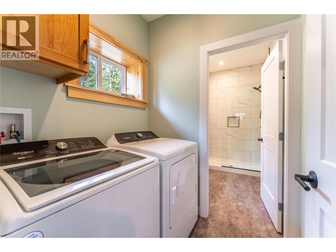
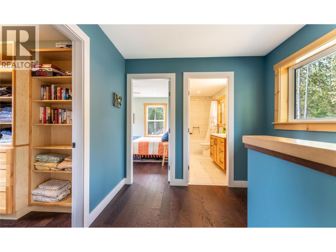
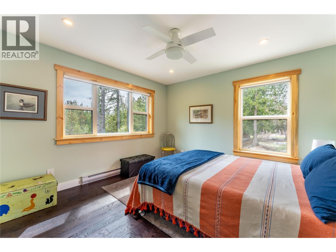
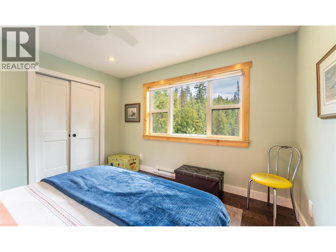
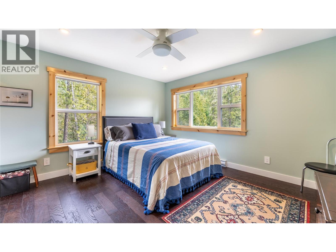
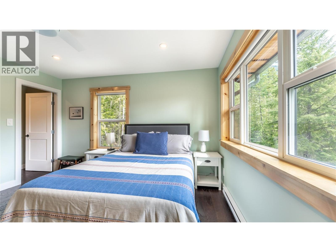
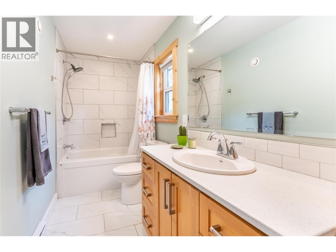
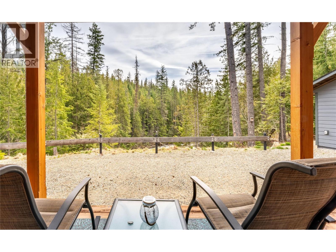
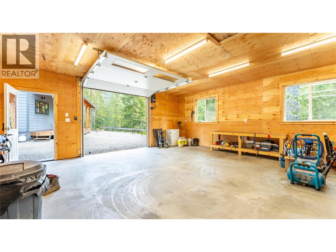
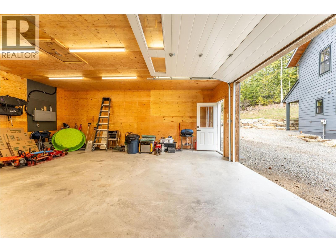
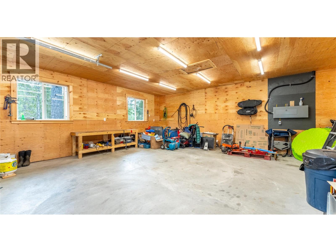
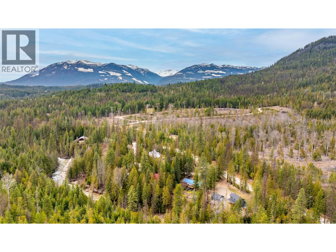
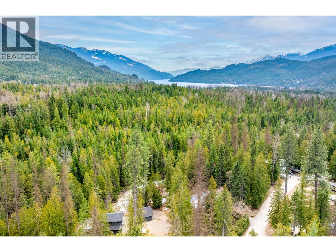
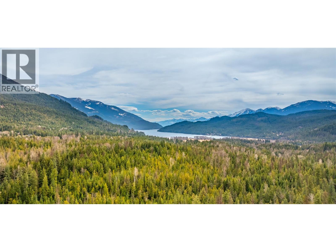
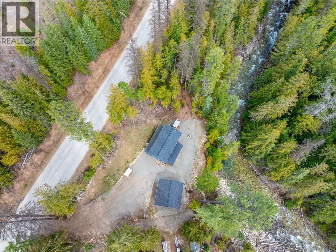
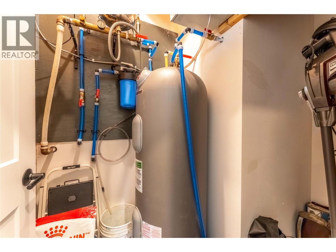
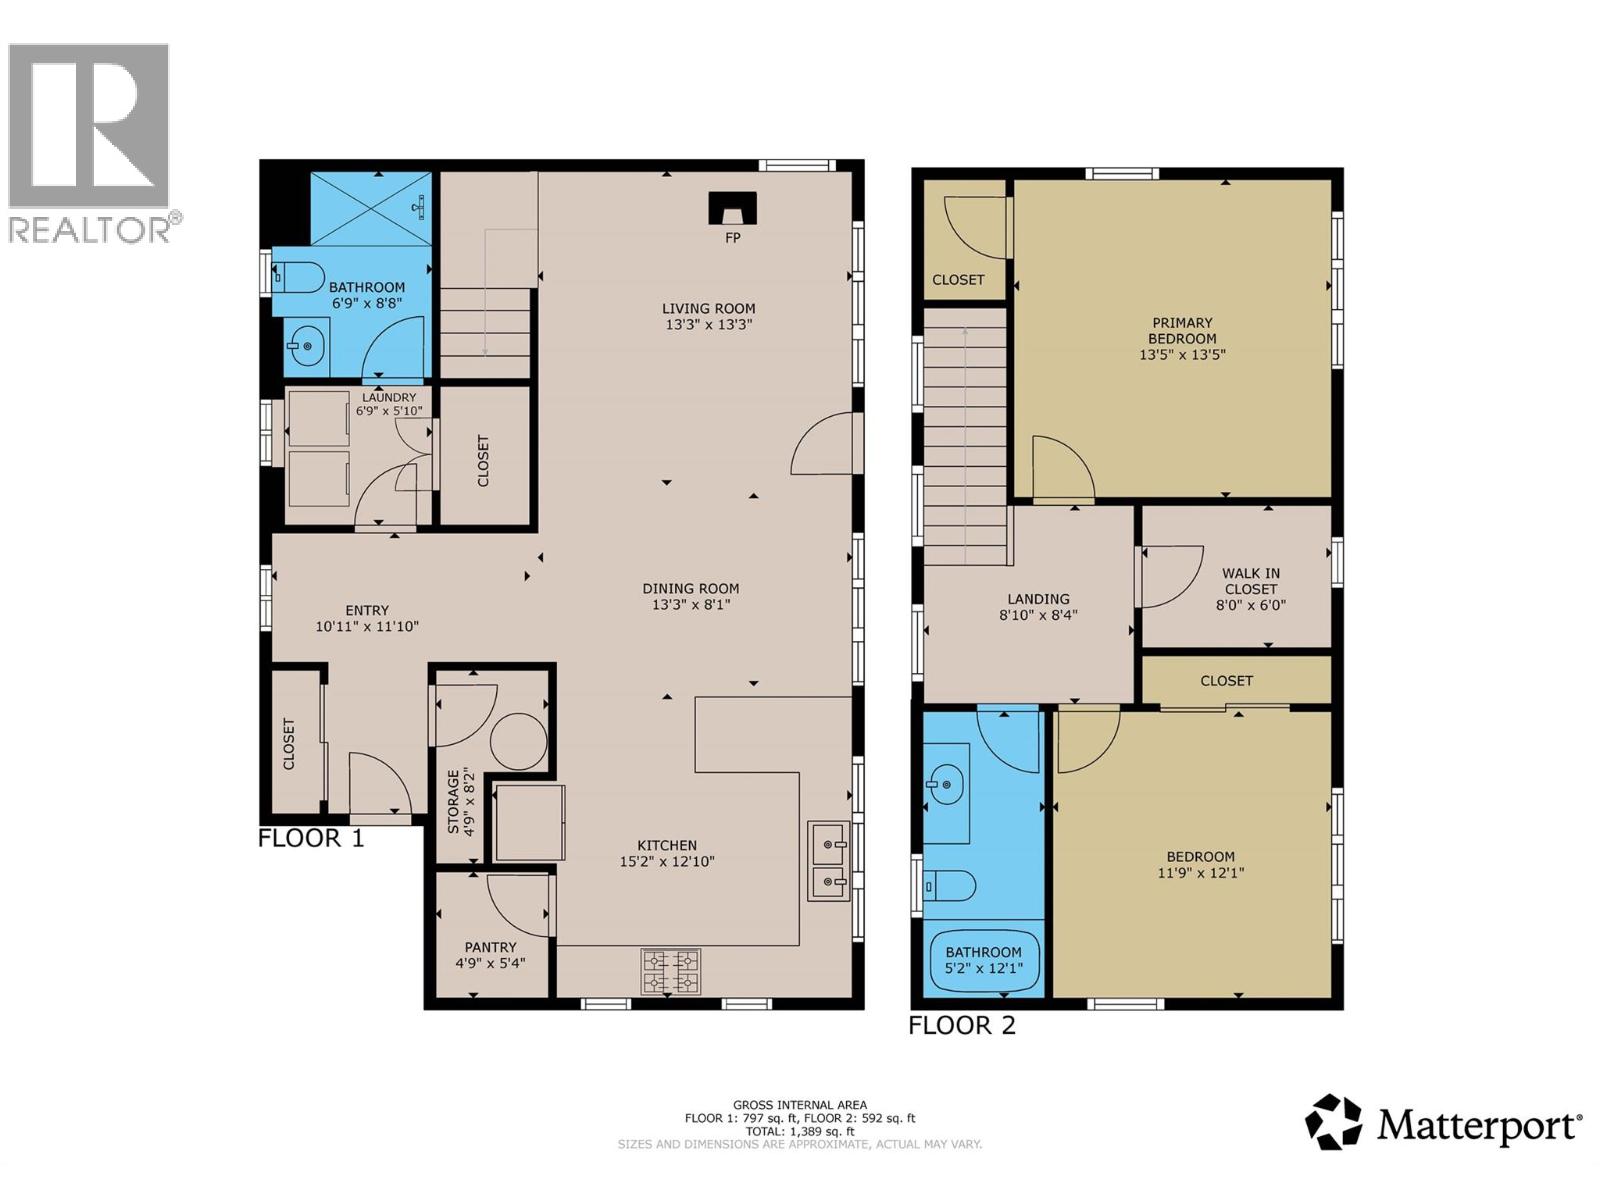
Enjoy peaceful living overlooking Crawford Creek in this beautiful new home in Crawford Bay. Featuring an open-concept main floor with copper sink, spacious pantry, in-floor heating, main floor laundry and wood stove. Natural wood accents add warmth and character throughout. Upstairs offers two generous bedrooms and a full bathroom. Relax on the covered porch and take in the mountain views while enjoying the sounds of the creek. Reliable well producing 30 GPM and detached 25' x 25' garage. Low-maintenance property in the vibrant artistic community of Crawford Bay, just minutes from Kootenay Lake. Move in and enjoy! (id:67404)
Property Details
| MLS® Number | 10405066 |
| Property Type | Single Family |
| Neigbourhood | Crawford Bay / Riondel |
| Features | Balcony |
| Parking Space Total | 1 |
| View Type | River View, Mountain View |
| Water Front Type | Waterfront On Creek |
Building
| Bathroom Total | 2 |
| Bedrooms Total | 2 |
| Basement Type | Crawl Space |
| Constructed Date | 2022 |
| Construction Style Attachment | Detached |
| Exterior Finish | Other |
| Fireplace Fuel | Wood |
| Fireplace Present | Yes |
| Fireplace Total | 1 |
| Fireplace Type | Conventional |
| Flooring Type | Vinyl |
| Heating Fuel | Electric, Other, Wood |
| Heating Type | Baseboard Heaters, Stove |
| Roof Material | Asphalt Shingle |
| Roof Style | Unknown |
| Stories Total | 2 |
| Size Interior | 1,389 Sqft |
| Type | House |
| Utility Water | Well |
Parking
| Additional Parking | |
| Detached Garage | 1 |
Land
| Acreage | No |
| Size Irregular | 0.6 |
| Size Total | 0.6 Ac|under 1 Acre |
| Size Total Text | 0.6 Ac|under 1 Acre |
| Surface Water | Creeks |
Rooms
| Level | Type | Length | Width | Dimensions |
|---|---|---|---|---|
| Second Level | Full Bathroom | 5'2'' x 12'1'' | ||
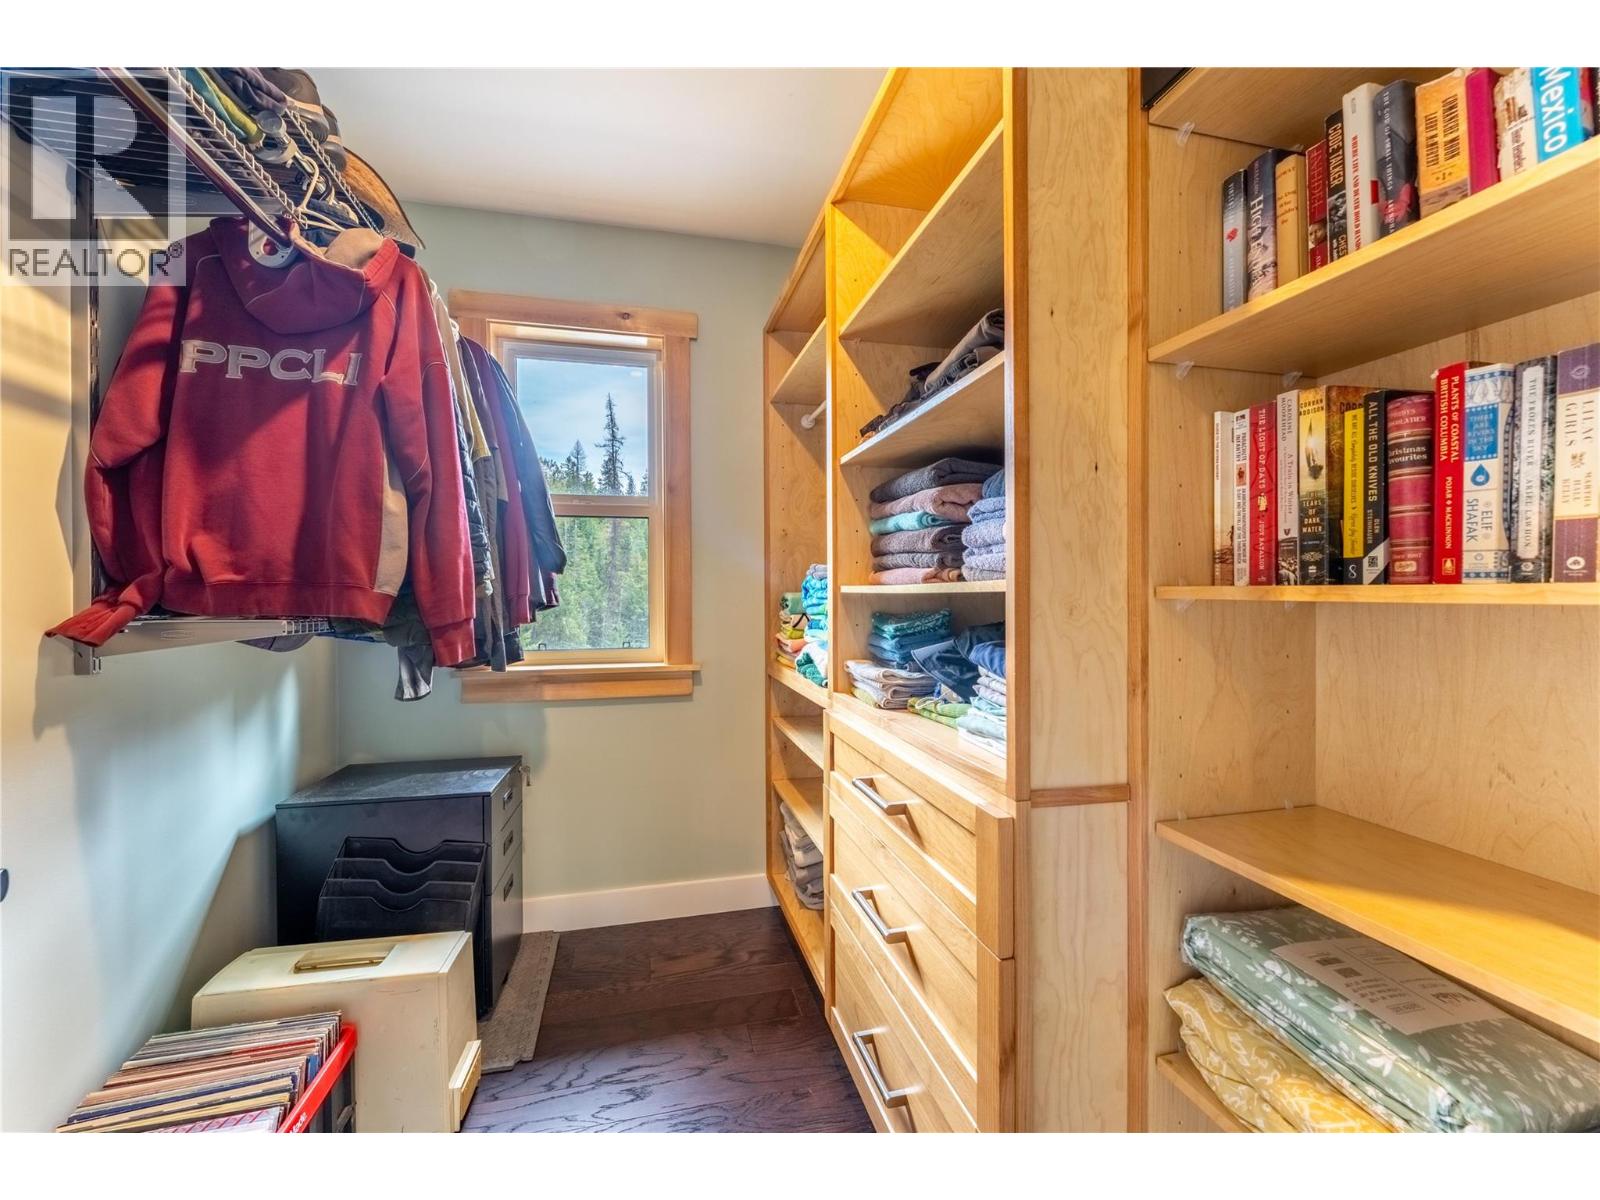
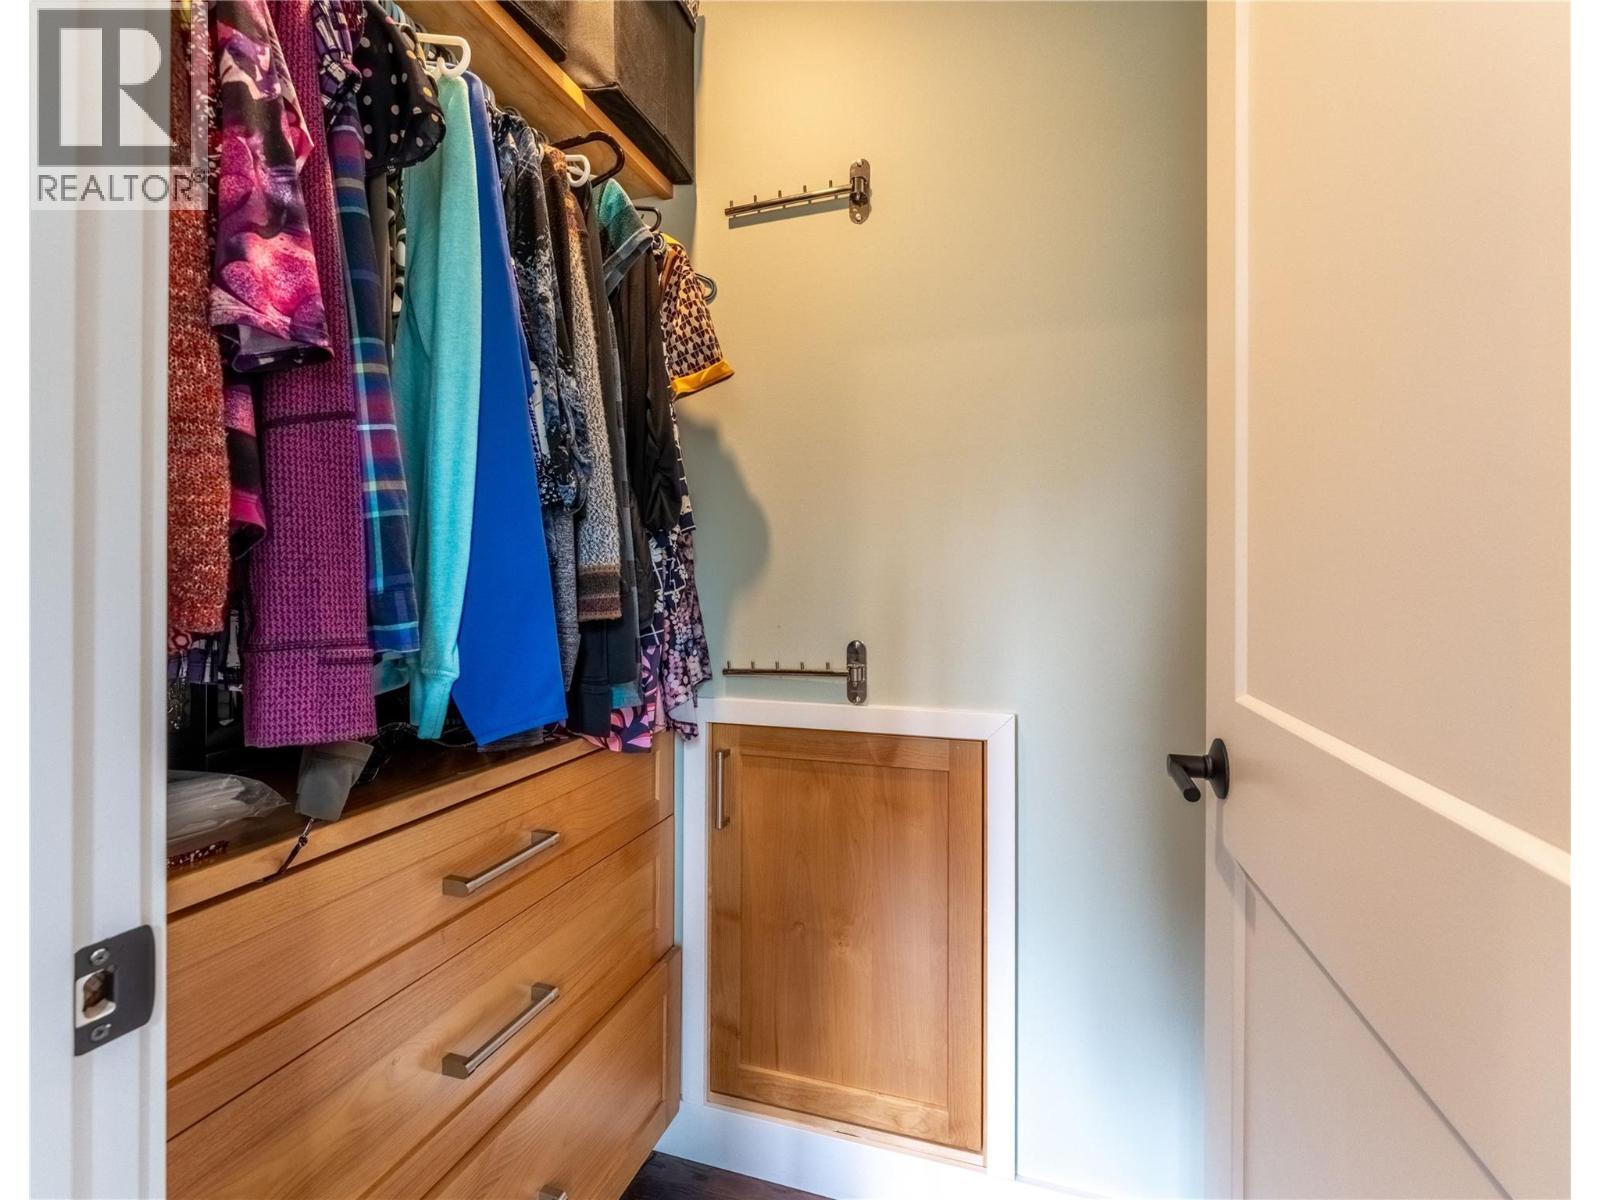
| Second Level | Storage | 8' x 6' | ||
| Second Level | Bedroom | 11'9'' x 12'1'' | ||
| Second Level | Primary Bedroom | 13'5'' x 13'5'' | ||
| Main Level | Pantry | 4'9'' x 5'4'' | ||
| Main Level | Full Bathroom | 6'9'' x 8'8'' | ||
| Main Level | Laundry Room | 6'9'' x 5'10'' | ||
| Main Level | Dining Room | 13'3'' x 8'1'' | ||
| Main Level | Living Room | 13'3'' x 13'2'' | ||
| Main Level | Kitchen | 15'2'' x 12'10'' |
https://www.realtor.ca/real-estate/30472839/16328-wadds-road-crawford-bay-crawford-bay-riondel
Contact Us
Contact us for more information

Sara Malyk
www.facebook.com/Saramalykcreston
#6-1000 Northwest Blvd.,
Creston, British Columbia V0B 1G6
(250) 435-0071
www.malykrealty.ca/

The trademarks REALTOR®, REALTORS®, and the REALTOR® logo are controlled by The Canadian Real Estate Association (CREA) and identify real estate professionals who are members of CREA. The trademarks MLS®, Multiple Listing Service® and the associated logos are owned by The Canadian Real Estate Association (CREA) and identify the quality of services provided by real estate professionals who are members of CREA. The trademark DDF® is owned by The Canadian Real Estate Association (CREA) and identifies CREA's Data Distribution Facility (DDF®)
November 03 2026 05:14:17
Association of Interior REALTORS®
Malyk Realty