
1640 Ufton Court Unit# 203 Kelowna, British Columbia V1Y 8L5

$425,000Maintenance, Reserve Fund Contributions, Insurance, Ground Maintenance, Property Management, Other, See Remarks, Recreation Facilities, Sewer, Water
$448.01 Monthly
Maintenance, Reserve Fund Contributions, Insurance, Ground Maintenance, Property Management, Other, See Remarks, Recreation Facilities, Sewer, Water
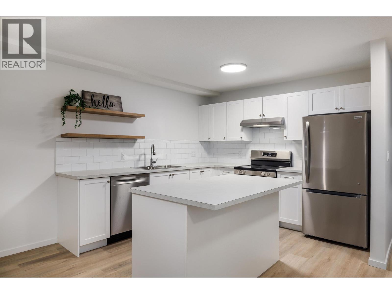
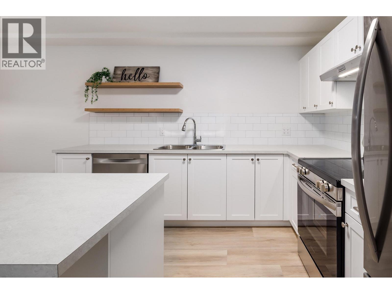
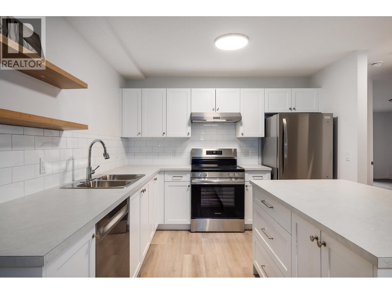
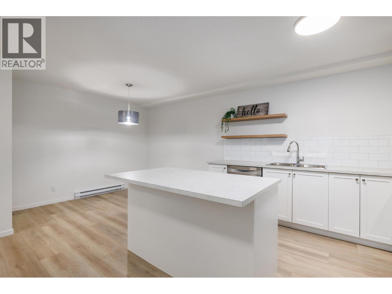
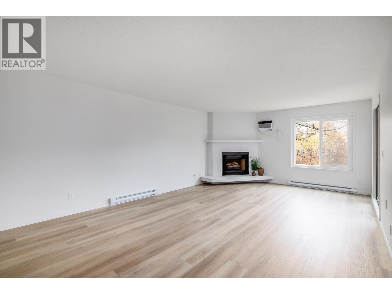
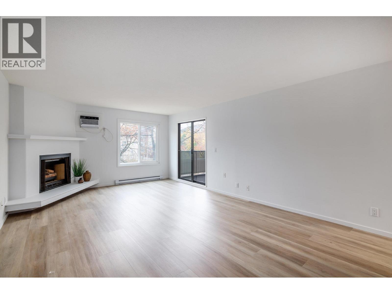
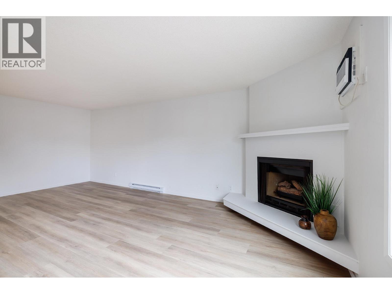
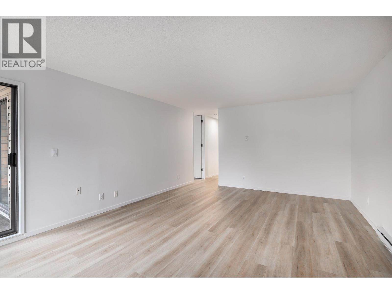
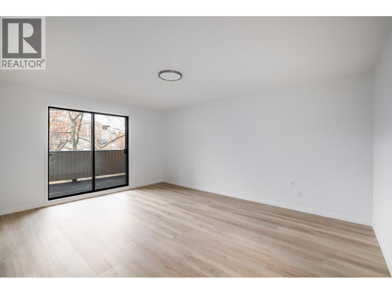
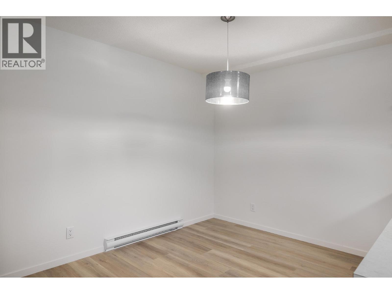
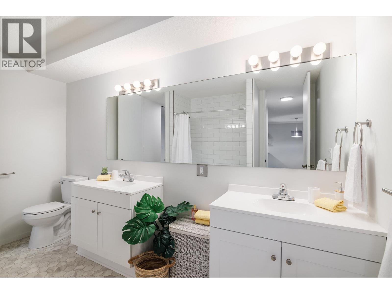
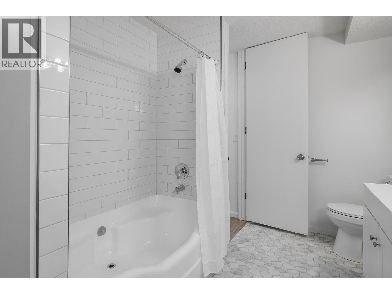
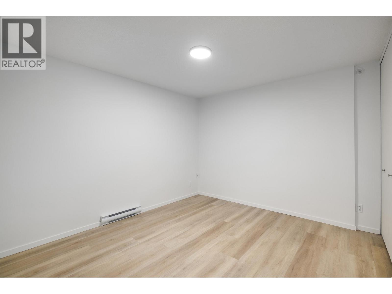
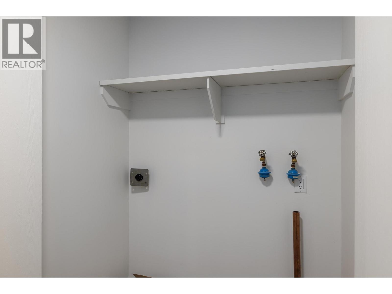
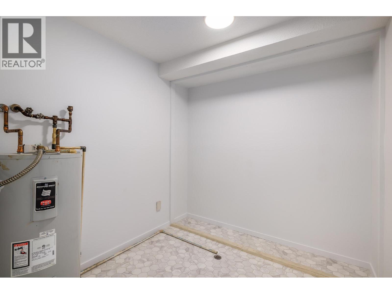
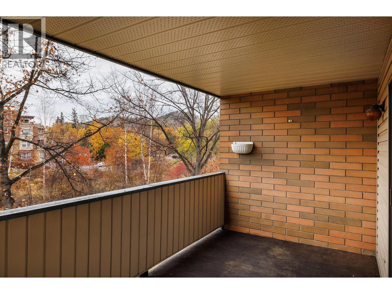
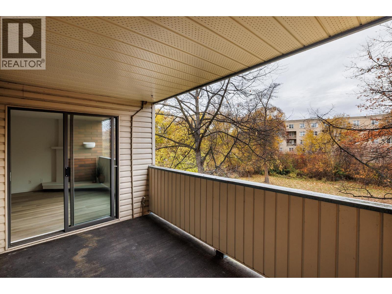
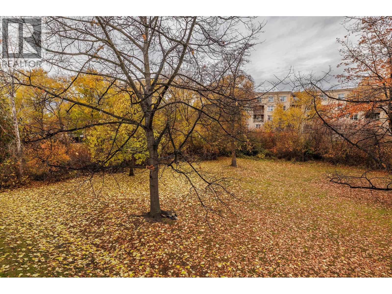
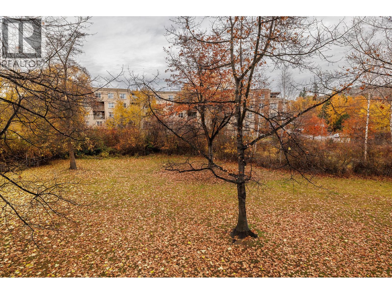
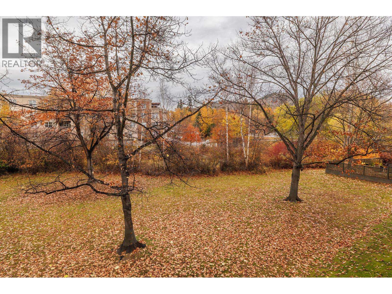
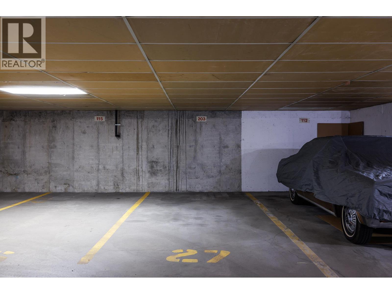
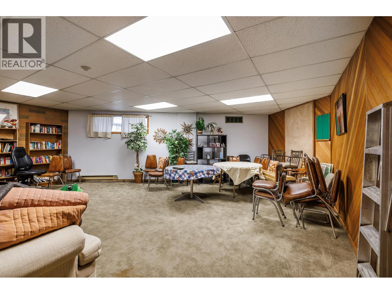
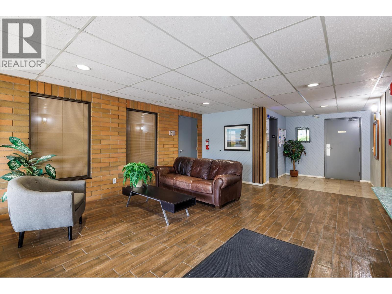
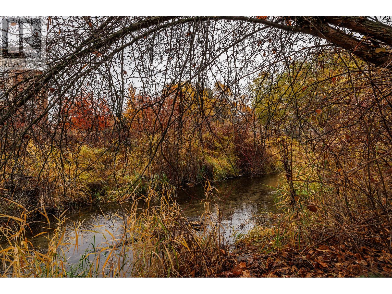
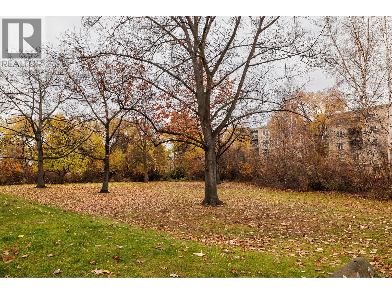
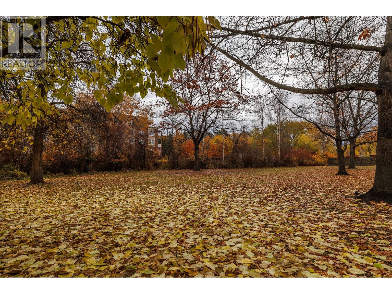
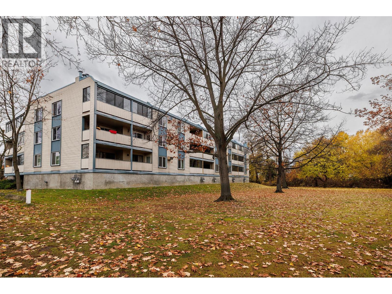
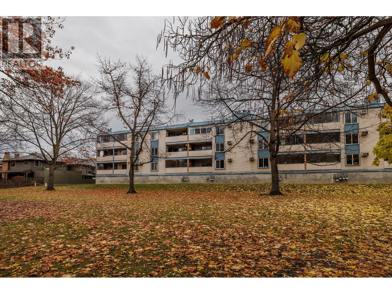
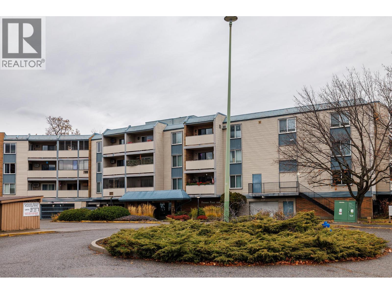
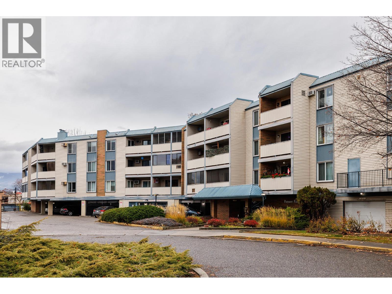
$448.01 MonthlyNO AGE RESTRICTIONS. NEWLY RENOVATED, VACANT - Welcome to Parkway Place, a beautifully renovated condo home on a quiet cul-de-sac with peaceful views over greenspace and Mill Creek. This 1,258 sq ft unit is in a well-maintained strata, has been renovated top-to-bottom including a bright new kitchen with large island, a spacious 5 piece bathroom/cheater ensuite, new flooring, and even brand new stainless steel appliances and air conditioning. The open layout has spacious rooms and a cozy gas fireplace, along with a large primary bedroom, a flexible second room for a guest room, office, or den, plus a XL in-suite storage/utility room. The private 13' x 8' covered balcony overlooks quiet greenspace, mature trees, and the creek. Plus there is secured underground parking and no age restrictions to round it out. The location is central but quiet: steps to the NEW Parkinson Recreation Centre and sports fields, the Okanagan Rail Trail, and close to shopping, restaurants, golf, and Kelowna’s downtown Cultural District. A great fit for first-time buyers, active professionals, and retirees who want to be near it all. Vacant and turnkey, so you can move into your new home by Christmas! (id:67404)
Property Details
| MLS® Number | 10405891 |
| Property Type | Single Family |
| Neigbourhood | Glenmore |
| Community Name | Parkway Place |
| Amenities Near By | Golf Nearby, Public Transit, Airport, Park, Recreation, Schools, Shopping |
| Community Features | Pet Restrictions, Pets Allowed With Restrictions, Rentals Allowed |
| Features | Cul-de-sac, Level Lot, Wheelchair Access |
| Parking Space Total | 1 |
| Road Type | Cul De Sac |
| Storage Type | Storage, Locker |
| View Type | City View, River View, Mountain View |
| Water Front Type | Waterfront On Creek |
Building
| Bathroom Total | 1 |
| Bedrooms Total | 1 |
| Constructed Date | 1980 |
| Cooling Type | Wall Unit |
| Exterior Finish | Other |
| Fire Protection | Security, Controlled Entry, Smoke Detector Only |
| Fireplace Fuel | Gas |
| Fireplace Present | Yes |
| Fireplace Total | 1 |
| Fireplace Type | Unknown |
| Heating Fuel | Electric |
| Heating Type | Baseboard Heaters, Other |
| Stories Total | 1 |
| Size Interior | 1,285 Sqft |
| Type | Apartment |
| Utility Water | Municipal Water |
Parking
| Additional Parking | |
| Parkade | |
| Stall | |
| Underground | 1 |
Land
| Access Type | Easy Access |
| Acreage | No |
| Land Amenities | Golf Nearby, Public Transit, Airport, Park, Recreation, Schools, Shopping |
| Landscape Features | Landscaped, Level |
| Sewer | Municipal Sewage System |
| Size Total Text | Under 1 Acre |
| Surface Water | Creeks |
Rooms
| Level | Type | Length | Width | Dimensions |
|---|---|---|---|---|
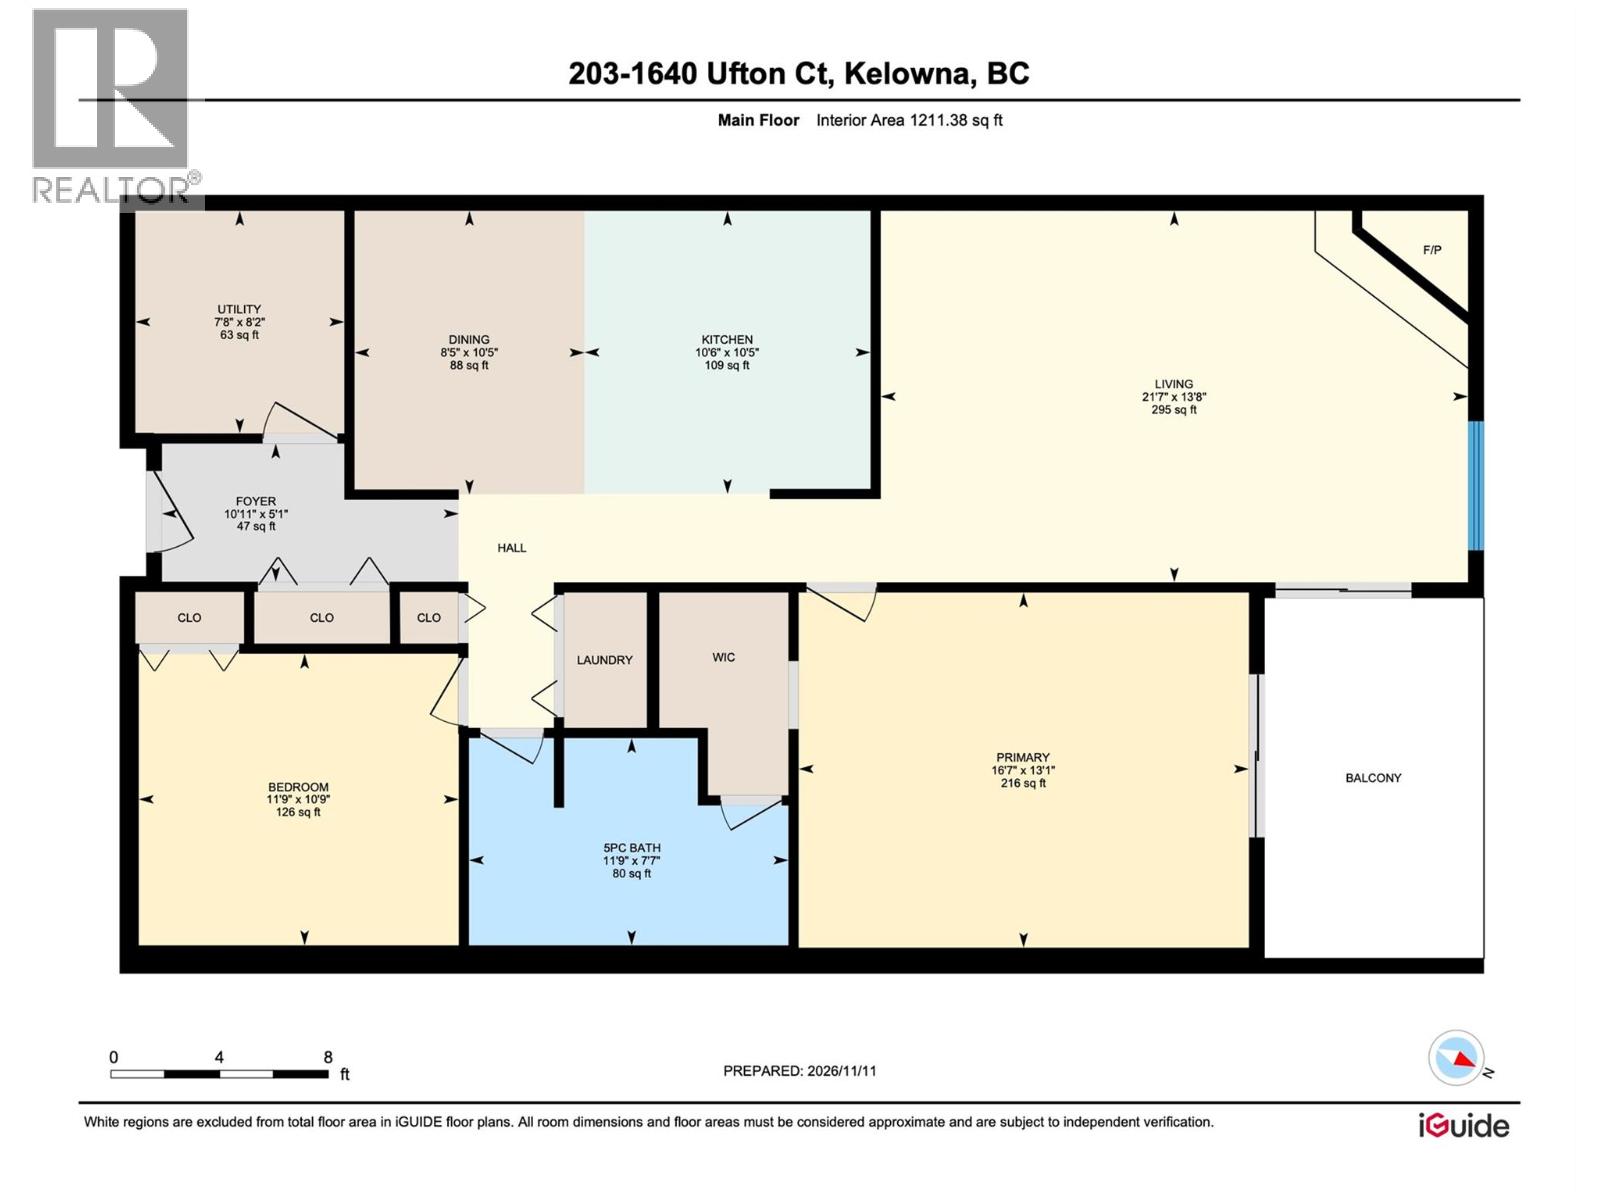
| Main Level | Other | 13'1'' x 7'8'' | ||
| Main Level | Den | 11'9'' x 10'9'' | ||
| Main Level | 5pc Ensuite Bath | 11'9'' x 7'7'' | ||
| Main Level | Primary Bedroom | 16'7'' x 13'1'' | ||
| Main Level | Foyer | 10'5'' x 5'1'' | ||
| Main Level | Storage | 7'8'' x 8'2'' | ||
| Main Level | Dining Room | 8'5'' x 10'5'' | ||
| Main Level | Kitchen | 10'6'' x 10'5'' | ||
| Main Level | Living Room | 21'7'' x 13'8'' |
https://www.realtor.ca/real-estate/30514284/1640-ufton-court-unit-203-kelowna-glenmore
Contact Us
Contact us for more information

Heidi Gross
www.heidigross.ca/
100 - 1553 Harvey Avenue
Kelowna, British Columbia V1Y 6G1
(250) 717-5000
(250) 861-8462

The trademarks REALTOR®, REALTORS®, and the REALTOR® logo are controlled by The Canadian Real Estate Association (CREA) and identify real estate professionals who are members of CREA. The trademarks MLS®, Multiple Listing Service® and the associated logos are owned by The Canadian Real Estate Association (CREA) and identify the quality of services provided by real estate professionals who are members of CREA. The trademark DDF® is owned by The Canadian Real Estate Association (CREA) and identifies CREA's Data Distribution Facility (DDF®)
November 14 2026 11:41:10
Association of Interior REALTORS®
RE/MAX Kelowna