
170 Jenkins Road Clearwater, British Columbia V0E 1N2

$419,000
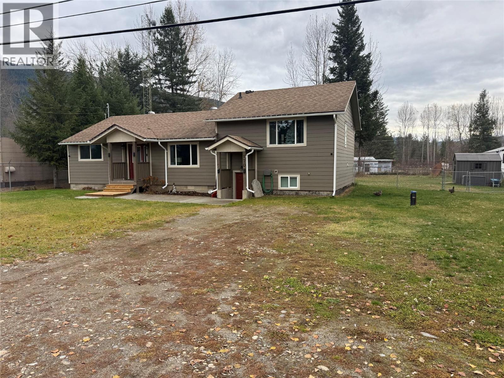
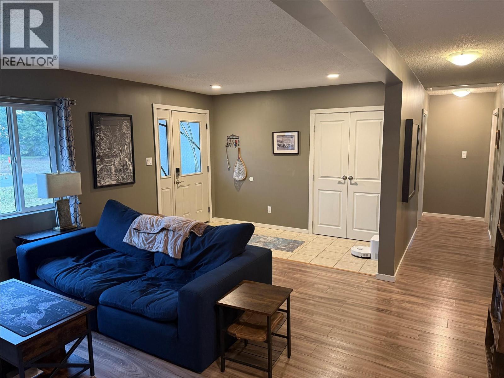
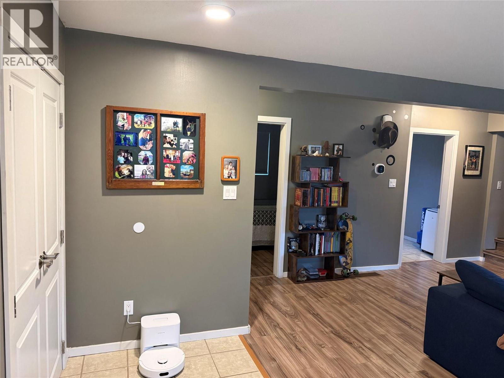
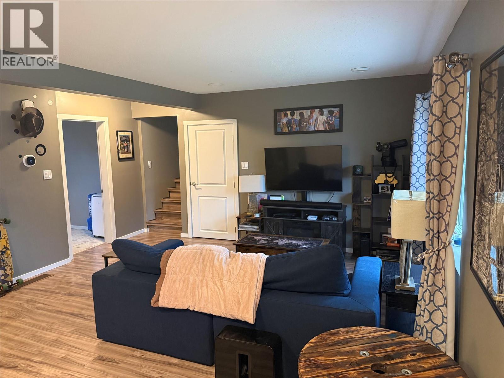
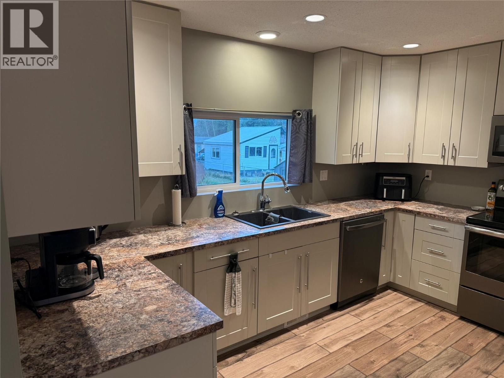
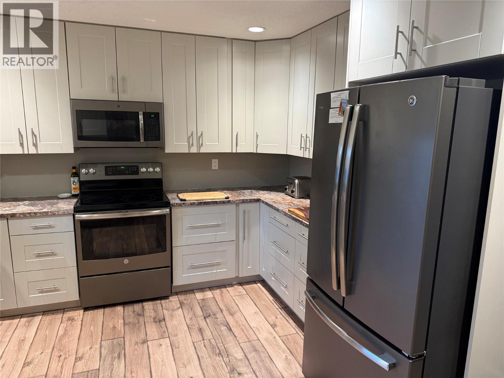
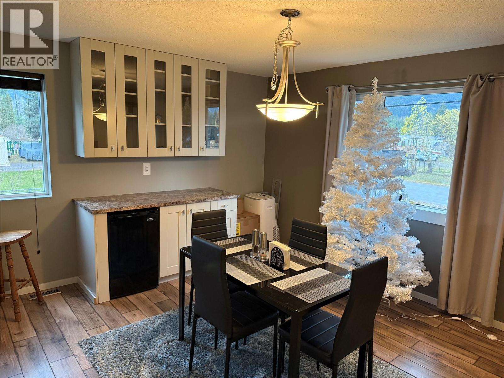
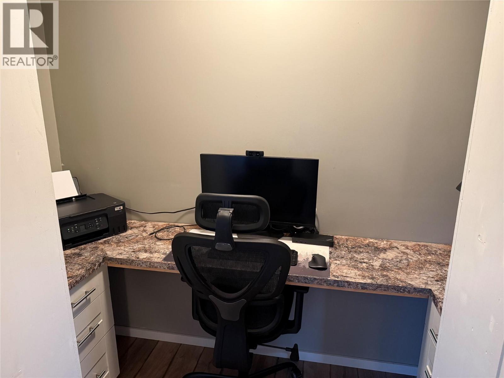
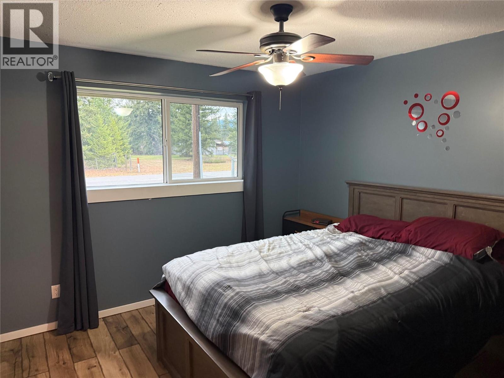
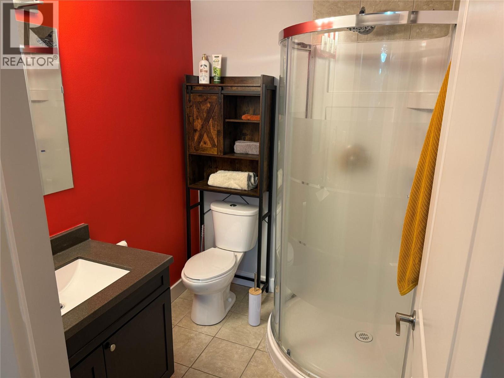
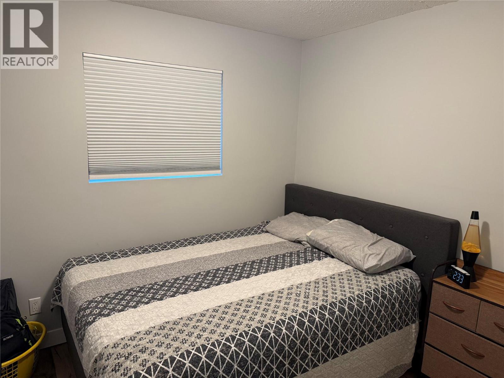
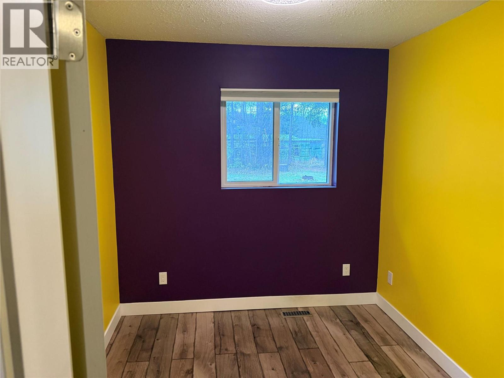
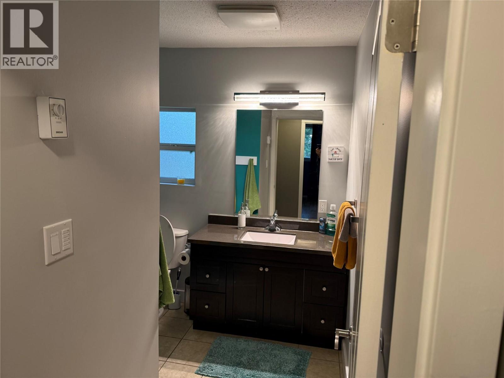
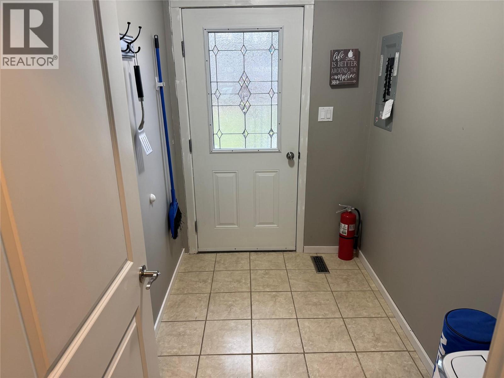
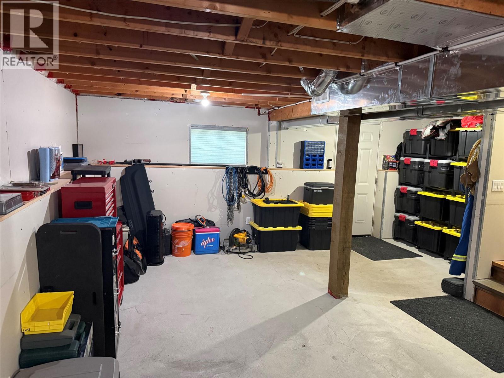
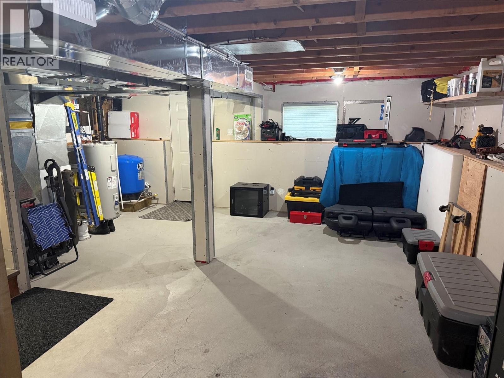
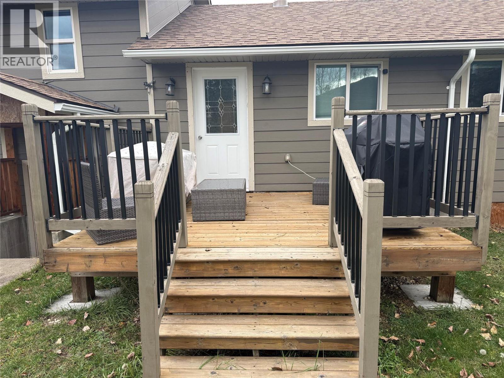
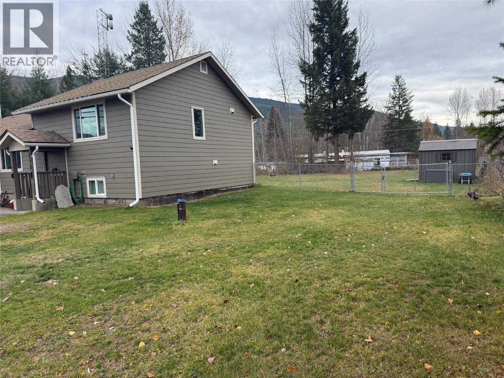
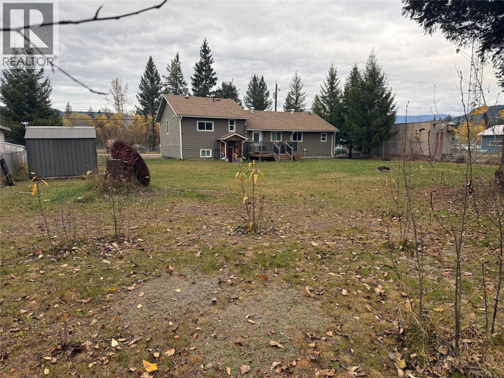
Extensively renovated inside and out in 2017, this attractive, move-in ready 3-level split home in Blackpool offers modern comfort, practical living space and excellent future potential, all on a level, fully fenced 0.35-acre lot. Major upgrades include insulation, plumbing, electrical, furnace, drywall and interior finishes, along with roofing, siding, windows, doors, soffits and a rear deck. A beautifully updated home offering comfort and peace of mind! The practical split-level layout features just a few stairs between floors. The spacious main entry level offers a welcoming living room, 3 bedrooms including a primary with ensuite, and a second full bathroom. Both bathrooms have received recent cosmetic updates. Upstairs, the attractive custom kitchen features updated appliances and fixtures, opening into a bright, spacious dining area, perfect for family gatherings and entertaining. The partially finished lower level features walk-out access to the backyard and offers excellent potential for a one-bedroom rental space, providing an opportunity for additional income, subject to necessary approvals. Alternatively, create additional family living space, a recreation room or home office. Outside, the generous fenced yard provides ample parking, a storage shed and plenty of room for gardening, children, pets and outdoor enjoyment. Additional features include a drilled well with UV filtration and certified septic system. With extensive renovations, 3 bedrooms, 2 bathrooms, a generous lot and potential for rental accommodation, this move-in ready home represents excellent value at $419,000. Well worth a look! (id:67404)
Property Details
| MLS® Number | 10405500 |
| Property Type | Single Family |
| Neigbourhood | Clearwater |
| Amenities Near By | Golf Nearby, Recreation, Shopping |
| Features | Level Lot |
Building
| Bathroom Total | 2 |
| Bedrooms Total | 3 |
| Appliances | Range, Refrigerator, Dishwasher, Dryer, Microwave, Washer |
| Architectural Style | Multi-level |
| Constructed Date | 1969 |
| Construction Style Attachment | Detached |
| Construction Style Split Level | Other |
| Exterior Finish | Other |
| Flooring Type | Mixed Flooring |
| Heating Type | Forced Air |
| Roof Material | Asphalt Shingle |
| Roof Style | Unknown |
| Stories Total | 3 |
| Size Interior | 1,750 Sqft |
| Type | House |
| Utility Water | Well |
Parking
| R V |
Land
| Access Type | Easy Access |
| Acreage | No |
| Fence Type | Fence |
| Land Amenities | Golf Nearby, Recreation, Shopping |
| Landscape Features | Level |
| Size Irregular | 0.34 |
| Size Total | 0.34 Ac|under 1 Acre |
| Size Total Text | 0.34 Ac|under 1 Acre |
Rooms
| Level | Type | Length | Width | Dimensions |
|---|---|---|---|---|
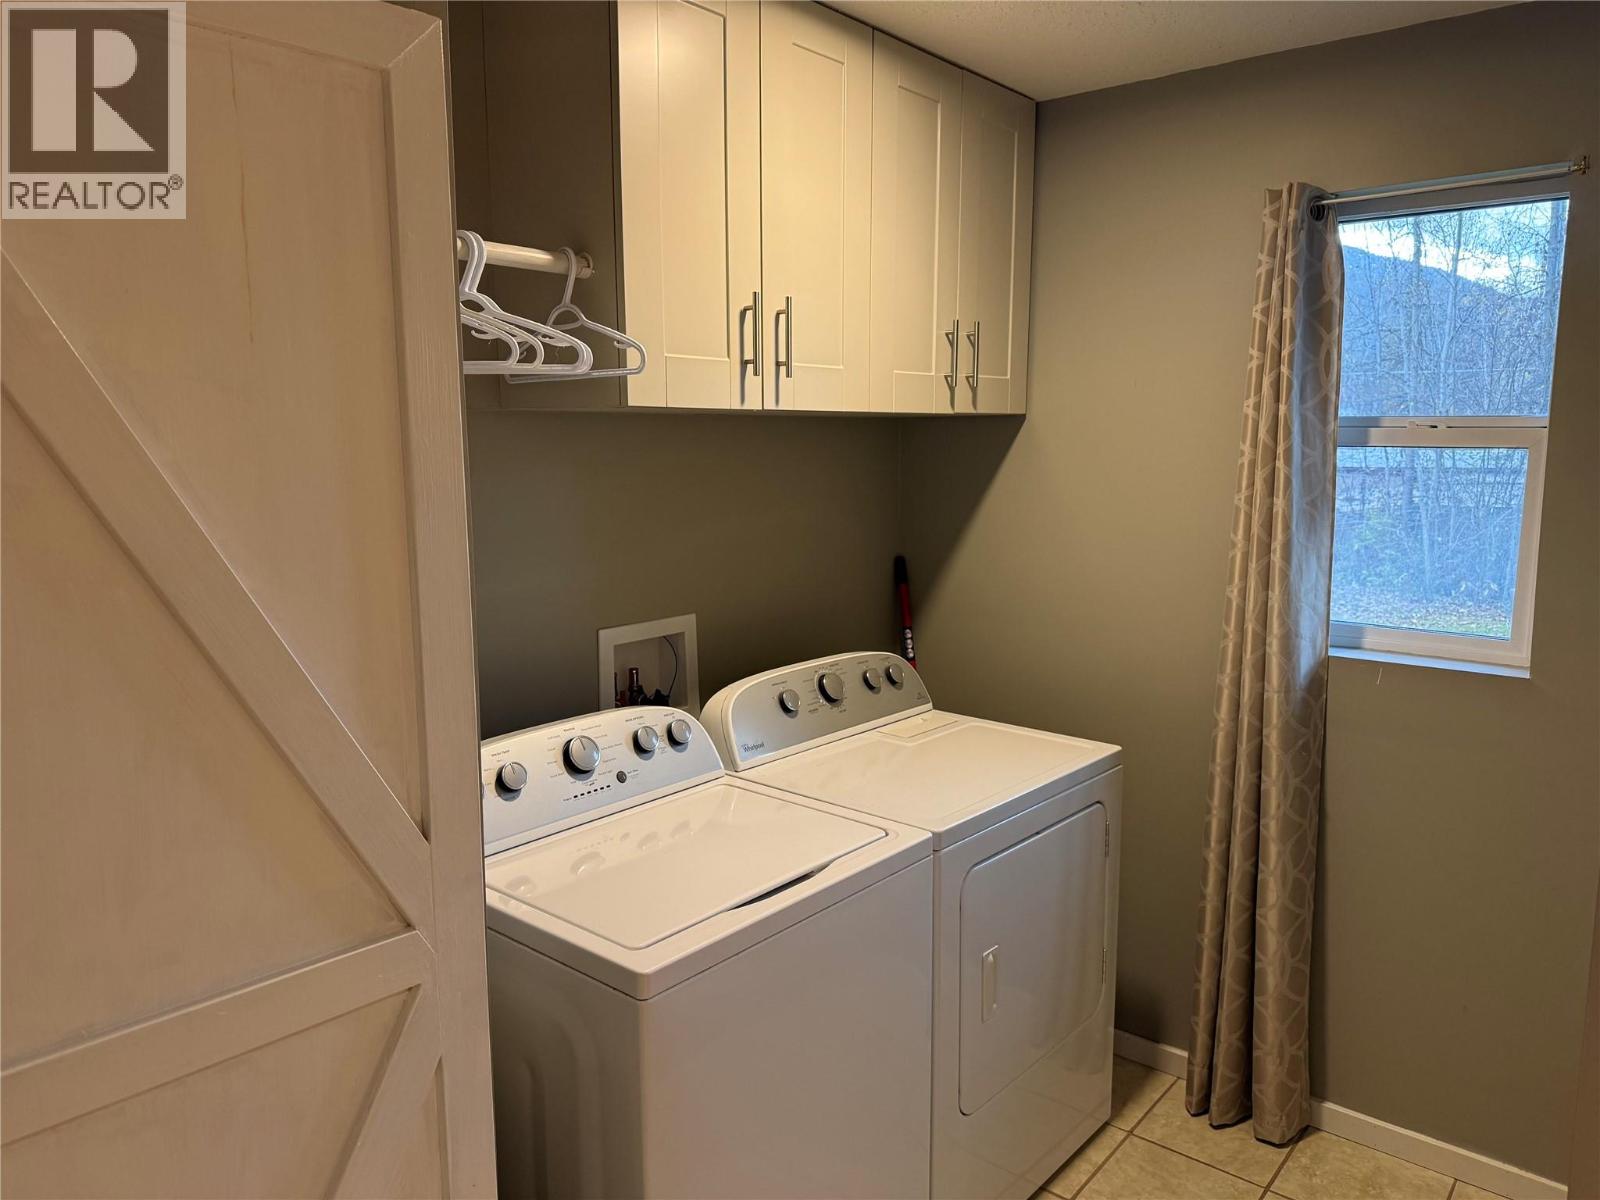
| Second Level | Laundry Room | 8'7'' x 5'10'' | ||
| Second Level | Kitchen | 13'2'' x 11'10'' | ||
| Second Level | Living Room | 18'11'' x 14'11'' | ||
| Second Level | Dining Room | 14'1'' x 12'1'' | ||
| Main Level | Bedroom | 8'6'' x 8'0'' | ||
| Main Level | Bedroom | 8'11'' x 8'6'' | ||
| Main Level | Primary Bedroom | 11'2'' x 10'10'' | ||
| Main Level | 3pc Ensuite Bath | 7'0'' x 5'9'' | ||
| Main Level | 4pc Bathroom | 9'6'' x 5'0'' |
https://www.realtor.ca/real-estate/30512883/170-jenkins-road-clearwater-clearwater
Contact Us
Contact us for more information
Andrew Nelson
867 Victoria Street
Kamloops, British Columbia V2C 2B7
(250) 377-3030
thebchomes.com/

The trademarks REALTOR®, REALTORS®, and the REALTOR® logo are controlled by The Canadian Real Estate Association (CREA) and identify real estate professionals who are members of CREA. The trademarks MLS®, Multiple Listing Service® and the associated logos are owned by The Canadian Real Estate Association (CREA) and identify the quality of services provided by real estate professionals who are members of CREA. The trademark DDF® is owned by The Canadian Real Estate Association (CREA) and identifies CREA's Data Distribution Facility (DDF®)
November 14 2026 12:40:52
Association of Interior REALTORS®
Coldwell Banker Executives Realty (Kamloops)