
1720 Hidden Hills Drive Unit# 2 Kelowna, British Columbia V1V 0J5

$944,900Maintenance, Reserve Fund Contributions, Insurance, Ground Maintenance, Property Management, Other, See Remarks, Waste Removal
$366.06 Monthly
Maintenance, Reserve Fund Contributions, Insurance, Ground Maintenance, Property Management, Other, See Remarks, Waste Removal
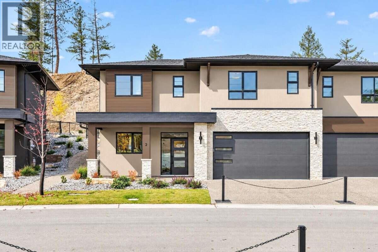
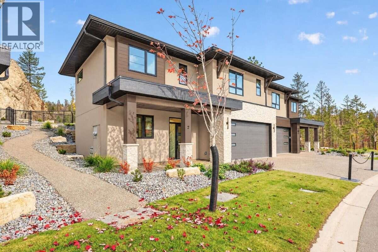
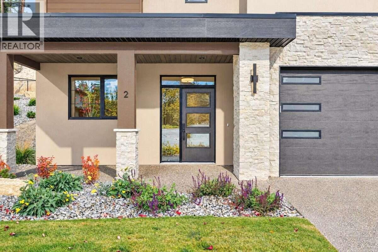
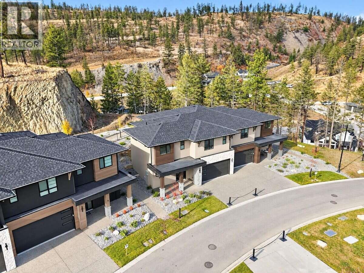
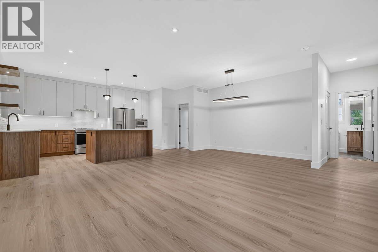
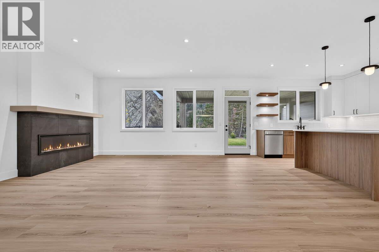
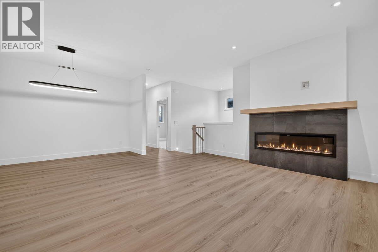
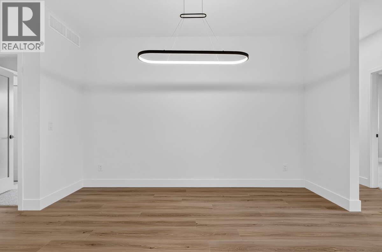
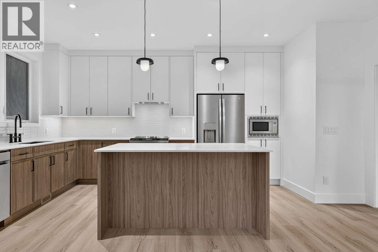
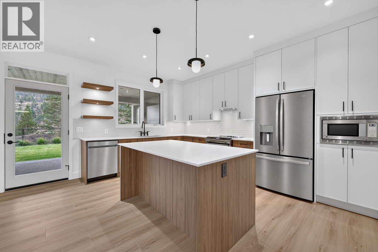
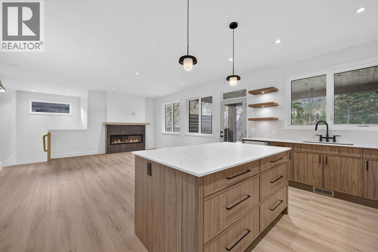
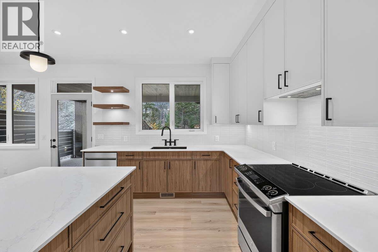
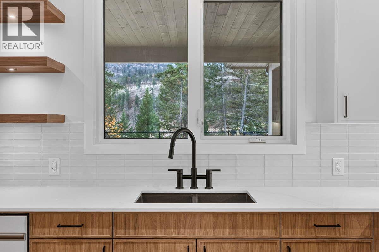
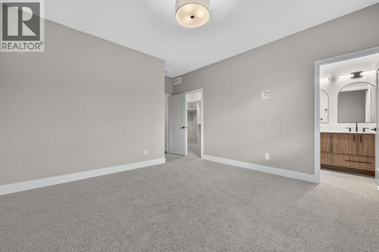
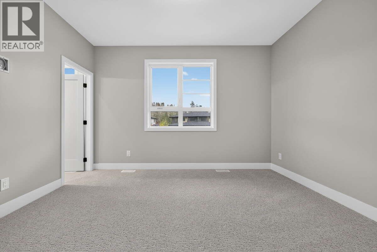
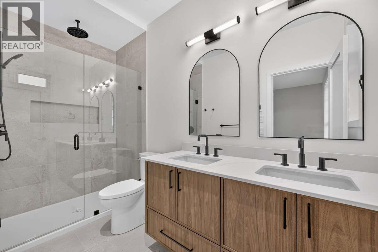
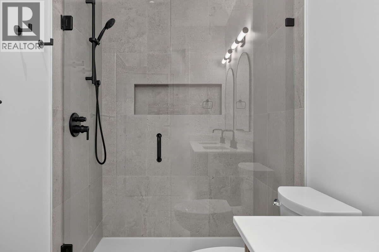
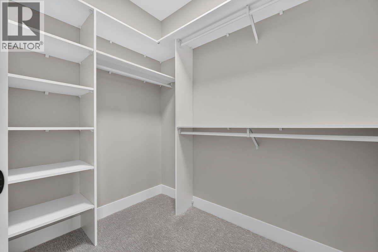
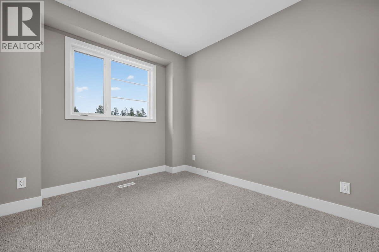
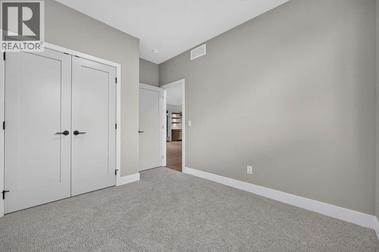
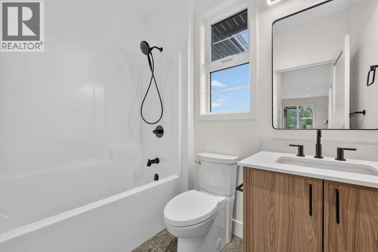
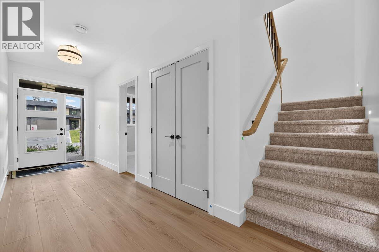
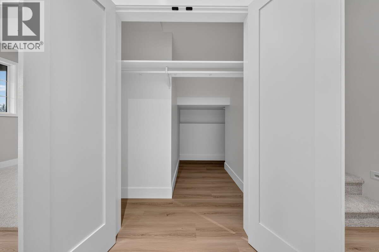
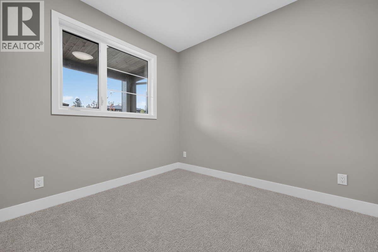
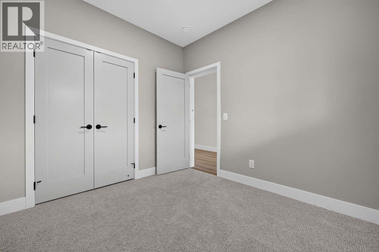
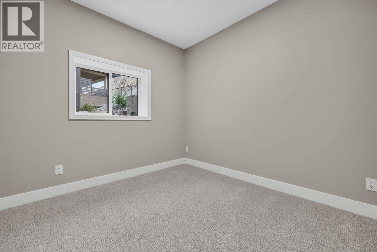
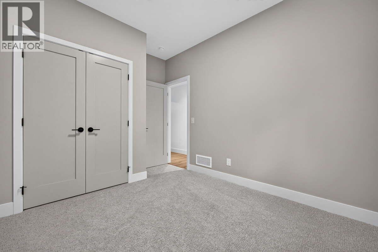
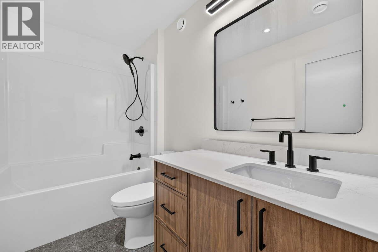
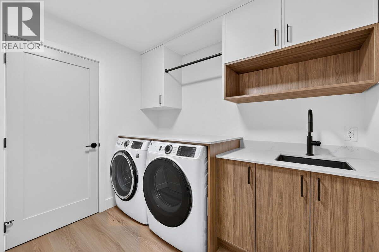
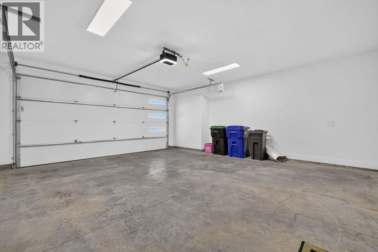
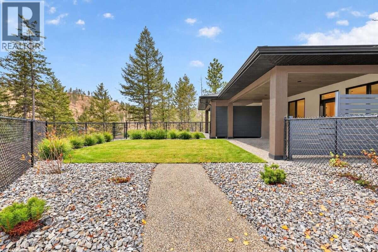
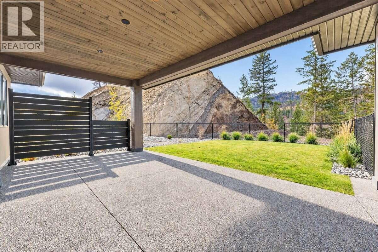
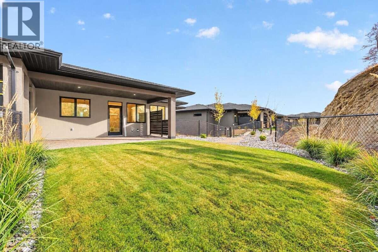
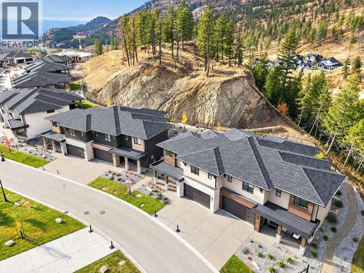
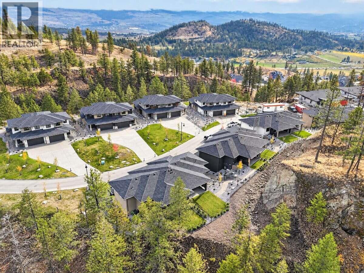
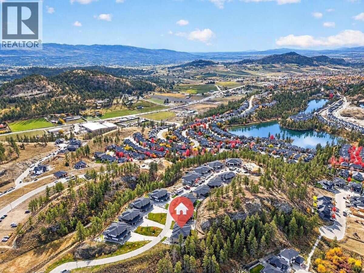
$366.06 MonthlyFor more information, please click Brochure button. Semi-Detached Home | 4 Bed | 3 Bath | 1,953 sq. ft. Introducing Unit 2 – the Velvet plan at Antler Heights, an upslope two-storey home offering 1,953 sq. ft. of thoughtfully designed living space. With four bedrooms and three bathrooms, this layout balances function and comfort. The upper level is the heart of the home, with an open kitchen, dining and living area, a primary suite with walk-in closet and ensuite, a second bedroom, and a covered patio stepping out to the fenced backyard. The entry level adds two bedrooms, a full bath, a mud/laundry room and a double garage, ideal for guests, teens or a home office. Finished in the Mocha palette with matte black fixtures, plus an electric fireplace and heated ensuite floor. Nestled above the homes of Hidden Hills in the heart of Wilden, Antler Heights is an exclusive enclave of just 30 semi-detached residences surrounded by ponds, nature and an extensive trail network. Minutes from UBCO, Kelowna International Airport, cafes and shopping—the ideal blend of nature and convenience. Property not yet assessed. (id:67404)
Property Details
| MLS® Number | 10405108 |
| Property Type | Single Family |
| Neigbourhood | Wilden |
| Community Name | Antler Heights |
| Amenities Near By | Golf Nearby, Airport, Park, Schools |
| Community Features | Family Oriented, Pet Restrictions, Pets Allowed With Restrictions |
| Parking Space Total | 4 |
| Storage Type | Storage |
Building
| Bathroom Total | 3 |
| Bedrooms Total | 4 |
| Appliances | Range, Refrigerator, Dishwasher, Dryer, Range - Electric, Microwave, Oven, Washer |
| Constructed Date | 2026 |
| Construction Style Attachment | Semi-detached |
| Cooling Type | Central Air Conditioning, Heat Pump |
| Exterior Finish | Aluminum, Brick, Stone, Stucco |
| Fireplace Fuel | Electric |
| Fireplace Present | Yes |
| Fireplace Total | 1 |
| Fireplace Type | Unknown |
| Flooring Type | Carpeted, Ceramic Tile, Tile, Vinyl |
| Heating Type | Forced Air, Heat Pump |
| Roof Material | Asphalt Shingle |
| Roof Style | Unknown |
| Stories Total | 2 |
| Size Interior | 1,953 Sqft |
| Type | Duplex |
| Utility Water | Municipal Water |
Parking
| Attached Garage | 2 |
Land
| Acreage | No |
| Land Amenities | Golf Nearby, Airport, Park, Schools |
| Sewer | Municipal Sewage System |
| Size Irregular | 0.06 |
| Size Total | 0.06 Ac|under 1 Acre |
| Size Total Text | 0.06 Ac|under 1 Acre |
Rooms
| Level | Type | Length | Width | Dimensions |
|---|---|---|---|---|
| Second Level | 3pc Bathroom | Measurements not available | ||
| Second Level | 4pc Ensuite Bath | Measurements not available | ||
| Second Level | Primary Bedroom | 13'2'' x 12'10'' | ||
| Second Level | Bedroom | 9'6'' x 10'0'' | ||
| Second Level | Kitchen | 11'0'' x 5'6'' | ||
| Second Level | Living Room | 18'6'' x 14'4'' | ||
| Main Level | Laundry Room | 8'0'' x 6'0'' | ||
| Main Level | 3pc Bathroom | Measurements not available | ||
| Main Level | Bedroom | 9'4'' x 10'0'' | ||
| Main Level | Bedroom | 9'9'' x 9'9'' |
https://www.realtor.ca/real-estate/30471320/1720-hidden-hills-drive-unit-2-kelowna-wilden
Contact Us
Contact us for more information

Darya Pfund
www.easylistrealty.ca/
Suite # 301 1321 Blanshard St.
Victoria, British Columbia V8W 0B6
(888) 323-1998
www.easylistrealty.ca/

The trademarks REALTOR®, REALTORS®, and the REALTOR® logo are controlled by The Canadian Real Estate Association (CREA) and identify real estate professionals who are members of CREA. The trademarks MLS®, Multiple Listing Service® and the associated logos are owned by The Canadian Real Estate Association (CREA) and identify the quality of services provided by real estate professionals who are members of CREA. The trademark DDF® is owned by The Canadian Real Estate Association (CREA) and identifies CREA's Data Distribution Facility (DDF®)
November 03 2026 02:01:38
Association of Interior REALTORS®
Easy List Realty