
187 Warren Avenue Unit# 304 Penticton, British Columbia V2A 3N1



$319,900Maintenance,
$410 Monthly
Maintenance,
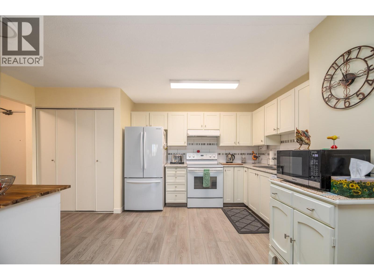
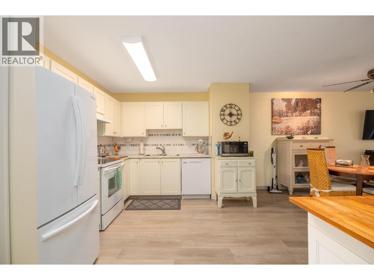
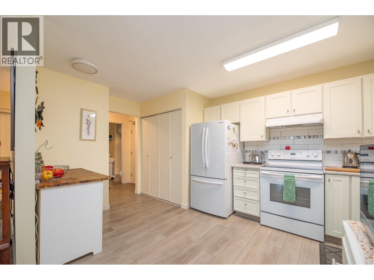
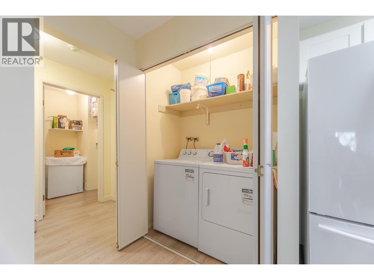
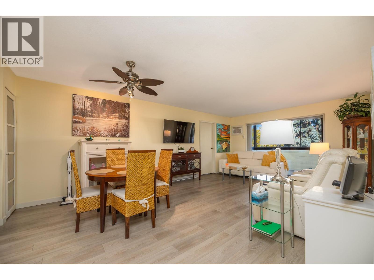
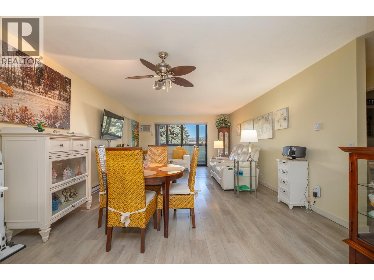
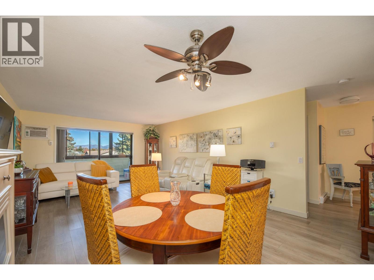
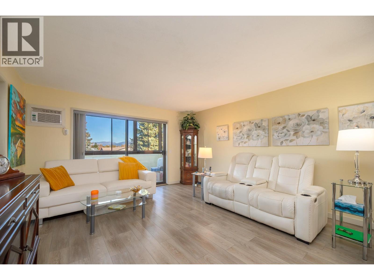
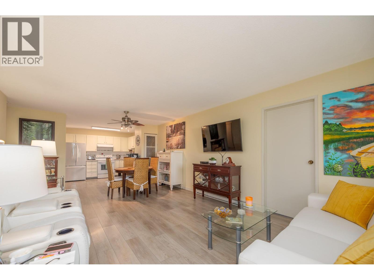
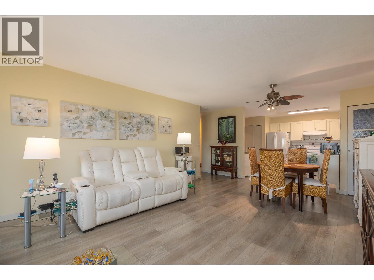
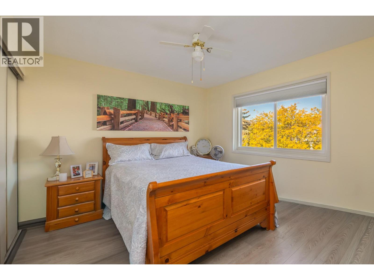
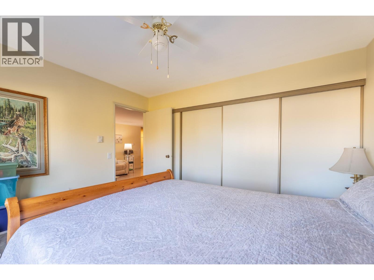
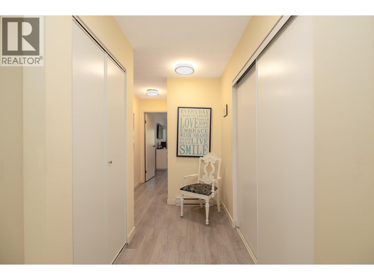
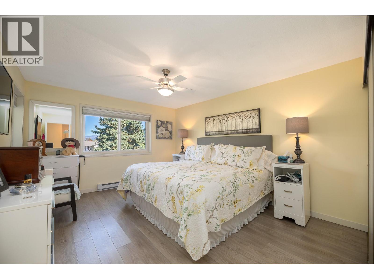
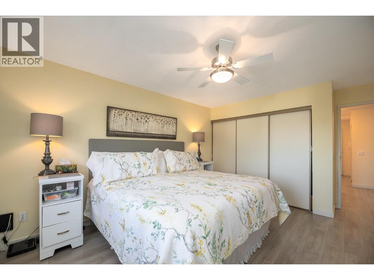
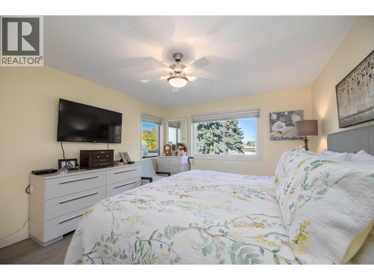
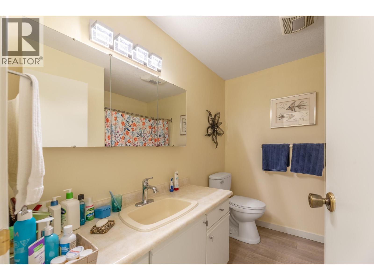
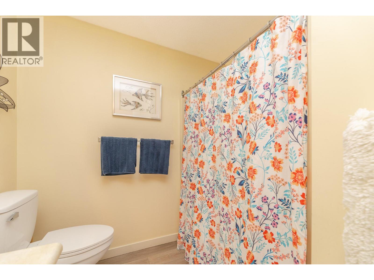
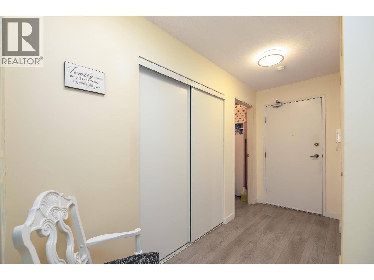
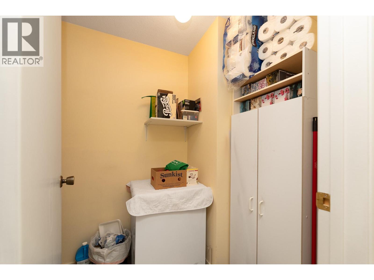
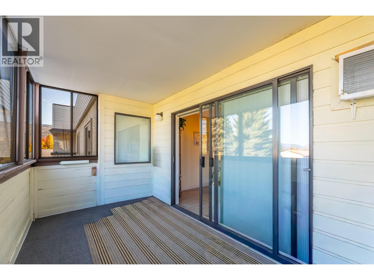
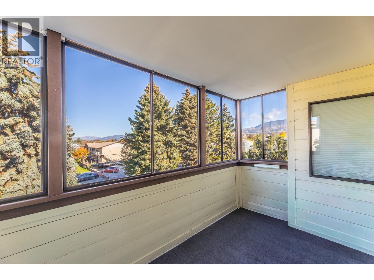
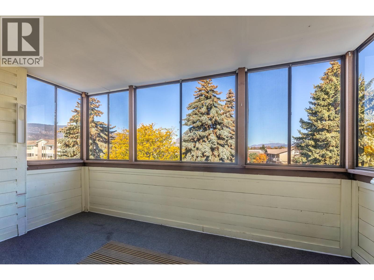
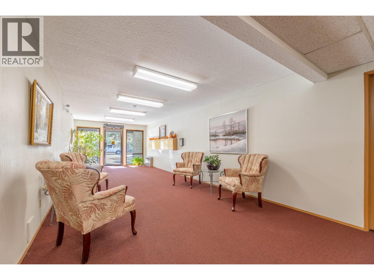
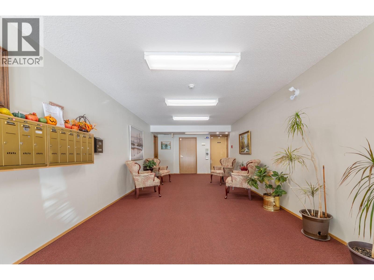
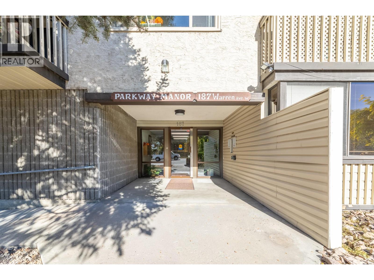
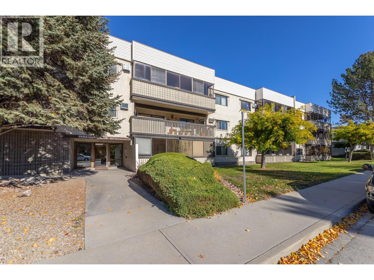
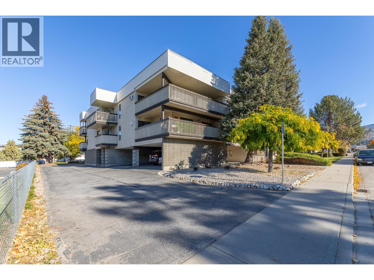
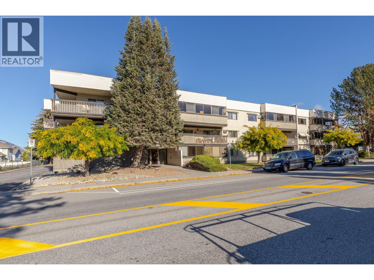
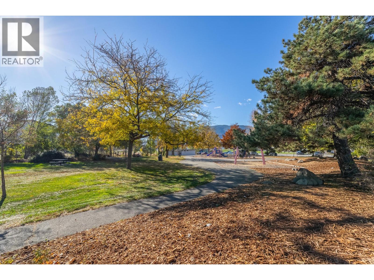
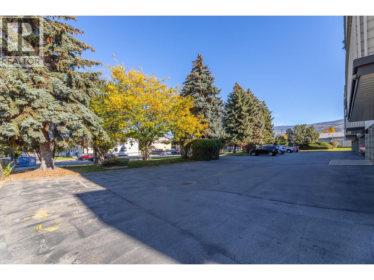
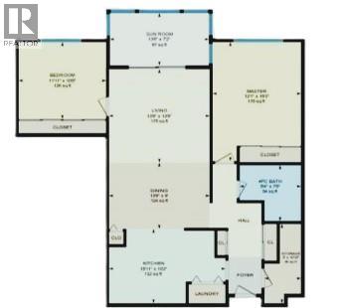
$410 MonthlyWelcome to Parkway Manor! Ideally located just steps from Cherry Lane Shopping Centre, this top-floor, north-facing two-bedroom, one-bathroom condo offers comfortable living, a practical layout, and the convenience of having everyday amenities right at your doorstep. The unit has been refreshed with updated flooring, fresh paint, and new light fixtures, creating a bright, refreshed feel throughout. The spacious living and dining areas provide plenty of room to relax or entertain, while patio doors lead to an enclosed deck—perfect for enjoying your morning coffee or unwinding at the end of the day. Two generously sized bedrooms, ample storage, and convenient in-suite laundry add to the home's appeal. Additional features include a covered parking stall and a large exterior storage room with power. Residents also enjoy access to a community workshop, additional storage room, and dedicated bike and scooter storage. Located in a friendly 55+ community, this condo offers excellent value. Whether you're looking to downsize or enjoy a simpler lifestyle close to shopping and everyday conveniences, Parkway Manor is worth a look! Come see the possibilities and make this lovely condo your own! (id:67404)
Property Details
| MLS® Number | 10404505 |
| Property Type | Single Family |
| Neigbourhood | Main South |
| Community Name | Parkway Manor |
| Community Features | Seniors Oriented |
| Parking Space Total | 1 |
| Storage Type | Storage, Locker |
Building
| Bathroom Total | 1 |
| Bedrooms Total | 2 |
| Appliances | Range, Refrigerator, Dishwasher, Dryer, Washer |
| Constructed Date | 1986 |
| Cooling Type | Wall Unit |
| Exterior Finish | Stucco, Other |
| Heating Fuel | Electric |
| Heating Type | Baseboard Heaters |
| Roof Material | Tar & Gravel |
| Roof Style | Unknown |
| Stories Total | 3 |
| Size Interior | 1,035 Sqft |
| Type | Apartment |
| Utility Water | Municipal Water |
Parking
| Parkade |
Land
| Acreage | No |
| Sewer | Municipal Sewage System |
| Size Total Text | Under 1 Acre |
Rooms
| Level | Type | Length | Width | Dimensions |
|---|---|---|---|---|
| Main Level | Storage | 5'0'' x 10'10'' | ||
| Main Level | Primary Bedroom | 12'1'' x 16'3'' | ||
| Main Level | Living Room | 13'9'' x 12'9'' | ||
| Main Level | Kitchen | 15'11'' x 10'2'' | ||
| Main Level | Dining Room | 13'9'' x 9'0'' | ||
| Main Level | Bedroom | 11'11'' x 10'6'' | ||
| Main Level | 4pc Bathroom | Measurements not available |
https://www.realtor.ca/real-estate/30443427/187-warren-avenue-unit-304-penticton-main-south
Contact Us
Contact us for more information

Deanna Jones
1631 Dickson Ave, Suite 1100
Kelowna, British Columbia V1Y 0B5
(833) 817-6506
www.exprealty.ca/

The trademarks REALTOR®, REALTORS®, and the REALTOR® logo are controlled by The Canadian Real Estate Association (CREA) and identify real estate professionals who are members of CREA. The trademarks MLS®, Multiple Listing Service® and the associated logos are owned by The Canadian Real Estate Association (CREA) and identify the quality of services provided by real estate professionals who are members of CREA. The trademark DDF® is owned by The Canadian Real Estate Association (CREA) and identifies CREA's Data Distribution Facility (DDF®)
October 27 2026 04:54:45
Association of Interior REALTORS®
Exp Realty (Kelowna)