
2075 St Paul Street Rossland, British Columbia V0G 1Y0

$1,320,000
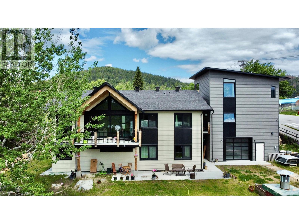
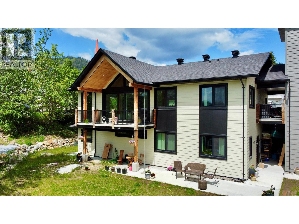
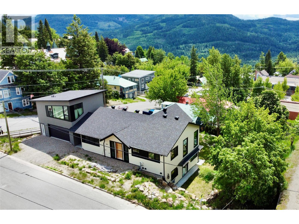
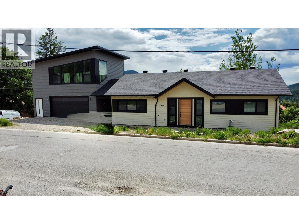
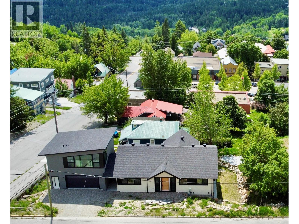
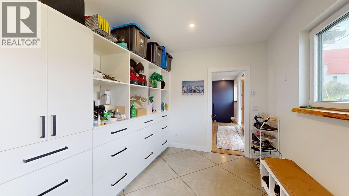
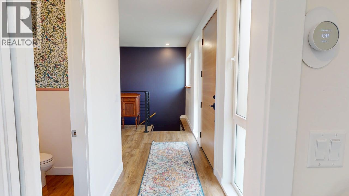
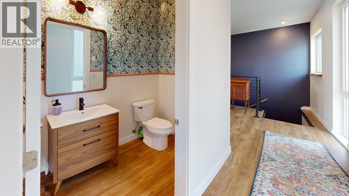
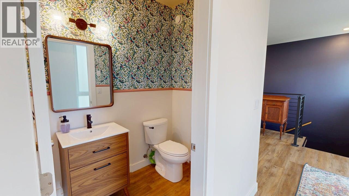
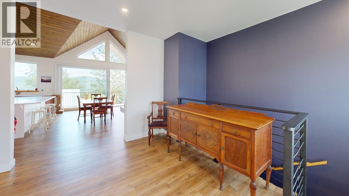
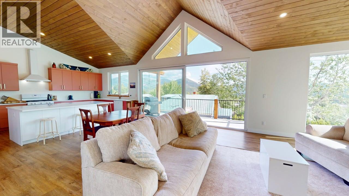
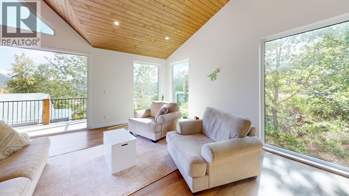
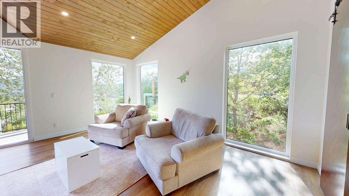
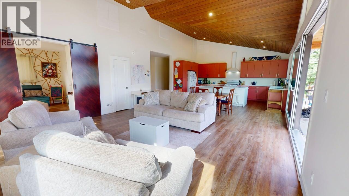
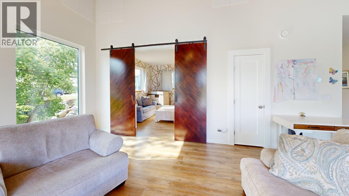
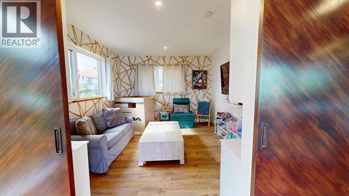
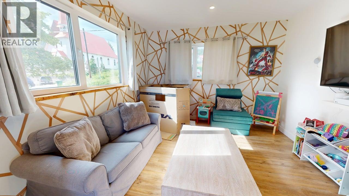
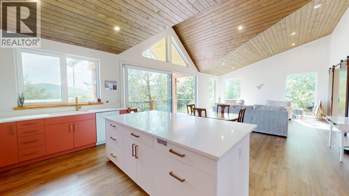
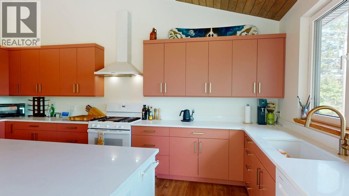
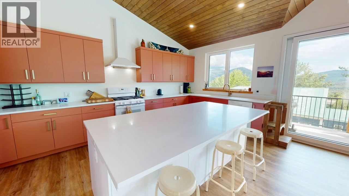
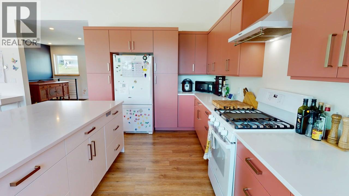
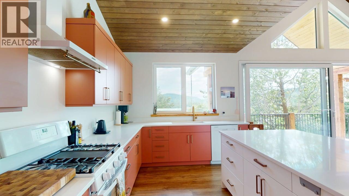
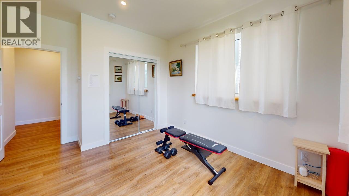
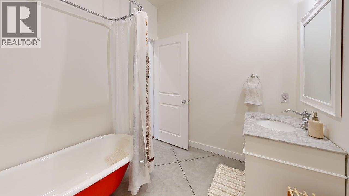
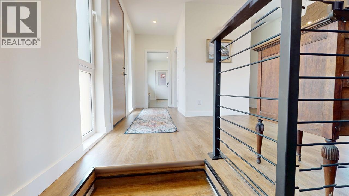
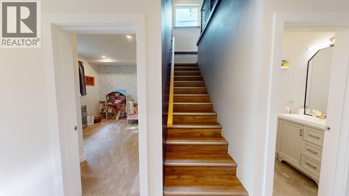
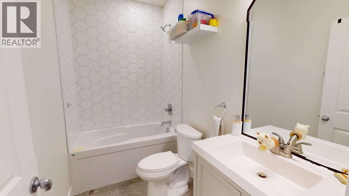
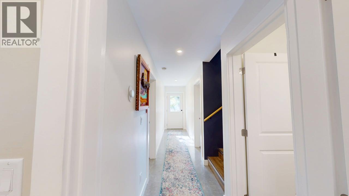
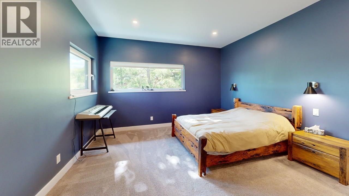
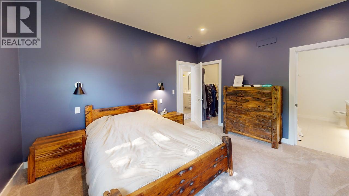
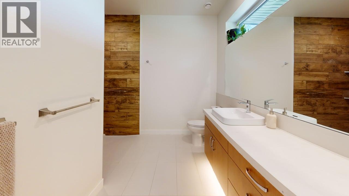
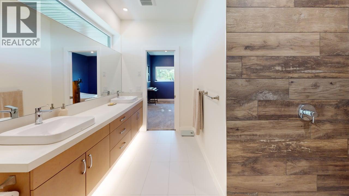
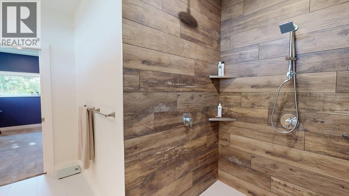
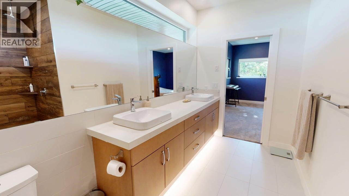
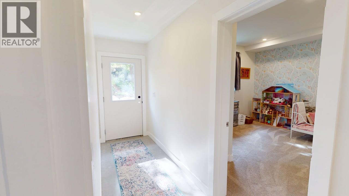
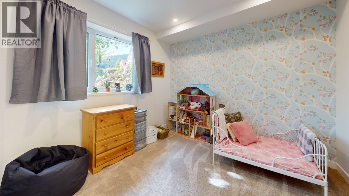
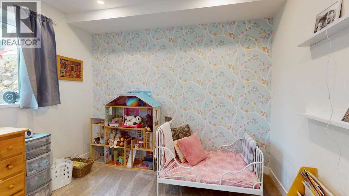
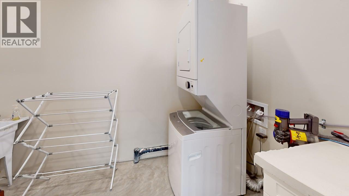
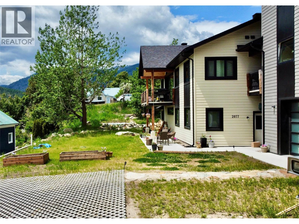
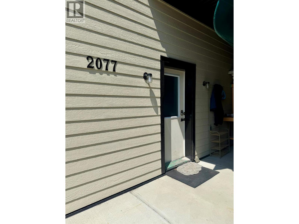
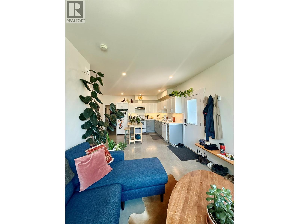
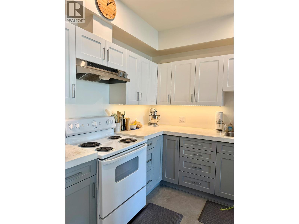
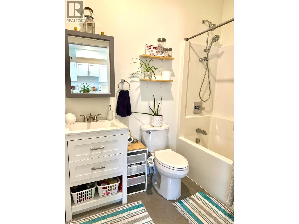
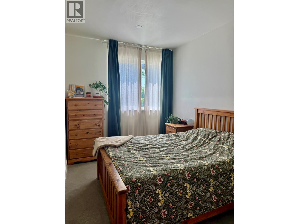
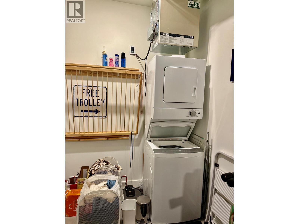
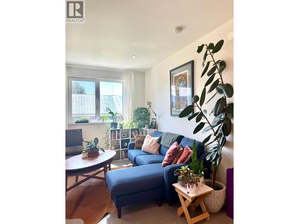
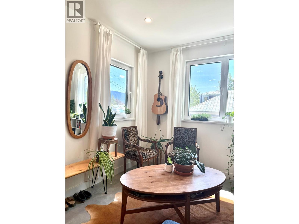
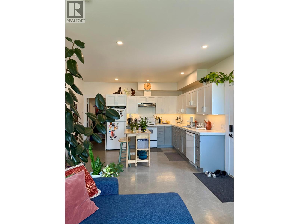
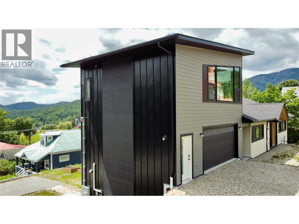
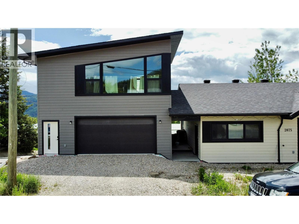
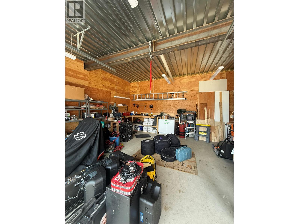
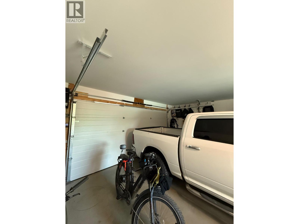
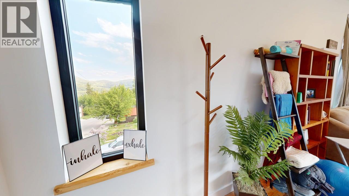
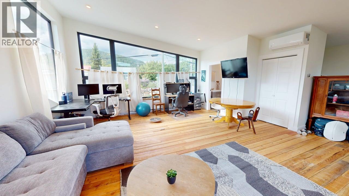
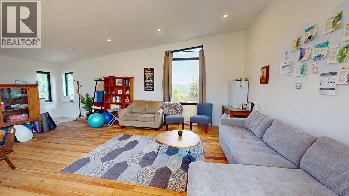
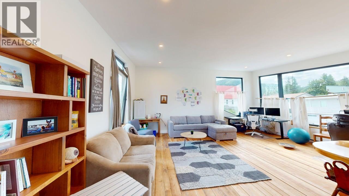
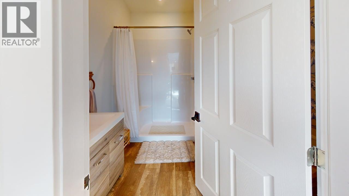
3 bedroom home + Suite + detached 3 story workshop, garage and studio. Not your average home, and that's exactly what makes it special! Built in 2022, this beautifully finished property offers over 3,300 sq. ft. of living space, but it's the five distinct spaces that really set it apart. Whether you're looking for room for extended family, rental income, a home office, or space for your hobbies, this property has possibilities you don't find every day! The main residence offers 3 bedrooms, 3.5 bathrooms, soaring vaulted ceilings, and a bright, open concept design. The stylish kitchen features engineered quartz countertops, while oversized sliding glass doors lead to a deck with spectacular mountain views. The separate 1 bedroom 1 bathroom suite offers excellent income potential or additional space for family. And then there's the impressive detached, three storey garage building, offering three more incredible spaces! On the lower level, a heated and insulated workshop with its own entrance, double garage door, and half bathroom, perfect for projects, hobbies, or anyone who needs a serious workspace. The middle level features a double car garage with EV charger, providing plenty of room for vehicles and gear. And topping it all off is a bright, private studio with its own entrance, full bathroom, A/C, and beautiful mountain views. An ideal home office, creative retreat, or space for guests. Five distinct spaces, one incredible property! It's the kind of home that offers flexibility for whatever life throws your way, with a few extras you didn't even know you needed. Come see it for yourself! (id:67404)
Property Details
| MLS® Number | 10405244 |
| Property Type | Single Family |
| Neigbourhood | Rossland |
| Community Features | Rentals Allowed |
| Parking Space Total | 2 |
Building
| Bathroom Total | 5 |
| Bedrooms Total | 4 |
| Architectural Style | Contemporary |
| Constructed Date | 2022 |
| Construction Style Attachment | Detached |
| Cooling Type | Central Air Conditioning |
| Half Bath Total | 1 |
| Heating Type | Radiant Heat, See Remarks |
| Stories Total | 2 |
| Size Interior | 3,903 Sqft |
| Type | House |
| Utility Water | Municipal Water |
Parking
| Detached Garage | 2 |
Land
| Acreage | No |
| Sewer | Municipal Sewage System |
| Size Irregular | 0.29 |
| Size Total | 0.29 Ac|under 1 Acre |
| Size Total Text | 0.29 Ac|under 1 Acre |
Rooms
| Level | Type | Length | Width | Dimensions |
|---|---|---|---|---|
| Lower Level | Bedroom | 10'10'' x 11'2'' | ||
| Lower Level | Full Ensuite Bathroom | 11'6'' x 6' | ||
| Lower Level | Primary Bedroom | 14'1'' x 14'7'' | ||
| Lower Level | Full Bathroom | 9' x 5'2'' | ||
| Main Level | Bedroom | 11'3'' x 11'3'' | ||
| Main Level | Full Bathroom | 8'6'' x 7'5'' | ||
| Main Level | Kitchen | 10'7'' x 18'3'' | ||
| Main Level | Living Room | 16'3'' x 18'3'' | ||
| Main Level | Den | 11'9'' x 13'9'' | ||
| Main Level | 2pc Bathroom | 4'5'' x 6'4'' | ||
| Main Level | Mud Room | 15'2'' x 9'7'' | ||
| Additional Accommodation | Other | 18'11'' x 5'10'' | ||
| Additional Accommodation | Full Bathroom | 5'6'' x 7'9'' | ||
| Additional Accommodation | Primary Bedroom | 13'9'' x 9' | ||
| Additional Accommodation | Kitchen | 10'1'' x 11' | ||
| Additional Accommodation | Living Room | 10'10'' x 10'8'' | ||
| Secondary Dwelling Unit | Other | 21'3'' x 22'11'' | ||
| Secondary Dwelling Unit | Living Room | 22' x 16' | ||
| Secondary Dwelling Unit | Full Bathroom | 9' x 3'9'' | ||
| Secondary Dwelling Unit | Partial Bathroom | 10'4'' x 4'7'' |
https://www.realtor.ca/real-estate/30485895/2075-st-paul-street-rossland-rossland
Contact Us
Contact us for more information
Amy Ens
www.amy-ens.c21.ca/
1358 Cedar Avenue
Trail, British Columbia V1R 4C2
(250) 368-8818
(250) 368-8812
kootenayhomes.com/

The trademarks REALTOR®, REALTORS®, and the REALTOR® logo are controlled by The Canadian Real Estate Association (CREA) and identify real estate professionals who are members of CREA. The trademarks MLS®, Multiple Listing Service® and the associated logos are owned by The Canadian Real Estate Association (CREA) and identify the quality of services provided by real estate professionals who are members of CREA. The trademark DDF® is owned by The Canadian Real Estate Association (CREA) and identifies CREA's Data Distribution Facility (DDF®)
November 11 2026 01:10:45
Association of Interior REALTORS®
Century 21 Kootenay Homes (2018) Ltd