
2117 Connel Road Erickson, British Columbia V0B 1G1

$585,000
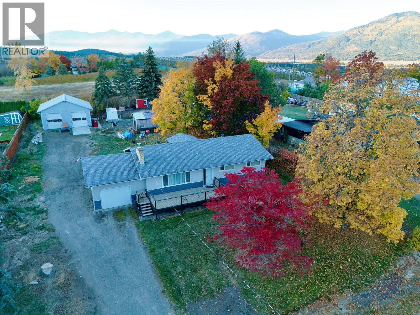
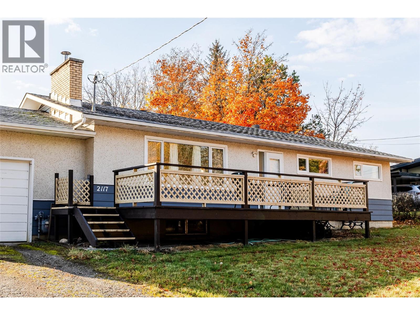
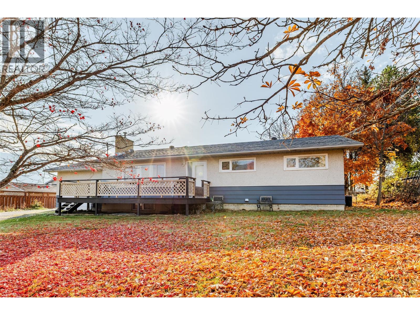
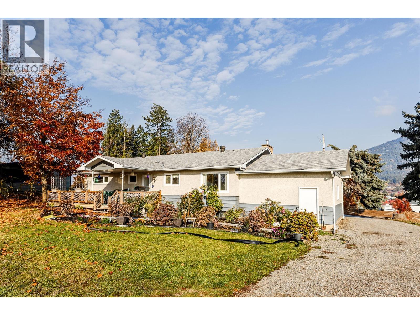
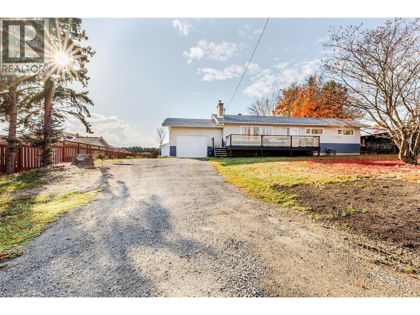
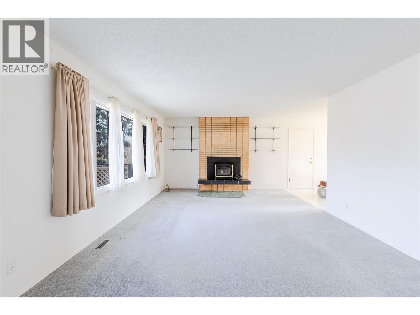
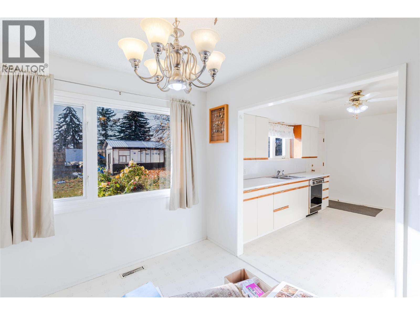
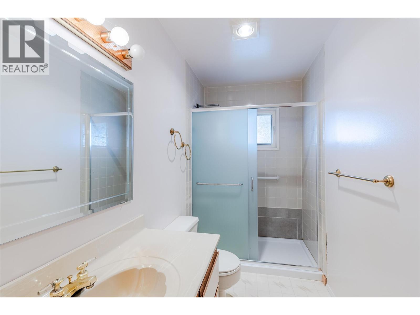
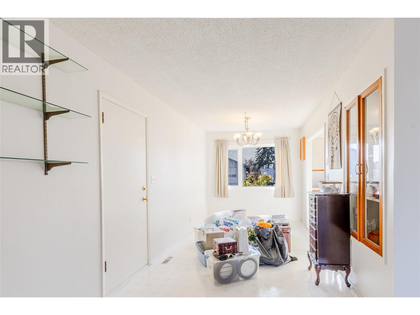
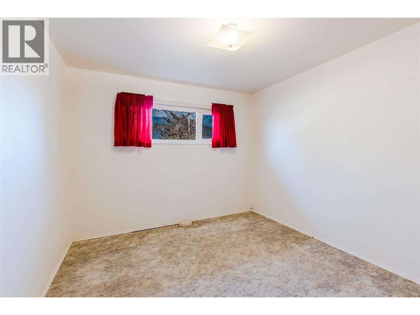
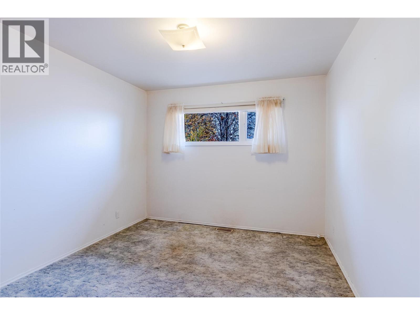
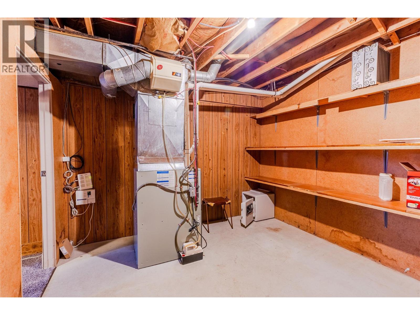
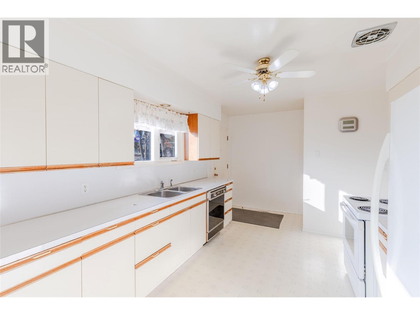
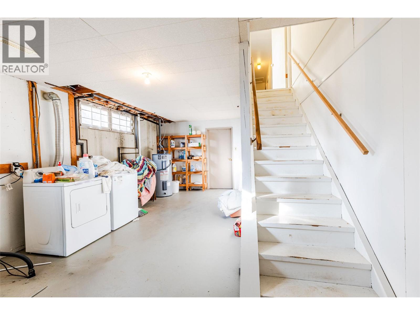
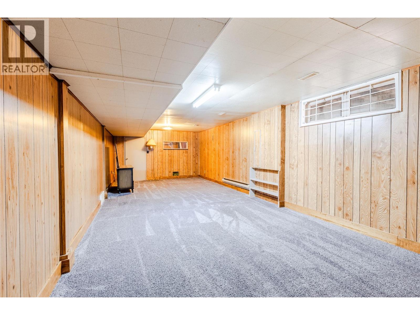
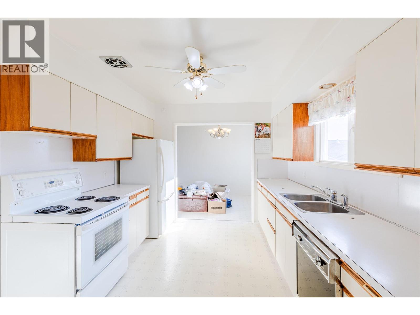
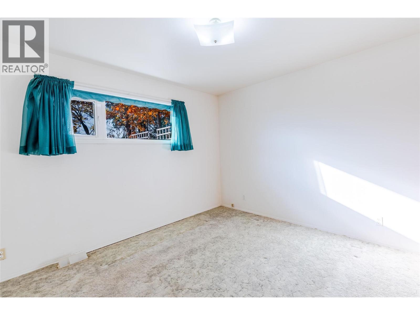
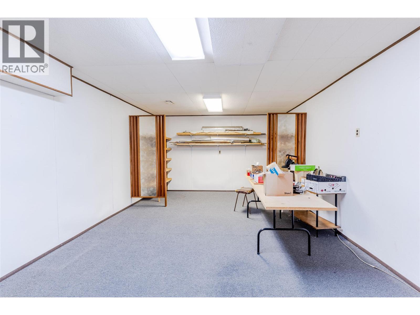
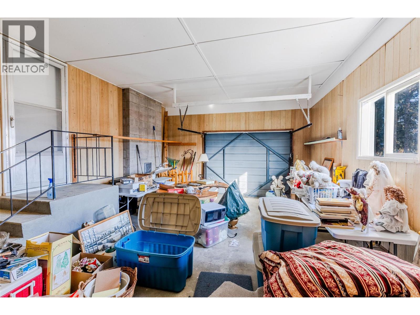
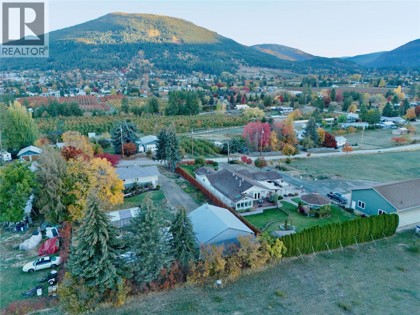
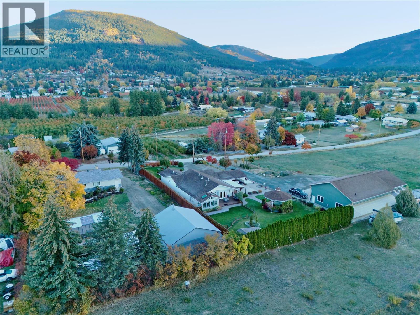
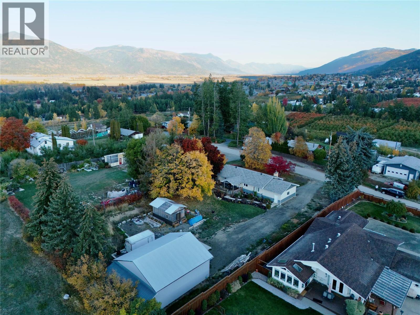
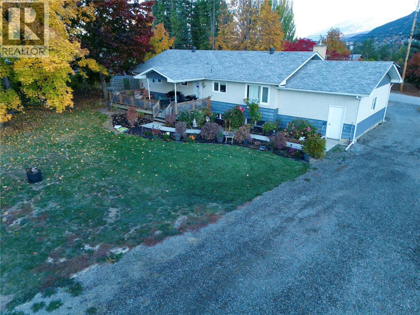
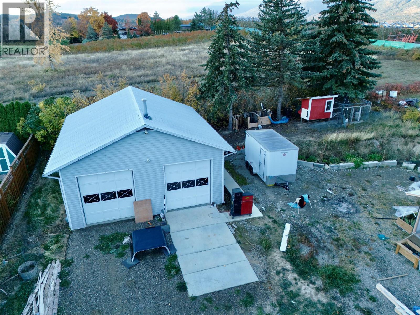
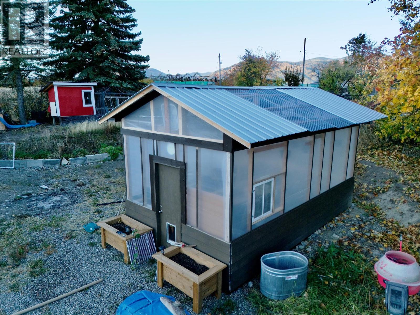
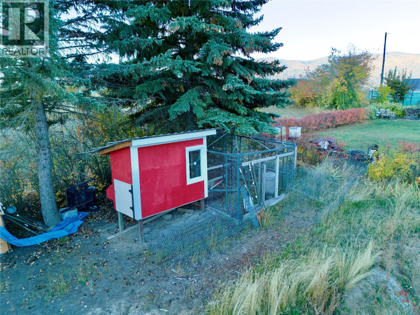
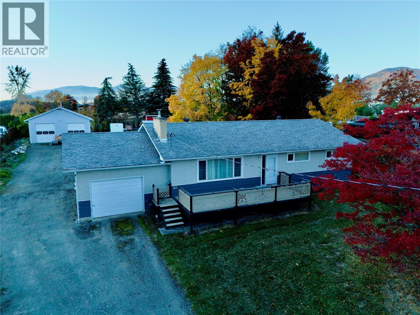
Looking for an affordable acreage in Erickson? This half acre level property features large 28' by 32' detached shop with 10' doors and 220 plugs and heated. 10' by 20' Greenhouse and chicken coup! The home boasts a South deck ( partially covered) 26' by 12' and North deck 24' by 10'. The home itself has 3 bedrooms, 2 baths upstairs and large 24' by 13'6"" living room with cozy Osborne Wood burning insert. Formal Dining , large kitchen and easy access to the outdoors makes this a winner. The lower area has even larger rec room or family room 33' by 12' , Den, Laundry and Utility rooms with easy access( from lower and upper home) to 23' by 15' attached garage . Upgrades include newer hot water tank and high efficiency forced air gas furnace. Easy possession as home is vacant now so call your Agent for a private viewing! (id:67404)
Property Details
| MLS® Number | 10403626 |
| Property Type | Single Family |
| Neigbourhood | Erickson |
| Features | Two Balconies |
| Parking Space Total | 9 |
Building
| Bathroom Total | 2 |
| Bedrooms Total | 3 |
| Architectural Style | Bungalow |
| Basement Type | Full |
| Constructed Date | 1969 |
| Construction Style Attachment | Detached |
| Fireplace Present | Yes |
| Fireplace Total | 1 |
| Fireplace Type | Insert |
| Half Bath Total | 1 |
| Heating Type | Baseboard Heaters, Forced Air, See Remarks |
| Roof Material | Asphalt Shingle |
| Roof Style | Unknown |
| Stories Total | 1 |
| Size Interior | 2,576 Sqft |
| Type | House |
| Utility Water | Municipal Water |
Parking
| See Remarks | |
| Attached Garage | 3 |
| Detached Garage | 3 |
Land
| Acreage | No |
| Sewer | Septic Tank |
| Size Irregular | 0.5 |
| Size Total | 0.5 Ac|under 1 Acre |
| Size Total Text | 0.5 Ac|under 1 Acre |
Rooms
| Level | Type | Length | Width | Dimensions |
|---|---|---|---|---|
| Lower Level | Utility Room | 12'10'' x 10'4'' | ||
| Lower Level | Laundry Room | 22' x 13'1'' | ||
| Lower Level | Den | 21'8'' x 12'9'' | ||
| Lower Level | Recreation Room | 33'9'' x 12'10'' | ||
| Main Level | Bedroom | 13'6'' x 10'6'' | ||
| Main Level | Bedroom | 13'6'' x 10'3'' | ||
| Main Level | Partial Ensuite Bathroom | Measurements not available | ||
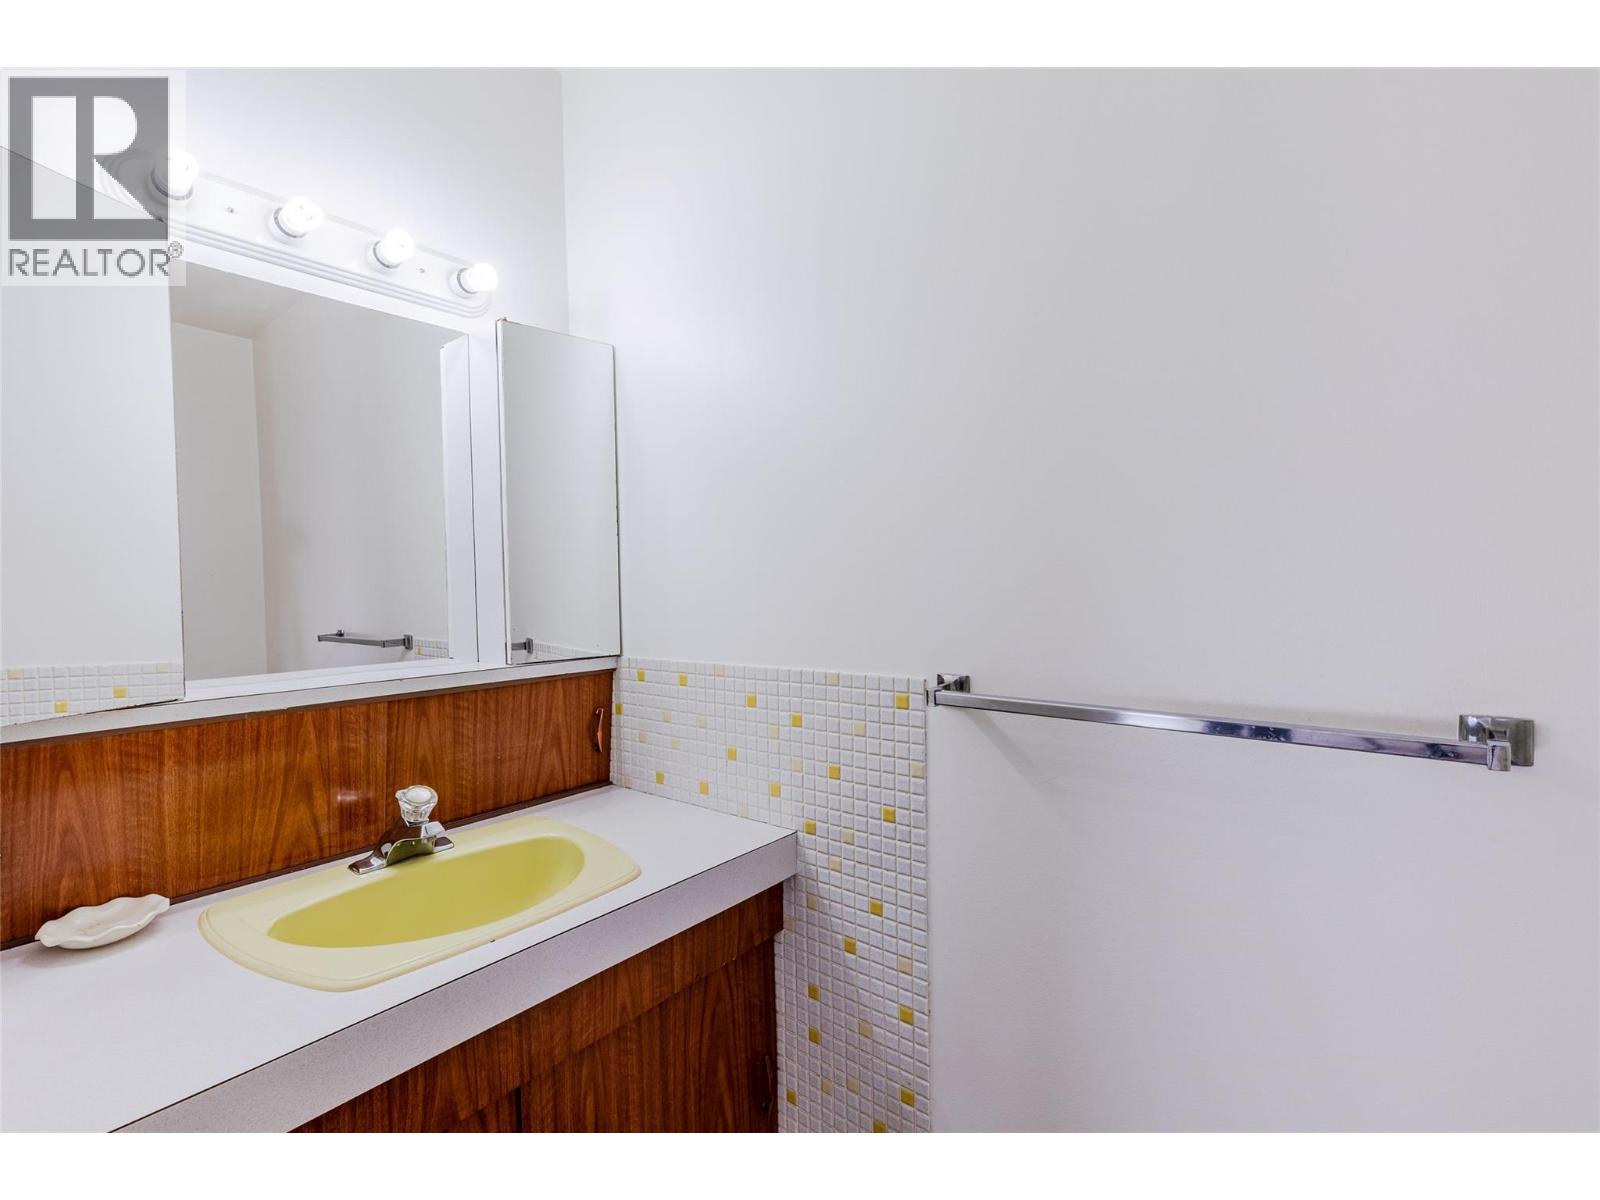
| Main Level | 3pc Bathroom | 10' x 5' | ||
| Main Level | Primary Bedroom | 12' x 10' | ||
| Main Level | Dining Room | 13'6'' x 8'5'' | ||
| Main Level | Living Room | 24' x 13'6'' | ||
| Main Level | Kitchen | 11'10'' x 11' |
https://www.realtor.ca/real-estate/30467517/2117-connel-road-erickson-erickson
Contact Us
Contact us for more information

Tyler Hancock
Personal Real Estate Corporation
www.tylerhancock.com/
928 Baker Street,
Cranbrook, British Columbia V1C 1A5
(250) 426-8700
www.blueskyrealty.ca/

The trademarks REALTOR®, REALTORS®, and the REALTOR® logo are controlled by The Canadian Real Estate Association (CREA) and identify real estate professionals who are members of CREA. The trademarks MLS®, Multiple Listing Service® and the associated logos are owned by The Canadian Real Estate Association (CREA) and identify the quality of services provided by real estate professionals who are members of CREA. The trademark DDF® is owned by The Canadian Real Estate Association (CREA) and identifies CREA's Data Distribution Facility (DDF®)
November 02 2026 04:52:20
Association of Interior REALTORS®
RE/MAX Blue Sky Realty