
2149 Ensign Quay West Kelowna, British Columbia V4T 2Z4

$1,499,000
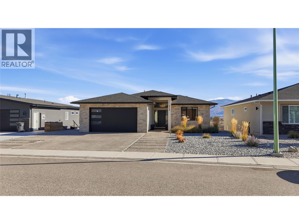
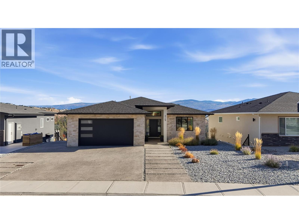
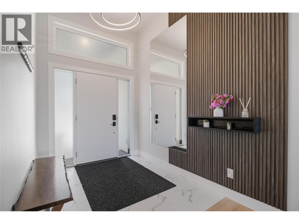
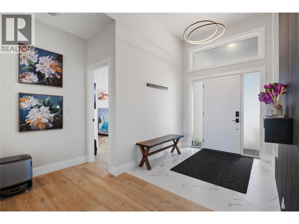
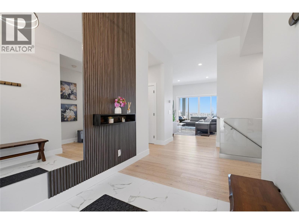
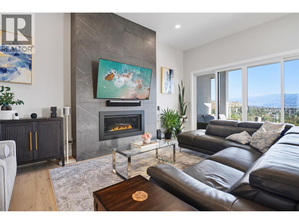
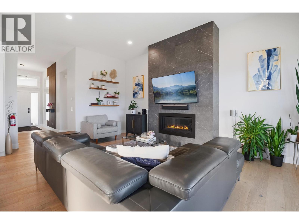
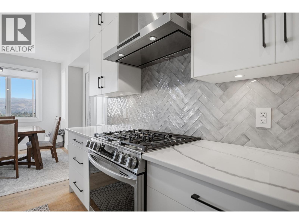
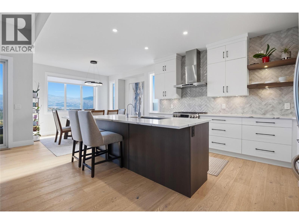
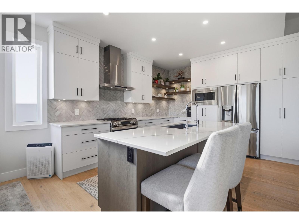
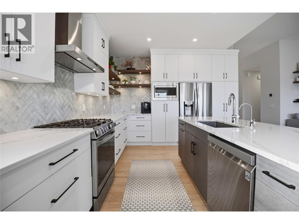
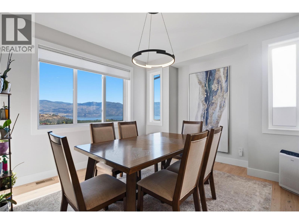
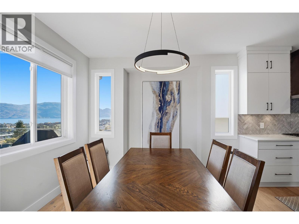
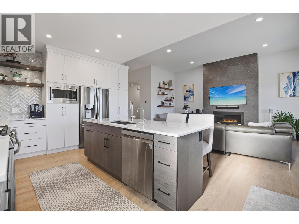
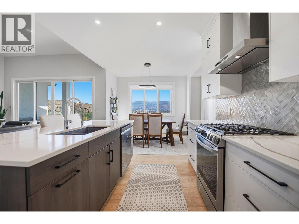
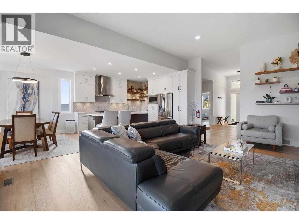
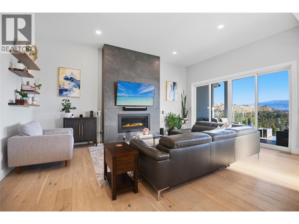
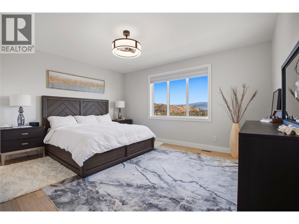
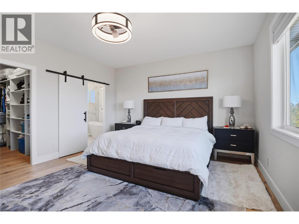
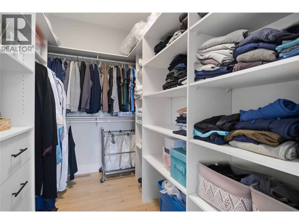
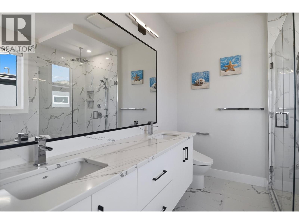
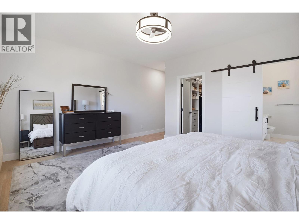
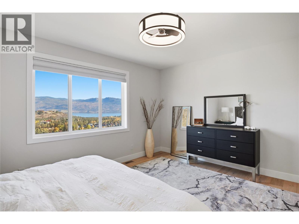
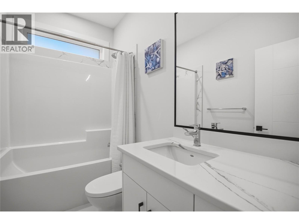
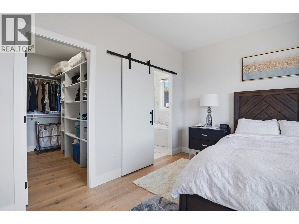
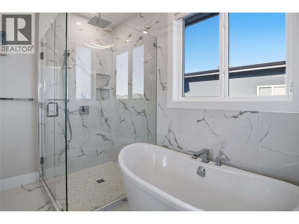
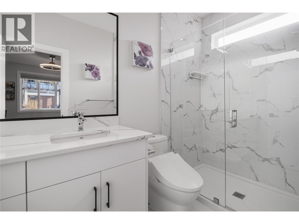
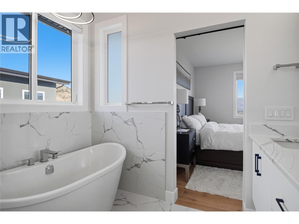
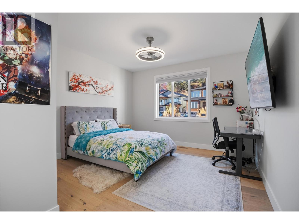
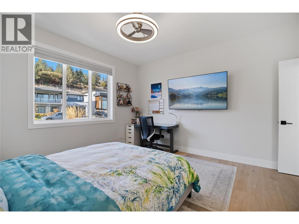
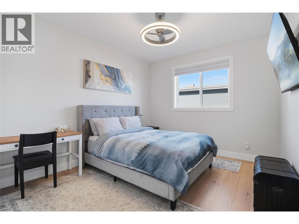
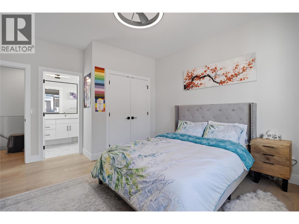
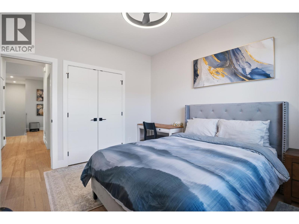
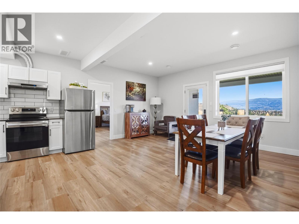
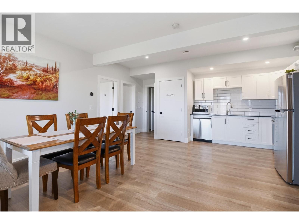
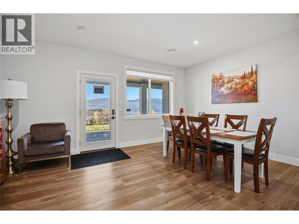
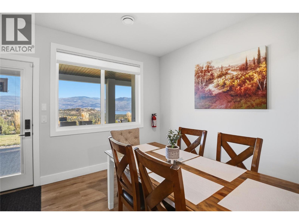
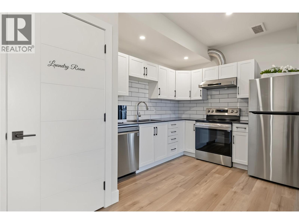
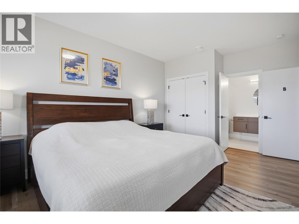
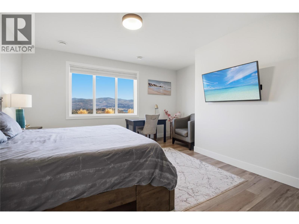
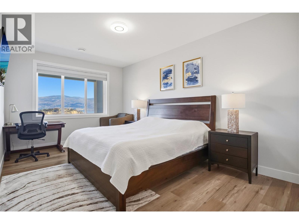
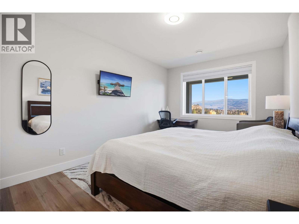
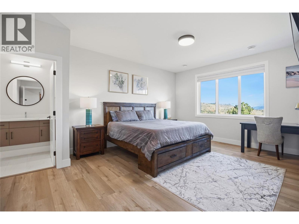
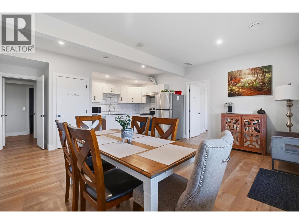
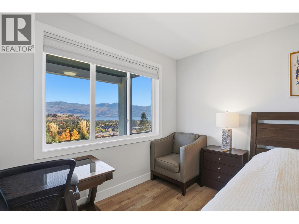
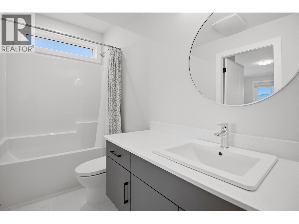
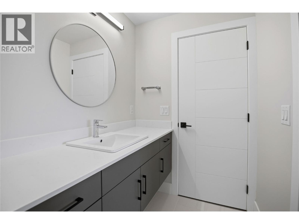
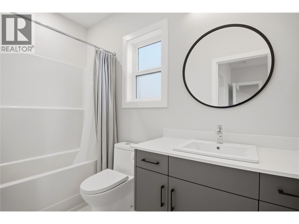
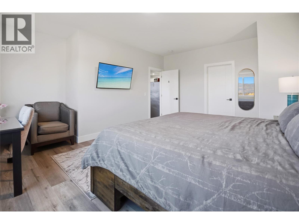
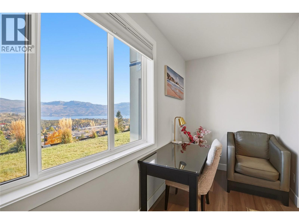
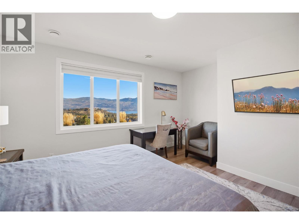
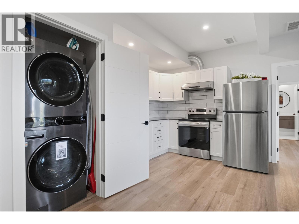
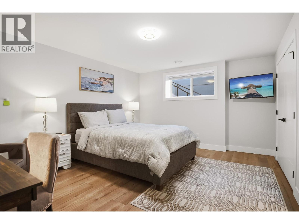
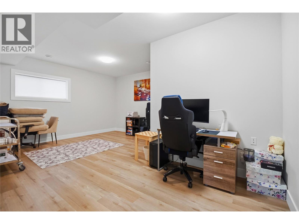
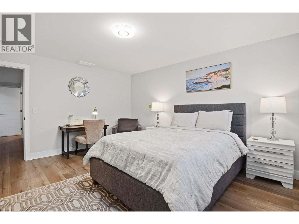
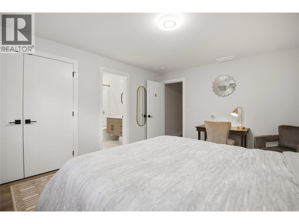
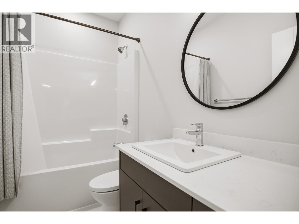
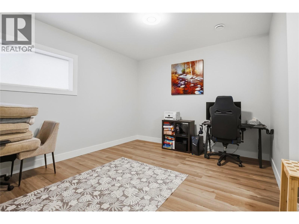
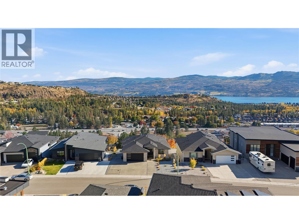
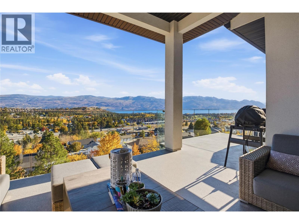
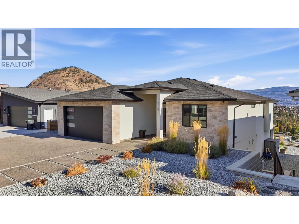
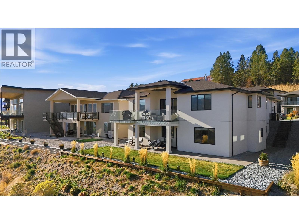
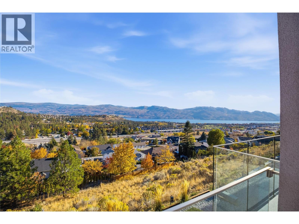
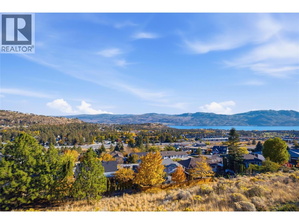
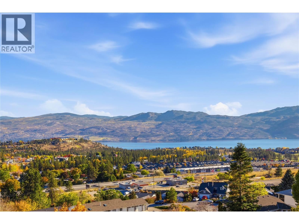
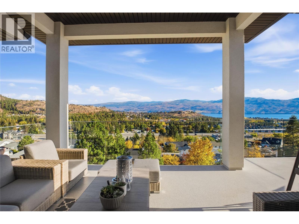
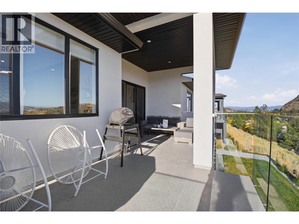
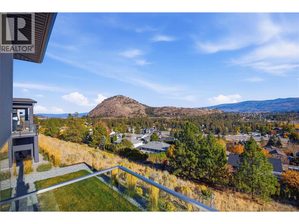
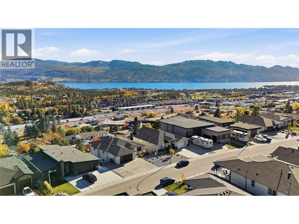
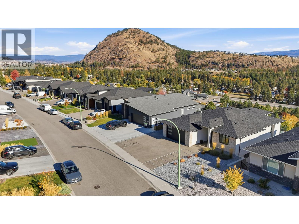
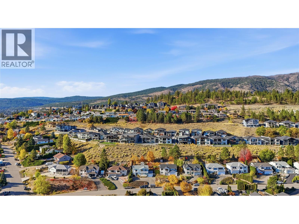
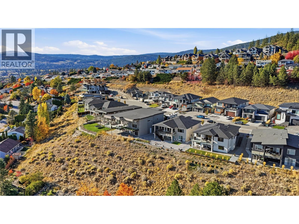
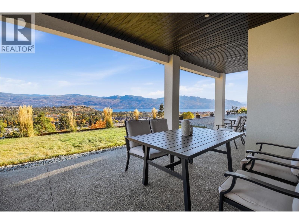
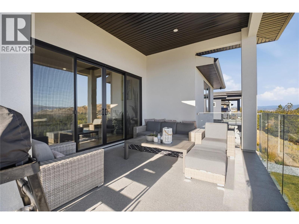
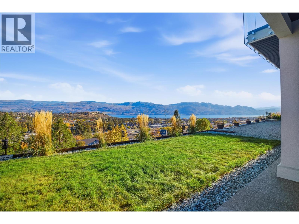
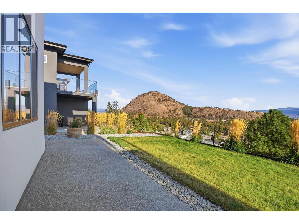
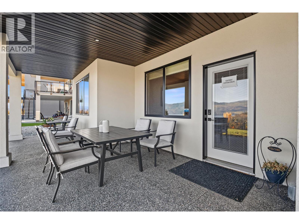
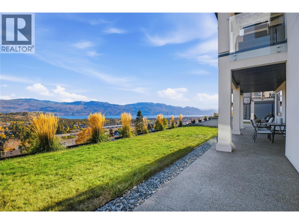
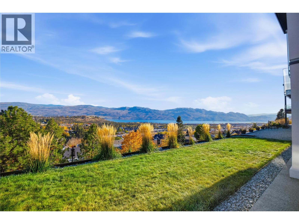
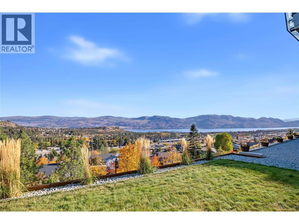
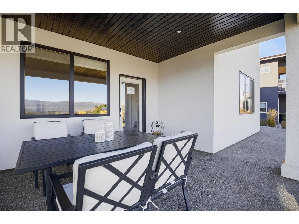
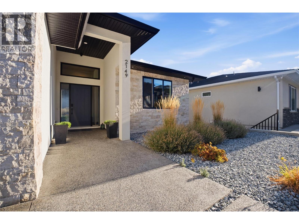
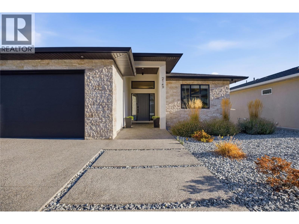
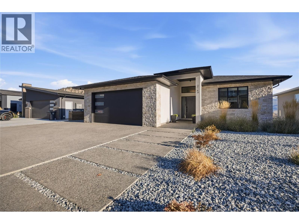
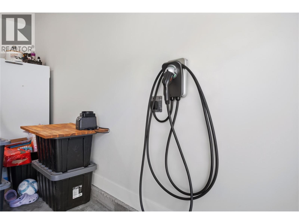
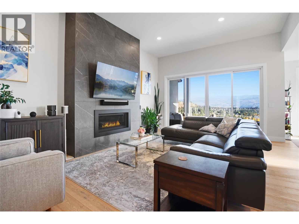
Welcome to 2149 Ensign Quay, where modern luxury meets exceptional investment potential. Built in 2021, this stunning home offers 6+ bedrooms, 6 bathrooms, soaring 11-foot ceilings, hardwood flooring, an expansive open-concept living area, an integrated high-tech security system, and enhanced soundproofing. The gourmet kitchen features quartz countertops, ceiling-height cabinetry, and a large island. Enjoy breathtaking Okanagan Lake, mountain, and wine-country views from the covered deck. Additional highlights include an oversized double garage with EV charger, parking for 5+ vehicles, and a spacious backyard with room for a pool or hot tub. The fully self-contained two-bedroom suite, currently licensed for B&B, offers attractive rental income potential. Ideally located near golf, parks, hiking trails, schools, and amenities. Luxury living, spectacular views, and exceptional investment potential in sought-after Shannon Lake! (id:67404)
Property Details
| MLS® Number | 10404770 |
| Property Type | Single Family |
| Neigbourhood | Shannon Lake |
| Parking Space Total | 2 |
Building
| Bathroom Total | 6 |
| Bedrooms Total | 6 |
| Architectural Style | Ranch |
| Constructed Date | 2021 |
| Construction Style Attachment | Detached |
| Cooling Type | Central Air Conditioning |
| Heating Type | See Remarks |
| Stories Total | 2 |
| Size Interior | 3,574 Sqft |
| Type | House |
| Utility Water | Municipal Water |
Parking
| Attached Garage | 2 |
Land
| Acreage | No |
| Sewer | Municipal Sewage System |
| Size Frontage | 53 Ft |
| Size Irregular | 0.29 |
| Size Total | 0.29 Ac|under 1 Acre |
| Size Total Text | 0.29 Ac|under 1 Acre |
Rooms
| Level | Type | Length | Width | Dimensions |
|---|---|---|---|---|
| Second Level | Utility Room | 7'7'' x 8'11'' | ||
| Second Level | Office | 19'5'' x 15'2'' | ||
| Second Level | Kitchen | 9'4'' x 9'1'' | ||
| Second Level | Dining Room | 17' x 11'2'' | ||
| Second Level | Bedroom | 15'9'' x 12'9'' | ||
| Second Level | Bedroom | 16'2'' x 17'9'' | ||
| Second Level | Bedroom | 11'1'' x 19'5'' | ||
| Second Level | Full Ensuite Bathroom | Measurements not available | ||
| Second Level | Full Ensuite Bathroom | Measurements not available | ||
| Second Level | Full Bathroom | Measurements not available | ||
| Main Level | Other | 6'2'' x 9'6'' | ||
| Main Level | Primary Bedroom | 16'2'' x 14'1'' | ||
| Main Level | Living Room | 13'3'' x 20'6'' | ||
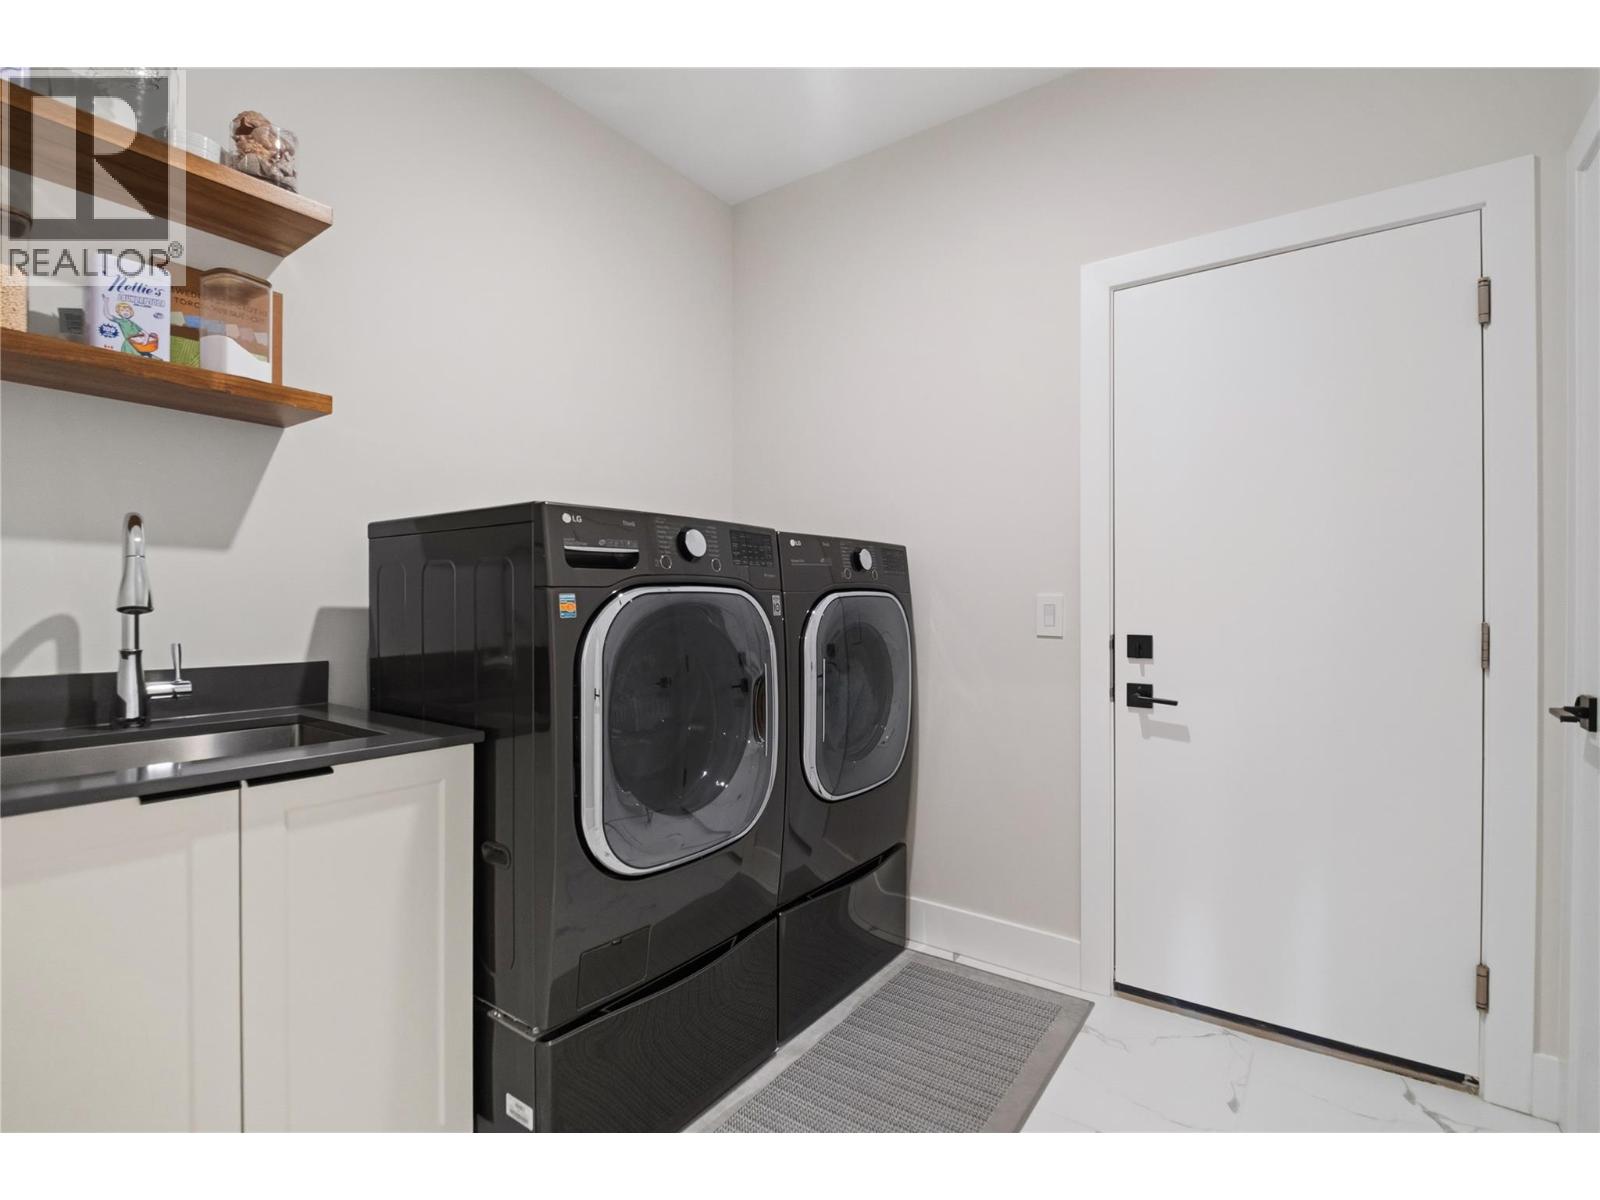
| Main Level | Laundry Room | 8' x 7'7'' | ||
| Main Level | Kitchen | 12'6'' x 13'5'' | ||
| Main Level | Other | 21'2'' x 20'7'' | ||
| Main Level | Foyer | 7'1'' x 7'10'' | ||
| Main Level | Dining Room | 13'10'' x 11'6'' | ||
| Main Level | Bedroom | 13'1'' x 14'6'' | ||
| Main Level | Bedroom | 12'7'' x 11'1'' | ||
| Main Level | Full Ensuite Bathroom | Measurements not available | ||
| Main Level | Full Bathroom | Measurements not available | ||
| Main Level | Full Ensuite Bathroom | Measurements not available |
https://www.realtor.ca/real-estate/30455091/2149-ensign-quay-west-kelowna-shannon-lake
Contact Us
Contact us for more information

Kara Rosart
Personal Real Estate Corporation
www.kararosart.com/
473 Bernard Avenue
Kelowna, British Columbia V1Y 6N8
(250) 448-8885
(250) 861-5722
www.realestatesage.ca/

The trademarks REALTOR®, REALTORS®, and the REALTOR® logo are controlled by The Canadian Real Estate Association (CREA) and identify real estate professionals who are members of CREA. The trademarks MLS®, Multiple Listing Service® and the associated logos are owned by The Canadian Real Estate Association (CREA) and identify the quality of services provided by real estate professionals who are members of CREA. The trademark DDF® is owned by The Canadian Real Estate Association (CREA) and identifies CREA's Data Distribution Facility (DDF®)
October 29 2026 05:47:54
Association of Interior REALTORS®
Oakwyn Realty Okanagan