
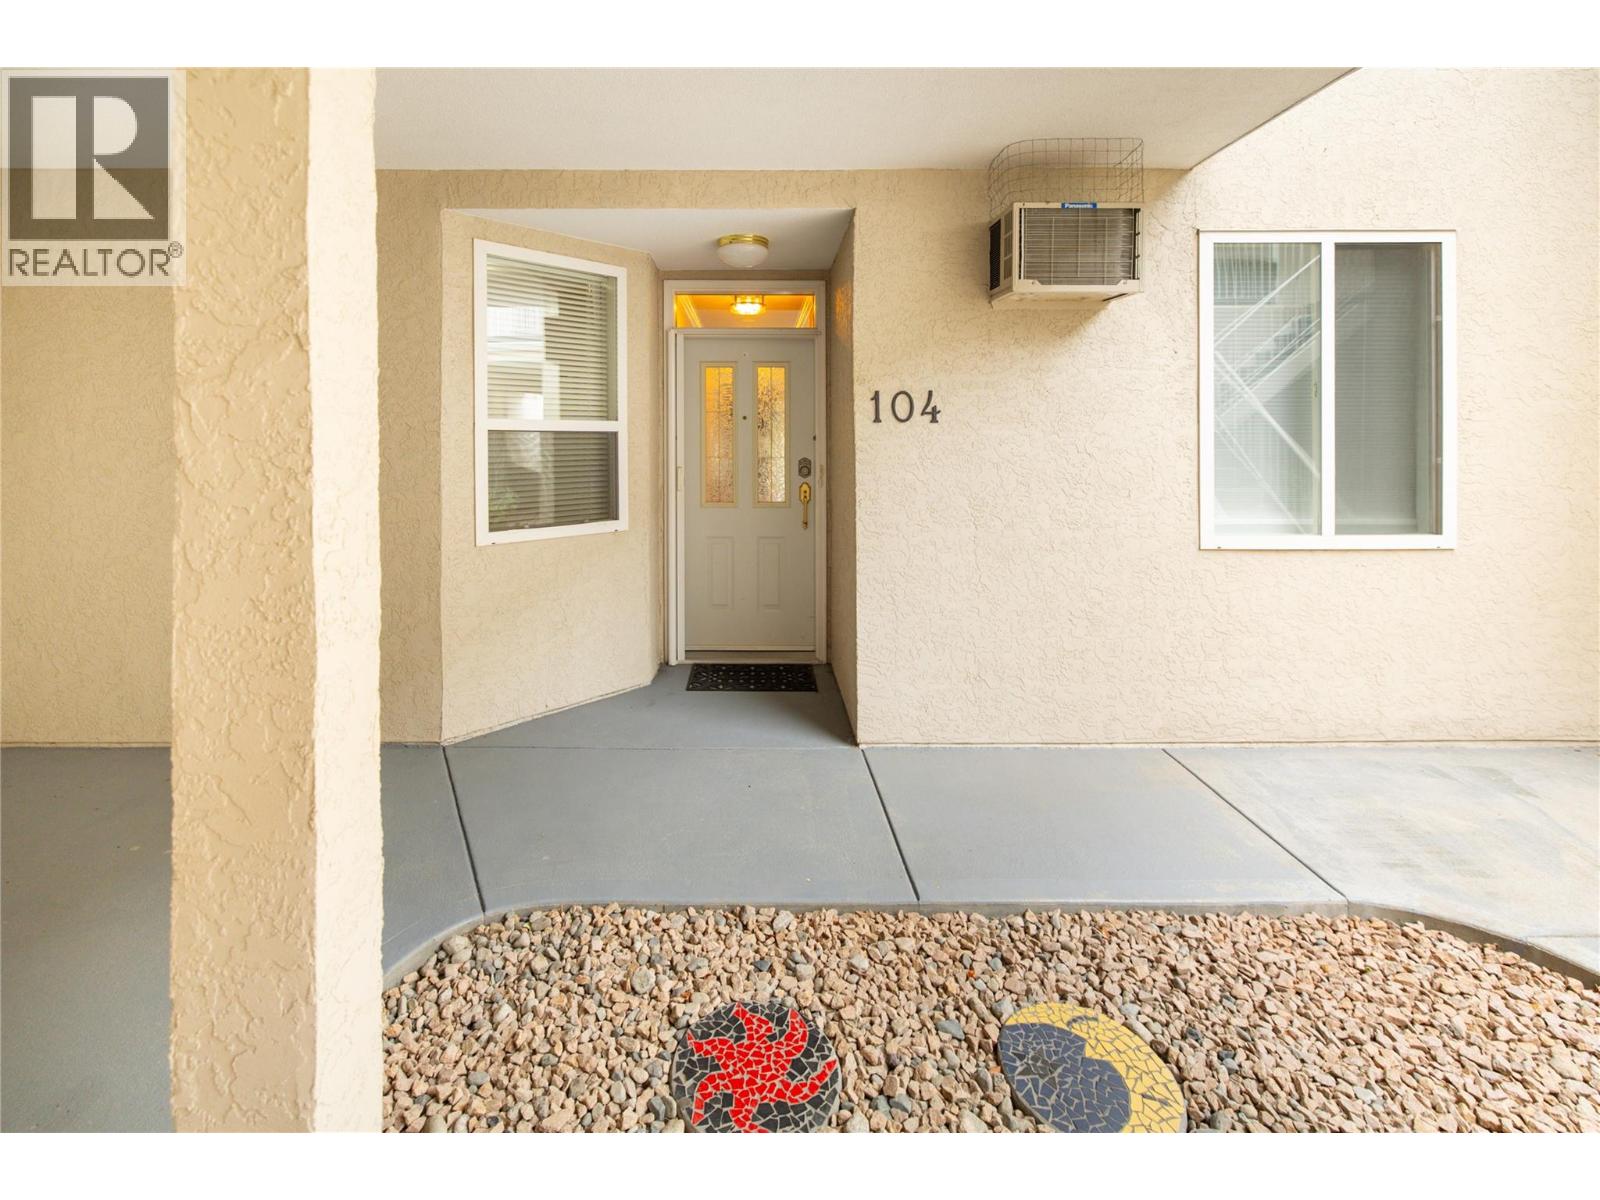
2377 Shannon Woods Drive Unit# 104 West Kelowna, British Columbia V4T 2L8

$479,000Maintenance,
$495 Monthly
Maintenance,
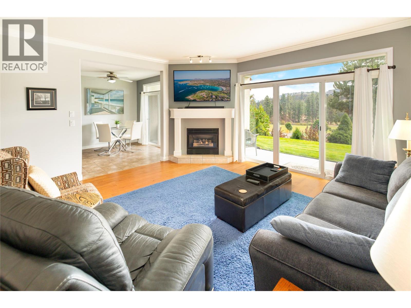
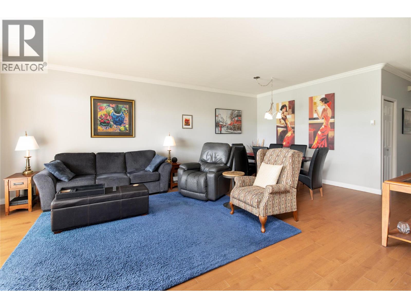
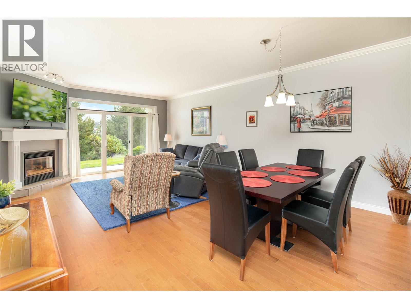
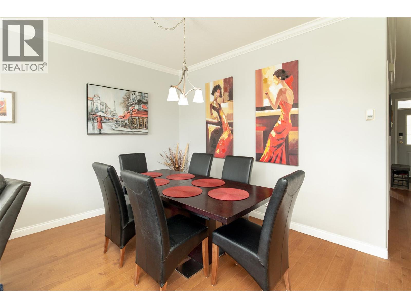
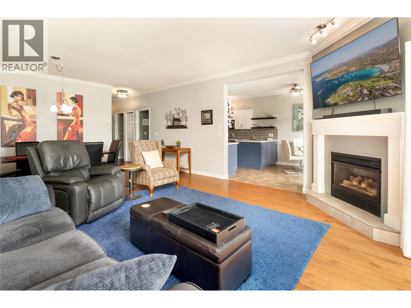
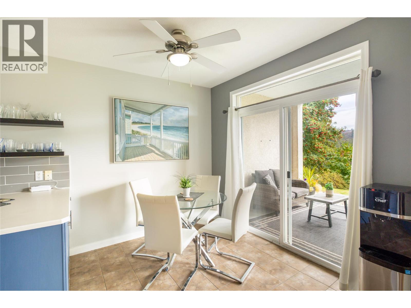
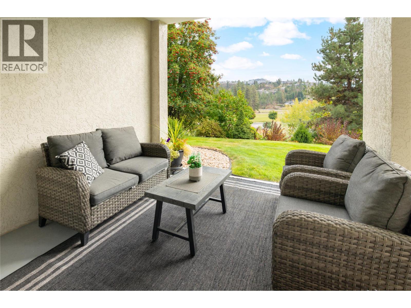
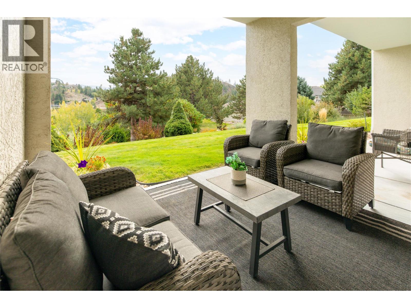
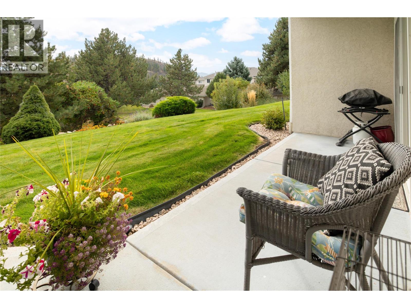
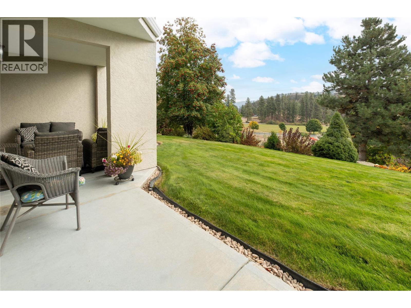
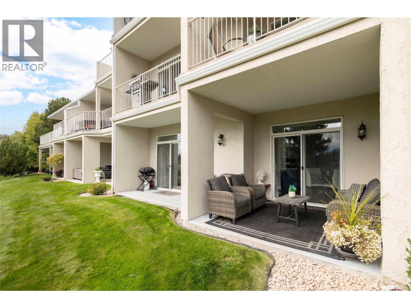
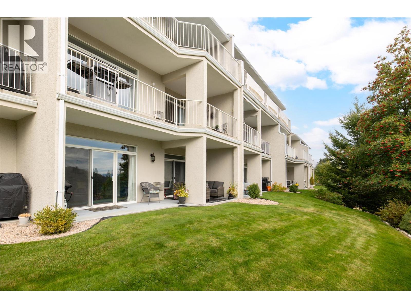
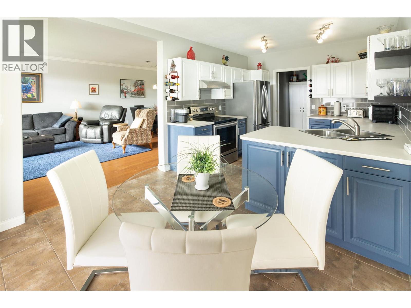
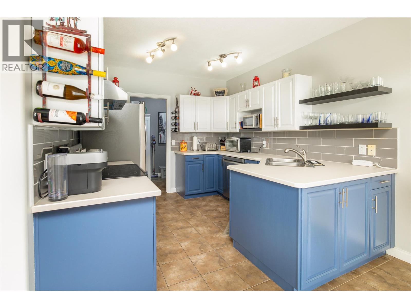
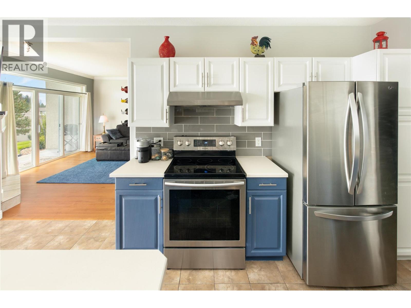
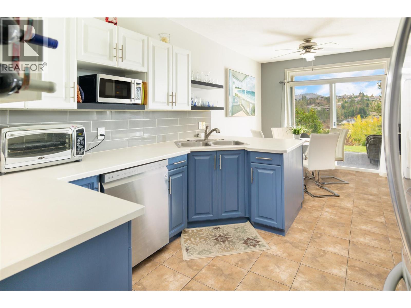
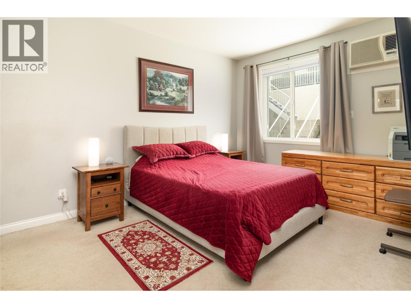
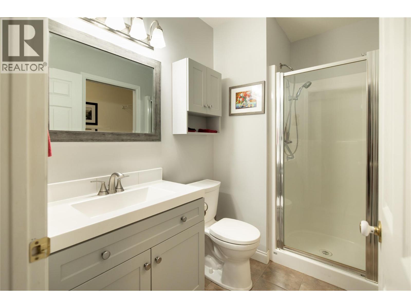
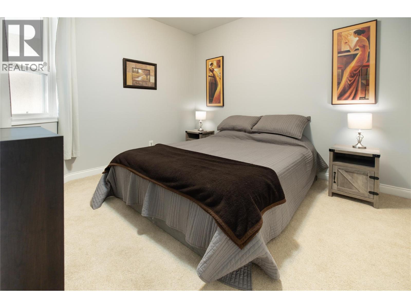
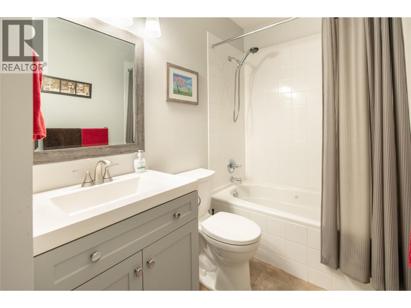
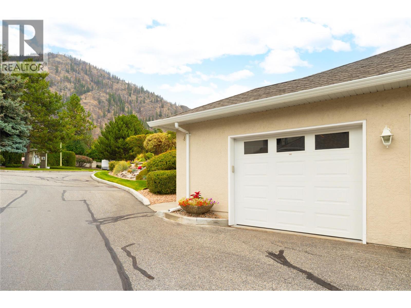
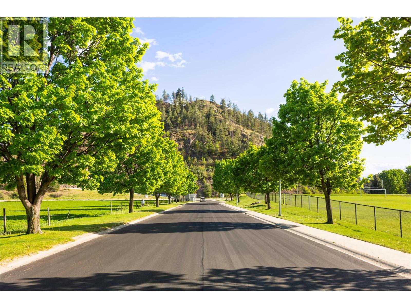
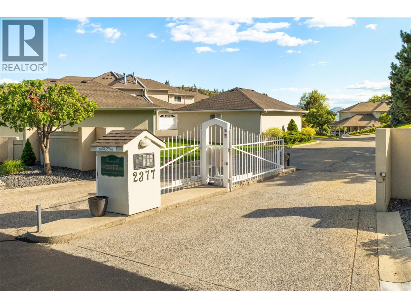
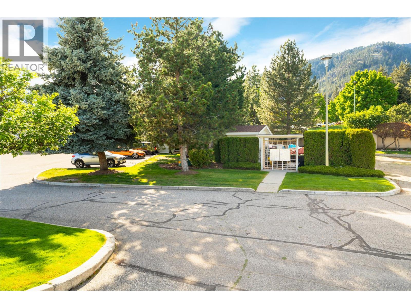
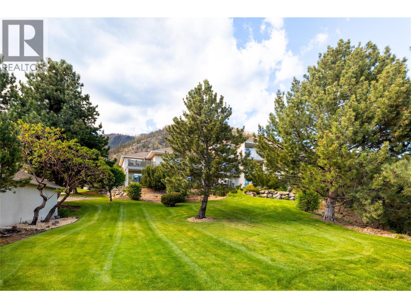
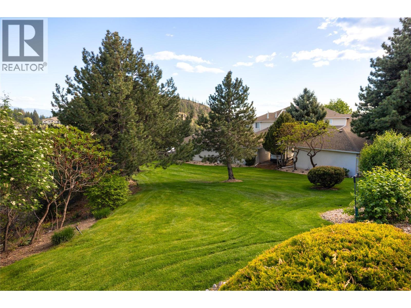
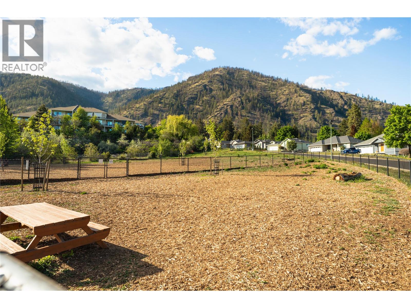
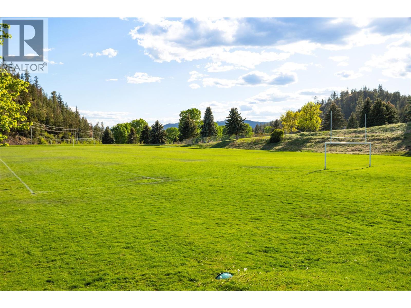
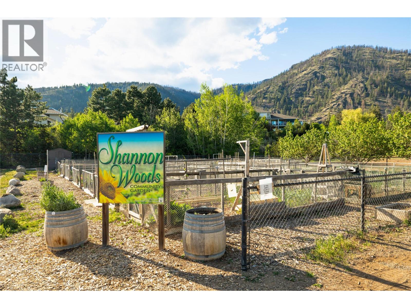
$495 MonthlyHOT BUY! $479,000! FREEHOLD, GATED STRATA, NO AGE RESTRICTIONS! Attention first-time buyers, singles, downsizers and snowbirds! Move-in ready, 1,162 sq. ft., 2 bedrooms, 2 updated bathrooms & easy one-level living in Shannon Woods, next to Shannon Lake Golf Course! Bright, spacious layout with 9' ceilings, a gas fireplace, radiant heating and A/C. Imagine enjoying your private, south-facing covered patio with beautiful mountain views, greenspace & peaceful surroundings. Spacious private garage, visitor and RV parking! Heat & water included. Rentals, 1 small dog or cat allowed. Quiet, friendly community with wonderful neighbours. Dog park down the street! Minutes to shopping, restaurants, beaches, hiking trails & West Kelowna's Wine Trail. Just 15 minutes to downtown Kelowna! GREAT VALUE, GREAT LOCATION, EASY LIVING! (id:67404)
Property Details
| MLS® Number | 10402093 |
| Property Type | Single Family |
| Neigbourhood | Shannon Lake |
| Community Name | Fairway III |
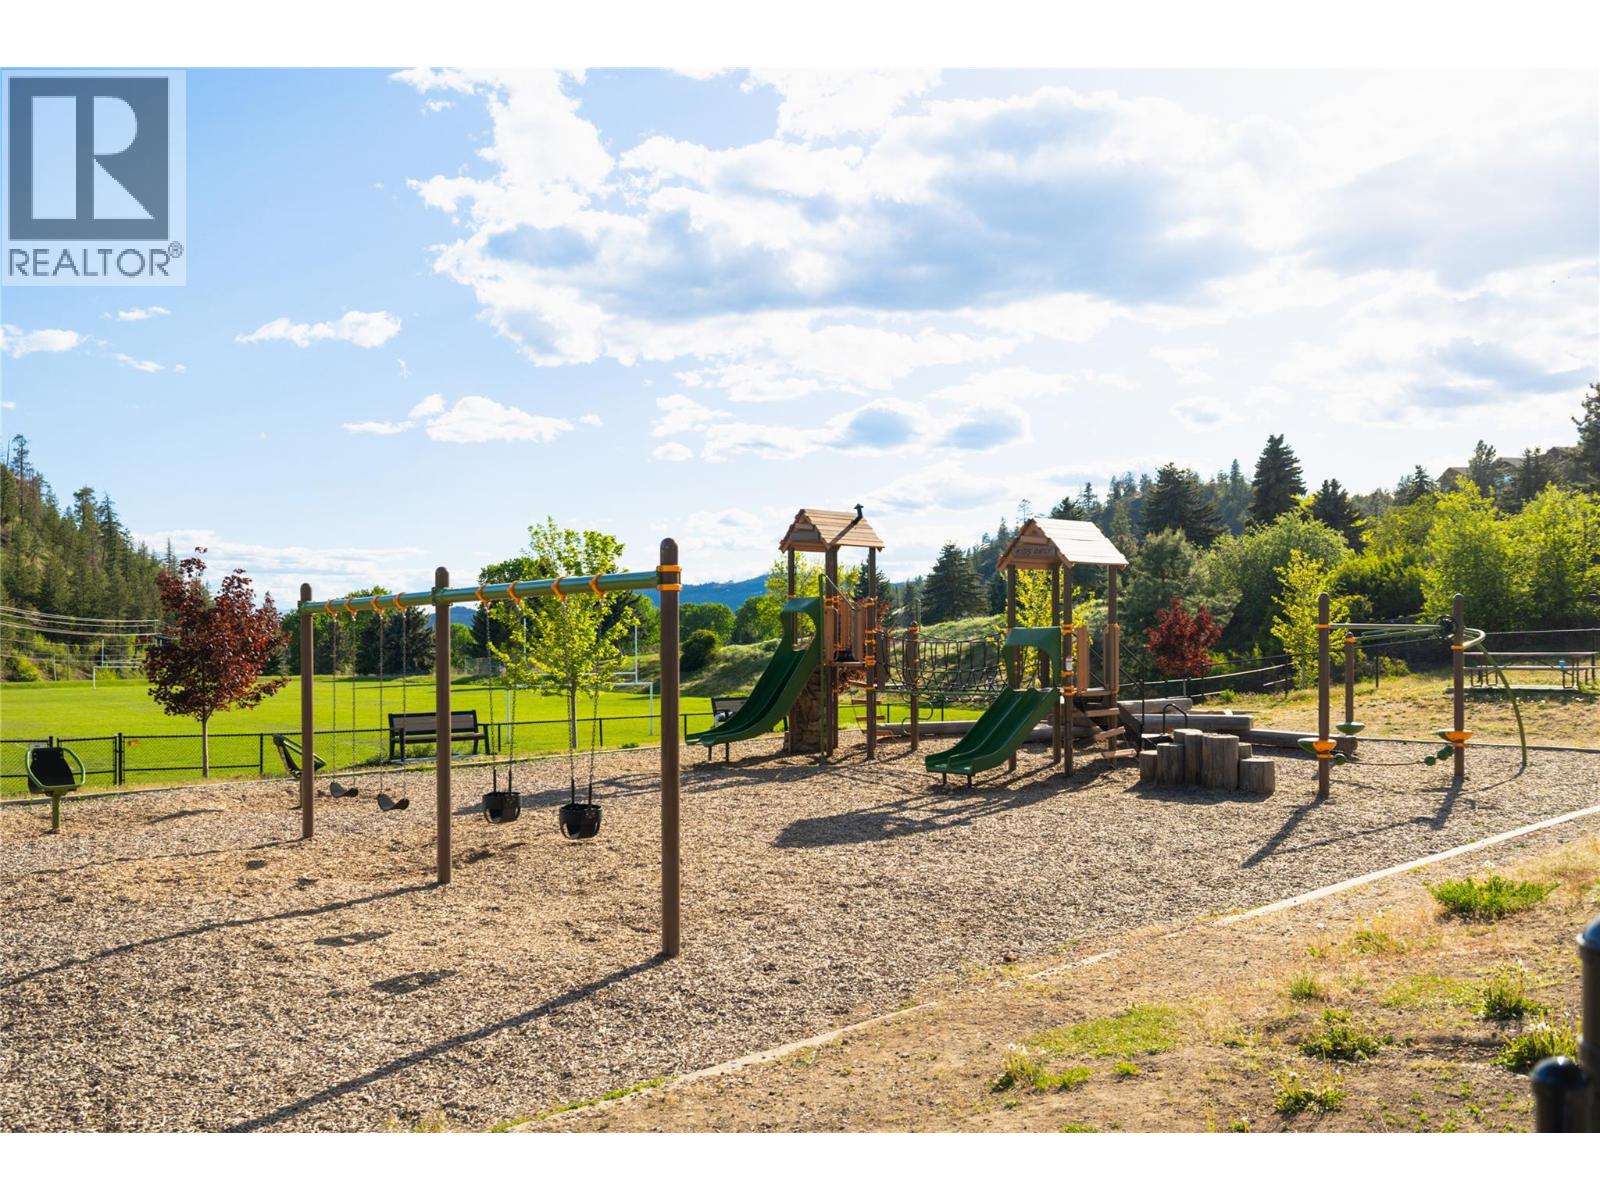
| Amenities Near By | Golf Nearby, Park, Recreation |
| Community Features | Rural Setting |
| Features | Private Setting |
| Parking Space Total | 2 |
| View Type | Mountain View |
Building
| Bathroom Total | 2 |
| Bedrooms Total | 2 |
| Constructed Date | 1998 |
| Construction Style Attachment | Attached |
| Cooling Type | See Remarks, Wall Unit |
| Exterior Finish | Stucco |
| Fireplace Fuel | Gas |
| Fireplace Present | Yes |
| Fireplace Total | 1 |
| Fireplace Type | Unknown |
| Flooring Type | Carpeted, Ceramic Tile, Hardwood |
| Heating Type | Other |
| Roof Material | Asphalt Shingle |
| Roof Style | Unknown |
| Stories Total | 1 |
| Size Interior | 1,162 Sqft |
| Type | Row / Townhouse |
| Utility Water | Municipal Water |
Parking
| Attached Garage | 1 |
Land
| Access Type | Easy Access |
| Acreage | No |
| Land Amenities | Golf Nearby, Park, Recreation |
| Landscape Features | Landscaped, Underground Sprinkler |
| Sewer | Municipal Sewage System |
| Size Total Text | Under 1 Acre |
Rooms
| Level | Type | Length | Width | Dimensions |
|---|---|---|---|---|
| Main Level | Full Ensuite Bathroom | 8'8'' x 5'0'' | ||
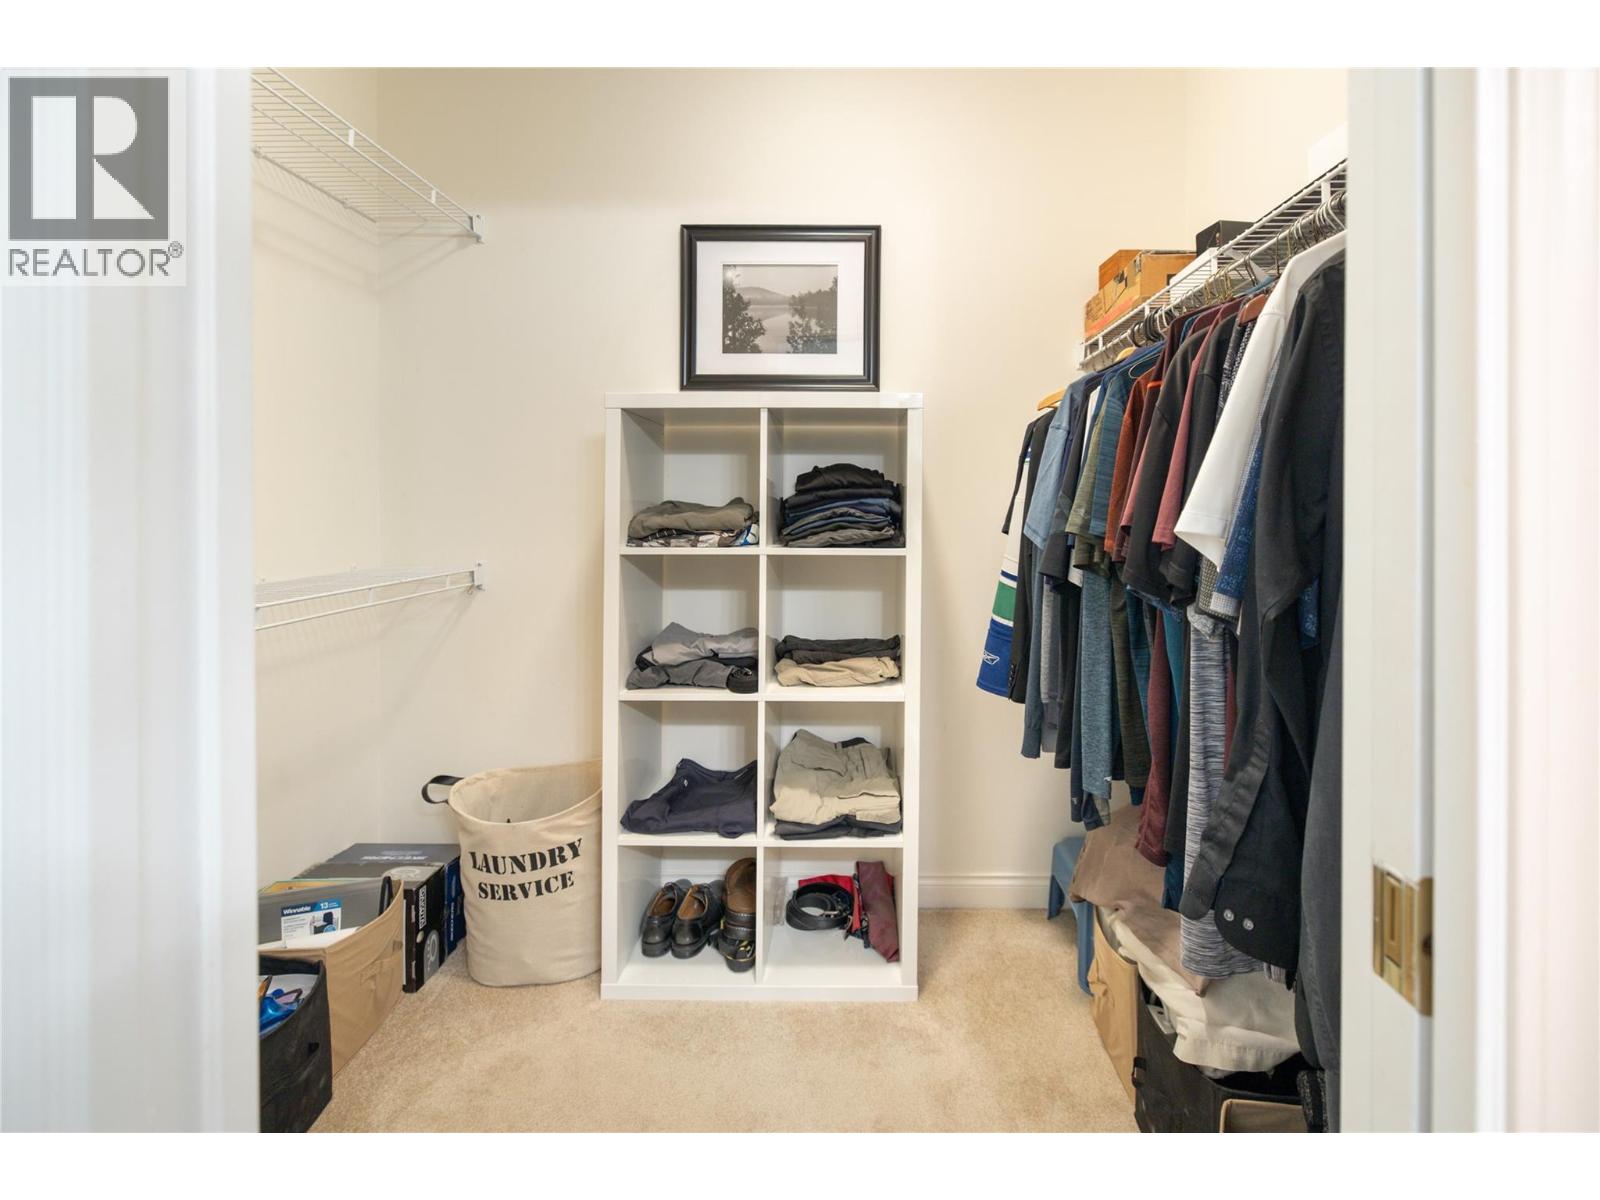
| Main Level | Primary Bedroom | 10'7'' x 14'10'' | ||
| Main Level | Bedroom | 10'10'' x 9'11'' | ||
| Main Level | Full Bathroom | 7'6'' x 4'11'' | ||
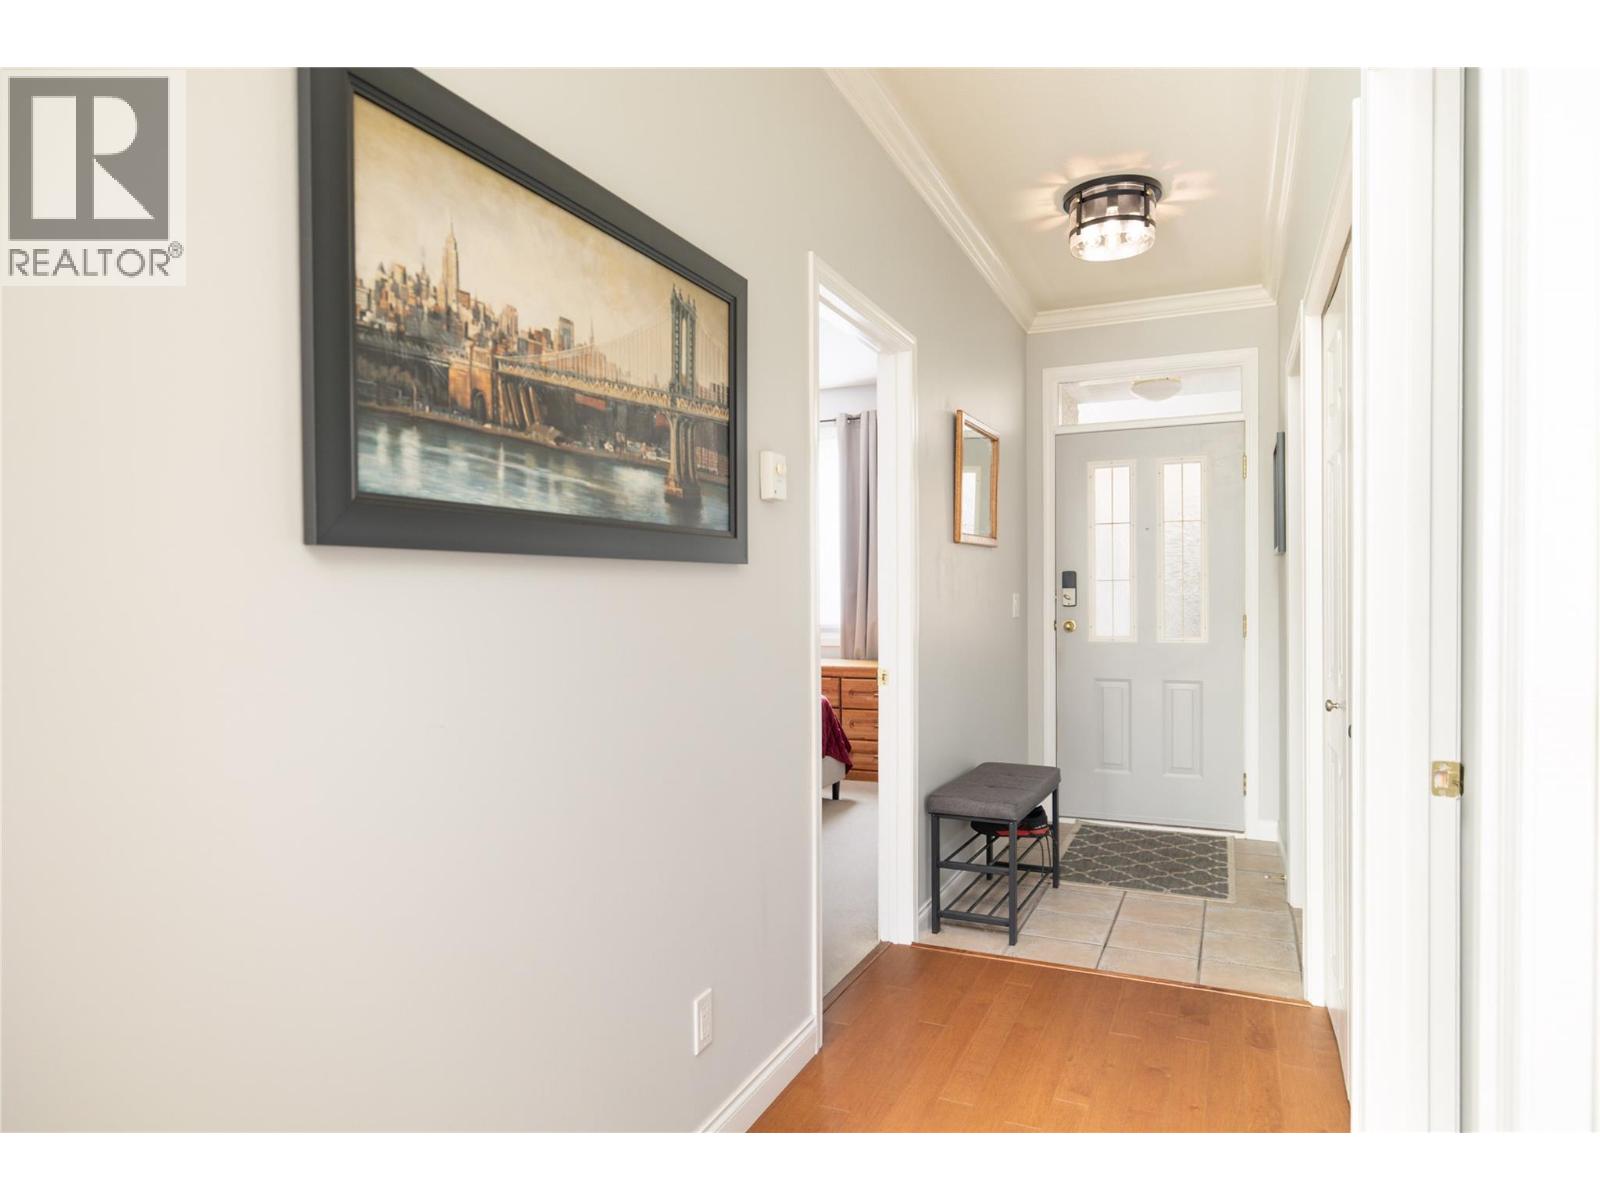
| Main Level | Foyer | 3'11'' x 19'2'' | ||
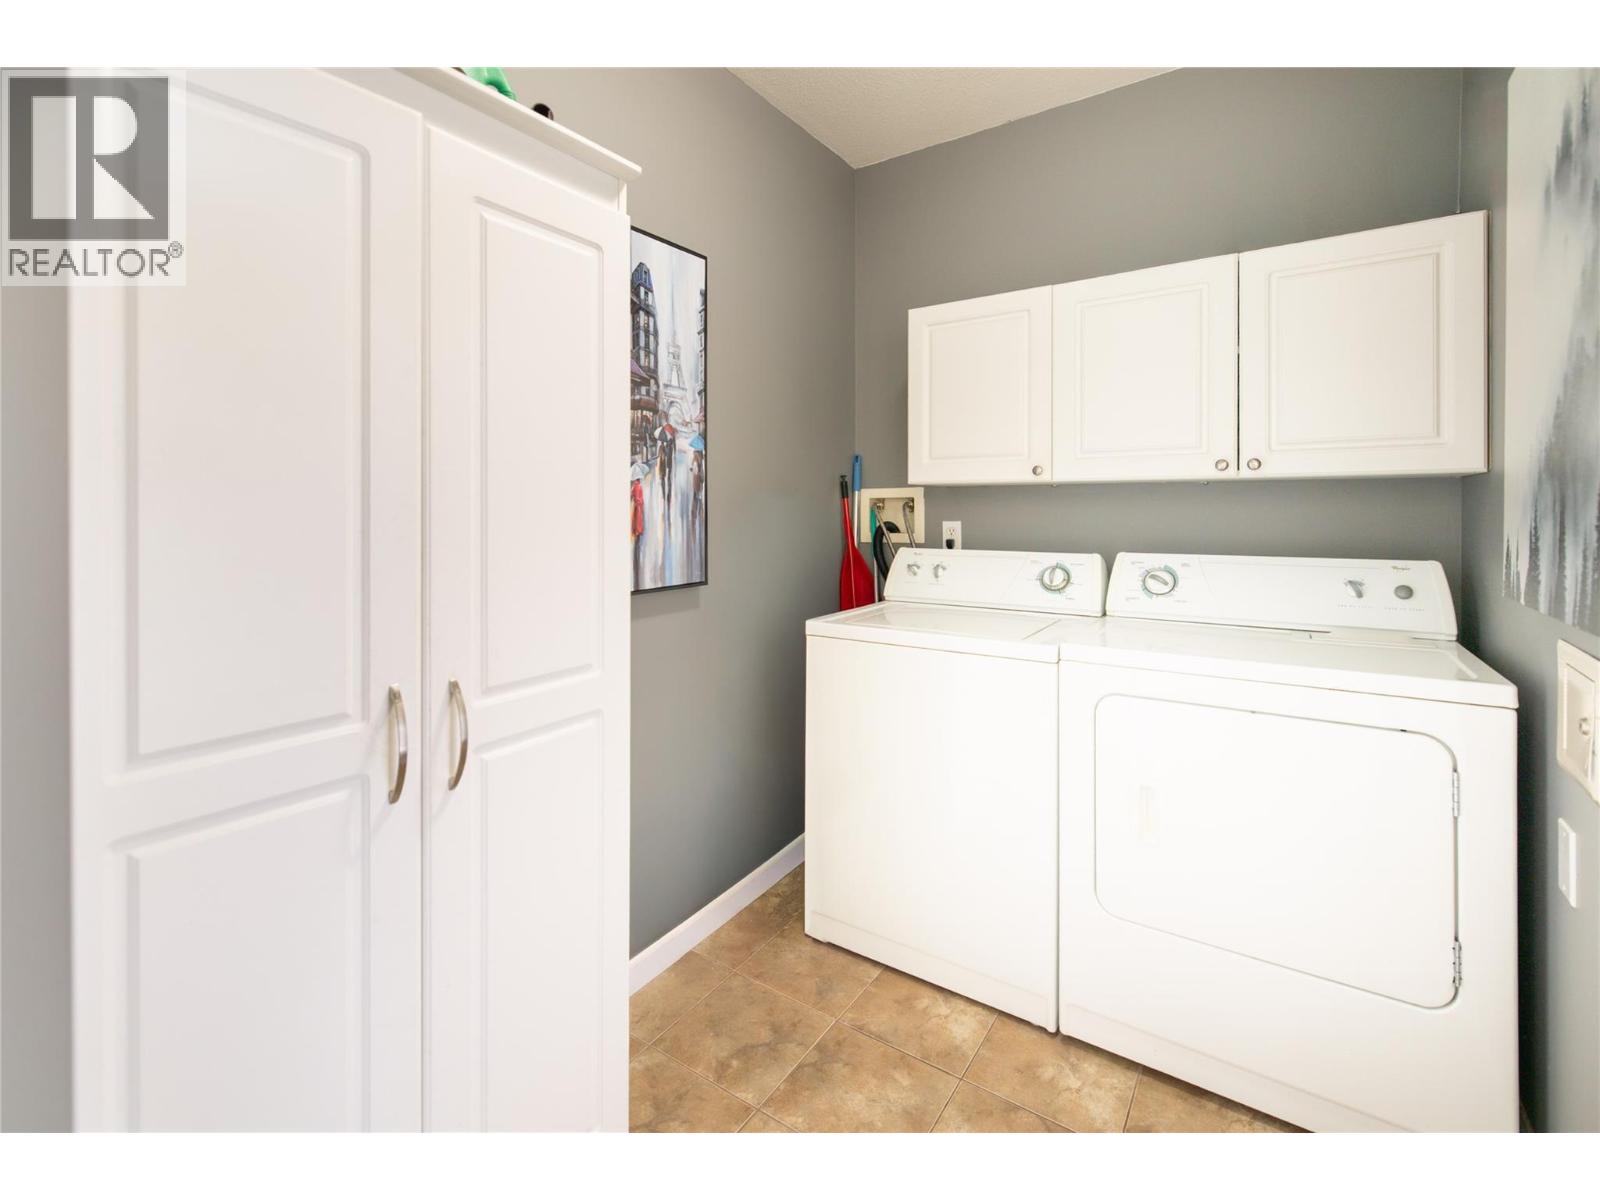
| Main Level | Laundry Room | 5'8'' x 7'7'' | ||
| Main Level | Dining Nook | 14'10'' x 7'2'' | ||
| Main Level | Dining Room | 9'10'' x 8'6'' | ||
| Main Level | Kitchen | 10'2'' x 9'9'' | ||
| Main Level | Living Room | 15'3'' x 14'10'' | ||
| Main Level | Dining Room | 10'4'' x 10'6'' |
Contact Us
Contact us for more information

Sharon Maslen
www.stonesisters.com/
100-1553 Harvey Avenue
Kelowna, British Columbia V1Y 6G1
(250) 862-7675
(250) 860-0016
www.stonesisters.com/

The trademarks REALTOR®, REALTORS®, and the REALTOR® logo are controlled by The Canadian Real Estate Association (CREA) and identify real estate professionals who are members of CREA. The trademarks MLS®, Multiple Listing Service® and the associated logos are owned by The Canadian Real Estate Association (CREA) and identify the quality of services provided by real estate professionals who are members of CREA. The trademark DDF® is owned by The Canadian Real Estate Association (CREA) and identifies CREA's Data Distribution Facility (DDF®)
October 16 2026 04:48:15
Association of Interior REALTORS®
RE/MAX Kelowna - Stone Sisters