
2749 Shannon Lake Road Unit# 208 West Kelowna, British Columbia V4T 1V6

$689,900Maintenance, Reserve Fund Contributions, Insurance, Ground Maintenance, Property Management, Other, See Remarks, Recreation Facilities, Sewer, Waste Removal, Water
$242.76 Monthly
Maintenance, Reserve Fund Contributions, Insurance, Ground Maintenance, Property Management, Other, See Remarks, Recreation Facilities, Sewer, Waste Removal, Water
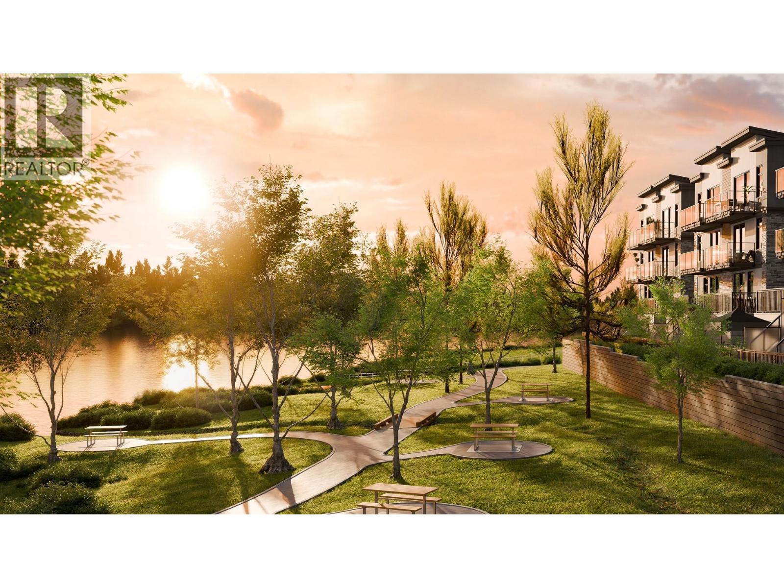
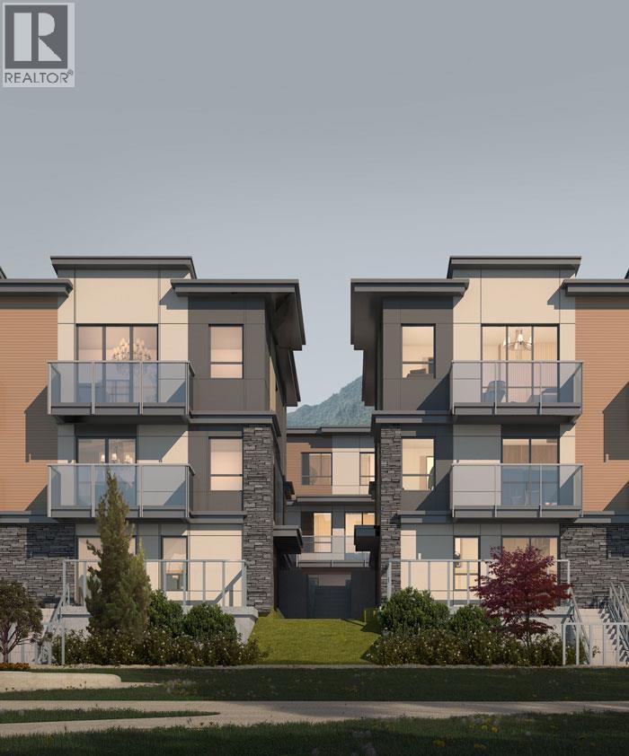
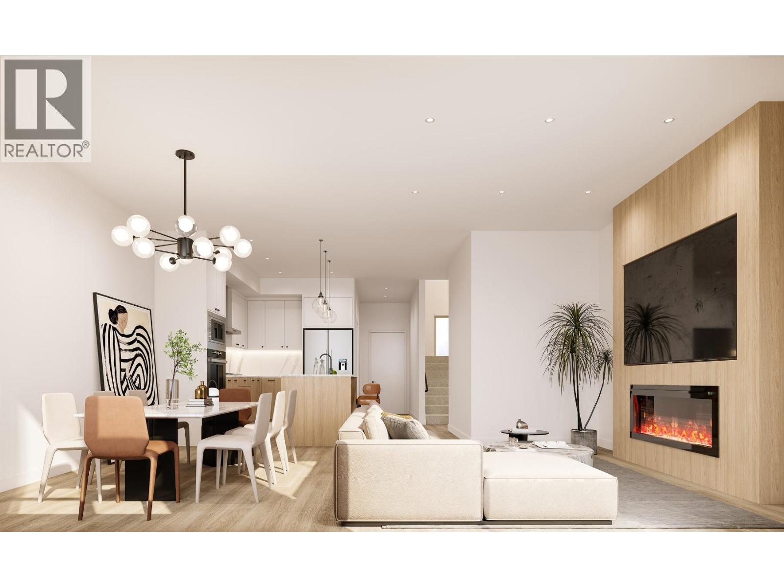
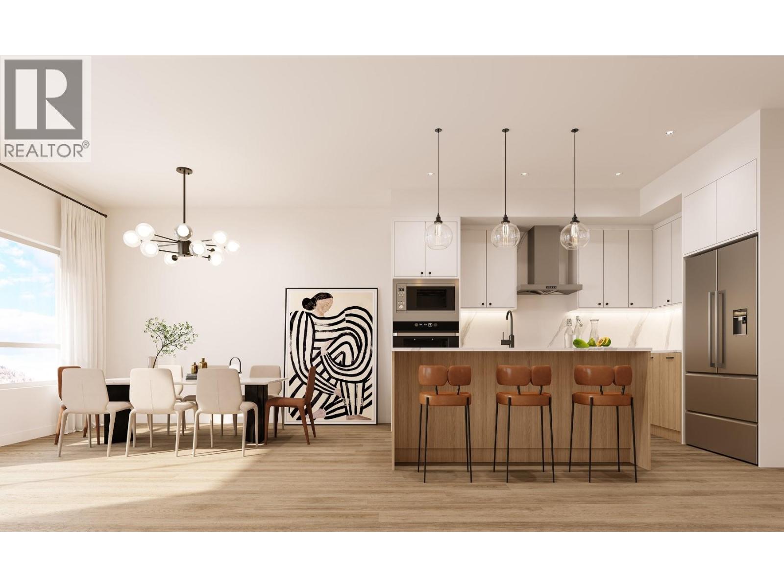
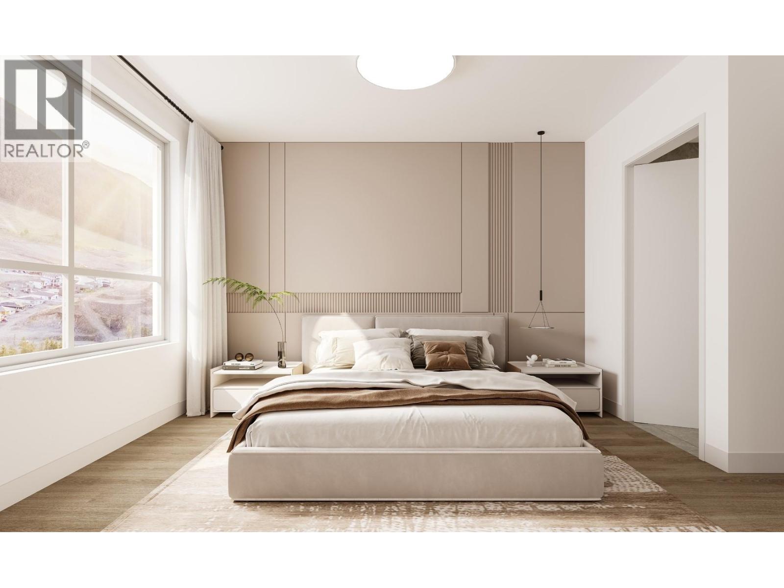
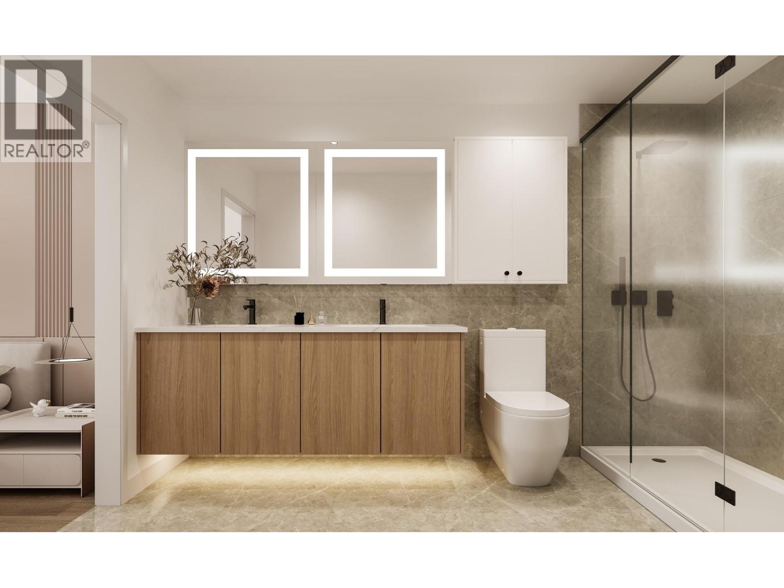
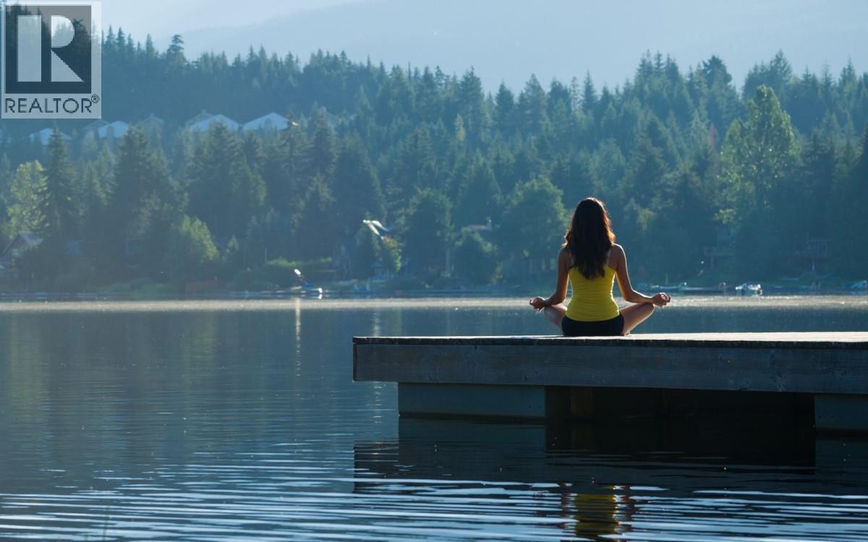
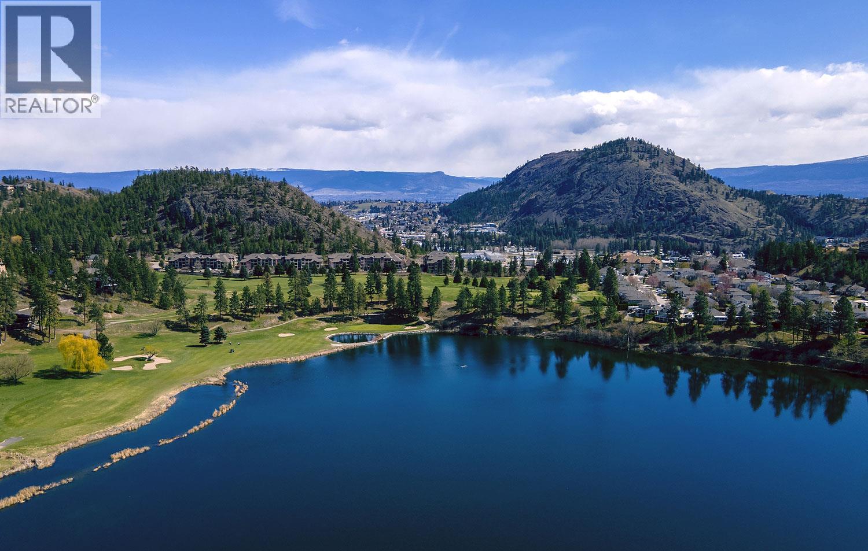
$242.76 MonthlyNEW PRICE INCENTIVES!!! Experience resort-style living in this exceptional lakefront townhome at Shannon Lake! Featuring a bright, open-concept layout, this inviting home showcases high-end appliances, quality finishes, stylish laminate and polished ceramic flooring, and expansive windows that fill the space with natural light. Enjoy year-round comfort with central A/C and added convenience with an integrated UIOT smart home system. Embrace the ultimate waterfront lifestyle with approximately 120 feet of shared dock and beachfront access, perfect for paddle boarding, fishing, canoeing, kayaking, or simply unwinding by the lake. Explore nearby Shannon Lake Regional Park and its scenic walking trails, or enjoy a round of golf at Shannon Lake Golf Course. Community amenities include a dedicated dog run, playground, and BBQ area, ideal for outdoor entertaining and connecting with family and friends. Conveniently located near schools, shopping, restaurants, and essential services, this home offers an exceptional blend of modern comfort, recreation, and lakeside charm. Discover your own lakeside retreat and enjoy a lifestyle that feels like a vacation every day! Contact Maricor today @ 604.819.0947 for details. (id:67404)
Property Details
| MLS® Number | 10398811 |
| Property Type | Single Family |
| Neigbourhood | Shannon Lake |
| Community Name | Shannon Lynn on the Lake |
| Amenities Near By | Golf Nearby, Public Transit, Park, Recreation, Schools, Shopping |
| Community Features | Family Oriented, Pets Allowed, Pet Restrictions, Pets Allowed With Restrictions, Rentals Allowed With Restrictions |
| Features | Central Island, Balcony |
| Parking Space Total | 2 |
| Structure | Playground, Dock |
| Water Front Type | Waterfront On Lake |
Building
| Bathroom Total | 3 |
| Bedrooms Total | 3 |
| Appliances | Refrigerator, Dishwasher, Cooktop - Electric, Microwave, Hood Fan, Washer & Dryer, Oven - Built-in |
| Architectural Style | Contemporary |
| Constructed Date | 2027 |
| Construction Style Attachment | Attached |
| Cooling Type | Heat Pump |
| Fire Protection | Smoke Detector Only |
| Fireplace Fuel | Electric |
| Fireplace Present | Yes |
| Fireplace Total | 1 |
| Fireplace Type | Unknown |
| Flooring Type | Ceramic Tile, Laminate |
| Half Bath Total | 1 |
| Heating Type | Heat Pump |
| Roof Material | Other |
| Roof Style | Unknown |
| Stories Total | 3 |
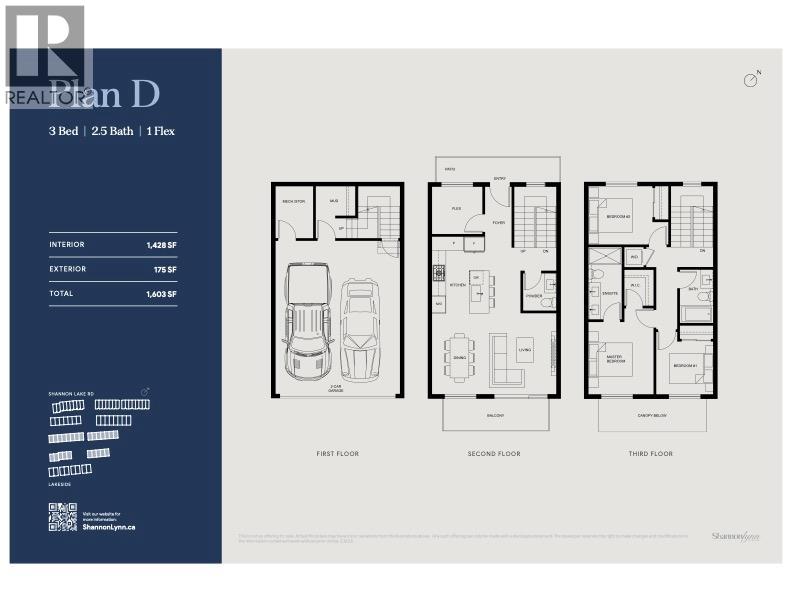
| Size Interior | 1,428 Sqft |
| Type | Row / Townhouse |
| Utility Water | Municipal Water |
Parking
| Attached Garage | 2 |
Land
| Acreage | No |
| Land Amenities | Golf Nearby, Public Transit, Park, Recreation, Schools, Shopping |
| Sewer | Municipal Sewage System |
| Size Total Text | Under 1 Acre |
Rooms
| Level | Type | Length | Width | Dimensions |
|---|---|---|---|---|
| Second Level | Office | 8'2'' x 7'11'' | ||
| Second Level | Dining Room | 13'2'' x 9'8'' | ||
| Second Level | Living Room | 13'2'' x 9'8'' | ||
| Second Level | Kitchen | 7'11'' x 11'2'' | ||
| Second Level | 2pc Bathroom | 6'0'' x 5'9'' | ||
| Third Level | Bedroom | 9'11'' x 10'3'' | ||
| Third Level | Bedroom | 8'10'' x 9'3'' | ||
| Third Level | Primary Bedroom | 11'9'' x 10'1'' | ||
| Third Level | 5pc Ensuite Bath | 11'2'' x 6'1'' | ||
| Third Level | 4pc Bathroom | 8'4'' x 5'8'' | ||
| Main Level | Utility Room | 6'9'' x 6'4'' | ||
| Main Level | Mud Room | 6'9'' x 6'3'' |
Contact Us
Contact us for more information

Maricor Enriquez
www.maricorenriquez.com/
www.facebook.com/profile.php?id=61572627742736
www.linkedin.com/in/maricor-enriquez-69957b3aa/
www.instagram.com/maricorenriquezrealestate/
20-11852 Highway 97
Lake Country, British Columbia V4V 1E3
(778) 943-1942
thebchomes.com/

Emily Coates
Personal Real Estate Corporation
9 - 1310 Water St.
Kelowna, British Columbia V1Y 9P3
(604) 435-9477

The trademarks REALTOR®, REALTORS®, and the REALTOR® logo are controlled by The Canadian Real Estate Association (CREA) and identify real estate professionals who are members of CREA. The trademarks MLS®, Multiple Listing Service® and the associated logos are owned by The Canadian Real Estate Association (CREA) and identify the quality of services provided by real estate professionals who are members of CREA. The trademark DDF® is owned by The Canadian Real Estate Association (CREA) and identifies CREA's Data Distribution Facility (DDF®)
October 28 2026 04:24:42
Association of Interior REALTORS®
Coldwell Banker Executives Realty, Sutton Centre Realty