
3136 Shannon Place Place West Kelowna, British Columbia V4T 1L3

$929,000
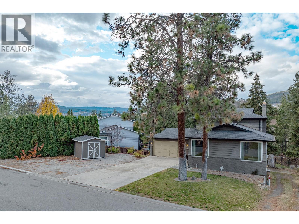
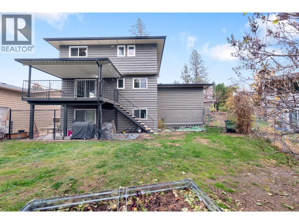
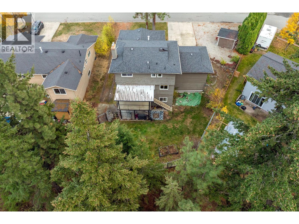
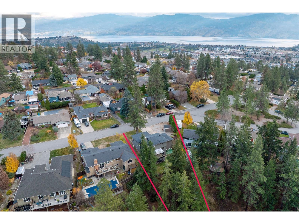
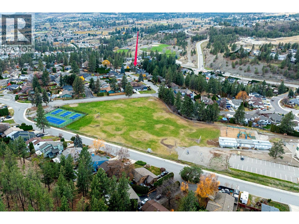
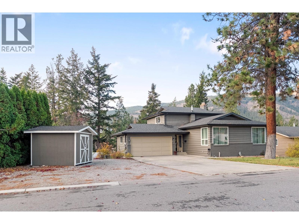
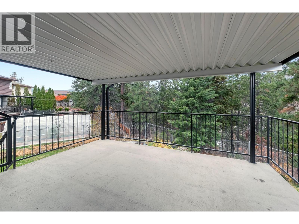
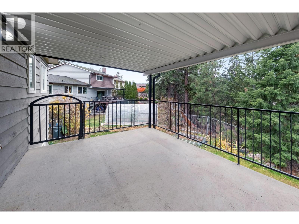
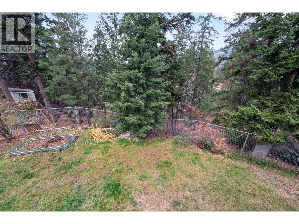
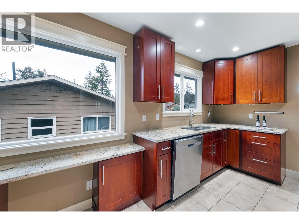
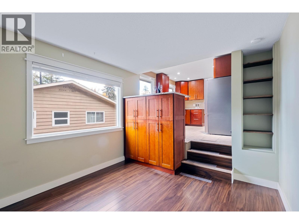
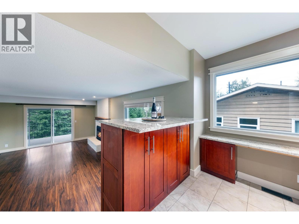
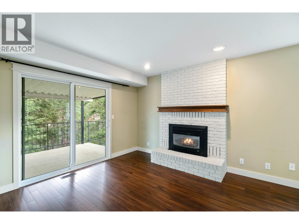
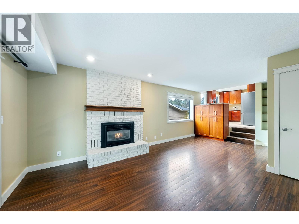
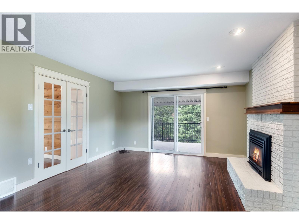
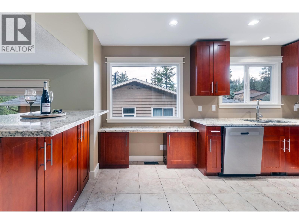
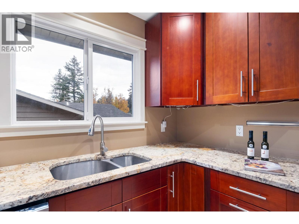
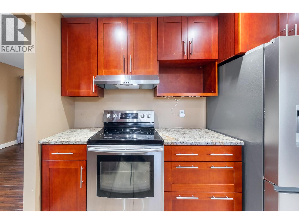
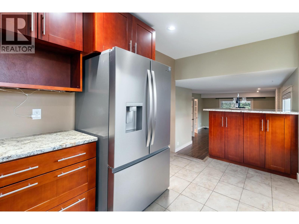
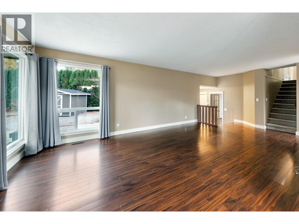
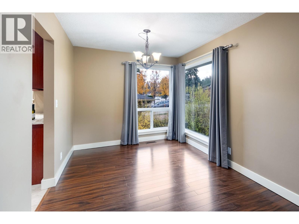
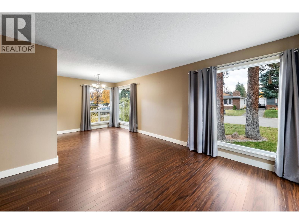
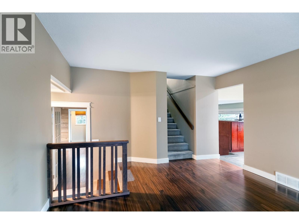
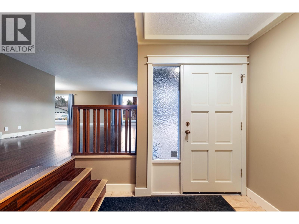
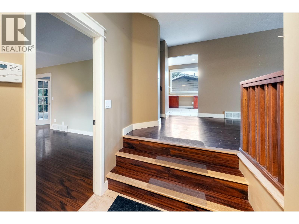
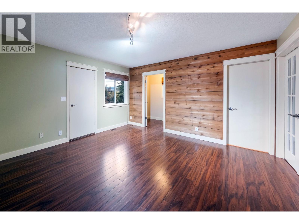
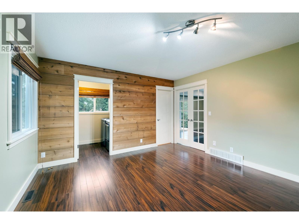
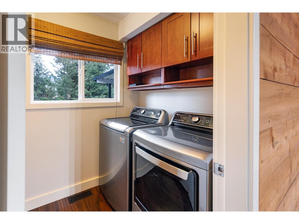
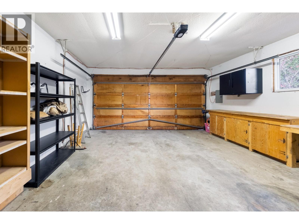
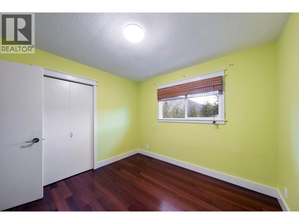
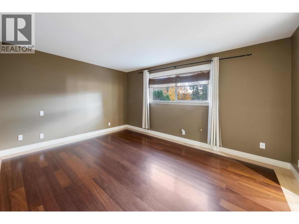
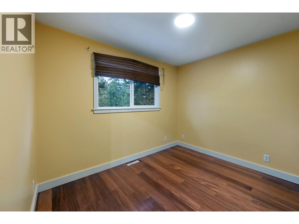
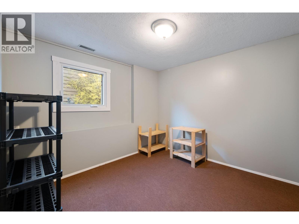
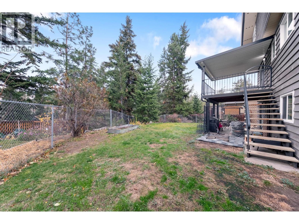
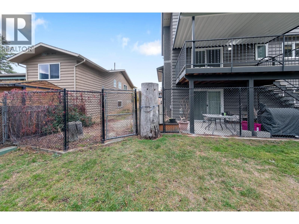
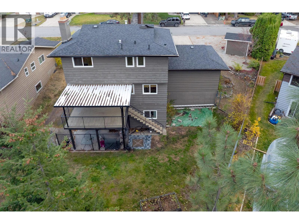
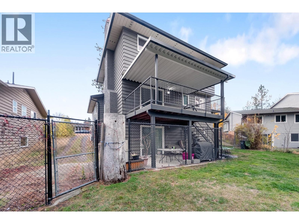
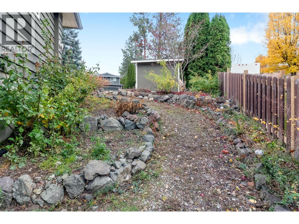
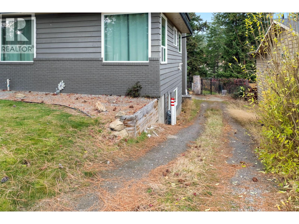
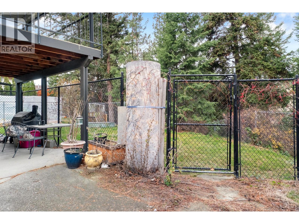
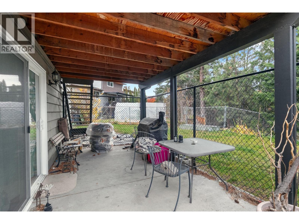
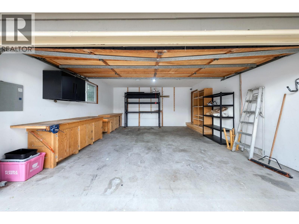
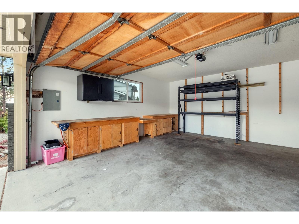
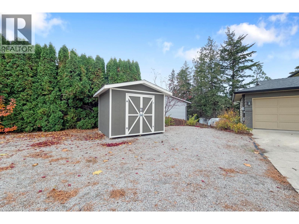
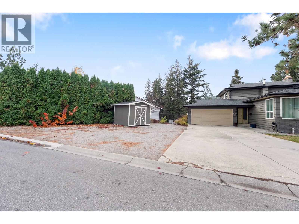
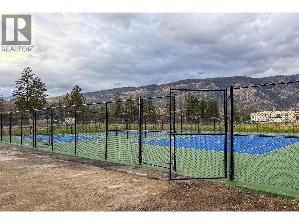
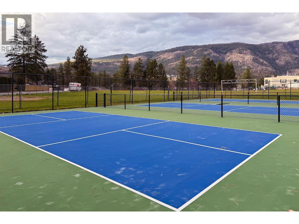
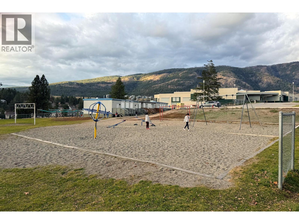
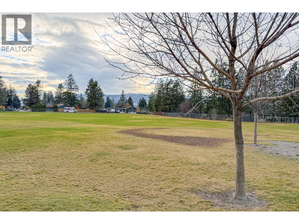
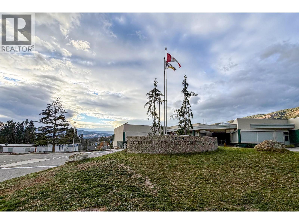
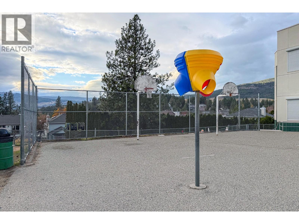
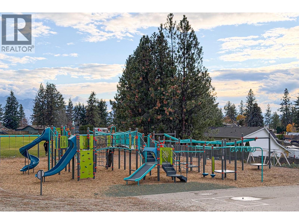
The perfect family home in a private, peaceful setting in the sought-after Shannon Lake neighborhood. Backing onto beautiful forested space(part of the lot), this property offers a wonderful combination of privacy, space and convenience. Shannon Lake Elementary is just steps away, with nearby pickleball and tennis courts adding to the lifestyle appeal. Offering Six bedrooms, including a one-bedroom suite, this home provides plenty of flexibility for extended family, guests or additional income. Set on a wide lot, there is ample room for the whole family, along with plenty of parking, including RV parking. Numerous updates throughout, including appliances, add to the appeal. Conveniently located close to shopping, recreation, parks and all the amenities of West Kelowna, this is a fantastic opportunity to enjoy comfortable family living in a desirable community. Upgrades as follows , roof 2013, 50 gal Hot water Tank, Fridge ,Dishwasher, garage door opener-all 2026 , windows & sliding doors dual pane-2025, AC-2022, washer/dryer upsatirs-2020,Gutters -2022 (id:67404)
Property Details
| MLS® Number | 10405783 |
| Property Type | Single Family |
| Neigbourhood | Shannon Lake |
| Parking Space Total | 2 |
Building
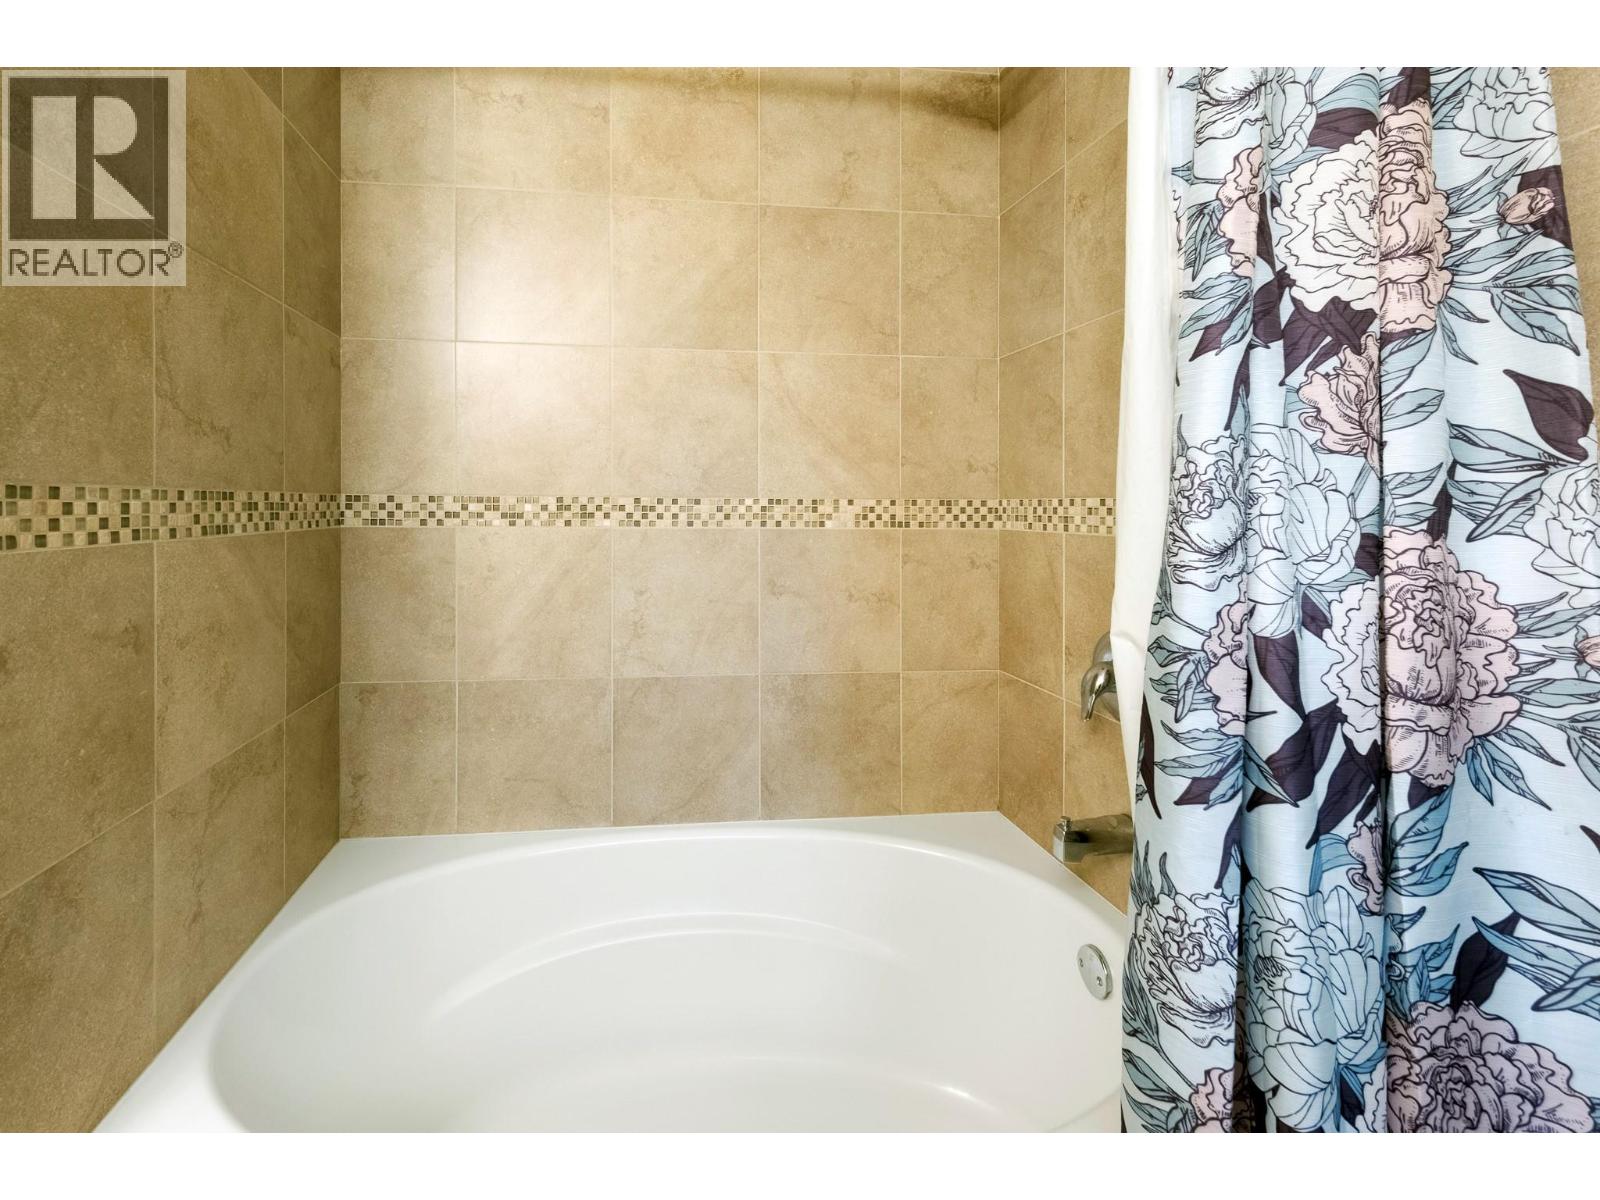
| Bathroom Total | 3 |
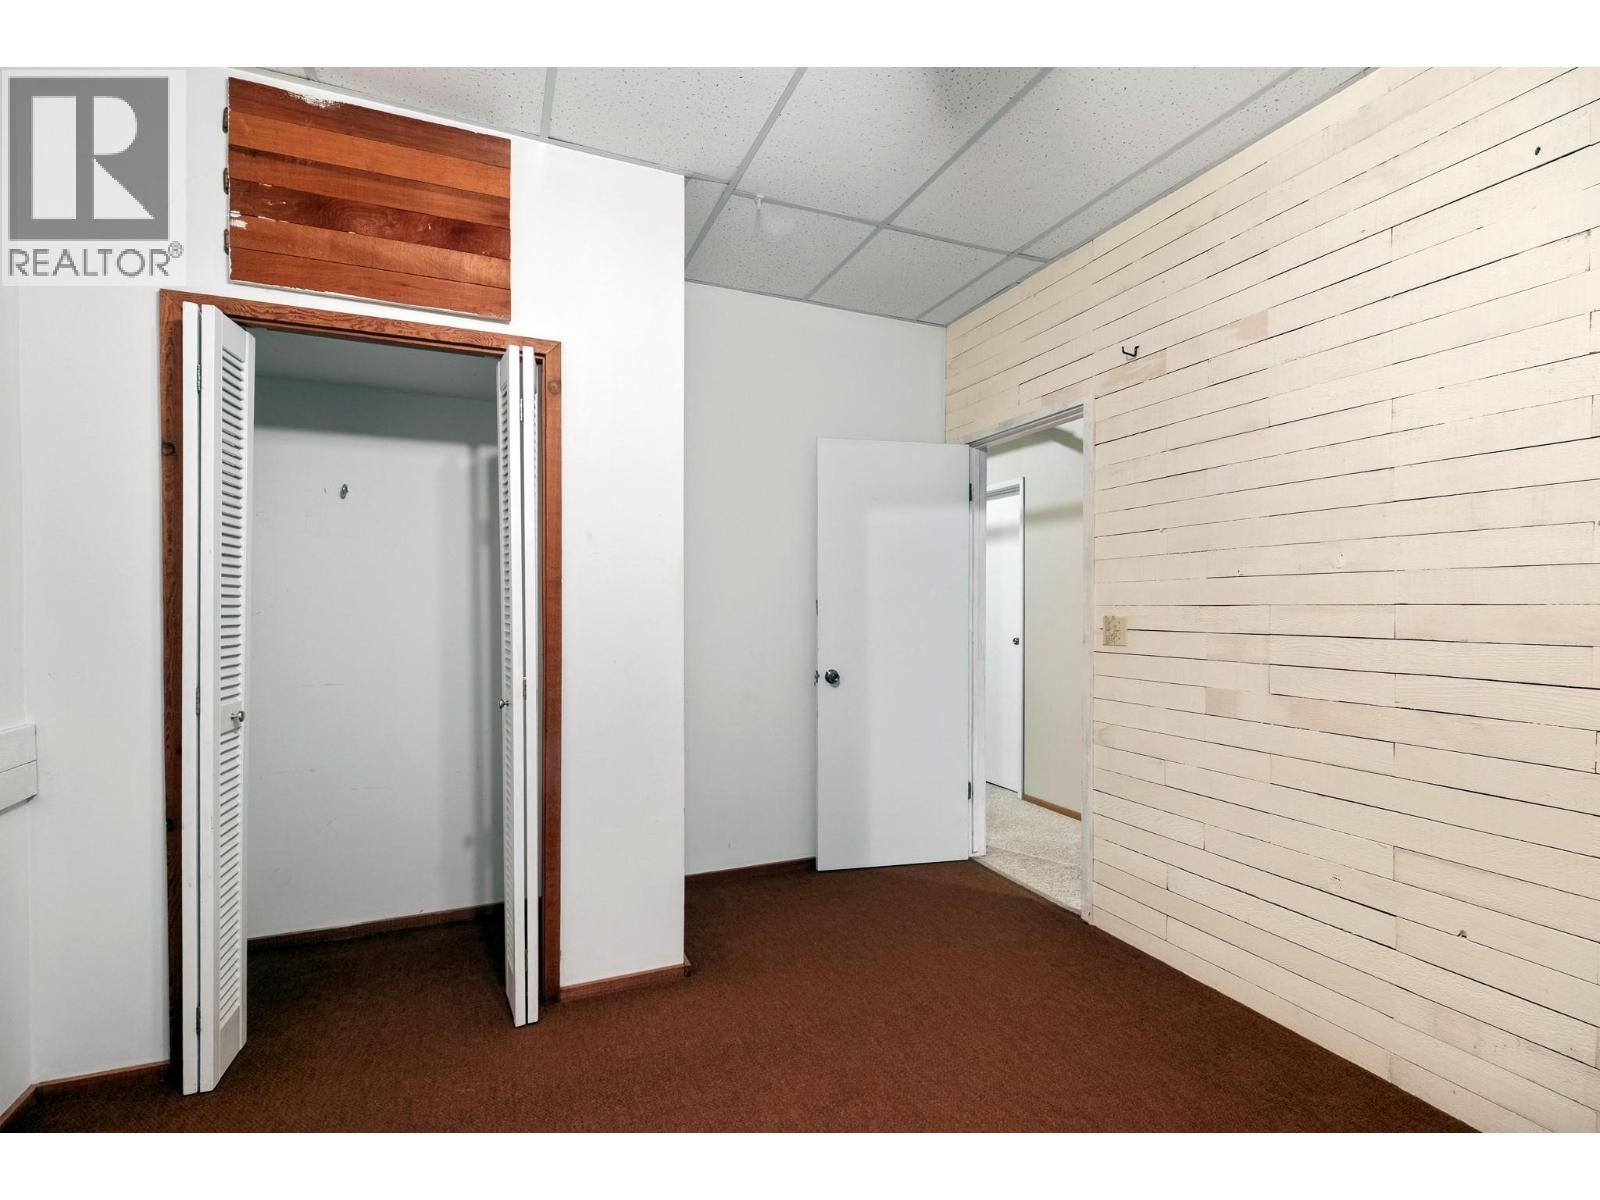
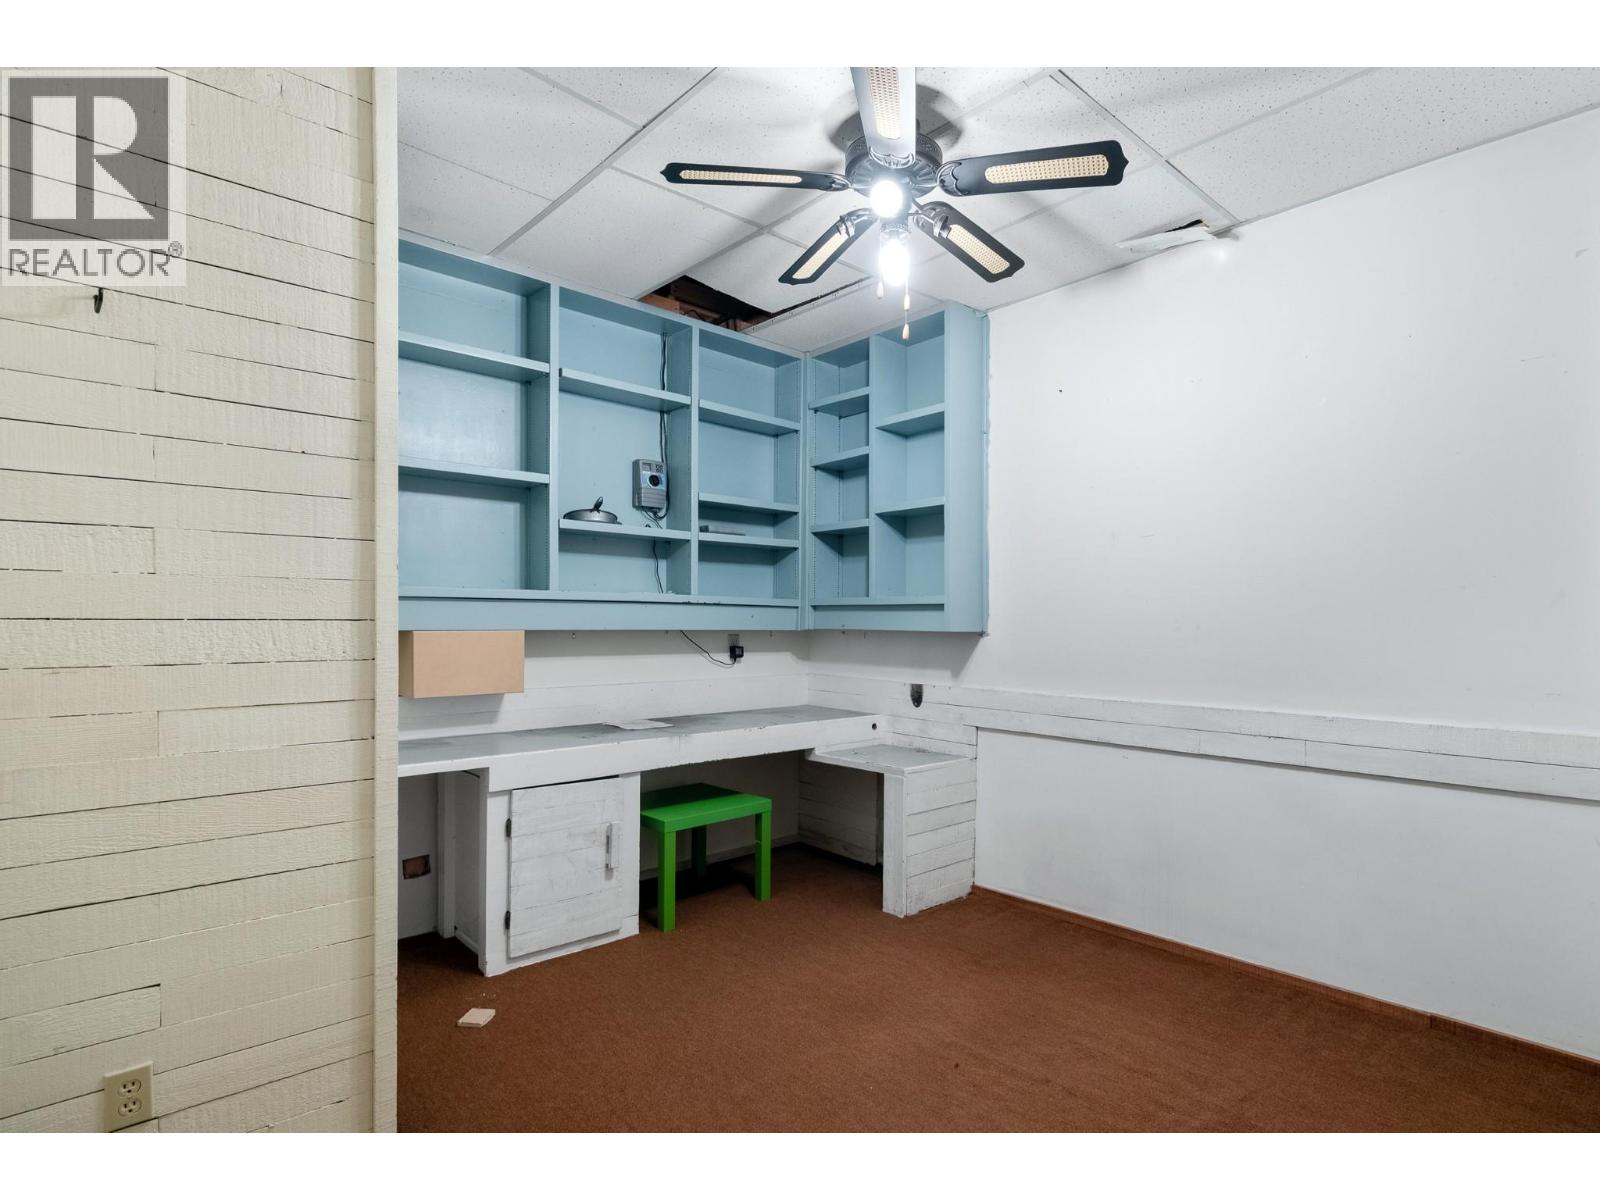
| Bedrooms Total | 6 |
| Constructed Date | 1979 |
| Construction Style Attachment | Detached |
| Cooling Type | Central Air Conditioning |
| Half Bath Total | 1 |
| Heating Type | Forced Air, See Remarks |
| Stories Total | 2 |
| Size Interior | 4,206 Sqft |
| Type | House |
| Utility Water | Municipal Water |
Parking
| Attached Garage | 2 |
Land
| Acreage | No |
| Sewer | Municipal Sewage System |
| Size Irregular | 0.21 |
| Size Total | 0.21 Ac|under 1 Acre |
| Size Total Text | 0.21 Ac|under 1 Acre |
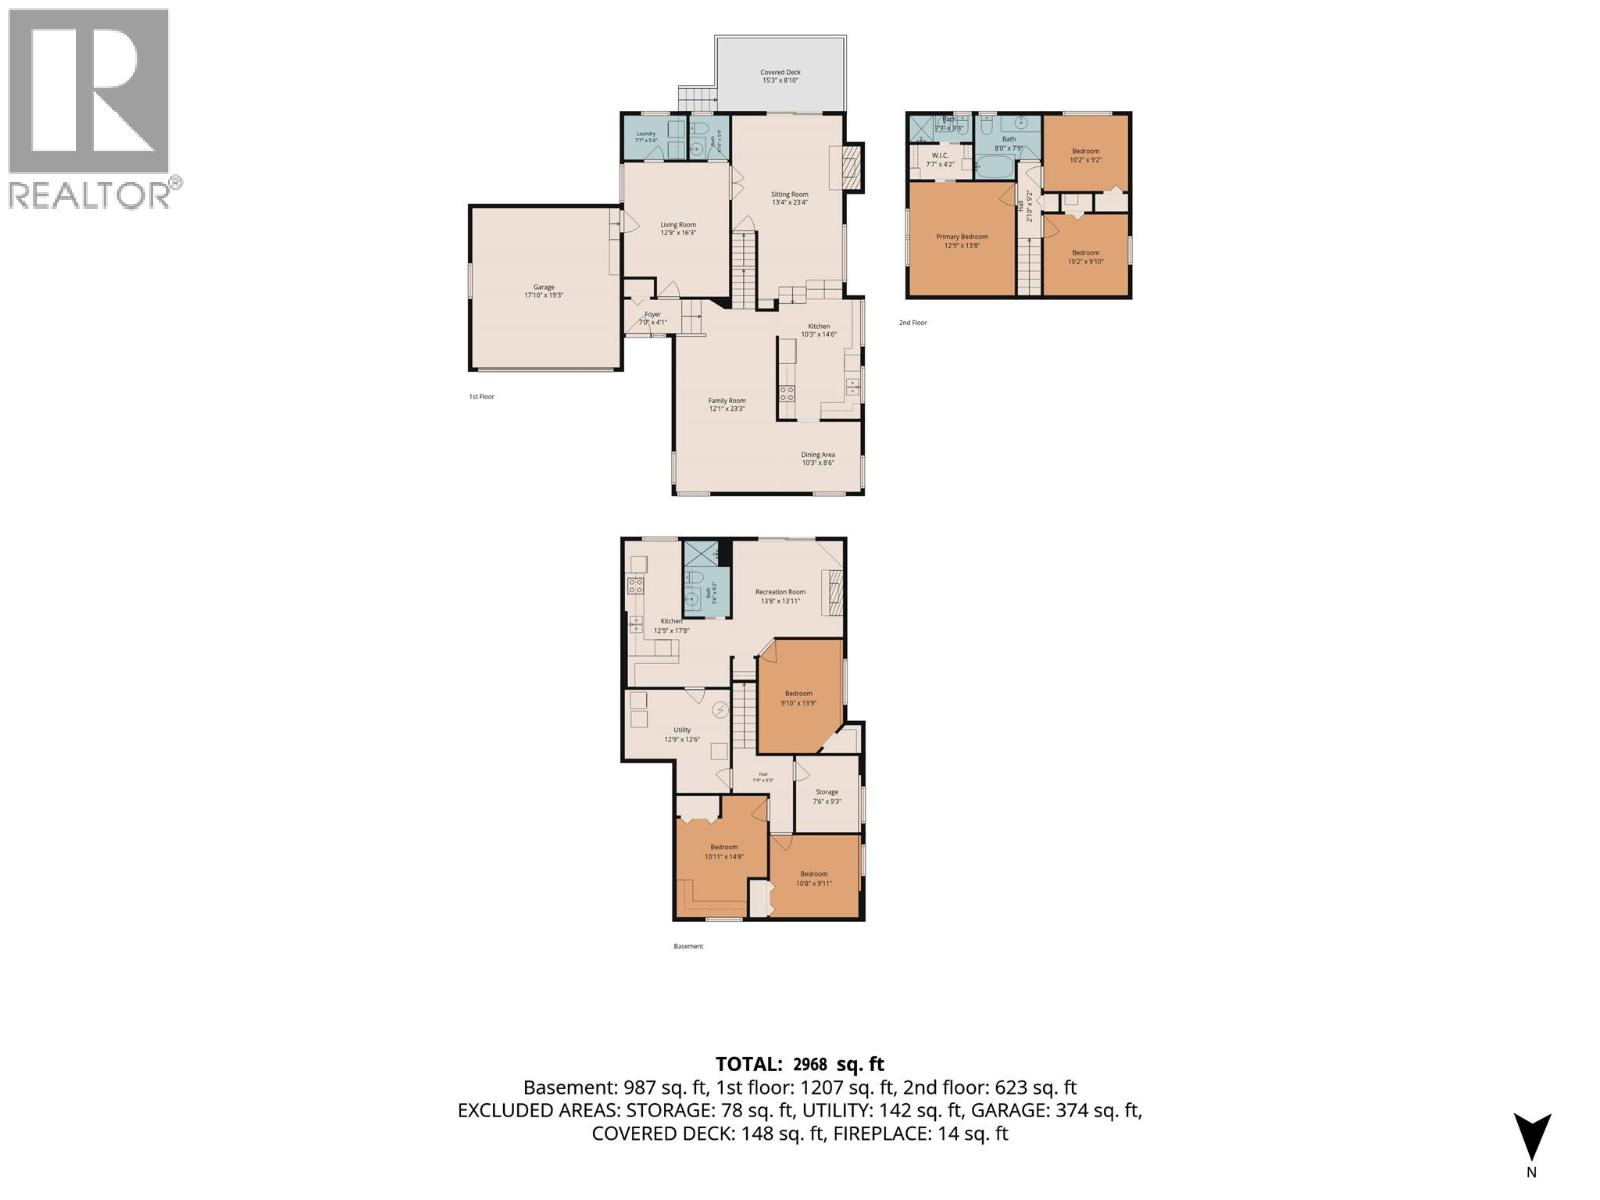
Rooms
| Level | Type | Length | Width | Dimensions |
|---|---|---|---|---|
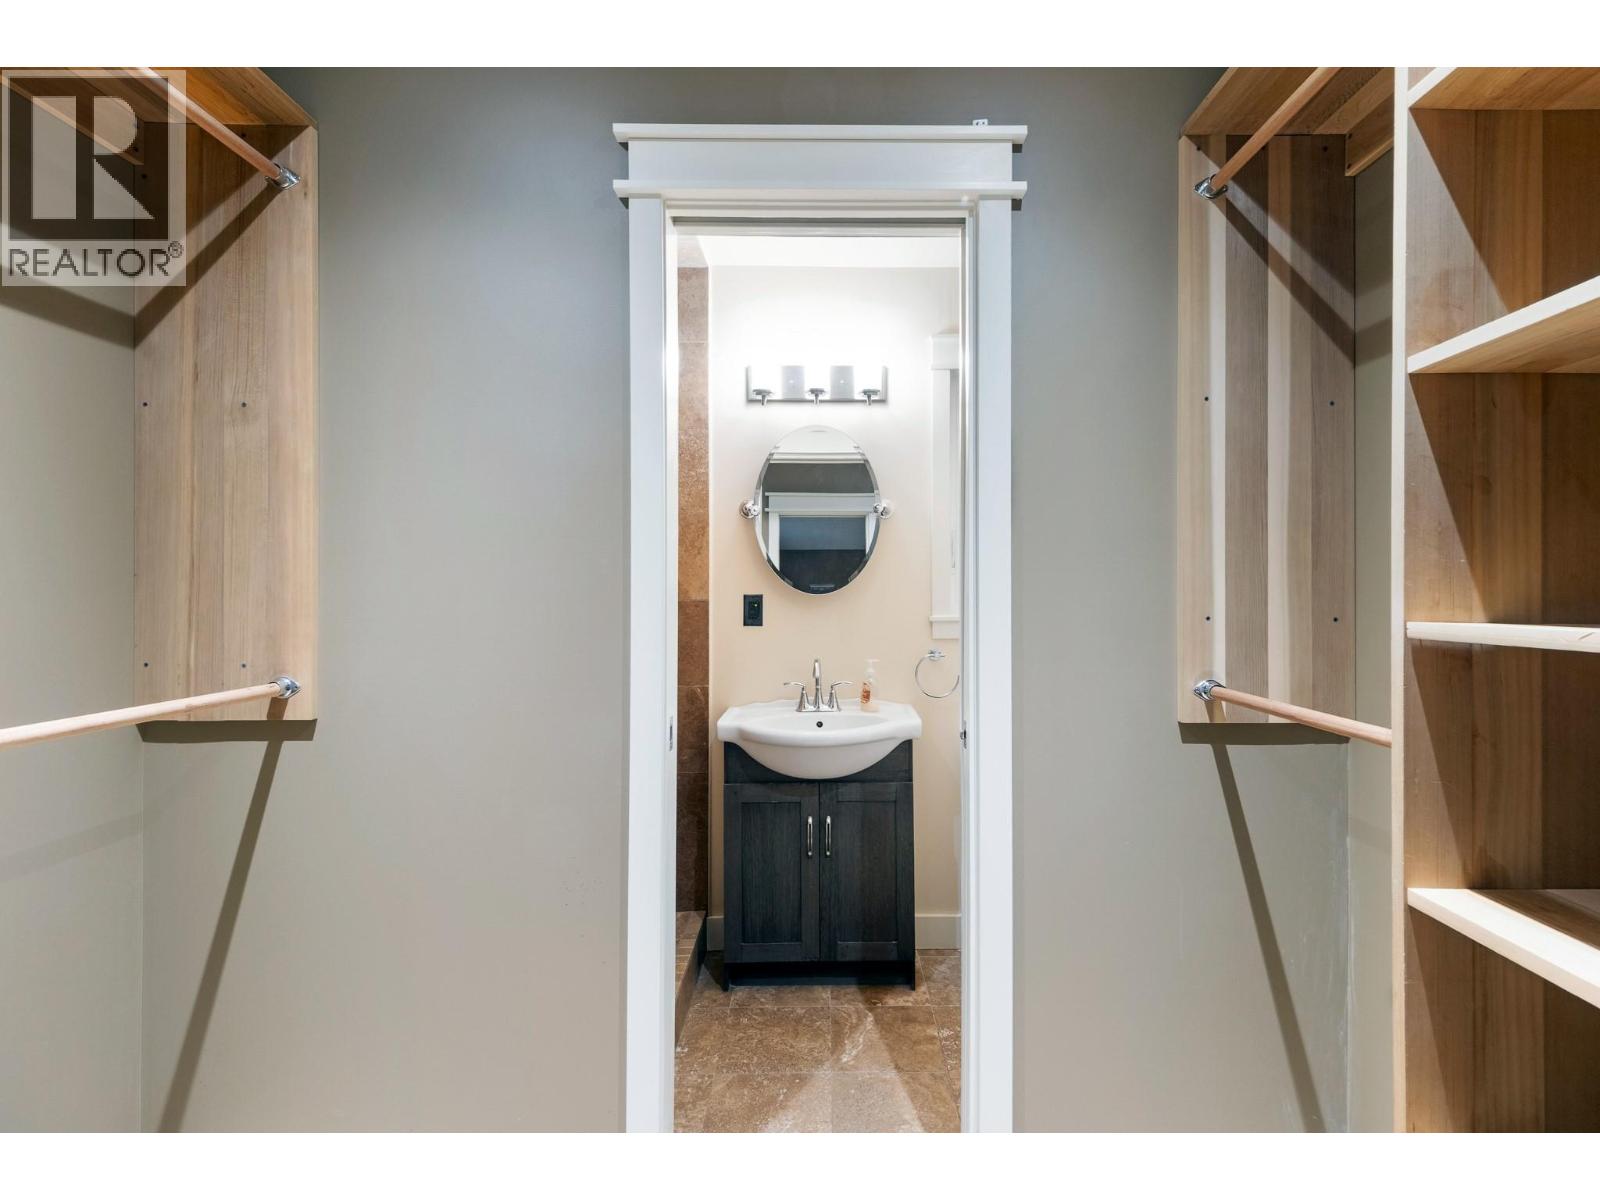
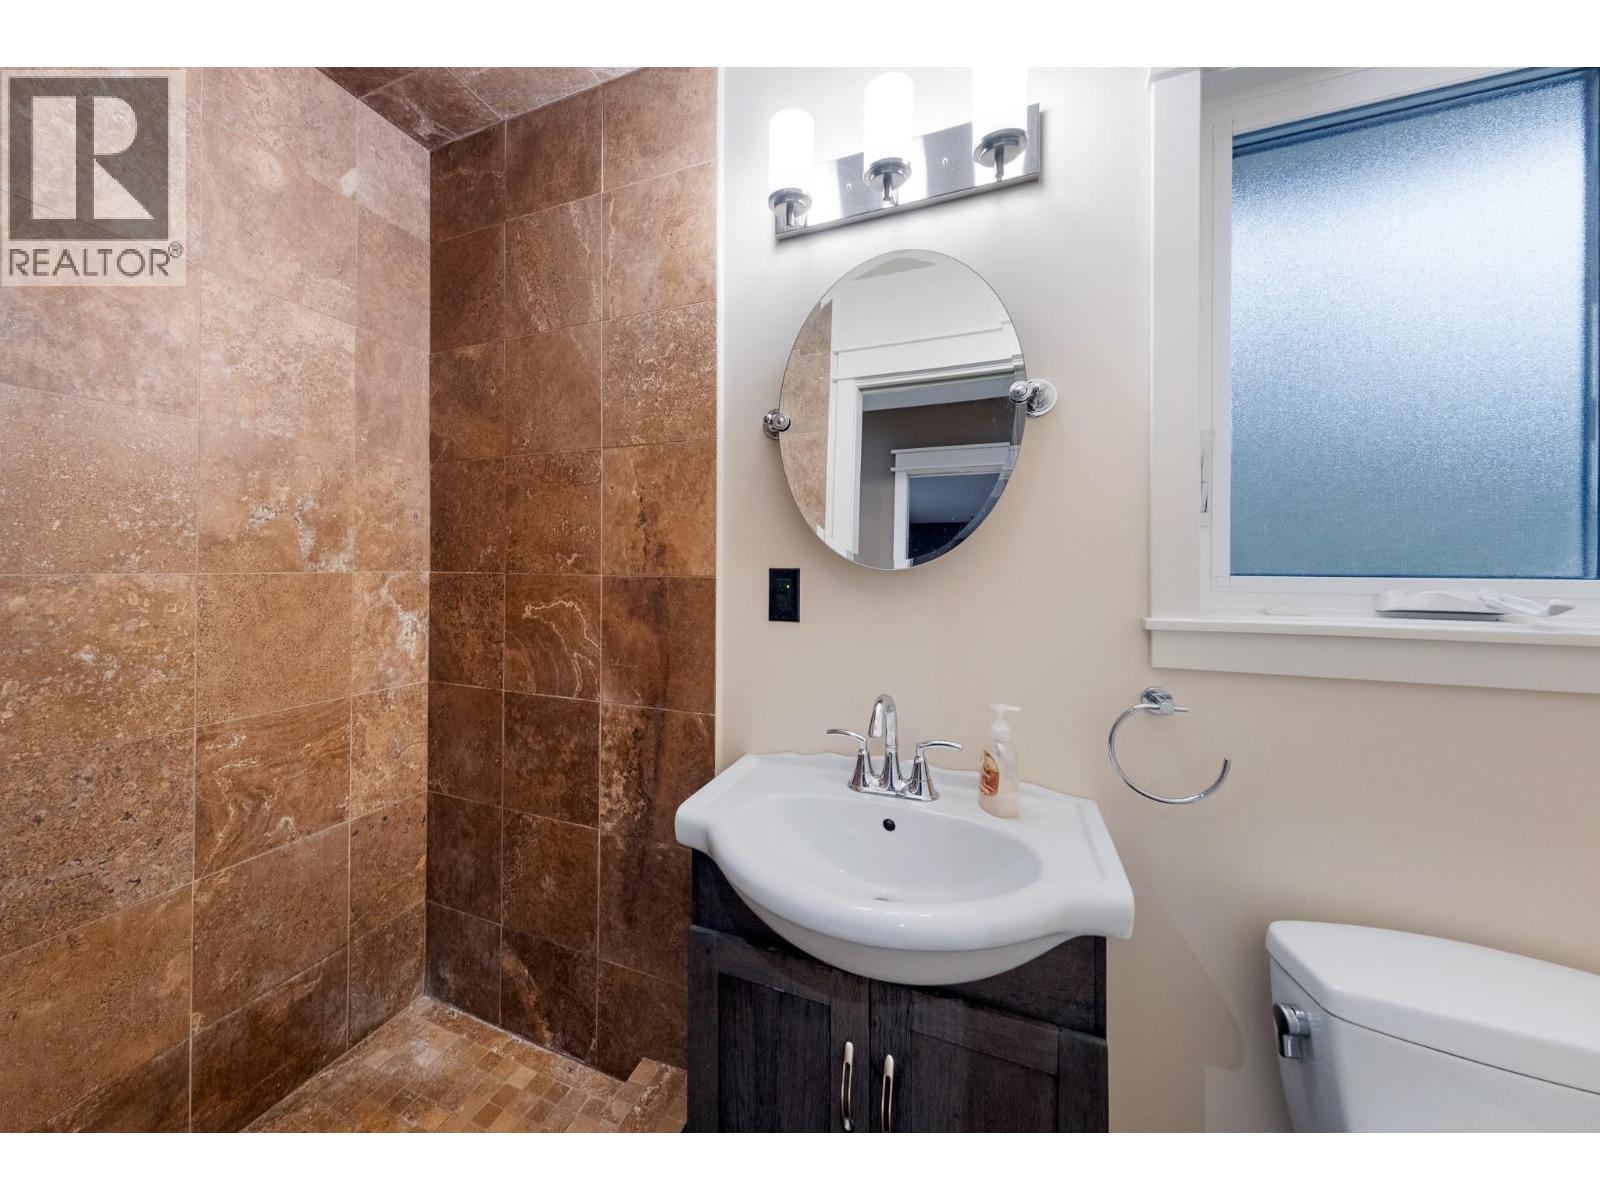
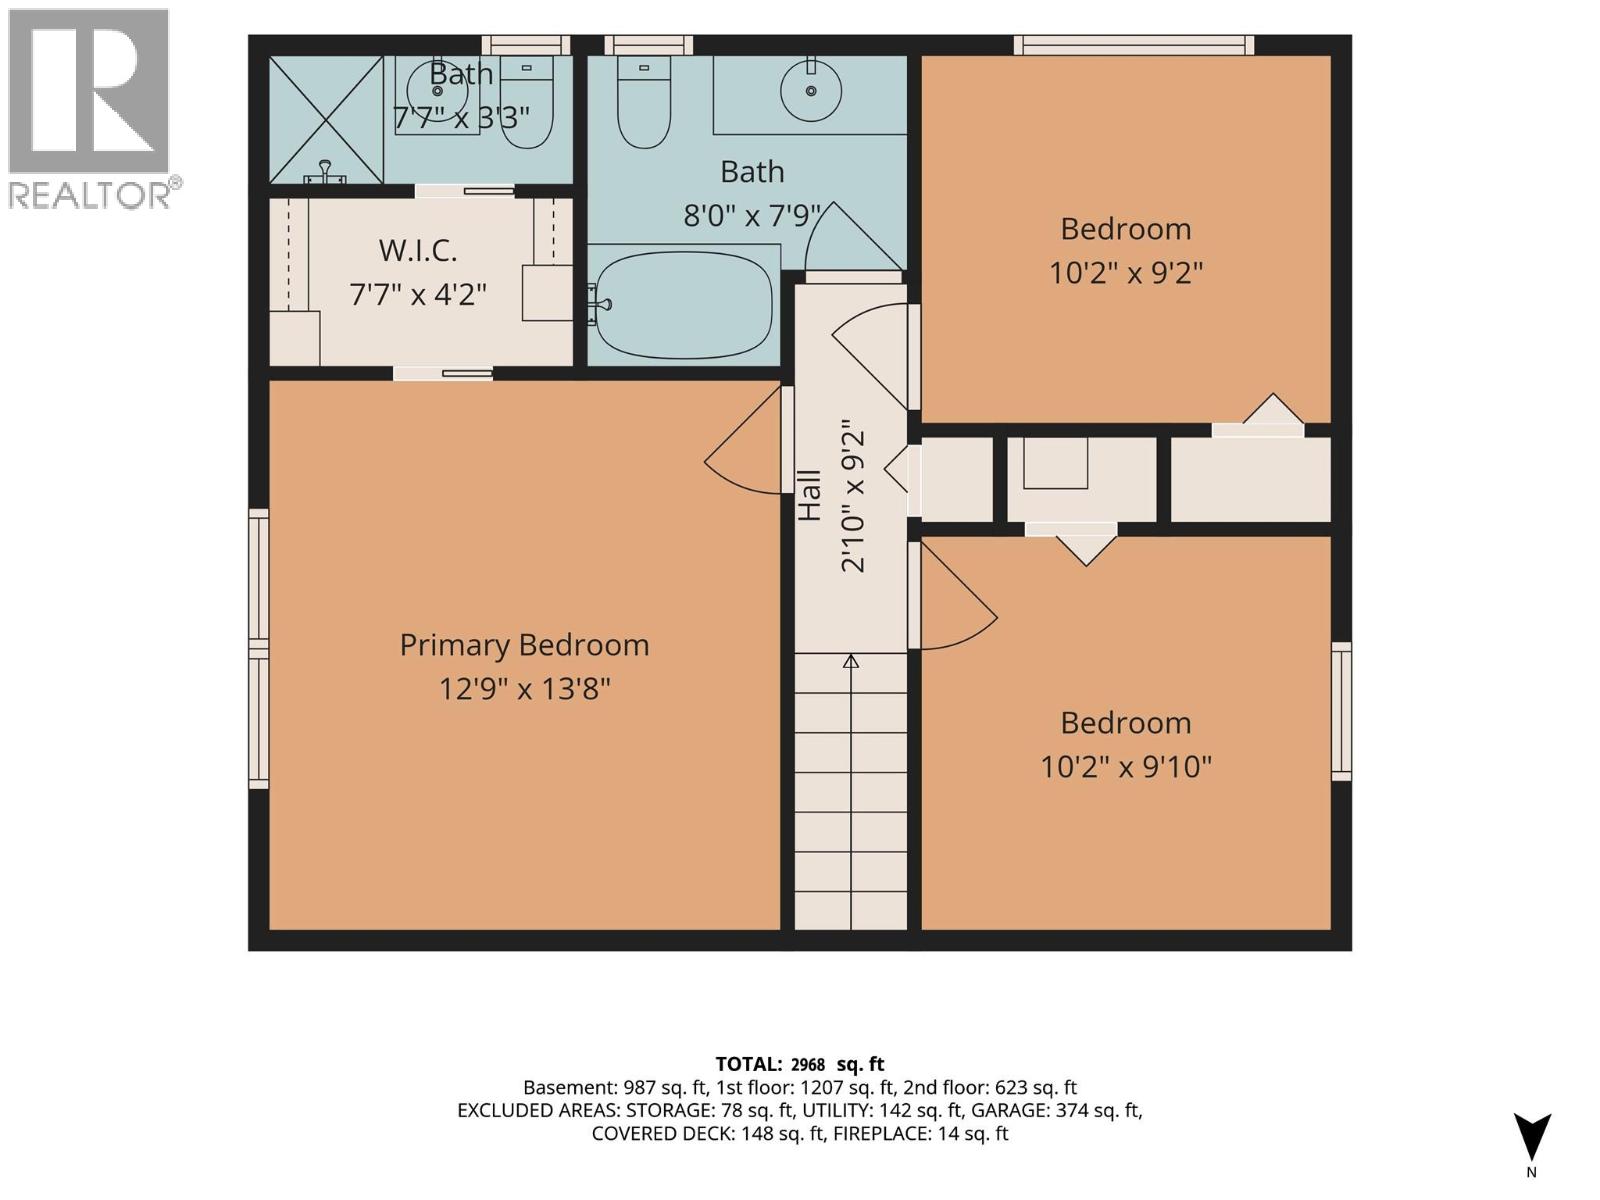
| Third Level | Full Ensuite Bathroom | 7'7'' x 3'3'' | ||
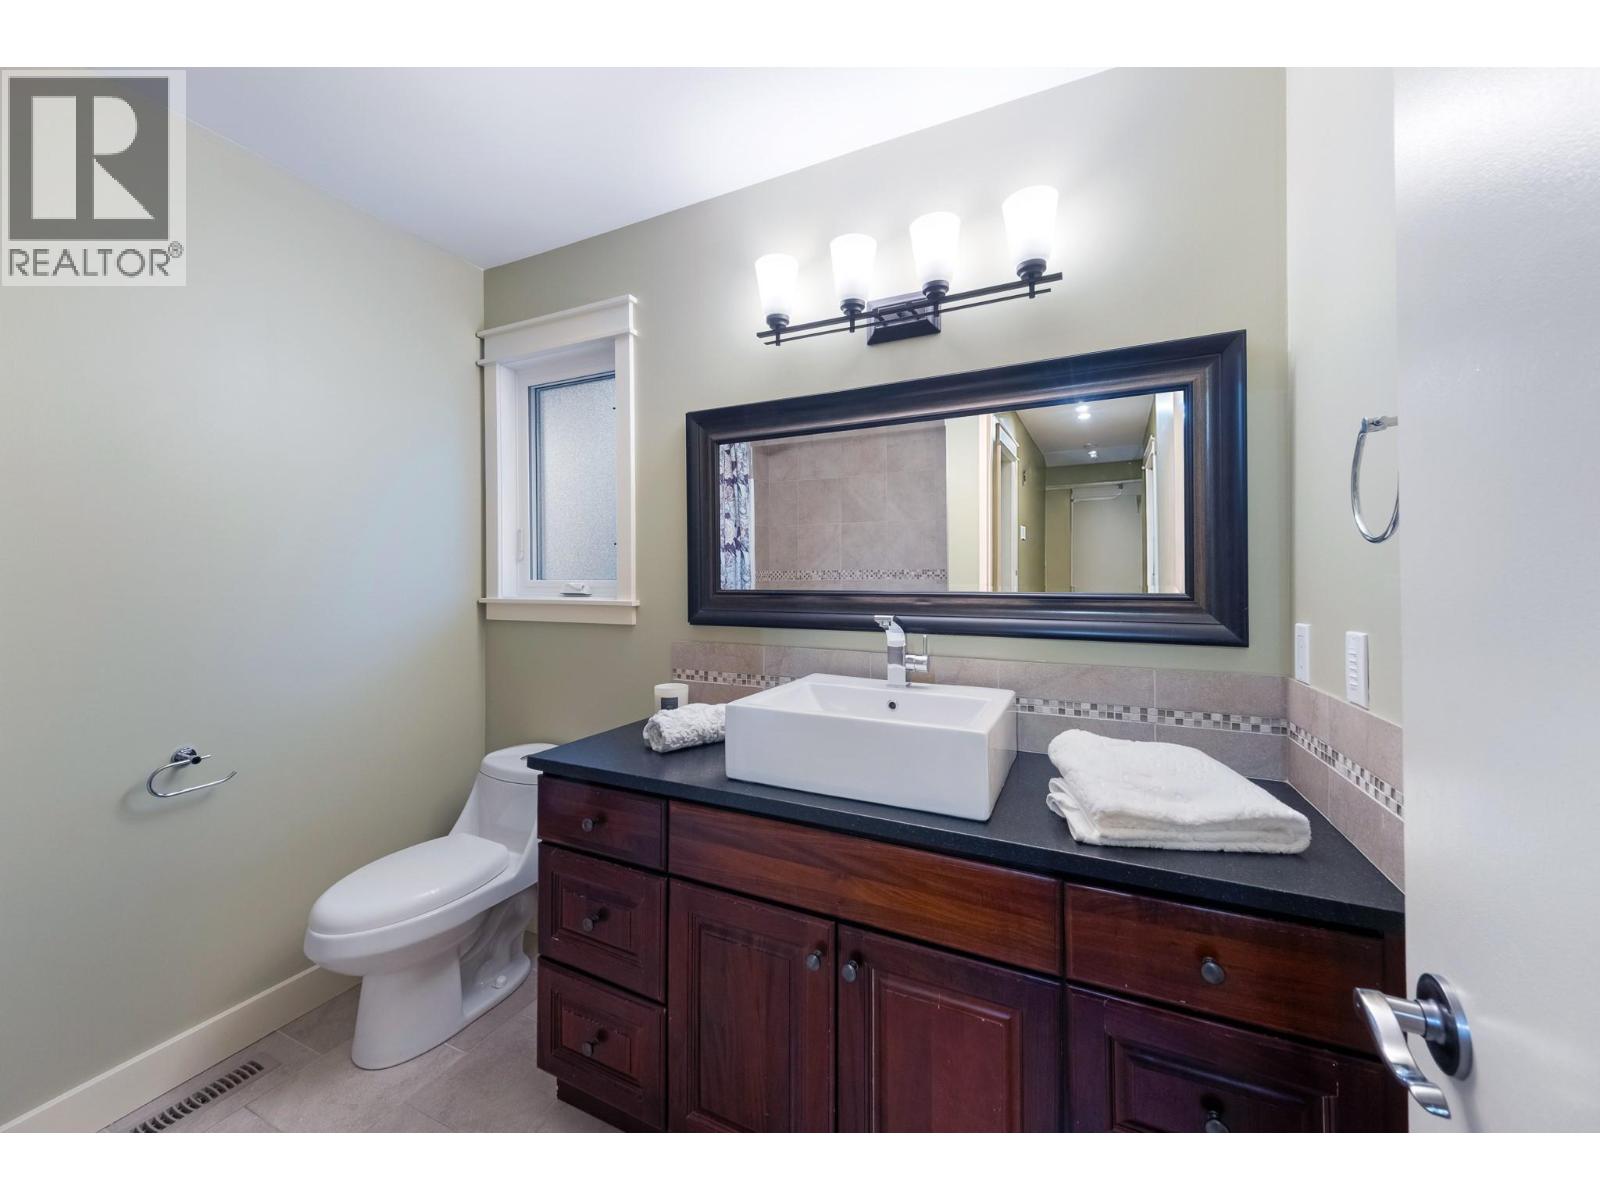
| Third Level | Full Bathroom | 8' x 7'9'' | ||
| Third Level | Bedroom | 10'2'' x 9'10'' | ||
| Third Level | Bedroom | 10'2'' x 9'2'' | ||
| Third Level | Primary Bedroom | 12'9'' x 13'8'' | ||
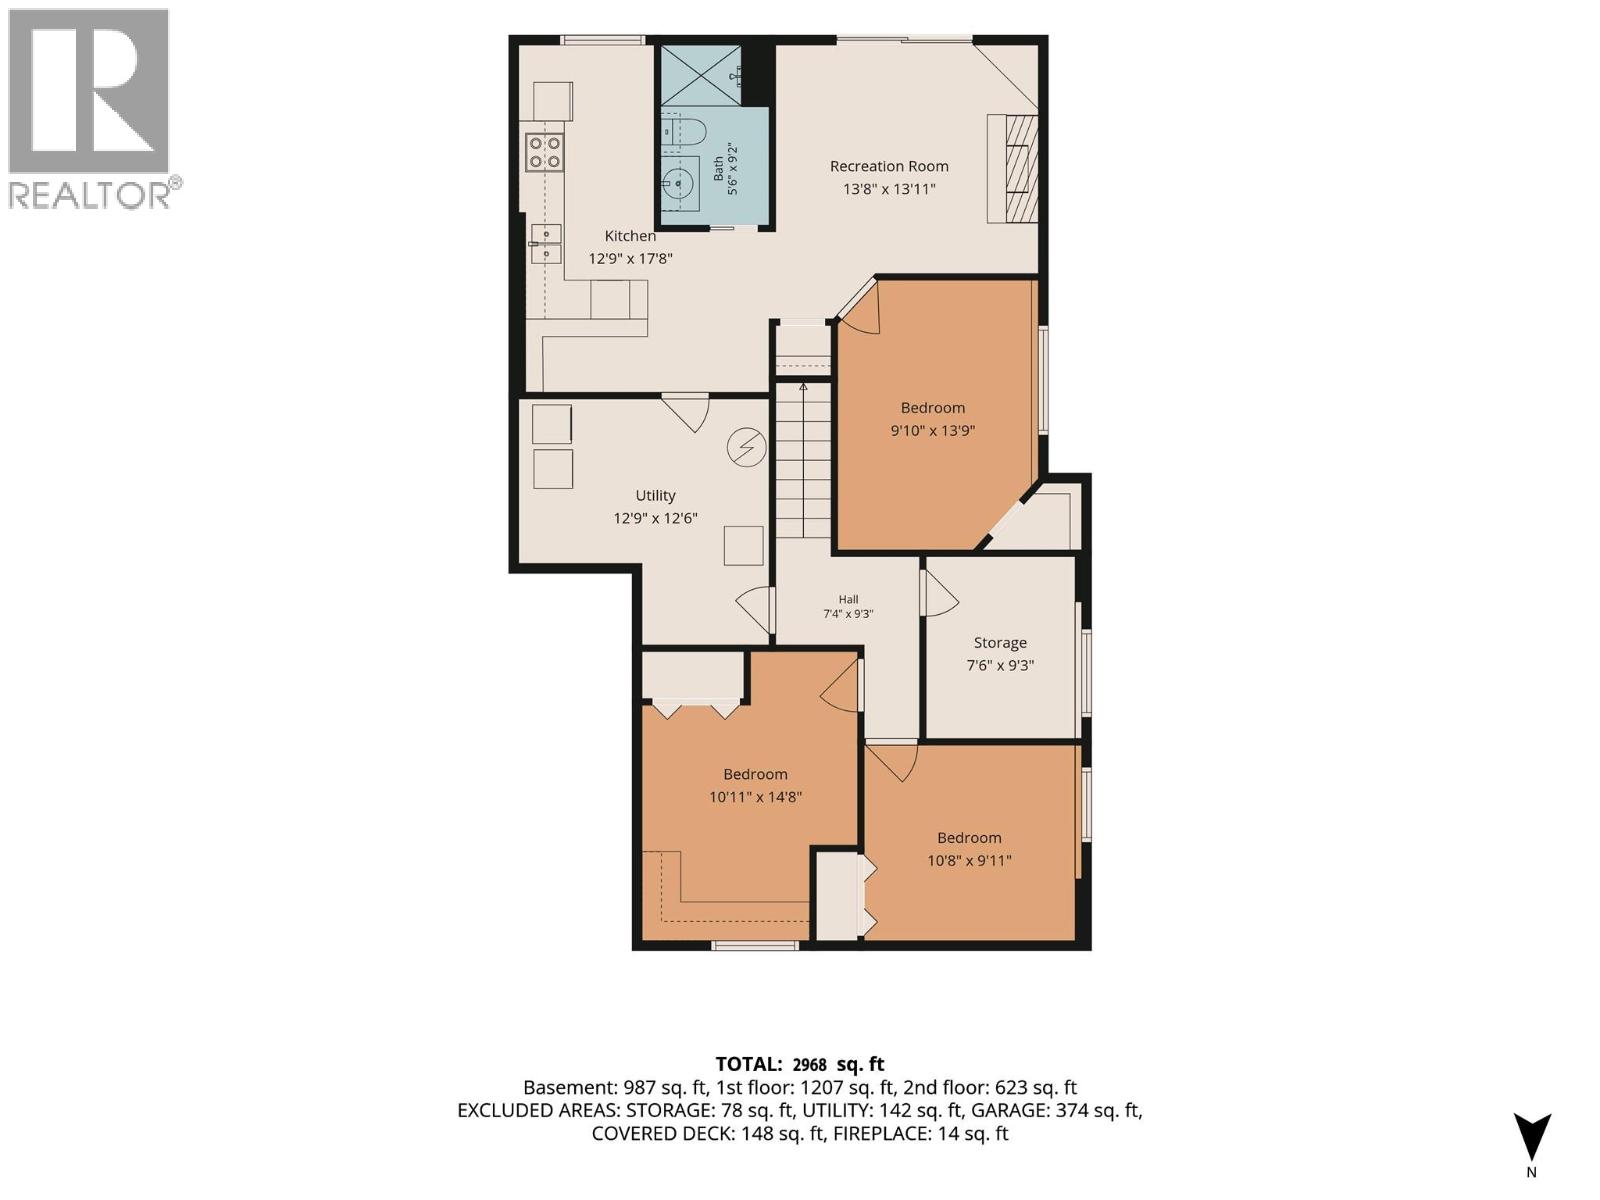
| Basement | Bedroom | 10'8'' x 9'11'' | ||
| Basement | Other | 10'11'' x 14'8'' | ||
| Basement | Bedroom | 7'6'' x 9'3'' | ||
| Basement | Bedroom | 9'10'' x 13'9'' | ||
| Basement | Living Room | 13'8'' x 13'11'' | ||
| Basement | Kitchen | 12'9'' x 17'8'' | ||
| Basement | Laundry Room | 12' x 12' | ||
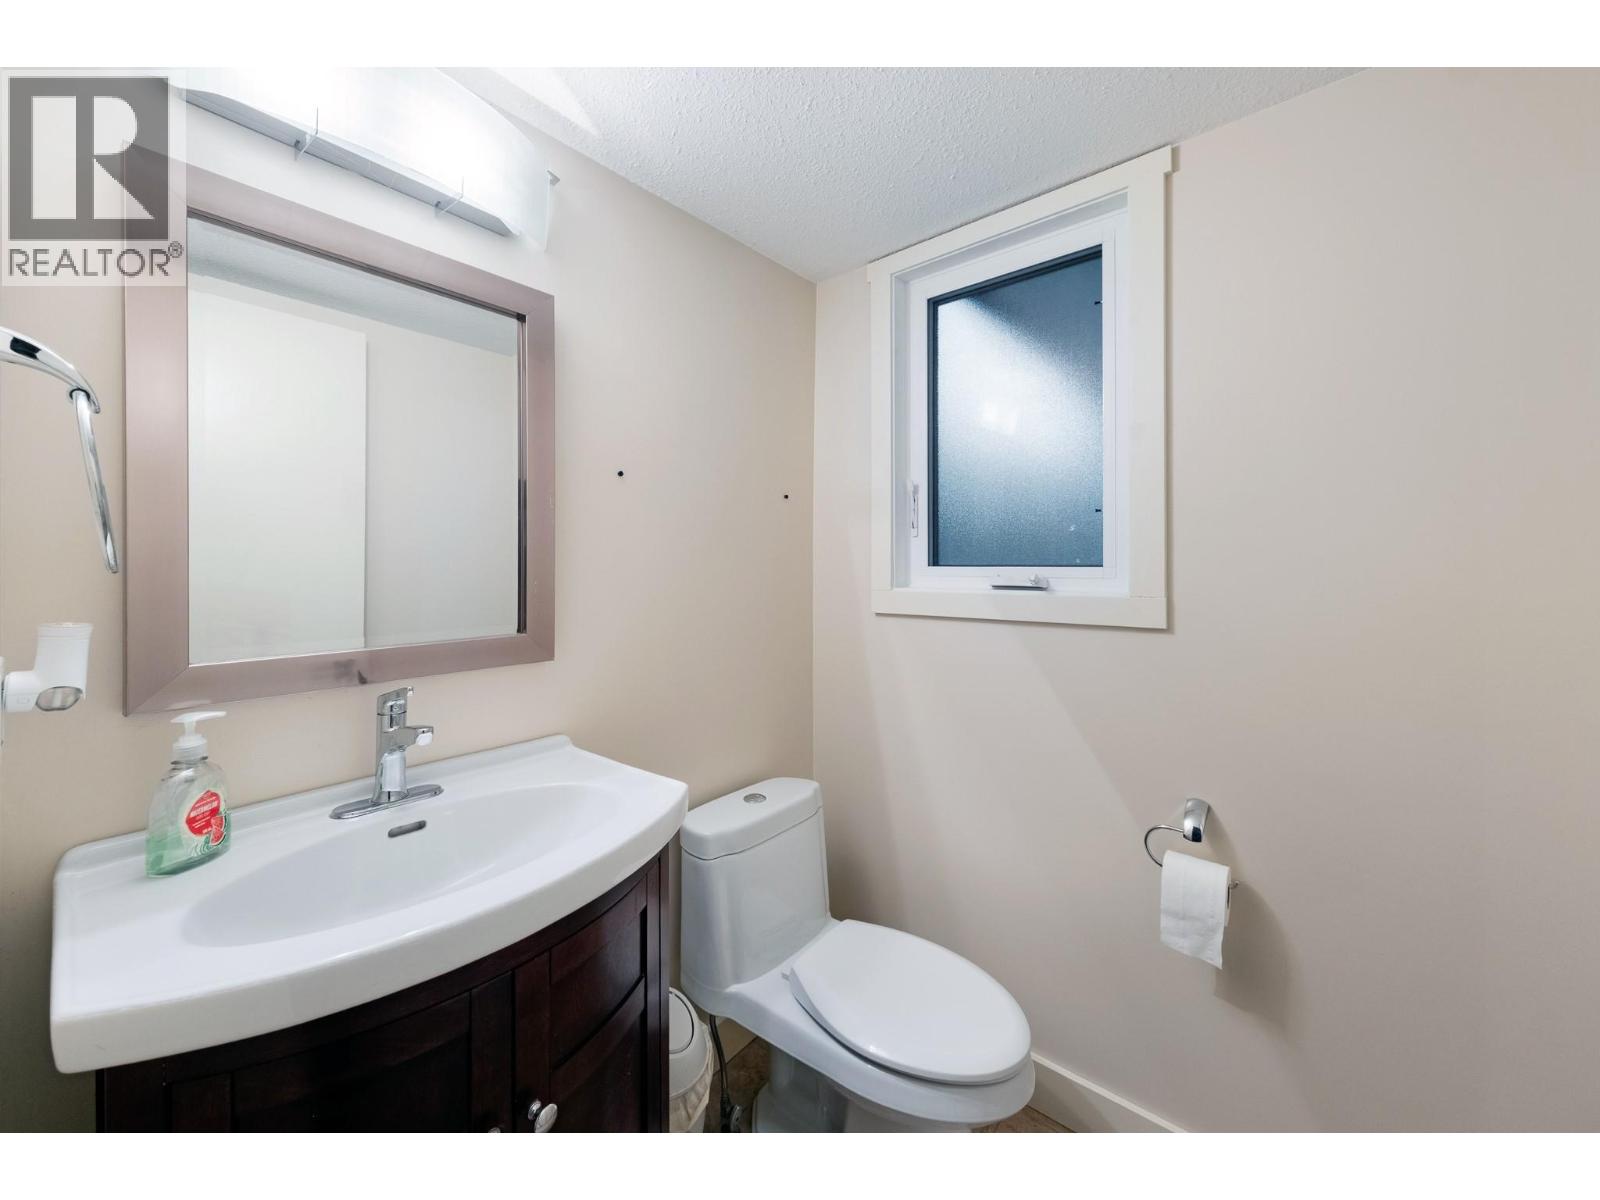
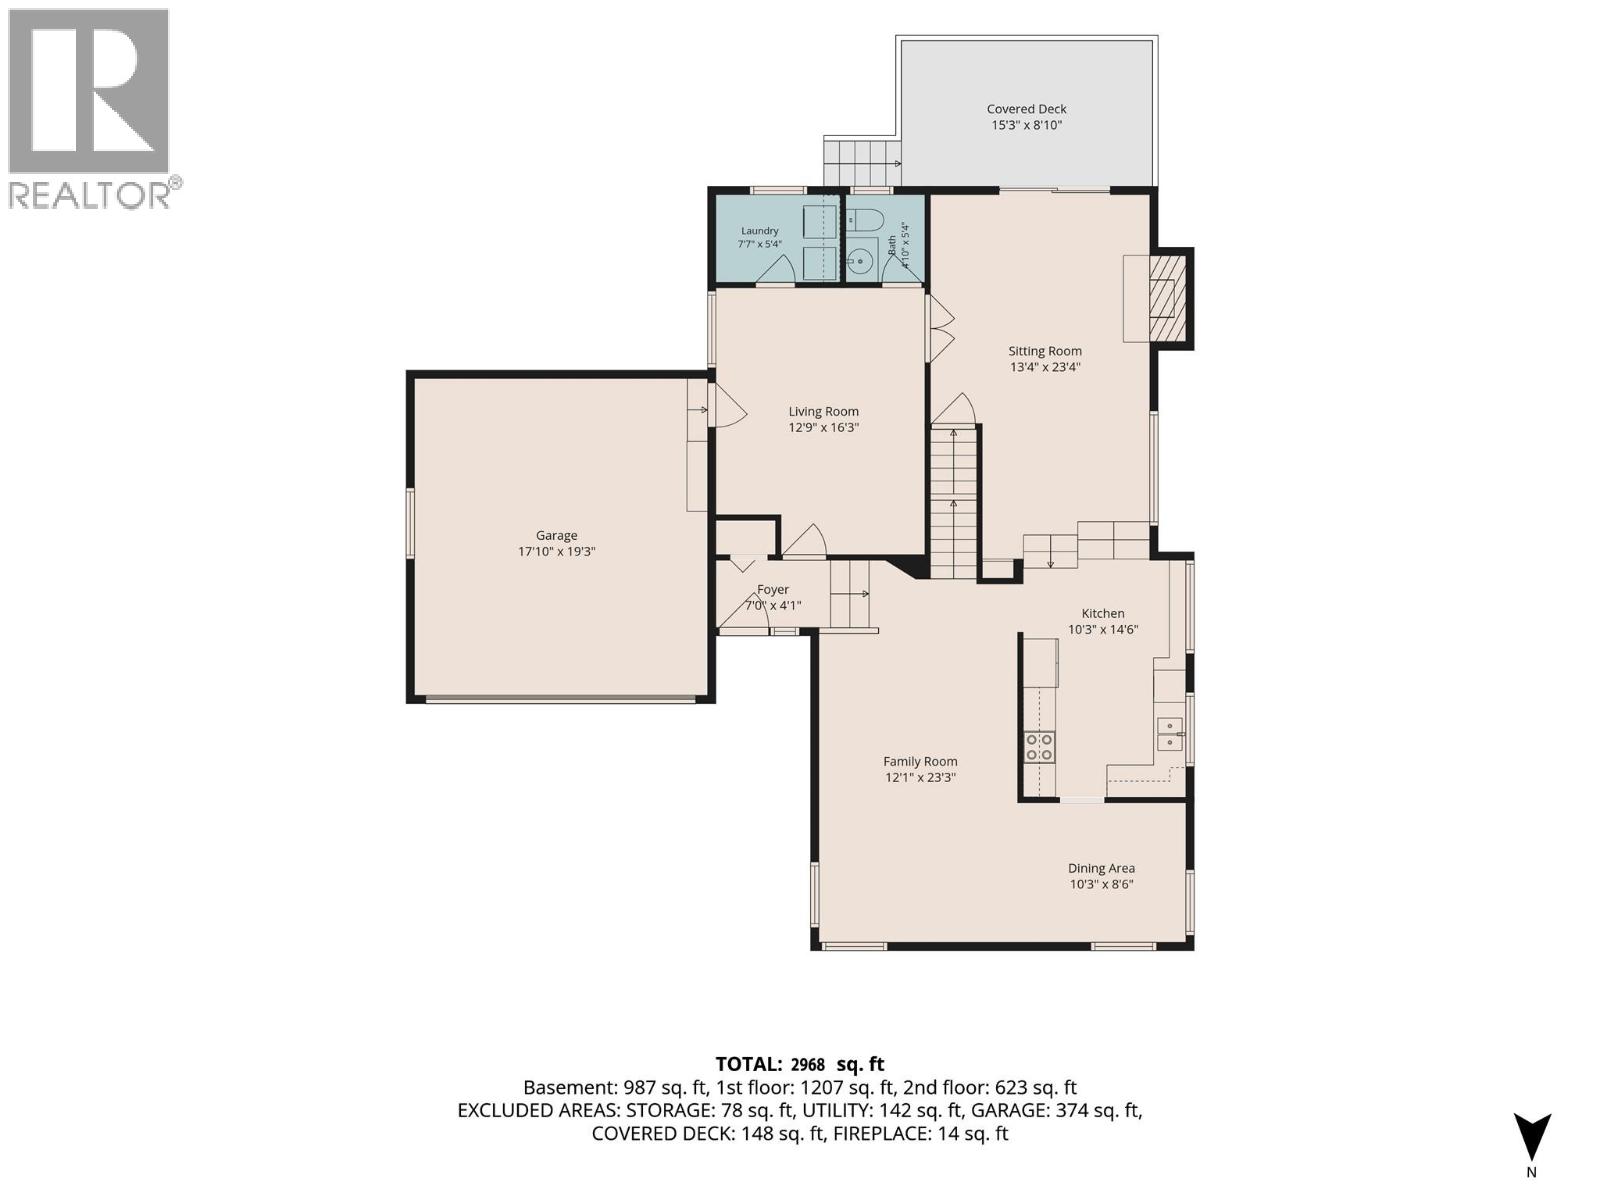
| Main Level | Partial Bathroom | 4'10'' x 5'4'' | ||
| Main Level | Laundry Room | 7'7'' x 5'4'' | ||
| Main Level | Living Room | 13'4'' x 23'4'' | ||
| Main Level | Living Room | 12'9'' x 16'3'' | ||
| Main Level | Family Room | 12'1'' x 23'3'' | ||
| Main Level | Kitchen | 10'3'' x 14'6'' |
https://www.realtor.ca/real-estate/30518662/3136-shannon-place-place-west-kelowna-shannon-lake
Contact Us
Contact us for more information

Gary Athans
Personal Real Estate Corporation
www.garyathans.com/
www.facebook.com/garyathansrealtor/
2700 Richter St
Kelowna, British Columbia V1Y 2R5
(250) 860-4300
(250) 860-1600

The trademarks REALTOR®, REALTORS®, and the REALTOR® logo are controlled by The Canadian Real Estate Association (CREA) and identify real estate professionals who are members of CREA. The trademarks MLS®, Multiple Listing Service® and the associated logos are owned by The Canadian Real Estate Association (CREA) and identify the quality of services provided by real estate professionals who are members of CREA. The trademark DDF® is owned by The Canadian Real Estate Association (CREA) and identifies CREA's Data Distribution Facility (DDF®)
November 17 2026 01:32:13
Association of Interior REALTORS®
Macdonald Realty