
331 Sudbury Avenue Penticton, British Columbia V2A 8M7

$819,000
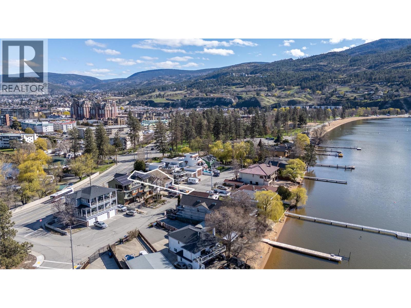
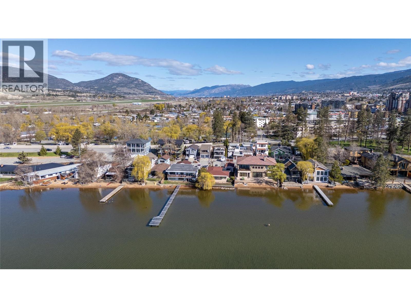
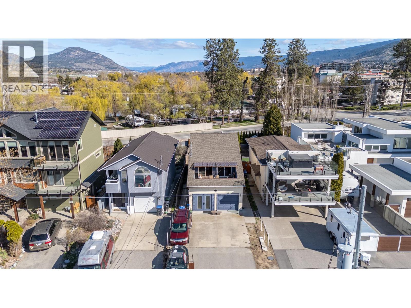
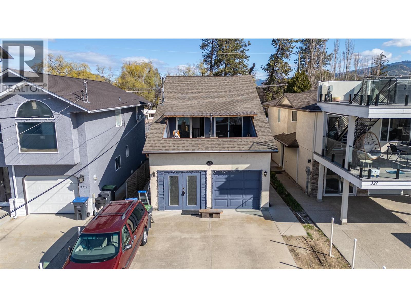
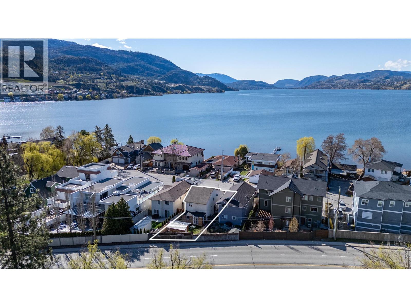
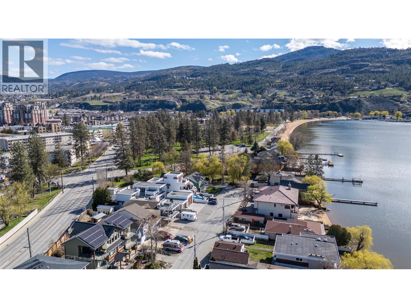
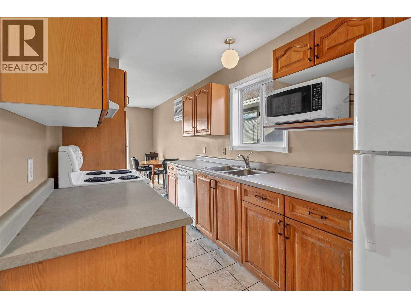
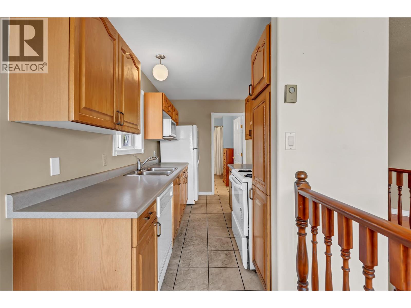
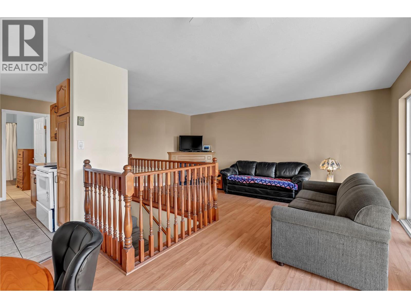
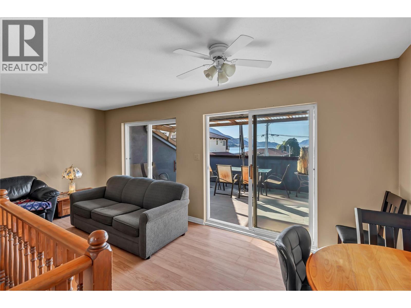
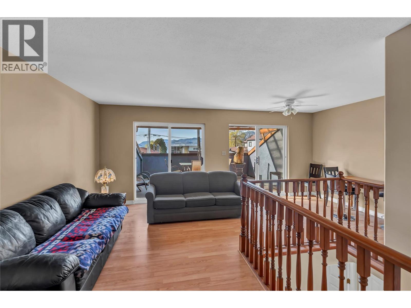
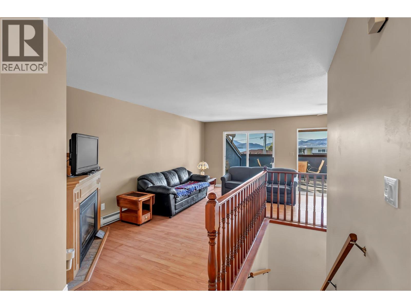
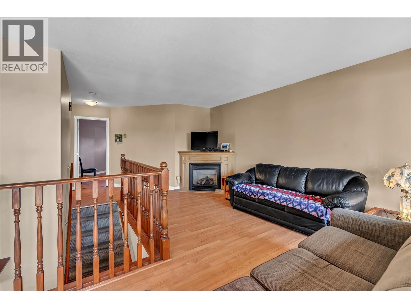
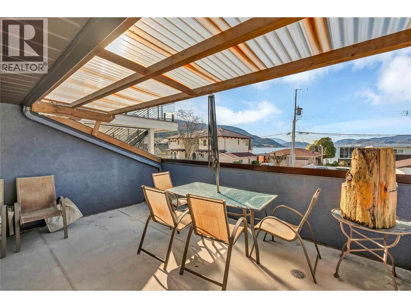
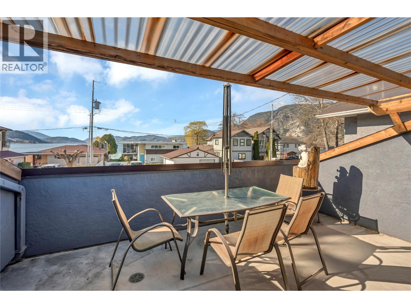
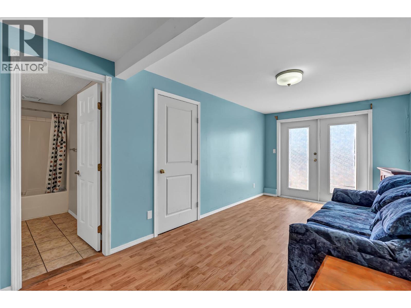
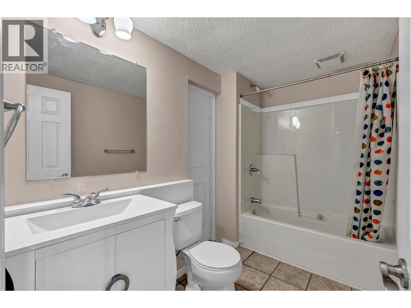
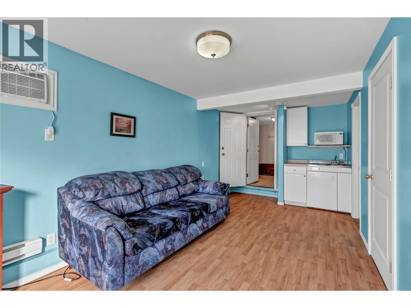
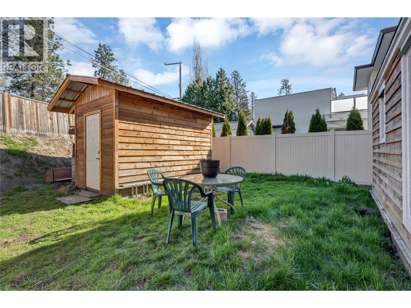
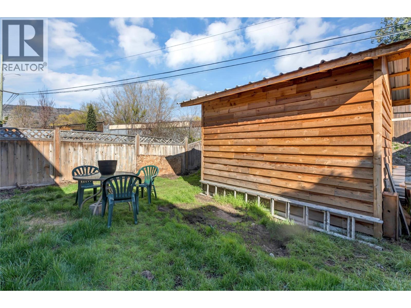
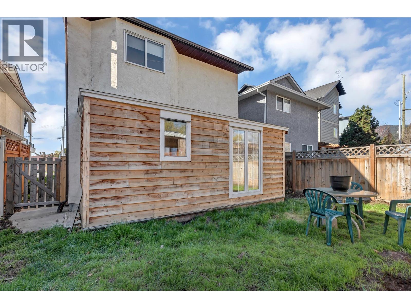
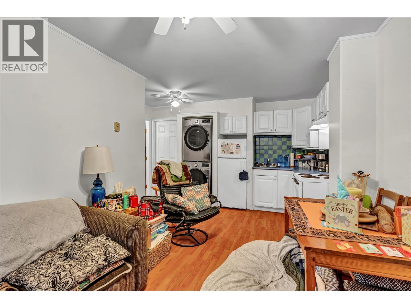
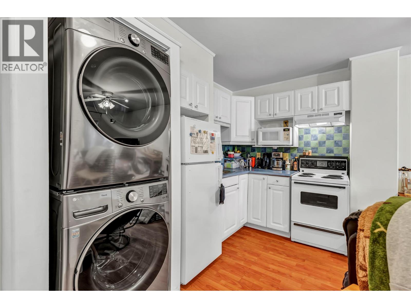
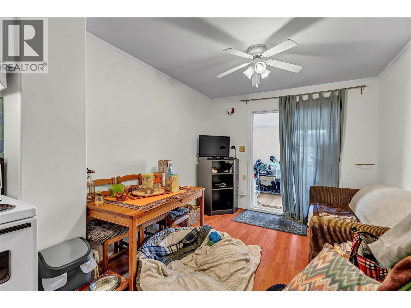
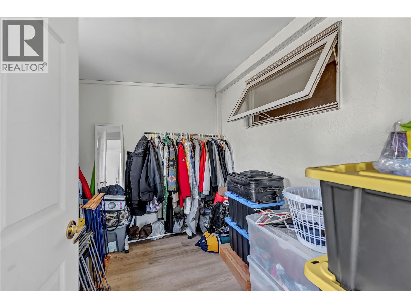
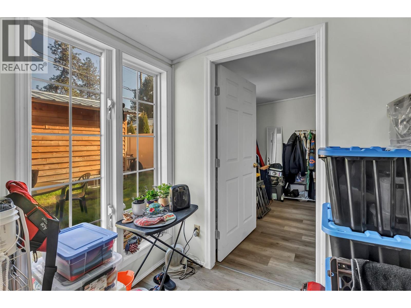
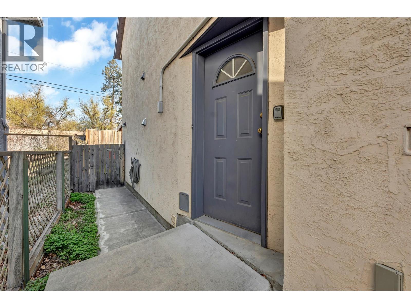
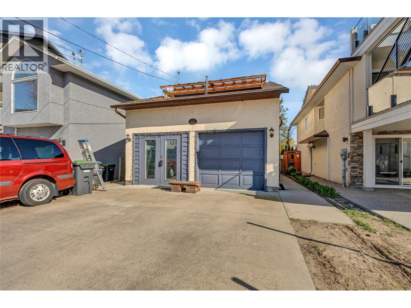
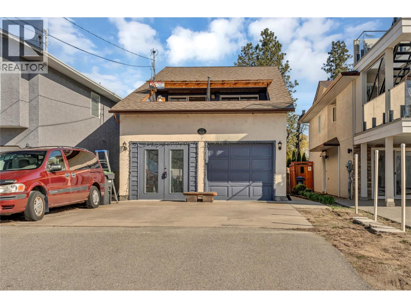
Live the Okanagan lifestyle just steps from the beach. Situated near Skaha Lake and Skaha Lake Park, this attractive 3-bedroom, 3-bathroom home offers 1,670 sq. ft. of comfortable living space including a legal 2-bedroom suite providing flexibility for family, guests, or rental income, while potential for a future studio suite adds even more possibilities. Whether you're looking for a full-time residence, vacation property, or investment opportunity, this home delivers location, flexibility, and value. (id:67404)
Property Details
| MLS® Number | 10392334 |
| Property Type | Single Family |
| Neigbourhood | Main South |
| Amenities Near By | Golf Nearby, Public Transit, Airport, Park, Recreation |
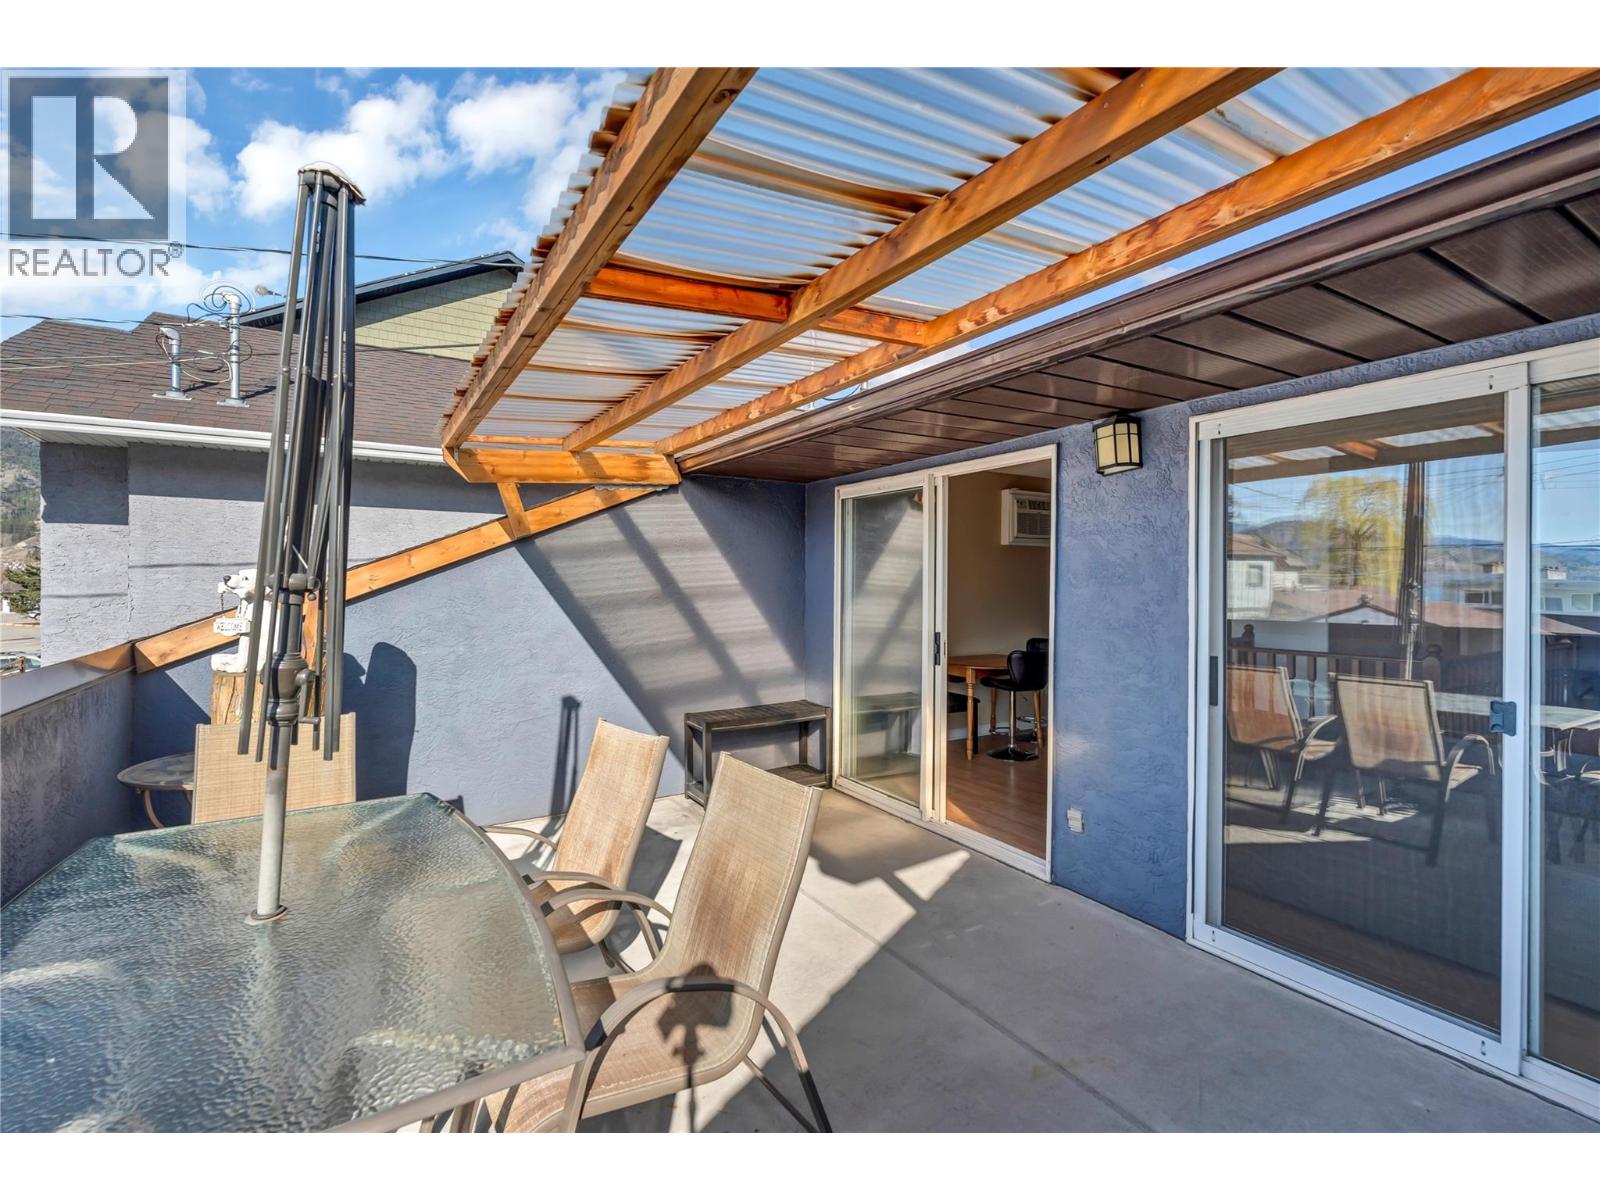
| Features | Cul-de-sac, One Balcony |
| Parking Space Total | 5 |
| Road Type | Cul De Sac |
| View Type | Lake View, Mountain View |
Building
| Bathroom Total | 3 |
| Bedrooms Total | 3 |
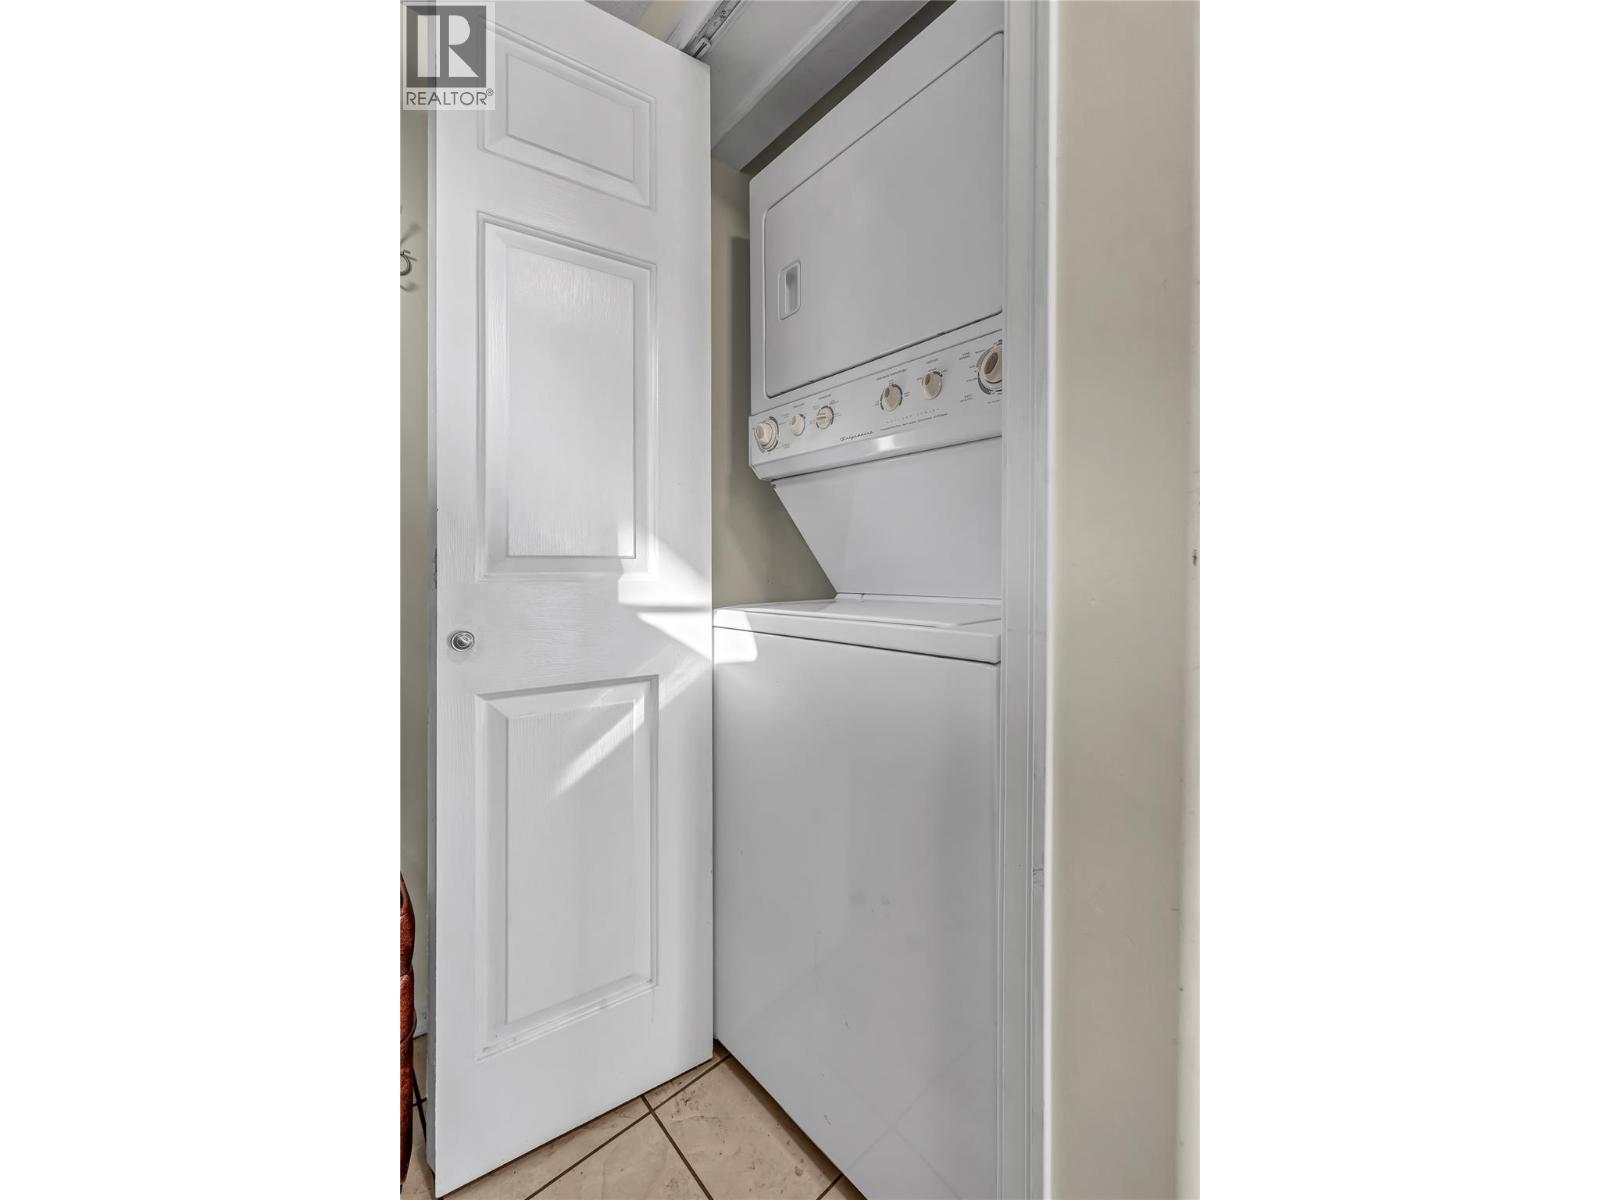
| Appliances | Refrigerator, Dishwasher, Range - Electric, Hood Fan, Washer & Dryer, Washer/dryer Stack-up |
| Basement Type | Full |
| Constructed Date | 1993 |
| Construction Style Attachment | Detached |
| Cooling Type | Wall Unit |
| Exterior Finish | Stucco |
| Fire Protection | Controlled Entry |
| Fireplace Fuel | Gas |
| Fireplace Present | Yes |
| Fireplace Total | 1 |
| Fireplace Type | Unknown |
| Flooring Type | Carpeted, Laminate, Linoleum |
| Heating Fuel | Electric |
| Heating Type | Forced Air, See Remarks |
| Roof Material | Asphalt Shingle |
| Roof Style | Unknown |
| Stories Total | 2 |
| Size Interior | 1,670 Sqft |
| Type | House |
| Utility Water | Municipal Water |
Parking
| Attached Garage | 1 |
Land
| Acreage | No |
| Fence Type | Fence |
| Land Amenities | Golf Nearby, Public Transit, Airport, Park, Recreation |
| Sewer | Municipal Sewage System |
| Size Irregular | 0.08 |
| Size Total | 0.08 Ac|under 1 Acre |
| Size Total Text | 0.08 Ac|under 1 Acre |
Rooms
| Level | Type | Length | Width | Dimensions |
|---|---|---|---|---|
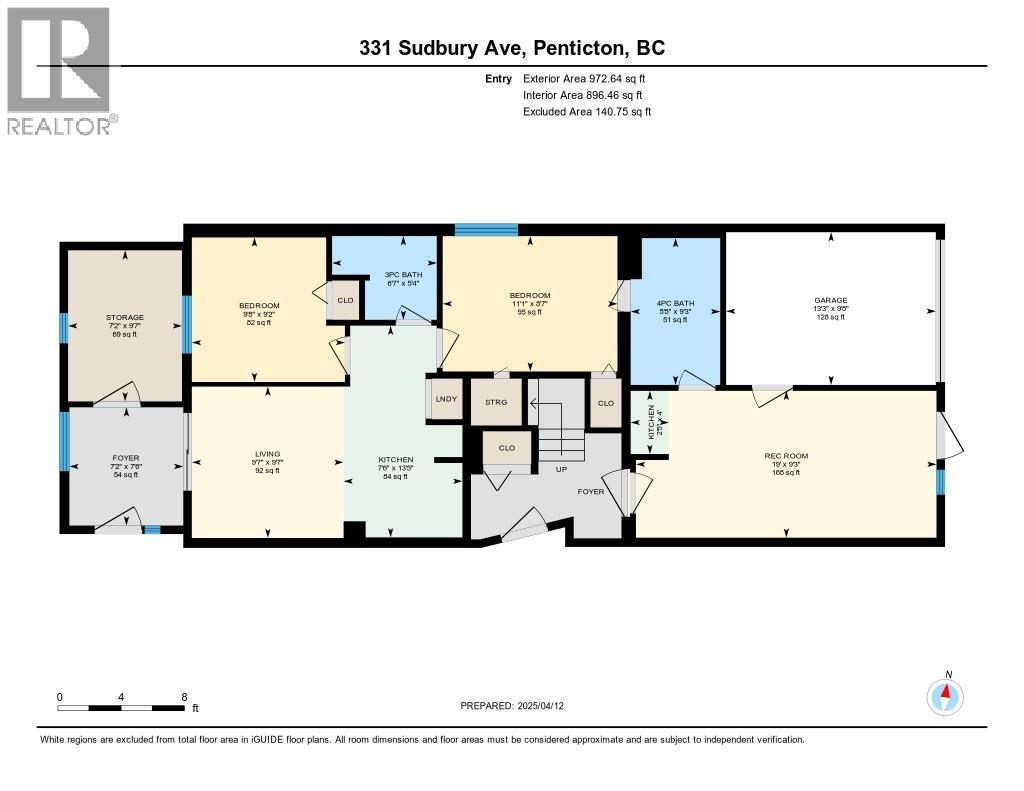
| Basement | Bedroom | 9'8'' x 9'2'' | ||
| Basement | Foyer | 7'6'' x 7'2'' | ||
| Basement | Storage | 9'7'' x 7'2'' | ||
| Basement | 4pc Bathroom | Measurements not available | ||
| Basement | Recreation Room | 19' x 9'3'' | ||
| Basement | Kitchen | 4' x 2'5'' | ||
| Basement | Foyer | 10' x 6' | ||
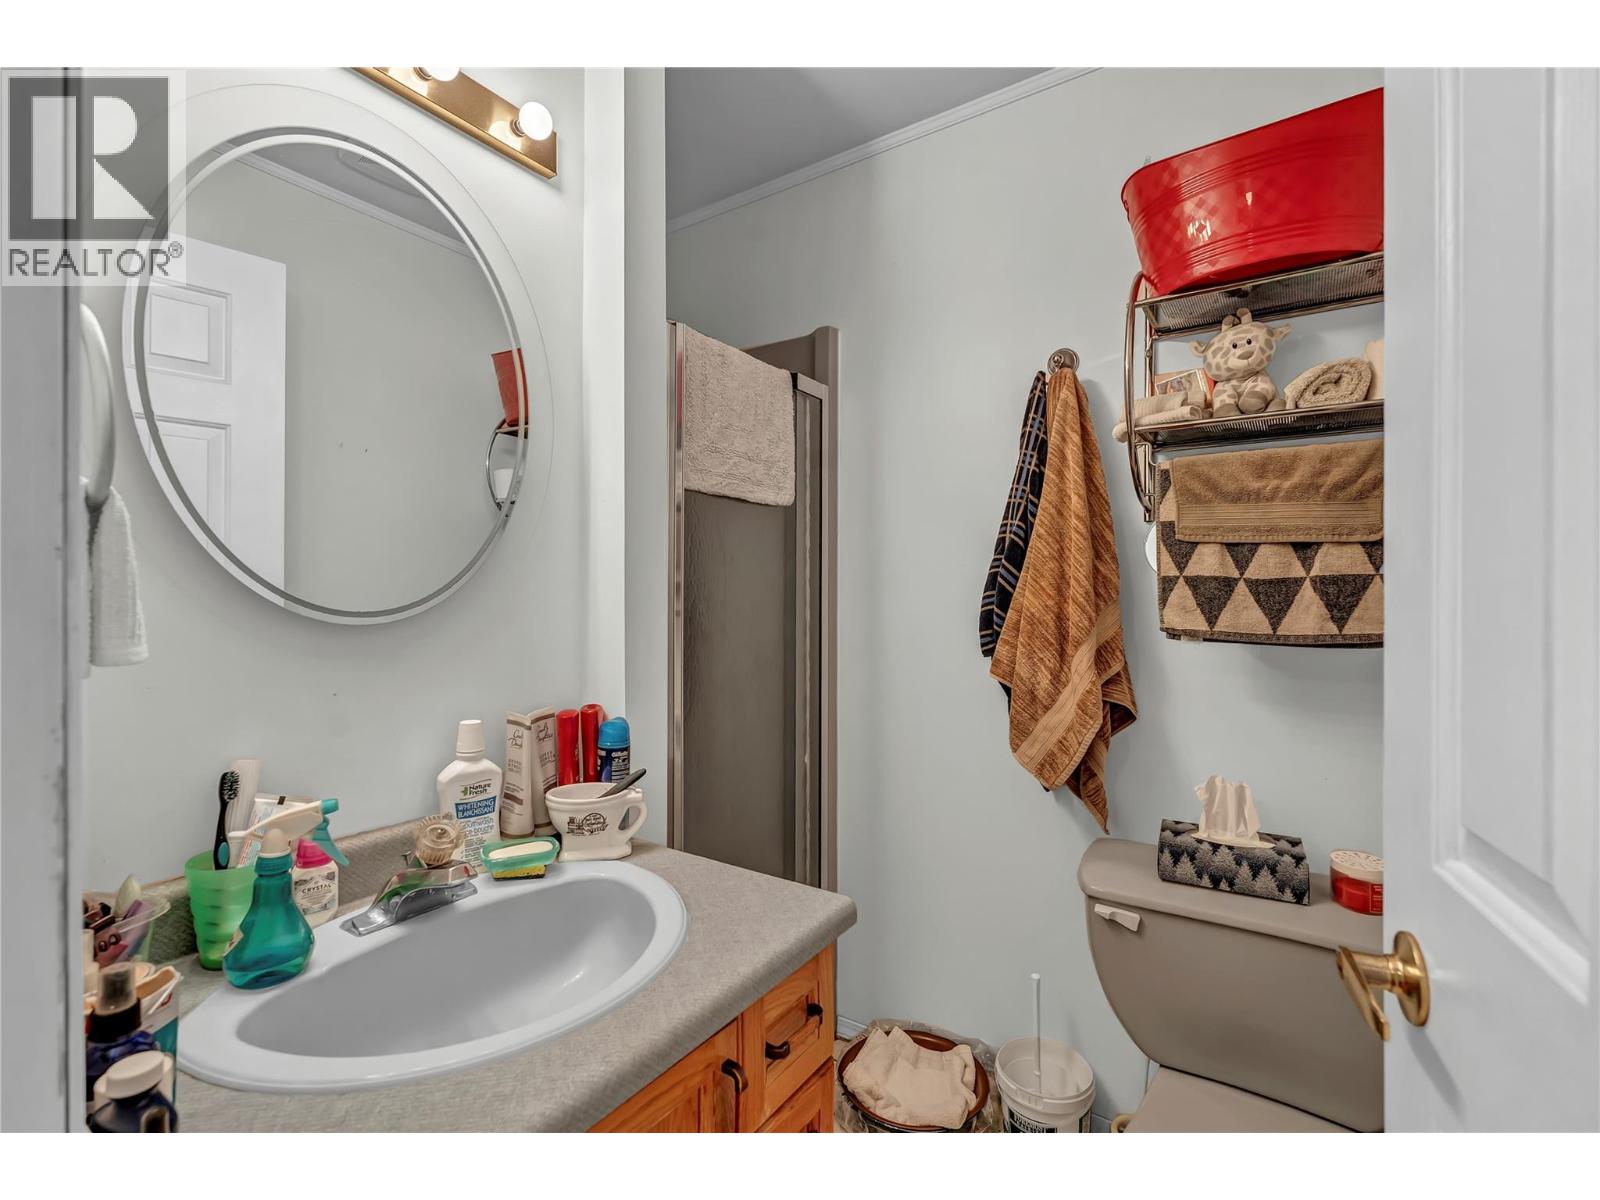
| Basement | 3pc Bathroom | Measurements not available | ||
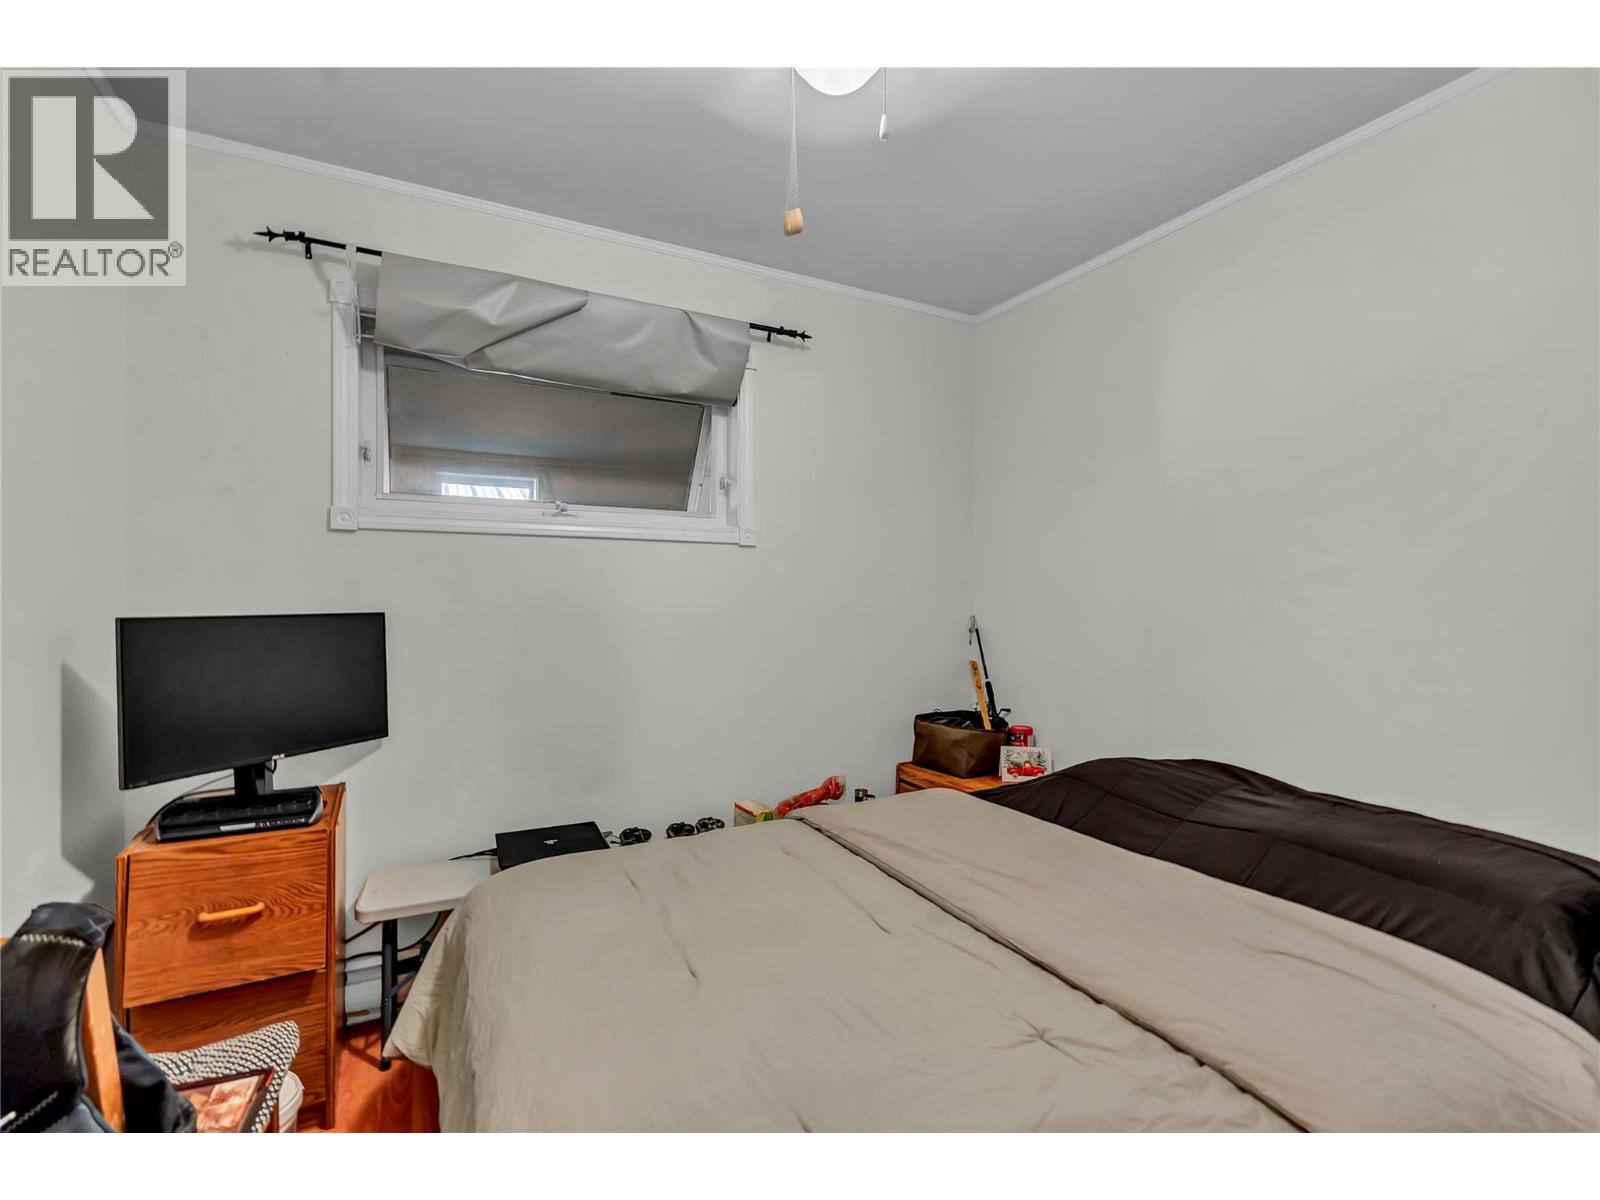
| Basement | Bedroom | 9'8'' x 9'2'' | ||
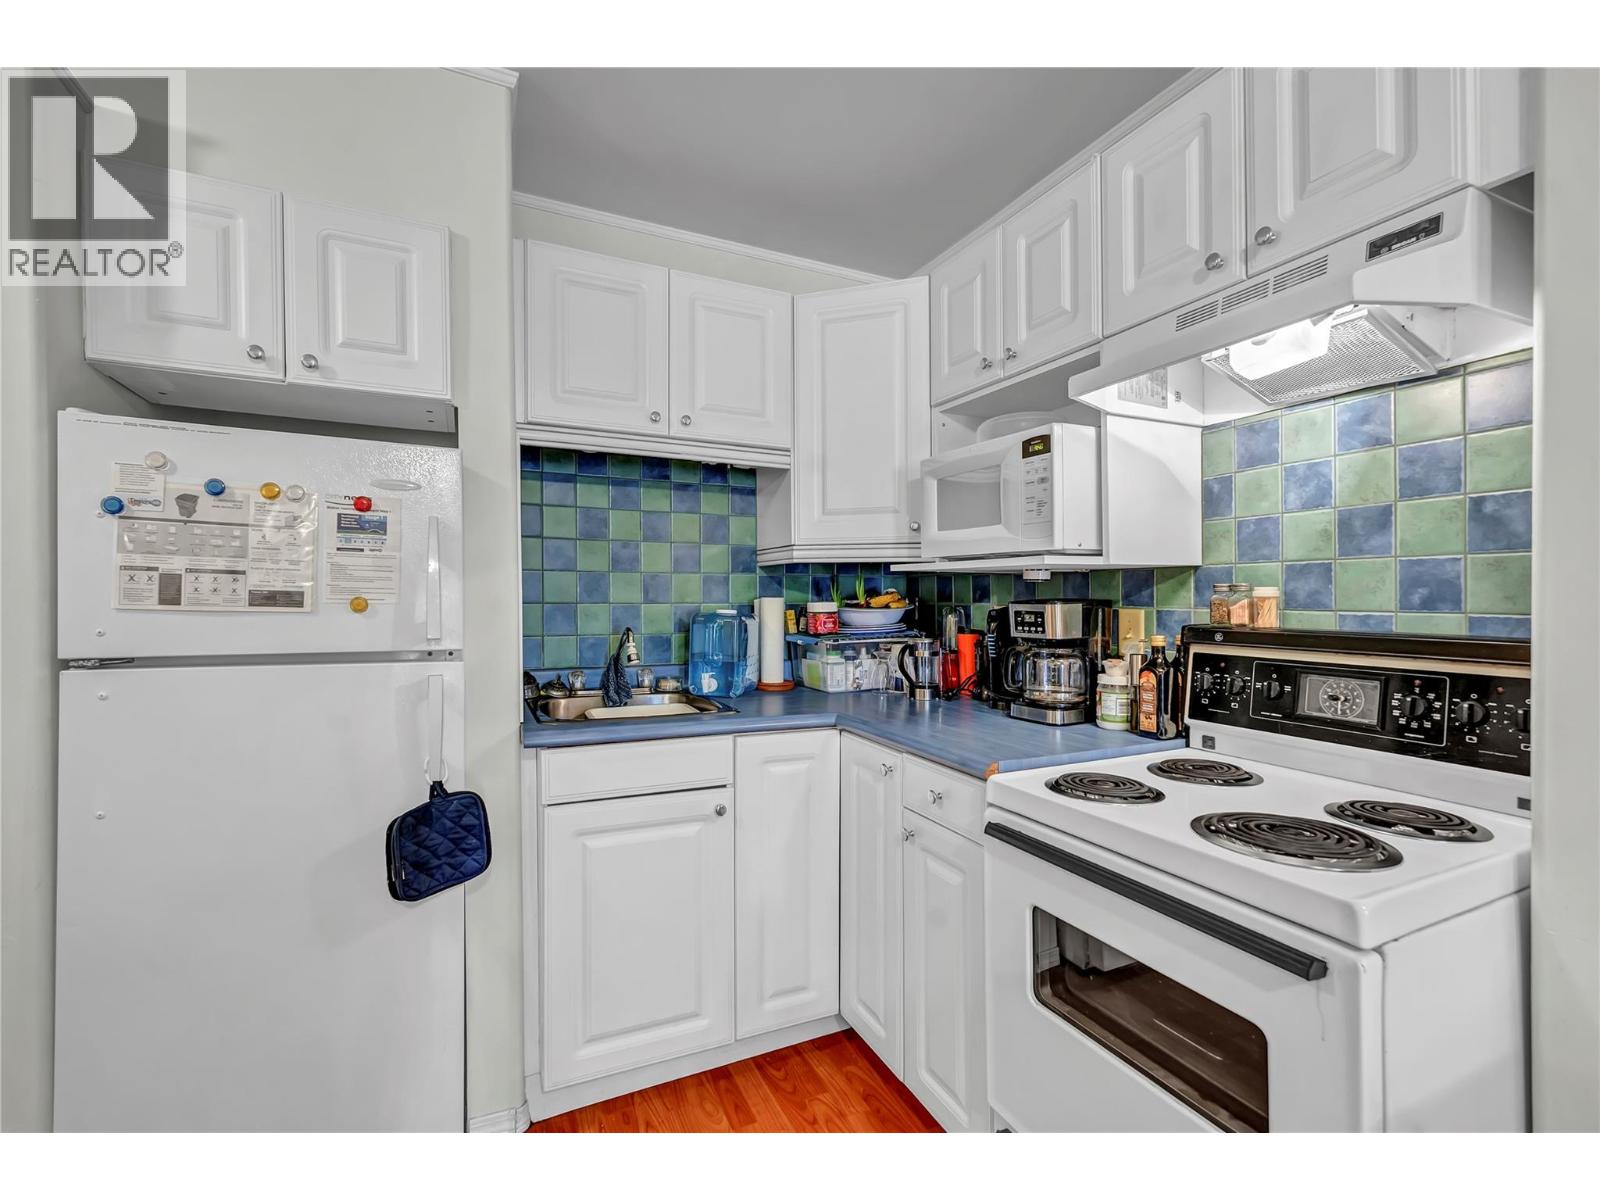
| Basement | Kitchen | 13'5'' x 7'6'' | ||
| Basement | Living Room | 9'7'' x 9'7'' | ||
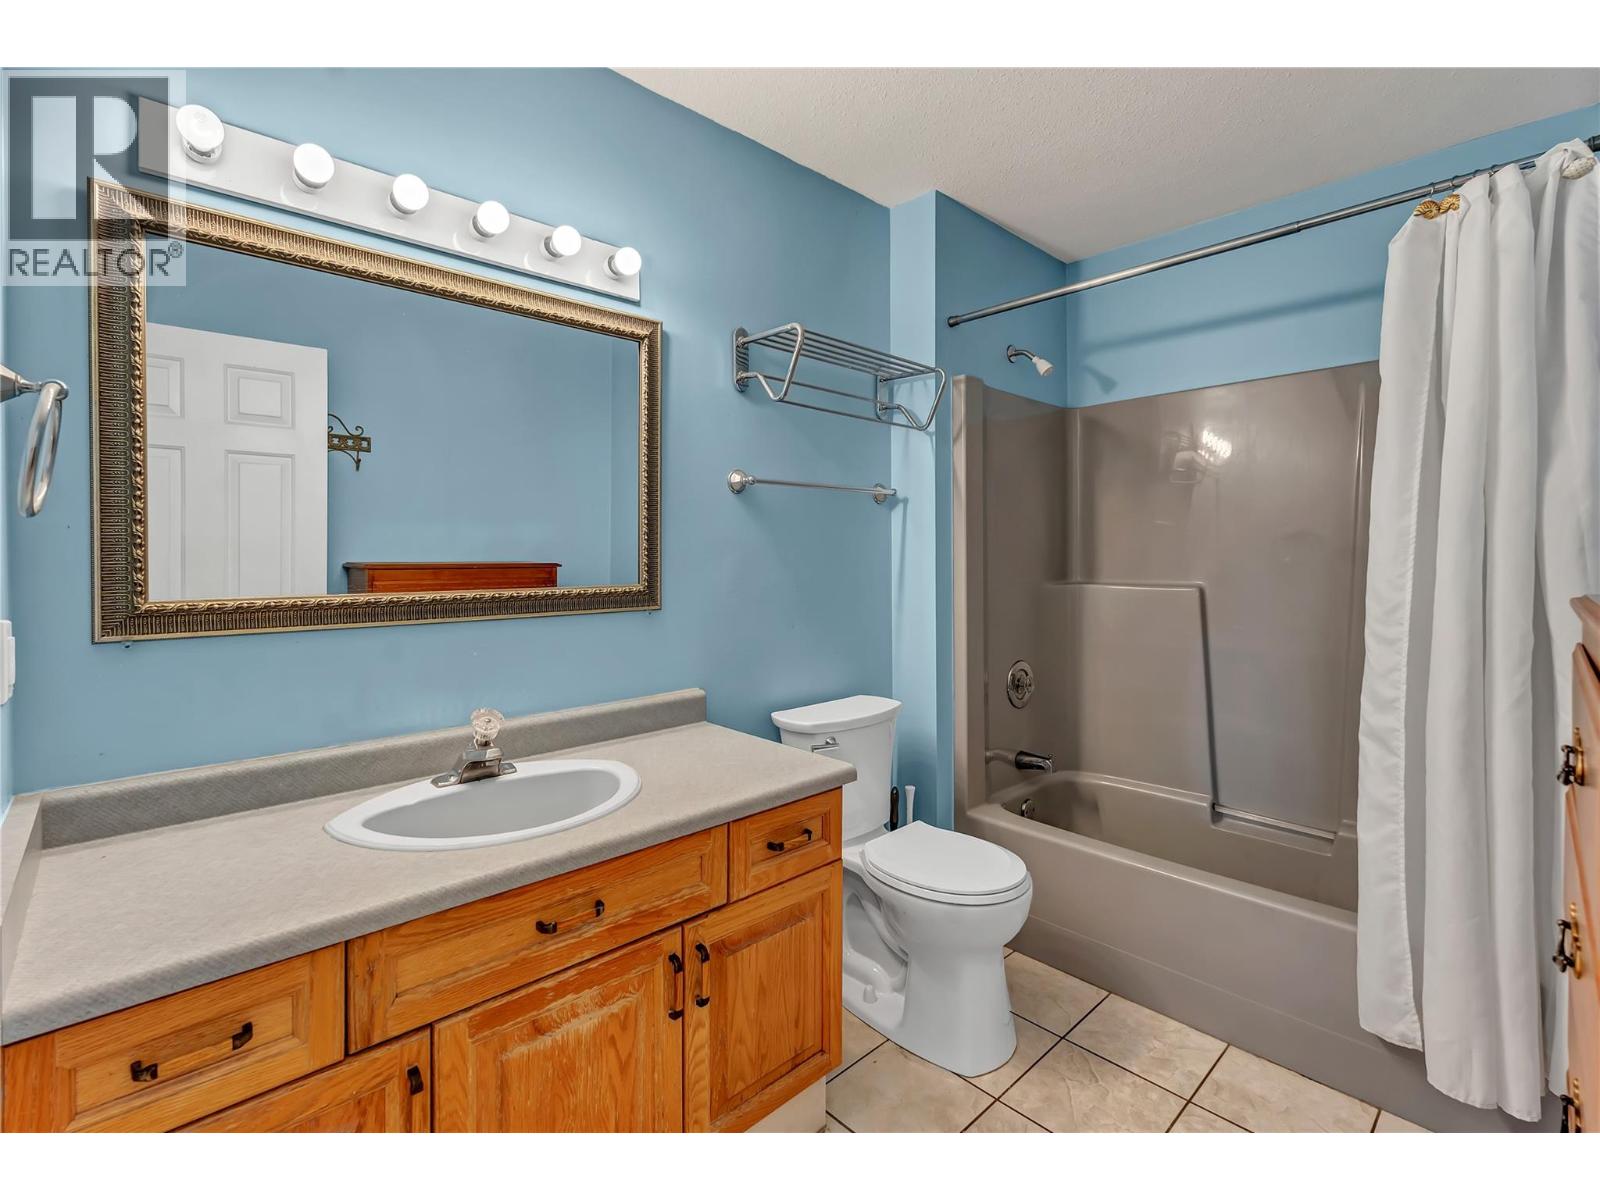
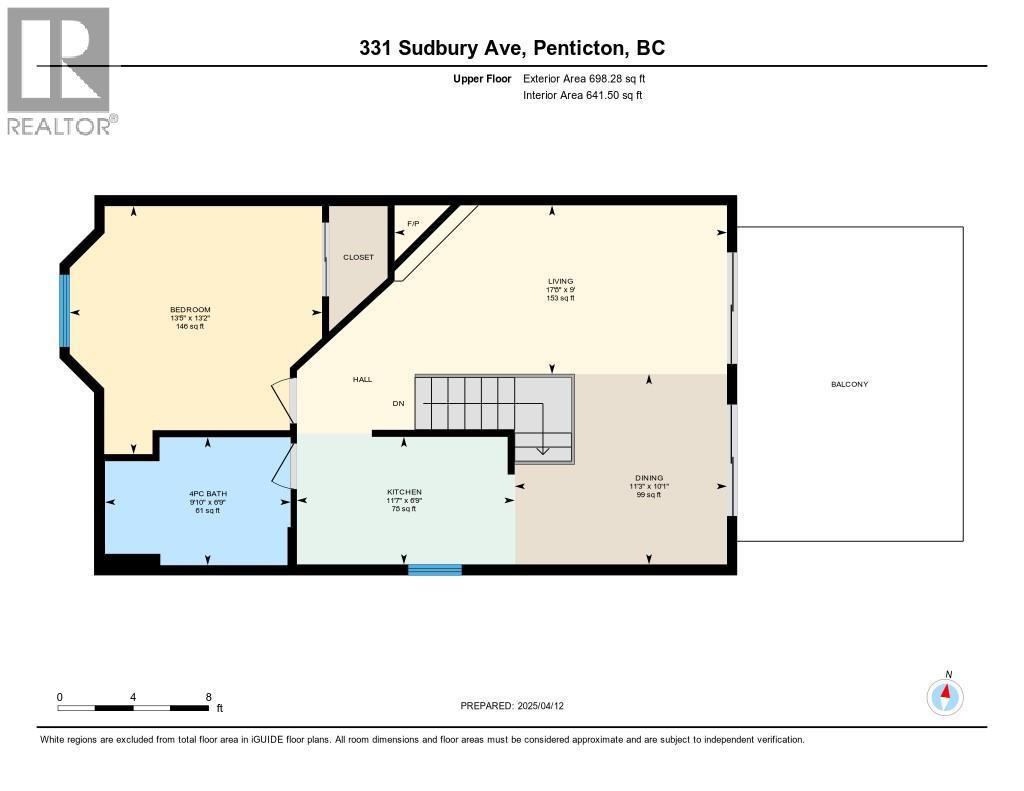
| Main Level | 4pc Bathroom | Measurements not available | ||
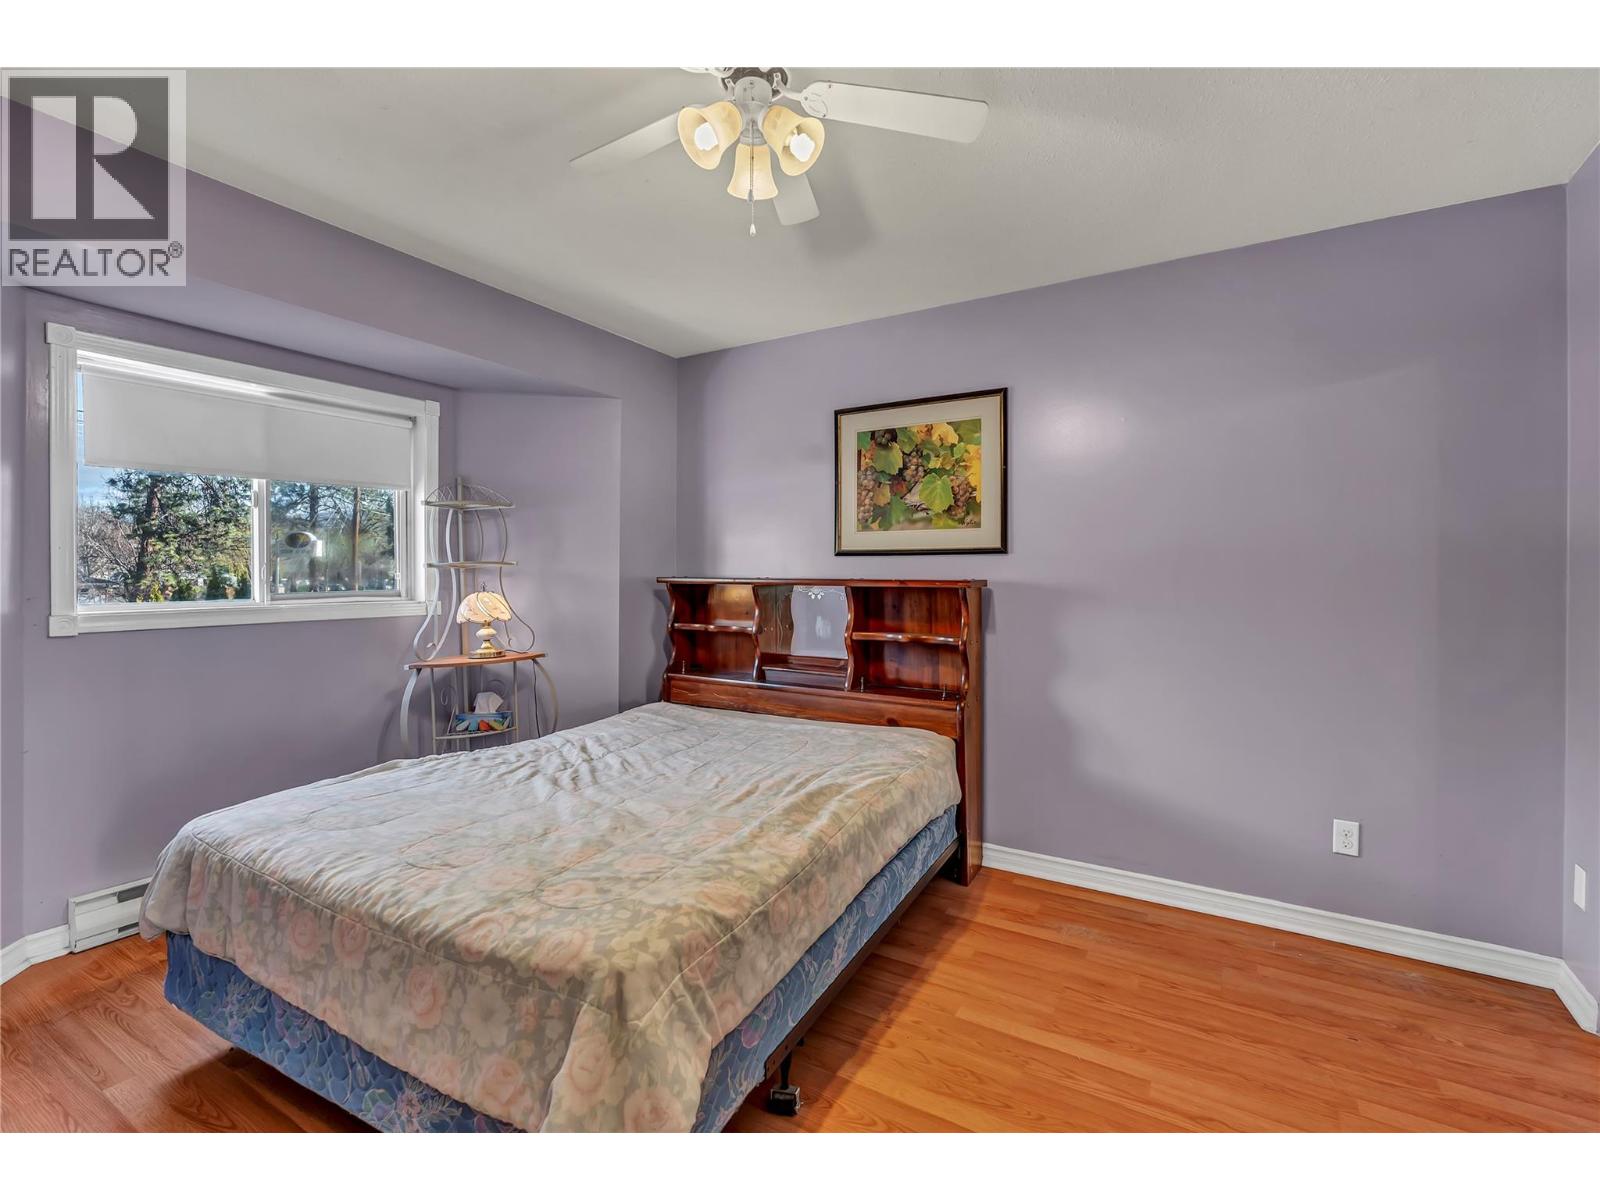
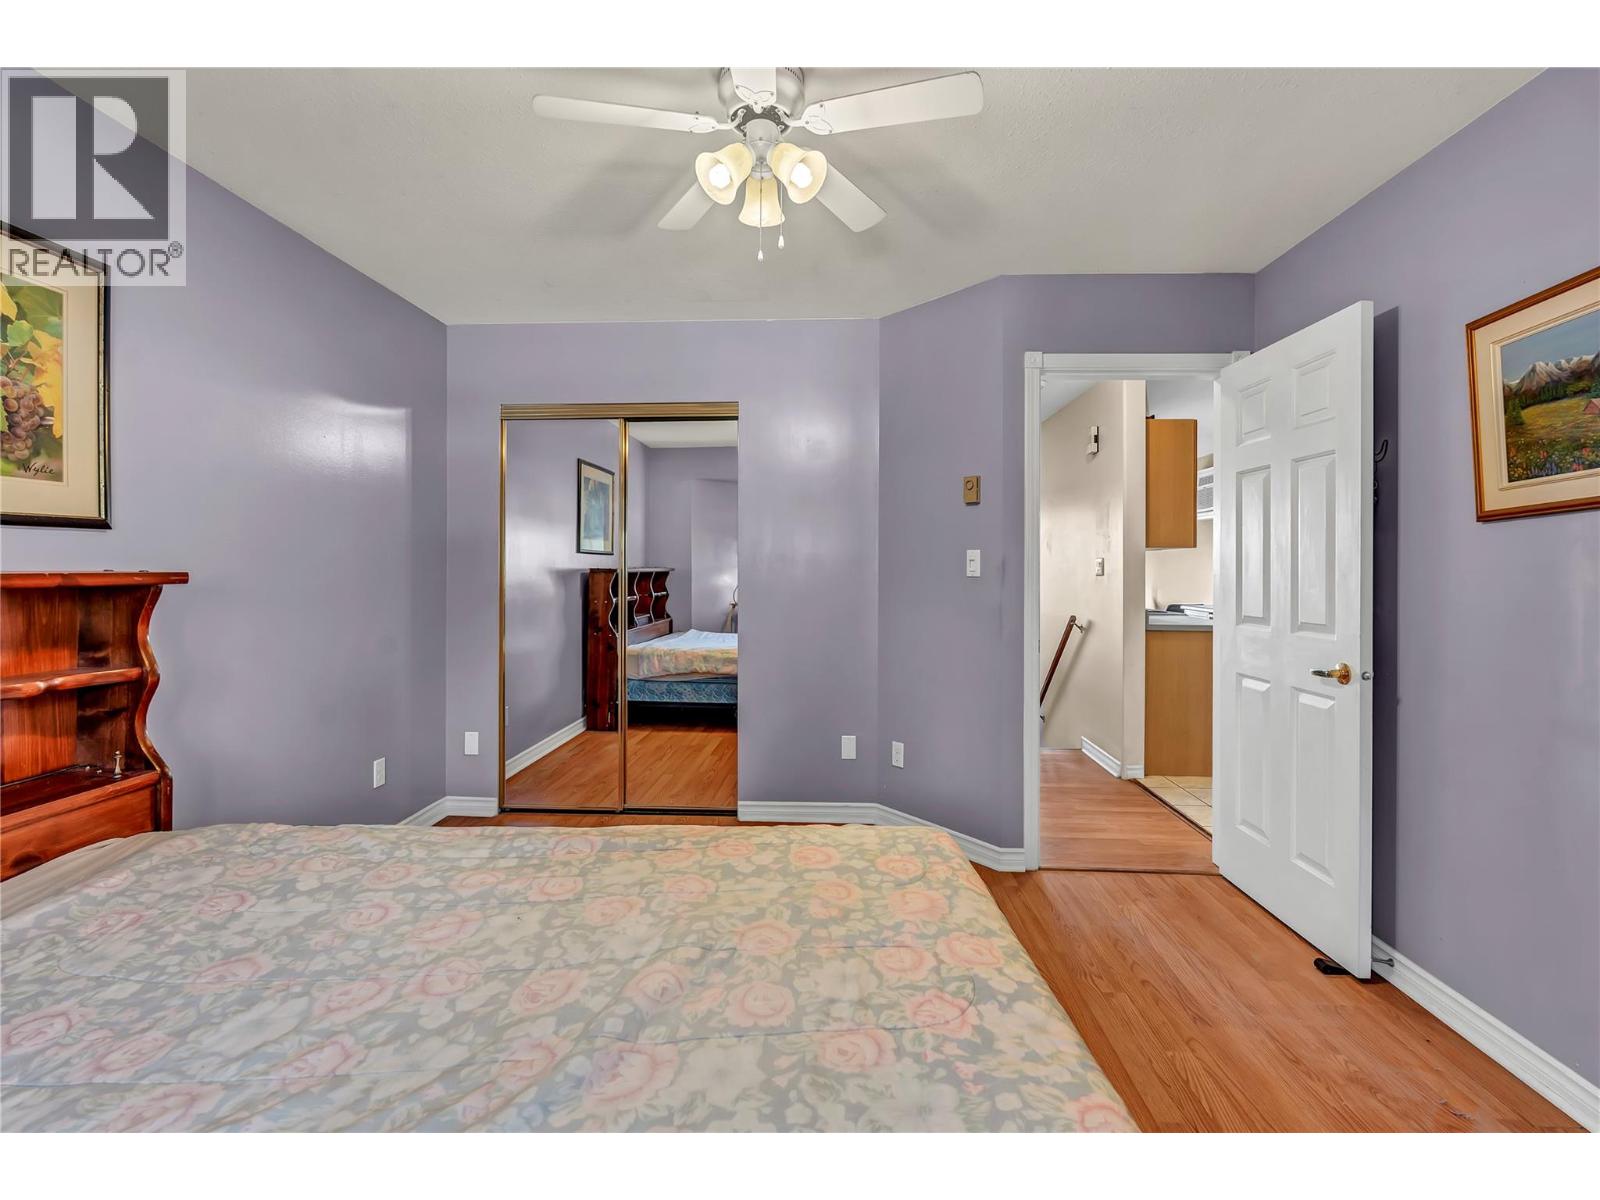
| Main Level | Primary Bedroom | 13'5'' x 13'2'' | ||
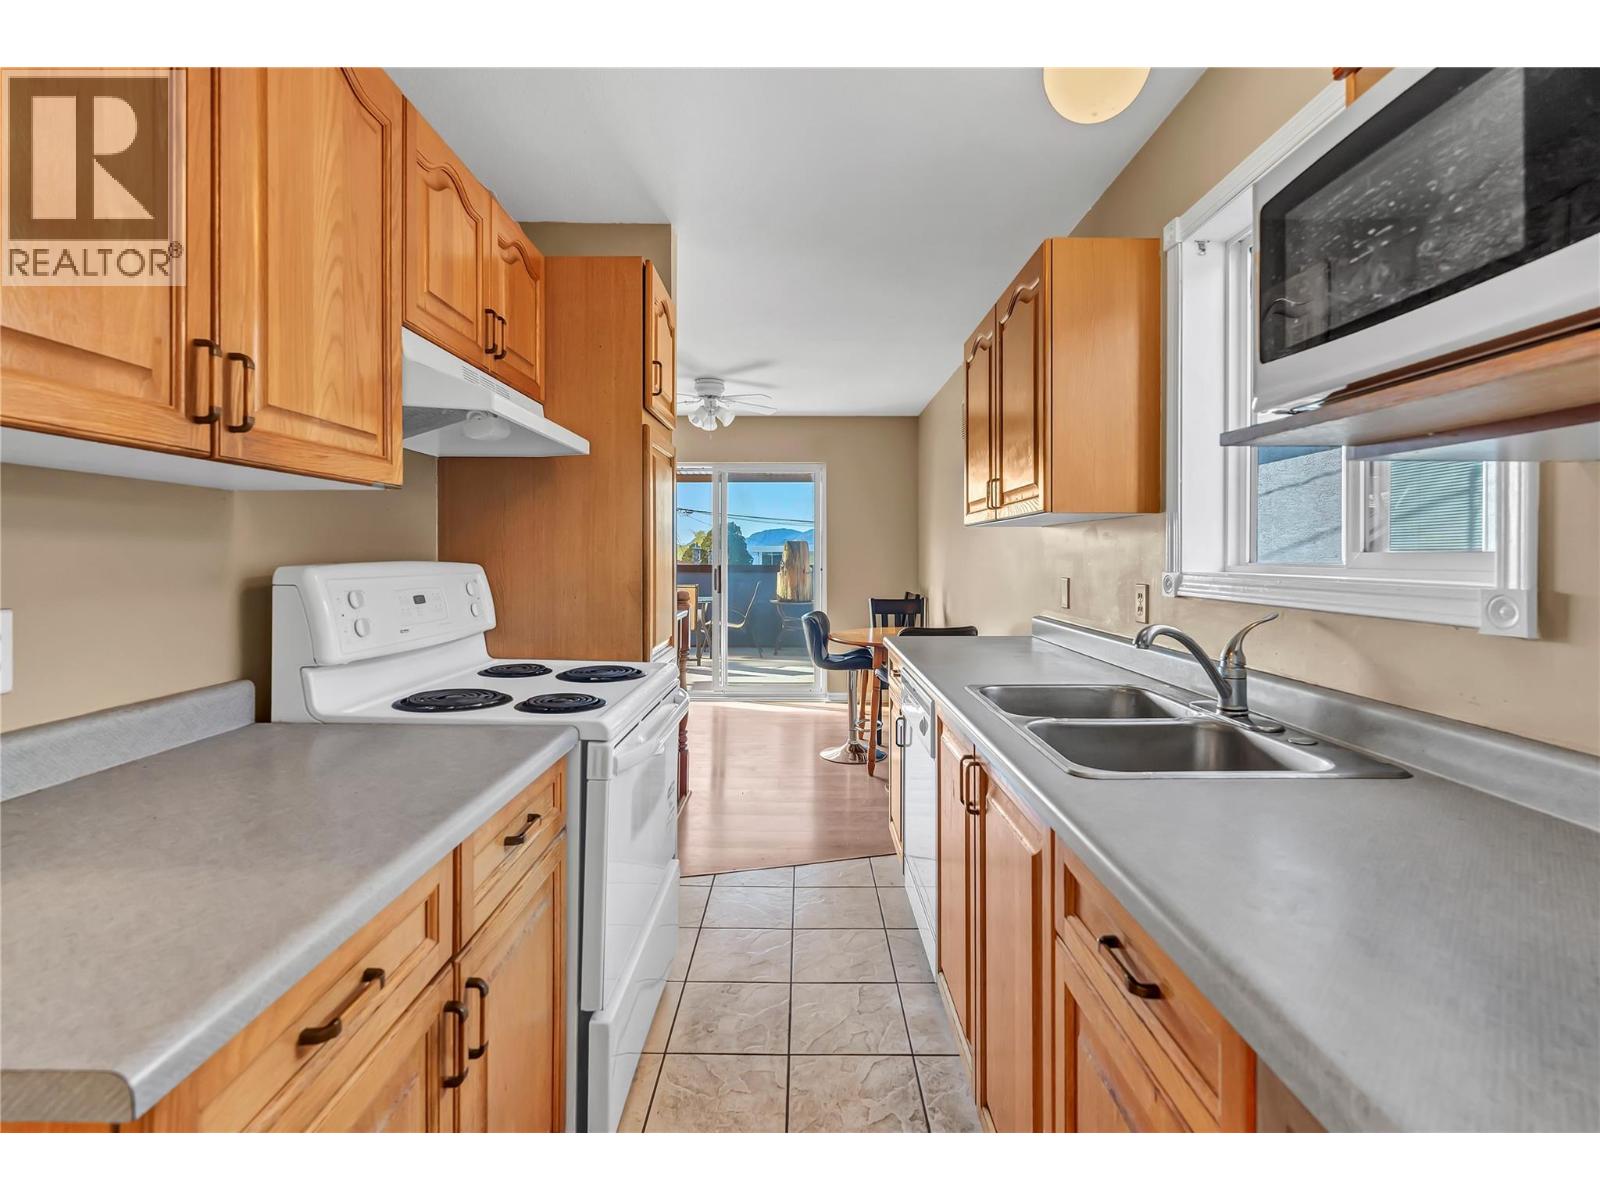
| Main Level | Kitchen | 11'7'' x 6'9'' | ||
| Main Level | Dining Room | 11'3'' x 10'1'' | ||
| Main Level | Living Room | 17'8'' x 9' |
Utilities
| Cable | Available |
| Electricity | Available |
| Natural Gas | Available |
| Telephone | Available |
| Sewer | Available |
| Water | Available |
https://www.realtor.ca/real-estate/29938823/331-sudbury-avenue-penticton-main-south
Contact Us
Contact us for more information
Jim Baker
Baker Real Estate Team
www.jimbaker.ca/
#340 - 2755 Lougheed Highway
Port Coquitlam, British Columbia V3B 5Y9
(604) 942-0606
(604) 942-9533
www.remaxsabrerealty.com./

Lauren Baker
Baker Real Estate Team
www.bakerrealestate.ca/
#340 - 2755 Lougheed Highway
Port Coquitlam, British Columbia V3B 5Y9
(604) 942-0606
(604) 942-9533
www.remaxsabrerealty.com./

The trademarks REALTOR®, REALTORS®, and the REALTOR® logo are controlled by The Canadian Real Estate Association (CREA) and identify real estate professionals who are members of CREA. The trademarks MLS®, Multiple Listing Service® and the associated logos are owned by The Canadian Real Estate Association (CREA) and identify the quality of services provided by real estate professionals who are members of CREA. The trademark DDF® is owned by The Canadian Real Estate Association (CREA) and identifies CREA's Data Distribution Facility (DDF®)
September 28 2026 08:49:28
Association of Interior REALTORS®
RE/MAX Sabre Realty Group