
3414 Merlot Way West Kelowna, British Columbia V4T 2X9

$1,349,900
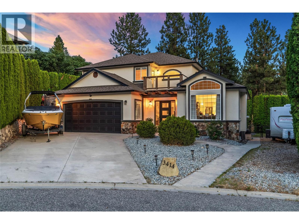
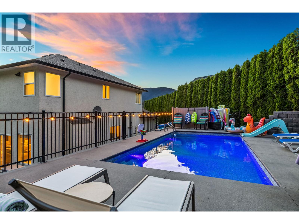
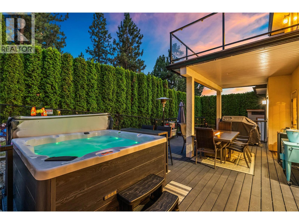
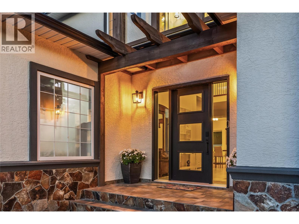
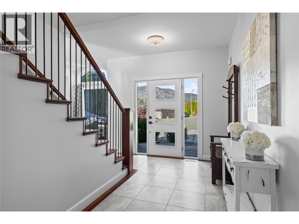
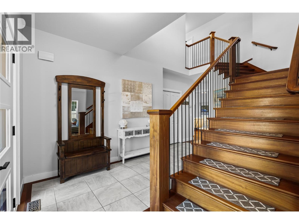
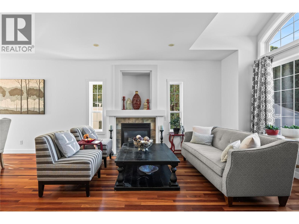
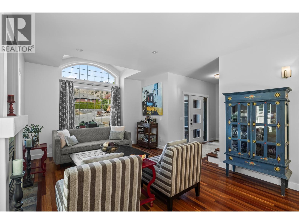
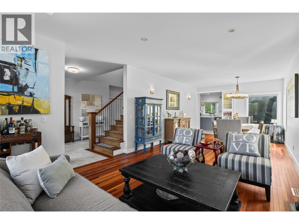
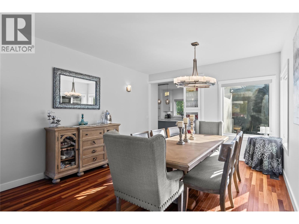
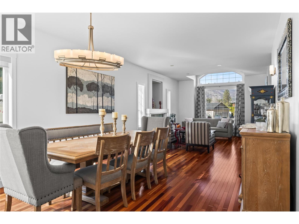
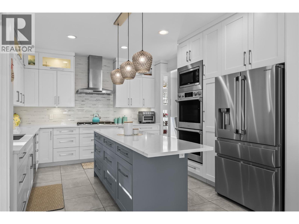
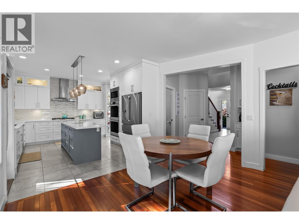
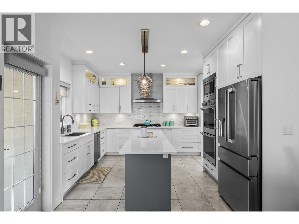
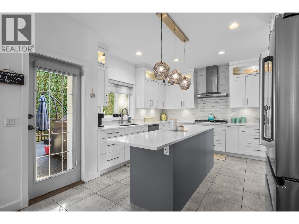
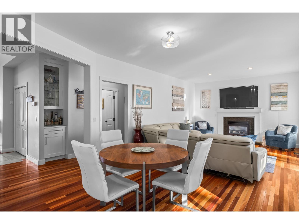
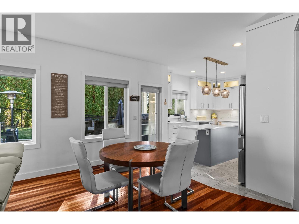
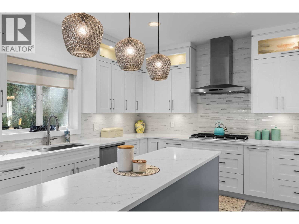
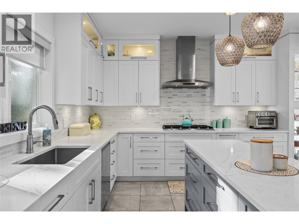
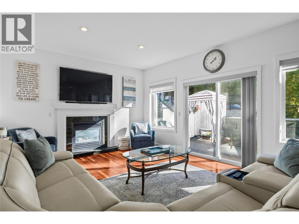
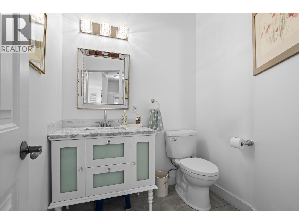
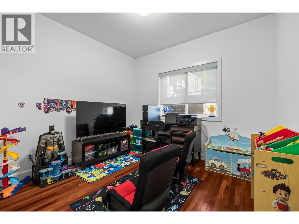
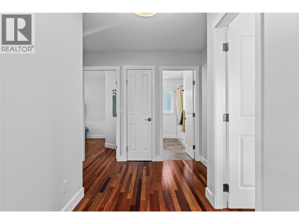
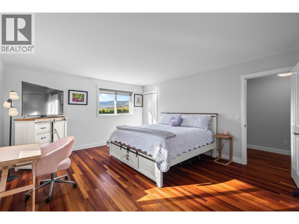
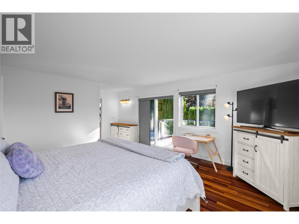
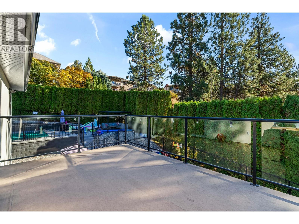
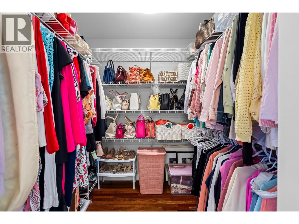
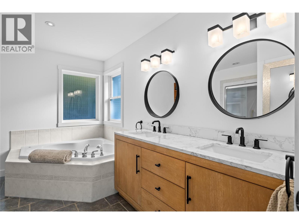
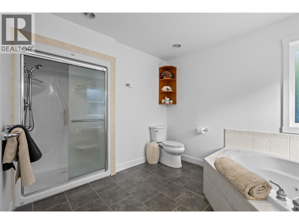
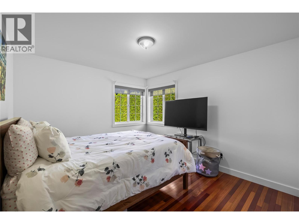
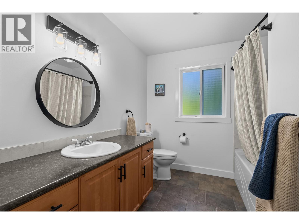
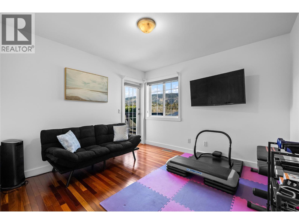
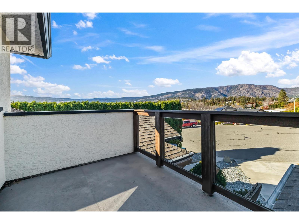
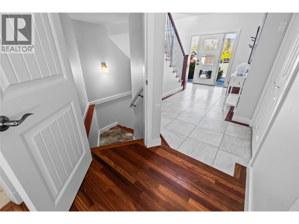
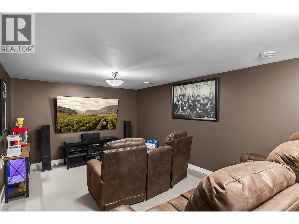
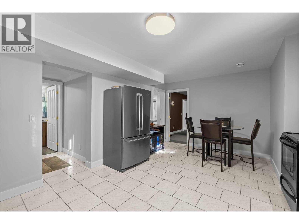
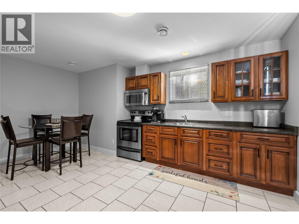
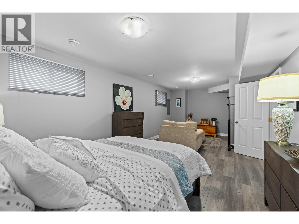
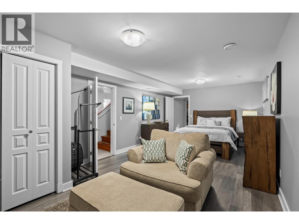
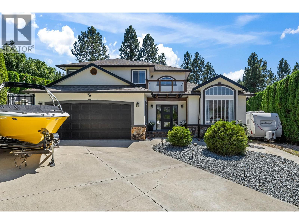
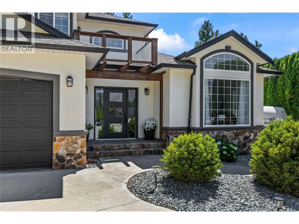
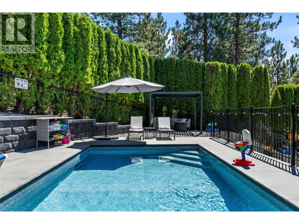
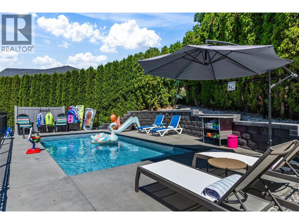
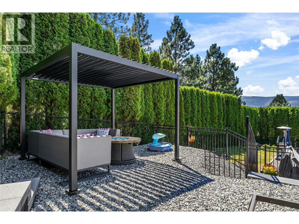
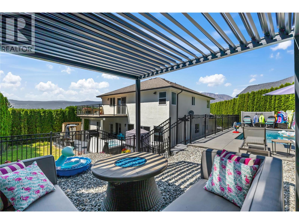
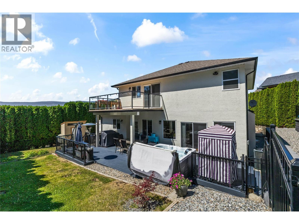
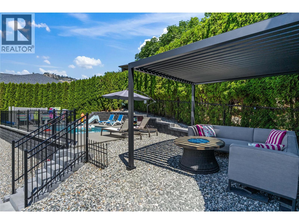
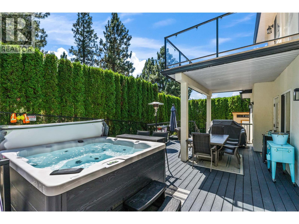
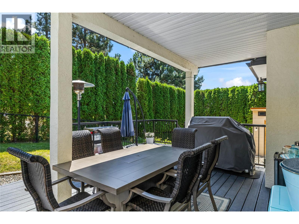
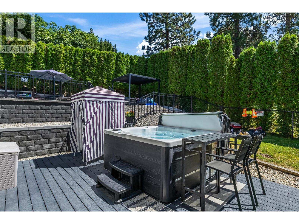
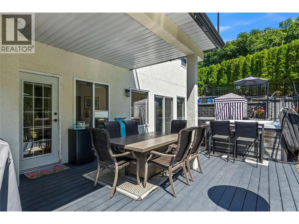
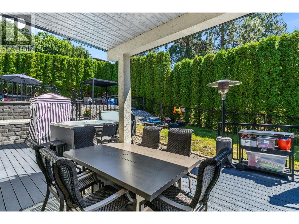
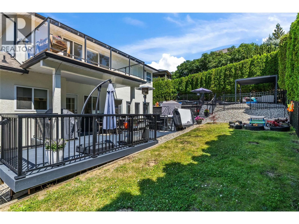
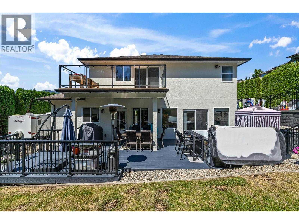
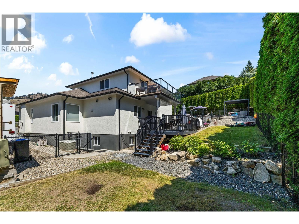
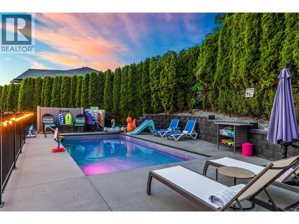
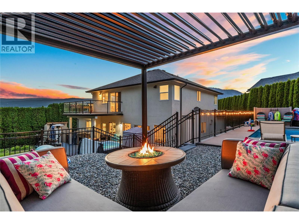
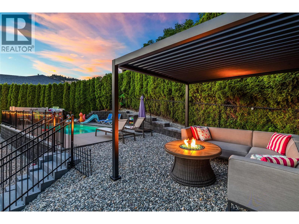
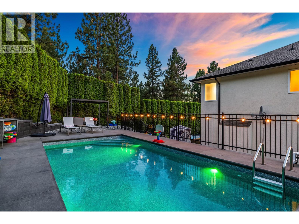
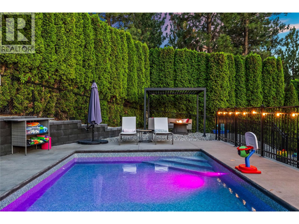
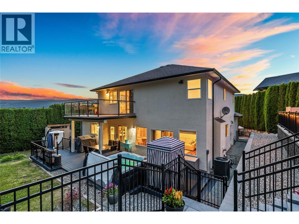
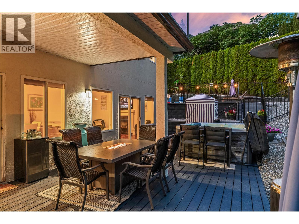
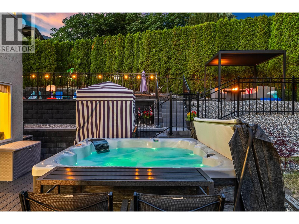
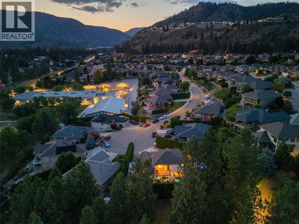
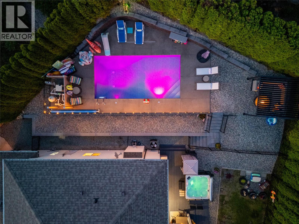
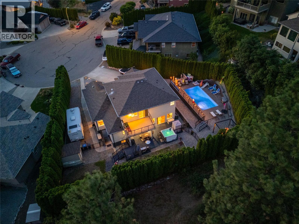
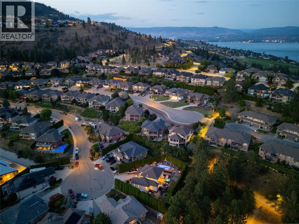
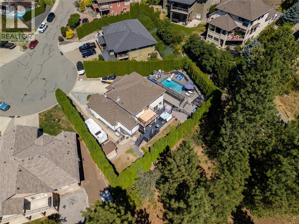
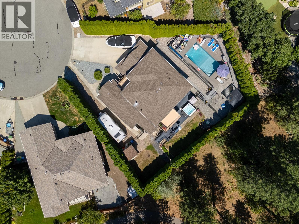
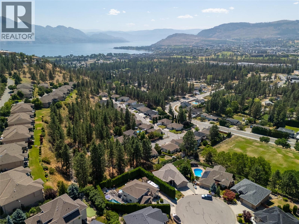
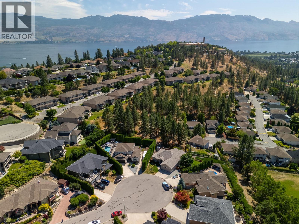
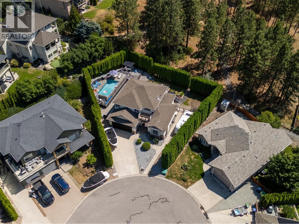
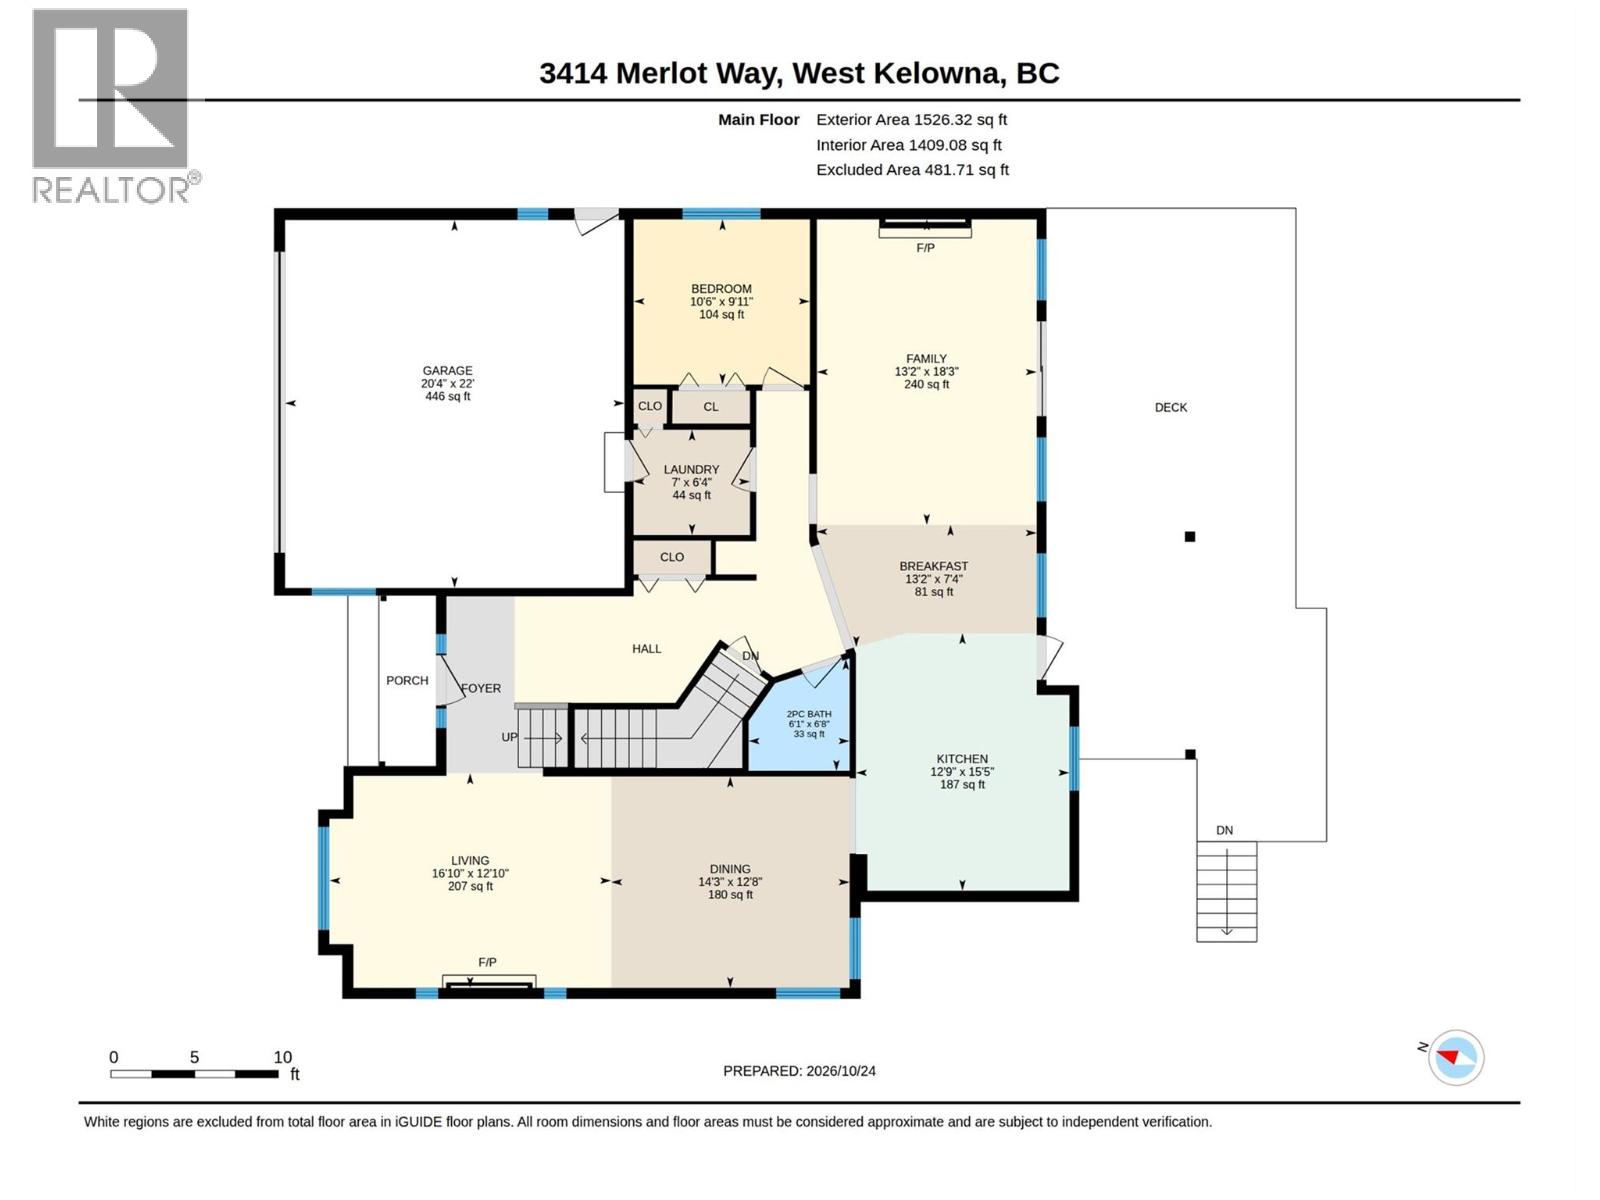
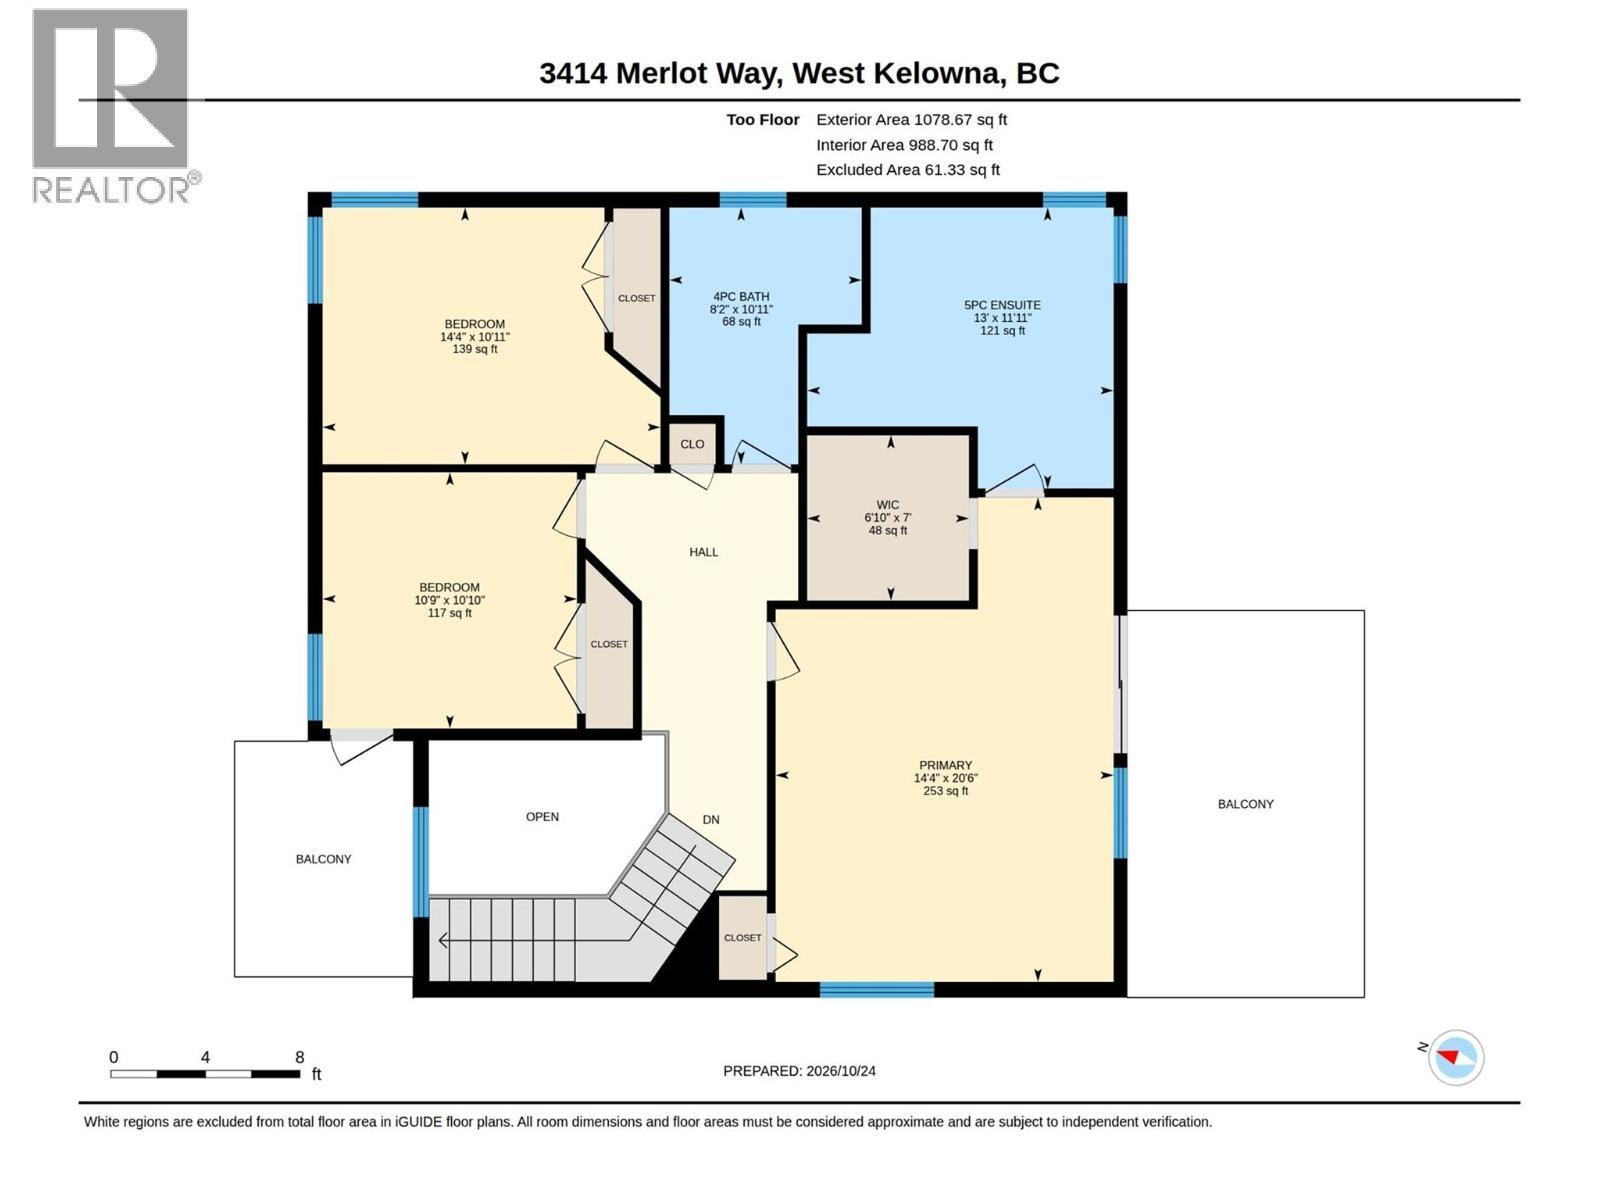
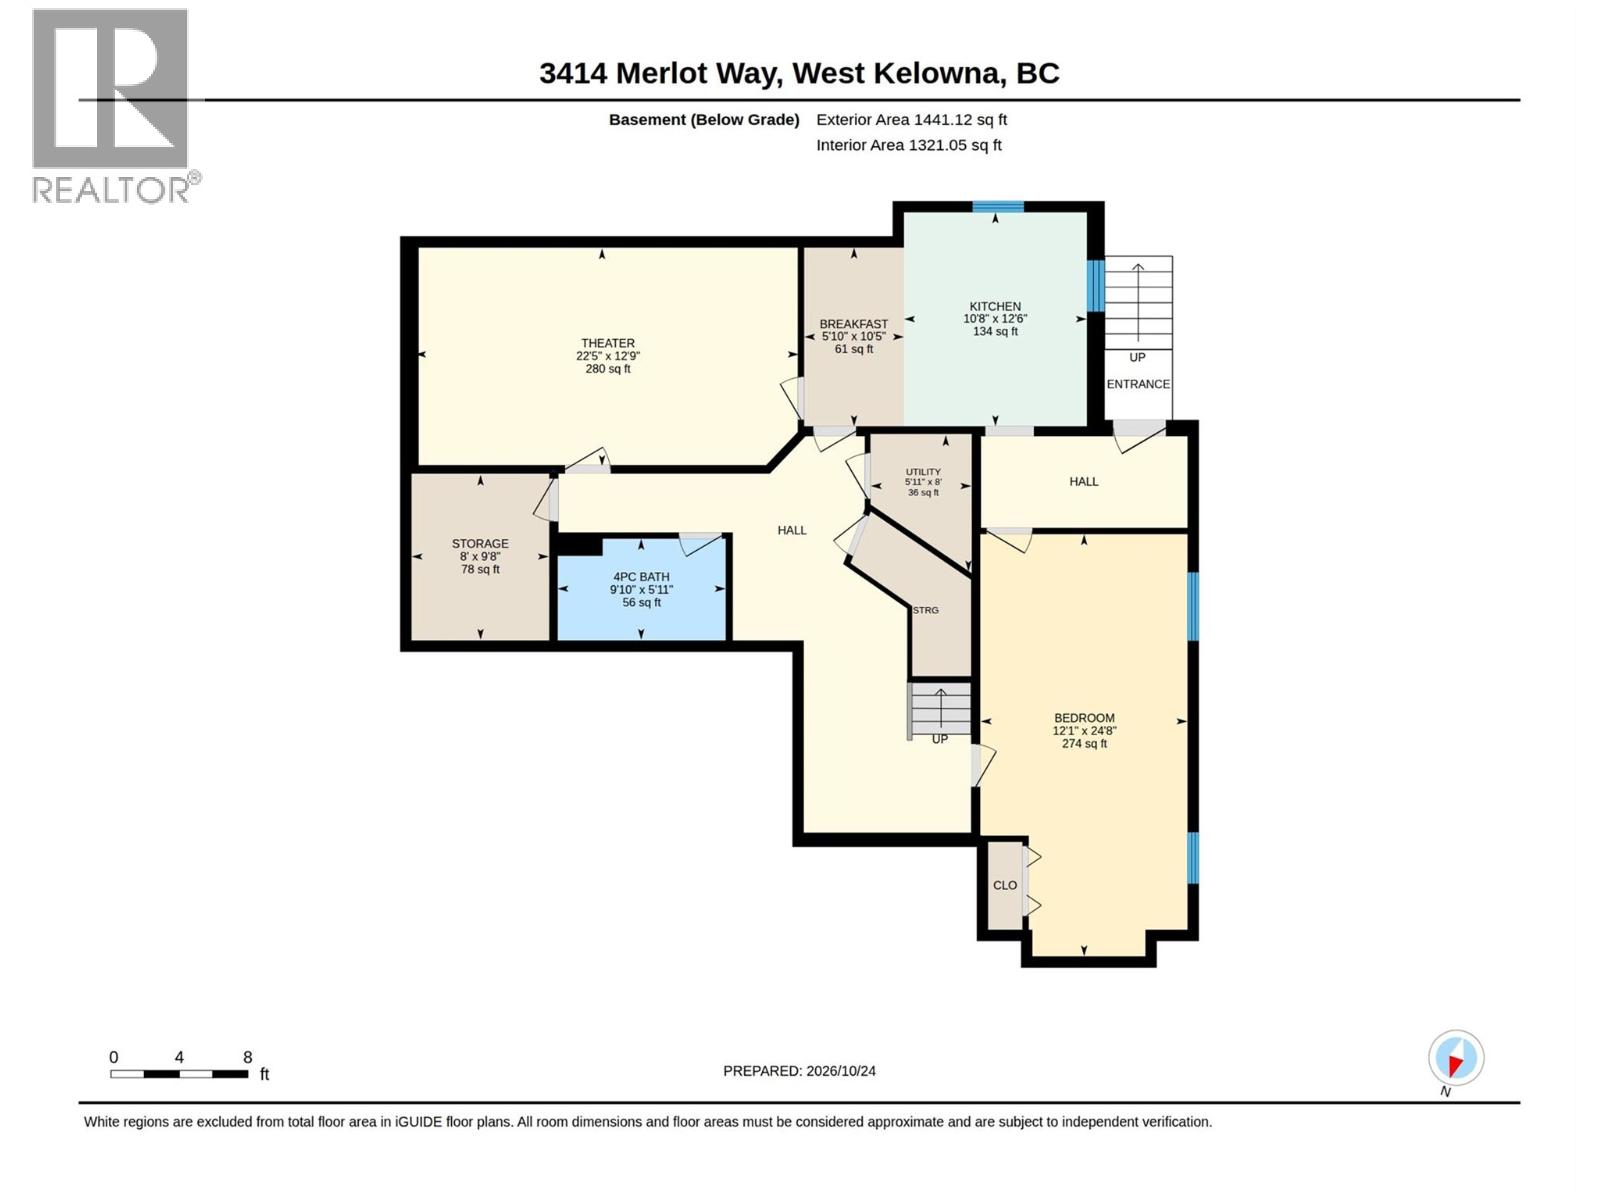
Tucked away on a quiet cul-de-sac in the highly desirable Vineyard Estates neighbourhood, this meticulously cared-for home offers 5 bedrooms, 4 bathrooms, with beautiful hardwood floors throughout, RV/boat parking and a private backyard with a newer saltwater pool, with room for both everyday living and entertaining. Pride of ownership shows throughout, and the home feels warm and welcoming the moment you walk in. The beautifully renovated kitchen, completed in 2020, is the heart of the home, with a large island, quartz countertops, double wall ovens, stainless steel appliances and a brand-new dishwasher. A renovated powder room, new interior doors and updated lighting add a modern touch. The layout offers 3 bedrooms and 2 bathrooms upstairs and an additional bedroom on the main. The lower level adds a fifth bedroom and a full bathroom, perfect for guests, along with a large theatre room. Outside, the lush backyard feels like your own private retreat, with a saltwater pool, hot tub, poolside deck and pergola. Set on a large, flat lot, the home has plenty of parking for an RV or boat and a 30amp RV plug. The home also features NEW AC & HWT. The elementary school, playground and nearby trails are all within walking distance, and renowned Mission Hill Family Estate is just minutes away. Thoughtfully updated and set in a wonderful family-friendly location, this is a home you can settle into and enjoy for years to come. (id:67404)
Property Details
| MLS® Number | 10404519 |
| Property Type | Single Family |
| Neigbourhood | Lakeview Heights |
| Features | Balcony |
| Parking Space Total | 6 |
| Pool Type | Inground Pool, Outdoor Pool |
| View Type | Mountain View |
Building
| Bathroom Total | 4 |
| Bedrooms Total | 5 |
| Constructed Date | 2004 |
| Construction Style Attachment | Detached |
| Cooling Type | Central Air Conditioning |
| Exterior Finish | Stone, Stucco |
| Fireplace Fuel | Gas |
| Fireplace Present | Yes |
| Fireplace Total | 1 |
| Fireplace Type | Unknown |
| Flooring Type | Hardwood |
| Half Bath Total | 1 |
| Heating Type | Forced Air |
| Roof Material | Asphalt Shingle |
| Roof Style | Unknown |
| Stories Total | 3 |
| Size Interior | 3,919 Sqft |
| Type | House |
| Utility Water | Municipal Water |
Parking
| Attached Garage | 2 |
| R V | 1 |
Land
| Acreage | No |
| Landscape Features | Underground Sprinkler |
| Sewer | Municipal Sewage System |
| Size Irregular | 0.23 |
| Size Total | 0.23 Ac|under 1 Acre |
| Size Total Text | 0.23 Ac|under 1 Acre |
Rooms
| Level | Type | Length | Width | Dimensions |
|---|---|---|---|---|
| Second Level | 4pc Bathroom | 8'2'' x 10'11'' | ||
| Second Level | Bedroom | 10'9'' x 10'10'' | ||
| Second Level | Bedroom | 14'4'' x 10'11'' | ||
| Second Level | Other | 6'10'' x 7'0'' | ||
| Second Level | Primary Bedroom | 14'4'' x 20'6'' | ||
| Basement | Bedroom | 12'1'' x 24'8'' | ||
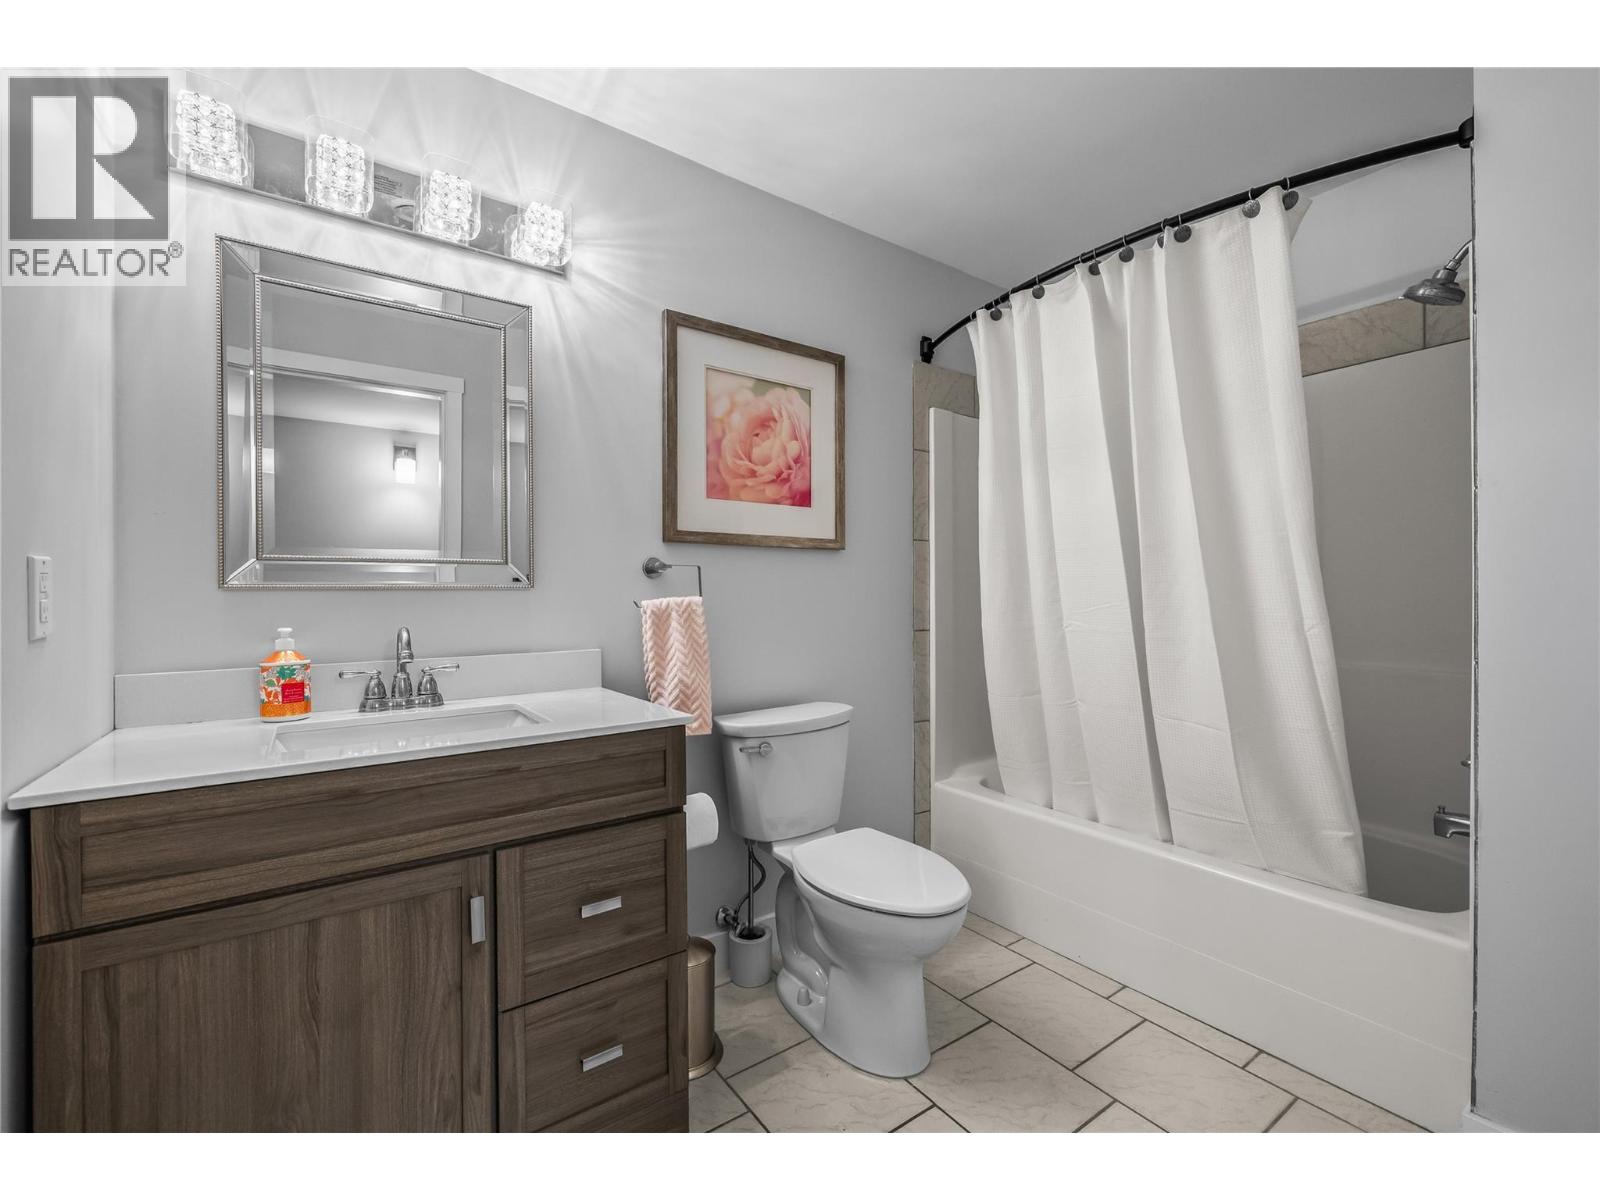
| Basement | 4pc Bathroom | 9'10'' x 5'11'' | ||
| Basement | Media | 22'5'' x 12'9'' | ||
| Main Level | 5pc Ensuite Bath | 13'0'' x 11'11'' | ||
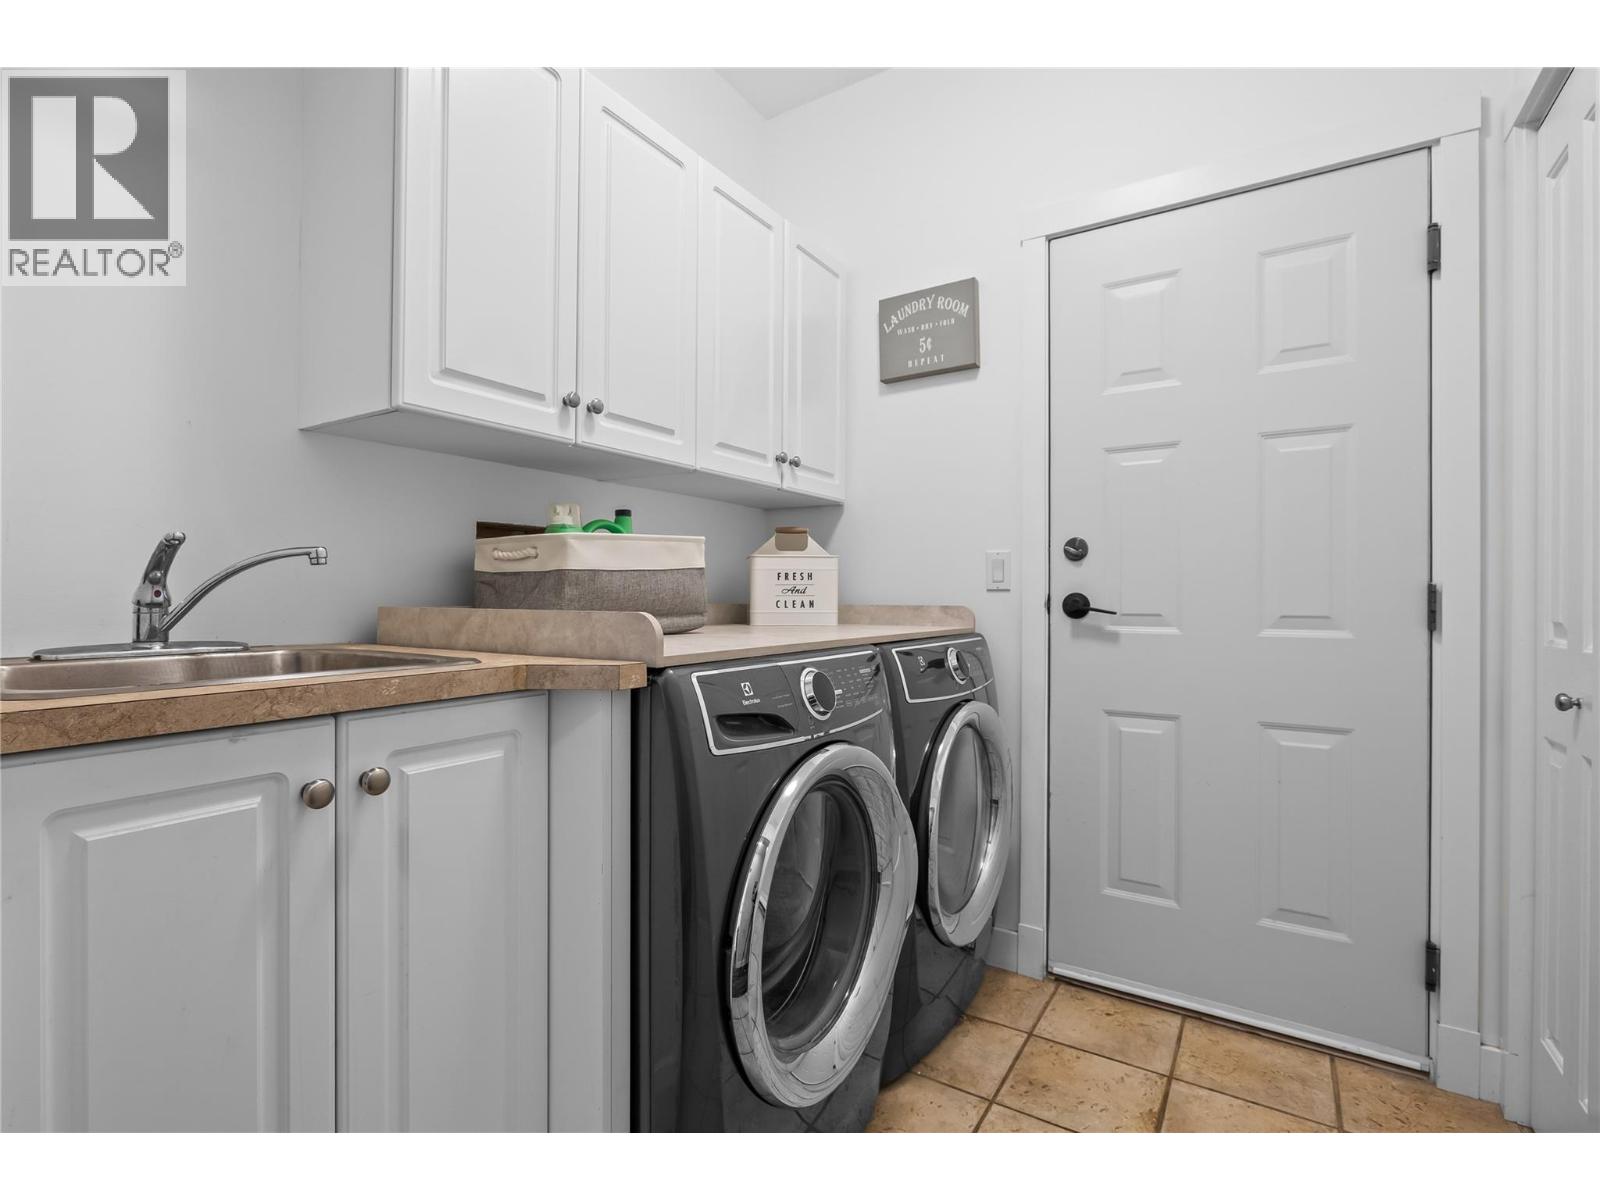
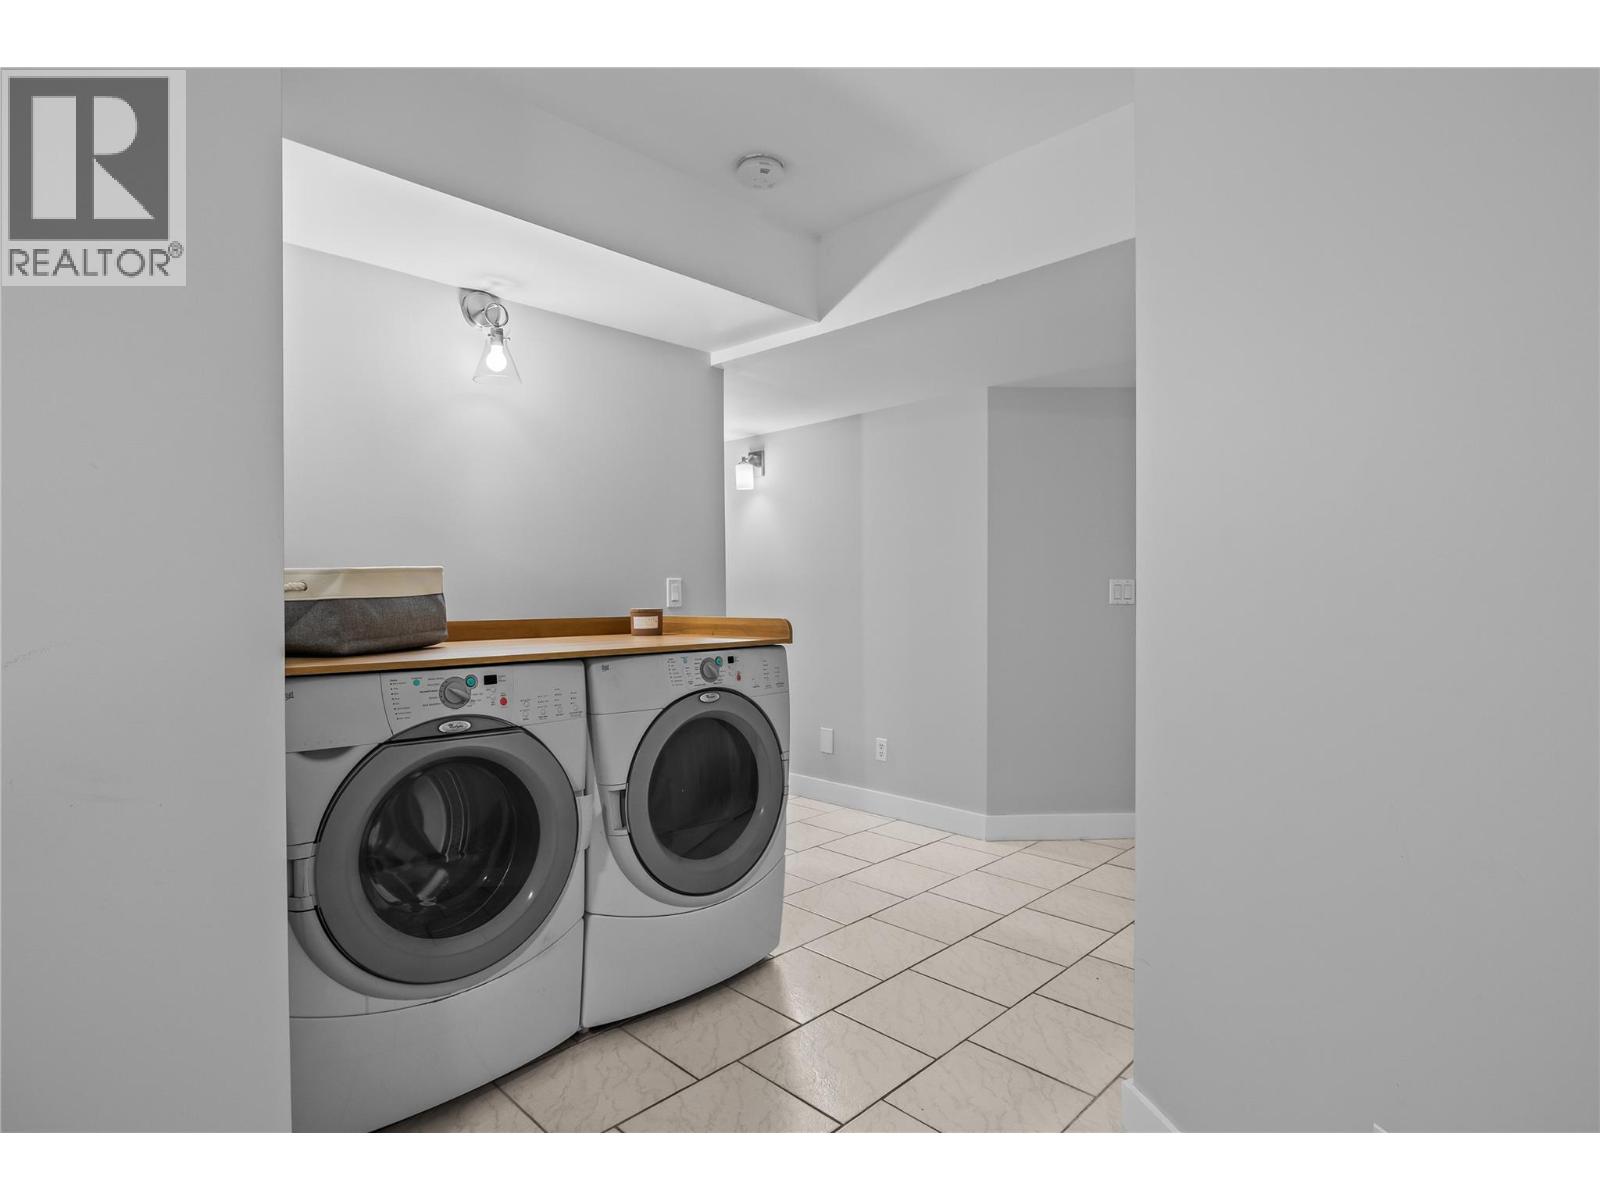
| Main Level | Laundry Room | 7'0'' x 6'4'' | ||
| Main Level | 2pc Bathroom | 6'1'' x 6'8'' | ||
| Main Level | Bedroom | 10'6'' x 9'11'' | ||
| Main Level | Family Room | 13'2'' x 18'3'' | ||
| Main Level | Dining Nook | 13'2'' x 7'4'' | ||
| Main Level | Kitchen | 12'9'' x 15'5'' | ||
| Main Level | Dining Room | 14'3'' x 12'8'' | ||
| Main Level | Living Room | 16'10'' x 12'10'' | ||
| Additional Accommodation | Other | 5'10'' x 10'5'' | ||
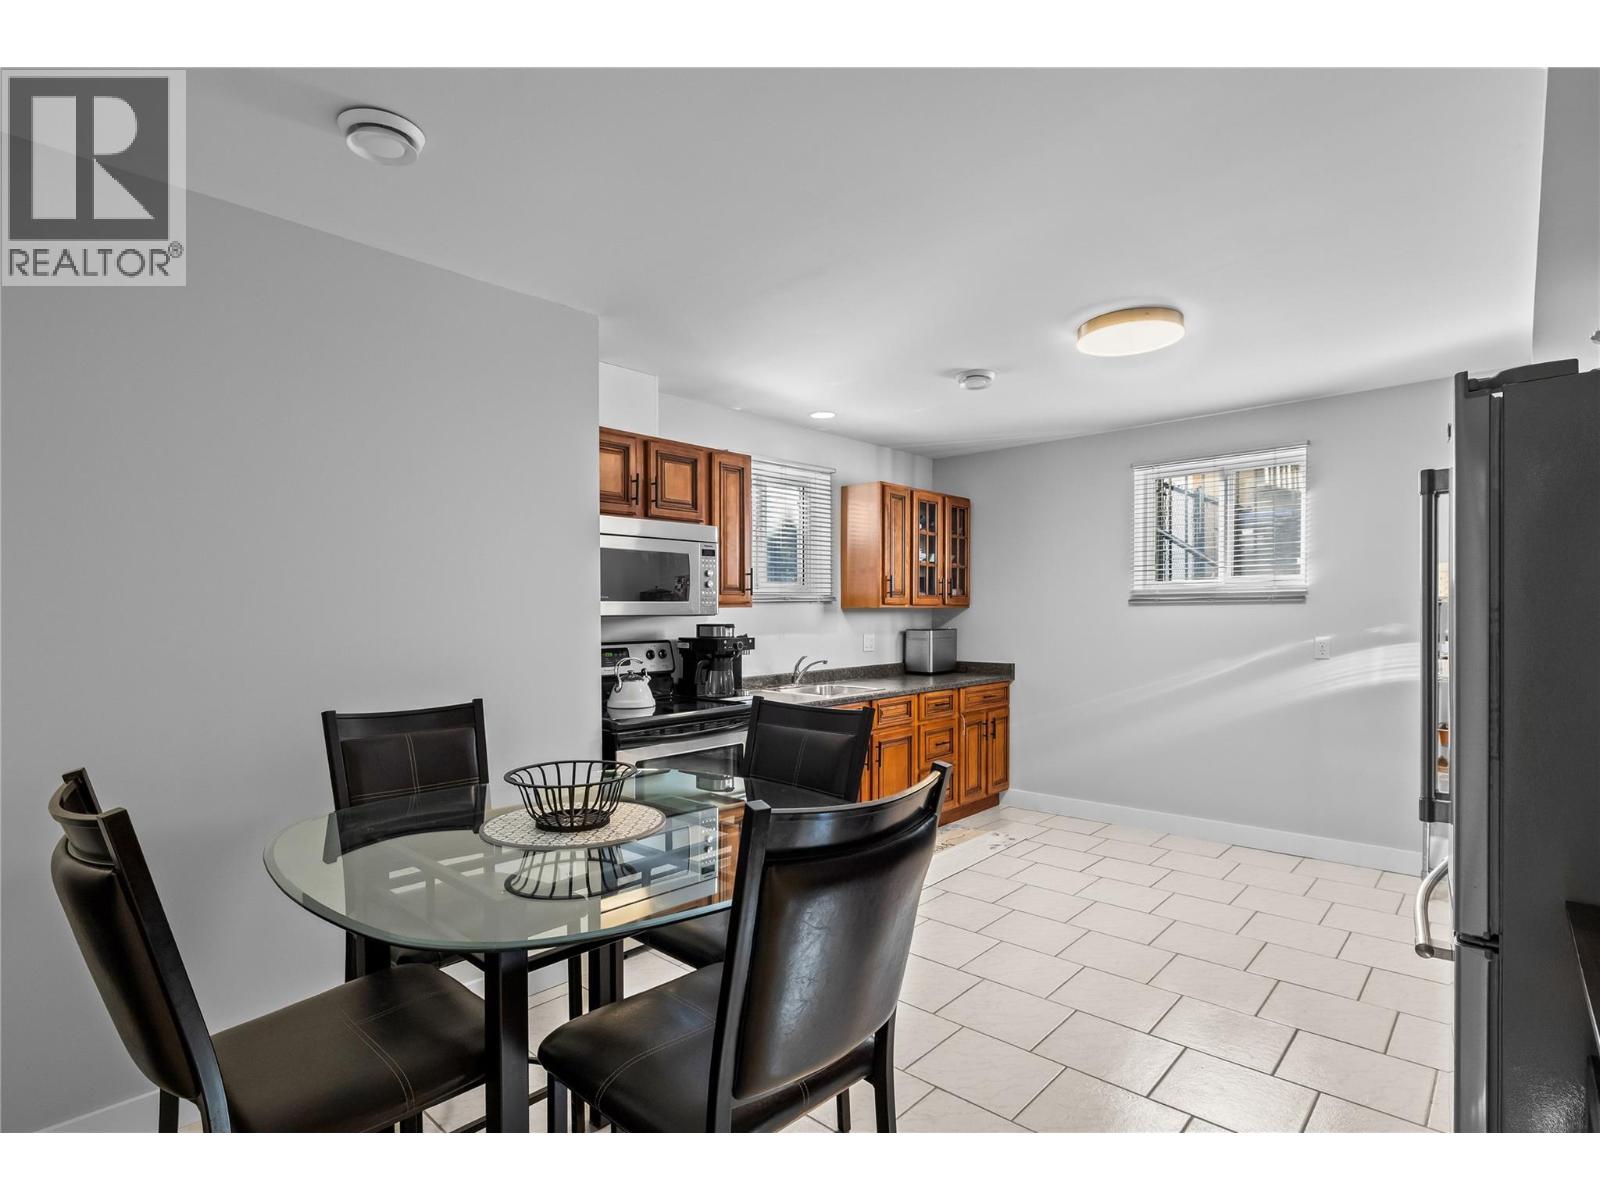
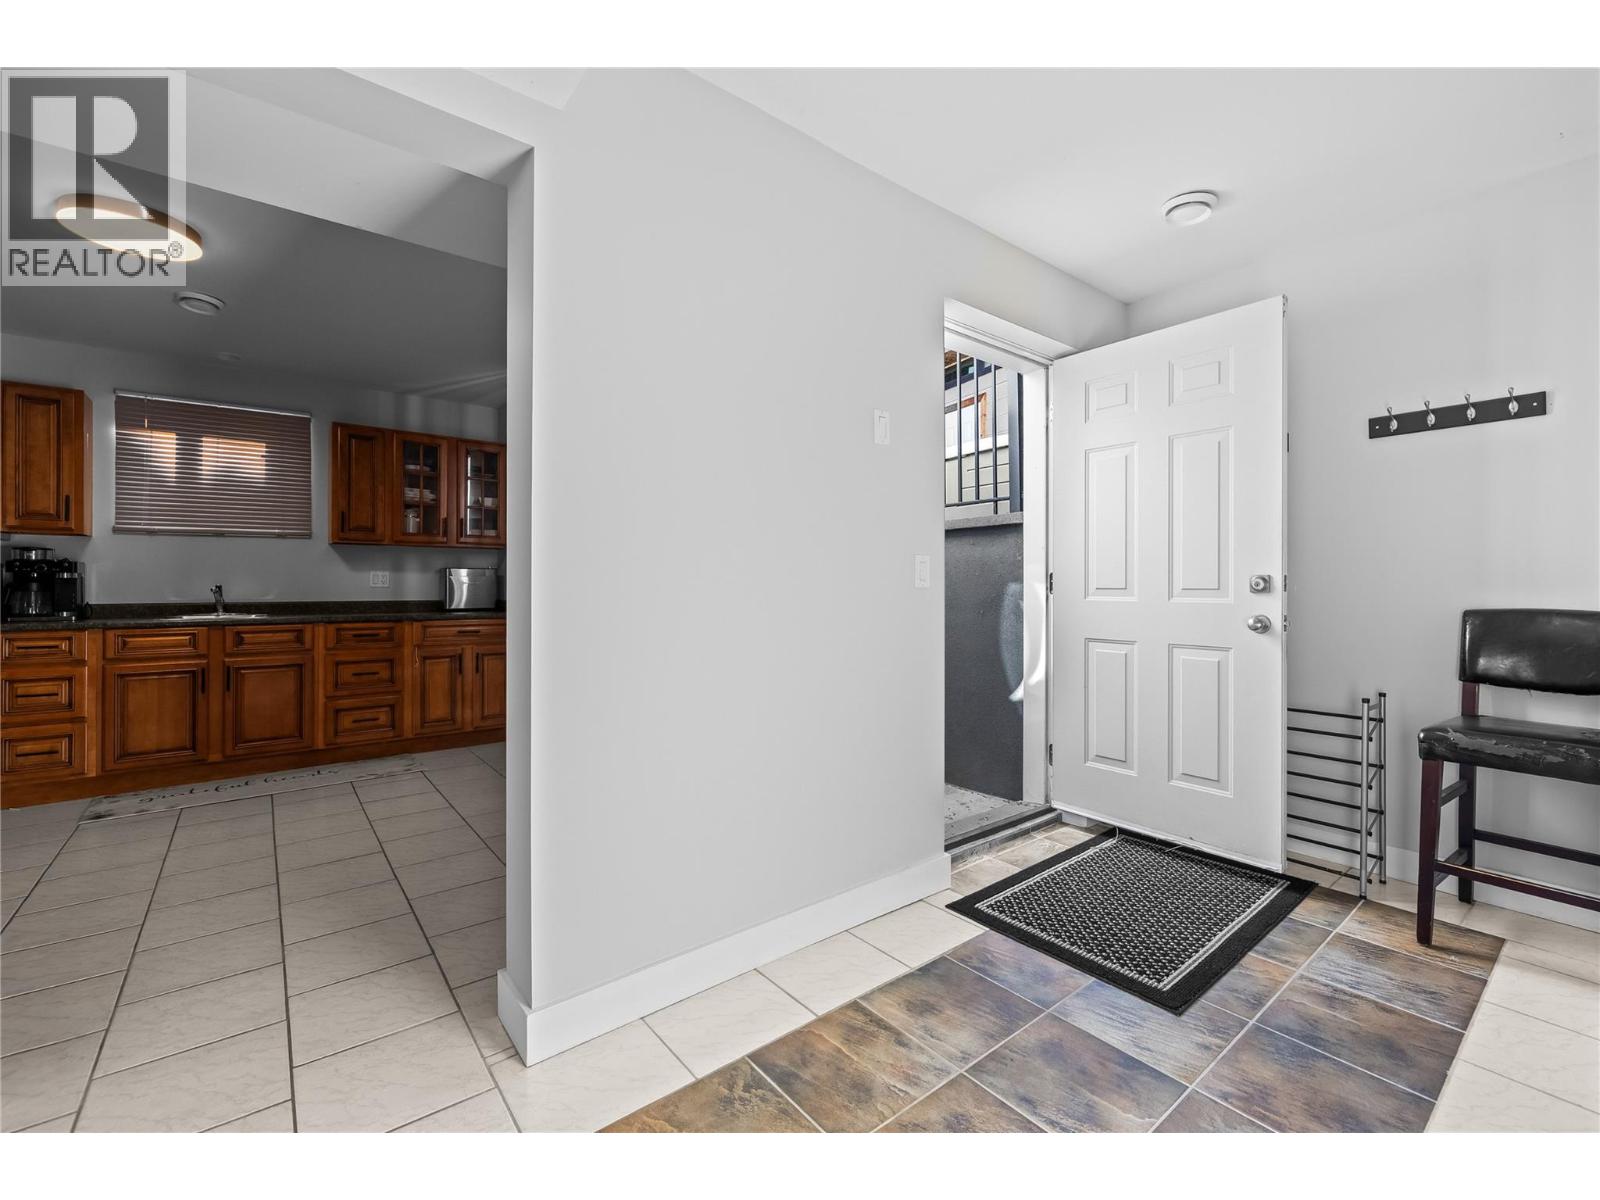
| Additional Accommodation | Kitchen | 10'8'' x 12'6'' |
https://www.realtor.ca/real-estate/30446045/3414-merlot-way-west-kelowna-lakeview-heights
Contact Us
Contact us for more information

Kimberly Holmes
www.macdermottholmes.ca/
www.facebook.com/MacDermottHolmes
www.linkedin.com/in/kim-holmes-ab238163?trk=hp-identity-photo
www.instagram.com/macdermottholmes/
#11 - 2475 Dobbin Road
West Kelowna, British Columbia V4T 2E9
(250) 768-2161
(250) 768-2342

Crista Macdermott
Personal Real Estate Corporation
macdermottholmes.ca/
www.facebook.com/MacDermottHolmes/
www.instagram.com/macdermottholmes/
#11 - 2475 Dobbin Road
West Kelowna, British Columbia V4T 2E9
(250) 768-2161
(250) 768-2342

The trademarks REALTOR®, REALTORS®, and the REALTOR® logo are controlled by The Canadian Real Estate Association (CREA) and identify real estate professionals who are members of CREA. The trademarks MLS®, Multiple Listing Service® and the associated logos are owned by The Canadian Real Estate Association (CREA) and identify the quality of services provided by real estate professionals who are members of CREA. The trademark DDF® is owned by The Canadian Real Estate Association (CREA) and identifies CREA's Data Distribution Facility (DDF®)
November 03 2026 11:26:36
Association of Interior REALTORS®
Royal LePage Kelowna