
3504 62nd Avenue Osoyoos, British Columbia V0H 1V6

$1,070,000
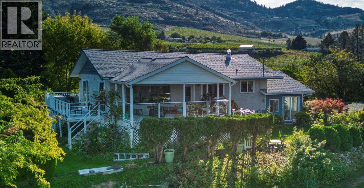
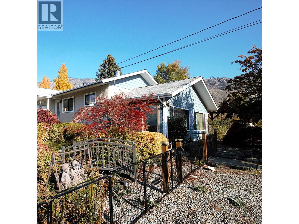
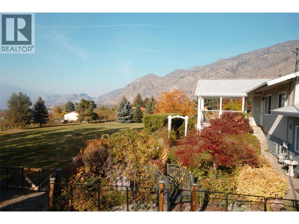
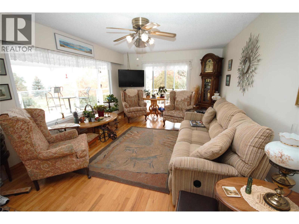
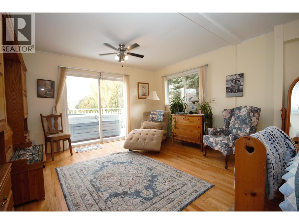
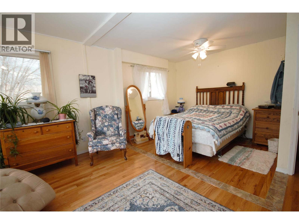
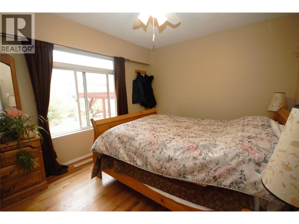
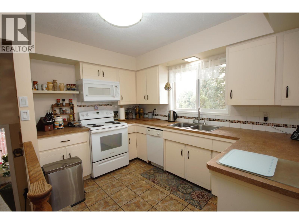
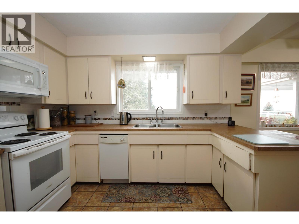
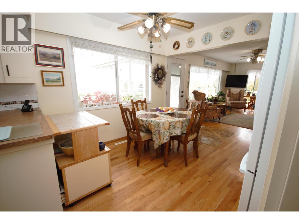
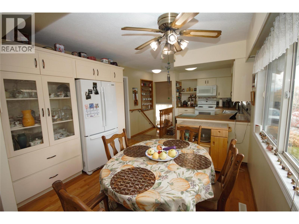
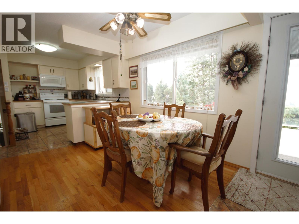
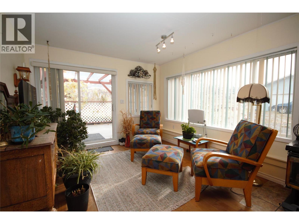
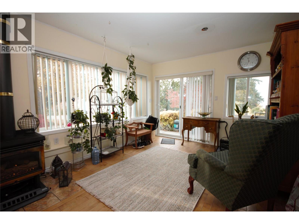
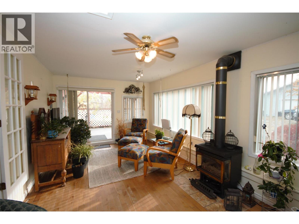
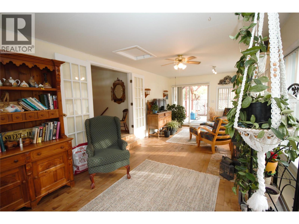
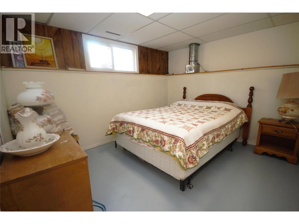
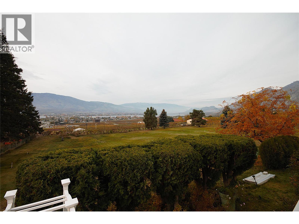
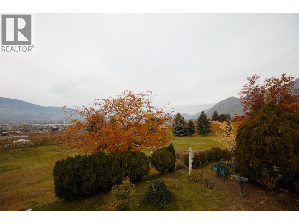
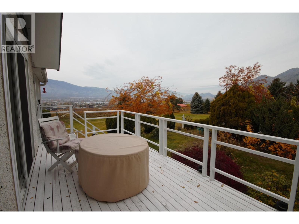
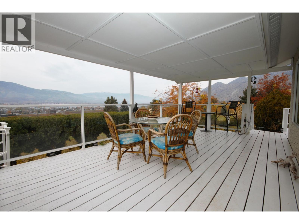
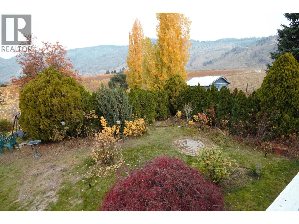
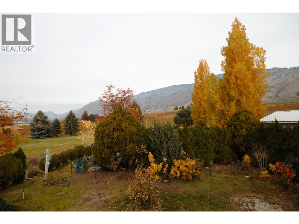
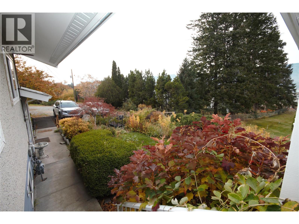
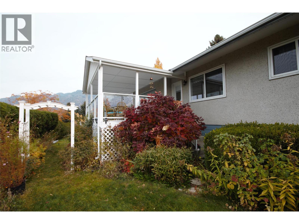
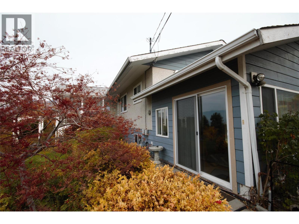
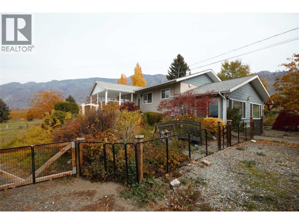
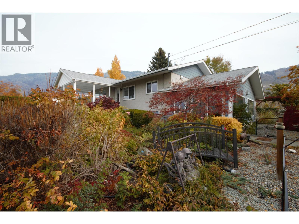
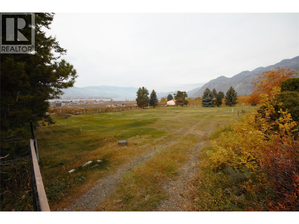
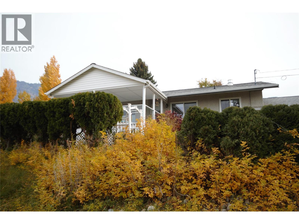
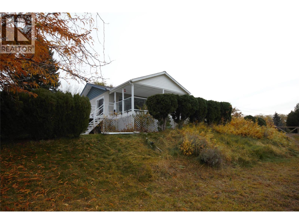
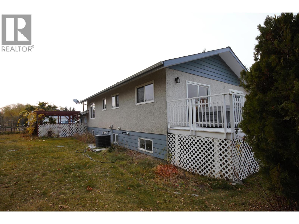
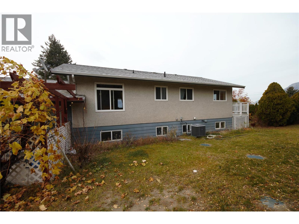
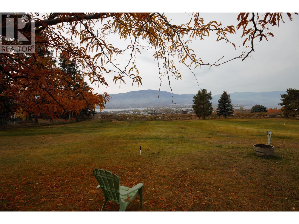
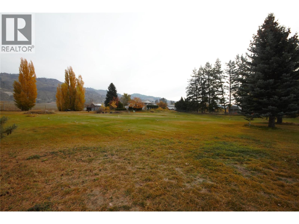
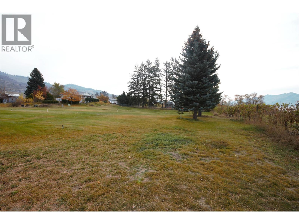
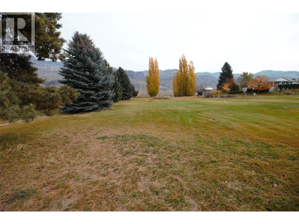
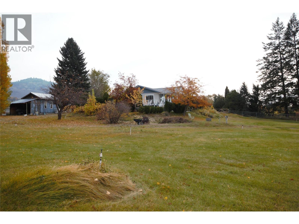
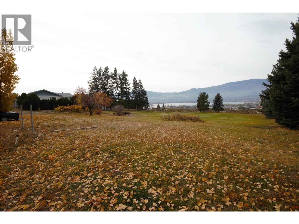
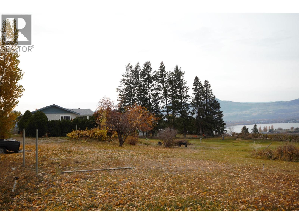
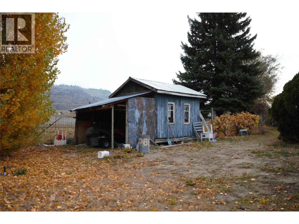
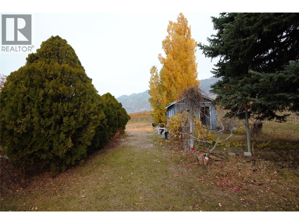
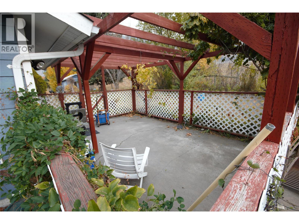
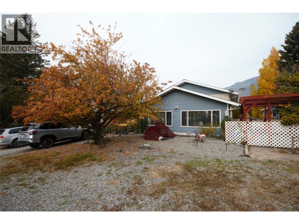
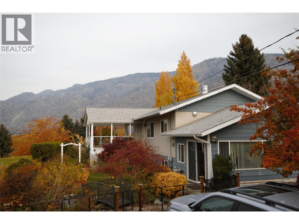
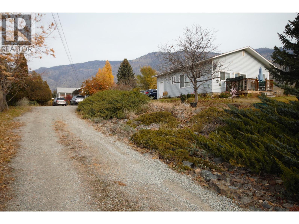
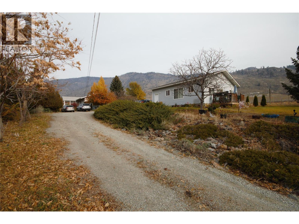
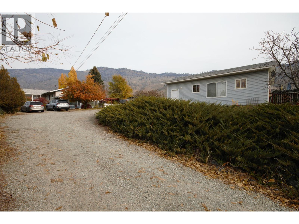
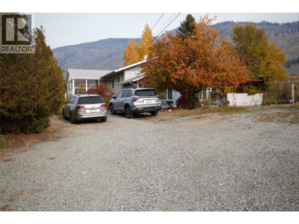
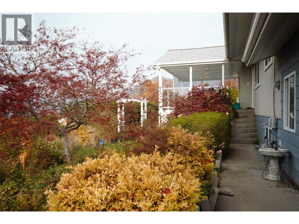
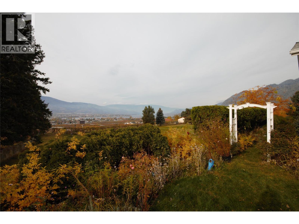
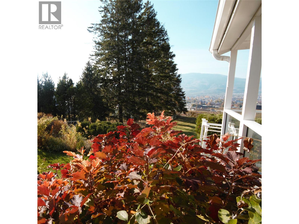
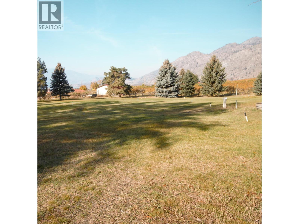
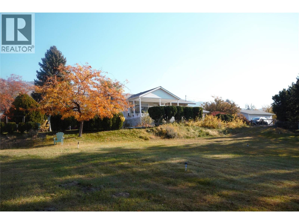
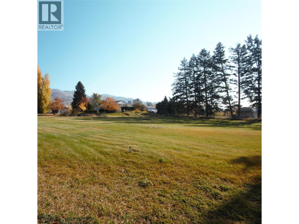
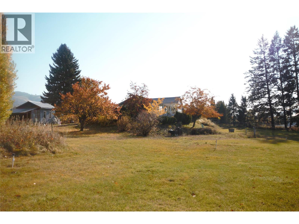
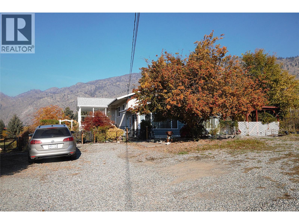
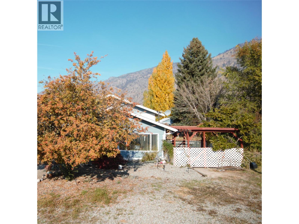
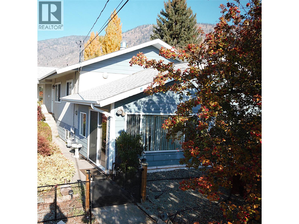
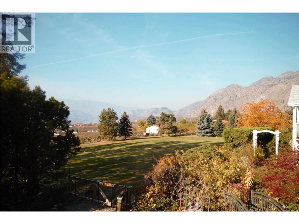
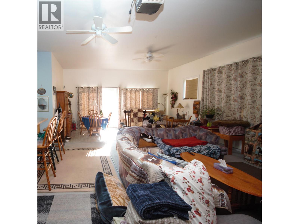
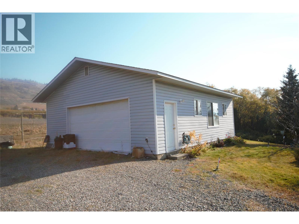
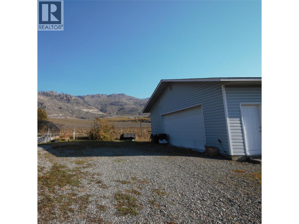
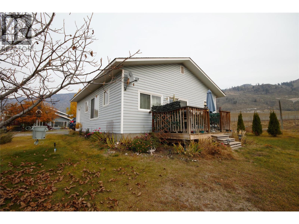
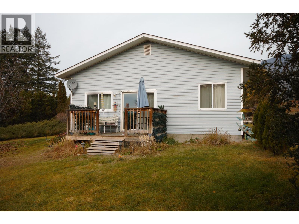
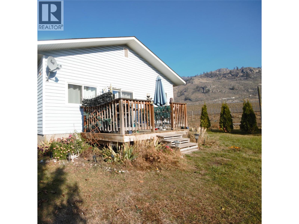
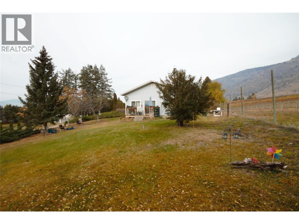
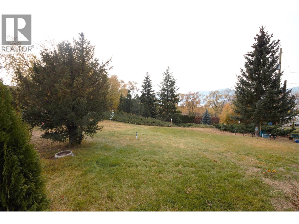
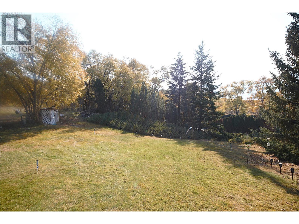
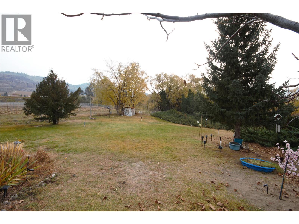
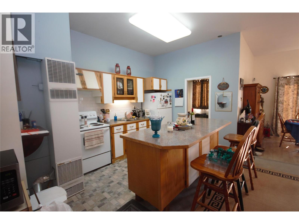
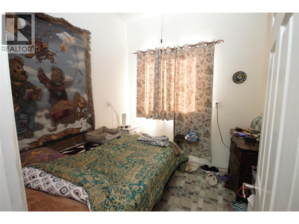
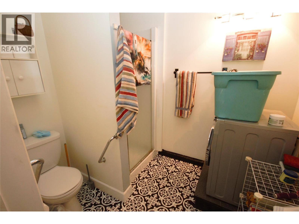
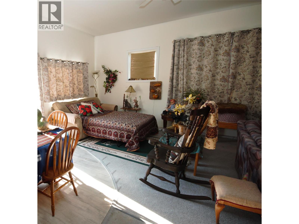
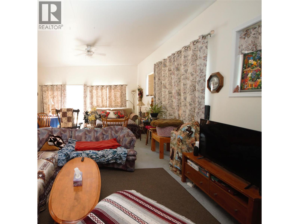
A rare opportunity to own your own slice of Okanagan paradise. Set on just over 2 acres, this beautiful west facing property offers breathtaking lake and mountain views, surrounded by the picturesque orchards and vineyards of Osoyoos. The main home features 2 spacious bedrooms on the main floor, open kitchen, generous living and dining areas, and a bright sunroom with a cozy gas fireplace. The lower level offers additional development potential, including 2 additional bedrooms and a half bath with rough in for a tub/shower. Step outside to enjoy the beautifully landscaped and irrigated gardens, lake-view deck and a large covered patio, perfect for entertaining or relaxing and taking in the stunning surroundings. Recent updates include a new septic systems in 2023; New Washer, Dryer, Furnace & A/C this year; and the roof & plumbing less than 10 years old. All the major stuff is done, so making this home your own is all that is left. Adding even more value is a charming, fully furnished one-bedroom carriage house featuring its own kitchen, open living area, full bathroom, private deck and yard—ideal for guests/family, potential rental income or convert back to large 2-car garage. With ample parking for all your vehicles and recreational toys, there is room to enjoy the Okanagan lifestyle to its fullest. Whether you envision an estate property, hobby farm, orchard or vineyard, the possibilities are endless! This home needs to be experienced; request your private showing today! (id:67404)
Property Details
| MLS® Number | 10405359 |
| Property Type | Single Family |
| Neigbourhood | Osoyoos |
| Amenities Near By | Golf Nearby |
| Community Features | Rural Setting |
| Features | Private Setting, Balcony |
| Parking Space Total | 2 |
| View Type | City View, Lake View, Mountain View |
Building
| Bathroom Total | 2 |
| Bedrooms Total | 2 |
| Appliances | Range, Refrigerator, Dishwasher, Dryer, Microwave, Washer |
| Architectural Style | Ranch |
| Basement Type | Full |
| Constructed Date | 1972 |
| Construction Style Attachment | Detached |
| Cooling Type | Central Air Conditioning |
| Exterior Finish | Stucco, Wood Siding |
| Fireplace Fuel | Gas |
| Fireplace Present | Yes |
| Fireplace Total | 1 |
| Fireplace Type | Unknown |
| Half Bath Total | 1 |
| Heating Type | Forced Air, See Remarks |
| Roof Material | Asphalt Shingle |
| Roof Style | Unknown |
| Stories Total | 2 |
| Size Interior | 1,407 Sqft |
| Type | House |
| Utility Water | Irrigation District |
Parking
| Detached Garage | 2 |
| R V |
Land
| Acreage | Yes |
| Land Amenities | Golf Nearby |
| Landscape Features | Underground Sprinkler |
| Sewer | Septic Tank |
| Size Irregular | 2.08 |
| Size Total | 2.08 Ac|1 - 5 Acres |
| Size Total Text | 2.08 Ac|1 - 5 Acres |
Rooms
| Level | Type | Length | Width | Dimensions |
|---|---|---|---|---|
| Basement | 2pc Bathroom | ' x ' | ||
| Basement | Other | 11'5'' x 9'7'' | ||
| Basement | Unfinished Room | 38'5'' x 10'5'' | ||
| Basement | Other | 12'11'' x 8'11'' | ||
| Lower Level | Sunroom | 24'5'' x 11'6'' | ||
| Lower Level | Laundry Room | 13'1'' x 10'5'' | ||
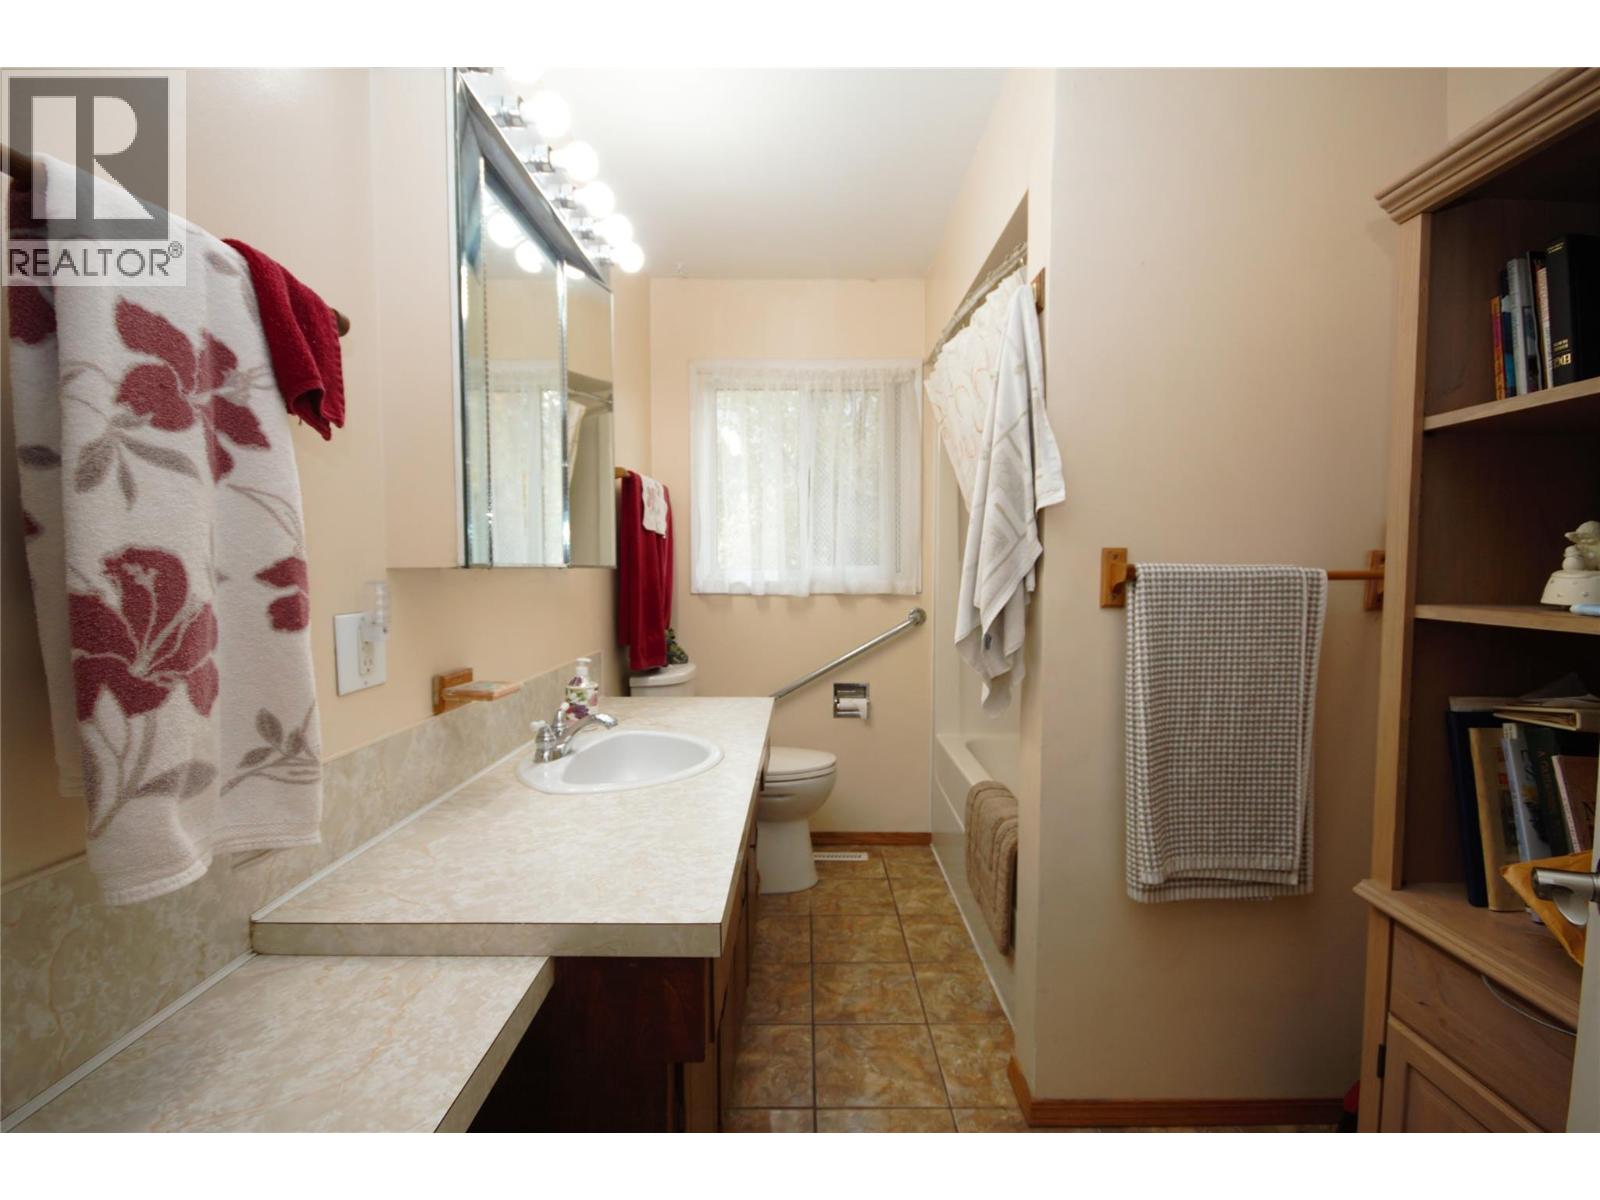
| Main Level | 4pc Bathroom | ' x ' | ||
| Main Level | Primary Bedroom | 20'2'' x 13'5'' | ||
| Main Level | Dining Room | 10'8'' x 8'10'' | ||
| Main Level | Living Room | 15'6'' x 12'5'' | ||
| Main Level | Kitchen | 10'8'' x 8'0'' | ||
| Main Level | Bedroom | 11'10'' x 10' | ||
| Secondary Dwelling Unit | Full Bathroom | ' | ||
| Secondary Dwelling Unit | Living Room | 30'10'' x 20' | ||
| Secondary Dwelling Unit | Bedroom | 8'8'' x 8'6'' | ||
| Secondary Dwelling Unit | Kitchen | 13' x 8'6'' |
https://www.realtor.ca/real-estate/30490466/3504-62nd-avenue-osoyoos-osoyoos
Contact Us
Contact us for more information

Cameron Quinn
www.winecapitalproperties.com/
444 School Avenue, Box 220
Oliver, British Columbia V0H 1T0
(250) 498-6500
(250) 498-6504

The trademarks REALTOR®, REALTORS®, and the REALTOR® logo are controlled by The Canadian Real Estate Association (CREA) and identify real estate professionals who are members of CREA. The trademarks MLS®, Multiple Listing Service® and the associated logos are owned by The Canadian Real Estate Association (CREA) and identify the quality of services provided by real estate professionals who are members of CREA. The trademark DDF® is owned by The Canadian Real Estate Association (CREA) and identifies CREA's Data Distribution Facility (DDF®)
November 10 2026 01:51:56
Association of Interior REALTORS®
RE/MAX Wine Capital Realty