
3664 Navatanee Drive Kamloops, British Columbia V2H 1S1

$814,900Maintenance, Property Management, Other, See Remarks, Sewer, Waste Removal, Water
$300 Monthly
Maintenance, Property Management, Other, See Remarks, Sewer, Waste Removal, Water
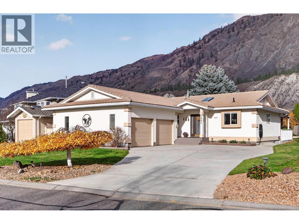
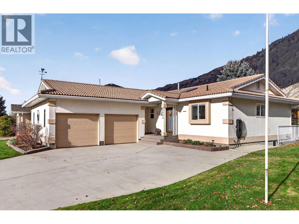
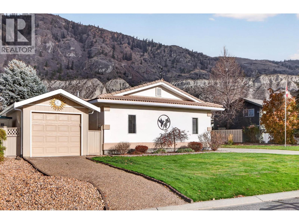
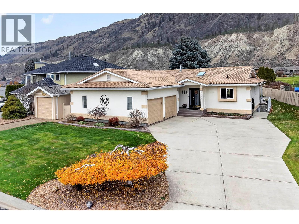
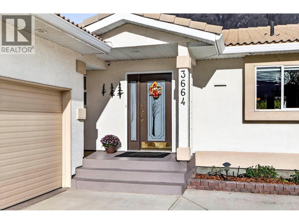
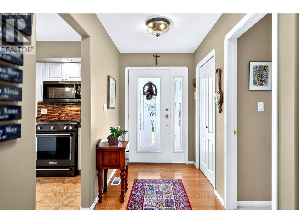
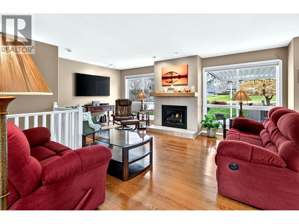
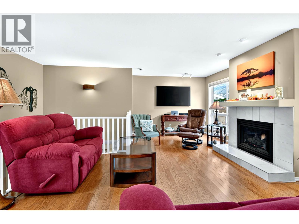
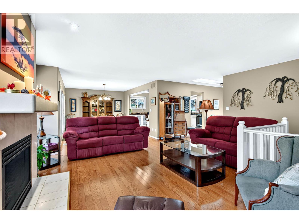
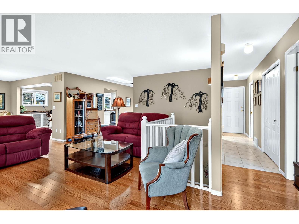
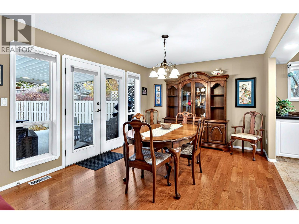
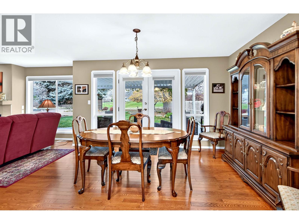
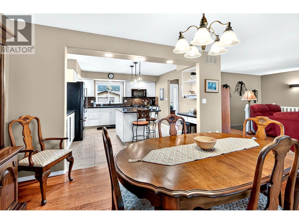
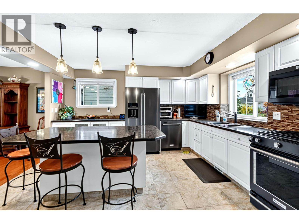
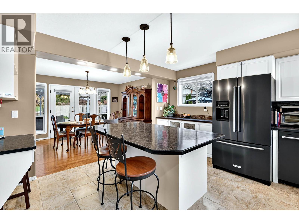
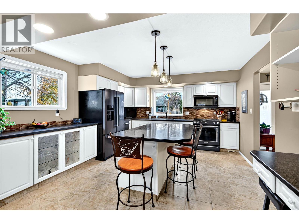
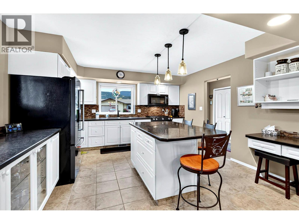
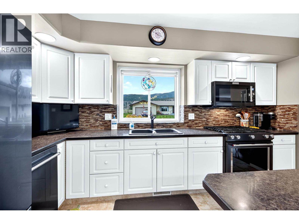
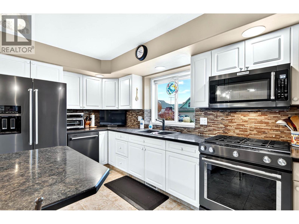
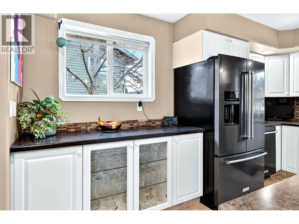
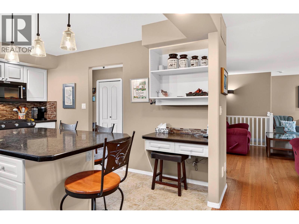
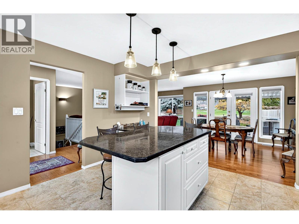
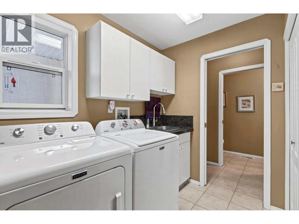
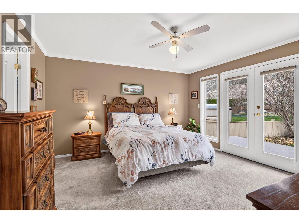
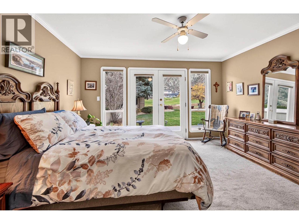
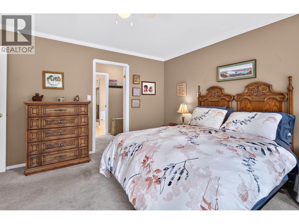
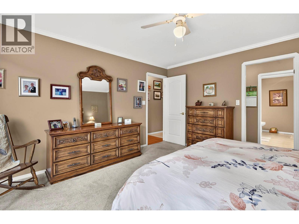
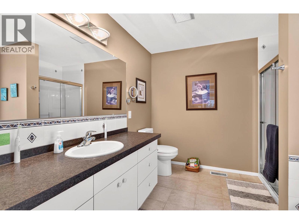
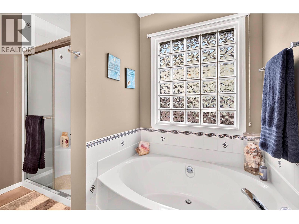
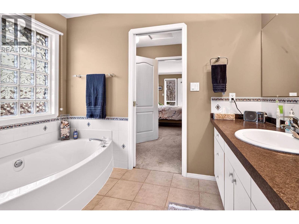
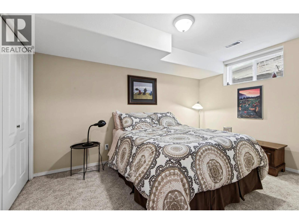
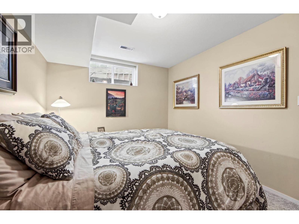
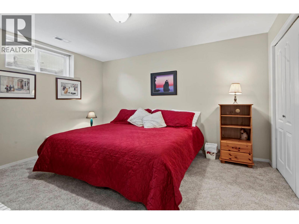
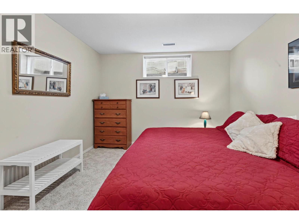
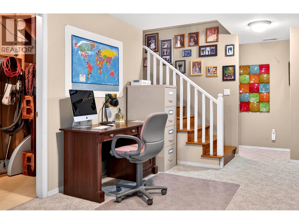
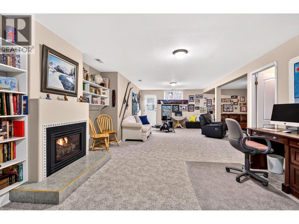
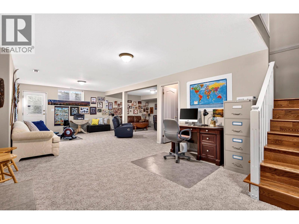
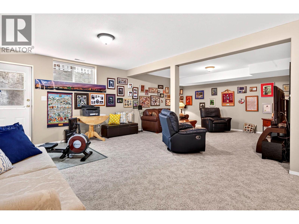
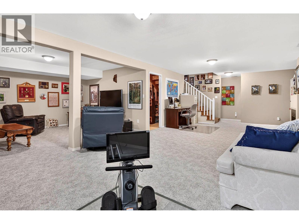
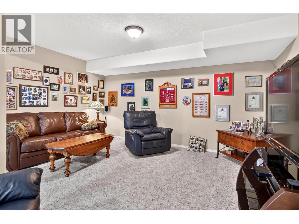
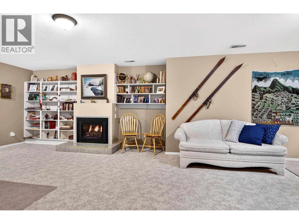
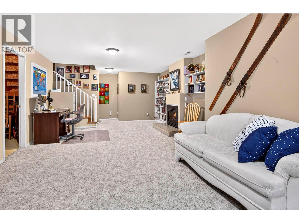
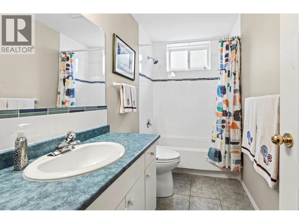
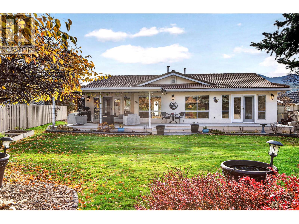
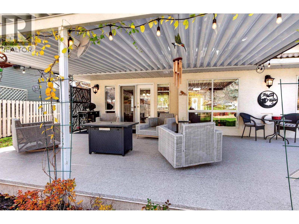
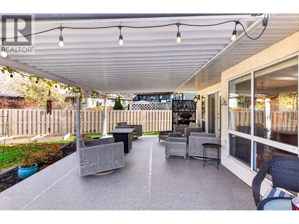
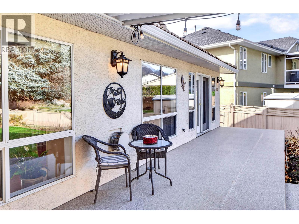
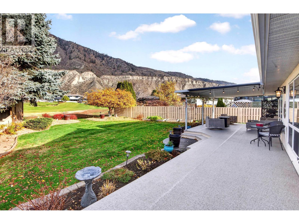
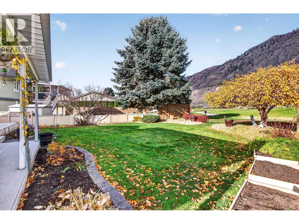
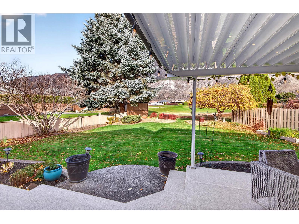
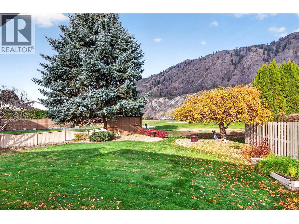
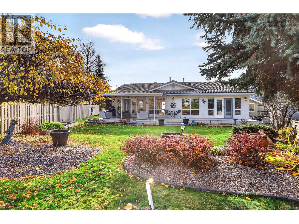
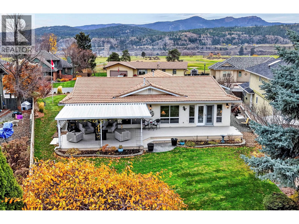
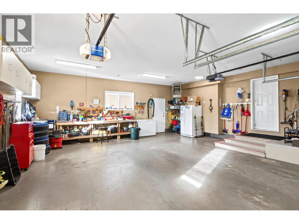
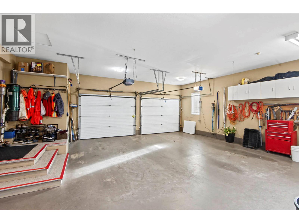
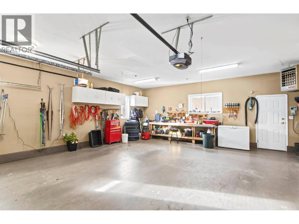
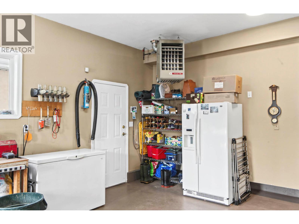
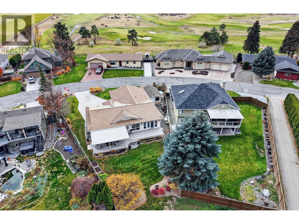
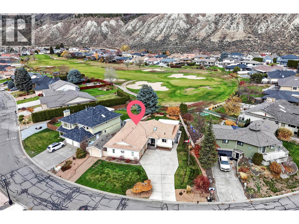
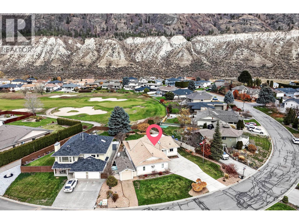
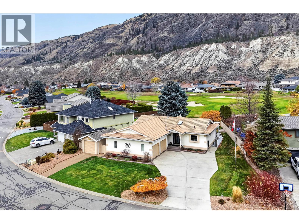
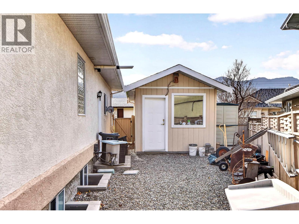
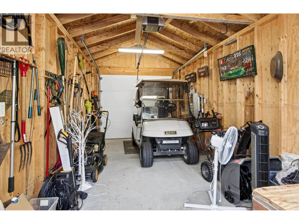
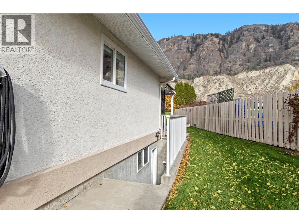
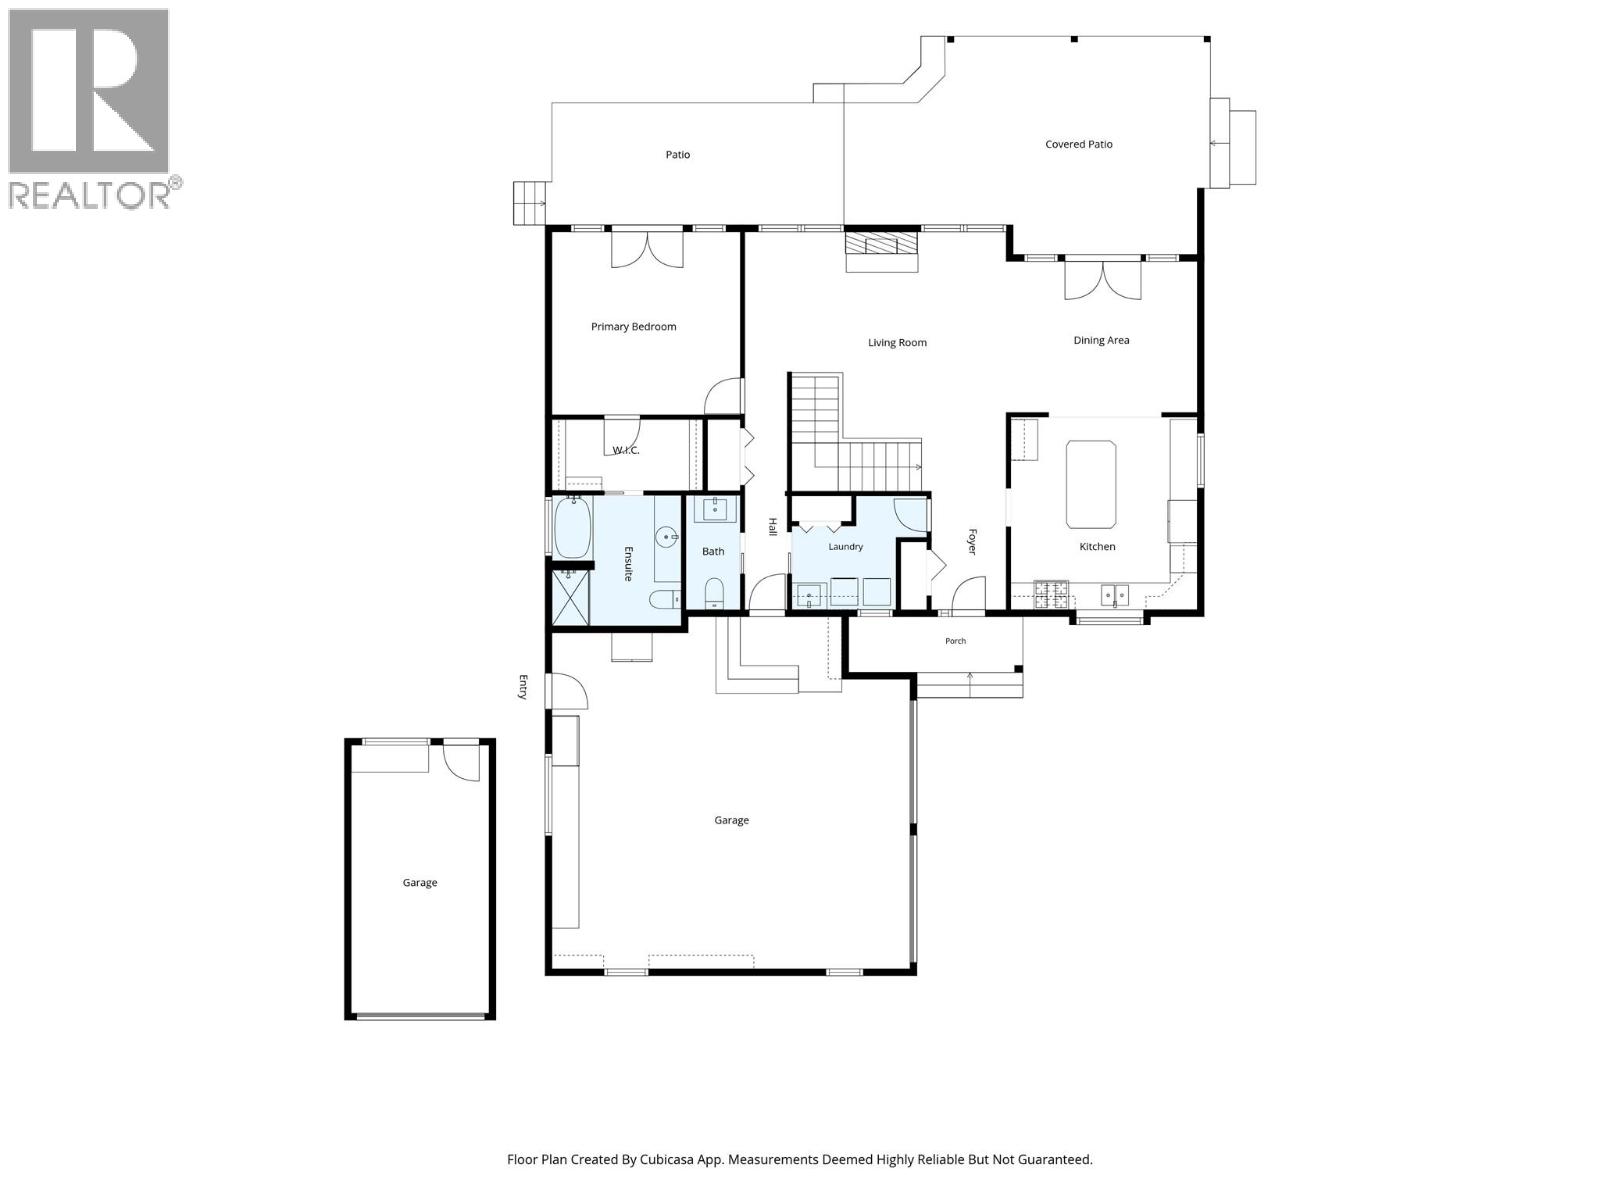
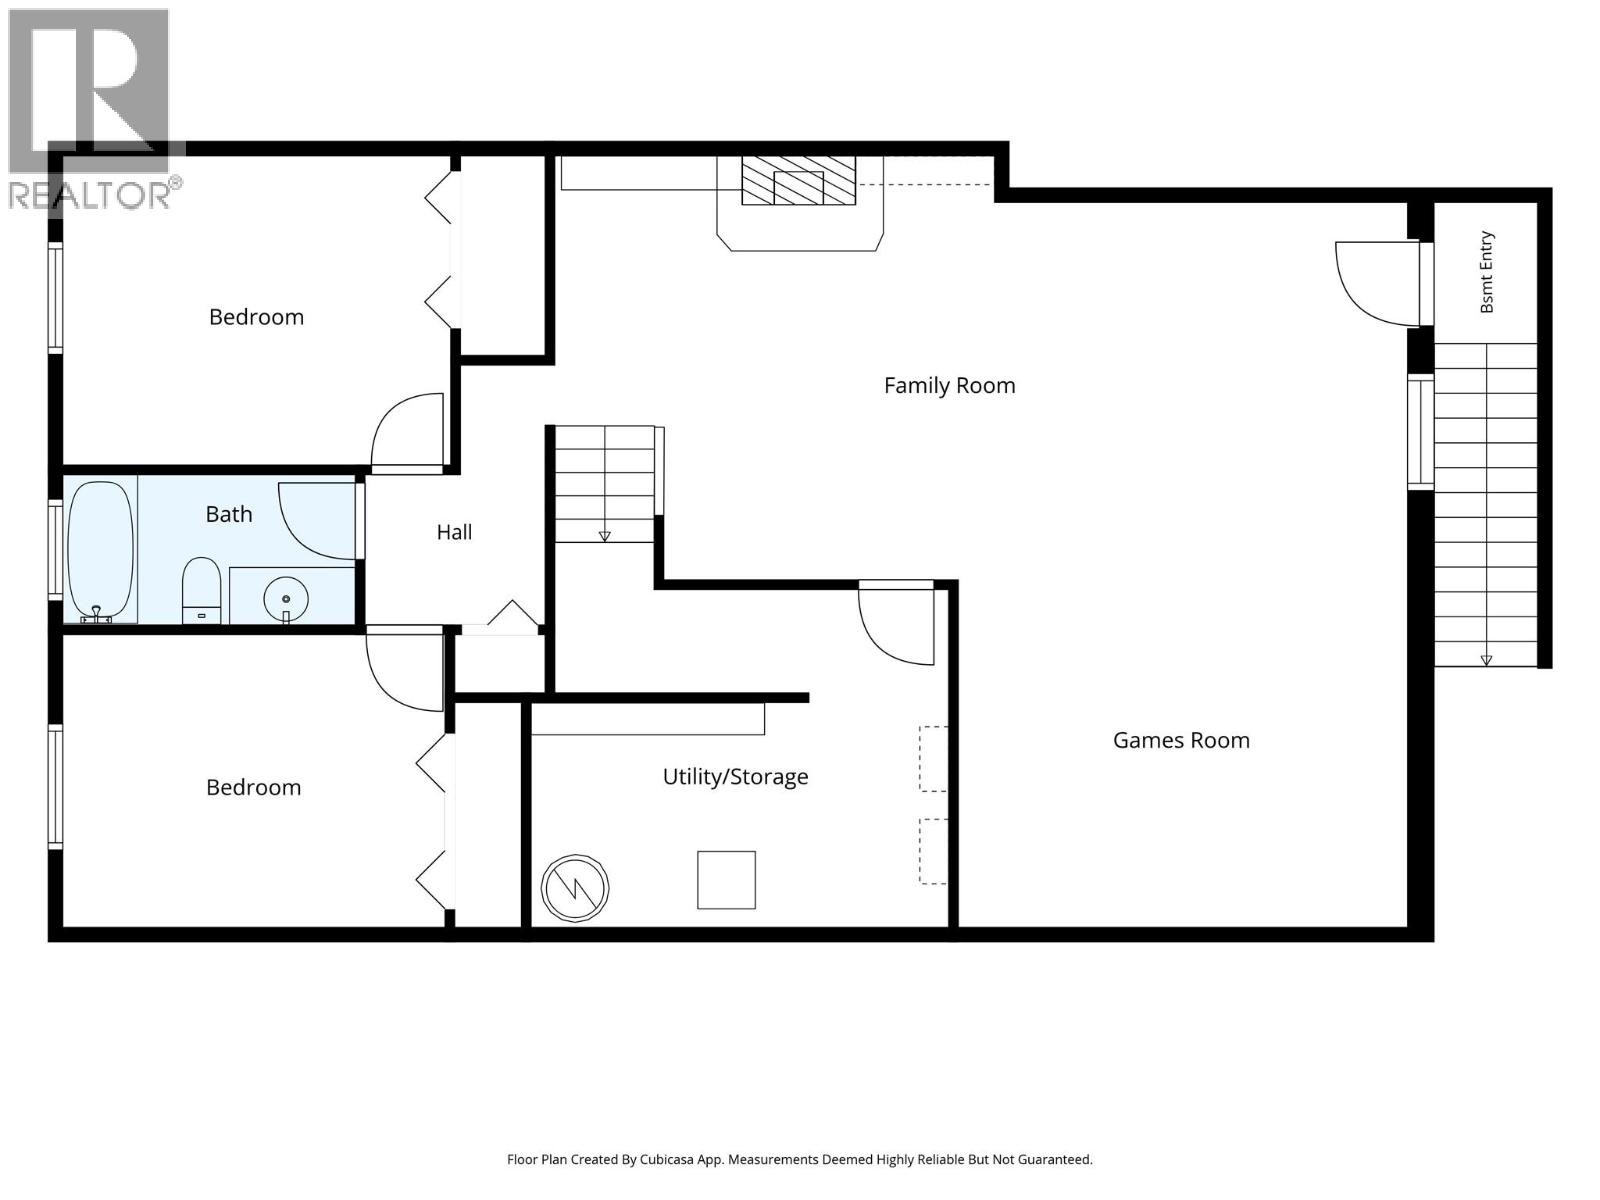
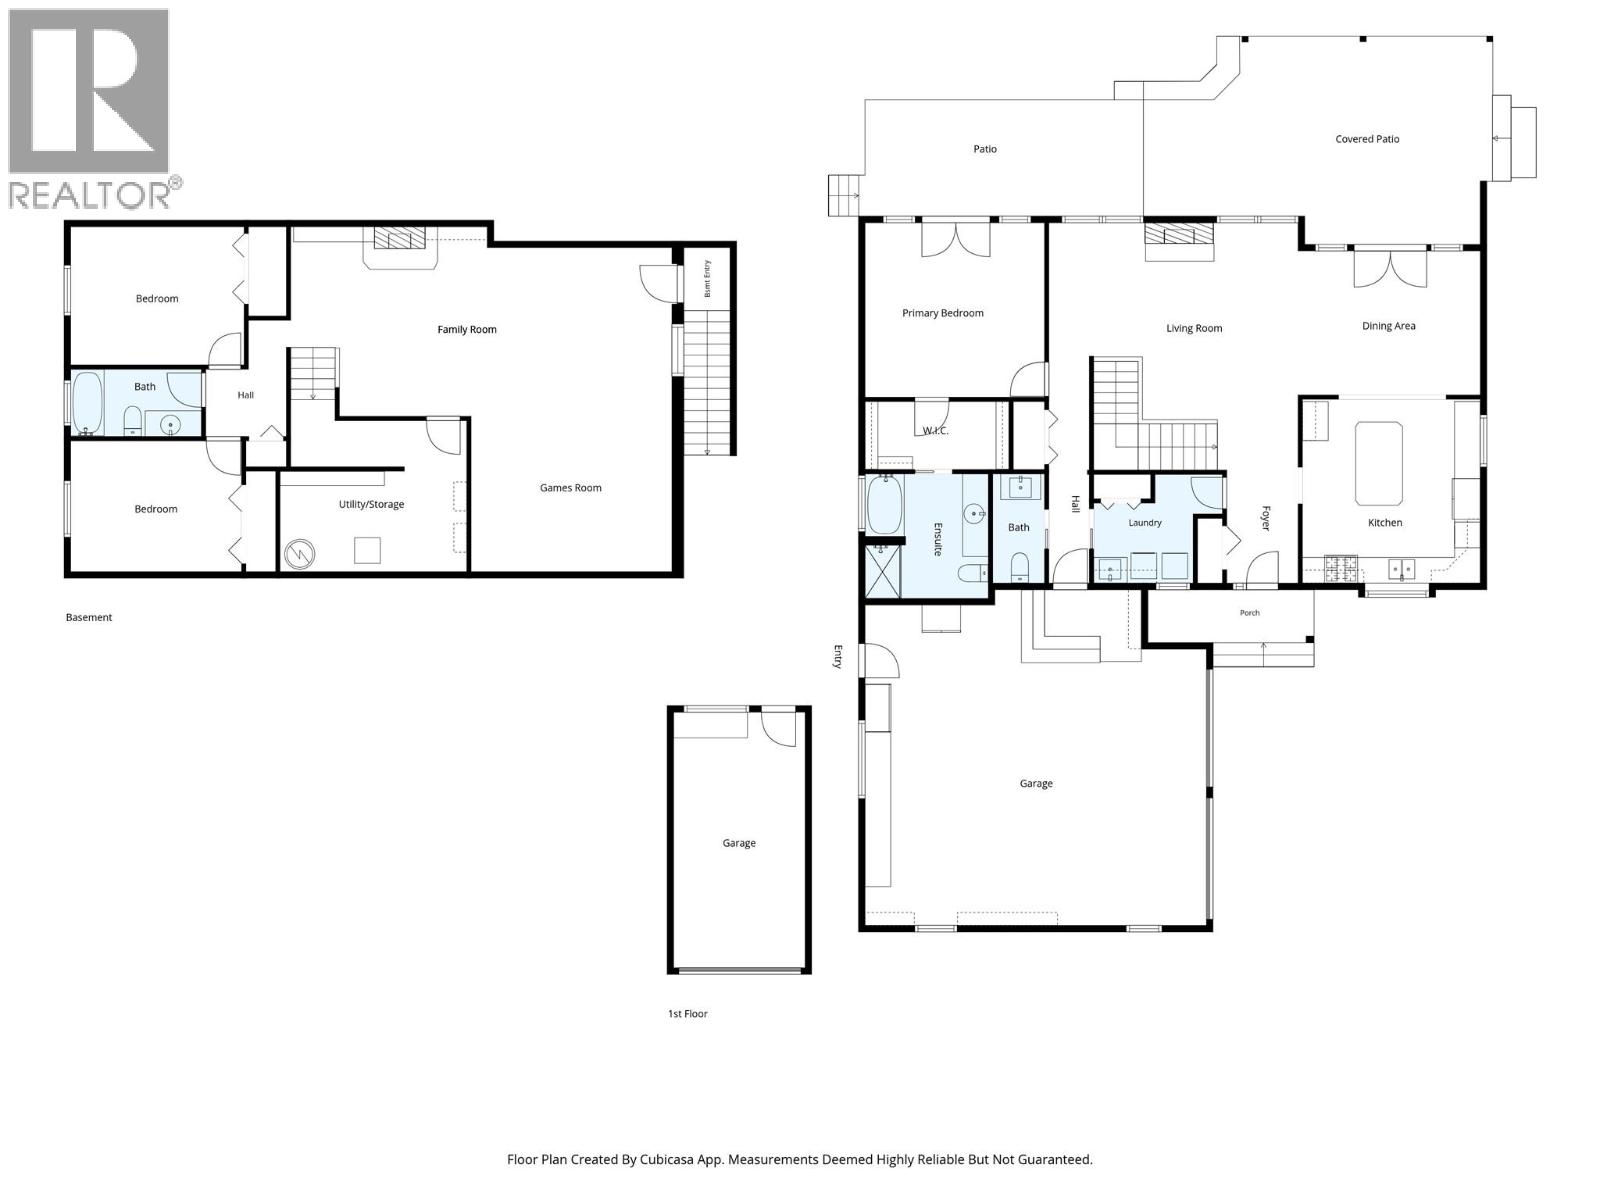
$300 MonthlyWelcome to this prime location level-entry home backing on the 4th green at Rivershore Estates and Golf Links. This home is a great set-up for the down-sizing or teen parents buyer, with the primary suite located on the main floor, and 2 bedrooms a full bath, and a great recreation/games room hangout space on the lower level. Check out the great curb appeal, immaculate condition, quality solid oak flooring, vaulted living room ceilings with gas fireplace, island kitchen, generous room sizes, main floor laundry, oversized n/gas heated garage, and more. Outside you will find an Easy-care exterior, with stucco finish, and a long-life tile roof, as well as a covered patio off the rear of the main living area, and a right-sized rear yard. Don't miss the detached garden shed and yard-equipment storage area as well. Rivershore Estates is a self-contained 200 home bareland strata community featuring a Robert Trent Jones Sr 18-hole championship golf course, and generous lot sizes. This full service community also features a fire department for protected-class insurance rates as well. Located just 20 or so easy-driving minutes from Kamloops centre, Rivershore offers outstanding value with country quiet, a great golf course and clubhouse with a full-service restaurant, access to the South Thompson River, great community feel and an all-round wonderful lifestyle. All msmts are approximate and should be confirmed if critical. (id:67404)
Property Details
| MLS® Number | 10405545 |
| Property Type | Single Family |
| Neigbourhood | South Thompson Valley |
| Community Name | Rivershore Estates and Golf Links |
| Community Features | Pets Allowed, Rentals Allowed |
| Features | Central Island |
| Parking Space Total | 2 |
Building
| Bathroom Total | 3 |
| Bedrooms Total | 3 |
| Appliances | Range, Refrigerator, Dishwasher, Washer & Dryer |
| Architectural Style | Ranch |
| Constructed Date | 1996 |
| Construction Style Attachment | Detached |
| Cooling Type | Central Air Conditioning |
| Exterior Finish | Stucco |
| Fireplace Fuel | Gas |
| Fireplace Present | Yes |
| Fireplace Total | 2 |
| Fireplace Type | Unknown |
| Flooring Type | Carpeted, Hardwood |
| Half Bath Total | 1 |
| Heating Type | Forced Air, See Remarks |
| Roof Material | Tile |
| Roof Style | Unknown |
| Stories Total | 2 |
| Size Interior | 2,686 Sqft |
| Type | House |
| Utility Water | Community Water User's Utility |
Parking
| Attached Garage | 2 |
| Oversize |
Land
| Acreage | No |
| Sewer | Municipal Sewage System |
| Size Irregular | 0.22 |
| Size Total | 0.22 Ac|under 1 Acre |
| Size Total Text | 0.22 Ac|under 1 Acre |
Rooms
| Level | Type | Length | Width | Dimensions |
|---|---|---|---|---|
| Basement | 4pc Bathroom | Measurements not available | ||
| Basement | Bedroom | 13' x 9'9'' | ||
| Basement | Bedroom | 13' x 10'7'' | ||
| Basement | Games Room | 15' x 11' | ||
| Basement | Recreation Room | 29' x 13' | ||
| Main Level | 4pc Ensuite Bath | Measurements not available | ||
| Main Level | Partial Bathroom | Measurements not available | ||
| Main Level | Laundry Room | 8' x 6' | ||
| Main Level | Primary Bedroom | 13'6'' x 13'6'' | ||
| Main Level | Kitchen | 13'6'' x 13' | ||
| Main Level | Dining Room | 14' x 12' | ||
| Main Level | Living Room | 19' x 13' | ||
| Main Level | Foyer | 8' x 5' |
https://www.realtor.ca/real-estate/30506113/3664-navatanee-drive-kamloops-south-thompson-valley
Contact Us
Contact us for more information

Ken Mcclelland
www.keninkamloops.com/
www.facebook.com/KenMcKamloopsRealEstate
kenmcrealestate/
258 Seymour Street
Kamloops, British Columbia V2C 2E5
(250) 374-3331
(250) 828-9544
www.remaxkamloops.ca/

The trademarks REALTOR®, REALTORS®, and the REALTOR® logo are controlled by The Canadian Real Estate Association (CREA) and identify real estate professionals who are members of CREA. The trademarks MLS®, Multiple Listing Service® and the associated logos are owned by The Canadian Real Estate Association (CREA) and identify the quality of services provided by real estate professionals who are members of CREA. The trademark DDF® is owned by The Canadian Real Estate Association (CREA) and identifies CREA's Data Distribution Facility (DDF®)
November 12 2026 05:12:09
Association of Interior REALTORS®
RE/MAX Kamloops