
3706 21 Avenue Vernon, British Columbia V1T 1H6


$639,900
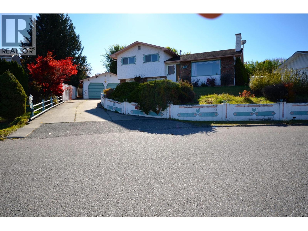
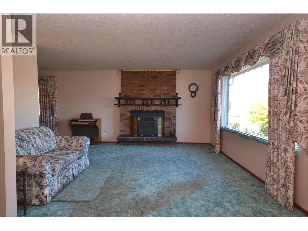
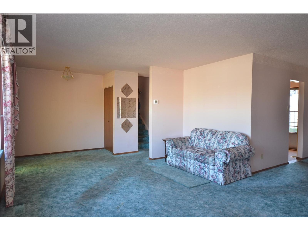
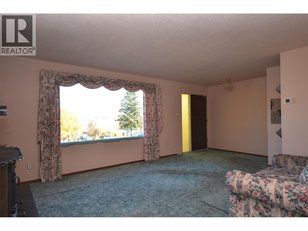
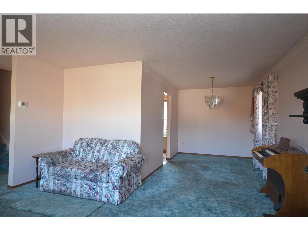
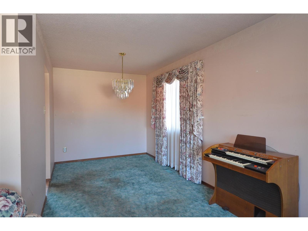
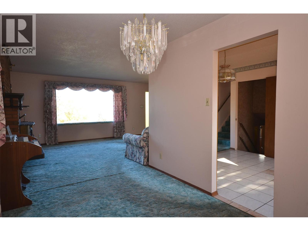
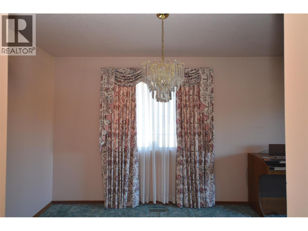
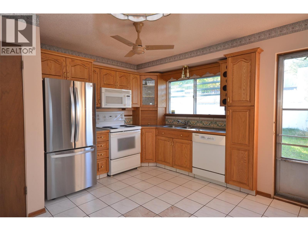
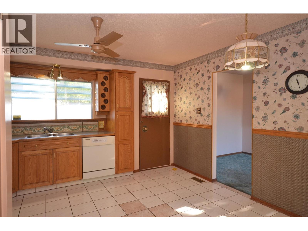
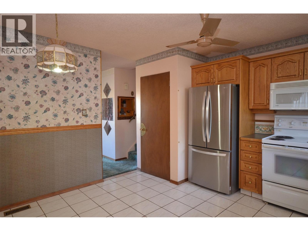
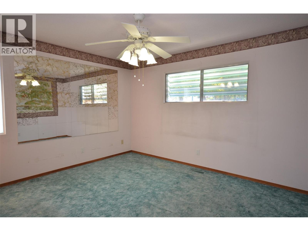
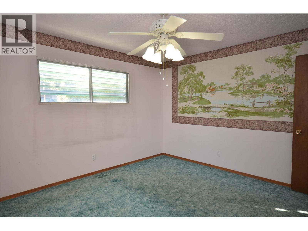
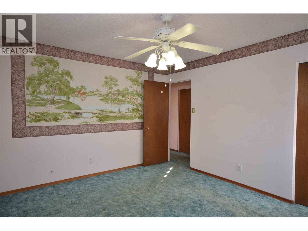
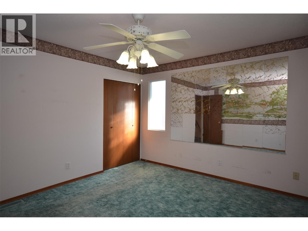
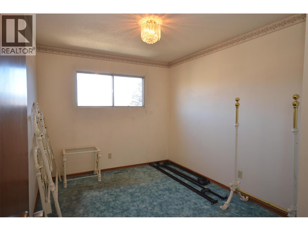
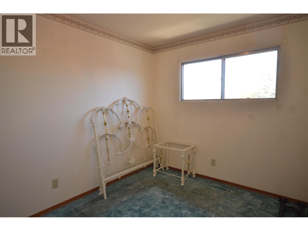
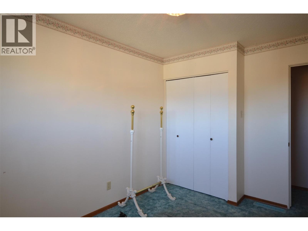
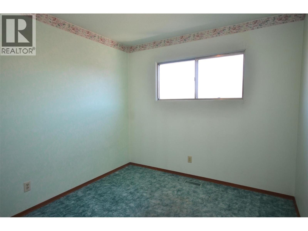
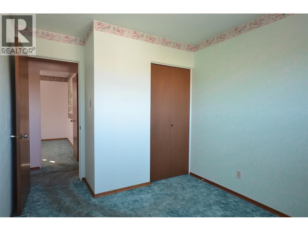
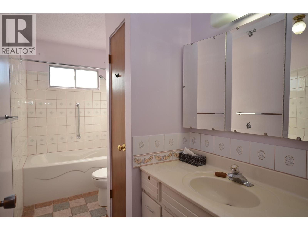
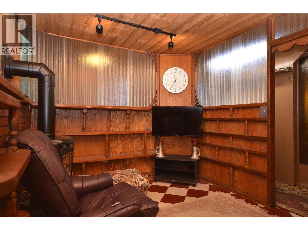
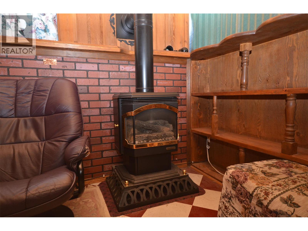
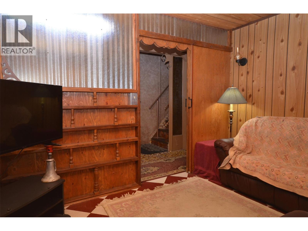
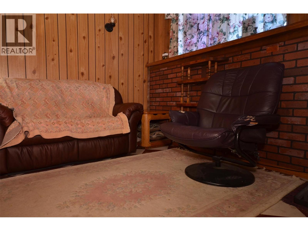
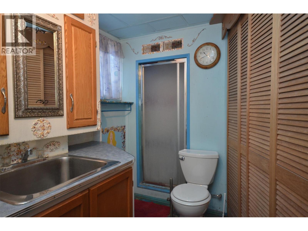
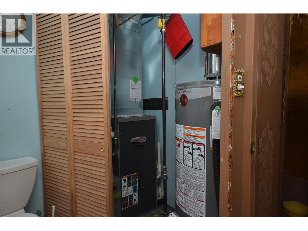
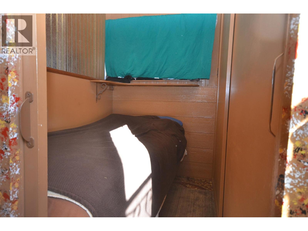
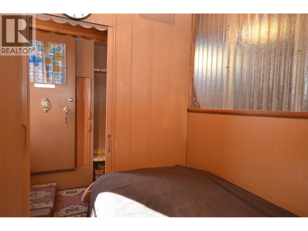
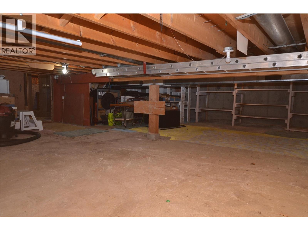
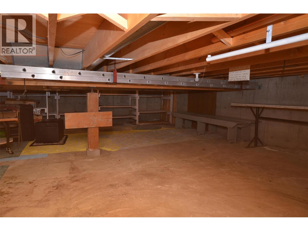
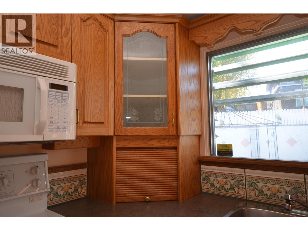
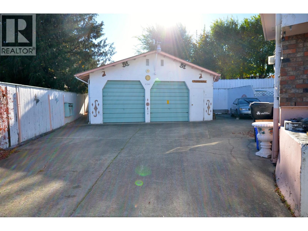
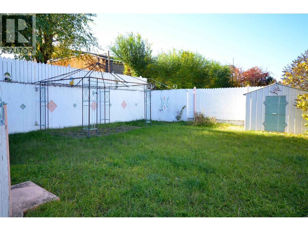
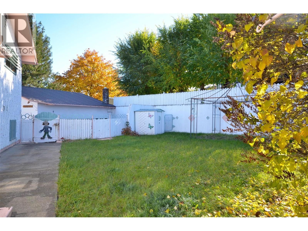
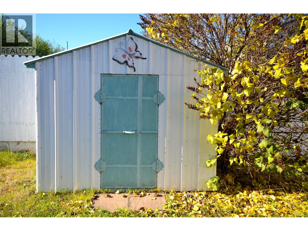
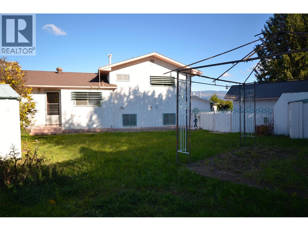
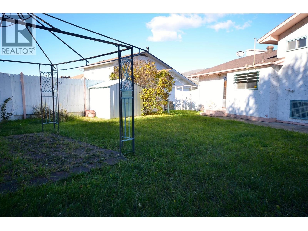
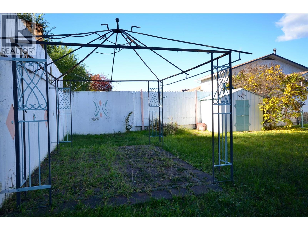
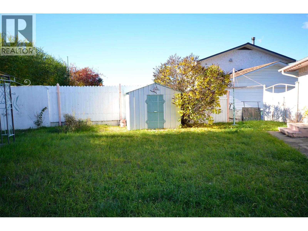
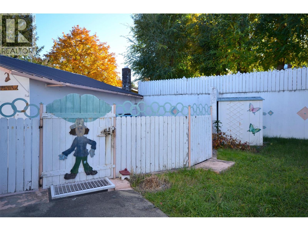
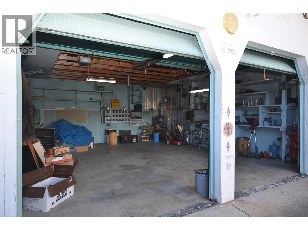
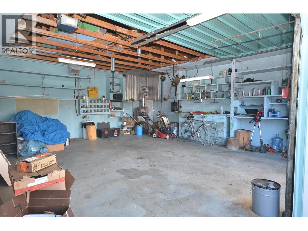
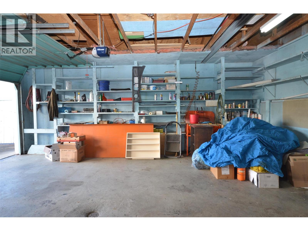
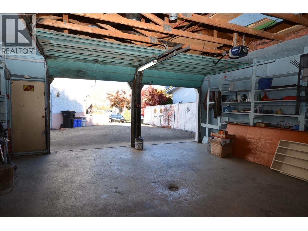
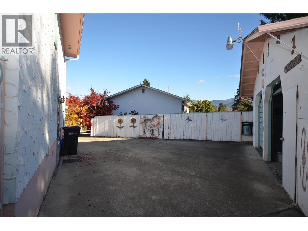
A solid family home with plenty of potential in an established Vernon neighbourhood. Built in 1972, this 3-bedroom, 2-bath Split level home offers approximately 1,564 sq. ft. of finished living space. The property sits on a generous .18 Acre lot. Step from the Kitchen to the fully fenced backyard with 2 patios & 2 garden sheds. Walk out from the lower level to the paved driveway and up to the double garage with workshop space and its own electrical sub panel. This adds versatility for anyone wanting work or hobby space. Outside there is substantial parking and an extra space to the right for an RV. Inside, the home features natural-gas forced-air heating, a fireplace, and a practical layout with room to make the home your own. Enjoy the city and Mountain view from the Living area.. With its good-sized lot, established home, garage/workshop space and convenient Vernon location, 3706 21 Avenue offers a great opportunity for buyers looking for a well-rounded property with room to add their own touches. (id:67404)
Property Details
| MLS® Number | 10404171 |
| Property Type | Single Family |
| Neigbourhood | City of Vernon |
| Parking Space Total | 4 |
Building
| Bathroom Total | 1 |
| Bedrooms Total | 3 |
| Appliances | Range, Refrigerator, Dishwasher, Dryer, Microwave, Oven, Washer |
| Architectural Style | Multi-level |
| Constructed Date | 1972 |
| Construction Style Attachment | Detached |
| Construction Style Split Level | Other |
| Fireplace Present | Yes |
| Fireplace Total | 2 |
| Fireplace Type | Insert |
| Flooring Type | Carpeted, Linoleum |
| Heating Type | Forced Air, See Remarks |
| Roof Material | Asphalt Shingle |
| Roof Style | Unknown |
| Stories Total | 3 |
| Size Interior | 1,564 Sqft |
| Type | House |
| Utility Water | Municipal Water |
Parking
| See Remarks | |
| Detached Garage | 2 |
Land
| Acreage | No |
| Sewer | Municipal Sewage System |
| Size Irregular | 0.18 |
| Size Total | 0.18 Ac|under 1 Acre |
| Size Total Text | 0.18 Ac|under 1 Acre |
Rooms
| Level | Type | Length | Width | Dimensions |
|---|---|---|---|---|
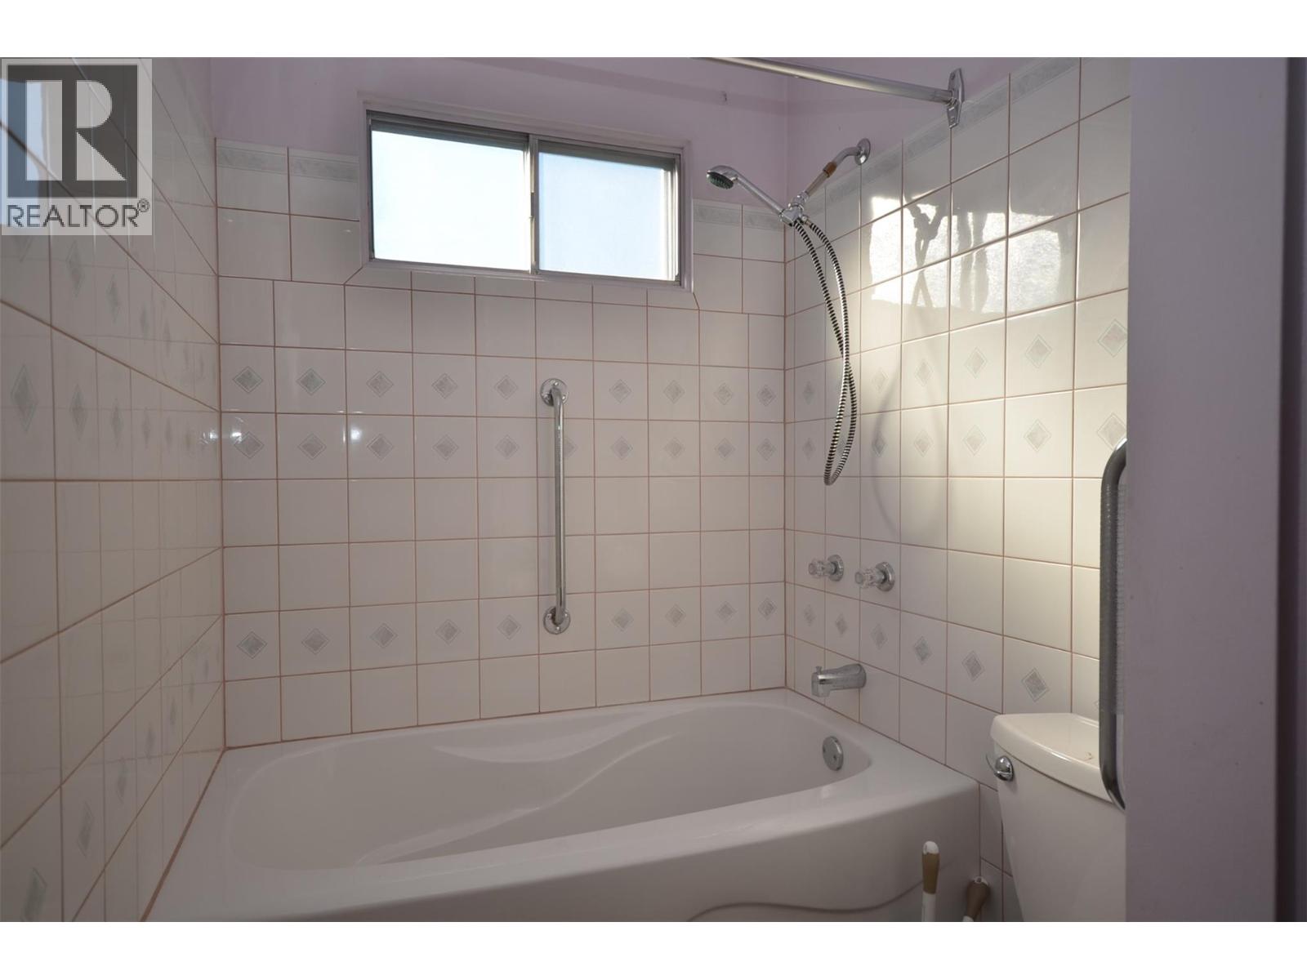
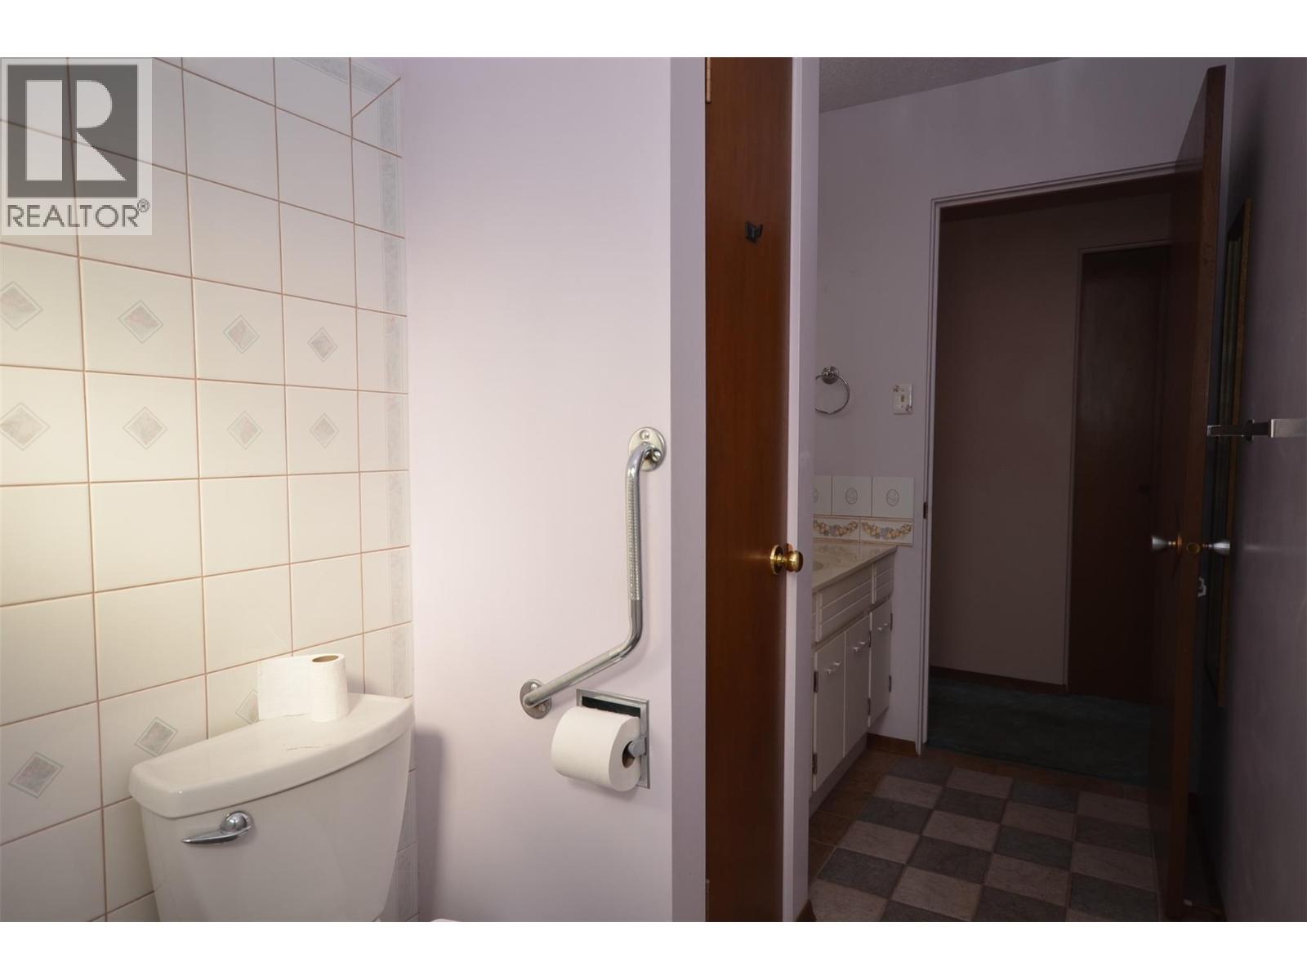
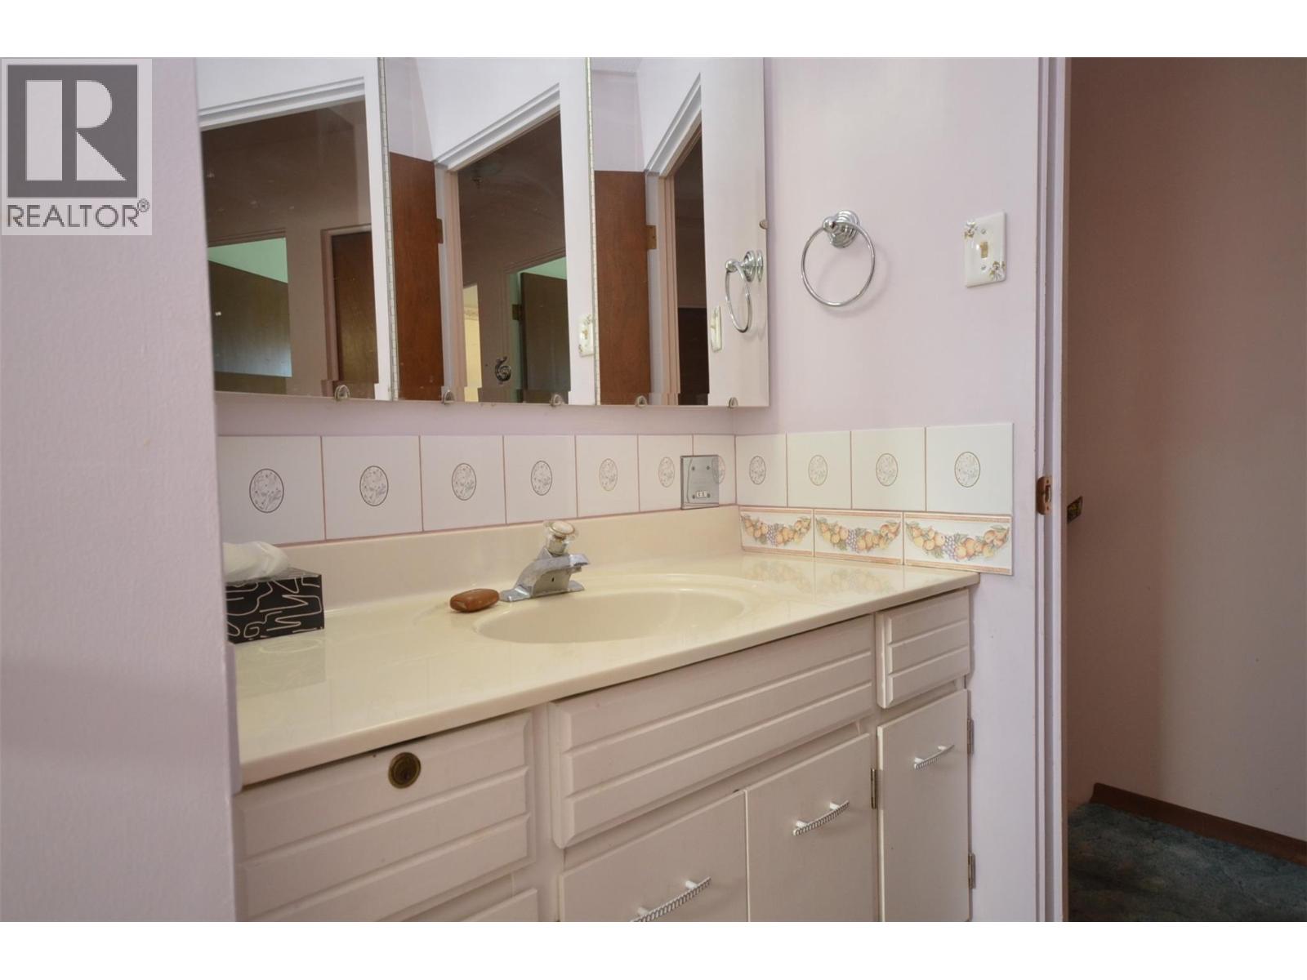
| Second Level | 4pc Bathroom | 11'6'' x 4'11'' | ||
| Second Level | Bedroom | 9'7'' x 8'11'' | ||
| Second Level | Bedroom | 12' x 9' | ||
| Second Level | Primary Bedroom | 11'6'' x 13' | ||
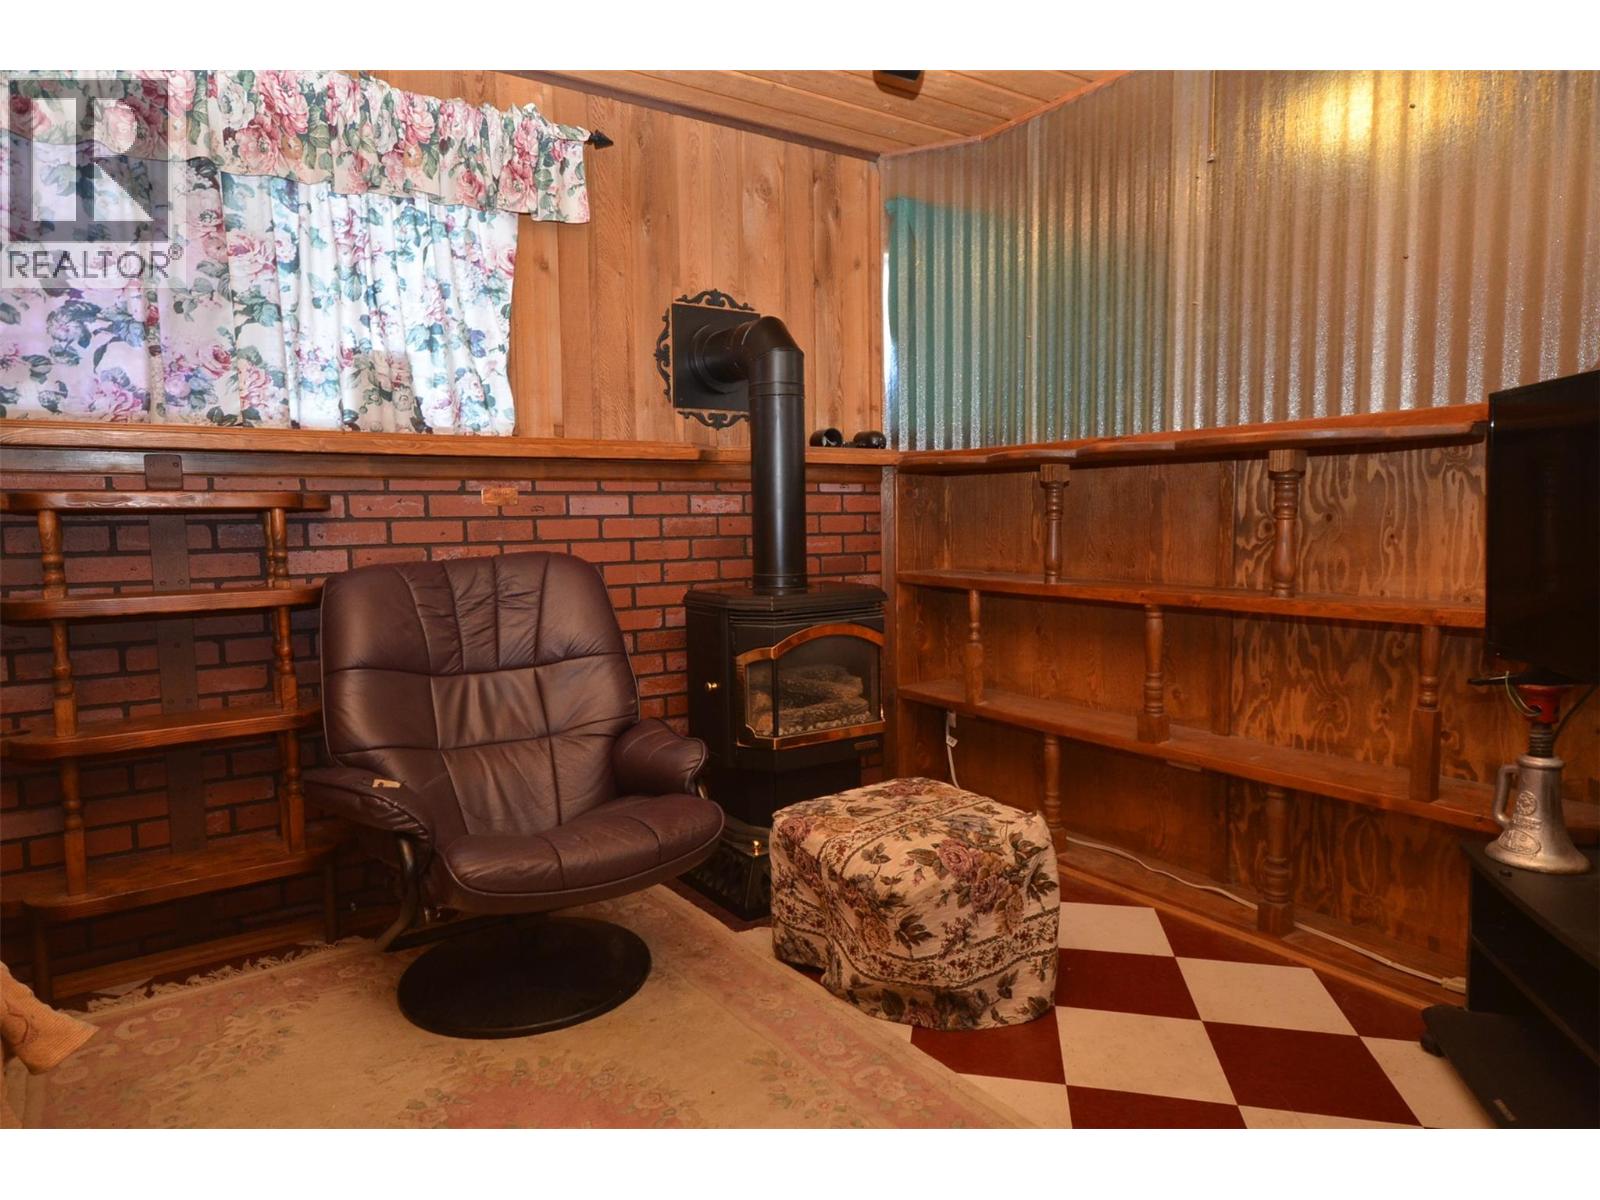
| Lower Level | Media | 8'11'' x 12'2'' | ||
| Lower Level | Other | 7' x 5' | ||
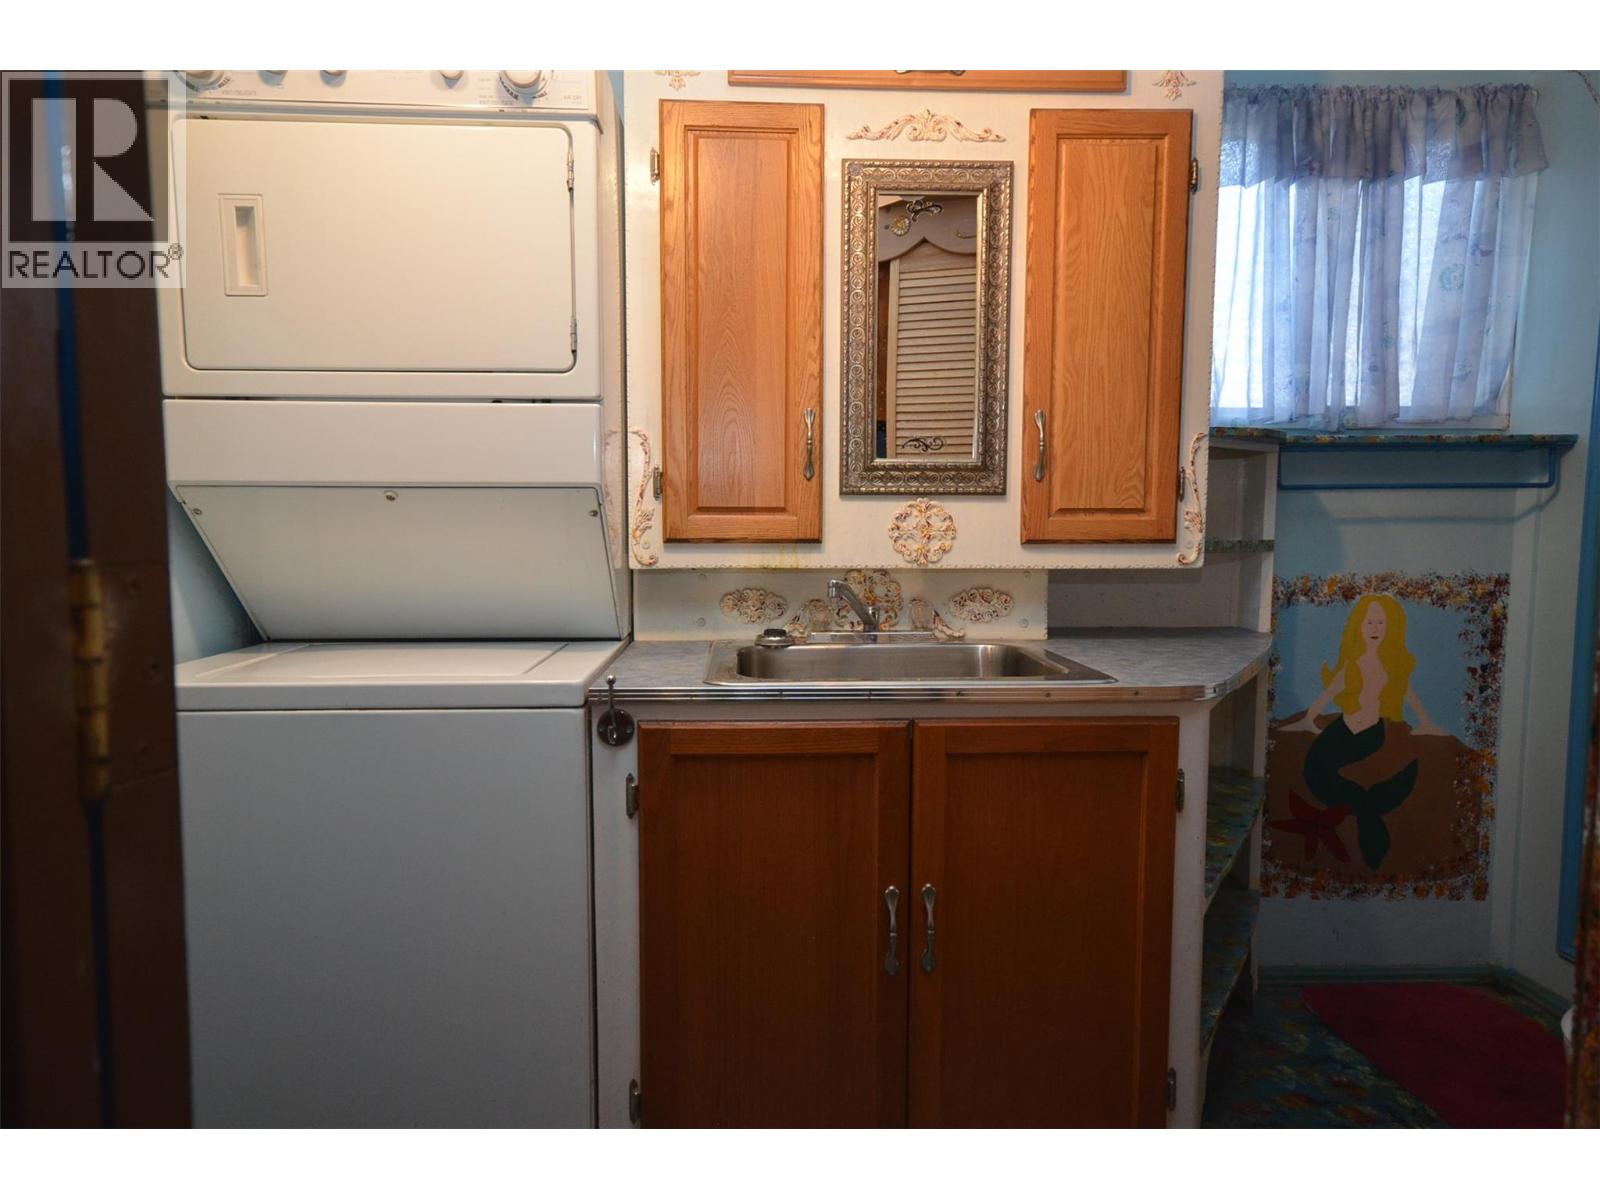
| Lower Level | Laundry Room | 5'5'' x 9'2'' | ||
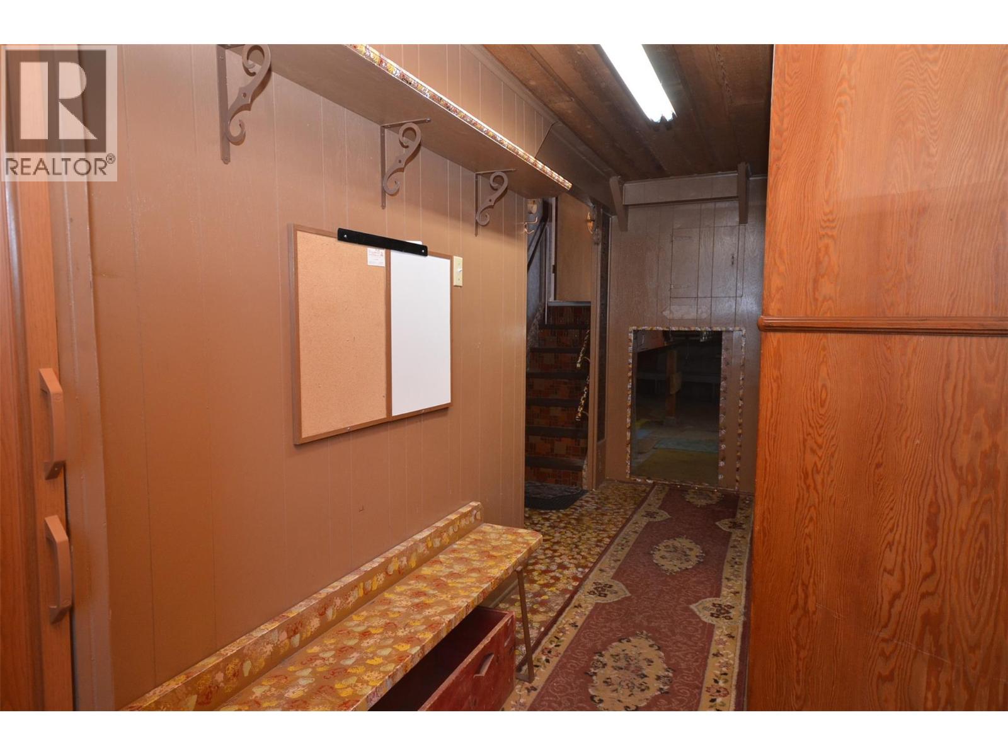
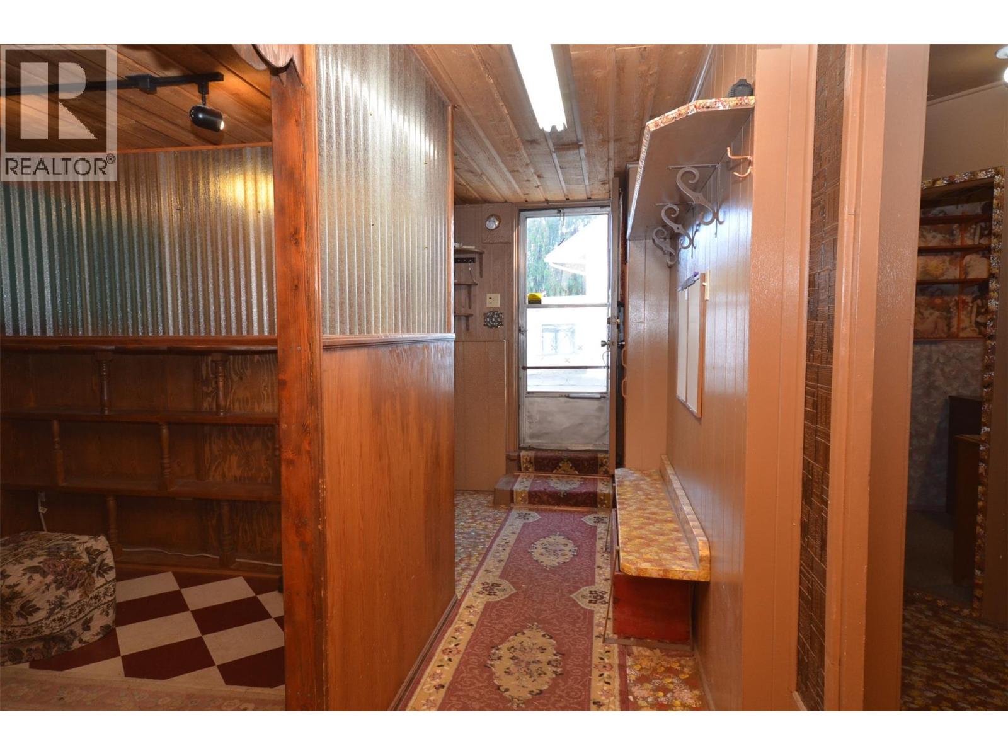
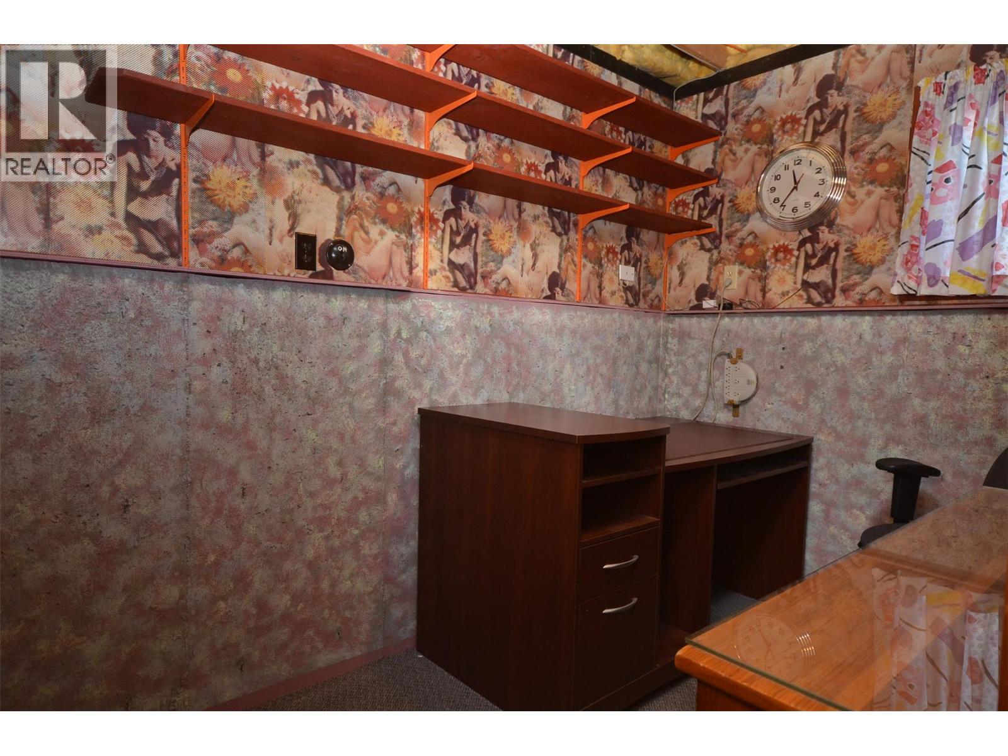
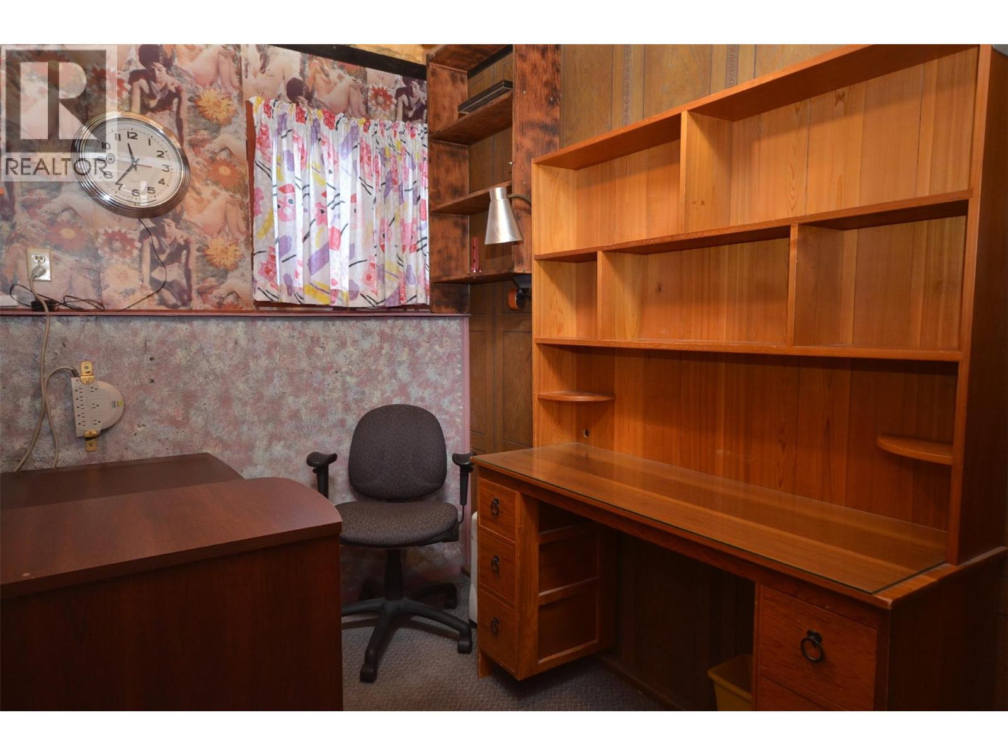
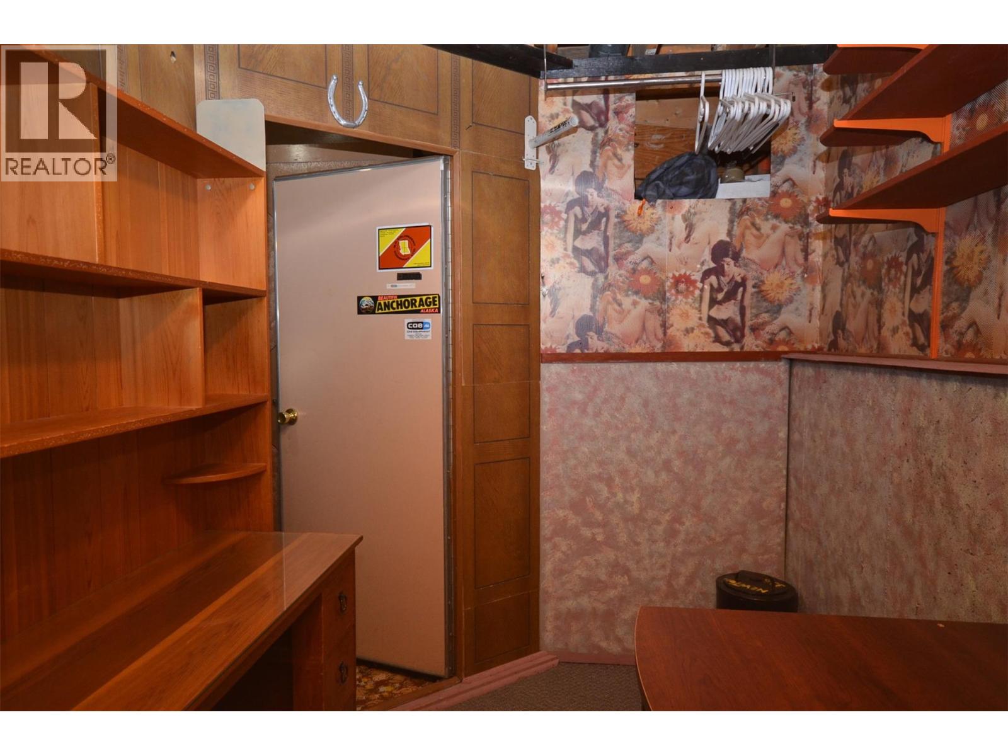
| Lower Level | Office | 6'6'' x 20' | ||
| Main Level | Kitchen | 12'11'' x 12'11'' | ||
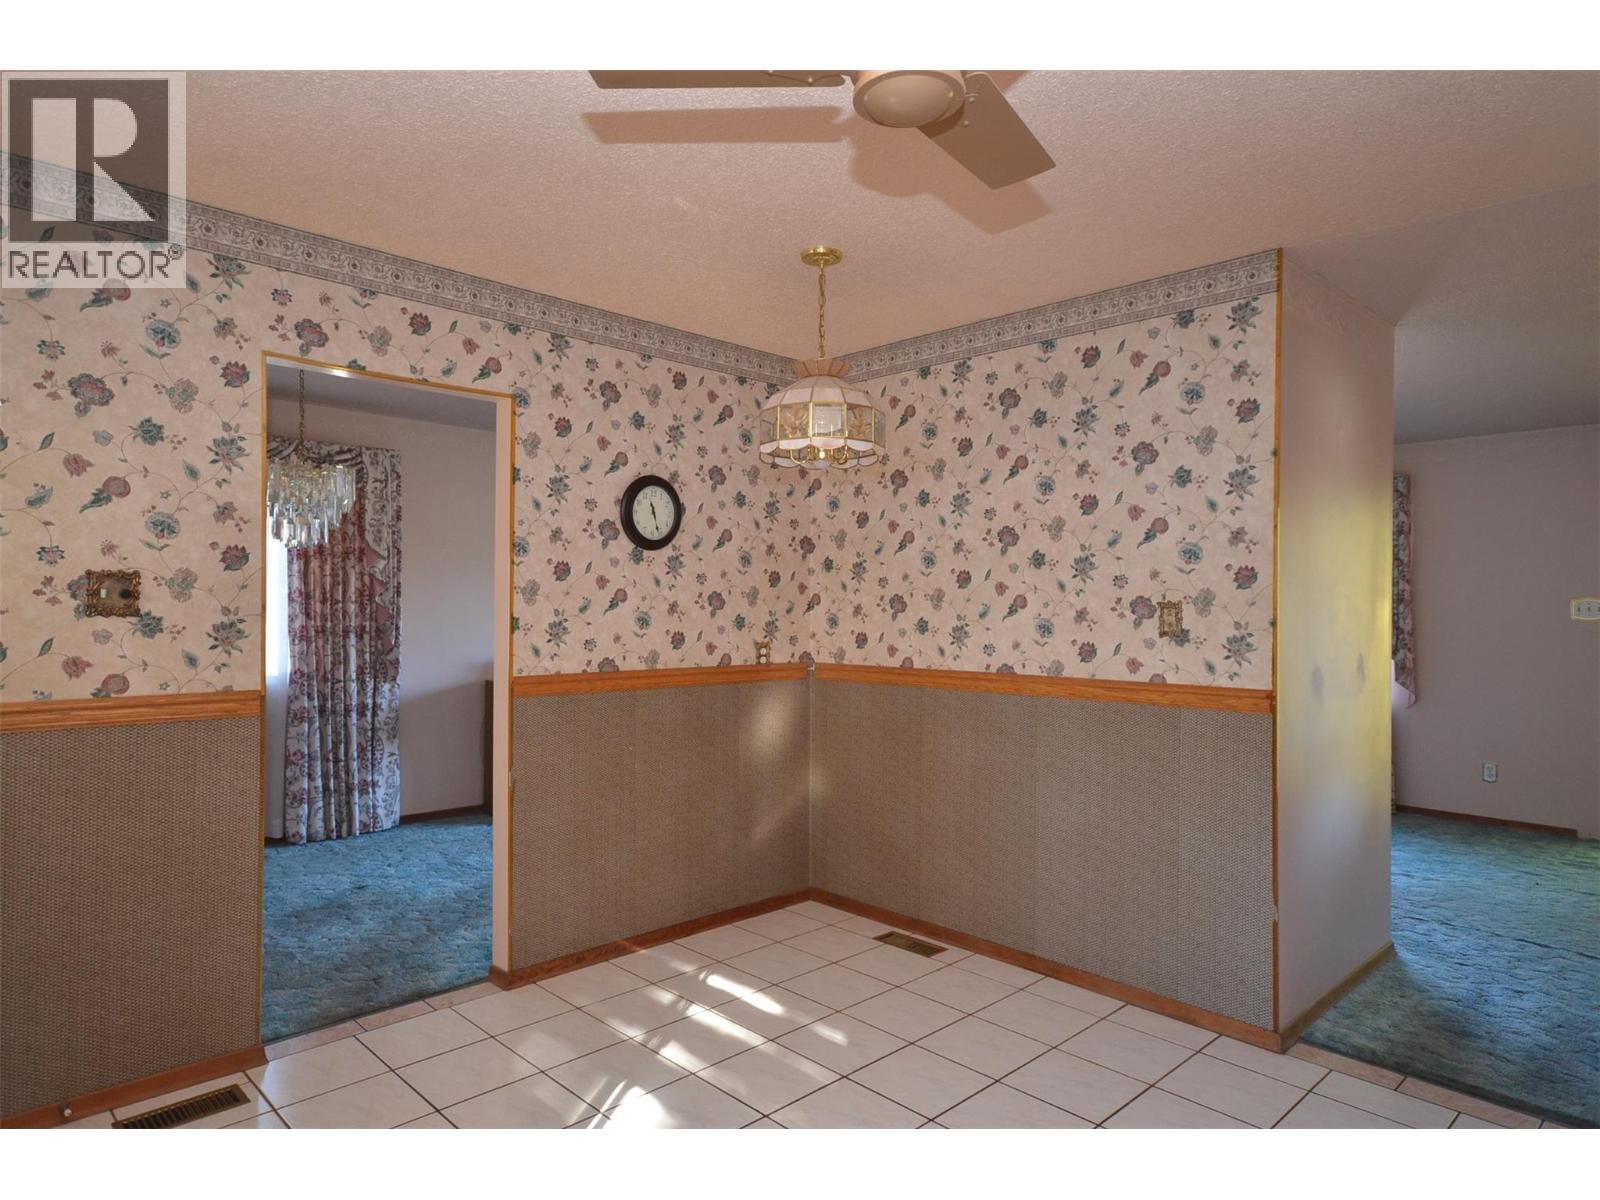
| Main Level | Dining Room | 13'5'' x 11'10'' | ||
| Main Level | Living Room | 21'7'' x 13'5'' |
https://www.realtor.ca/real-estate/30455001/3706-21-avenue-vernon-city-of-vernon
Contact Us
Contact us for more information

Donald Miller
www.youtube.com/embed/uJKXJ6ndIlA
www.soldonvernon.ca/
102-2901 32 St
Vernon, British Columbia V1T 5M2
(250) 549-2103
(250) 549-2106
thebchomes.com/

The trademarks REALTOR®, REALTORS®, and the REALTOR® logo are controlled by The Canadian Real Estate Association (CREA) and identify real estate professionals who are members of CREA. The trademarks MLS®, Multiple Listing Service® and the associated logos are owned by The Canadian Real Estate Association (CREA) and identify the quality of services provided by real estate professionals who are members of CREA. The trademark DDF® is owned by The Canadian Real Estate Association (CREA) and identifies CREA's Data Distribution Facility (DDF®)
October 29 2026 12:52:24
Association of Interior REALTORS®
Coldwell Banker Executives Realty