
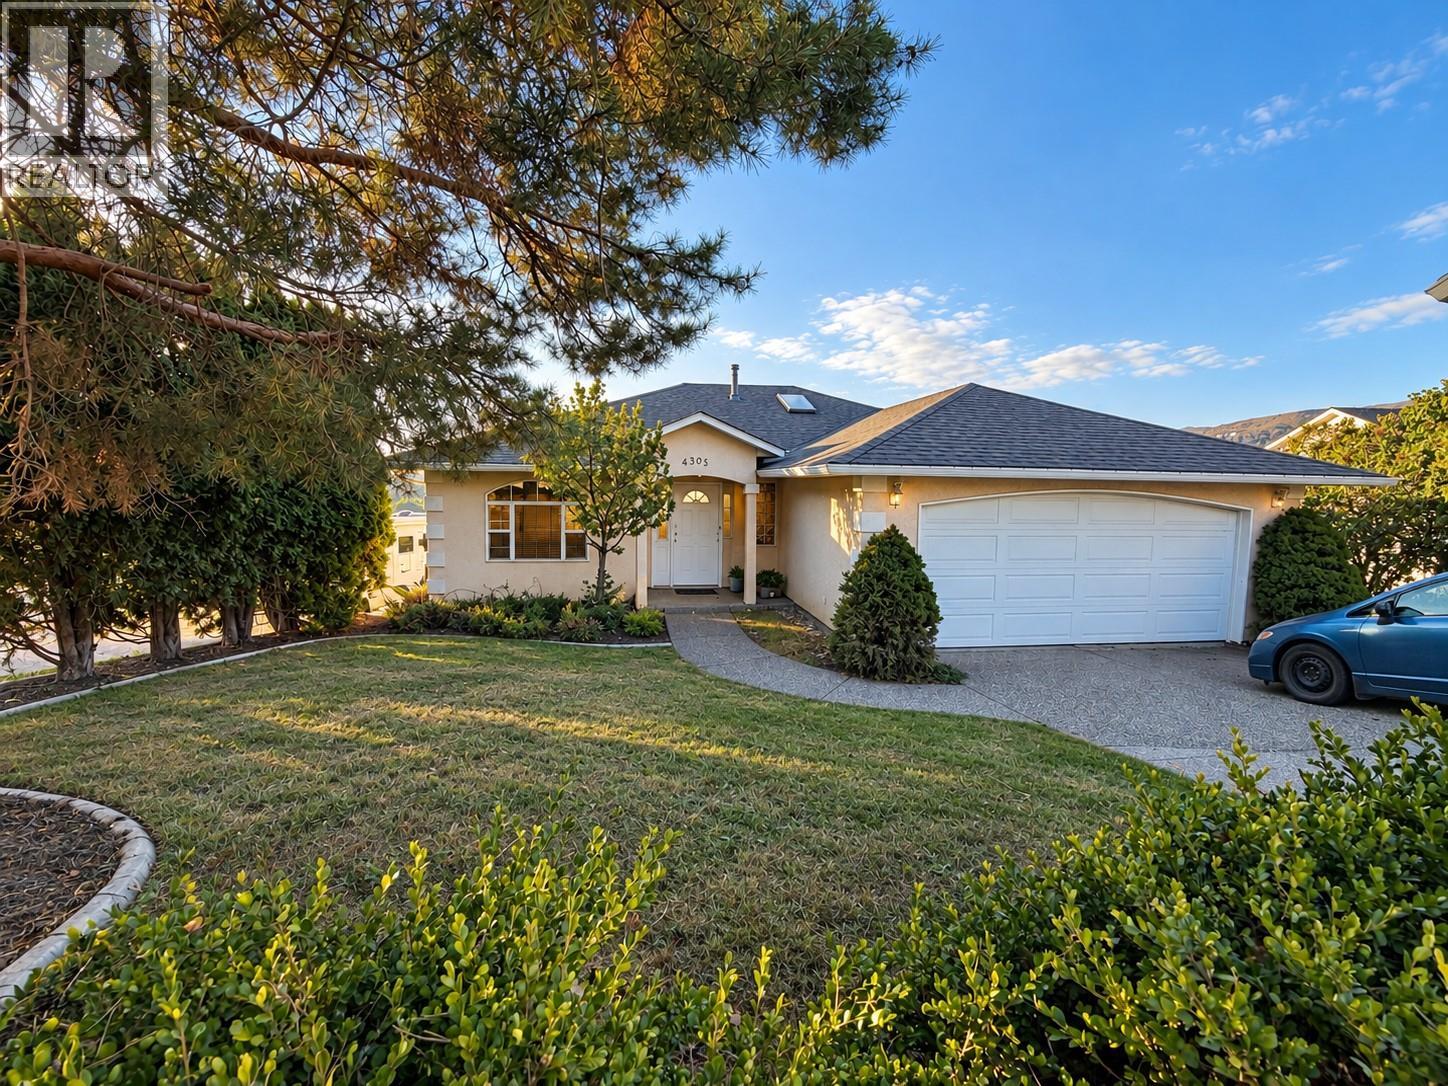
4305 Westview Drive Vernon, British Columbia V1T 9B2




$759,000Maintenance,
$40 Monthly
Maintenance,
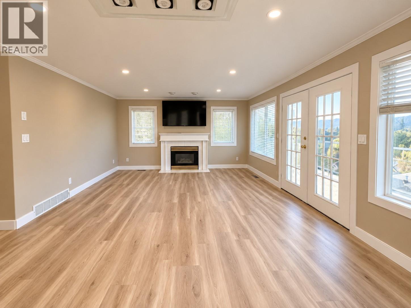
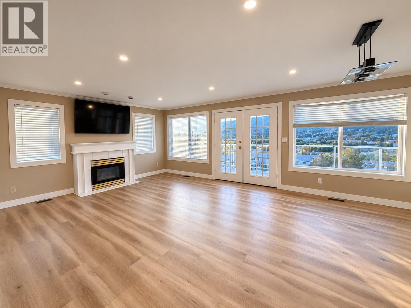
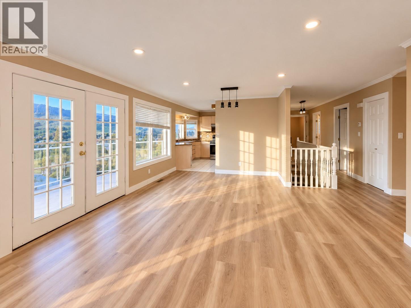
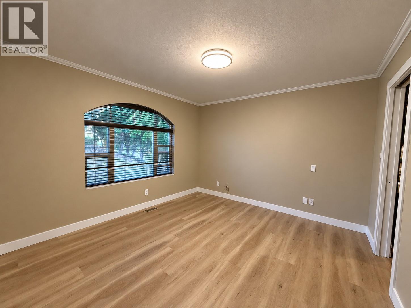
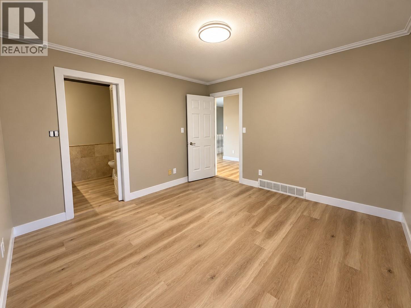
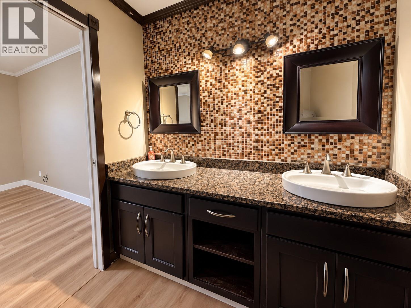
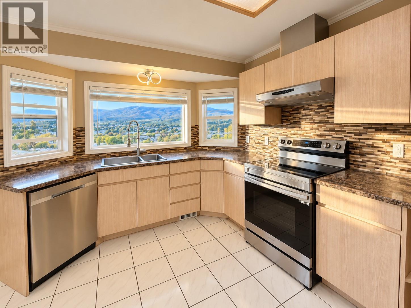
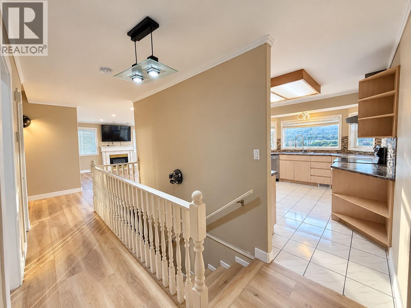
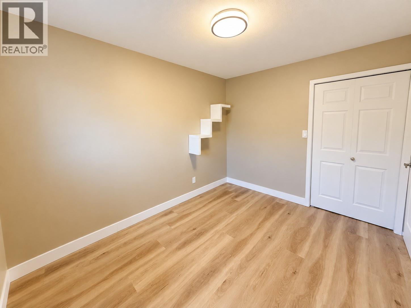
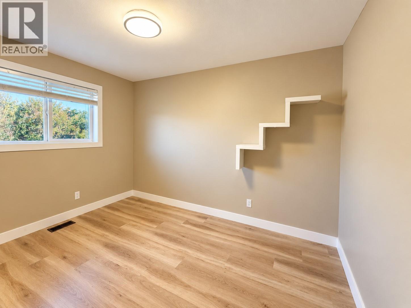
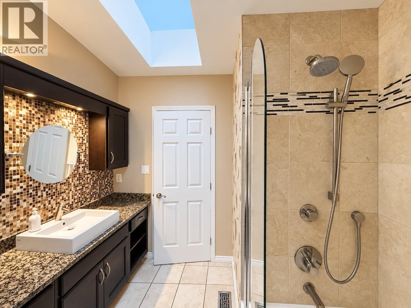
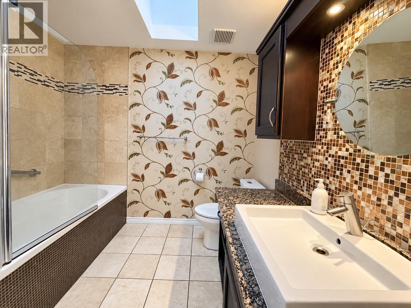
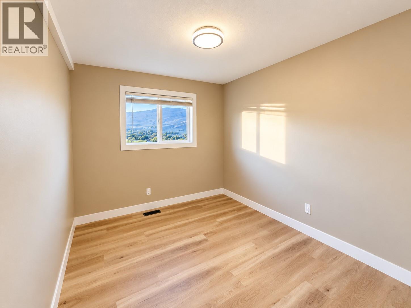
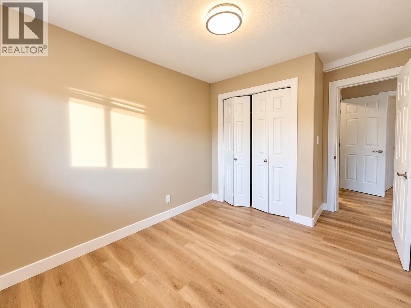
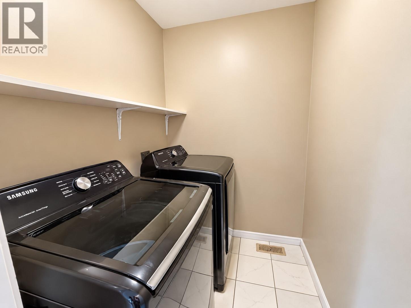
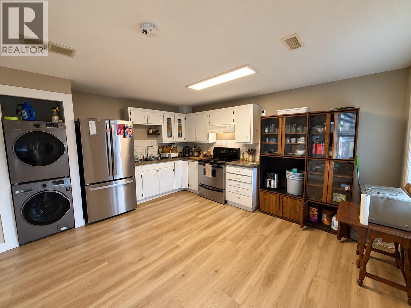
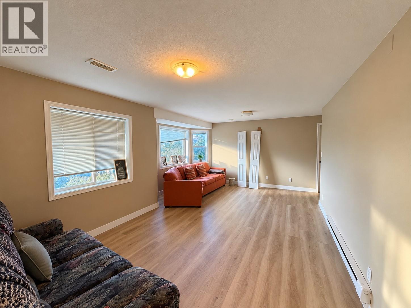
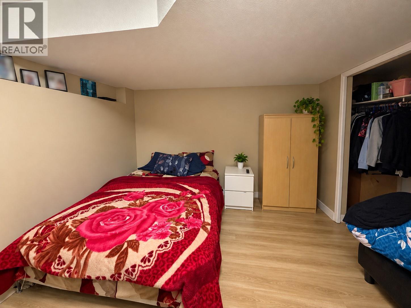
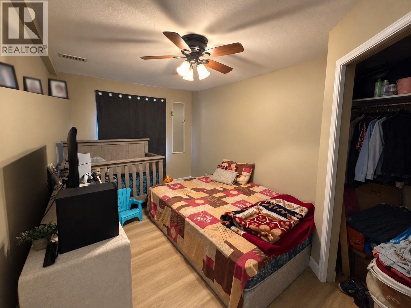
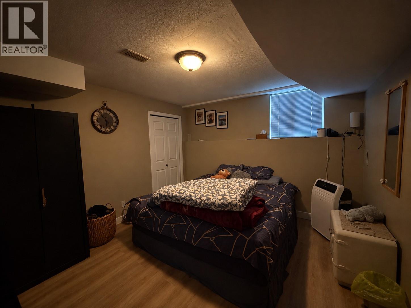
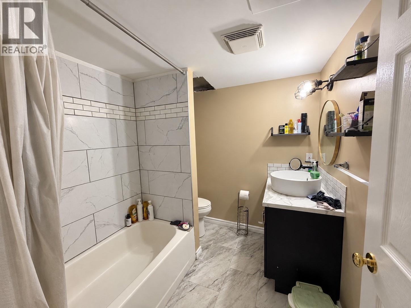
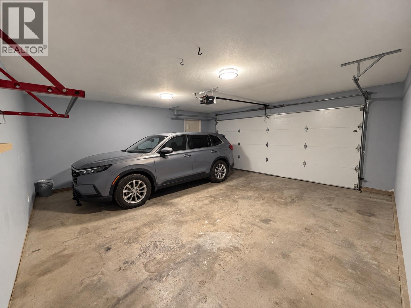
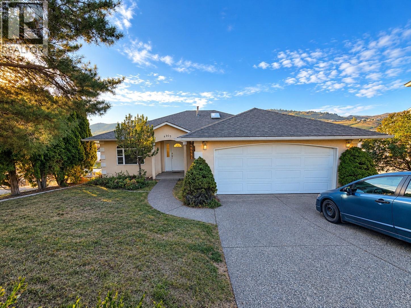
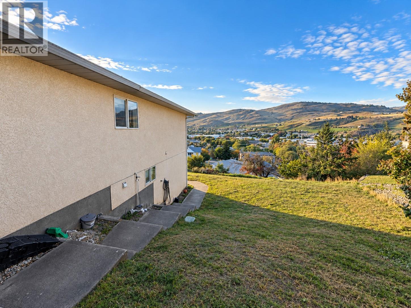
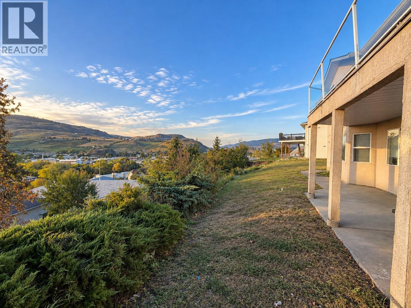
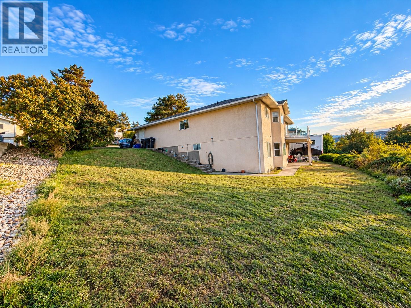
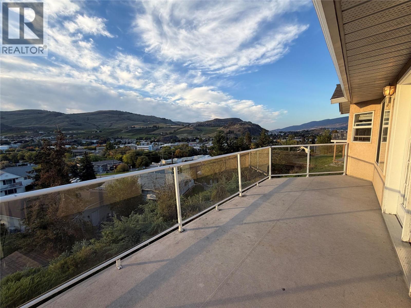
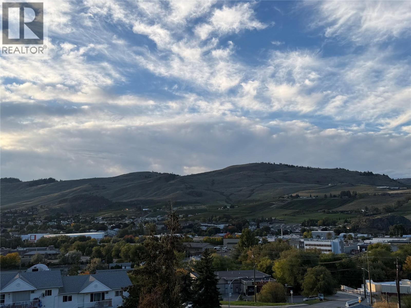
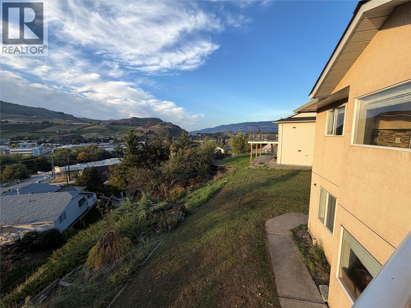
$40 MonthlyEnjoy gorgeous valley and city views from this spacious 6-bedroom rancher with a walkout daylight basement, set on a large 0.23-acre lot. The vacant upper level offers an excellent opportunity for an owner-occupier, while the separately accessed 3-bedroom lower suite is currently rented for $1,800 per month including utilities. The main level features a bright, open-concept layout with 3 bedrooms and 2 bathrooms, with impressive views showcased from the living room, kitchen, and full-length deck. The living area includes a gas fireplace and direct deck access, while the primary bedroom features its own ensuite with a rain shower and double sinks. An updated main bathroom and double garage add to the home's everyday functionality. Downstairs, the 3-bedroom suite offers large windows, plenty of natural light, good storage, upgraded stainless steel stacking laundry, and a private covered patio with its own valley outlook. Major improvements include a new roof and air conditioning system completed in 2024, and recently painted providing added peace of mind. Located on an established residential street close to parks, schools, the beach, and everyday amenities, this property offers flexibility for an owner-occupier, multi-generational living, or an investor looking for a great rentable layout. (id:67404)
Open House
This property has open houses!
12:00 pm
Ends at:1:30 pm
Property Details
| MLS® Number | 10404739 |
| Property Type | Single Family |
| Neigbourhood | Mission Hill |
| Community Name | N/A |
| Community Features | Pets Allowed |
| Parking Space Total | 2 |
| View Type | City View |
Building
| Bathroom Total | 3 |
| Bedrooms Total | 6 |
| Appliances | Refrigerator, Dishwasher, Range - Electric, Washer & Dryer |
| Architectural Style | Ranch |
| Basement Type | Full |
| Constructed Date | 1992 |
| Construction Style Attachment | Detached |
| Cooling Type | Central Air Conditioning |
| Exterior Finish | Stucco |
| Fireplace Fuel | Gas |
| Fireplace Present | Yes |
| Fireplace Total | 1 |
| Fireplace Type | Unknown |
| Flooring Type | Carpeted, Ceramic Tile |
| Heating Type | Forced Air, See Remarks |
| Roof Material | Asphalt Shingle |
| Roof Style | Unknown |
| Stories Total | 2 |
| Size Interior | 2,420 Sqft |
| Type | House |
| Utility Water | Municipal Water |
Parking
| Attached Garage | 2 |
Land
| Acreage | No |
| Sewer | Municipal Sewage System |
| Size Irregular | 0.23 |
| Size Total | 0.23 Ac|under 1 Acre |
| Size Total Text | 0.23 Ac|under 1 Acre |
Rooms
| Level | Type | Length | Width | Dimensions |
|---|---|---|---|---|
| Basement | Utility Room | 8'6'' x 7'4'' | ||
| Basement | 3pc Bathroom | 7'6'' x 6'8'' | ||
| Basement | Bedroom | 11'4'' x 9'8'' | ||
| Basement | Bedroom | 14'7'' x 8'3'' | ||
| Basement | Primary Bedroom | 12'5'' x 11'5'' | ||
| Basement | Living Room | 18'8'' x 14' | ||
| Basement | Kitchen | 15'7'' x 12'2'' | ||
| Main Level | Foyer | 17' x 8'11'' | ||
| Main Level | Laundry Room | 5'9'' x 5'6'' | ||
| Main Level | 5pc Bathroom | 8'3'' x 8' | ||
| Main Level | Bedroom | 10'2'' x 8'8'' | ||
| Main Level | Bedroom | 8' x 11'4'' | ||
| Main Level | 4pc Ensuite Bath | 6' x 7'5'' | ||
| Main Level | Primary Bedroom | 11'4'' x 11'8'' | ||
| Main Level | Living Room | 24'3'' x 14'1'' | ||
| Main Level | Kitchen | 9'4'' x 13' |
https://www.realtor.ca/real-estate/30454321/4305-westview-drive-vernon-mission-hill
Contact Us
Contact us for more information

Jewan Brar
Personal Real Estate Corporation
www.bcpropertytalks.ca/
www.facebook.com/BCPropertyTalks
www.instagram.com/
107-1664 Richter St
Kelowna, British Columbia V1Y 8N3
(604) 492-5000
(604) 608-3888
www.stonehausrealty.ca/

The trademarks REALTOR®, REALTORS®, and the REALTOR® logo are controlled by The Canadian Real Estate Association (CREA) and identify real estate professionals who are members of CREA. The trademarks MLS®, Multiple Listing Service® and the associated logos are owned by The Canadian Real Estate Association (CREA) and identify the quality of services provided by real estate professionals who are members of CREA. The trademark DDF® is owned by The Canadian Real Estate Association (CREA) and identifies CREA's Data Distribution Facility (DDF®)
October 29 2026 07:02:27
Association of Interior REALTORS®
Stonehaus Realty Corp.