
465 Perry Road Kelowna, British Columbia V1X 1H9

$789,000
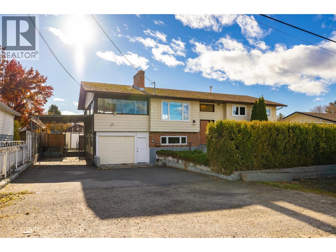
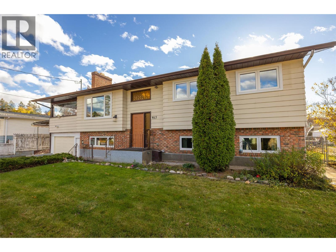
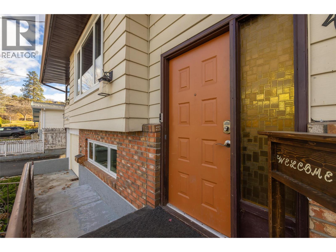
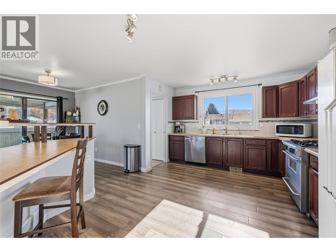
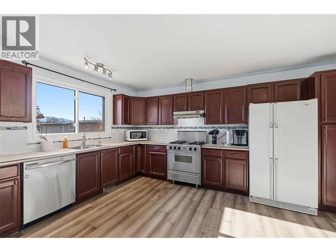
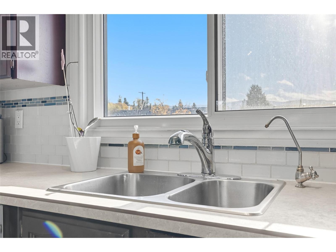
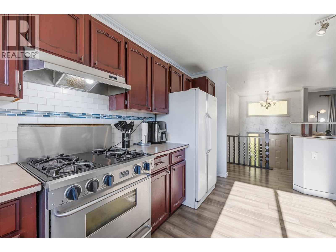
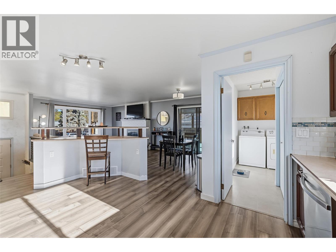
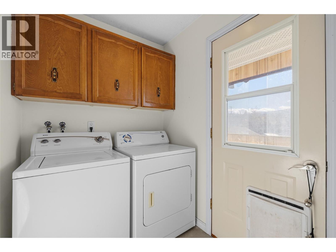
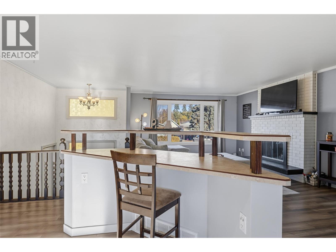
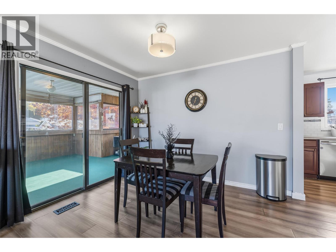
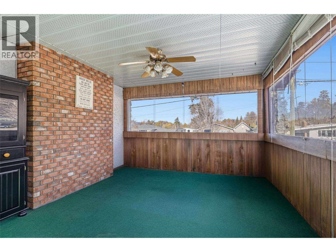
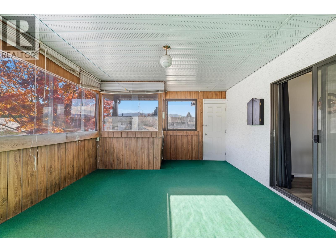
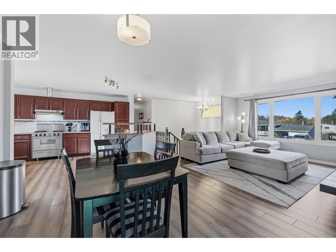
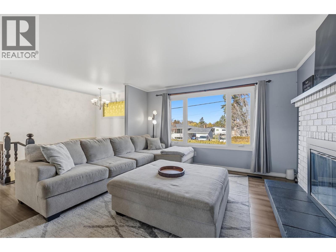
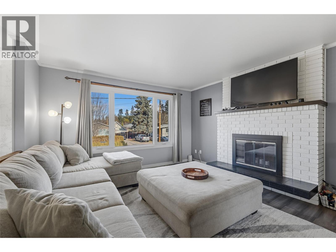
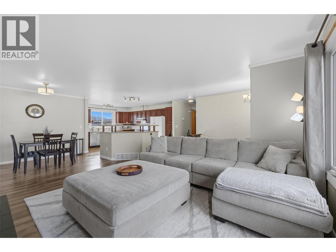
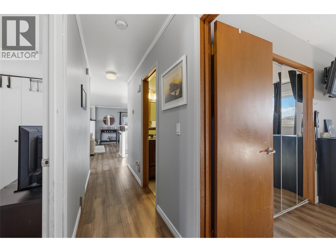
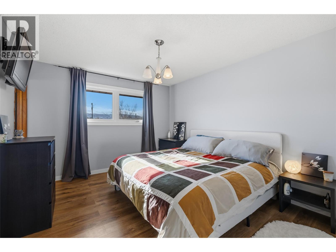
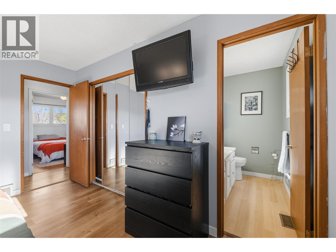
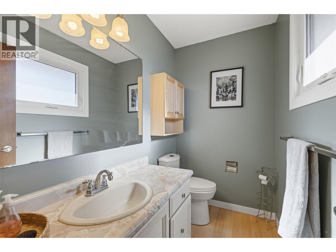
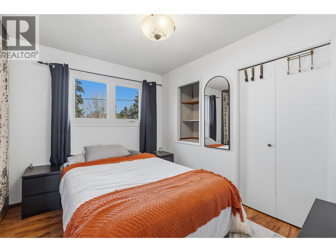
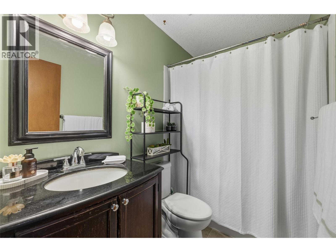
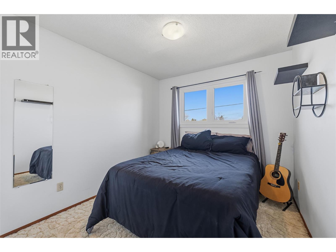
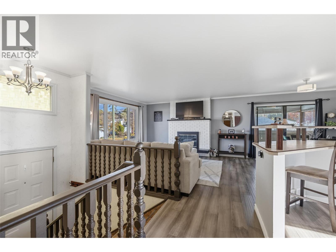
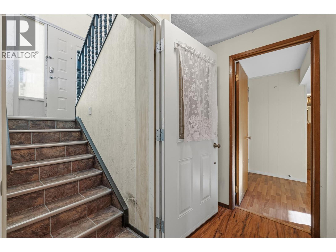
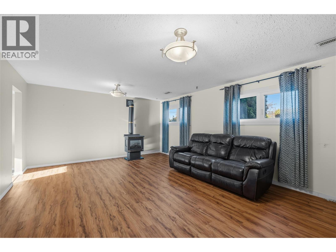
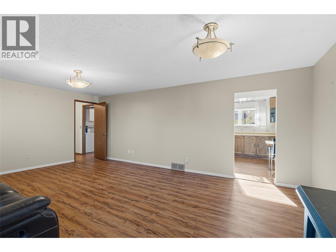
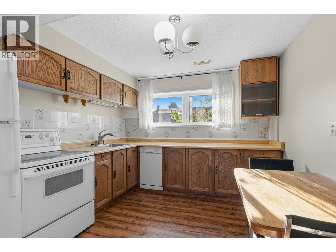
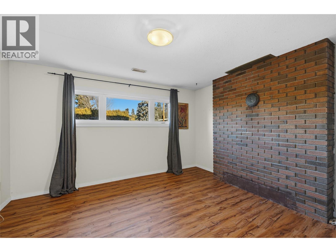
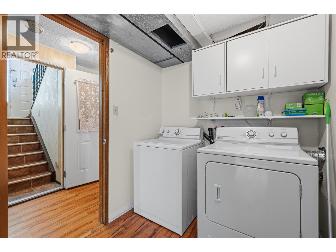
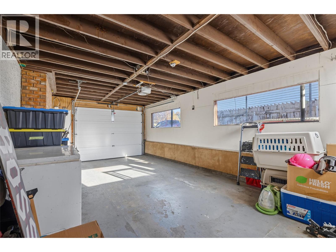
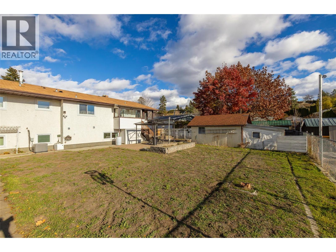
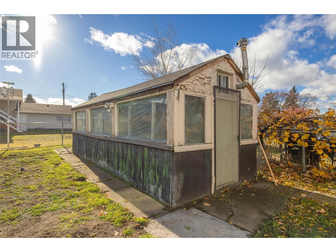
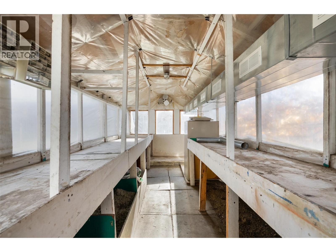
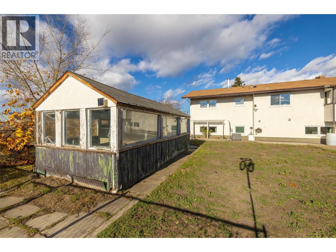
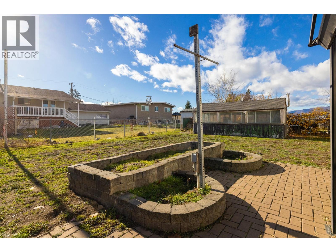
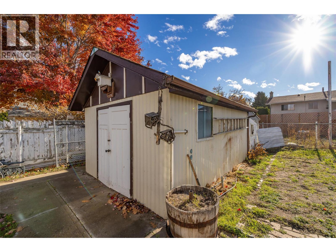
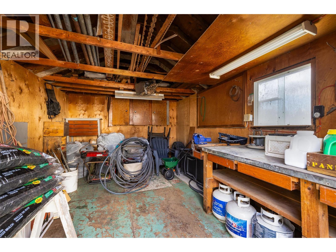
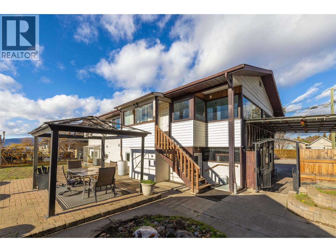
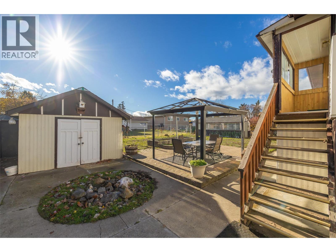
Welcome to 465 Perry Road in South Rutland! A fantastic family home offering space, flexibility, and plenty of room for everyone! This well appointed 5 bedroom, 2.5 bathroom home features a versatile layout with a 2 bedroom suite complete with a separate entrance, its own laundry, and a spacious living/family room. The main floor offers 3 bedrooms, a bright open concept kitchen with island, and inviting living and dining areas. Just off the dining room, patio doors lead to a massive enclosed deck perfect for entertaining, relaxing, or enjoying the outdoors in any weather. Convenient main-floor laundry adds to the home's functionality. Outside, enjoy a fully fenced yard, a great sized greenhouse for the gardening enthusiast, and a detached workshop/storage shed with plenty of possibilities. Ideally located within walking distance to schools, public transit, recreation, shopping, and restaurants, this property offers the perfect combination of space, convenience, and versatility. A wonderful opportunity for families, multi-generational living, or those looking for additional suite potential! (id:67404)
Property Details
| MLS® Number | 10405630 |
| Property Type | Single Family |
| Neigbourhood | Rutland South |
| Features | Central Island |
| Parking Space Total | 1 |
| View Type | Mountain View |
Building
| Bathroom Total | 3 |
| Bedrooms Total | 5 |
| Appliances | Refrigerator, Dishwasher, Dryer, Range - Gas, Washer |
| Basement Type | Full |
| Constructed Date | 1980 |
| Construction Style Attachment | Detached |
| Cooling Type | Central Air Conditioning |
| Exterior Finish | Aluminum, Brick |
| Fireplace Present | Yes |
| Fireplace Total | 1 |
| Flooring Type | Carpeted, Laminate, Linoleum, Wood |
| Half Bath Total | 1 |
| Heating Type | Forced Air, See Remarks |
| Roof Material | Asphalt Shingle |
| Roof Style | Unknown |
| Stories Total | 1 |
| Size Interior | 2,212 Sqft |
| Type | House |
| Utility Water | Irrigation District |
Parking
| Attached Garage | 1 |
Land
| Acreage | No |
| Fence Type | Fence |
| Landscape Features | Underground Sprinkler |
| Sewer | Municipal Sewage System |
| Size Frontage | 78 Ft |
| Size Irregular | 0.2 |
| Size Total | 0.2 Ac|under 1 Acre |
| Size Total Text | 0.2 Ac|under 1 Acre |
Rooms
| Level | Type | Length | Width | Dimensions |
|---|---|---|---|---|
| Basement | Laundry Room | 6'3'' x 8'11'' | ||
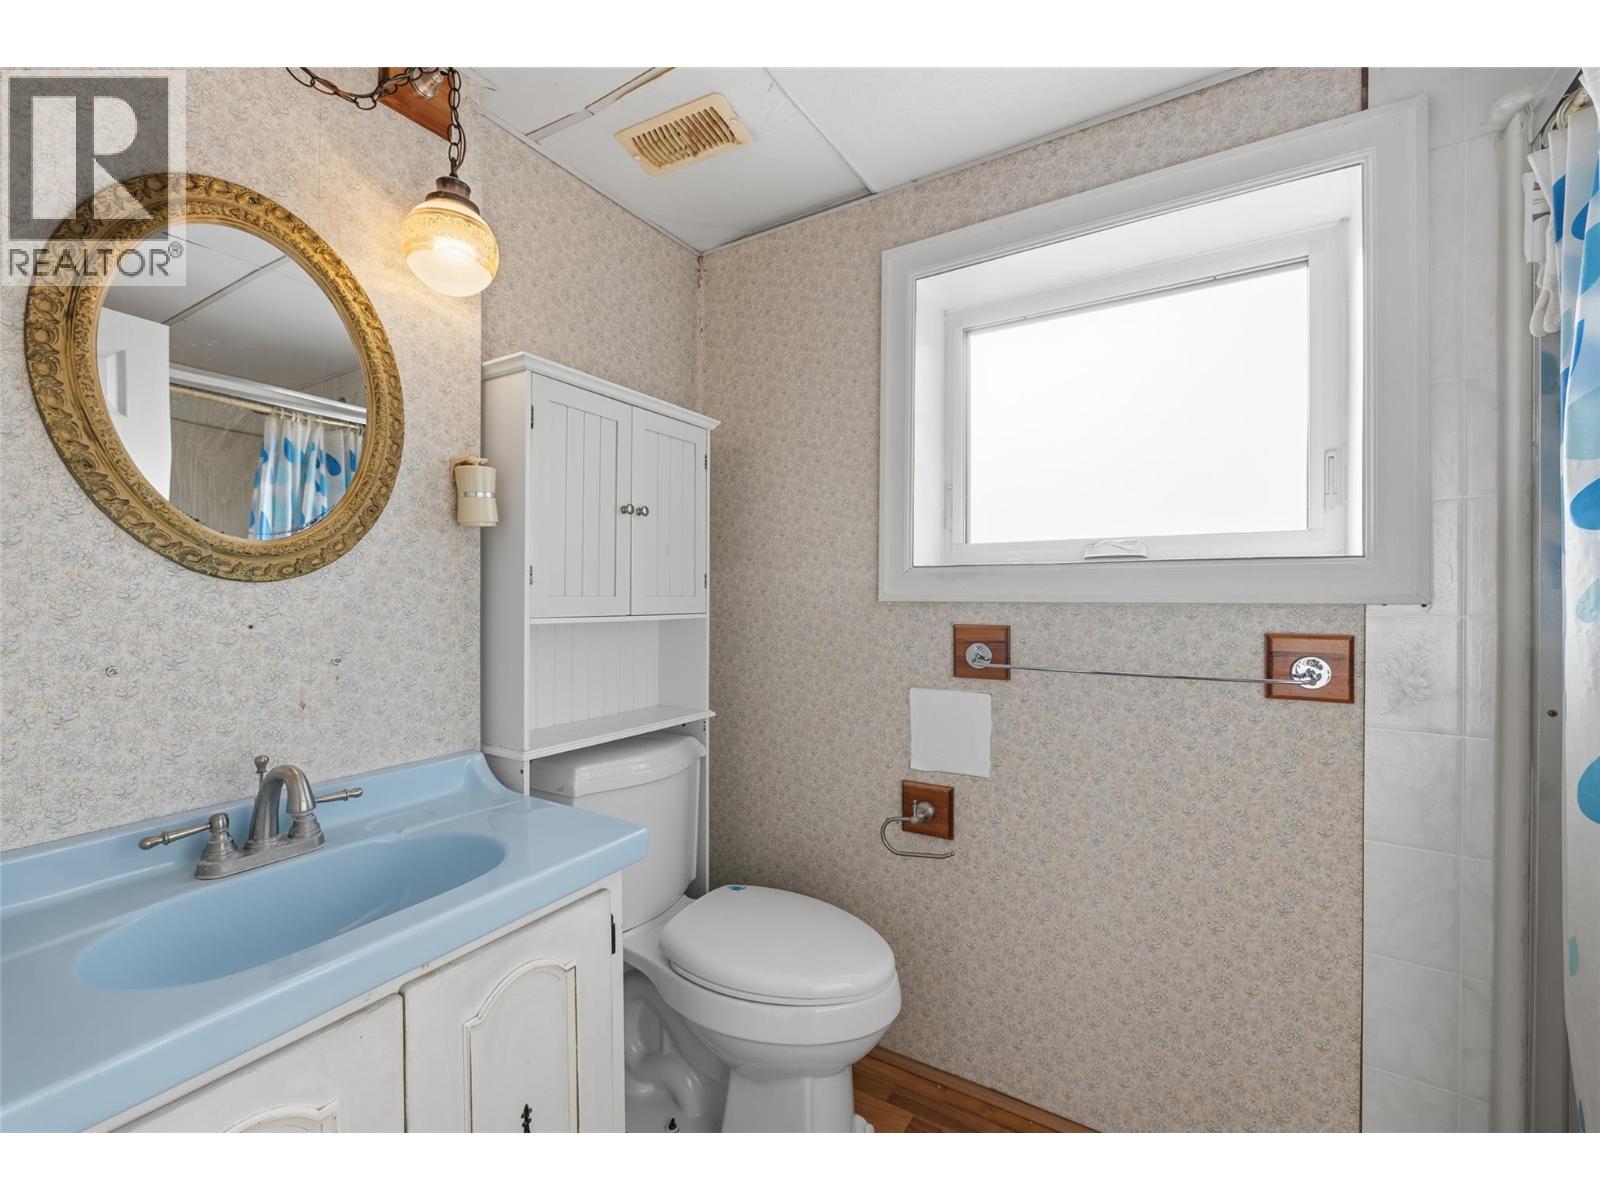
| Basement | 3pc Bathroom | 8'3'' x 5'0'' | ||
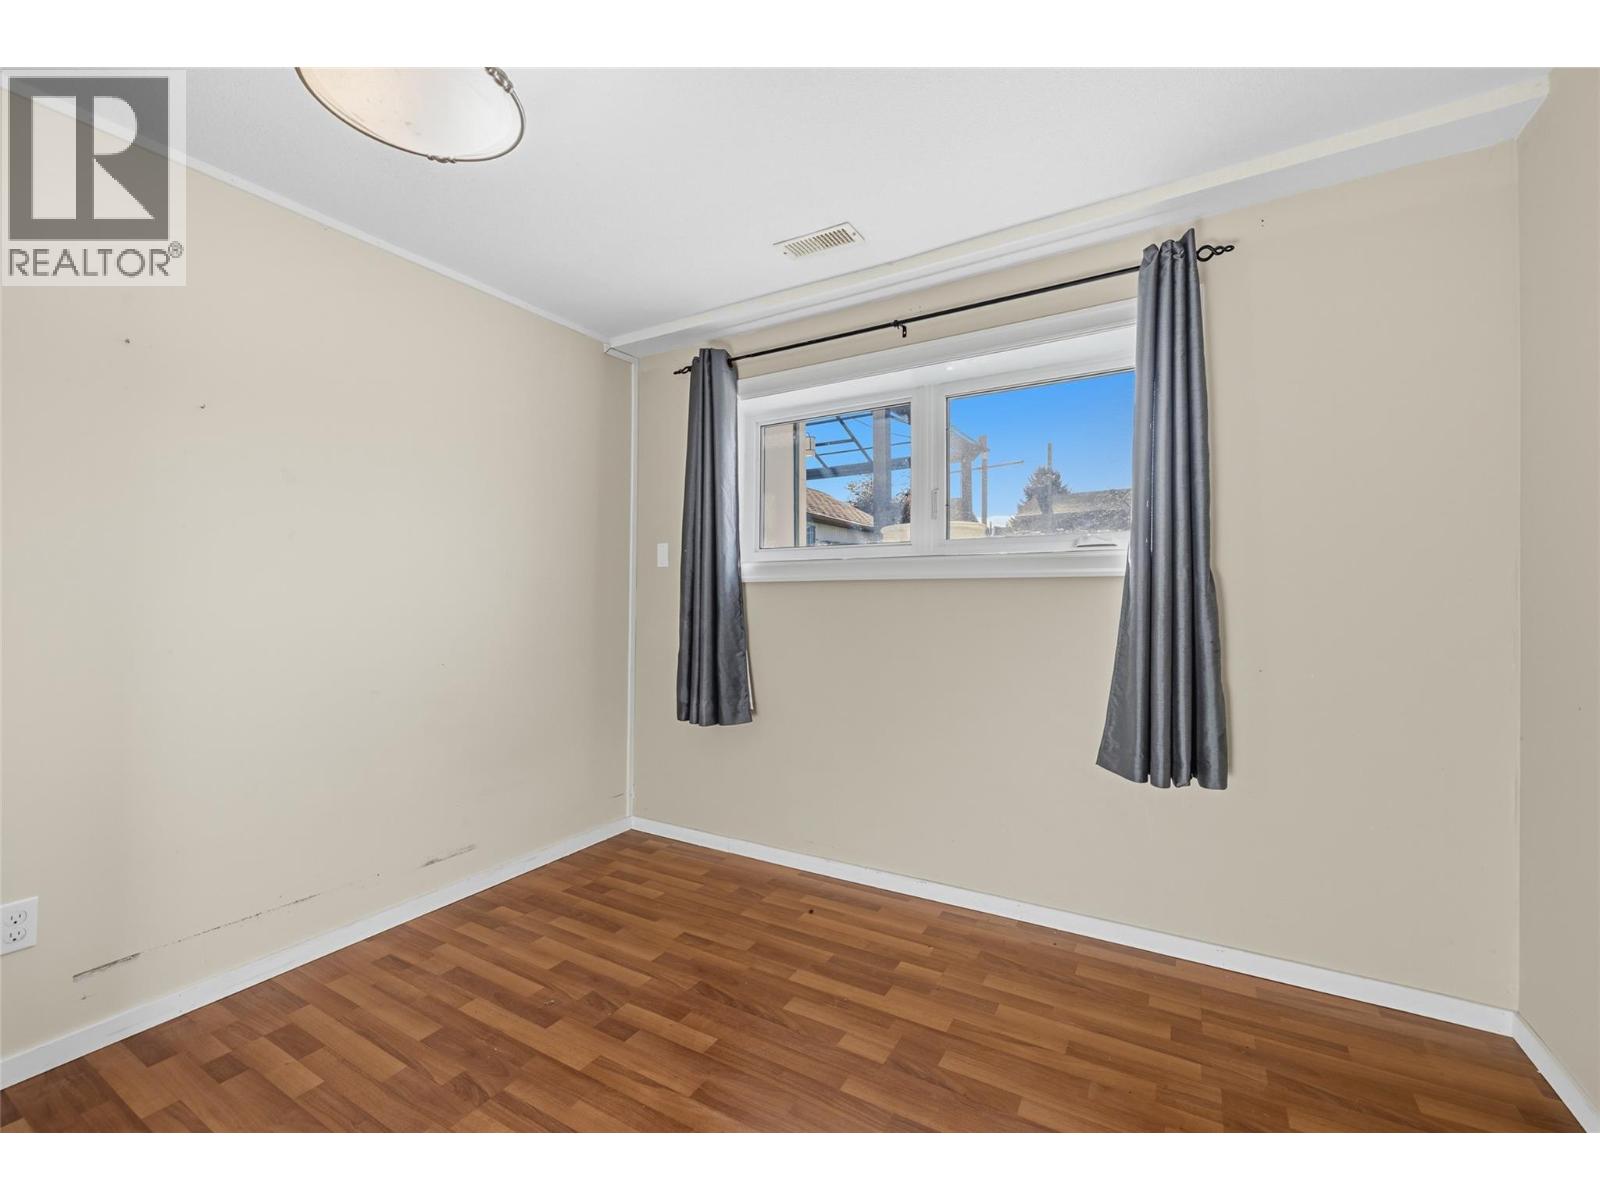
| Basement | Bedroom | 9'5'' x 9'11'' | ||
| Basement | Bedroom | 14'5'' x 11'9'' | ||
| Basement | Kitchen | 10'9'' x 9'6'' | ||
| Basement | Family Room | 19'11'' x 14'1'' | ||
| Main Level | Laundry Room | 5'3'' x 10'8'' | ||
| Main Level | 4pc Bathroom | 8'0'' x 5'0'' | ||
| Main Level | Bedroom | 10'4'' x 9'0'' | ||
| Main Level | Bedroom | 10'4'' x 8'10'' | ||
| Main Level | 2pc Ensuite Bath | 7'2'' x 4'4'' | ||
| Main Level | Primary Bedroom | 13'0'' x 11'3'' | ||
| Main Level | Kitchen | 15'4'' x 11'6'' | ||
| Main Level | Dining Room | 9'9'' x 10'7'' | ||
| Main Level | Living Room | 13'10'' x 14'7'' |
https://www.realtor.ca/real-estate/30513825/465-perry-road-kelowna-rutland-south
Contact Us
Contact us for more information

Debora Stinson
www.forwhenlifemovesyou.com/
103 - 2205 Louie Drive
West Kelowna, British Columbia V4T 3C3
(250) 768-3339
(250) 768-2626
www.remaxkelowna.com/

The trademarks REALTOR®, REALTORS®, and the REALTOR® logo are controlled by The Canadian Real Estate Association (CREA) and identify real estate professionals who are members of CREA. The trademarks MLS®, Multiple Listing Service® and the associated logos are owned by The Canadian Real Estate Association (CREA) and identify the quality of services provided by real estate professionals who are members of CREA. The trademark DDF® is owned by The Canadian Real Estate Association (CREA) and identifies CREA's Data Distribution Facility (DDF®)
November 15 2026 12:02:34
Association of Interior REALTORS®
RE/MAX Kelowna