
5344 Ptarmigan Street Kelowna, British Columbia V1W 5A4




$1,999,000
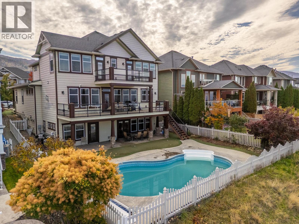
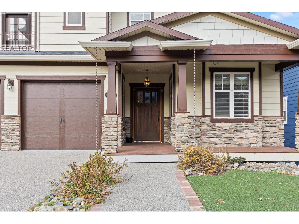
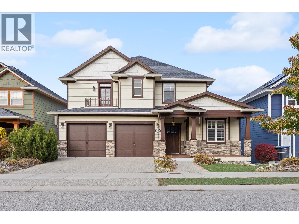
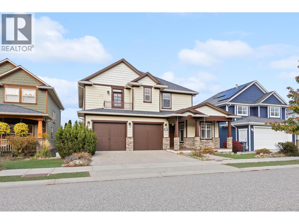
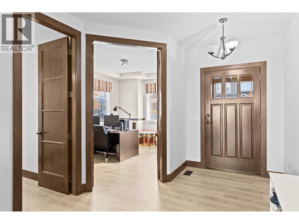
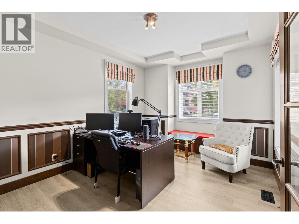
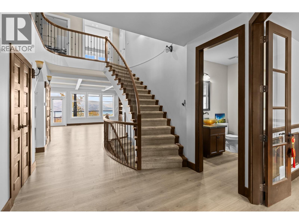
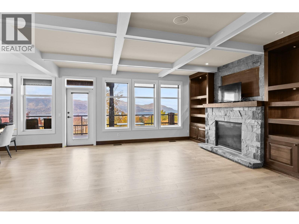
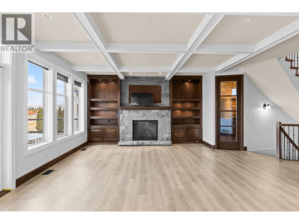
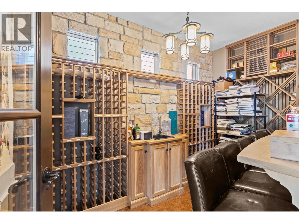
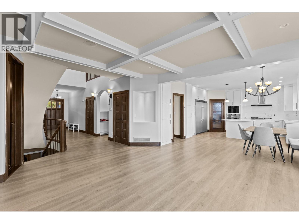
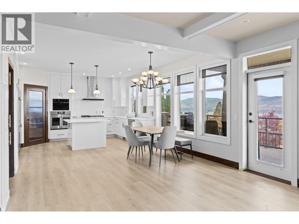
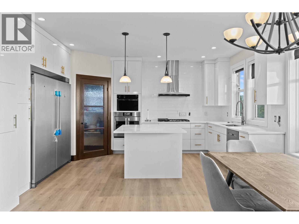
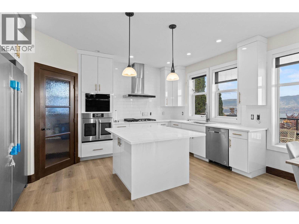
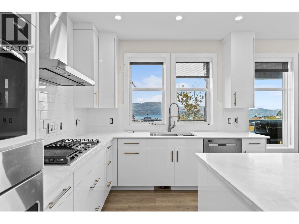
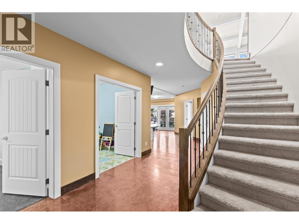
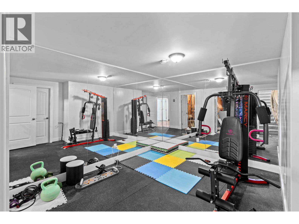
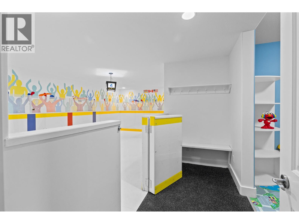
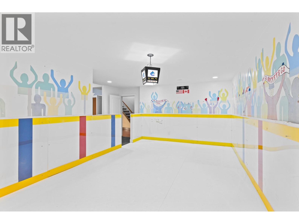
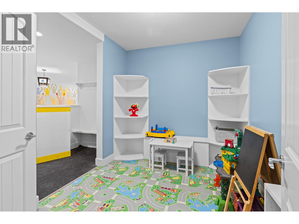
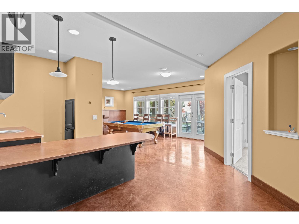
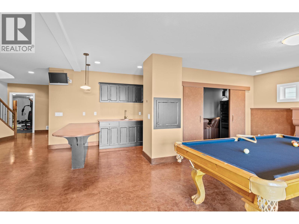
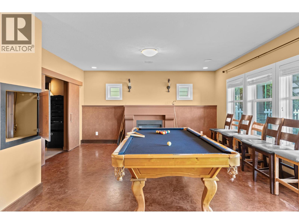
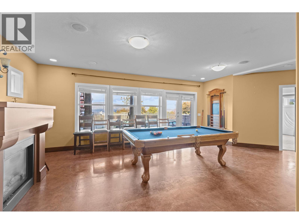
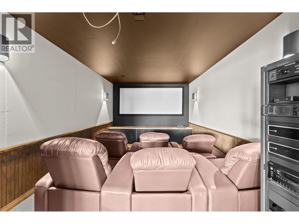
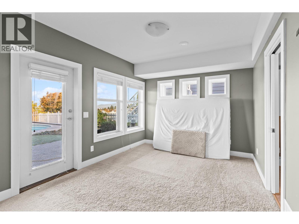
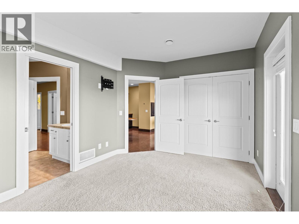
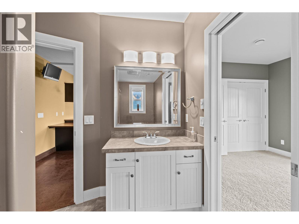
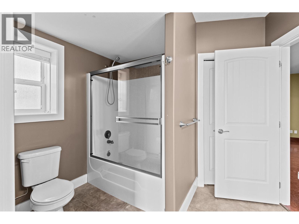
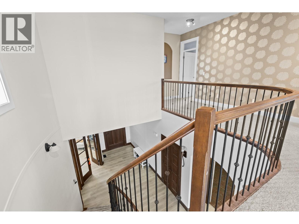
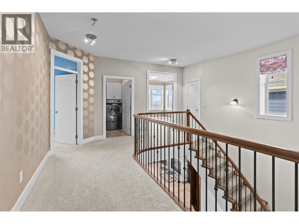
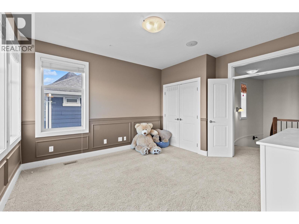
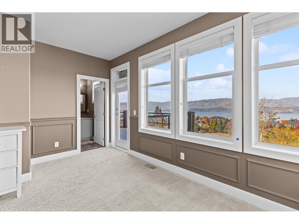
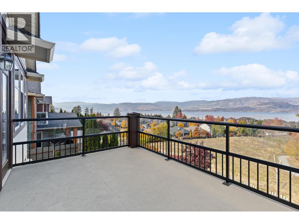
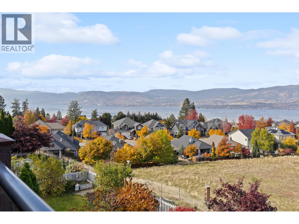
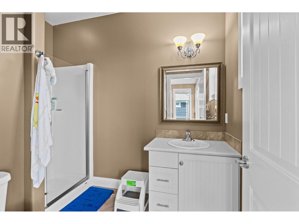
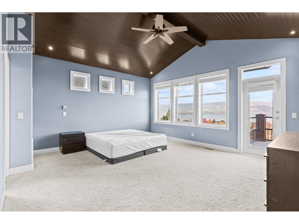
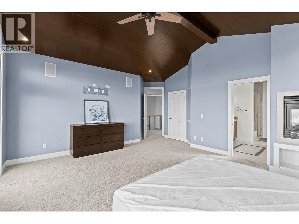
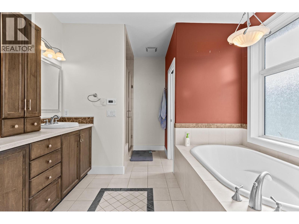
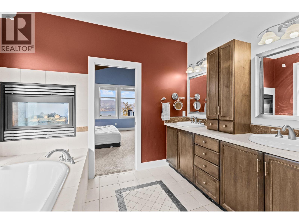
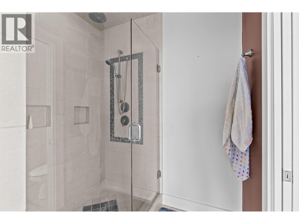
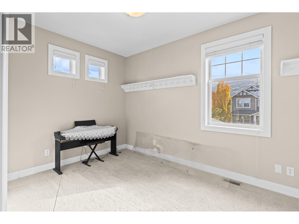
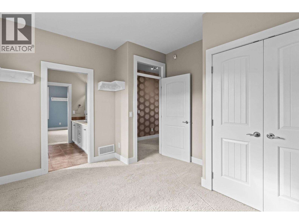
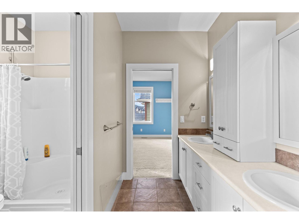
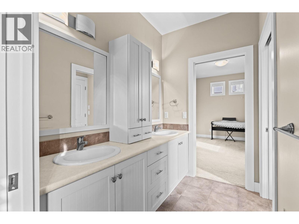
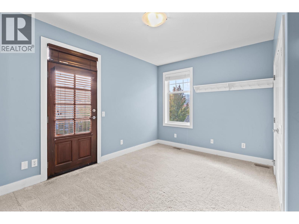
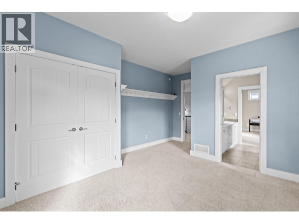
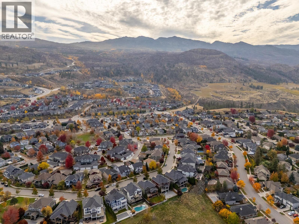
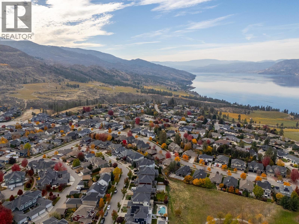
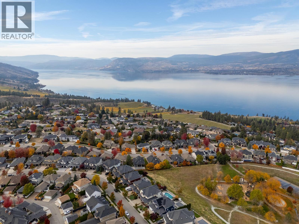
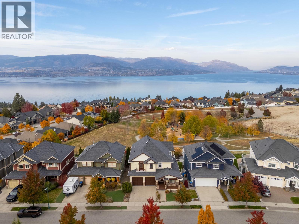
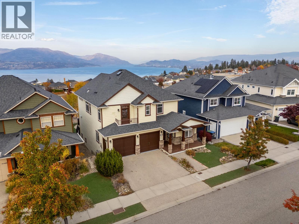
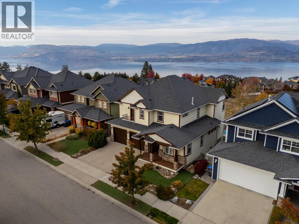
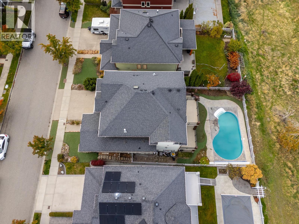
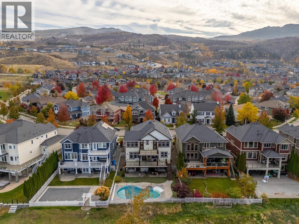
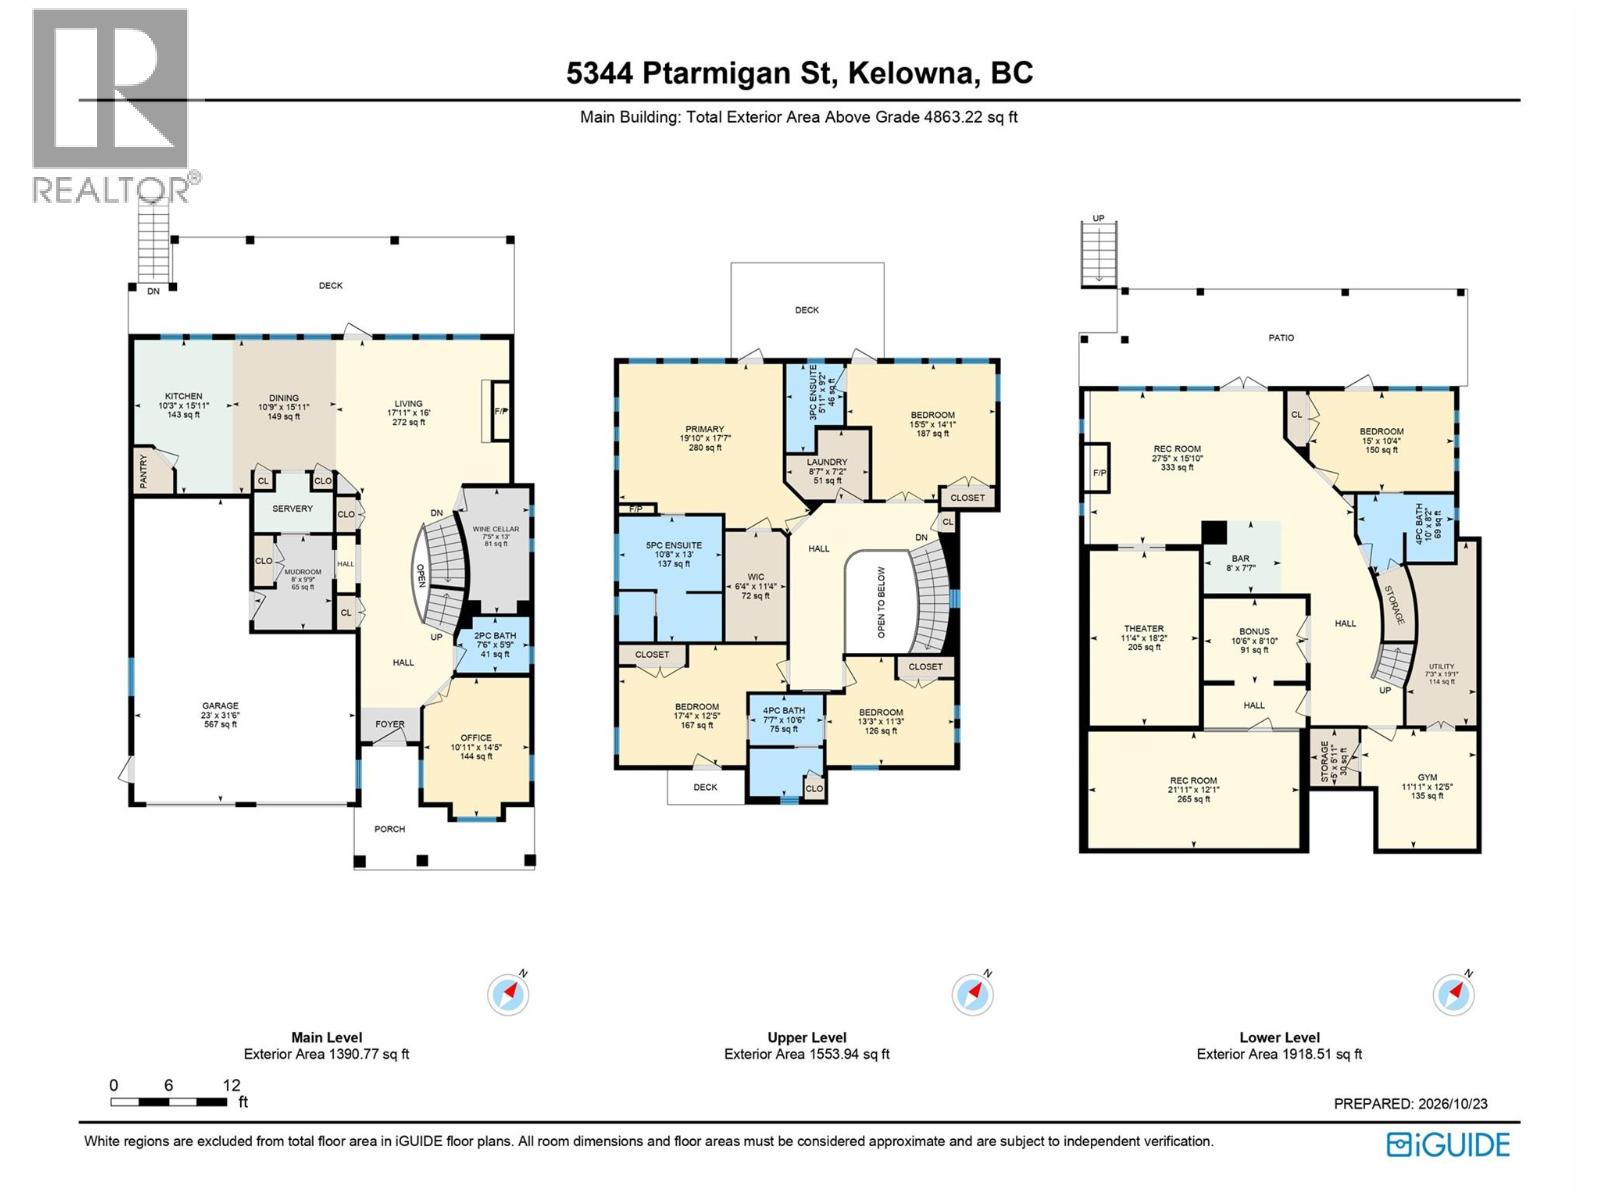
Welcome to Ptarmigan Street, nestled in Upper Mission. This 2 storey home boasts of an incredible panorama view of Downtown Kelowna all the way over to Summerland. Featuring 5 bedrooms, each with its own ensuite and a large walk-in closets in the primary. 9 foot ceilings on all three levels, temperature controlled wine cellar, heated pool, theater room, gym, large rec room, wet bar with a dumbwaiter, and an indoor teflon hockey rink with an adjoining toy room. Newly finished kitchen with new cabinets, counter tops, sink, double refrigerators, hood fan, oven, as well as new flooring throughout the main floor. Located right above Quilchena Park and just a short walk to Chute Lake Elementary school. (id:67404)
Property Details
| MLS® Number | 10404620 |
| Property Type | Single Family |
| Neigbourhood | Upper Mission |
| Parking Space Total | 4 |
| Pool Type | Outdoor Pool |
| View Type | City View, Lake View, Mountain View, View Of Water, View (panoramic) |
Building
| Bathroom Total | 5 |
| Bedrooms Total | 5 |
| Appliances | Refrigerator, Dishwasher, Dryer, Range - Gas, Microwave, Washer, Oven - Built-in |
| Basement Type | Full |
| Constructed Date | 2005 |
| Construction Style Attachment | Detached |
| Cooling Type | Central Air Conditioning |
| Exterior Finish | Other |
| Fireplace Fuel | Gas |
| Fireplace Present | Yes |
| Fireplace Total | 3 |
| Fireplace Type | Unknown |
| Half Bath Total | 1 |
| Heating Type | See Remarks |
| Stories Total | 3 |
| Size Interior | 4,567 Sqft |
| Type | House |
| Utility Water | Municipal Water |
Parking
| Attached Garage | 2 |
Land
| Acreage | No |
| Landscape Features | Underground Sprinkler |
| Sewer | Municipal Sewage System |
| Size Irregular | 0.14 |
| Size Total | 0.14 Ac|under 1 Acre |
| Size Total Text | 0.14 Ac|under 1 Acre |
Rooms
| Level | Type | Length | Width | Dimensions |
|---|---|---|---|---|
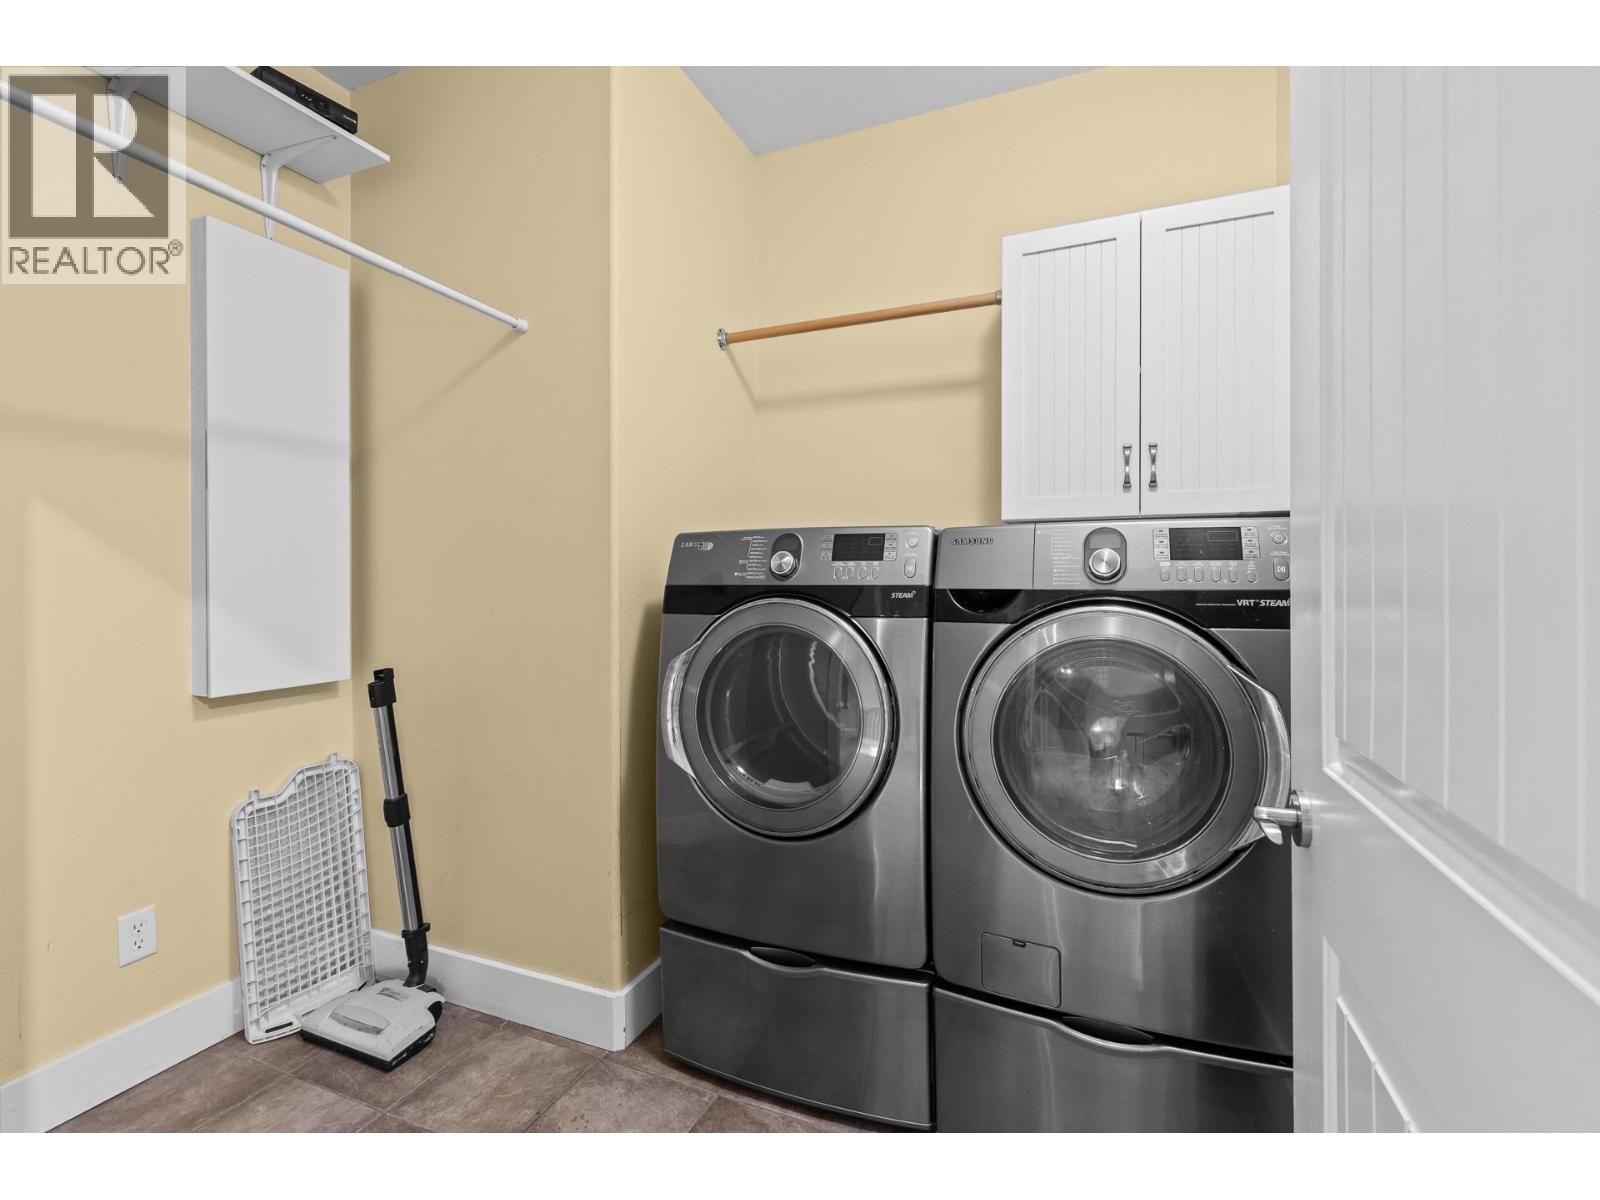
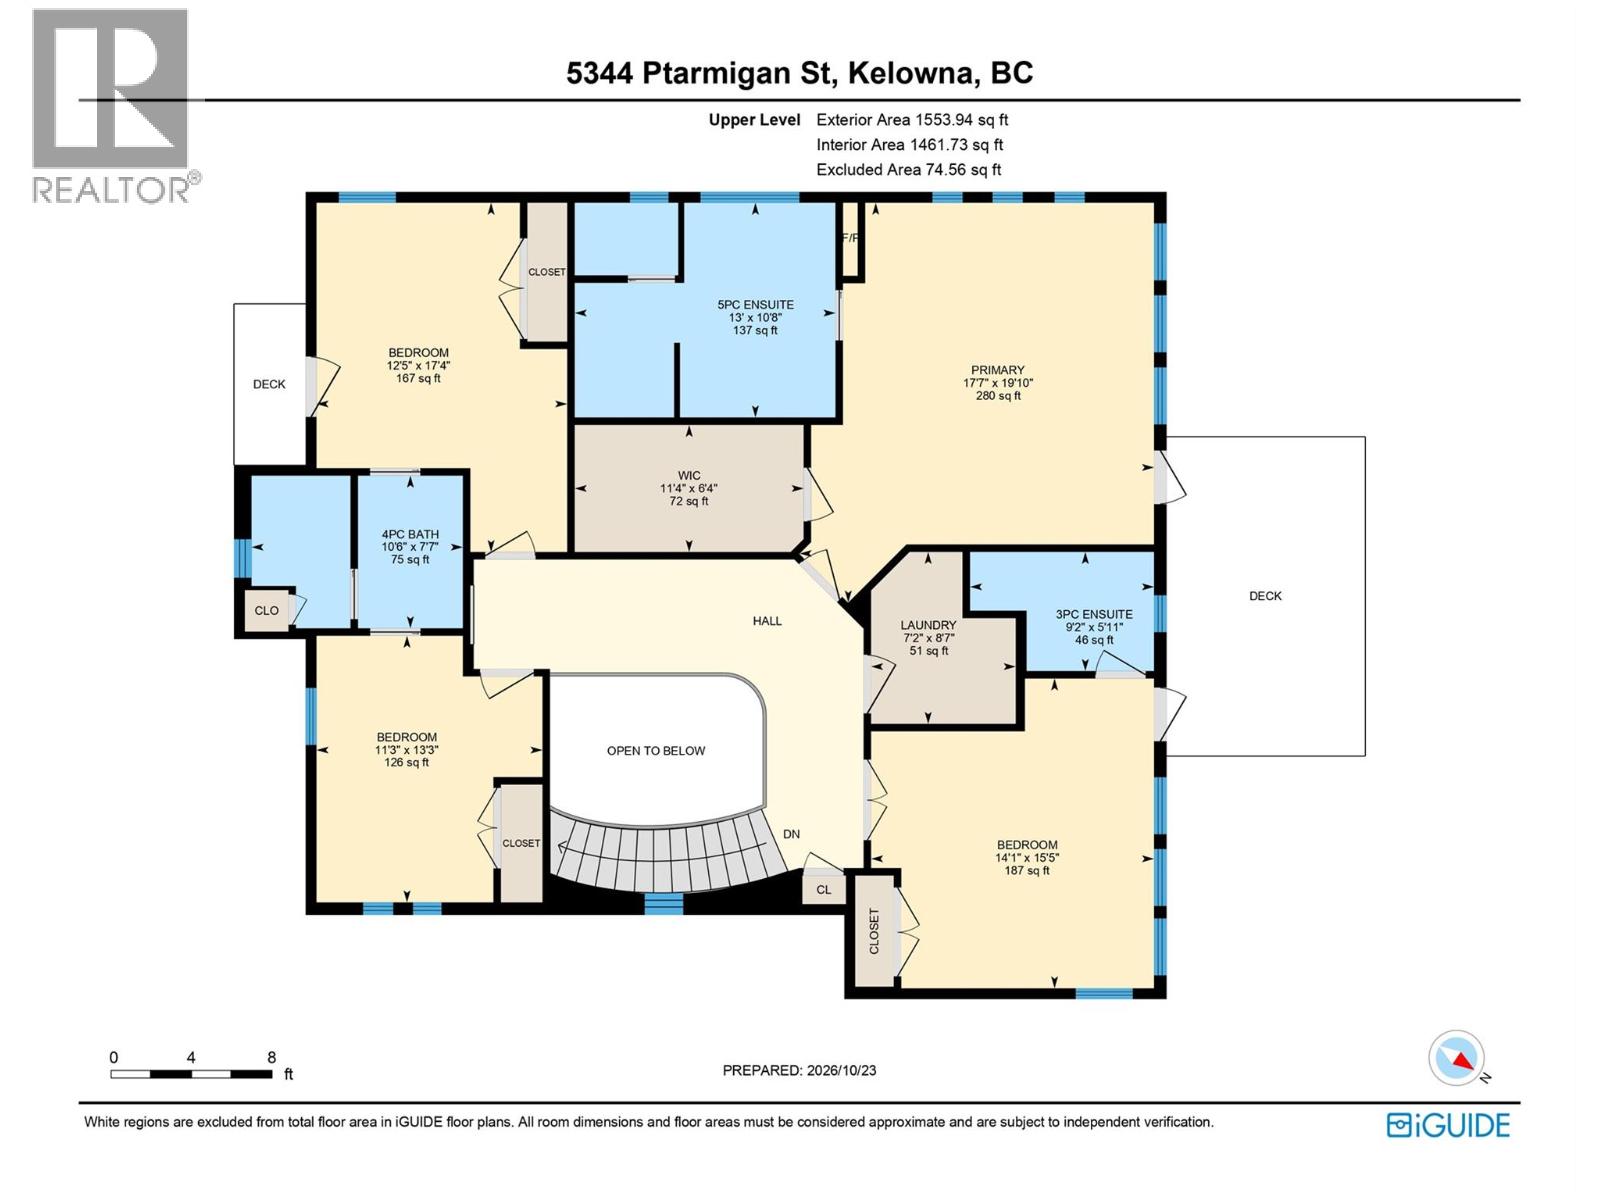
| Second Level | Laundry Room | 8'7'' x 7'2'' | ||
| Second Level | 4pc Bathroom | 7'7'' x 10'6'' | ||
| Second Level | 3pc Ensuite Bath | 5'11'' x 9'2'' | ||
| Second Level | 5pc Ensuite Bath | 10'5'' x 13' | ||
| Second Level | Bedroom | 17'4'' x 12'5'' | ||
| Second Level | Bedroom | 13'3'' x 11'3'' | ||
| Second Level | Bedroom | 15'5'' x 14'1'' | ||
| Second Level | Primary Bedroom | 19'10'' x 17'7'' | ||
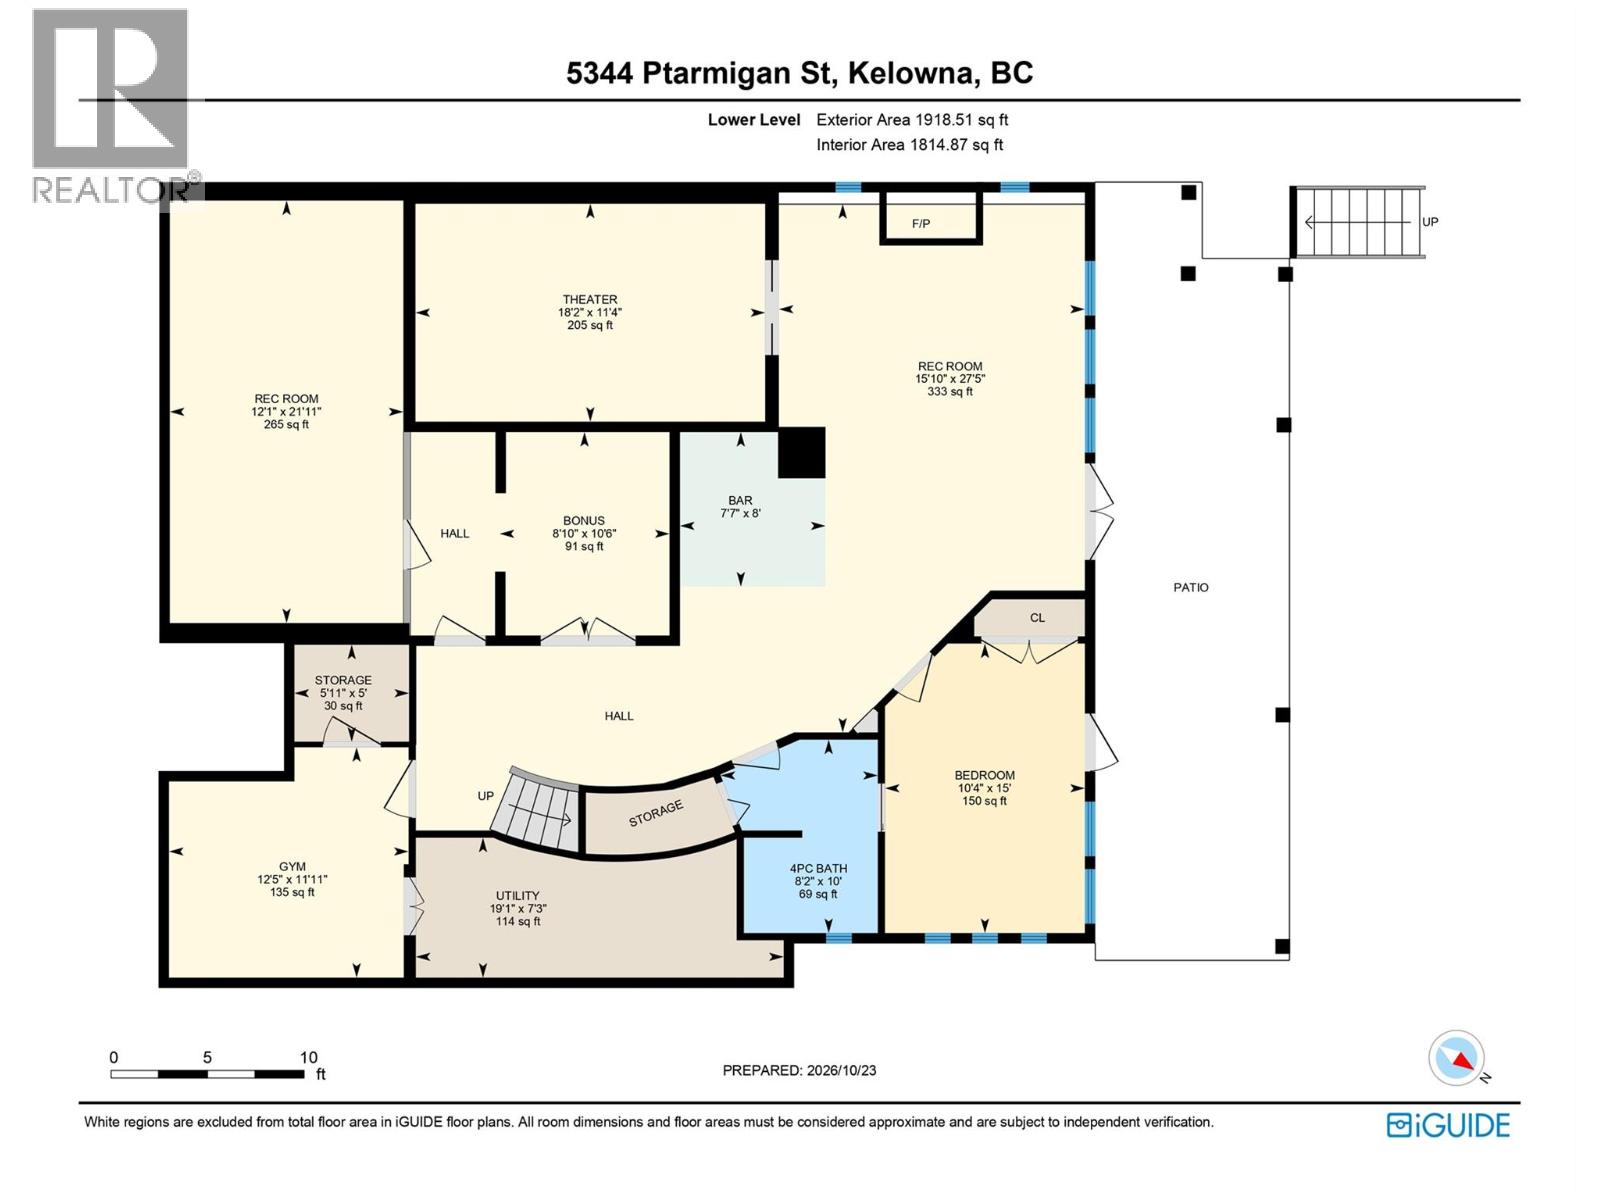
| Basement | Other | 10'6'' x 8'10'' | ||
| Basement | Utility Room | 7'3'' x 19'1'' | ||
| Basement | Storage | 5' x 5'11'' | ||
| Basement | Gym | 11'11'' x 12'5'' | ||
| Basement | Recreation Room | 21'11'' x 12'1'' | ||
| Basement | Media | 11'4'' x 18'2'' | ||
| Basement | Recreation Room | 27'5'' x 15'10'' | ||
| Basement | 4pc Bathroom | 10' x 8'2'' | ||
| Basement | Bedroom | 15' x 10'4'' | ||
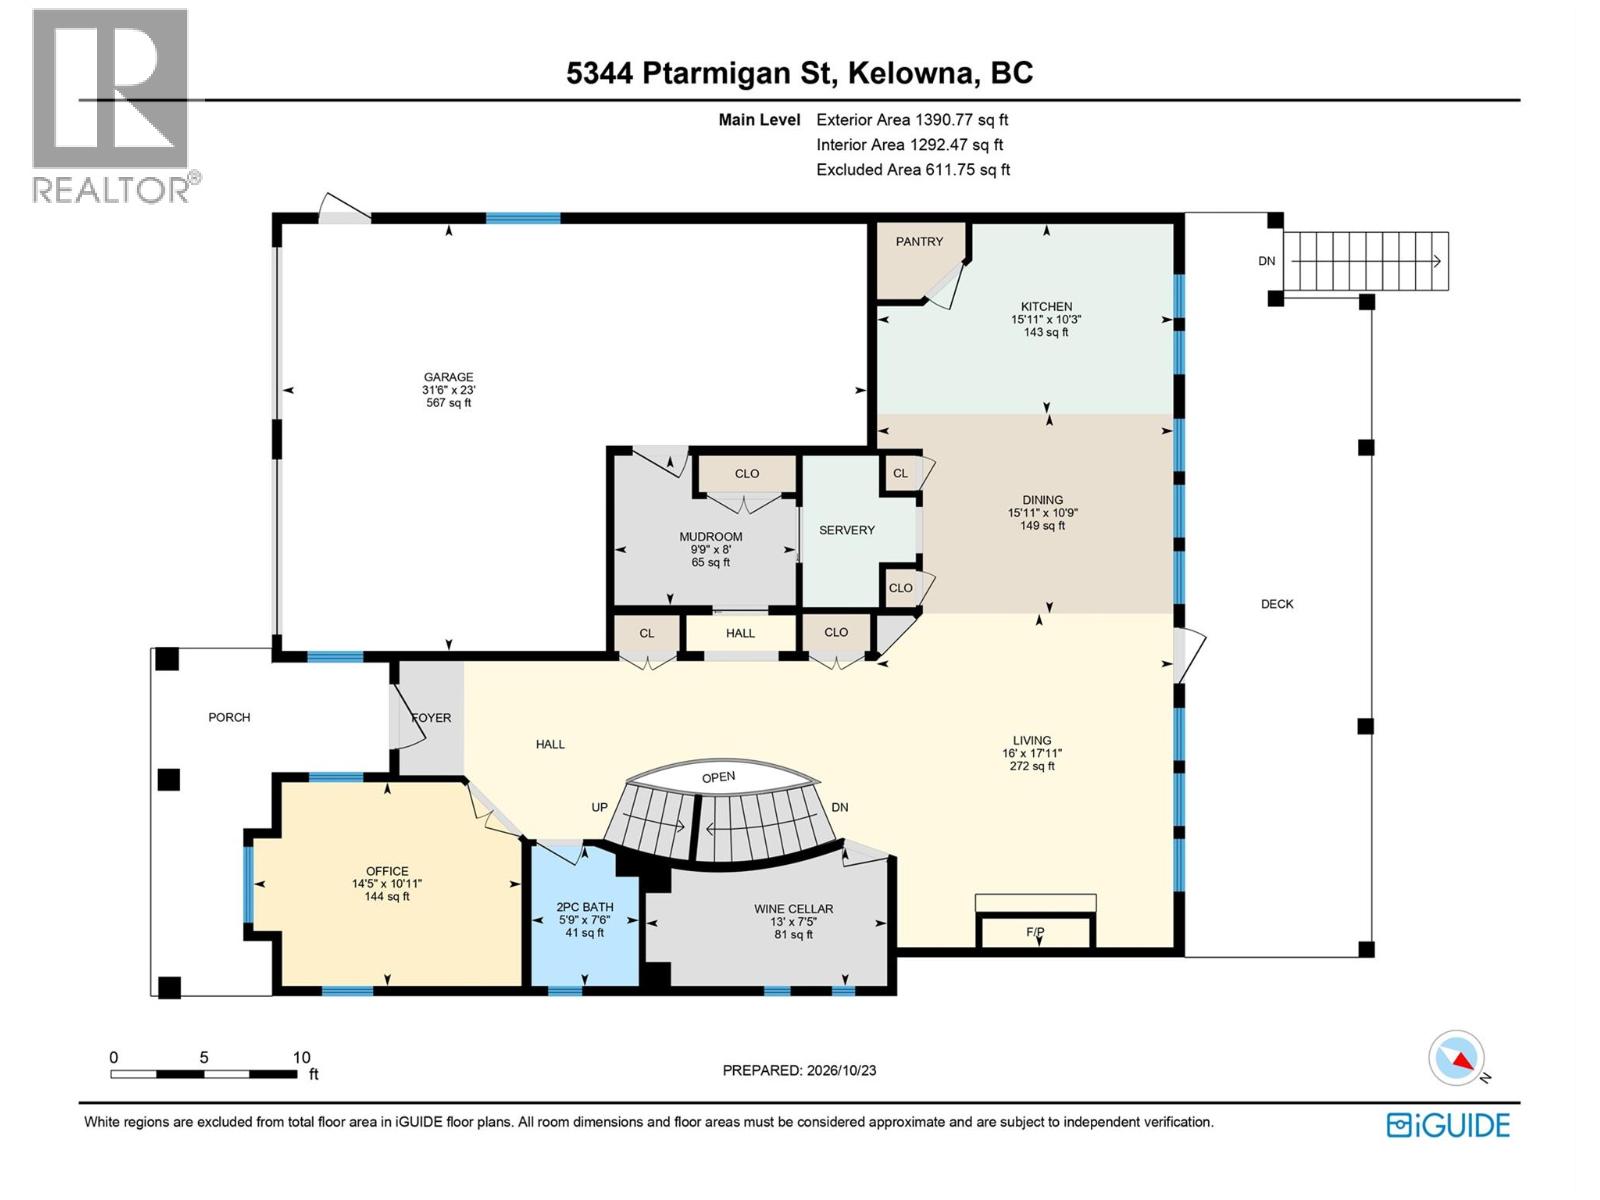
| Main Level | Wine Cellar | 7'5'' x 13' | ||
| Main Level | Office | 10'11'' x 14'5'' | ||
| Main Level | Mud Room | 8' x 9'9'' | ||
| Main Level | Living Room | 17'11'' x 16' | ||
| Main Level | Kitchen | 10'3'' x 15'11'' | ||
| Main Level | Dining Room | 10'9'' x 15'11'' | ||
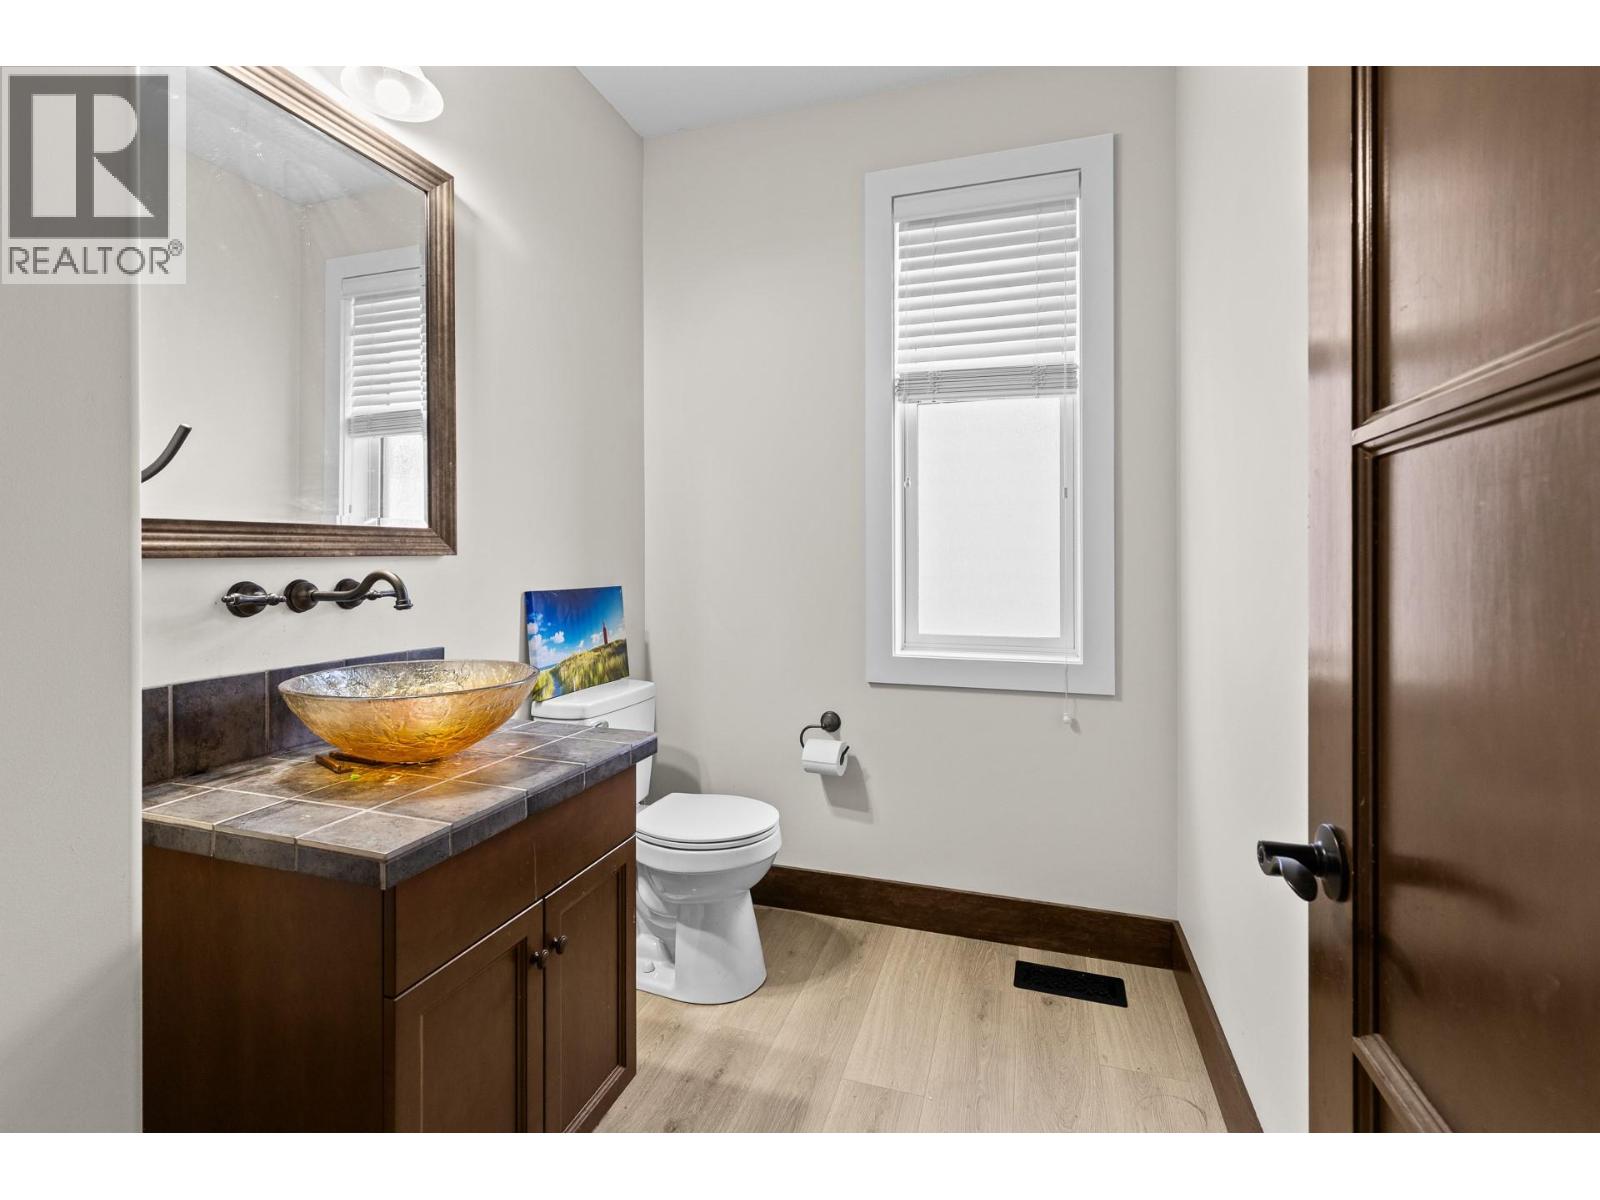
| Main Level | 2pc Bathroom | 7'6'' x 5'9'' |
https://www.realtor.ca/real-estate/30451036/5344-ptarmigan-street-kelowna-upper-mission
Contact Us
Contact us for more information
Michael Han
30 - 5300 Main Street
Kelowna, British Columbia V1W 0C1
(250) 762-0996
(250) 760-2006

The trademarks REALTOR®, REALTORS®, and the REALTOR® logo are controlled by The Canadian Real Estate Association (CREA) and identify real estate professionals who are members of CREA. The trademarks MLS®, Multiple Listing Service® and the associated logos are owned by The Canadian Real Estate Association (CREA) and identify the quality of services provided by real estate professionals who are members of CREA. The trademark DDF® is owned by The Canadian Real Estate Association (CREA) and identifies CREA's Data Distribution Facility (DDF®)
October 28 2026 04:41:05
Association of Interior REALTORS®
Judy Lindsay Okanagan