
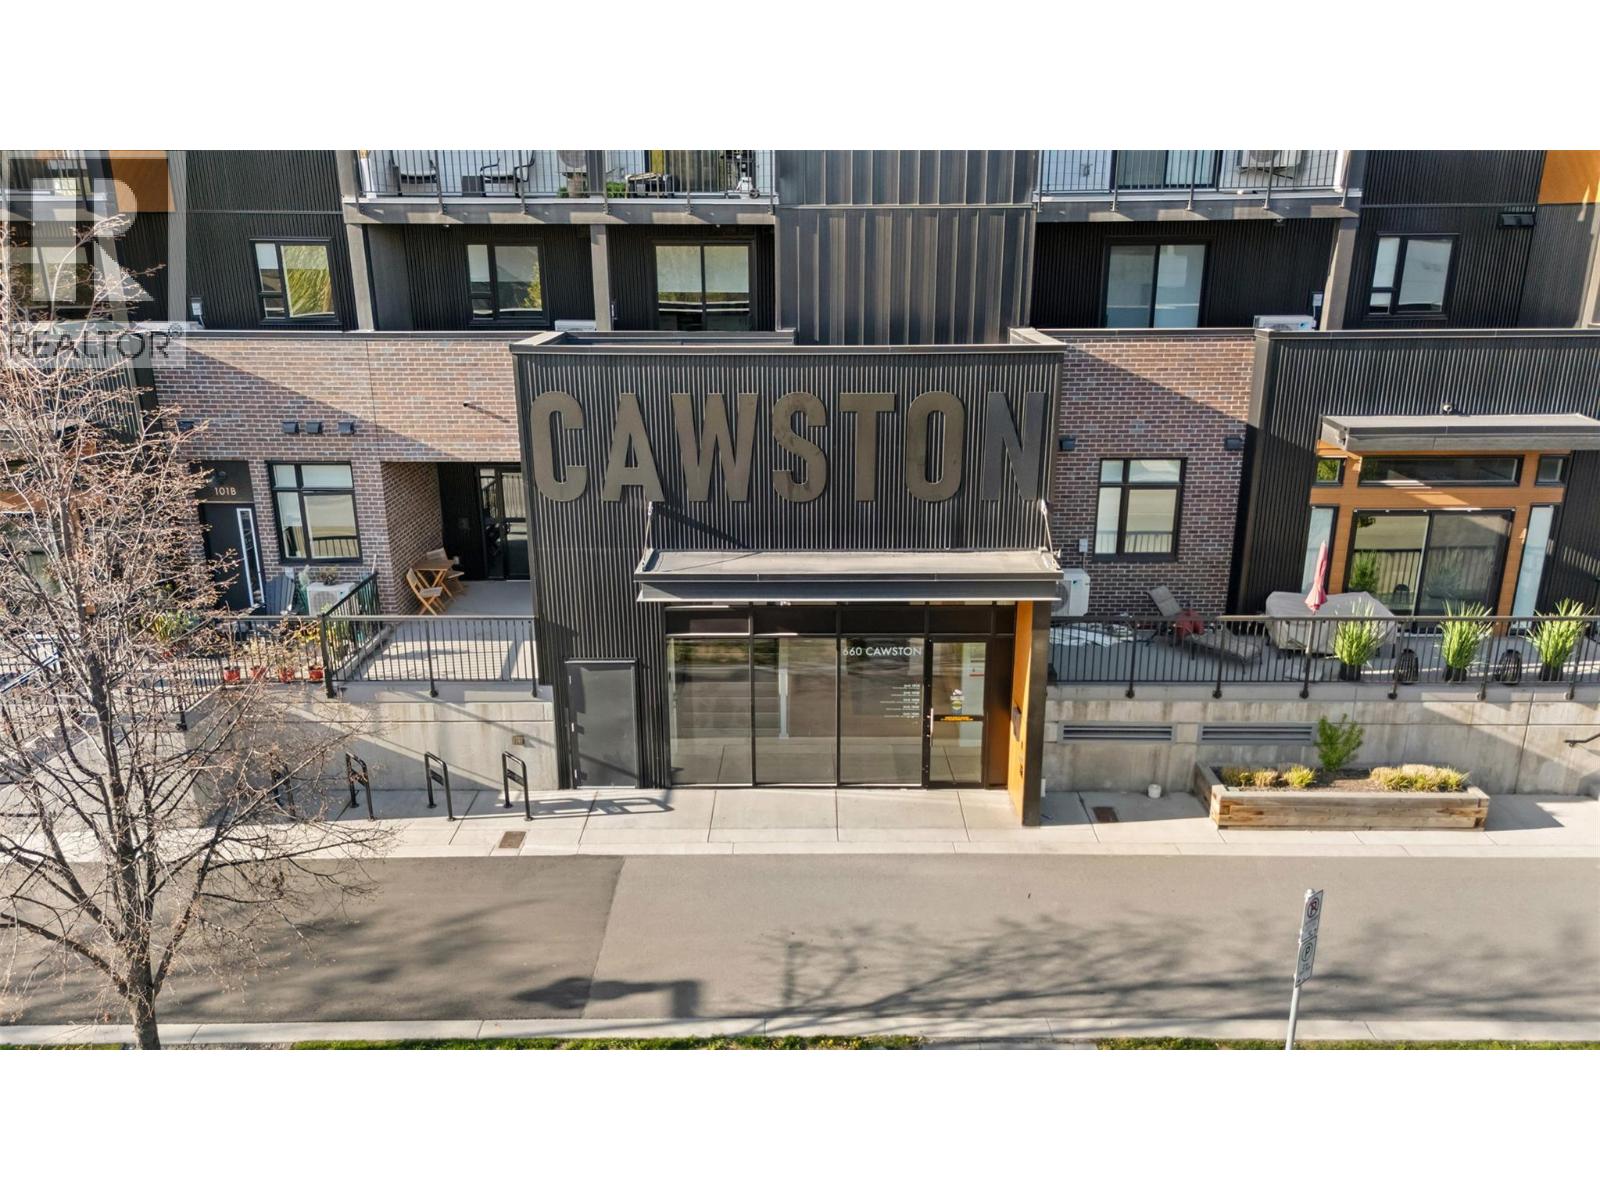
660 Cawston Avenue Unit# 604 Kelowna, British Columbia V1Y 2L1

$545,000Maintenance, Reserve Fund Contributions, Insurance, Ground Maintenance, Property Management, Other, See Remarks, Recreation Facilities, Sewer, Waste Removal, Water
$286 Monthly
Maintenance, Reserve Fund Contributions, Insurance, Ground Maintenance, Property Management, Other, See Remarks, Recreation Facilities, Sewer, Waste Removal, Water
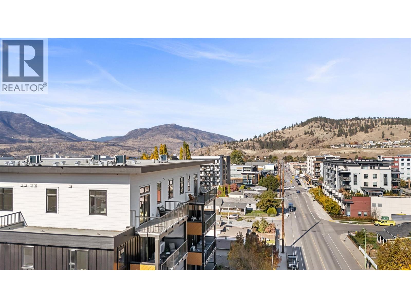
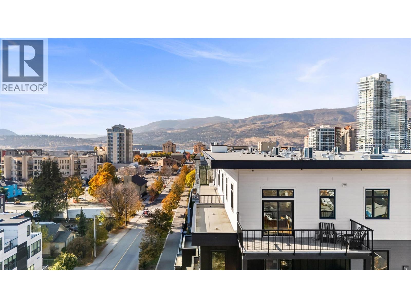
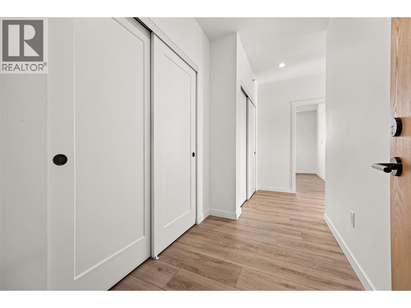
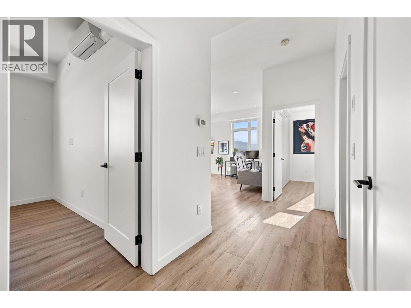
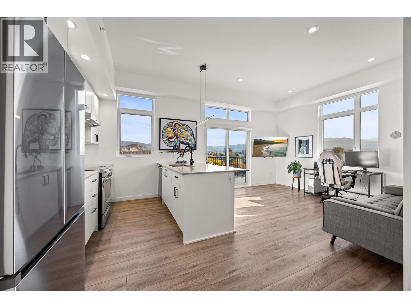
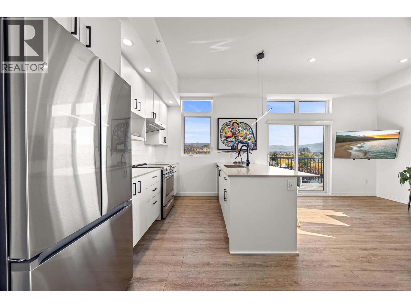
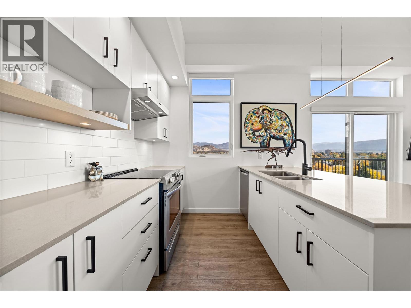
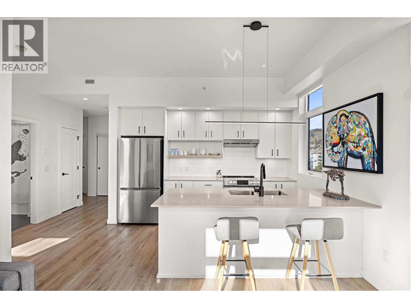
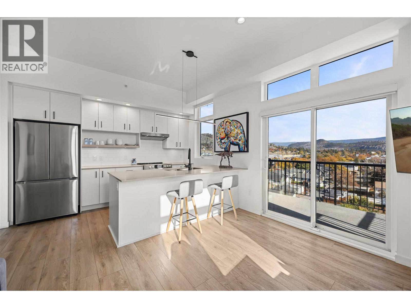
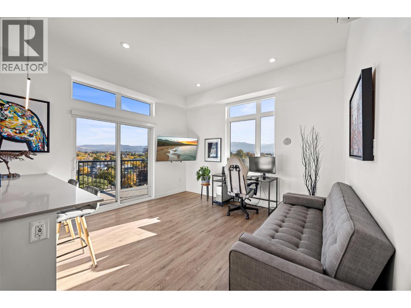
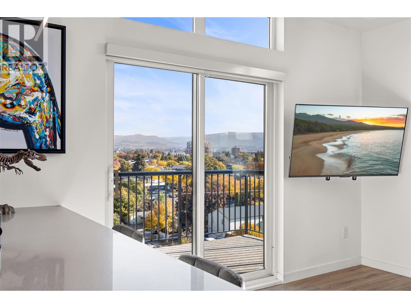
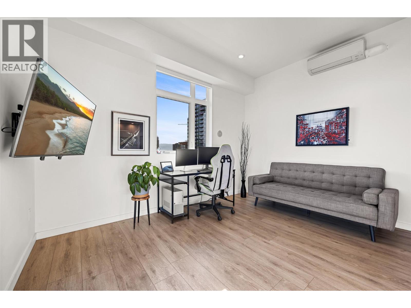
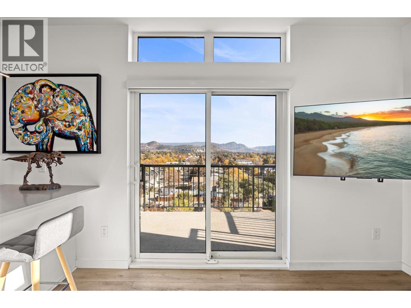
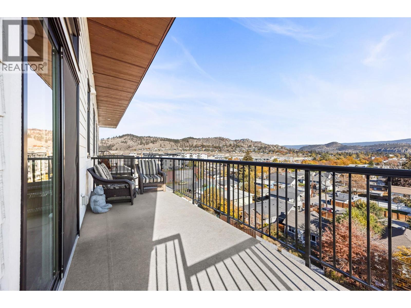
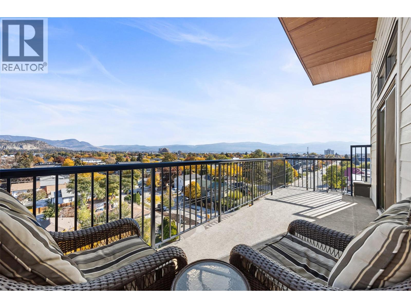
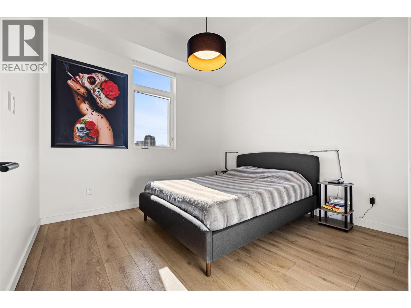
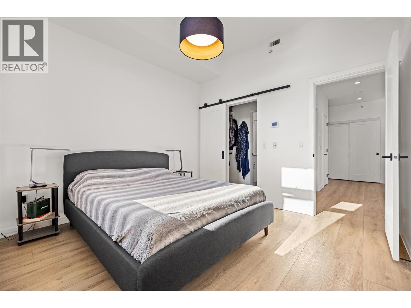
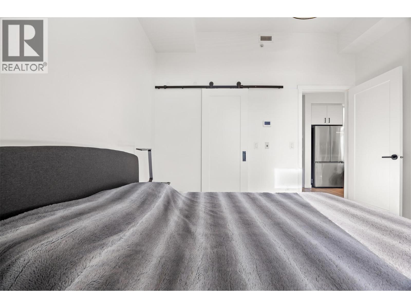
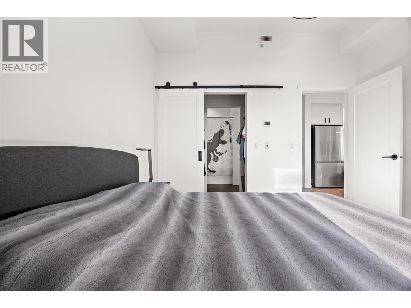
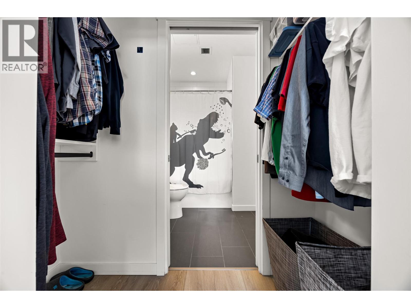
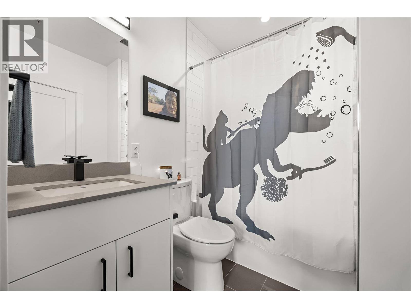
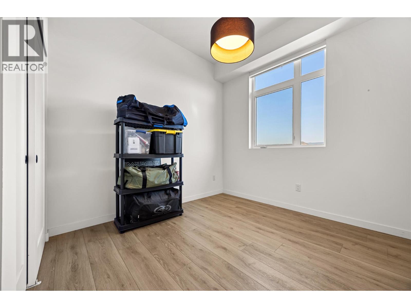
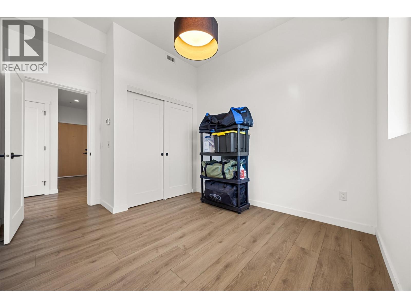
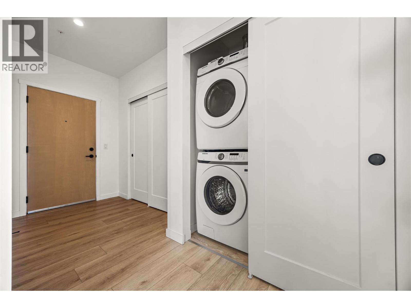
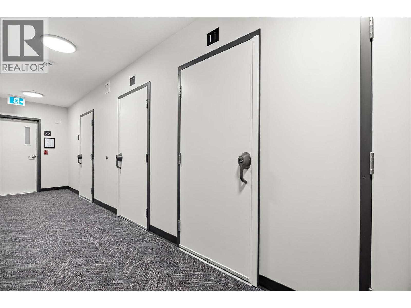
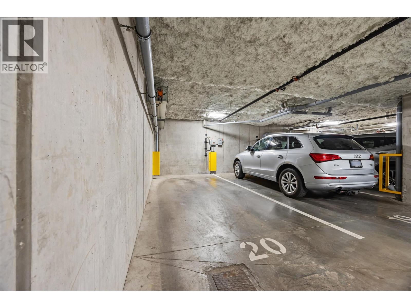
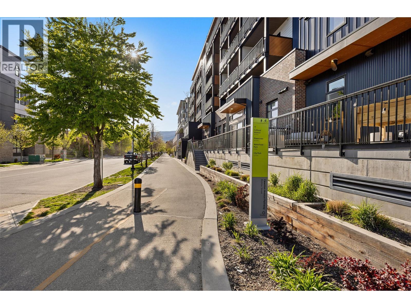
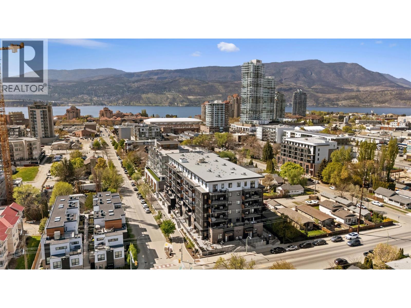
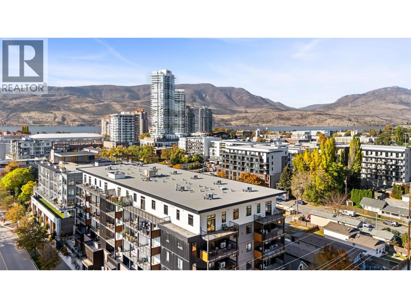
$286 MonthlyTop-floor corner unit at Cawston, steps from Prospera Place and downtown Kelowna! This 2 bed, 1 bath, 809 sq ft home sits on the 6th floor and features lofty 10 ft ceilings. Southeast-facing, it’s flooded with natural light and has open city views, unobstructed by neighboring buildings. The large deck extends your living experience outdoors. Quality finishings include luxury vinyl plank throughout, quartz countertops and in-suite laundry. Comes with secure underground parking, and secure storage locker. Walk to shops, restaurants, beaches, trails and cultural events with an excellent walk and bike score. Truly an exceptionally well kept home in this building... A MUST SEE! (id:67404)
Property Details
| MLS® Number | 10403935 |
| Property Type | Single Family |
| Neigbourhood | Kelowna North |
| Community Name | Cawston |
| Community Features | Pets Allowed, Pet Restrictions, Pets Allowed With Restrictions, Rentals Allowed |
| Parking Space Total | 1 |
| Storage Type | Storage, Locker |
| View Type | City View, Mountain View |
Building
| Bathroom Total | 1 |
| Bedrooms Total | 2 |
| Appliances | Refrigerator, Dishwasher, Dryer, Range - Electric, Oven, Washer |
| Constructed Date | 2022 |
| Cooling Type | Heat Pump |
| Flooring Type | Laminate |
| Heating Fuel | Electric |
| Heating Type | Heat Pump, Other |
| Size Interior | 809 Sqft |
| Type | Apartment |
| Utility Water | Municipal Water |
Parking
| Underground |
Land
| Acreage | No |
| Sewer | Municipal Sewage System |
| Size Total Text | Under 1 Acre |
Rooms
| Level | Type | Length | Width | Dimensions |
|---|---|---|---|---|
| Main Level | 4pc Bathroom | 7'6'' x 6'5'' | ||
| Main Level | Bedroom | 12'4'' x 9'8'' | ||
| Main Level | Primary Bedroom | 11'2'' x 10'11'' | ||
| Main Level | Kitchen | 12'8'' x 8'9'' | ||
| Main Level | Living Room | 13'5'' x 11'4'' |
https://www.realtor.ca/real-estate/30437776/660-cawston-avenue-unit-604-kelowna-kelowna-north
Contact Us
Contact us for more information

Tim Nelson
timothysnelson.exprealty.com/
www.facebook.com/profile.php?id=61573619337962
www.instagram.com/timnelson.realestate/
1631 Dickson Ave, Suite 1100
Kelowna, British Columbia V1Y 0B5
(833) 817-6506
www.exprealty.ca/

The trademarks REALTOR®, REALTORS®, and the REALTOR® logo are controlled by The Canadian Real Estate Association (CREA) and identify real estate professionals who are members of CREA. The trademarks MLS®, Multiple Listing Service® and the associated logos are owned by The Canadian Real Estate Association (CREA) and identify the quality of services provided by real estate professionals who are members of CREA. The trademark DDF® is owned by The Canadian Real Estate Association (CREA) and identifies CREA's Data Distribution Facility (DDF®)
October 23 2026 04:48:09
Association of Interior REALTORS®
Exp Realty (Kelowna)