
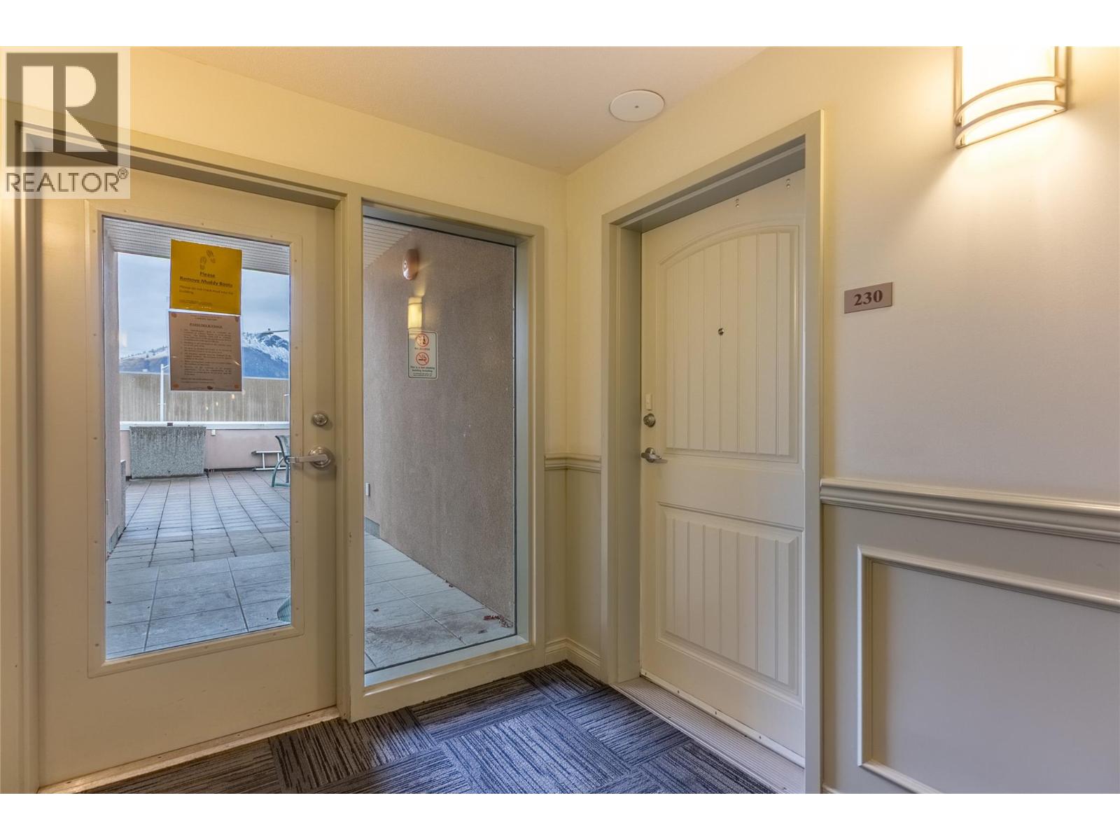
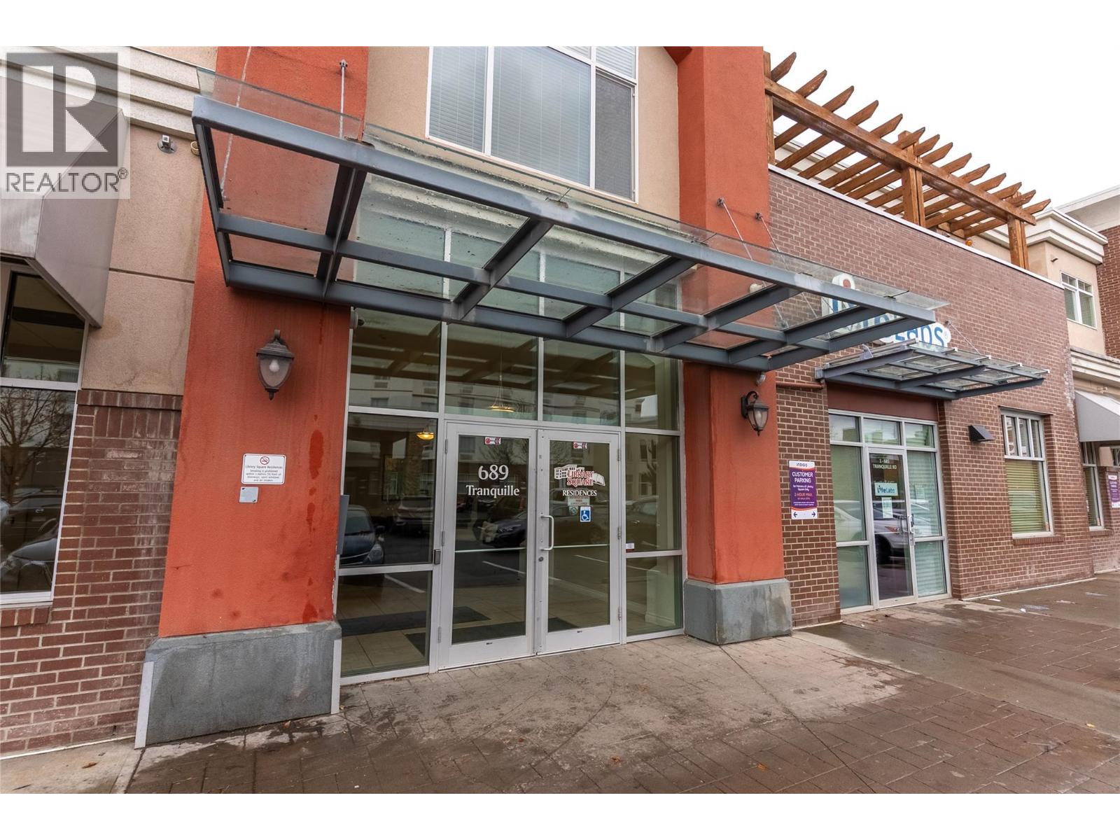
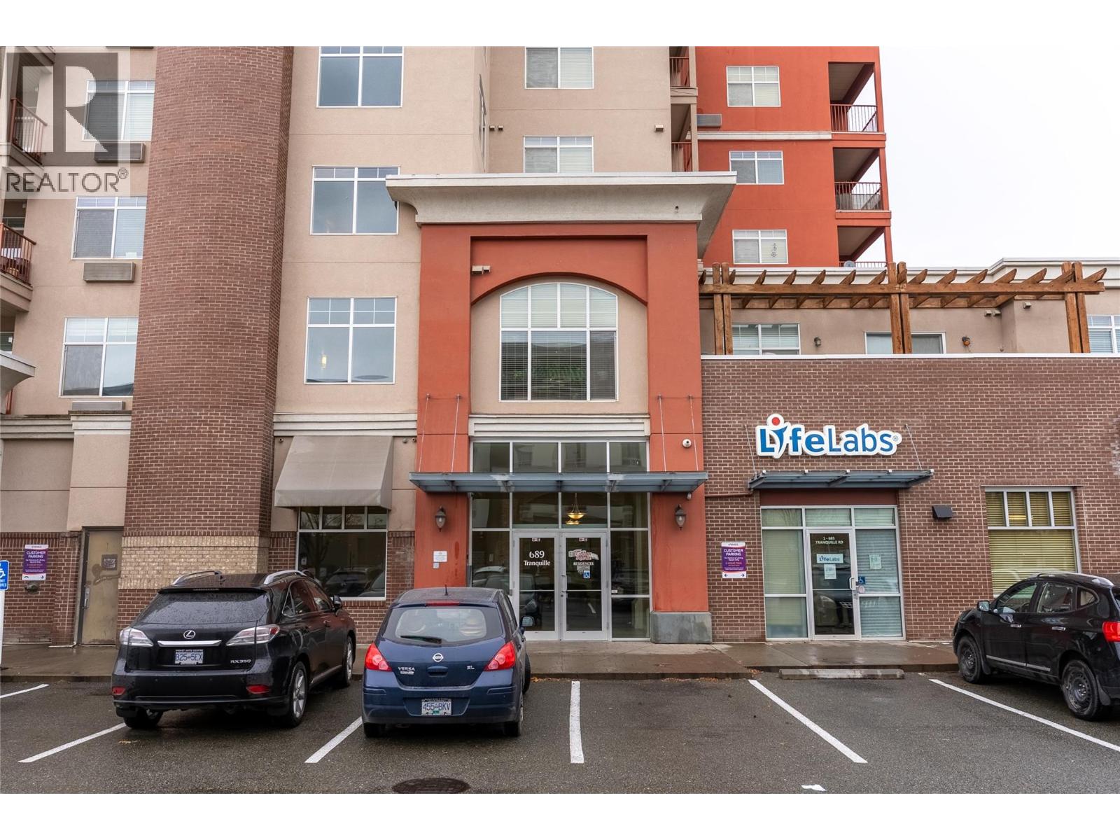
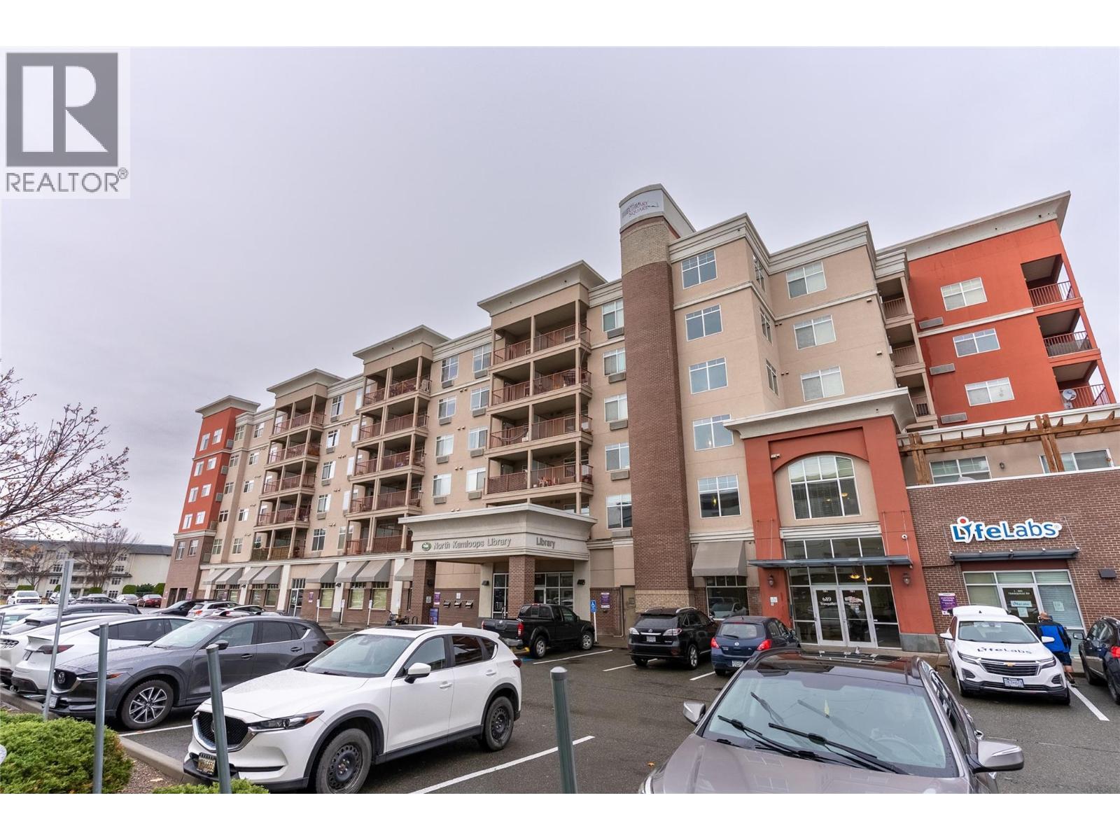
689 Tranquille Road Unit# 230 Kamloops, British Columbia V2B 0C7


$615,000Maintenance, Reserve Fund Contributions, Ground Maintenance, Property Management
$501.33 Monthly
Maintenance, Reserve Fund Contributions, Ground Maintenance, Property Management
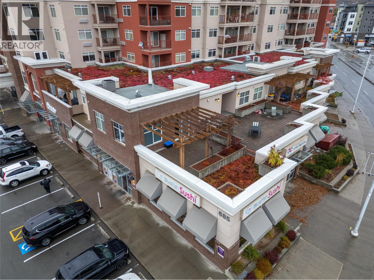
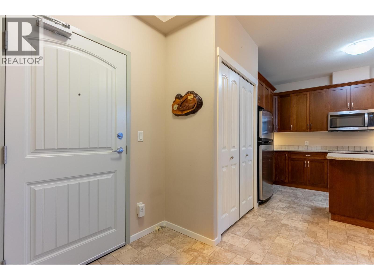
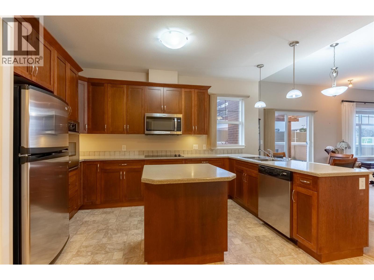
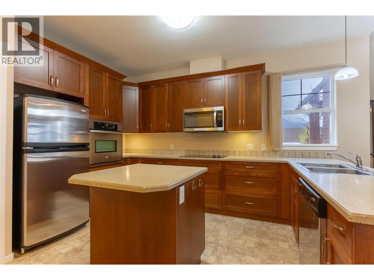
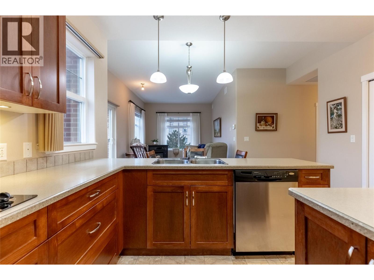
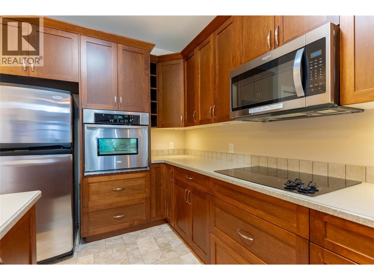
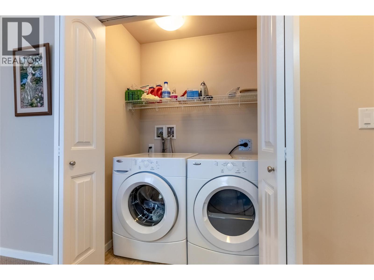
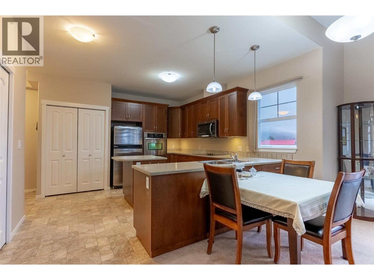
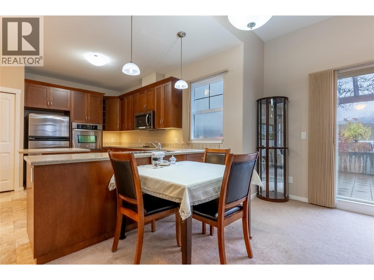
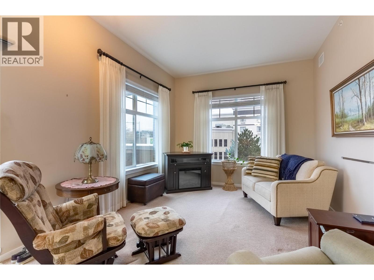
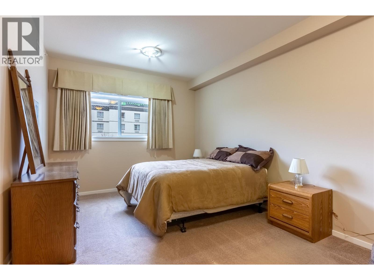
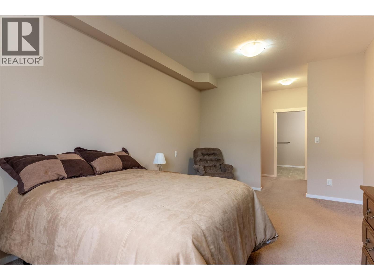
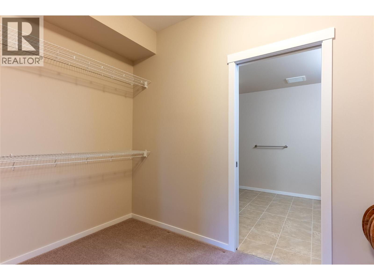
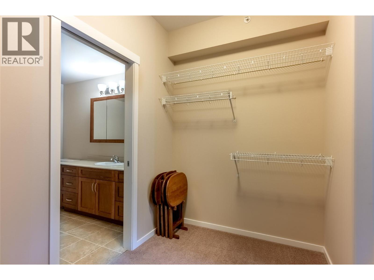
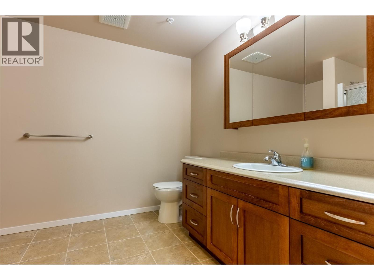
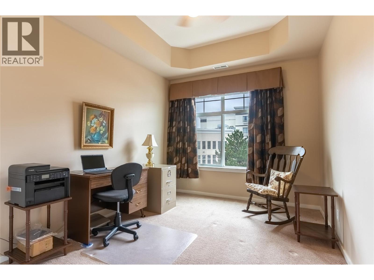
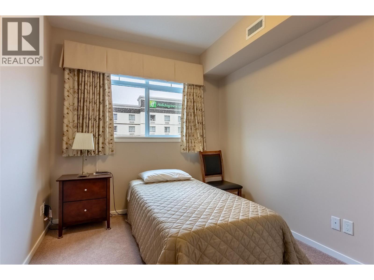
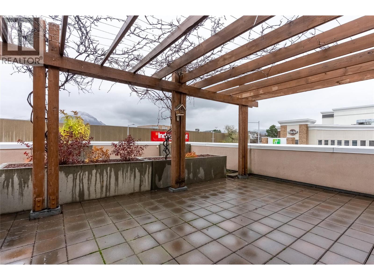
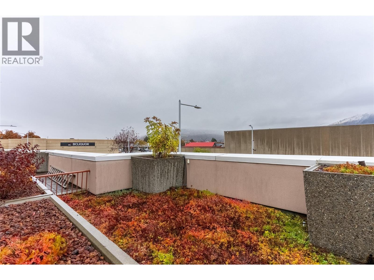
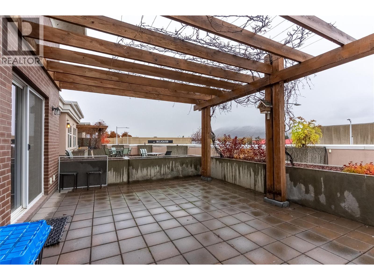
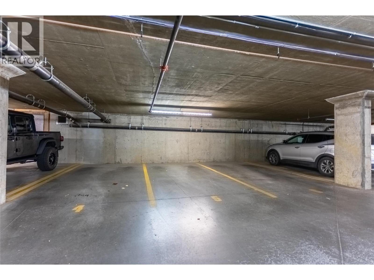
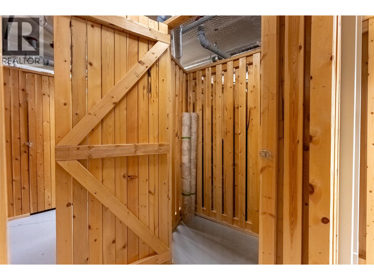
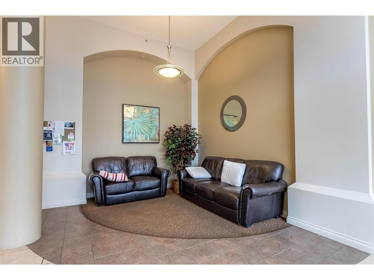
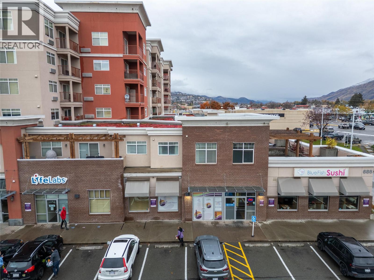
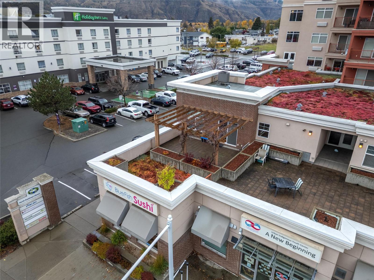
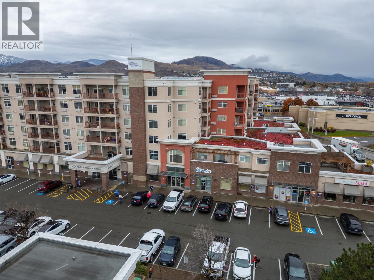
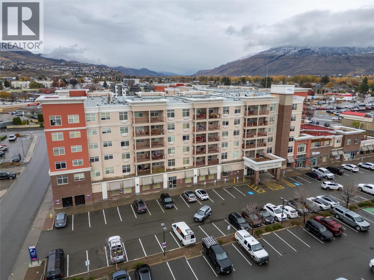
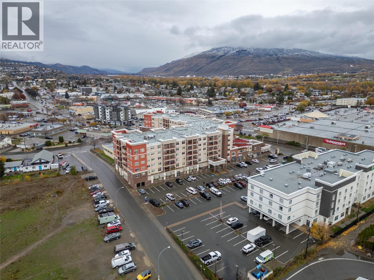
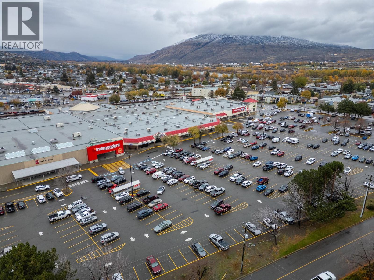
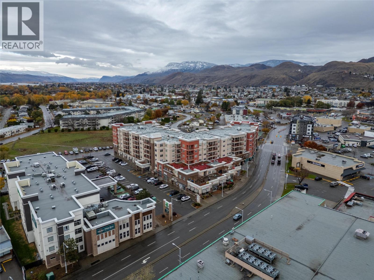
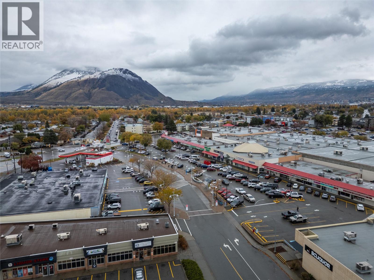
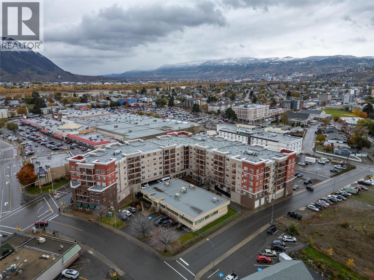
$501.33 MonthlyThe largest suite!!! The largest patio!!! An exceptional opportunity at Library Square!!! This premier corner residence offers an impressive 3-bedroom-plus-den layout, soaring 10' ceilings and no neighbours above. Generous living spaces give you room to entertain, unwind and keep the furnishings you love, with an electric fireplace adding warmth to the inviting living room. The custom kitchen features beautiful maple cabinetry, pull-out drawers, a peninsula, centre island, cooktop and wall oven. Step outside to the largest patio in the complex, an outstanding outdoor extension of your home with room for dining, lounging and gathering with friends. The spacious primary bedroom features a walk-through closet and a 3-piece ensuite, while two additional bedrooms and a separate den provide flexibility for guests, hobbies or a dedicated home office. In-suite laundry, a Lennox heat pump, a parking stall close to the elevator and a storage locker on the same floor add everyday convenience. Enjoy a convenient location close to shopping and restaurants, making it easy to pick up groceries, meet friends for lunch or head out for dinner. Whether you are downsizing without sacrificing space or looking for a condo with room to spread out, this exceptional suite delivers comfort, flexibility and a generous outdoor retreat. With its unmatched size, standout layout and exceptional outdoor space, this is Library Square’s premier suite!!! (id:67404)
Property Details
| MLS® Number | 10404583 |
| Property Type | Single Family |
| Neigbourhood | North Kamloops |
| Community Name | Library Square |
| Community Features | Pets Allowed |
| Features | Level Lot, Balcony |
| Parking Space Total | 1 |
| Storage Type | Storage, Locker |
| View Type | City View, Mountain View, View (panoramic) |
Building
| Bathroom Total | 2 |
| Bedrooms Total | 3 |
| Amenities | Storage - Locker |
| Appliances | Refrigerator, Cooktop, Dishwasher, Microwave, Washer & Dryer, Oven - Built-in |
| Constructed Date | 2010 |
| Cooling Type | Heat Pump |
| Exterior Finish | Stucco |
| Fire Protection | Controlled Entry |
| Fireplace Fuel | Electric |
| Fireplace Present | Yes |
| Fireplace Total | 1 |
| Fireplace Type | Unknown |
| Flooring Type | Mixed Flooring |
| Heating Fuel | Electric |
| Stories Total | 1 |
| Size Interior | 1,466 Sqft |
| Type | Apartment |
| Utility Water | Municipal Water |
Parking
| Stall | |
| Underground | 1 |
Land
| Acreage | No |
| Landscape Features | Level |
| Sewer | Municipal Sewage System |
| Size Total Text | Under 1 Acre |
Rooms
| Level | Type | Length | Width | Dimensions |
|---|---|---|---|---|
| Main Level | Bedroom | 9'10'' x 9' | ||
| Main Level | Bedroom | 12'10'' x 9'11'' | ||
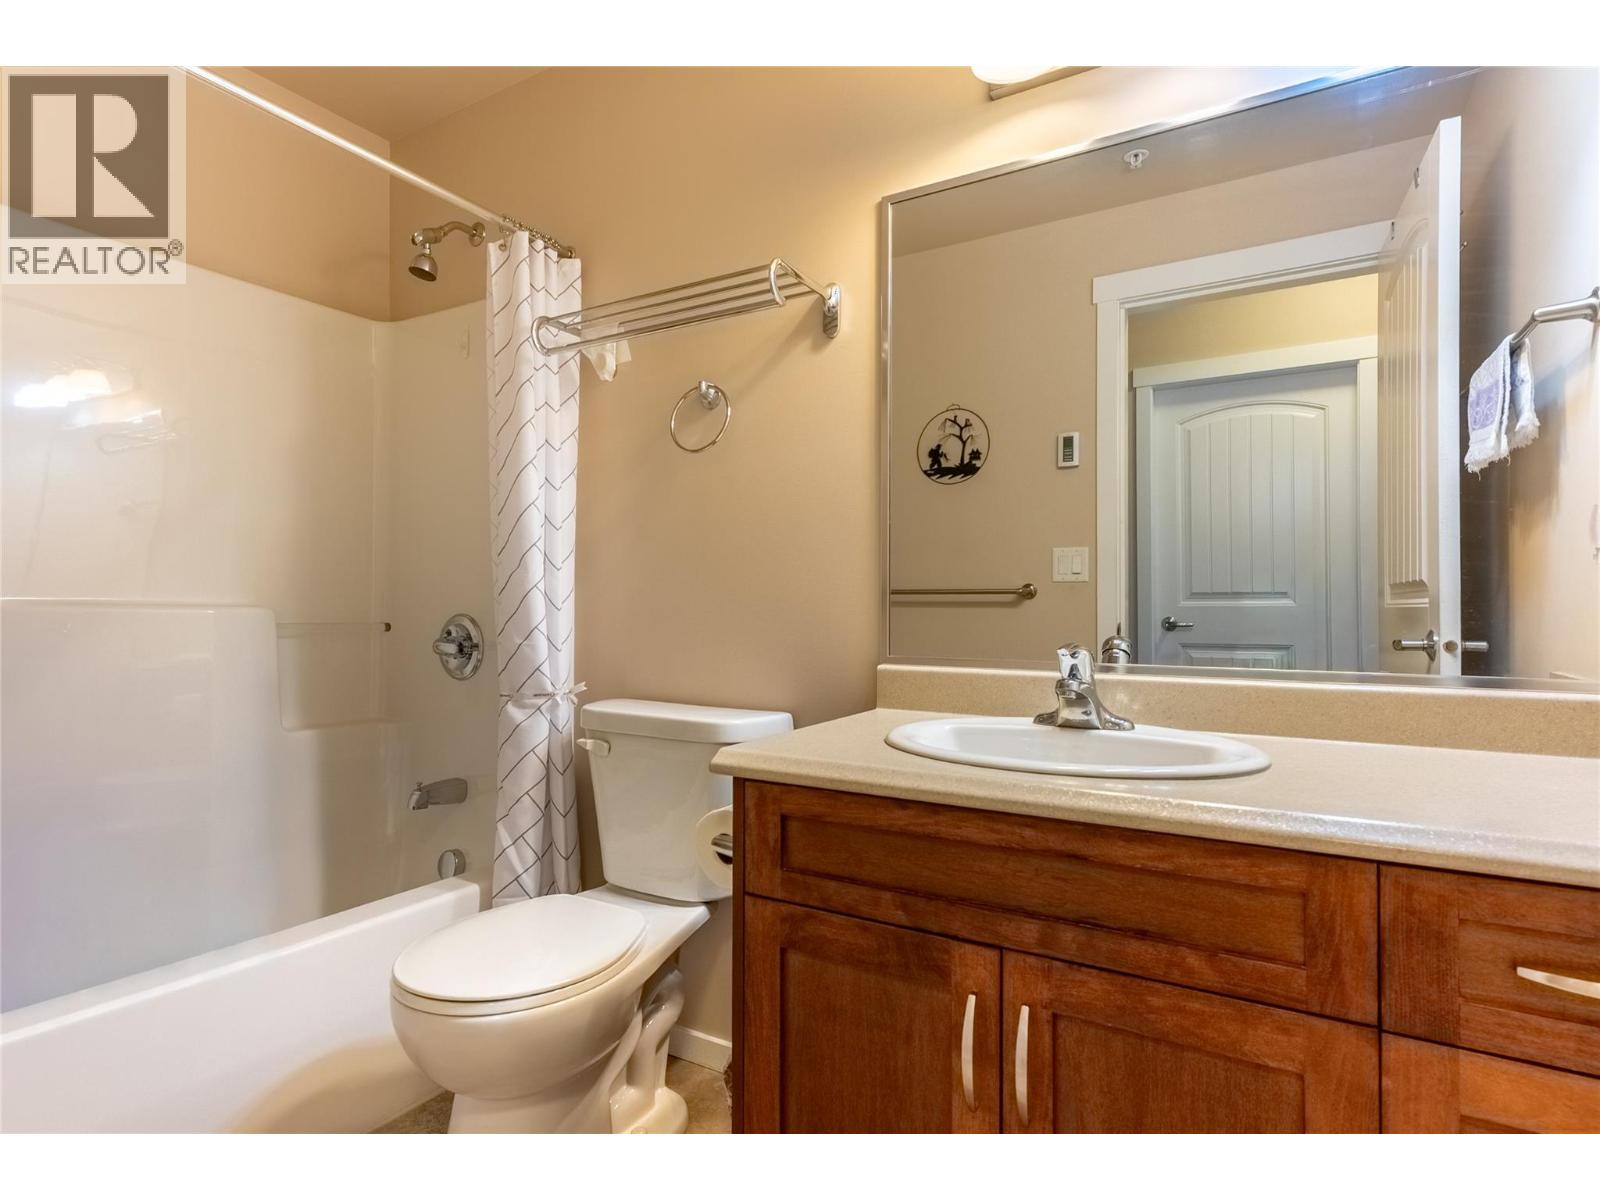
| Main Level | 4pc Bathroom | Measurements not available | ||
| Main Level | 4pc Ensuite Bath | Measurements not available | ||
| Main Level | Primary Bedroom | 16'3'' x 10'11'' | ||
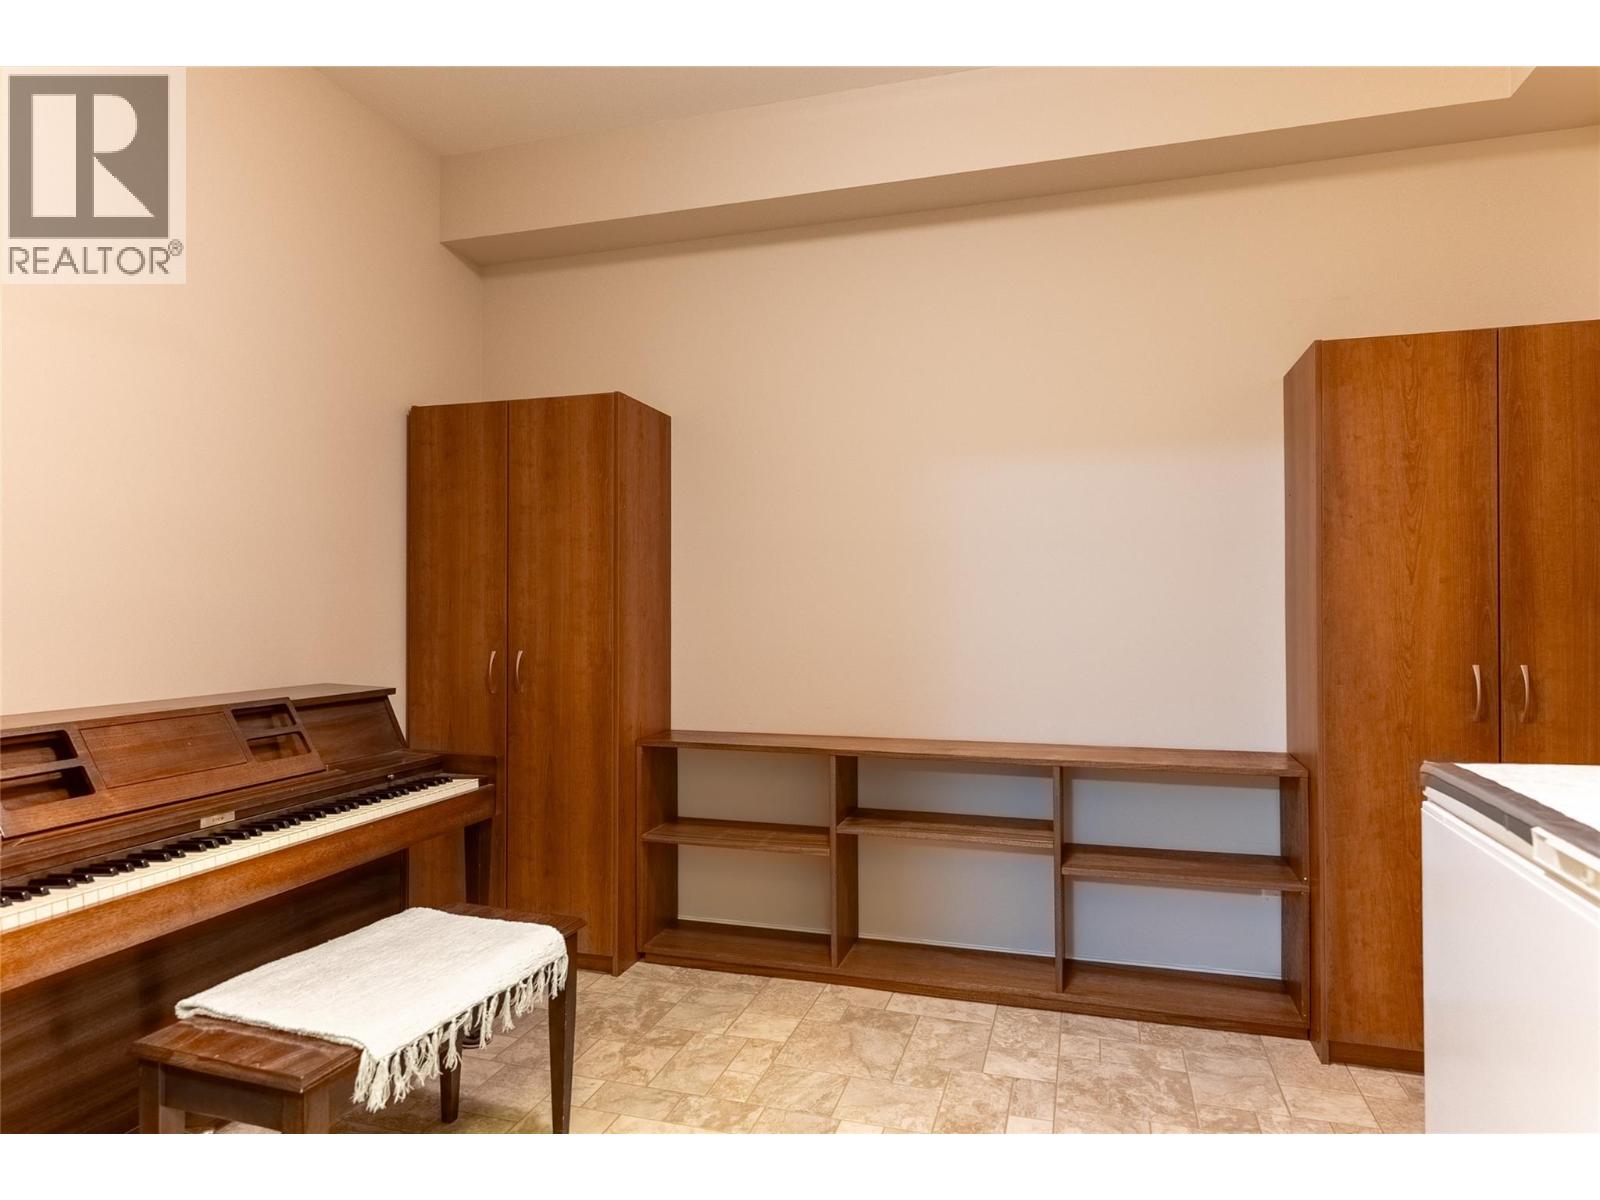
| Main Level | Den | 11'8'' x 11'7'' | ||
| Main Level | Kitchen | 14' x 8'6'' | ||
| Main Level | Dining Room | 11'7'' x 10' | ||
| Main Level | Living Room | 11'7'' x 11' |
https://www.realtor.ca/real-estate/30458823/689-tranquille-road-unit-230-kamloops-north-kamloops
Contact Us
Contact us for more information

Delia Jones
www.youtube.com/embed/pij-PMeK2Ag
www.facebook.com/DeliaJonesRE
www.instagram.com/deliajones_realtor
deliajones.com/
1000 Clubhouse Dr (Lower)
Kamloops, British Columbia V2H 1T9
(833) 817-6506
www.exprealty.ca/

The trademarks REALTOR®, REALTORS®, and the REALTOR® logo are controlled by The Canadian Real Estate Association (CREA) and identify real estate professionals who are members of CREA. The trademarks MLS®, Multiple Listing Service® and the associated logos are owned by The Canadian Real Estate Association (CREA) and identify the quality of services provided by real estate professionals who are members of CREA. The trademark DDF® is owned by The Canadian Real Estate Association (CREA) and identifies CREA's Data Distribution Facility (DDF®)
October 30 2026 04:31:16
Association of Interior REALTORS®
Exp Realty (Kamloops)