
710 Ibbitson Street Creston, British Columbia V0B 1G4

$554,900
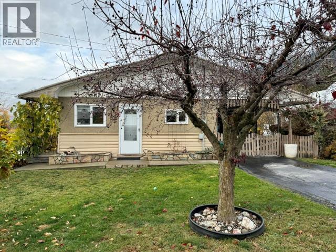
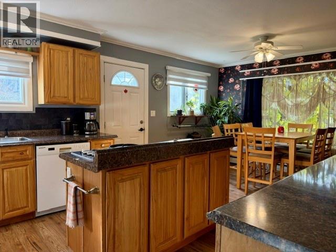
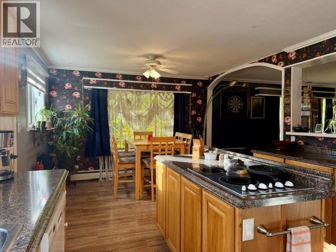
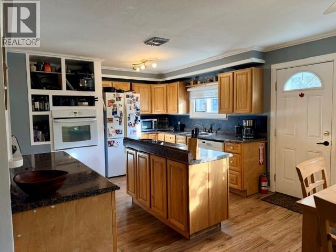
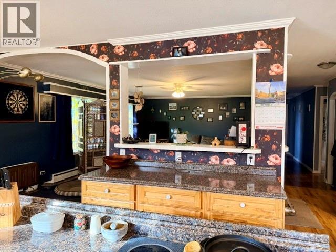
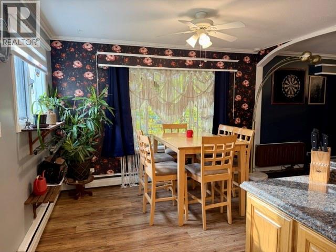
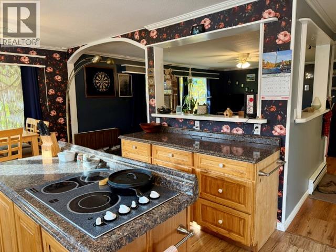
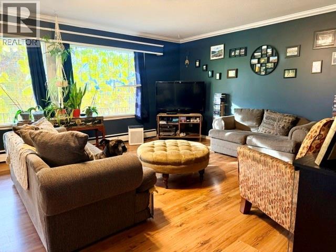
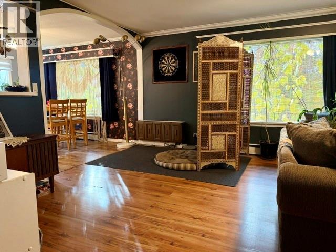
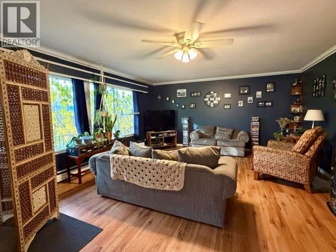
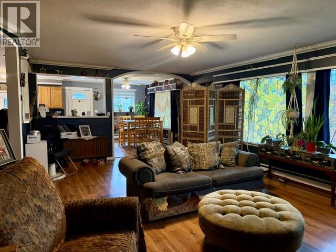
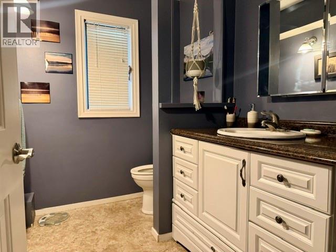
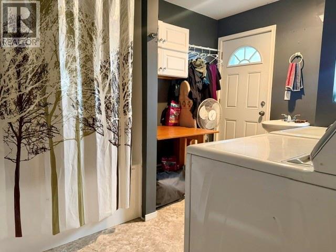
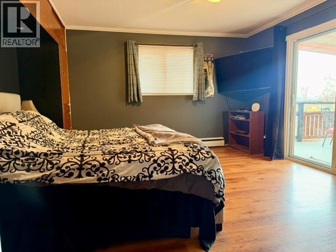
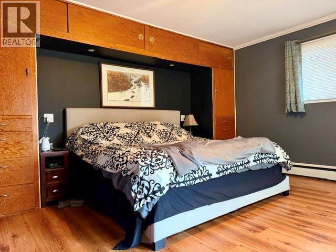
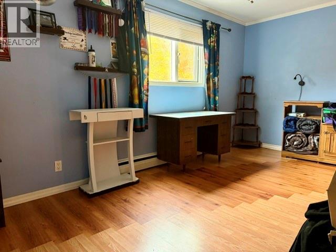
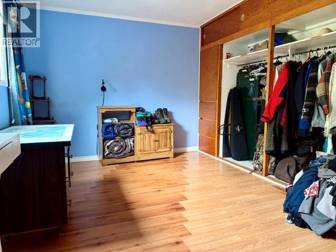
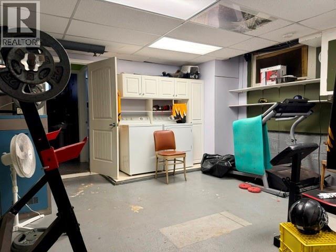
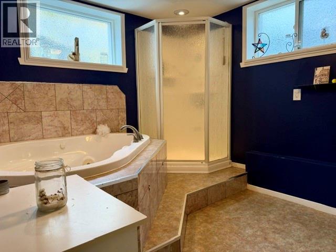
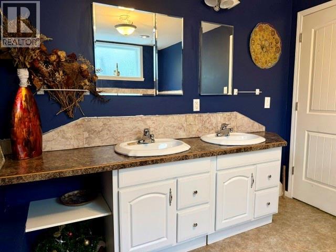
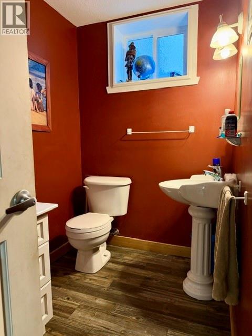
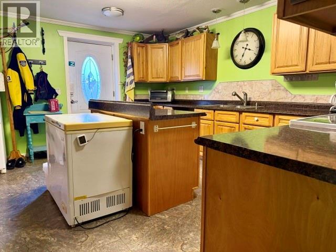
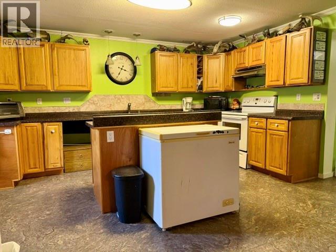
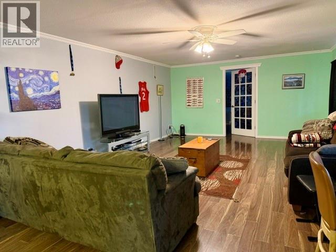
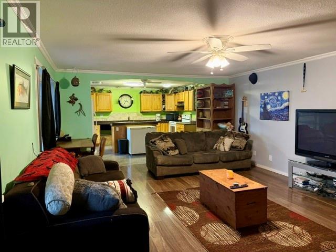
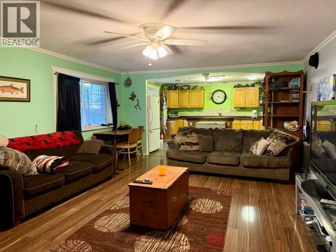
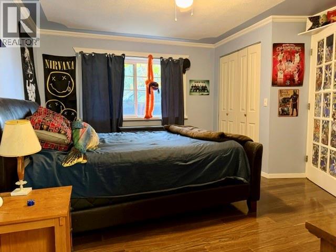
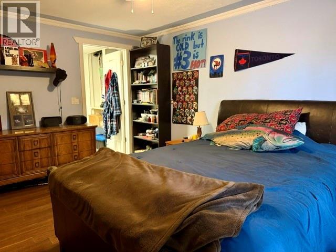
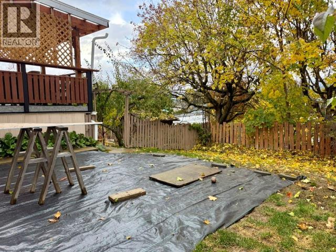
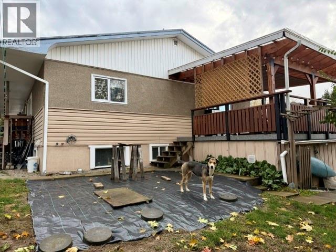
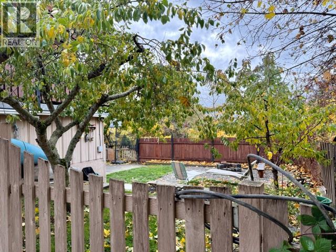
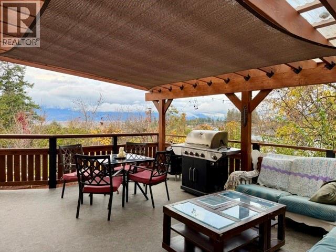
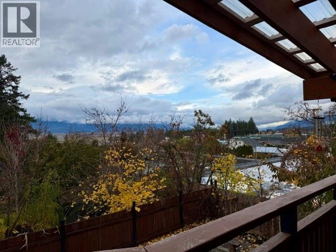
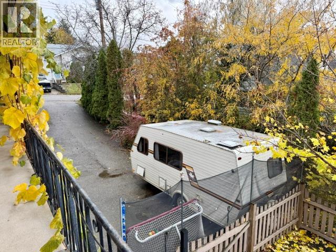
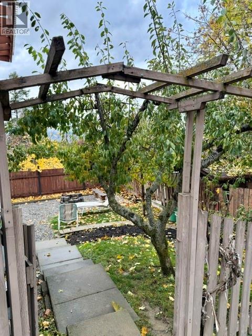
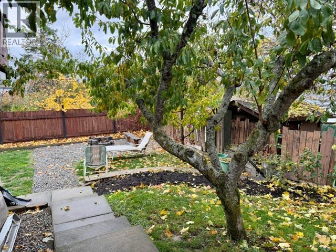
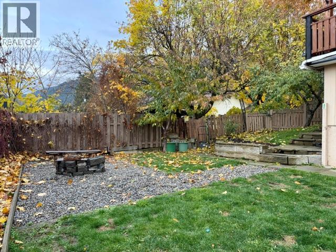
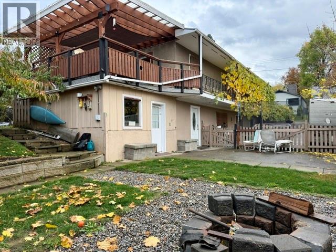
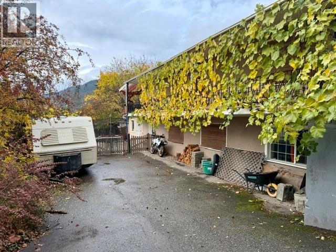
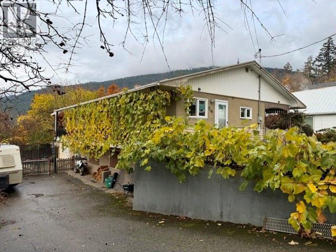
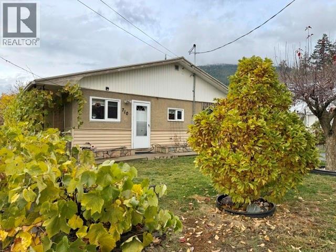
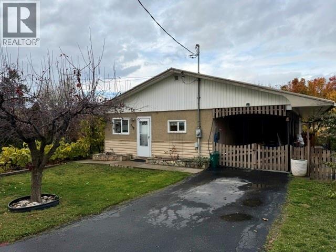
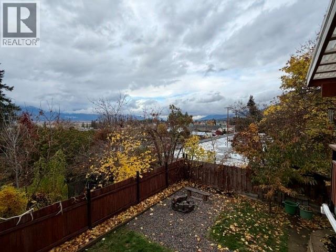
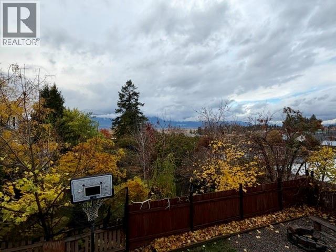
Welcome to 710 Ibbitson Street! This versatile 3 bedroom, 3 bathroom home offers character, flexibility and plenty of possibilities! The updated kitchen features a built-in oven, countertop cooktop and dishwasher, opening to the living and dining areas where charming curved doorways add architectural interest. The main level offers two bedrooms, a full bathroom and convenient laundry with a 4-piece bath. The walkout lower level provides fantastic space for extended family or guests, complete with its own kitchen, living area, bedroom, bathroom and storage, plus both interior and exterior access. With potential for a secondary suite, this flexible layout offers options to suit your needs! Outside, enjoy a covered deck overlooking the fenced backyard with established plum and cherry trees, grapes, raspberries and a firepit area and beautiful views to the west and north. RV parking with backyard access and an attached workshop and additional storage provides plenty of room for hobbies and projects. A water boiler heating system, 200 amp electrical service and central vacuum add everyday convenience. A property with so much to offer, inside and out! (id:67404)
Property Details
| MLS® Number | 10404882 |
| Property Type | Single Family |
| Neigbourhood | Creston |
| Features | Balcony, Jacuzzi Bath-tub |
| Parking Space Total | 5 |
| View Type | Mountain View, Valley View |
Building
| Bathroom Total | 4 |
| Bedrooms Total | 3 |
| Appliances | Cooktop, Dishwasher, Dryer, Washer, Oven - Built-in |
| Architectural Style | Ranch |
| Basement Type | Full |
| Constructed Date | 1959 |
| Construction Style Attachment | Detached |
| Exterior Finish | Other |
| Flooring Type | Mixed Flooring |
| Half Bath Total | 2 |
| Heating Type | Radiant Heat |
| Roof Material | Metal |
| Roof Style | Unknown |
| Stories Total | 2 |
| Size Interior | 2,004 Sqft |
| Type | House |
| Utility Water | Municipal Water |
Parking
| Carport | |
| Street | |
| R V | 1 |
Land
| Acreage | No |
| Sewer | Municipal Sewage System, Septic Tank |
| Size Irregular | 0.17 |
| Size Total | 0.17 Ac|under 1 Acre |
| Size Total Text | 0.17 Ac|under 1 Acre |
Rooms
| Level | Type | Length | Width | Dimensions |
|---|---|---|---|---|
| Lower Level | Workshop | 15' x 13' | ||
| Lower Level | Storage | 16' x 7' | ||
| Lower Level | Utility Room | 15' x 15' | ||
| Lower Level | 2pc Bathroom | 7'10'' x 5' | ||
| Lower Level | 4pc Bathroom | 11'4'' x 9' | ||
| Lower Level | Living Room | 21'7'' x 14'8'' | ||
| Lower Level | Kitchen | 14'8'' x 13'6'' | ||
| Lower Level | Bedroom | 14'8'' x 12' | ||
| Main Level | 2pc Bathroom | 8'2'' x 5'10'' | ||
| Main Level | 4pc Bathroom | 11'5'' x 8'8'' | ||
| Main Level | Bedroom | 15'3'' x 9'4'' | ||
| Main Level | Primary Bedroom | 15'3'' x 13'10'' | ||
| Main Level | Dining Room | 12' x 8' | ||
| Main Level | Living Room | 22' x 14' | ||
| Main Level | Kitchen | 12' x 12' |
Utilities
| Cable | Available |
| Electricity | Available |
| Natural Gas | Available |
| Telephone | Available |
| Sewer | Available |
| Water | Available |
https://www.realtor.ca/real-estate/30463773/710-ibbitson-street-creston-creston
Contact Us
Contact us for more information
Annette Sawall
www.crestonbchomes.com/
1415 Canyon Street,
Creston, British Columbia V0B 1G0
(250) 480-3000
www.fairrealty.com/

The trademarks REALTOR®, REALTORS®, and the REALTOR® logo are controlled by The Canadian Real Estate Association (CREA) and identify real estate professionals who are members of CREA. The trademarks MLS®, Multiple Listing Service® and the associated logos are owned by The Canadian Real Estate Association (CREA) and identify the quality of services provided by real estate professionals who are members of CREA. The trademark DDF® is owned by The Canadian Real Estate Association (CREA) and identifies CREA's Data Distribution Facility (DDF®)
October 30 2026 11:28:12
Association of Interior REALTORS®
Fair Realty (Creston)