
7650 Porcupine Road Unit# 26 Big White, British Columbia V1P 1P3

$875,000Maintenance,
$578.69 Monthly
Maintenance,
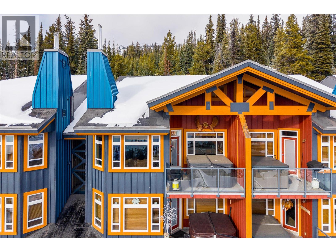
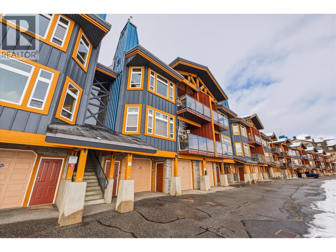
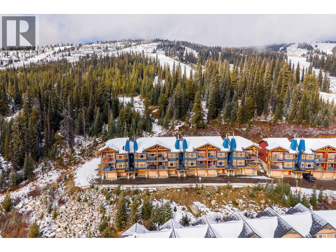
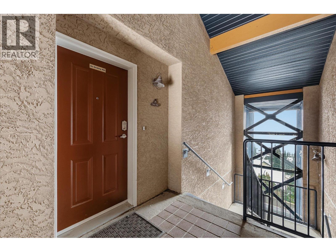
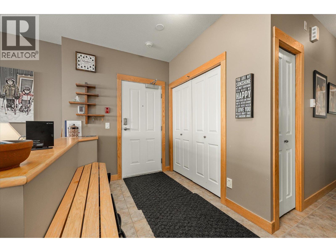
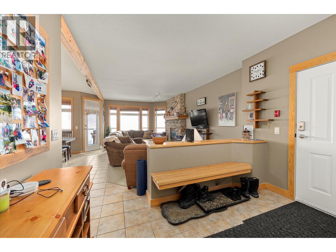
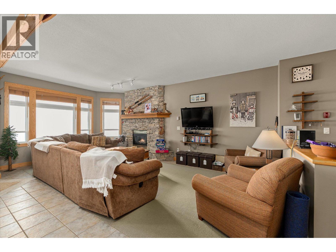
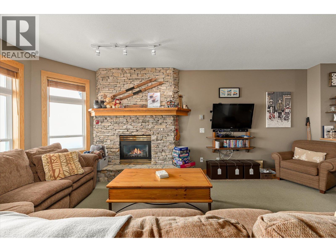
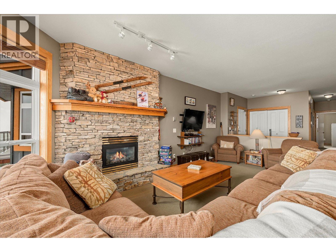
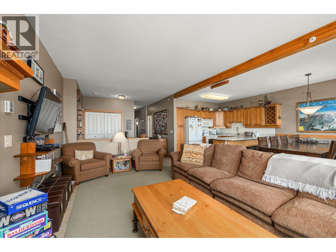
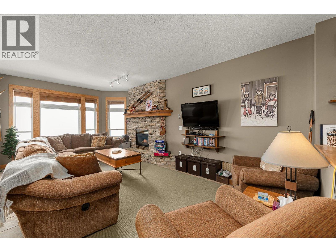
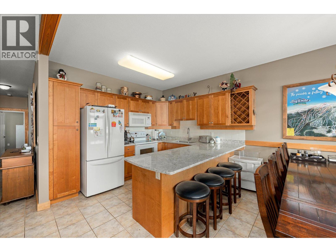
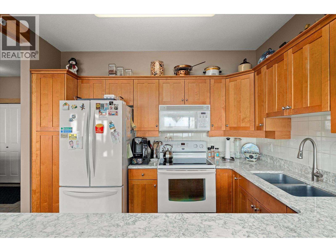
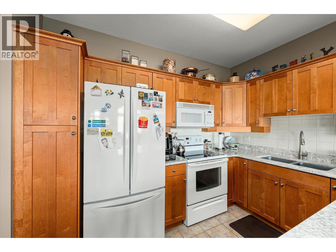
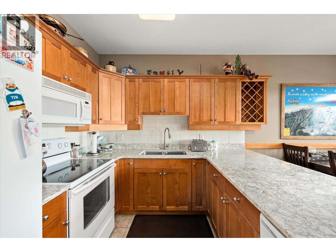
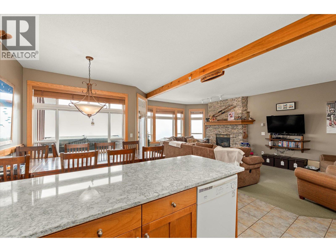
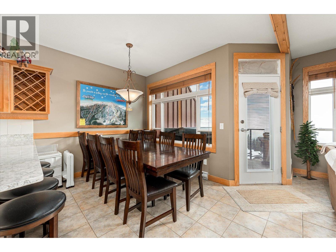
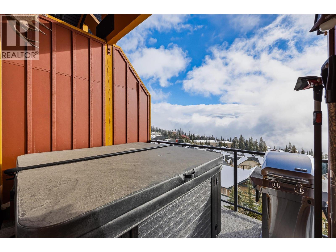
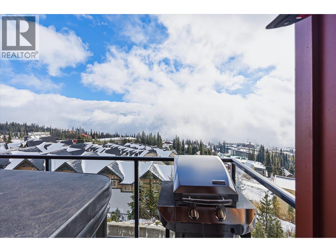
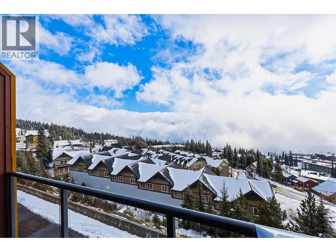
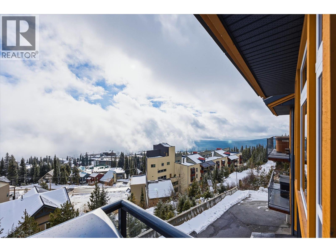
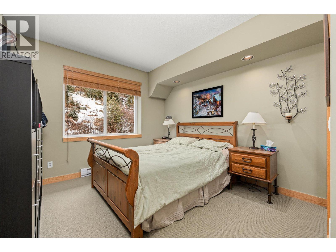
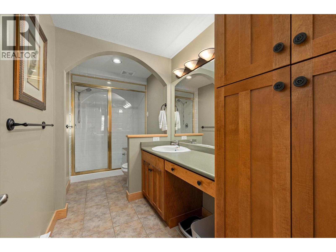
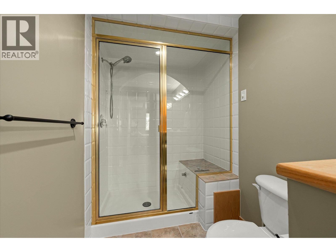
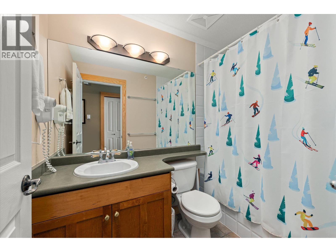
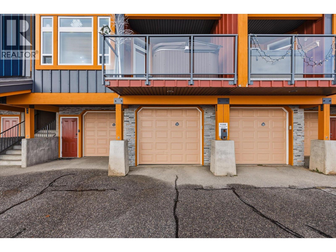
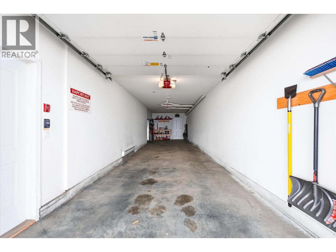
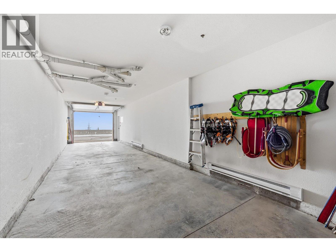
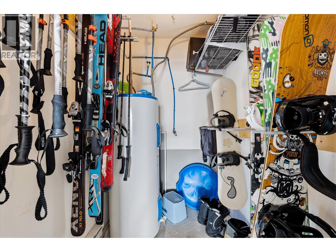
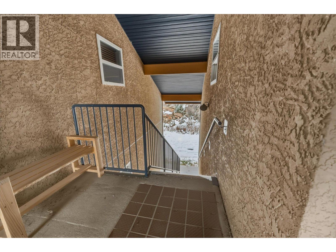
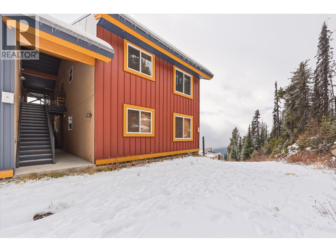
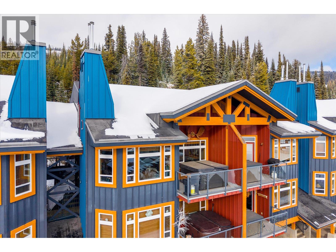
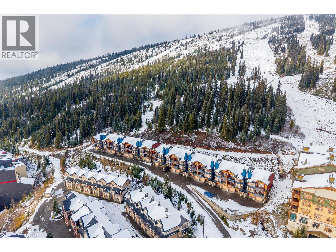
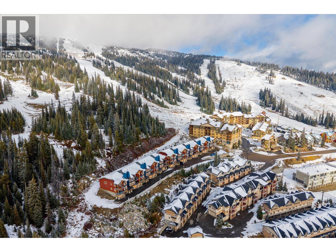
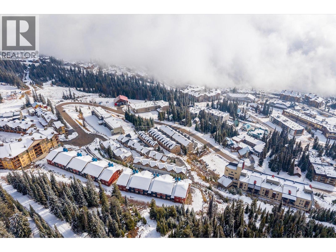
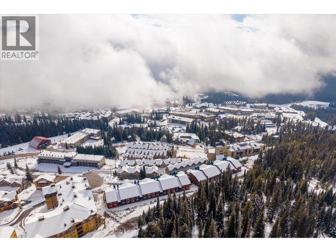
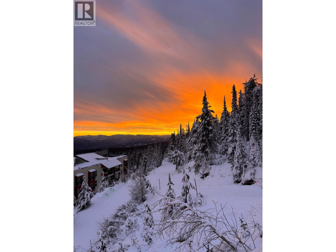
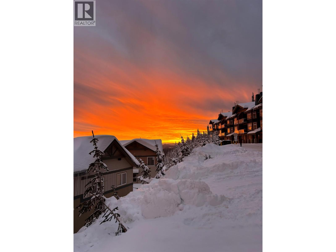
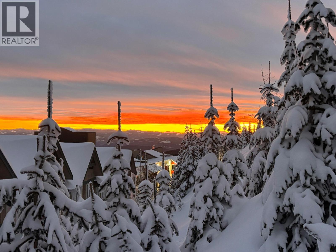
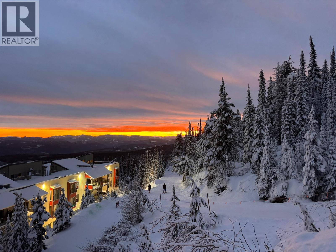
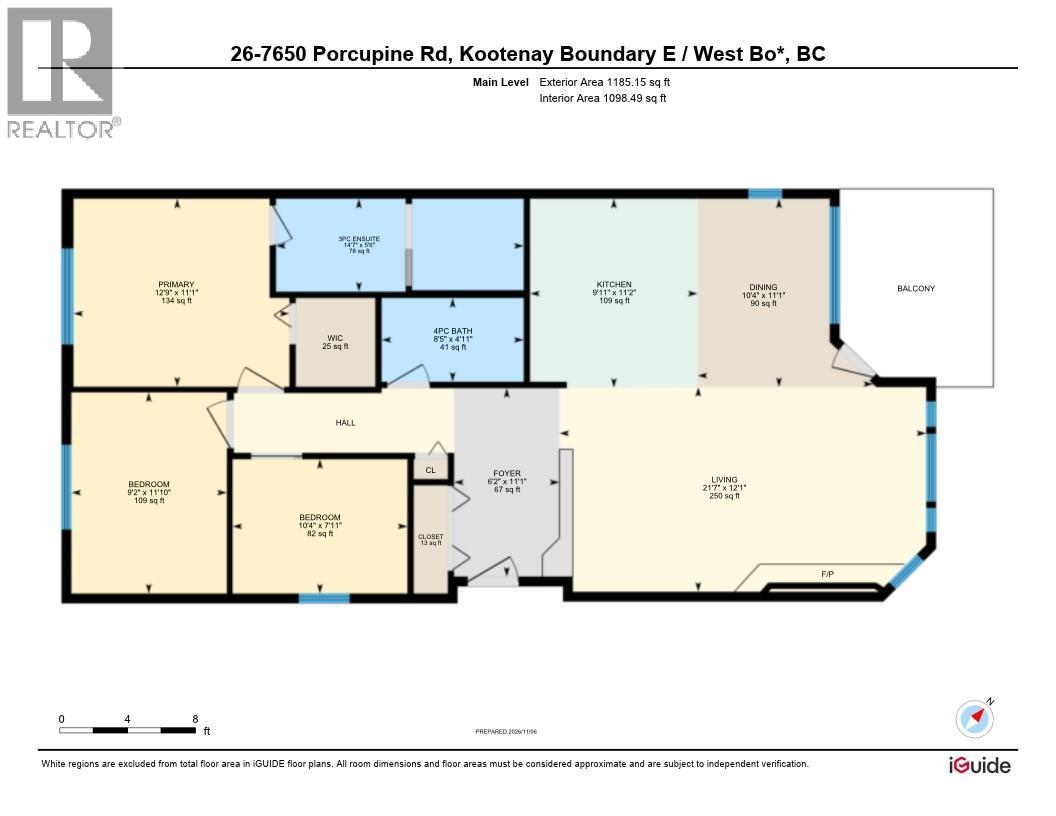
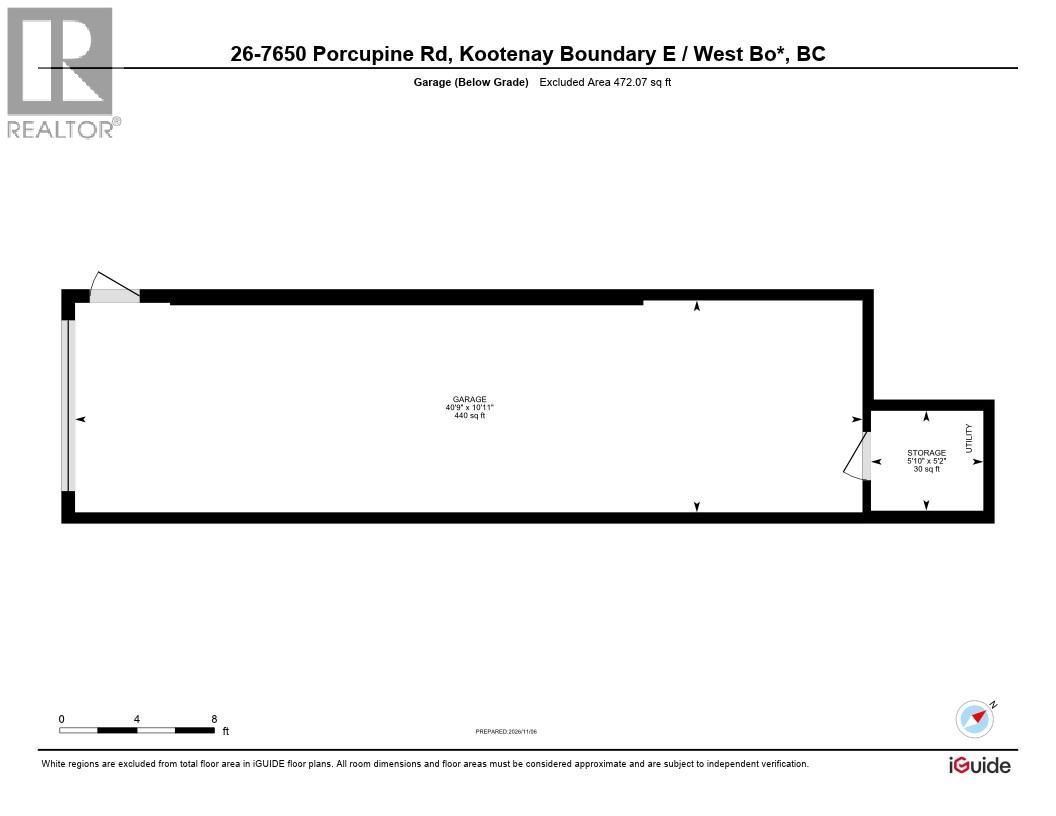
$578.69 MonthlyImagine waking up to breathtaking, unobstructed views of the Monashee Mountains, stepping outside to hit the slopes, and ending your day watching Big White's fireworks from your private hot tub! Welcome to Timber Ridge, offering arguably some of the most desirable ski-in/ski-out access on the mountain! This beautifully maintained 3-bedroom, 2-bathroom retreat offers nearly 1,200 sq. ft. of inviting mountain living, featuring an open-concept layout, updated quartz countertops, and expansive windows showcasing the spectacular alpine scenery. Gather with family and friends around the impressive gas fireplace, the perfect place to warm up after a day on the slopes. For the ultimate apres-ski experience, unwind in the steam shower or soak in the newer Arctic Spa hot tub while enjoying panoramic mountain views. The tandem garage provides plenty of room for vehicles, skis, bikes, and all your mountain gear. Never offered for rent and exceptionally well cared for, this property comes partially furnished and ready to enjoy. With incredible views, outstanding ski access, and all the comforts of home, this is mountain living at its finest! (id:67404)
Property Details
| MLS® Number | 10405353 |
| Property Type | Single Family |
| Neigbourhood | Big White |
| Community Name | Timber Ridge |
| Community Features | Pets Allowed |
| Parking Space Total | 2 |
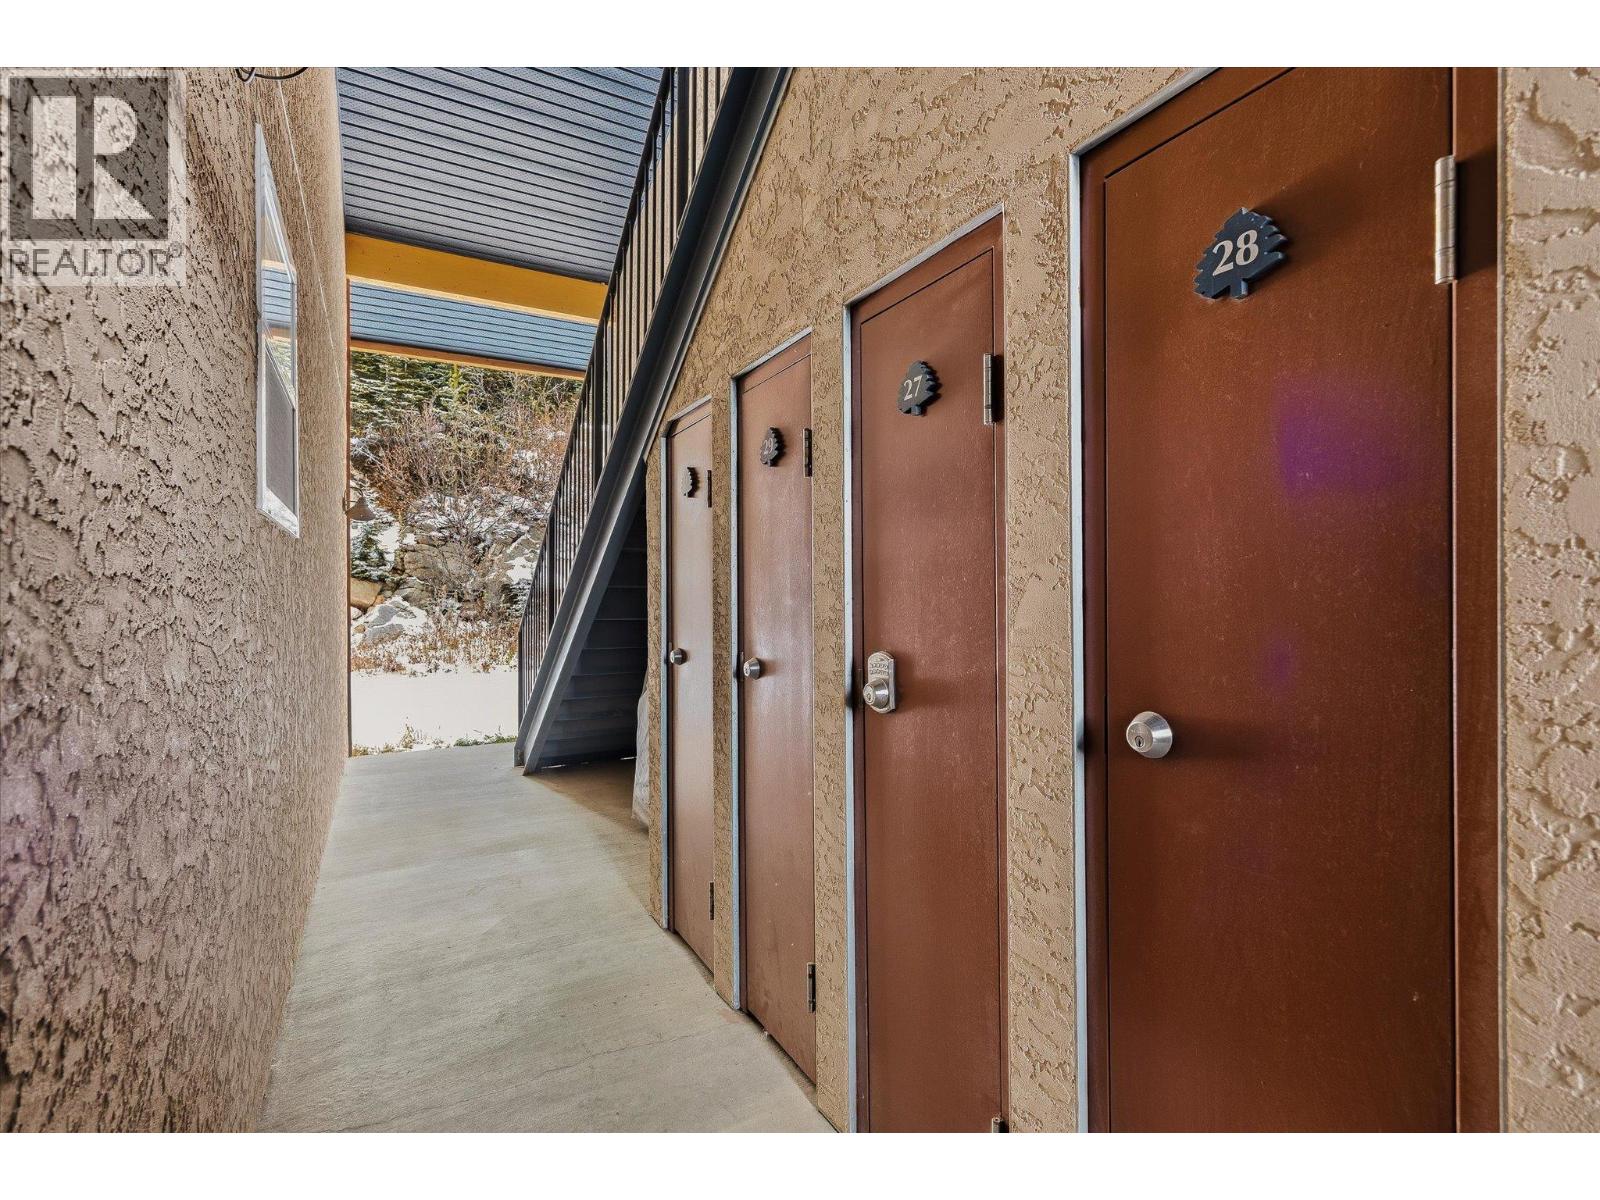
| Storage Type | Storage |
Building
| Bathroom Total | 2 |
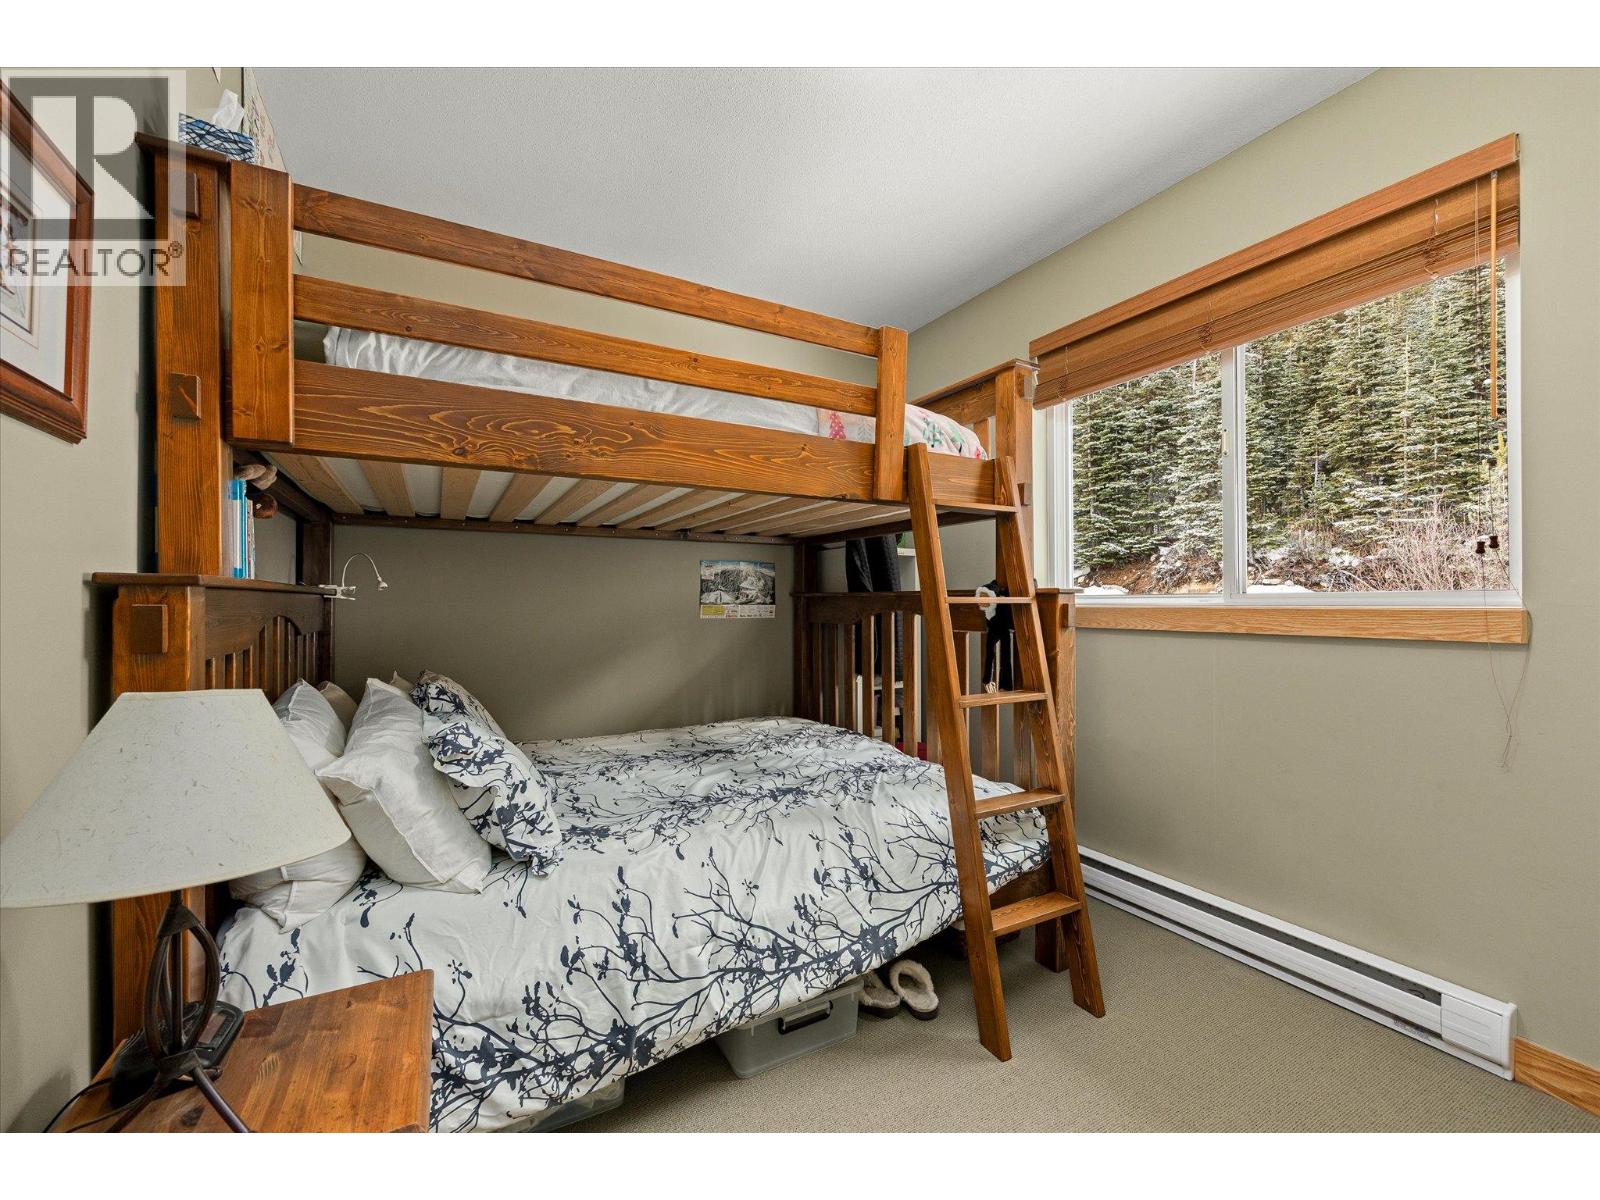
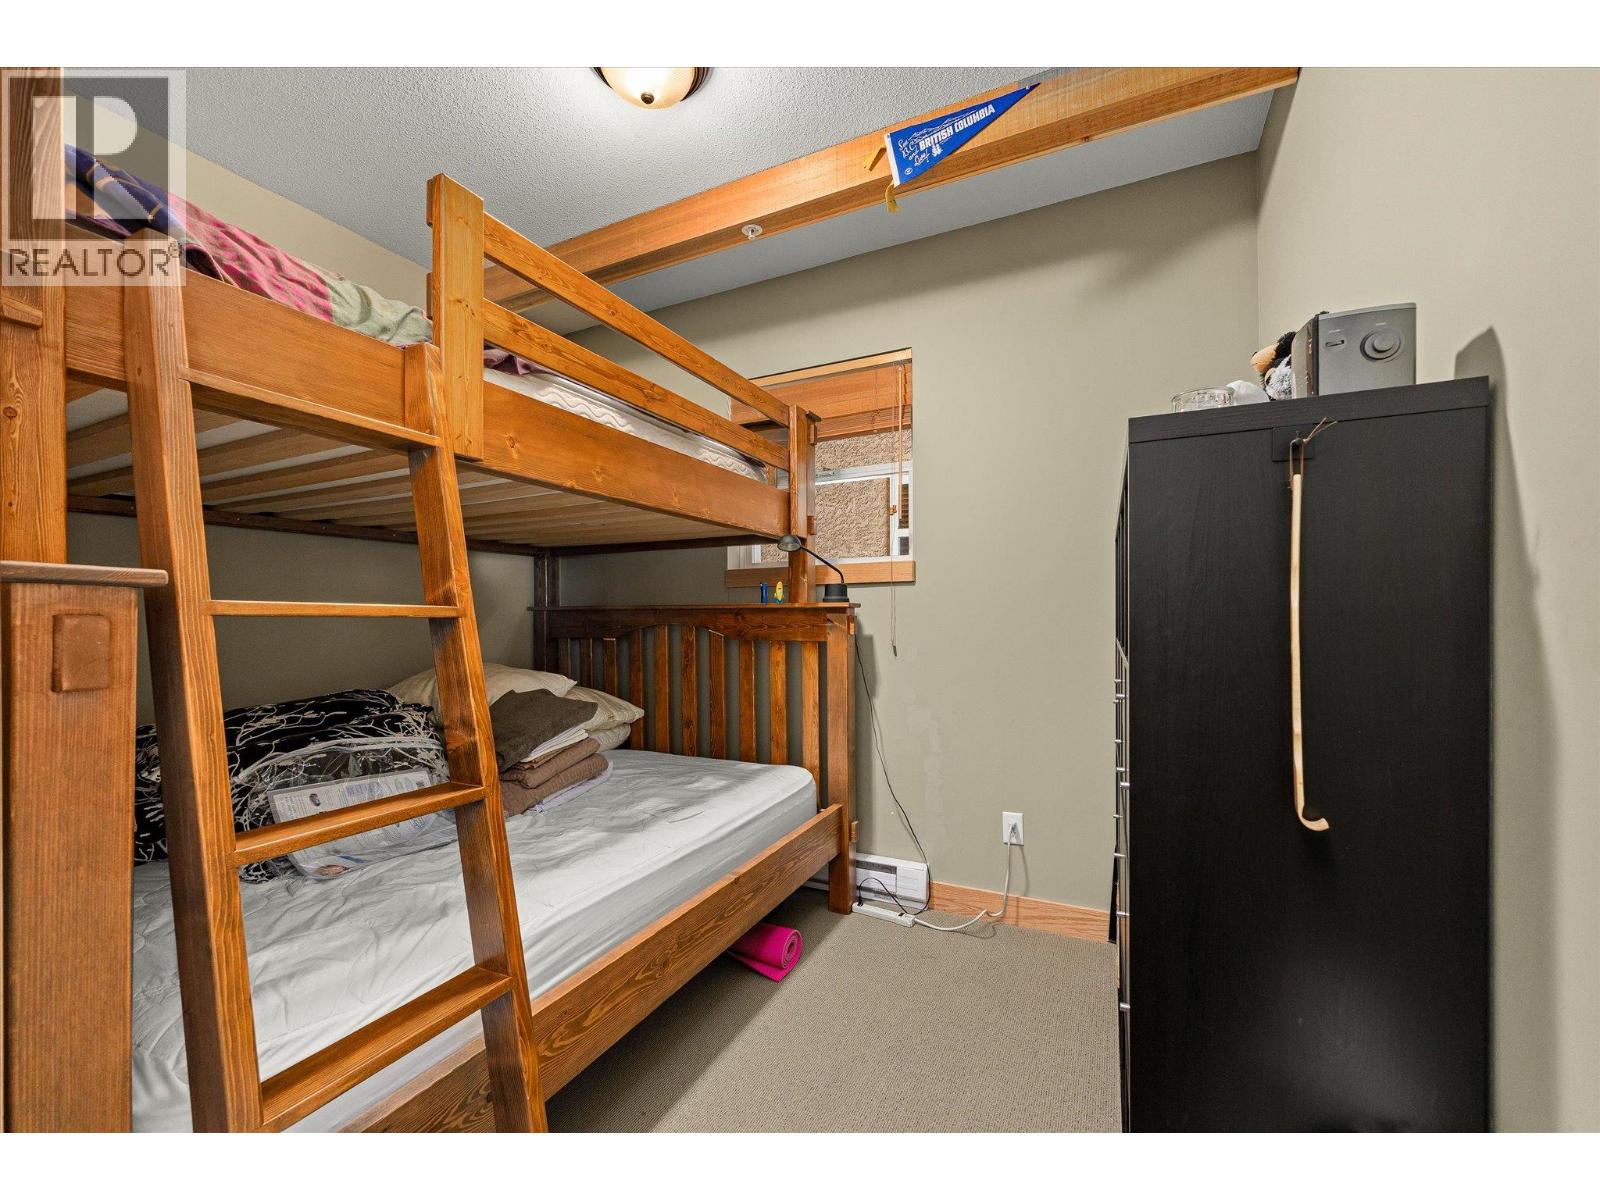
| Bedrooms Total | 3 |
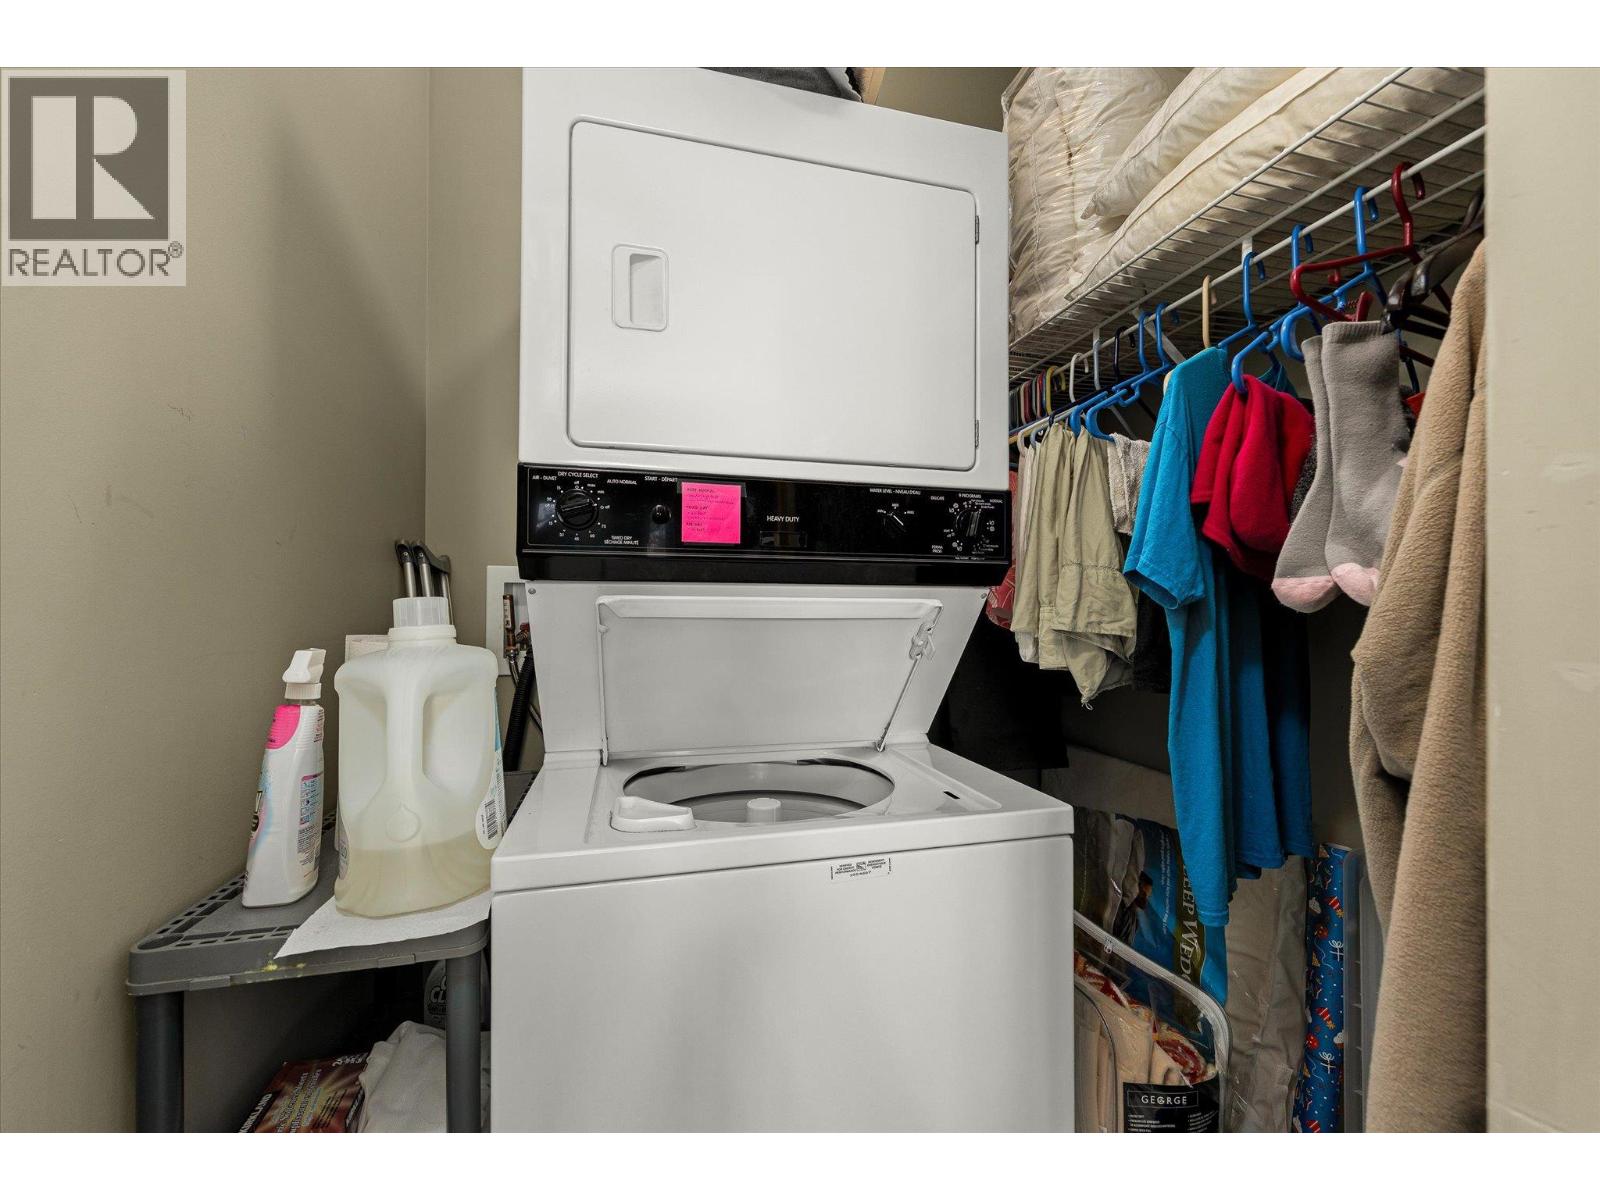
| Appliances | Refrigerator, Dishwasher, Microwave, Oven, Washer/dryer Stack-up |
| Constructed Date | 2000 |
| Construction Style Attachment | Attached |
| Fireplace Fuel | Gas |
| Fireplace Present | Yes |
| Fireplace Total | 1 |
| Fireplace Type | Unknown |
| Heating Fuel | Electric |
| Heating Type | Baseboard Heaters |
| Stories Total | 1 |
| Size Interior | 1,185 Sqft |
| Type | Row / Townhouse |
| Utility Water | Private Utility |
Parking
| Attached Garage | 2 |
| Heated Garage |
Land
| Acreage | No |
| Sewer | Municipal Sewage System |
| Size Total Text | Under 1 Acre |
Rooms
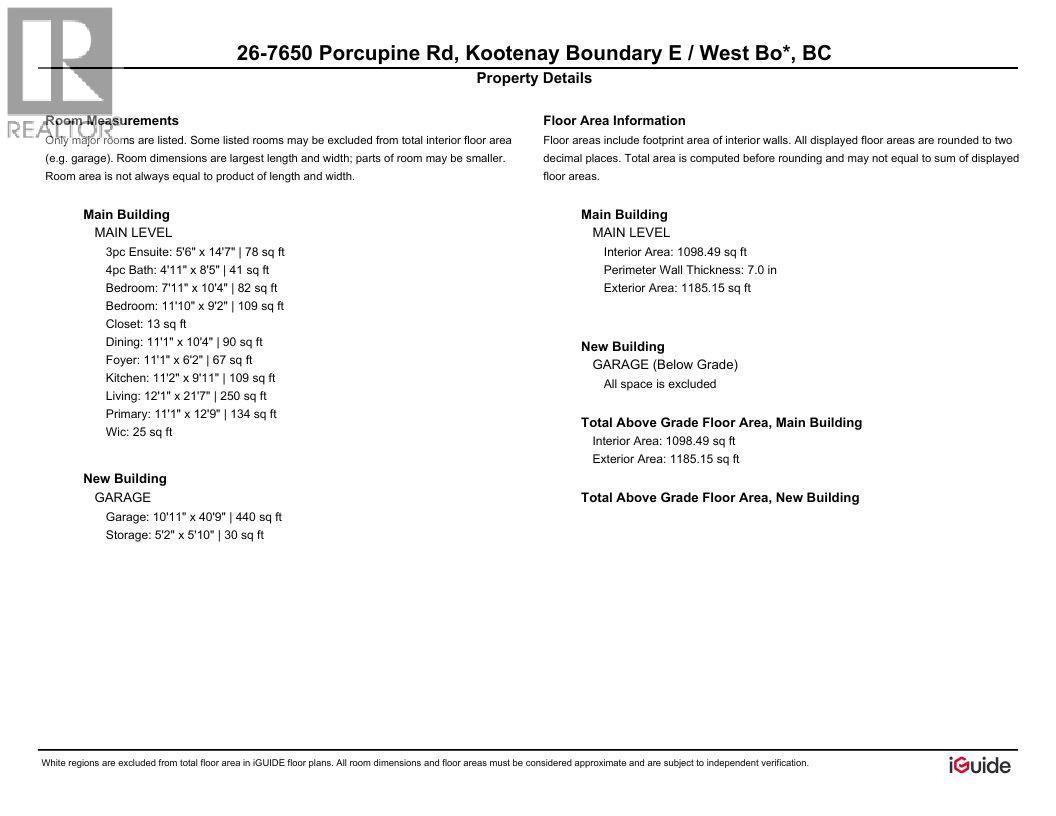
| Level | Type | Length | Width | Dimensions |
|---|---|---|---|---|
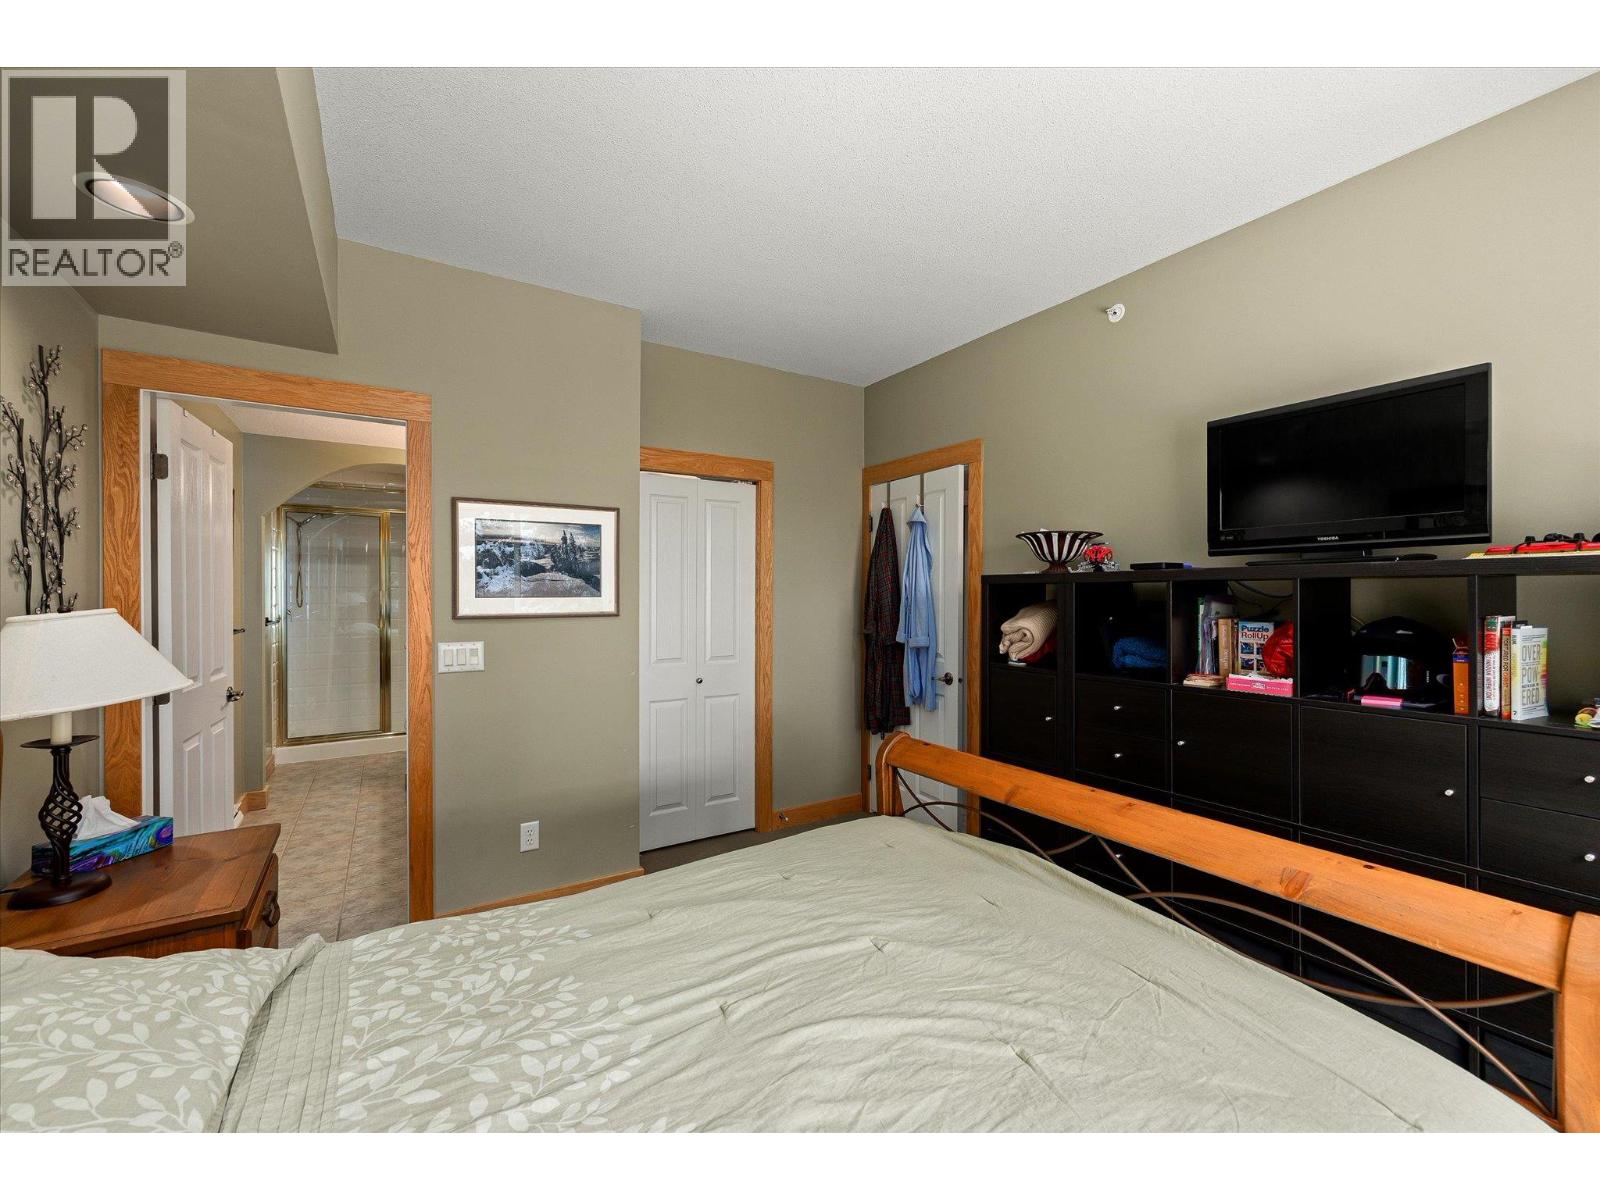
| Main Level | Primary Bedroom | 11'1'' x 12'9'' | ||
| Main Level | Living Room | 12'1'' x 21'7'' | ||
| Main Level | Kitchen | 11'2'' x 9'11'' | ||
| Main Level | Foyer | 11'1'' x 6'2'' | ||
| Main Level | Dining Room | 11'1'' x 10'4'' | ||
| Main Level | Bedroom | 11'10'' x 9'2'' | ||
| Main Level | Bedroom | 7'11'' x 10'4'' | ||
| Main Level | 4pc Bathroom | 4'11'' x 8'5'' | ||
| Main Level | 3pc Ensuite Bath | 5'6'' x 14'7'' |
https://www.realtor.ca/real-estate/30496660/7650-porcupine-road-unit-26-big-white-big-white
Contact Us
Contact us for more information

Kaila Klassen
www.kailaklassen.com/
#1 - 1890 Cooper Road
Kelowna, British Columbia V1Y 8B7
(250) 860-1100
(250) 860-0595
royallepagekelowna.com/

John Mcmahon
Personal Real Estate Corporation
#1 - 1890 Cooper Road
Kelowna, British Columbia V1Y 8B7
(250) 860-1100
(250) 860-0595
royallepagekelowna.com/

The trademarks REALTOR®, REALTORS®, and the REALTOR® logo are controlled by The Canadian Real Estate Association (CREA) and identify real estate professionals who are members of CREA. The trademarks MLS®, Multiple Listing Service® and the associated logos are owned by The Canadian Real Estate Association (CREA) and identify the quality of services provided by real estate professionals who are members of CREA. The trademark DDF® is owned by The Canadian Real Estate Association (CREA) and identifies CREA's Data Distribution Facility (DDF®)
November 10 2026 05:32:42
Association of Interior REALTORS®
Royal LePage Kelowna