
80 4 Street SE Salmon Arm, British Columbia V1E 1H7

$649,900
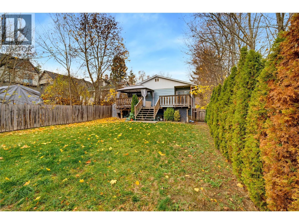
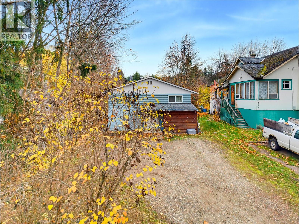
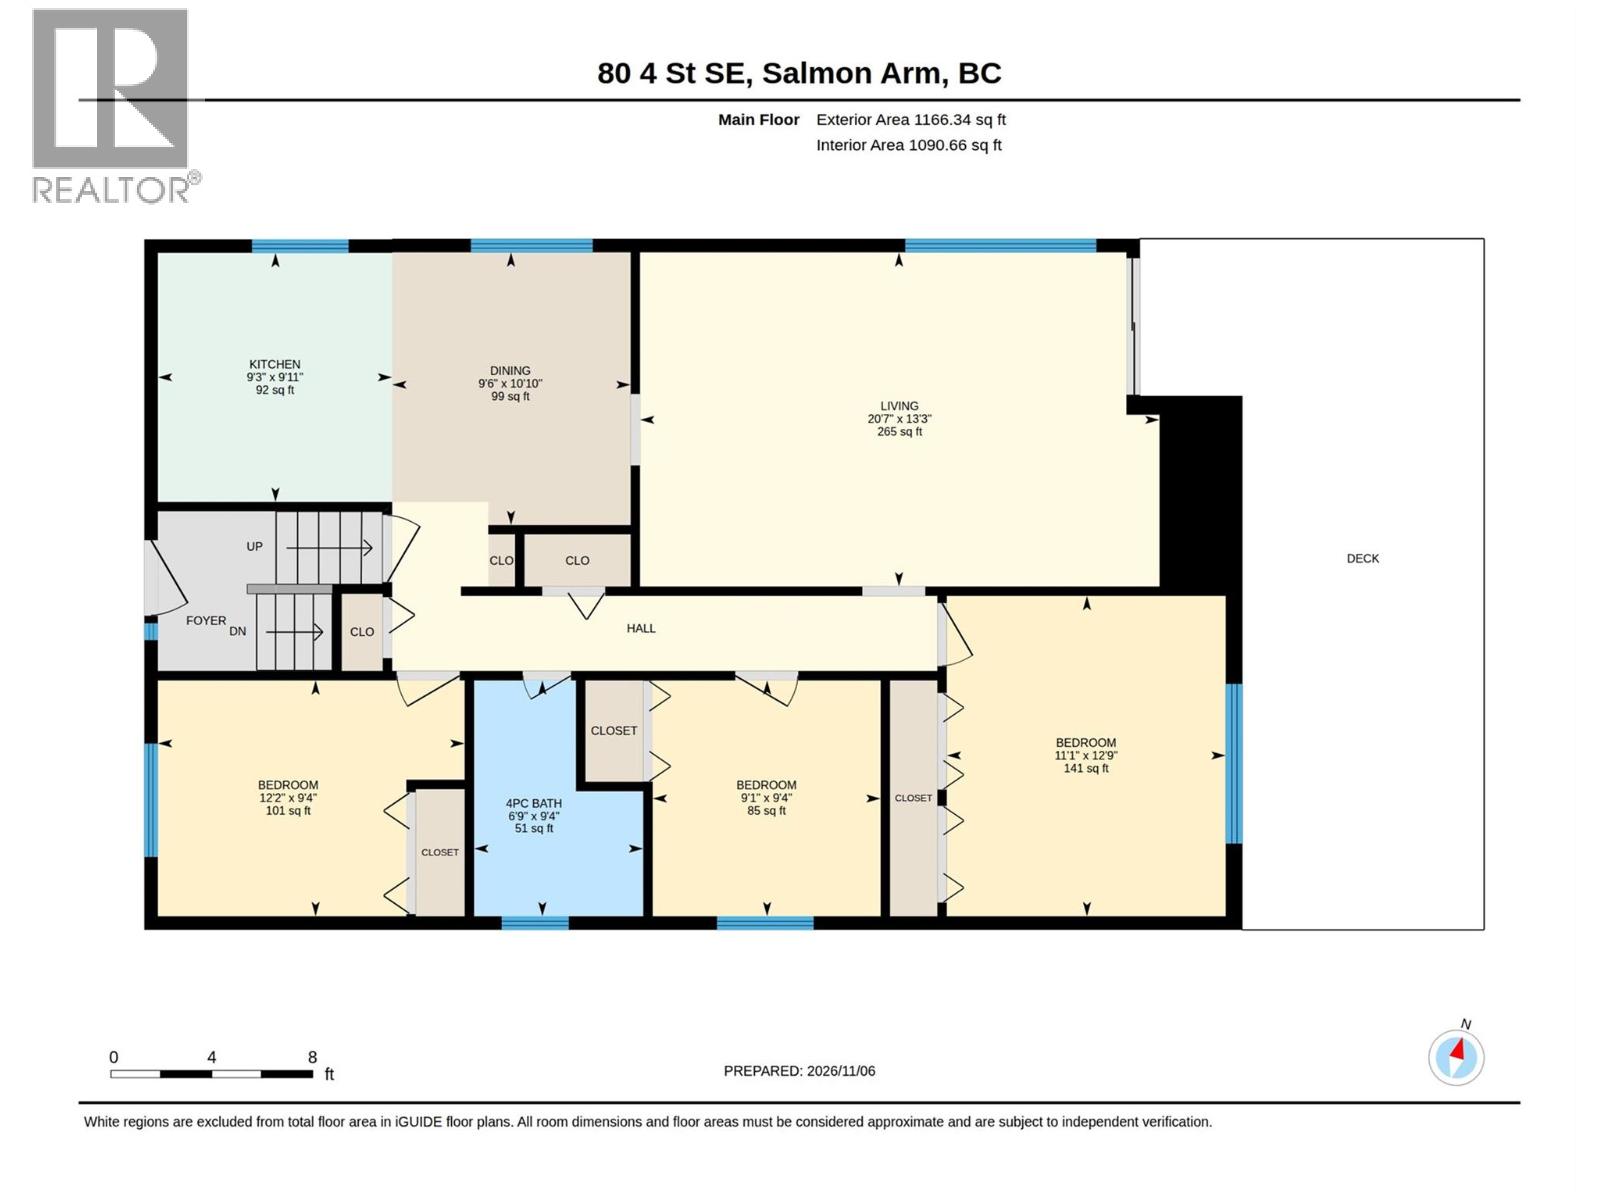
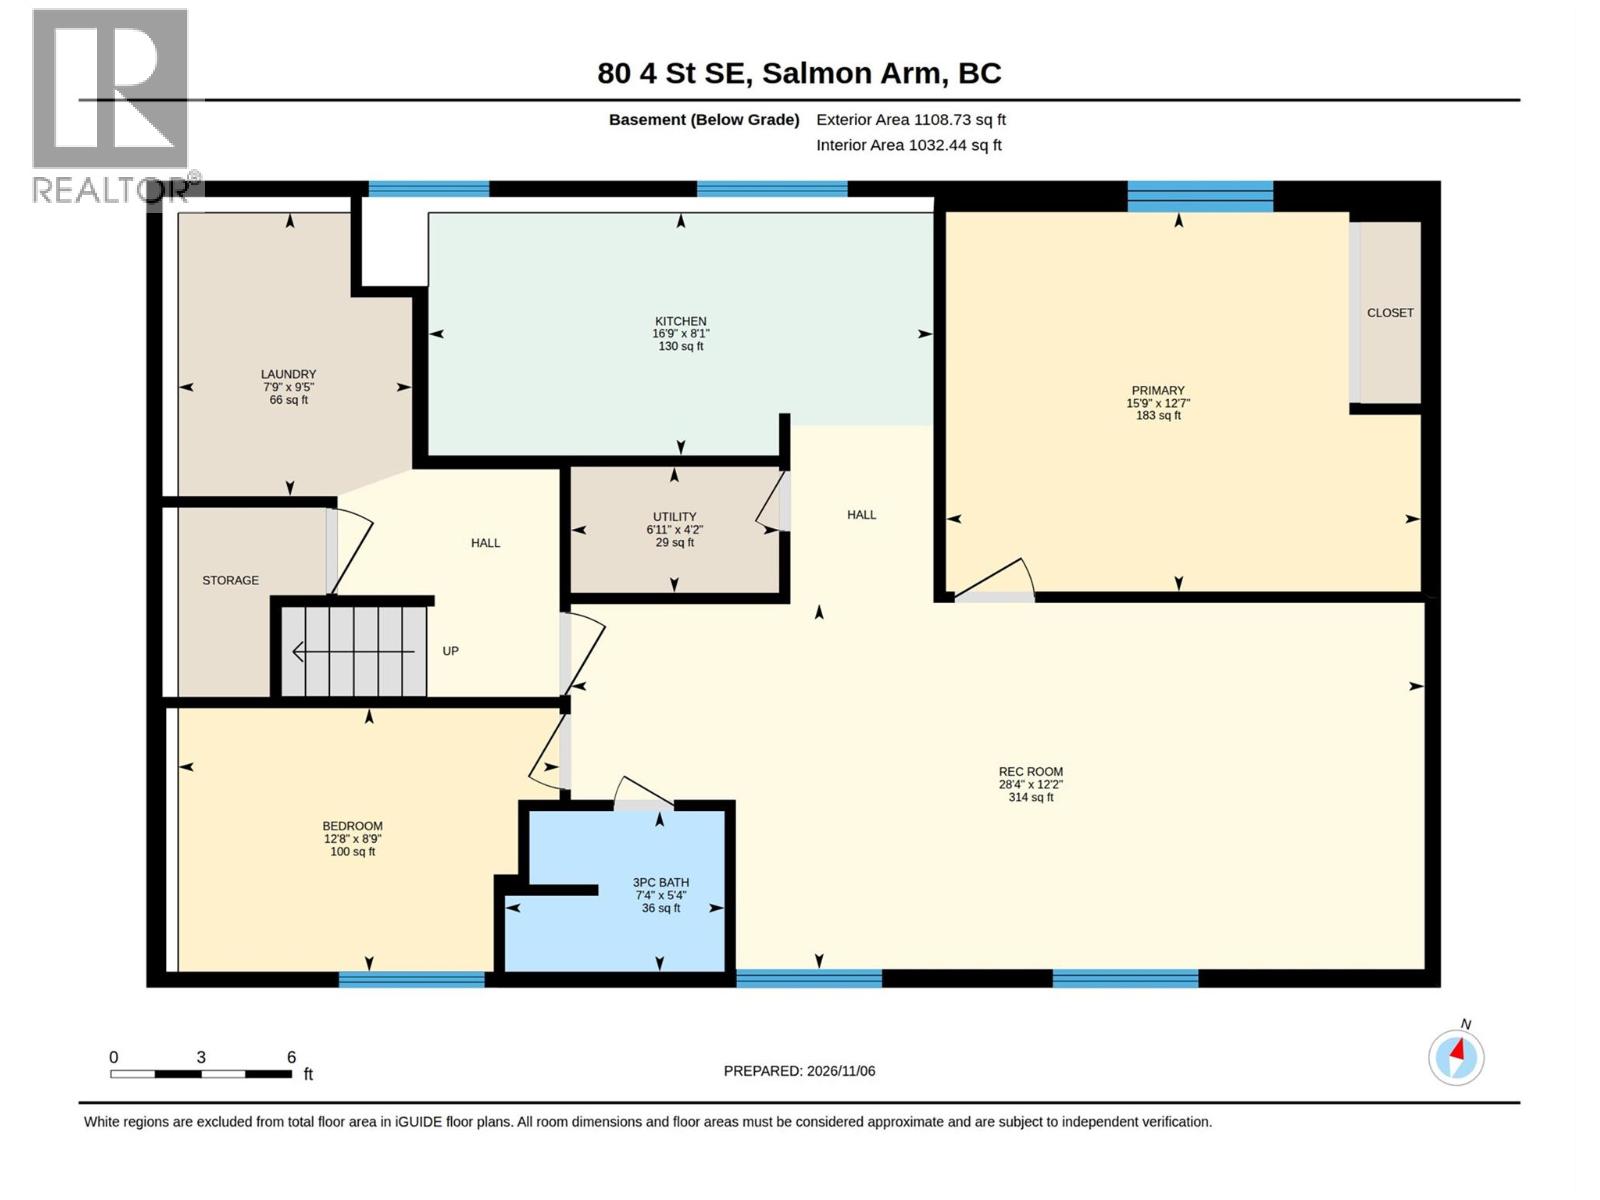
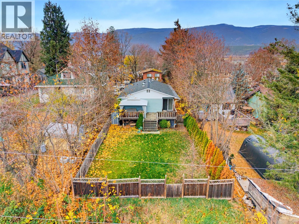
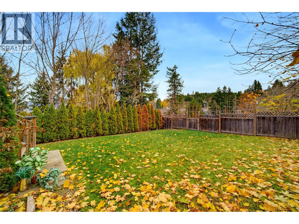
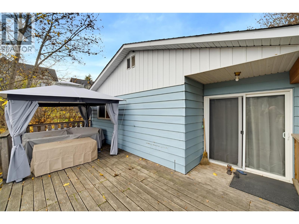
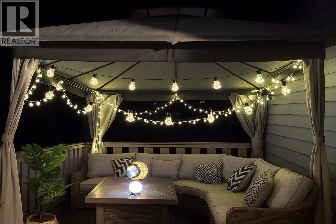
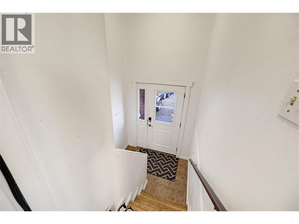
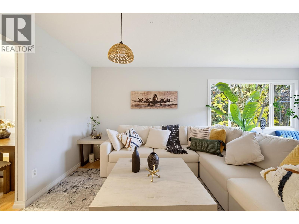
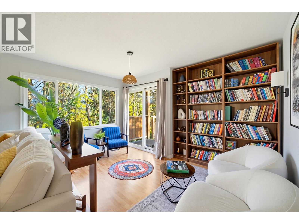
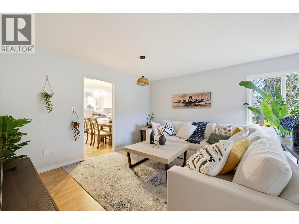
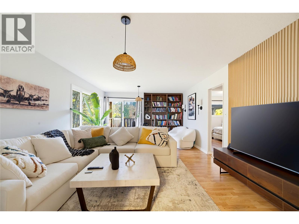
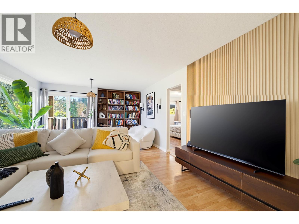
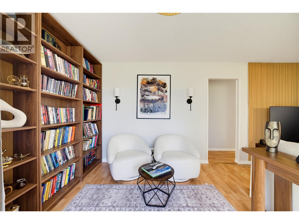
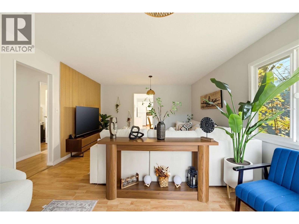
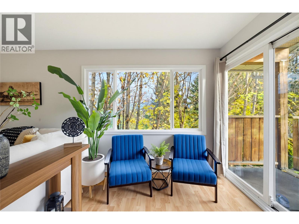
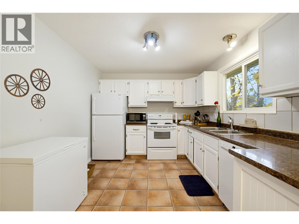
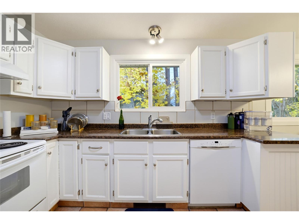
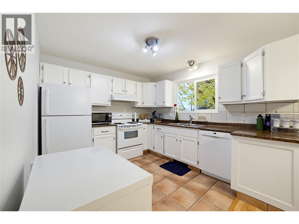
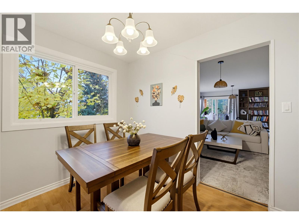
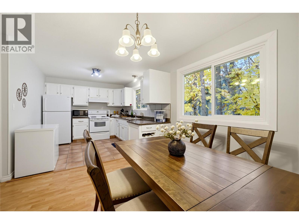
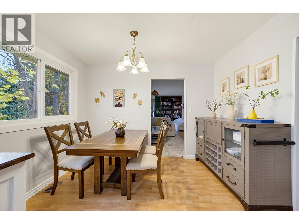
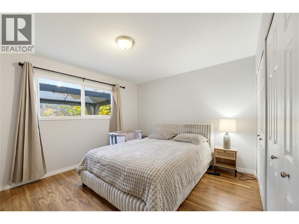
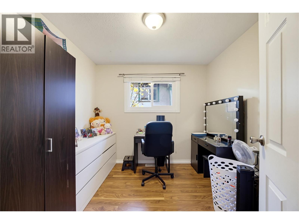
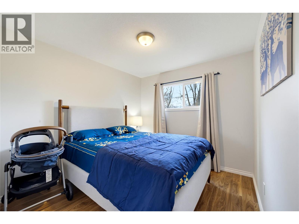
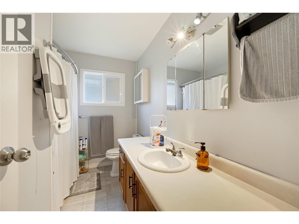
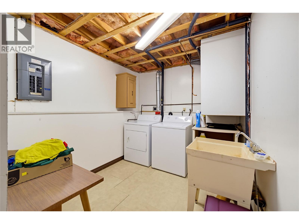
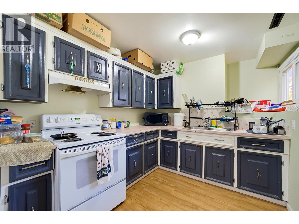
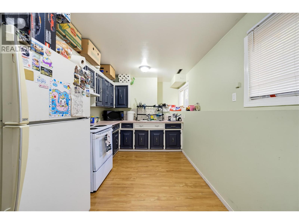
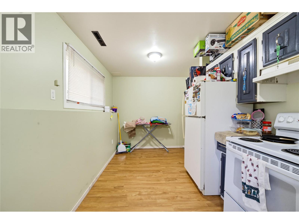
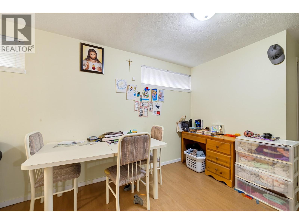
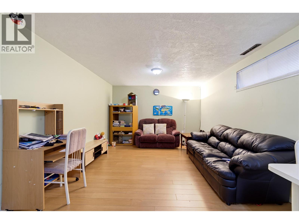
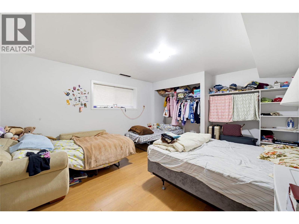
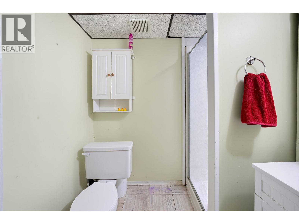
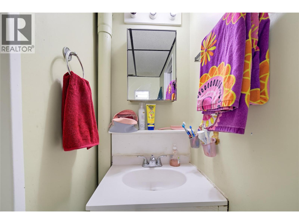
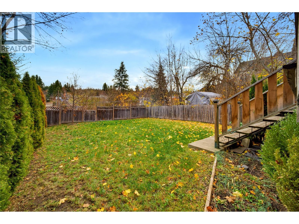
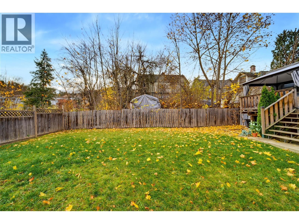
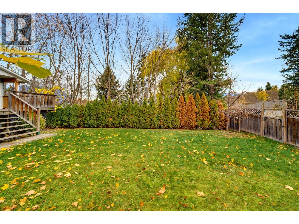
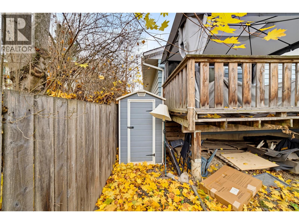
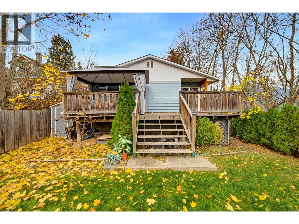
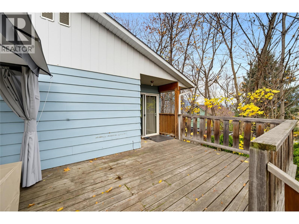
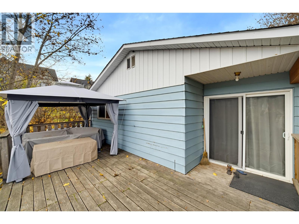
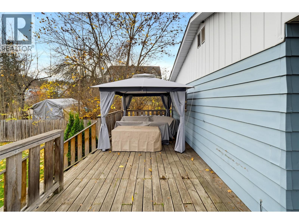
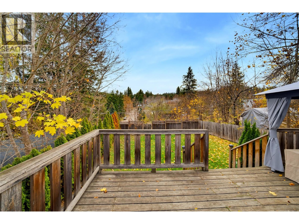
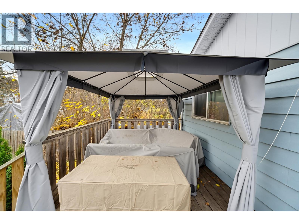
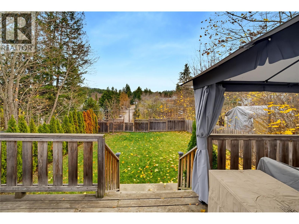
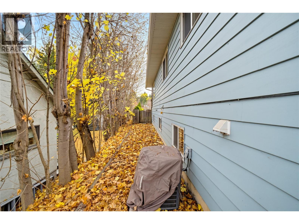
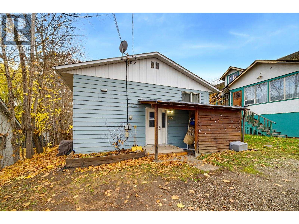
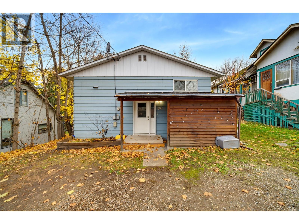
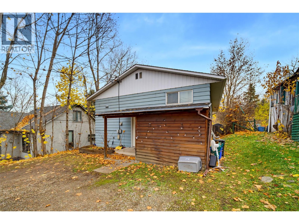
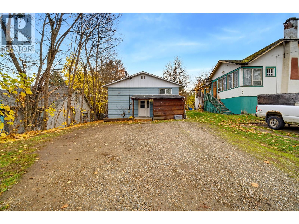
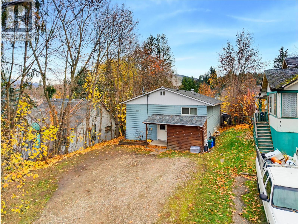
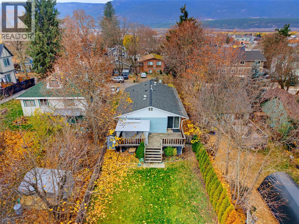
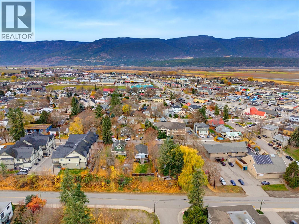
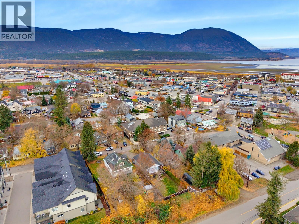
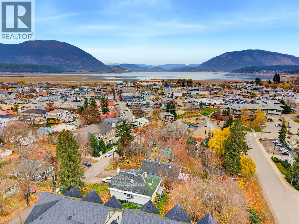
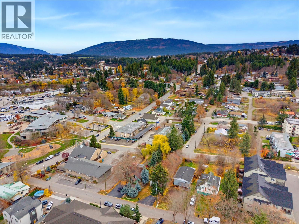
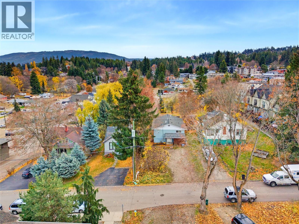
Welcome to this charming 4-bedroom plus den, 2-bathroom home—the perfect match for first-time buyers or multi-generational families. The bright main level offers three comfortable bedrooms, a full bath, a functional kitchen, and a cozy living space. Step right out onto the expansive 25' x 9' deck, ideal for relaxing or entertaining while overlooking your flat, fully fenced yard. Downstairs features a spacious non-conforming 1-bedroom plus den suite, complete with shared laundry, ample parking, and an unbeatable location just steps from downtown Salmon Arm, local parks, and everyday amenities. (id:67404)
Property Details
| MLS® Number | 10405666 |
| Property Type | Single Family |
| Neigbourhood | SE Salmon Arm |
Building
| Bathroom Total | 2 |
| Bedrooms Total | 4 |
| Basement Type | Full |
| Constructed Date | 1983 |
| Construction Style Attachment | Detached |
| Cooling Type | Central Air Conditioning |
| Heating Type | Forced Air, See Remarks |
| Roof Material | Asphalt Shingle |
| Roof Style | Unknown |
| Stories Total | 2 |
| Size Interior | 2,160 Sqft |
| Type | House |
| Utility Water | Municipal Water |
Parking
| Rear |
Land
| Acreage | No |
| Fence Type | Fence |
| Sewer | Municipal Sewage System |
| Size Irregular | 0.15 |
| Size Total | 0.15 Ac|under 1 Acre |
| Size Total Text | 0.15 Ac|under 1 Acre |
Rooms
| Level | Type | Length | Width | Dimensions |
|---|---|---|---|---|
| Basement | Laundry Room | 9'3'' x 7'8'' | ||
| Basement | Den | 10'3'' x 8'8'' | ||
| Main Level | Bedroom | 9'3'' x 9' | ||
| Main Level | Bedroom | 9'4'' x 9'9'' | ||
| Main Level | Primary Bedroom | 10'11'' x 12'8'' | ||
| Main Level | 4pc Bathroom | 9'3'' x 6'9'' | ||
| Main Level | Living Room | 19'3'' x 13'2'' | ||
| Main Level | Dining Room | 10'9'' x 7'4'' | ||
| Main Level | Kitchen | 11'5'' x 9'9'' | ||
| Additional Accommodation | Bedroom | 12'6'' x 13'4'' | ||
| Additional Accommodation | Living Room | 22'10'' x 12' | ||
| Additional Accommodation | Full Bathroom | 6'4'' x 5'4'' | ||
| Additional Accommodation | Kitchen | 8'7'' x 16'10'' |
https://www.realtor.ca/real-estate/30508530/80-4-street-se-salmon-arm-se-salmon-arm
Contact Us
Contact us for more information

Linda Clarke
www.lindaclarke.ca/
#105-650 Trans Canada Hwy
Salmon Arm, British Columbia V1E 2S6
(250) 832-7051
(250) 832-2777
www.remaxshuswap.ca/

The trademarks REALTOR®, REALTORS®, and the REALTOR® logo are controlled by The Canadian Real Estate Association (CREA) and identify real estate professionals who are members of CREA. The trademarks MLS®, Multiple Listing Service® and the associated logos are owned by The Canadian Real Estate Association (CREA) and identify the quality of services provided by real estate professionals who are members of CREA. The trademark DDF® is owned by The Canadian Real Estate Association (CREA) and identifies CREA's Data Distribution Facility (DDF®)
November 13 2026 06:26:41
Association of Interior REALTORS®
RE/MAX Shuswap