
805 Comox Street Unit# 234 Penticton, British Columbia V2A 8G5

$799,000Maintenance, Insurance, Ground Maintenance, Property Management, Other, See Remarks, Sewer, Waste Removal, Water
$775 Monthly
Maintenance, Insurance, Ground Maintenance, Property Management, Other, See Remarks, Sewer, Waste Removal, Water
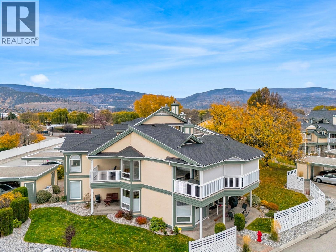
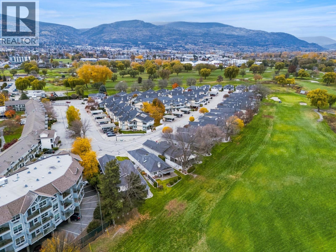
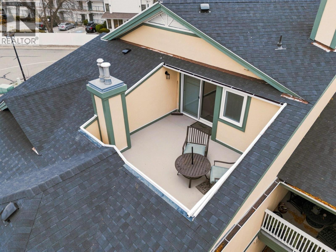
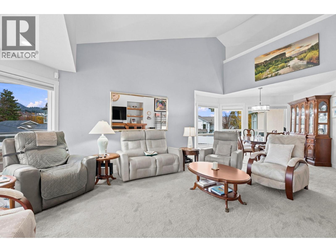
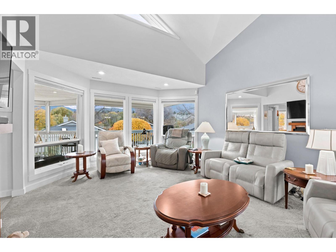
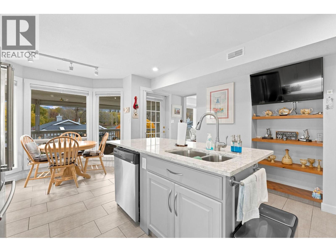
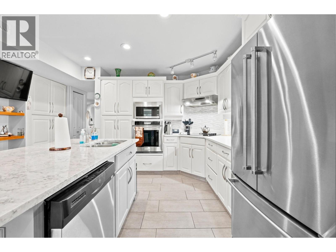
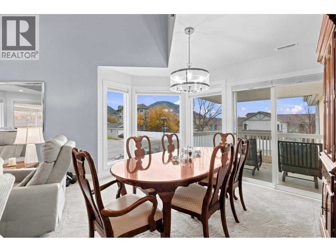
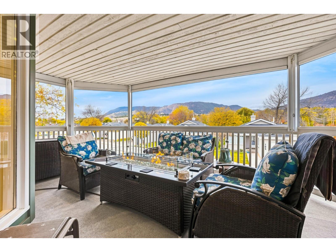
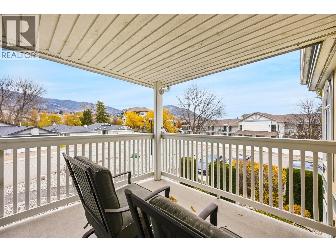
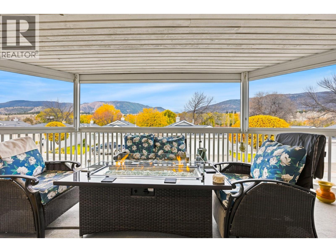
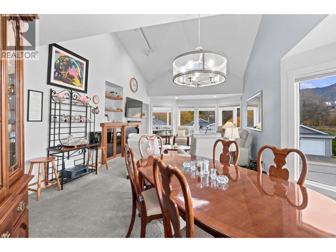
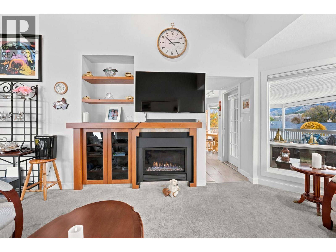
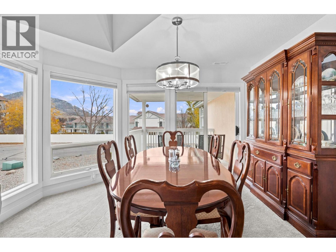
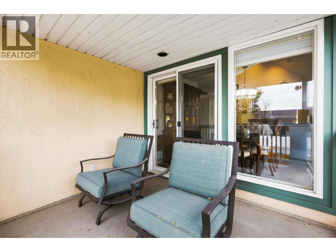
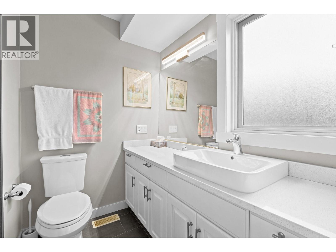
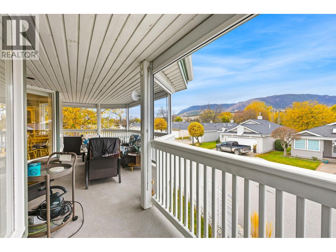
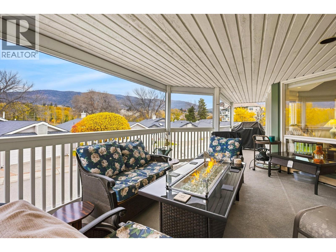
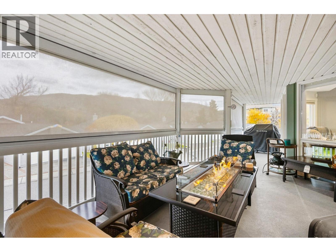
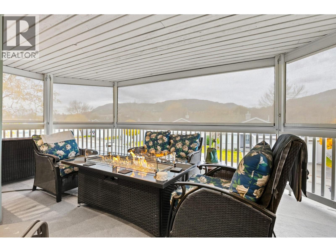
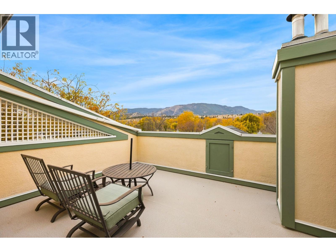
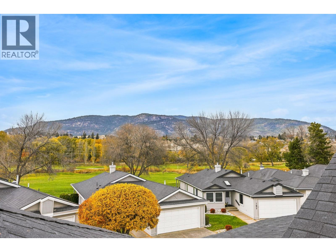
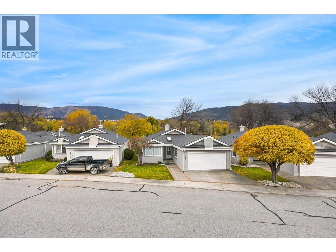
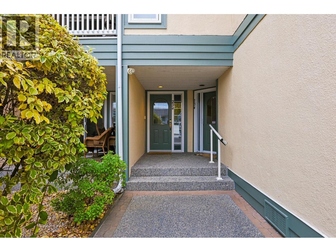
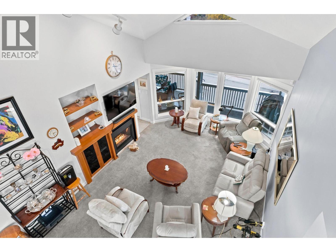
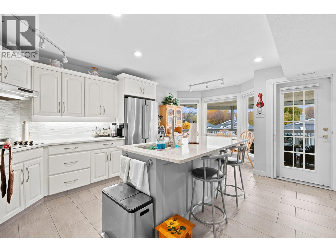
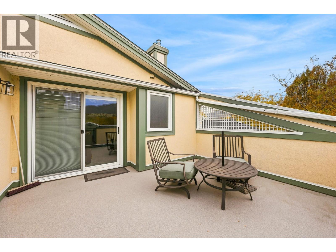
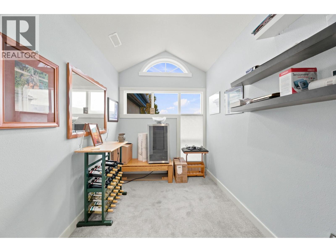
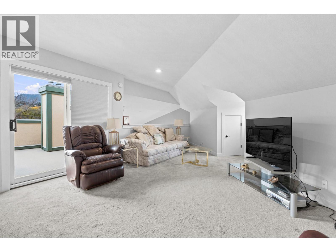
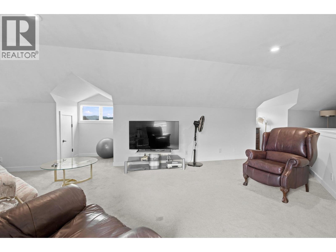
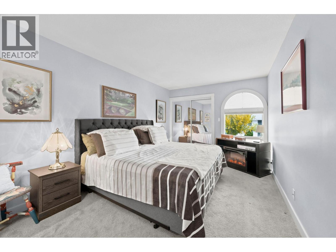
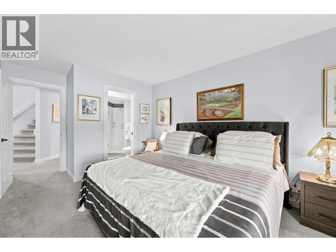
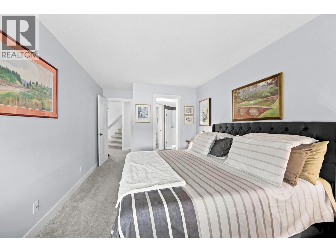
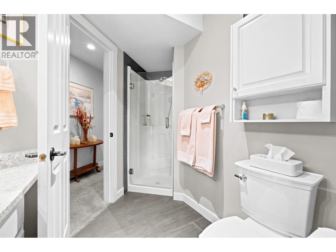
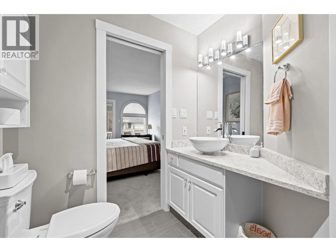
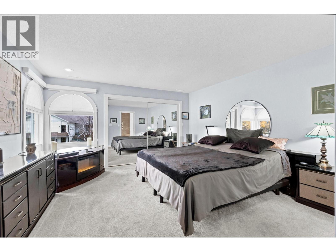
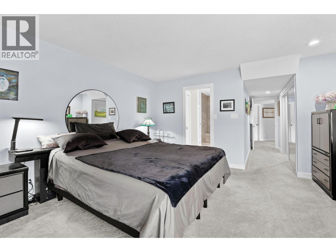
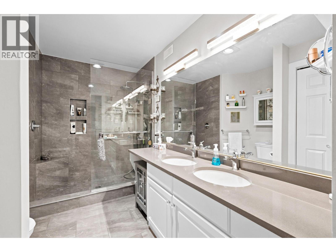
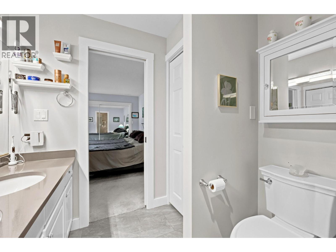
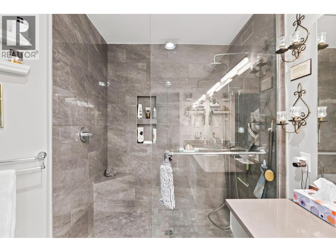
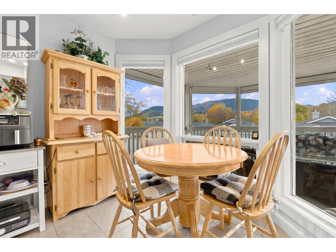
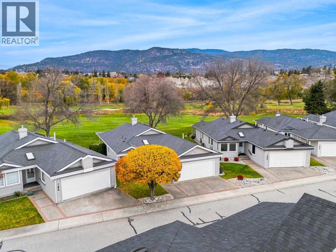
$775 MonthlyWelcome to Fairway Village, ideally situated alongside the Penticton Golf Club! This rarely available top-floor corner unit offers an impressive 2,354 sq. ft. of thoughtfully designed living space, featuring 3 bedrooms, 3 bathrooms and a den. Vaulted ceilings, wide stairways and a unique multi-level layout create an airy, spacious feel with an abundance of natural light. The generous kitchen is equipped with stainless steel appliances, a large island and walk-in pantry, perfect for everyday living and entertaining. All three bedrooms enjoy their own ensuite bathrooms, including a beautifully updated primary ensuite (2020) with a walk-in shower and double vanity. The impressive loft-style upper bedroom offers exceptional privacy, a private rooftop deck as a flexible bonus space for guests or additional living. Outdoor living is a real highlight, with three newly decked outdoor spaces: a large west-facing covered deck with privacy shades and a gas outlet for your BBQ and/or fire table, a balcony off the dining room, and a private rooftop deck off the loft. Recent updates include a new furnace and A/C in 2025. Two parking spaces, including one covered, add convenience. Enjoy the benefits of a welcoming 55+ community that allows two cats or one small dog, all just minutes from downtown Penticton, shopping, restaurants and Okanagan Lake. Offering the space and comfort of a house with the ease of strata living, this is a unique opportunity in a sought-after location! (id:67404)
Open House
This property has open houses!
10:00 am
Ends at:11:30 am
Property Details
| MLS® Number | 10405548 |
| Property Type | Single Family |
| Neigbourhood | Main North |
| Community Name | Fairway Village |
| Amenities Near By | Golf Nearby, Public Transit, Airport, Park, Recreation, Shopping |
| Community Features | Adult Oriented, Pets Allowed, Pet Restrictions, Pets Allowed With Restrictions, Seniors Oriented |
| Features | Private Setting |
| Parking Space Total | 2 |
| Storage Type | Storage, Locker |
Building
| Bathroom Total | 3 |
| Bedrooms Total | 2 |
| Appliances | Range, Refrigerator, Dryer, Microwave, Washer, Oven - Built-in |
| Constructed Date | 1990 |
| Construction Style Attachment | Attached |
| Cooling Type | Central Air Conditioning |
| Exterior Finish | Stucco |
| Heating Type | Forced Air, See Remarks |
| Roof Material | Asphalt Shingle |
| Roof Style | Unknown |
| Stories Total | 2 |
| Size Interior | 2,354 Sqft |
| Type | Row / Townhouse |
| Utility Water | Municipal Water |
Parking
| Covered | |
| Other |
Land
| Acreage | No |
| Land Amenities | Golf Nearby, Public Transit, Airport, Park, Recreation, Shopping |
| Sewer | Municipal Sewage System |
| Size Total Text | Under 1 Acre |
Rooms
| Level | Type | Length | Width | Dimensions |
|---|---|---|---|---|
| Second Level | Storage | 9'2'' x 6'5'' | ||
| Second Level | Loft | 28'10'' x 28'10'' | ||
| Second Level | 4pc Bathroom | Measurements not available | ||
| Main Level | Storage | 7' x 12'9'' | ||
| Main Level | Primary Bedroom | 14' x 14'6'' | ||
| Main Level | Living Room | 15'11'' x 15'11'' | ||
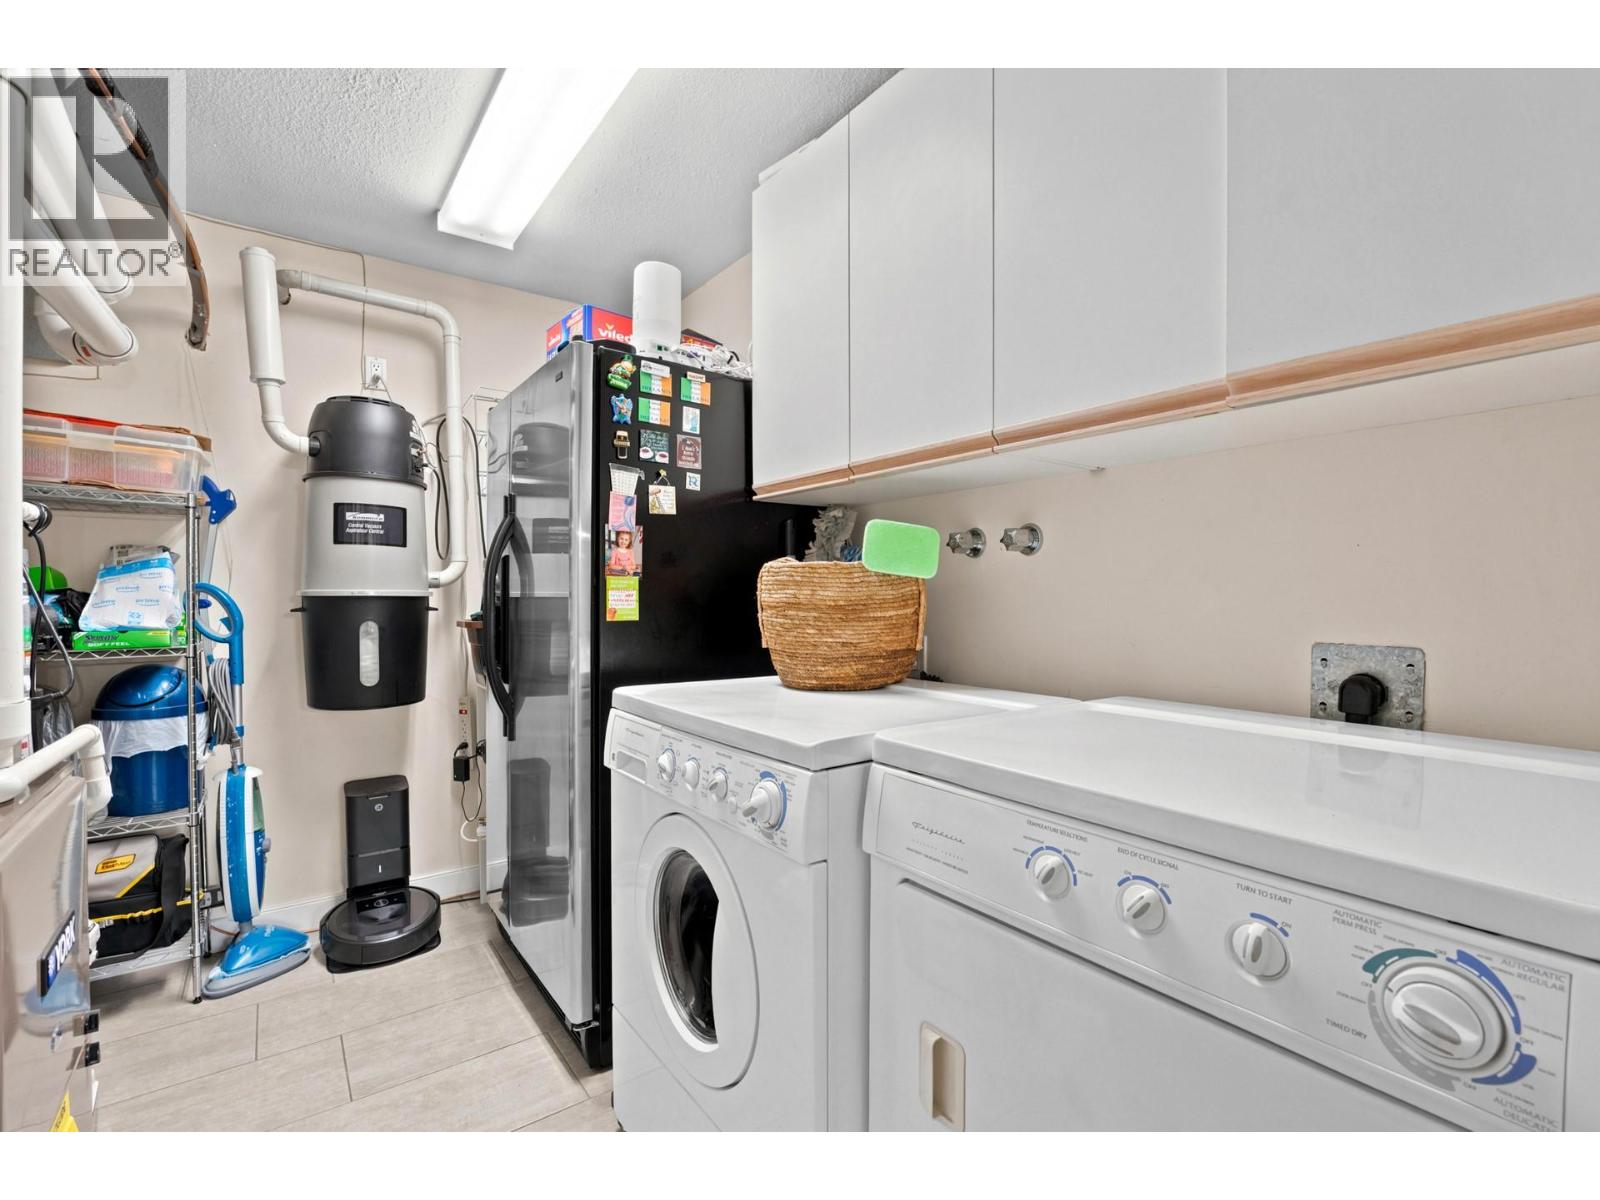
| Main Level | Laundry Room | 9'5'' x 7'6'' | ||
| Main Level | Kitchen | 15' x 21' | ||
| Main Level | Dining Room | 15'11'' x 13'4'' | ||
| Main Level | Bedroom | 10'1'' x 17'10'' | ||
| Main Level | 4pc Ensuite Bath | Measurements not available | ||
| Main Level | 3pc Bathroom | Measurements not available |
https://www.realtor.ca/real-estate/30501040/805-comox-street-unit-234-penticton-main-north
Contact Us
Contact us for more information

Danielle Chapman
www.facebook.com/danielle.realestate.chapman
www.linkedin.com/in/danielle-chapman-bb996429/
www.instagram.com/daniellechapman_realtor/
teamchapman.ca/meet-the-team/danielle-chapman/
484 Main Street
Penticton, British Columbia V2A 5C5
(250) 493-2244
(250) 492-6640

Jesse Chapman
Personal Real Estate Corporation
www.facebook.com/jesse.chapman.prec/
www.linkedin.com/in/jesse-chapman-8077b099/
www.instagram.com/penticton_realestate/
teamchapman.ca/meet-the-team/jesse-chapman/
484 Main Street
Penticton, British Columbia V2A 5C5
(250) 493-2244
(250) 492-6640

The trademarks REALTOR®, REALTORS®, and the REALTOR® logo are controlled by The Canadian Real Estate Association (CREA) and identify real estate professionals who are members of CREA. The trademarks MLS®, Multiple Listing Service® and the associated logos are owned by The Canadian Real Estate Association (CREA) and identify the quality of services provided by real estate professionals who are members of CREA. The trademark DDF® is owned by The Canadian Real Estate Association (CREA) and identifies CREA's Data Distribution Facility (DDF®)
November 11 2026 12:41:41
Association of Interior REALTORS®
Royal LePage Locations West