
96 Taren Drive Clearwater, British Columbia V0E 1N2

$549,900
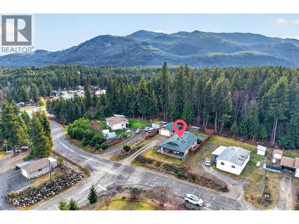
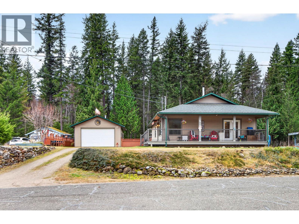
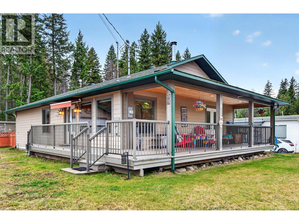
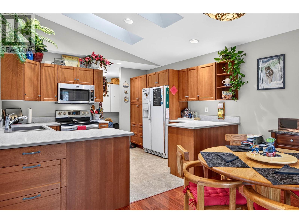
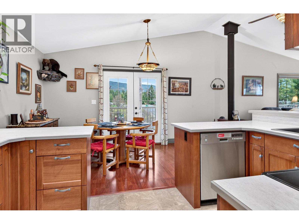
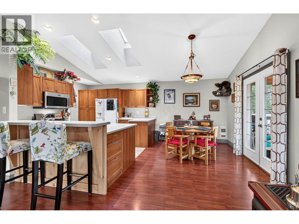
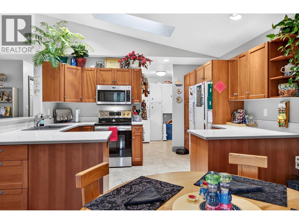
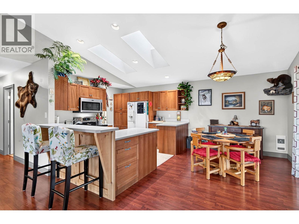
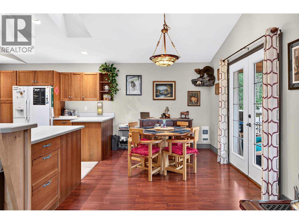
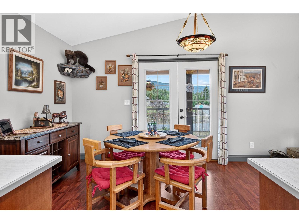
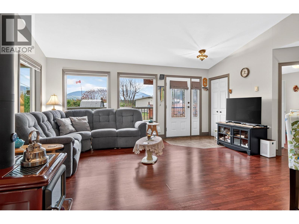
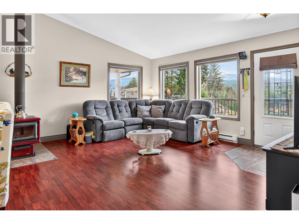
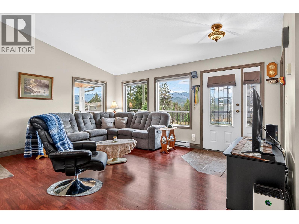
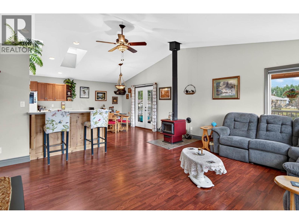
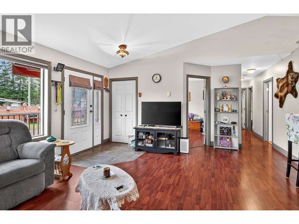
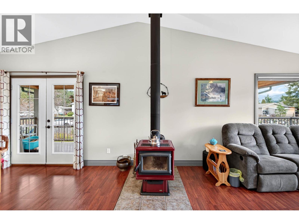
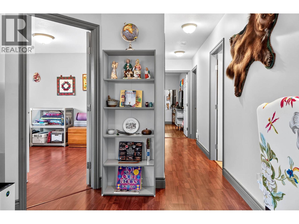
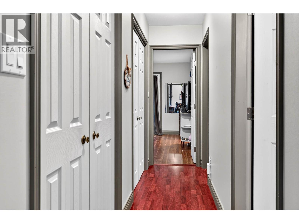
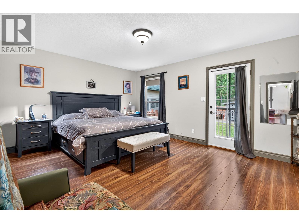
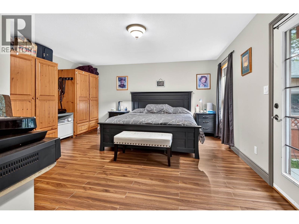
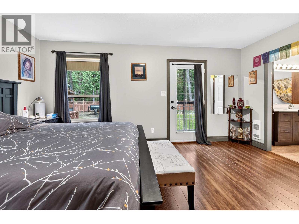
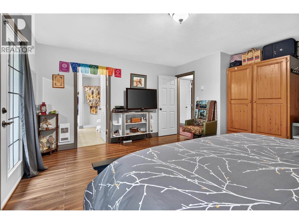
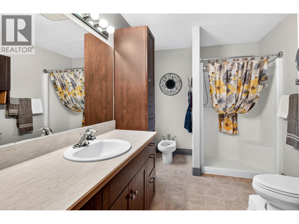
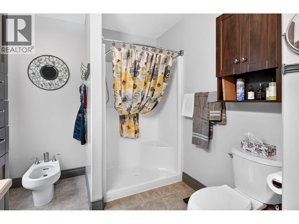
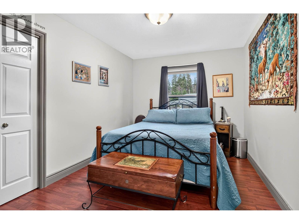
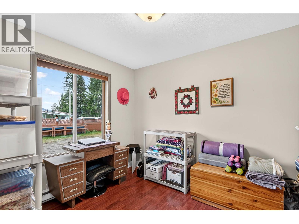
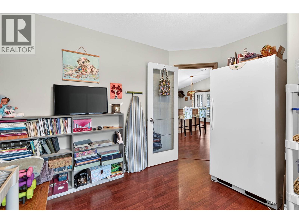
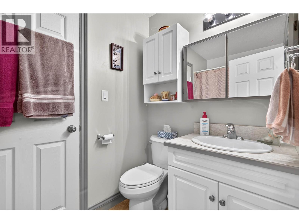
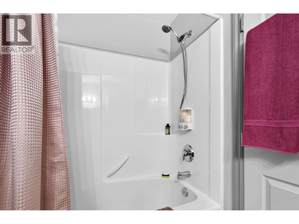
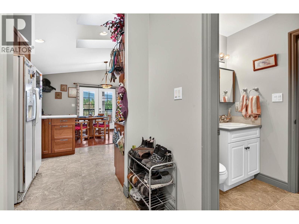
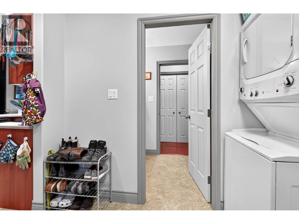
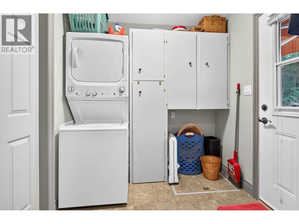
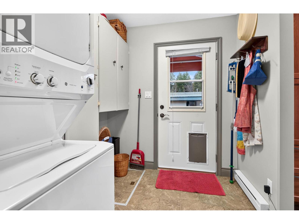
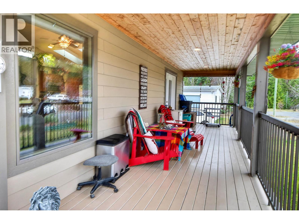
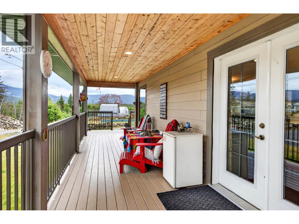
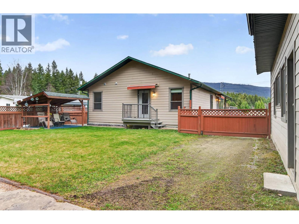
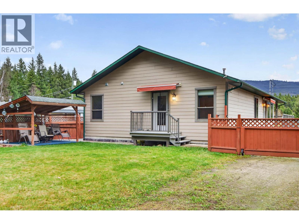
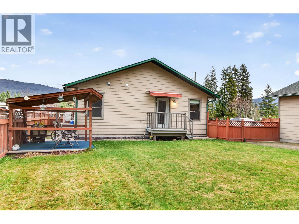
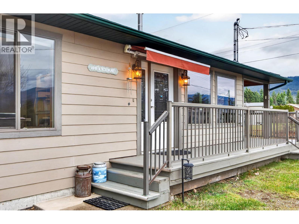
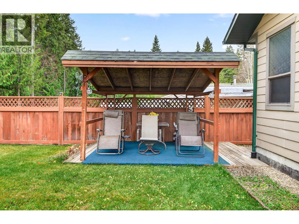
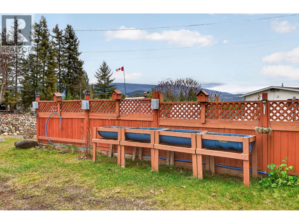
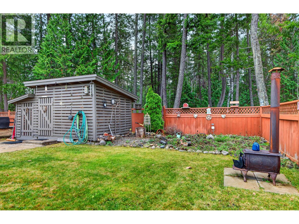
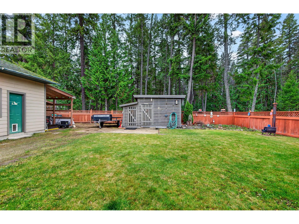
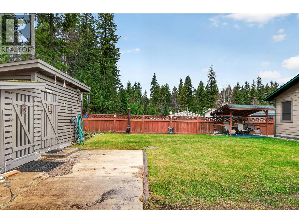
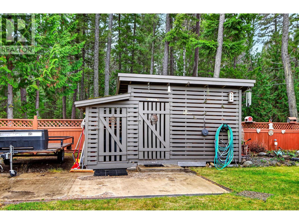
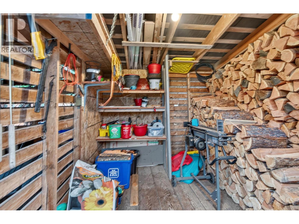
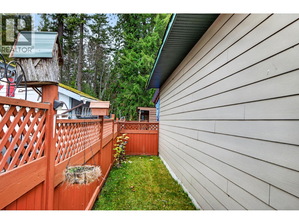
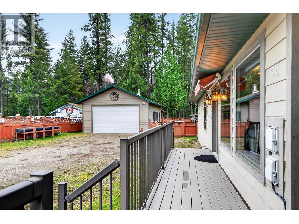
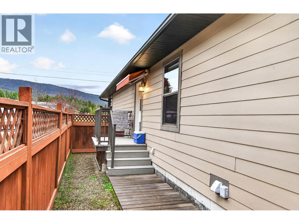
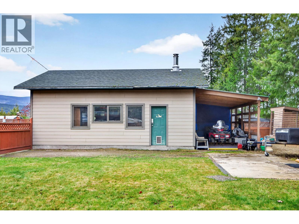
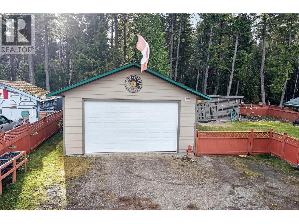
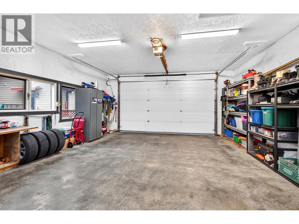
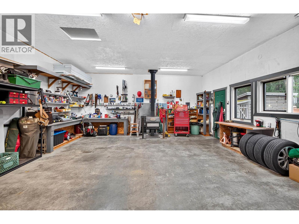
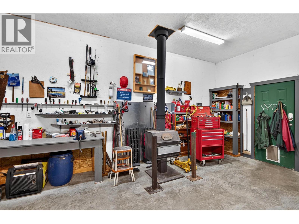
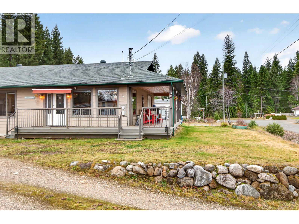
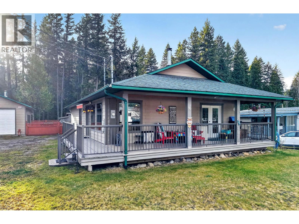
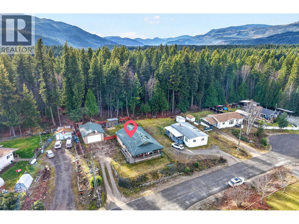
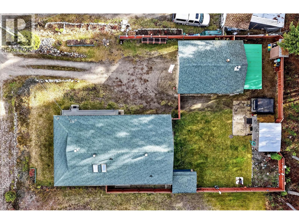
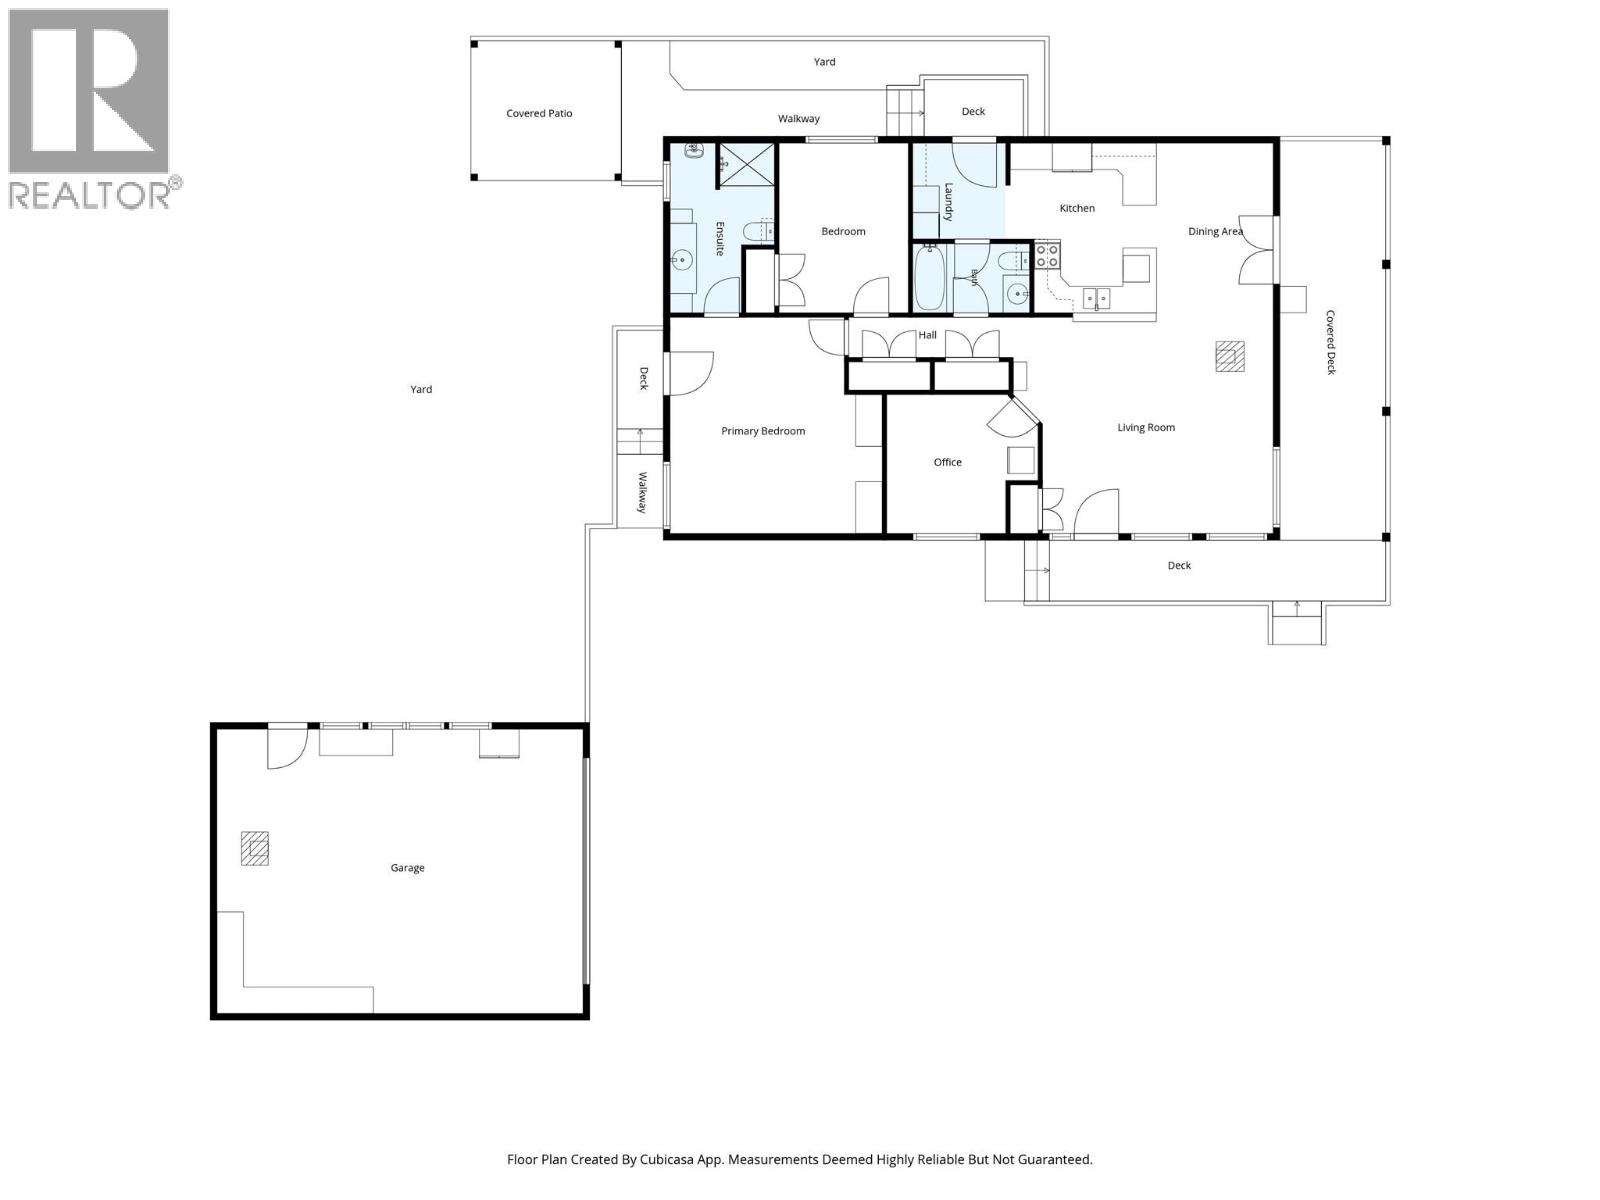
Beautiful mountain views & comfortable main-level living await in this spacious, frame-built 3-bedroom, 2-bathroom home! A generous entry welcomes you into a functional layout featuring a modern kitchen with updated countertops, sink, fixtures, raised seating bar, & full appliance package (updated oven & microwave). The dining room opens into a cozy living room accented with a WETT certified wood stove & access to the private covered front deck, perfect for relaxing or entertaining. The generous primary bedroom offers ample storage, a spacious ensuite bathroom, & direct backyard access. Two additional bedrooms & a full guest bathroom provide room for family and visitors. The laundry room features an updated stacking washer & dryer plus convenient outside side access. Additional highlights include new blinds throughout & a heated, insulated crawl space with a concrete floor. Outside, enjoy a fully fenced private backyard with easy to maintain lawn area, a gazebo (rough in for a hot tub), garden area, & storage space. The detached, insulated double garage is fully wired (compressor & welder plugs), and heated. Covered storage behind the garage, detached wood storage, and two-bay yard tool storage add excellent utility. Plenty of extra parking & low-maintenance landscaping with room to expand complete this versatile property! This property is turn key & pride of ownership shows inside & out. Call today for a private viewing. (id:67404)
Property Details
| MLS® Number | 10405799 |
| Property Type | Single Family |
| Neigbourhood | Clearwater |
| Parking Space Total | 2 |
| View Type | Mountain View |
Building
| Bathroom Total | 2 |
| Bedrooms Total | 3 |
| Appliances | Range, Refrigerator, Dishwasher, Washer & Dryer |
| Architectural Style | A-frame |
| Constructed Date | 2008 |
| Construction Style Attachment | Detached |
| Fireplace Fuel | Wood |
| Fireplace Present | Yes |
| Fireplace Total | 1 |
| Fireplace Type | Conventional |
| Heating Fuel | Electric |
| Stories Total | 1 |
| Size Interior | 1,395 Sqft |
| Type | House |
| Utility Water | Municipal Water |
Parking
| Detached Garage | 2 |
Land
| Acreage | No |
| Fence Type | Fence |
| Size Irregular | 0.25 |
| Size Total | 0.25 Ac|under 1 Acre |
| Size Total Text | 0.25 Ac|under 1 Acre |
Rooms
| Level | Type | Length | Width | Dimensions |
|---|---|---|---|---|
| Main Level | Dining Room | 13' x 8' | ||
| Main Level | Laundry Room | 7' x 6' | ||
| Main Level | Bedroom | 11' x 10' | ||
| Main Level | Bedroom | 12' x 9' | ||
| Main Level | Full Ensuite Bathroom | Measurements not available | ||
| Main Level | Full Bathroom | Measurements not available | ||
| Main Level | Primary Bedroom | 16' x 12' | ||
| Main Level | Living Room | 16' x 15' | ||
| Main Level | Kitchen | 12' x 8' |
https://www.realtor.ca/real-estate/30510840/96-taren-drive-clearwater-clearwater
Contact Us
Contact us for more information

Melissa Hole
Personal Real Estate Corporation
www.youtube.com/embed/UZCuRuQJydc
www.melissahole.com/
www.facebook.com/melissaholeprec
800 Seymour Street
Kamloops, British Columbia V2C 2H5
(250) 374-1461
(250) 374-0752

The trademarks REALTOR®, REALTORS®, and the REALTOR® logo are controlled by The Canadian Real Estate Association (CREA) and identify real estate professionals who are members of CREA. The trademarks MLS®, Multiple Listing Service® and the associated logos are owned by The Canadian Real Estate Association (CREA) and identify the quality of services provided by real estate professionals who are members of CREA. The trademark DDF® is owned by The Canadian Real Estate Association (CREA) and identifies CREA's Data Distribution Facility (DDF®)
November 13 2026 06:53:31
Association of Interior REALTORS®
Royal LePage Westwin Realty