
981 Westview Way West Kelowna, British Columbia V1Z 3Y9

$998,000
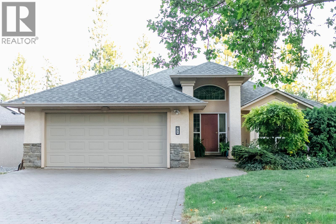
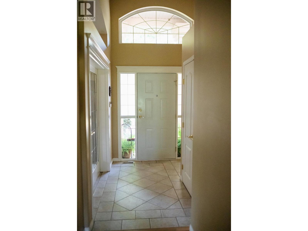
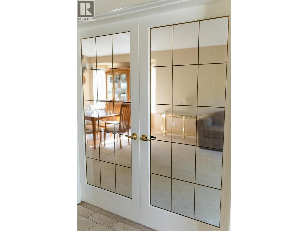
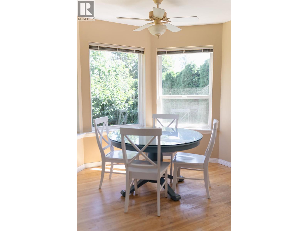
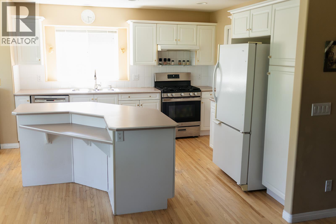
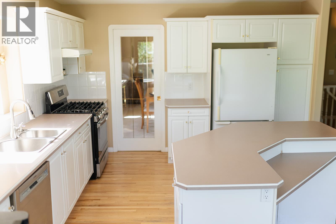
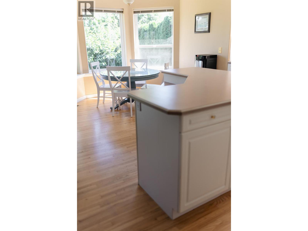
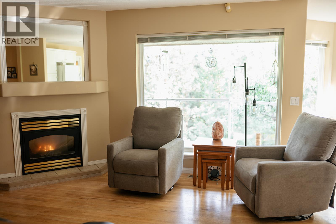
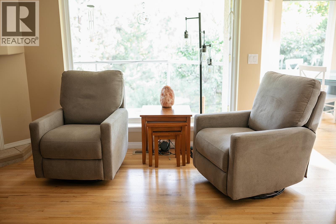
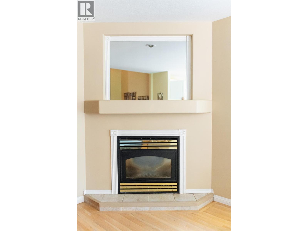
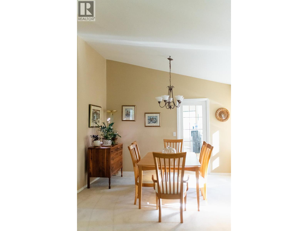
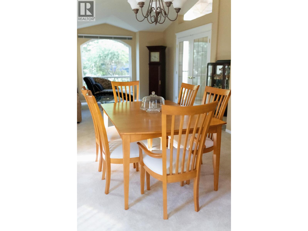
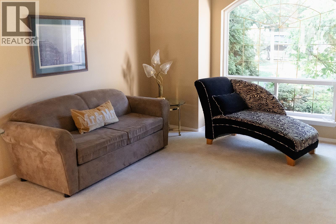
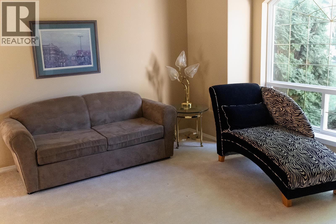
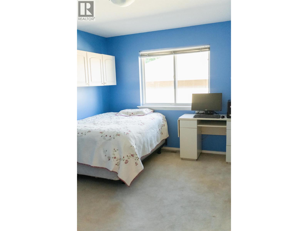
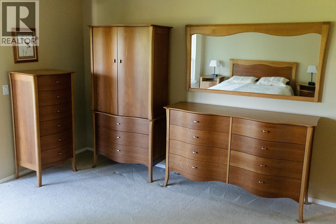
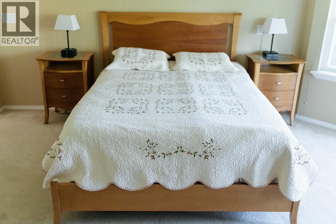
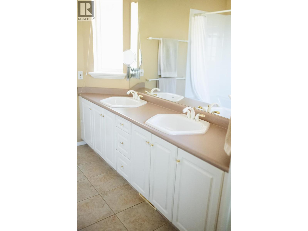
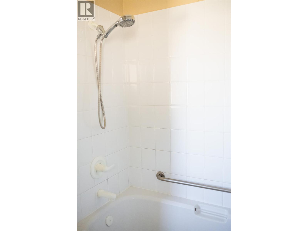
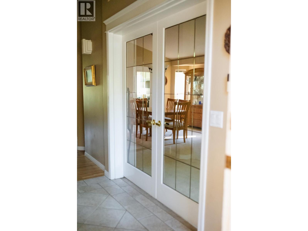
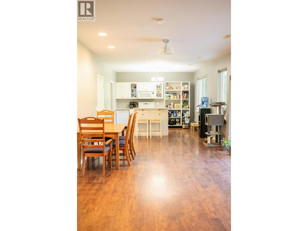
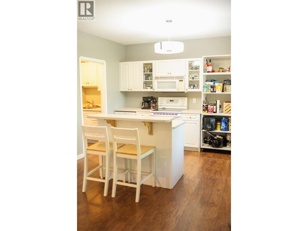
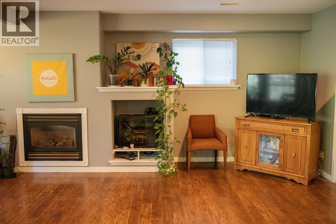
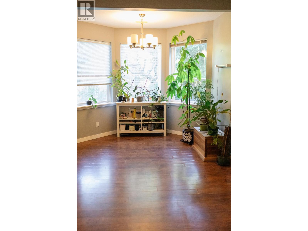
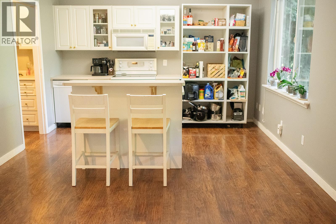
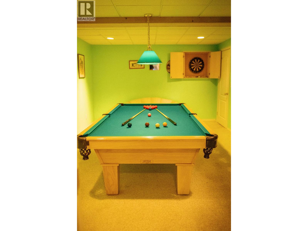
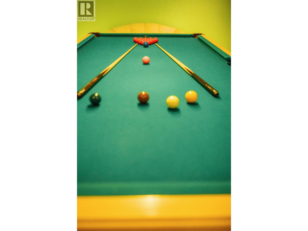
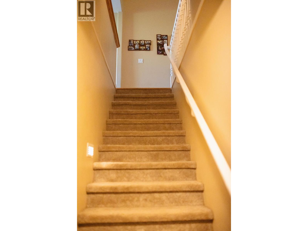
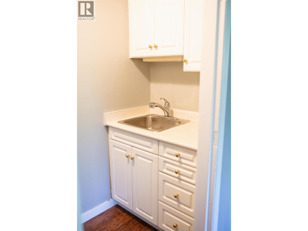
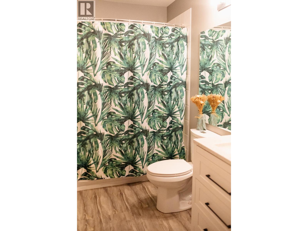
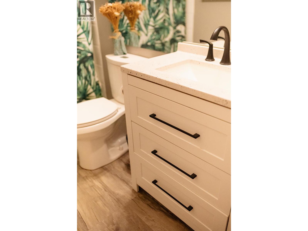
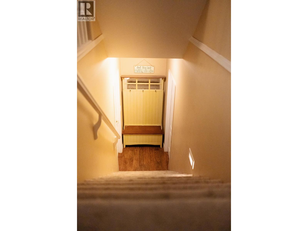
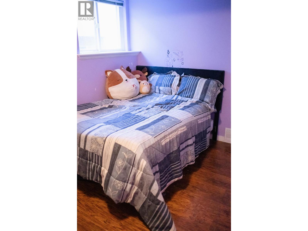
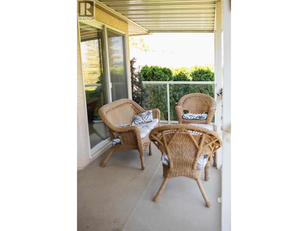
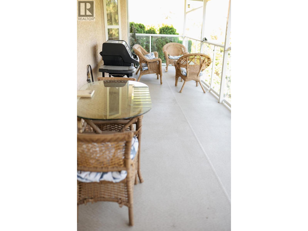
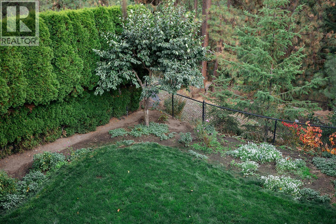
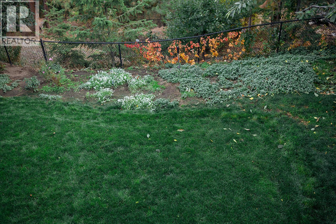
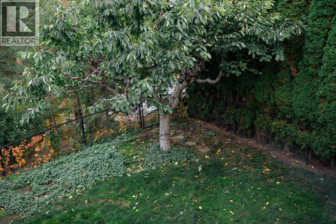
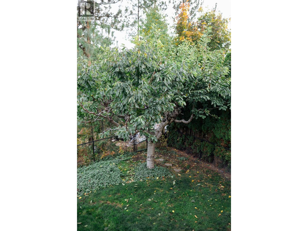
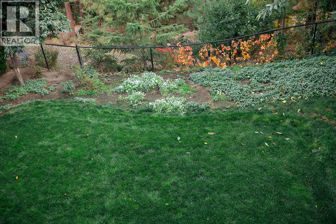
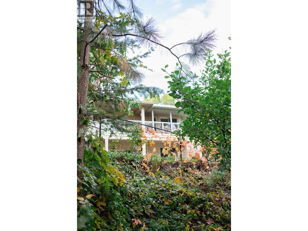
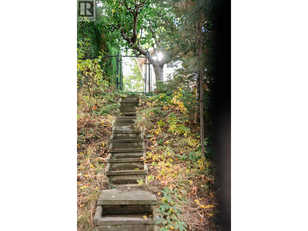
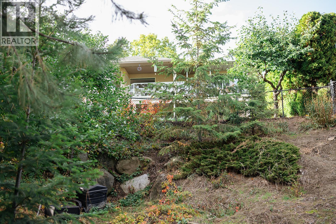
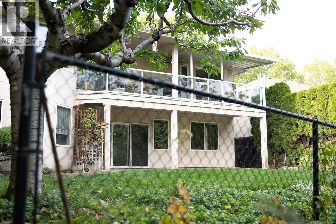
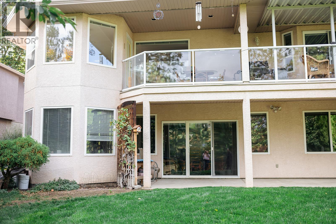
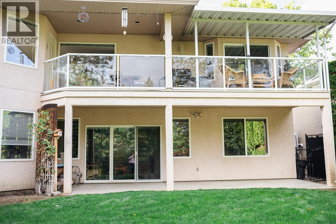
Welcome to 981 Westview Way, located in a highly sought after neighbourhood in West Kelowna. With mature landscaping, wide streets, great neighbours and proximity to Kelowna & West Kelowna, you will love living in West Kelowna Estates. This 4 bed, 3 bath, walkout rancher was built by a custom builder, w/ quality craftsmanship. The formal Living room & Dining room off the foyer are perfect for entertaining, w/ a big bay window for natural light. Through glass doors, enter into the Kitchen that features a big island to gather around, storage & newer appliances. The breakfast nook & family room w/ corner gas fireplace, make this the perfect space to spend time together. Access to a south facing, covered deck that is enjoyable any time of day or year. Incredible views of the forest make this a peaceful & private spot. Large Primary bedroom also has access to the deck through sliding glass doors. A full ensuite features his & hers sinks. Lots of space in the walk in closet. Go downstairs to a large, open kitchen, living and dining space w/ second gas fireplace, great for a family suite. 2 large bedrooms. A bonus room under the slab is finished as a games room w/ cold storage- perfect for storing all the Okanagan wine & preserves &more storage. Access to a fully fenced backyard that includes cherry, plum & apple trees & large garden all irrigated. Backing onto a forested, gently sloping ravine-there will never be any homes behind you. Double car garage, lots of parking & new roof! (id:67404)
Property Details
| MLS® Number | 10404821 |
| Property Type | Single Family |
| Neigbourhood | West Kelowna Estates |
| Community Features | Pets Allowed |
| Parking Space Total | 4 |
| View Type | Ravine View |
Building
| Bathroom Total | 3 |
| Bedrooms Total | 4 |
| Architectural Style | Ranch |
| Constructed Date | 2000 |
| Construction Style Attachment | Detached |
| Cooling Type | Central Air Conditioning |
| Fireplace Fuel | Gas |
| Fireplace Present | Yes |
| Fireplace Total | 2 |
| Fireplace Type | Unknown |
| Heating Type | Forced Air, See Remarks |
| Stories Total | 2 |
| Size Interior | 3,341 Sqft |
| Type | House |
| Utility Water | Municipal Water |
Parking
| Attached Garage | 2 |
Land
| Acreage | No |
| Fence Type | Chain Link, Fence |
| Sewer | Municipal Sewage System |
| Size Irregular | 0.17 |
| Size Total | 0.17 Ac|under 1 Acre |
| Size Total Text | 0.17 Ac|under 1 Acre |
Rooms
| Level | Type | Length | Width | Dimensions |
|---|---|---|---|---|
| Basement | Games Room | 16' x 20' | ||
| Basement | Kitchen | 12' x 16' | ||
| Basement | Living Room | 20' x 16' | ||
| Basement | Bedroom | 18' x 12' | ||
| Basement | Bedroom | 10' x 13' | ||
| Basement | 4pc Bathroom | 8'6'' x 5' | ||
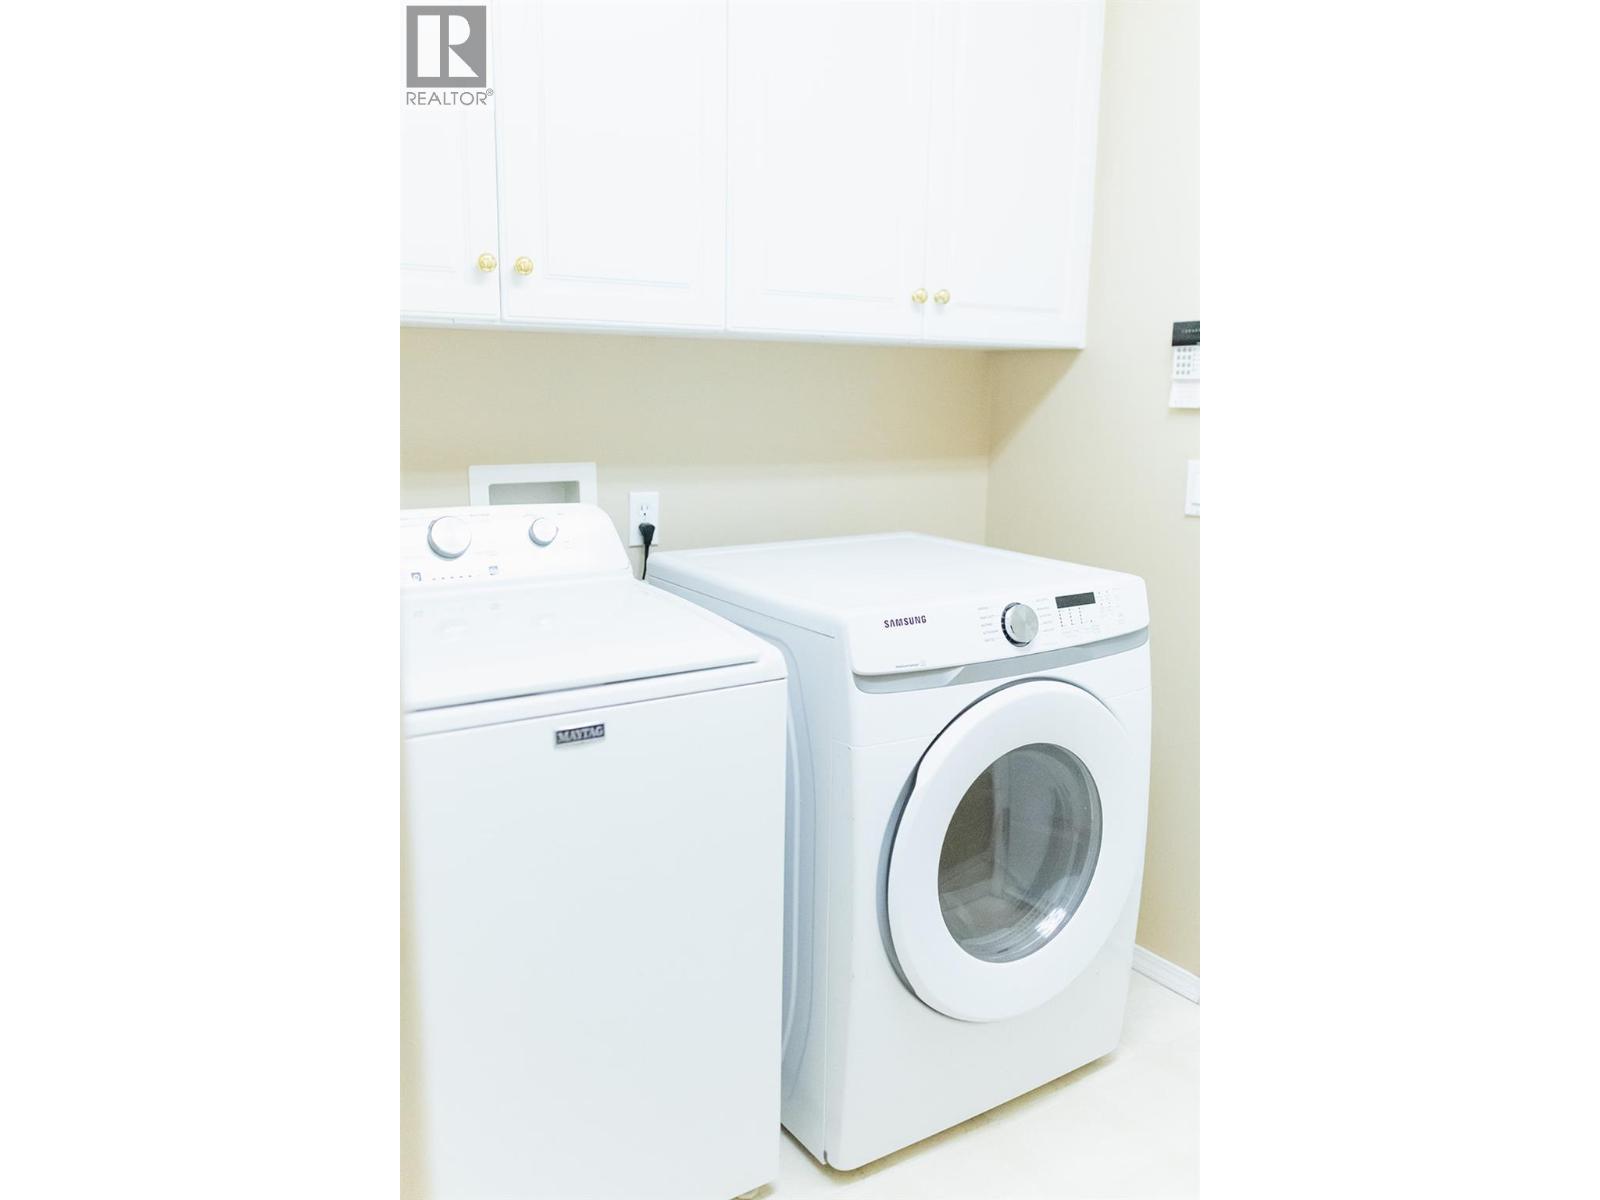
| Main Level | Laundry Room | 6'6'' x 7'8'' | ||
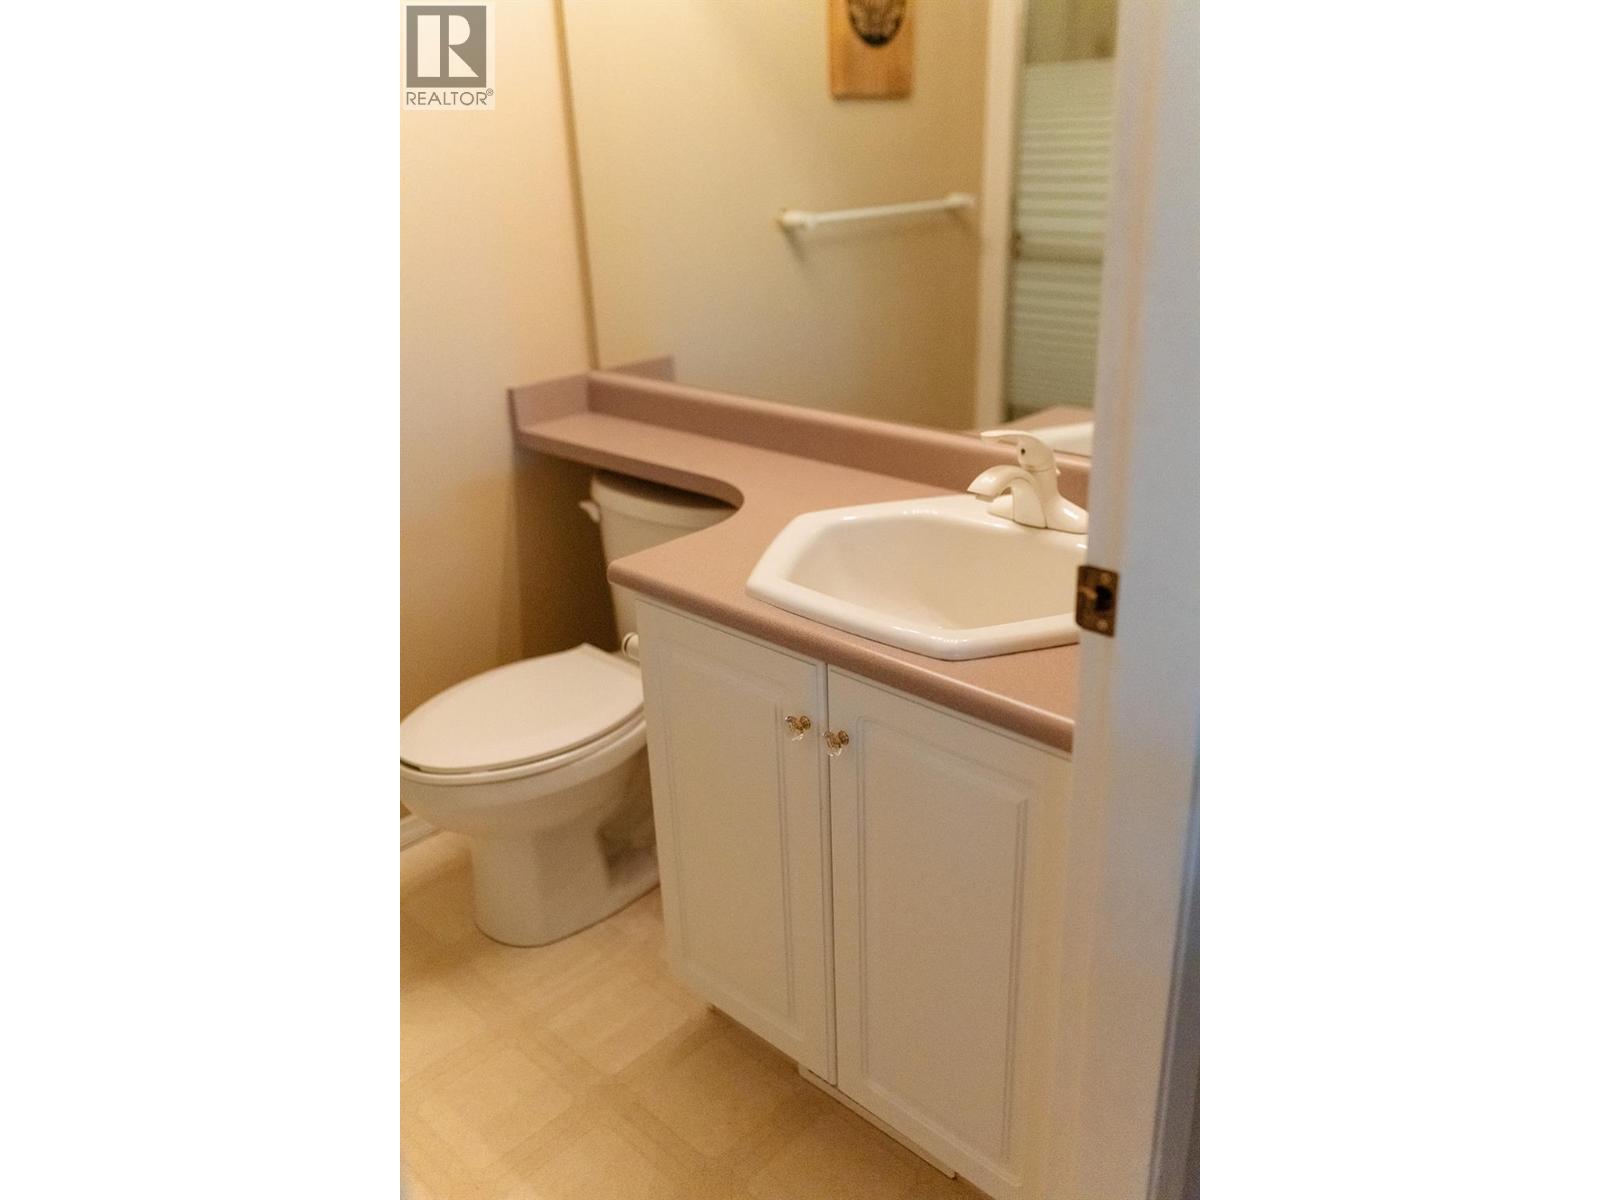
| Main Level | 3pc Bathroom | 5' x 7'4'' | ||
| Main Level | 5pc Ensuite Bath | 8'2'' x 7'10'' | ||
| Main Level | Bedroom | 12' x 10' | ||
| Main Level | Primary Bedroom | 15' x 12' | ||
| Main Level | Family Room | 14' x 12' | ||
| Main Level | Kitchen | 19'11'' x 12' | ||
| Main Level | Dining Room | 14' x 9' | ||
| Main Level | Living Room | 13' x 14' |
https://www.realtor.ca/real-estate/30458862/981-westview-way-west-kelowna-west-kelowna-estates
Contact Us
Contact us for more information

Erryn Lye
www.facebook.com/ErrynSoldIt?mibextid=LQQJ4d
www.instagram.com/errynsoldit?igsh=ZWxzbGpuYWkwb2d1&utm_source=qr
#5 - 10058 Highway 97
Lake Country, British Columbia V4V 1P8
(250) 766-3300
(250) 766-3375

The trademarks REALTOR®, REALTORS®, and the REALTOR® logo are controlled by The Canadian Real Estate Association (CREA) and identify real estate professionals who are members of CREA. The trademarks MLS®, Multiple Listing Service® and the associated logos are owned by The Canadian Real Estate Association (CREA) and identify the quality of services provided by real estate professionals who are members of CREA. The trademark DDF® is owned by The Canadian Real Estate Association (CREA) and identifies CREA's Data Distribution Facility (DDF®)
November 02 2026 10:12:59
Association of Interior REALTORS®
Royal LePage Kelowna