
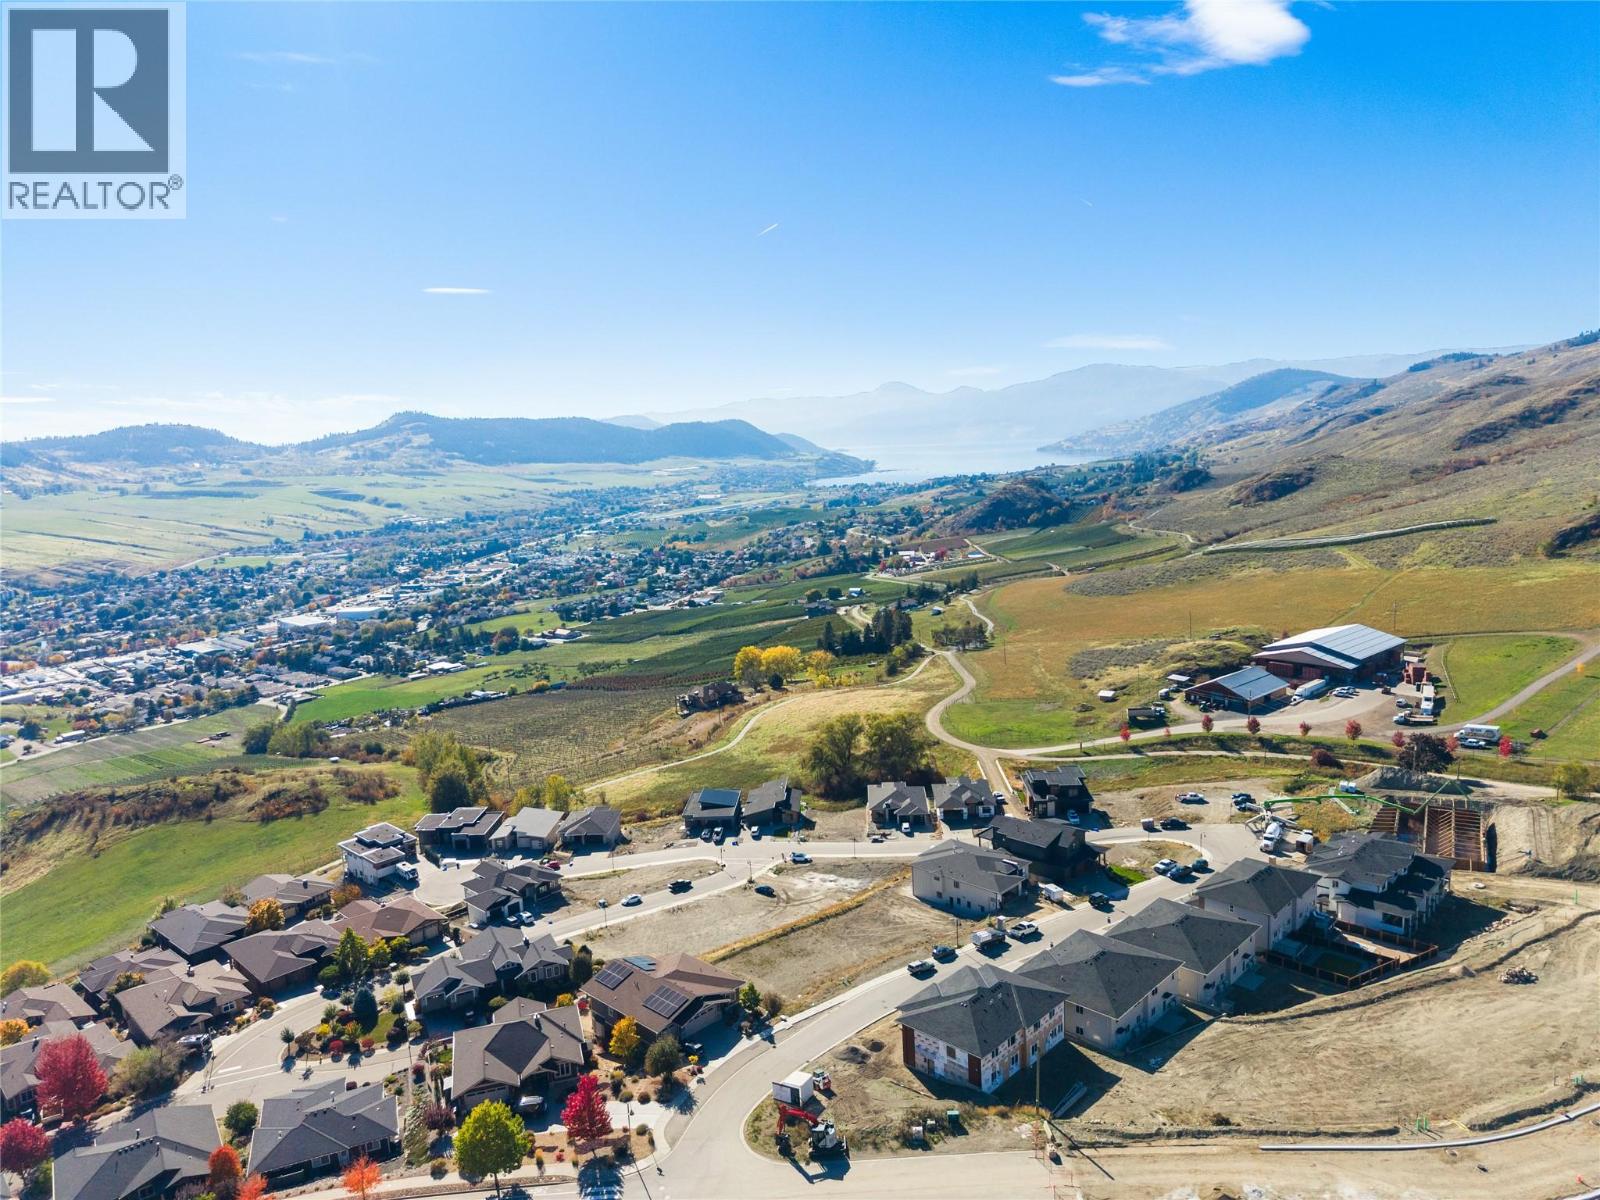
4304 Painted Turtle Drive
Vernon, British Columbia
Enjoy stunning views of Okanagan Lake and the surrounding valley at Turtle Mountain in Vernon. Tassie Creek Estate offers the perfect balance of natural beauty and everyday convenience, with local amenities and the city centre just minutes away. Explore the nearby Grey Canal Trail, take in the incredible Bella Vista scenery, or spend your days enjoying world-class beaches, renowned wineries and spectacular golf courses. A beautiful 5-acre park adds to the community’s appeal, offering a peaceful setting to enjoy the outdoors. With the freedom to choose your own builder, and customize your floor plan, you can create a home that truly reflects your lifestyle. At Tassie Creek Estate, the possibilities are yours to explore. (id:67404)
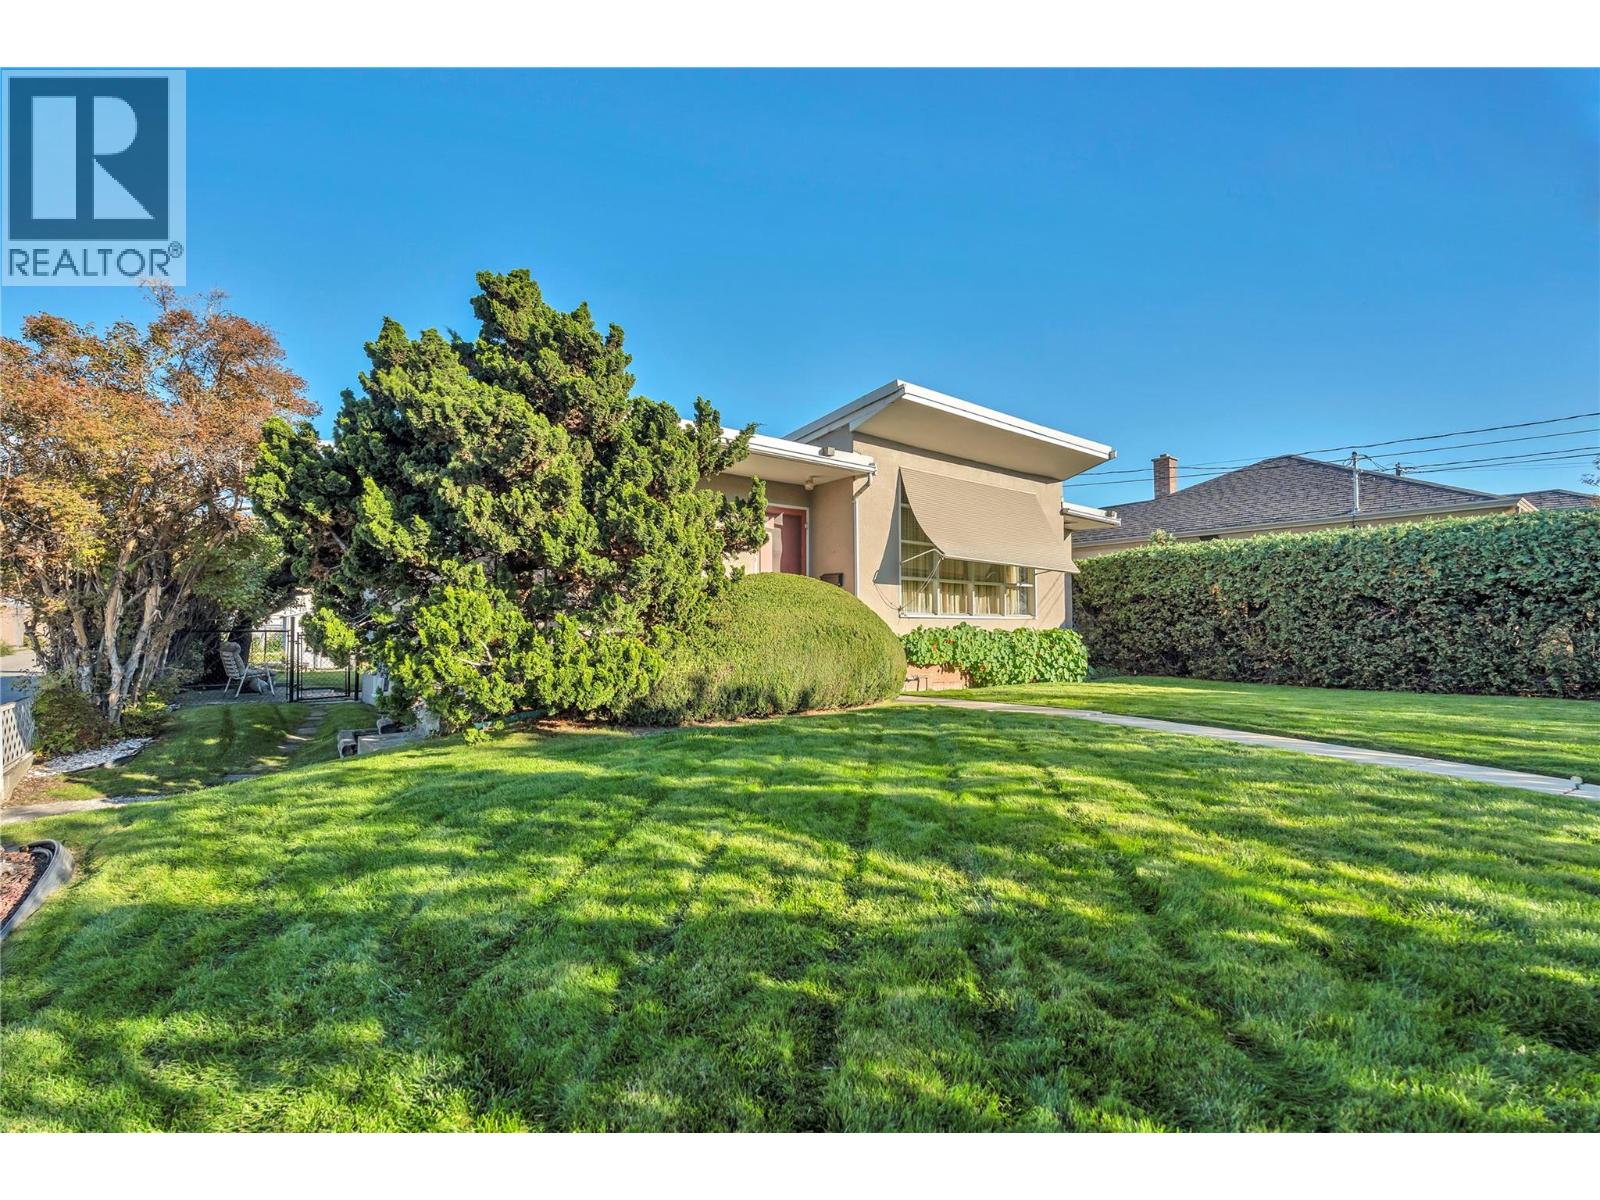
1256 Fairview Road
Penticton, British Columbia
First time on the market since 1952! Bring your ideas and imagination to 1256 Fairview Road. Whether you’re a first-time buyer ready to make a home your own, a DIY enthusiast or an experienced renovator, this home offers an opportunity to bring your vision to life. Enjoy a central Penticton location close to shopping, dining, schools and neighbourhood pubs, with Okanagan Lake beach and Lakeshore Drive approximately five minutes away by car, and Skaha Lake just a short drive in the other direction. At home, the private backyard sets the scene for summer barbecues, a glass of your favourite Okanagan wine and relaxed evenings with family and friends. The partially finished basement awaits your finishing touches—imagine a downstairs hangout where the kids can enjoy their own space while you enjoy a little quiet upstairs! Rear-lane access provides convenient parking for three vehicles. Ready for its next chapter—come imagine the possibilities! (id:67404)
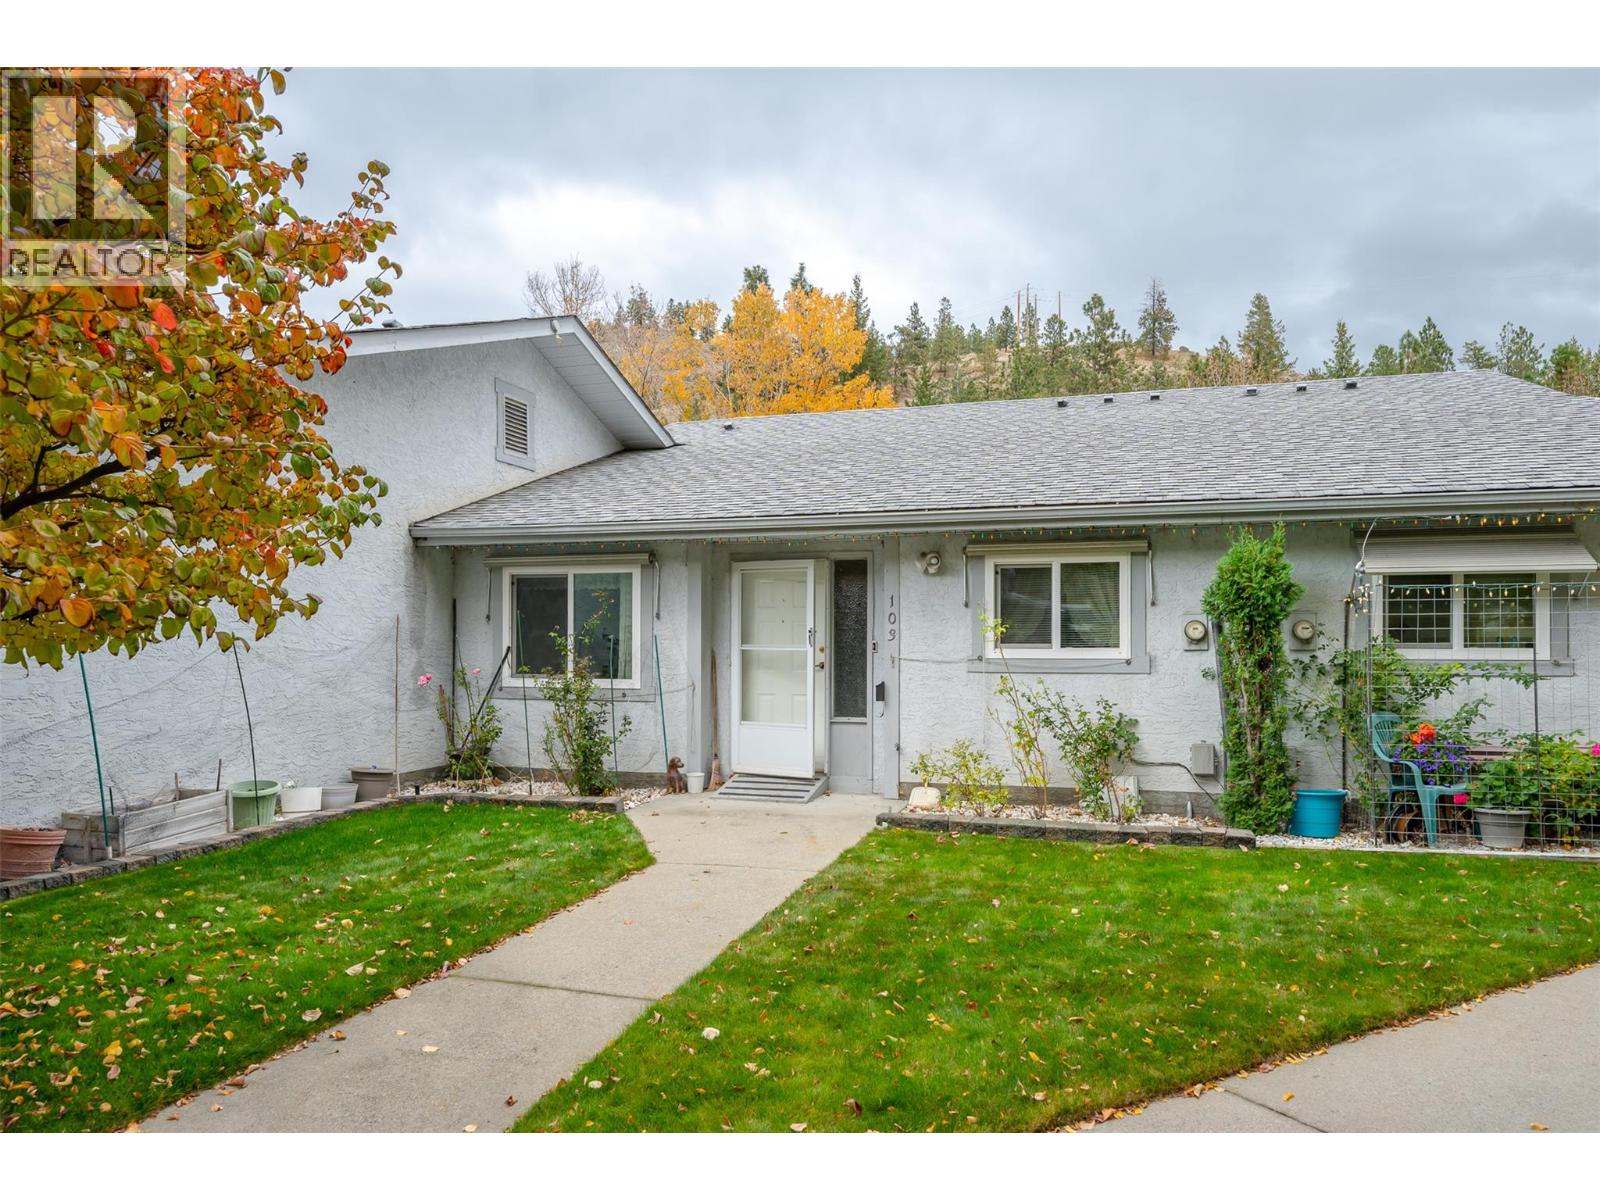
1426 Penticton Avenue Unit# 103
Penticton, British Columbia
Enjoy peaceful, low-maintenance living in this well-appointed, single-level townhouse nestled in a quiet 55+ community surrounded by green spaces. Offering two bedrooms and 1.5 bathrooms, this home features a functional layout with spacious open-concept kitchen, dining and living area, creating a welcoming space to relax or entertain. The generous primary bedroom includes a walk-in closet, while in-suite laundry adds everyday convenience. Step outside to your private, covered patio with fenced outdoor space, providing a lovely spot to enjoy your morning coffee, unwind in the afternoon, or entertain friends. The single-level design offers convenient, easy living, while a covered parking stall and separate storage locker provide added practicality. Whether you're looking to downsize, simplify your lifestyle, or find a comfortable place to call home, this townhouse offers a wonderful opportunity for relaxed living in a welcoming community. (id:67404)
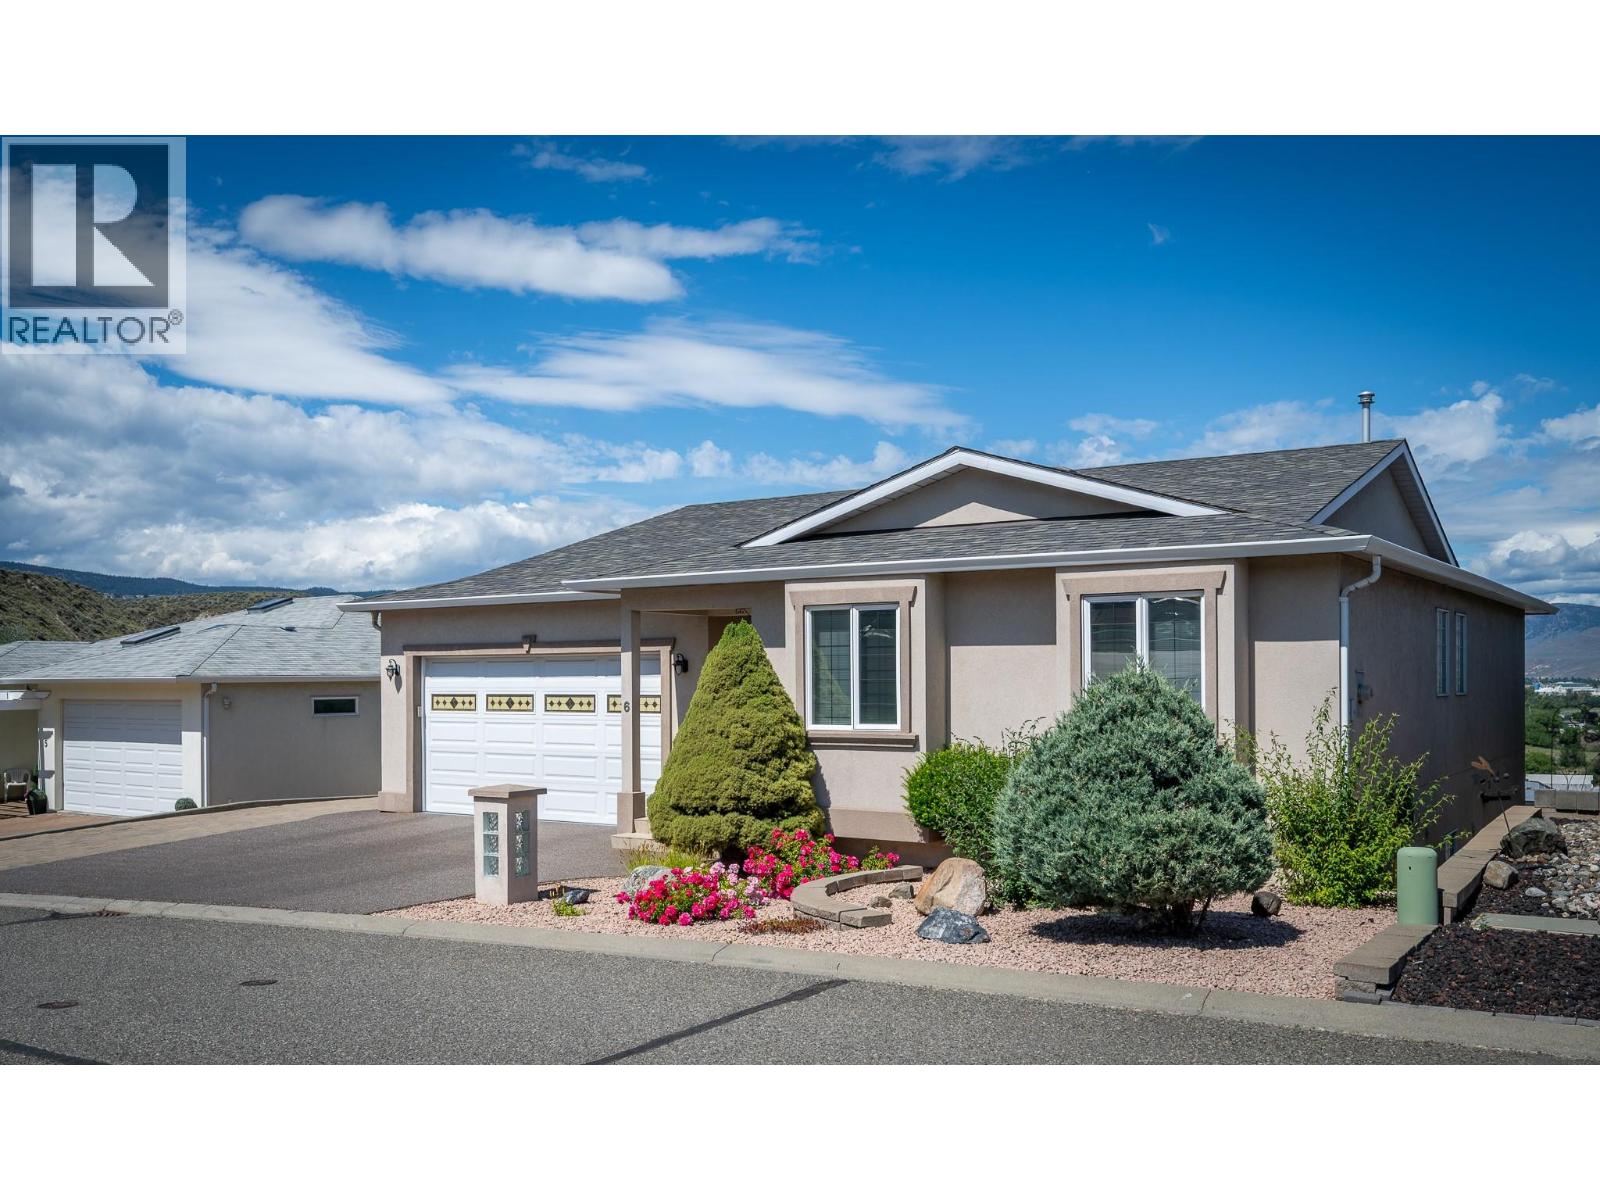
1651 Valleyview Drive Unit# 6
Kamloops, British Columbia
This custom built rancher with 3 levels of living space & includes a cute bachelor suite. Enter through the main foyer you will find an open space with vaulted ceilings & hardwood flooring. The living & dining rooms have large windows to take in the views & a gas fireplace. Walk through to the kitchen where you will find access to the oversized 2 car garage. The kitchen features lots of storage space with an island & a eat in nook area with access to one of 3 deck spaces. The main floor has 3 bedrooms, the primary suite takes in the river, city & valley views & has a walk in closet & 3pc ensuite. There are 2 guest bedrooms down the hall, a 4pc guest bath & main floor laundry. Descend one level you will find an open family & games room with gas fireplace & wet bar. There's a large covered deck off this space with stairs to the lower level & separate side access to the outside. There's an additional bedroom, 3pc bath, storage & a cold room. Down to the bottom level of this home there's a large workshop with lots of built in cabinetry, a mud room off the outside entry & a cute bachelor suite with 3pc bathroom & open space. There's a large concrete patio off the bottom level with access to yard & garden space. Other features of this home include updated furnace & a/c unit(2025) 3 parking stalls on the driveway & an oversized 2 car garage, beautiful indoor inground pool & hot tub right across the street for strata use, central a/c, built in vacuum & more! (id:67404)
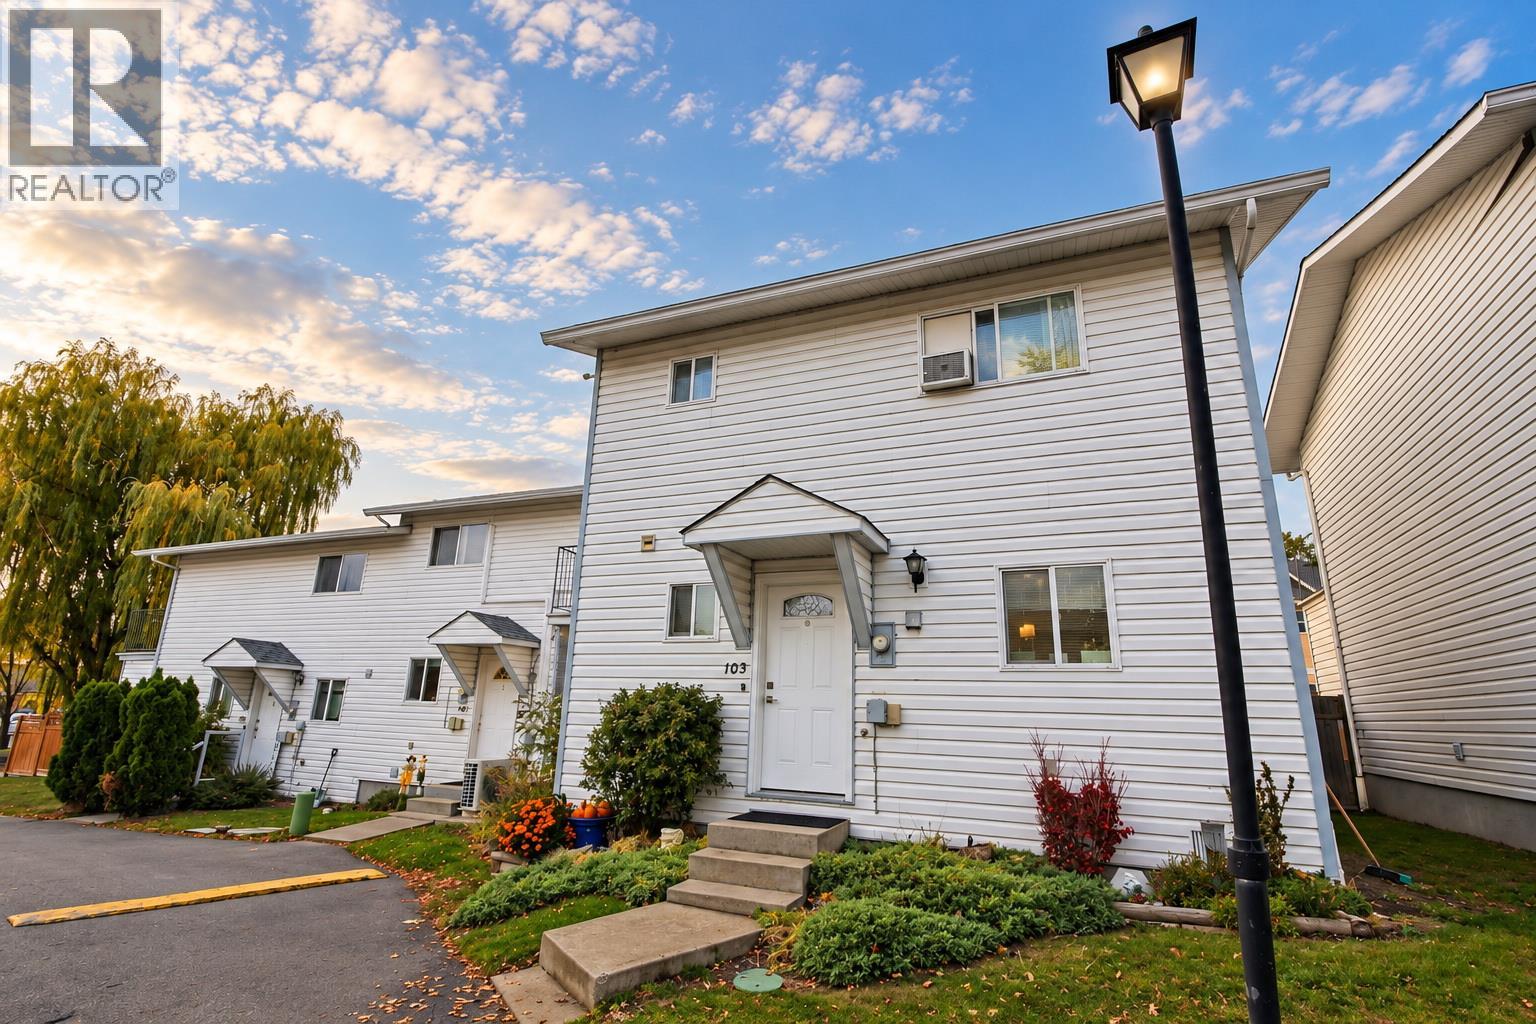
3004 South Main Street Unit# 103
Penticton, British Columbia
Beautifully Renovated 3-Bedroom, 2-Bathroom corner unit Townhome Just Minutes from Skaha Lake! Thoughtfully updated throughout, this move-in-ready home offers stylish contemporary finishes, modern features, and inviting living spaces designed for everyday comfort. Location is everything! Enjoy being within walking distance of stunning Skaha Lake, sandy beaches, parks, schools, and recreational facilities. Whether you're spending summer afternoons at the beach, playing pickleball, or enjoying everything the South Okanagan has to offer, this fantastic location puts it all within easy reach. Even better, this welcoming strata community is pet-friendly with no age restrictions, and has a low strata fee, making it an excellent option for first-time homebuyers, growing families, downsizers, or anyone looking to embrace the Okanagan lifestyle. With its extensive renovations, desirable location, and flexible strata living, this Penticton townhome offers an incredible opportunity to enjoy low-maintenance living near one of the Okanagan's most beautiful lakes. Move right in and start living the Okanagan lifestyle! All measurements are approximate. (id:67404)
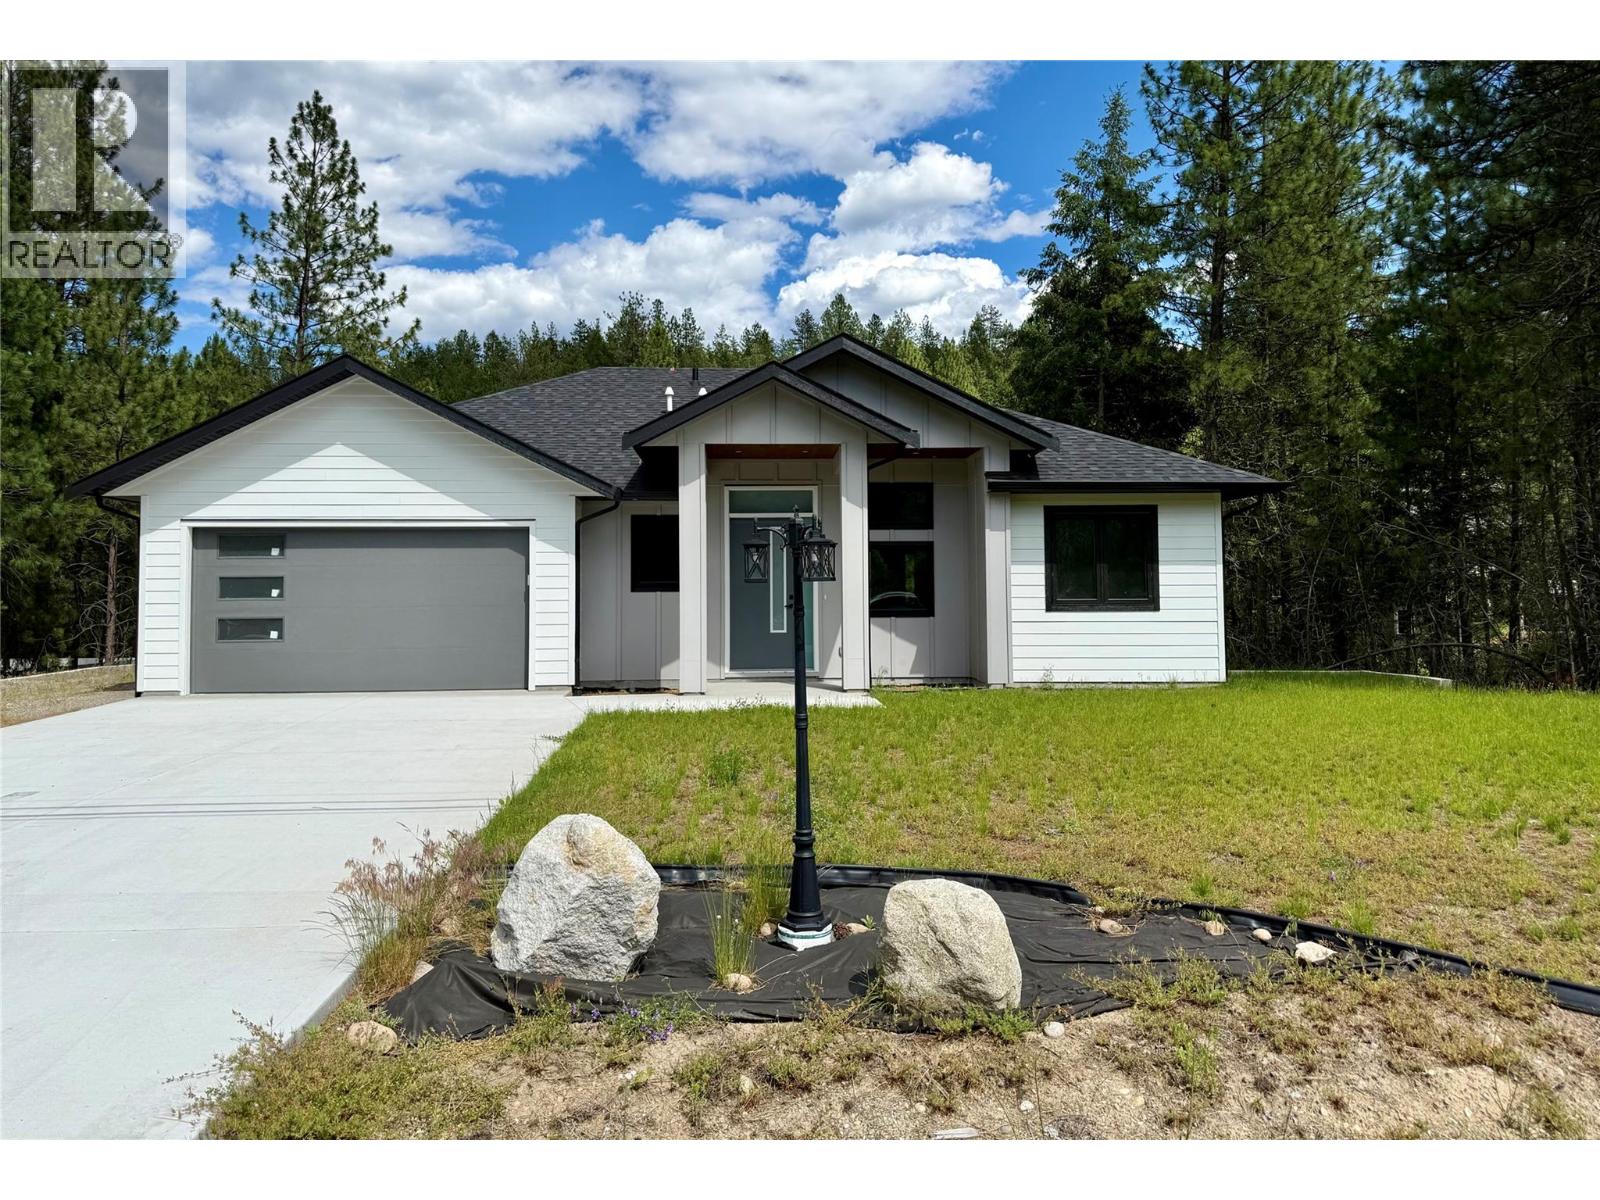
245 Prospect Drive
Grand Forks, British Columbia
Executive living meets privacy and comfort in desirable Copper Ridge Estates! This beautifully designed home offers one-level living with plenty of space for family and guests. The bright, open-concept kitchen and living room create the perfect gathering space, while large windows bring in natural light and showcase the private backyard setting. The spacious primary suite is a true retreat, featuring a cozy fireplace, custom walk-in closet, a luxurious ensuite with heated floors, walk-in rain shower, soaker tub, and direct access to the covered back deck. A fully equipped laundry and mudroom with built-in cabinetry adds convenience and storage. The lower level provides additional room for family or entertaining with two bedrooms and a wet bar. Situated on a private 0.64-acre lot backing onto parkland, this property offers the perfect blend of nature and upscale living. Enjoy the covered back deck, peaceful surroundings, and the privacy that comes with having no rear neighbours. This exceptional home combines thoughtful design, quality finishes, and an unbeatable location in one of the area's most sought-after neighbourhoods. (id:67404)
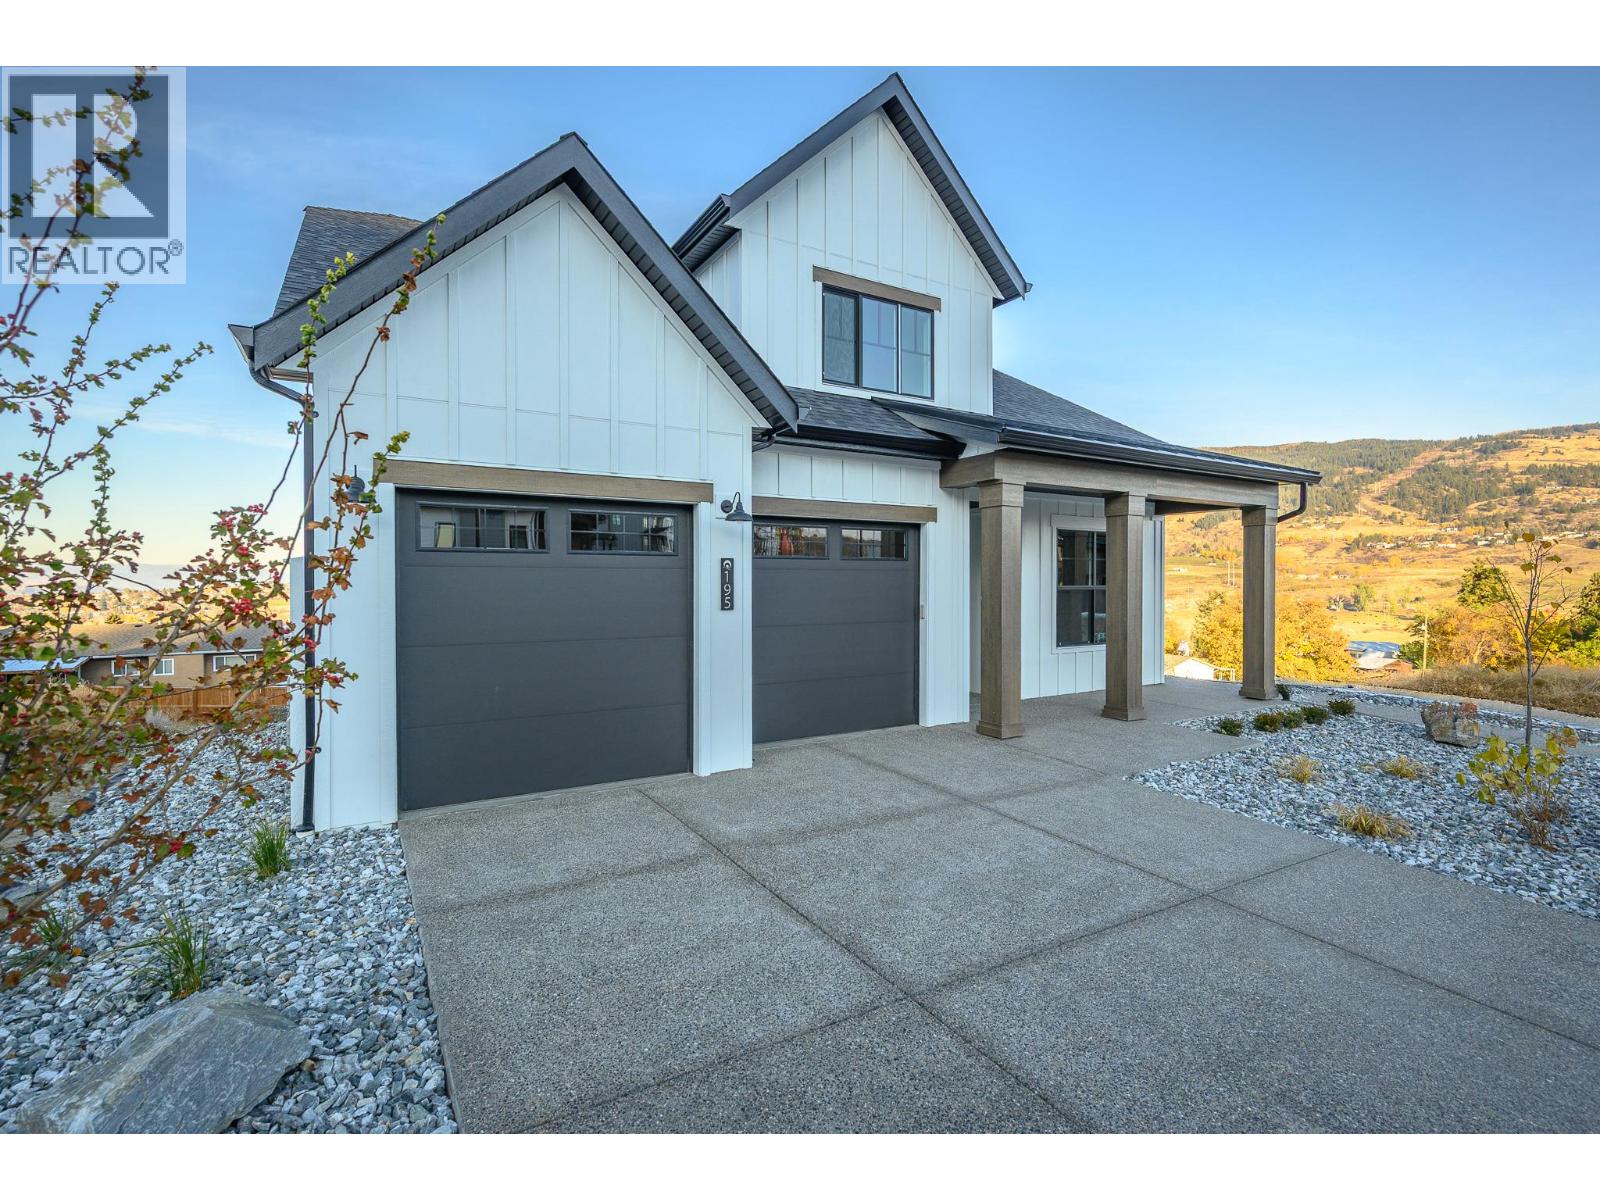
195 Sarsons Drive Lot# 10
Coldstream, British Columbia
This is an Everton Ridge Show Home now for Sale! Step into 4,531 square feet of thoughtfully designed living space, where every detail is crafted to enhance your lifestyle. The main floor is a haven of convenience, featuring a primary bedroom with a luxurious ensuite, complete with a soaker tub and accessible shower, plus main floor laundry for effortless day-to-day living. The gourmet kitchen is a showstopper, offering a large island perfect for gathering with family and friends. Upstairs, three spacious bedrooms provide room for everyone to unwind. Looking for extra versatility? The finished space under the garage is ideal for a home gym, media room, or creative studio. Meanwhile, the spacious 2-bedroom secondary suite offers the flexibility of rental income or a private space for extended family. The home’s practicality extends to the large garage, thoughtfully equipped with EV charging capabilities, making it ready for your modern lifestyle. Note: Please inquire about .33 acre neighbouring lot amalgamation opportunity. (id:67404)
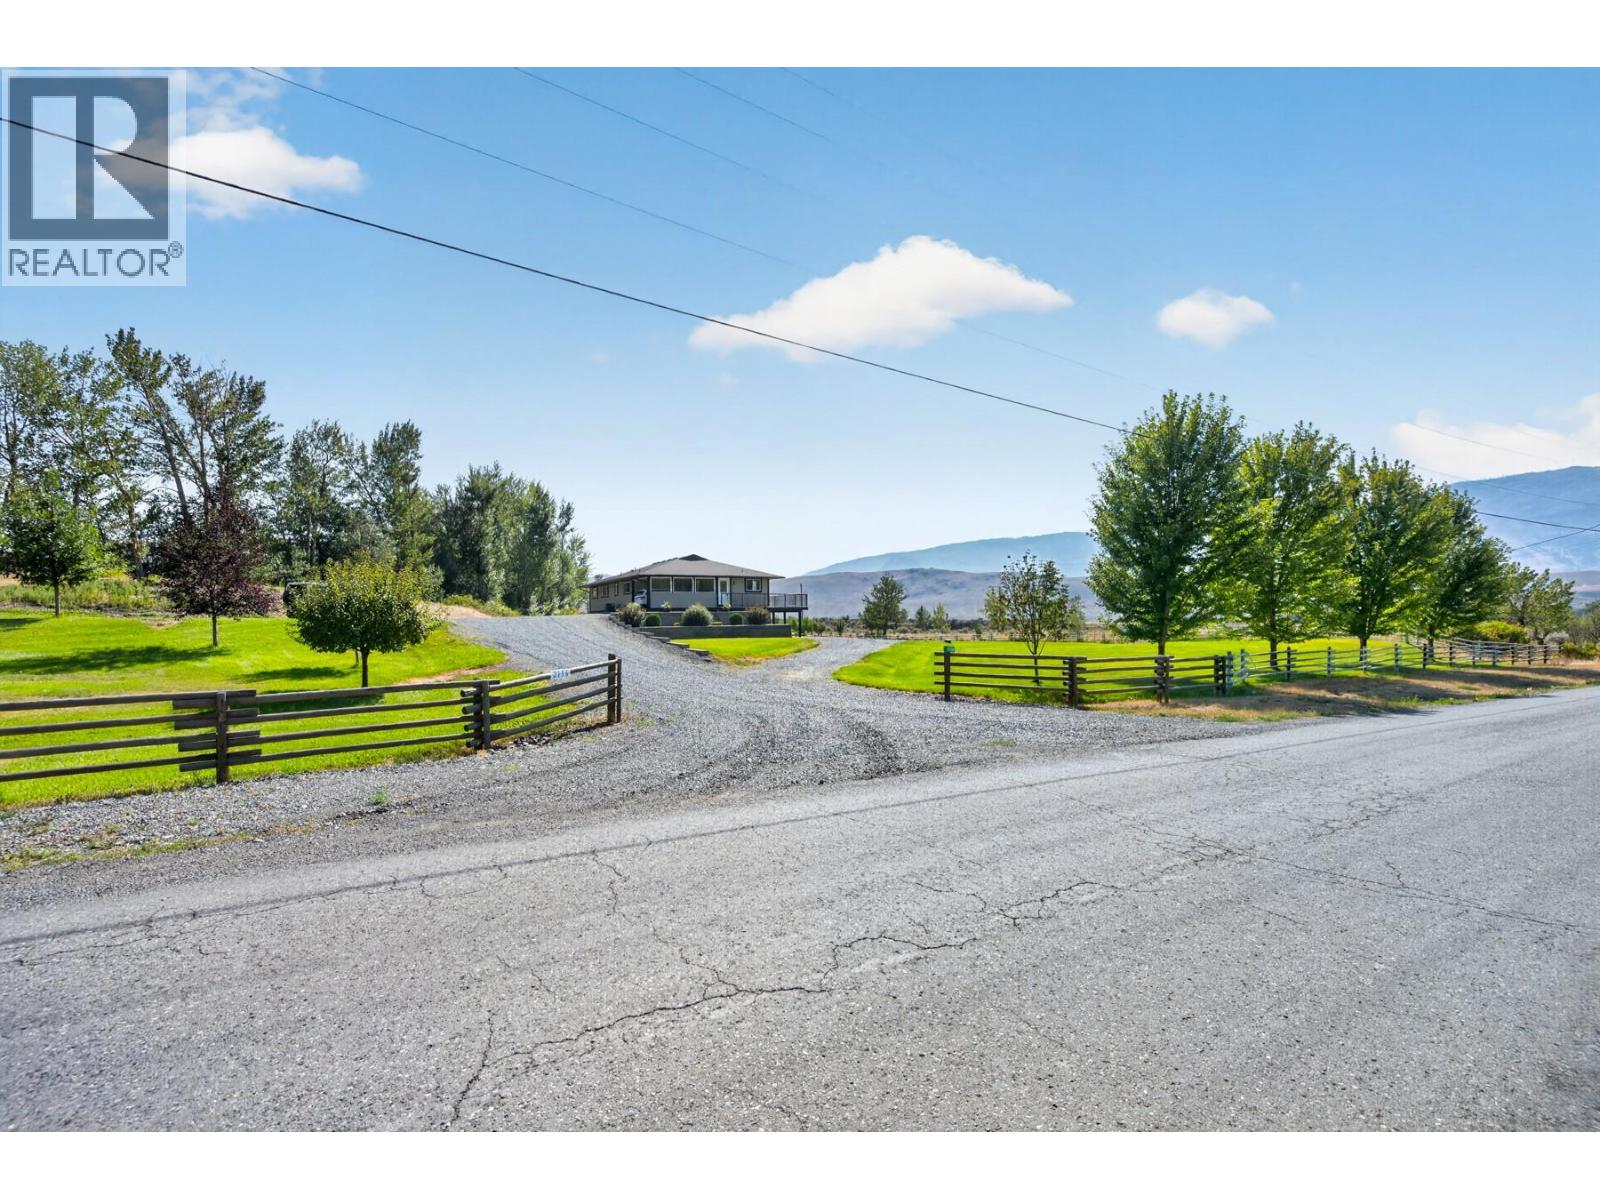
2156 Back Valley Road
Cache Creek, British Columbia
Get ready to be impressed with this 3,000+ sq. ft. home sitting on just under 10 acres with an approximately 20 GPM well, 30' x 40' heated shop and plenty of room for the whole family. The home has been beautifully cared for, with many of the big-ticket updates already done. Inside, the main living area has a fantastic open layout connecting the living room, dining room and kitchen. Big windows bring in tons of natural light and beautiful mountain views while making it easy to keep an eye on the horses, kids or pets outside. 3 bedrooms and 2 bathrooms. Downstairs you'll find a large rec room, additional bedroom, bathroom, laundry and plenty of storage. Room to put a 5th bedroom if needed. Outside is nicely landscaped and very well maintained, with u/g irrigation. You can drive right around the home, making it easy to move trucks, trailers and larger equipment. The 30' x 40' detached shop was built in 2020, is well insulated and heated, with loads of space for vehicles, equipment, projects and toys. Major updates include Hardie Plank siding and a new roof in 2023, a well pump in 2021, and a new furnace and central air in 2025. A new hot water tank is also included, ready to install. The home has an ICF foundation, 200-amp service and natural gas. Well water was tested in May 2025. A great combination of a comfortable family home, usable acreage, excellent water and a shop you'll actually be excited to use, all in a peaceful setting with beautiful mountain views. (id:67404)
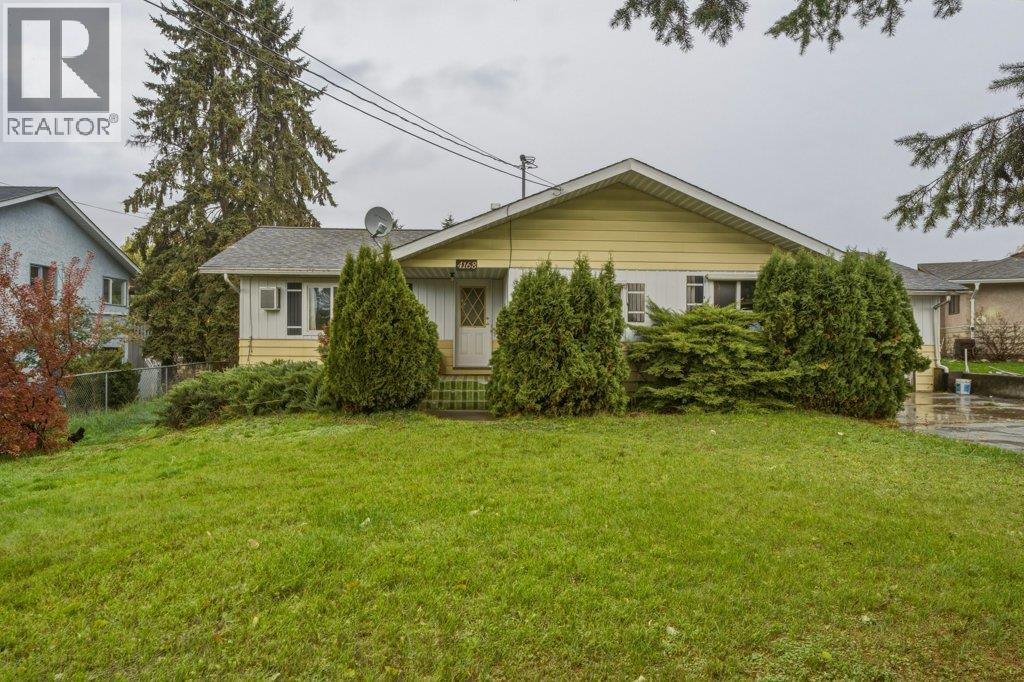
4168 Birch Drive
Armstrong, British Columbia
A diamond in the rough. This home is for the buyer who wants to ""do things"" to a charming older home. This home boasts endless possibilities. A bucket of paint and a few hours of work will make this home glisten. The deck off the laundry room is great for entertaining your friends and hosting barbecues. Lots of room for a garden. This home is in a family subdivision. (id:67404)
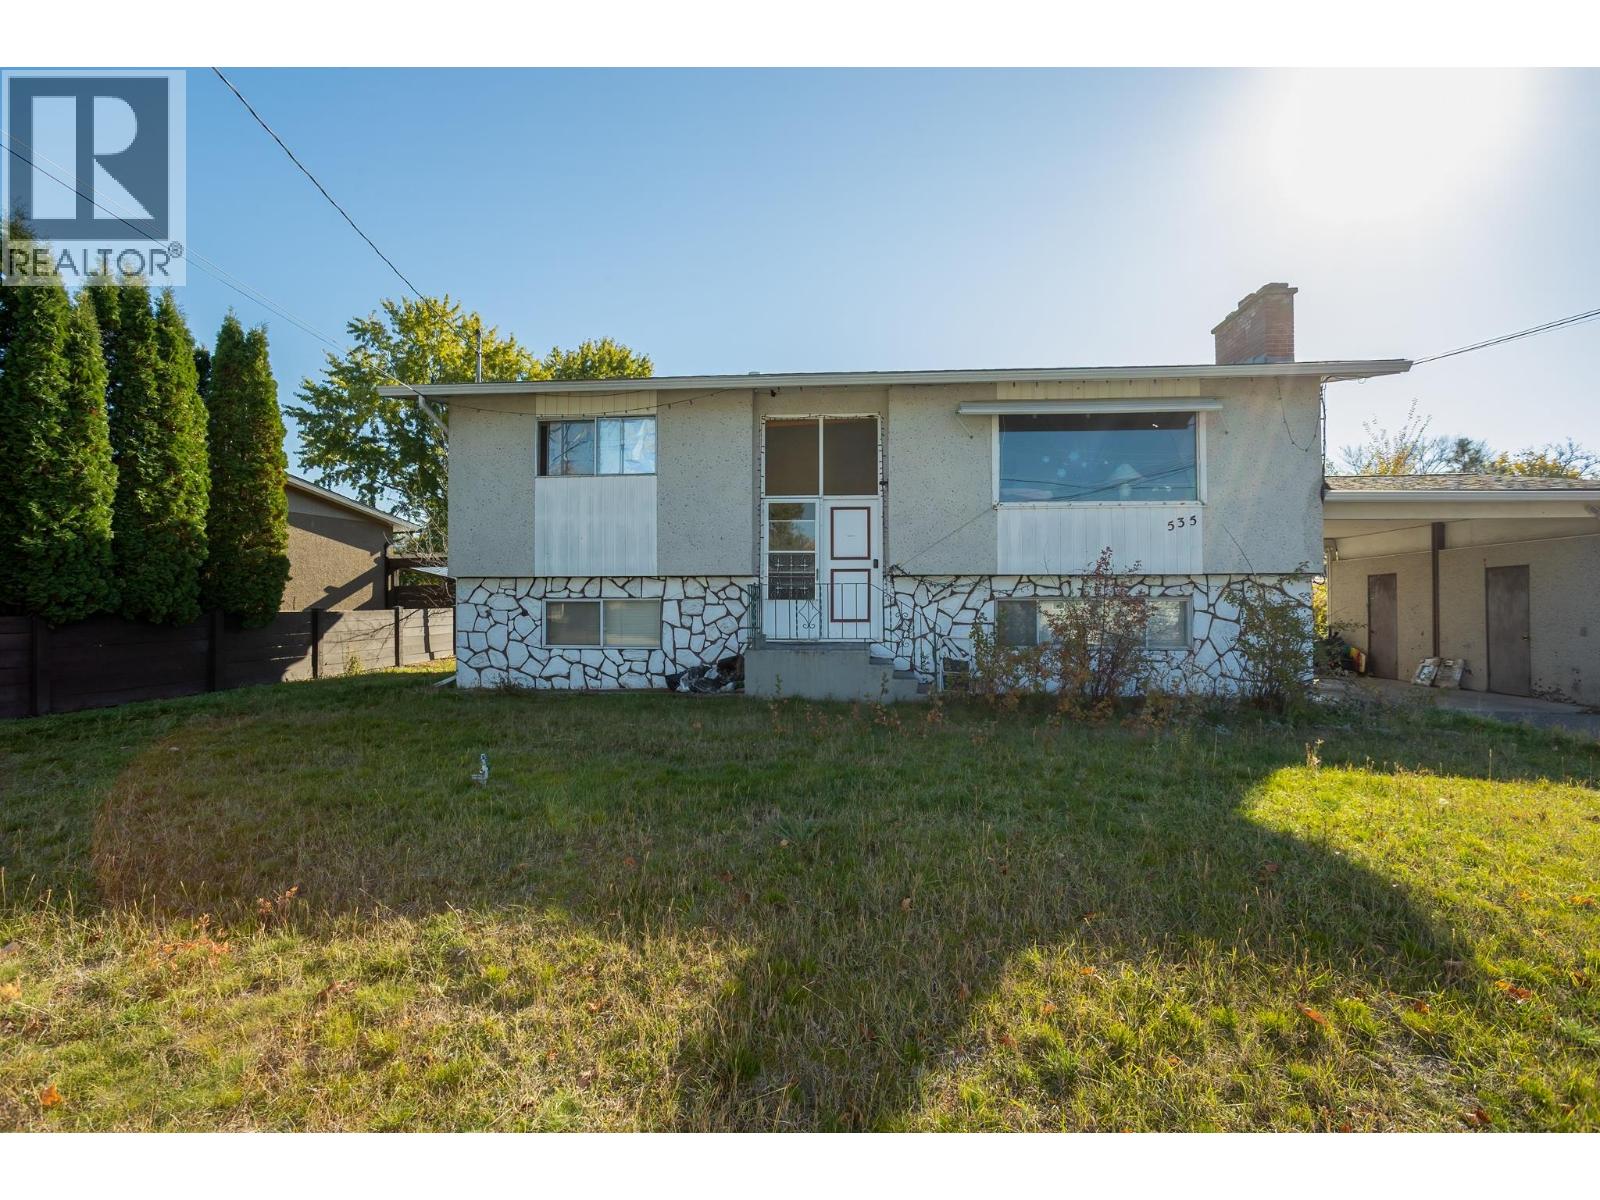
535 Mallach Road
Kelowna, British Columbia
Opportunity awaits at 535 Mallach Road! Situated on a large, flat 0.21-acre lot with MF1 – Infill Housing zoning, this property offers options for buyers, investors and builders. The home features two bedrooms and a four-piece bathroom upstairs, plus two bedrooms and a four-piece bathroom downstairs with suite potential. Plenty of storage and ample parking add to its practicality. A great holding property or an opportunity to bring your builder and explore future development possibilities (id:67404)
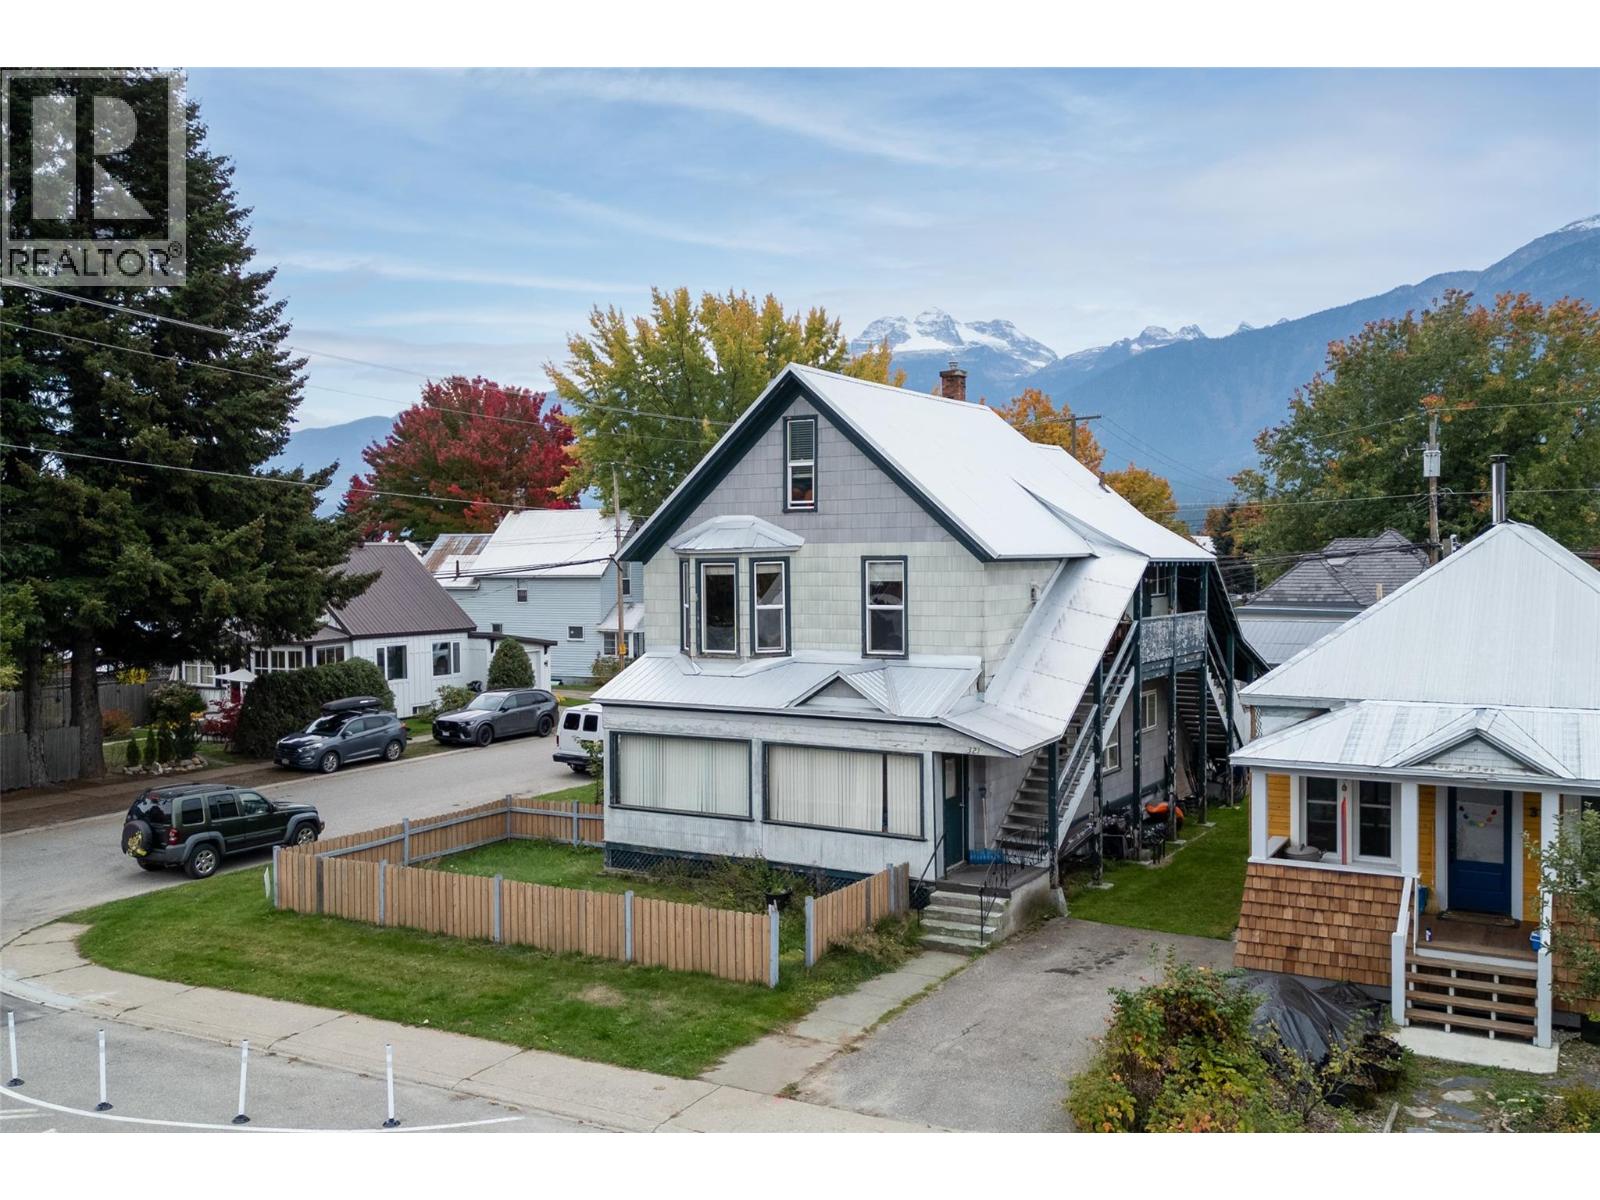
321 Third Street E
Revelstoke, British Columbia
INVESTORS ALERT! Here’s your opportunity to get into the Revelstoke real estate market with this legal fourplex in the heart of downtown! Built in 1920 and situated on a 50' x 100' lot, this property offers four separate rental units: two 2-bedroom units and two 1-bedroom units, providing excellent potential for income generation and long-term investment. Live in one unit and rent out the other three, or maximize the property's revenue potential by renting all four. With ample off-street parking for up to five vehicles and a highly walkable downtown location close to shops, restaurants, services, and amenities, this property checks many boxes for tenants and investors alike. Whether you're looking to expand your portfolio, explore a house-hacking strategy, or secure a foothold in Revelstoke's dynamic housing market, this is an opportunity worth a closer look. Four units, a central location, and plenty of potential—make your move in Revelstoke! (id:67404)
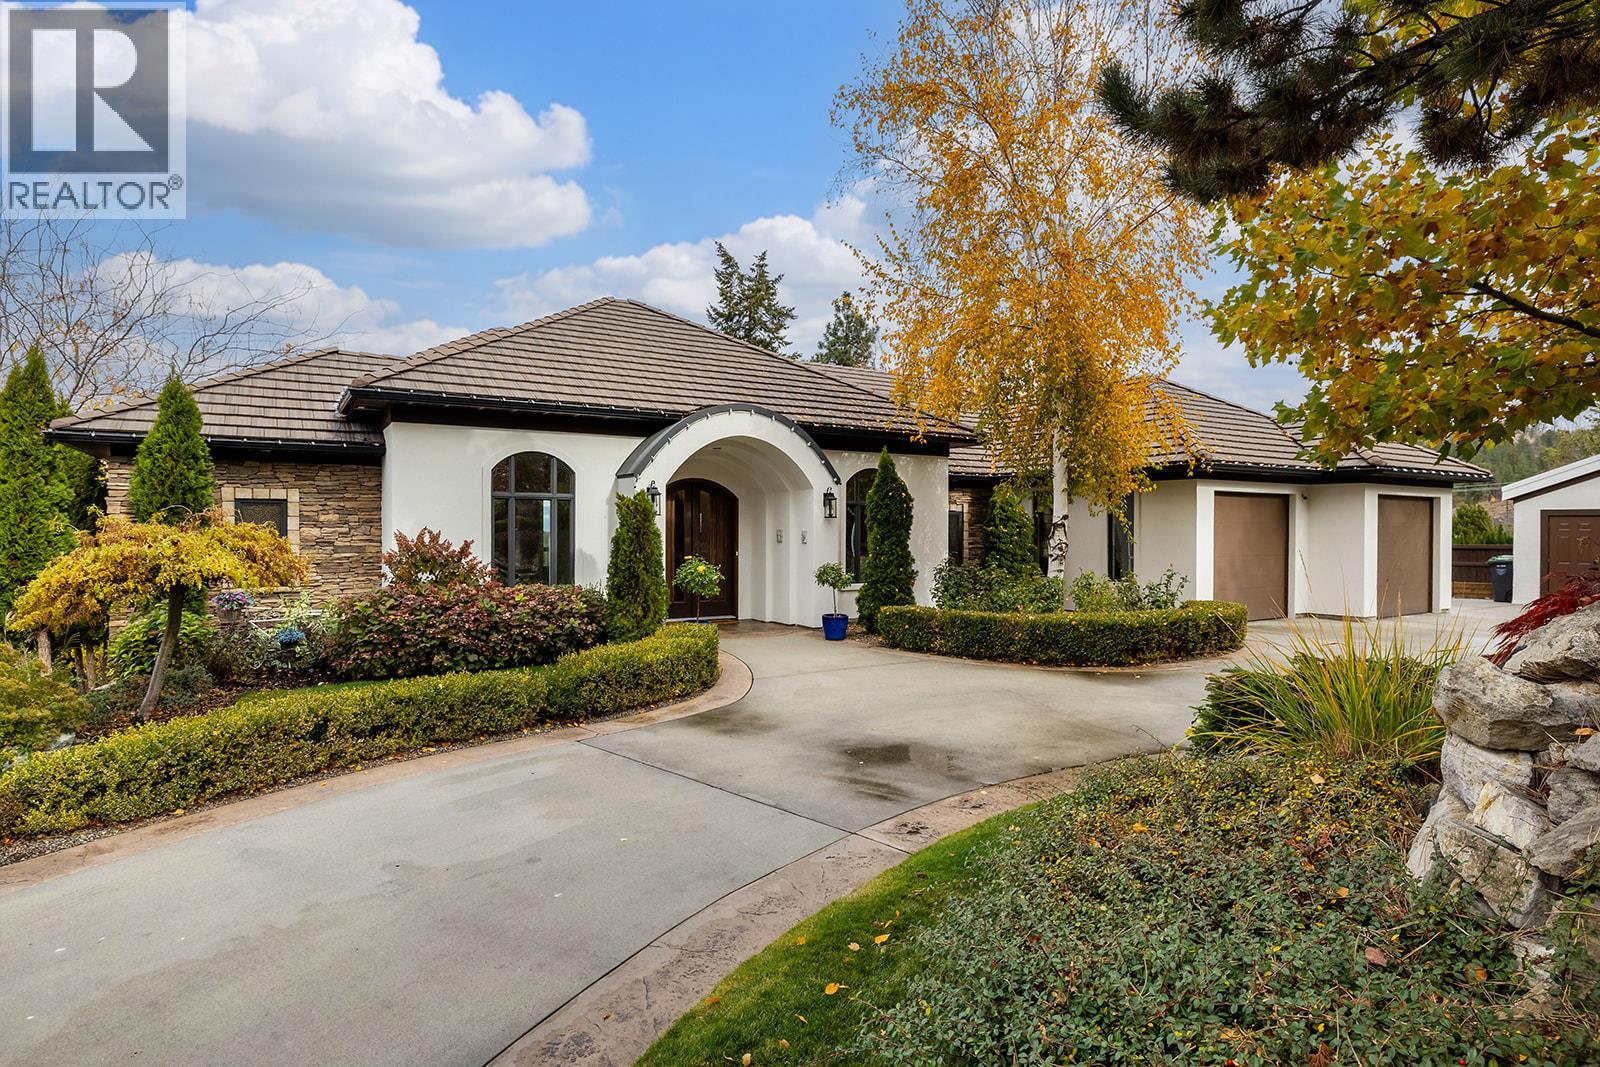
1849 Canyon Falls Court
Kelowna, British Columbia
Your private Okanagan resort awaits in prestigious Crawford Estates! Perched high on a quiet cul-de-sac, this stunning 4-bedroom plus den, 4-bathroom walkout rancher captures breathtaking, far-reaching mountain and valley views, with hiking trails just steps away. The open-concept main floor features a chef-inspired kitchen with premium Jenn-Air appliances and spacious living and dining areas. Large patio doors open to an expansive covered deck with electric screens and a powered adjustable louvered roof. The luxurious primary suite boasts heated ensuite floors, soaker tub, glass shower and large walk-in closet. Two additional bedrooms, full bathroom, powder room and laundry complete this level. The walkout lower level offers a recreation room with wet bar, theatre room, gym, den, fourth bedroom and full bathroom. Step outside to a large covered patio overlooking your private oasis, featuring a heated saltwater pool with new liner and electric cover. The outdoor kitchen and BBQ area features electric screens, a louvered roof and a wood-burning fireplace for exceptional outdoor entertaining. Extensive retaining walls have transformed the hillside into beautifully landscaped, usable grounds with stunning flower beds, landscape lighting and new fencing, creating an exceptional space for children to play. A truly exceptional property offering privacy, spectacular views and an extraordinary setting for family living and entertaining. Homes like this are rarely available! (id:67404)
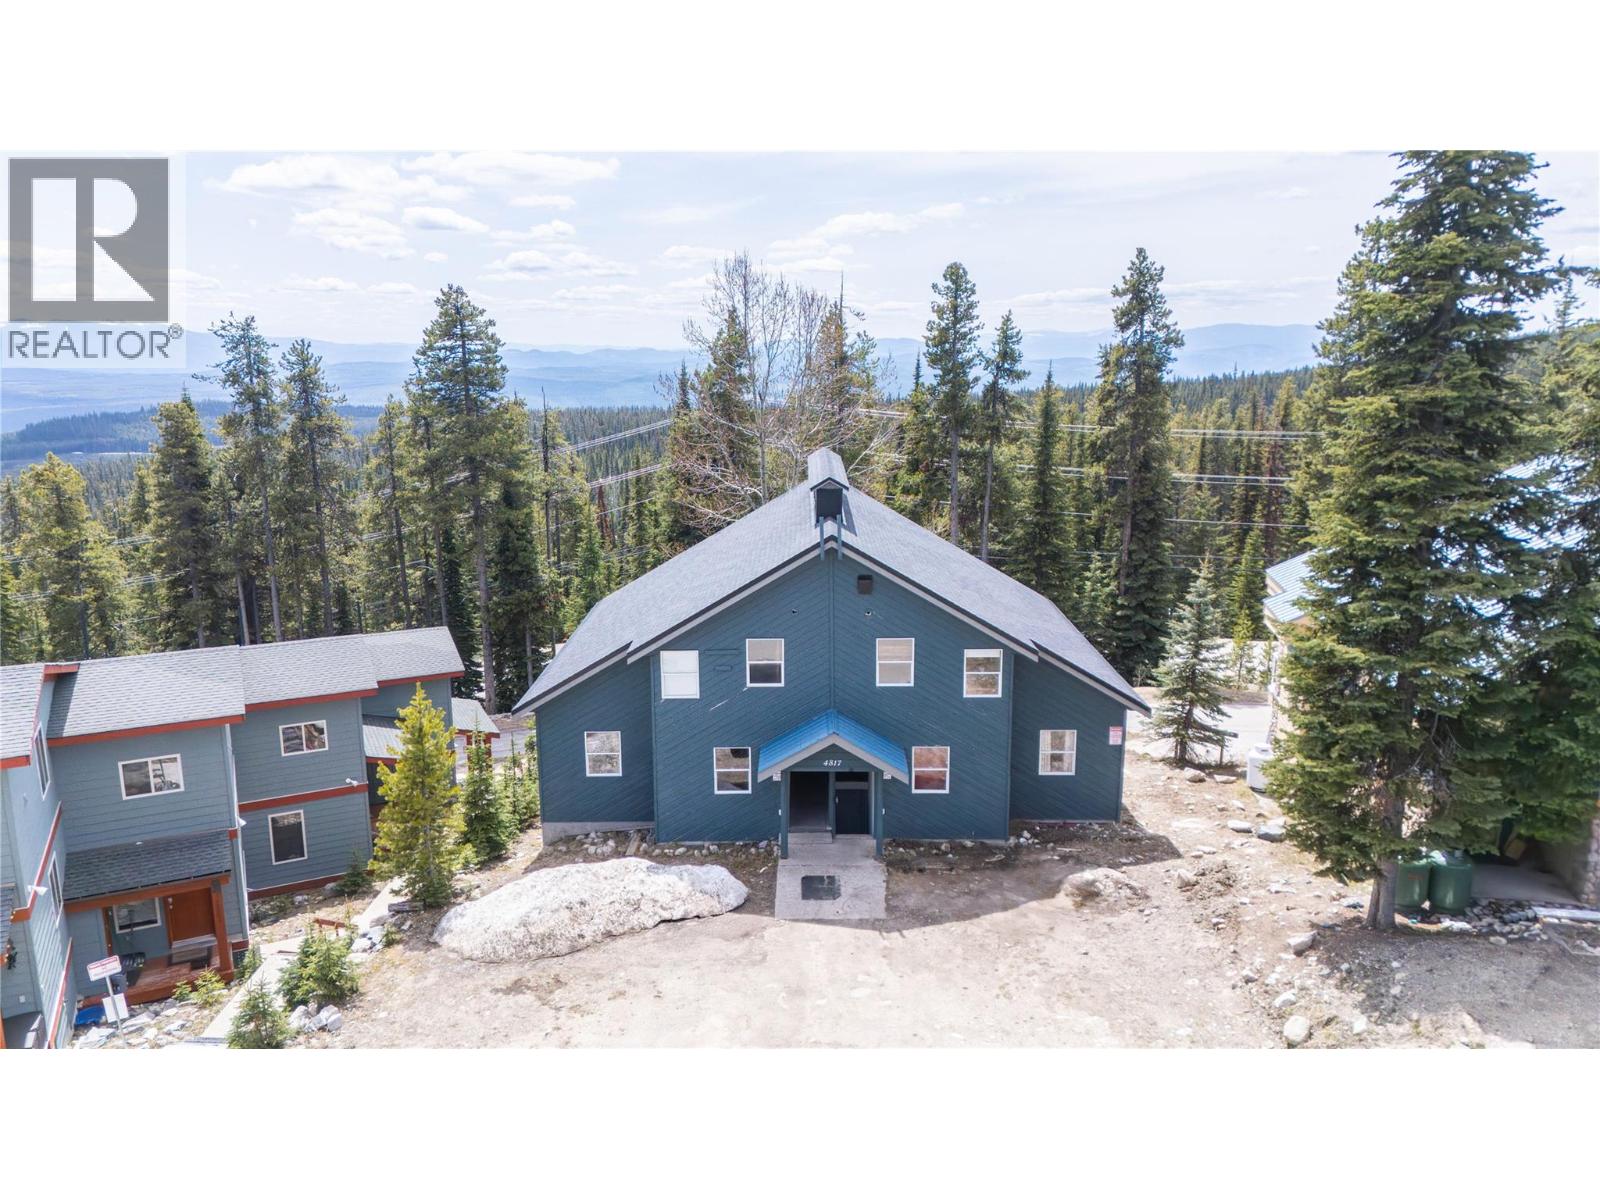
4817 Snowpines Road Unit# C
Big White, British Columbia
Turnkey ski-in/ski-out investment at Big White, already rented for the winter season at $6,400/month! This furnished 3 bed, 2 bath Snowpines Estates retreat offers comfort, value, and mountain convenience, ideal for families, vacation rentals, or seasonal staff housing. Just steps from the cat track, ski directly to the Plaza, Ridge Rocket, and Snowghost chairlifts. Heading to the Village? Take the well-lit walking path or catch the complimentary shuttle that stops just up the street every 30 minutes. The updated single-level floor plan features an open-concept kitchen and living area with forest views, perfect for entertaining after a day on the slopes. Step out onto your private covered patio for seamless ski-out access. Highlights include in-suite storage, a large ski locker at the front door, full appliance package (fridge, stove, dishwasher, washer and dryer), and a designated parking spot. Comfortably sleeps 8-10 guests. Ownership is via shareholder interest in a fourplex-style building (not a stratified unit) with no rental restrictions, so use it yourself or generate income as a short- or long-term rental. Investment analysis available upon request. (id:67404)
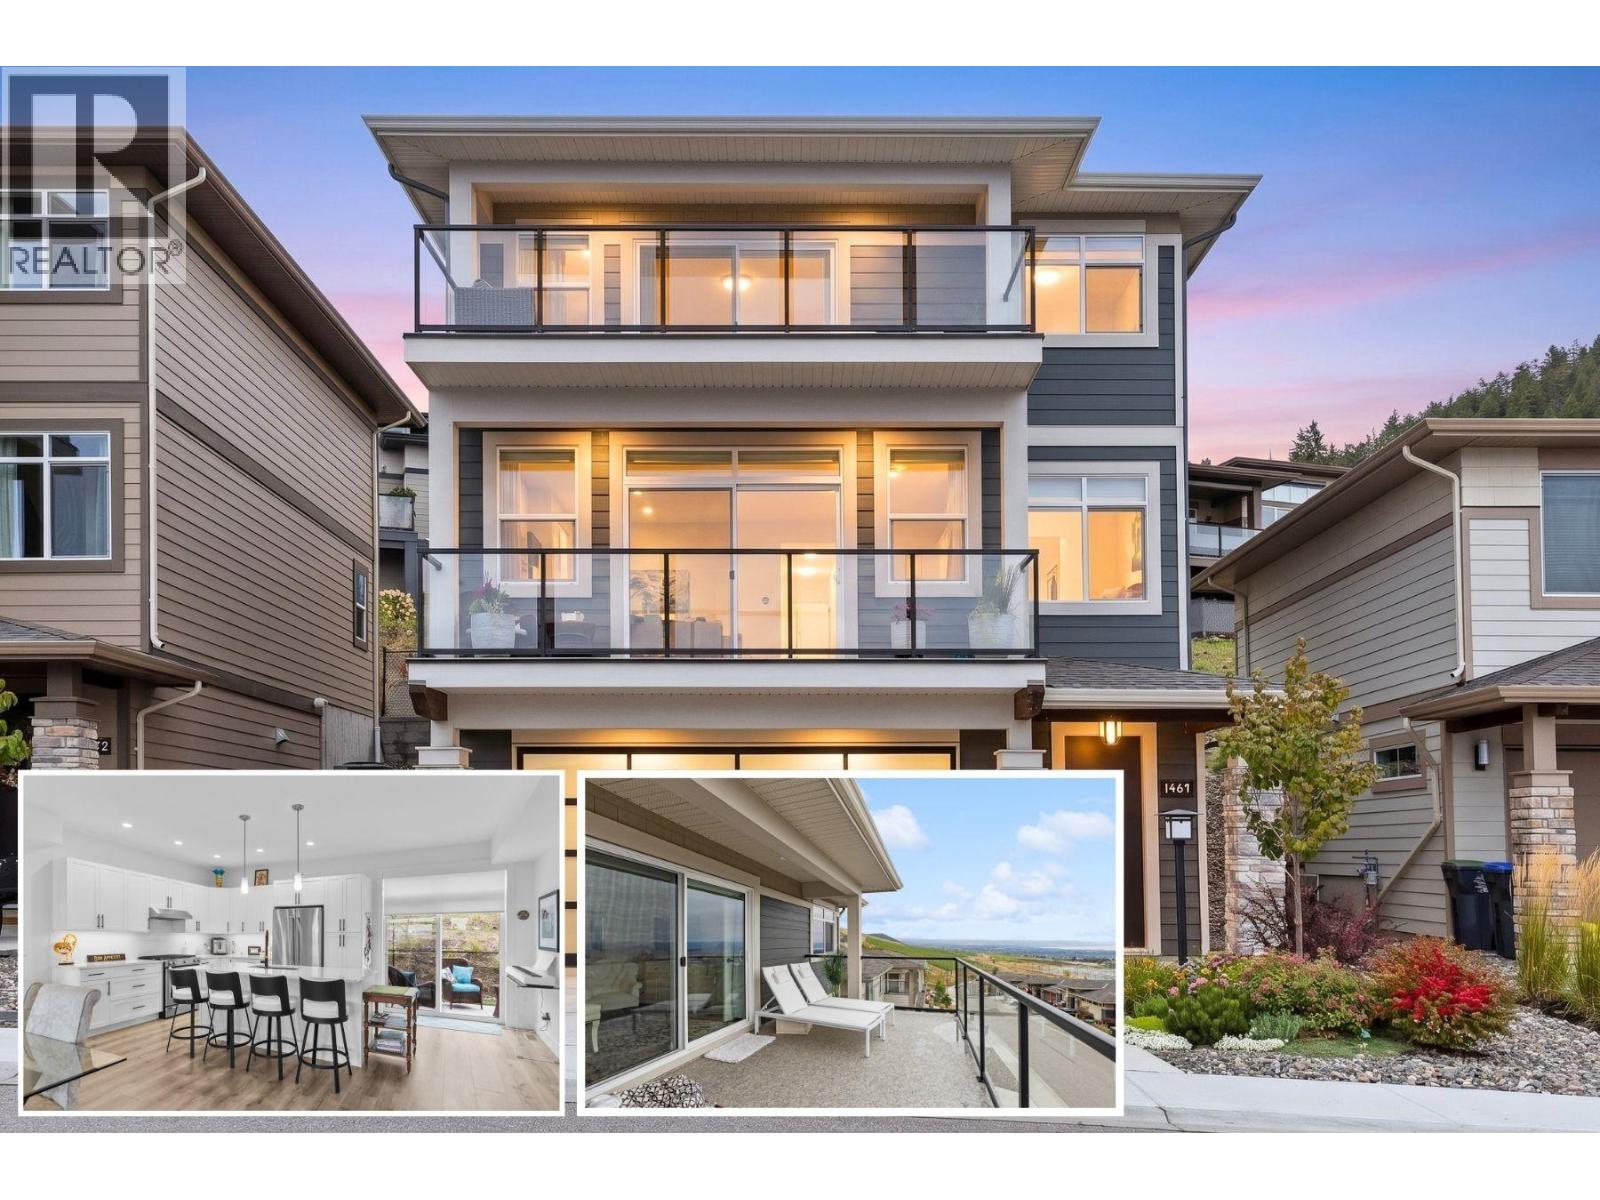
1469 Tower Ranch Drive
Kelowna, British Columbia
OPEN HOUSE 1PM-3PM Saturday November 7th. Solstice at Tower Ranch, where easy living meets the golf lifestyle. This 3-level home offers 3 bedrooms, 2.5 bathrooms, a built-in elevator connecting all three levels for the option to skip the stairs and oversized tandem garage with room for the whole toy collection. The main level opens to a bright, open-concept kitchen, dining, and living space with a gas fireplace — kitchen with quartz counters, gas stove, and a walk-in pantry, with both a front balcony and a back patio. Upstairs, are three bedrooms including the primary retreat with automated blinds/blackouts, its own balcony, walk-in closet, and spa-inspired 4-piece ensuite — plus two additional bedrooms, full bath, and laundry. Step outside and Tower Ranch's fairways are just beyond your door, with the clubhouse, restaurant, and fitness centre all part of everyday life here. The backyard is finished with Synlawn for easy, low-maintenance enjoyment, with a rough-in already in place for a future hot tub. Come home to your garage, deep enough to park up to four vehicles, or keep the cars up front and stash the golf cart, bikes, and gear in the back. Offered on a leasehold basis, this home is an accessible entry point into the Tower Ranch lifestyle — a straightforward way to enjoy this level of design, space, and community access at a lower price point than comparable freehold ownership in the area. This is low-maintenance, elevated living — built for golf or lifestyle. (id:67404)
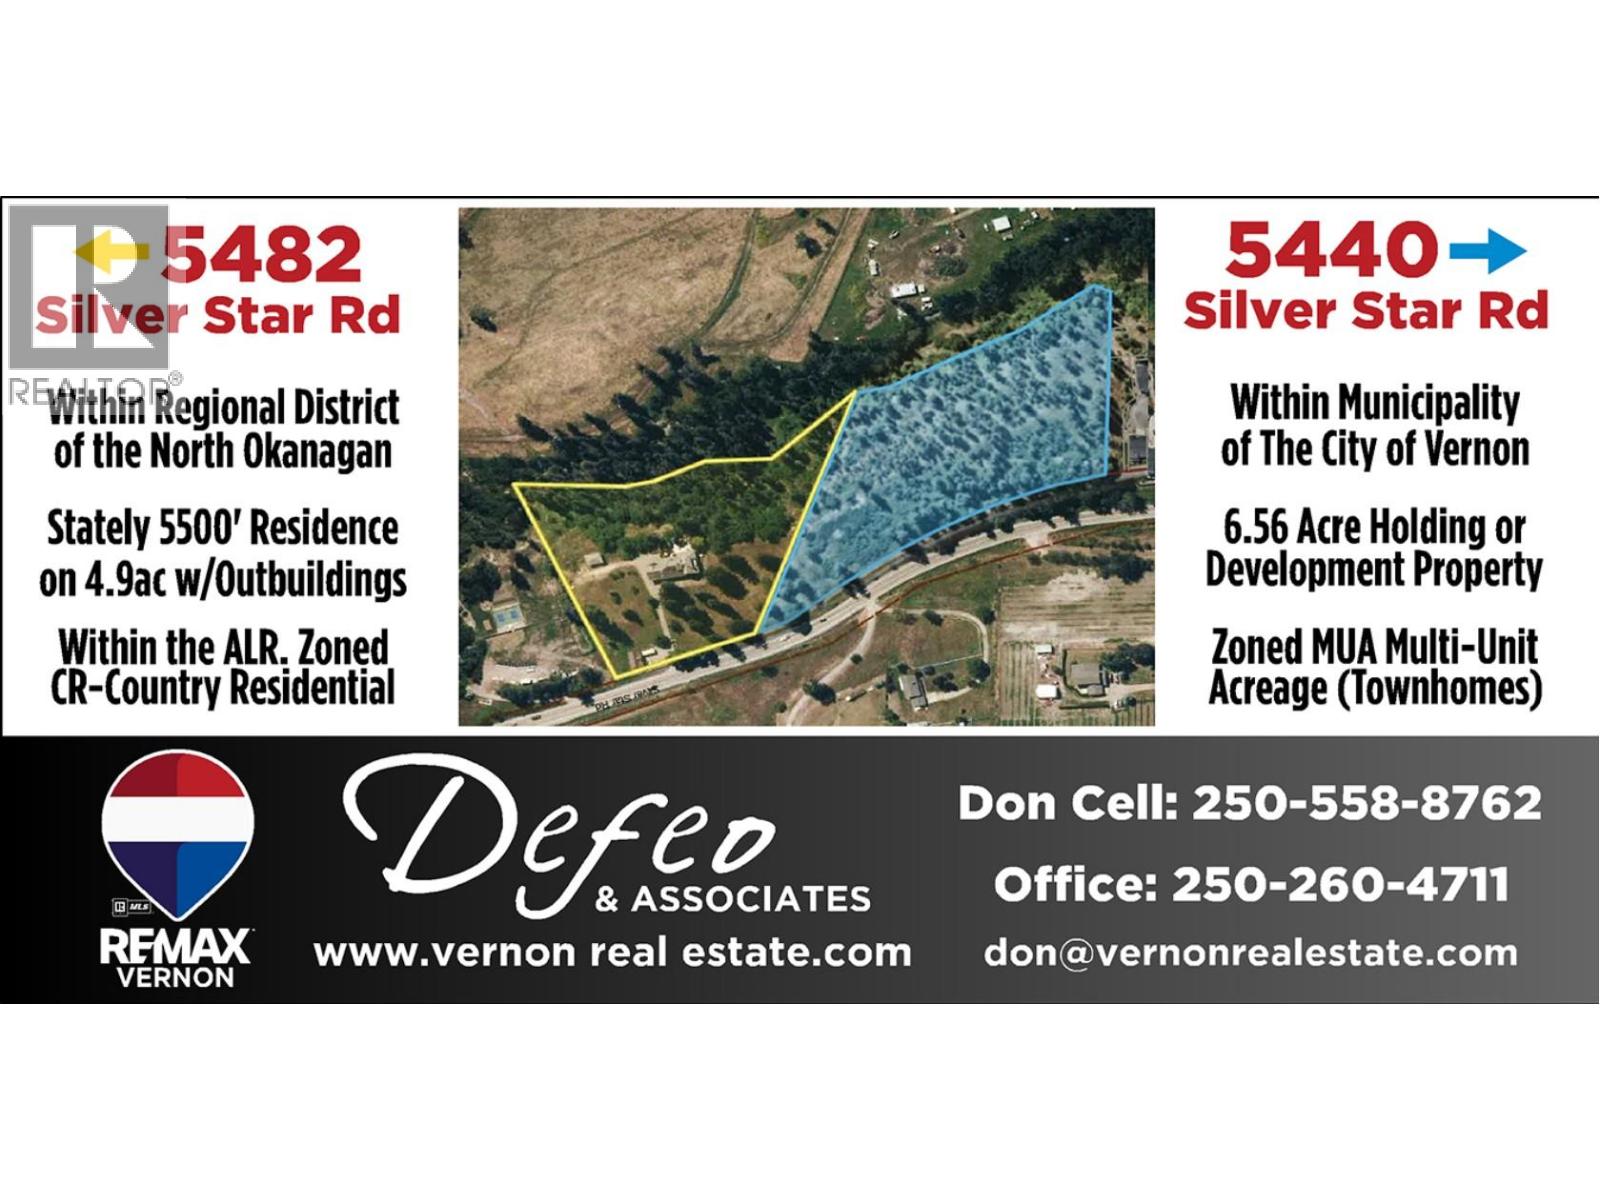
5440-5482 Silver Star Road
Vernon, British Columbia
Fantastic 11.54-acres of Okanagan investment and development opportunity! Two adjoining properties at the eastern boundary of Vernon along Silver Star Road, en route to Silver Star Mountain Resort. The 6.58-acre parcel is within City limits and zoned MUA (Multi-Unit Acreage), allowing a range of residential development including. City services at the property line. Preliminary concepts range from six 1-acre bare land strata lots to as many as 48 townhomes, subject to approvals. Varied topography, potential lakeviews and scenic BX Creek frontage. The adjoining 4.96-acre property is zoned CR (Country Residential) and within the ALR, featuring a stately 1910 Craftsman estate with over 5,000 sq. ft of possibilities, 4 bedrooms and 2.5 bathrooms. Additional improvements include a private courtyard with pond and waterscape, 26' x 36' detached garage with 660 sq. ft. studio suite above, heritage barn with separate hydro meter and additional outbuildings. A unique combination of development potential, established improvements, privacy and natural beauty. Additional information in supplements. Contact Don or Jacob for details. (id:67404)
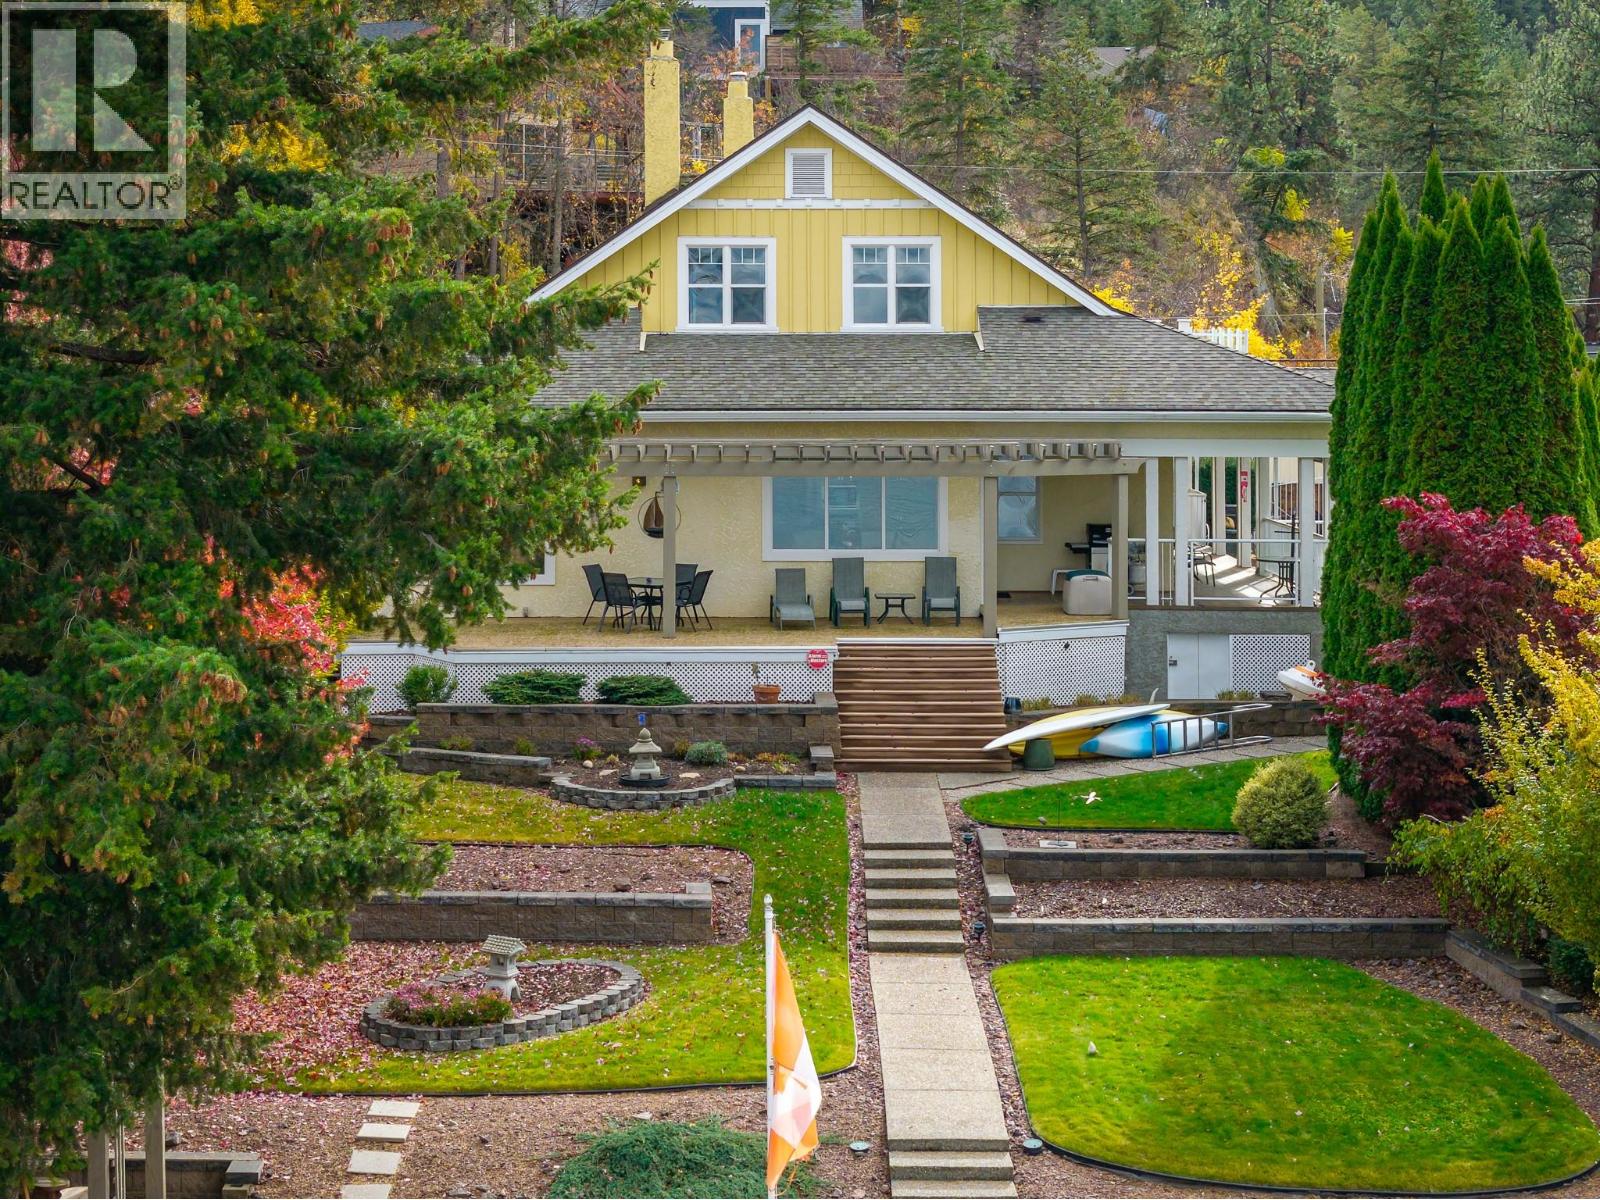
9739 Delcliffe Road
Vernon, British Columbia
Historic Waterfront Estate with a fresh new face! – Once host to Queen Elizabeth herself, this classic 1908 home retains its timeless grace and charm elegance set in its unmatched Okanagan waterfront setting. The classic covered porch wraps around the home and connects to the lake front deck. Nestled between two bays with 63 ft of sandy, level beachfront, enjoy panoramic lake views all the way to Crystal Waters Bay! Quiet no-thru road. The brand-new registered dock features power, water, a leisure lift, wireless remote, and space for two Sea-Doo lifts. Beautifully landscaped grounds slope gently to the water for easy swimming. Cabana and outdoor shower! Inside, over 5,400 sq ft blends heritage character with modern comfort! Soft hued fresh paint and a long list of enhancements compliment the gabled 10ft ceilings, exposed beams, crown moldings & original distressed alder floors! Gracious living areas include six bedrooms, 3.5 baths, formal and casual dining and 18’ x 28’ games room with classic slate pool table! New kitchen with generous white cabinets with many pullouts and quartz counters. Gas fired hot water heating, central air, security, irrigation, central vac, workshop with outside access, double garage with 220, easy access level pull-thru driveway & generous parking! A one-of-a-kind lakefront legacy, ready for its next chapter. (id:67404)
2900 Wood Avenue
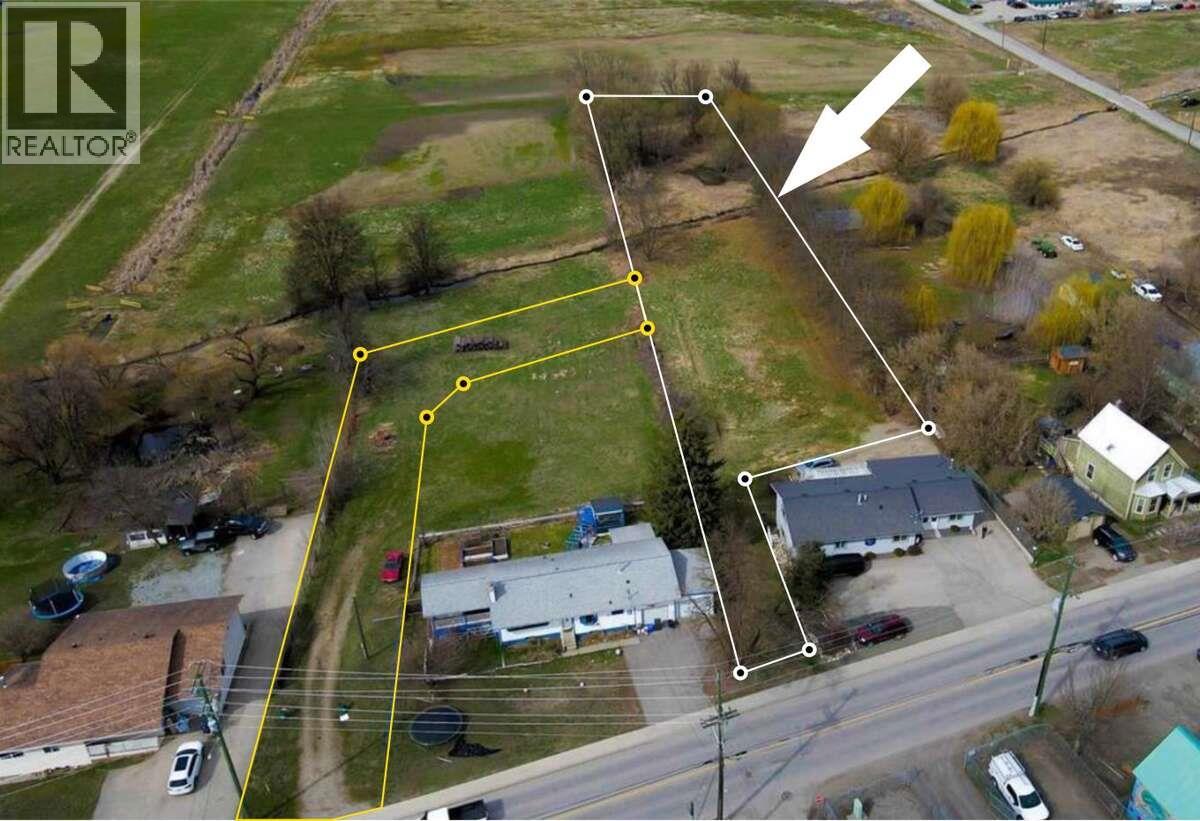
Armstrong, British Columbia
For more information, please click Brochure button. 1.19 acre vacant building lot centrally located in the heart of Armstrong BC. Within easy walking distance to schools, healthcare services, and all other amenities. This expansive lot is zoned Country Residential, making it a prime candidate for building your country dream home within the city, with room for all your toys, animals or whatever else you need room for. Municipal water and sewer connection fees are pre-paid, with hydro, natural gas, cable, and fibre optic at the lot line. The lot is divided by Deep Creek, with ~0.69 acres on the street side (south side) and ~0.50-acre across the creek (north side) There is a 6m panhandle driveway off of Wood Avenue on the south west corner, and, there is also a 10 undeveloped Registered Easement through the neighboring property to the West. Whether you're looking to build your dream home, or are looking for a development opportunity, this property offers endless possibilities. (id:67404)
2010 Creek Street
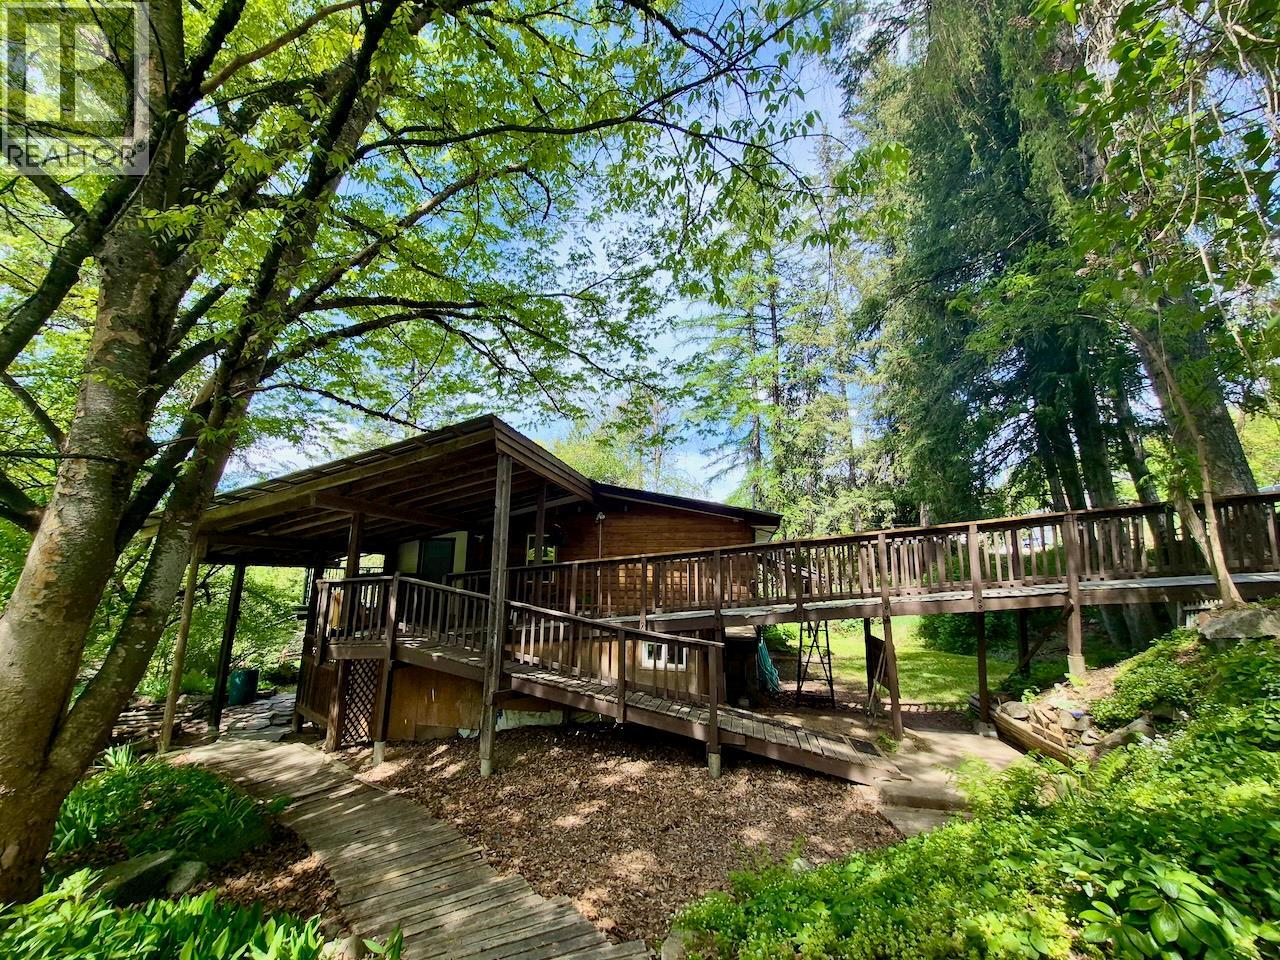
Nelson, British Columbia
Here is a home bursting with character with loads of privacy, your own private forest and plenty of room for big garden. Lots of finishing pieces recently completed on this retreat like property to make it move-in-ready. Located near the edge of Nelson on approx one acre but within the city limits, this home has a tonne of space both inside and out. Perfect for a family looking for an income helper, two families looking to split the cost of home ownership or a home based business requiring many bedrooms and plenty of outdoor space for gardening and activities. Both upper and lower units have big, bright common areas with views to the treed backyard and spacious sunny garden bench which slopes down to the Salmo highway below. The upstairs unit has three bedrooms and one bathroom while the downstairs unit has 4-5 bedrooms and two bathrooms. Priced well below assessed value, this amazing opportunity to own this much space includes the bonus of having city services provided. (id:67404)
12798 Lake Hill Drive Unit# 37
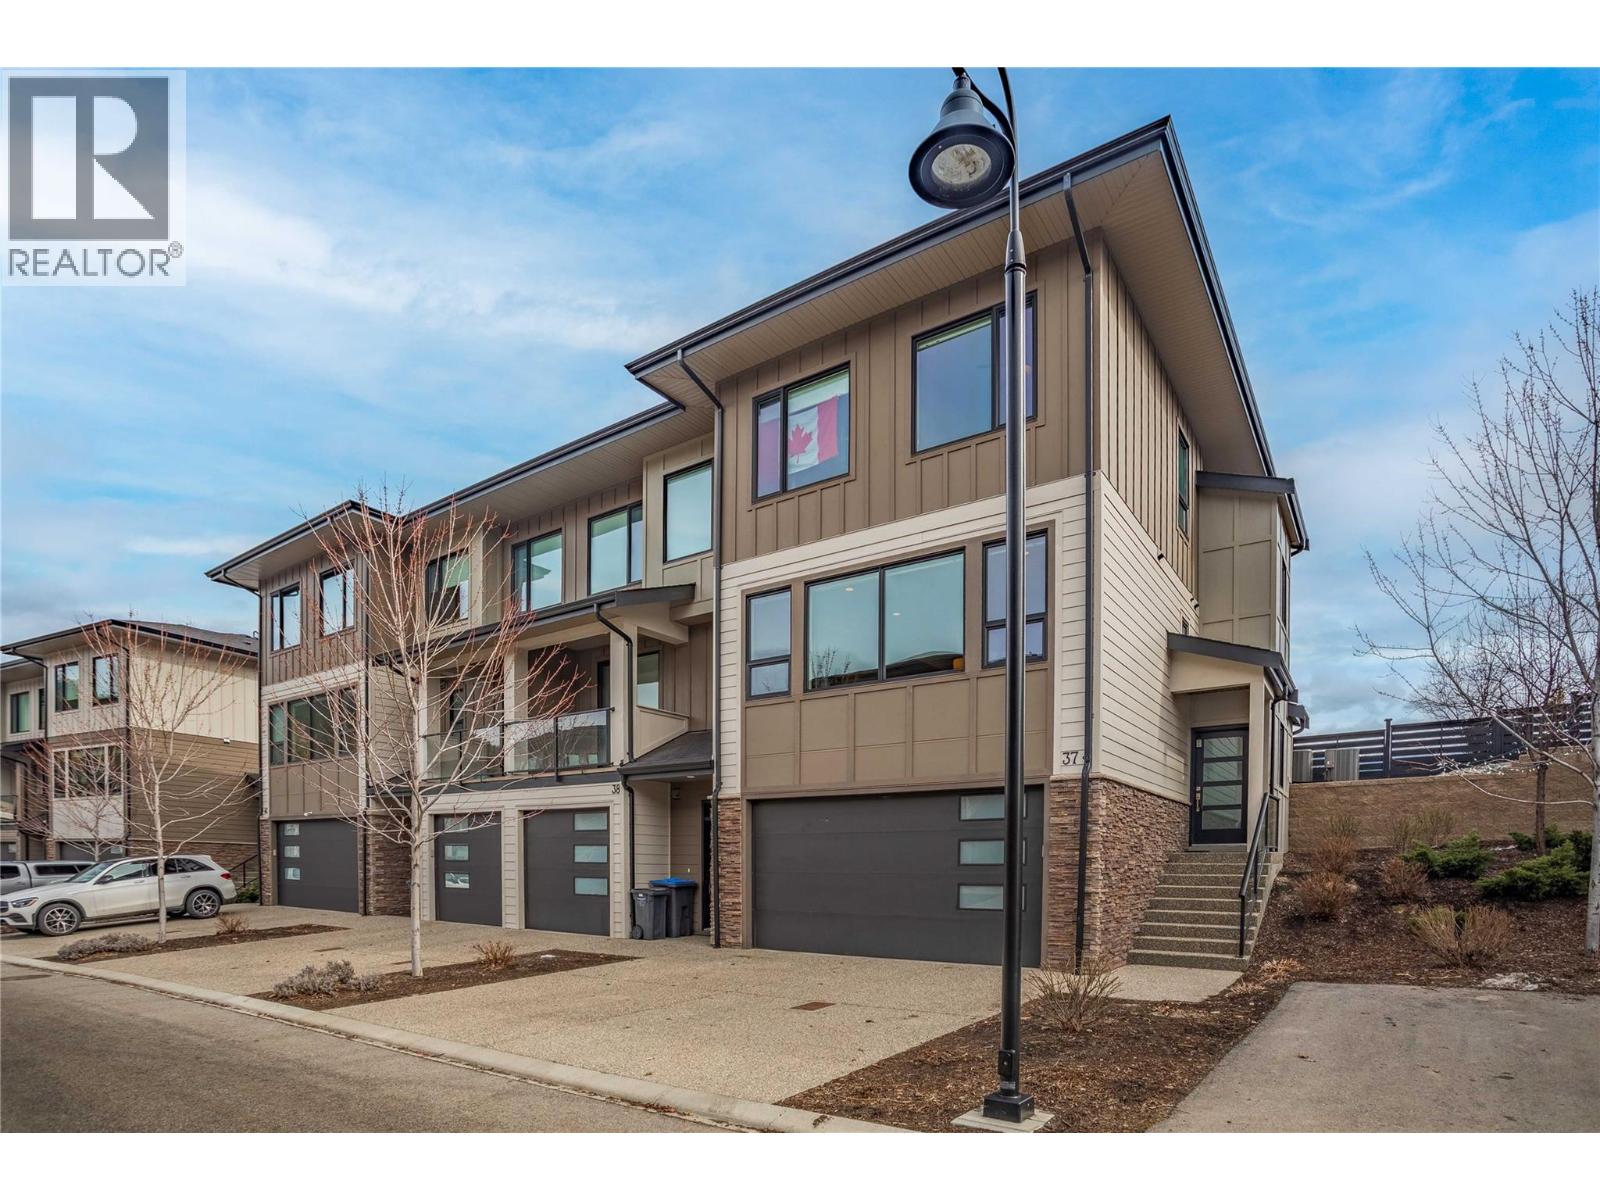
Lake Country, British Columbia
End unit, lake and mountain views, a fenced yard, and room for the whole family! This beautifully upgraded 3-bedroom + bonus room townhome in Lake Country's desirable RockRidge community offers 1,859 sq. ft. of living space and all the extras that make a house feel like home. Step inside to a bright, open-concept main floor with 9-foot ceilings, oversized windows, and a kitchen designed for everyday living and entertaining. Enjoy quartz countertops, stainless steel appliances, a gas range, generous island, and plenty of storage. The living room is a standout, featuring a beautiful shiplap fireplace wall with custom built-in cabinetry that adds both style and function. Upstairs, wake up to lake views from your spacious primary bedroom, complete with a walk-in closet and ensuite featuring heated floors and a glass shower. Two additional bedrooms, another full bathroom with heated floors, and convenient upstairs laundry make this layout ideal for families. Need a bit more space? The lower-level bonus room is ready to become your home office, gym, playroom, or movie-night retreat. And the outdoor space? That's where this home really shines! The generous, fully fenced yard offers room for kids to play, pets to roam, and summer evenings with friends. Add in an attached double garage, parking for two more vehicles in the driveway, and a location close to schools and parks, and you've got a home that checks all the boxes. Meticulously maintained, thoughtfully upgraded, just repainted and move-in ready. This is townhome living without sacrificing the space you love! (id:67404)
1034 Martin Avenue Unit# 1
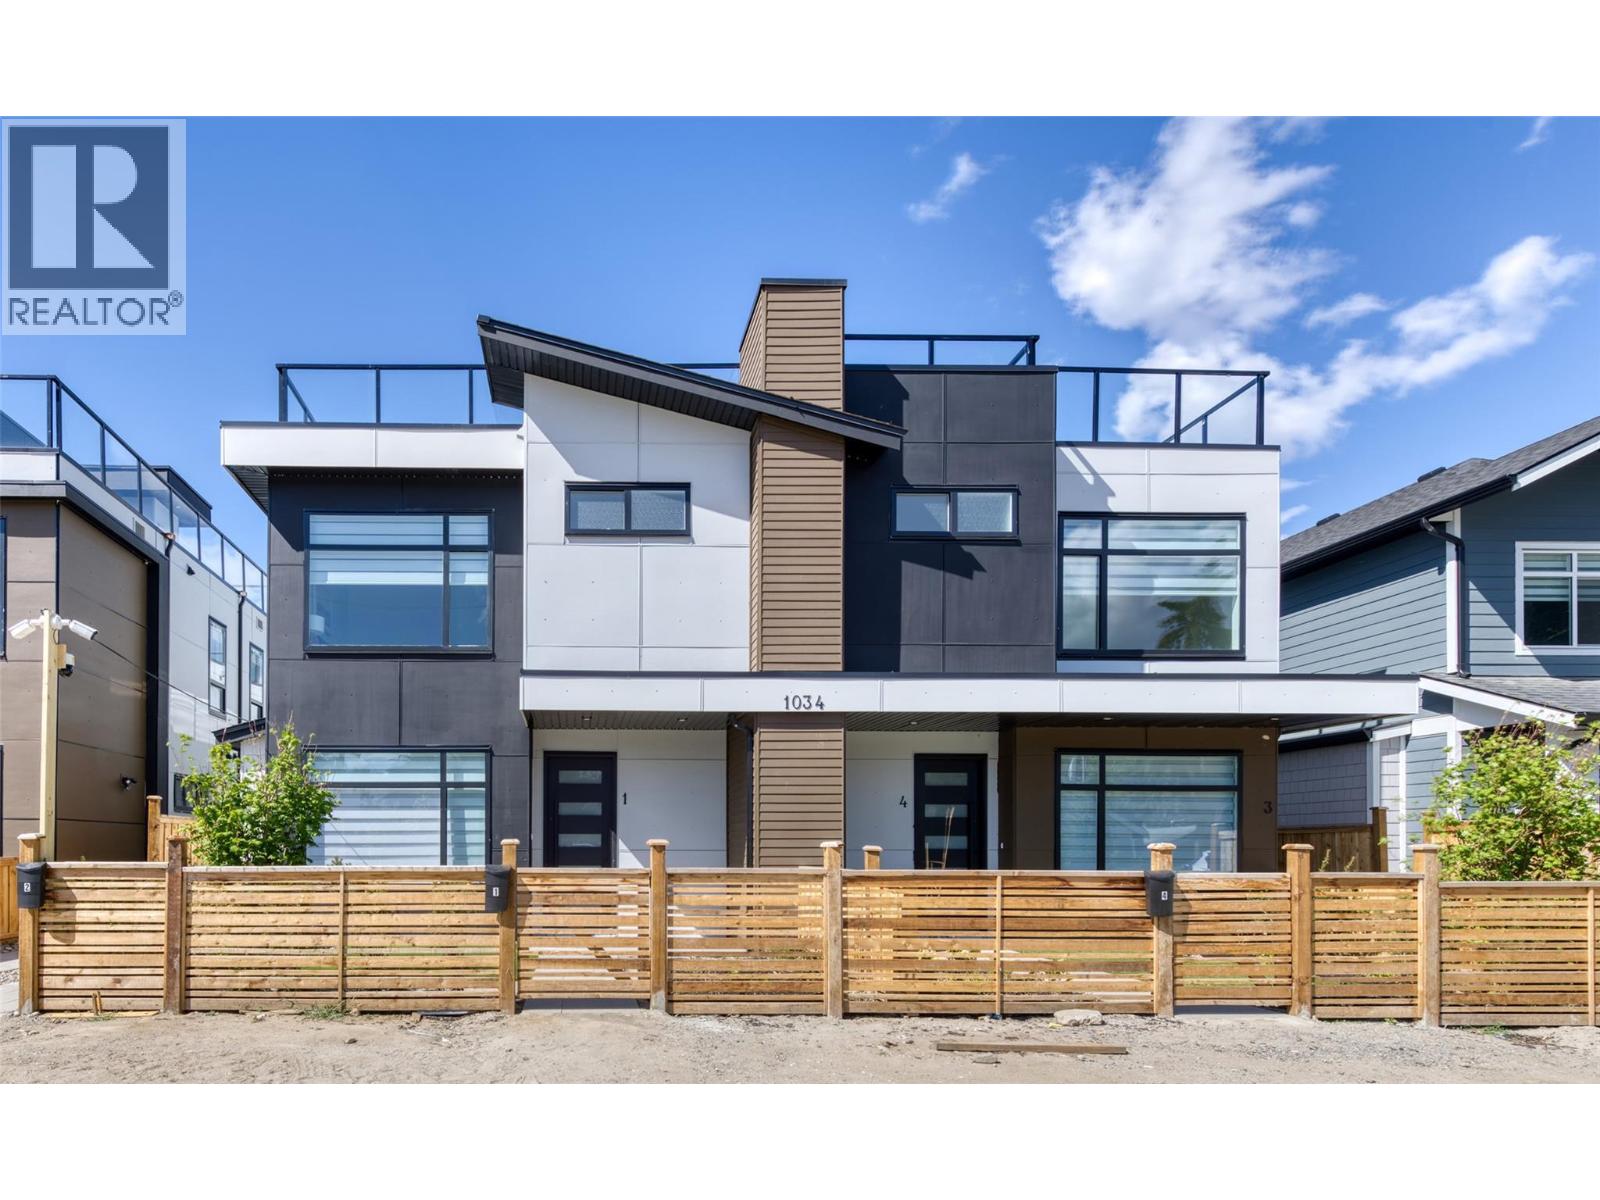
Kelowna, British Columbia
Downtown Kelowna offering a great value in 3 Bed, 3 Bath + Private Rooftop Patio (Mountain Views) Enjoy the best of downtown living in the heart of Kelowna with this spacious home offering 3 bedrooms, 3 bathrooms, and two generous patios, including a rooftop patio with stunning mountain views.Step into an open-concept main floor featuring a modern kitchen with quartz countertops, two-tone cabinetry, and LG stainless steel appliances. The kitchen flows seamlessly into the dining and living areas, with direct access to a private yard—perfect for everyday comfort and entertaining. Upstairs, you’ll find three bedrooms and two full bathrooms, including a primary bedroom with a walk-in closet and ensuite. Take advantage of outdoor living on the large rooftop patio.This home is just steps to downtown amenities, shopping, schools, Knox Mountain trails, Lake Okanagan, and local beaches—plus an excellent walk score. No GST applicable. No Strata fee. (id:67404)
142 Summerhill Place
Kelowna, British Columbia
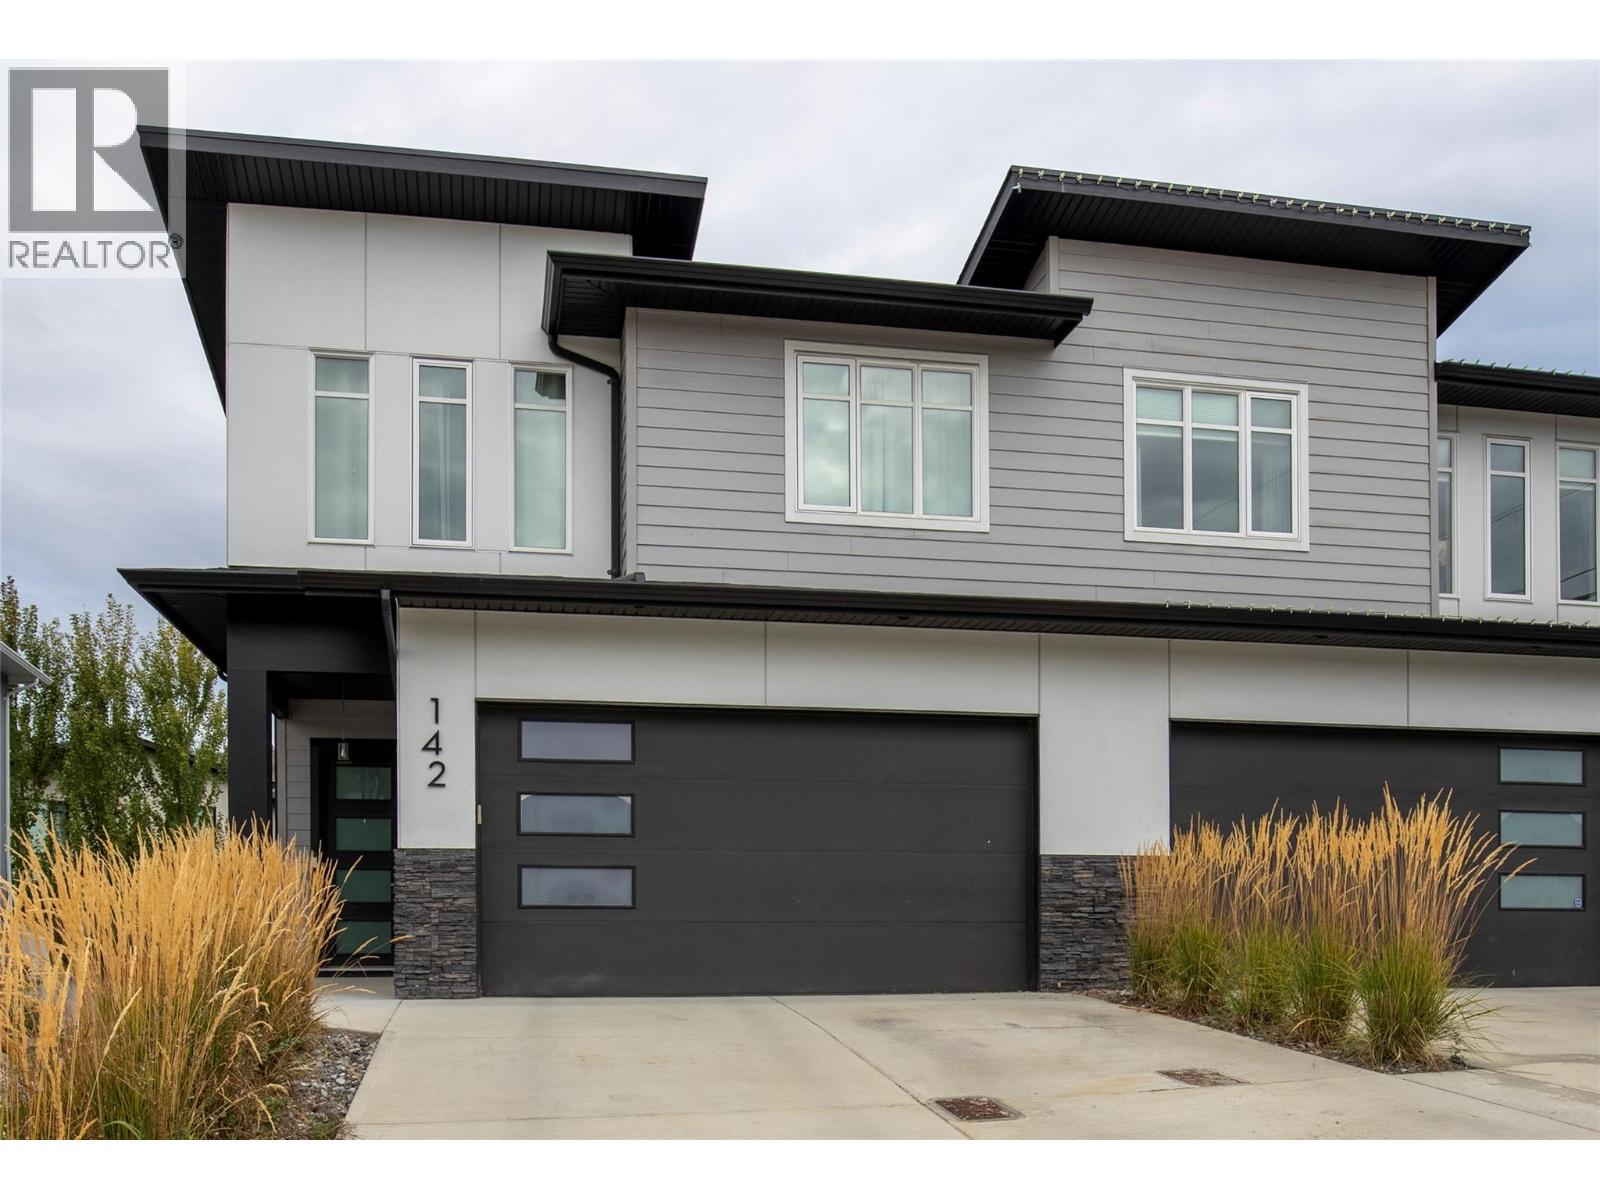
Welcome to 142 Summerhill Place, a well-kept home in a quiet North Glenmore cul-de-sac, close to schools, shopping, hiking trails, Naito Park, and offering convenient access to town & the airport via Glenmore Road. This 3-bedroom + den, 2.5-bath half-duplex that truly feels detached offers 2,149 sqft of bright, modern living, built in 2021, with no strata fees! The main level features a bright open-concept layout with 10' ceilings, oversized windows & doors, and attractive & durable vinyl flooring. The upgraded kitchen includes quartz countertops, recessed cabinetry, undermount lighting, a gas stove, & ice-maker fridge. The living room adds warmth and style with a sleek electric fireplace and TV wall mounts. Upstairs, a second living area provides flexible extra space. The generous primary suite features a spa-like 5-piece ensuite with quartz counters, double vanity, soaker tub, & a huge walk-in closet with custom shelving. Enjoy morning coffee or evening views from the 15' x 8' private patio, which also shades the yard below. Additional highlights include central air conditioning, a high-efficiency furnace, a custom tall front door, Whirlpool washer & dryer, central vacuum, storage under the stairs, a heated double garage with keypad entry, and 3 extra parking spots. The fully fenced backyard offers a shaded sitting area, gas BBQ hookup, & beautifully maintained gardens. Quiet setting, southwest exposure, great neighbours, and lovely views complete the package. (id:67404)
6950 Trans Canada Highway E
Revelstoke, British Columbia
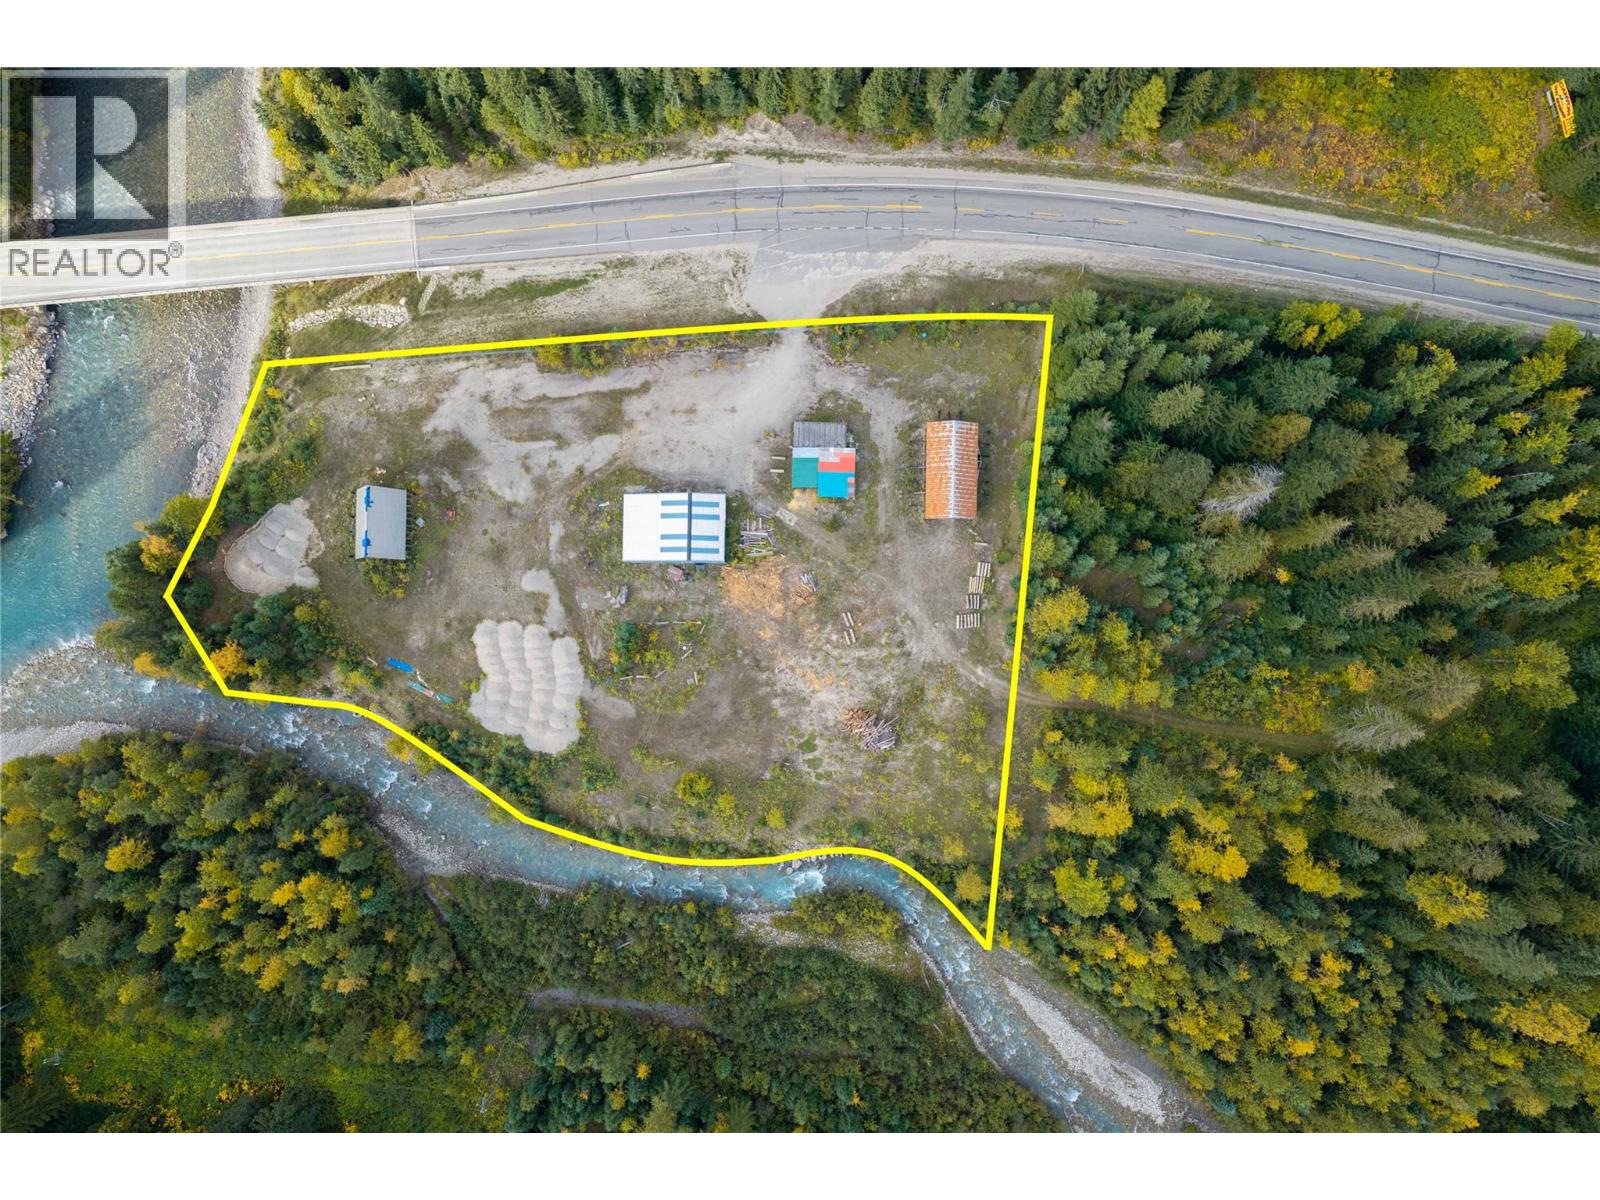
ID1-zoned 2.70-acre property fronting the Trans-Canada Highway and bordered by the Illecillewaet River and Albert Creek. Mostly flat, irregular-shaped parcel with fenced outdoor storage. The property includes one large heated equipment/storage building with hydro, along with a second storage building. Supports a wide range of permitted ID1 uses, including residential. Strong highway exposure and year-round access east of Revelstoke. (id:67404)
2550 Hollywood Road N Unit# 111
Kelowna, British Columbia
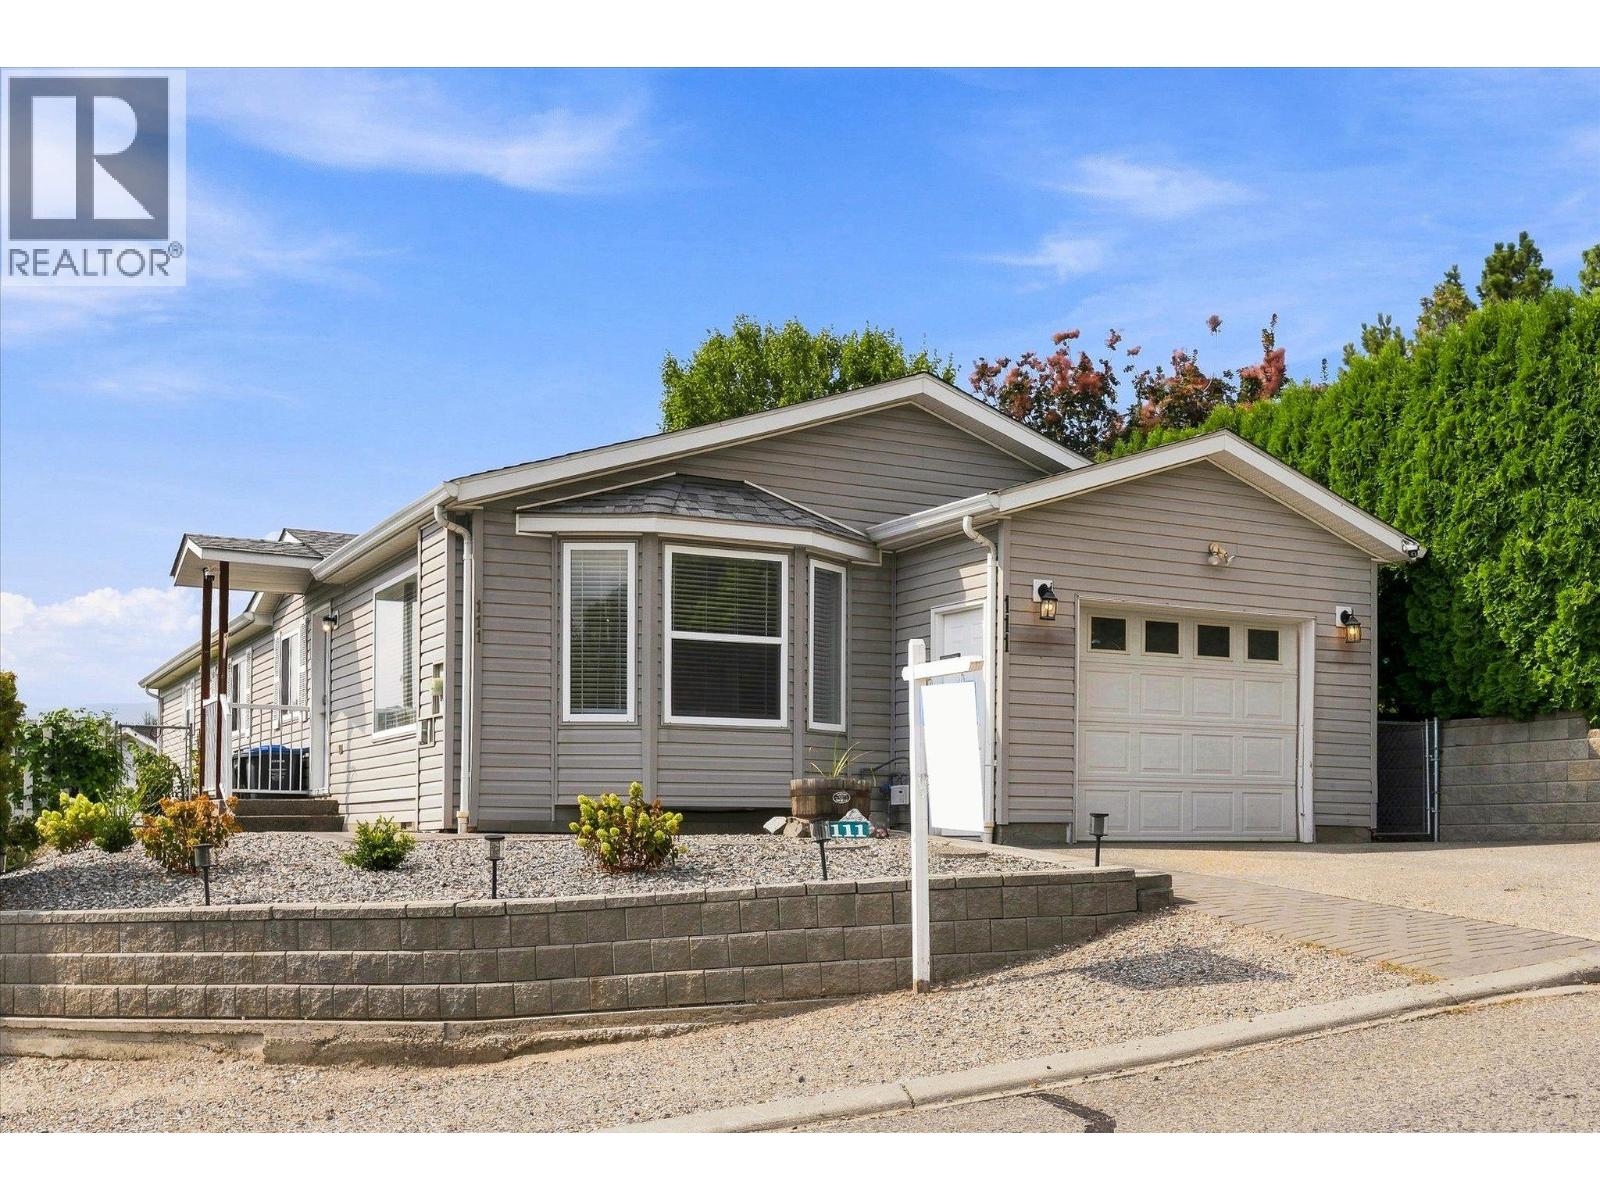
RARE MOUNTAIN-VIEW HOME ON A CORNER LOT AT COLLEGE HEIGHTS! This inviting 2 bedroom, 2 bathroom home offers the perfect blend of urban convenience and relaxed suburban living. Ideally located just minutes from restaurants, shopping, entertainment, UBCO, Kelowna International Airport, and more! Step inside and you’ll immediately notice the bright, airy feel and abundance of natural light. Situated on a desirable corner lot, the home is uniquely positioned to take advantage of peaceful mountain views, making it a rare find. Outside, the beautifully landscaped backyard features a spacious patio complemented by a stylish pergola, creating an ideal setting for relaxing or entertaining. This is one you'll want to see! (id:67404)
2435 Taylor Crescent Unit# 1
Kelowna, British Columbia
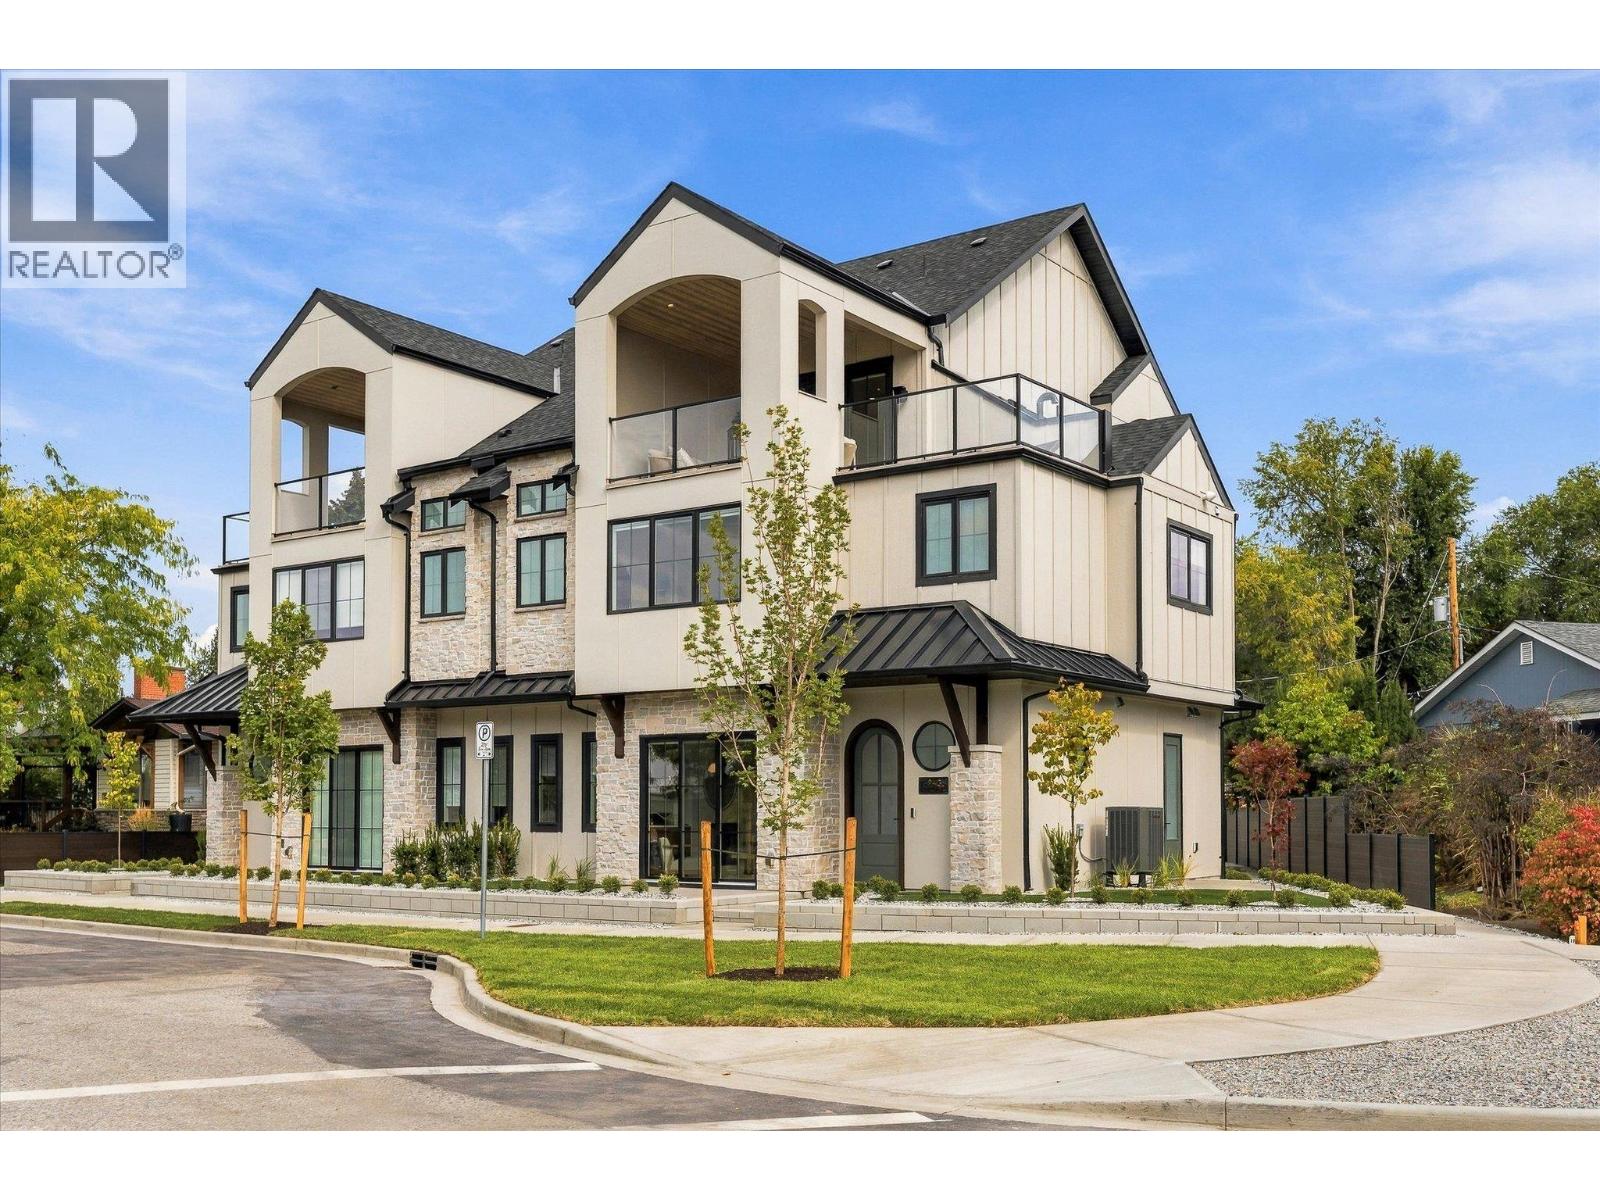
Downsize without compromise! Welcome to The Lake View, a signature residence at The Taylor House. This custom 3-level home offers approximately 1,834 sq. ft., thoughtfully designed to reflect the historic character of the area while providing the comfort and sophistication of modern luxury. Enjoy living in one of Kelowna’s most desirable and walkable neighbourhoods. Ideally positioned just steps from the lake, Pandosy Village and Kelowna General Hospital, the home offers easy access to dining, shopping, recreation and everyday amenities, with downtown Kelowna minutes away. The light filled main level is distinguished by 10’ ceilings, custom millwork and stonework, an electric fireplace and a dedicated office. The kitchen features a custom curved island and premium appliance package, while 8-inch engineered oak plank flooring runs throughout. Smart-home technology, Lutron lighting and integrated sound add effortless modern comfort. The second level has two spacious primary suites, each with a walk-in closet and luxurious 5 piece ensuite with heated floors. A laundry room with sink completes this level. The third floor offers a versatile recreation/flex room, powder room and access to an approximately 280 sq. ft. partially covered rooftop patio. Exceptionally appointed with elegant high end finishes. Strata fees are approximate and subject to confirmation. Property taxes for the individual strata lot have not yet been determined. A list of features and upgrades available. (id:67404)