
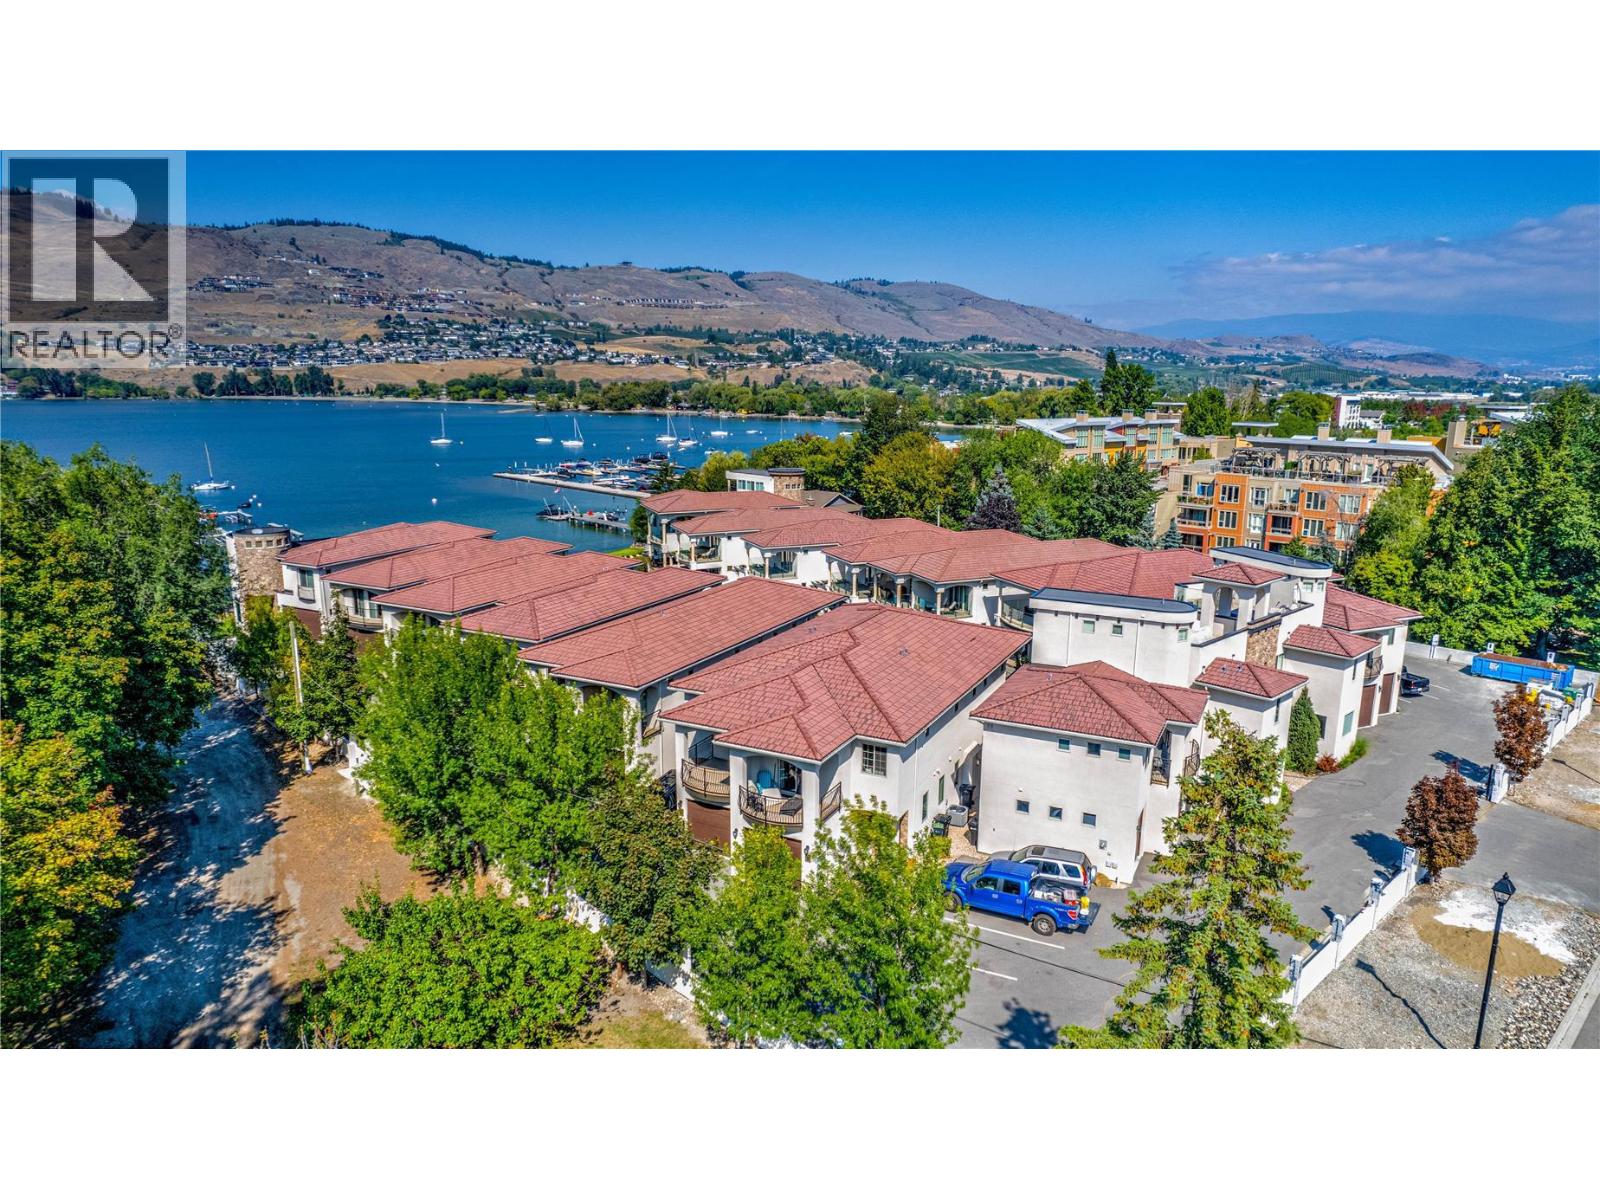
7373 Brooks Lane Unit# 11
Vernon, British Columbia
WATERFRONT, WATERFRONT!!! There, got your attention :) Completed in 2018 this build is done with high quality finishes. The home is just steps away from the waters edge where your boat awaits in your private boat slip including a boat lift, and on the way down to your boat you pass the waterfront pool at the beaches edge. Sounds too good to be true and yet here it is, and priced well below tax assessed value. All of this in your private gated community and only18 living units. Each unit also has its own garage. You are at the head of Okanagan Lake and just minutes from world class golfing including the renowned Predator Ridge golf course about 20 mins away, and The Rise Course just across the lake. As well, Silver Star ski resort and Sovereign Lake Nordic skiing area are only 35 mins away and 5 minutes from downtown. Many other adventures also lay nearby. The Kelowna international airport is only a half hour away as well. If you've not spent a day on the boat cruising up to Kelowna or maybe even as far as Penticton then you need to get it on your radar ASAP. With 3 bedrooms and plenty of living space you will have enough space for what is sure to be a steady stream of friends and family wanting to come and share in all this amazing place has to offer. The home is currently vacant so you could be moved in with the whole summer ahead of you! **measurements believed to be within 5% but if deemed important Buyer is to verify** (id:67404)
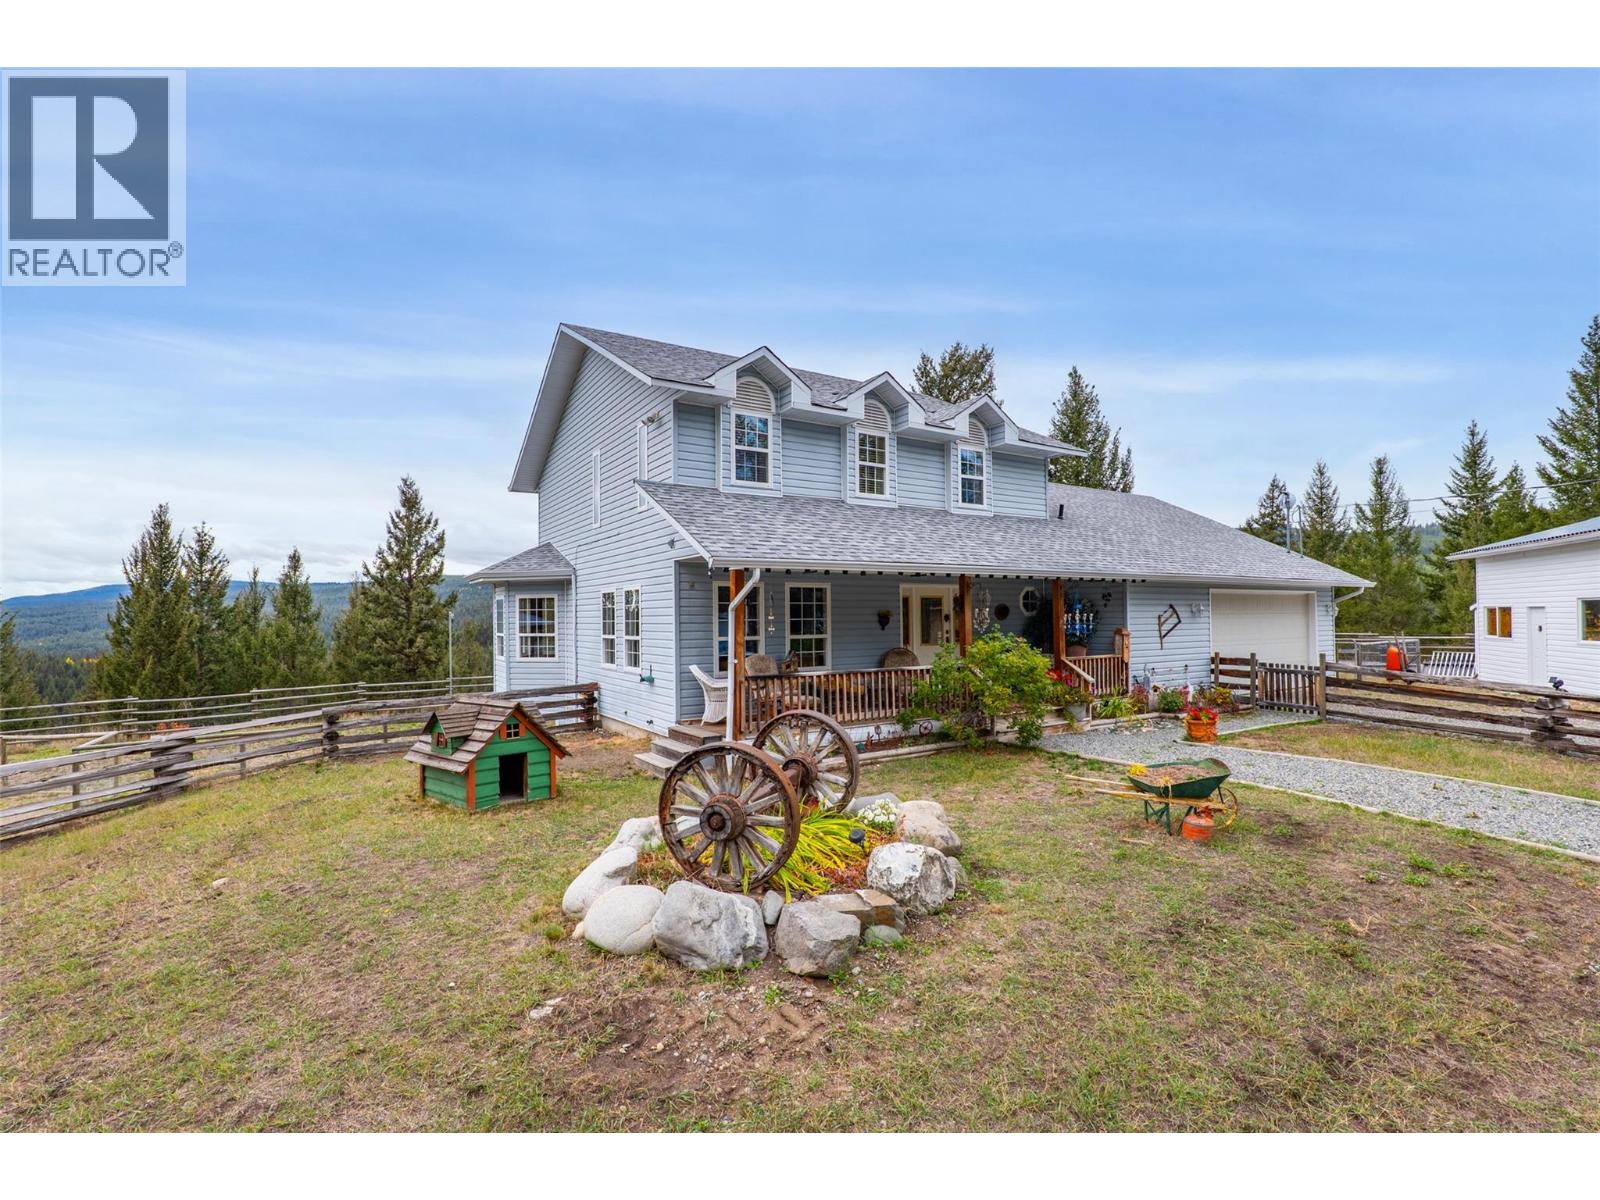
5809 Beech Road
Merritt, British Columbia
Private 10.44 acreage backing onto Crown land, just 15 minutes to Merritt or Logan Lake. A standout feature is the strong, high-volume water source with excellent spring quality, a brand-new pump and equipment, and a Water License. A long, winding driveway lined with rail fence leads to a well laid-out 2-storey home with a covered porch and gorgeous views. The main floor has an open concept kitchen with new SS appliances, family room with big windows and patio doors to the back deck. The dining room is surrounded by bay windows, a living room with French doors, and an updated half bath. Upstairs you will find a large primary bedroom with walk-in closet and ensuite, 2 large bright bedrooms, and a main bath. The daylight unfinished basement has tons of possibilities with a separate entrance, plumbing in place for a bath and second kitchen, ideal for an in-law suite or media room with wet bar. The house stays warm and cozy with the dual electric/wood forced-air furnace, and has a new roof and water softener. For horses, there is a riding arena, corrals, a horse shelter, a tack room, hay/equipment storage, storage room, a 22x28 shop, and frost-free taps, outbuildings have metal roofs. A brand-new, turnkey, furnished 400 sq ft seasonal cabin is ready for short-term rental or guests, with RV sani-dump and ample parking. The property is fully fenced and gated, the yard is fenced for dogs, riding trails are everywhere. It is 5 min to Left Field Cider House and 45 min to Kamloops. (id:67404)
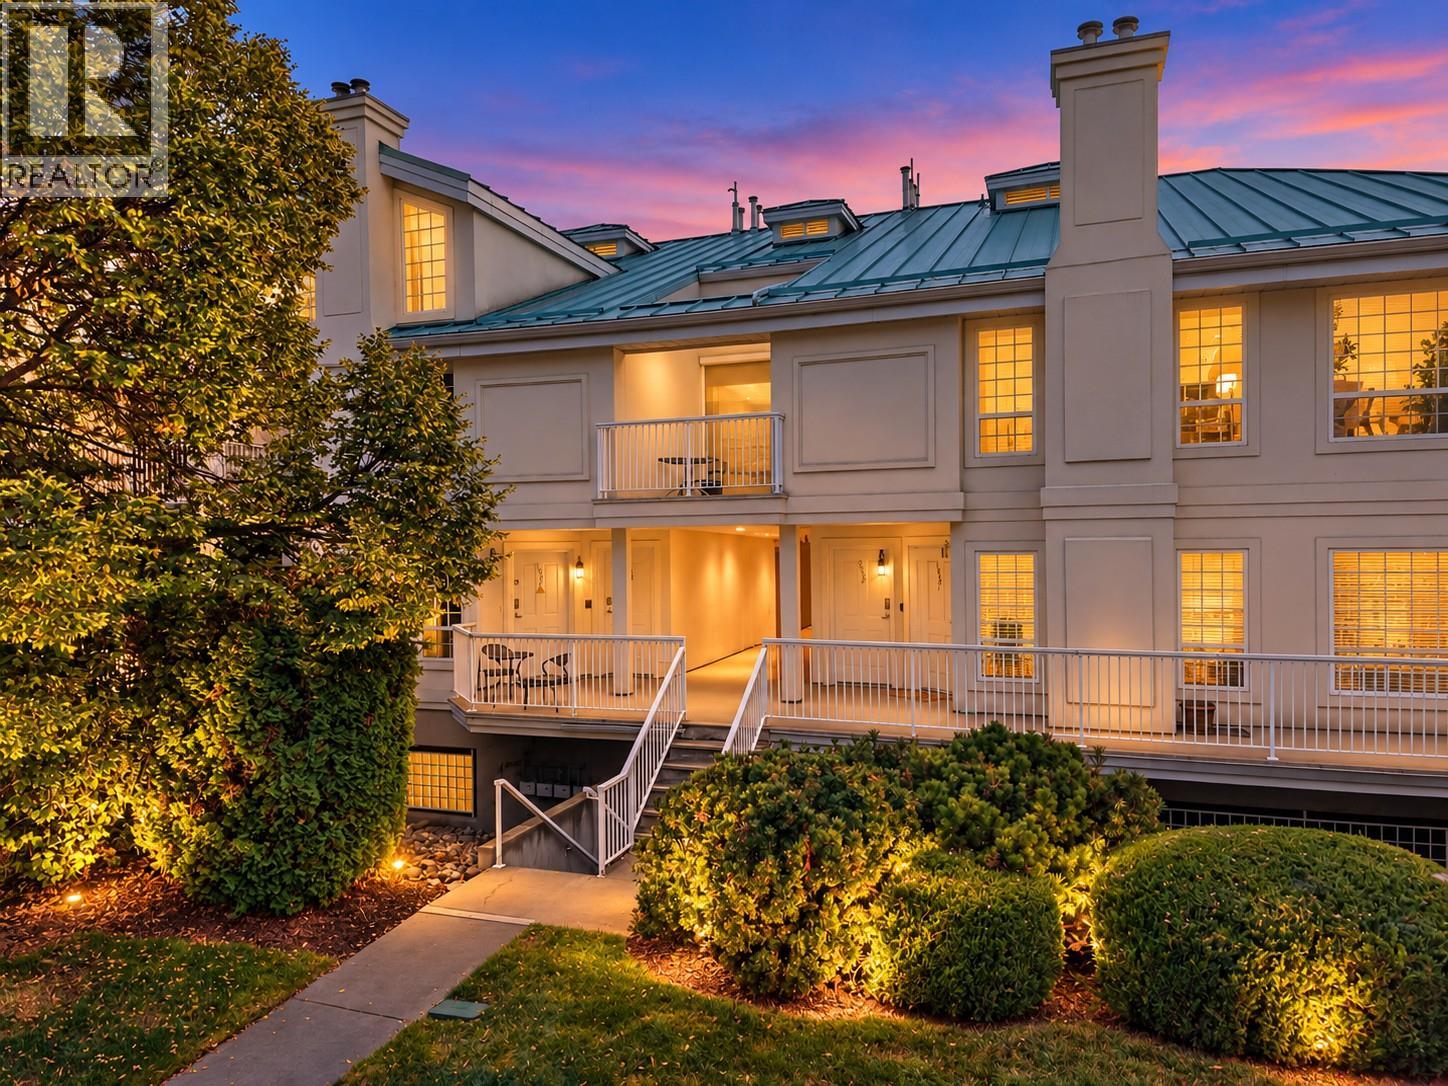
2350 Stillingfleet Road Unit# 205
Kelowna, British Columbia
One of the BEST VALUES in Guisachan Village! Offering nearly 1,156 sq. ft., this spacious 2-bedroom, 2-bathroom townhome combines an incredibly central Kelowna location with the space, storage and amenities that are increasingly hard to find. Step upstairs into a bright, inviting layout with 9-ft ceilings and updated vinyl plank flooring. The generous living room is anchored by a cozy gas fireplace, while the private patio overlooks quiet Stillingfleet Road—perfect for morning coffee or an evening glass of wine. The functional kitchen offers great prep and storage space, with the Bosch dishwasher and stove updated in 2023. The primary bedroom is exceptionally spacious with a large double closet and private ensuite featuring a walk-in shower. A generous second bedroom and full bathroom with tub offer flexibility for guests, family or a roommate. Storage is another standout, with a large mechanical/storage room plus an oversized storage room off the living area that could easily become a tucked-away home office or flex space. Residents enjoy an outdoor inground pool, hot tub, change room and poolside BBQ area—your own summer escape without leaving home. Secure covered parking is included, with convenient street parking nearby for visitors. And the location is hard to beat. Guisachan Village Shopping Centre is practically at your doorstep for groceries, coffee, pharmacy, banking, medical services and everyday errands, while Okanagan Lake, beaches, parks, transit and Kelowna General Hospital are all just minutes away. With no age restrictions, pets permitted with restrictions and rentals of 30 days or longer allowed, this home works beautifully for a wide range of lifestyles. Spacious, walkable, amenity-rich and exceptionally well located—this is easy Kelowna living at a price point that’s hard to beat. (id:67404)
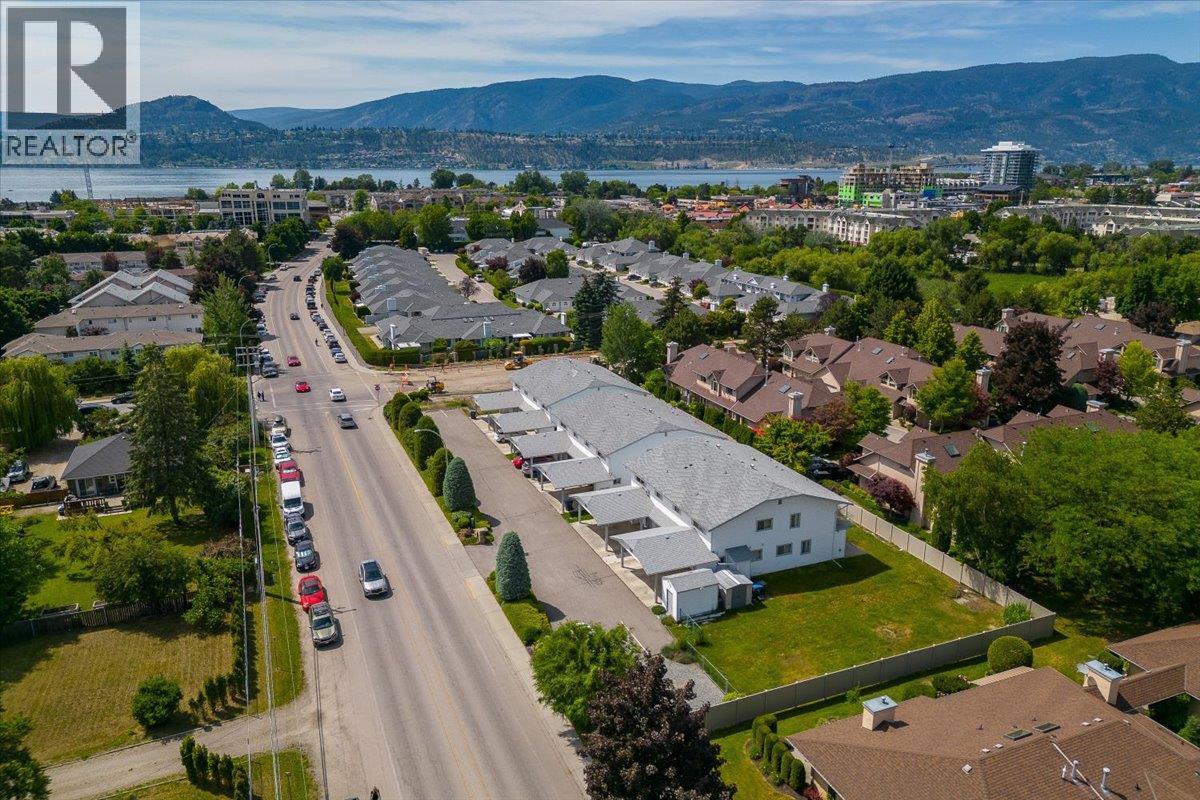
840 Lanfranco Road Unit# 1 - 12
Kelowna, British Columbia
**PRIME INVESTMENT OPPORTUNITY | ** Exceptional 0.75-acre (32,670 sq. ft.) UC5-zoned property in the desirable Kelowna South neighbourhood, featuring **12 separately titled townhomes** across three well-maintained buildings. Each unit offers 2 bedrooms, 1.5 bathrooms, a kitchen, living room, and in-suite laundry. Currently generating **strong monthly rental income**, this property provides excellent holding income with significant redevelopment potential. UC5 zoning may allow MIXED- USE residential or HOTEL development of up to 6 storeys, with a potential **2.05 FAR and approximately 66,900 sq. ft. of buildable floor area**, subject to municipal approvals and applicable regulations. The property offers ample parking and a prime location within walking distance of Okanagan College and minutes from Gyro Beach, H2O, shopping, restaurants, and other amenities. **An outstanding opportunity for investors and developers seeking immediate income and long-term redevelopment potential!** (id:67404)
1900 Ord Road Unit# 15
Kamloops, British Columbia
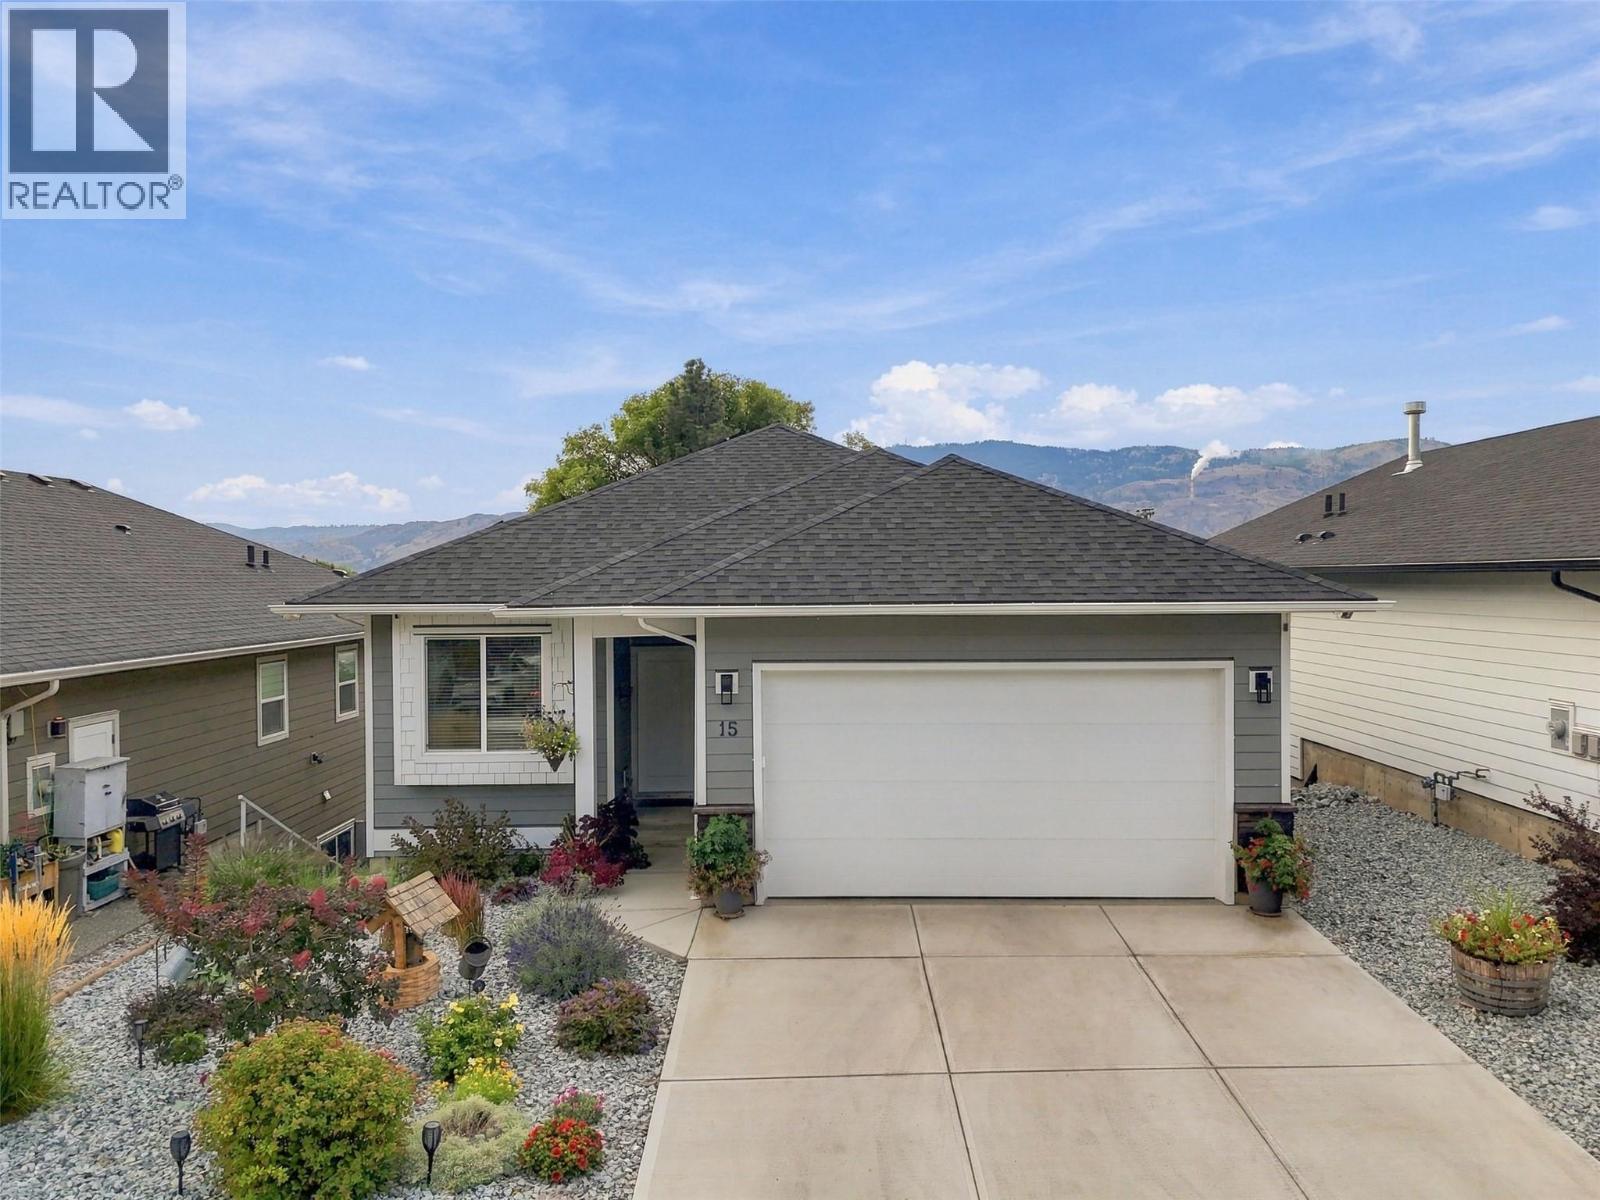
Welcome to Sunset Ridge! This stunning 4-bedroom, 3-bathroom home features an open-concept layout filled with natural light. The beautiful kitchen offers stone countertops, sleek cabinetry, a gas stove, and spacious island, perfect for cooking and entertaining. The main living area opens to a south-facing patio, ideal for morning coffee or relaxing outdoors. The primary bedroom is a private retreat with a generous walk-in closet and luxurious ensuite. Additional highlights include laminate flooring throughout the main level, cozy gas fireplace, landscaped yard, underground sprinklers, storage area, double garage, two additional outdoor parking spaces, and visitor parking. Enjoy a low bare-land strata fee of $165/month, including water, sewer, garbage, and snow removal. Major components, including the roof, hot water tank, furnace, and A/C, are approximately 3 years old. For added energy efficiency, 24 solar panels were installed by Riverside Energy in July 2025. This approximately $30,000 upgrade is fully paid off and helps significantly reduce monthly energy costs. With its thoughtful layout, modern finishes, extensive updates, outdoor space, and energy-efficient features, this home offers an incredible combination of comfort, convenience, and value. Don’t miss your opportunity to check out this well cared for home—schedule your private showing today! All measurements are approximate and should be verified by the Buyer if important. (id:67404)
144 Battle Street
Kamloops, British Columbia
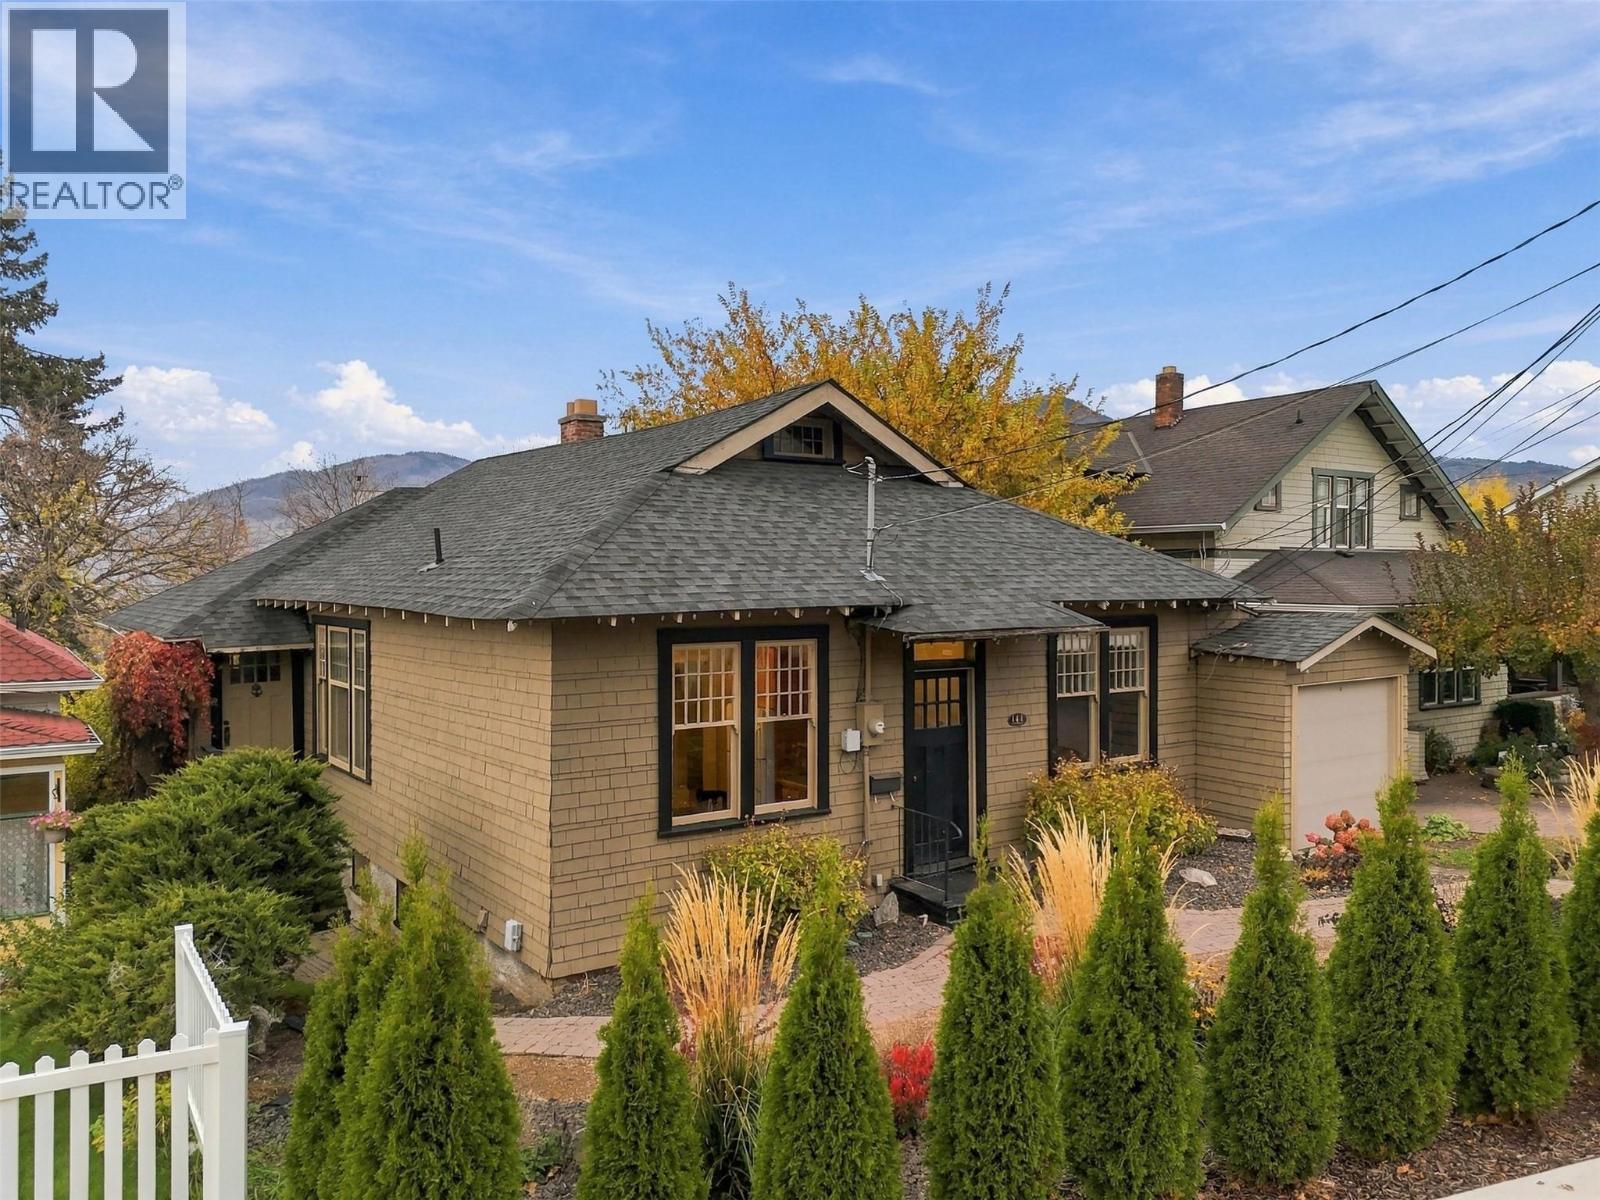
OPEN HOUSE! Sunday, November 1st, 11am - 1pm... A rare character-filled, historical home with a mortgage helper and garage in the heart of downtown Kamloops! Welcome to 144 Battle Street — a 5 bed, 2 bath suited home offering 2,815 sqft of bright living space, steps away from the Farmer’s Market, downtown Kamloops, and Riverside Park. Perfect for an owner-occupier looking for a mortgage helper, the main floor is move-in-ready, with the lower-level suite currently rented for $1,950/mo + 40% utilities. Step inside to a charming living space that captures the timeless character of this home, featuring dark hardwood coffered ceilings, hardwood floors, board and batten wainscoting, grid-pane windows, and a fieldstone fireplace with built-in window seat. Step outside to the covered rear veranda — an unbeatable perch for morning coffee. The primary bedroom connects to a flex room that can be used as an office space or a walk-in closet. Two additional bedrooms and a 4pc bath with clawfoot tub complete this level. Downstairs, the 2 bed, 1 bath suite offers a separate entry, gas fireplace, exposed brick walls, full kitchen, and covered patio. Separate storage rooms for upstairs and downstairs occupants. The private backyard features a spacious lawn and privacy of mature trees. Hedges frame the fully landscaped front yard. 2022 HWT. 1-car garage. Steps from dining, shopping, and Riverside Park, this home offers an incredible lifestyle. (id:67404)
596-4590 Barriere Town Road
Barriere, British Columbia
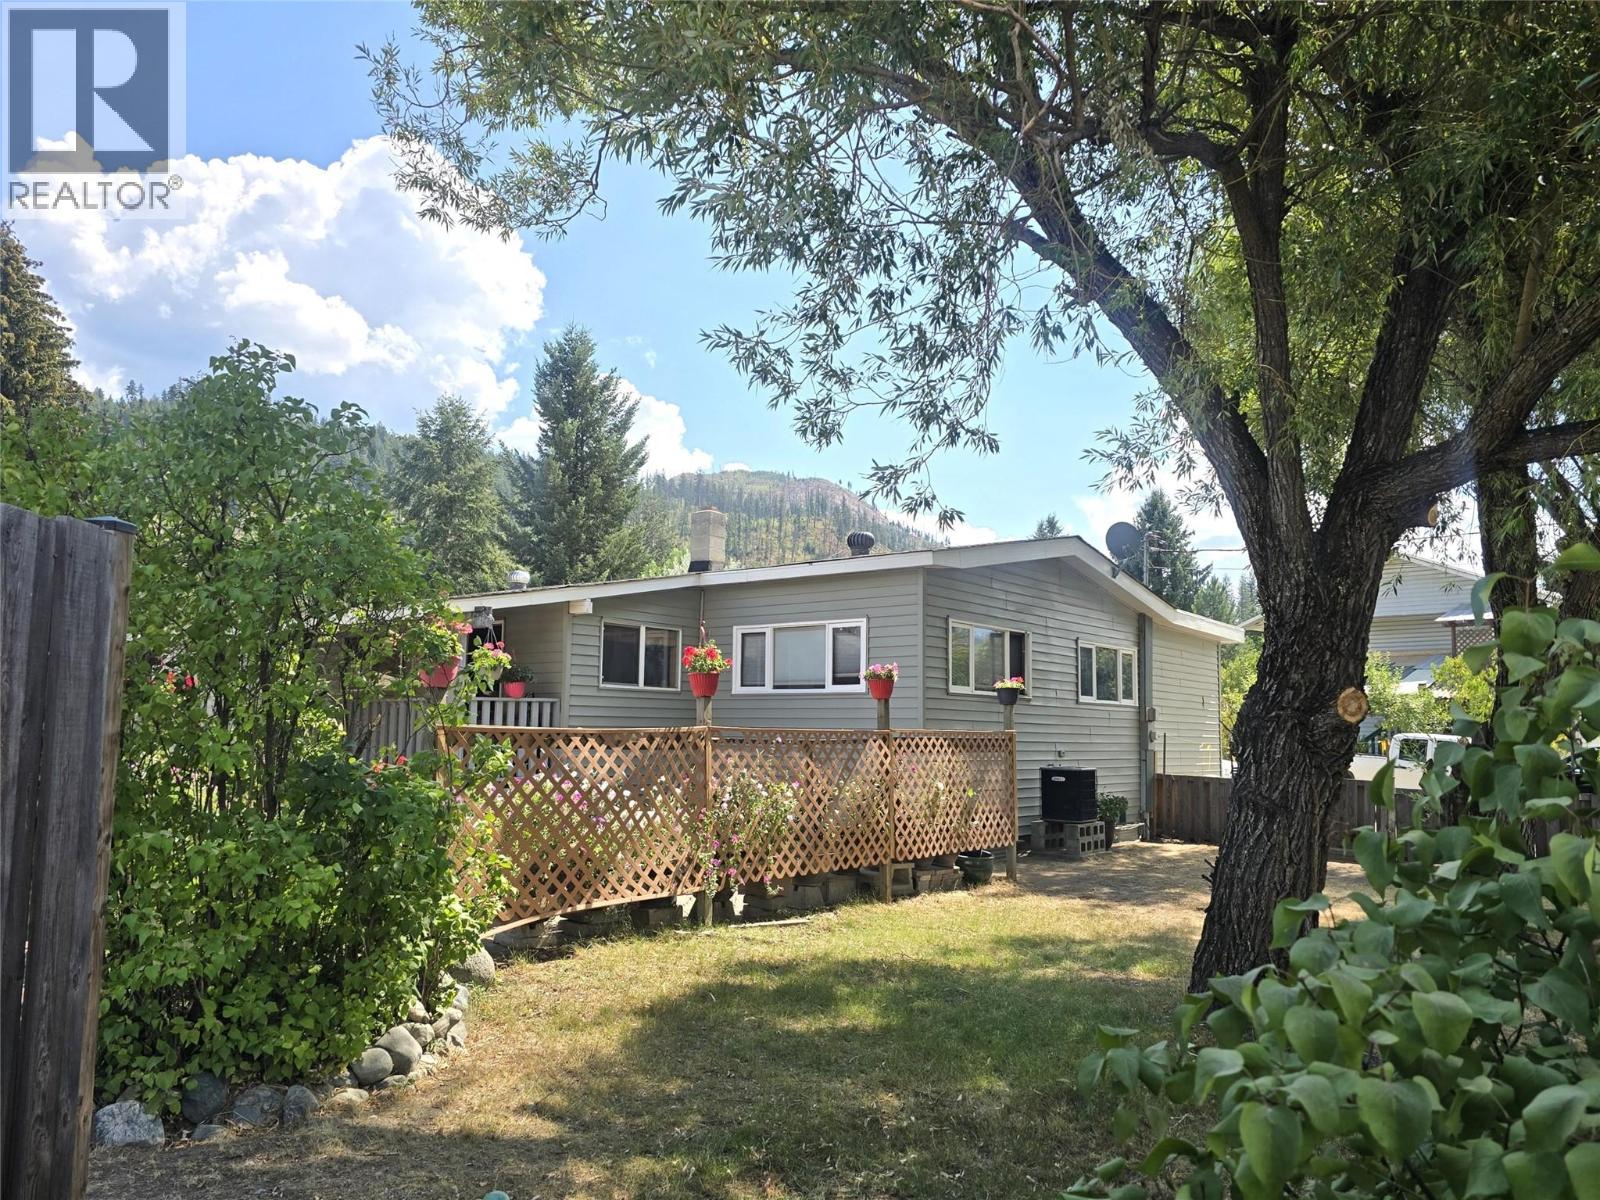
Incredible opportunity with split residential/commercial zoning, a spacious home with detached garage and a substantial commercial shop on a double corner lot in downtown Barriere. Ideal set up for family-run business, tradesperson, entrepreneur, or investor wanting to live & work on one property. The massive 4+ bed, 3 bath home sits on a full basement and features a custom wood kitchen with secondary food prep station, a bright living/dining area that opens to a full-length sunroom, and a beautiful primary suite with walk-thru closet & full ensuite. Two more beds upstairs & a luxurious main bath with tiled finishes and double vanity. The basement includes another big bedroom, huge rec space, two more potential bedrooms, laundry, utility room, tons of storage space & a separate entrance for suite potential. Ease and convenience with municipal water/sewer, central vac, plus combo wood/electric furnace & heat pump for efficient heating & cooling. Fully fenced yard with mature trees, covered parking in the 24'X26' double garage, raised garden beds, and a private patio oasis. The 40'X30' commercial shop has separate access & parking, 14' high double doors, hydraulic hoist, workshop, office mezzanine, two additional storage bays and its own 100AMP service. The separation between home and shop creates an excellent setup for a business while preserving privacy at home. Located in one of Barriere's most convenient locations, this property is priced to sell! Book your showing today! (id:67404)
2600 Highway 97
Kamloops, British Columbia
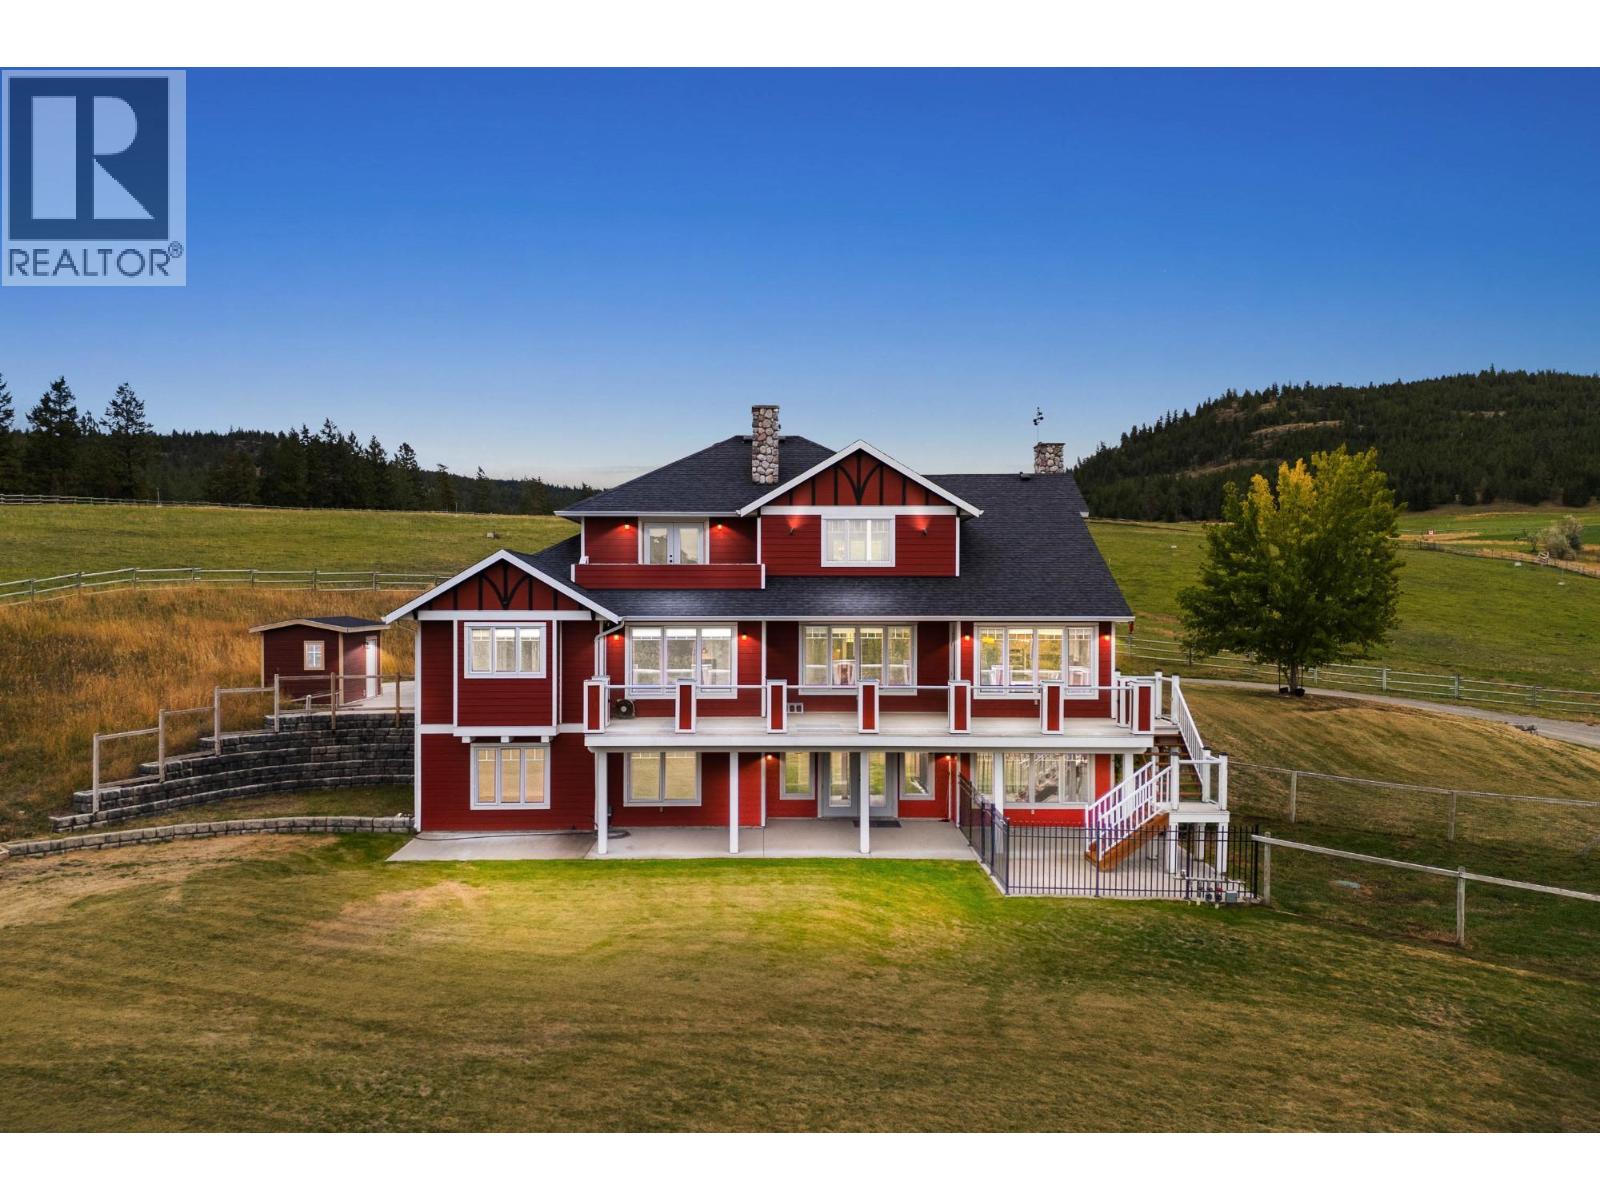
If you're looking to escape the noise and pace of everyday life, this 160-acre property offers the peace, space, and freedom to truly unwind. Tucked away in a scenic valley just 25 minutes from Kamloops, this is where you can slow down, reconnect with nature, and live on your own terms. Whether you enjoy horseback riding, caring for animals, trail exploring, or simply soaking in the stillness, this land gives you room to do it all—without compromise. Included is an 833-acre Crown lease, perfect for long trail rides, RTV outings, or quiet moments in nature that stretch for miles. The property features three homes, ideal for extended family, guests, or flexible use. The double-wide modular home is well-suited for a live-in caretaker couple, offering year-round peace of mind and support. A heated 45' x 60' shop, connected to a heated 45' x 92' barn, offers plenty of space for your hobbies—whether you’re restoring a classic truck, working with your hands, or organizing your recreational gear. This is a place where family gatherings feel easy, holidays become traditions, and weekends turn into long, memorable stays. There’s room for birthdays, anniversaries, Christmas get-togethers, and those spontaneous evenings where the sky is clear, the valley is quiet, and there’s nowhere else you'd rather be. Within the Kamloops school catchment, it's a rare blend of privacy, space, and everyday access. (id:67404)
4102 24 Avenue Unit# 2
Vernon, British Columbia
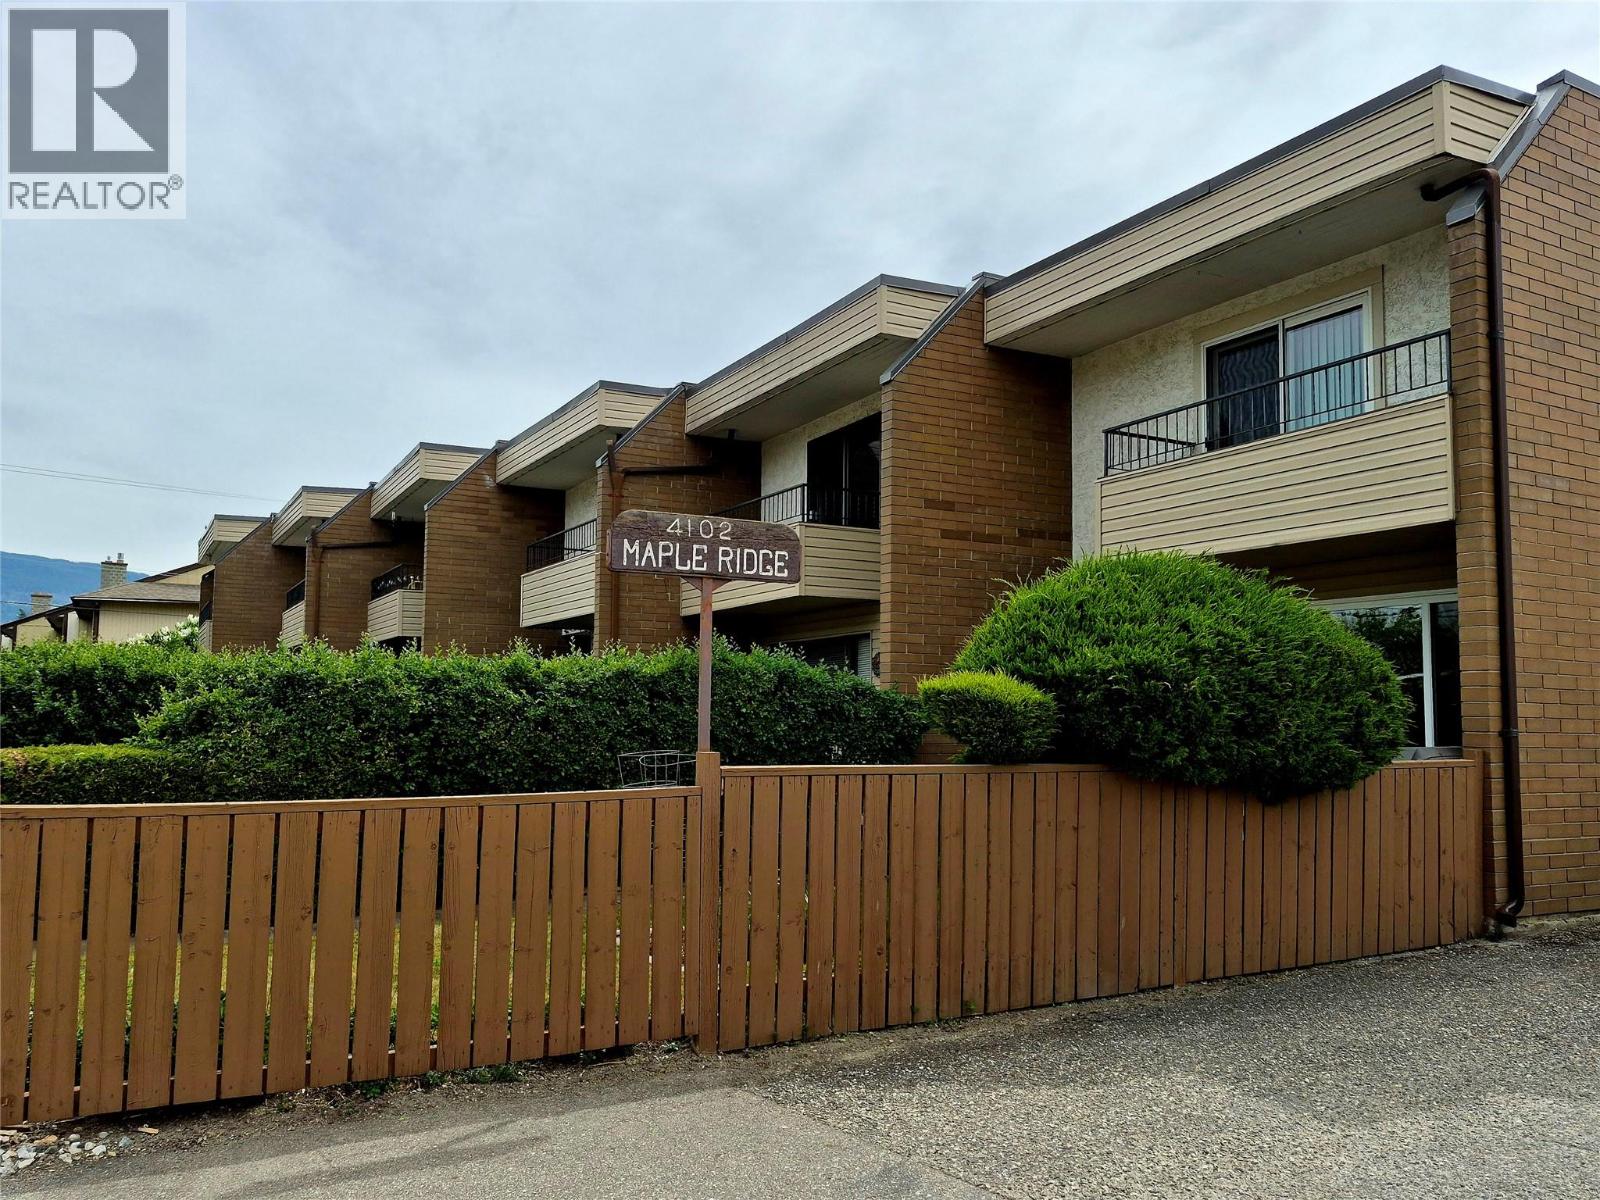
A fantastic opportunity for first-time buyers to step into the market with this welcoming 2-bedroom townhouse featuring 1 full bathroom plus an additional convenient 2-piece bath. Located in a well-kept complex of just 14 homes, properties here rarely become available. This home offers a surprising amount of storage for its size, including a crawl space and an additional secure storage area by the back entrance. The shared walls are brick, helping create a quieter and more private living environment. The main floor features durable hard-surface flooring throughout, making everyday living and maintenance easy. You’ll enjoy direct access to your own private fenced yard, perfect for relaxing, gardening, or pets. Parking is conveniently located right outside your back door, while the front entrance opens onto the yard area. Inside, the main level includes a comfortable living room, an efficient kitchen, and a dining area with a functional layout. There are also laundry hookups on this level, giving you the option to add your own washer and dryer. Upstairs you’ll find two spacious bedrooms, a full 4-piece bathroom, and a large additional storage area. The primary bedroom also features a private deck accessed through sliding glass doors , an ideal spot to enjoy your morning coffee or bring in extra natural light. This is an excellent chance to own an affordable, low-maintenance home in a quiet and desirable community. (id:67404)
3580 Valleyview Drive Unit# 171
Kamloops, British Columbia
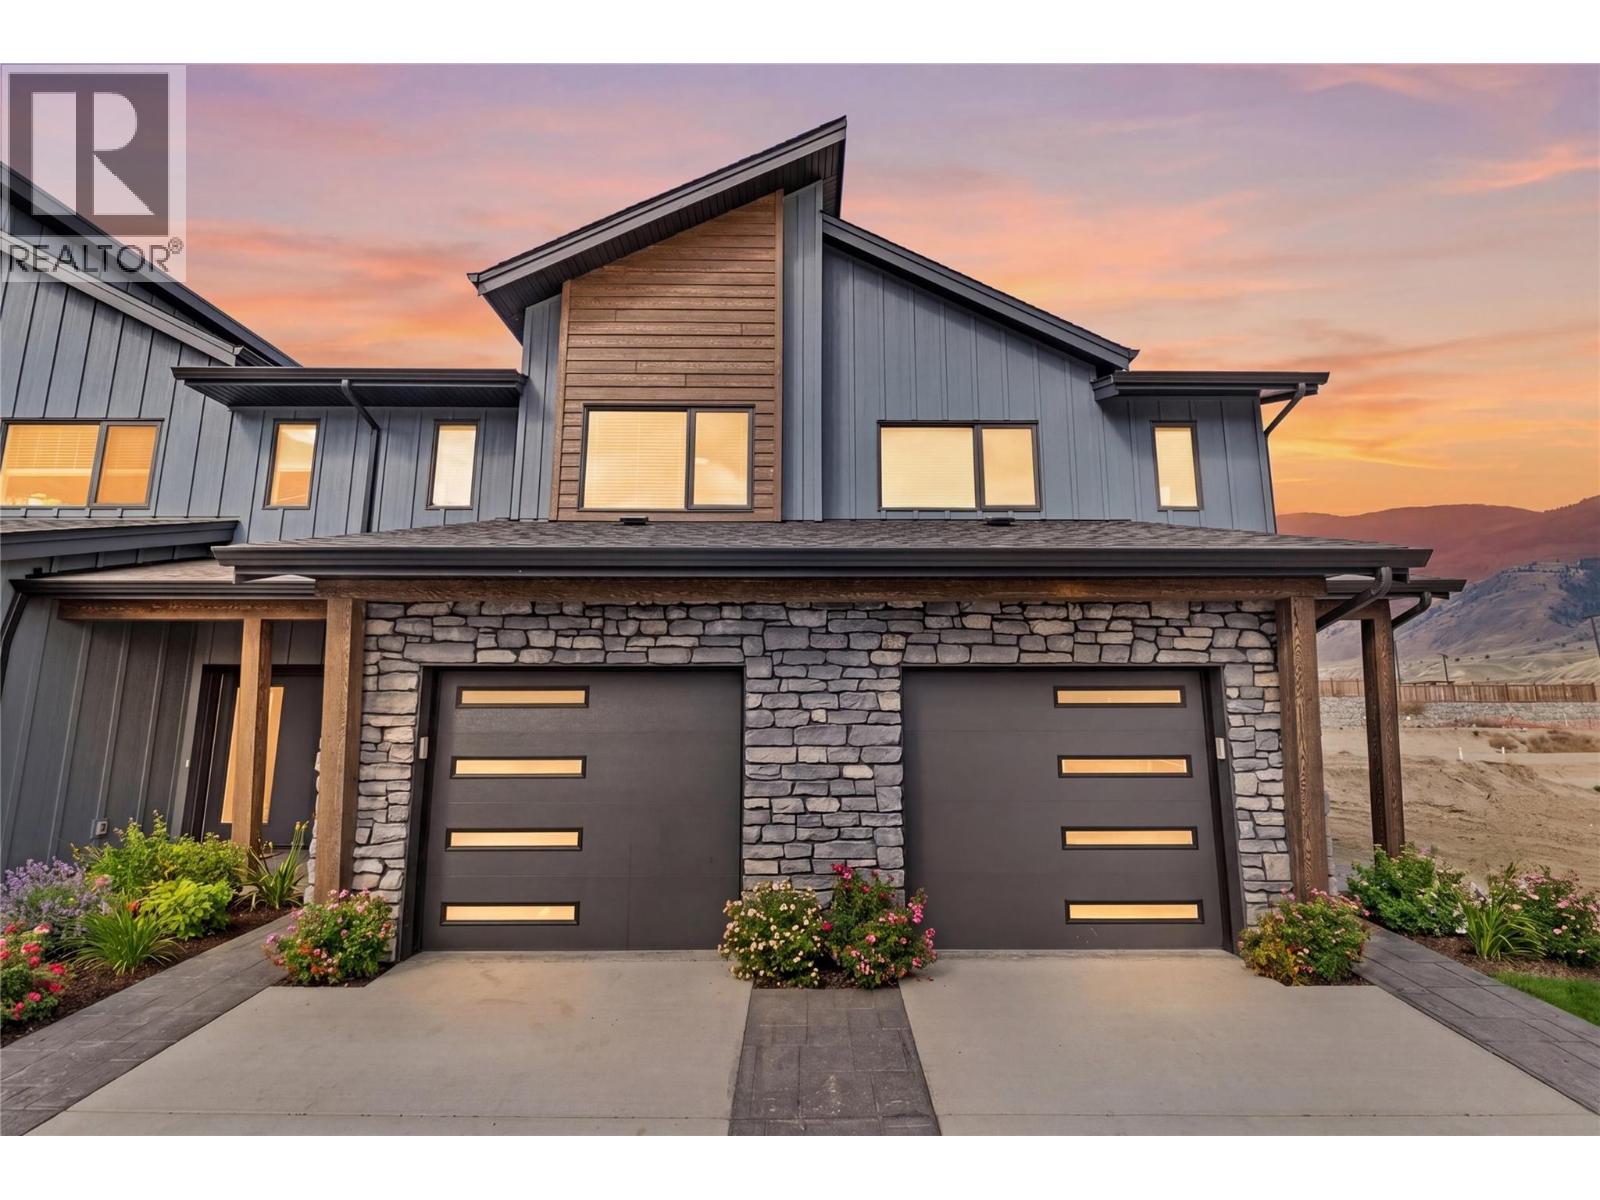
Get In Now .Just $599,900! Incredible opportunity to own this 3 bedroom, 3 bathroom turn-key home in the desirable Somerset community at Orchards Walk. This bright and spacious 2-storey home comes fully landscaped and includes a full basement with potential to finish and add even more living space. All appliances, blinds and heat pump. At $599,900, your value is here—this is your chance to get into the market with a beautiful, brand-new home.As a homeowner, you’ll also enjoy exclusive access to the stunning Orchards Walk Community Centre. Whether you're a first-time buyer or looking for more space, this one checks all the boxes. Don't wait—call today or visit me at our open house! All measurements apron to be verified buy the Buyer. This home is dark colour scheme. Pictures are not of this home the home is under construction. Call to view show suites (id:67404)
3580 Valleyview Drive Unit# 172
Kamloops, British Columbia
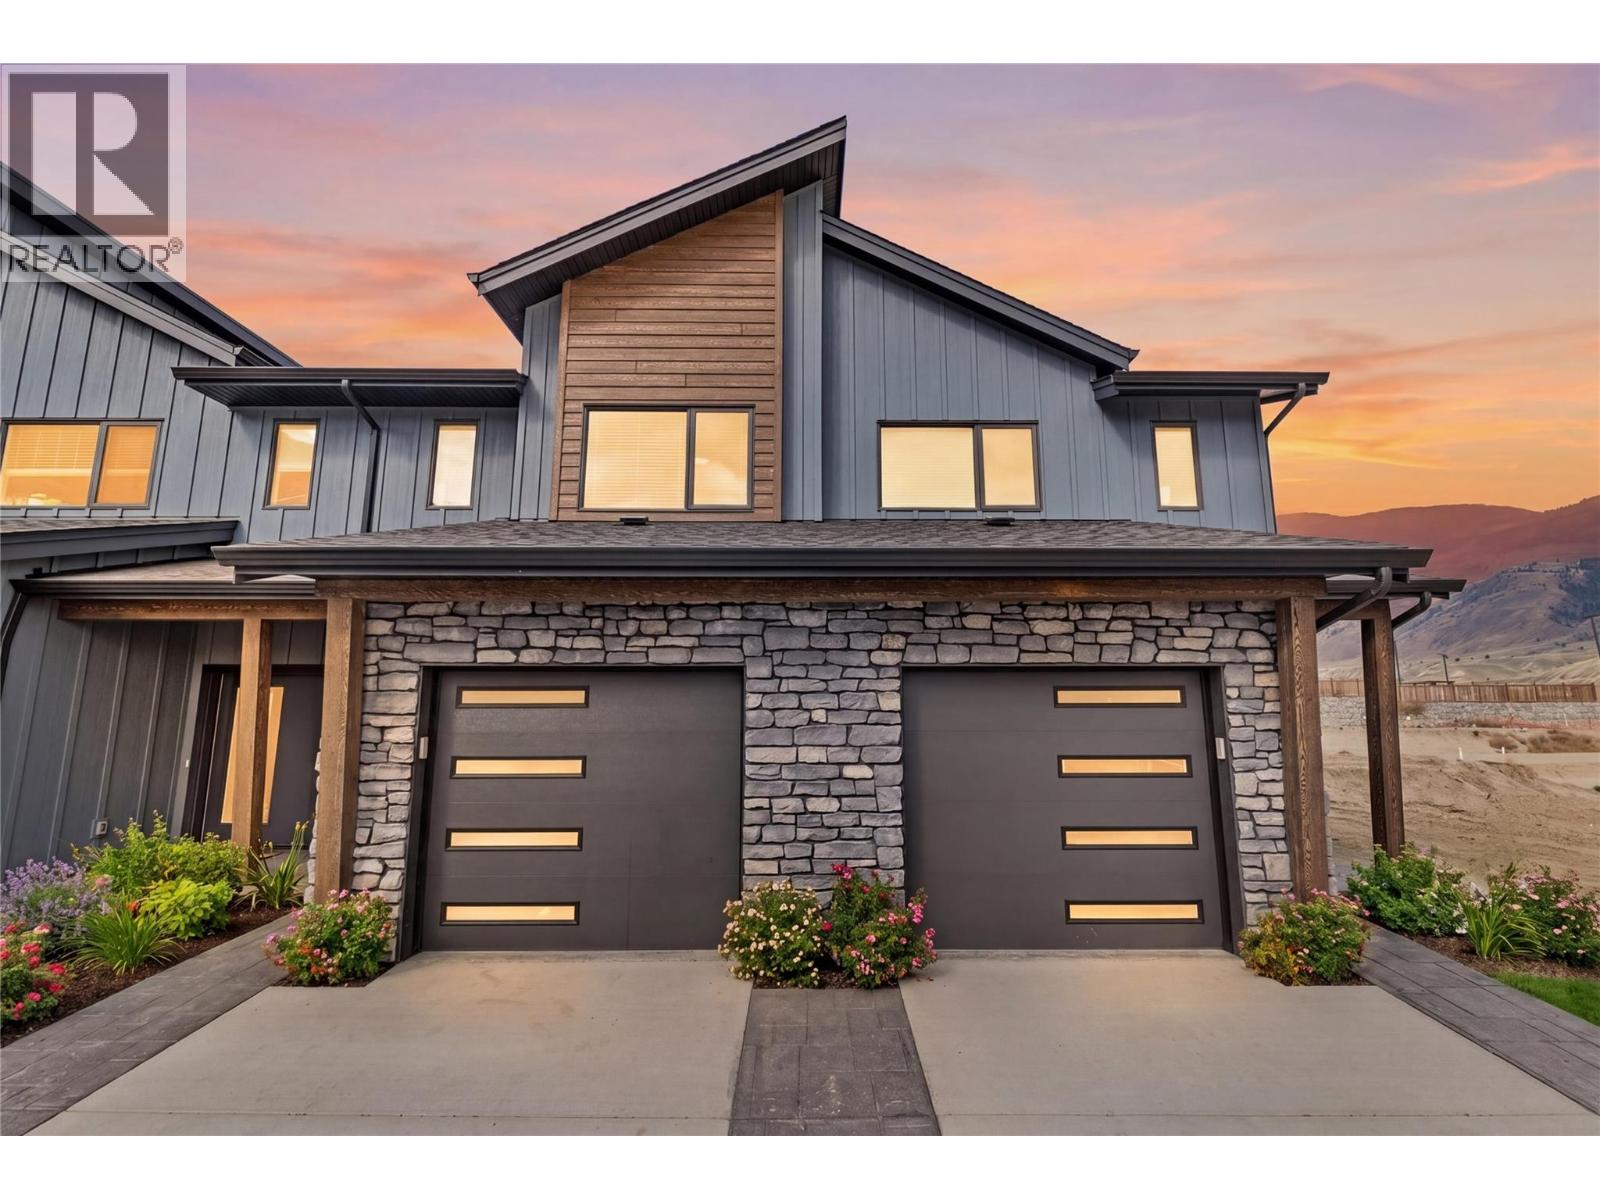
Get In Now .Just $599,900! Incredible opportunity to own this 3 bedroom, 3 bathroom turn-key home in the desirable Somerset community at Orchards Walk. This bright and spacious 2-storey home comes fully landscaped and includes a full basement with potential to finish and add even more living space. All appliances, blinds and heat pump At $599,900, your value is here—this is your chance to get into the market with a beautiful, brand-new home.As a homeowner, you’ll also enjoy exclusive access to the stunning Orchards Walk Community Centre. Whether you're a first-time buyer or looking for more space, this one checks all the boxes. Don't wait—call today or visit me at our open house! All measurements apron to be verified buy the Buyer . This unit is light colour scheme. All pictures just for show under construction and call to view show suites, (id:67404)
2391 Mcbride Street
Trail, British Columbia
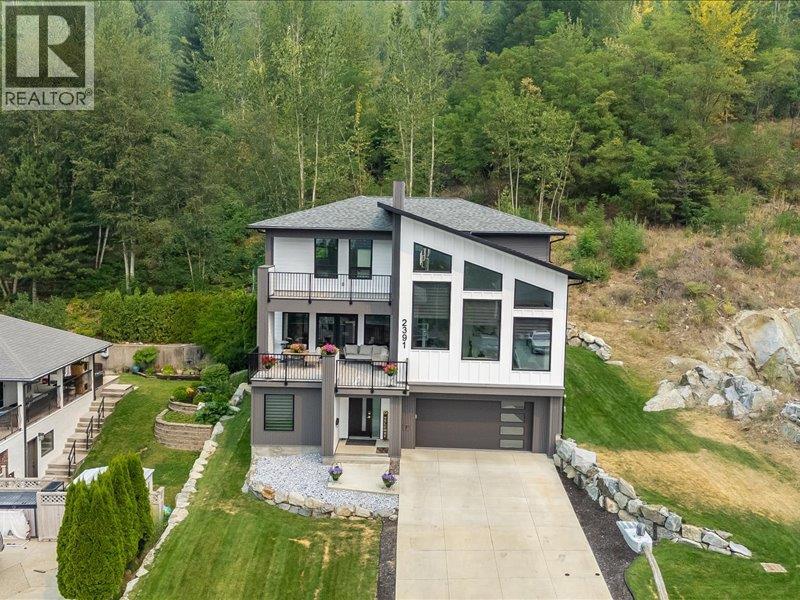
Modern design, generous space, and a fantastic Miral Heights location come together in this impressive 2022-built home. Offering over 3,500 sq. ft. across three levels, this thoughtfully designed property delivers the flexibility today’s families are looking for. Step inside to a bright, open interior where soaring windows fill the main living spaces with natural light. The heart of the home is the contemporary kitchen, featuring quartz countertops, a large island, walk-in pantry and plenty of space for gathering and entertaining. Hardwood flooring carries throughout the home, with direct access to the sun deck and backyard extending your living space outdoors. The upper level is home to the spacious primary suite, complete with walk-in closet, spa-inspired ensuite and beautiful valley views. Two additional bedrooms and a full bathroom complete this level. Downstairs adds even more versatility with a large bonus room, full bathroom, addition bedroom—an ideal setup for guests, teens, a media room, home gym or extended family. A separate office provides a dedicated space for working from home. Outside, enjoy a landscaped yard with underground sprinklers, multiple outdoor living areas and the convenience of an attached garage. Central air, smart thermostat and thoughtful finishing throughout make this home as functional as it is beautiful. Located in family-friendly Miral Heights, just minutes from the high school, hospital, hiking and biking trails, and with a new elementary school nearby, this is a home designed to make the most of both everyday living and the Kootenay lifestyle. Move-in ready, beautifully finished and built for the way you want to live. (id:67404)