
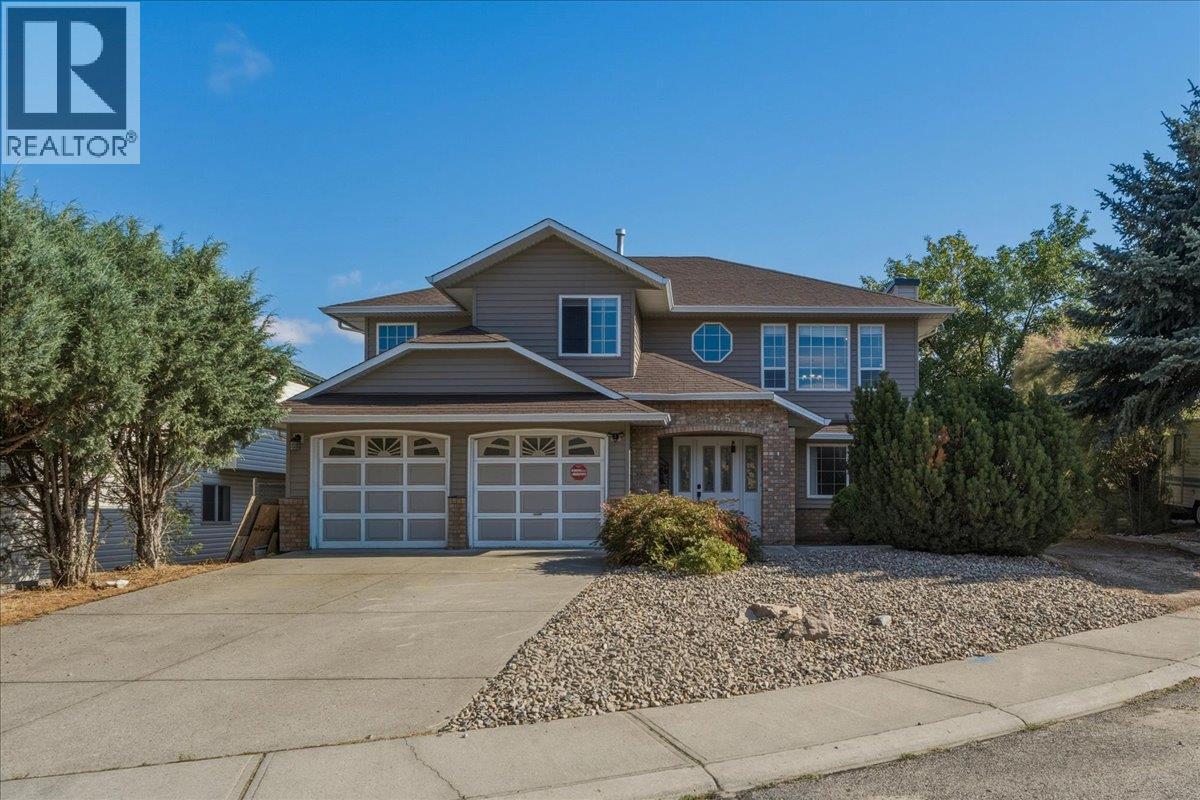
2225 Teal Place
Vernon, British Columbia
Spacious family home with a mortgage helper, located in a quiet cul-de-sac within a family-friendly neighbourhood close to schools, parks & recreation. Offering 2,840 sq. ft. of living space, this 5-bedroom, 3-bathroom home also includes a 2-bedroom, 1-bathroom suite, making it an excellent option for those looking for rental income. The main floor offers a functional open-concept layout. The kitchen overlooks the breakfast area and family room, creating a cozy space, while a formal dining room sits just off the kitchen and connects to the bright living room. Large windows fill the front living area with natural light and offer views of the front yard. 3 bedrooms and a full bathroom are located on this level, including a generous primary bedroom with a 3-piece ensuite and access to a private deck with beautiful Bella Vista views. The lower level provides even more flexibility with a fourth bedroom, ideal for guests, a home office, or additional family space, along with laundry and convenient access to the double garage. Outside, enjoy the privacy and convenience of a cul-de-sac location, a fenced backyard, a double garage, plus walking distance to Ellison Elementary and Fulton High School. Recent improvements include AC-2022 and an upgraded 200-amp electrical panel-2023. A versatile home in a great location with plenty of space for the family and the added benefit of rental income potential. Ready to take a closer look? Schedule your private showing today! (id:67404)
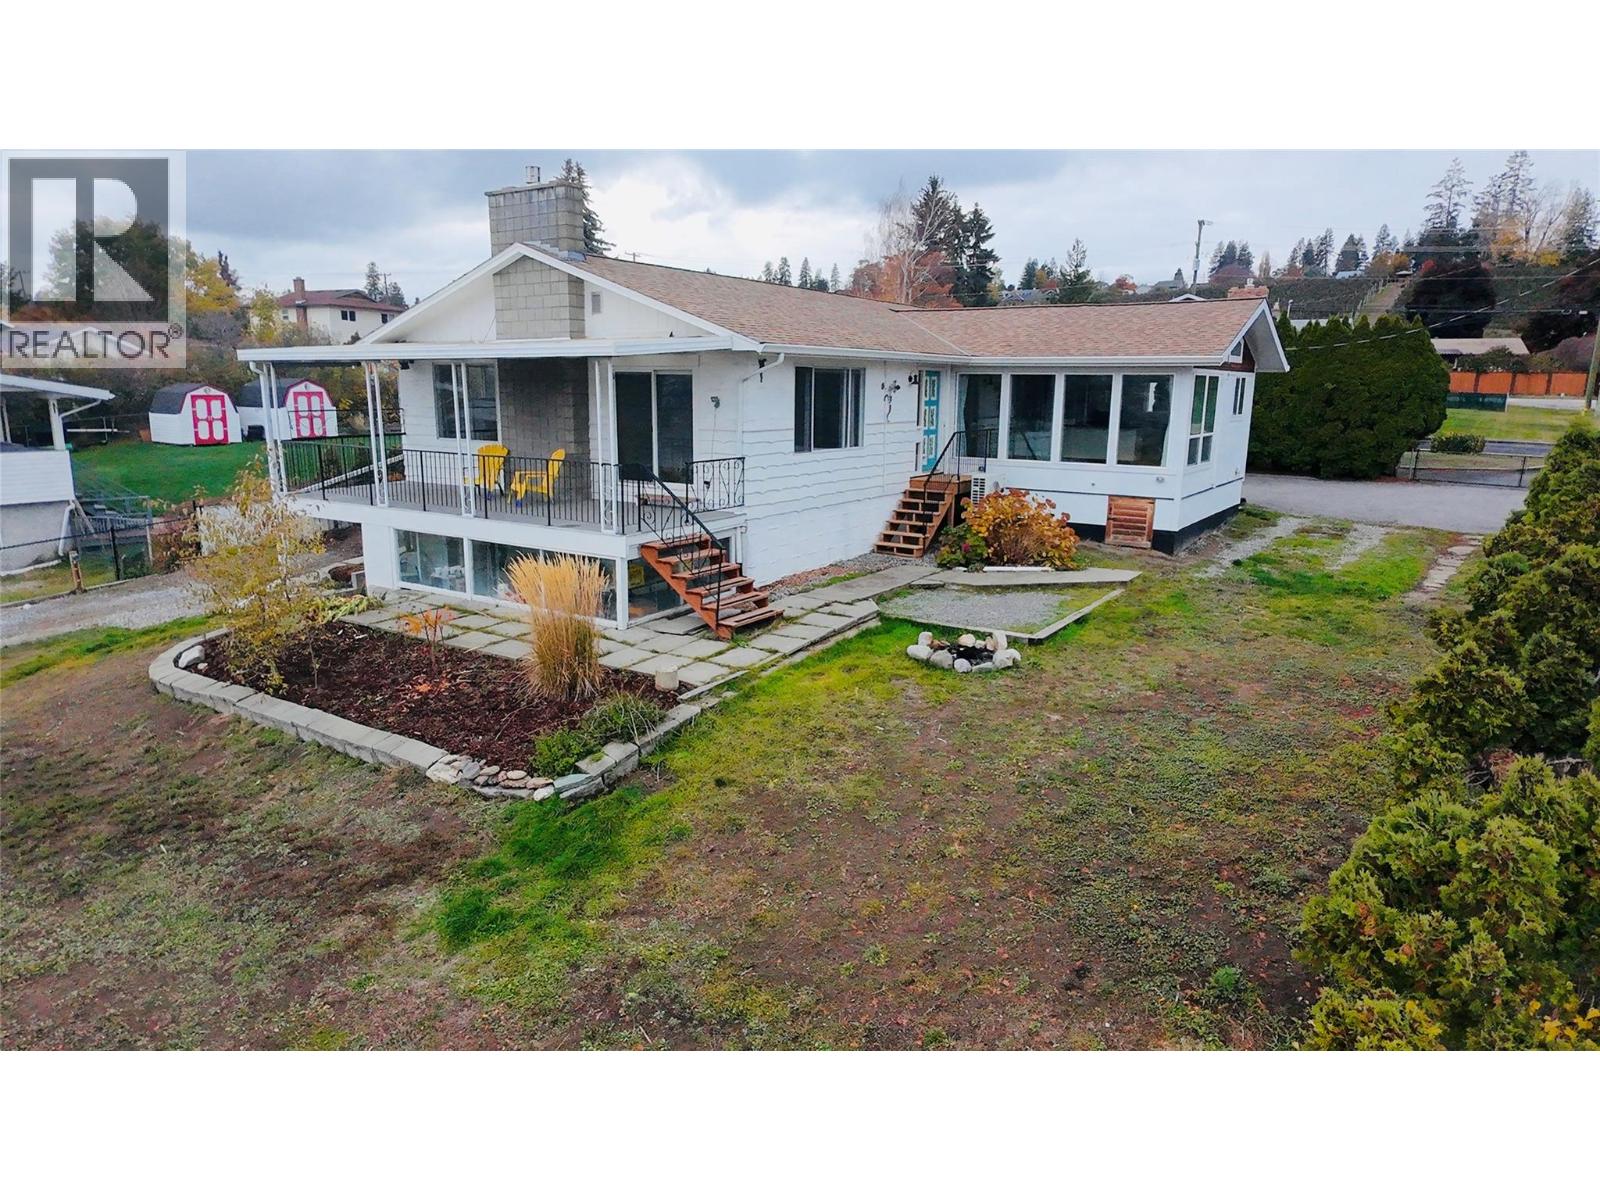
2575 Robinson Road
Lake Country, British Columbia
Welcome to the perfect Okanagan family home! Set on a desirable 0.26-acre corner lot, this spacious 2,900 sq ft residence offers the ideal blend of comfort, style, functionality and location. Enjoy stunning lake, mountain and valley views from this beautifully updated home featuring 4 bedrooms, 2 bathrooms, with two bedrooms conveniently located on each level. The bright, open-concept main living space is perfect for family life and entertaining, complemented by a large dining room with impressive floor-to-ceiling windows that showcase the surrounding views. Cozy up beside one of two gas fireplaces while enjoying the inviting atmosphere of this exceptional home. Recent updates include a renovated kitchen, new flooring throughout, updated lighting, a new hot water-on-demand system and newer heat pumps, providing modern comfort and peace of mind. The flexible layout also offers excellent suite potential for additional living space or future income opportunities. Outside, the flat, fully fenced yard provides plenty of room for children, pets and outdoor entertaining. An oversized attached two-car carport with storage shed, plus RV parking and hookups(water/sewer/power), offers abundant parking and storage options. Ideally located close to schools, transit and some of the Okanagan's renowned wineries, this property delivers the lifestyle you've been waiting for. A wonderful family home with space, views, updates and versatility — all in a fantastic location. (id:67404)
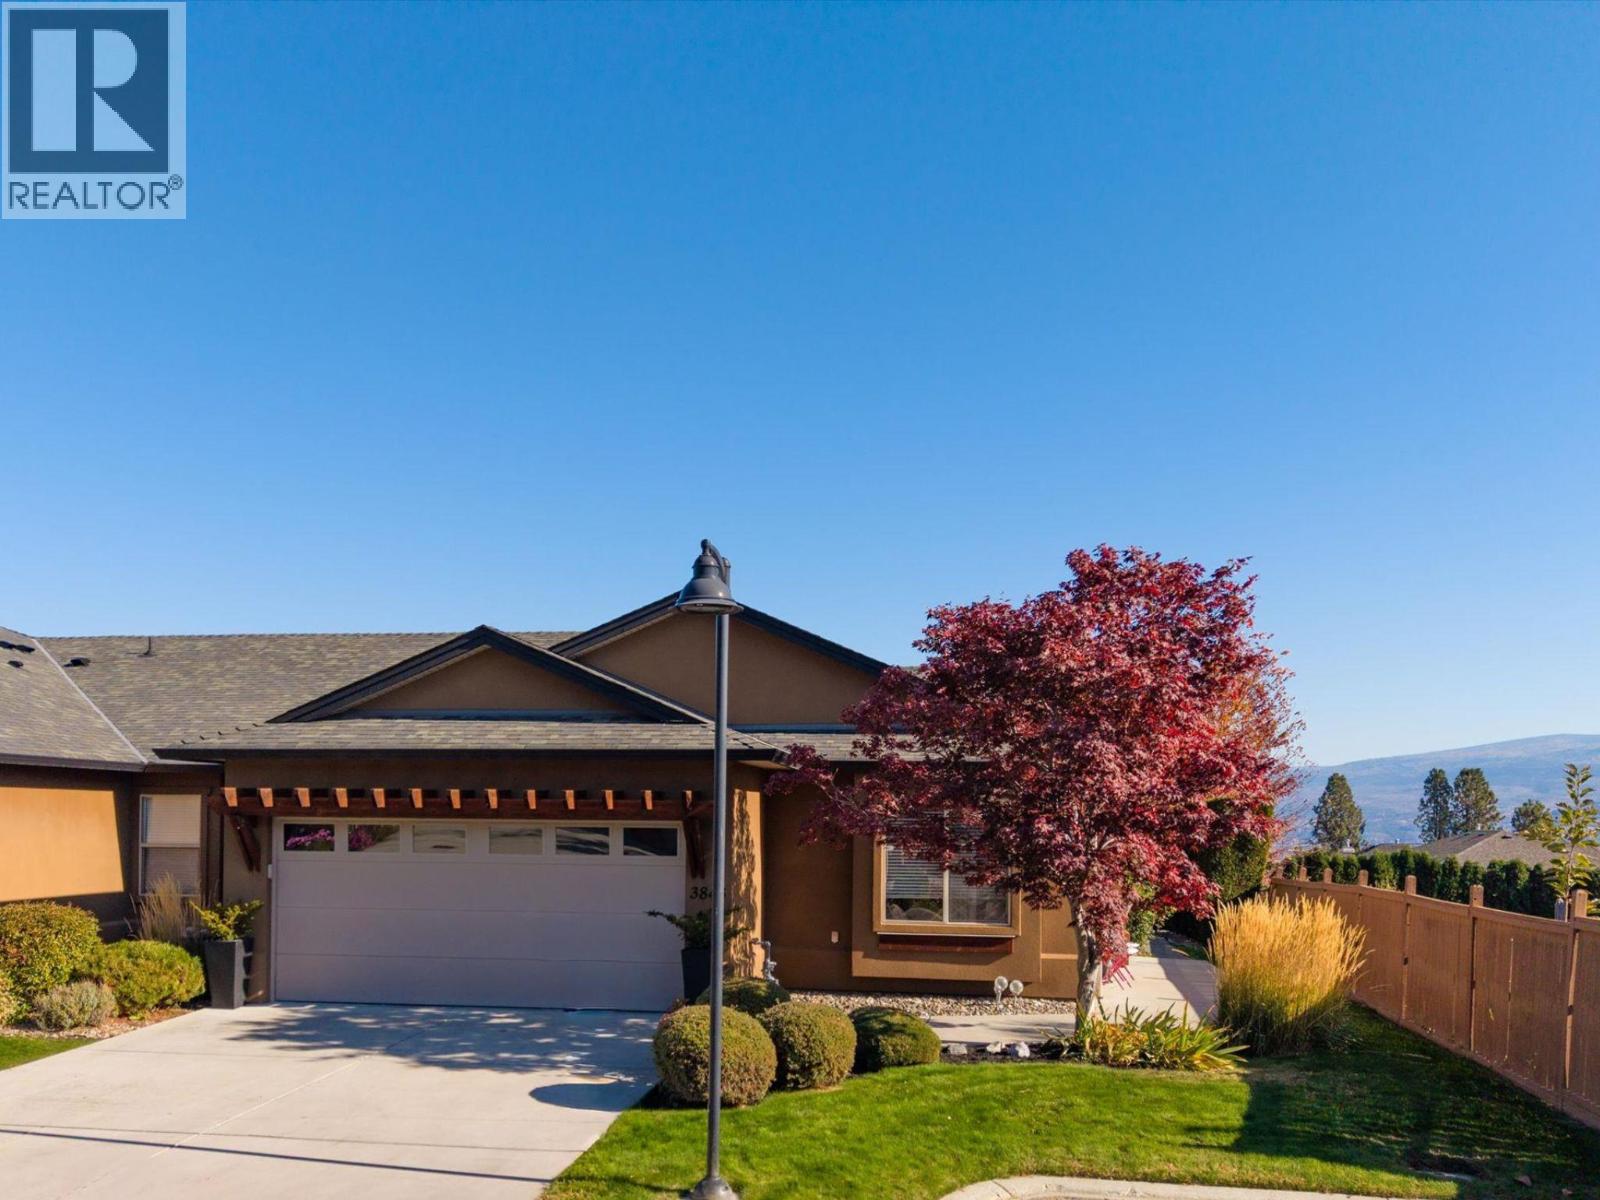
3843 Sonoma Pines Drive
Westbank, British Columbia
Welcome to Sonoma Pines, a serene, gated community with sweeping views of Two Eagles Golf Course and Lake Okanagan. Tucked away at the end of a quiet cul-de-sac, this beautiful end-unit townhome offers extra privacy, main-level living, and an ideal location for dog owners (2 dogs allowed with restrictions). Nine-foot- high ceilings create an immediate sense of openness and light. The split-bedroom layout ensures optimal privacy for both homeowners and guests, accommodating two generous bedrooms and two full bathrooms. A dedicated office space provides for working from home or managing daily routines. Your private outdoor space opens up to the perfect spot for morning coffee, relaxing evenings, or entertaining. A spacious garage (19'11"" x 18'2""), large crawl space, RV & boat storage (via waitlist) offers extra storage. Yard maintenance is taken care of giving you more time to enjoy an active, resort-style lifestyle with Clubhouse amenities, quick access to golfing, walking & mountain bike trails, Gellatly Bay waterfront, YMCA, or a walk to the shopping hub. Explore the celebrated West Kelowna Wine Trail, with world-class wineries like Mission Hill Family Estate and Quails' Gate Winery, waterfront patios or beaches just minutes away. Where beautiful living meets the Okanagan lifestyle, this home offers a complete haven to live, relax, and explore. New stove & dishwasher-2026, hot water tank-2025, roof-2024. Pre-paid lease until 2102. No PTT or speculation tax. (id:67404)
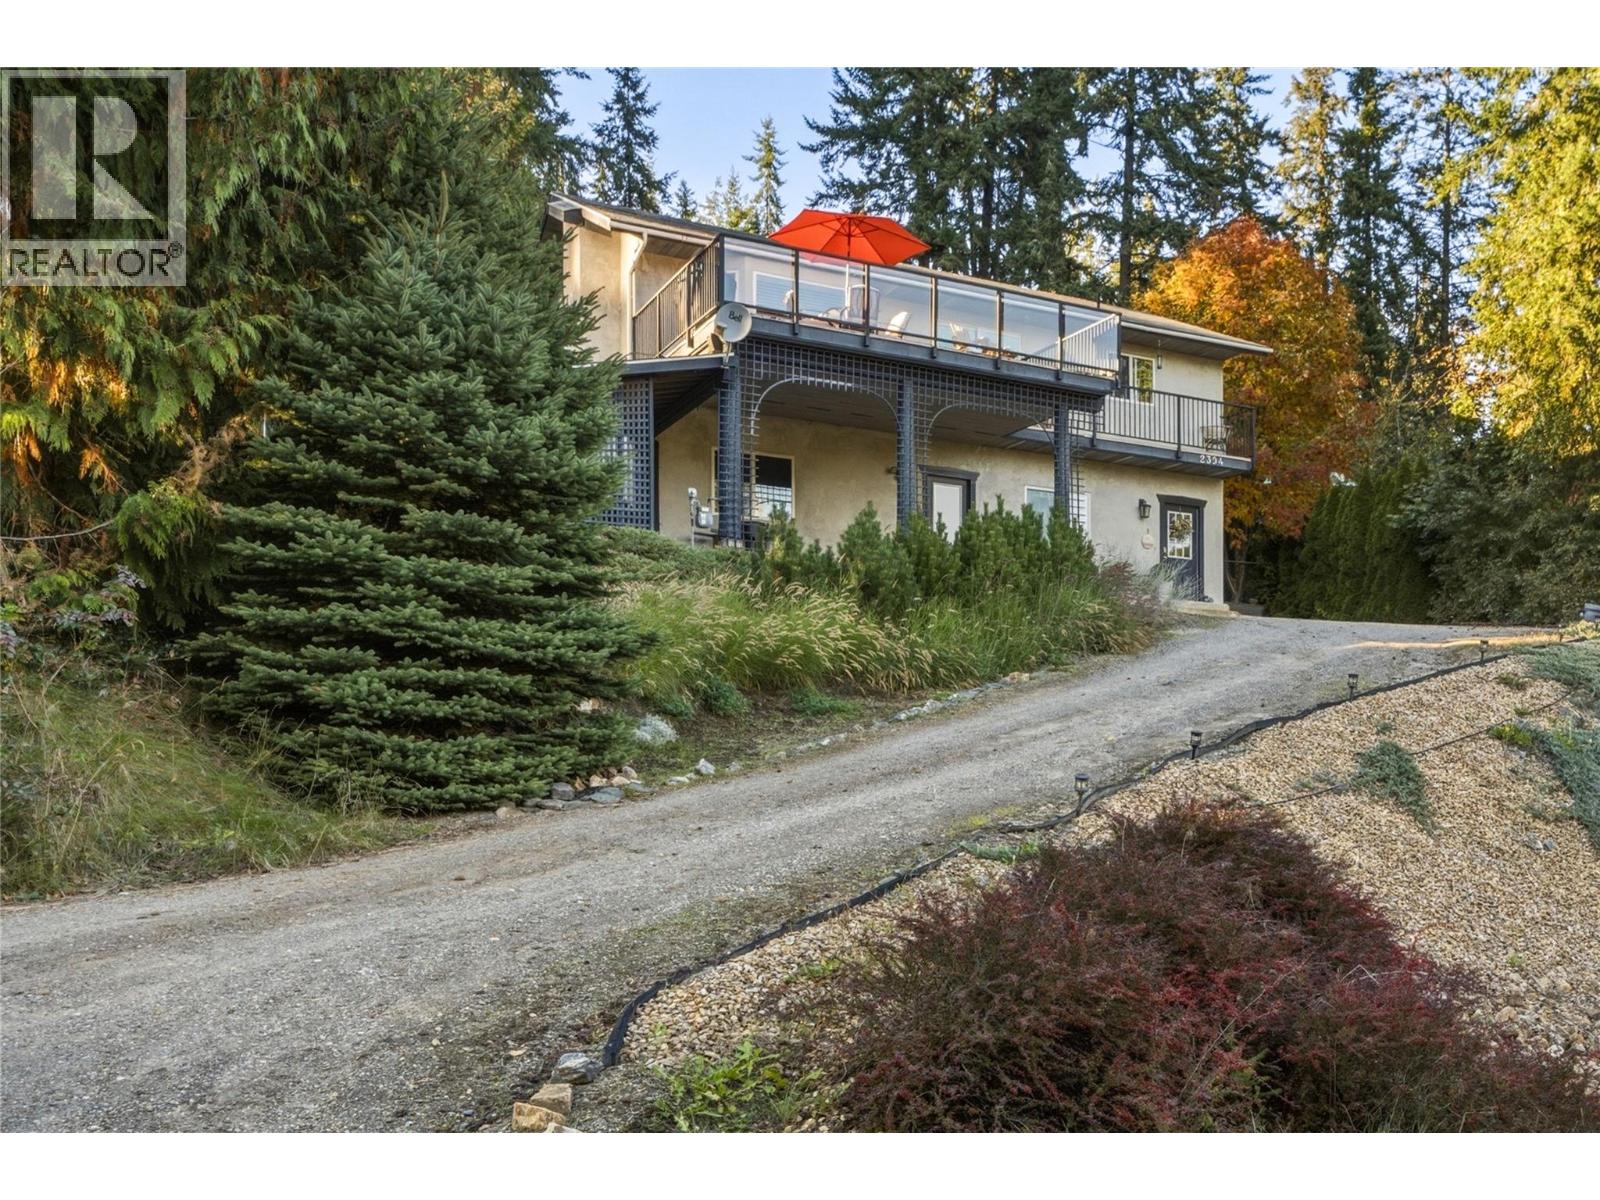
2394 Juniper Circle
Sorrento, British Columbia
Experience the best of the Shuswap from this charming 3-bedroom, 2-bathroom home, nestled in the heart of Blind Bay. Outdoor living is truly elevated here. Start your morning with coffee on the front sundeck while taking in lake and mountain views, or retreat to the beautifully landscaped, fully private backyard. Complete with lush garden spaces, vibrant flower beds, and a covered patio, it offers the perfect setting for entertaining family and friends. Inside, vaulted ceilings and large windows fill the open-concept layout with rich natural light. The main level is thoughtfully designed for easy everyday living, featuring a functional kitchen with ample counter and cupboard space, a primary bedroom, a guest bedroom, and convenient main-floor laundry. Seamless access to both the front view deck and the backyard patio effortlessly expands your living and entertaining space outdoors. Downstairs features another guest bedroom, a den space, some storage, as well as an expansive recreation room that provides endless versatility for movie nights, hobbies, or a home gym. Conveniently located just minutes from the shores of Shuswap Lake, local golf courses, and premier winter ski and sledding destinations, this home marks the perfect beginning to your next chapter. (id:67404)
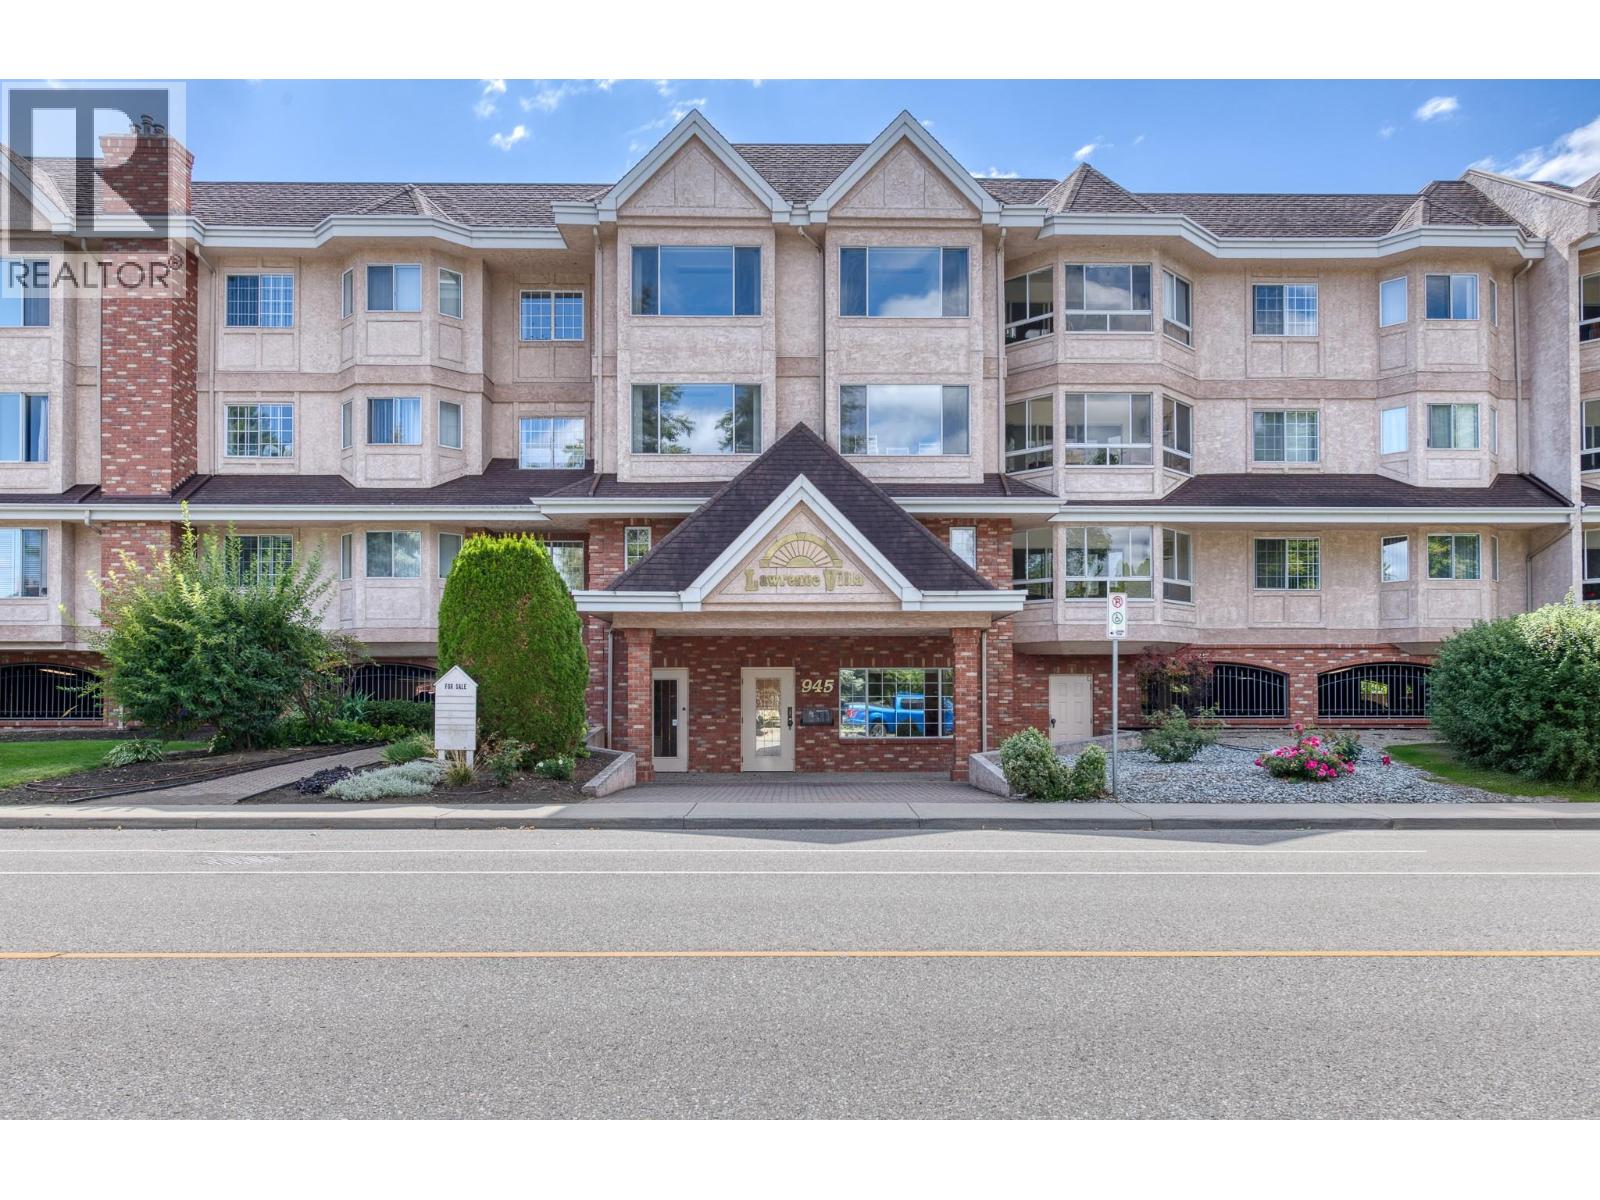
945 Lawrence Avenue Unit# 103
Kelowna, British Columbia
This spacious 2 bed, 2 bath home is located on the quiet side of Lawrence Villas. The 1,419 sq. ft. includes gracious living spaces and a split bedroom plan, perfect for guests. The unit features a large primary bedroom with a walk-in closet and additional closet space, a spacious kitchen, in-suite laundry, and an additional storage room with built-in cabinets to keep you organized. Also included is one parking space and a storage locker. Located a short walk to the Capri Shopping Centre and Downtown Kelowna, everything you need is close by. This first floor unit sits above the parkade, keeping it elevated from street level. This well thought-out building also features a gym, amenity room, and games room — so there's always a place to gather. (id:67404)
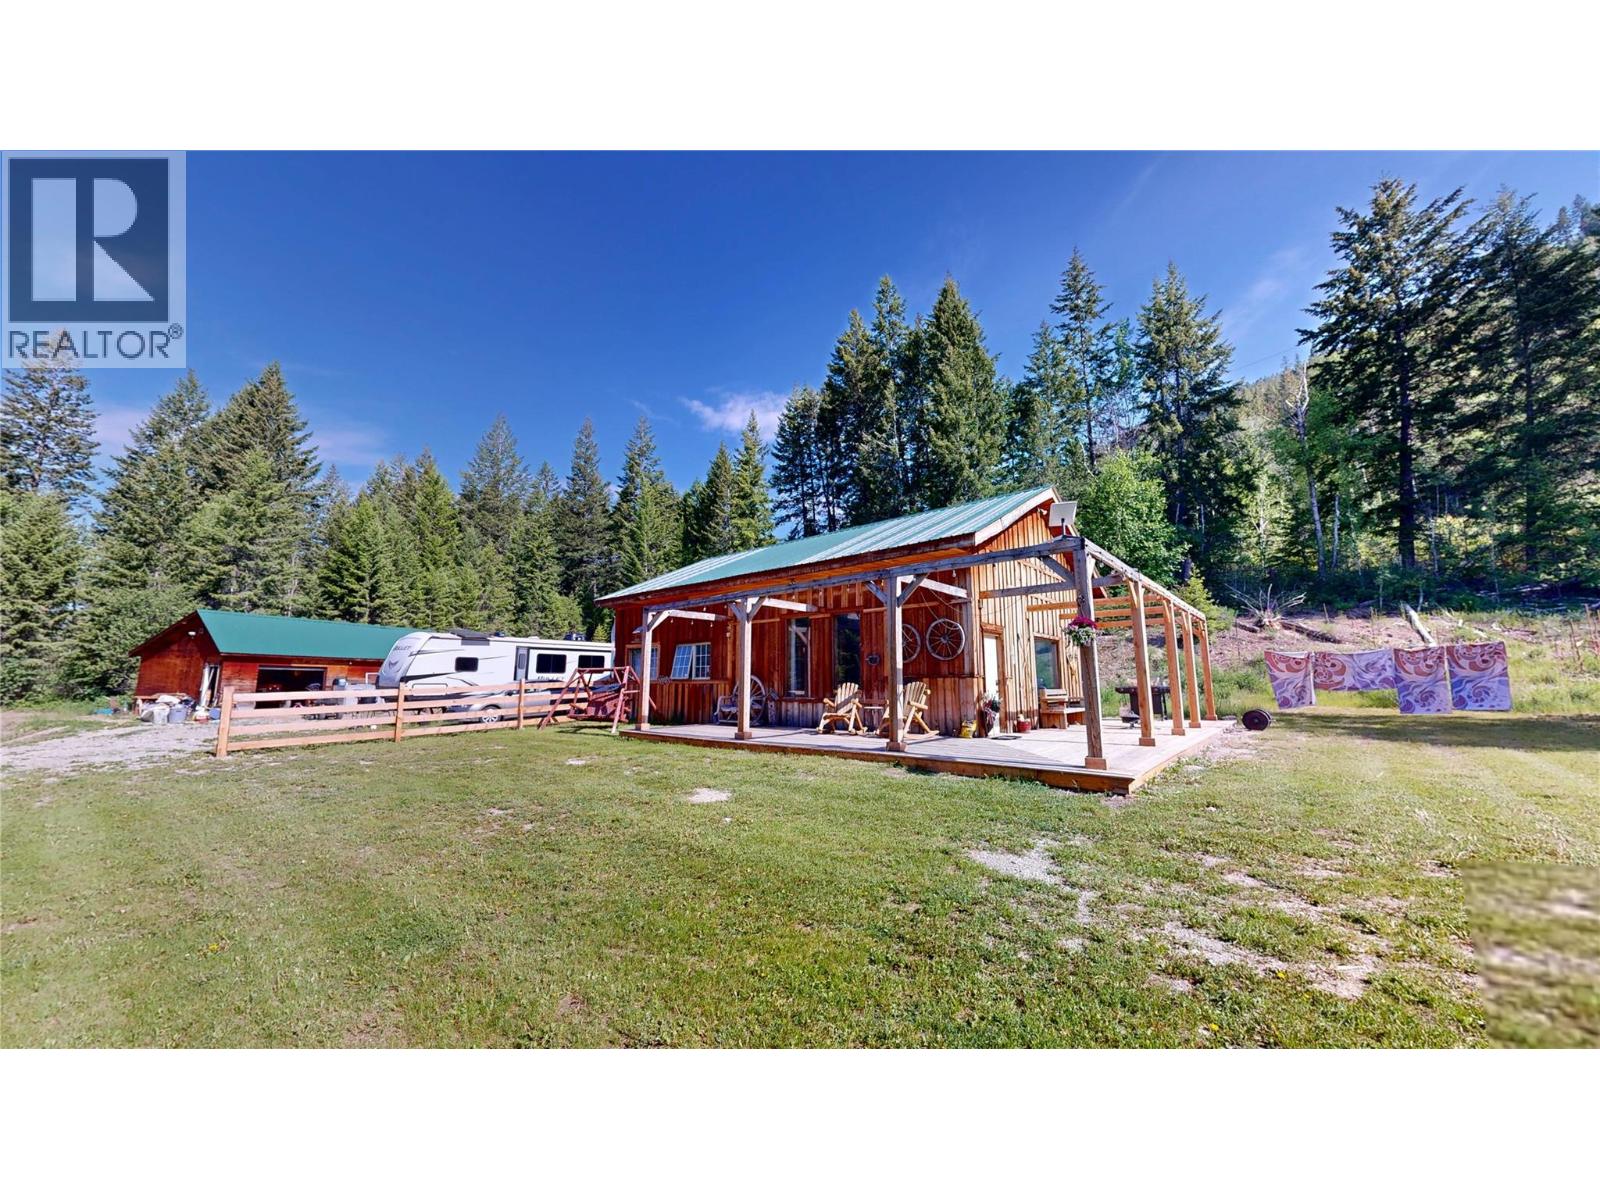
5055 95 Highway
Harrogate, British Columbia
Welcome home to your Columbia Valley Retreat! This wonderful 70+ acres is a panoramic paradise and is a great base for all of your outdoor needs. Whatever your recreational needs are, you have access for horseback riding, ATVing, biking, snowshoeing, sledding, cross country skiing, all accessible just out your door. This property has a little of everything for everyone, mountain living, rolling hills, forested surroundings, and Rocky Mountain and Purcell Mountain views in every direction. There is a 2 bedroom 1 bath home and a oversized double detached garage on the property that are looking for that individual to put their final touches on it. If peace and seclusion are what you are after, look no further. This is more than a home; it's a lifestyle. A haven for outdoor enthusiasts, dreamers, and those seeking a simpler, more connected way of life. This property is easily accessed off of Highway 95 and is just a 30 minute drive from Radium Hot Springs or Golden. (id:67404)
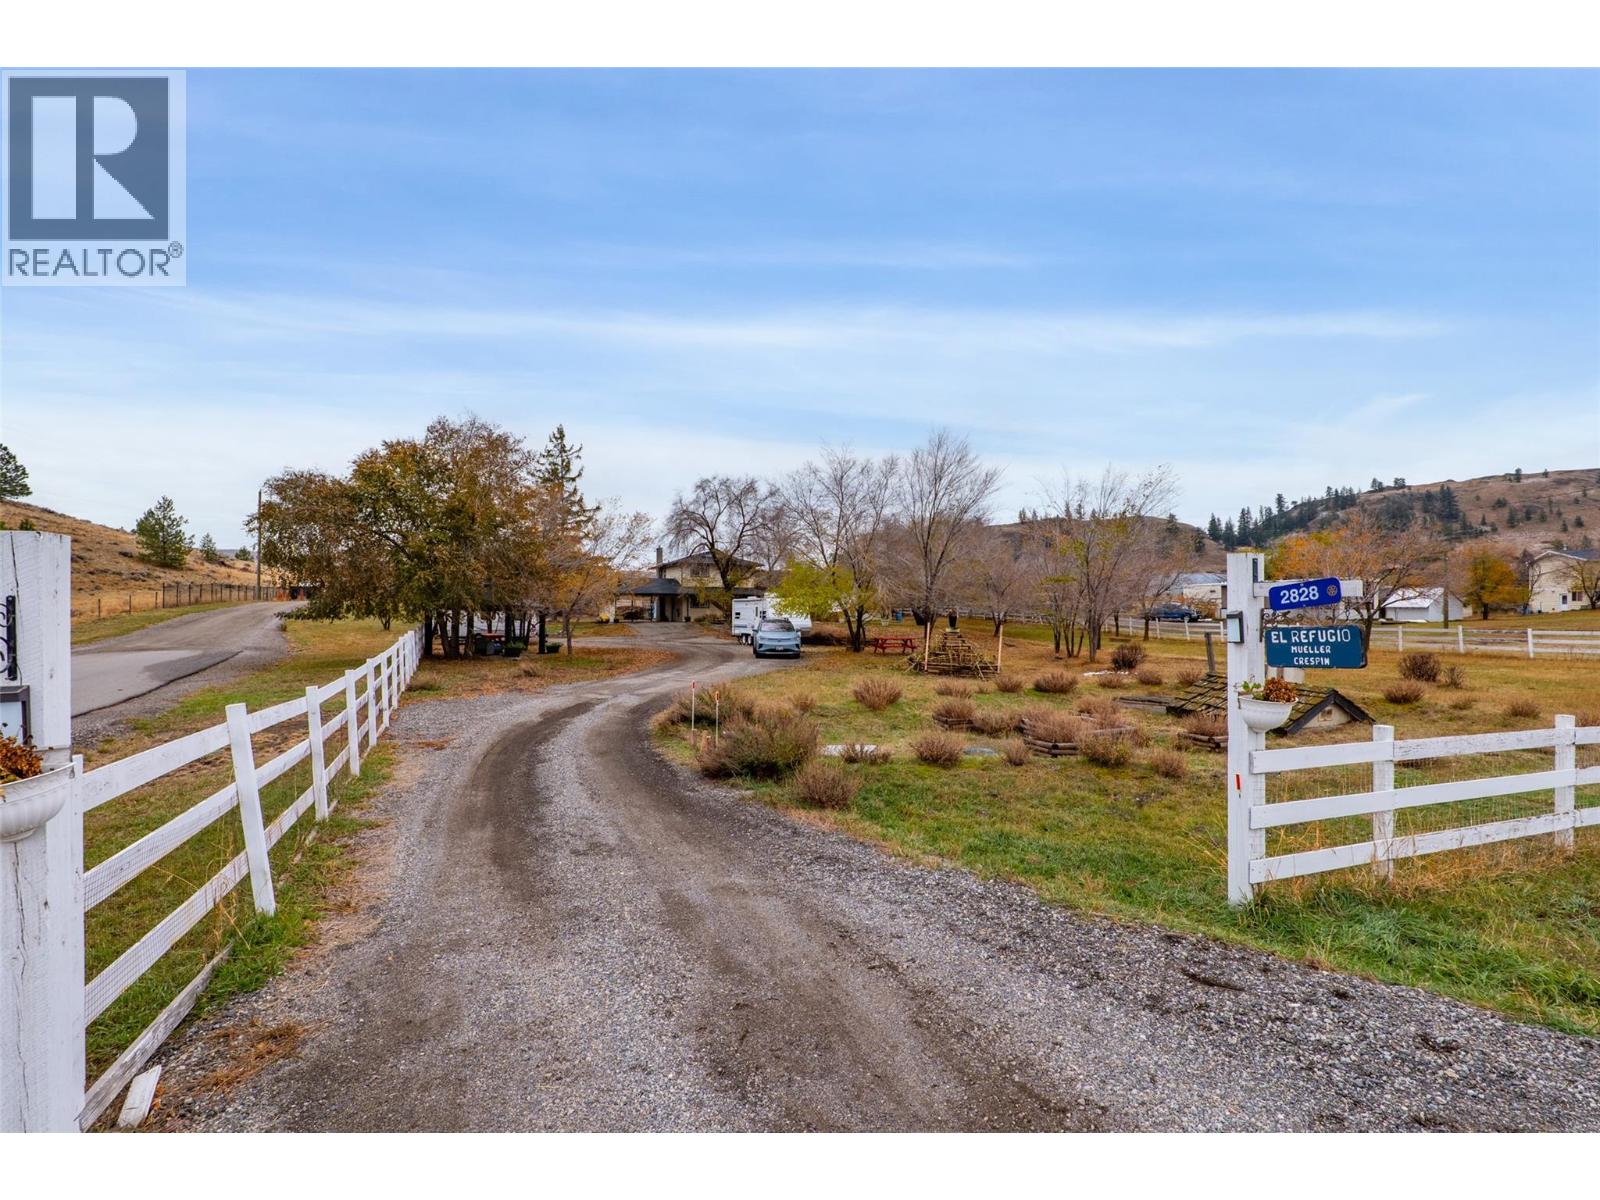
2828 Long Lake Road
Kamloops, British Columbia
This unique, multi-family opportunity features two homes on a flat, beautifully landscaped property, offering peaceful, country-style living in Knutsford—just 5 minutes from Aberdeen Mall and key amenities. The property offers easy access to numerous fishing lakes, and a school bus pick-up is located right at the front of the property. The main house includes 6 bedrooms, 2.5 bathrooms, and a spacious kitchen that flows into a large family room with direct access to an outdoor deck and a classy firepit. On the opposite side of the kitchen, the dining room leads to a covered deck, hot tub, and BBQ area. Additionally, a roomy front entry opens to a large living room overlooking the deck and treed front yard. The two-car carport includes an electric vehicle charging station and allows for drive-through access. Also, numerous spaces are available for RV and vehicle parking.The second home has a 2 car carport, three bedrooms, one bathroom, a brand-new kitchen, a cute covered patio and a large deck.There are 4 outbuildings, one with a dry sauna, that offer opportunities for workshops, greenhouses, and storage. The yard also provides planter boxes and space for many types of gardening. This tranquil, 1.14 acres is just outside the City limits in the TNRD. Recent updates include kitchen counters, a heat pump and high efficiency furnace, metal roofs on the outbuildings, and 8-year-old roofs on the homes. If you are looking for rural living, close to town, this is it. (id:67404)
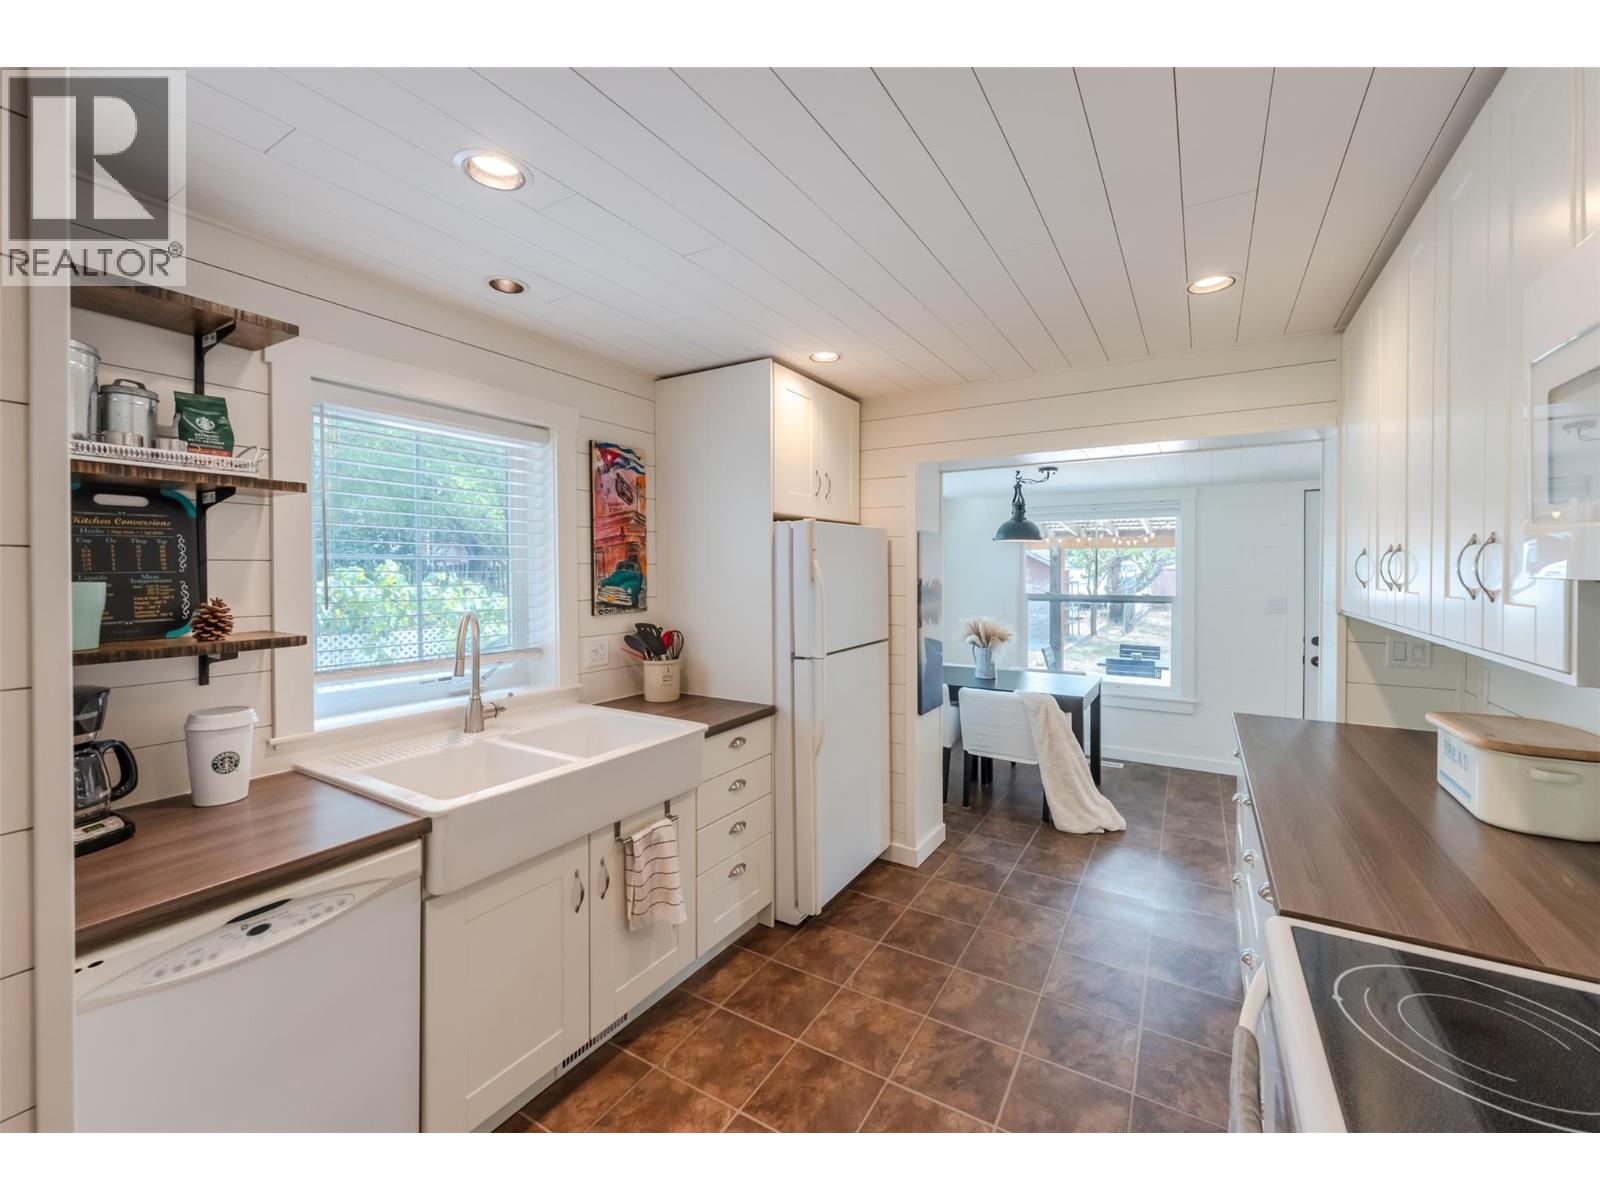
9705 Sargeant Street
Summerland, British Columbia
Step into this delightful 2-bedroom gem that’s full of thoughtful updates and character. The modern kitchen features full-height cabinetry with soft-close drawers, complemented by stylish flooring, lighting, and fixtures throughout. The renovated bathroom adds a touch of contemporary comfort. Enjoy seamless indoor-outdoor living with access off the dining area that opens to a private, covered deck—perfect for relaxing or entertaining. A standout feature is the detached, self-contained non-conforming suite—ideal for guests, extended family, or potential rental income. With laneway access, two storage sheds, and potential mortgage-helper, this property is not only a warm and welcoming home but also a fantastic investment opportunity. Please contact your preferred agent to view. (id:67404)
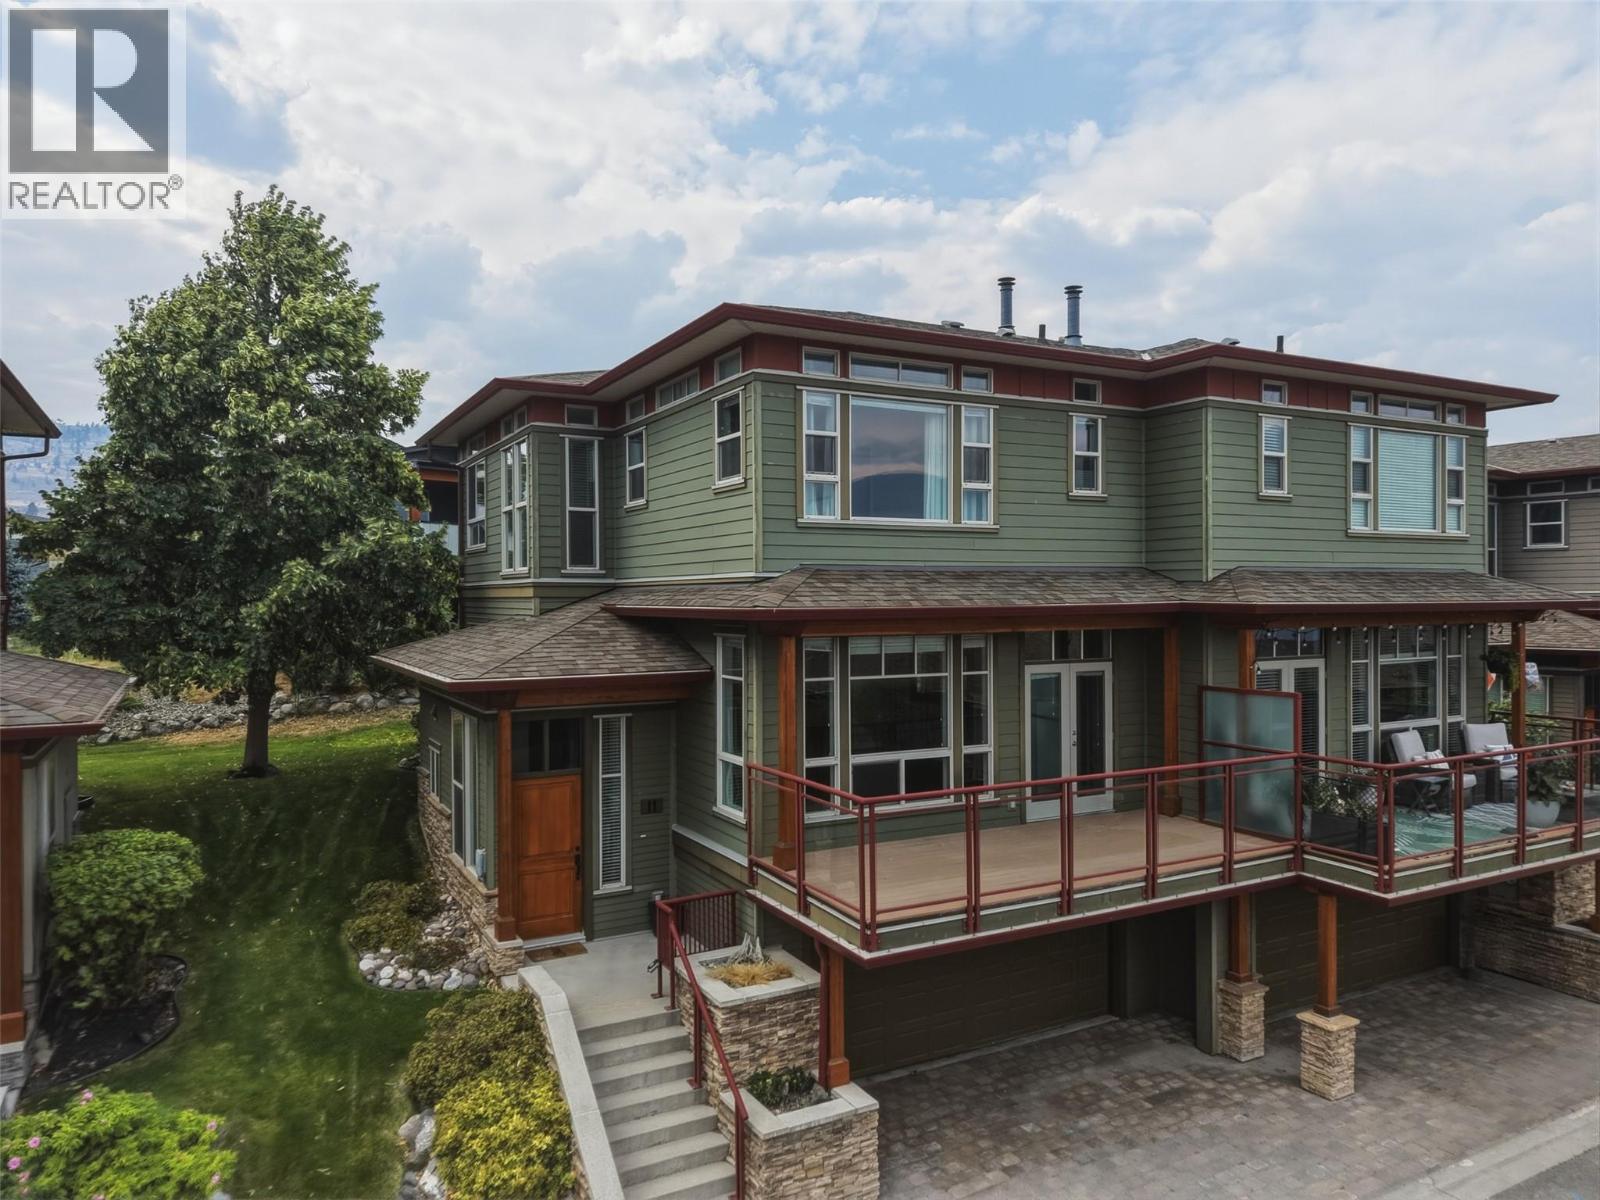
175 Holloway Drive Unit# 11
Kamloops, British Columbia
Tobiano isn't just a neighbourhood. It's a lifestyle most people only dream about. Twenty minutes from Kamloops, this immaculate 3-bedroom, 2.5-bathroom home sits in one of the Interior's most coveted communities, where Kamloops Lake, Bruker Marina, and the fairways of Tobiano Golf Course frame your everyday view. Location is everything here, and this one is the best in Tobiano. A short walk puts you at Bruker Marina and the beach, making this the kind of address that's hard to find and harder to leave. With three generous bedrooms, this home works beautifully for a growing family or a working professional who wants space to breathe and a retreat to come home to. The layout is made for entertaining: gather family and friends for dinner, spread out, and enjoy the kind of evenings that feel like a vacation even on a Tuesday. A two-car garage rounds out the practical side of things. Beyond your front door, the community delivers. Your complex includes a private centre with kitchenette, pool table, and an outdoor pool overlooking the lake. The home has been carefully maintained, with a new geothermal unit (2022) and hot water tank (2023) already done. Vacant, easy to show, quick possession possible. This is the Interior's best-kept secret, and word is getting out. Book your private showing today. (id:67404)
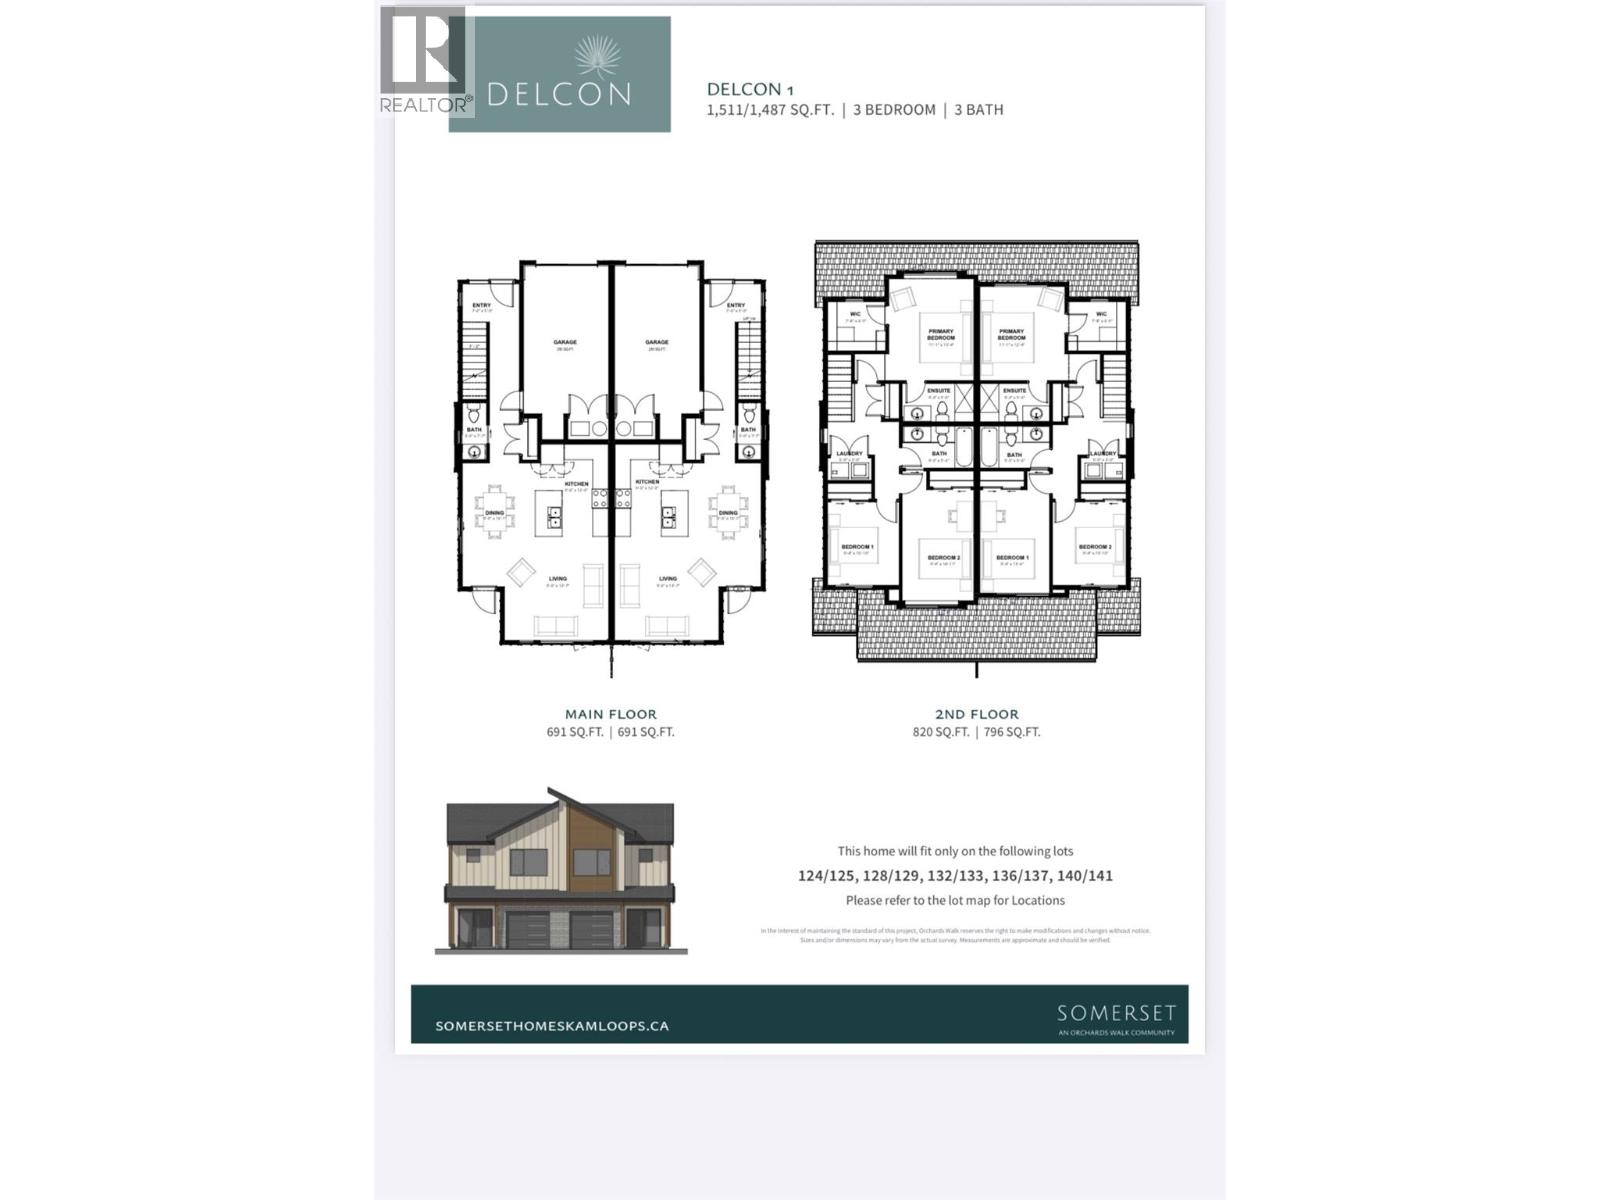
3580 Valleyview Drive Unit# 137
Kamloops, British Columbia
Come see Somerset! Amazing half duplex This beautiful 2-storey home offers 3 bedrooms, 3 bathrooms, all appliances, blinds, back fence, full landscaping.Open concept design with ample kitchen space and eating bar with soft close cabinetry under mount lights and tile backsplash. Heated garages, electric vehicle ri, and upgraded to heat pumps for add extra comfort and convenience. You can fully fence your yard. Low strata fees include access to the community centre featuring a fitness room, kids room, and outdoor space. These homes offer exceptional value. Pictures are not of exact home as property is currently under construction. Call me today to view my display home. (id:67404)
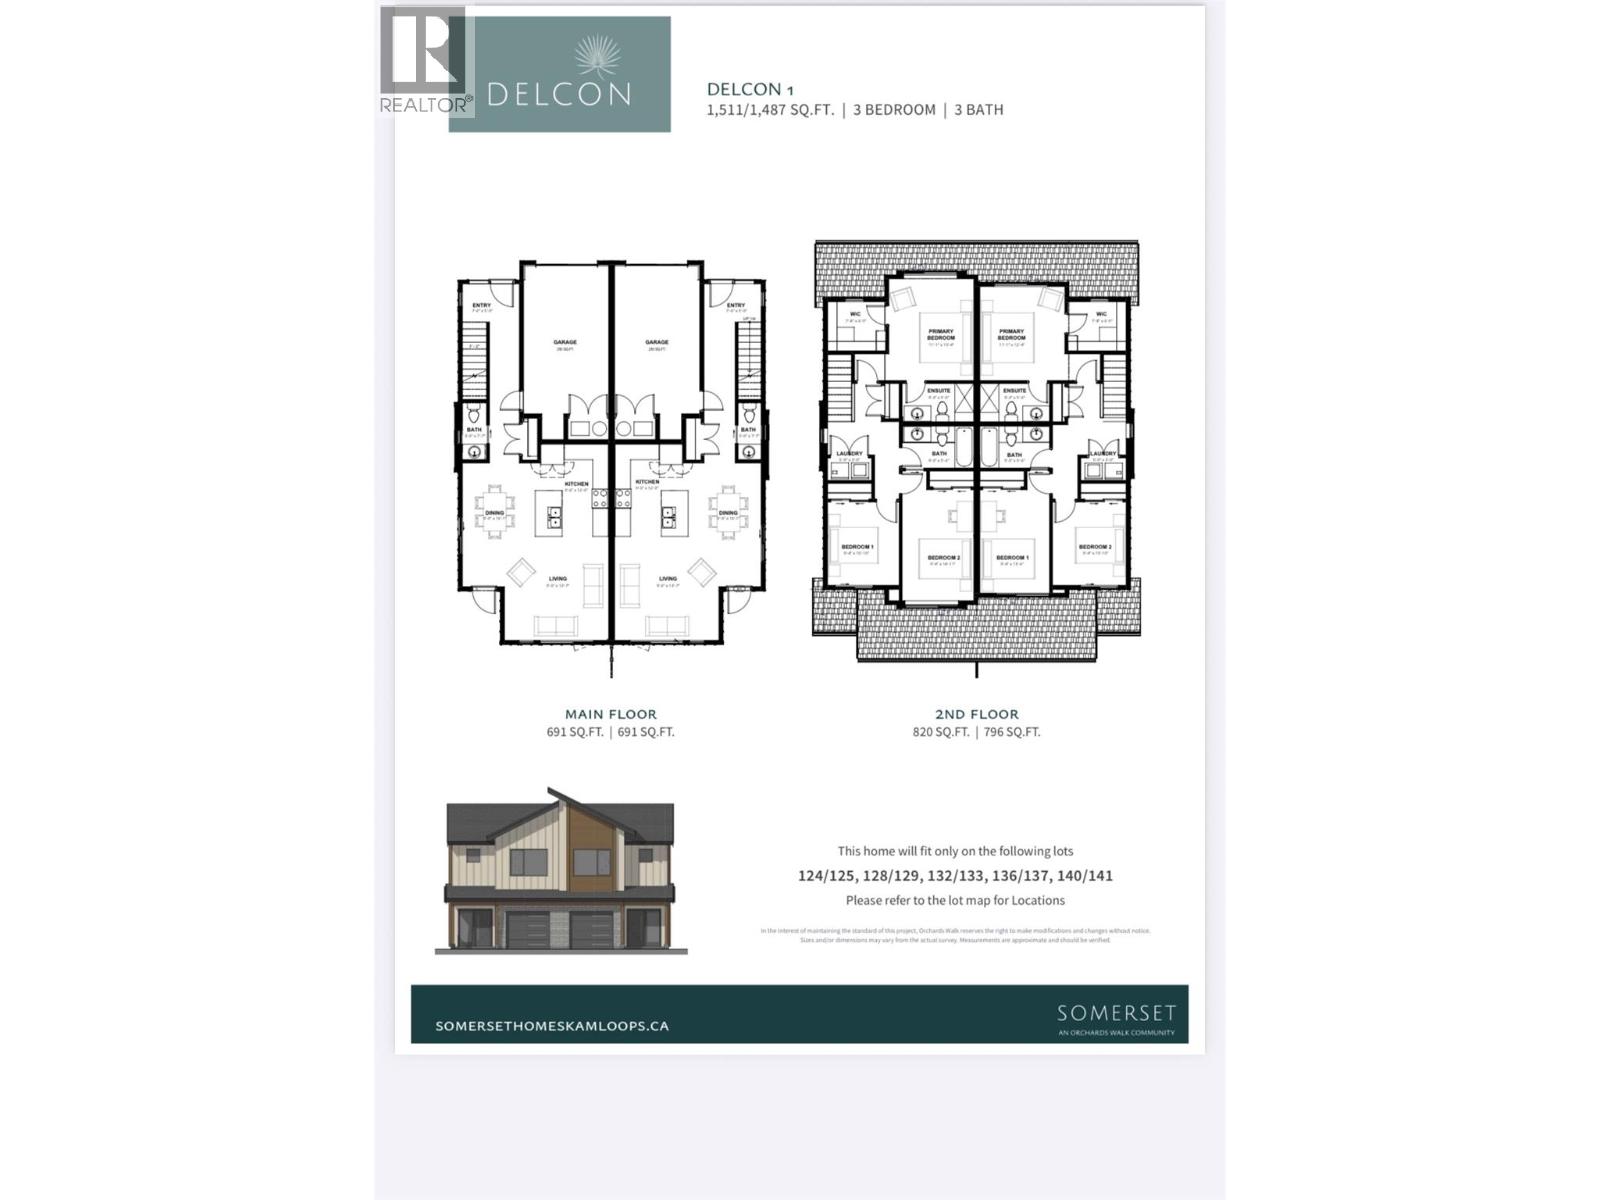
3580 Valleyview Drive Unit# 136
Kamloops, British Columbia
Come see Somerset! Half duplex with value This beautiful 2-storey home offers 3 bedrooms, 3 bathrooms, all appliances, blinds, back fence, full landscaping. Open concept design with ample kitchen space and eating bar with soft close cabinetry under mount lights and tile backsplash. Heated garages, electric vehicle ri, and upgraded to heat pumps for add extra comfort and convenience. You can fully fence your yard. Low strata fees include access to the community centre featuring a fitness room, kids room, and outdoor space. These homes offer exceptional value. Pictures are not of exact home as property is currently under construction. Call me today to view my display home. (id:67404)
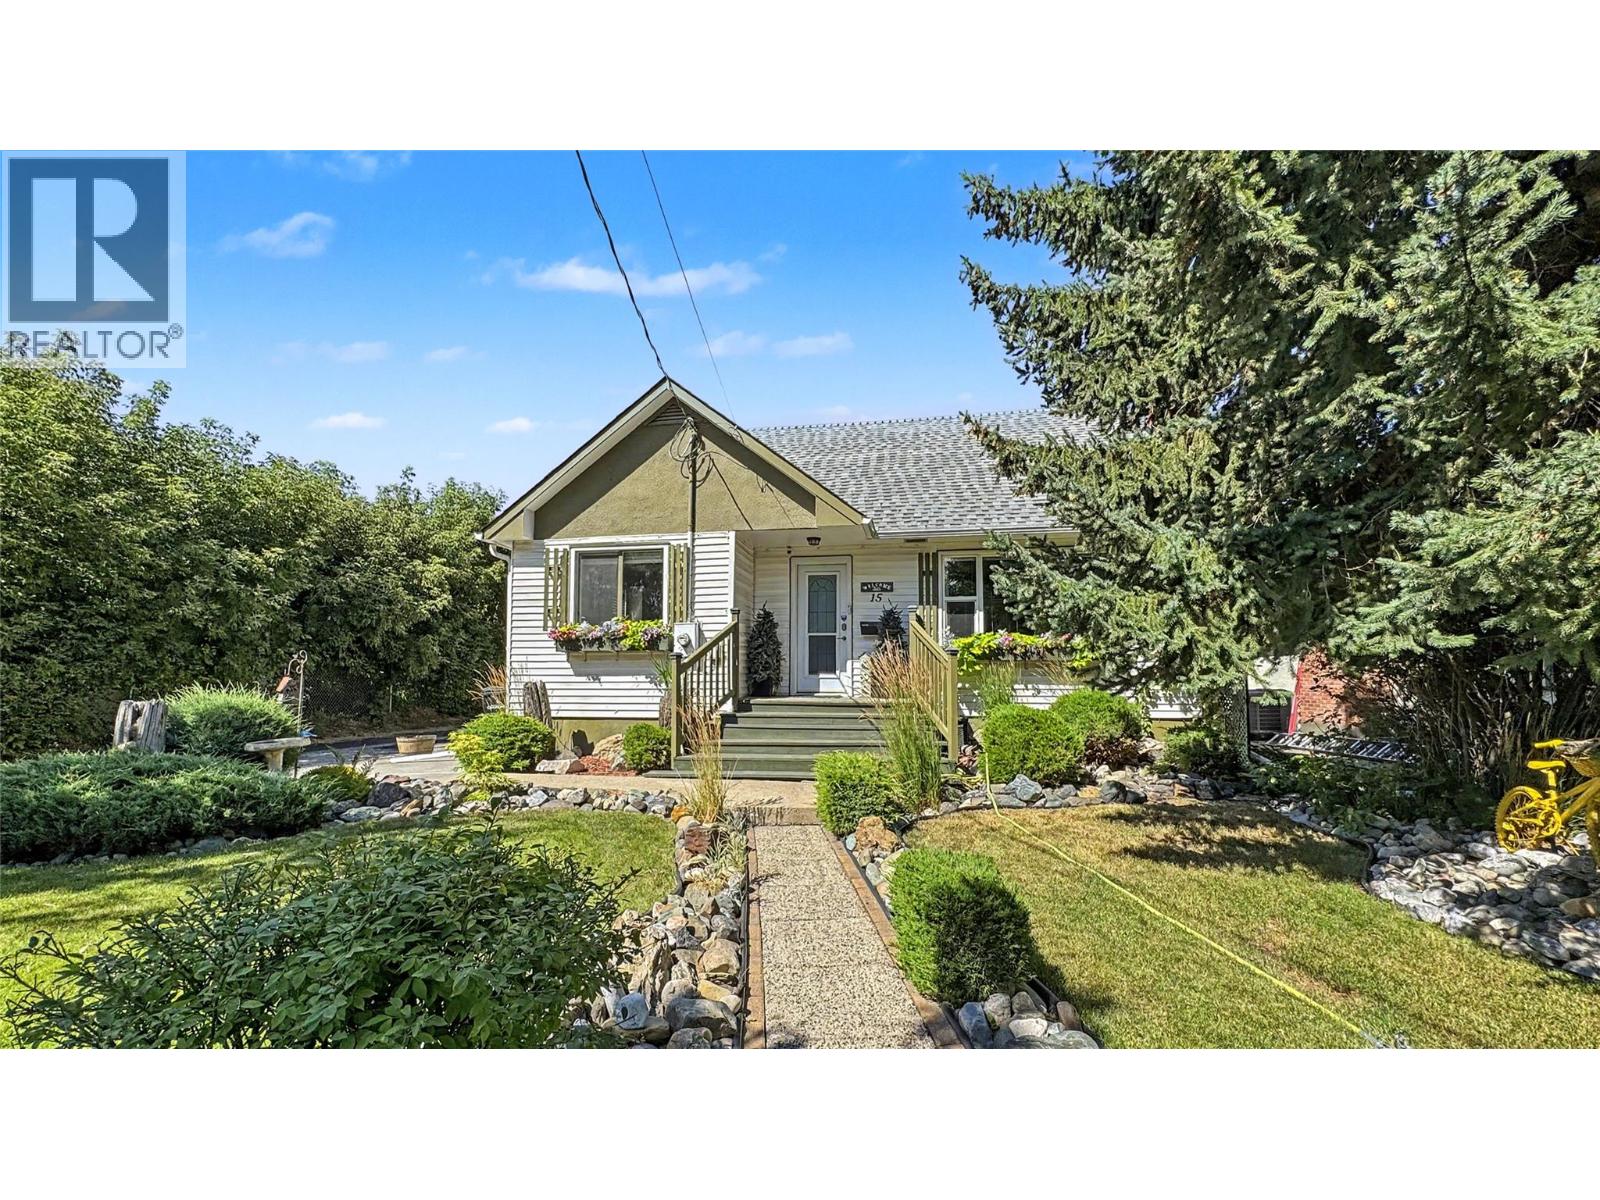
15 15th Avenue S
Cranbrook, British Columbia
Some homes simply feel different the moment you arrive—and this is one of them. Beautifully maintained and thoughtfully updated, this exceptional 3-bedroom plus den, 3-bathroom home offers over 2,100 sq. ft. of finished living space. Tucked away behind beautifully landscaped grounds, this home feels like a private oasis in the heart of Cranbrook, offering the perfect balance of privacy and convenience. Just minutes from schools, parks, shopping, and everyday amenities, you'll enjoy the best of both worlds. Step inside to warm, inviting living spaces where every update has been completed with care. The thoughtfully renovated kitchen, updated windows, electrical, LED lighting, appliances, and newer roofing reflect years of pride in ownership and attention to detail. Designed for both everyday living and entertaining, the dining area opens onto a covered deck overlooking the beautifully landscaped backyard. Whether you're hosting family, enjoying your morning coffee, or relaxing after a long day, this outdoor space is one you'll find yourself using all season long. Outside, you'll appreciate the detached garage, rear alley access, RV parking, paved driveway, garden shed, and mature landscaping—offering the space, functionality, and flexibility today's buyers are looking for. From the moment you arrive, it's clear this is a home that has been genuinely cared for. Move in, settle in, and enjoy everything it has to offer. (id:67404)
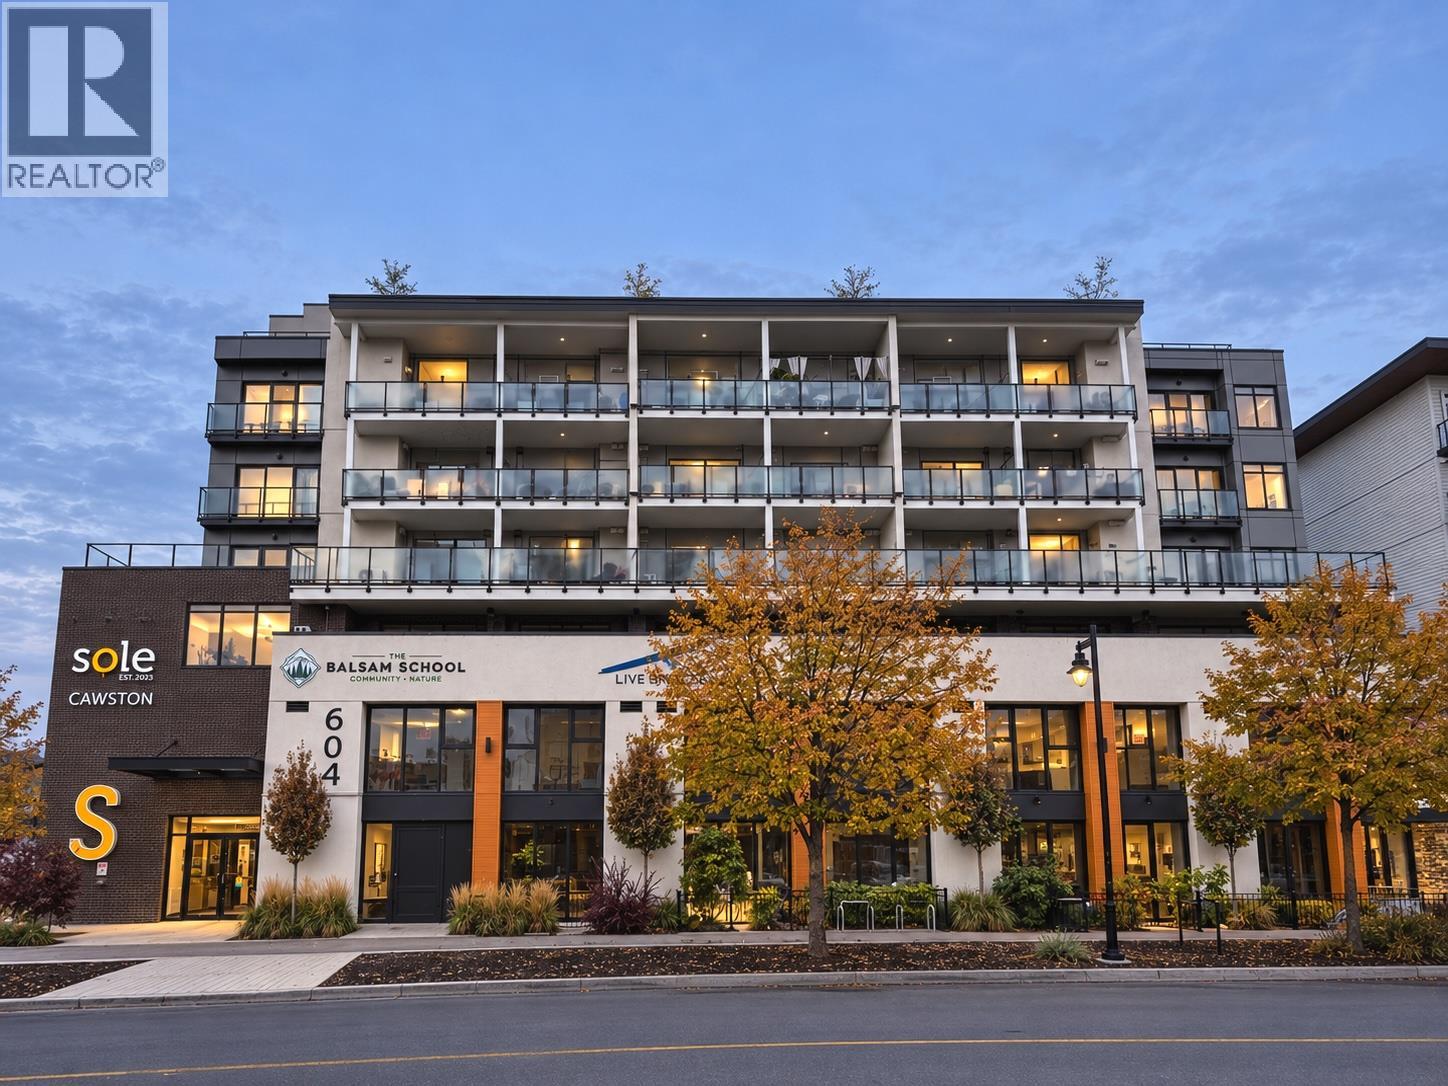
604 Cawston Avenue Unit# 615
Kelowna, British Columbia
Experience the best of downtown Kelowna living at SOLE. This 2 bedroom, 2 bathroom top floor condo features city views, a functional layout, light oak flooring and cabinetry, and a well appointed kitchen with stainless steel appliances. This spectacular unit is brand new and has never been lived in. The spacious living room flows to the private patio through sliding glass doors, perfect for enjoying fresh air and views. A separate laundry room offers extra storage shelves, while a secure, heated parking stall and storage locker add convenience. Enjoy the buildings amenities, including a rooftop terrace, BBQ and outdoor kitchen, fire tables, pergola, community gardens, children’s play area, EV chargers and bicycle storage (subject to availability). Ideally located in the heart of downtown, SOLE CAWSTON puts Kelowna’s beautiful beaches, waterfront parks, boutique shops, cafes, restaurants, breweries and theatres all within walking distance. (id:67404)
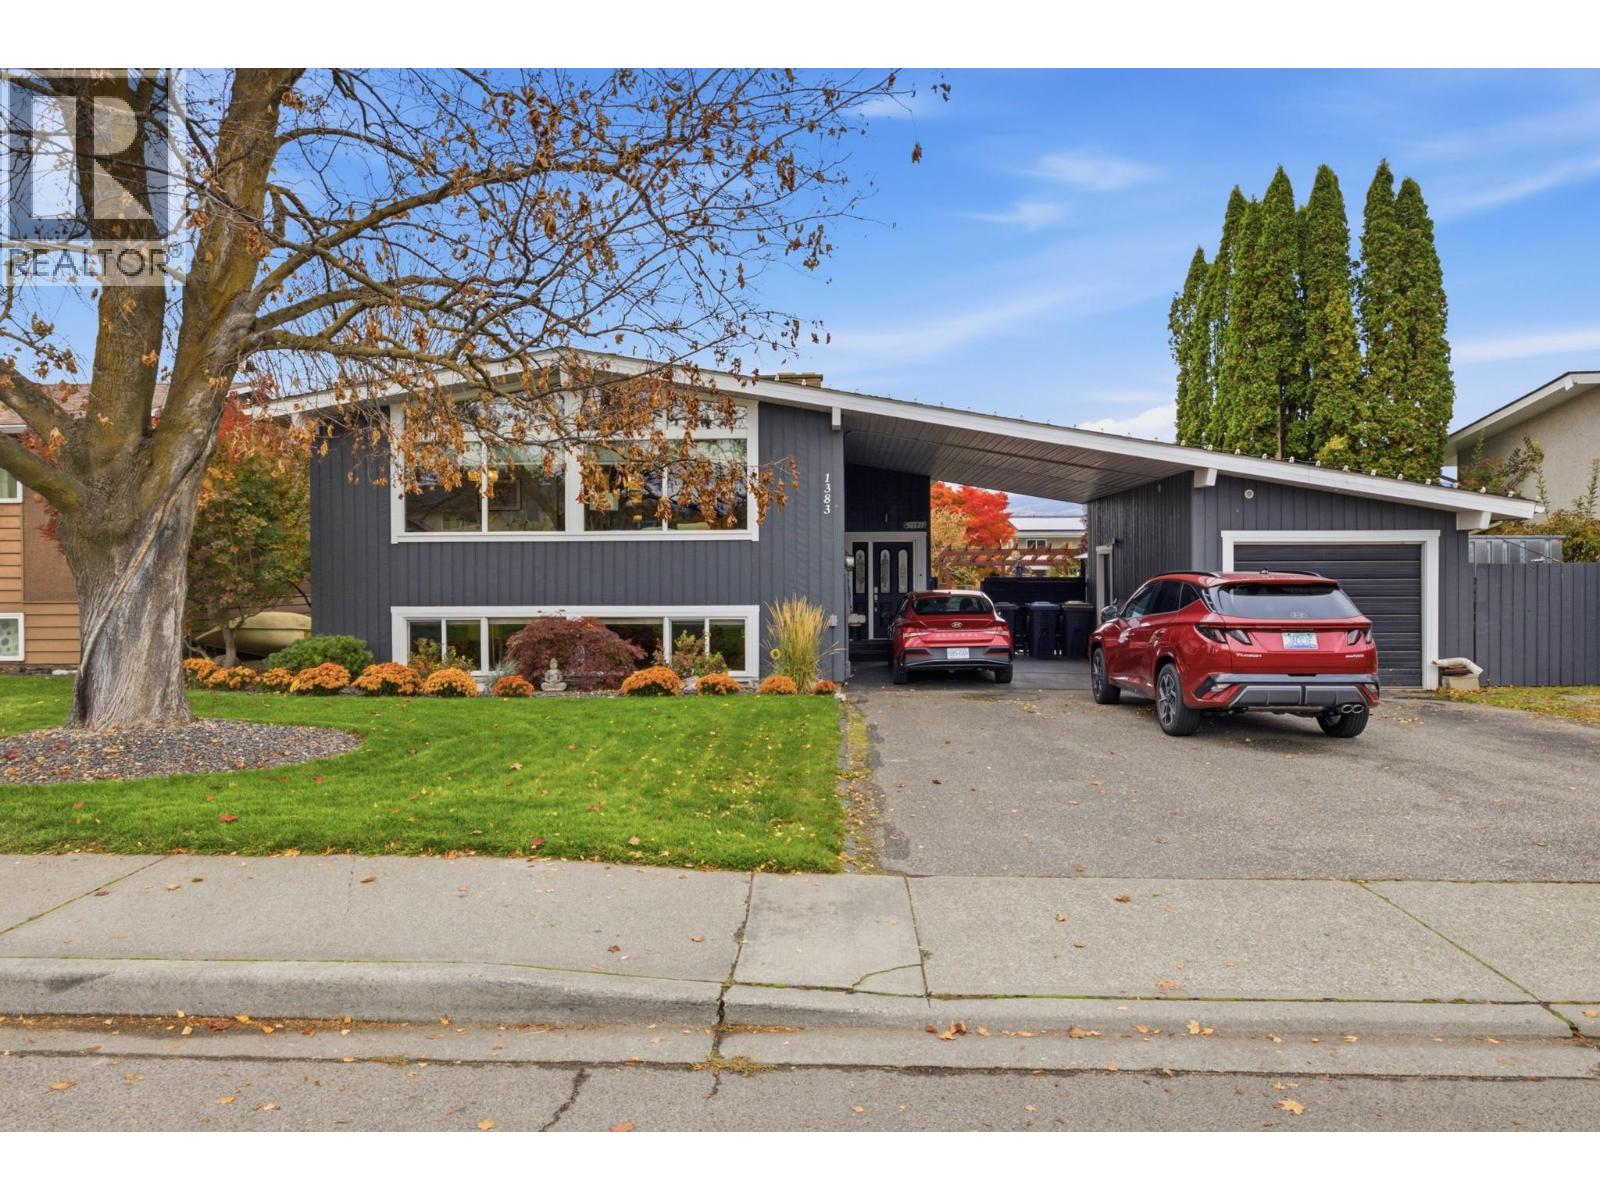
1383 Lombardy Square
Kelowna, British Columbia
Located in one of Kelowna’s most sought-after neighborhoods, this property has it all putting you close to downtown, schools, shopping, and restaurants, yet tucked away in a mature neighborhood with something increasingly hard to find in the city: an amazing, private yard The updated upper level offers 2 bedrooms, a bright and inviting living space, hardwood floors, a huge, cozy fireplace, and an updated kitchen with a fresh, modern feel. The open layout and abundance of natural light create a warm, welcoming space you’ll love coming home to. Downstairs is where the possibilities really open up! A massive bright 2-bedroom suite with its own separate entrance and oversized living area offers excellent flexibility. Revenue center or multi generational family situation. Even better, the renovations are complete, and the pride of ownership shines throughout. No major projects or renovation headaches — just move in and ENJOY! OPEN HOUSE SAT OCT 31 11;30-2PM. Outside offers your own private summer oasis in the heart of the city. The large backyard offers room to relax, entertain, garden, and enjoy the outdoors in peace. Add in a garage with a shop, dedicated garden space, room for your RV, and other toys, plus easy access, and you have a property that checks all the boxes. Whether you’re looking for a fantastic family home with income potential, space for extended family, or just one of the area’s standout lots, this is an opportunity worth taking a serious look at. (id:67404)
Real Broker B.c. Ltd
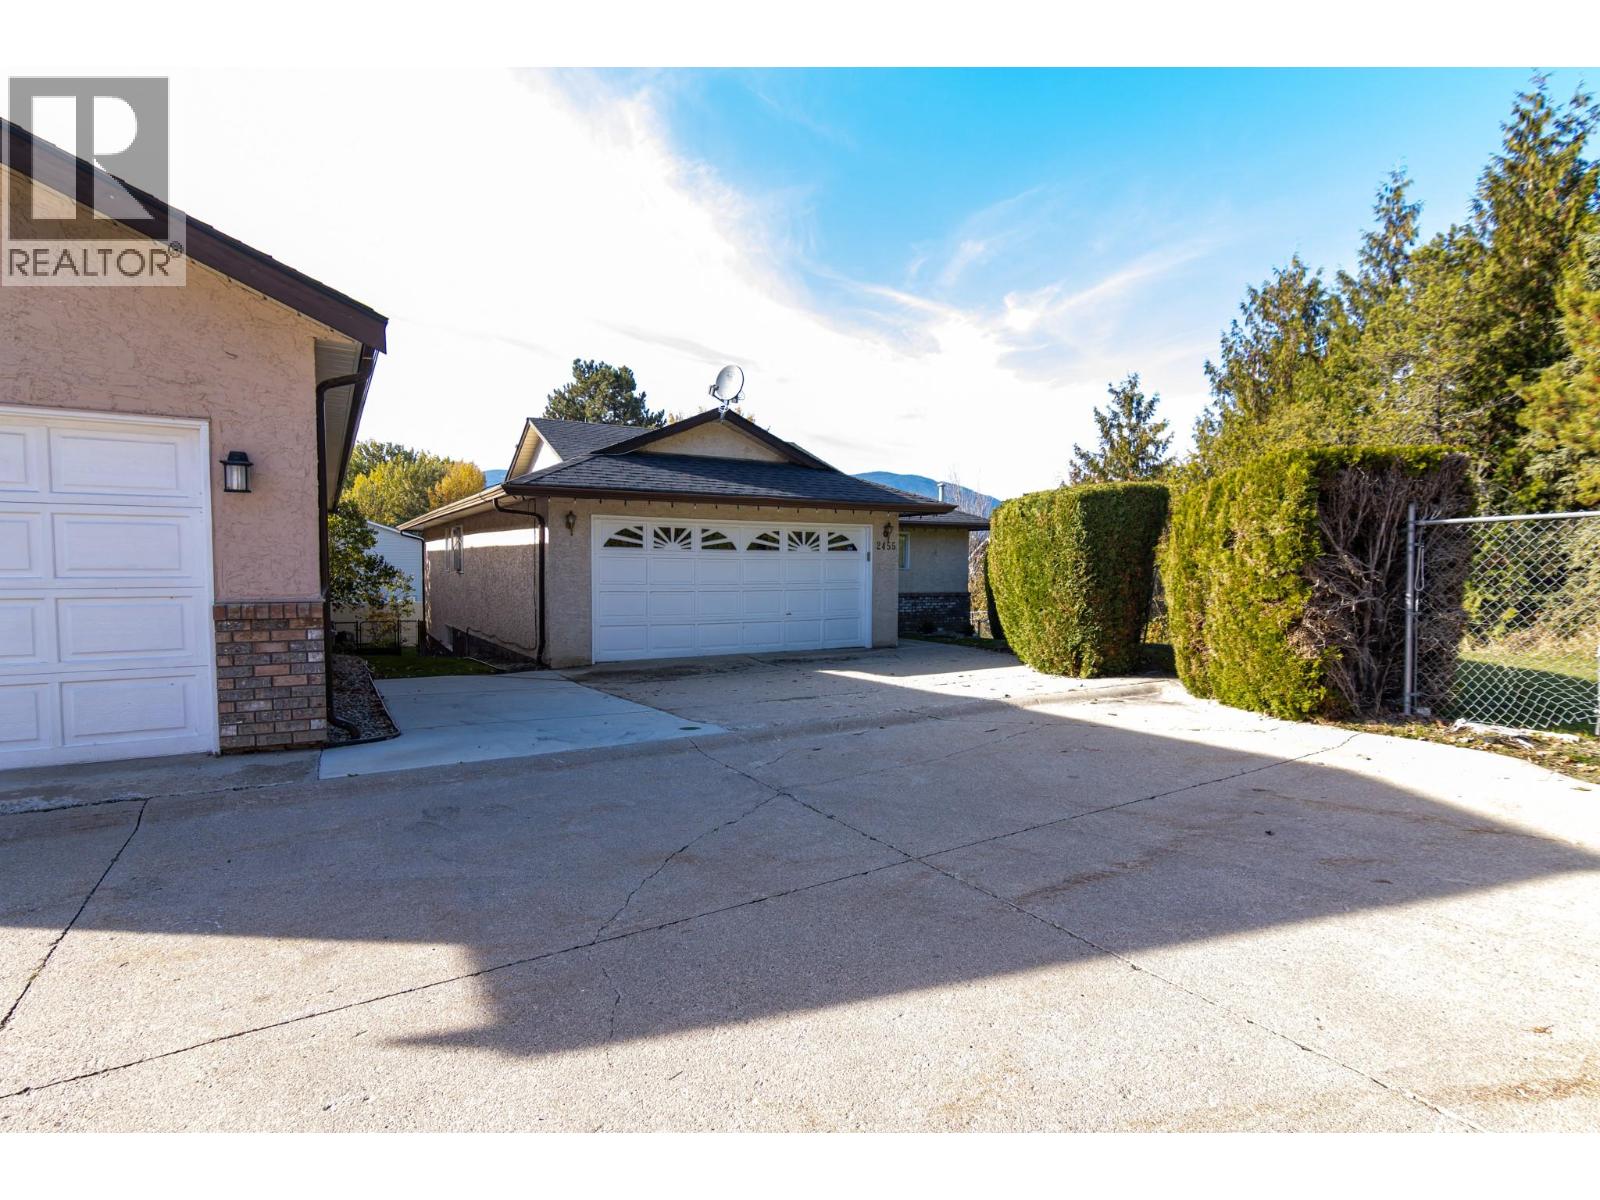
2455 5th Avenue NE
Salmon Arm, British Columbia
Active Adult Estate (55+) - Space to lLive, Not Just Downsize! Enjoy the benefits of an age-qualified community without sacrificing space. This expansive home is perfect for those who want a vibrant lifestyle with room to host family, pursue hobbies, or work from home. Bonus: Only One Household Member needs to be 55+ to qualify. Level Entry opens onto a main floor with a comfortble sitting room/dining area, and a kitchen that features granite counter tops, a large island with bar sink, and wine fridge. There's a pantry for your storage needs, and the adjacent sun room is ideal for morning coffee, read a good book, listen to music or have an afternoon nap. The bright spacious primary bedroom has his & hers closets and an en-suite with a walk-in bathtub. There are wo additional bedrooms, and a full bath with walk-in shower. Recent updates include central air, new hot water tank, walk-in bathtub, and refrigerator. The down stairs with two additional bedrooms and a full bathroom, is ideal for extended family and visiting friends. There is a workshop space, an additional sitting room, and plenty of storage for your crafts and hobbies. The full garage features built in storage and room for a larger vehicle. Located in a quiet area within walking distance to restaurants, pub, community centre, arena, and grocery store. Pets are permitted, restrictions apply. (id:67404)
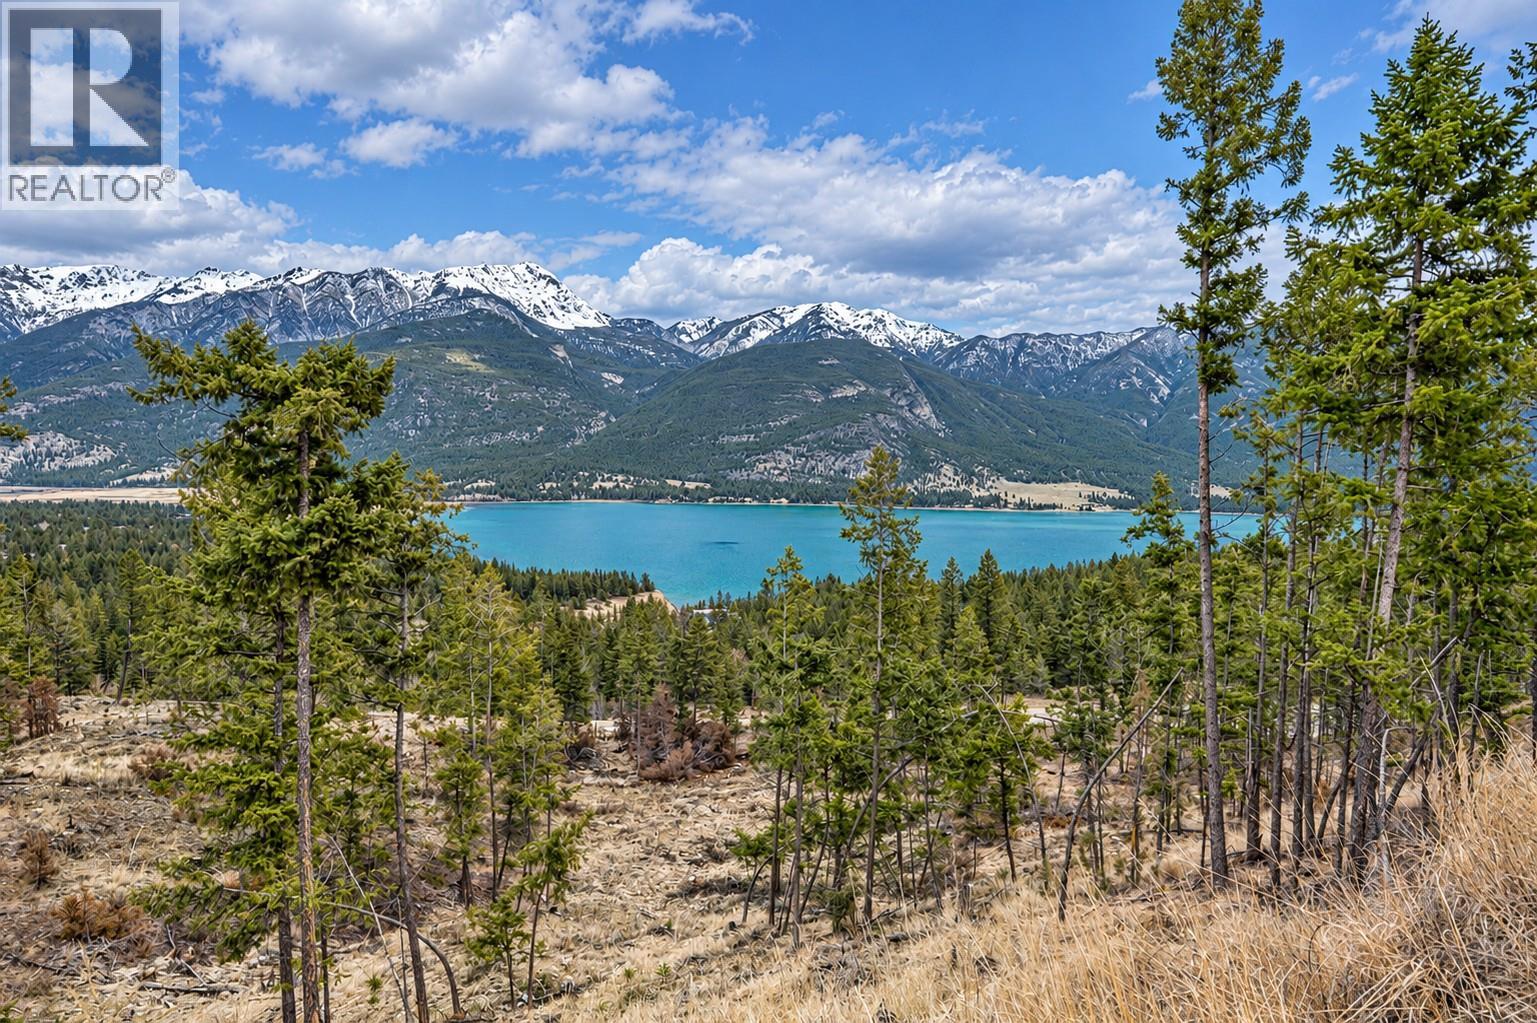
6079 93/95 Highway
Fairmont Hot Springs, British Columbia
Set on an expansive 49.84 acres along Highway 93/95 in Fairmont Hot Springs, this property offers a rare blend of scale, flexibility, and location in the heart of the Columbia Valley. Situated just across from the prestigious Bella Vista Estates, it enjoys both a prime setting and a sense of community. Access has been thoughtfully established, including a designated intersection off the highway, providing convenient and functional entry while maintaining privacy from the main corridor. The land boasts sweeping panoramic views of the Columbia Valley, with sightlines over Columbia Lake and across the valley from nearly every vantage point, creating an exceptional backdrop that enhances any development plans. Recently rezoned to SH-3, the property allows for a wide range of uses, including a single-family dwelling, keeping of farm animals, horticulture, veterinary clinic, kennel, and a seasonal produce stand. In addition, the acreage presents the potential to subdivide into smaller parcels, offering opportunities for multiple homesites or investment development. With nearly 50 acres to work with, the possibilities are virtually limitless. Combined with established access, unmatched views, versatile zoning, and proximity to Bella Vista Estates, this property is a rare opportunity in the Columbia Valley. (id:67404)
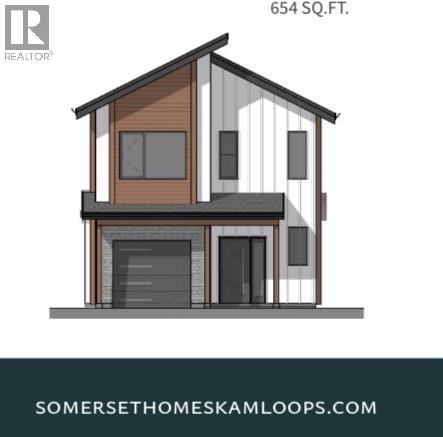
3580 Valleyview Drive Unit# 105
Kamloops, British Columbia
Come see Somerset! Show home available to view This beautiful 2-storey home offers 3 bedrooms, 3 bathrooms, all appliances, blinds, back fence, full landscaping. Open concept design with ample kitchen space and eating bar with soft close cabinetry under mount lights and tile backsplash. Heated garages, electric vehicle ri, and upgraded to heat pumps for add extra comfort and convenience. This unit has a basement which would be great for an extra bedroom. You can fully fence your yard. Low strata fees include access to the community centre featuring a fitness room, kids room, and outdoor space. These homes offer exceptional value. Pictures are not of exact home as property is currently under construction. Call me today to view my display home. (id:67404)
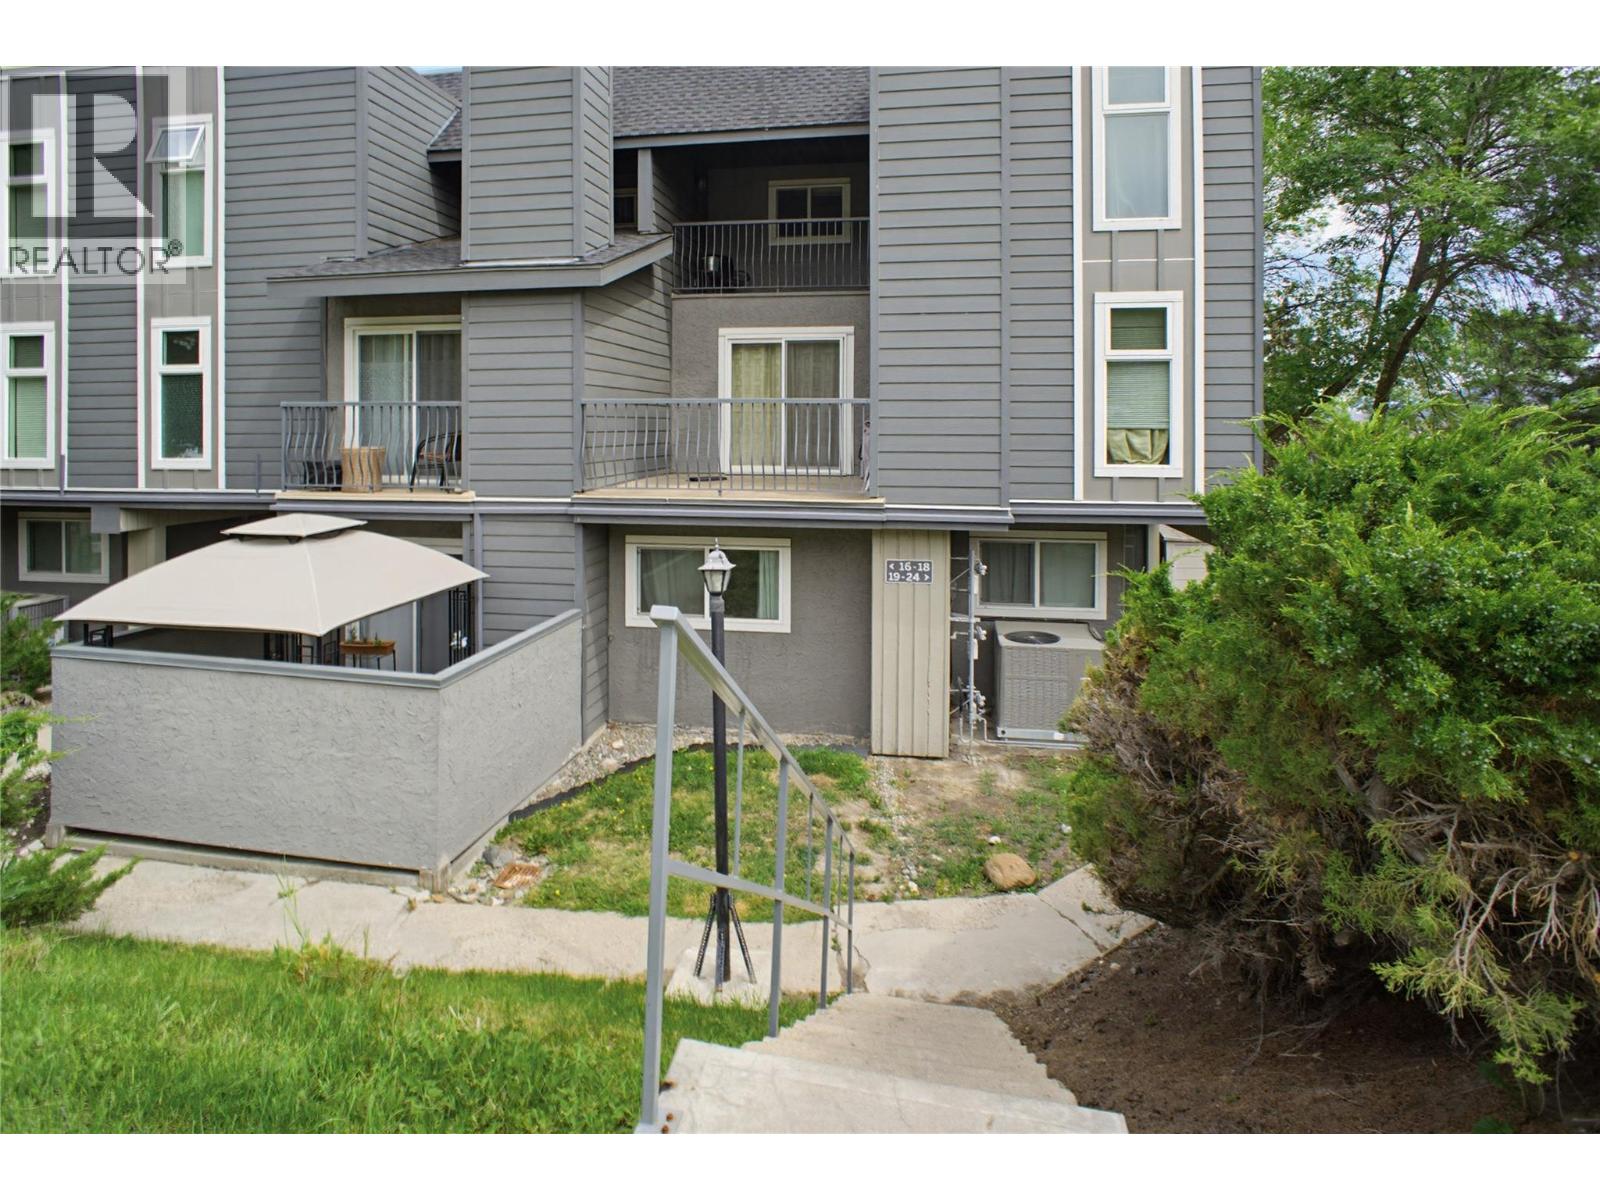
1221 Hugh Allan Drive Unit# 20
Kamloops, British Columbia
This well kept 2 bedroom, 1 bathroom end unit townhome is tucked into the popular Aberdeen Ridge complex in Aberdeen. As an end unit, you get a bit more privacy and the added benefit of an abundance of light through the floor to ceiling stairwell windows. You enter on the lower level into a foyer with full size closet, then head up to the main floor where you will find the kitchen, dining area, living room, and laundry. The living room features a fireplace and vaulted ceilings with exposed beams, and sliding doors lead out to a deck with a private treed view. The kitchen includes light maple cabinetry, laminate flooring, and full appliances including a new dishwasher. Head up to the third floor and you will find two bedrooms and a full bathroom. The primary bedroom is a good size with large mirrored closets and its own covered deck. The second bedroom is well sized for a secondary bedroom or a home office. The bathroom has a maple vanity, tub and shower, and tile flooring. A great walk in storage closet on the upper floor ensures you have plenty of space for all your things. The complex is pet-friendly and includes access to tennis and basketball courts, landscaped grounds, and green space. Close to schools, shopping, transit, and highway access. Monthly strata fee: $397.67 (id:67404)
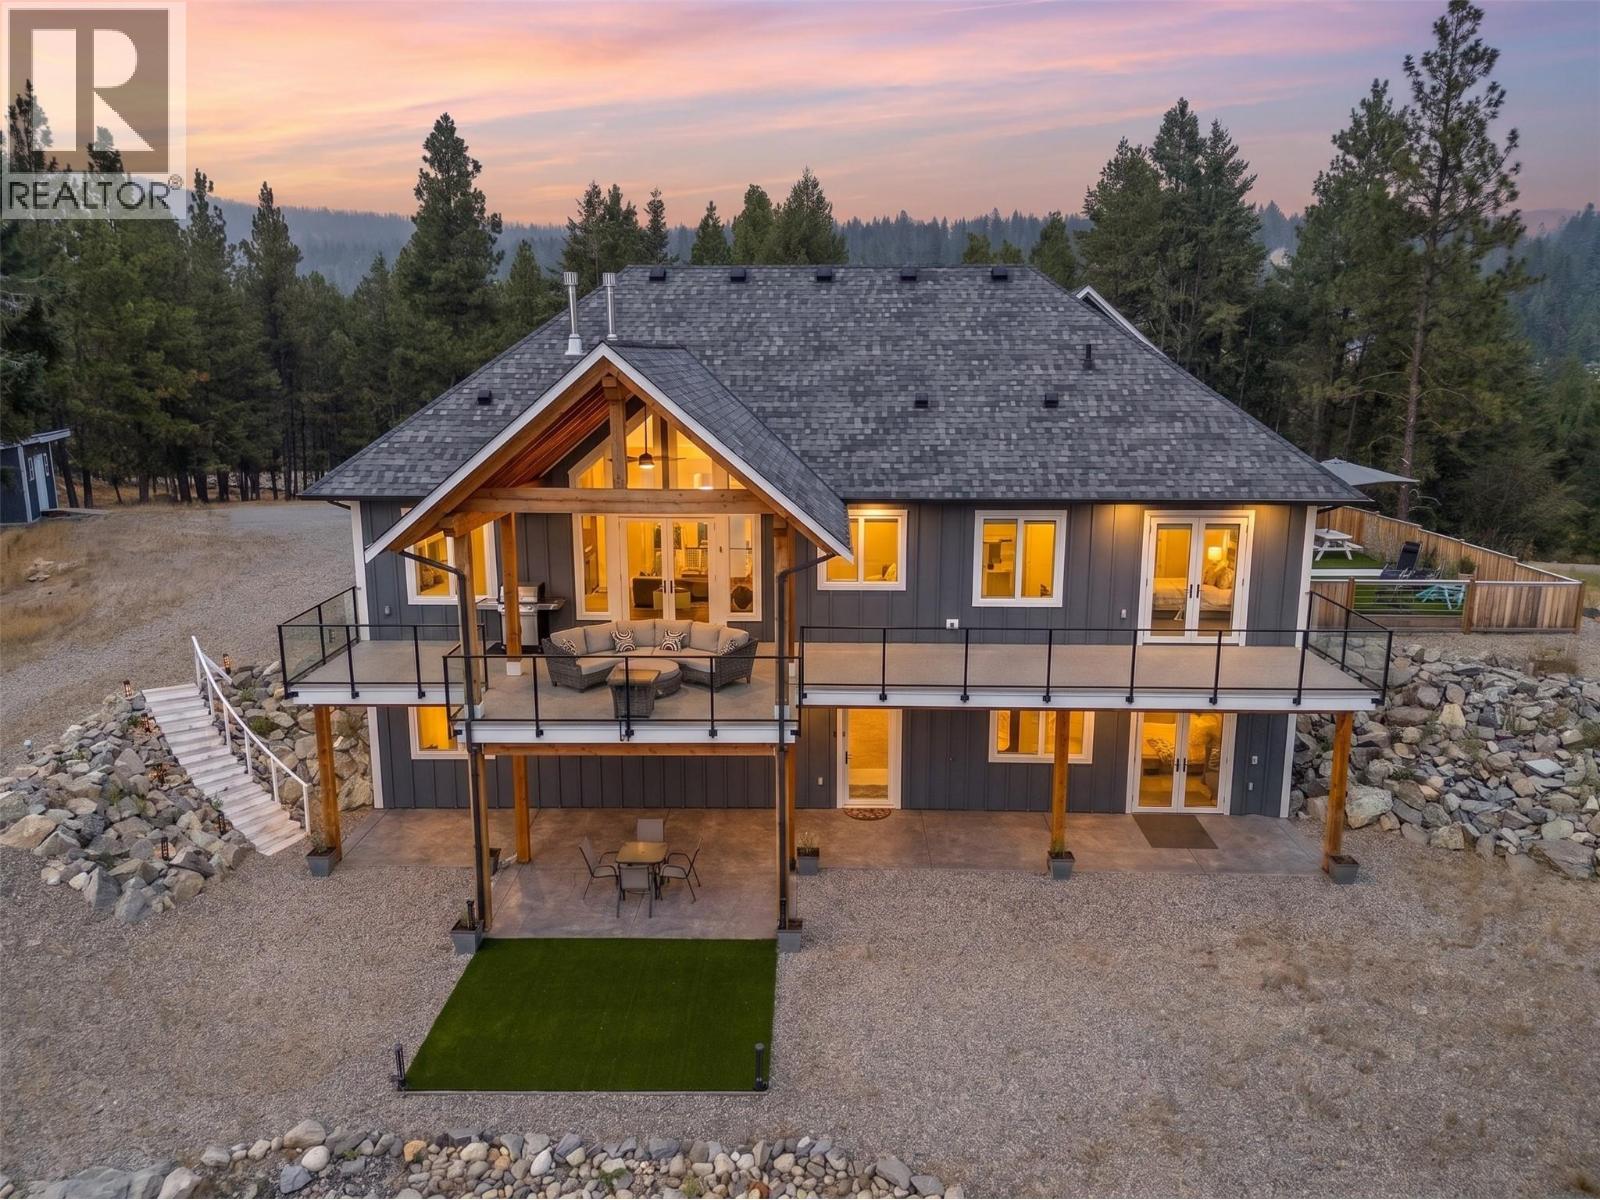
125 Falcon Place
Osoyoos, British Columbia
Purposefully Designed. Beautifully Built. This exceptional Anarchist Mountain residence brings together refined design, elevated finishes, and exceptional craftsmanship in a home created for both luxurious everyday living and effortless entertaining. The main level centres around a striking great room with soaring vaulted ceilings, expansive windows, and an inviting open concept layout. The chef's kitchen features a large island, premium appliances, gas cooktop, pot filler, and custom cabinetry, while the spacious primary suite offers dramatic ceiling height and a spa inspired ensuite. Covered decks and patios extend the living space outdoors, creating comfortable places to enjoy the peaceful mountain setting throughout the seasons. A propane gas hookup adds convenience for outdoor entertaining, while the elevated position captures expansive lake and mountain views. The lower level offers a generous recreation room for the main home, along with a fully legal 2 bedroom suite featuring 10 foot ceilings, dedicated heat pump, excellent natural light, and private walkout access, ideal for guests, extended family, or rental income. An oversized double garage with 10 foot doors offers ample space for vehicles and recreational equipment. Built on an ICF foundation with high performance windows and exceptional attention to detail, this sophisticated mountain residence offers an impressive combination of luxury, versatility, and refined mountain living. (id:67404)
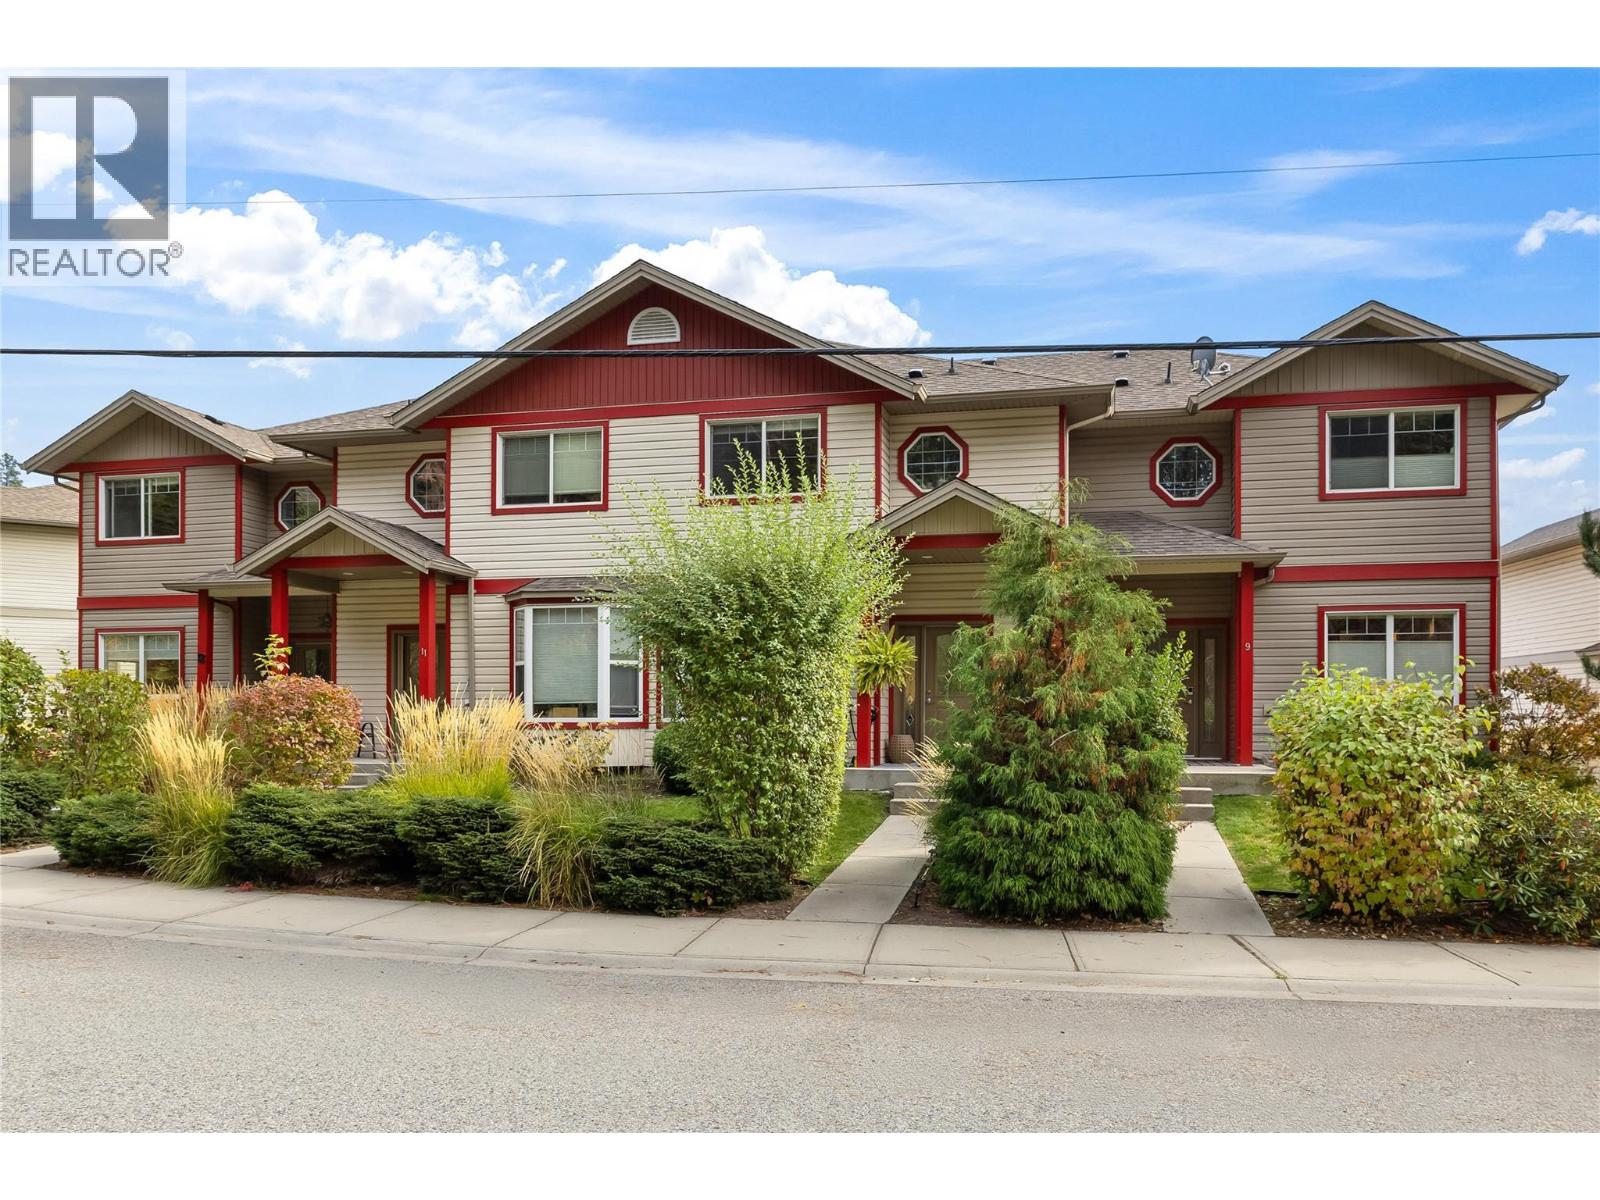
3275 Broadview Road Unit# 10
West Kelowna, British Columbia
Tucked into a quiet corner of Shannon Lake, Creekside Park is a small townhouse development in the heart of West Kelowna. This 3 bedroom, 3 bathroom home covers 2,070sq' across three levels with front door access to the main living space. There are beautiful, modern updates with a neutral palette, the added wainscoting, new flooring and a gas fireplace gives the living room its cozy centre before the space opens into the dining area and kitchen. The freshly updated shaker kitchen has stainless steel appliances and a breakfast bar with stone counters, and a little nook beside it gives young children a spot to play while dinner is underway. Off the kitchen, the balcony is made for a blanket and a glass of wine on a crisp autumn evening, and a 2 piece powder room completes the level. Upstairs, the primary bedroom is a comfortable size with its own 4 piece ensuite featuring a soaker tub and a glass shower, and two more bedrooms share a second full bathroom. Downstairs, the rec room has the lower level to itself, large enough for movie nights with the kids piled onto the couch or a quiet workspace away from everything else. A short hallway leads to the laundry closet, utility storage area and the side by side double garage. Across all three levels the home feels warm and welcoming, with plenty of room for a young family to spread out and make it their own. (id:67404)
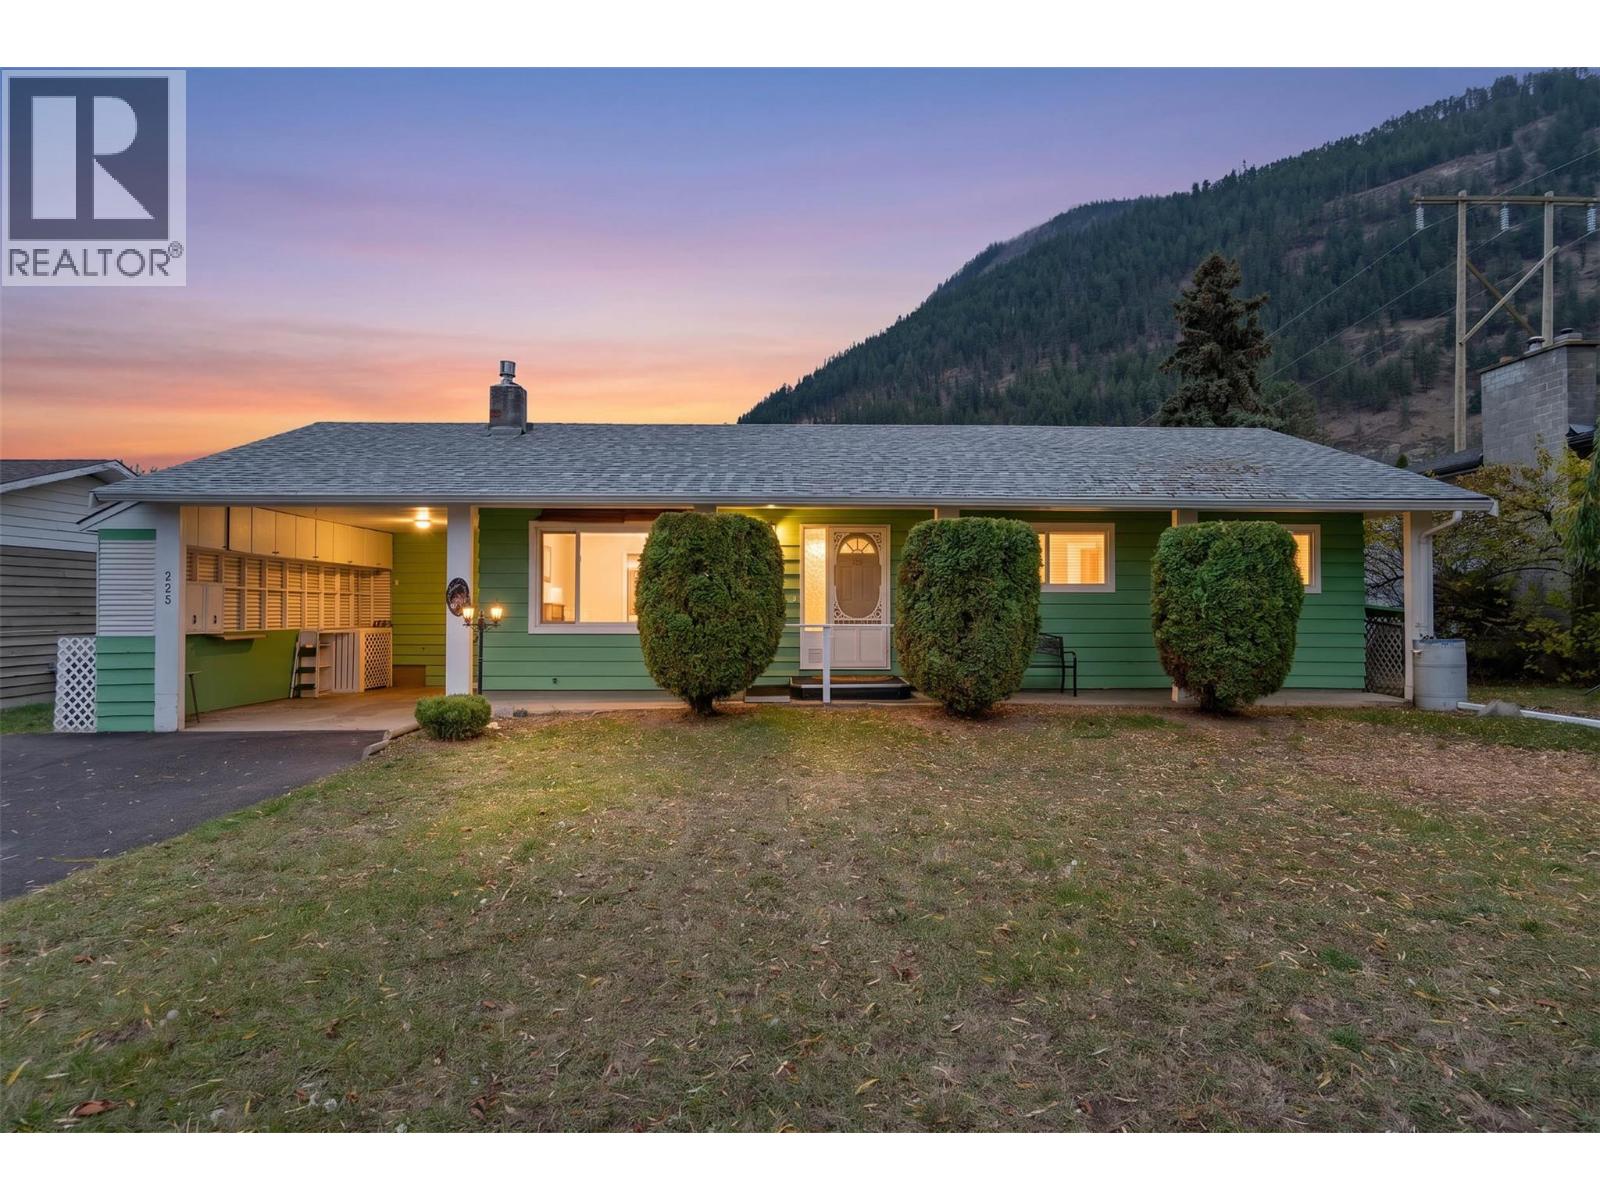
225 Lakeshore Drive
Chase, British Columbia
Welcome to the lakeside community of Chase! This quiet, charming, close knit community is the perfect place to retire, downsize, or purchase your first home. This well maintained rancher offers three bedrooms with comfortable living all on the main floor. The kitchen features space for a cozy breakfast nook and opens onto a large covered sundeck, perfect for enjoying outdoor living throughout the year. The fenced yard offers room for gardening, hobbies, or simply relaxing, with a handy storage shed and carport adding extra convenience. Located just a short stroll from the beach, you can enjoy the relaxed lakeside lifestyle this welcoming community is known for, including golf cart friendly living. Lakeshore owners also have the option to access a private beach for a fee, adding another wonderful way to enjoy the Shuswap lifestyle. Whether you are starting out or looking to slow down and enjoy life, this charming home is worth a look! (id:67404)
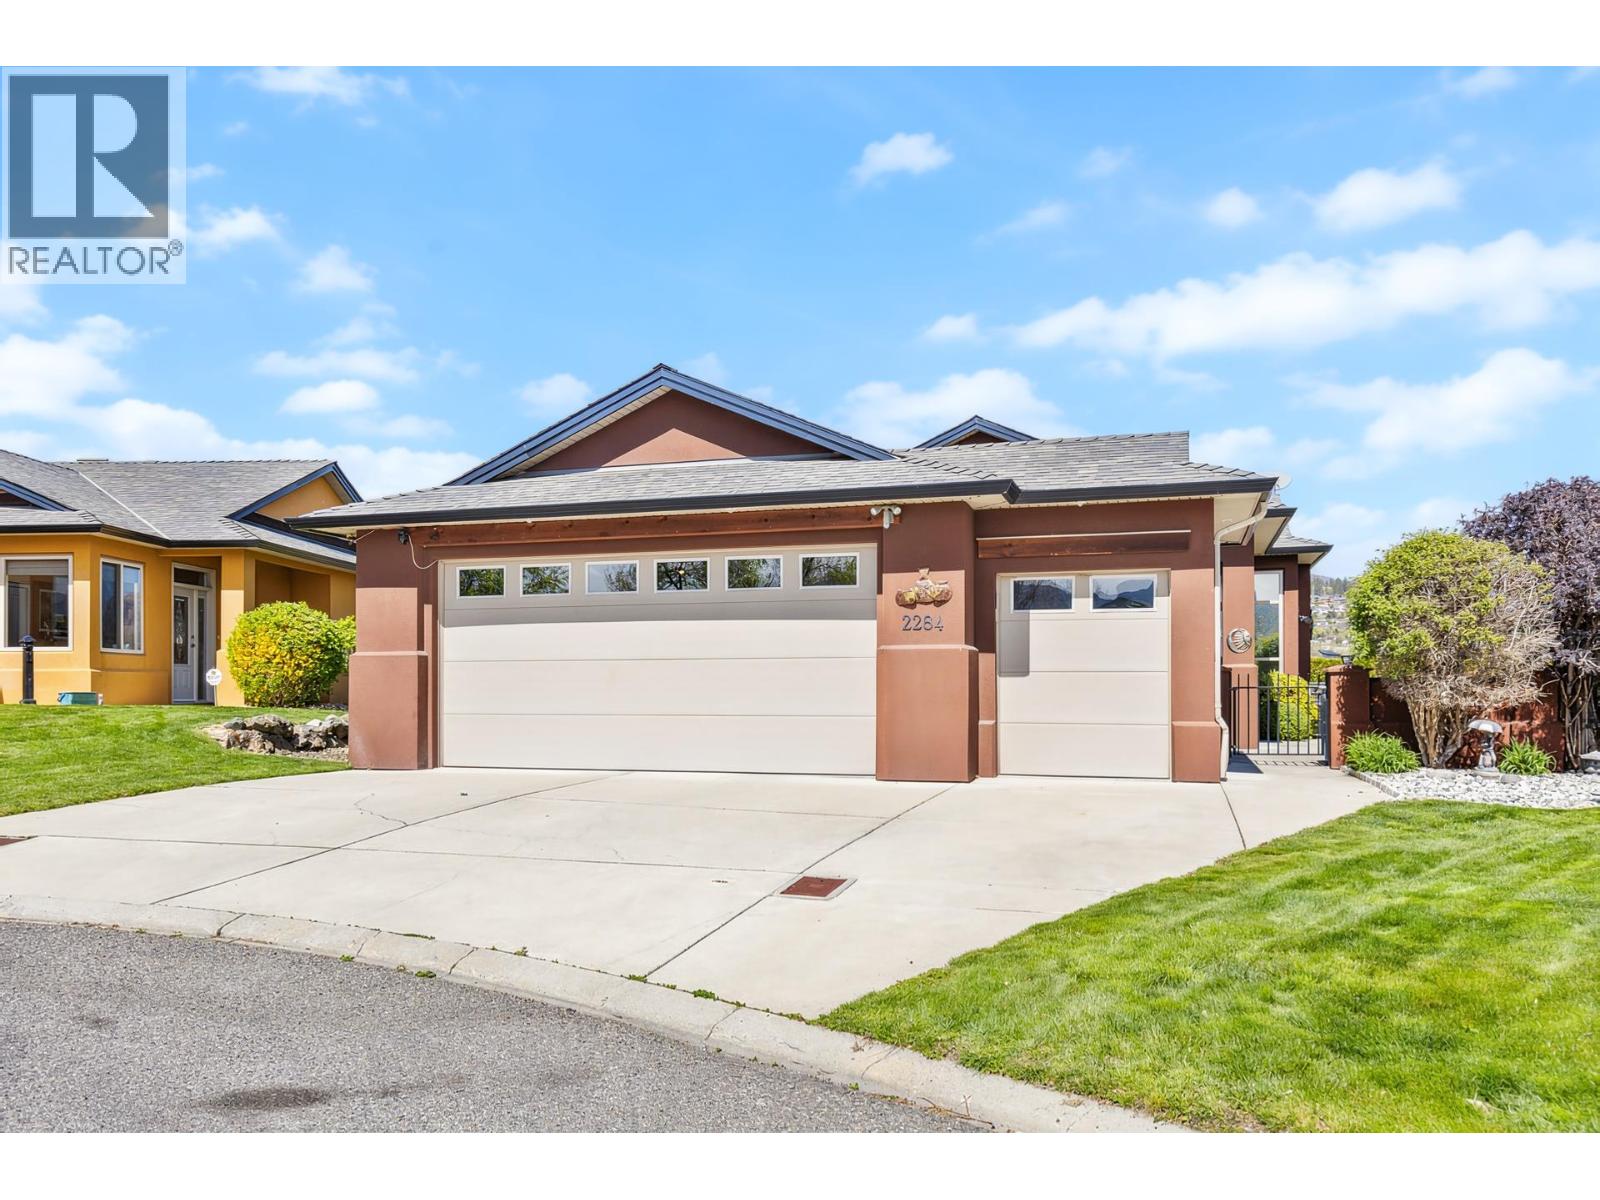
2284 Pine Vista Place
Westbank, British Columbia
Nestled at the end of a quiet cul-de-sac in West Kelowna’s highly desirable Sonoma Pines, this meticulously cared-for rancher offers a perfect blend of privacy and easy living. The journey begins in the gated front courtyard, a secluded sanctuary featuring a private hot tub where you can soak while taking in stunning views of the surrounding golf course and mountains. Inside, the home opens up with soaring vaulted ceilings and an abundance of windows that bathe the open-concept living space in natural light. Rich hardwood floors lead you past a cozy gas fireplace to the kitchen, which boasts warm maple cabinetry and an island with raised eating bar. There is also a versatile flex room providing the ideal footprint for a home office. For seamless indoor-outdoor entertaining, the dining area offers easy access to a covered stamped-concrete patio at the rear of the home, perfect for shaded afternoon relaxation. Perhaps the most unique feature is the impressive 7 foot crawl space; complete with its own bathroom. This expansive area offers incredible potential for a craft studio, games room, home gym or for additional storage. Practicality meets premium design with a wide driveway and an oversized garage with over 570 SF of space, including a dedicated third bay specifically for your golf cart. Enjoy a lifestyle of convenience and leisure, with walking access to amenities and minutes away from the Westside Wine Trail & local beaches. Pre-paid lease and no Property Transfer Tax! (id:67404)
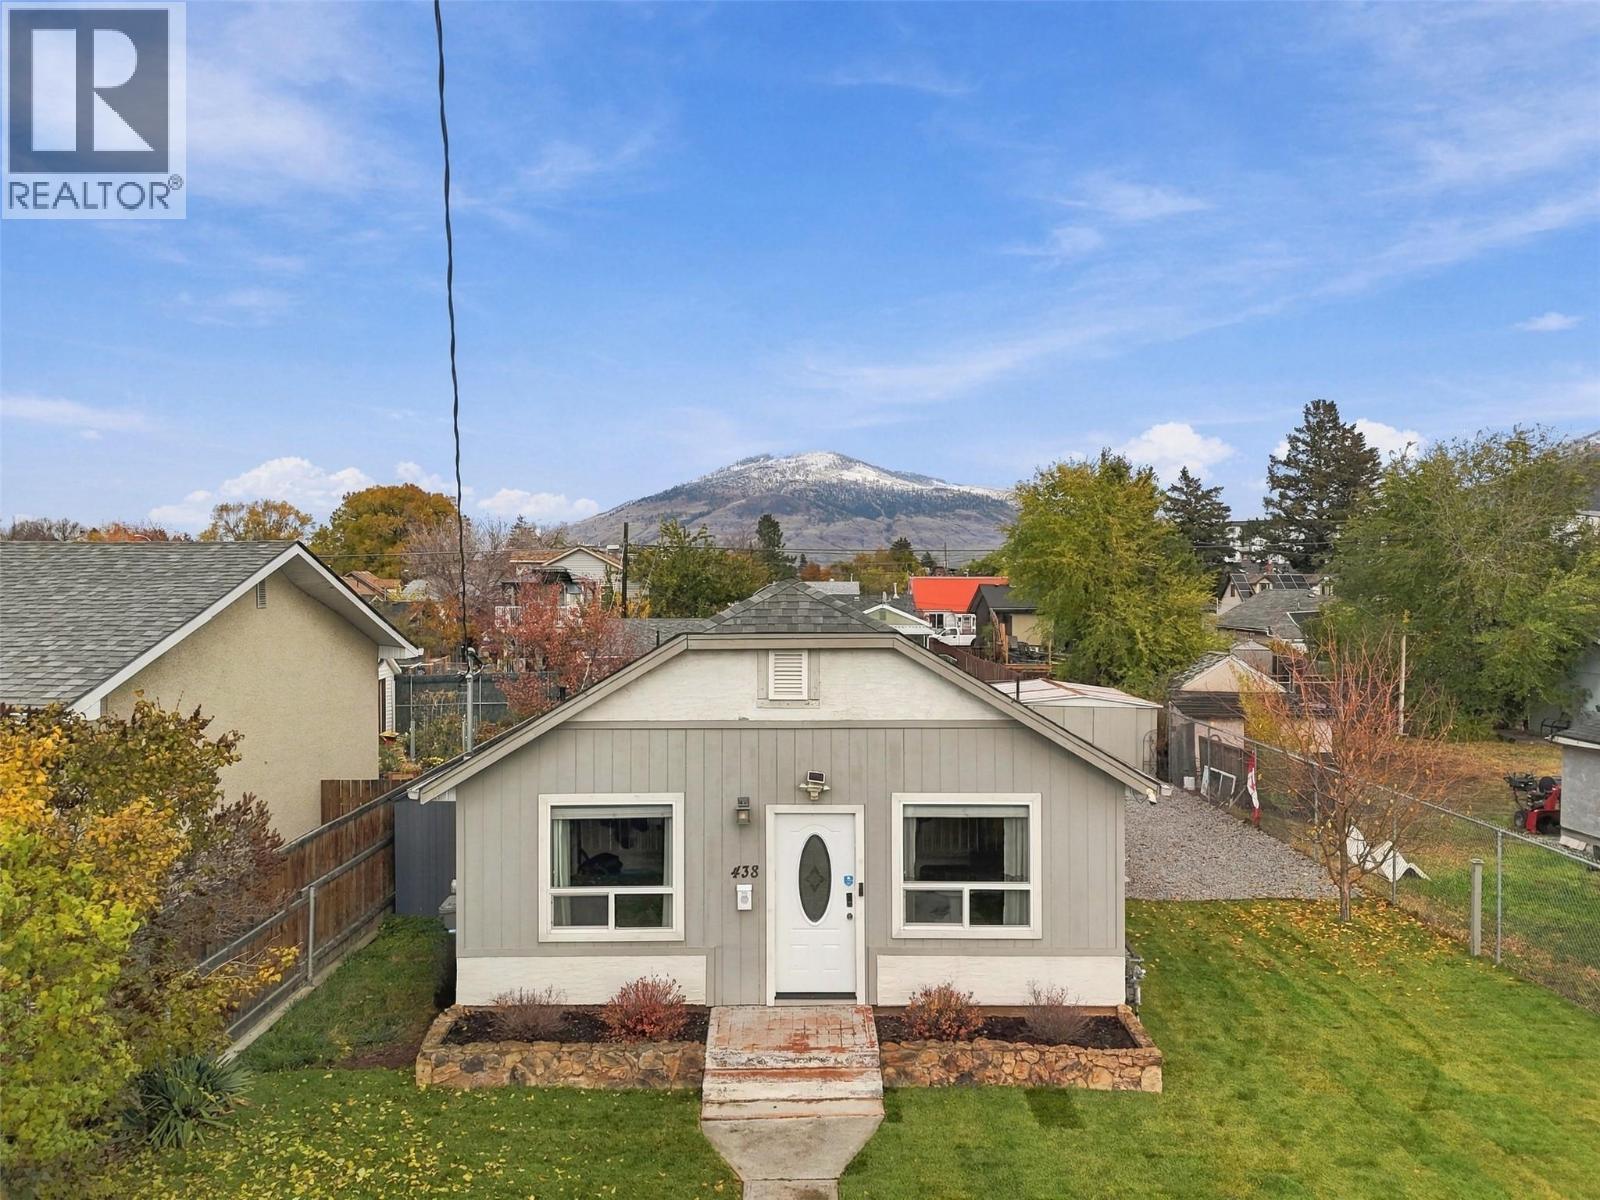
438 Royal Avenue
Kamloops, British Columbia
Have you been looking for a great combination of character, practical updates and flexible living? Welcome to 438 Royal Avenue, one of the North Shore's most desirable streets! This beautifully updated bungalow offers a bright, welcoming main floor with hardwood flooring, an updated kitchen featuring a farmhouse sink, plenty of cupboards, a spacious bedroom and a generous bathroom with laundry. The lower level has a second bedroom, living area, kitchen area, bathroom, laundry and its own entrance with new concrete steps offering flexibility for extended family or potential rental income. Major upgrades over the years include windows, doors, plumbing, electrical, insulation and heating systems, plus a new hot water tank. Outside, enjoy a newly landscaped 50' x 120' lot including a covered patio, new fencing and a 22' x 26' detached garage aka man cave aka she shed with gated lane access. Close to the Rivers Trail, parks, shopping and amenities. . Book your private showing today - this one won't last long! (id:67404)
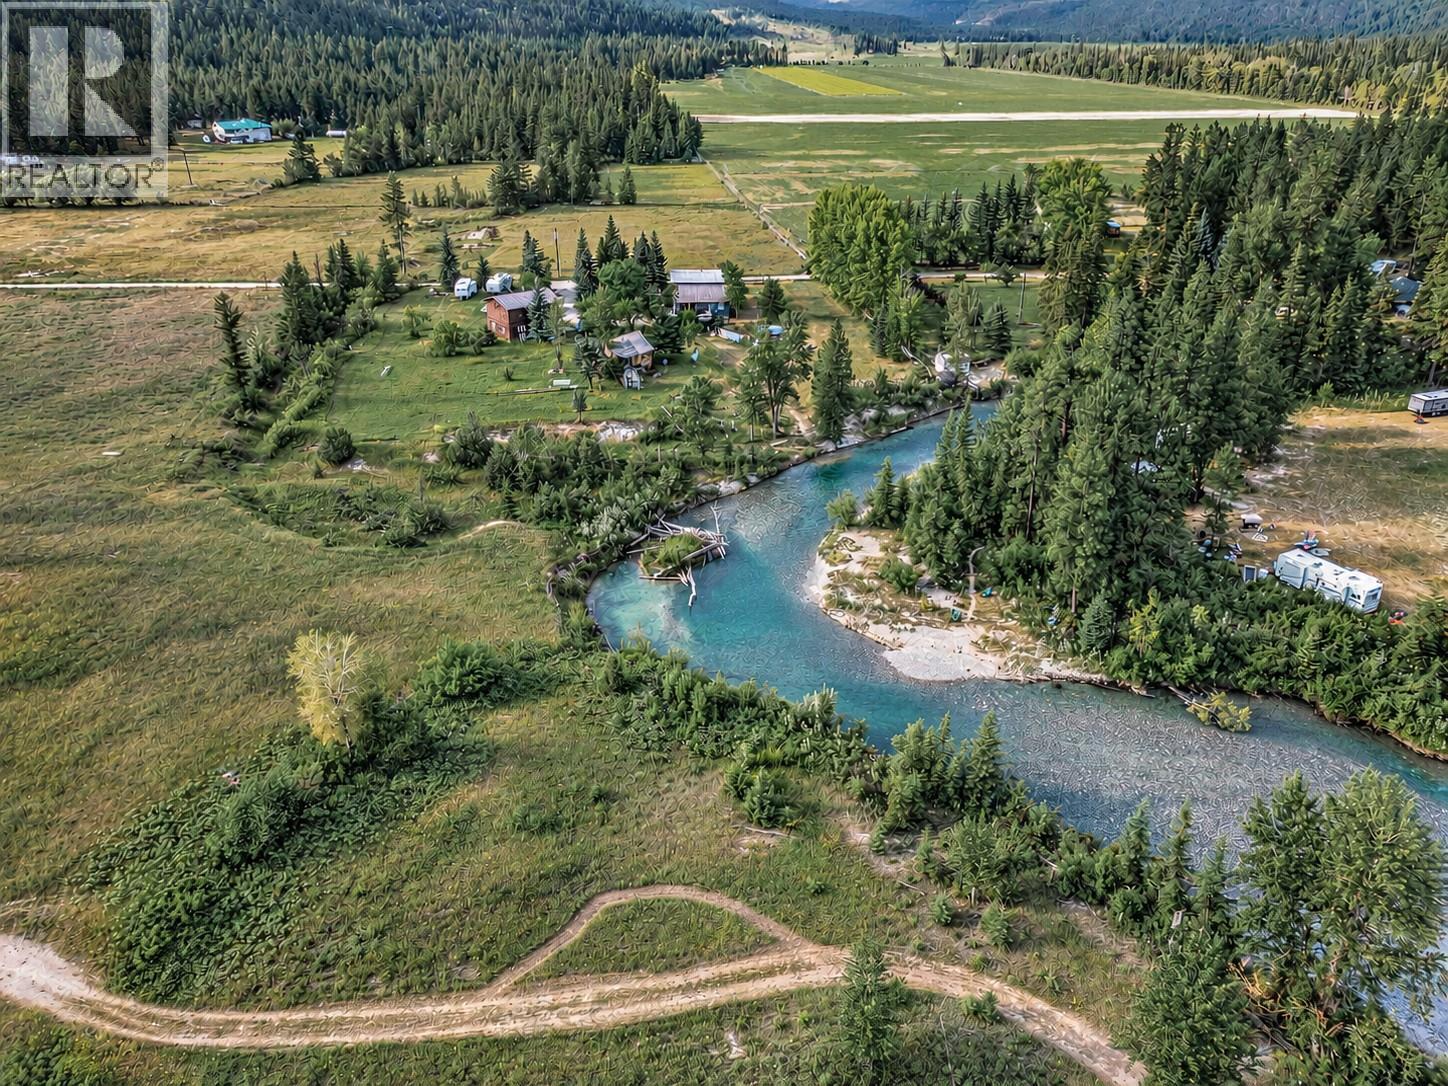
3560 Island Pond Road
Skookumchuck, British Columbia
Discover a rare private retreat at 3560 Island Pond Rd, where over 10 acres of predominantly flat land, breathtaking Rocky Mountain views and more than 100 ft of Lussier River frontage create an incredible setting just minutes from Premier Lake Provincial Park. With open pasture-like areas, mature trees and water rights, this property is a dream for avid anglers, outdoor enthusiasts, hobby farmers or anyone searching for space and privacy. The impressive home offers over 3,000 sq. ft. of living space filled with natural light. The main floor features maple flooring, an open-concept living area and a chef-inspired kitchen with custom cabinetry, newer high-end appliances and a built-in Miele espresso machine. Upstairs, the expansive 600+ sq. ft. primary suite is a retreat of its own, featuring beautiful mountain views, a soaker tub, five-piece ensuite with oversized shower, and even office space. The partially finished walkout basement offers excellent potential for additional living space or a future suite. Outside, a 28' x 32' shop provides plenty of room for vehicles, equipment and projects, with potential for additional space above. Whether you envision horses, gardens, a hobby farm or simply room to roam, the expansive grounds offer endless possibilities, with the Lussier River only steps from your door. Approximately 20 minutes from Canal Flats and 40 minutes from Cranbrook, this exceptional property offers riverfront, acreage and privacy that's increasingly hard to find. (id:67404)