
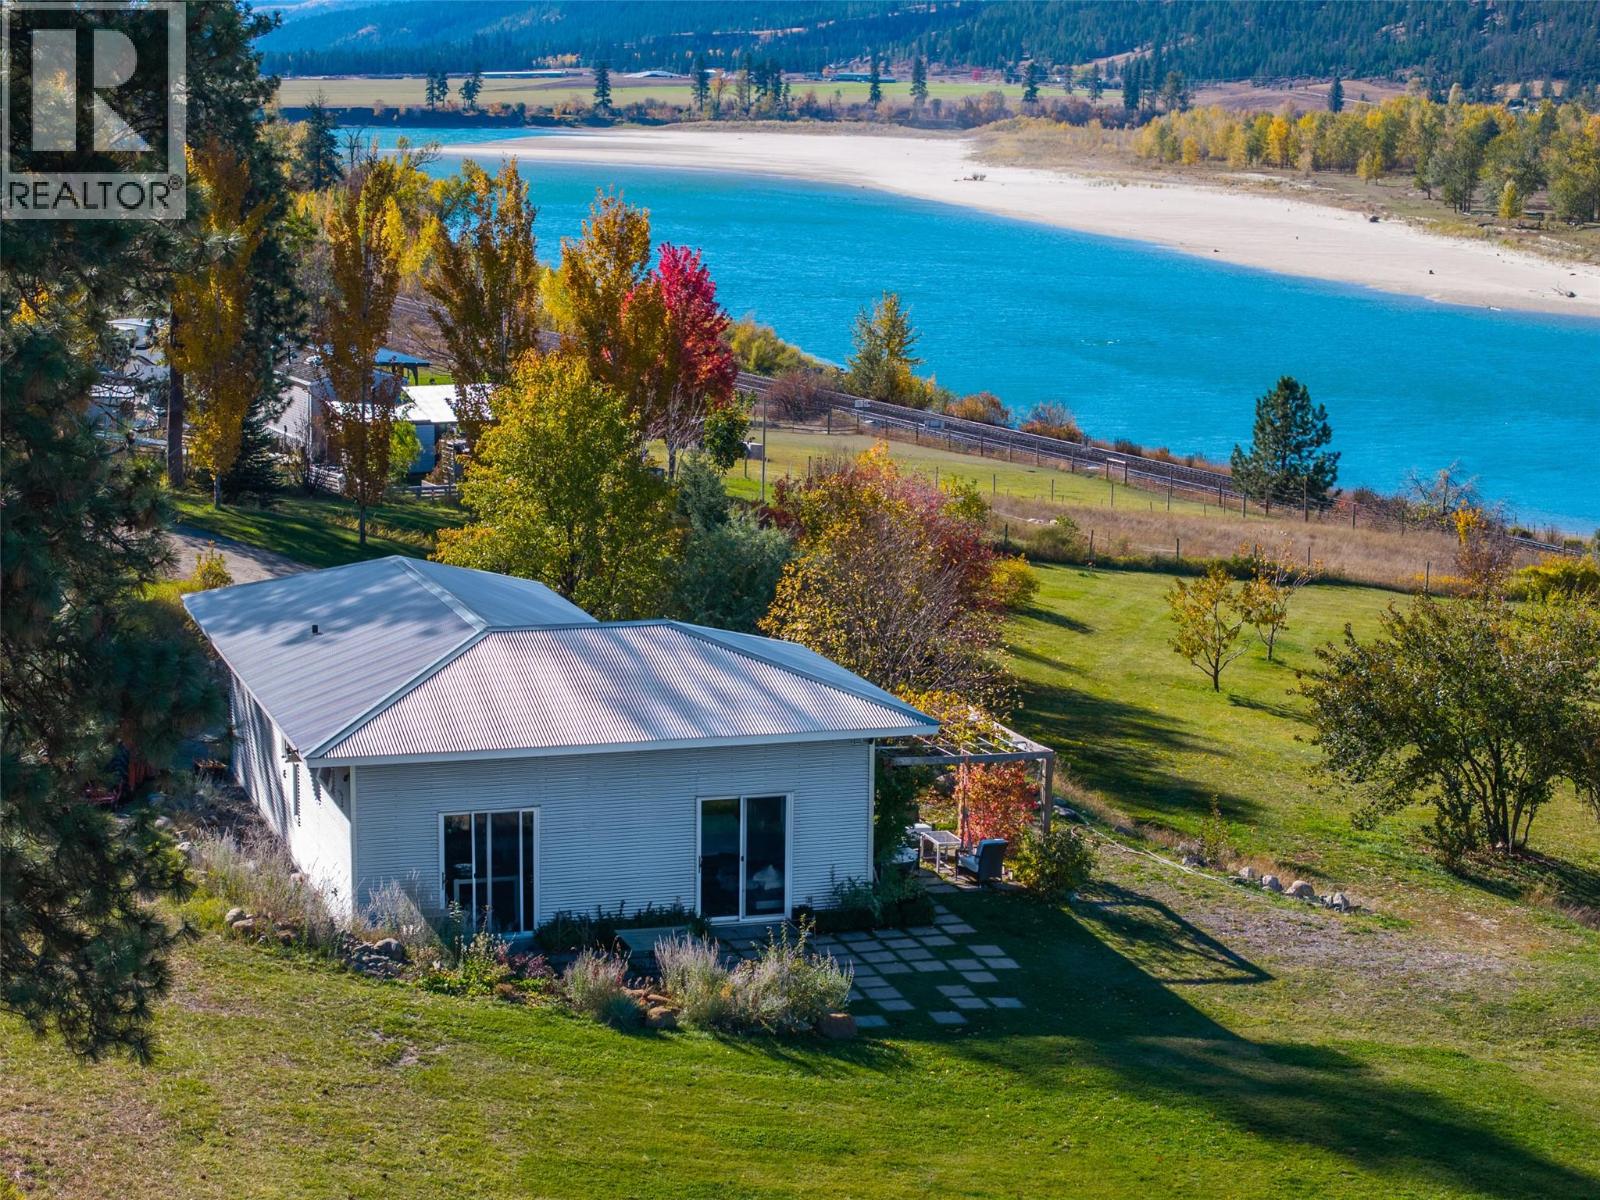
8121 Lyons Road
Kamloops, British Columbia
Contemporary Studio Live-Workspace on nearly 8 acres of land with sweeping views of the North Thompson River and mountains beyond. The custom residence was designed and provisioned with future expansion in mind (whether it be a hobby farm or estate) as it is set up with 200 amp service and septic system to support an added 5 bedroom home. The well produces impressive volume at approximately 150 GPM and has water licenses for both domestic and irrigation use. 12-foot ceilings throughout the space and its attached 2 car shop ensure tons of light and the large windows and sliding glass doors create effortless connectivity to the outdoor surroundings. Expand into this property by adding a main residence or utilizing the abundant water and land for food security, small scale agriculture or horticulture. Rural privacy only 20 minutes to Kamloops and 35 minutes to Sun Peaks. Other thoughtful attributes include an 8-camera IP security system, Galvalume steel roof and siding, water softener and UV filtration system. Whether you envision building your dream home, establishing a productive rural property or simply enjoying an inspiring private setting with room to grow, this is might just be the property for you. Full feature sheet available in the documents tab, call for more details! (id:67404)
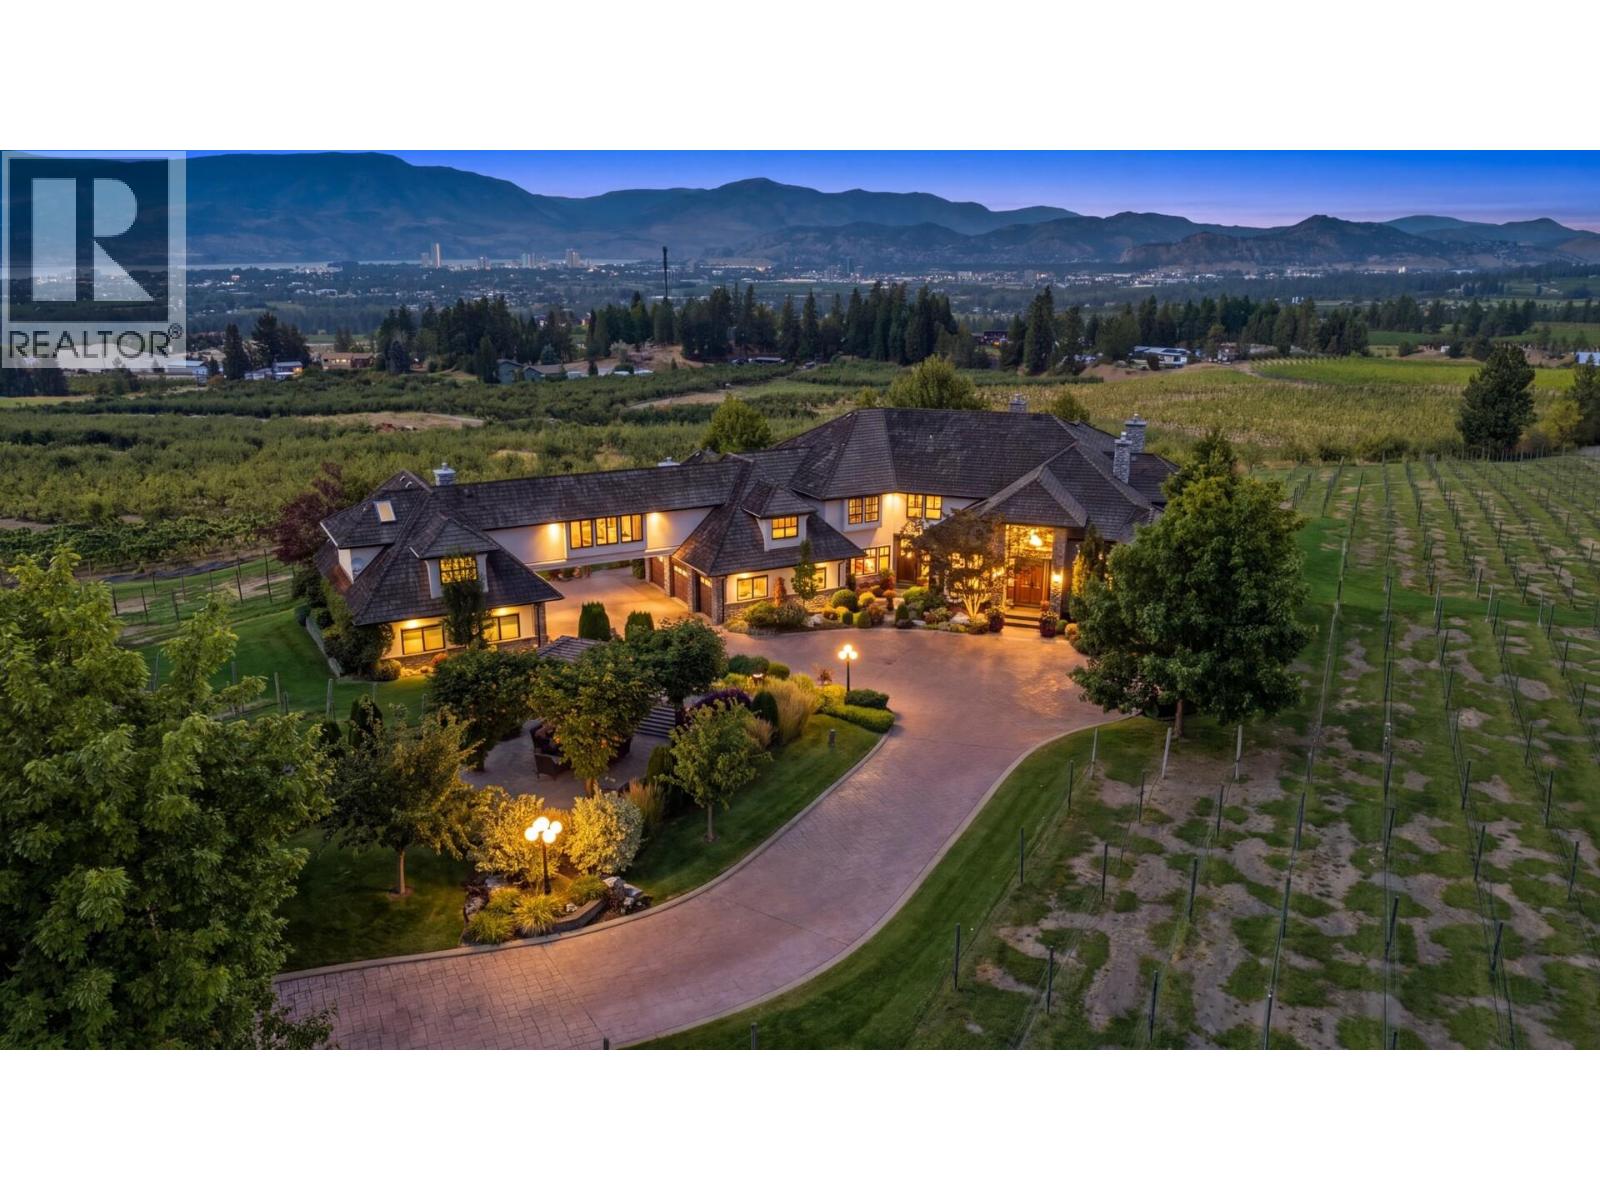
2550 Grantham Road
Kelowna, British Columbia
A truly exceptional 12.32 acre Estate in Southeast Kelowna, offering extraordinary privacy and arguably one of the valley’s most spectacular views - a breathtaking 180 panorama extending from Peachland and the Upper Mission to Black Mountain and Lake Country. Custom built for its original and only owner, the principal residence blends Tuscan and French Country influences with substantial stonework, warm natural materials and grand yet inviting living spaces. An attached nanny suite and 7 car garage provide exceptional flexibility. Created for effortless entertaining, the resort-inspired grounds feature a heated inground pool, hot tub, beautiful landscaping, expansive patios, a stone fireplace and a fully equipped outdoor bar. A separate, renovated 5 bed 3 bath residence offers a legal ground-level suite and its own private inground pool; ideal for extended family, guests, staff or revenue potential. Additional improvements include a duplex-style pickers cabin, 2 shops, a concrete helicopter pad and a substantial helicopter hangar with an office loft and lower-level garage/storage area accommodating approximately 6 vehicles. Approximately 9 acres feature established vineyard infrastructure, ready for grapes, high-density apples, cherries or another agricultural pursuit. Farm equipment, including tractors, sprayers, mowers and more, is included. A rare Okanagan legacy estate where refined living, agricultural opportunity and exceptional multigenerational versatility converge. (id:67404)
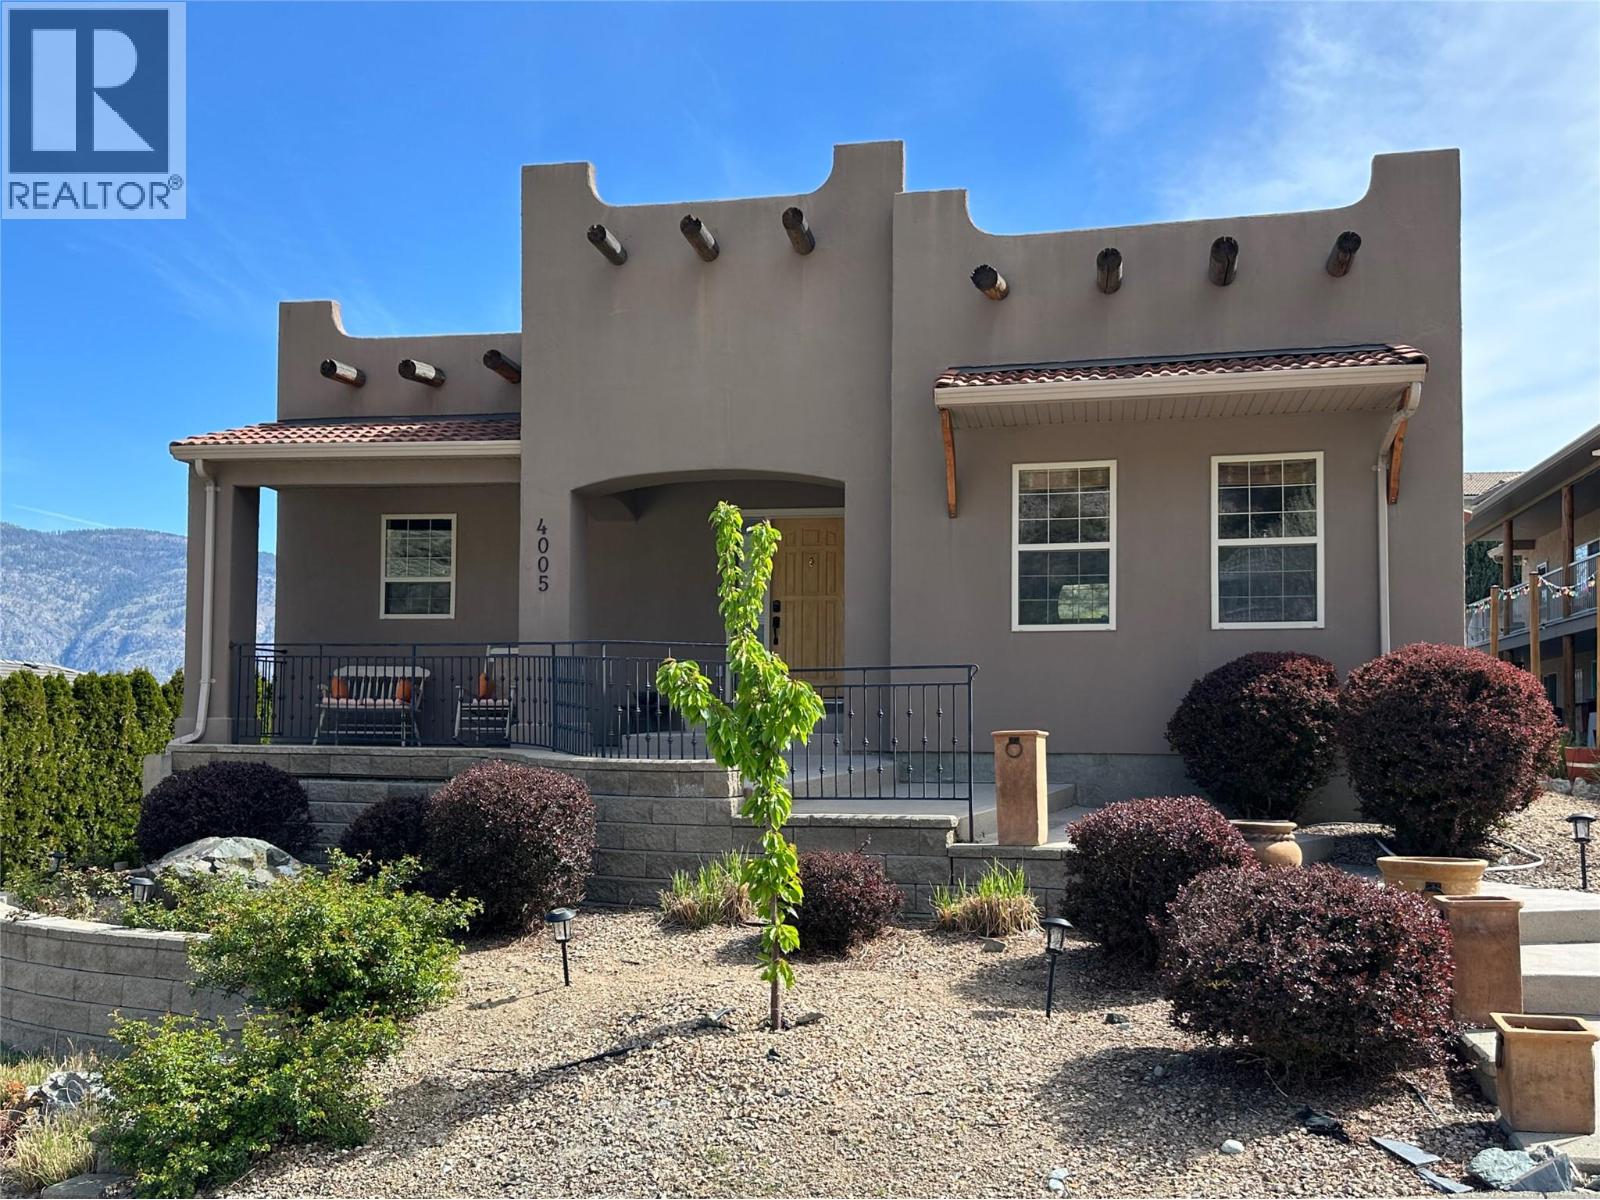
4005 Fairwinds Drive
Osoyoos, British Columbia
ADOBE STYLE HOME with LEGAL SUITE and detached DOUBLE GARAGE, located in beautiful, sunny Osoyoos at Dividend Ridge, Osoyoos's 36 hole Golf Course subdivision. The main level features foyer, L-shaped kitchen with walk-in pantry, open concept livingroom-dining room, master bedroom with 5 piece ensuite bath with double sinks, shower and soaker tub, and walk-in closet, guest bedroom and bathroom and extra bedroom downstairs. The walk-out basement features a self contained legal suite with a separate entrance and it features additional master bedroom, kitchen, dining, livingroom, large Den that can be used as a bedroom. Easy maintenance backyard, professionally done landscaping with water feature, covered deck 8x13 at the back and front 14x5 covered porch. (id:67404)
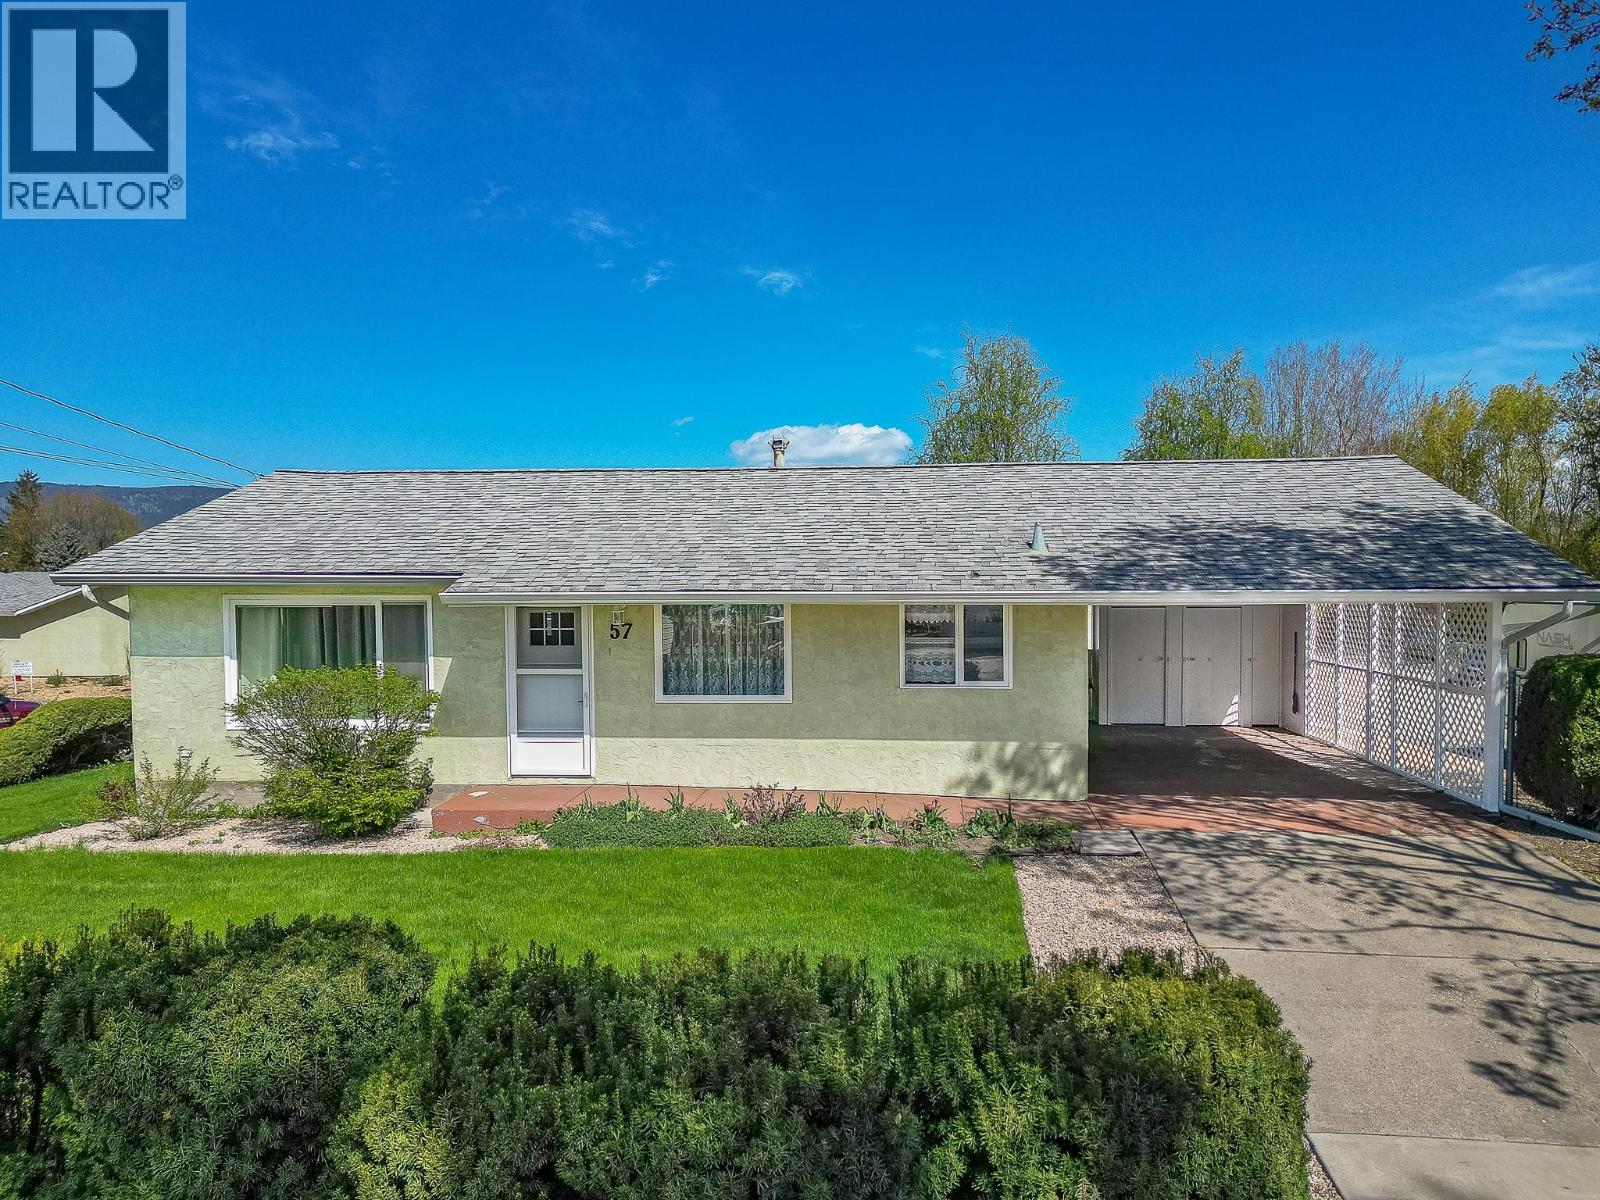
2180 Fletcher Avenue Unit# 57
Armstrong, British Columbia
Welcome to this well maintained detached home in the sought-after strata community of Poplar Grove in Armstrong. Set on a generous lot, this home showcases a beautifully landscaped front lawn, and a private backyard patio—perfect for relaxing or entertaining outdoors. Home has Access off Fletcher ave, not inside the Complex. Designed for convenient main-floor living, the bright and inviting layout features a sun-filled, south-facing living room, a functional kitchen, dining area, two comfortable bedrooms, a fully updated bathroom, and main floor laundry. The fully finished basement offers exceptional additional space with a large recreation room, a versatile hobby room, ample storage (including a dedicated storage room), and a cold room—ideal for preserving goods or extra organization. Notable updates include a furnace and hot water tank (2019) and central air conditioning (2023), providing peace of mind and year-round comfort. Residents also have access to RV parking within the complex (subject to availability/waitlist). Poplar Grove is a well-managed strata community ideally located within easy walking distance to downtown Armstrong, offering convenient access to shops, services, and amenities. (id:67404)
10151 Chase Road
Lake Country, British Columbia
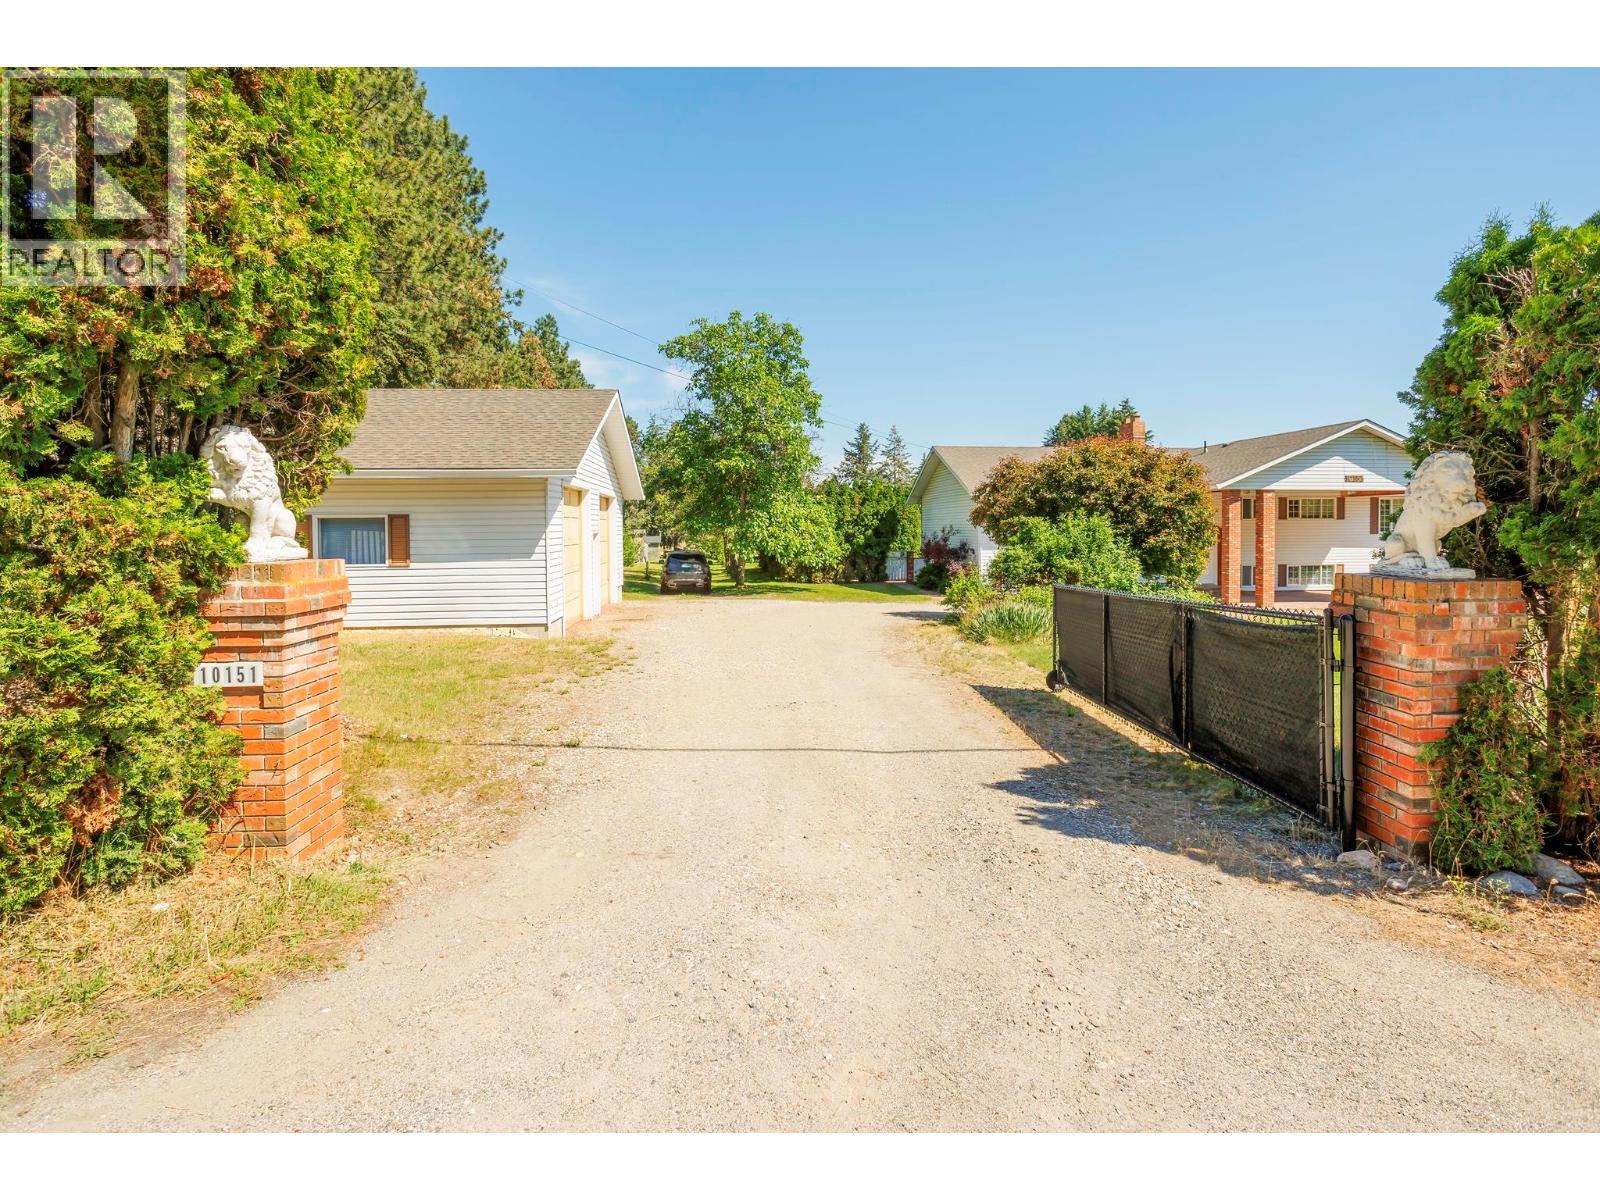
Discover exceptional privacy, space, and value with this rare 2.1-acre property offering potential farm status through hazelnut and walnut production. Tucked into a quiet and highly desirable neighbourhood, this versatile property blends rural charm with city convenience. The spacious main residence offers over 3,900 sq. ft. across two levels, featuring a family-friendly layout with 4 bedrooms and 4 bathrooms. The lower level presents excellent potential for a suite, creating flexibility for extended family or additional income. A separate insulated and heated2-bay garage is ideal for vehicles, hobbies, or workshop space, while additional outbuildings provide ample storage or agricultural options. Enjoy warm Okanagan summers relaxing by the in-ground pool (unheated), plus generous space for RV parking and multiple vehicles. A dedicated farm water supply supports future agricultural opportunities. All of this is just minutes to parks, beaches, schools, shopping, wineries, and entertainment—only 15 minutes to Kelowna International Airport and 20 minutes to UBCO. An exceptional opportunity to enjoy privacy, potential, and proximity in one remarkable package. (id:67404)
3963 Angus Drive
West Kelowna, British Columbia
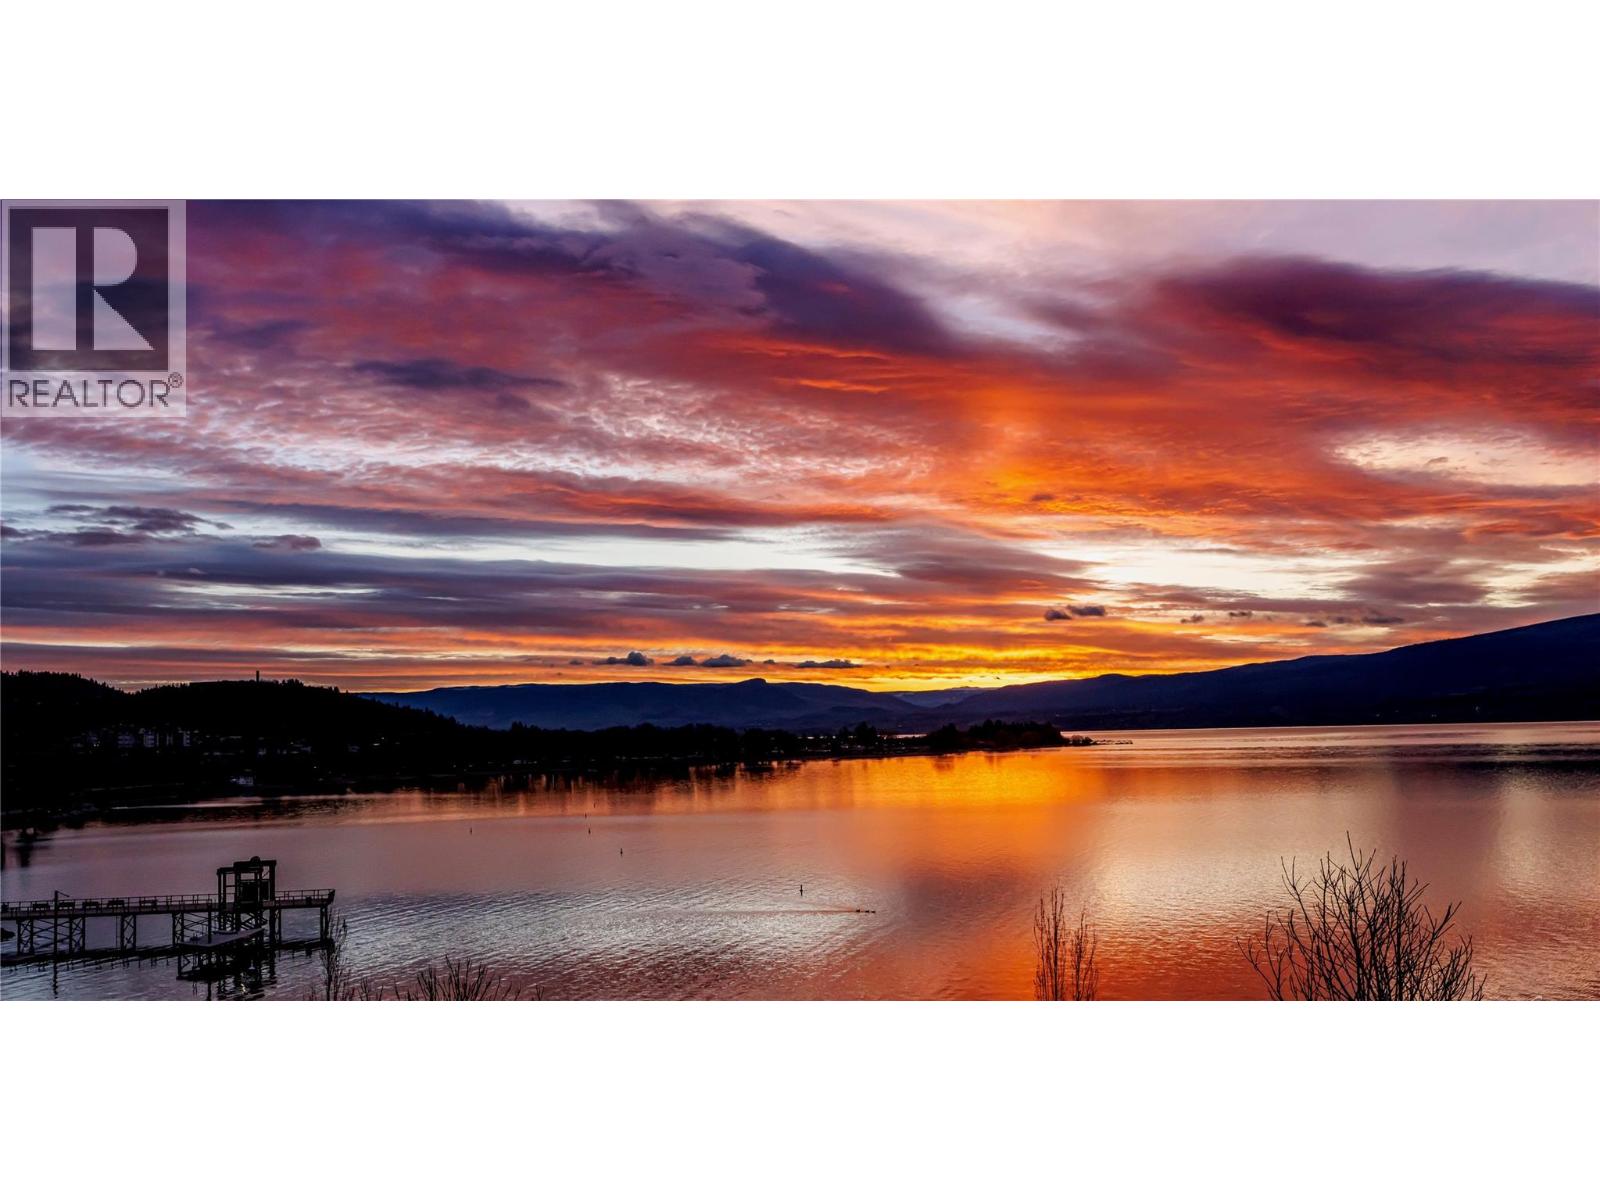
SEMI-LAKESHORE LIVING WITH UNOBSTRUCTED OKANAGAN LAKE VIEWS! Wake up every morning to a front-row, unobstructed view of the lake in this rare opportunity in the heart of Gellatly Bay. Set on a private 1/3-acre lot just steps from the water, this 3-bedroom, 2-bath home delivers the coveted feel of lakeshore living—without the lakeshore price tag. The lake feels incredibly close and is truly right in front of you. Enjoy stunning sunrise views, watch boats cruise by, or walk to the water in minutes. You’re moments from the boat launch, West Kelowna Yacht Club, waterfront trails, beaches, parks and wineries—putting the best of the Okanagan lifestyle right at your doorstep. Priced below city assessment, this property offers tremendous potential to renovate, update and make it your own in one of West Kelowna’s most desirable lakeview locations. Whether you’re an investor, renovator or looking to create your own lakeview retreat, the possibilities are endless.Opportunities like this in Gellatly Bay are incredibly rare. Secure your own piece of semi-lakeshore living, enjoy the spectacular views and experience the Okanagan lifestyle you’ve been dreaming of. (id:67404)
438 3rd Avenue
Kimberley, British Columbia
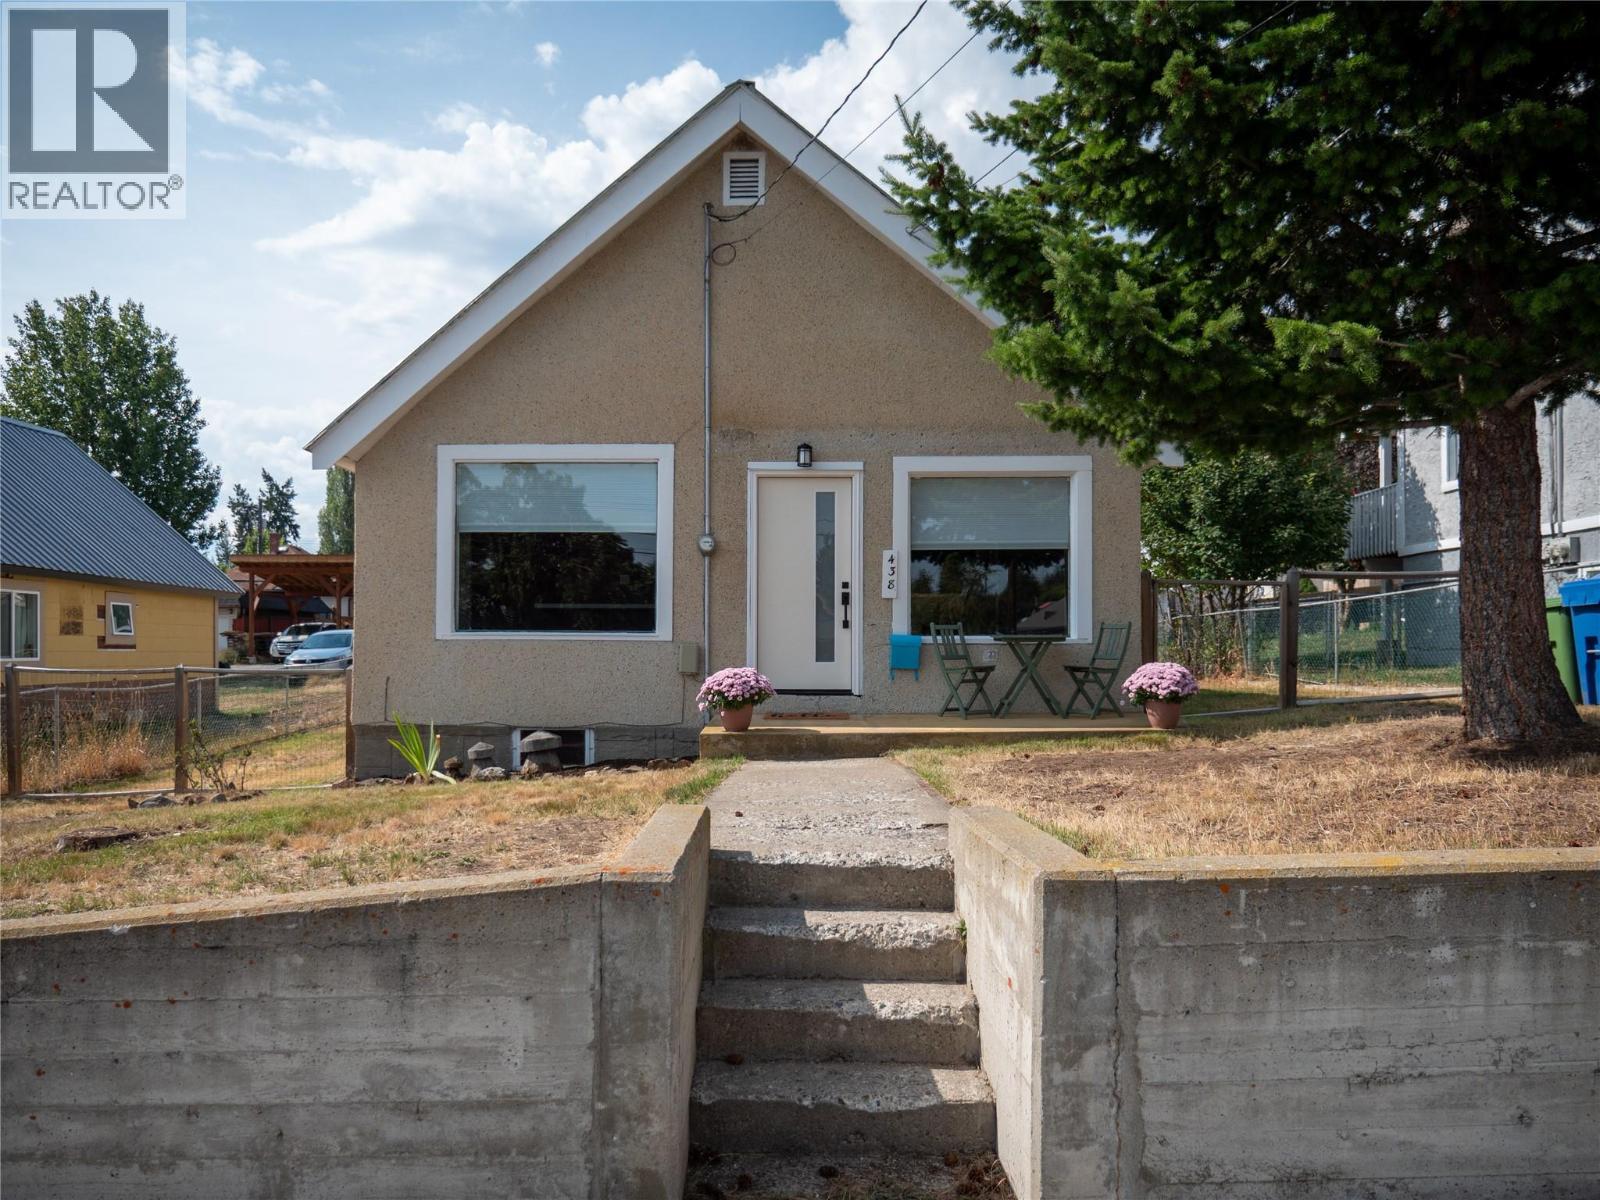
This charming two-bedroom home offers a comfortable layout and several important updates. The stunning kitchen features generous cabinet space, laminate countertops, a vented range hood, electric glass-top range, refrigerator, dishwasher and double oven with microwave/air-fryer capabilities. Luxury vinyl plank flooring was installed in 2023, while the convenient stacking washer and dryer are located in the primary bedroom. Additional improvements include hot water tank in 2018, updated kitchen wiring, some electrical panel upgrades, PEX water lines throughout the home, furnace serviced and ducts cleaned December 2025 and a newer sewer line to the back alley. A new front door was installed in 2023, and the home also offers updated window coverings. Outside, you’ll appreciate the detached garage and shed with electrical service and the opportunity to personalize the yard. With many of the major components already addressed and some finishing touches still available to make it your own, this property is a great opportunity for first-time buyers, downsizers or investors. (id:67404)
811 Sumac Place
Kamloops, British Columbia
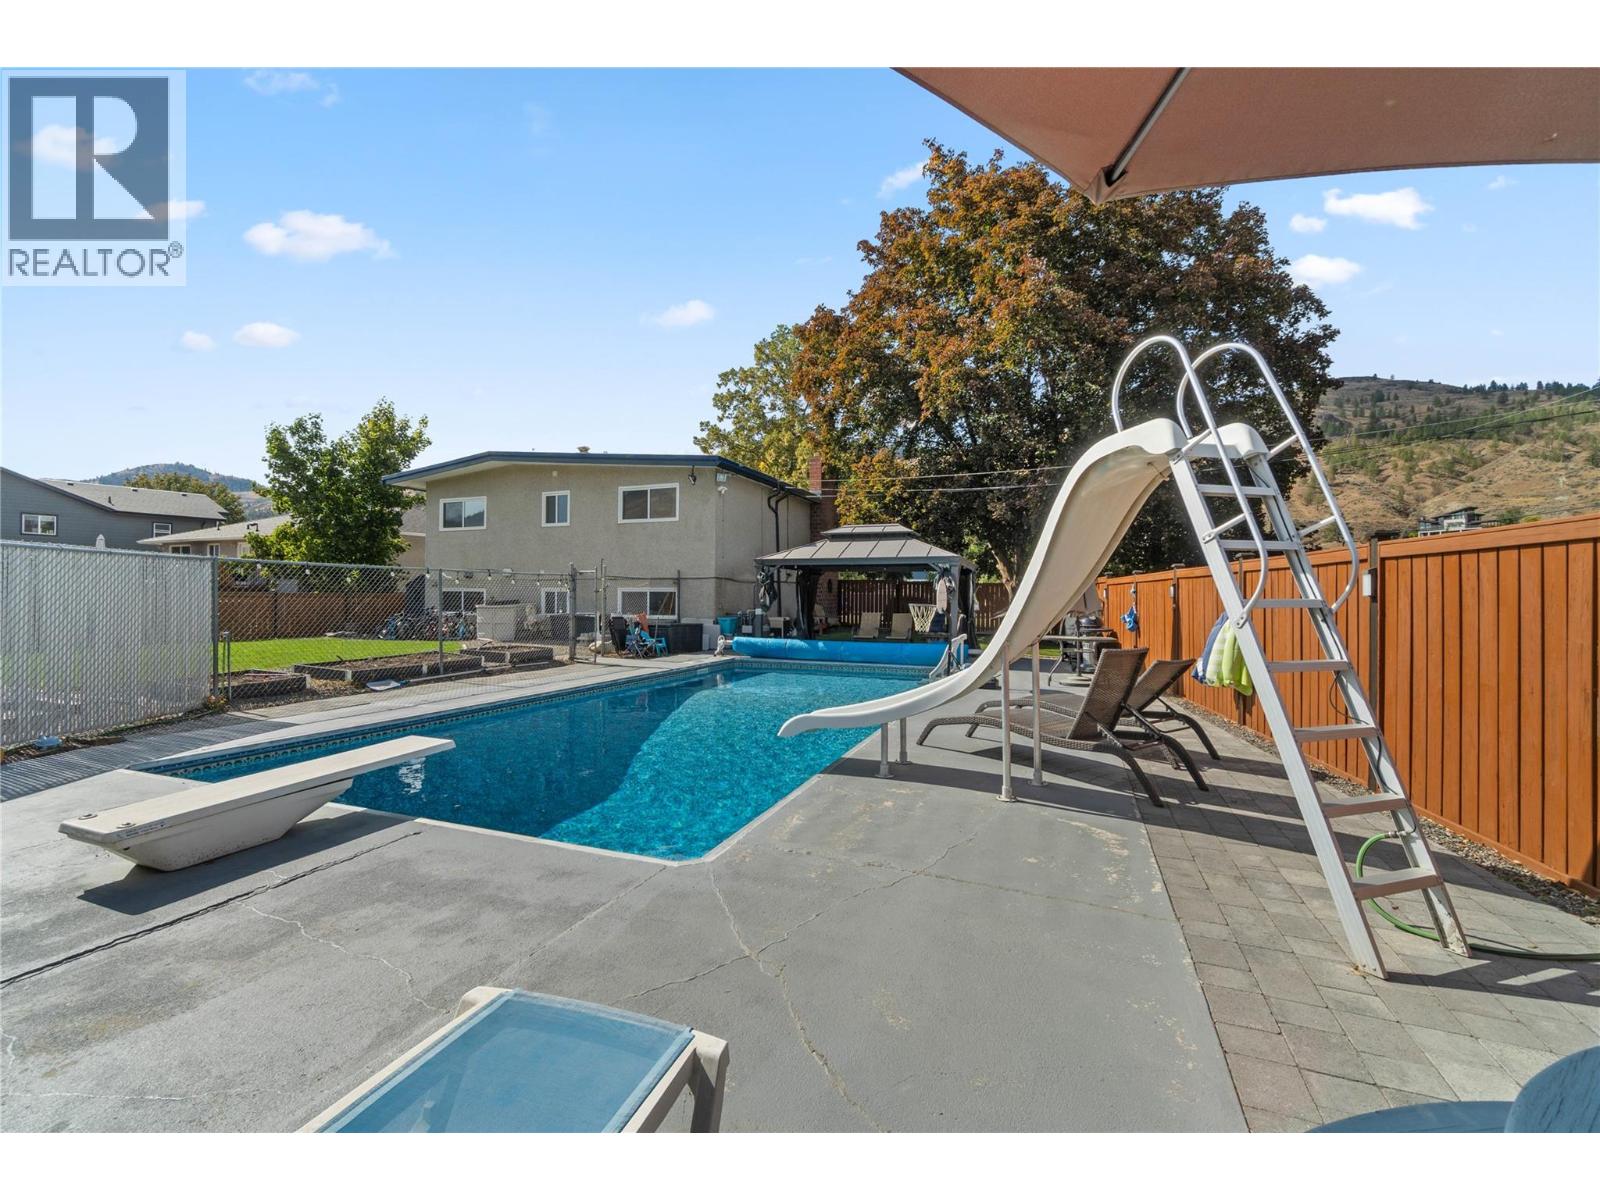
This well kept Westsyde home sits on a large corner lot with an inground pool, covered outdoor space and tons of parking. Located in a sought after neighbourhood, it offers a practical layout with 4 bedrooms and plenty of room for all your needs. The main floor features a functional eat in kitchen with access to the large covered deck and gas hookup, a comfortable living room with gas fireplace, 2 good sized bedrooms and a 5pc bathroom with double sinks and an oversized soaker tub. Downstairs offers a spacious family room with a wood fireplace, 2 additional bedrooms, 3pc bathroom, laundry and a large utility room. The storage room features separate access through the carport The home has seen a number of major upgrades in recent years, including hot water on demand, furnace, A/C, pool heater, new shower, resealed driveway,, irrigation and lighting throughout. The pool liner, filter and pump were replaced in 2018. Motorized roller shades with remote in the living room and foyer add extra convenience. With a large corner lot, inground pool with water slide, covered deck, tons of upgrades, RV parking and plenty of additional parking, this property offers the space and features that make Westsyde such a popular place to call home. (id:67404)
330 Northwest Boulevard
Creston, British Columbia
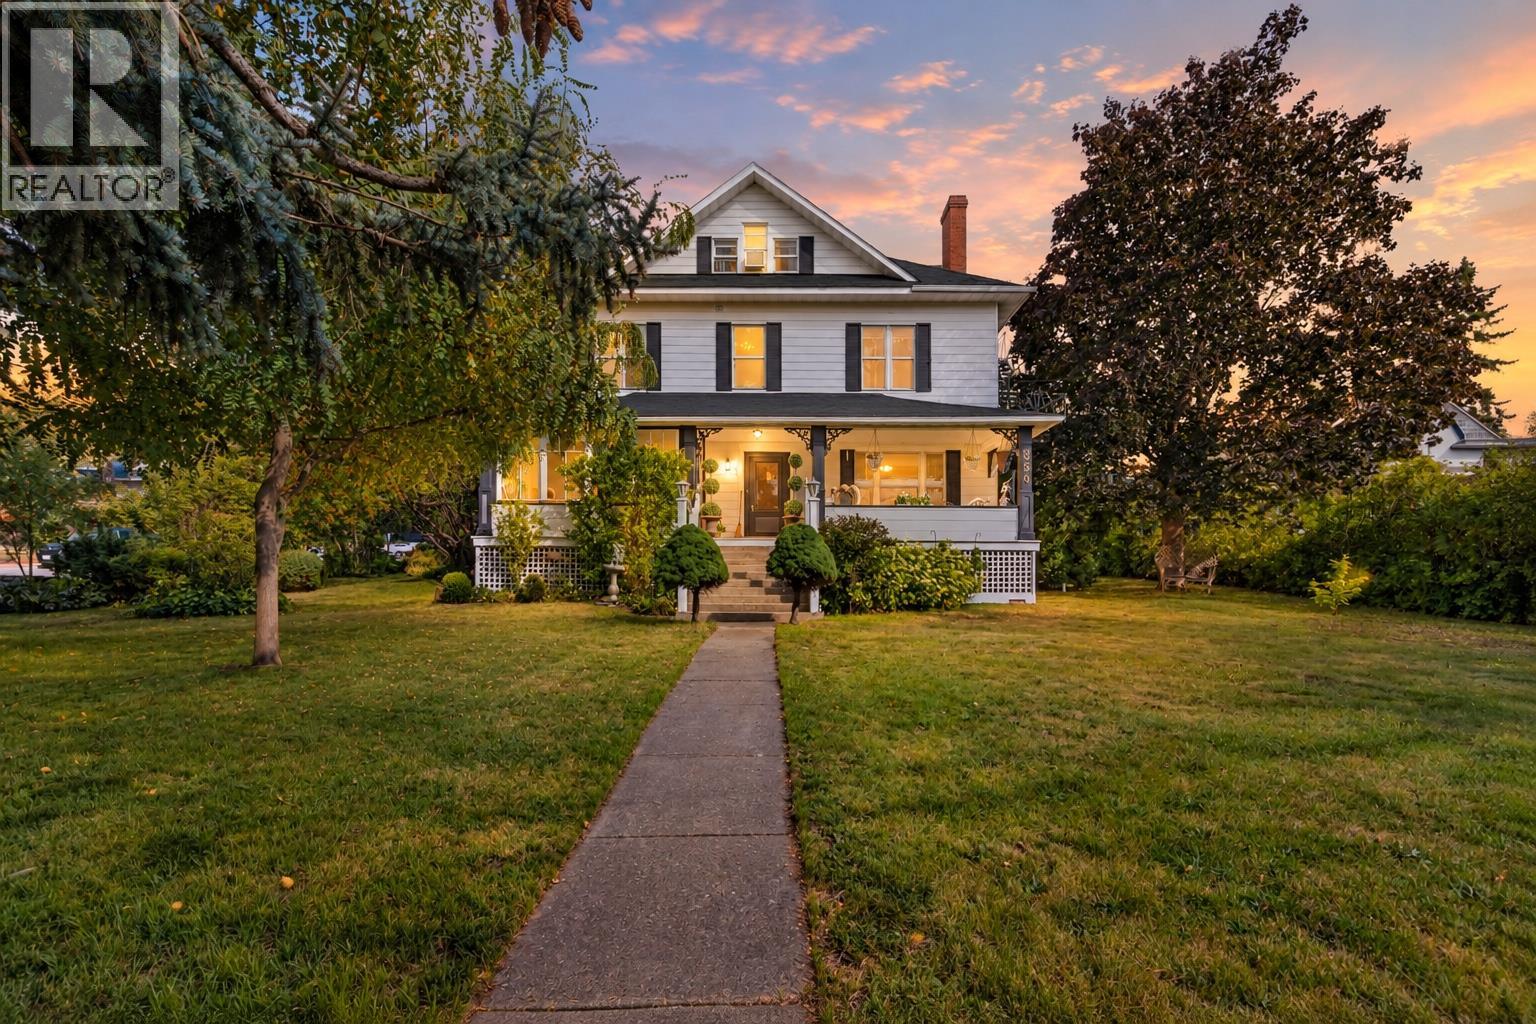
Historic Creston Property Bed & Breakfast, Multi-Generational & Income Potential 7 Bedrooms | 7 Bathrooms | Including Separate Studio Suite & 1-Bedroom Carriage House Cranberry Manor is a distinctive 1912 character property set on approximately 0.34 acre in Creston, offering mountain and valley views, timeless architectural charm and exceptional flexibility. Zoned Commercial General (CG), the property provides a broad range of permitted commercial, hospitality and mixed-use opportunities, while also lending itself beautifully to residential, multi-generational and income-producing use. The main residence is complemented by a detached double garage with an approximately 700 sq. ft. one-bedroom carriage house above, creating an attractive additional accommodation or income opportunity. Inside, the home retains much of its original character, including 9.5-ft ceilings, original woodwork, fir flooring and inviting porches. Extensive renovations were completed approximately 10 years ago, with earlier improvements including the roof approximately 25 years ago. Formerly operated as a Bed & Breakfast, Cranberry Manor is already well suited to hospitality use, extended family, guests or rental income. The upper level includes a separate studio suite, while the unfinished lower level offers additional storage and future possibilities. A rare opportunity to own a historic Creston property with character, flexibility and income potential — ready for its next chapter. (id:67404)
9020 Hummingbird Drive
Swansea Point, British Columbia
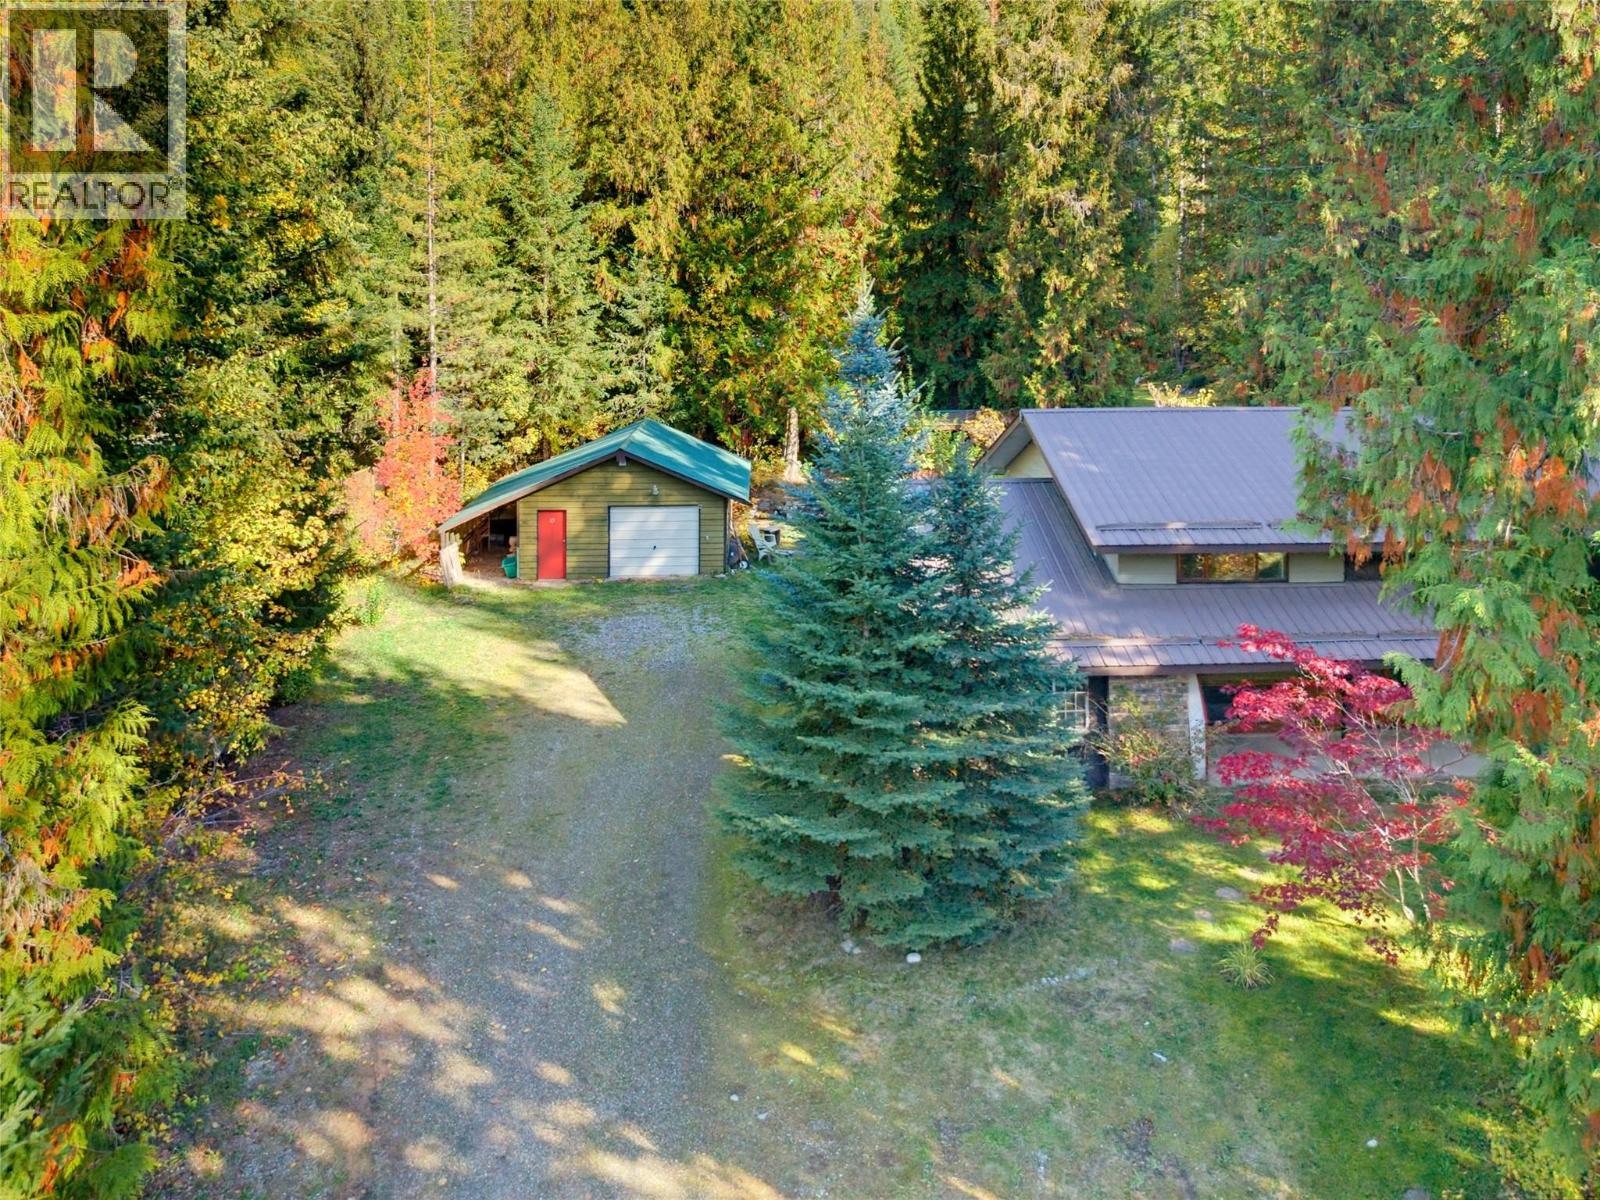
The east side of Swansea Point offers small acreages, perfect for making this spot your full-time or recreational home. This area does not fall under the provincial Speculation and Vacancy Tax, allowing you to own a second home without being subject to an additional 1% annual tax. The appeal here is its proximity to Mara Lake, with a public boat launch & public beaches across the highway, along with access to some of British Columbia’s best snowmobiling. The price reflects the updates & repairs needed, while the draw is the location, detached 23' x 19' shop & three-bedroom home, all on 1.56 acres. The home has two propane fireplaces (tanks required), an electric furnace & a 200-amp panel, with a drilled well at the back of the property & septic at the front. With room for your hobbies & recreation close at hand, this property offers plenty to enjoy in every season. (id:67404)
2681 Trans Canada Hwy.
Sorrento, British Columbia
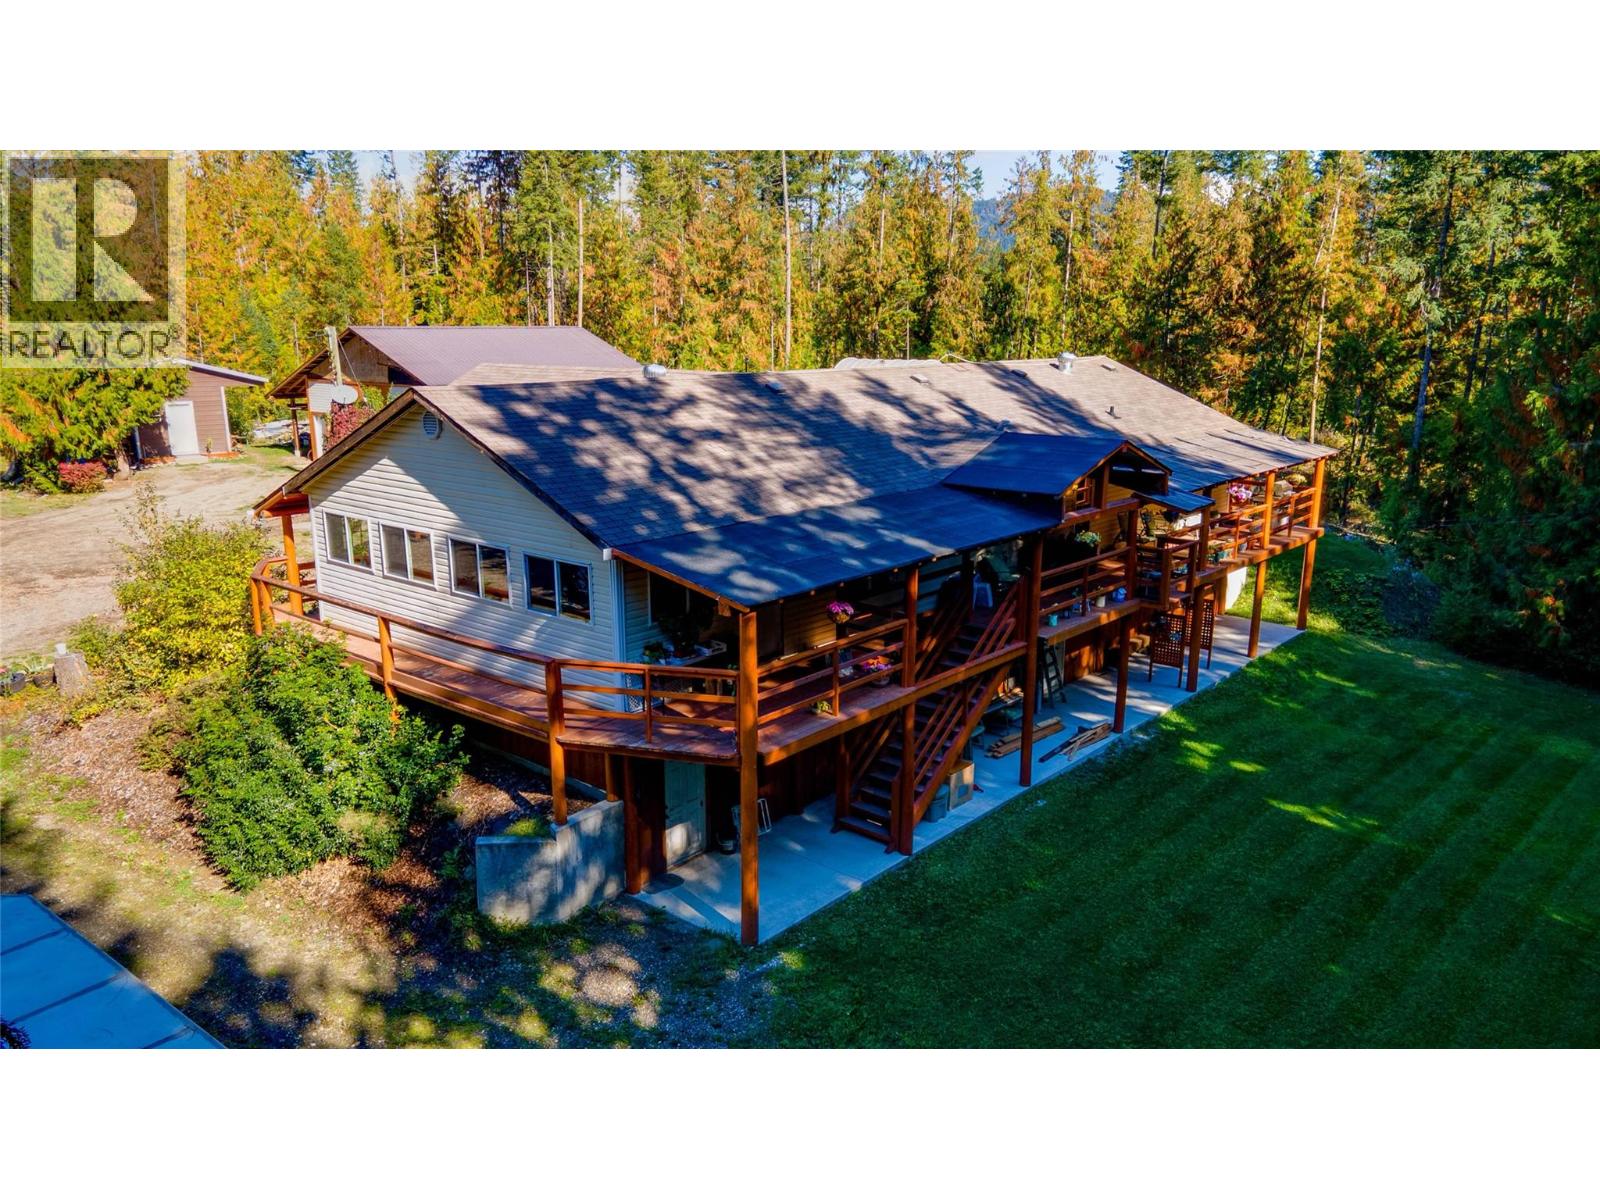
Tucked away on 19.2 acres of timber-rich forest, private estate with shop invites you into a lifestyle defined by space, light, and a quiet connection to nature. Minutes from Shuswap Lake, golf, dining, shops, and scenic trails. Spend your mornings on the water, afternoons on the course, and evenings unwinding on your expansive cedar deck, surrounded by forest and sky. Inside, the 3,888 sq ft home is filled with natural light, where vaulted ceilings create an airy, welcoming atmosphere. The open-concept living space flows into a generous kitchen with a large island at its heart, perfect for gathering. With 5 bedrooms and 3 bathrooms, there’s room for growing families, visiting guests, and evolving needs over time. The walkout basement offers flexibility for recreation, a home office, or private guest space. Outside, the heated 30’x36’ shop is ready for projects or business use, complemented by multiple outbuildings for storage, hobbies, and RV space. With valuable timber, income potential, and negotiable furnishings and equipment, this is more than a property, it’s a place to grow, gather, and live fully. (id:67404)
1865 Jennens Road
West Kelowna, British Columbia
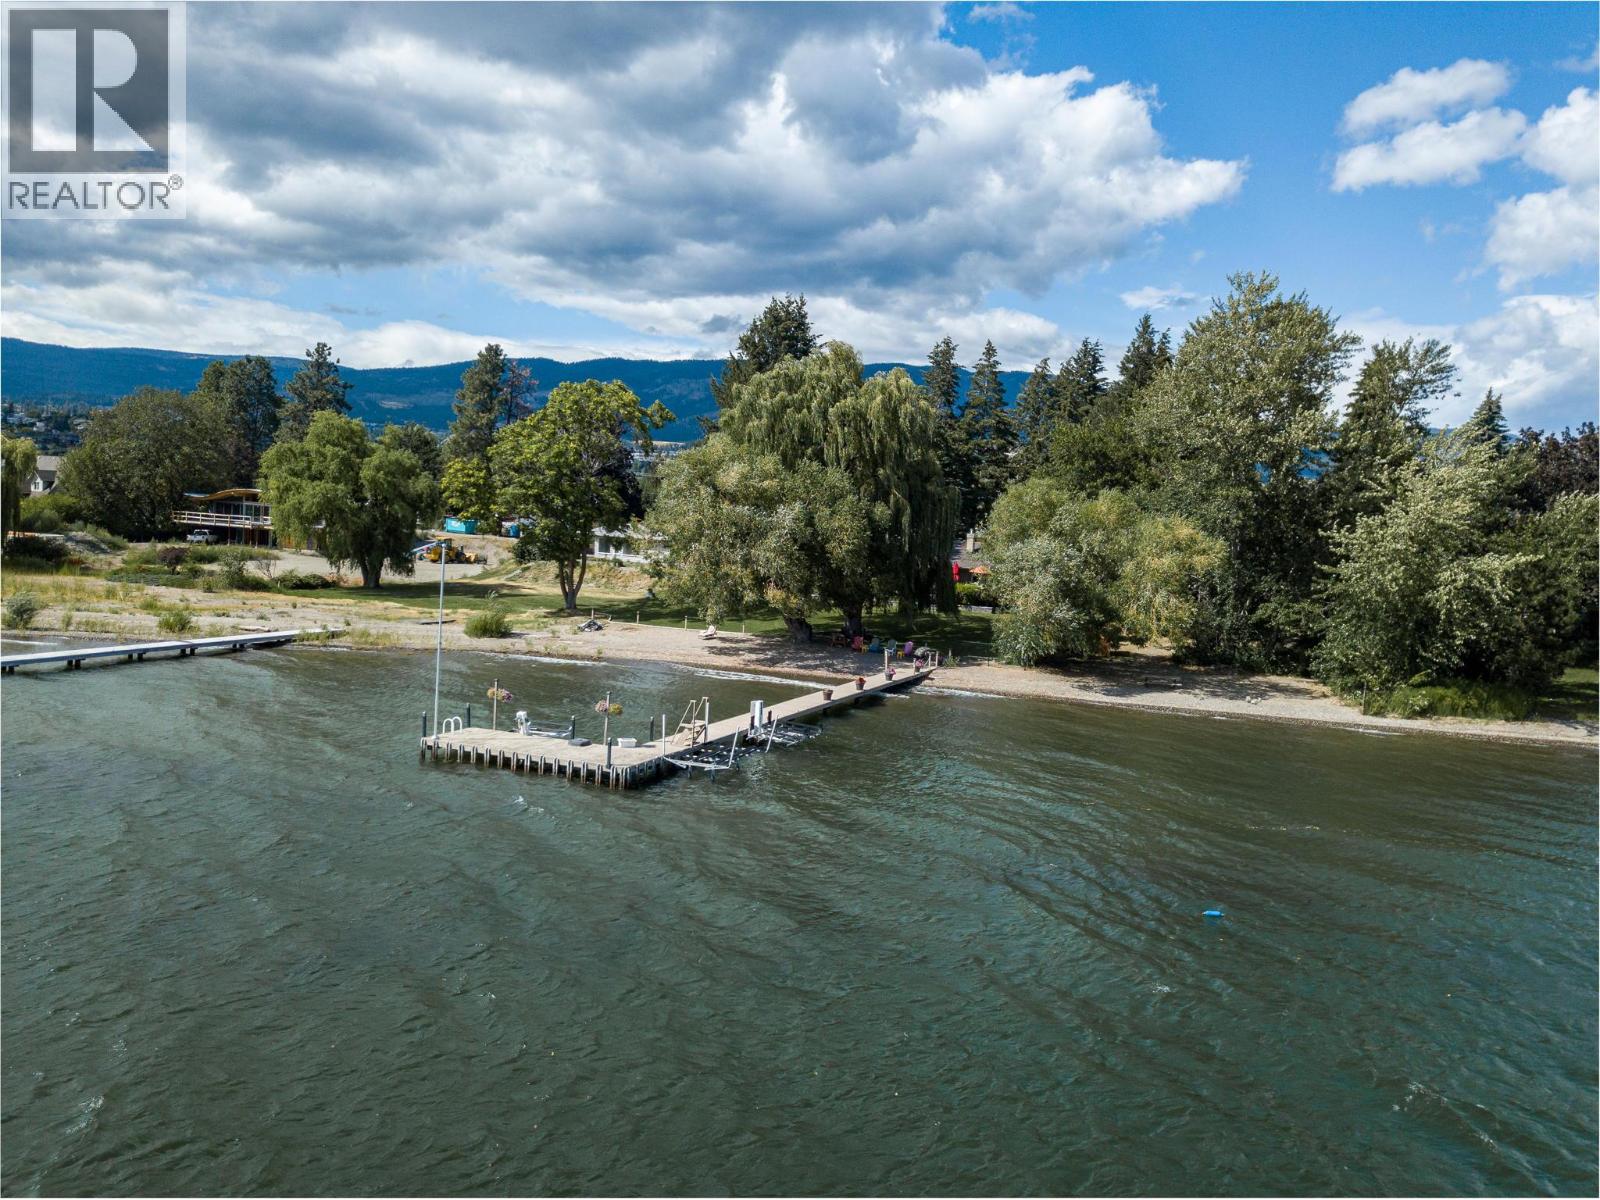
Tucked behind gates on a highly desirable quiet no-thru road, this exquisite waterfront property offers privacy, beautifully landscaped grounds and 118 feet of shoreline on 0.63 acres with an orchard on one side. Completely renovated in 2010, this rancher is designed to make the most of its natural surroundings. The living room with floor to ceiling windows on all sides highlights the stunning views of the water, gardens & mountains. The gourmet kitchen is ready for everyday living and effortless entertaining with quartz countertops, two dishwashers, a stand alone ice maker in addition to the one in the refrigerator. Surround sound throughout the house and outside areas makes entertaining extra special. The primary bedroom features a walk in closet, a spa-like ensuite and it's own private deck facing the waterfront. The two additional bedrooms each have their own ensuite. With three bedrooms, four bathrooms, a large laundry room with an extra stand up freezer & refrigerator, a home office area and a gym, this home offers comfort and space for families and guests. The outdoor living space is just as inviting. A brand new wraparound deck features an outdoor kitchen complete with a bbq, wine fridge, dishwasher with quartz countertops. A mounted television makes sure you don't miss a game. Unwind in the lake facing hot tub while enjoying your favourite beverage. The private dock is equipped with two boat lifts and two jet ski lifts. This is waterfront living at its finest. (id:67404)