
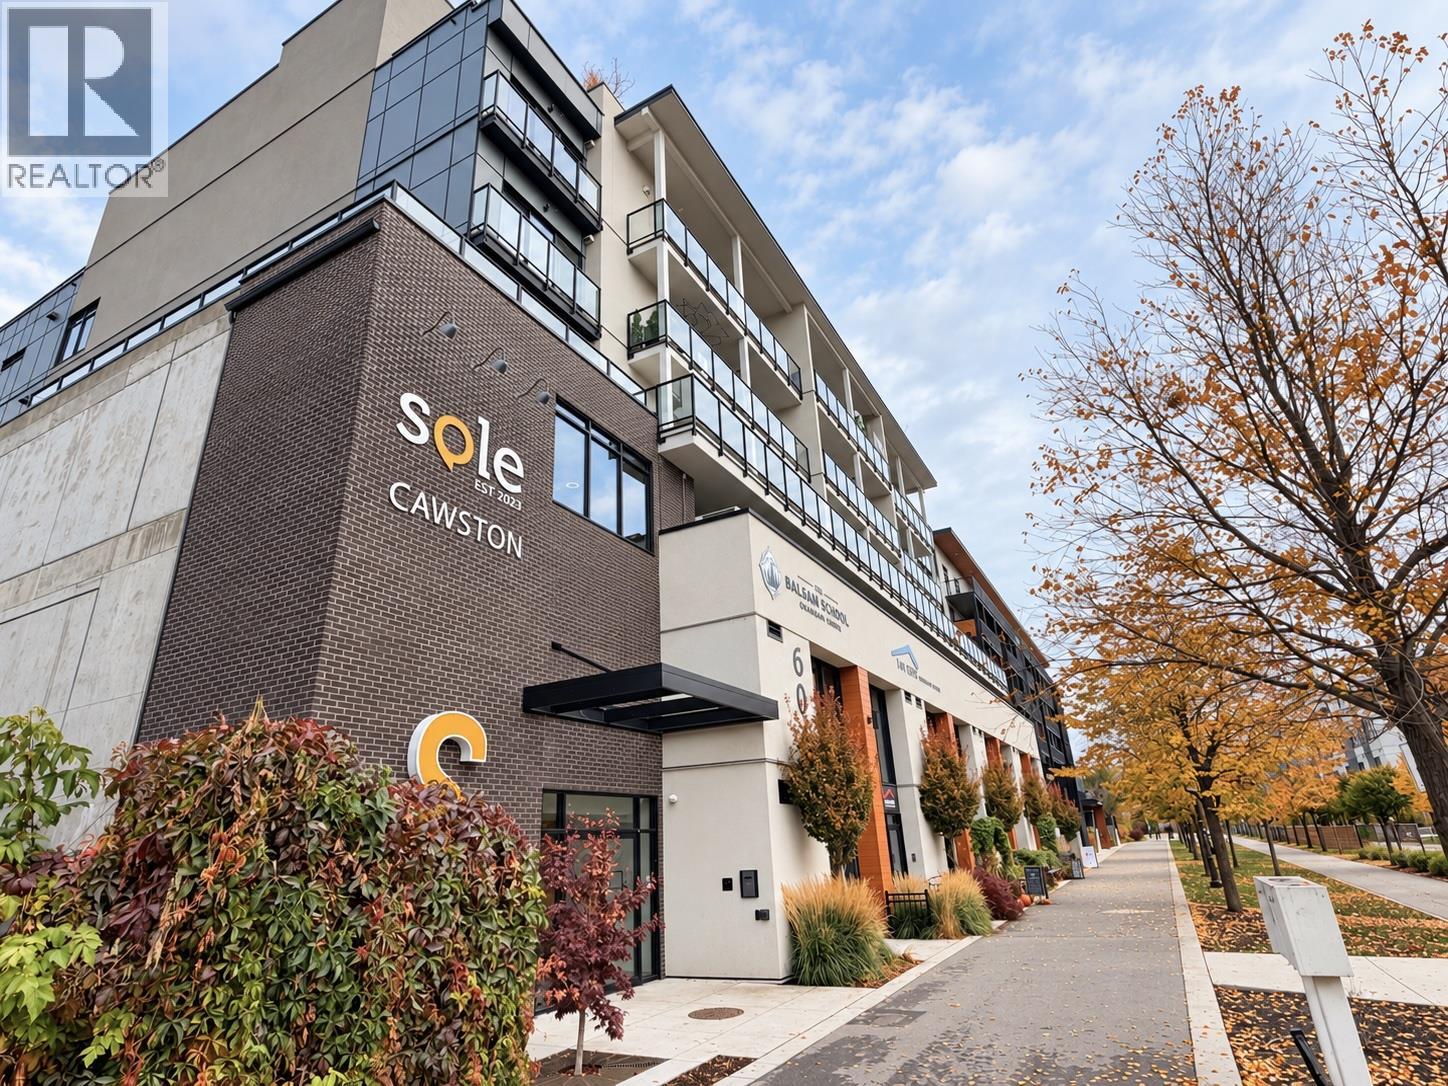
604 Cawston Avenue Unit# 415
Kelowna, British Columbia
Experience the best of downtown Kelowna living at SOLE. This bright two bedroom, two bathroom condo features a functional layout, light oak flooring and cabinetry, and a well appointed kitchen with stainless steel appliances. The spacious living room flows to the private patio through sliding glass doors, perfect for enjoying fresh air and views. A separate laundry room offers extra storage shelves, while a secure, heated parking stall and storage locker add convenience. Enjoy the buildings amenities, including a rooftop terrace, BBQ and outdoor kitchen, fire tables, pergola, community gardens, children’s play area, EV chargers and bicycle storage (subject to availability). Ideally located in the heart of downtown, SOLE puts Kelowna’s beautiful beaches, waterfront parks, boutique shops, cafes, restaurants, breweries and theatres all within walking distance. This unit has never been lived in and is brand new. (id:67404)
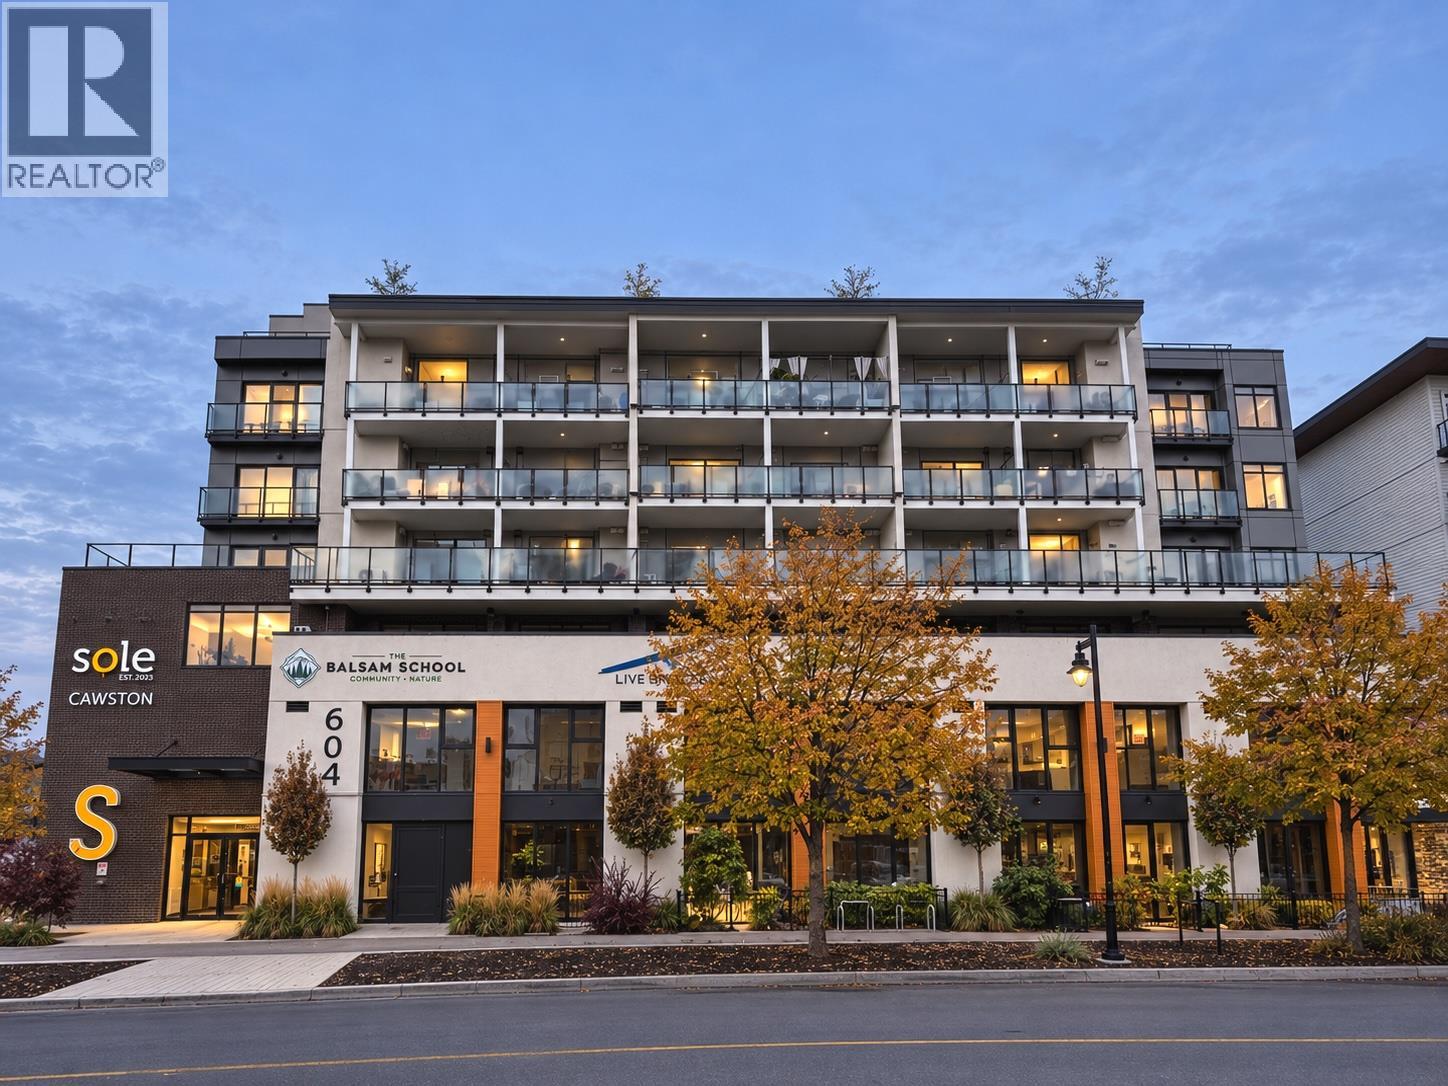
604 Cawston Avenue Unit# 615
Kelowna, British Columbia
Experience the best of downtown Kelowna living at SOLE. This 2 bedroom, 2 bathroom top floor condo features city views, a functional layout, light oak flooring and cabinetry, and a well appointed kitchen with stainless steel appliances. This spectacular unit is brand new and has never been lived in. The spacious living room flows to the private patio through sliding glass doors, perfect for enjoying fresh air and views. A separate laundry room offers extra storage shelves, while a secure, heated parking stall and storage locker add convenience. Enjoy the buildings amenities, including a rooftop terrace, BBQ and outdoor kitchen, fire tables, pergola, community gardens, children’s play area, EV chargers and bicycle storage (subject to availability). Ideally located in the heart of downtown, SOLE puts Kelowna’s beautiful beaches, waterfront parks, boutique shops, cafes, restaurants, breweries and theatres all within walking distance. (id:67404)
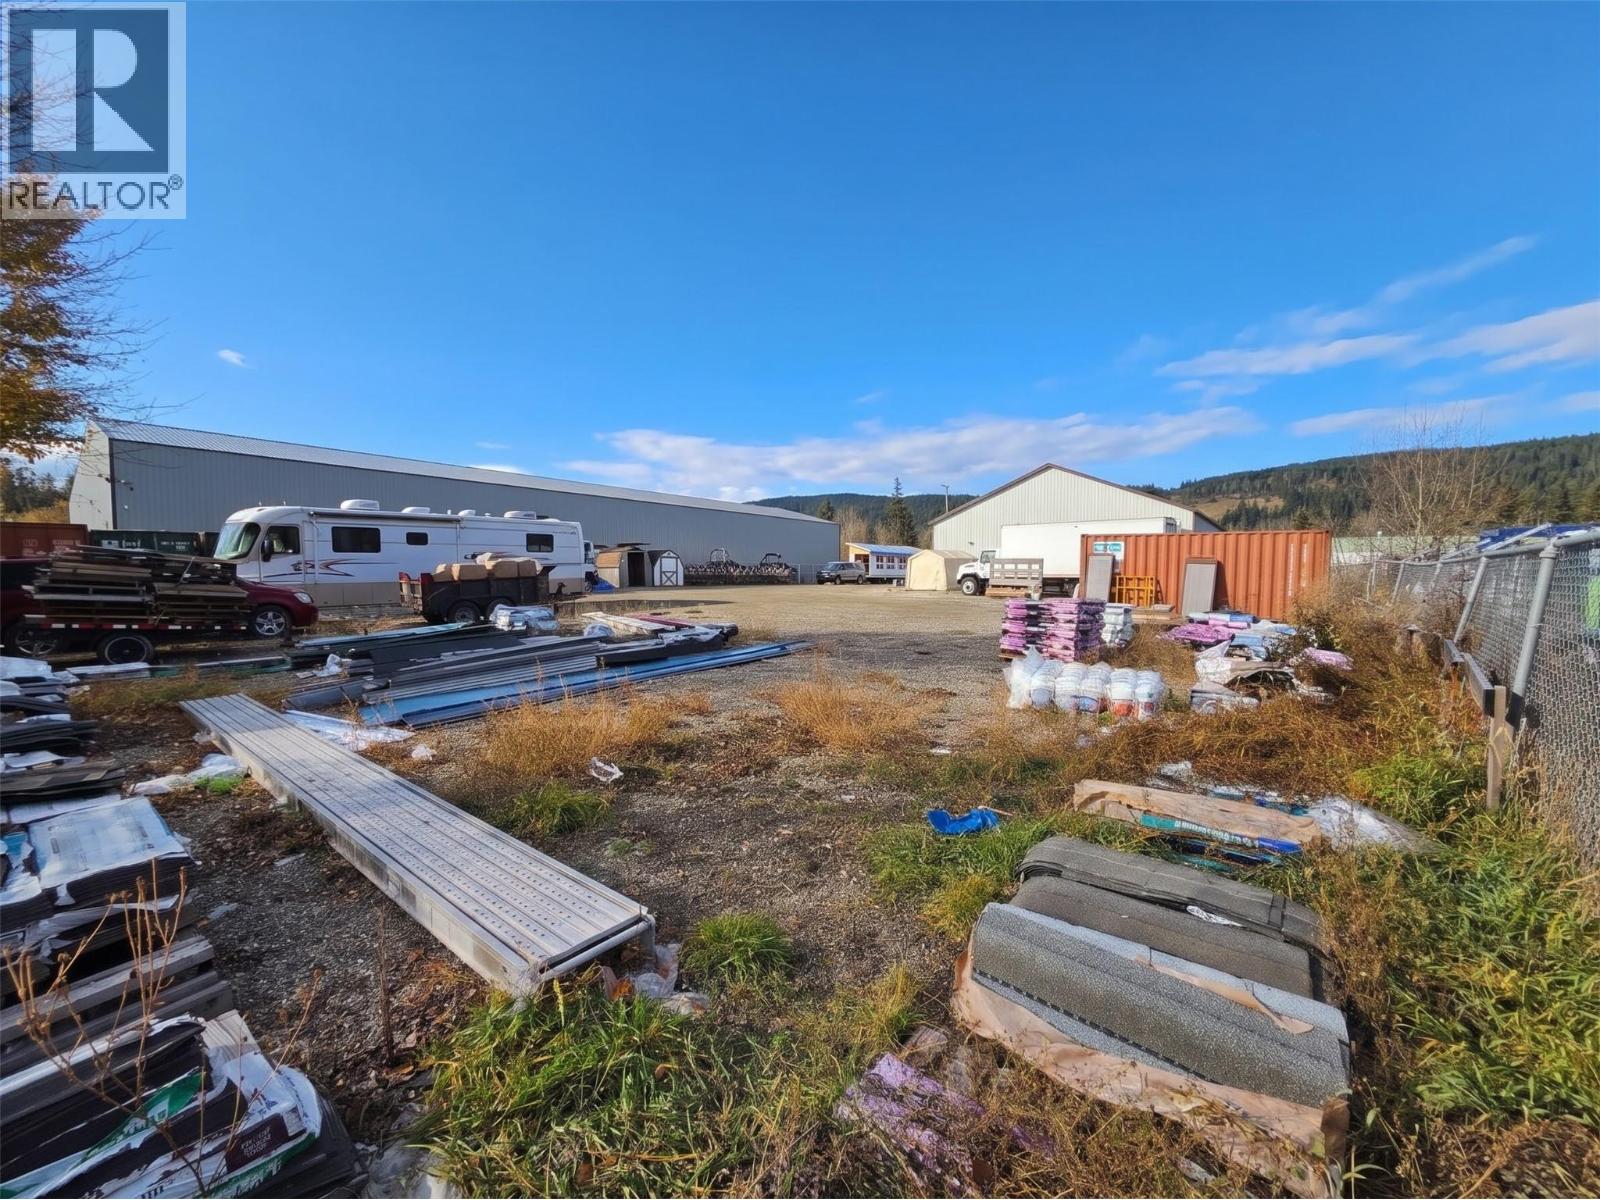
1320 Industrial 1 Road
Invermere, British Columbia
RARE INDUSTRIAL ZONE PROPERTY FOR SALE. 0.71 Acres lot with 122' of public road frontage. Solid earnings with a long term tenant running a reputable and sucessful local business. Large reception area with 3 good size offices, a utility room and bathroom. Self-contained caretaker residence and a large shop. The yard has plenty of secured storage and parking. M1 Light industrial zoning allows many uses and a portion of the yard is currently set aside for the owners use. Don't miss this opportunity. ABSOLUTELY NO UNSCHEDULE VISITS. Please respect the tenants business and privacy. Call your REALTOR® to arrange a private viewing of this incredible INVESTMENT OPPORTUNITY! (id:67404)
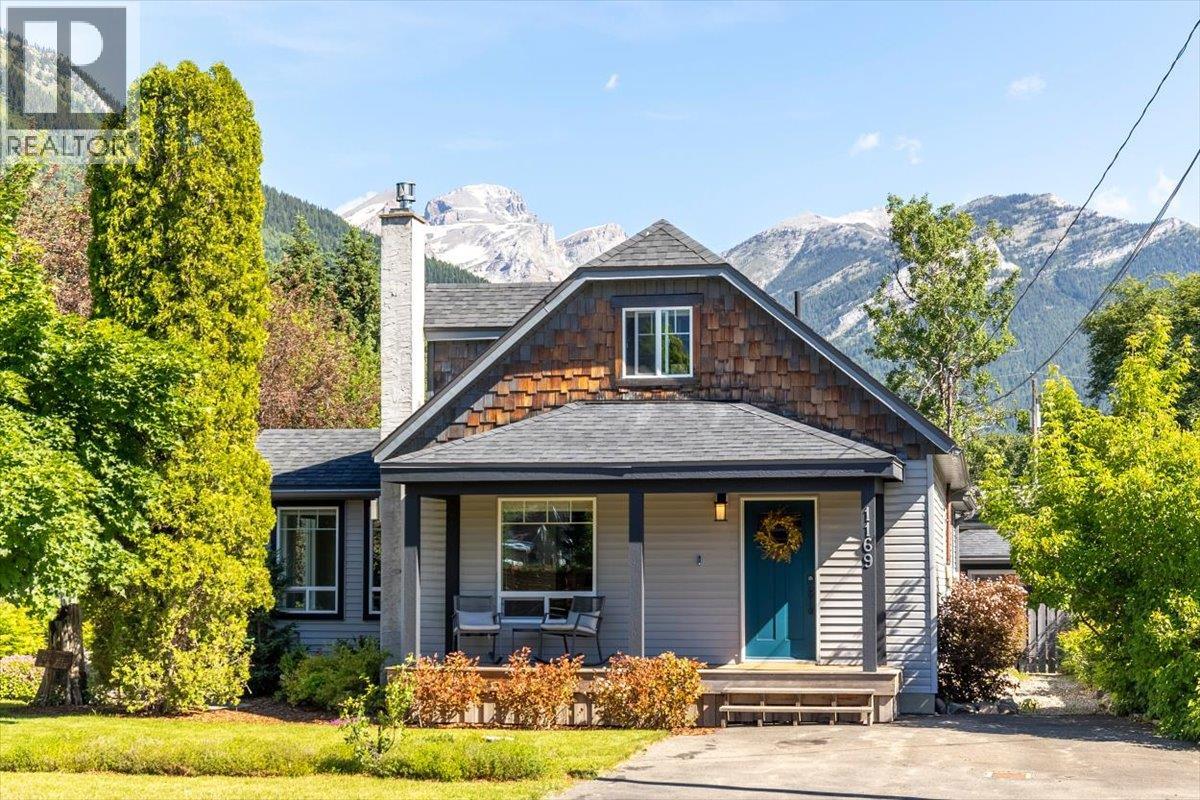
1169 Mcleod Avenue
Fernie, British Columbia
Full of character and beautifully updated throughout, this charming 3 bedroom, 2 bathroom home is nestled on a quiet street in sought-after West Fernie. Set on an expansive 0.25-acre lot with breathtaking views in every direction, this property offers the perfect blend of historic charm, modern comfort, and exceptional outdoor space. Originally built in 1910, the 2,315 sq.ft. home has been thoughtfully renovated in recent years while maintaining its warm and inviting character. The main floor features a beautifully updated kitchen with stainless steel appliances, generous dining area, multiple gathering spaces, a cozy living room anchored by a Jotul gas fireplace, a full bathroom, and convenient laundry. Large windows throughout frame stunning mountain views and fill the home with natural light. Occupying the entire upper level, the spacious primary retreat offers a peaceful escape complete with an ensuite bathroom, custom built-ins, and spectacular valley and mountain views. The lower level provides two additional bedrooms, a comfortable family room, and plenty of storage space. Outside, the meticulously landscaped and fully fenced yard creates a private oasis with room to relax, entertain, garden, and play. A detached garage, storage shed, and two paved driveways provide ample parking and storage for vehicles, trailers, and recreational gear. Located just minutes from downtown Fernie, trails, schools, and year-round recreation, this is a rare opportunity to own a truly special West Fernie property. (id:67404)
2542 Fleetwood Avenue
Kamloops, British Columbia
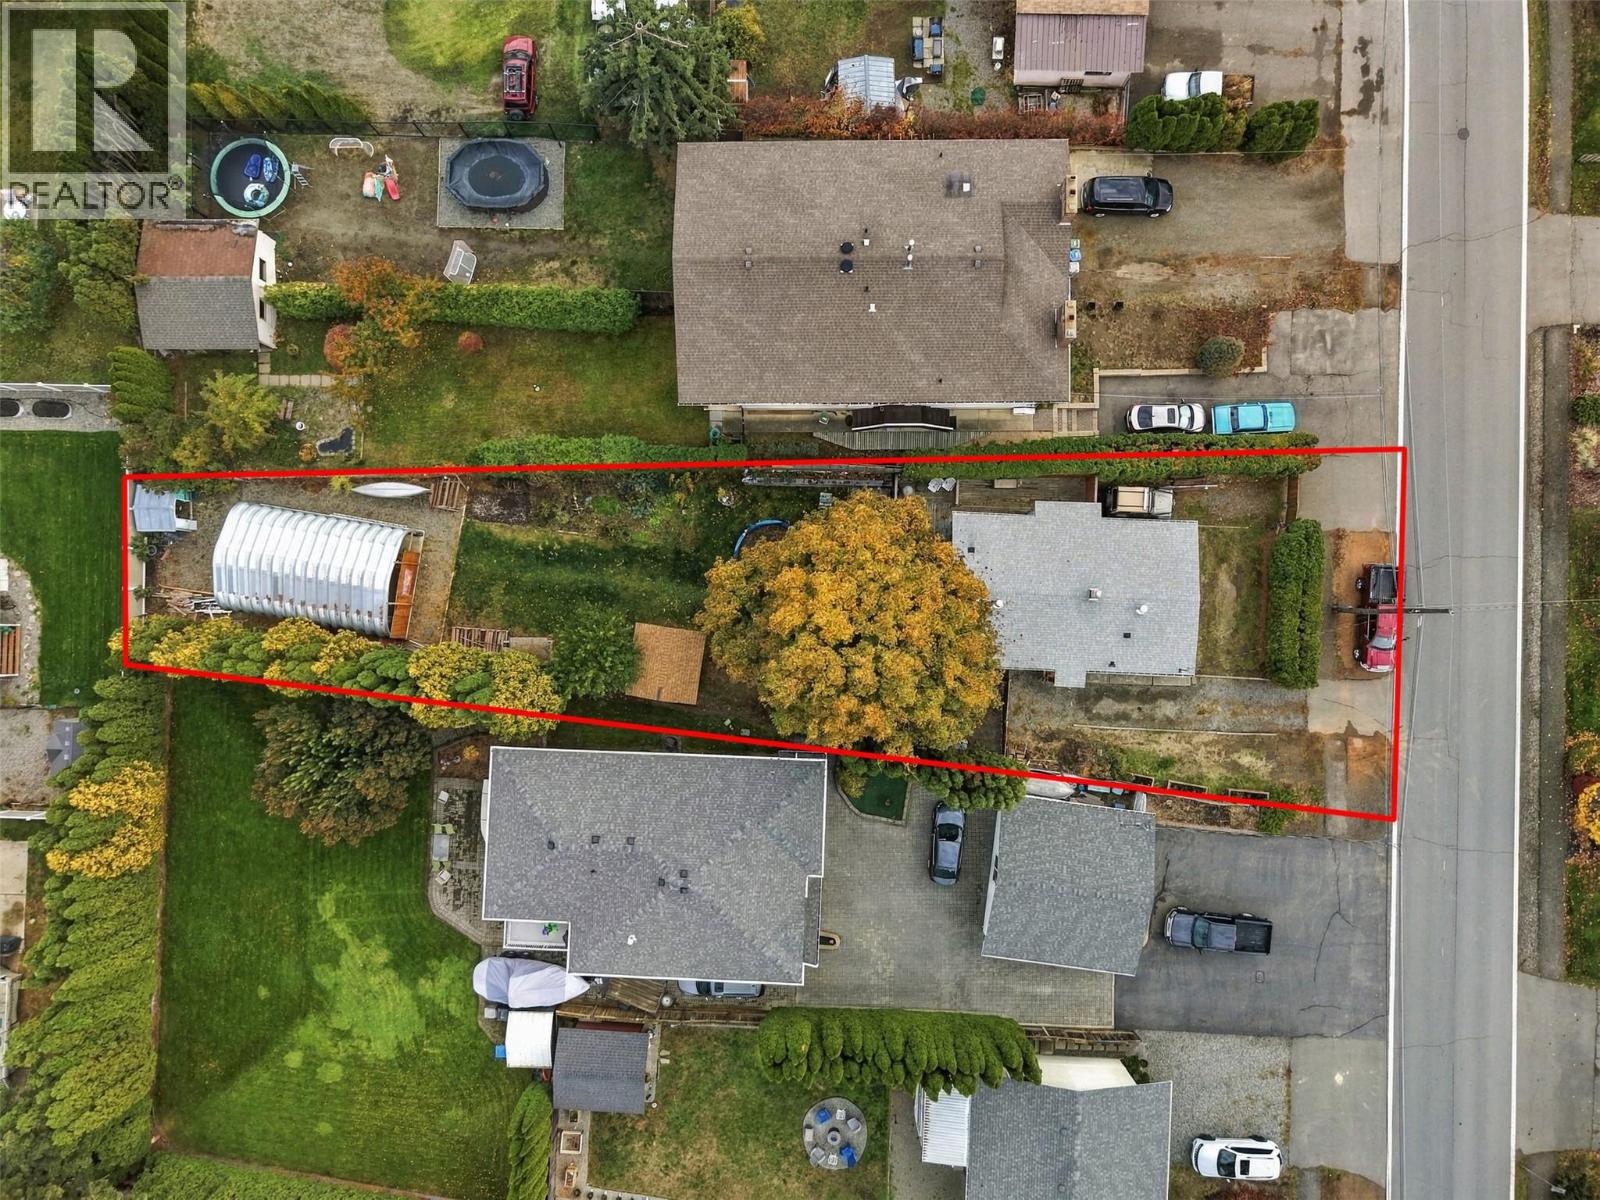
OPEN HOUSE! Sunday, November 1st, 2pm - 4pm...Don’t miss this rare opportunity! Renovated true rancher home on a huge 9,600 sqft lot with a 20x30 shop and a private backyard retreat. Located on a quiet street in Brocklehurst - welcome to 2542 Fleetwood Avenue! Perfect for families, tradespeople, or outdoor enthusiasts looking for space to live, work, and play. This fully updated 3 bed, 1 bath family home offers 1,048 sqft of bright living space. Step inside to a bright living room that flows into the dining area. The updated kitchen features stainless steel appliances and ample storage. The primary bedroom is comfortably sized, with two additional bedrooms and a full 4pc bathroom down the hall. Step outside to the deck with a natural gas hookup — the perfect space for a family gathering. The private, fenced backyard is anchored by a majestic mature tree offering shade, tranquility and birdsong. The 20x30 Rocket Steel shop sits on a 5.5-inch concrete slab with storage behind — a serious workspace built to last. Off-street parking for up to 6 vehicles with additional parking in the gated backyard that can accommodate a 30ft+ travel trailer, complete with 30-amp hookup and sewer connection. Located in a family-friendly area close to schools, shopping, and transit — with the park, Brock Arena, tennis courts, and a community pool a short walk up the street. Contact the listing team at Brookstern Realty Group with your questions, or to book a viewing! (id:67404)
777 Coopland Crescent Unit# 1
Kelowna, British Columbia
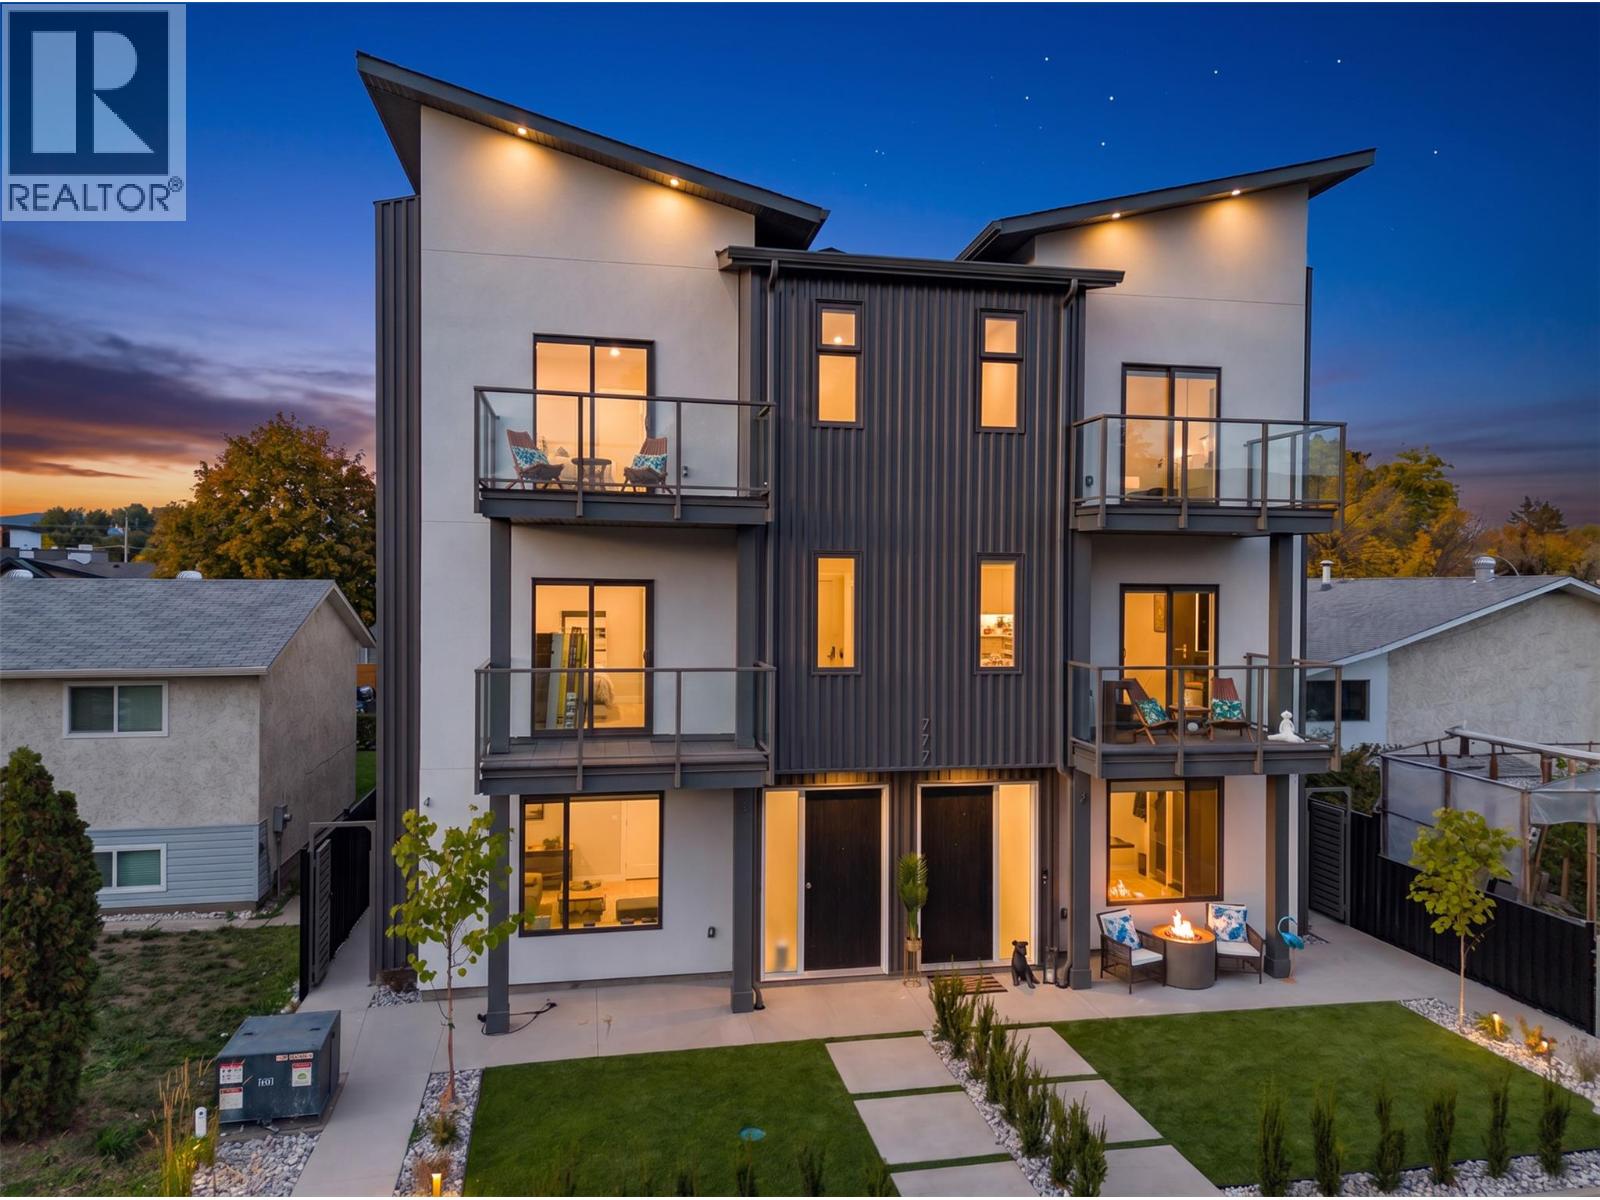
**SHOW SUITE NOW OPEN** Another beautiful build by SNG & Rava Homes! Known for exceptional quality & thoughtful design, this home delivers the high standards you’ve come to expect, all at an incredible price. You’ll love this brand-new layout featuring extensive customizable options to suit your lifestyle. Located in a prime area just steps from Okanagan Lake, Pandosy Village, the hospital and all essential amenities,777 Coopland offers convenience and vibrant living at its best. This spacious 2,000 sq/ft home offers a flexible 4 or 5-bedroom layout depending on your needs. The main floor features a bedroom with an ensuite bathroom. Thats not all! It also features an additional oversized rec room with a wet bar & full bathroom or guest suite w/private entry perfect for relaxing or entertaining. Home gym & sauna options available on the second level, you’ll find a bright, open-concept with a stunning kitchen design, walk in pantry, high end SS Bosch appliances, laundry room, powder room, open workstation, auto blinds & access to a private balcony with natural gas bbq connections. The top floor features 12' vaulted ceilings, including a large primary retreat with his & hers closets, a beautiful spa like ensuite featuring a walk-in shower with body jets, towel warmer, smart bidet toilet & your own private balcony. 2 additional bedrooms & full bathroom, This home also includes secure garage parking & access to an incredible 840 sqft rooftop patio hot tub & outdoor kitchen ready. (id:67404)
2003 37 Avenue
Vernon, British Columbia
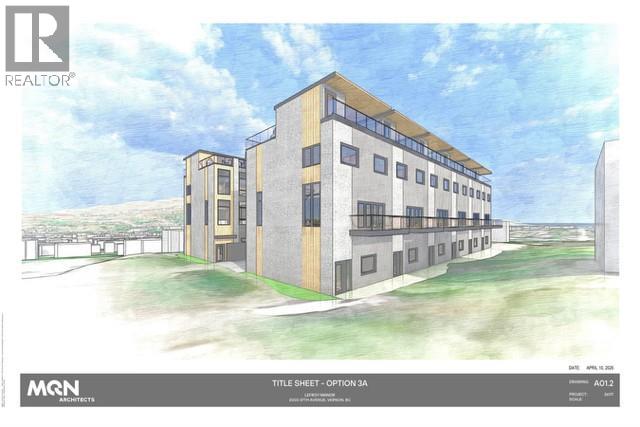
Rare re-development acquisition opportunity for just under half an acre of multifamily zoned residential development land. New architect renderings for three (3) new development options for townhomes and multifamily apartments with expansive city & lake views. One of the few redevelopment sites ever offered on the East Hill in Vernon. Excellent location, close to town, this rectangular 120 by 182-foot, 0.49-acre, 21,344 SF site with 117 ft of frontage and multiple rear laneway access points. The Lands come improved with a 5,909 square foot, 2-storey, multifamily conversion apartment building that produces good holding income with a suite mix of Five (5) 1-bedroom suites and five (5) studios. The building produces an annual gross income of $135,547.44 or $11,295.62 monthly with more near-term tenant turnovers anticipated to create significant rental increases. The new MUS - Multi-unit: Small Scale zoning allows for a range of small-scale housing development up to 3 Storeys in Height, including detached, attached, and multi-unit housing on lots under 4,050 square meters (1 acre) Zoning permits up to 24 Dwelling Units per acre which makes the site suitable for 12 Strata Title Units. Property not in Heritage Registry. Foundation is poured concrete encased rock, interior finishes include painted wood panel with wainscot/chair railed areas and a mix of carpet, vinyl, laminate, hardwood & tile flooring. Don't miss this rare opportunity to secure a solid income producing asset with excellent redevelopment potential. (id:67404)
873 Forestbrook Drive Unit# 204
Penticton, British Columbia
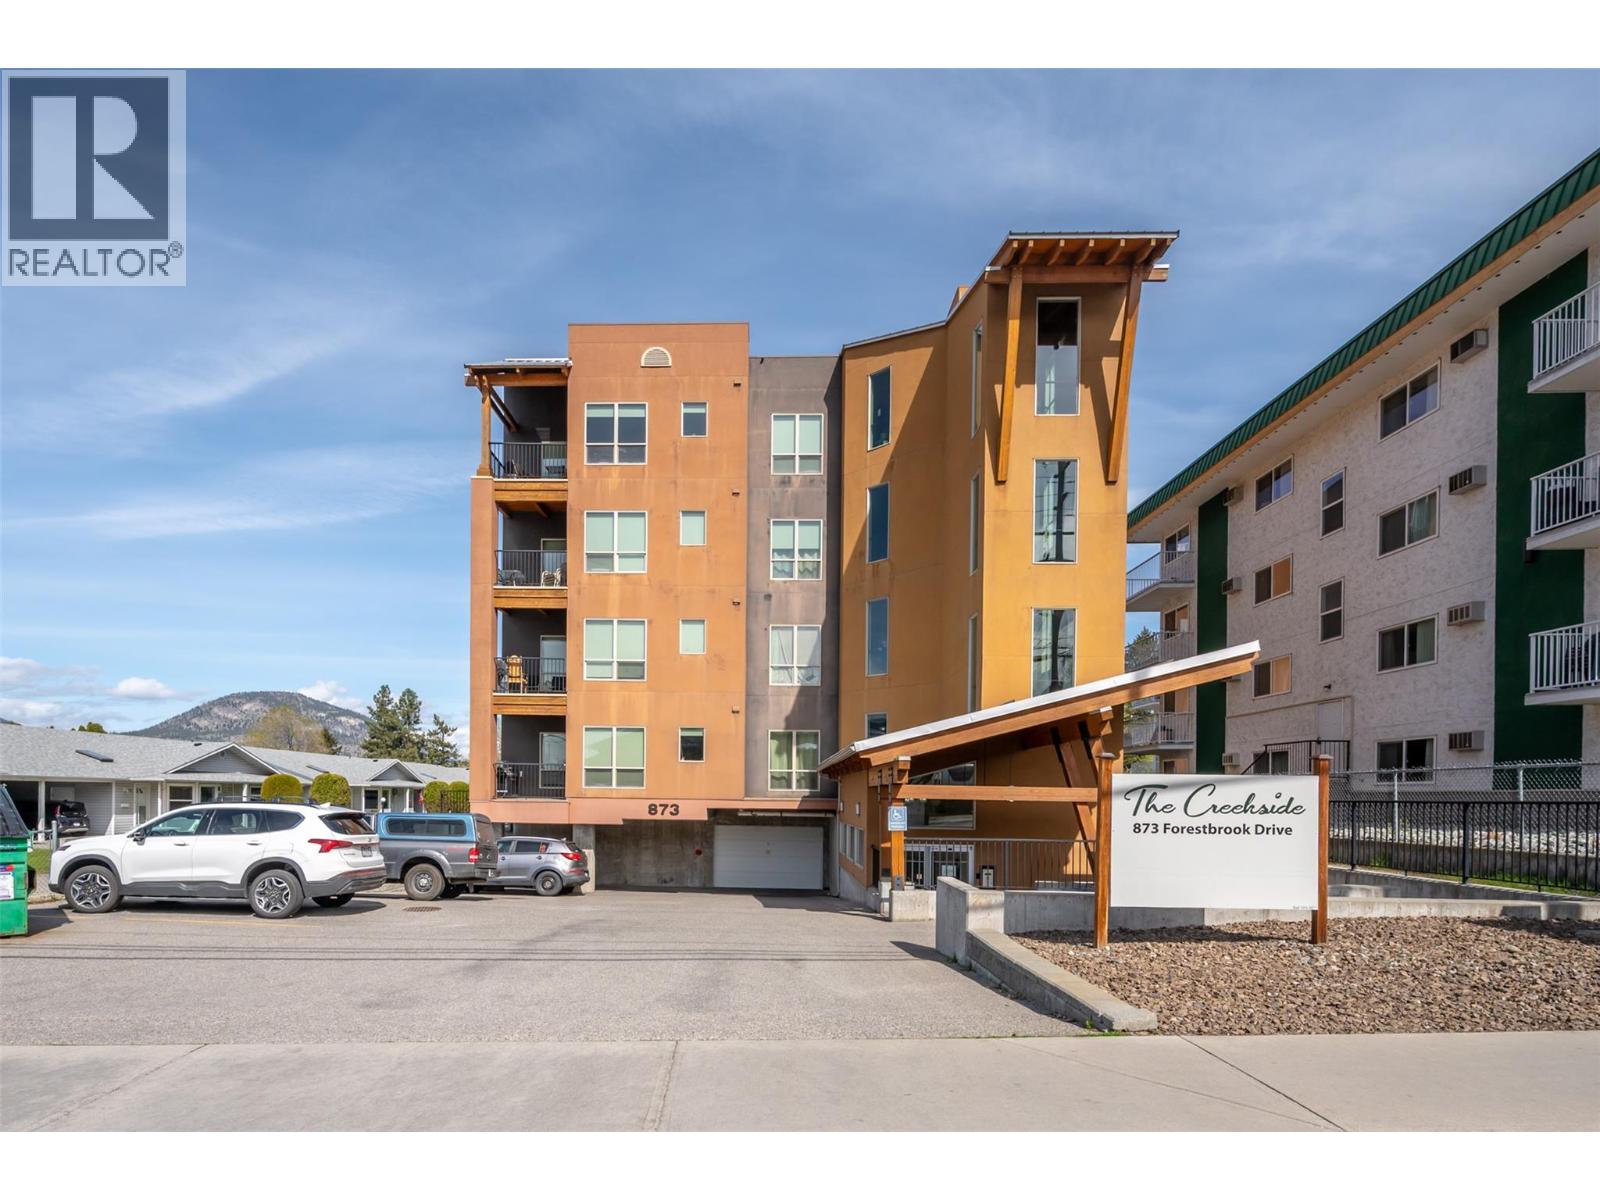
VACANT WITH QUICK POSSESSION. This beautiful bright two bedroom and two bathroom condo in the ""Creekside"" on Forestbrook Drive with West facing deck for outdoor living space is only one of four with this spacious floorplan. This is not your average condo and won't last long. Awesome layout featuring designer kitchen with quartz counters and stainless appliances, spacious living room, adjacent dining area, separate laundry room, four piece main bath, and spacious second bedroom. The beautiful primary bedroom has a four piece ensuite, and double closets. Gas BBQ hook up on the deck, same floor storage locker, secure heated underground parking, and located minutes from downtown. There is no other condo like this on the market! Call the Listing Representative for details. (id:67404)
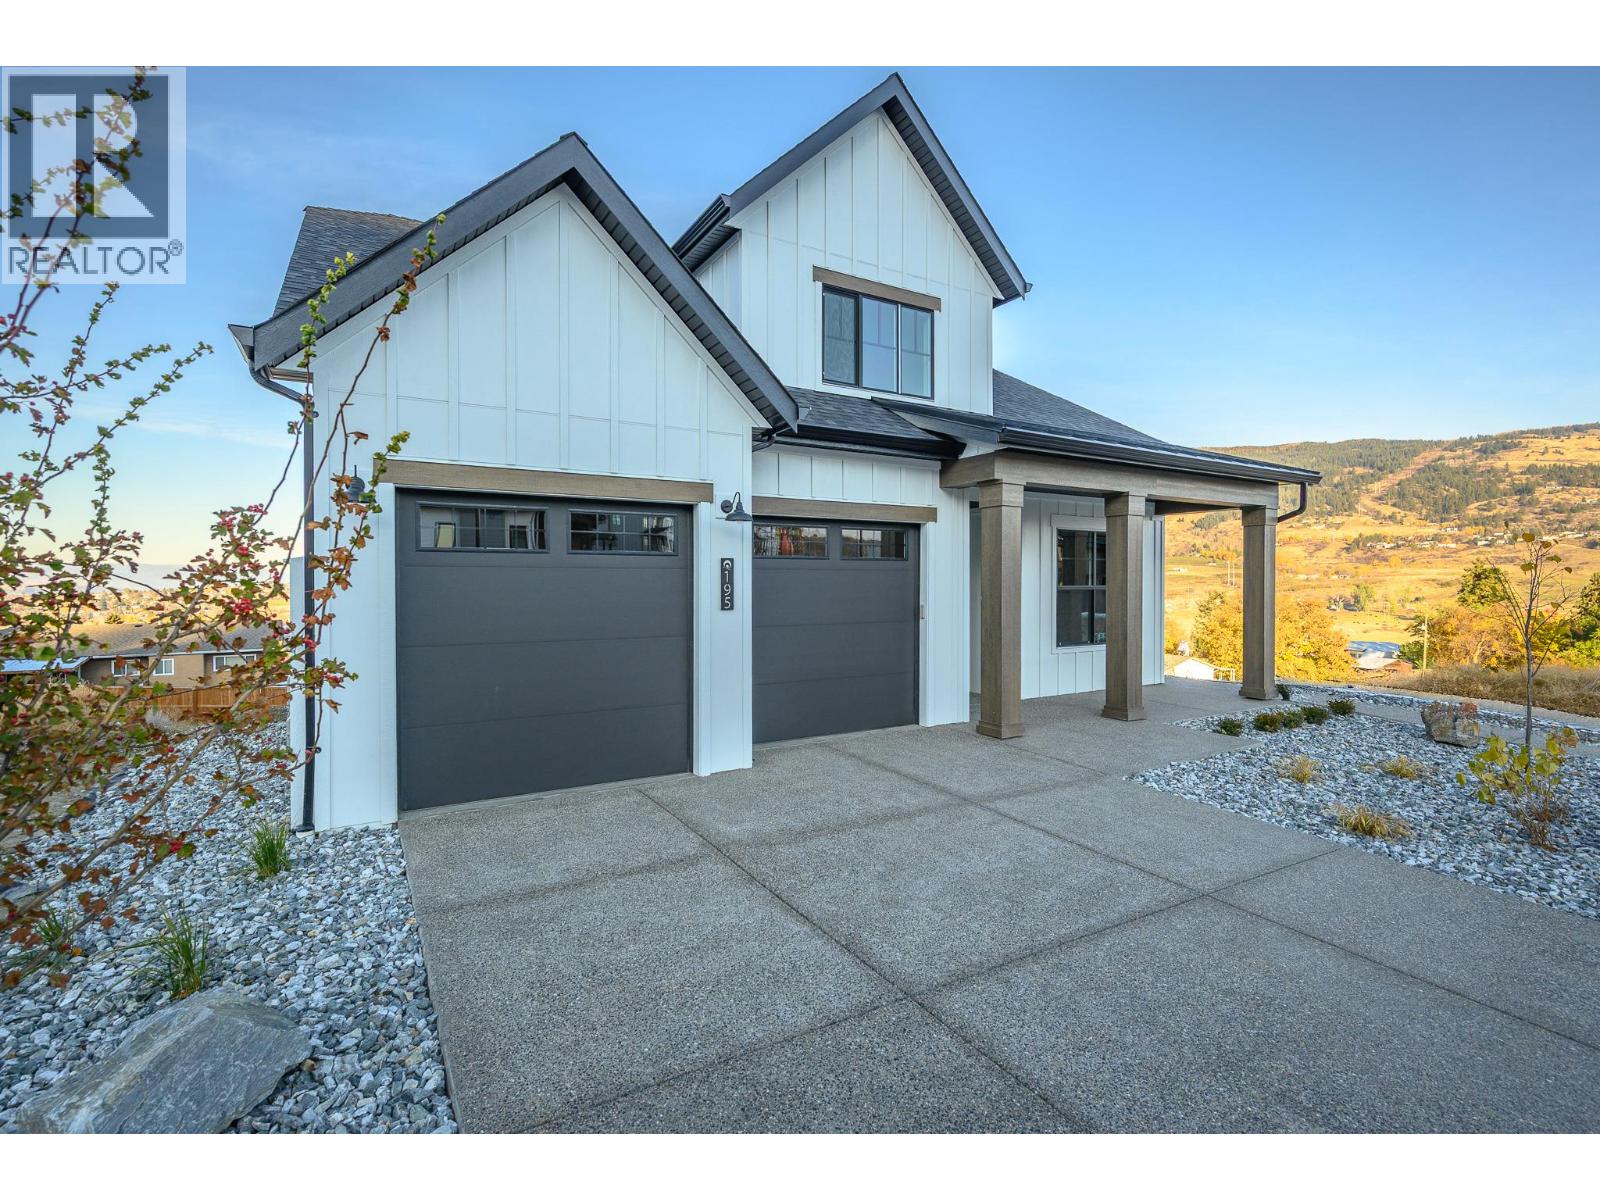
195 Sarsons Drive Lot# 10
Coldstream, British Columbia
This is an Everton Ridge Show Home now for Sale! Step into 4,531 square feet of thoughtfully designed living space, where every detail is crafted to enhance your lifestyle. The main floor is a haven of convenience, featuring a primary bedroom with a luxurious ensuite, complete with a soaker tub and accessible shower, plus main floor laundry for effortless day-to-day living. The gourmet kitchen is a showstopper, offering a large island perfect for gathering with family and friends. Upstairs, three spacious bedrooms provide room for everyone to unwind. Looking for extra versatility? The finished space under the garage is ideal for a home gym, media room, or creative studio. Meanwhile, the spacious 2-bedroom secondary suite offers the flexibility of rental income or a private space for extended family. The home’s practicality extends to the large garage, thoughtfully equipped with EV charging capabilities, making it ready for your modern lifestyle. Note: Please inquire about .33 acre neighbouring lot amalgamation opportunity. (id:67404)
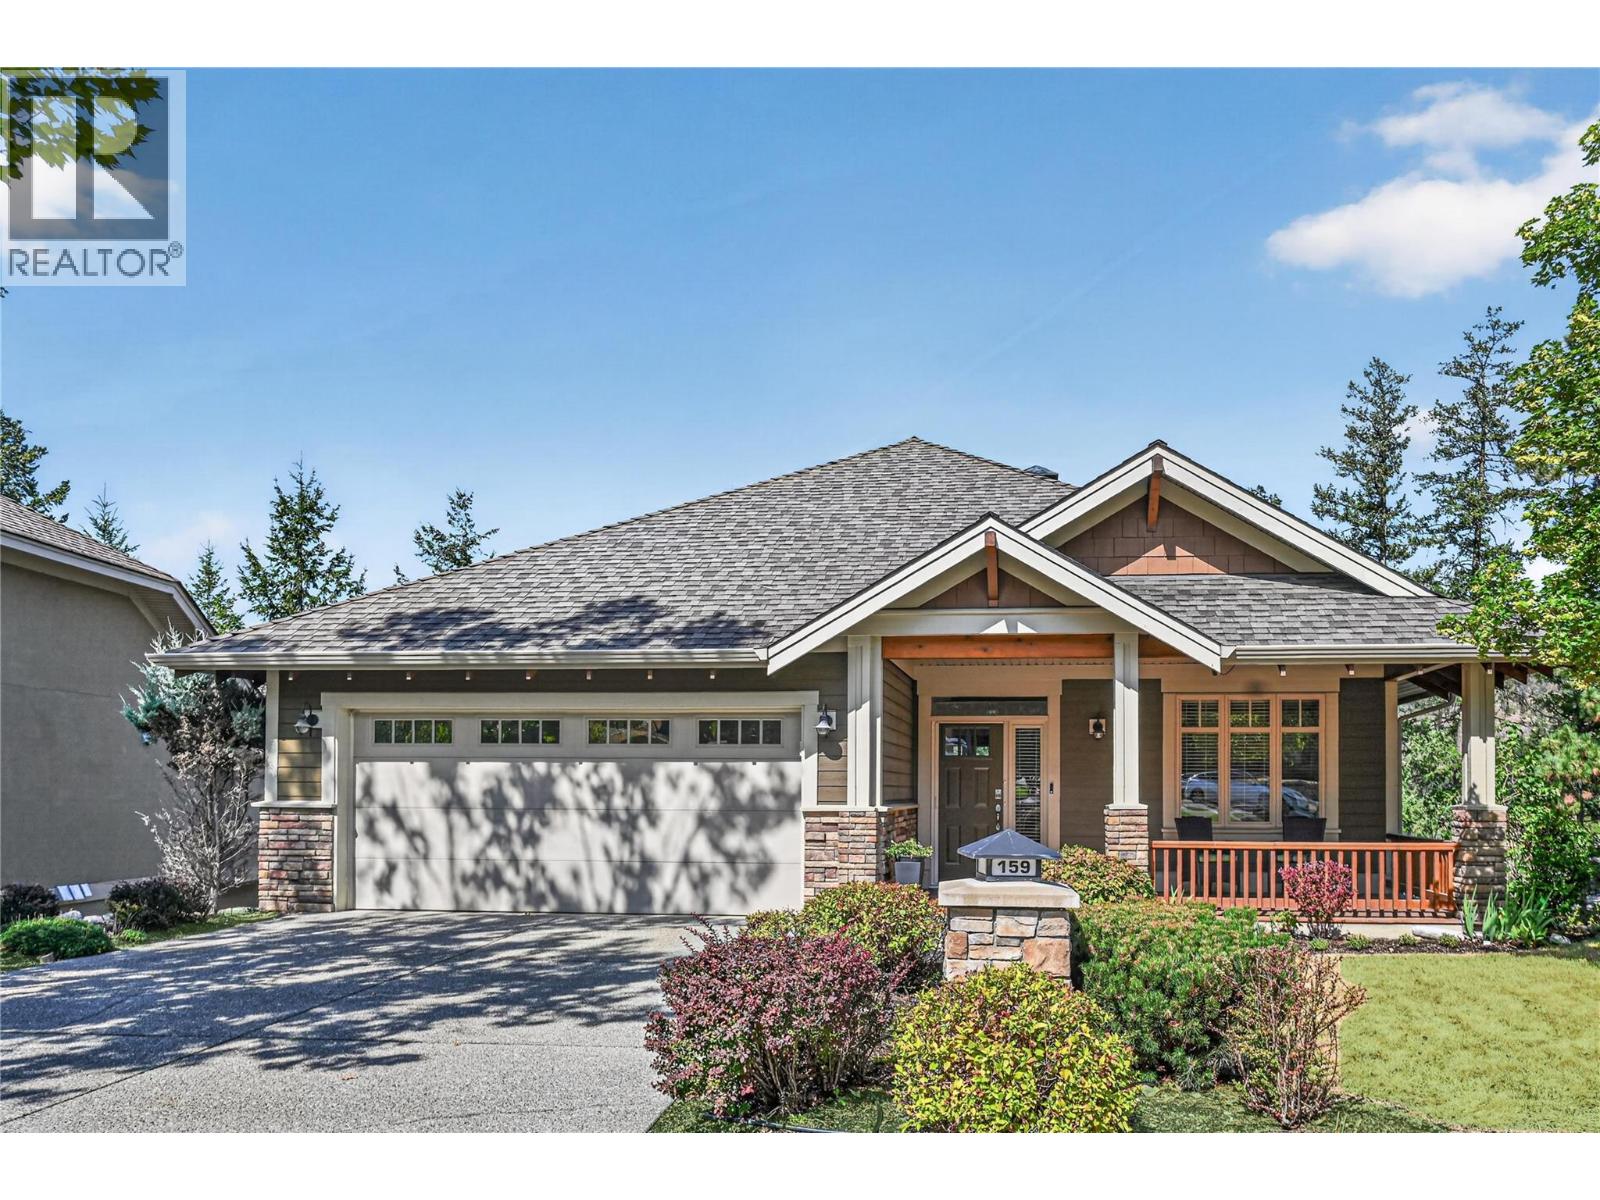
159 Dormie Park Crescent
Vernon, British Columbia
Set above the third hole of the Ridge Course on a quiet one-way street, this beautifully updated Predator Ridge four bedroom, three bathroom home offers something increasingly hard to find — exceptional privacy in the heart of the community. Thoughtfully positioned and offset from neighbouring homes, the setting feels wonderfully secluded while remaining just minutes from Predator Ridge’s extensive amenities, trails, golf courses and village centre. With over 2,500 square feet of inviting living space, the home features large windows, hardwood flooring, two gas fireplaces and an open-concept design ideal for everyday living and entertaining. The kitchen has been thoughtfully enhanced with a fabulous butler’s-style pantry, providing exceptional storage and prep space while keeping the main kitchen beautifully uncluttered. The main-floor primary suite allows for easy one-level living, while a second main-floor bedroom offers flexibility as an office, den or guest room. Downstairs provides additional bedrooms and a versatile bonus room for guests, hobbies, fitness or a workshop. Outdoor living is exceptional, with an oversized west-facing partially covered deck, overhead heater and gas fire pit, plus a welcoming front veranda and lower patio with hot tub. Enjoy a vibrant year-round resort community, with PRCLA providing landscaping and access to Predator Ridge’s exceptional recreation amenities (monthly fee: $282) . Private, beautifully updated and remarkably convenient — this is Predator Ridge living at its best. Quick possession available. Predator Ridge is exempt from the B.C. Speculation and Vacancy Tax (id:67404)
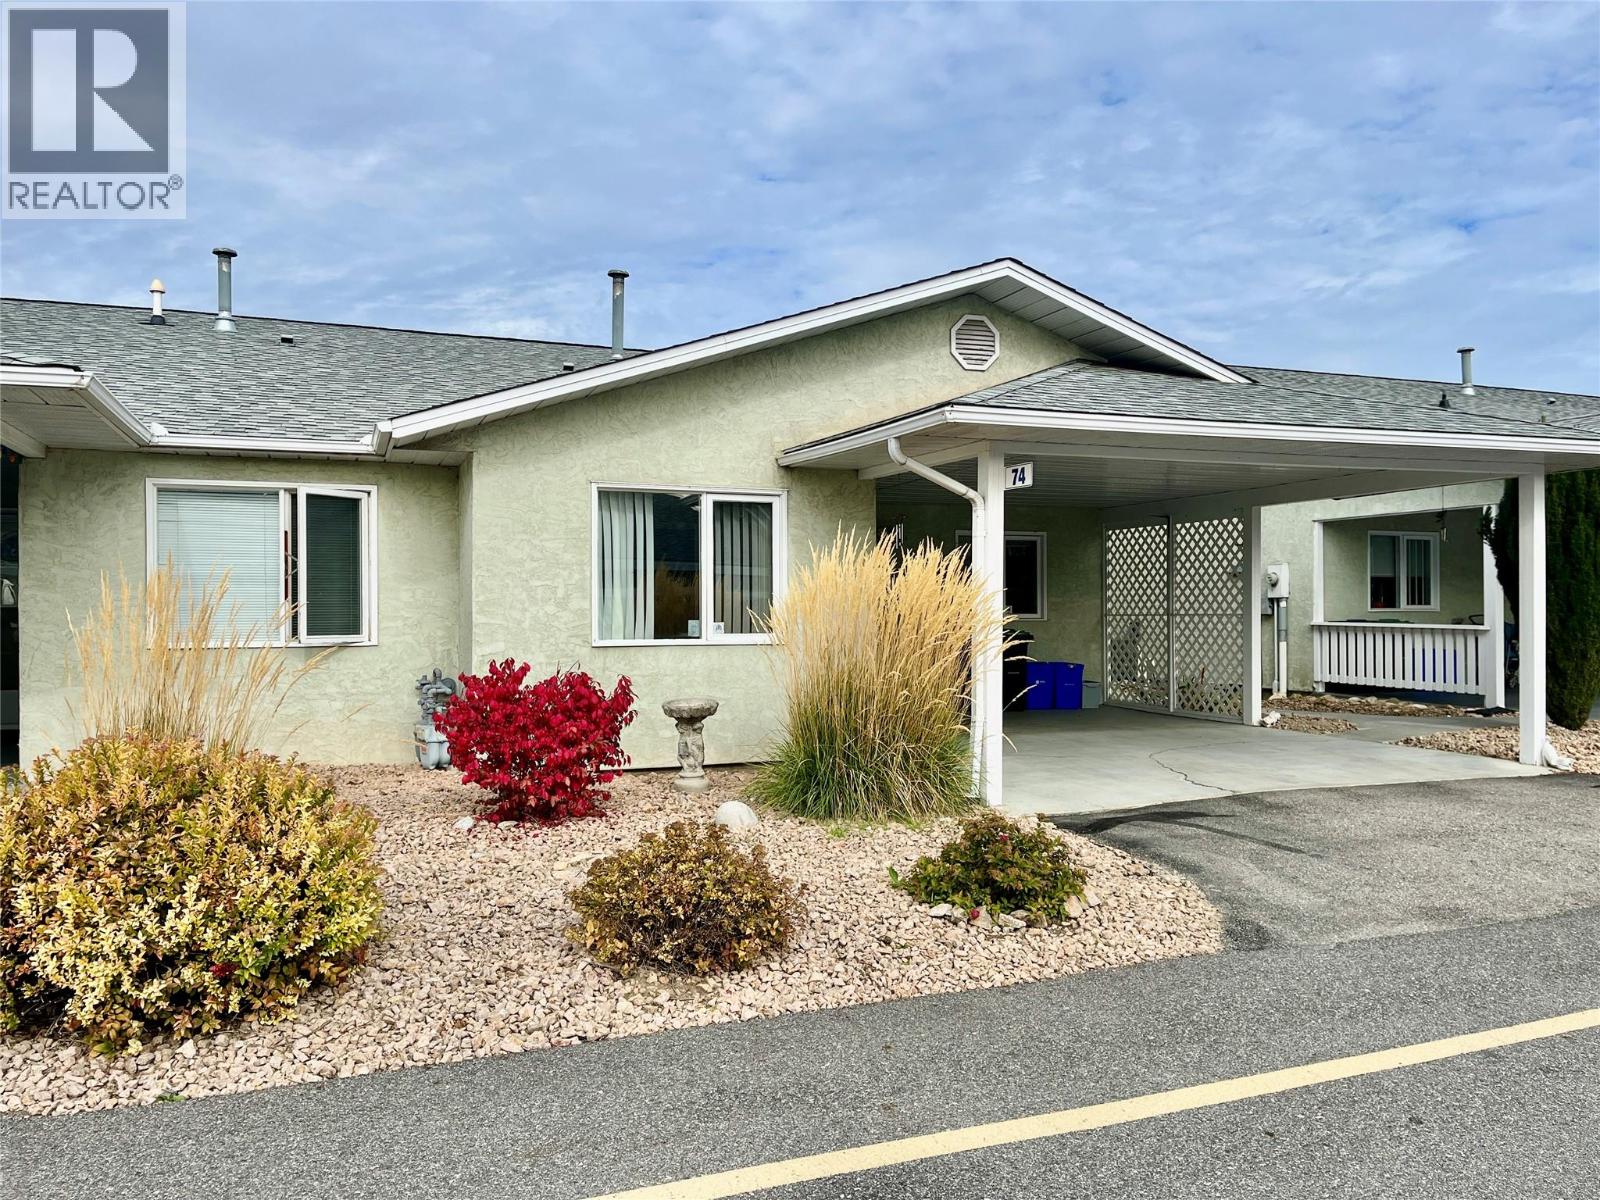
3900 27 Avenue Unit# 74
Vernon, British Columbia
Spruce Landing - affordable retirement living on one level. Open concept living, 2 bedroom, 2 bathrooms. Main floor laundry. The primary bedroom features an ensuite bathroom with a walk-in tub/shower and large primary closet. The guest bedroom is located beside the 3 piece bathroom. This townhome has a fantastic location within the complex for privacy, safety and more peace and quiet. The attached carport makes life easy when hauling groceries right from car to kitchen. Easy backing out as no driveway across the way. Downstairs offers a partial basement that is great for hobbies and storage plus additional storage in the open concrete crawl space. The north- facing patio is usable in summer and the private new fenced yard has raised garden beds on either side with a small grass area. Storage shed in corner of patio. Community Club house within the complex is perfect for hosting social events, it has a kitchen, spacious gathering area with tables, library, games area with pool table & Includes bathroom. Lots of visitor parking & RV parking within the complex. Furnace, A/C & H/W tank replaced approx. 8 years ago. Poly B changed out 5 years ago. 55+ community, Strata fees cover sewer, water, garbage, grounds maintenance, building insurance, snow removal & lawns. Pet restriction allows one cat or one dog up to 14"" at the shoulder. Come check it out Sunday at open house 2:00pm - 3:30pm. (id:67404)
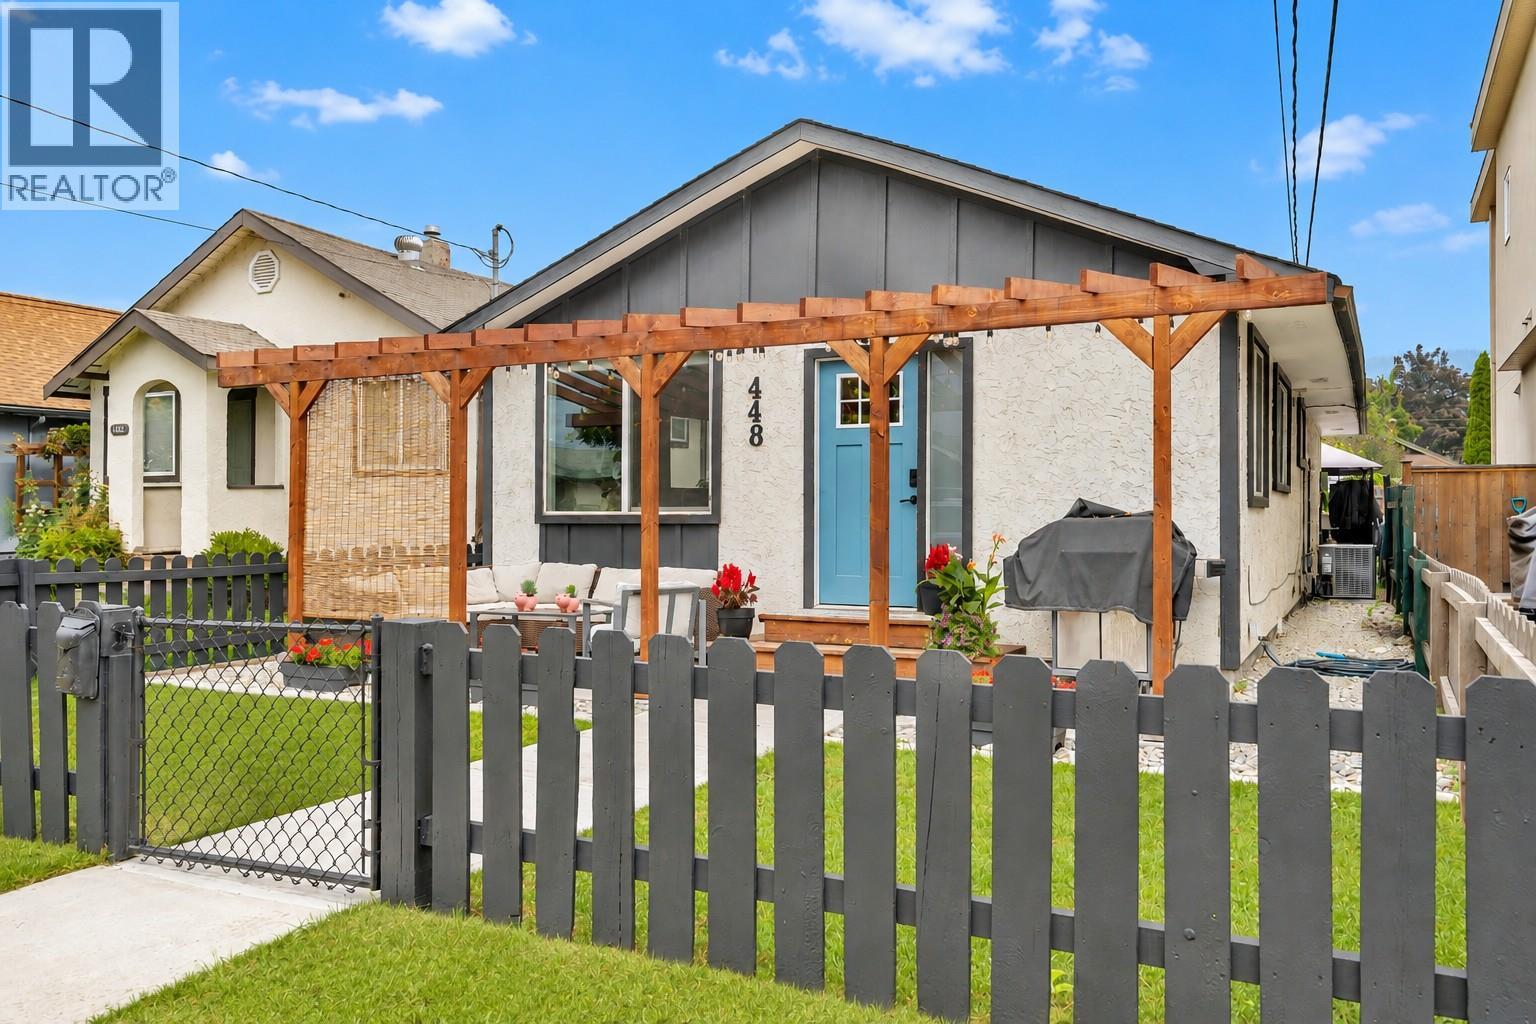
448 Caribou Street
Penticton, British Columbia
Updated Rancher, 1089 sq. ft., 2 bed & den, 1 bathroom home with a single detached garage. Possibilities are endless. Professionally renovated a few years ago, you will note the contemporary vibe. Lane access provides additional parking. There is enough space for an RV or a boat (we are near the marina) This convenient alley location has undergone extensive upgrades featuring new windows, roof, gas furnace, central A/C, on demand hot water, flooring, appliances, kitchen, bathroom, and electrical work. Great open layout in the kitchen, living, and dining area, featuring vaulted ceilings in the living room, barn door decor accents, modern window coverings. Fully fenced backyard, hot tub and gazebo, patio with access to the single garage and additional parking space. Have a home-based business? Check out the insulated shop. Minutes to Lake Okanagan beach, downtown/farmers market, schools, shopping, casino, and the South Okanagan Events Centre, with access to the airport, highway egress, Rec center, a channel and all the wineries you can dream of. Check out this move in ready home. You will be impressed. FYI: A third bedroom can be fashioned out of the den. (id:67404)