
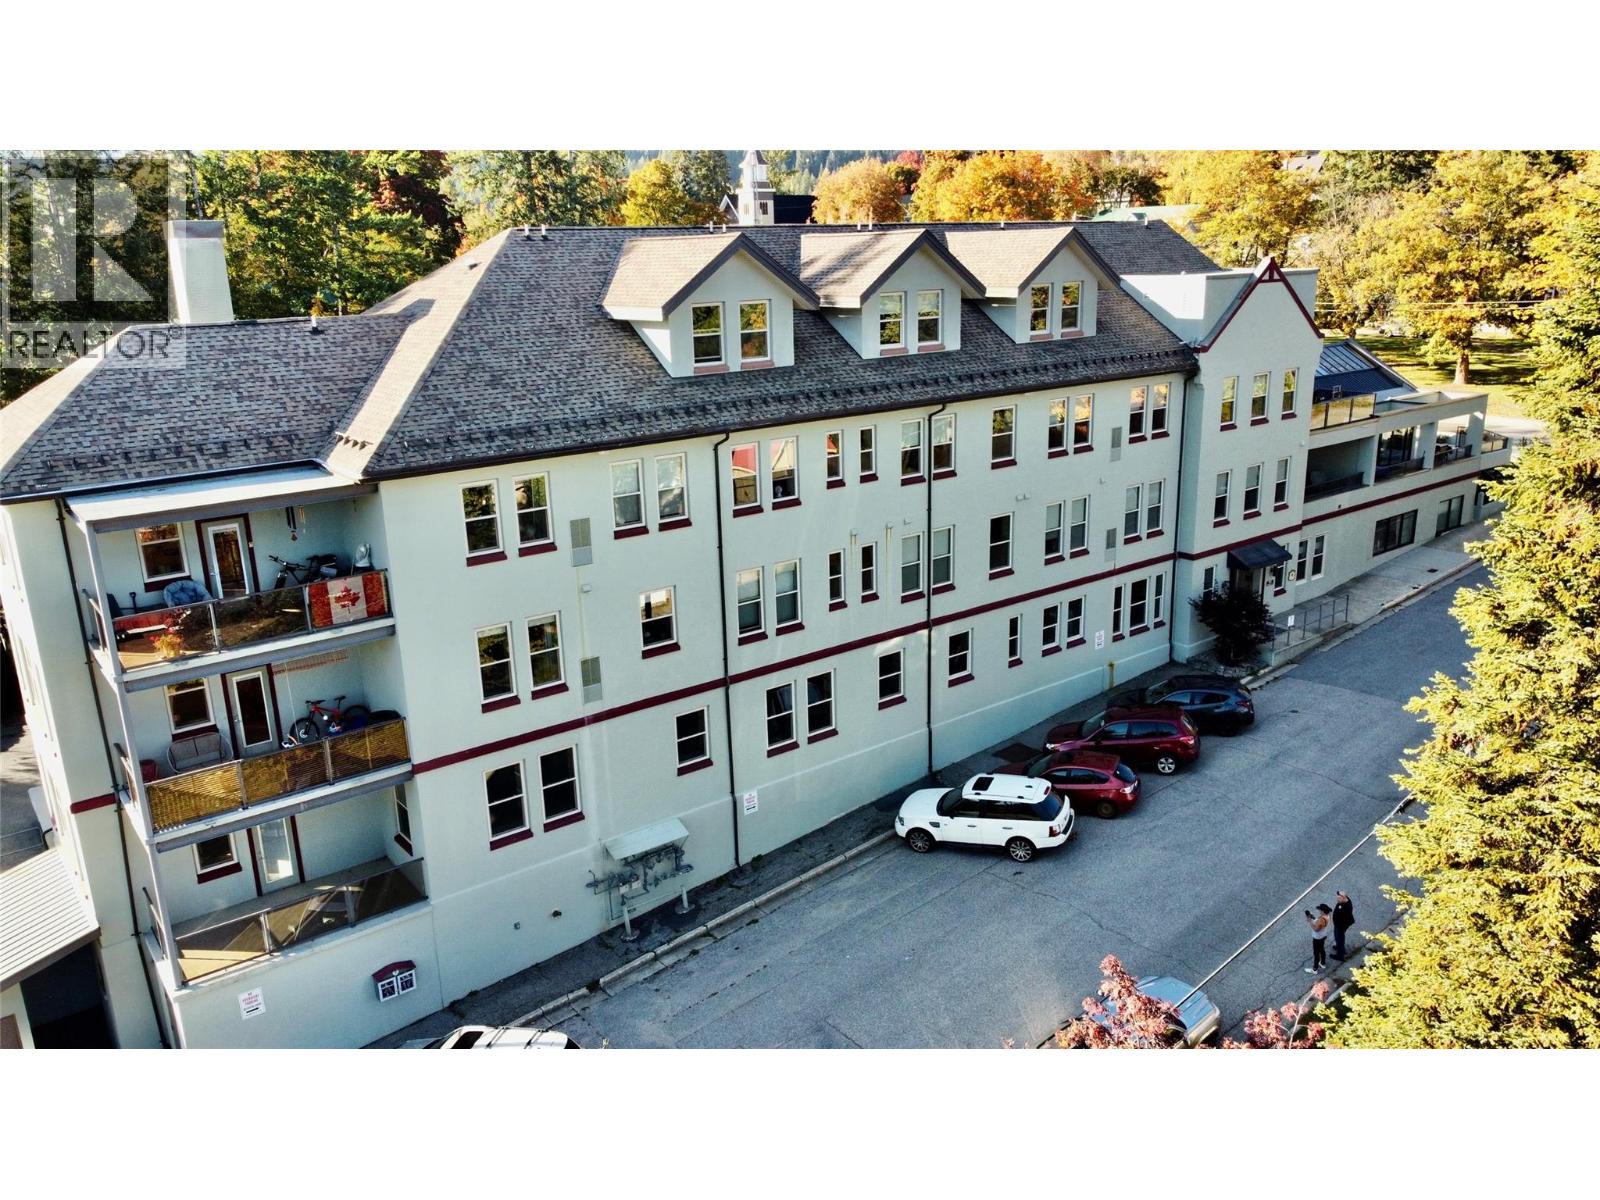
1961 Georgia Street Unit# A
Rossland, British Columbia
A unique opportunity just minutes from downtown Rossland! Located on the main floor of the Redmond building, this vacant commercial space is ready for your vision and offers the chance to design and finish the interior to suit your business or professional needs. The Redmond is a mixed-use building featuring contemporary residential units on the upper levels and commercial spaces below, alongside established local businesses. The space is currently a vacant shell with high ceilings and plenty of windows providing excellent natural light. Electrical and plumbing are in place, along with a fire/alarm system, sprinkler system and backup generator. Additional improvements include new insulation in the main area and deck. Current zoning allows for a variety of potential uses including multiple-unit dwelling, ambulance services and professional offices for doctors, dentists, chiropractors, physiotherapists and other health professionals, as well as lawyers, accountants, engineers and architects. Bring your ideas and create a space that works for you in a great Rossland location! (id:67404)

19950 Mccarthy Road Unit# 27
Lake Country, British Columbia
Welcome to #27 at 19950 McCarthy Road, Lake Country, perfectly positioned on a desirable corner lot. This beautifully crafted 5-bedroom, 3-bathroom residence offers a bright, modern design with an impressive sense of space and comfort throughout. The main living area is truly a showstopper, featuring 12' ceilings, a striking built-in gas fireplace with a custom entertainment and storage surround, and expansive floor-to-ceiling windows that flood the home with natural light. The open-concept layout flows effortlessly into the kitchen and dining area, creating an ideal setting for both everyday living and entertaining. From here, step out onto the spacious deck, perfect for indoor-outdoor living and hosting guests. The main floor is thoughtfully designed with three generously sized bedrooms, offering convenient single-level living. The kitchen combines style and functionality with modern finishes and ample workspace, enhancing the home’s refined yet practical layout. A legal 2-bedroom suite adds exceptional versatility—ideal for extended family, guests, or rental income potential. Additional highlights include a heated two-car garage with EV charger, quality craftsmanship throughout, and a layout designed to maximize comfort and efficiency. Ideally located between three lakes and close to schools, transit, shopping, restaurants, the airport, and recreational amenities, this home offers the perfect opportunity to embrace everything the Okanagan lifestyle has to offer. (id:67404)
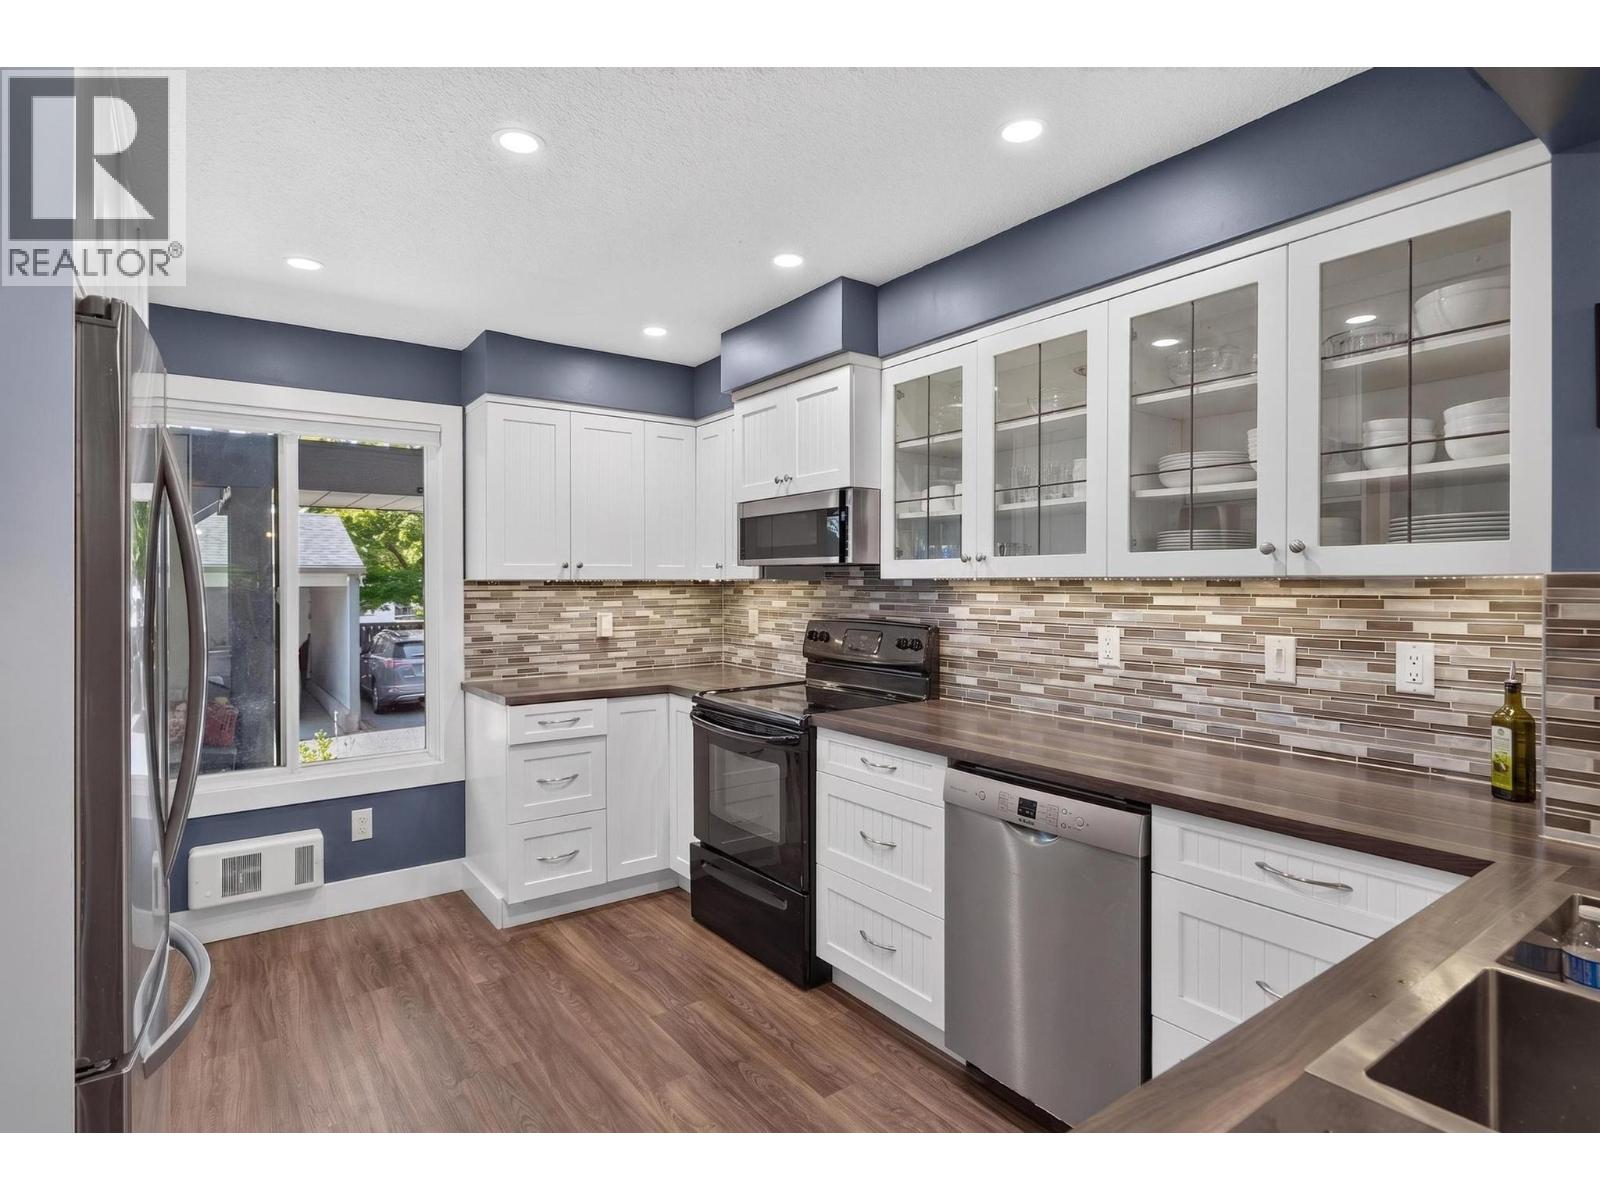
3000 Richter Street Unit# 9
Kelowna, British Columbia
Enjoy the convenience and lifestyle of South Pandosy at Mardan Court. This 1,809 sq ft, 4-bedroom, 3-bathroom townhome offers a flexible two-level layout suited to families, working professionals, couples working from home, or anyone wanting extra space for guests, hobbies or an office. The main level features a renovated 2019 kitchen with generous cabinetry and a large eat-in bar, open to the dining and living areas for an easy flow when entertaining. Step outside to the private covered deck surrounded by mature greenery, a comfortable spot for morning coffee, summer dinners or visiting with friends. Two bedrooms are located on the main level, including the spacious primary bedroom with ensuite. Downstairs are two additional bedrooms, with one large enough to work equally well as a family room, media room, home office or gym. There is also in-suite laundry, a half bath and dedicated storage. The location makes everyday life easy. Raymer Elementary is nearby, with KLO Middle School and Kelowna Secondary also close at hand. Walk or bike to Pandosy Village for cafes, restaurants, local shops and everyday services. Pandosy Waterfront Park, Boyce-Gyro Beach, Okanagan College and Kelowna General Hospital are all conveniently nearby, with easy access toward downtown. With four bedrooms, covered parking, flexible living space and a highly walkable South Pandosy location, this is a comfortable home with room to work, relax and entertain. (id:67404)
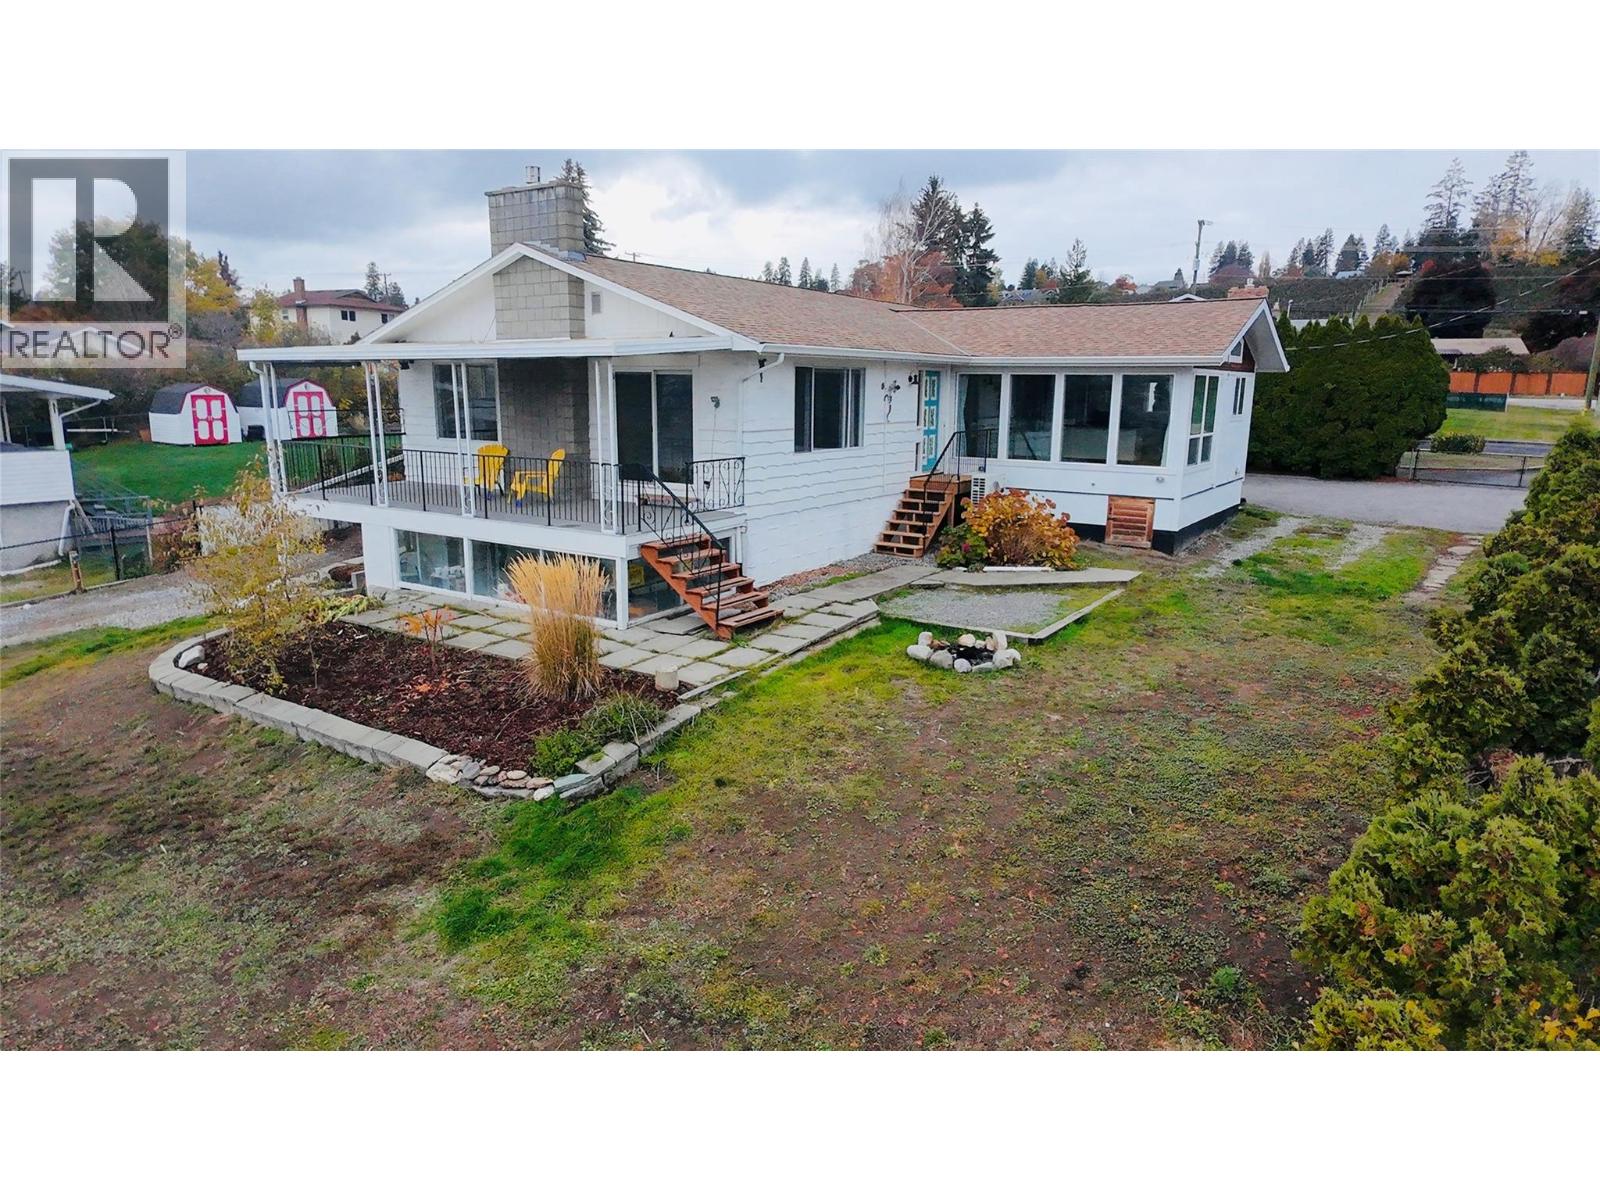
2575 Robinson Road
Lake Country, British Columbia
Welcome to the perfect Okanagan family home! Set on a desirable 0.26-acre corner lot, this spacious 2,900 sq ft residence offers the ideal blend of comfort, style, functionality and location. Enjoy stunning lake, mountain and valley views from this beautifully updated home featuring 4 bedrooms, 2 bathrooms, with two bedrooms conveniently located on each level. The bright, open-concept main living space is perfect for family life and entertaining, complemented by a large dining room with impressive floor-to-ceiling windows that showcase the surrounding views. Cozy up beside one of two gas fireplaces while enjoying the inviting atmosphere of this exceptional home. Recent updates include a renovated kitchen, new flooring throughout, updated lighting, a new hot water-on-demand system and newer heat pumps, providing modern comfort and peace of mind. The flexible layout also offers excellent suite potential for additional living space or future income opportunities. Outside, the flat, fully fenced yard provides plenty of room for children, pets and outdoor entertaining. An oversized attached two-car carport with storage shed, plus RV parking and hookups(water/sewer/power), offers abundant parking and storage options. Ideally located close to schools, transit and some of the Okanagan's renowned wineries, this property delivers the lifestyle you've been waiting for. A wonderful family home with space, views, updates and versatility — all in a fantastic location. (id:67404)
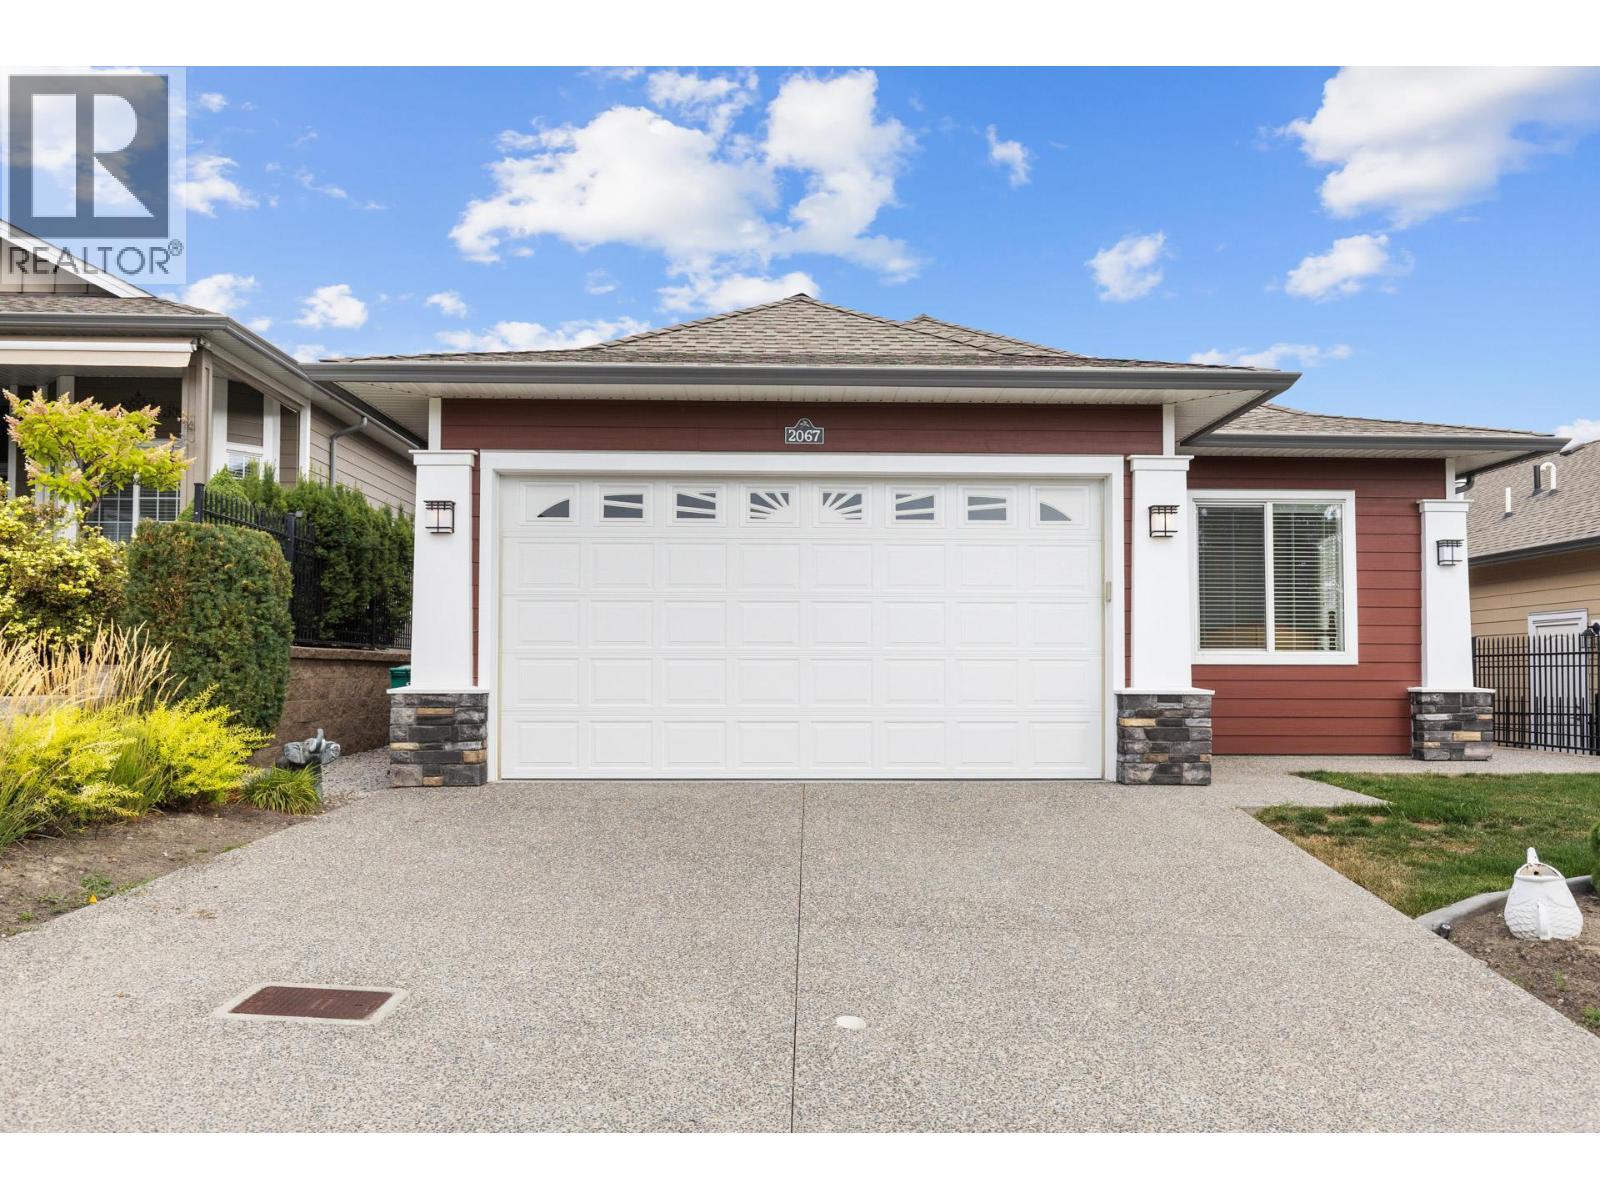
2067 Mallard Drive
Westbank, British Columbia
Welcome to 2067 Mallard Drive, where comfort, connection, and the Okanagan lifestyle come together in the highly sought-after 45+ Sage Creek community. This beautifully appointed 3-bedroom home offers a bright, open-concept design with quality finishes throughout, including quartz countertops, stainless steel appliances with a natural gas range, and durable laminate and vinyl flooring. Enjoy quiet mornings with coffee or warm summer evenings on your private patio, while the double garage, full driveway, crawl space, and spacious laundry room provide everyday convenience. More than just a home, Sage Creek offers a true sense of community, with an active social calendar, welcoming neighbours, and a lifestyle built around connection. Spend your days golfing just across the street, exploring nearby walking trails, enjoying Okanagan Lake, or visiting world-class wineries including Mission Hill and Quails' Gate. Shopping, restaurants, and healthcare are all within a 10-minute drive. Residents also enjoy access to the community amenities centre, and with no Property Transfer Tax, this is an exceptional opportunity to embrace one of West Kelowna's most desirable 45+ lifestyles. (id:67404)
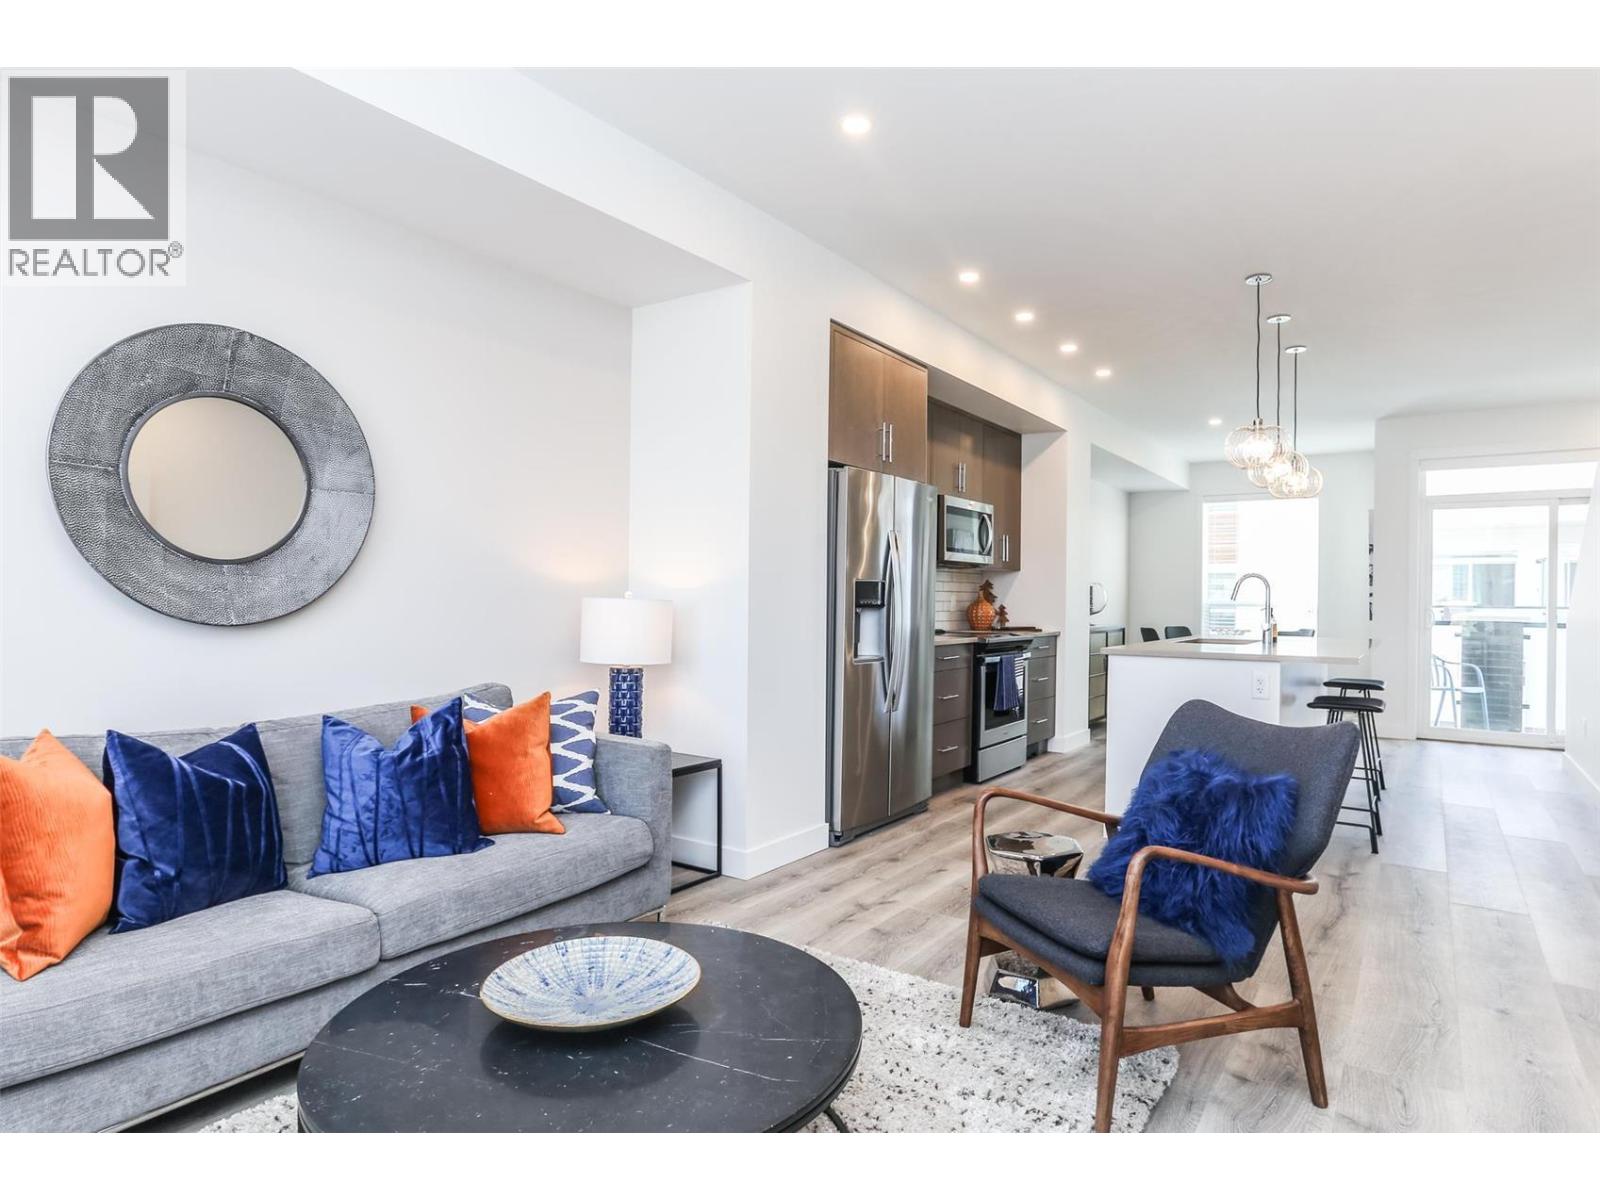
610 Academy Way Unit# 109
Kelowna, British Columbia
IT DOESN'T GET BETTER THAN THIS!!! MOVE IN NOW! These traditional row townhomes are hands-down one of the best new construction deals in the Valley. This unit is priced at $599,900 +GST, and for first-time buyers there’s added savings if you qualify, no GST or PTT, that’s over $40,000 in savings! The deals simply don’t get any better than this. Not only is the value unmatched, the location is un-beatable: walk to UBCO, just 5 minutes to the airport, shopping nearby, and only 5 minutes from the award-winning Rail Trail connecting to downtown and beyond. All homes come with modern features and finishes, including stainless steel kitchen appliances, full-size laundry units, ice-cold central A/C with forced air gas heat, window coverings, and a two-car garage. Buy to live, rent, or invest for your kids while they attend UBCO, at this price, why rent? The Delta I floor plan at Academy Ridge is move-in ready, offering 3 bedrooms, 2.5 bathrooms, and a thoughtfully designed layout with 9ft ceilings and premium finishes. With low strata fees and pet-friendly bylaws, this home is ideal for students, professionals, or investors. Don’t miss out, schedule your showing today! Please note: Photos show a similar unit in the same color scheme (SIGMA light). (id:67404)
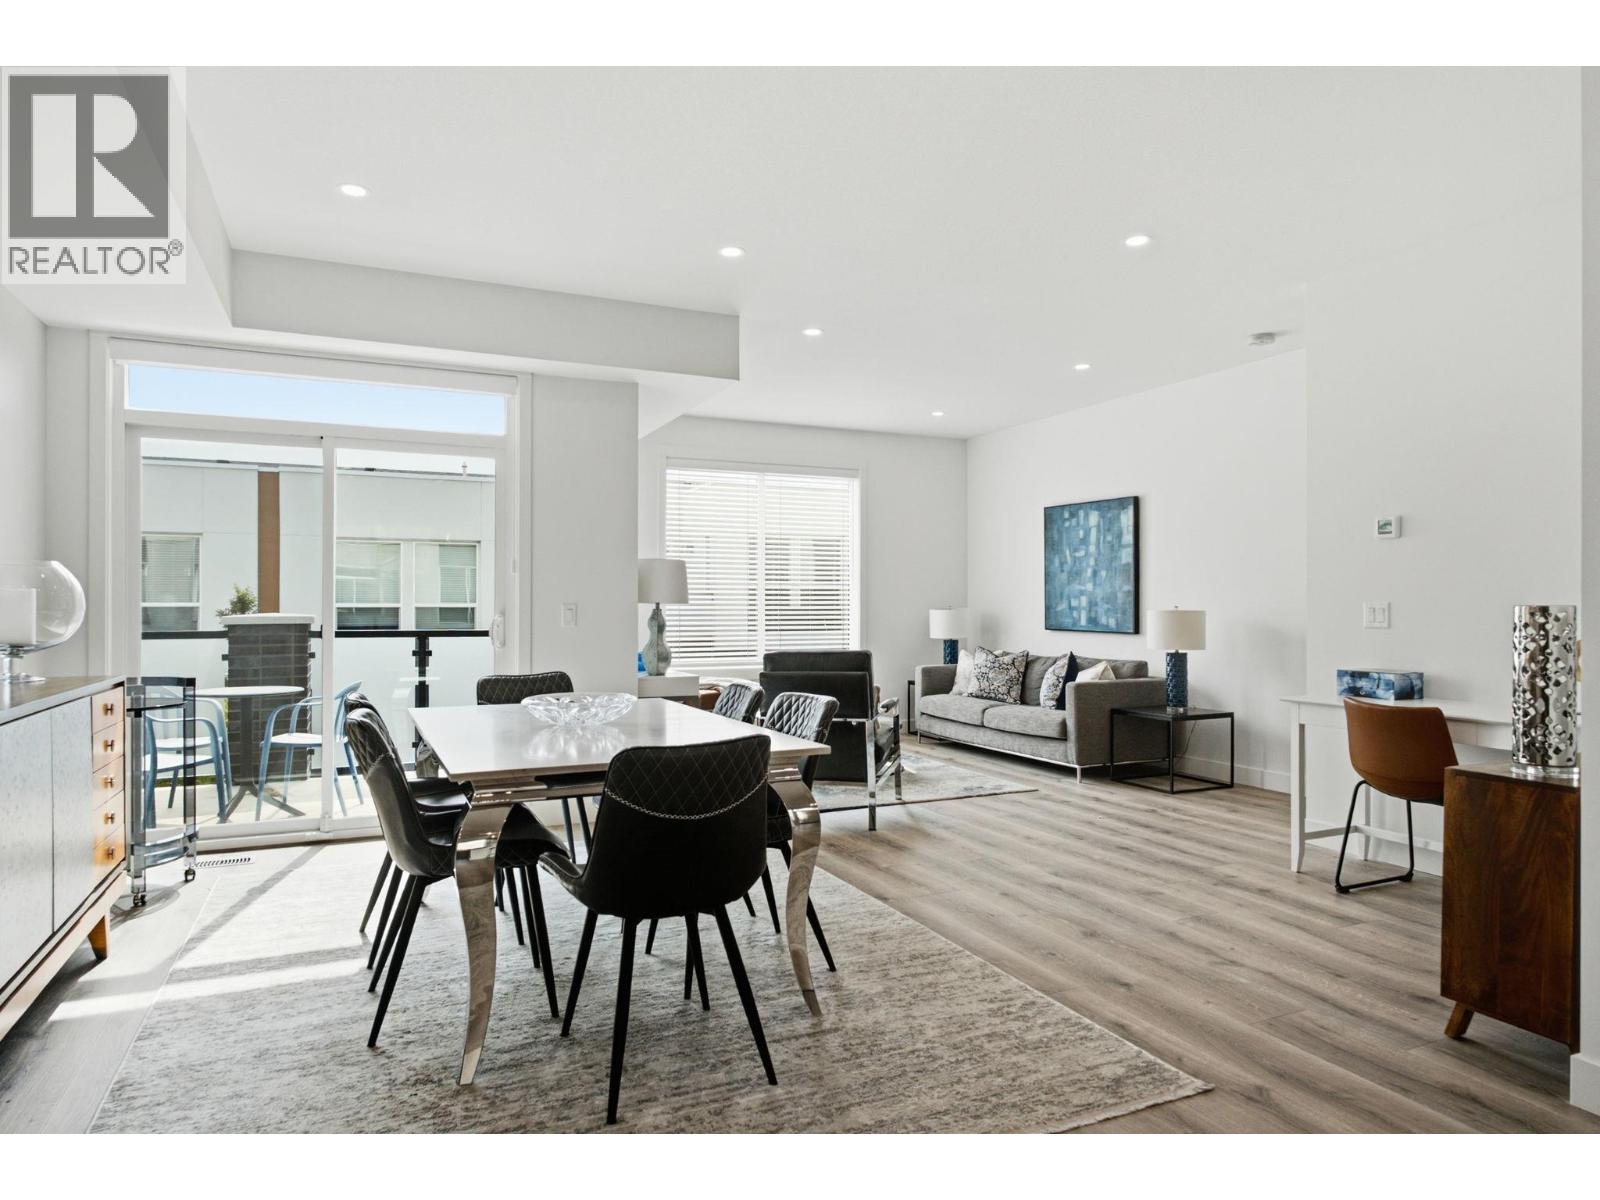
610 Academy Way Unit# 117
Kelowna, British Columbia
MOVE IN NOW! There is nothing traditional about these townhomes. They were designed to help out the modern family get into their first home or for investors to maximize returns. How about 2 bedrooms and den (could be 3 bedrooms) and a separate entrance lock off boarding room!!! Yes, a rental room included in a townhome. Prices start in the mid $600's and if you are a first time buyer and you qualify there is no GST or PTT. That is a savings of over $50k. The deals do not get any better than this. These homes are already the best priced New Construction townhomes in the Valley and now they just got better. Besides the value portion of the equation you can't beat the location. Walk to the UBCO campus, 5 min drive to the airport, shopping is 5 minutes away and the award winning RAIL TRAIL that links to downtown and places north is only 5 minutes away. All homes come with modern fixtures and features such as stainless steel kitchen appliance, full size laundry units, ice cold central A/C with forced air gas heat, all window coverings and light fixtures and a side-by-side two car garage. This unit is the OMEGA (White) color scheme, the photos show a SIGMA (light) scheme. Buy and live or buy and rent or buy for your kids while they attend UBCO. At this price, why rent? EARN WHILE YOU LIVE. Price plus GST. (id:67404)
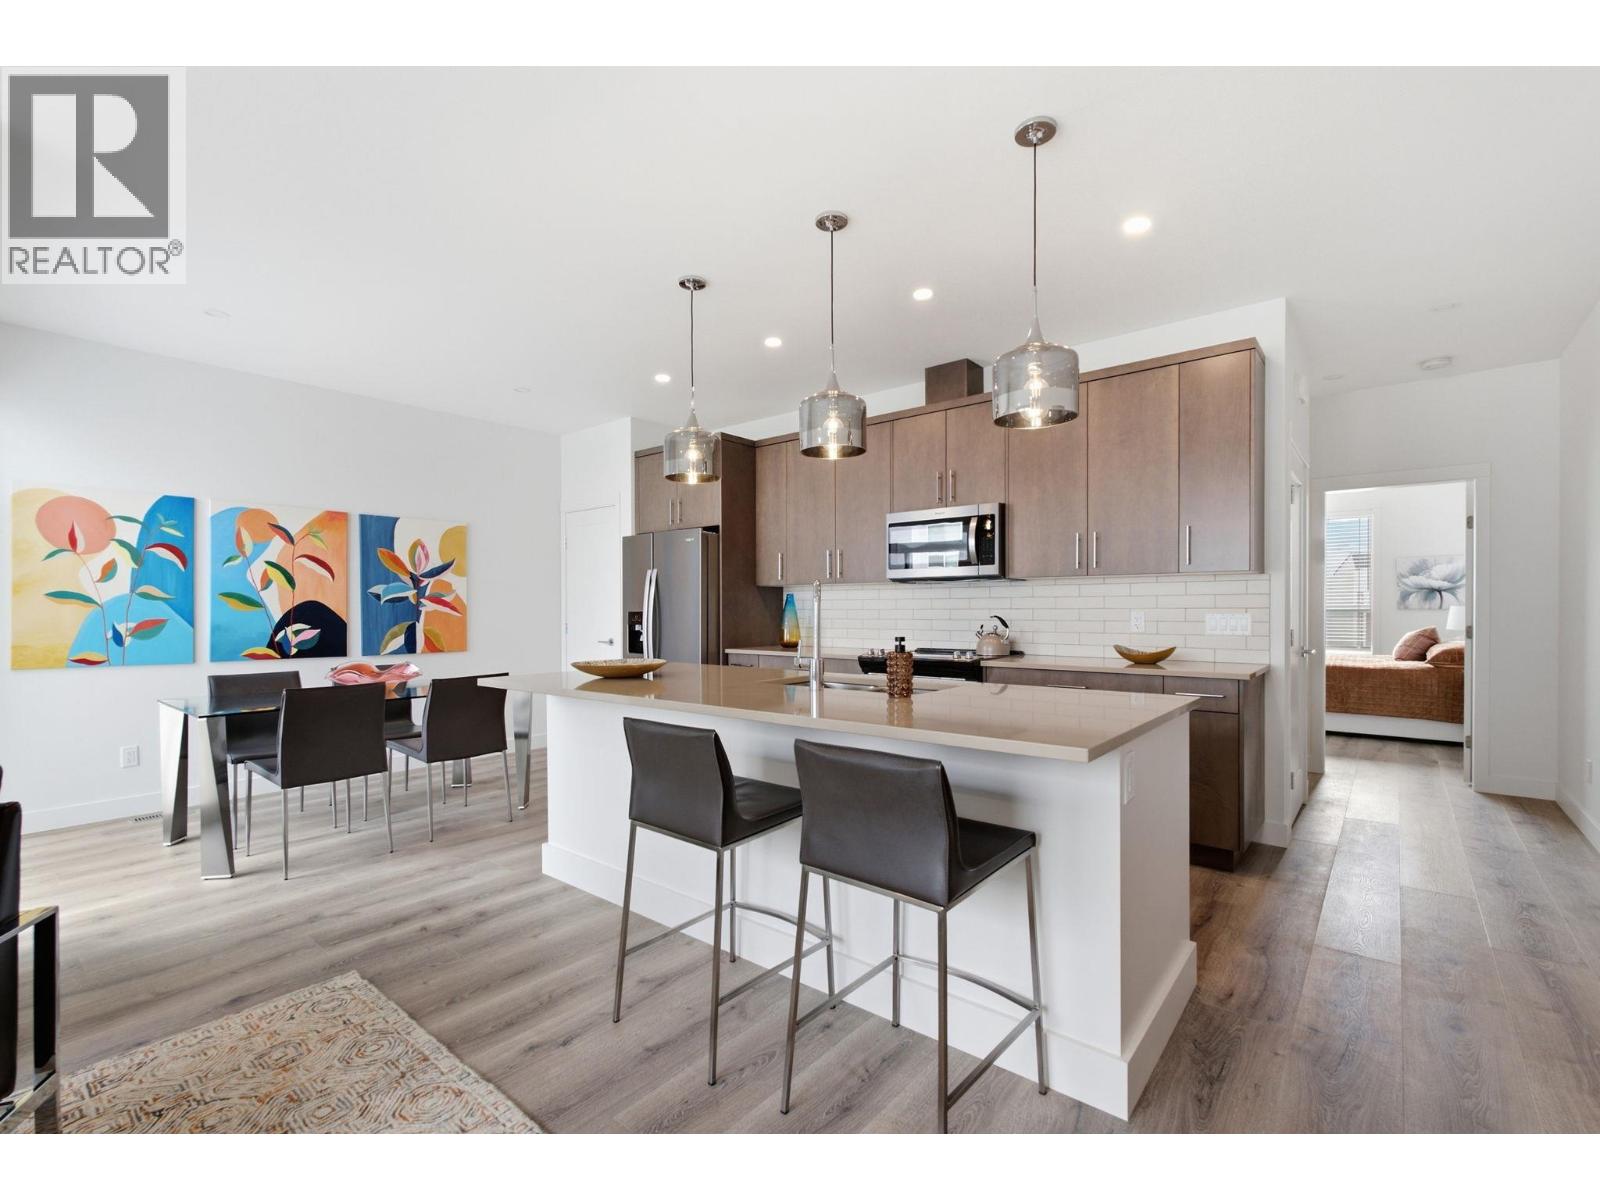
610 Academy Way Unit# 114
Kelowna, British Columbia
PRICE IMPROVEMENT! MOVE IN NOW! NEW CONSTRUCTION! This is a DEAL DEAL DEAL. Welcome to Academy Ridge, a unique development near UBCO designed with flexibility in mind. Whether you're a first-time buyer, parent of a student, or investor, this property offers an exceptional live-and-earn opportunity. Each unit features 1 self-contained 1 bedroom living space plus two additional private-entrance boarding rooms, making it ideal for student rentals and strong income potential. First-time buyers also benefit from GST and Property Transfer Tax rebates, making these some of the best-priced new construction townhomes in the Okanagan. The location is hard to beat walk to UBCO, just 5 minutes drive to Kelowna International Airport, close to shopping and everyday amenities, and only minutes from the Rail Trail, connecting you to downtown Kelowna and the North Okanagan. Inside, you’ll find modern finishes throughout including stainless steel appliances, full-size laundry, central A/C, forced-air gas heating, and all window coverings included. A side-by-side two-car garage adds everyday convenience. Strata allows 30-day minimum rentals, 2 small dogs or cats or 1 large dog, and the home is protected by a 2-5-10 New Home Warranty. With low strata fees and built-in rental potential, this is an incredible opportunity to live, invest, or support your student while they attend UBCO. *Photos are from a similar unit with the same colour scheme* Price plus GST. (id:67404)
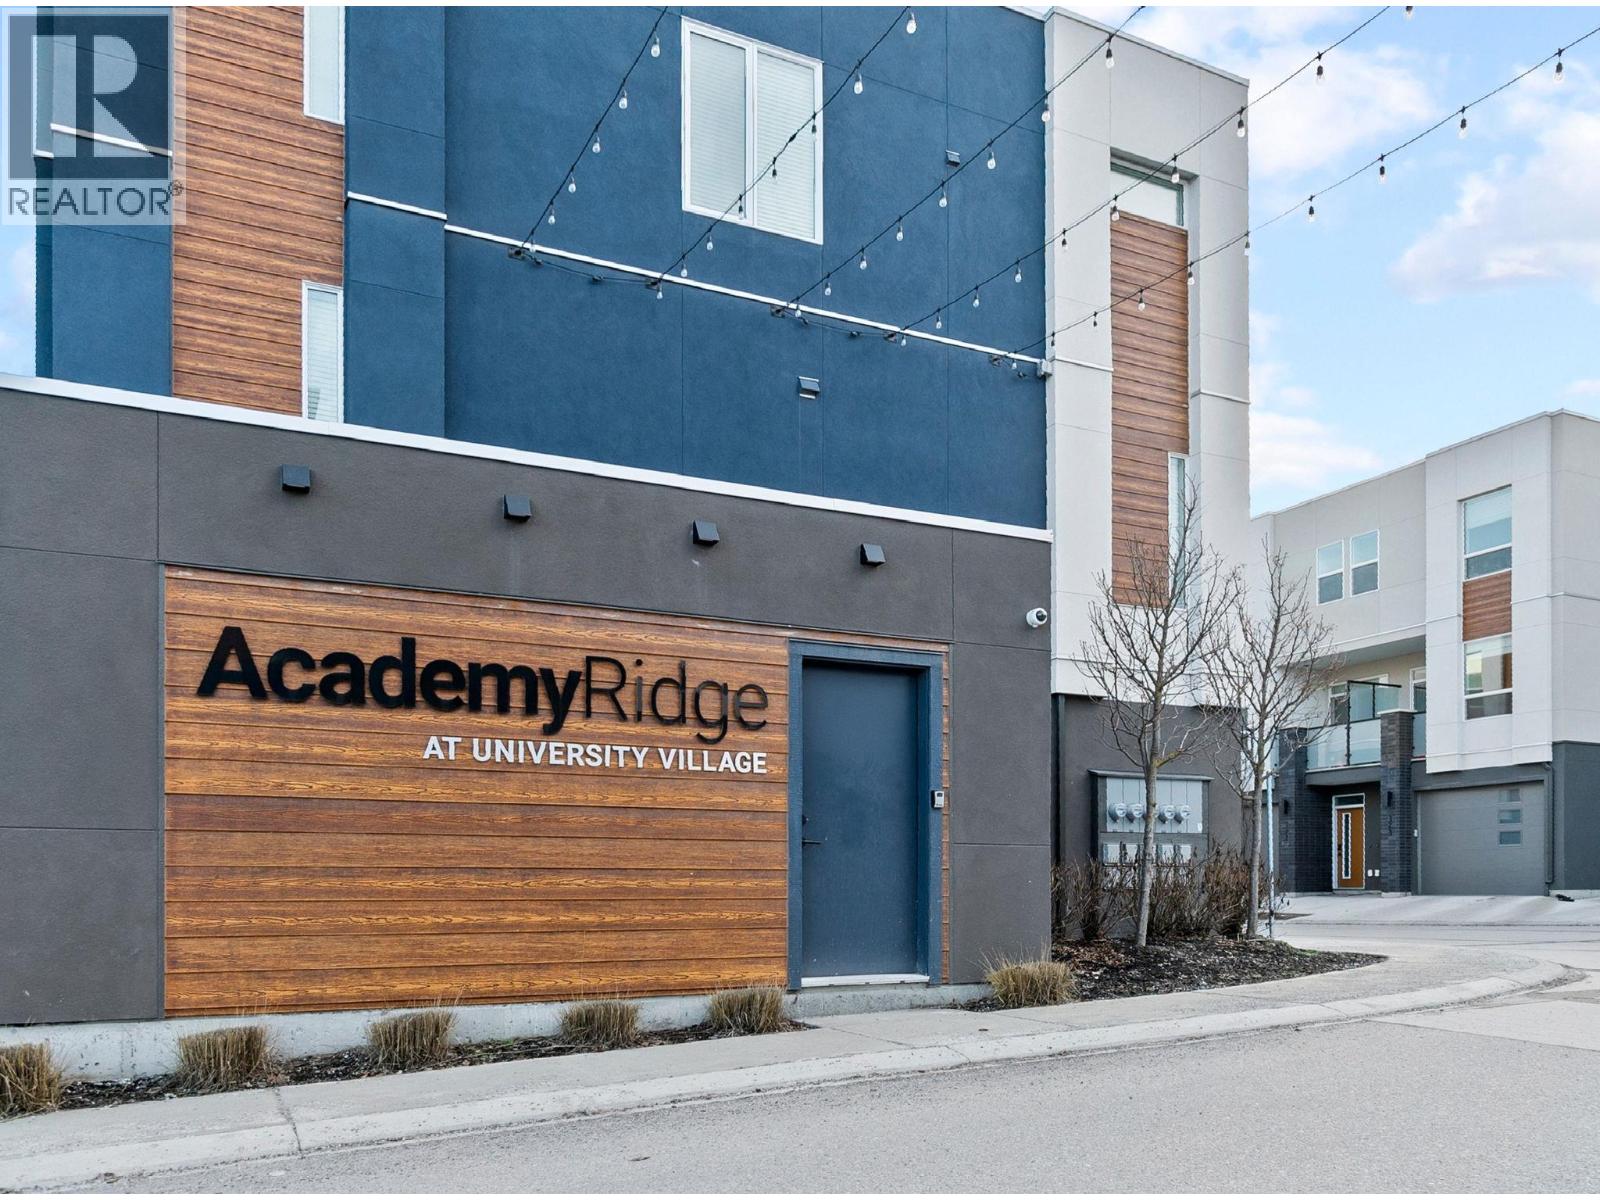
610 Academy Way Unit# 111
Kelowna, British Columbia
MOVE IN NOW! These traditional row townhomes are hands-down one of the best new construction deals in the Valley. This unit is priced at $639,900 +GST, and for first-time buyers there’s added savings if you qualify, no GST or PTT, that’s over $40,000 in savings! The deals simply don’t get any better than this. Not only is the value unmatched, the location is unbeatable: walk to UBCO, just 5 minutes to the airport, shopping nearby, and only 5 minutes from the award-winning Rail Trail connecting to downtown and beyond. All homes come with modern features and finishes, including stainless steel kitchen appliances, full-size laundry units, ice-cold central A/C with forced air gas heat, window coverings, and a two-car garage. Buy to live, rent, or invest for your kids while they attend UBCO, at this price, why rent? The Delta I floor plan at Academy Ridge is move-in ready, offering 3 bedrooms, 2.5 bathrooms, and a thoughtfully designed layout with 9ft ceilings and premium finishes. With low strata fees and pet-friendly bylaws, this home is ideal for students, professionals, or investors. Don’t miss out, schedule your showing today! Please note: Photos show a similar unit in the same color scheme (OMEGA White). (id:67404)
610 Academy Way Unit# 101
Kelowna, British Columbia
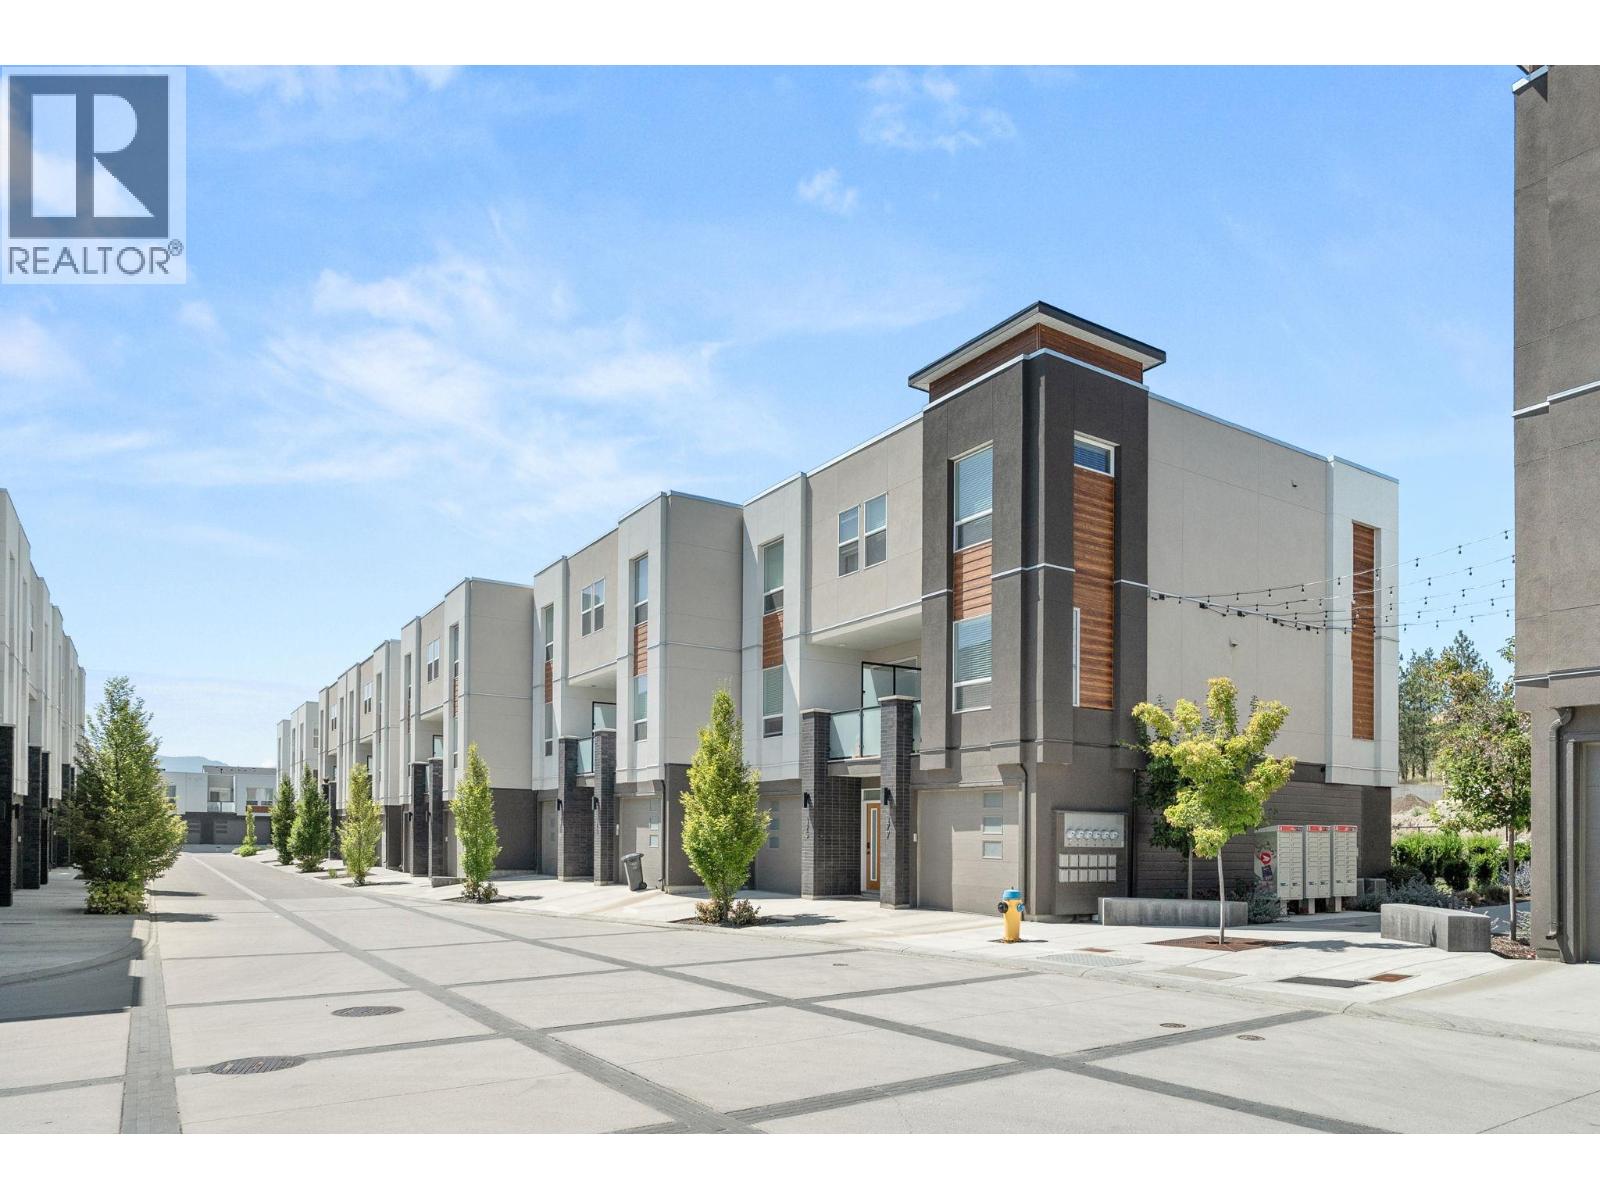
MOVE IN NOW! These traditional row townhomes are hands-down one of the best new construction deals in the Valley. This unit is priced at $649,900 +GST, and for first-time buyers there’s added savings if you qualify, no GST or PTT, that’s over $40,000 in savings! The deals simply don’t get any better than this. Not only is the value unmatched, the location is unbeatable: walk to UBCO, just 5 minutes to the airport, shopping nearby, and only 5 minutes from the award-winning Rail Trail connecting to downtown and beyond. All homes come with modern features and finishes, including stainless steel kitchen appliances, full-size laundry units, ice-cold central A/C with forced air gas heat, window coverings, and a two-car garage. Buy to live, rent, or invest for your kids while they attend UBCO, at this price, why rent? The Delta II floor plan at Academy Ridge is move-in ready, offering 3 bedrooms, 2.5 bathrooms, and a thoughtfully designed layout with 9ft ceilings and premium finishes. With low strata fees and pet-friendly bylaws, this home is ideal for students, professionals, or investors. Don’t miss out, schedule your showing today! Please note: Photos show a similar unit in the same color scheme (SIGMA - Light). (id:67404)
94 Thor Drive
Kamloops, British Columbia
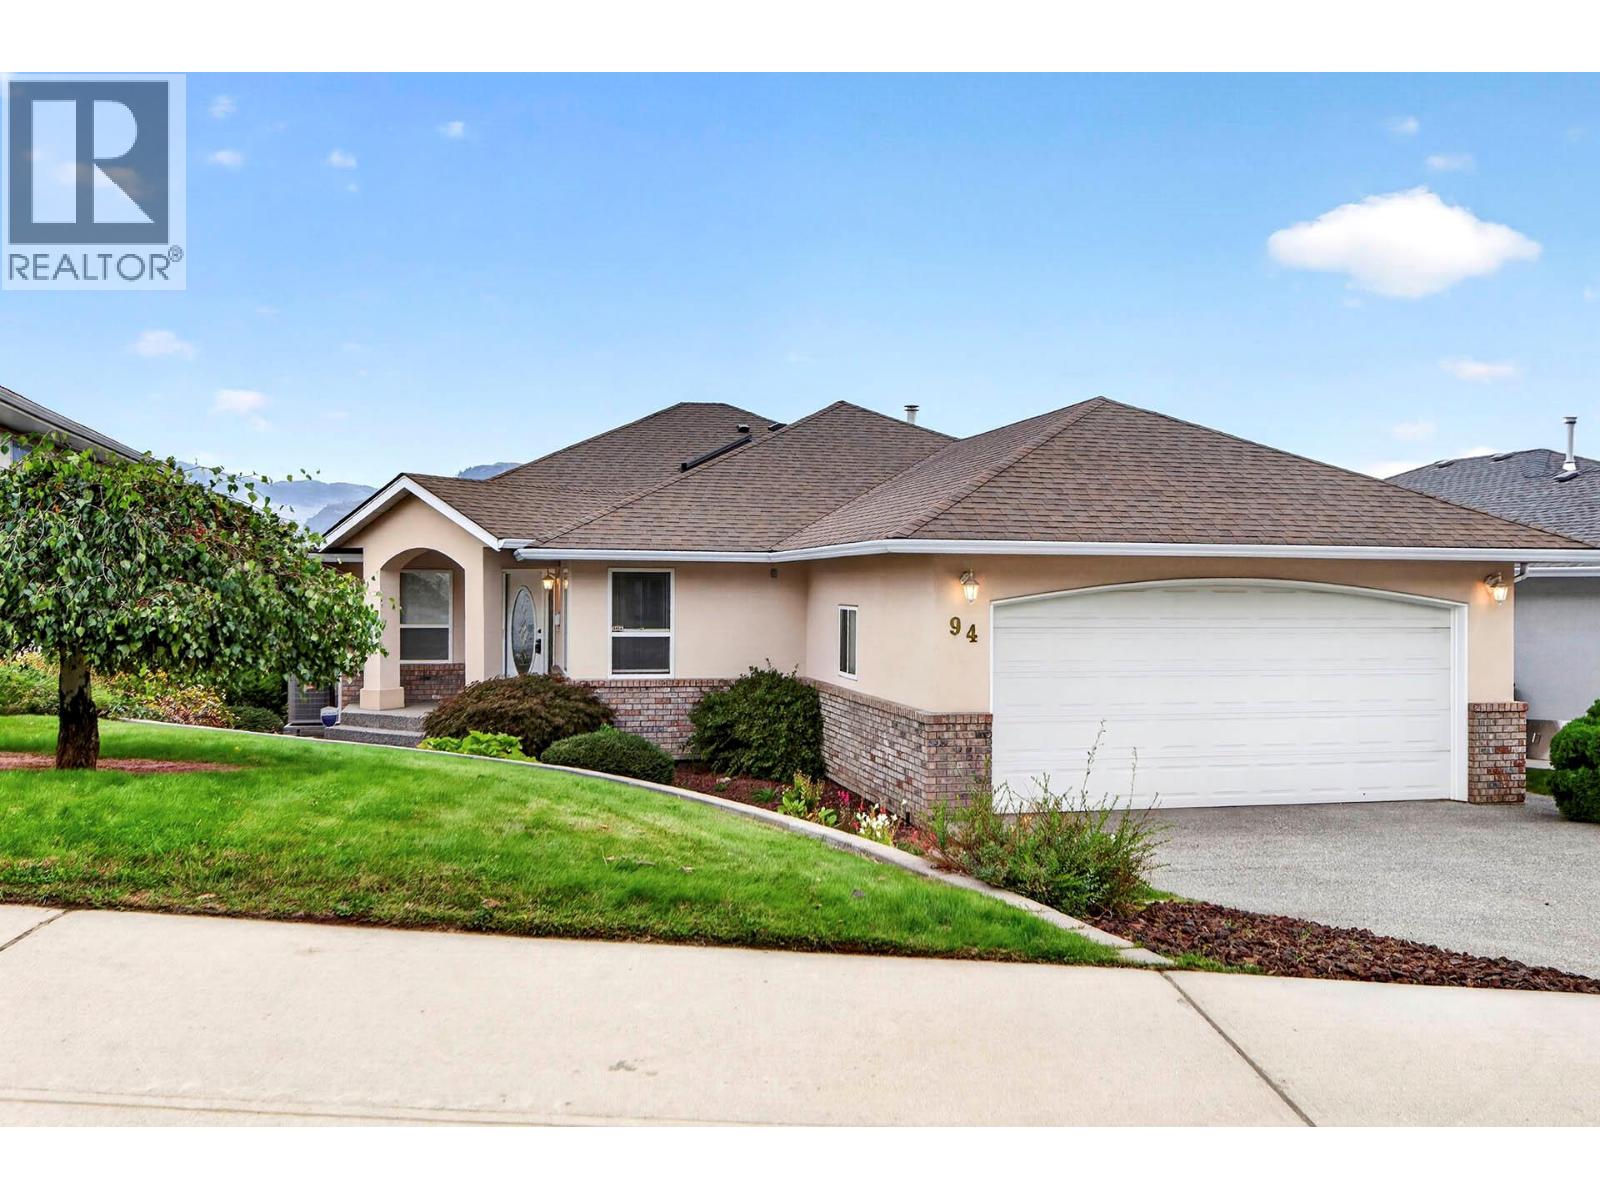
Large rancher with full basement in a sought-after Royal Heights Lower Sahali location. As you step in to the property, you are greeted by a spacious foyer and very large living room/dining room. The kitchen is also large with an island, and loads of counter and cupboard space, and a generous eating area, with sliding door access to the large deck. The primary suite also has access to the deck, and is equipped with a soaker tub double vanity ensuite and walk-in closet. Downstairs you will find a very large recreation/games room with outside door. a gas fireplace, and roughed in sink plumbing, as well as 2 large bedrooms, a full bath, and laundry area, making this home ideal for an inlaw suite addition. Plenty of space, great location, newer HVAC and roof, a great property all-round. All msmts approx and should be checked if critical. Quick possession available, POA sale, Property No-Disclosure on file. (id:67404)
610 Academy Way Unit# 120
Kelowna, British Columbia
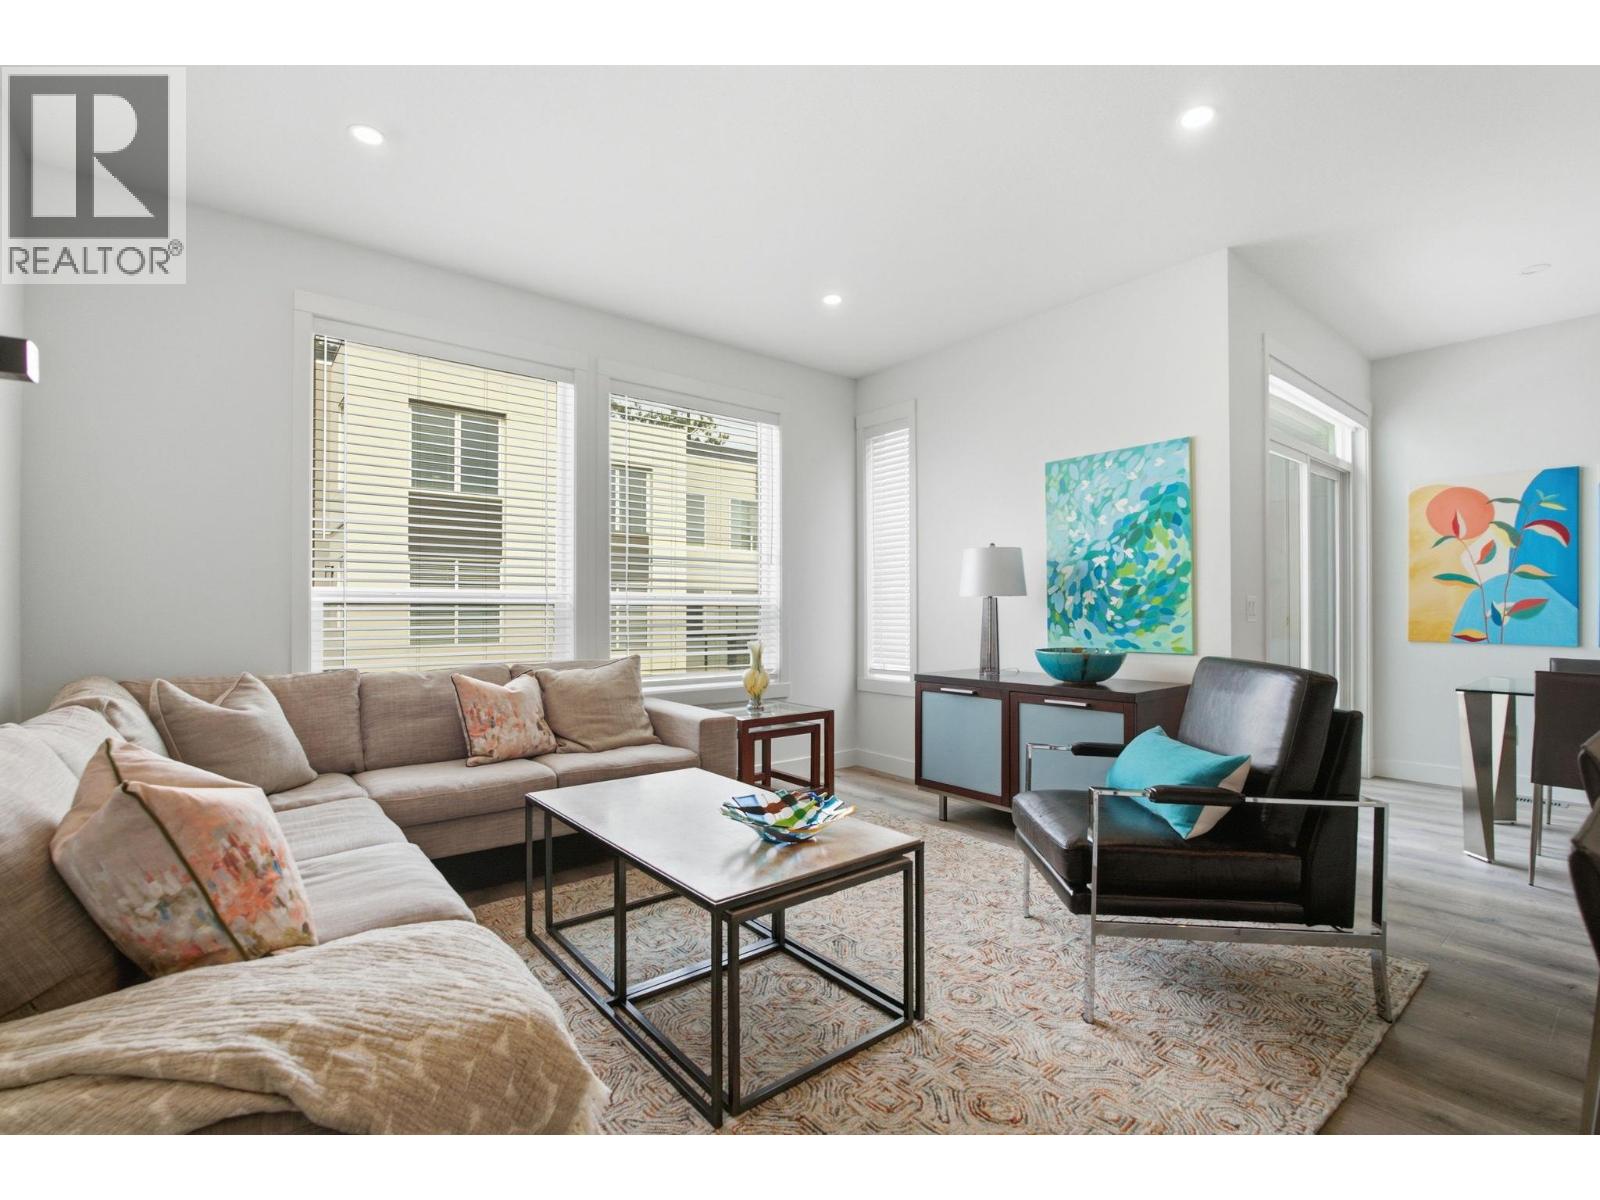
MOVE-IN READY! Welcome to Academy Ridge in the University District, whether you’re looking for a new home or a quality investment, this is the perfect fit. This Beta floor plan is move-in ready and offers a rare level of flexibility. Enjoy a modern interior with Whirlpool stainless steel appliances, quartz countertops, window coverings, LED lighting, 9ft ceilings, and central natural gas heating & AC. A double side-by-side garage provides generous parking and storage. The Beta layout stands out with two potential lock-off rooms, each with a private entrance and a full three-piece bathroom, ideal for multigenerational living, guests, home workspace, or added income potential. Academy Ridge is built for convenience with a central green park, a bus stop at the entrance, and a full 2-5-10 year new home warranty. Walk to UBCO, drive five minutes to YLW, shopping, restaurants, and golf, and reach Big White or Silver Star in under an hour. Modern, affordable living, right where you want to be. Book your viewing today. Note: Photos feature a staged unit with the same colour scheme and floorplan of the listed property. Price plus GST. (id:67404)
2673 Bath Street
Kelowna, British Columbia
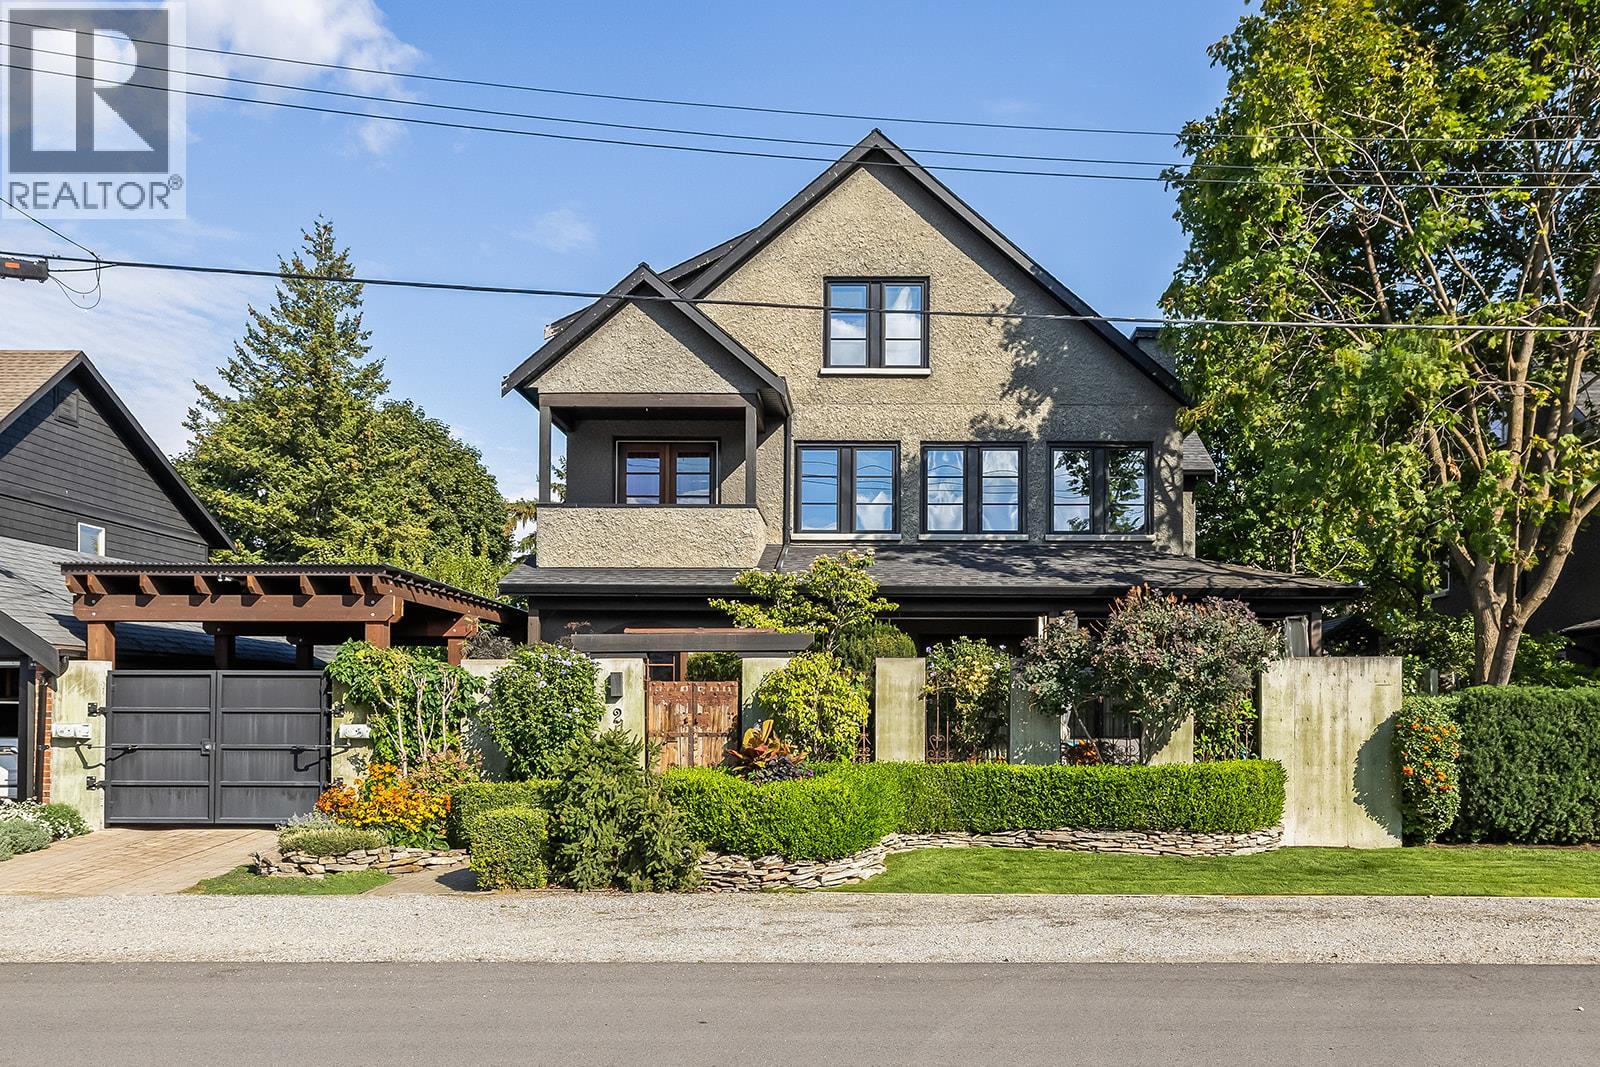
Brownstone-Inspired Living Just Steps to Okanagan Lake & Pandosy Village. Tucked into one of the area’s most walkable and sought-after neighbourhoods, this distinctive custom built three-bedroom three bathroom plus office 3 storey residence offers a rare blend of Okanagan lifestyle and brownstone-inspired design, just steps to the lake and vibrant Pandosy Village amenities. The Pride of ownership is evident throughout this one of a kind properties, Architecturally striking, the home features concrete floors, exposed brick accents, vaulted ceilings, and reclaimed hardwood, creating a warm, sophisticated space with a refined, loft-style feel. The home offers stunning master suite with adjoining sitting room with fireplace. Top of the line appliances & window coverings, a secured carport with electric gate, and offers plenty of storage The outdoor living is exceptional and thoughtfully designed for how people truly live in the Okanagan. A stunning interlocking brick patio anchors the space, surrounded by pond beautifully curated gardens and multiple seating areas. The covered outdoor dining area invites long summer evenings of effortless entertaining, while the low-maintenance design, allows for a true lock-and-leave lifestyle. Ideal for those seeking to simplify without compromise, this home offers the perfect balance of character, walkability, and indoor-outdoor living in one of the region’s most desirable lake communities. Seller will look at TRADES to South kelowna CONDO up to 1 million (id:67404)
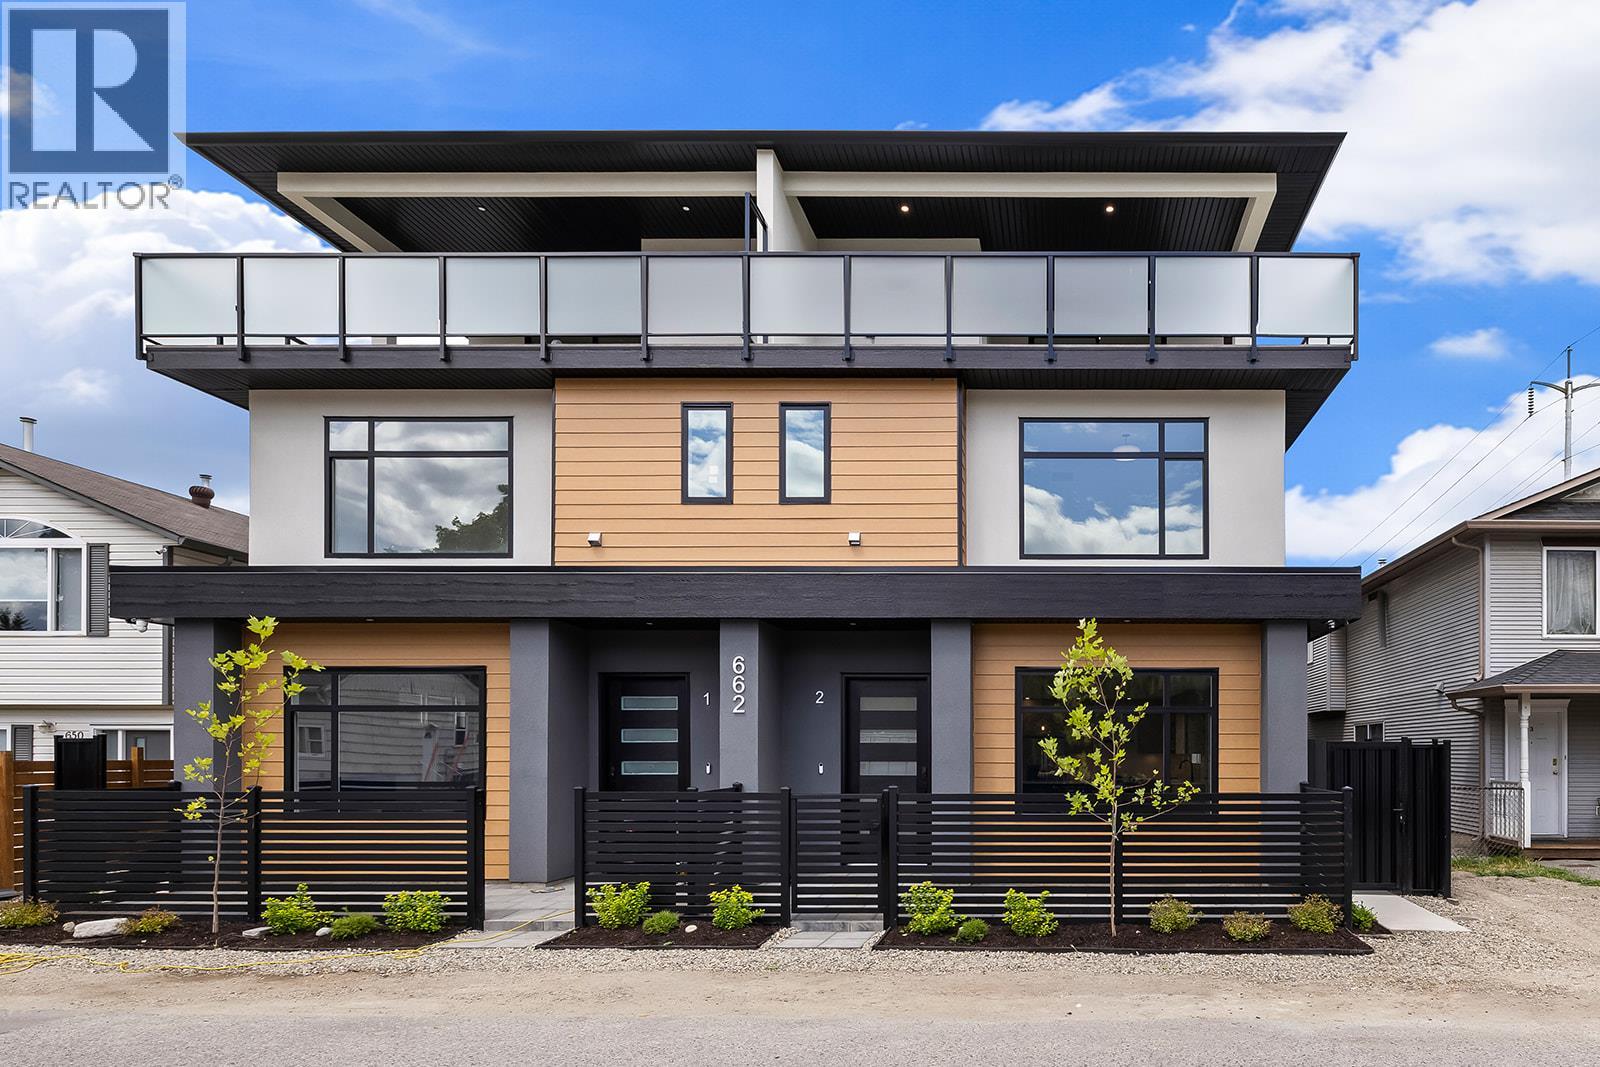
662 Birch Avenue Unit# 4
Kelowna, British Columbia
This is the largest and most impeccably finished luxury townhome currently on the market, nestled in the heart of the PRIME Kelowna South neighbourhood — just steps from Cameron Park and a short stroll to the waterfront, Kinsman Park, and Okanagan Lake's finest beach accesses. The main level sets the tone high grade waterproof laminate flooring, sleek linear gas fireplace, a sophisticated bar area with wine fridge, and a stunning chef's kitchen appointed with premium LG appliances and a gas range — all within a beautifully proportioned open-concept layout complete with a convenient powder room. The second level offers two well-appointed bedrooms and a beautifully finished full bathroom, while the third level is truly extraordinary — a lavish primary suite with his-and-hers walk-in closets featuring custom built-ins opens onto a massive rooftop deck with breathtaking views of Cameron Park and the stunning Kelowna South landscape. Outside, a welcoming front patio, single-car garage with rear lane access, pristine landscaping, gated and fully fenced outdoor spaces, and elegant privacy fencing reflect the same uncompromising attention to detail found throughout. Soundproofed, pet-friendly with no size restrictions. Grab your paddleboard. True luxury at this level, in this location. *Bonus for first-time buyers enjoy absolute closing-cost relief with 100% provincial PTT exemption and full federal GST elimination. *Photos are of opposite unit attached. (id:67404)
662 Birch Avenue Unit# 2
Kelowna, British Columbia
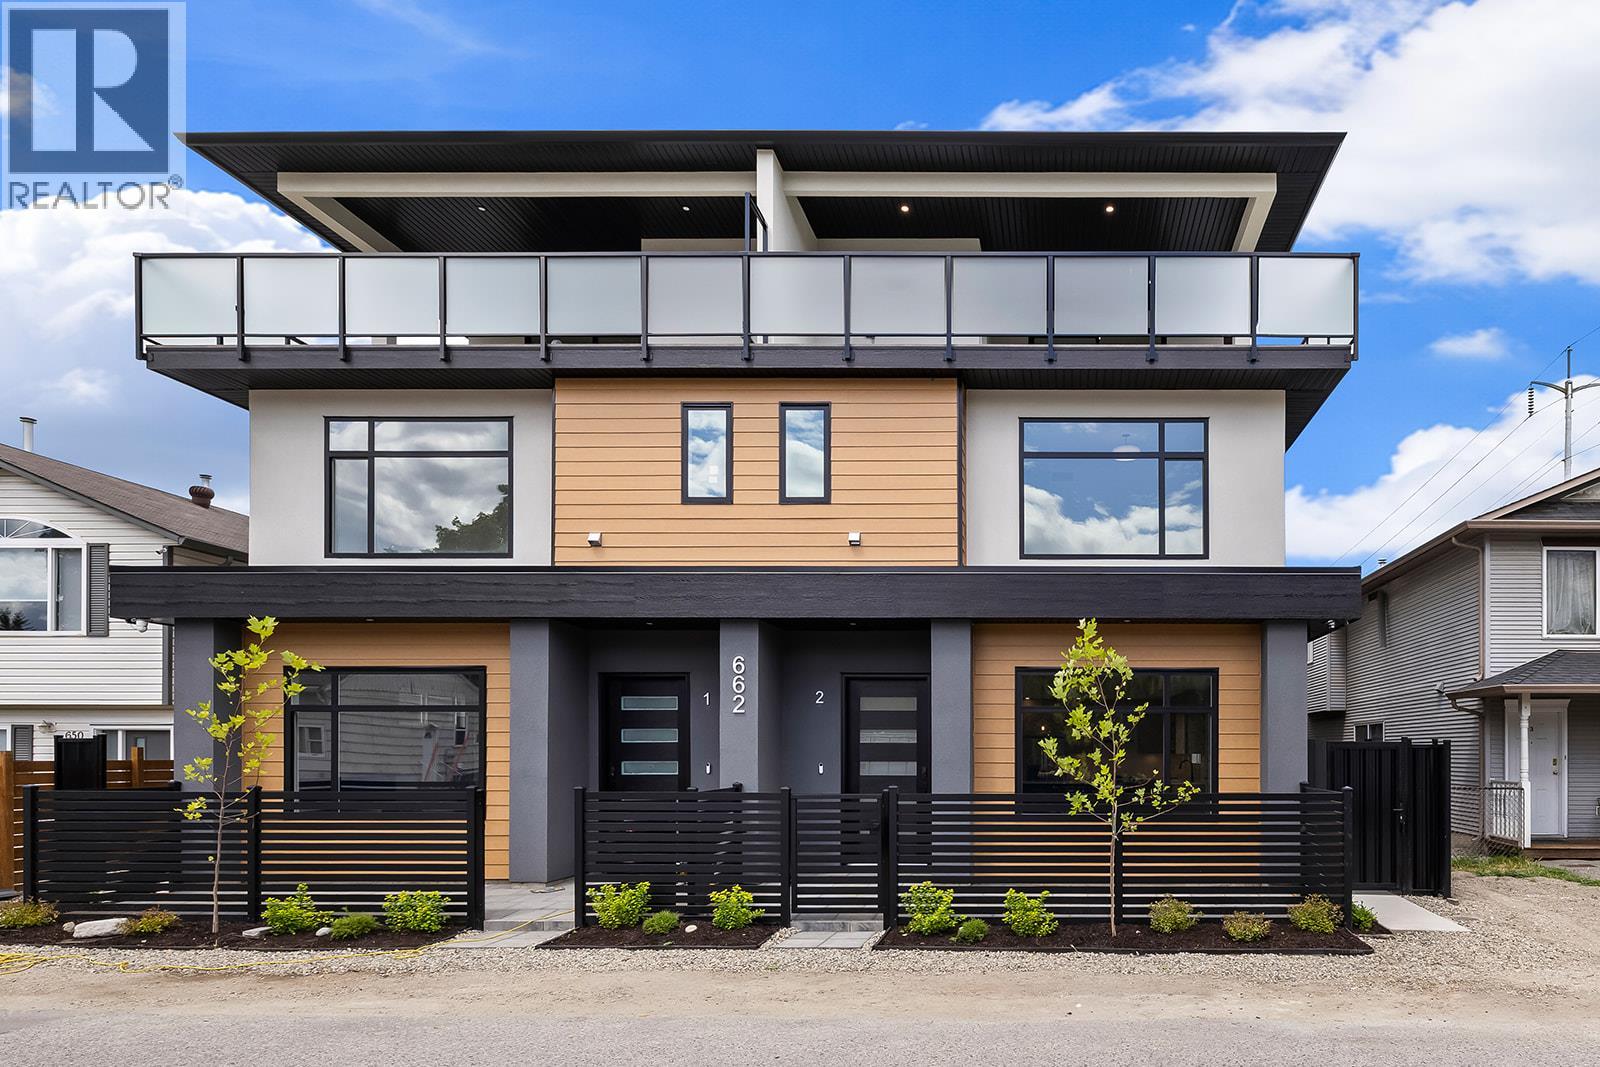
This is the largest and most impeccably finished luxury townhome currently on the market, nestled in the heart of the PRIME Kelowna South neighbourhood — just steps from Cameron Park and a short stroll to the waterfront, Kinsman Park, and Okanagan Lake's finest beach accesses. The main level sets the tone high grade waterproof laminate flooring, sleek linear gas fireplace, a sophisticated bar area with wine fridge, and a stunning chef's kitchen appointed with premium LG appliances and a gas range — all within a beautifully proportioned open-concept layout complete with a convenient powder room. The second level offers two well-appointed bedrooms and a beautifully finished full bathroom, while the third level is truly extraordinary — a lavish primary suite with his-and-hers walk-in closets featuring custom built-ins opens onto a massive rooftop deck with breathtaking views of Cameron Park and the stunning Kelowna South landscape. Outside, a welcoming front patio, single-car garage with rear lane access, pristine landscaping, gated and fully fenced outdoor spaces, and elegant privacy fencing reflect the same uncompromising attention to detail found throughout. Soundproofed, pet-friendly with no size restrictions. Grab your paddleboard. True luxury at this level, in this location. *Bonus for first-time buyers enjoy absolute closing-cost relief with 100% provincial PTT exemption and full federal GST elimination. *Photos are of opposite unit attached. (id:67404)
662 Birch Avenue Unit# 1
Kelowna, British Columbia
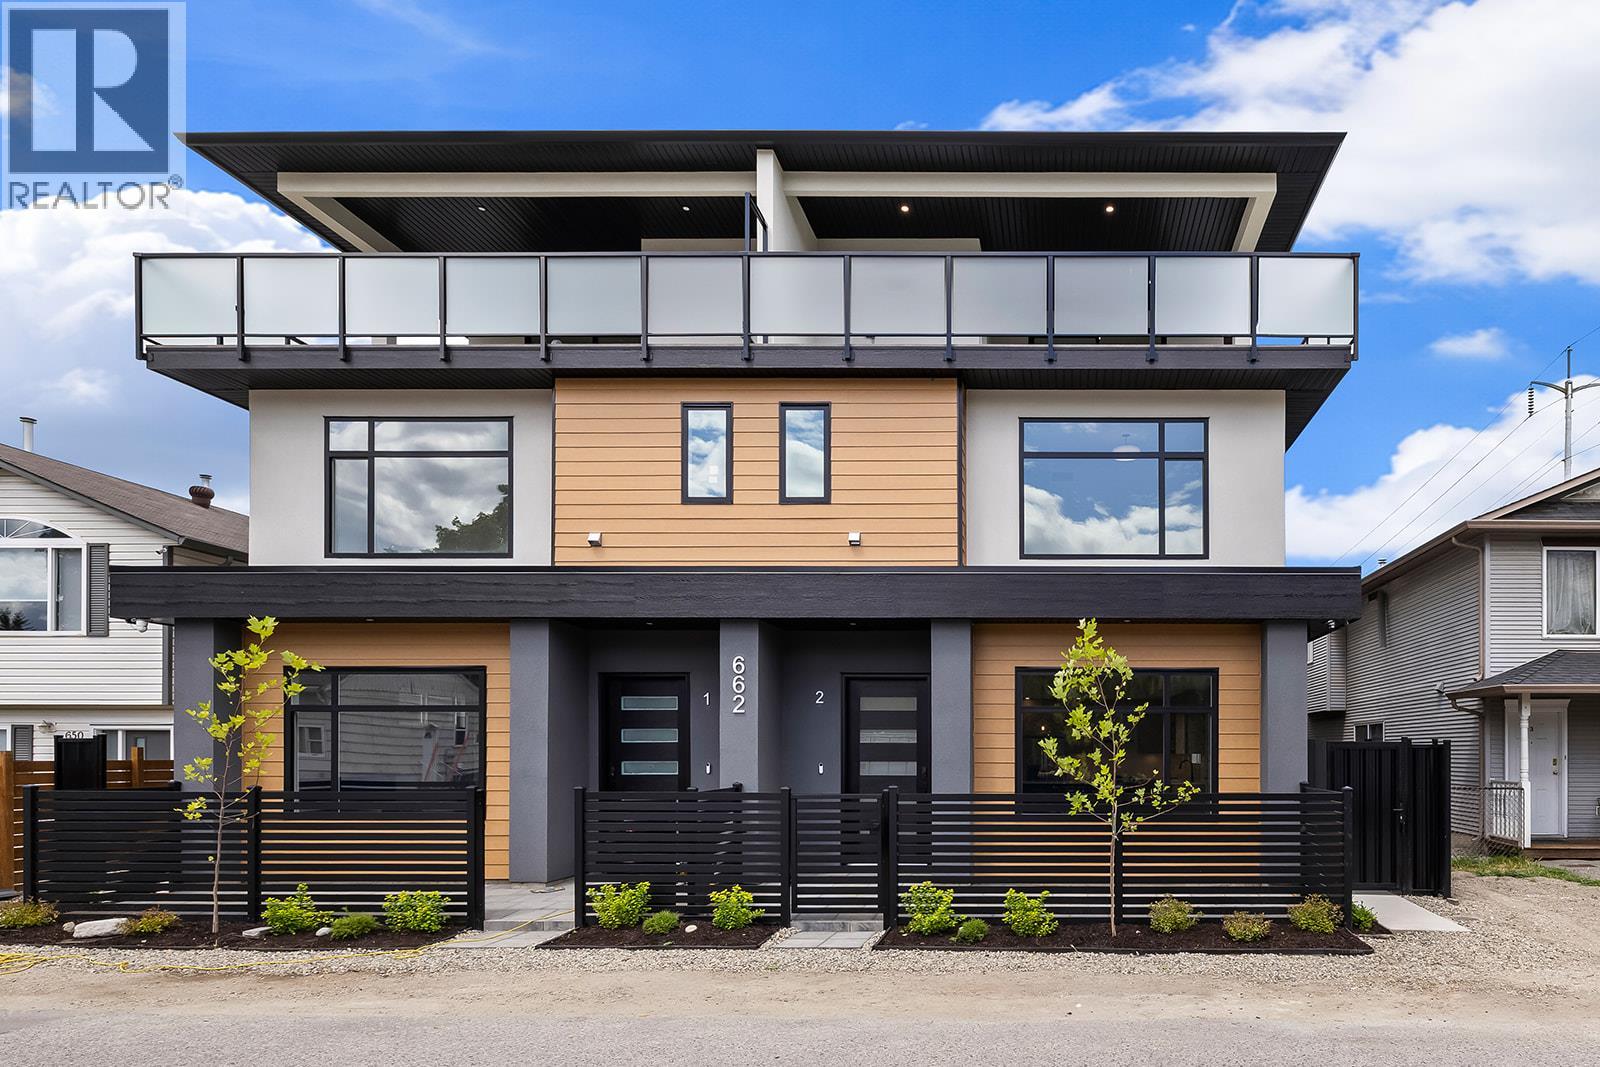
This is the largest and most impeccably finished luxury townhome currently on the market, nestled in the heart of the PRIME Kelowna South neighbourhood — just steps from Cameron Park and a short stroll to the waterfront, Kinsman Park, and Okanagan Lake's finest beach accesses. The main level sets the tone high grade waterproof laminate flooring, sleek linear gas fireplace, a sophisticated bar area with wine fridge, and a stunning chef's kitchen appointed with premium LG appliances and a gas range — all within a beautifully proportioned open-concept layout complete with a convenient powder room. The second level offers two well-appointed bedrooms and a beautifully finished full bathroom, while the third level is truly extraordinary — a lavish primary suite with his-and-hers walk-in closets featuring custom built-ins opens onto a massive rooftop deck with breathtaking views of Cameron Park and the stunning Kelowna South landscape. Outside, a welcoming front patio, single-car garage with rear lane access, pristine landscaping, gated and fully fenced outdoor spaces, and elegant privacy fencing reflect the same uncompromising attention to detail found throughout. Soundproofed, pet-friendly with no size restrictions. Grab your paddleboard. True luxury at this level, in this location. *Bonus for first-time buyers enjoy absolute closing-cost relief with 100% provincial PTT exemption and full federal GST elimination. *Photos are of opposite unit attached. (id:67404)
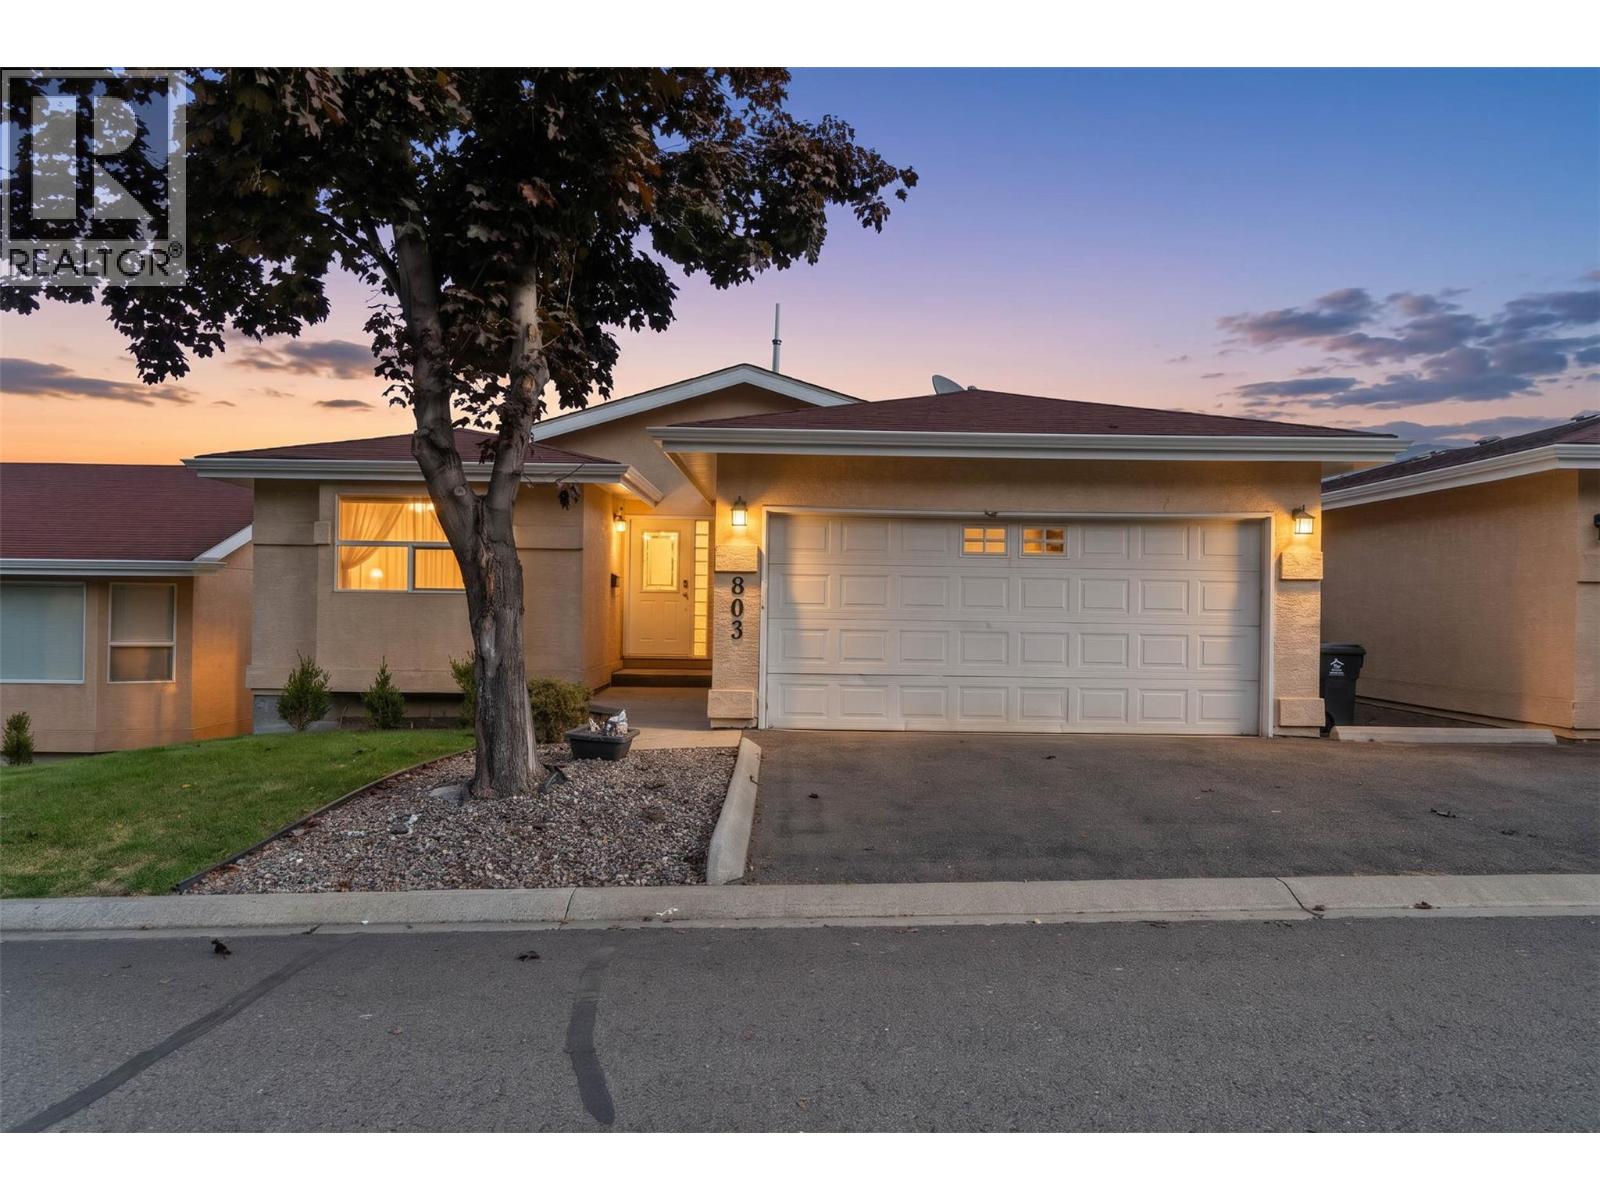
15 Hudson's Bay Trail Unit# 803
Kamloops, British Columbia
Enjoy beautiful views and easy main floor living! This rancher with a daylight walkout basement is part of a strata complex with a clubhouse & beautiful outdoor pool just a short walk away. The updated kitchen features an island with concrete countertop, gas stove & stainless steel appliances. Concrete floors throughout are warmed by an updated hot water in-floor heating system, while a new wall AC unit adds summer comfort. The bright, vaulted main living area with abundant windows opens onto a large deck overlooking the yard & lovely views. The primary bedroom offers a walk-in closet & ensuite, while a second bedroom is ideal for guests or an office, with ample space for an armoire in place of a built-in closet. Main floor laundry & a full bathroom add easy convenience. The deck is spacious with 2 sets of large glass doors - accessible from the kitchen & living room. Downstairs, the large bedroom features a walk-in closet, large ensuite with jetted soaker tub and separate walk-in tiled shower. The generous rec room includes a wet bar & walkout access to the fenced backyard. A full basement kitchen provides a flexible setup for extended family, a live-in nanny or caretaker. The yard is fenced with vinyl for easy care & cleaning plus privacy. Plenty of space to enjoy flowers or gardens. Handy storage beneath the deck, a double garage and double driveway complete this welcoming home! The clubhouse has a convenient gym and pool table/library for extra entertainment. (id:67404)
2215 Shannon Woods Place
West Kelowna, British Columbia
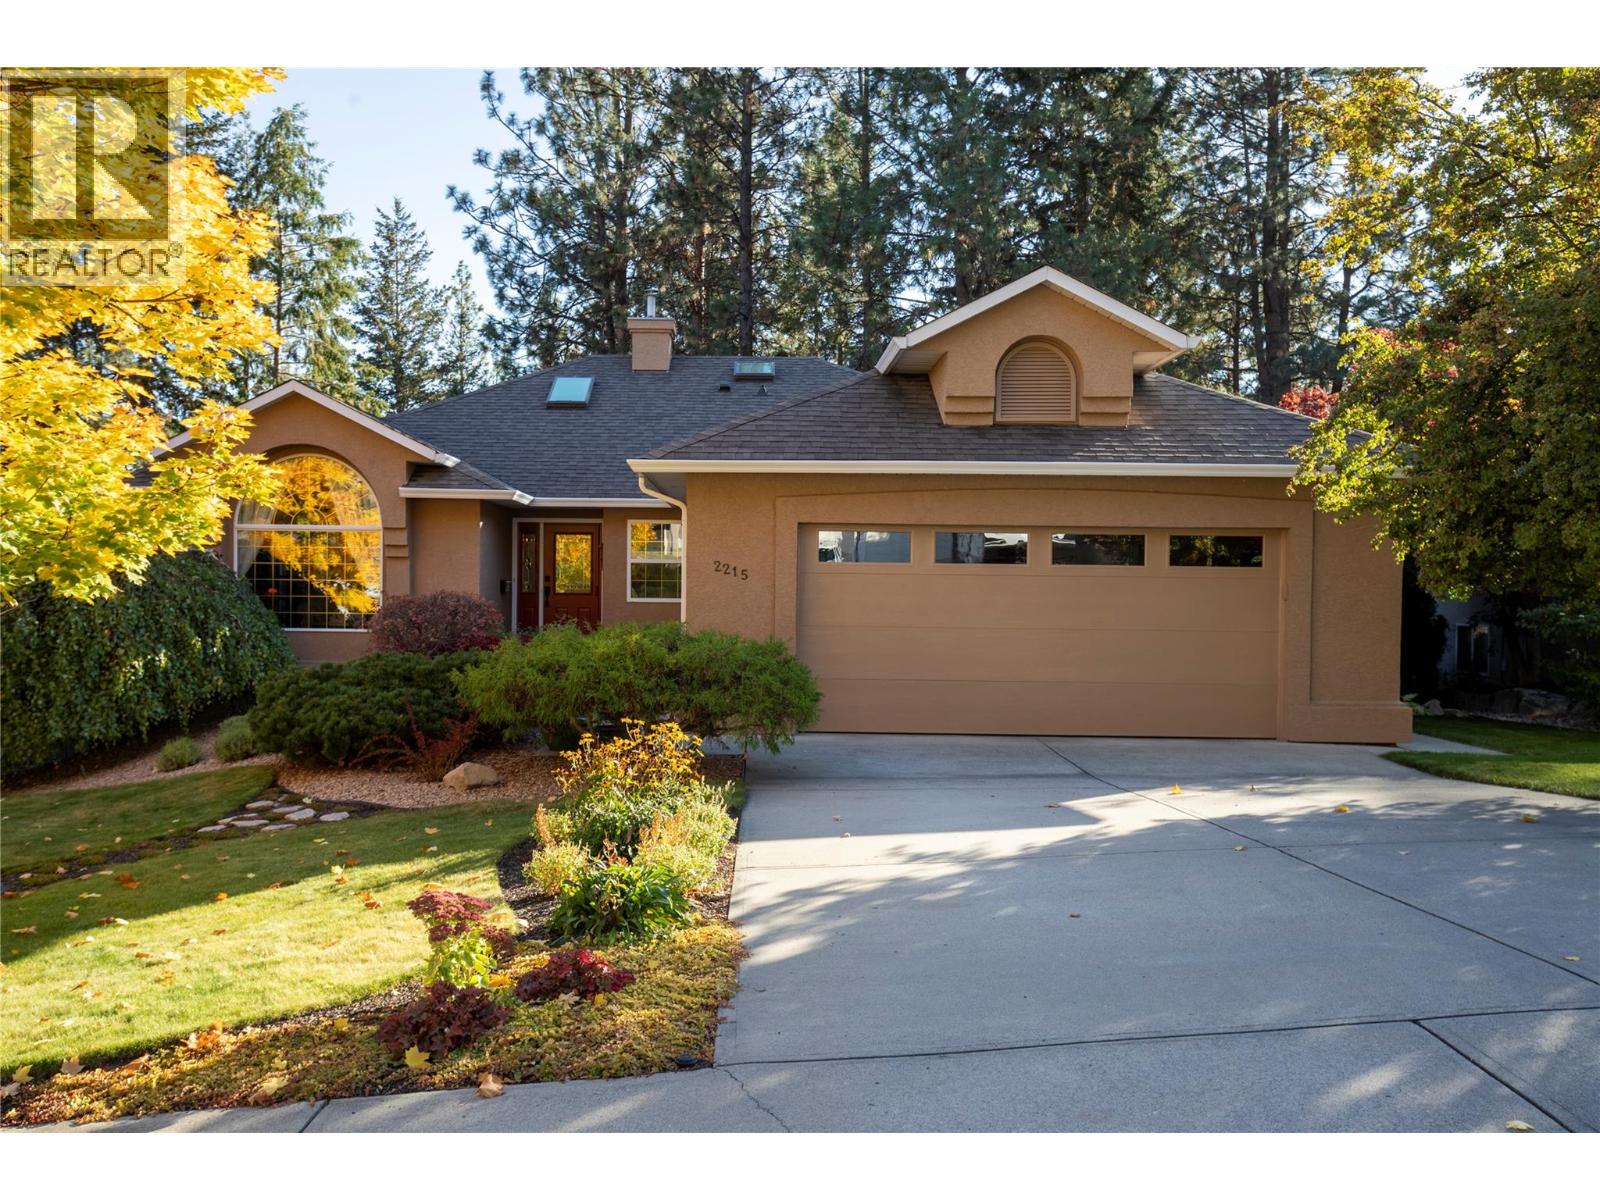
Space to Live, Room to Work, Golf at Your Back Door! Pride of ownership is evident throughout this immaculate 4 bed, 4 bath home offering over 3,400 SQ FT of living space! This beautifully maintained home is tucked away on a quiet, peaceful cul-de-sac backing onto a golf course, providing a tranquil setting in a welcoming neighbourhood. Imagine slow mornings with coffee, warm afternoons soaking up the sunshine, and evenings with family and friends in your beautiful, peaceful backyard overlooking the golf course. Deceptively spacious, the thoughtfully designed layout features 3 beds upstairs, including a very spacious Primary bedroom with 4 piece ensuite, while the lower level offers an incredible amount of flexibility for families, professionals, or anyone needing extra space. Below, you'll find a 4th bedroom (or office), plus 3 additional flex areas that can be tailored to your needs. One space is particularly well-suited for a home-based business, with a convenient adjoining powder room. The remaining areas offer endless possibilities for a home gym, hobby room, laundry room, or organized storage. PLUS there is a 13x13 workshop! And speaking of storage, this home has an abundance of it! Whether you're a growing family, working from home, or simply looking for room to spread out, this property offers exceptional versatility. With its immaculate condition, generous floor plan, and peaceful golf course setting, this is a home that truly offers more than meets the eye! (id:67404)
610 Academy Way Unit# 125
Kelowna, British Columbia
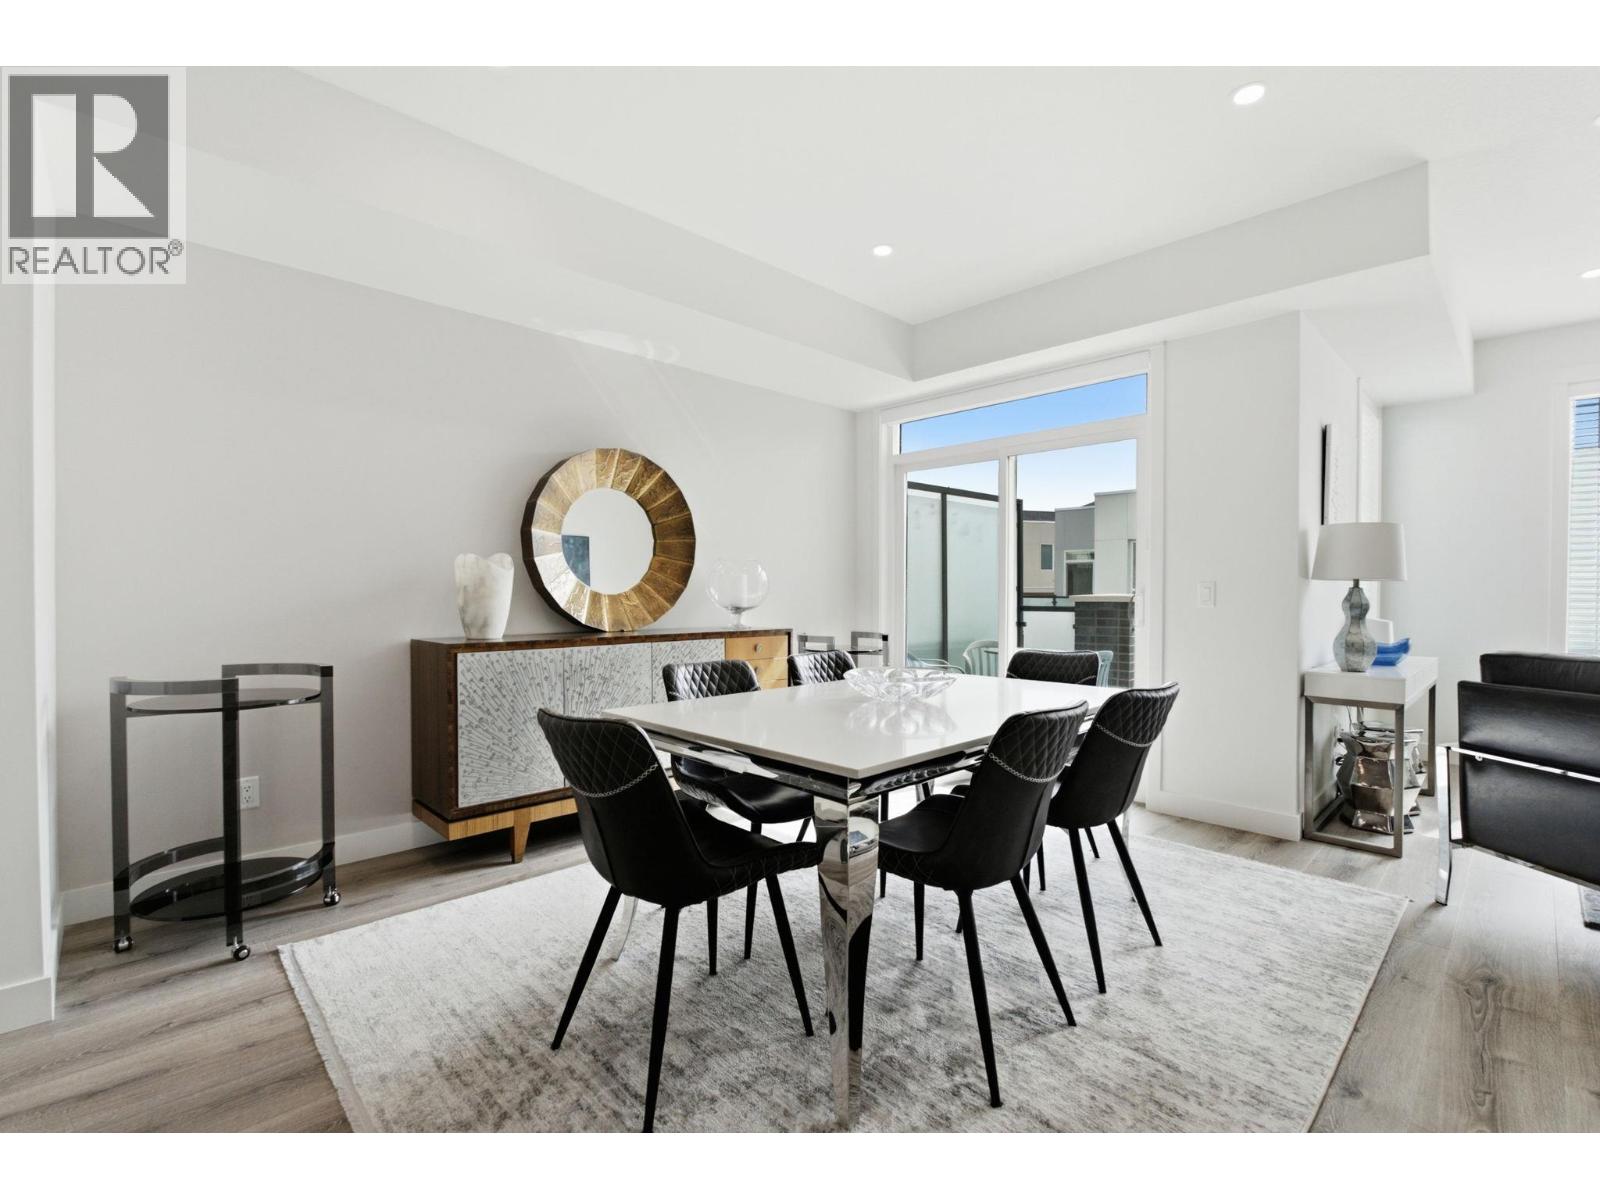
Welcome to Academy Ridge’s largest and most versatile floor plan, thoughtfully designed for comfortable everyday living with added income potential. This three-bedroom plus den townhome spans three levels, with the upper two floors dedicated to the main living space with a flexible, self-contained lower-level area featuring a private entrance, ideal for student accommodation, a boarding room, or use as a third bedroom. The bright, open-concept main floor features a modern kitchen with quartz countertops, a large island, tile backsplash, stainless steel appliances, direct access to a BBQ deck, and a convenient powder room. Upstairs are two bedrooms and a full-sized den, including a spacious primary suite with a walk-in closet and four-piece ensuite. A double-car garage, central air conditioning, window coverings, and a full New Home Warranty complete the package. Whether you want to maximize rental income or enjoy the entire home for yourself, this property offers exceptional value and flexibility. MOVE-IN READY! Please note: This home features the OMEGA White colour scheme, while the photos shown reflect the SIGMA Light scheme. (id:67404)
970 Keyes Court
Rutland, British Columbia
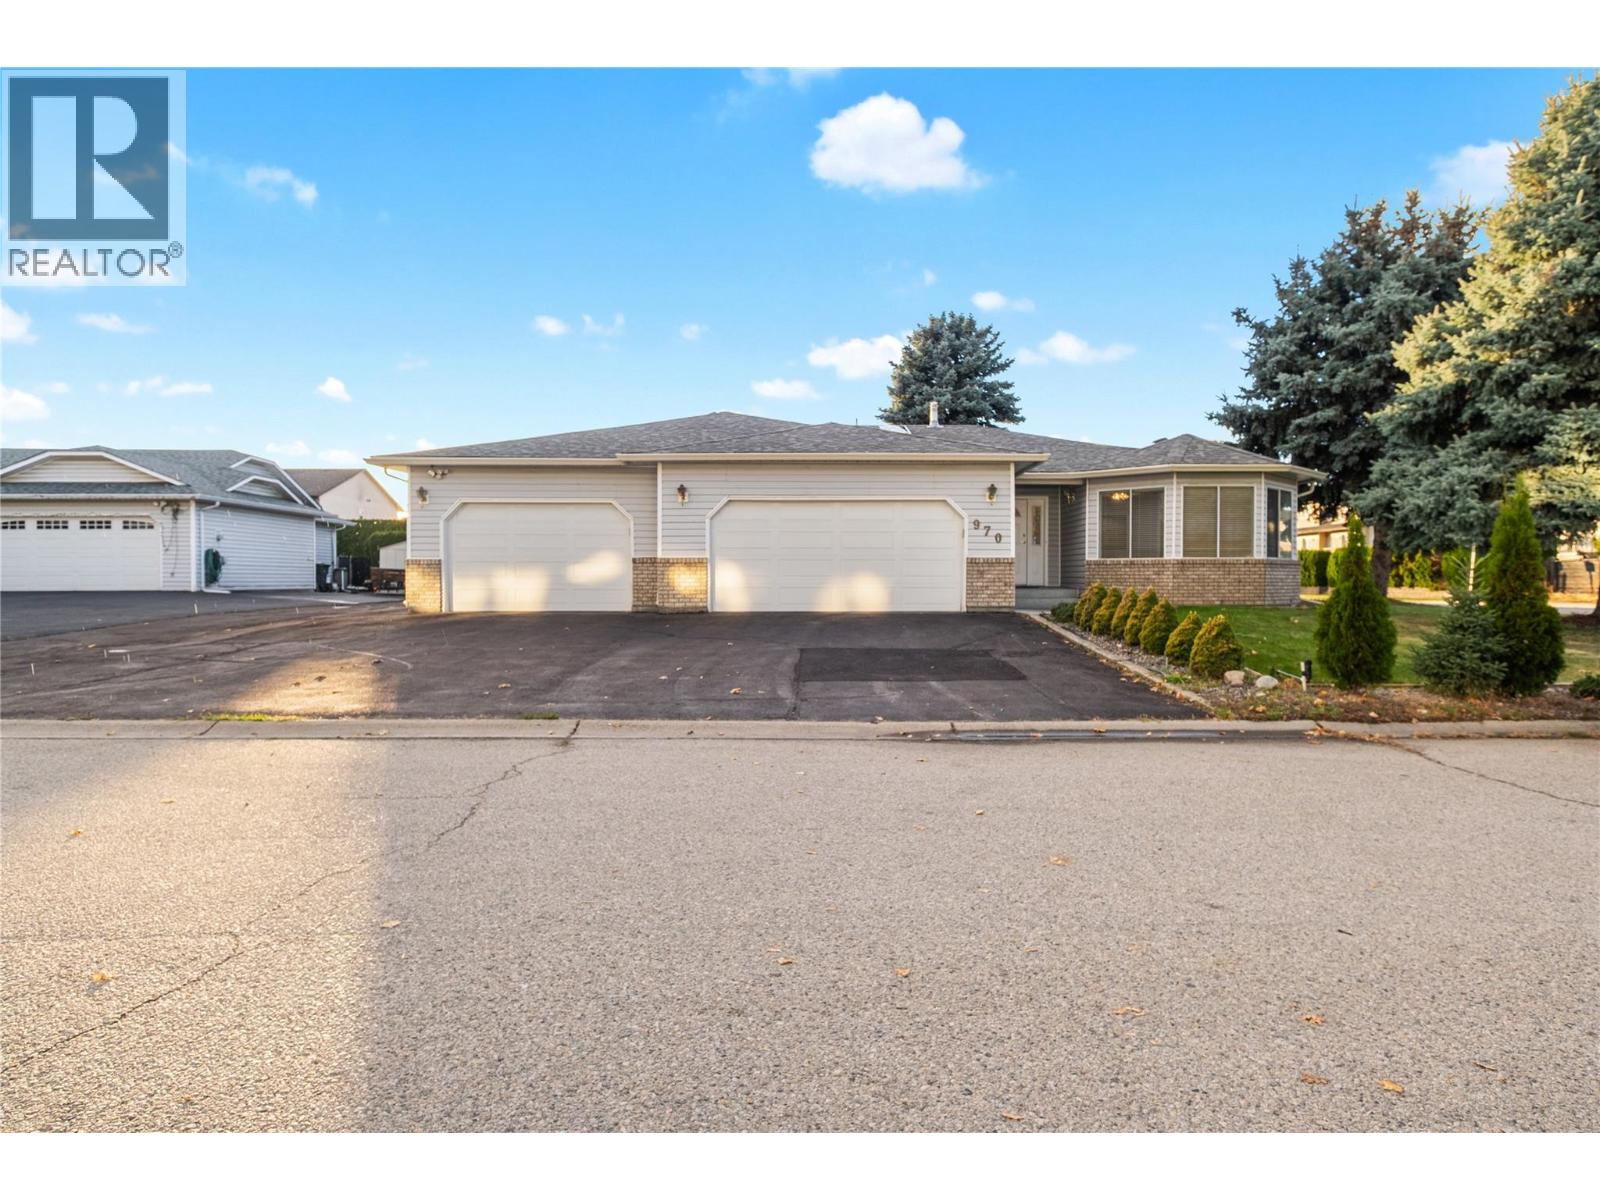
Welcome to this well-maintained home features a rare three-car garage with additional paved parking—ideal for extra vehicles, RVs, recreational toys, and guests. The spacious kitchen and dining area provide the perfect setting for entertaining family and friends. The main floor offers three comfortable bedrooms, including a primary suite with an ensuite bathroom, plus the added convenience of an additional shower located in the laundry room. The lower level boasts a generous recreation room, ideal for relaxation or family activities. Located in a quiet, desirable neighborhood within walking distance to three schools, just a 10-minute bus ride to UBCO, and steps from transit, this home offers exceptional comfort, convenience, and space—both inside and out. Recent Updates Include, New furnace (2016) New hot water tank (2020), Central vacuum and eavestroughs (installed within the last two years) Poly-B plumbing replaced two years ago, Call bell system installed in every room and hallway, including the basement.New central vacuum installed in 2024 (id:67404)
142 Applebrooke Crescent
Kelowna, British Columbia
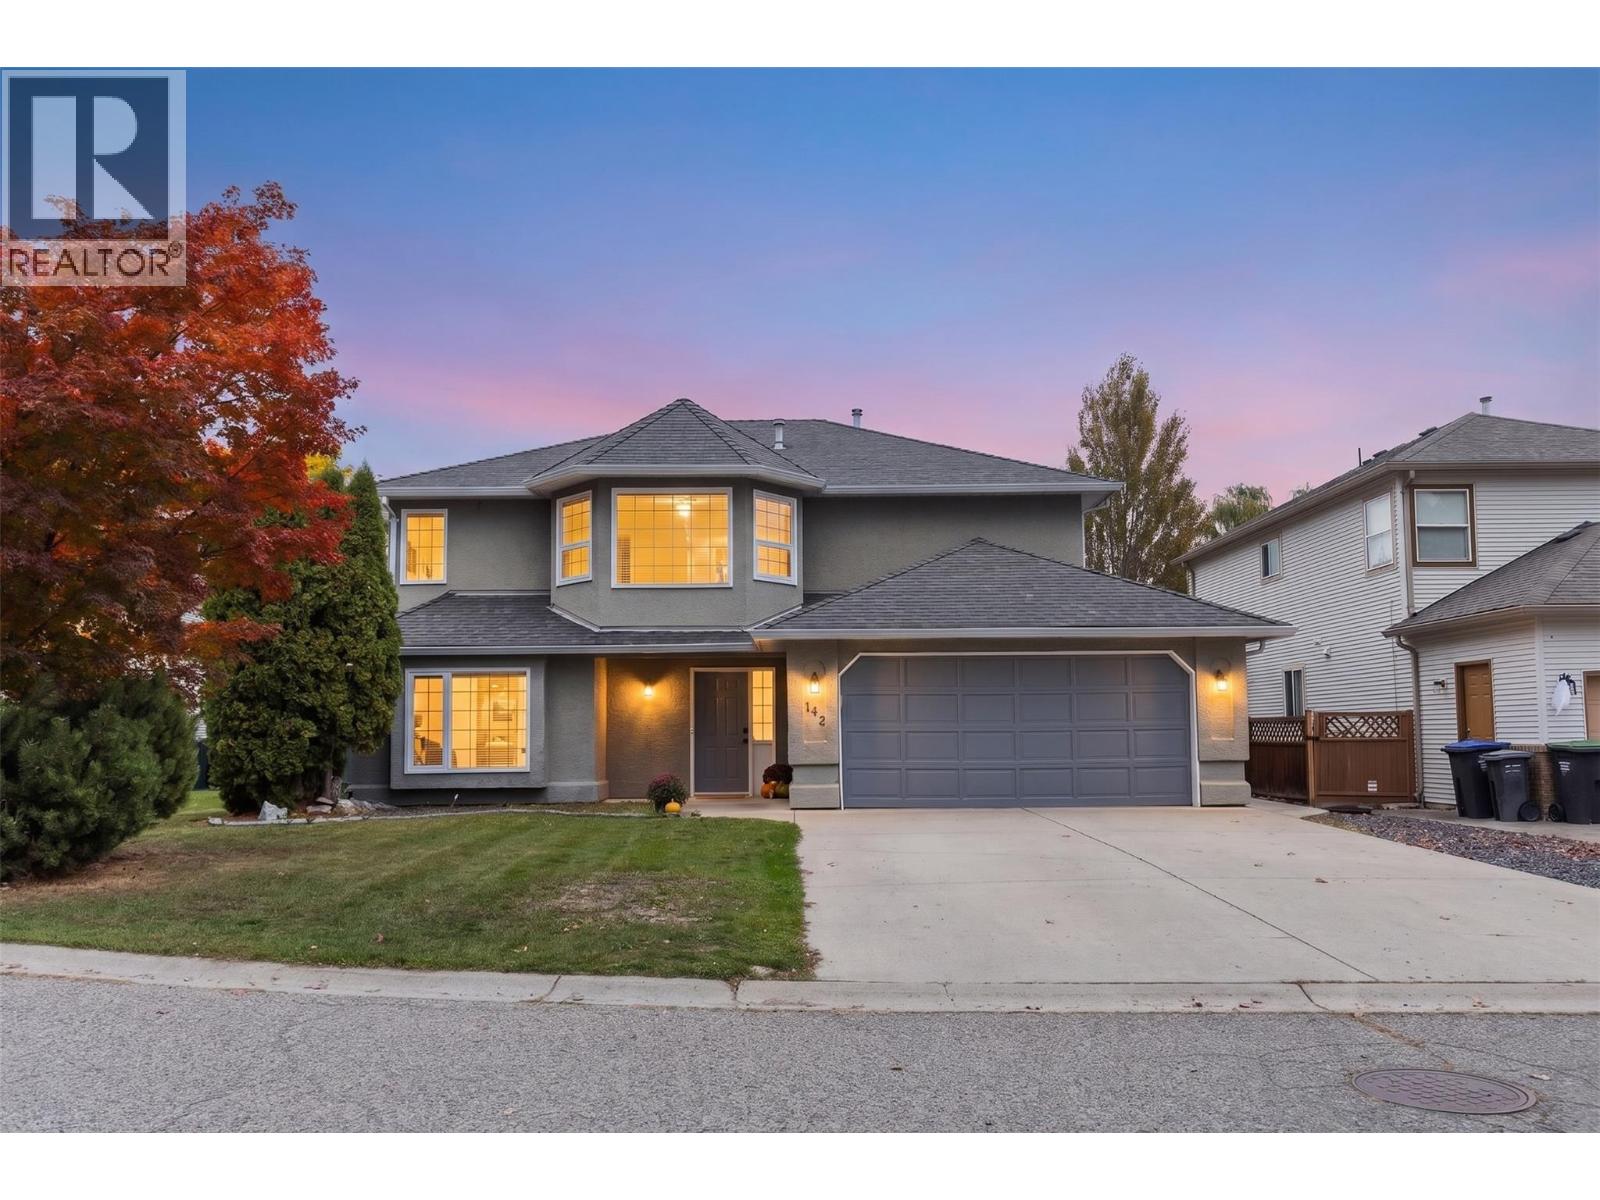
Room to grow, space to gather, and flexibility to fit your lifestyle! Tucked away on a quiet cul-de-sac in desirable North Glenmore, this spacious 5-bedroom, 3-bathroom home offers plenty of room for the whole family, with excellent potential for multigenerational living. The bright walk-out basement features a non-conforming in-law suite, providing flexible space for extended family or guests, with direct access to the lower deck, hot tub, and backyard. Upstairs, the main living area features an open-concept eat-in kitchen, separate dining room, spacious living room, and three bedrooms, including a primary bedroom with a full ensuite and walk-in closet. Step outside to enjoy the generous, flat backyard, offering plenty of room for children and pets to play, summer gatherings, gardening, or even a future pool. Additional features include a double garage, RV/boat parking, underground sprinklers, hot tub hookups and ample storage. Enjoy a family-friendly North Glenmore location within walking distance of North Glenmore Elementary, Dr. Knox Middle School, nearby parks, and the scenic Brandt’s Creek Linear Park trails. Groceries, cafes, and everyday essentials are just a short drive away, with downtown Kelowna, Orchard Park Shopping Centre, and Kelowna International Airport easily accessible. A fantastic opportunity to enjoy space, flexibility, and convenience in a sought-after neighborhood. (id:67404)
1902 46 Avenue Unit# 2
Vernon, British Columbia
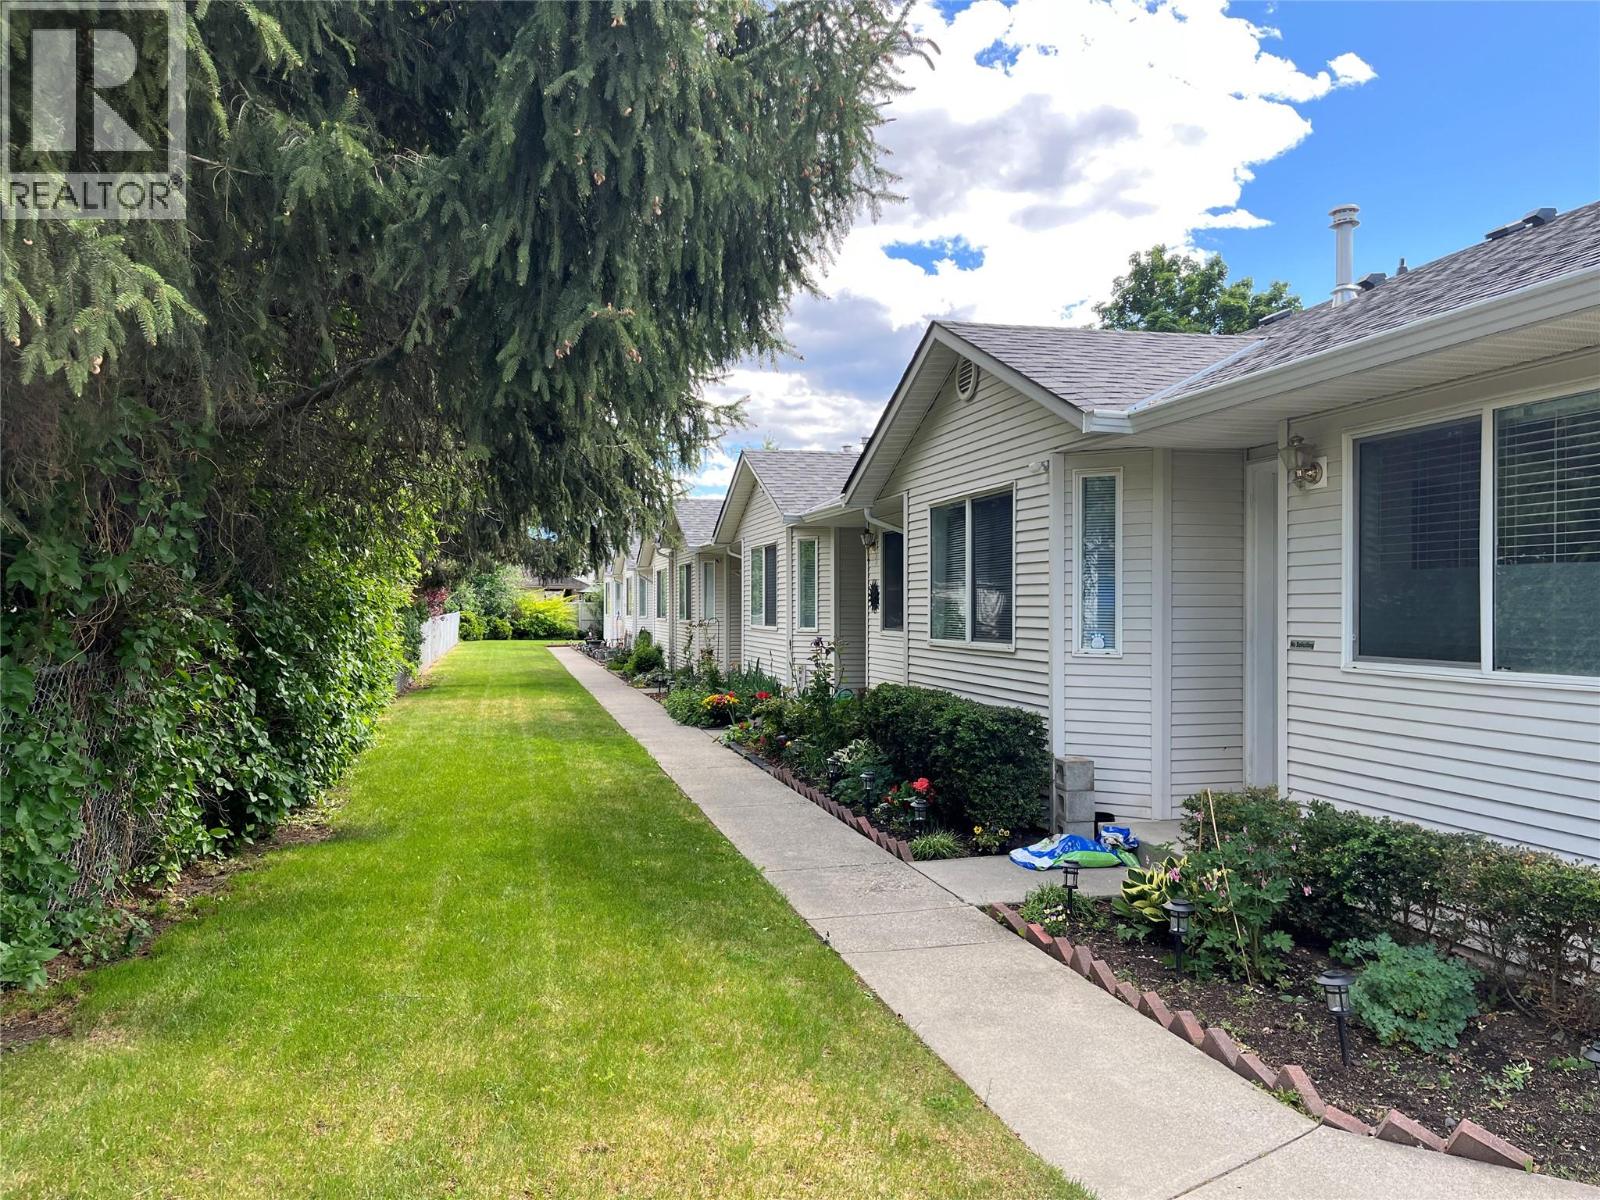
BRIARWOOD TOWNHOME. EASY ONE-LEVEL LIVING IN HARWOOD. Well kept 55+ Great layout with everything on 1 level. Open concept, large living room with gas fireplace and access onto backyard patio. Kitchen has eating area viewing out to front yard. Primary bedroom with a 4 piece en-suite. Guest bedroom and full bathroom. Conveniently located mechanical room off laundry has newer heat pump, central air and newer hot water tank. Crawl space is accessed off the laundry/mechanical room. small community with only a 6 unit in this well managed strata. 1 dog or 1 cat allowed to 14"" H/W tank replaced 2023. Shopping and transit nearby. Quick walk to Hunter's store. (id:67404)

2080 Mckenzie Road
Kelowna, British Columbia
Enjoy exceptional views from this bright and spacious 5-bedroom, 2-bathroom half duplex in the sought-after upper bench of Rutland. Offering a fantastic opportunity for buyers looking for space, value and potential, this home features a functional layout with plenty of natural light and great indoor and outdoor living areas. Step outside to the private yard and back deck, where you can take in the surrounding views and enjoy plenty of room for children, pets, gardening or entertaining. The convenient location is just a short drive to the YMCA, schools, dining, shopping and everyday amenities, while still offering a peaceful residential setting. With generous living space, a private yard and no age, rental or pet restrictions, this property offers flexibility for a variety of buyers. An excellent opportunity to get into the Kelowna market and make this home your own. All measurements are approximate; please verify if important. (id:67404)
1320 Graham Street
Kelowna, British Columbia
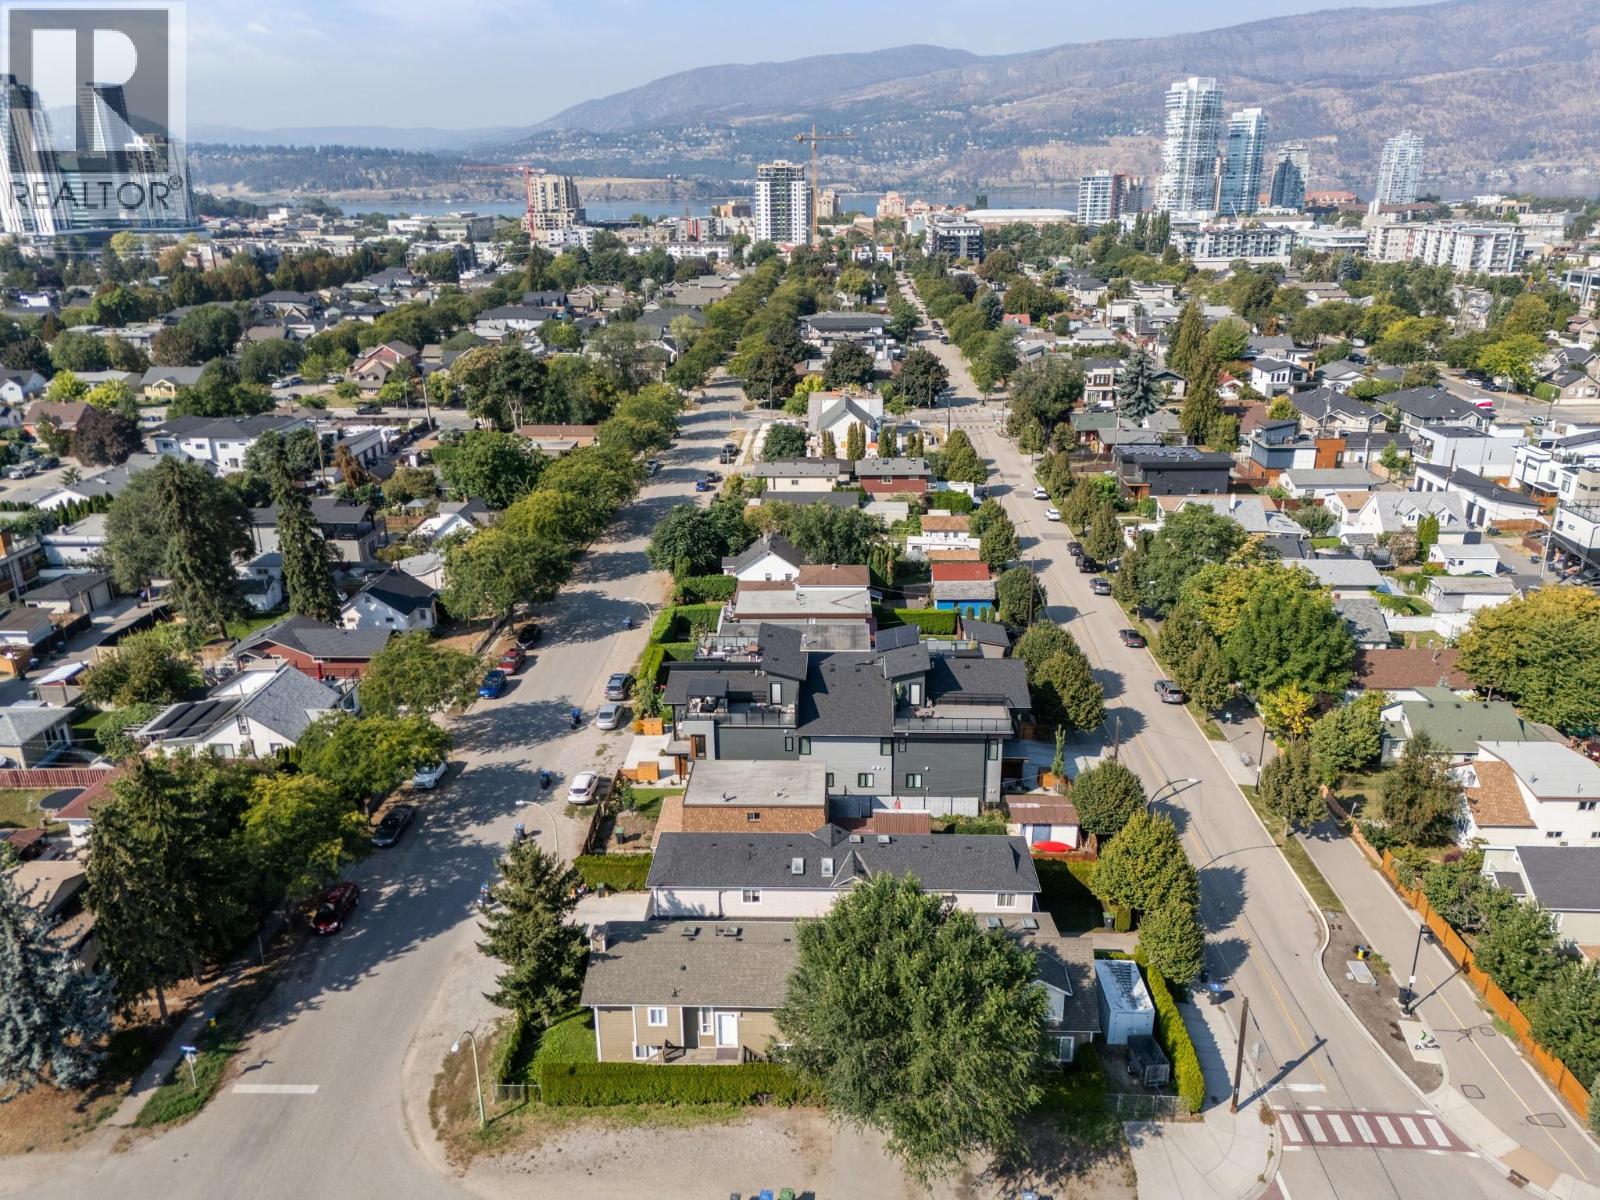
Located in one of Kelowna North’s most desirable pockets, this fully vacant, exceptional property offers the best of both worlds; minutes from the energy of downtown, yet tucked away enough to enjoy a quiet, private setting. The main home spans 1,618 sq.ft. and features 3 bedrooms, 2 bathrooms, along with two separate living rooms, offering flexibility for families, entertaining, or creating a dedicated work-from-home space. Adding significant value is the detached, carriage home (859 sq.ft.), complete with a single-car garage, its own laundry, 1.5 baths, a spacious kitchen and living area, and an oversized one-bedroom layout with plenty of room for a home office, dressers, and additional storage. Outside, the property truly stands out with ample parking for up to 12 vehicles, along with a fully fenced area ideal for RV or boat storage, an increasingly rare find this close to downtown. This property opens the door to a range of opportunities - perfect for multi-generational living with separate, independent spaces, an excellent option for generating rental income to offset your mortgage, or a compelling investment in a highly sought-after location with strong long-term potential. *Second Level square footage & room measurements apply to the carriage house* (id:67404)
Oakwyn Realty Okanagan-Letnick Estates
3580 Valleyview Drive Unit# 108
Kamloops, British Columbia
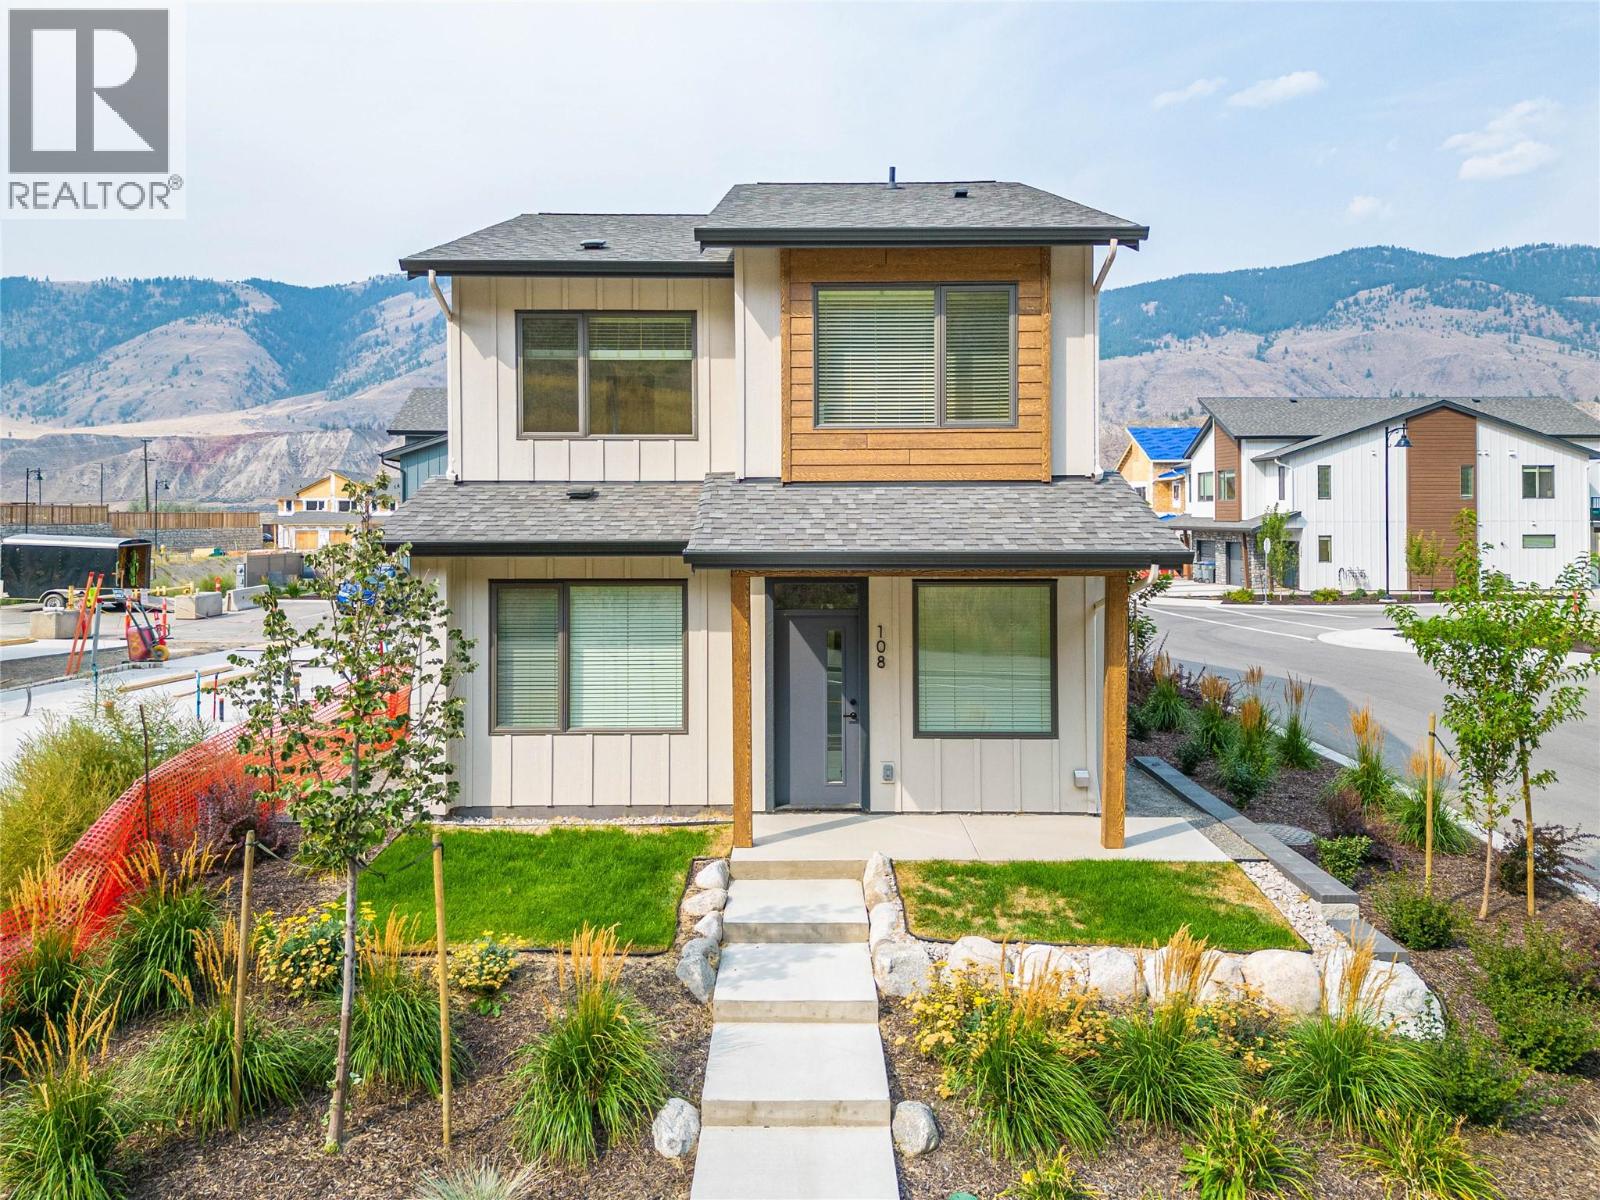
Introducing the very first single-family home in Somerset at Orchards Walk, an exciting opportunity to own a brand-new detached home at an unbeatable price point. Thoughtfully designed for comfort and convenience, this home includes everything you need: full appliance package, custom window blinds, air conditioning, and a fully landscaped yard. As one of the first homes in this new neighbourhood, you’ll also enjoy exclusive access to the Orchards Walk Community Centre, adding even more value to your everyday lifestyle. Built by an award-winning builder, this home marks the beginning of affordable, quality living in Kamloops. These first builds offer introductory pricing that won’t last long,making now the perfect time to get in early. Don’t miss your chance to be among the first to call Somerset home. Contact Tracy Mackenzie today to learn more or book your private showing. (id:67404)
3580 Valleyview Drive Unit# 172
Kamloops, British Columbia
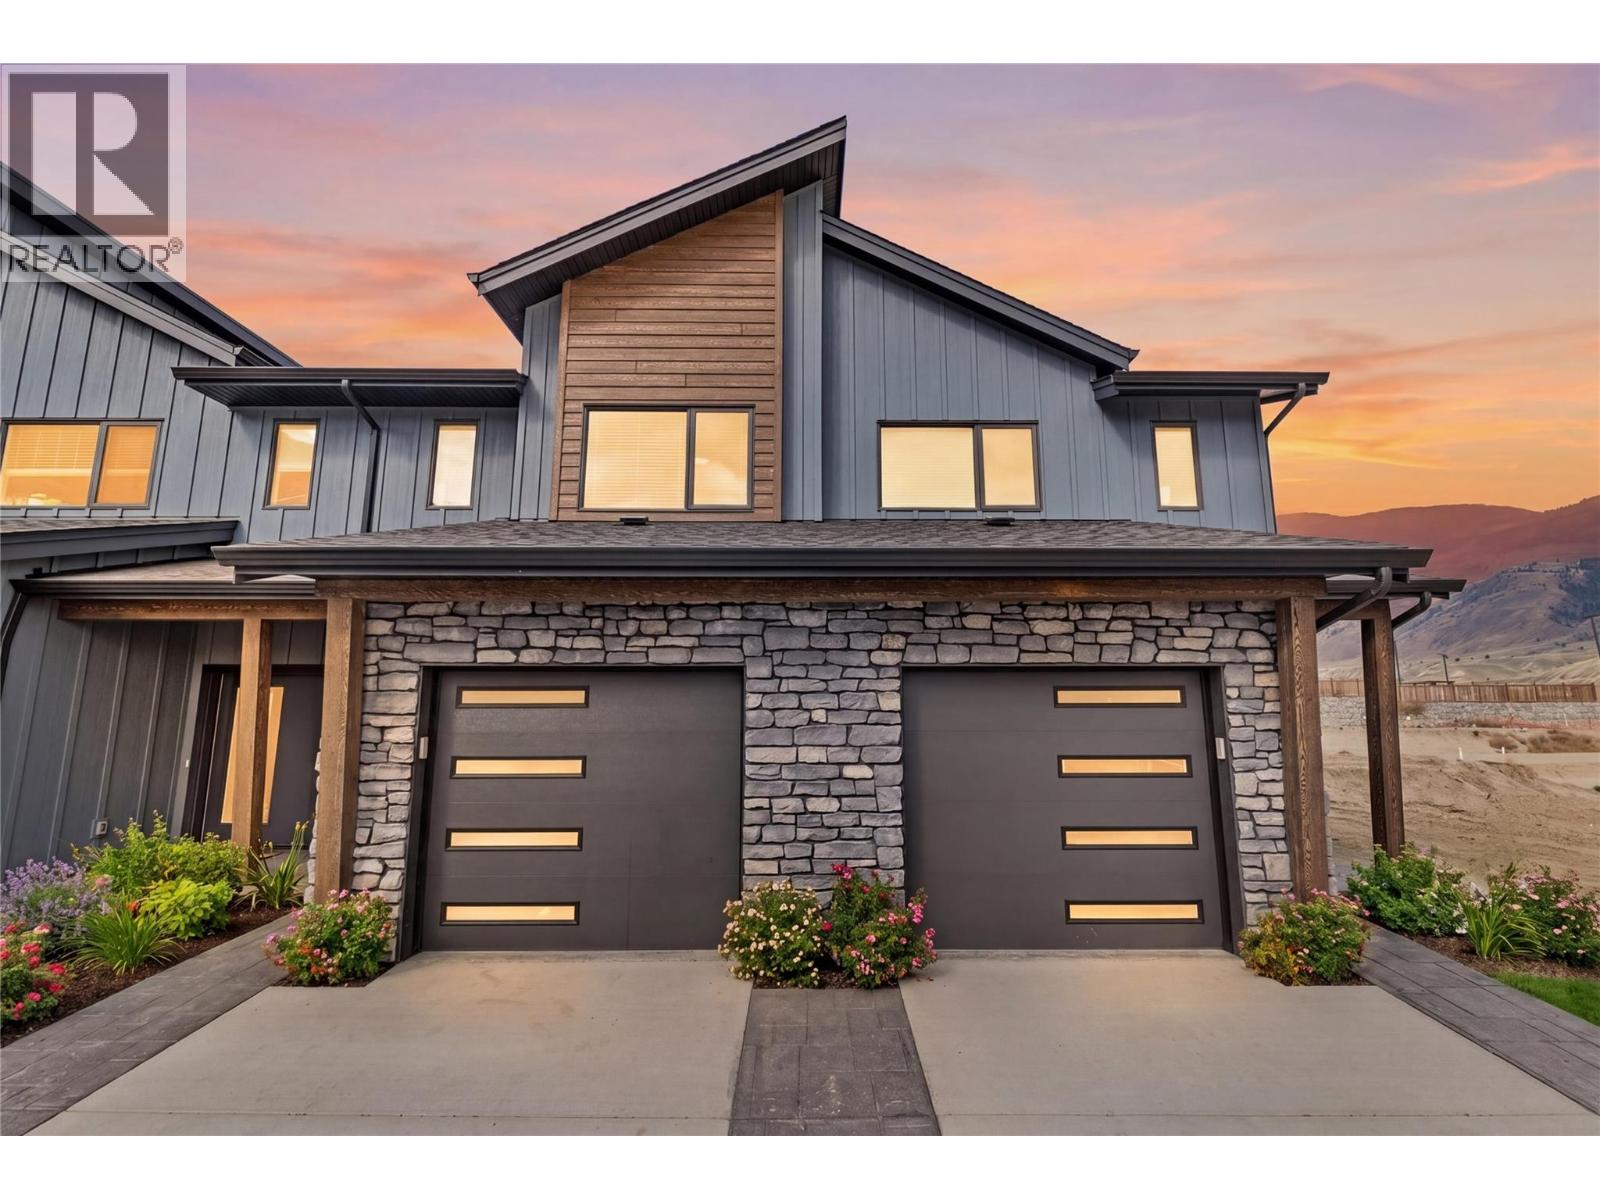
Get In Now .Just $599,900! Incredible opportunity to own this 3 bedroom, 3 bathroom turn-key home in the desirable Somerset community at Orchards Walk. This bright and spacious 2-storey home comes fully landscaped and includes a full basement with potential to finish and add even more living space. All appliances, blinds and heat pump At $599,900, your value is here—this is your chance to get into the market with a beautiful, brand-new home.As a homeowner, you’ll also enjoy exclusive access to the stunning Orchards Walk Community Centre. Whether you're a first-time buyer or looking for more space, this one checks all the boxes. Don't wait—call today or visit me at our open house! All measurements apron to be verified buy the Buyer . This unit is light colour scheme. All pictures just for show under construction and call to view show suites, (id:67404)
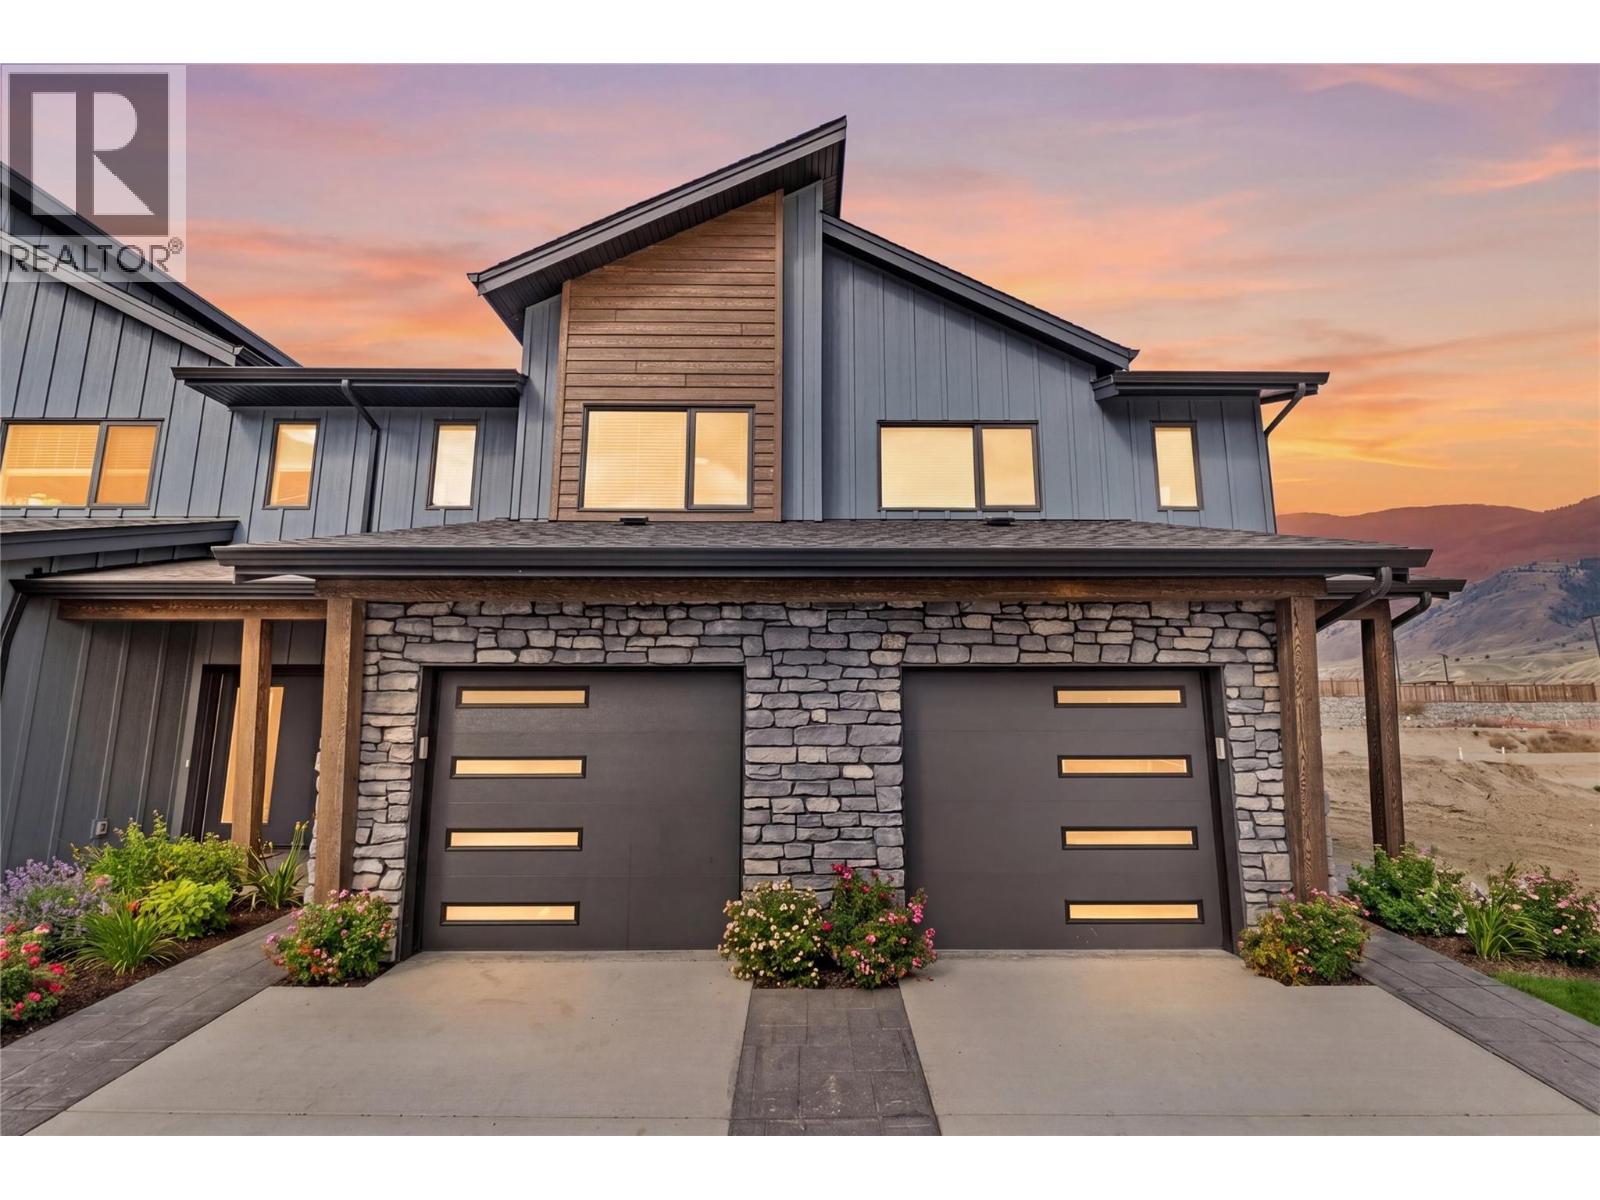
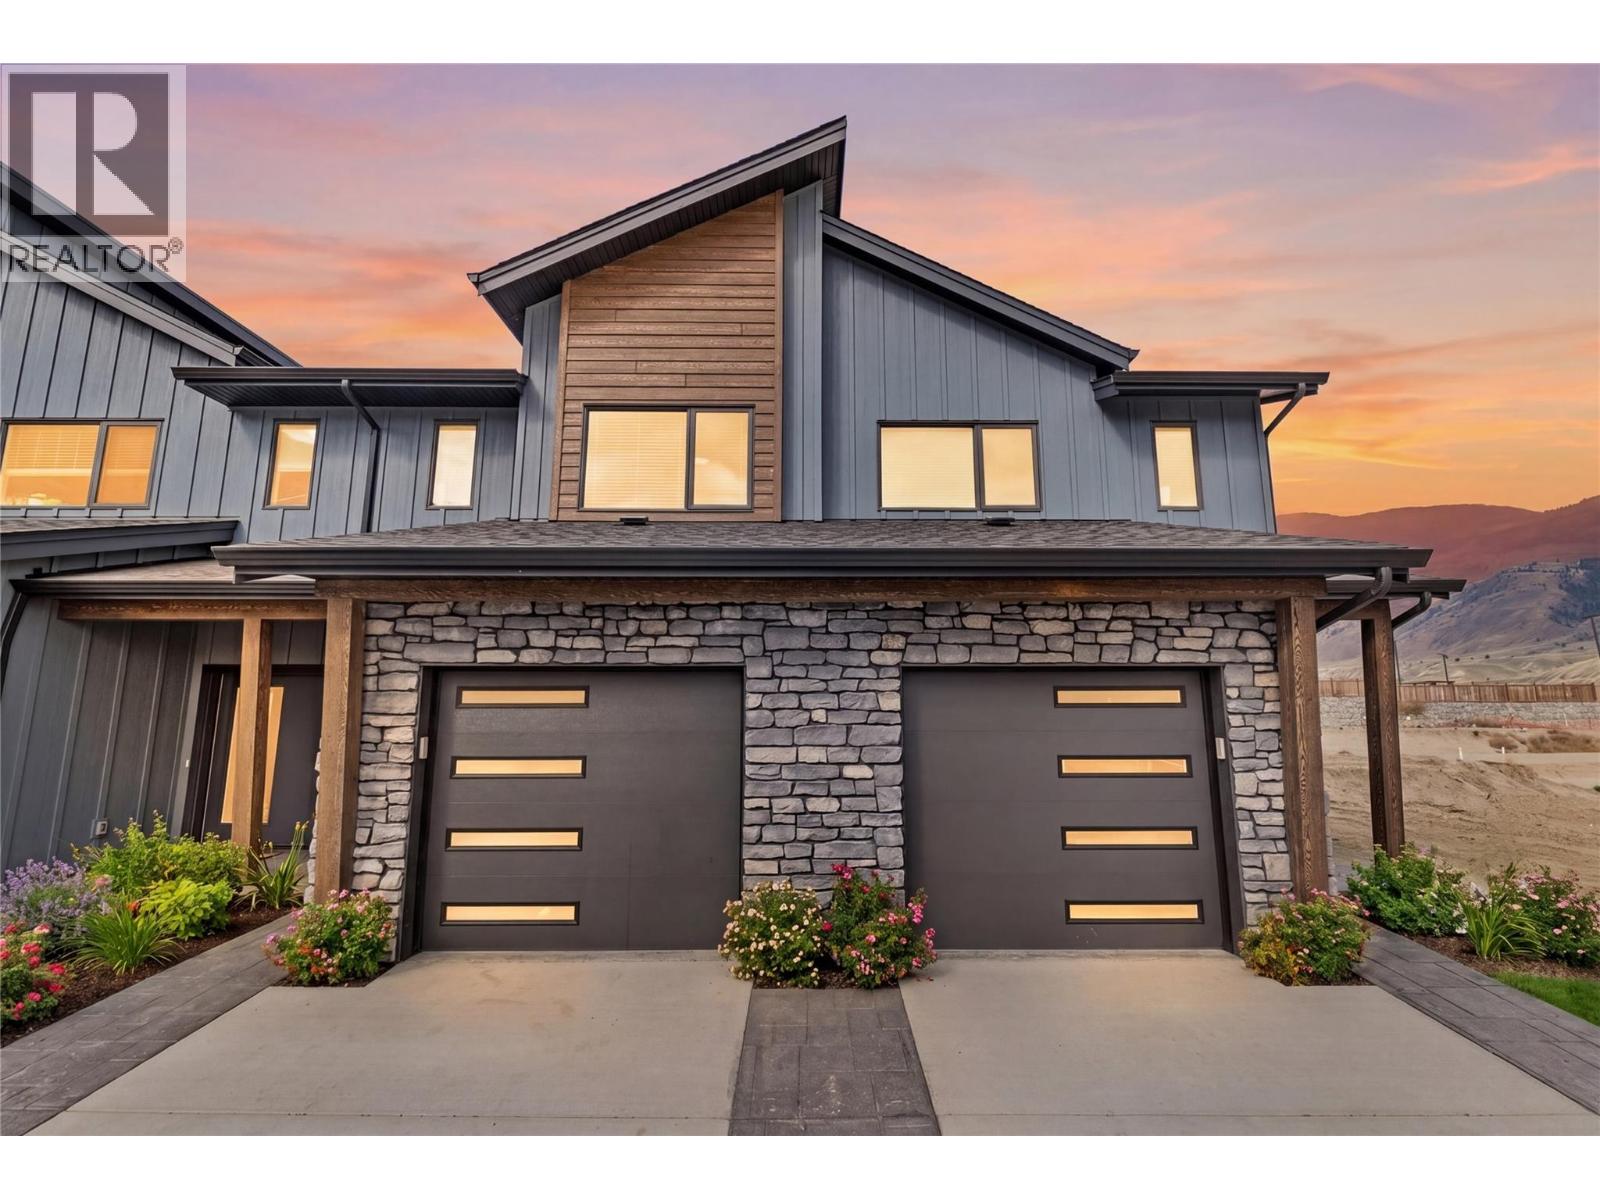
3580 Valleyview Drive Unit# 171
Kamloops, British Columbia
Get In Now .Just $599,900! Incredible opportunity to own this 3 bedroom, 3 bathroom turn-key home in the desirable Somerset community at Orchards Walk. This bright and spacious 2-storey home comes fully landscaped and includes a full basement with potential to finish and add even more living space. All appliances, blinds and heat pump. At $599,900, your value is here—this is your chance to get into the market with a beautiful, brand-new home.As a homeowner, you’ll also enjoy exclusive access to the stunning Orchards Walk Community Centre. Whether you're a first-time buyer or looking for more space, this one checks all the boxes. Don't wait—call today or visit me at our open house! All measurements apron to be verified buy the Buyer. This home is dark colour scheme. Pictures are not of this home the home is under construction. Call to view show suites (id:67404)
3580 Valleyview Drive Unit# 169
Kamloops, British Columbia
Get In Now. Incredible opportunity to own this 4 bedroom, plus den, 4 bathroom turn-key home in the desirable Somerset community at Orchards Walk. This bright and spacious 2-storey home comes fully landscaped. All appliances, blinds and Heat pump . This home is fully finished basement, your value is here,this is your chance to get into the market with a beautiful, brand-new home.As a homeowner, you’ll also enjoy exclusive access to the stunning Orchards Walk Community Centre. Whether you're a first-time buyer or looking for more space, this one checks all the boxes. Don't wait,call today or visit me at our open house! All measurements aprox.to be verified by the Buyer. Picture are just example, house under construction, show home can be viewed, this is dark colour scheme. (id:67404)
3580 Valleyview Drive Unit# 134
Kamloops, British Columbia
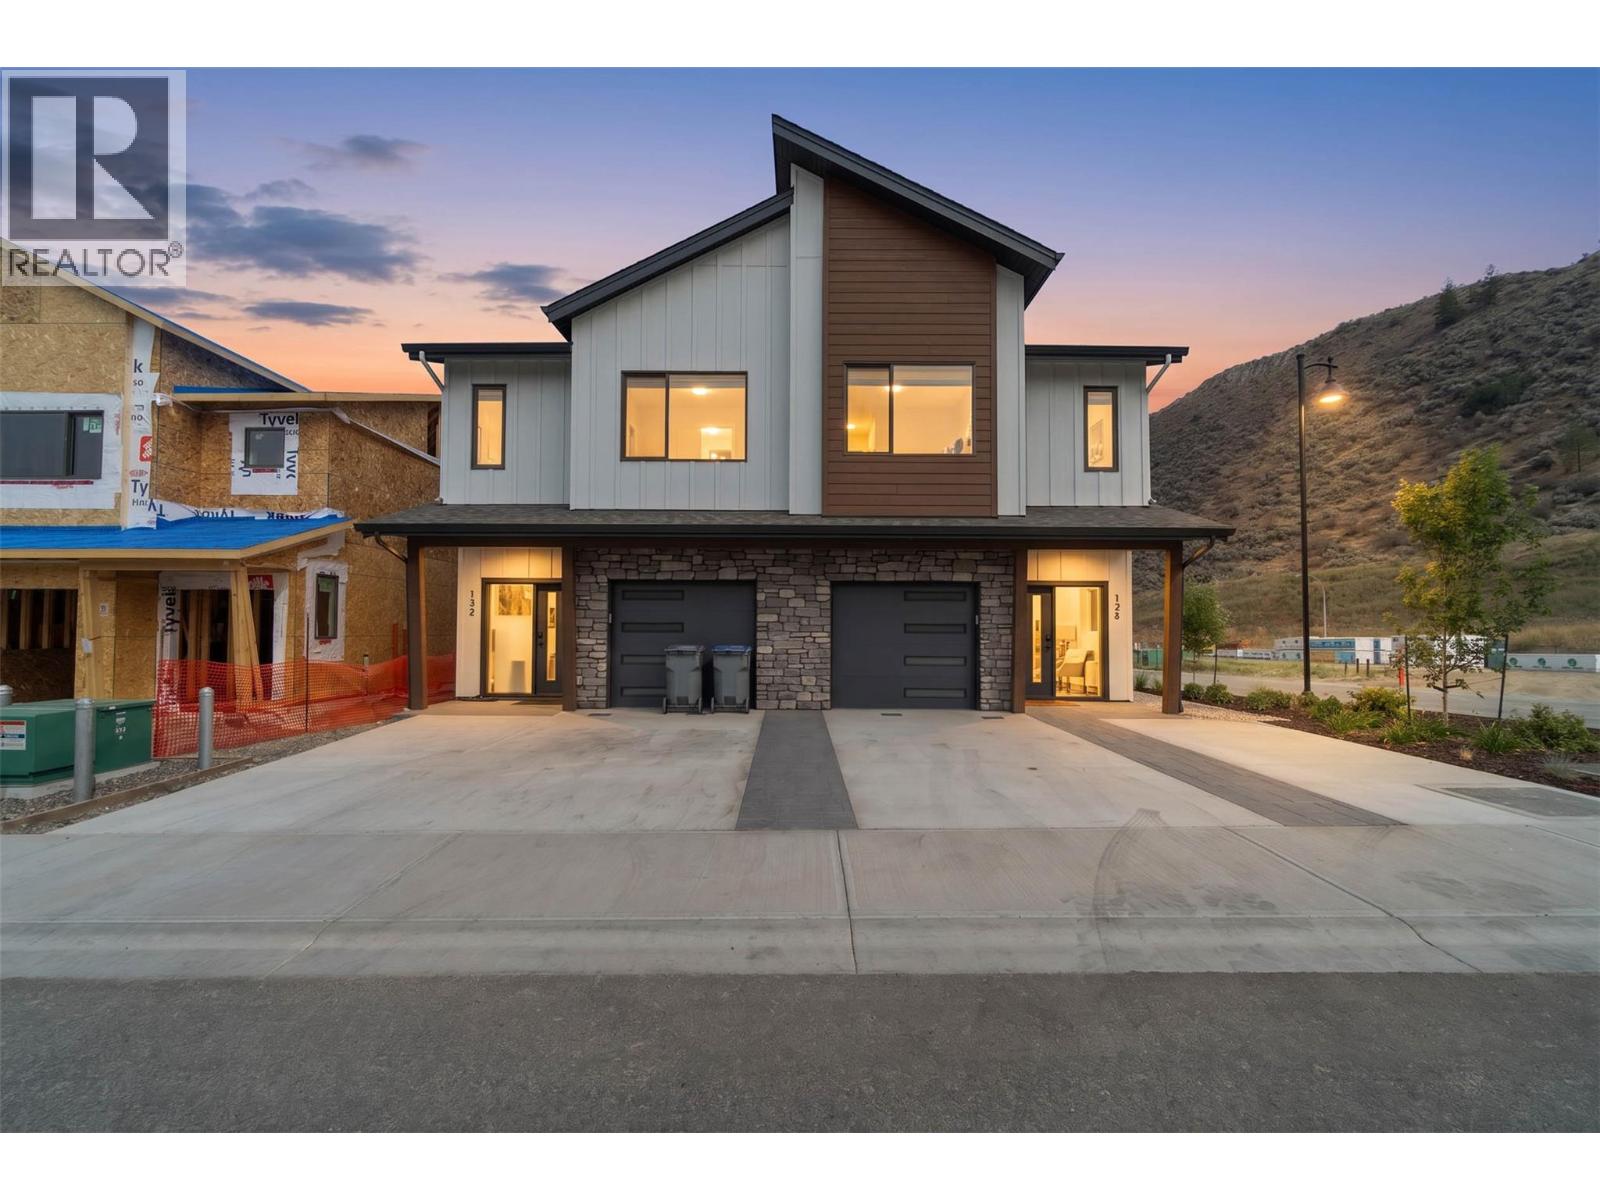
This move in ready half duplex offers one of our most unique floor plans, designed with flexibility in mind. The layout is perfect for a future inlaw suite or simply provides extra living space for your growing family. With three fully finished levels, this home delivers exceptional value and functionality. Enjoy a fully fenced yard, a spacious sundeck for your morning coffee or summer BBQs, and a beautiful open concept interior featuring soft close cabinetry, stylish finishes, and thoughtful design throughout. The spacious primary bedroom includes a large walk-in closet and a private ensuite. Your new home also includes all appliances, blinds, a heat pump for year-round comfort, and is located in a bare land strata community. Don't miss your opportunity to own this incredible home! Contact me today to book your private viewing. (id:67404)
3472 Lockhart Crescent
Spallumcheen, British Columbia
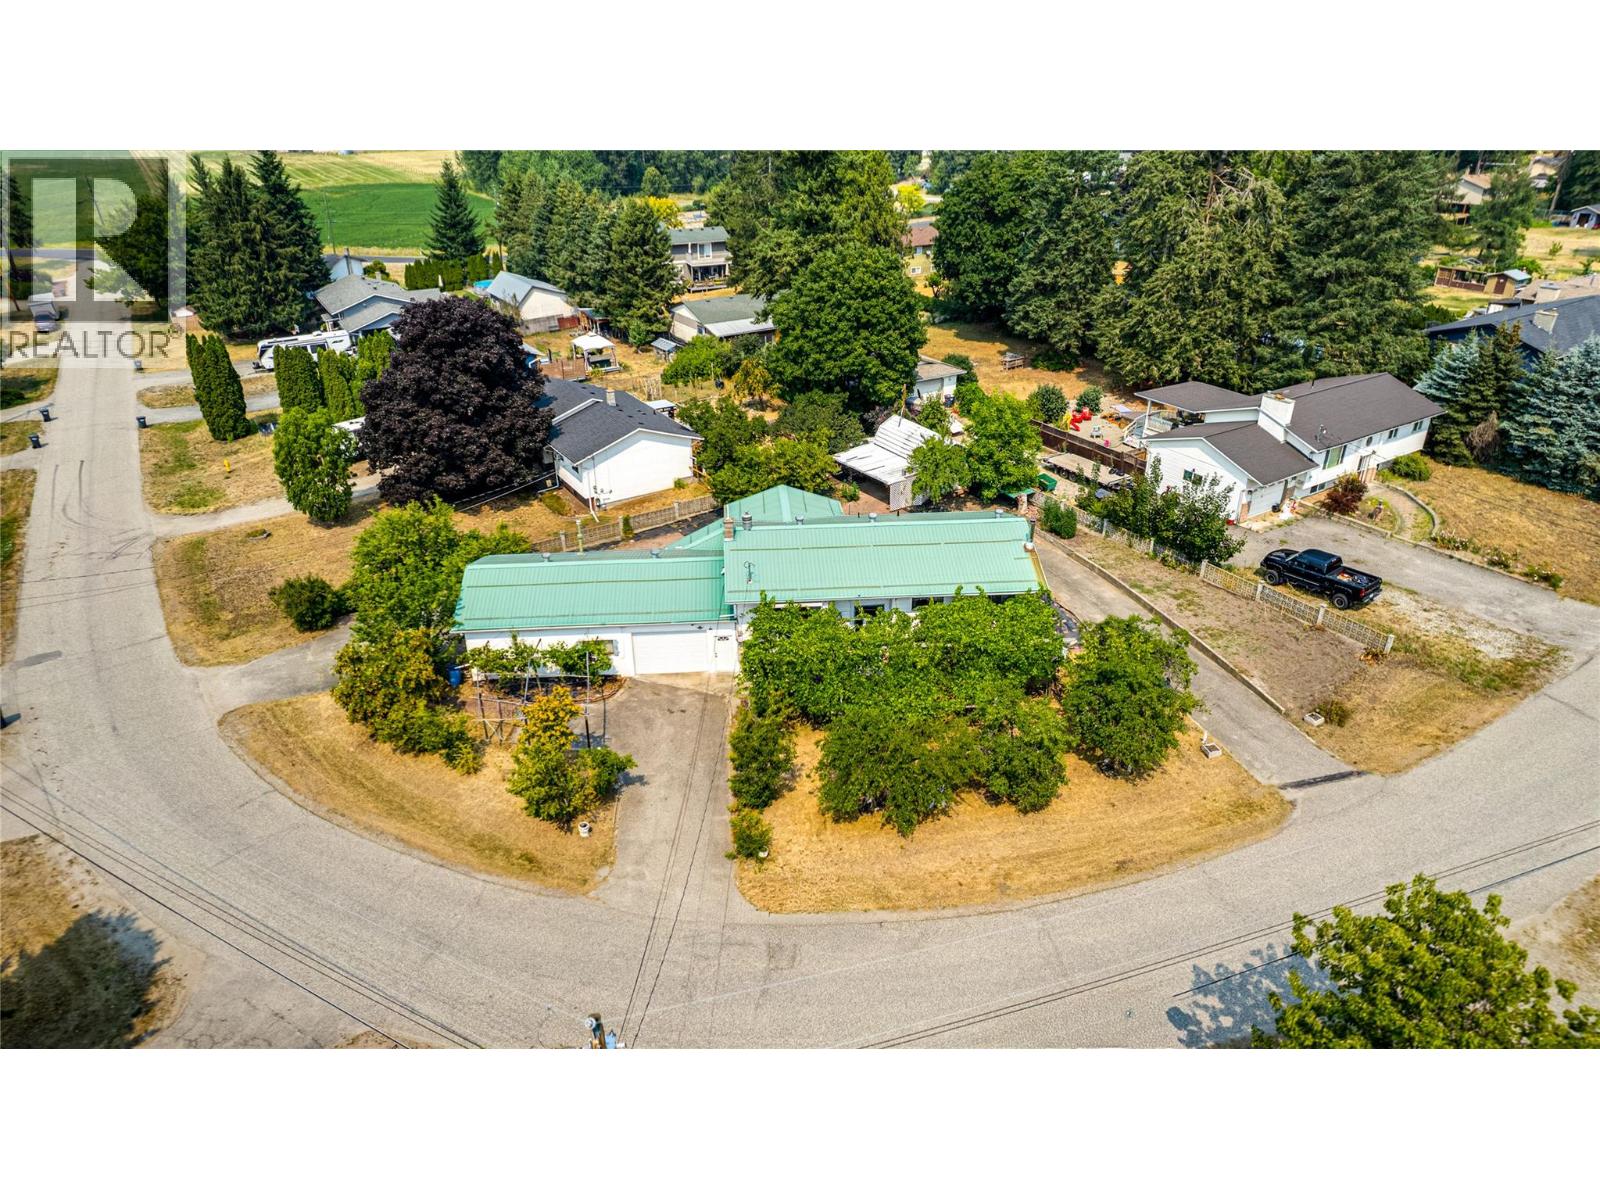
OPEN HOUSE: SUN NOV 1/26 - 12:30-1:30. Elusive and hard to find McLeod Subdivision home with: parking galore, an attached oversize single garage, an attached 24 x 23 garage / workshop, plus an oversize 12 x 17 shed / utility building. Unique .34 acre corner lot with 160 feet of road frontage, 3 separate driveways, grapes, fruit trees, and 2 garden areas plus ample parking for an RV, boat, or additional vehicles. Spacious 1979 / 1980 home with 1191 sq and 3 bedrooms on the main level and a partially finished full basement with recreation room, laundry room, 2nd bath, and large storage room which could be a 4th bedroom. The home features a terrific 24 x 12 covered deck off the kitchen / eating area, double ovens, gas fireplace, newer furnace, metal roofs, double ovens, a decommissioned wood stove in the recreation room, and lots more. The garage / workshop is heated, 100 amp electrical service, natural gas, and has a wash sink with running hot and cold water. The basement is very well suited and easy to convert to a family or income suite. The Sellers have enjoyed this home for over 20 years and time for a new family to take over. Priced to go and quick possession available. The home is vacant and easy to view . Call for a private showing. (id:67404)
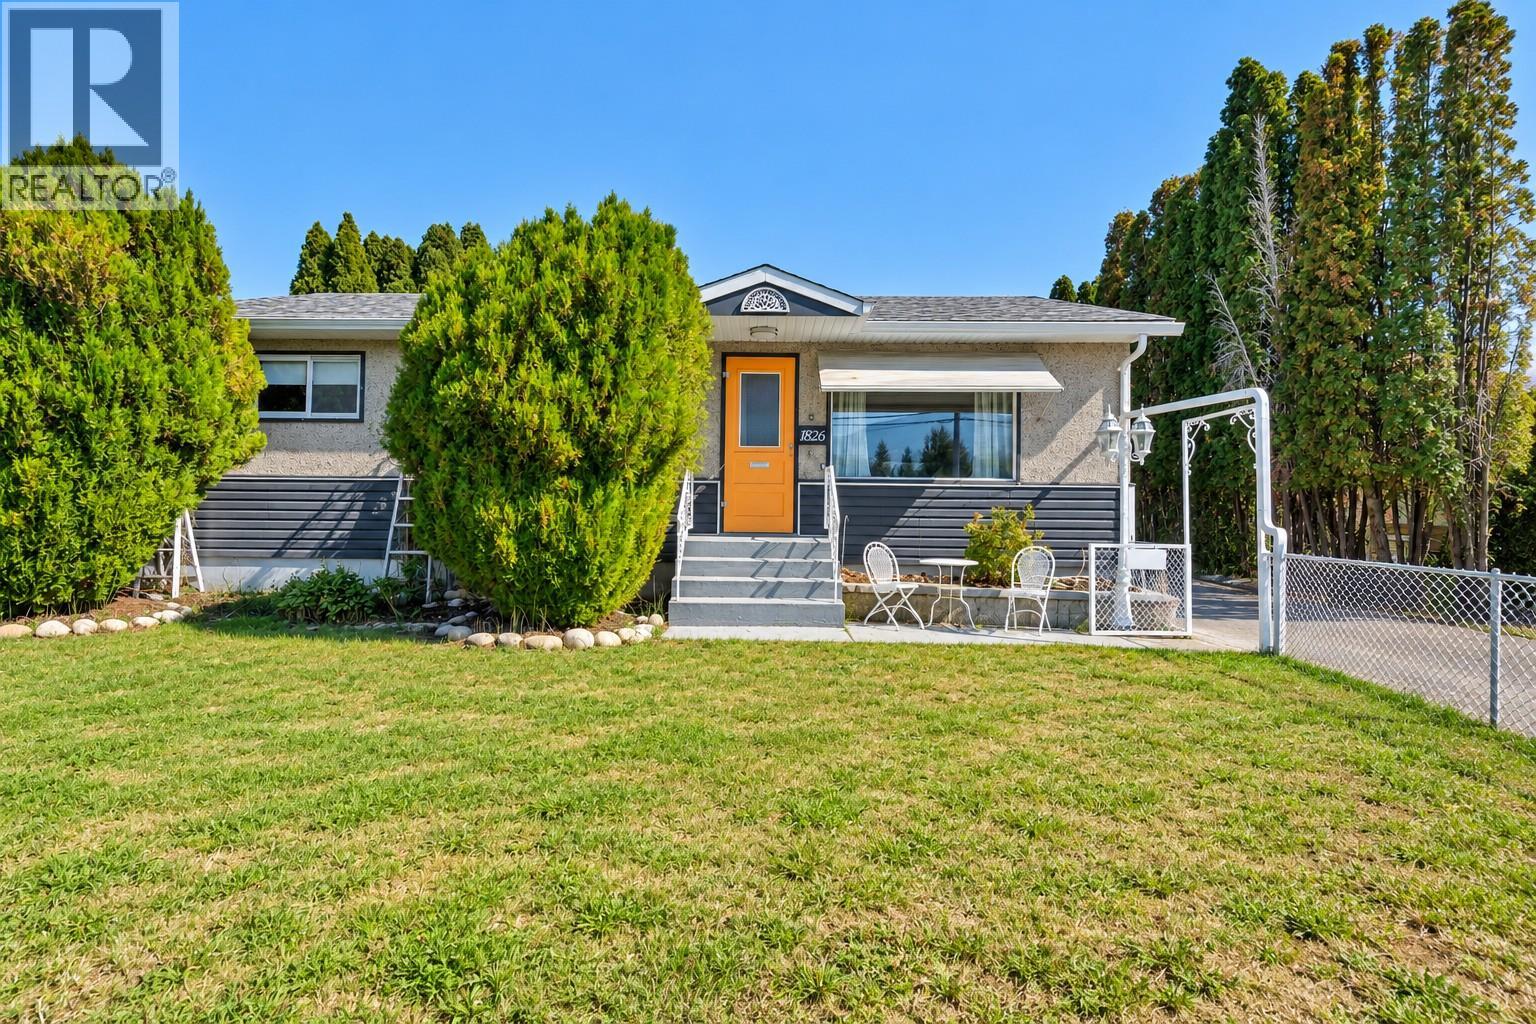
1826 Fairford Drive
Penticton, British Columbia
A solid opportunity in a convenient Penticton location. 1826 Fairford Drive sits on a generous 10,454 sq. ft. lot with alley access and plenty of room for parking, RVs, gardening or simply enjoying the outdoor space. The 1,261 sq. ft. main floor offers three bedrooms, a full bathroom, a comfortable living room and a practical kitchen. Downstairs, the partially finished basement adds a large family room, and 4th bedroom workshop, storage and additional flexibility for a buyer looking for more usable space. The home has seen a number of updates over the years, including newer flooring, paint, appliances and hot water tank. Forced-air heating and wall-unit cooling provide year-round comfort. The location is another strong point, with schools, shopping, parks and recreation all close by. Whether you're looking for a family home, a property with room for your projects, or a large Penticton lot with future possibilities, this one is worth a look. (id:67404)
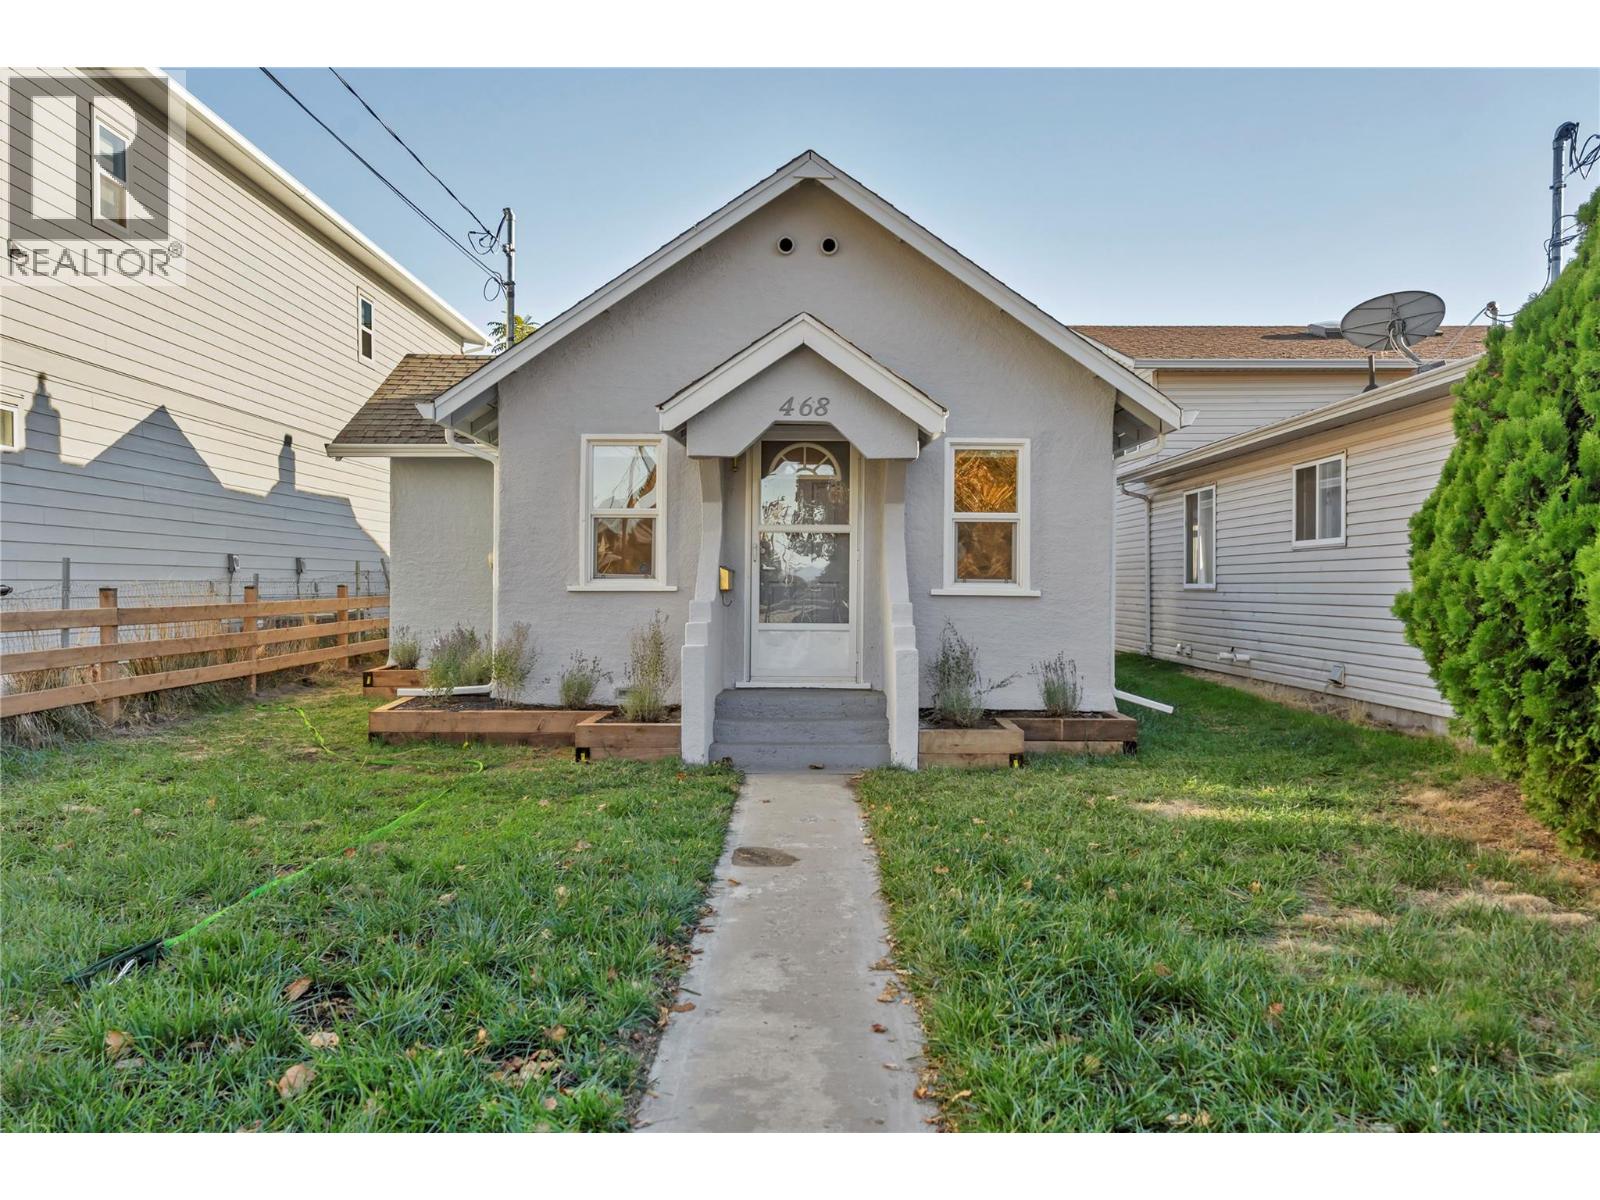
468 Wade Avenue W
Penticton, British Columbia
FRESHLY RENOVATED COTTAGE with beach-town lifestyle with your own front door, your own land and a detached garage. Set in Penticton’s favorite districts the north end, this 2-bedroom, 1-bath rancher puts Okanagan Beach, downtown shops and restaurants, the South Okanagan Events Centre & community centre within easy reach. Approximately 741 SF main level, living includes a separate living room, kitchen, dining area and dedicated laundry space. The layout offers an opportunity to personalize without taking on a large home, while the manageable 3402 SF lot leaves more time to enjoy the Okanagan. A detached garage with alley access, measuring approximately 21' x 15' (315SF) adds valuable room for your vehicle, bikes, tools or hobbies, with additional off-street parking for everyday convenience. Interior access Large 13'9 x 10' stand up crawlspace with approx. (120 SF approx.). Freehold ownership with no strata fees makes this an appealing option for buyers seeking a detached home or investors considering a centrally located holding property, with potential. Explore future redevelopment possibilities, subject to City approval. Put your ideas to work at 468 Wade Avenue W—a small property with plenty of reasons to take a closer look. (id:67404)
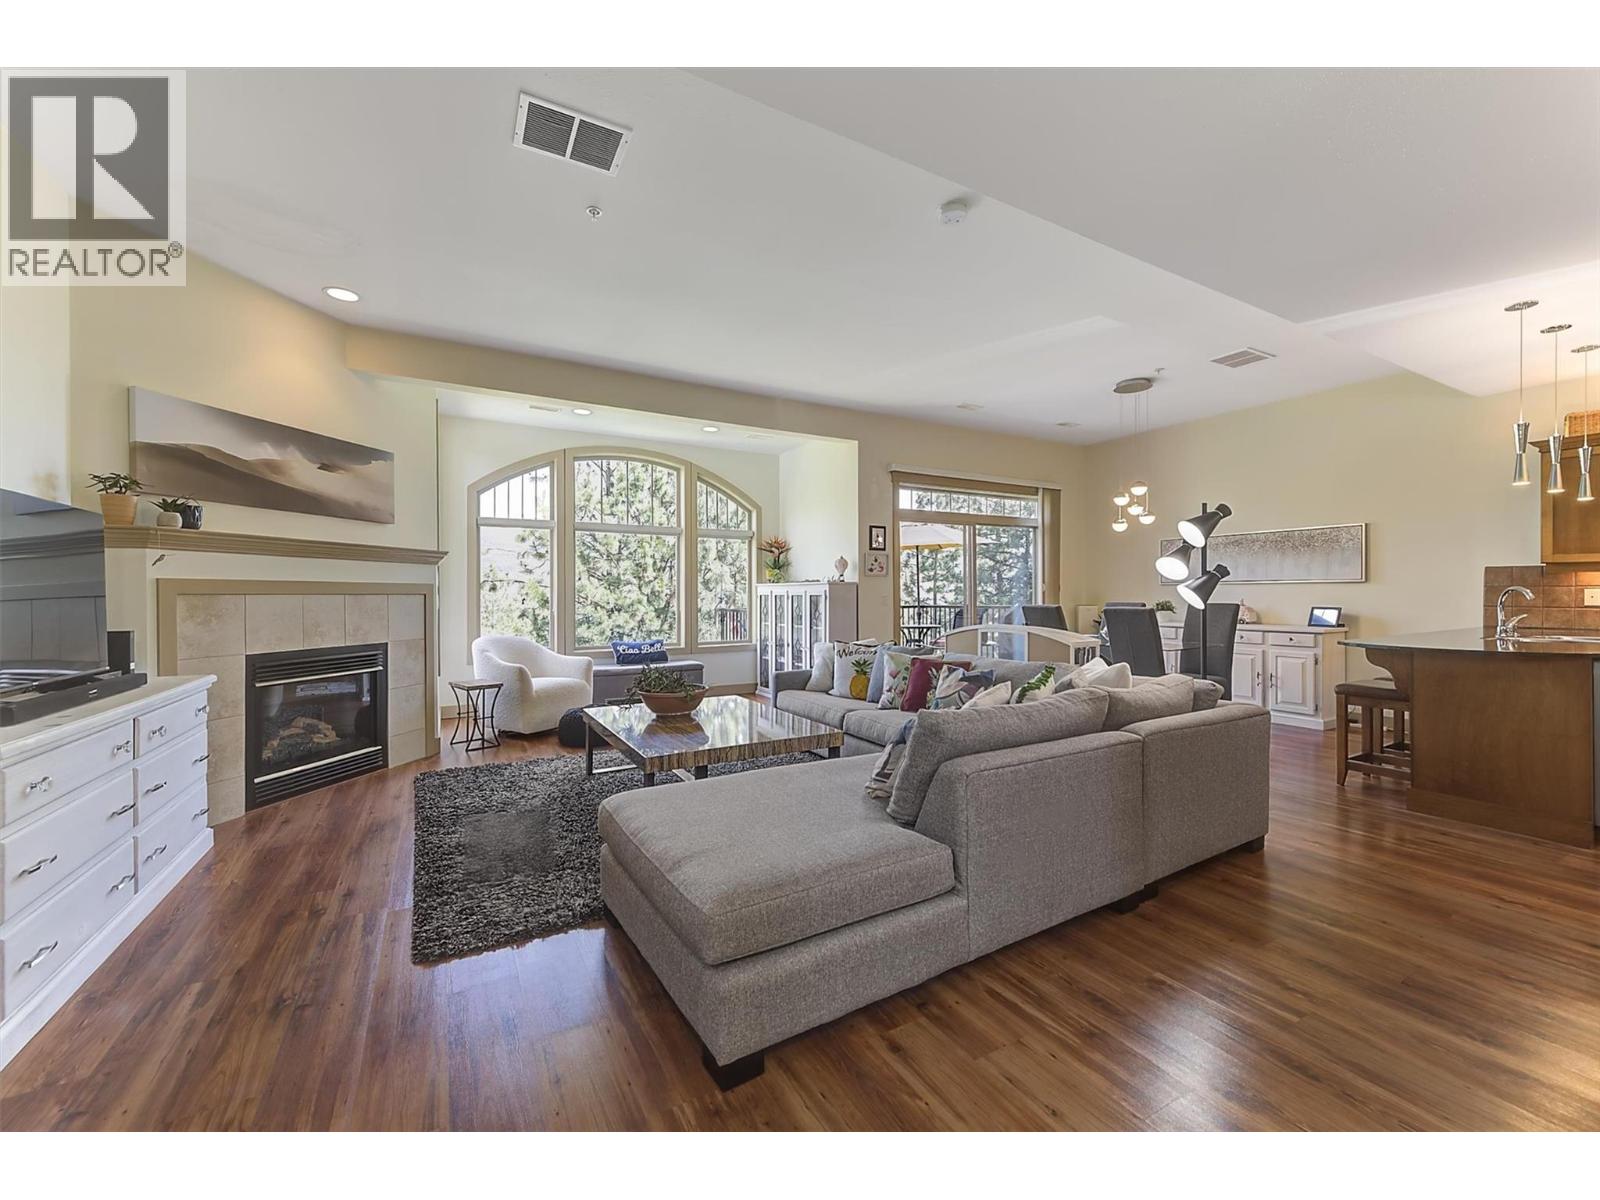
1795 Country Club Road Unit# 206
Kelowna, British Columbia
UPPER level Corner Townhouse features a spacious kitchen, dining, and living area with large windows that fill the space with natural light. The main-floor balcony has a gas BBQ hookup, and is ideal for entertaining, relaxing, or watching the kids enjoy the pool. Upstairs offers two generously sized bedrooms, each with its own ensuite. The primary bedroom also features a private balcony, perfect for enjoying peaceful lounging and quiet mornings. A large utility room provides excellent storage space. UPDATES include blinds (2019), high-efficiency Daikin A/C (2018) & Daikin high-efficiency gas furnace (2020), kitchen appliances with induction range (2024), hot water tank (2025), and new toilets (2026). RESORT STYLE AMENITIES: Outdoor pool, hot tub, & small fitness centre. Strata fees also includes basic cable & internet. Pet-friendly (up to two pets, <30 lbs). Seasonal car wash with vacuum on site. 4 EV parking stalls. RENTALS: 30 day min. LOCATION! Near Okanagan Golf Club: Quail & the Bear 18 hole courses, hiking trails, and walking distance to UBCO. Short drive to schools including Aberdeen Hall Preparatory School, grocery stores, local fruit stands, a new indoor Pickleball club, and the Kelowna International Airport. Downtown Kelowna is an easy commute, while Big White Ski Resort is less than an hour from your doorstep. This is an excellent opportunity for investors, students, vacationers, or those seeking an active, resort-style Okanagan lifestyle. (id:67404)
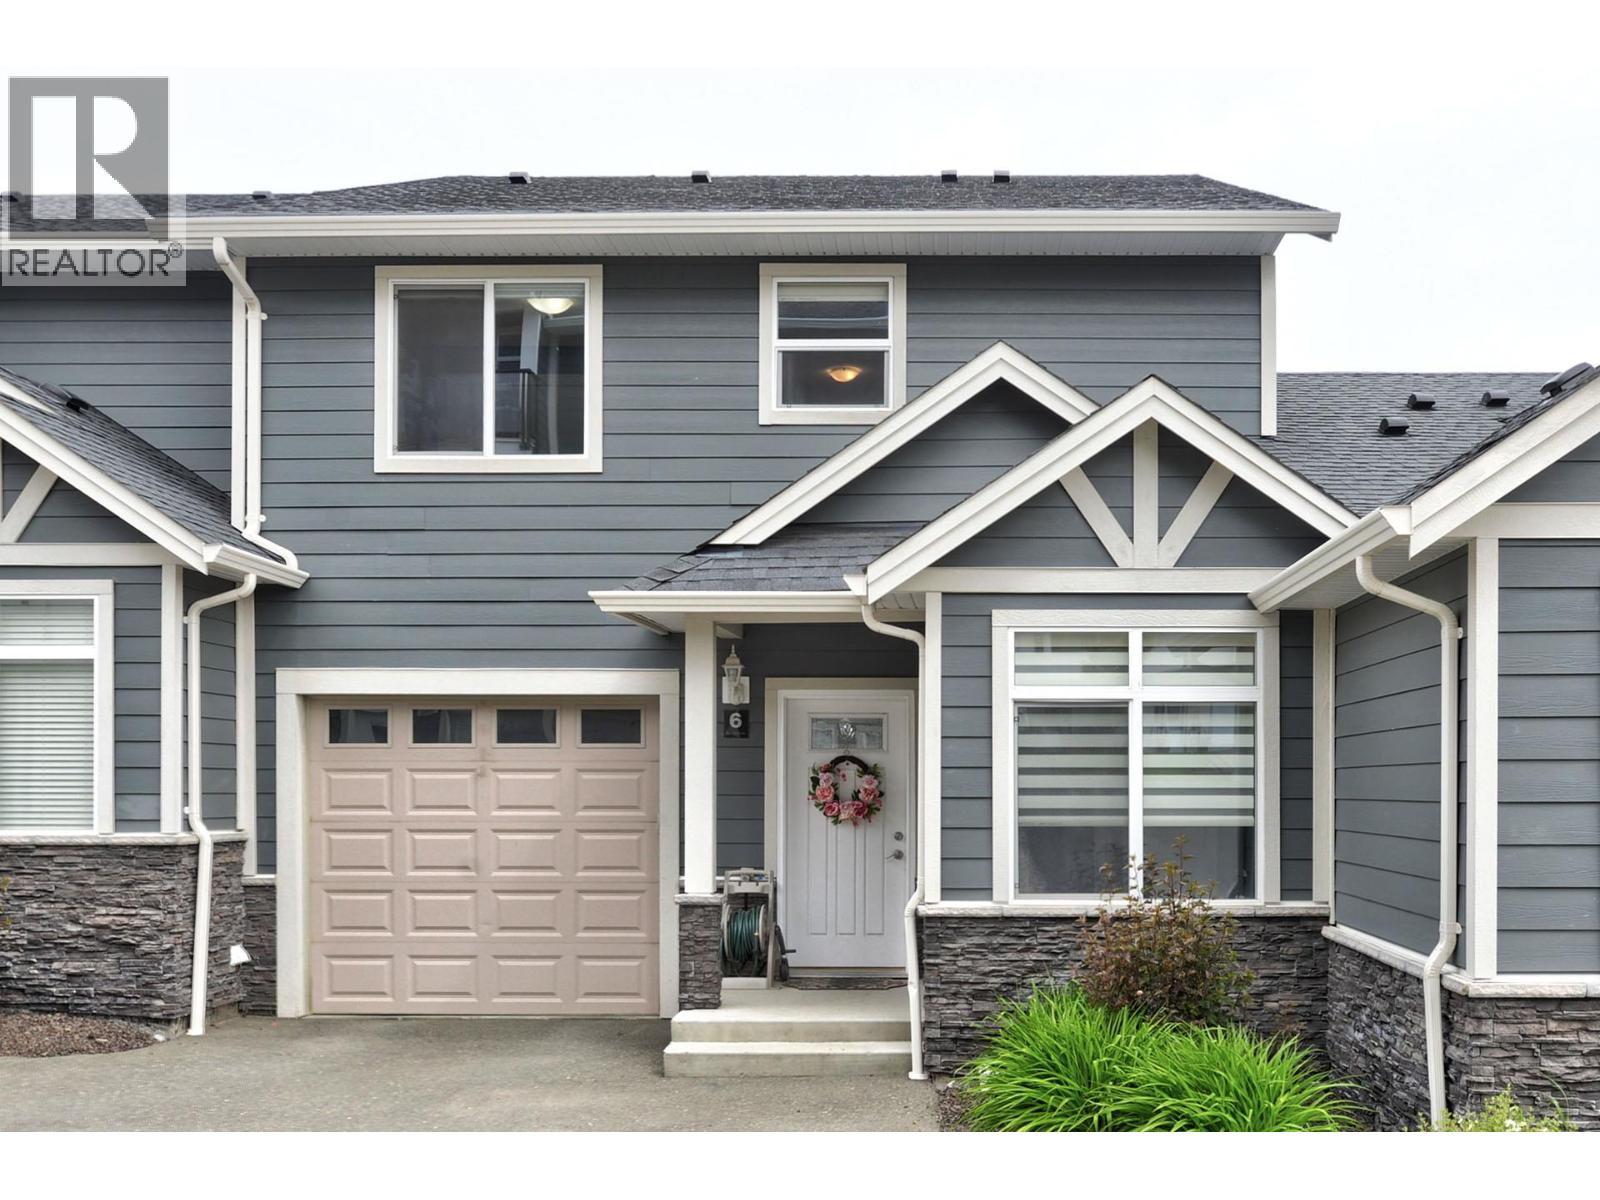
738 Dunrobin Drive Unit# 6
Kamloops, British Columbia
Enjoy panoramic river, mountain, and valley views from this spacious 2,350 sq. ft. townhouse in desirable Aberdeen. Bright and open on every level, this well-designed home features three generously sized bedrooms, two versatile dens, and 2.5 bathrooms. The main floor offers an open-concept great room with large windows, a den, powder room, and access to a covered patio. Upstairs includes three bedrooms, laundry, ample storage, and a primary suite with beautiful views, a walk-in closet, and four-piece ensuite. The full daylight walkout basement features a second den, a large family room, and access to another patio. Parking includes a private single-car garage plus one designated outdoor parking stall. Rentals and pets are permitted subject to restrictions. Measurements are approximate, please call listing agent for more information. (id:67404)
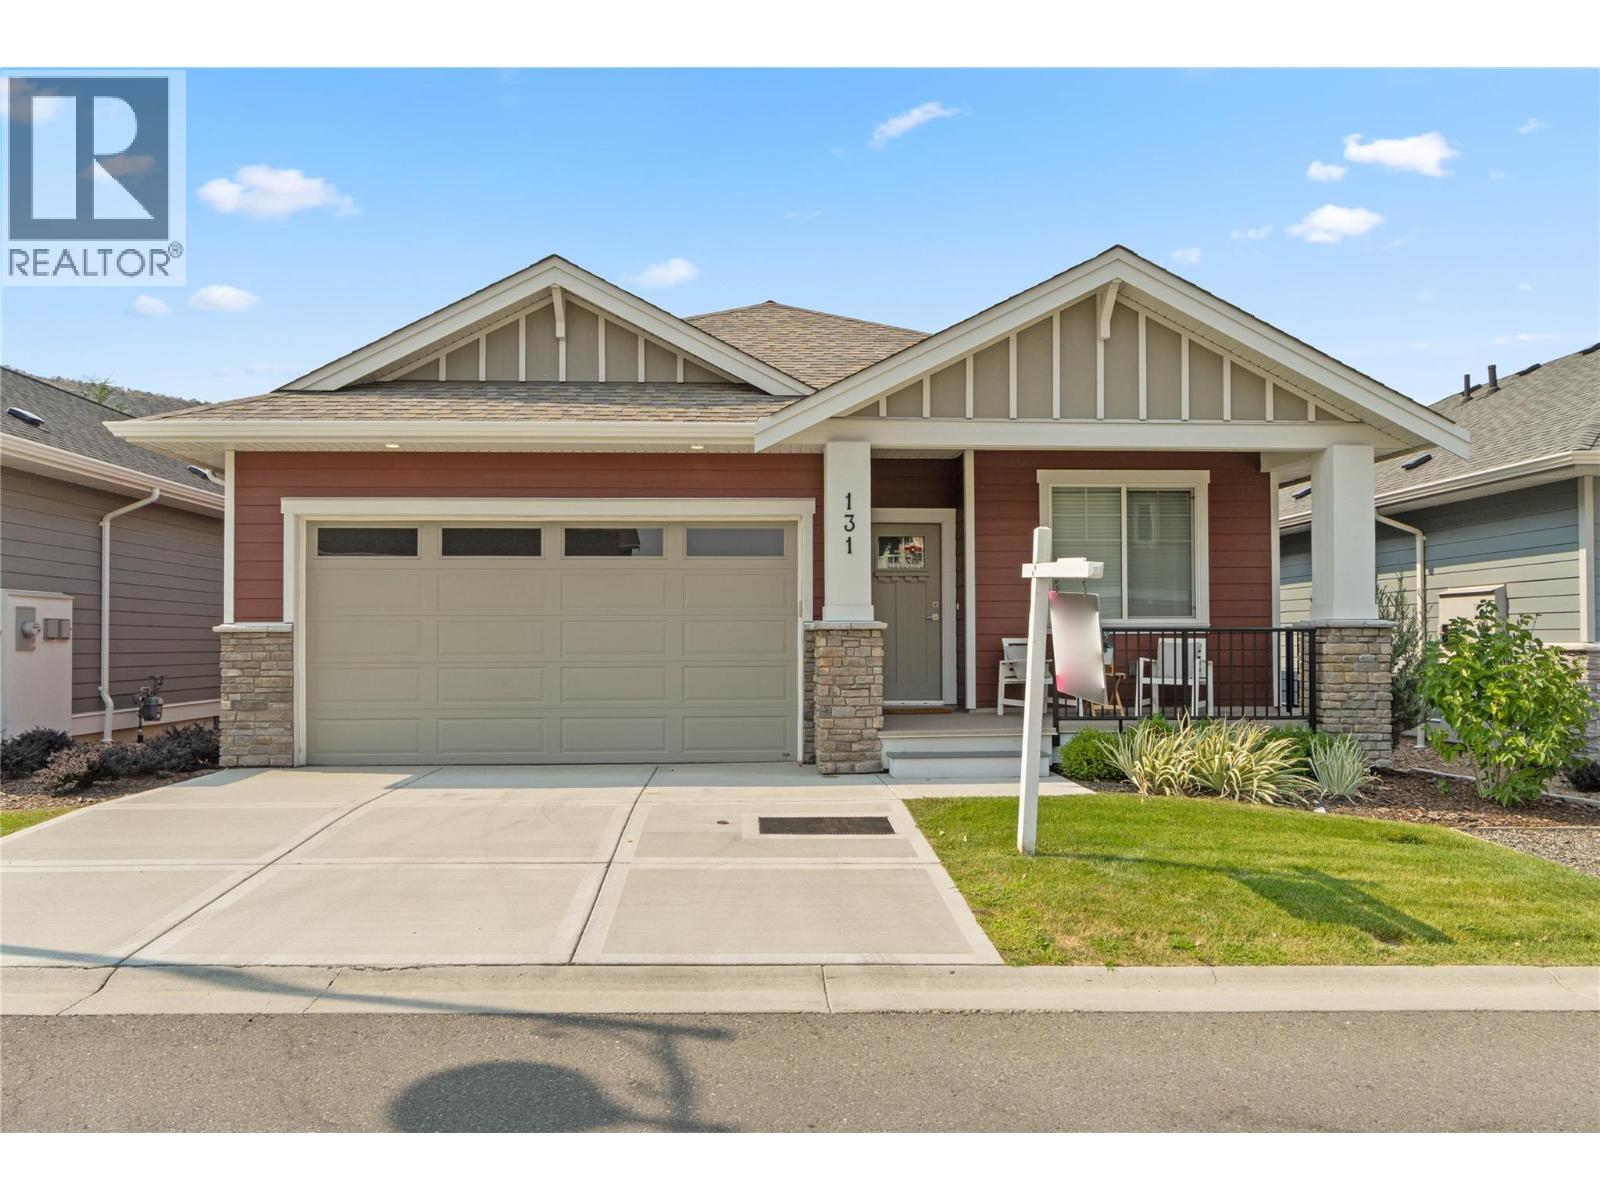
200 Grand Boulevard Unit# 131
Kamloops, British Columbia
Discover this newly built, turn-key home offering amazing quality. A spacious working kitchen with an island, is perfect for entertaining. Your dining area opens onto a covered sundeck to add the outdoor living to your home. With all living area conveniently located on the main floor, this 2-bedroom, 2-bathroom home features a gorgeous open layout with neutral decor. The master suite includes a walk-in shower for your comfort. The home comes fully equipped with all appliances, blinds, and air conditioning. Enjoy a beautifully landscaped yard with underground sprinklers and yard maintanace is included in strata. You will have access to a pristine community centre. Orchards Walk is amazing for walking and enjoying the outdoors. This home is truly ready for you to move in and make it your own! (id:67404)
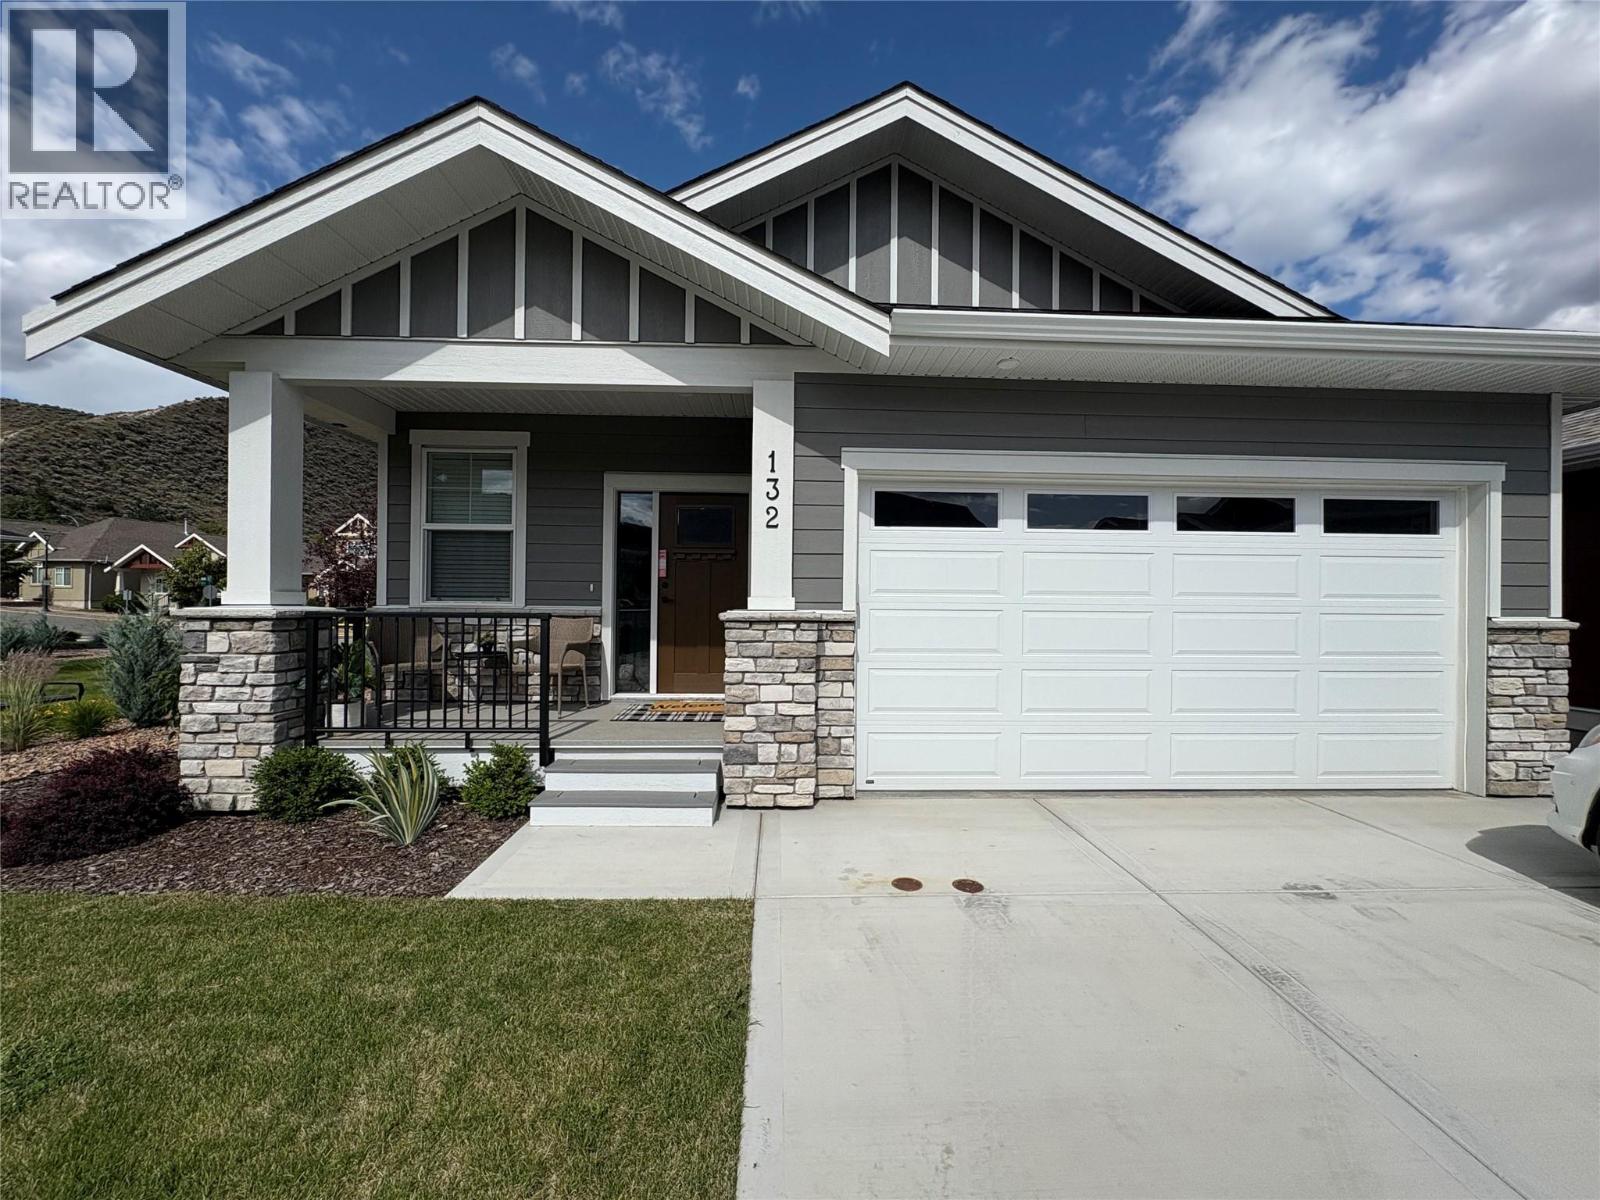
200 Grand Boulevard Unit# 132
Kamloops, British Columbia
Welcome home to Orchards Walk, where everything you need is right in your neighborhood. This brand-new home features a bright, open concept layout designed for easy living. Enjoy the added benefit of green space behind and beside your home, offering extra privacy and a peaceful setting. With low strata fees, you’ll also enjoy the bonus of access to the community centre, and your yard is professionally maintained. If you lead a busy lifestyle or love to travel, this home is perfect for you. The main floor offers 2 spacious bedrooms, 2 full bathrooms, and convenient laundry – making everyday living simple and hassle-free. All stainless steel appliance, air.co, blinds and washer and dryer included. Need more space? The unfinished basement provides ample room to create a family area or additional storage. This quality new home in a vibrant, growing community is ready for you to move in and start your next chapter! (id:67404)
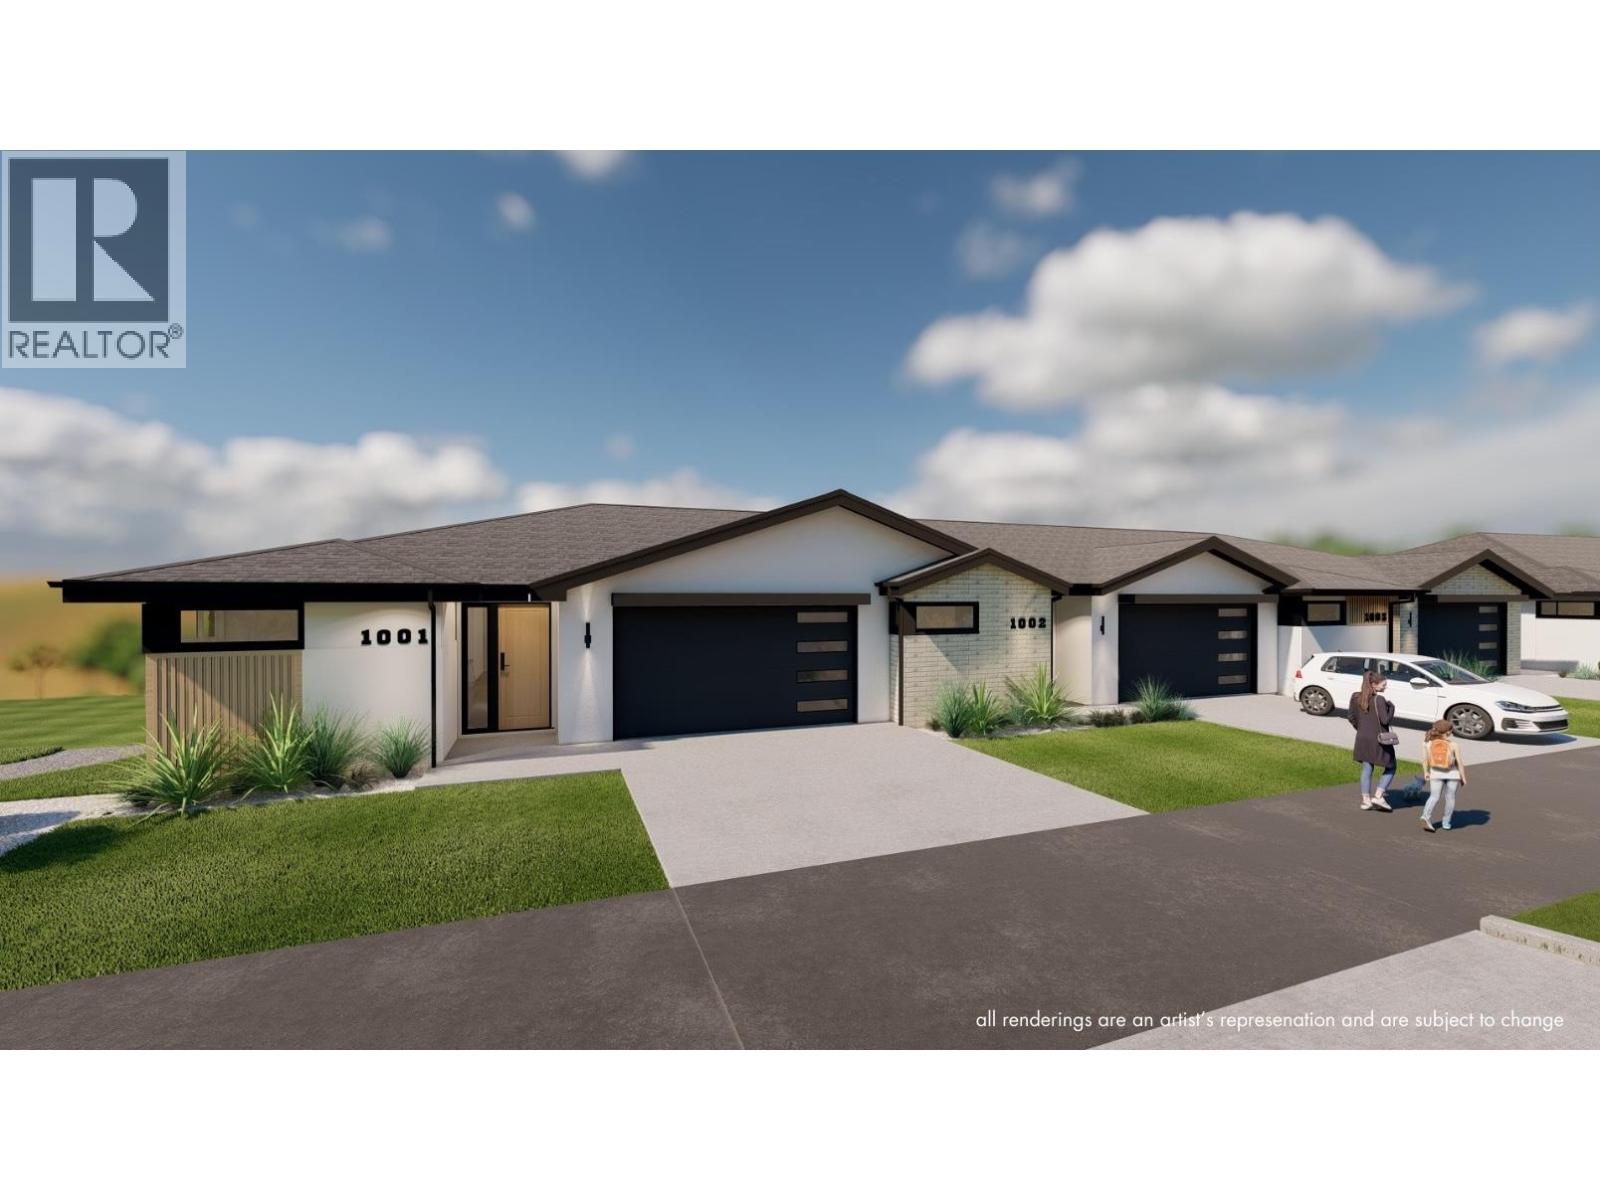
5054 Ladera Way
Kamloops, British Columbia
Welcome to Ladera, the newest townhome lifestyle experience at Sun Rivers Resort Community. Designed for low-maintenance living, Ladera offers 2-4 bdrm/3-4 bathroom multi-level homes, ranging from approx. 2071-2645sqft, over a variety of layouts. All units are fully finished, including appliances and window coverings. The meticulous design offers bright living spaces with 9ft ceilings, large windows, daylight lower levels, and ample parking. The kitchens include extended height uppers, modern integrated hardware, quartz counters, large islands, and more. Attention to detail is evident from the exquisite ensuites, to the 8' sidelite entry door (most plans), to the expansive outdoor spaces. Every unit is achieving Step 4 Energy Rating and contains geothermal heating and cooling, ICF foundations, and R/I EV. GST is applicable. *This unit has transom window in dining room and laundry room upgrades.* *Please note: media is from a different staged unit. (id:67404)
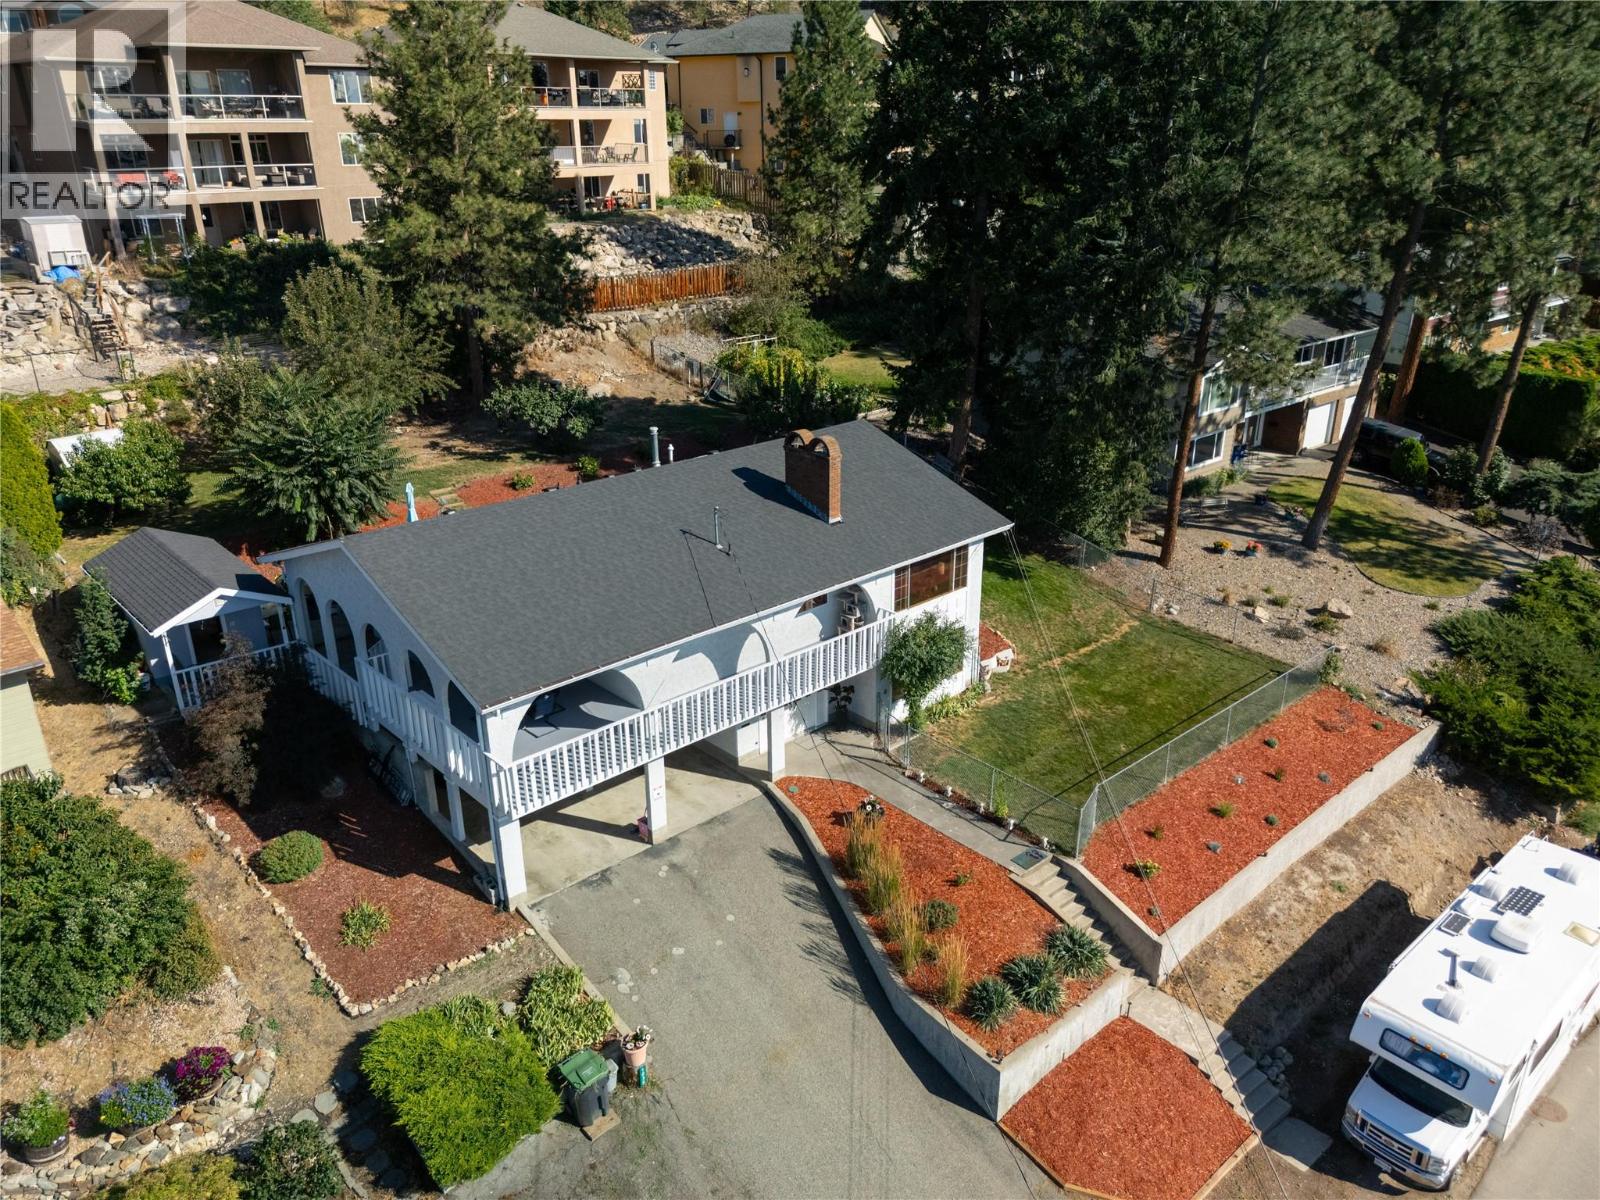
1035 Toovey Road
Kelowna, British Columbia
Welcome to 1035 Toovey Road, an exceptional opportunity in Kelowna’s desirable Toovey Heights / Black Mountain area. Set in a quiet, established neighborhood, this property offers the ideal blend of privacy, convenience, and Okanagan lifestyle. The property offers excellent potential for those looking to settle into a sought-after hillside community known for its views, larger lots, and relaxed residential feel. Whether you are searching for a family home, an investment opportunity, or a property with room to personalize, 1035 Toovey Road presents a compelling option in one of Kelowna’s steadily growing areas. Enjoy peaceful surroundings with easy access to schools, parks, golf, hiking and biking trails, shopping, restaurants, and everyday amenities. Downtown Kelowna, Orchard Park, UBCO, YLW International Airport, and Big White access are all within comfortable reach, making this location attractive for families, professionals, and outdoor enthusiasts alike. A great to secure a home in a convenient, established neighborhood with strong long-term appeal. (id:67404)
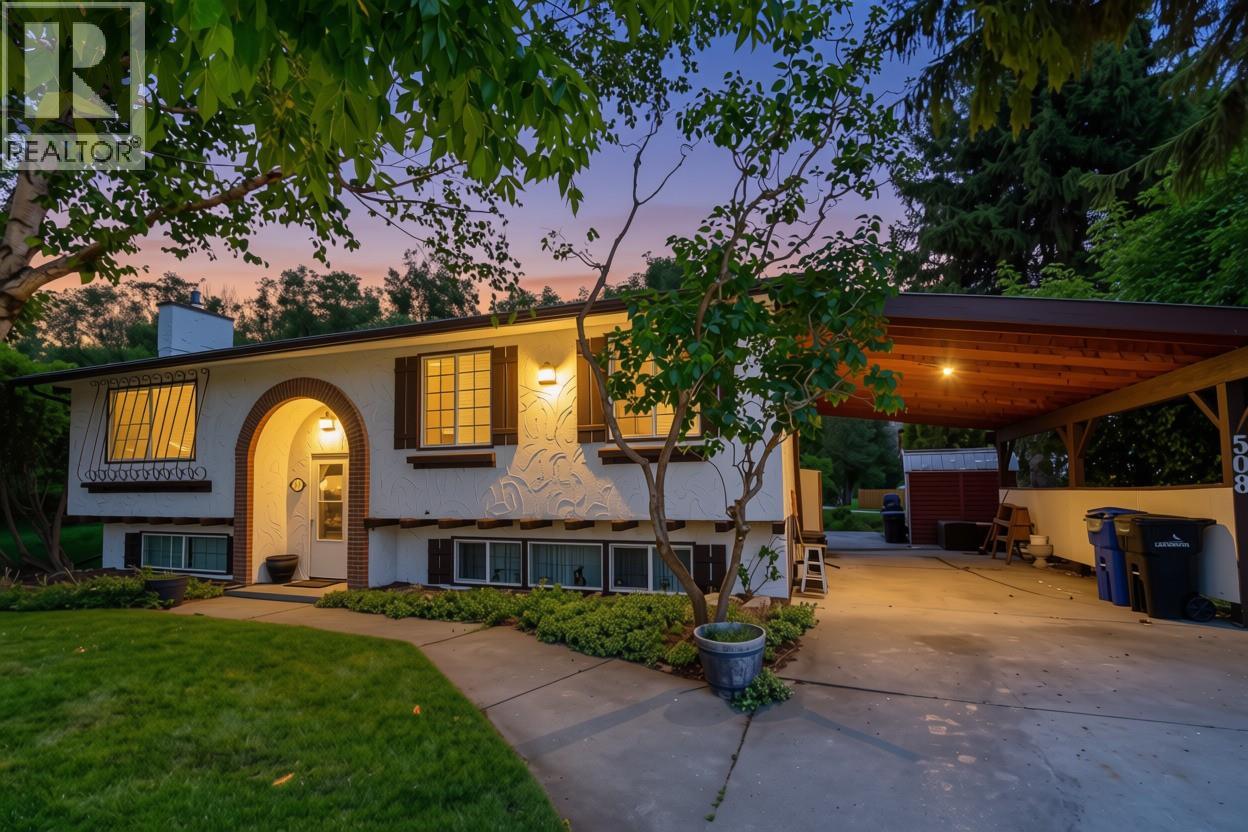
508 16th Ave S
Cranbrook, British Columbia
Tucked into a sought-after neighbourhood on a spacious corner lot, this charming 2-bedroom, 2-bathroom home backs directly onto tranquil Joseph Creek and sits beside a large green space, offering a rare sense of privacy and room to breathe. Picture slow mornings with coffee on the deck, the sound of the creek, and evening walks through nearby Kinsman Park. Inside, the bright living room centers on a cozy gas fireplace, perfect for quiet evenings in. The kitchen is a pleasure to cook in, with ample storage, stainless steel appliances, a gas stove, and a lovely dining area where glass sliders open onto the newly revamped sundeck. Surrounded by established trees, it's a private retreat for relaxing, entertaining friends, or simply enjoying the view. The spacious primary bedroom is complemented by a second bedroom, ideal as a guest room, office, or hobby space. The main floor bathroom features a large soaker tub, separate shower, and heated floor. Best of all, the big-ticket items are done: new roof and gutters (2017), hot water tank (2020), furnace (2025), windows and custom blinds (2011), plus a freshly revamped sundeck, new paint throughout, updated light fixtures, and a brand-new 200 amp electrical panel with built-in surge protection. Just move in and enjoy. If you've been searching for a peaceful, low-maintenance place to call home in a beautiful natural setting, this is it. Book your showing today! (id:67404)
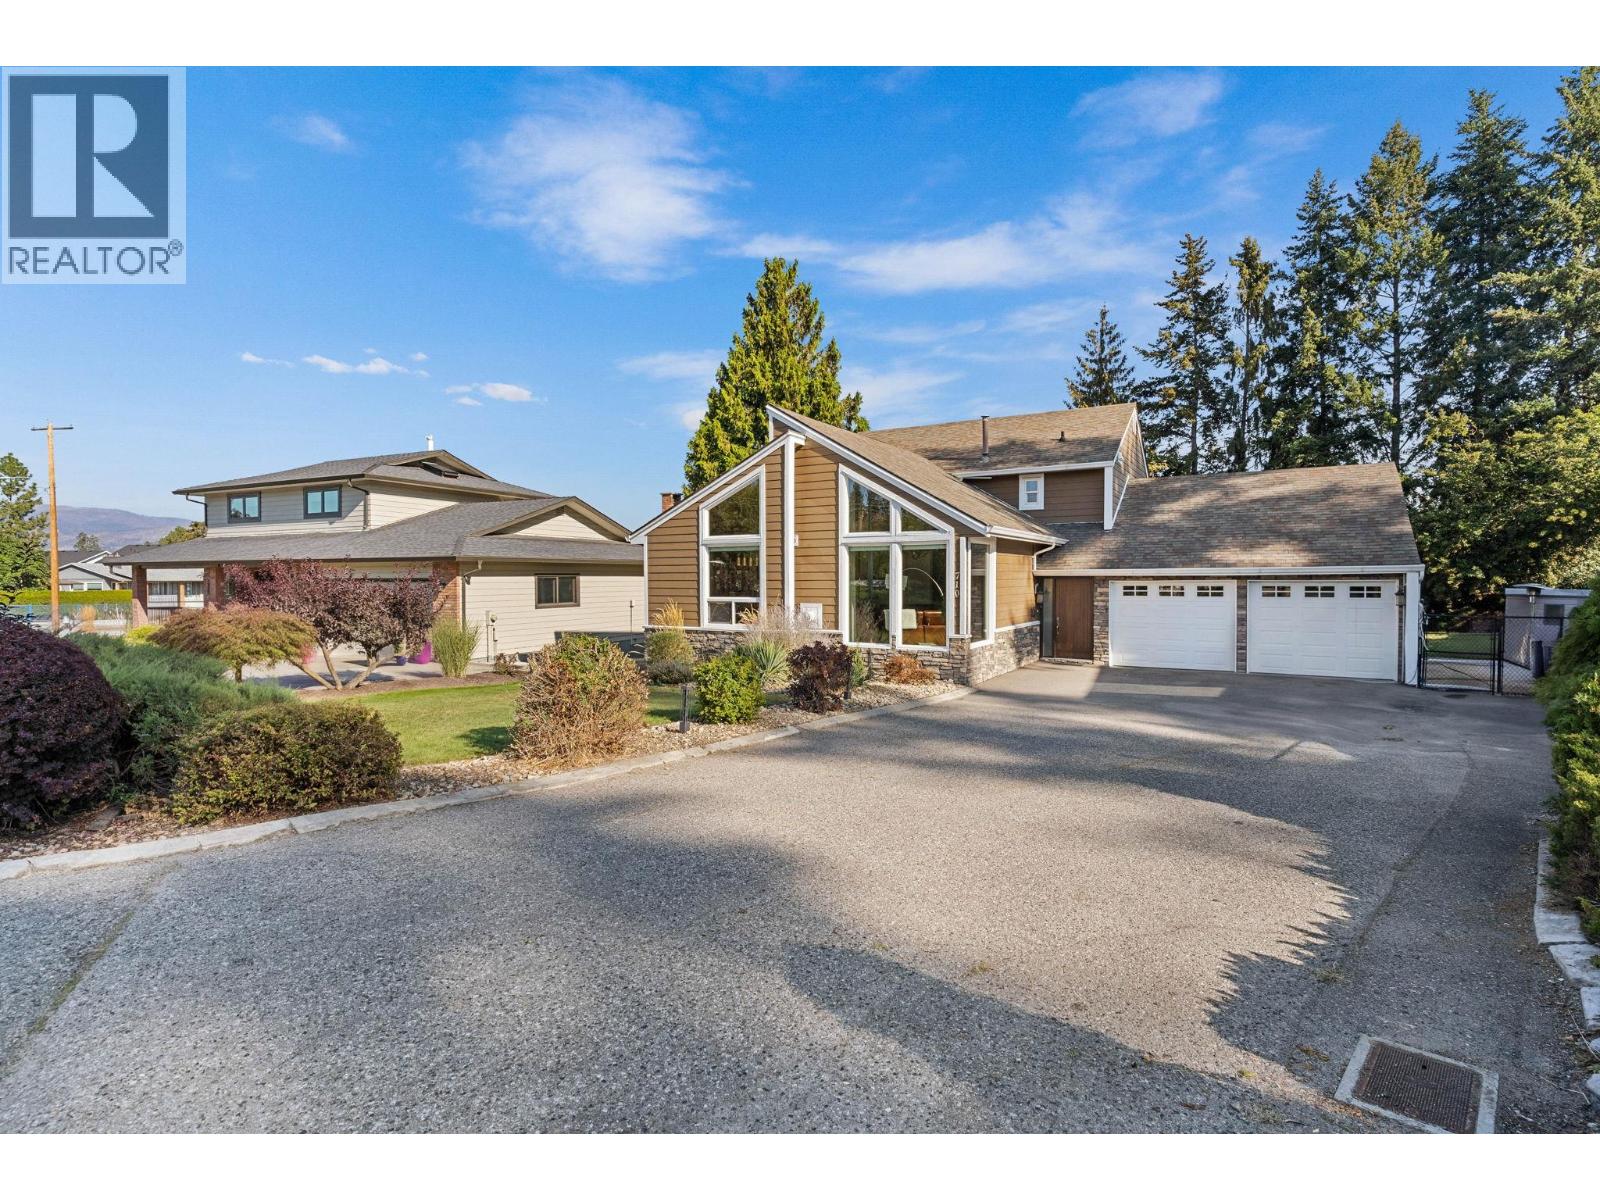
710 Tozer Court
Kelowna, British Columbia
Beautifully finished split-level home in the desirable Lower Mission. This spacious 4 bedroom, 3 bathroom home offers a functional layout with plenty of room to gather, entertain and unwind. The bright living room makes an immediate impression with its soaring wood-lined ceiling, expansive windows, and fireplace, while the separate family room provides another comfortable space to relax. The kitchen is complemented by both a formal dining area and a breakfast nook, offering flexibility for everyday meals and special occasions. Downstairs, the rec room provides even more living space, along with excellent storage. Outside, enjoy a large deck overlooking the beautifully maintained backyard, perfect for entertaining friends and family. A spacious garage and generous driveway provide plenty of room for vehicles and additional parking. Located close to schools, shopping, parks and other everyday amenities, this thoughtfully updated home offers space, comfort and an excellent location! (id:67404)
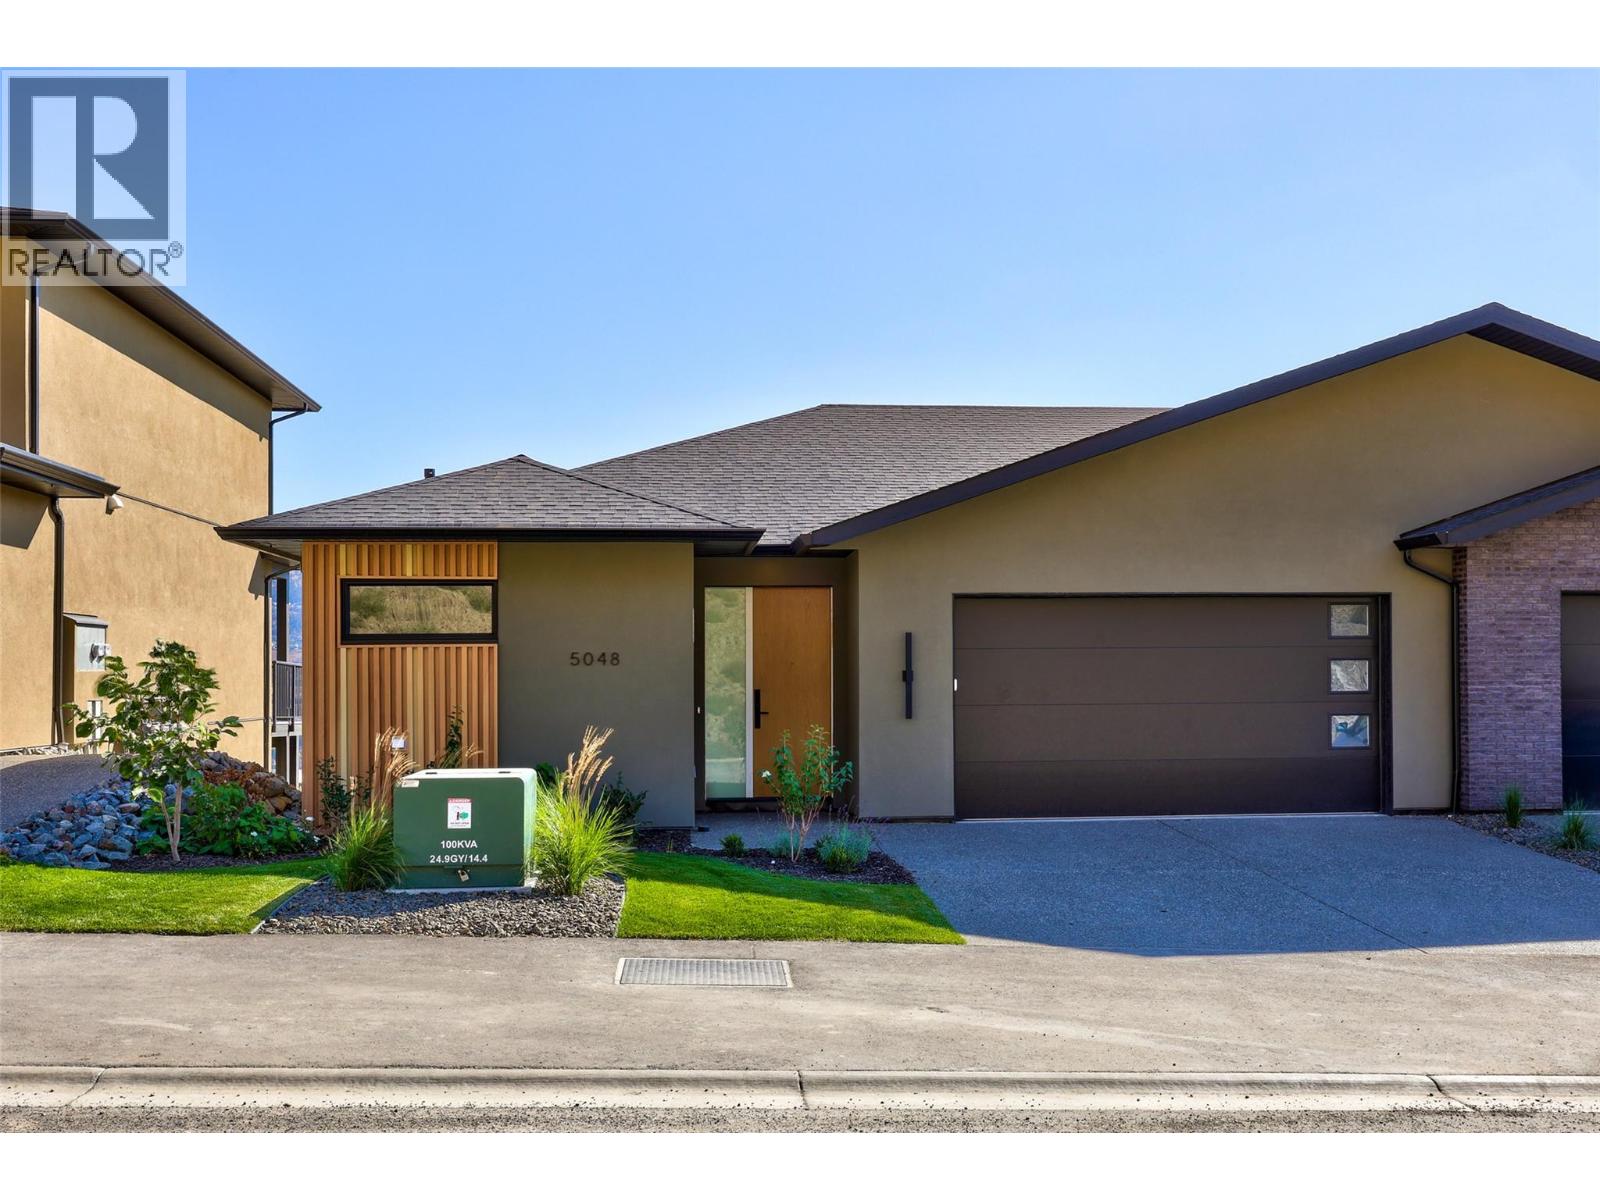
5048 Sun Rivers Drive
Kamloops, British Columbia
MOVE-IN READY! Enjoy easy main-floor living at Ladera in Sun Rivers. This brand-new 3 bedroom, 2.5 bathroom rancher-style townhome offers over 2,000 sq. ft. of finished living space, making it an ideal option for those looking to downsize without sacrificing space. The main level features an open kitchen, dining and living area, spacious primary bedroom with walk-in closet and ensuite, laundry, and a covered deck - all the essentials for everyday living on one floor. The walkout lower level adds two bedrooms, a full bathroom, family room and covered patio, providing plenty of space for guests and visiting family. As an end unit, the home enjoys added privacy along with panoramic views and southern exposure. The kitchen features quartz countertops, an oversized pantry and upgraded integrated Fisher & Paykel fridge. SS kitchen appliances, washer and dryer are included. Geothermal heating and cooling, heated ensuite tile, a finished garage and low-maintenance living complete the package. GST applicable. Matterport is for a A1 unit and is just for general reference for finishings, etc. (id:67404)
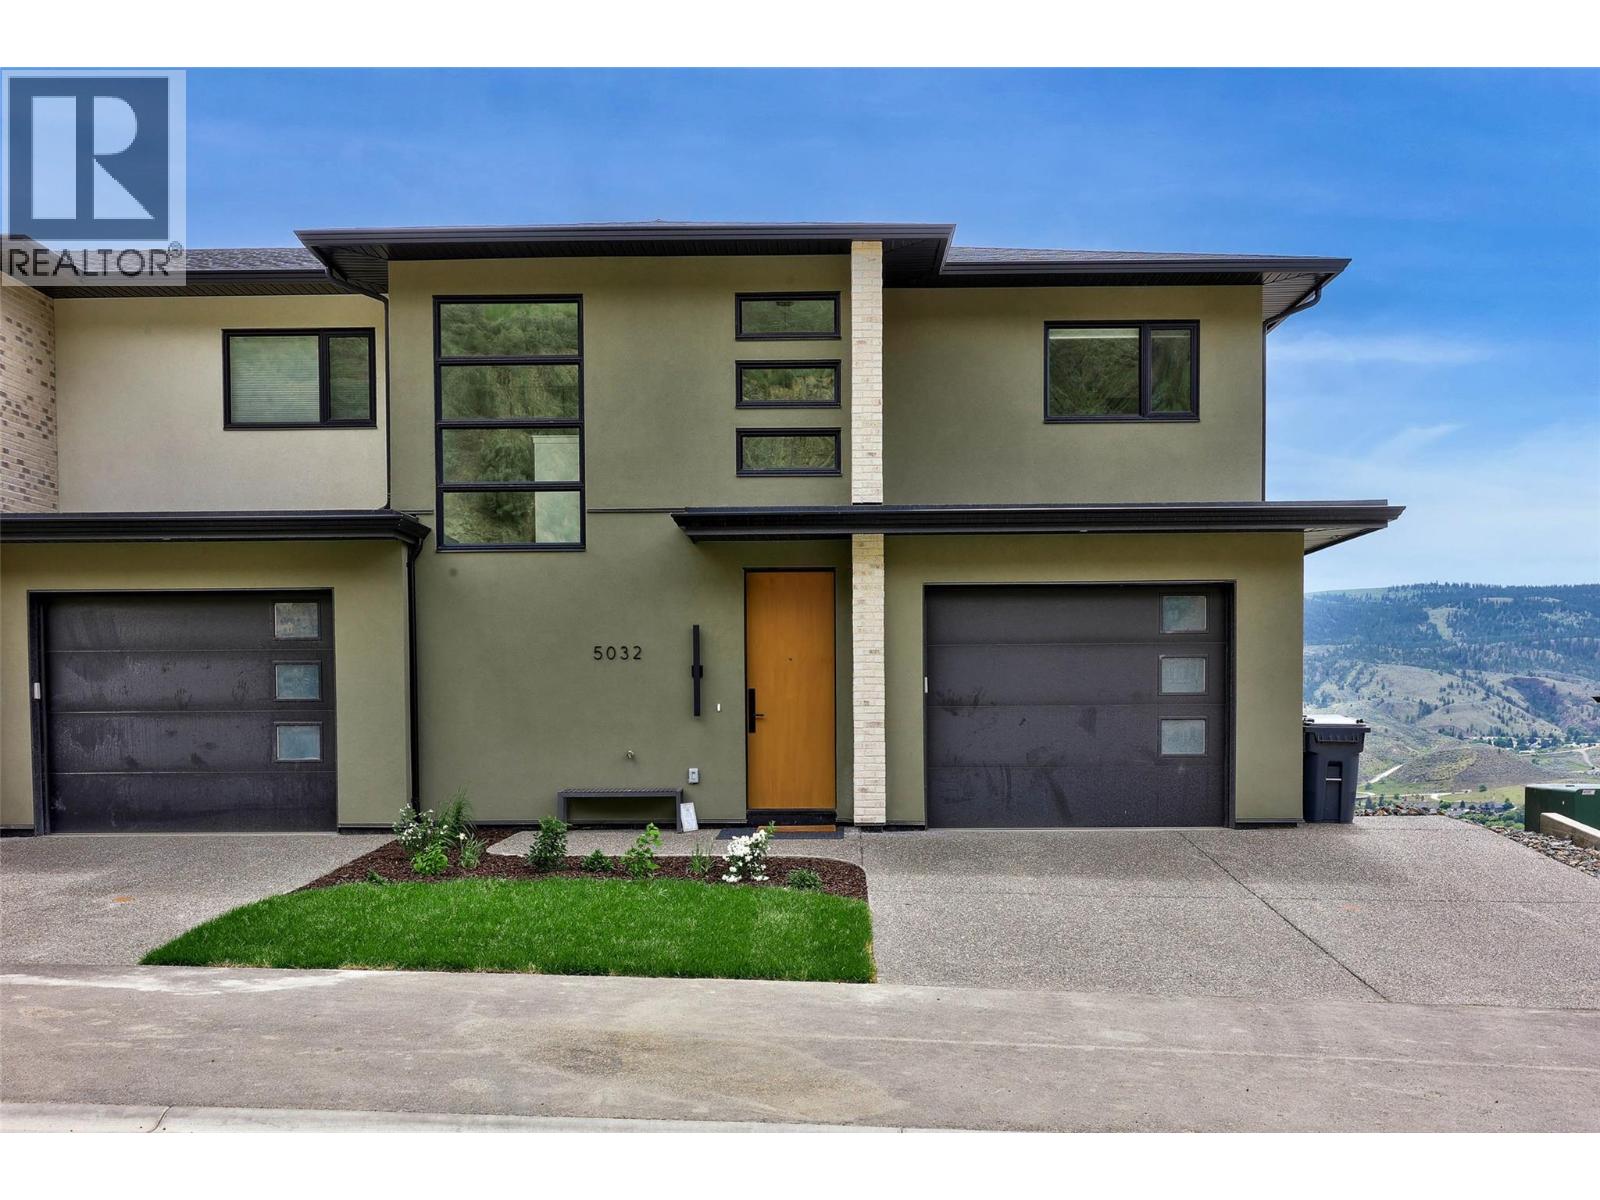
5046 Sun Rivers Drive
Kamloops, British Columbia
MOVE-IN READY! This brand-new end-unit townhome at Ladera combines space, privacy and panoramic views in the heart of Sun Rivers. Offering over 2,500 sq. ft. with 4 bedrooms and 3.5 bathrooms, the three-level layout provides flexible living for families, guests or those wanting extra space. The open main floor features 9' ceilings, large windows and a contemporary kitchen with quartz countertops, extended-height cabinetry, pantry and an upgraded integrated Fisher & Paykel fridge. Upstairs are 3 bedrooms including the primary suite, along with a study space, while the walkout lower level features a 4th bedroom, full bathroom and family room. As an end unit, this home offers added privacy along with southern exposure and generous outdoor living spaces. Geothermal heating and cooling, heated ensuite tile, a finished garage, EV rough-in and quality finishes throughout complete this move-in-ready home. GST applicable. Note: photos are from a similar unit but not identical. Matterport is for a B1 unit and is just for general reference for finishings, etc. (id:67404)
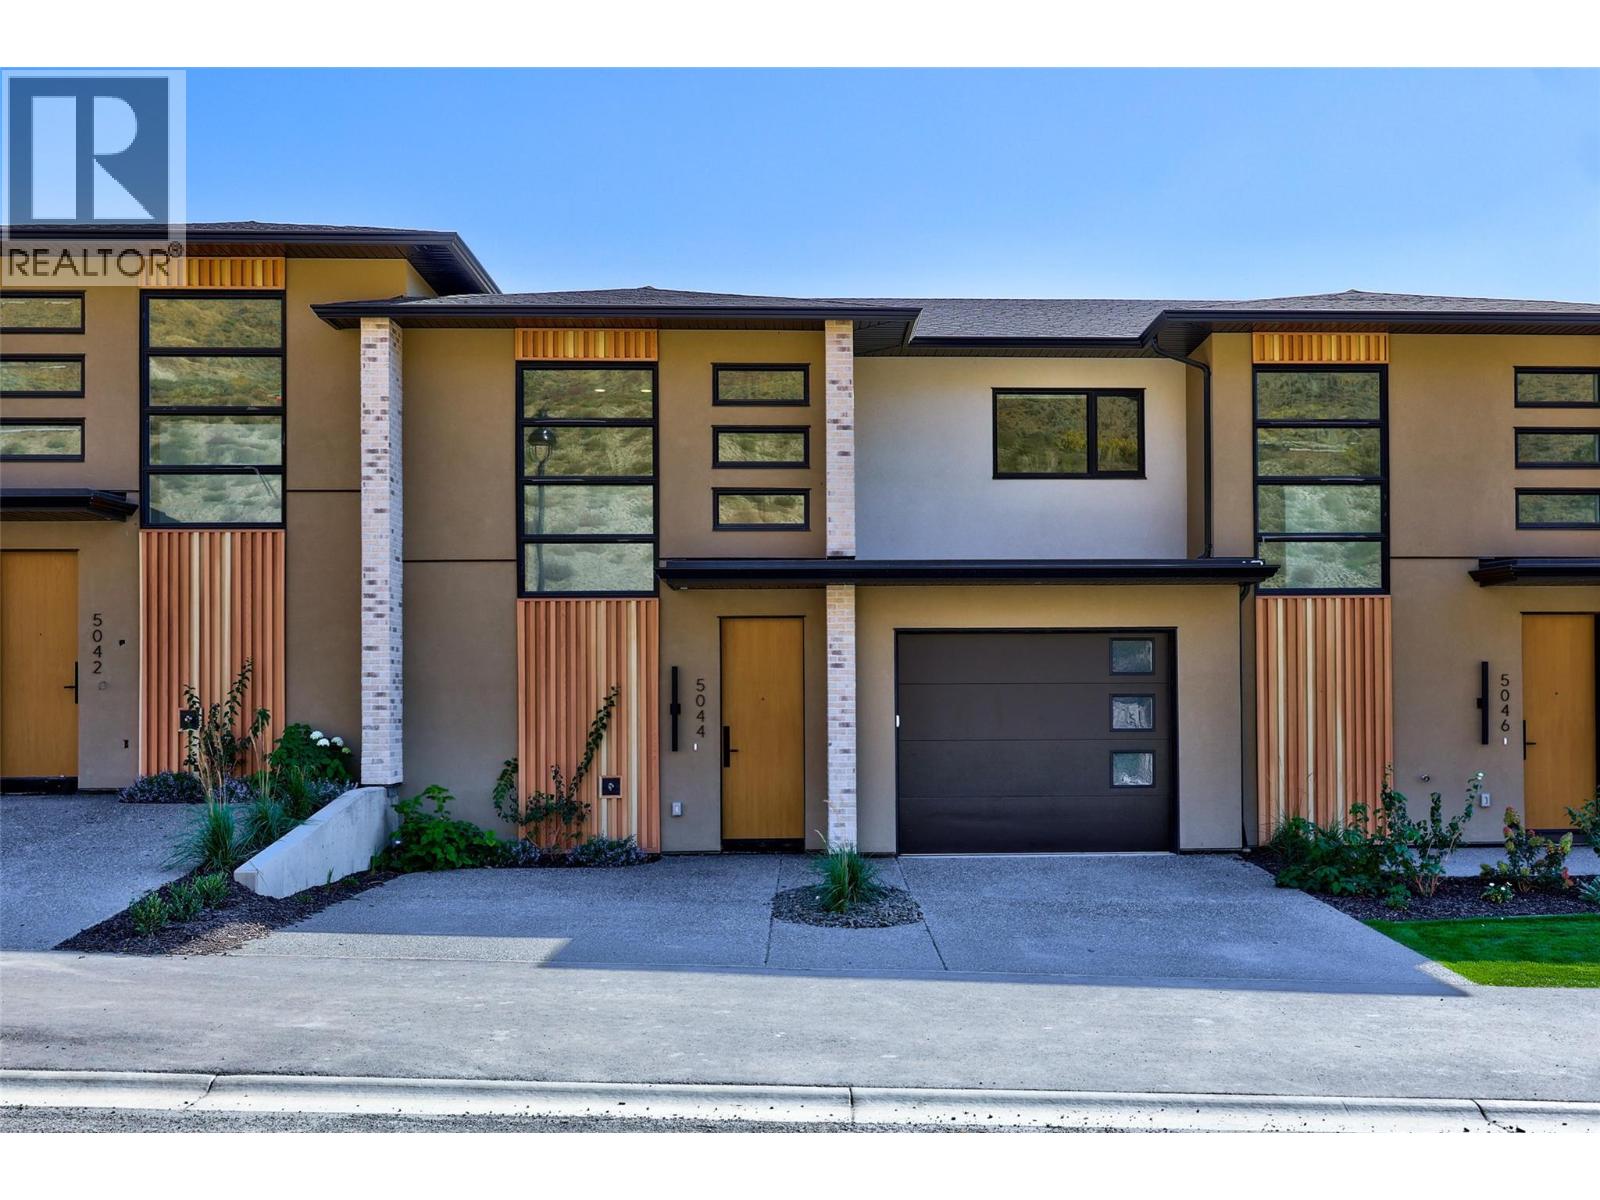
5044 Sun Rivers Drive
Kamloops, British Columbia
MOVE-IN READY! Brand-new living at Ladera in Sun Rivers. This 4 bedroom, 3.5 bathroom townhome offers over 2,500 sq. ft. of thoughtfully designed living space with plenty of room for family, guests and everyday life. The bright main floor is centred around a spacious kitchen with quartz countertops, extended-height cabinetry, a large island and upgraded integrated Fisher & Paykel fridge, opening naturally to the dining and living areas and covered deck. SS kitchen appliances, washer and dryer are included. Upstairs you'll find 3 bedrooms including the primary suite, plus a convenient study space, while the walkout lower level offers a 4th bedroom, full bathroom and family room ideal for guests, teens or additional living space. Enjoy panoramic views, southern exposure and private outdoor areas, along with geothermal heating and cooling, heated ensuite tile, a finished garage and EV rough-in. Fully finished and ready for immediate possession. GST applicable. (id:67404)
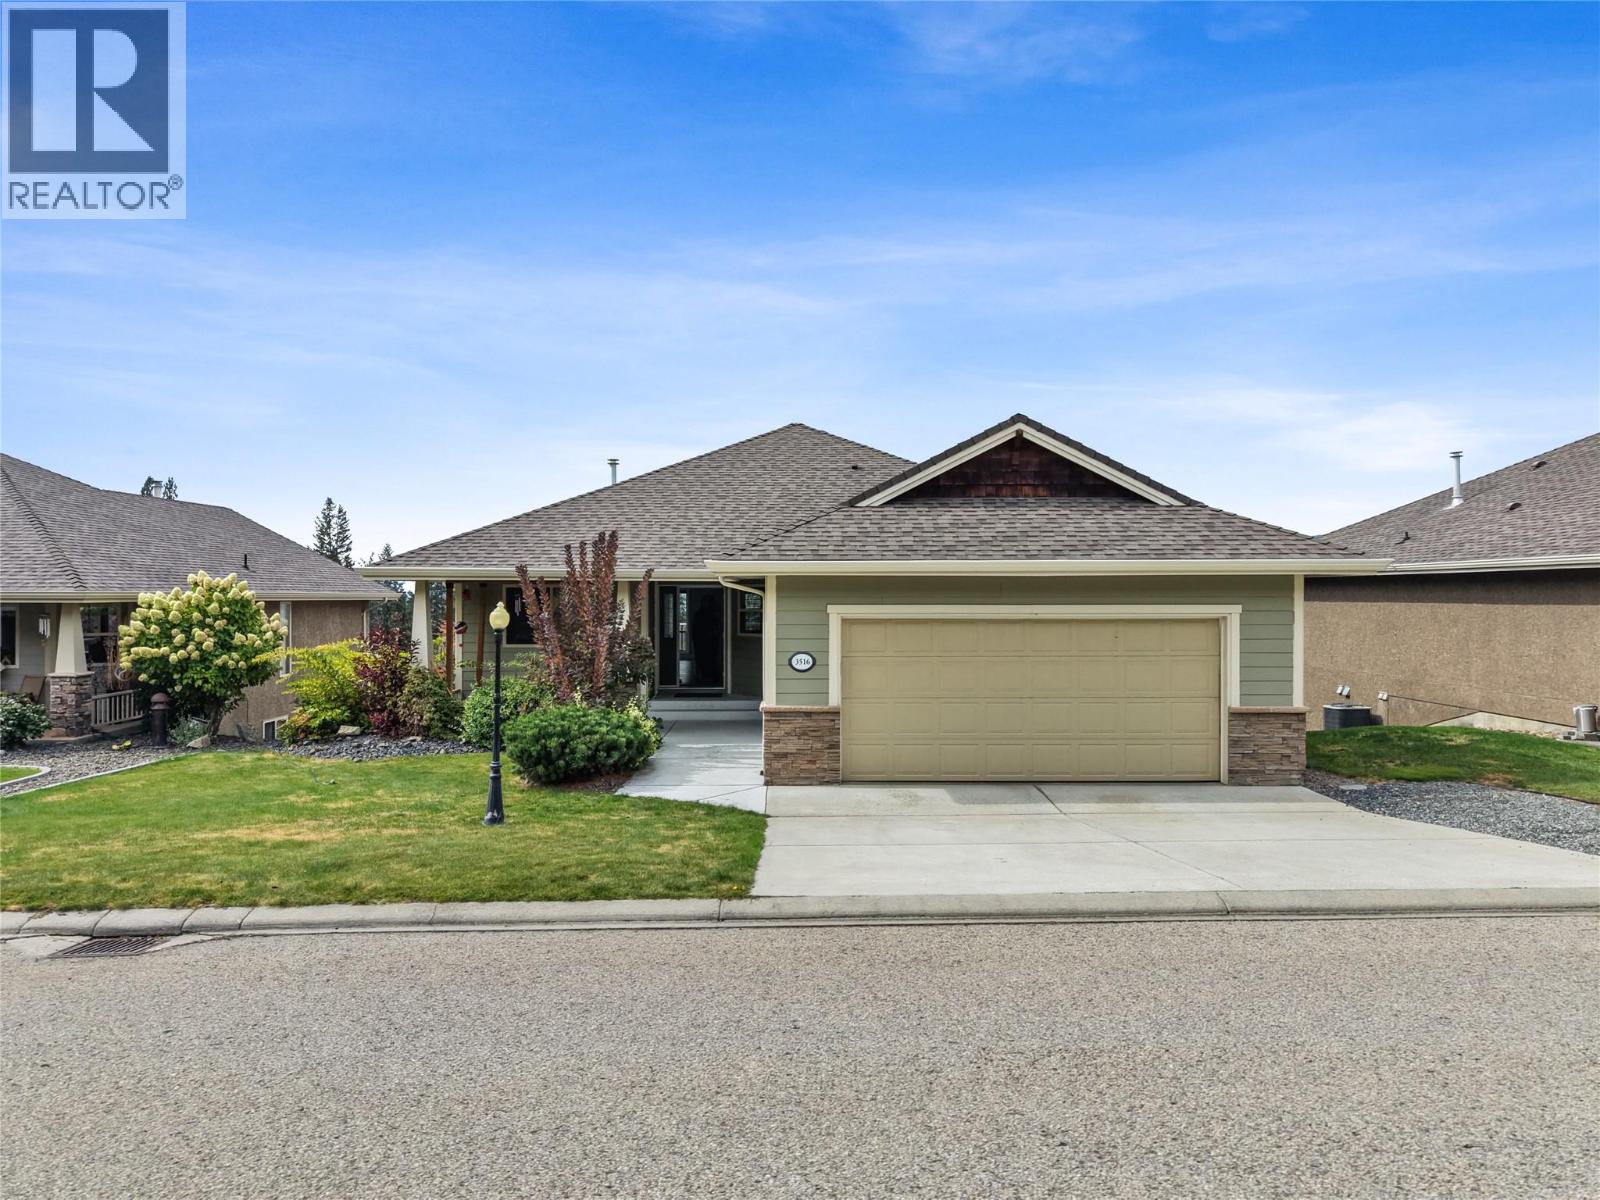
3516 Camelback Drive
Kelowna, British Columbia
Set against sweeping Okanagan views, this beautifully updated five bedroom plus den home offers an incredible combination of space, natural light, and an effortless Okanagan lifestyle. Located in the neighbourhood of Ellison, the home enjoys a peaceful residential setting surrounded by picturesque valley and golf course views, with a low maintenance, master planned community that makes everyday living easy. Inside, the main level is filled with natural light, with large windows bringing the surrounding scenery into the home and creating a bright, open atmosphere throughout the living spaces. The fully renovated contemporary kitchen anchors the main floor, complemented by new flooring upstairs, fresh paint throughout, and a new glass railing leading downstairs. The main floor primary suite offers a private retreat with a well appointed ensuite, while two additional bedrooms upstairs provide plenty of space for family, guests, or an office! The walkout lower level adds two more bedrooms and a den, along with a spacious family room and welcoming bar area that opens to the patio, creating an ideal space for relaxing, entertaining, or giving everyone room to spread out. The den is also roughed in for an additional laundry room, offering added convenience and flexibility. Upstairs, the generous balcony takes full advantage of the setting, offering a beautiful vantage point for golf course views and unforgettable Okanagan sunsets. With five bedrooms, a den, multiple living spaces, a double garage, and an abundance of indoor and outdoor space, this home offers the flexibility to grow, gather, work from home, host guests, and enjoy everything that makes the Okanagan lifestyle so special. The combination of thoughtful updates, incredible views, generous living spaces, and the peaceful setting of Ellison makes this a home that truly offers something for everyone. (id:67404)
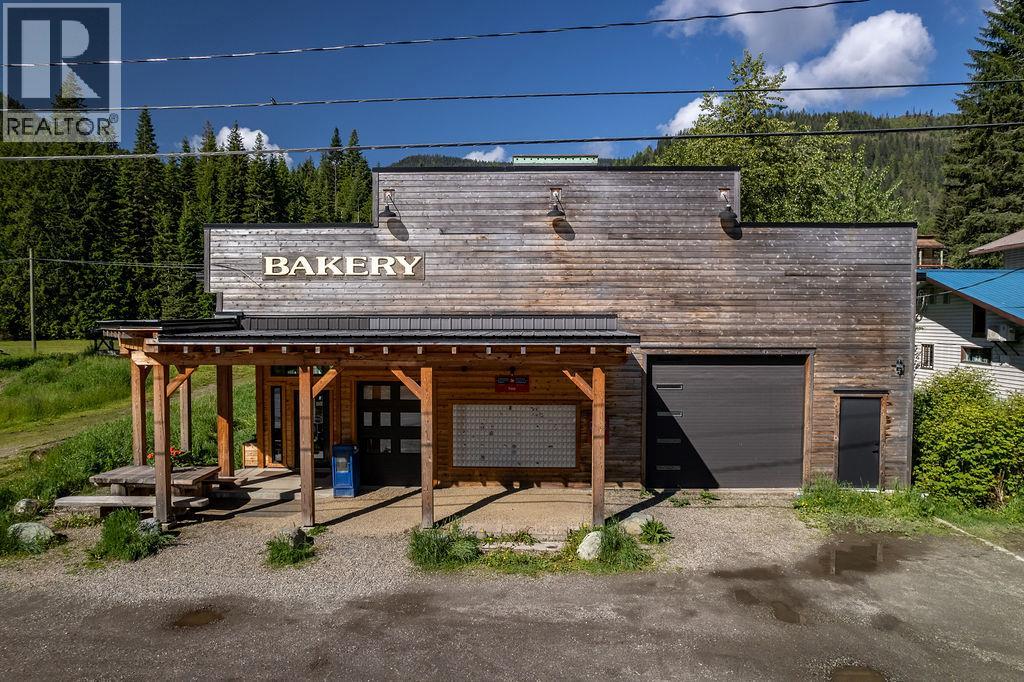
7114 1st Avenue
Ymir, British Columbia
Beautifully restored property . This versatile space is the heart of the village. Turn key bakery operation included. . Currently operating as a Bakery and Canada Post which sits on 1/2 half of the building (1000 sq. feet.) and there is a separate space adjacent for another business/artisan studio/residential (with rezone)or a lease option. Both have separate entrances and store front. This 2000+ sq ft building has 14 ft ceilings showcasing original timbers. The Recent renovations include new windows, a timber frame front awning, brand new Truss package with a metal roof, radiant in-floor heating, new electrical and plumbing, and a new half bathroom. The Building has been built to add on an additional top floor that with rezoning can provide living space. The property, on three lots, boasts mountain views, southern sun exposure, and proximity to the Salmo River and outdoor recreational activities. With a prime location on 1st Avenue, this gem of a property offers endless possibilities in a thriving community. (id:67404)
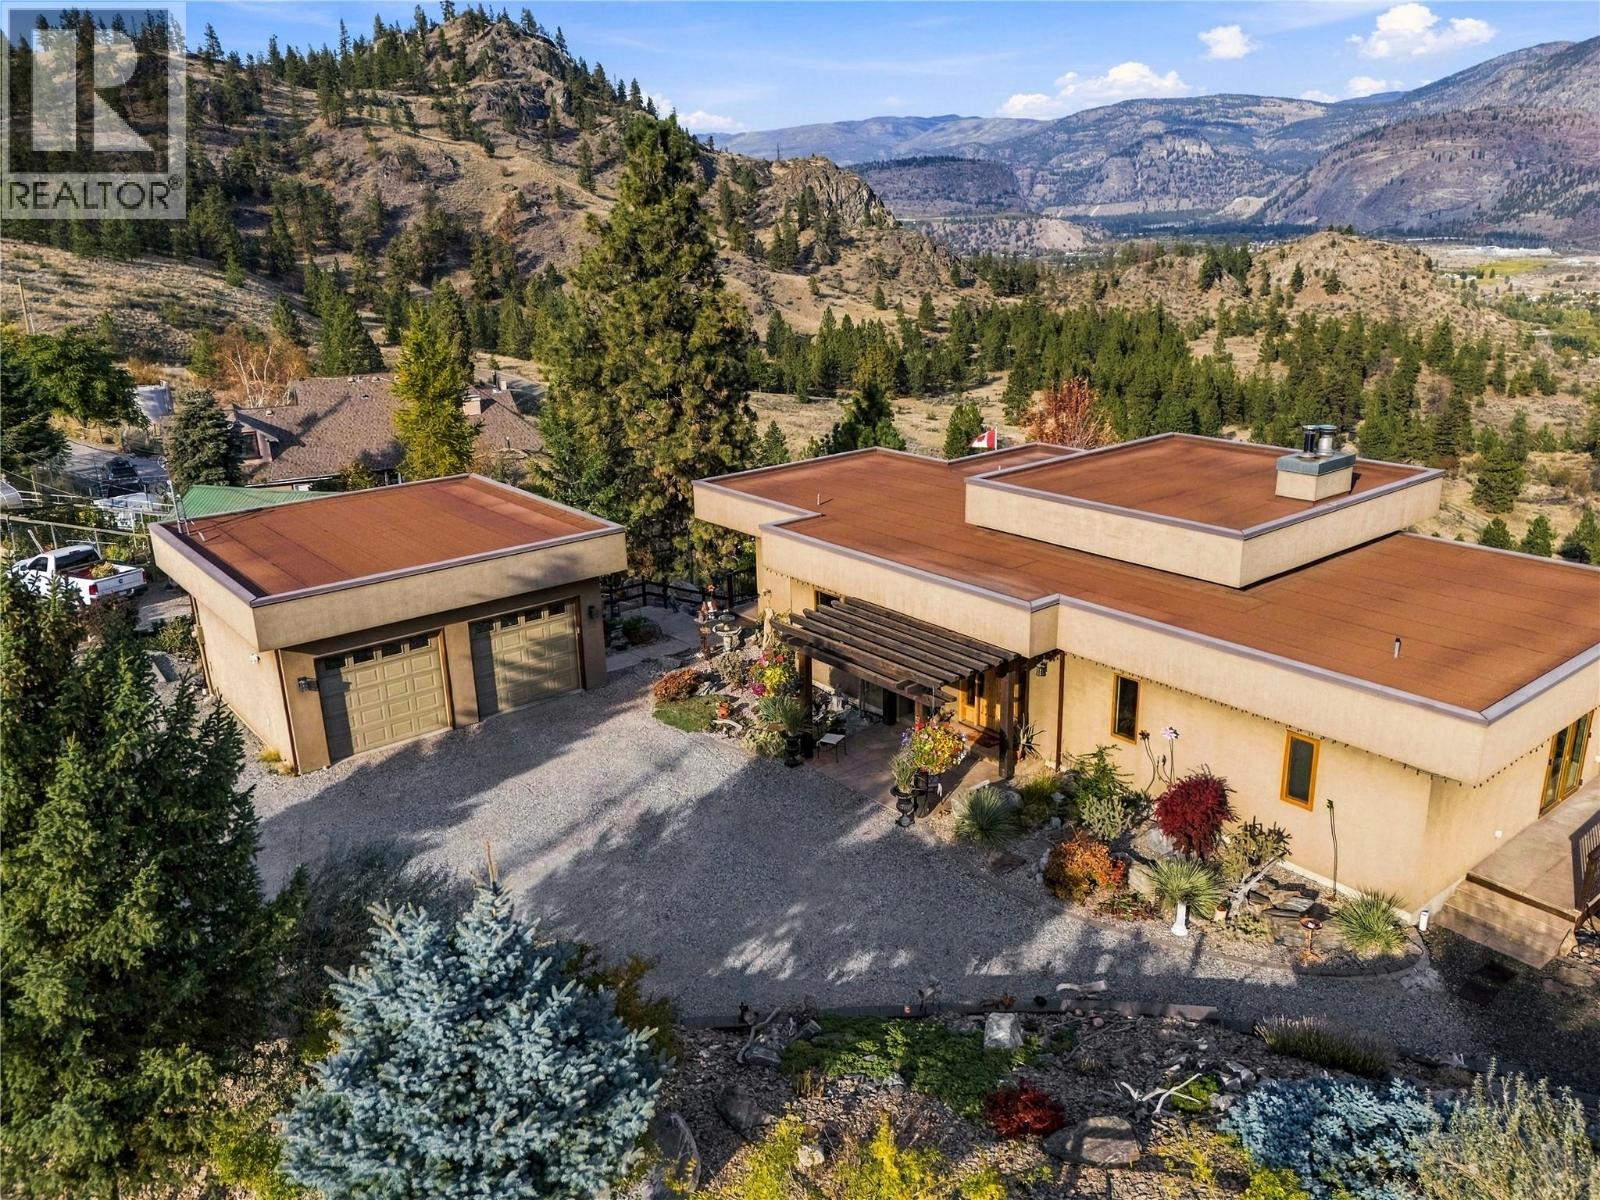
594 Wilson Mountain Road
Oliver, British Columbia
Built in 2004 by Ritchie Construction to R-2000 energy-efficiency specifications, this beautifully maintained walk-out rancher on almost an full acre combines quality craftsmanship, a spacious design, and breathtaking views over Oliver and Tuc-el-Nuit Lake. Post-and-beam construction, abundant natural light, and a special view from virtually every room create a truly distinctive living experience. The main level features a chef’s kitchen with a large island and beautiful Okanagan cherry wood cabinetry, flowing into the dining and living areas. Soaring 13-foot ceilings in the living room and 10-foot ceilings in the kitchen, dining room, and primary bedroom enhance the sense of space and style. A gas fireplace adds warmth and ambiance, while the spacious deck is the perfect place to relax and take in the spectacular scenery. The walk-out lower level offers two bedrooms, a full kitchen, family room, one-and-a-half bathrooms, laundry, and a cozy wood-burning fireplace—ideal for extended family, guests, or future suite-conversion potential. Outdoors, beautifully landscaped gardens create a peaceful retreat and a bird lover’s paradise, complete with a dedicated gardener’s shed. Ample parking accommodates your RV, recreational toys, and multiple vehicles, complemented by a beautiful detached double garage. A rare combination of thoughtful construction, versatile living space, and stunning Okanagan views! (id:67404)
1002 Riverside Avenue Unit# 114
Sicamous, British Columbia
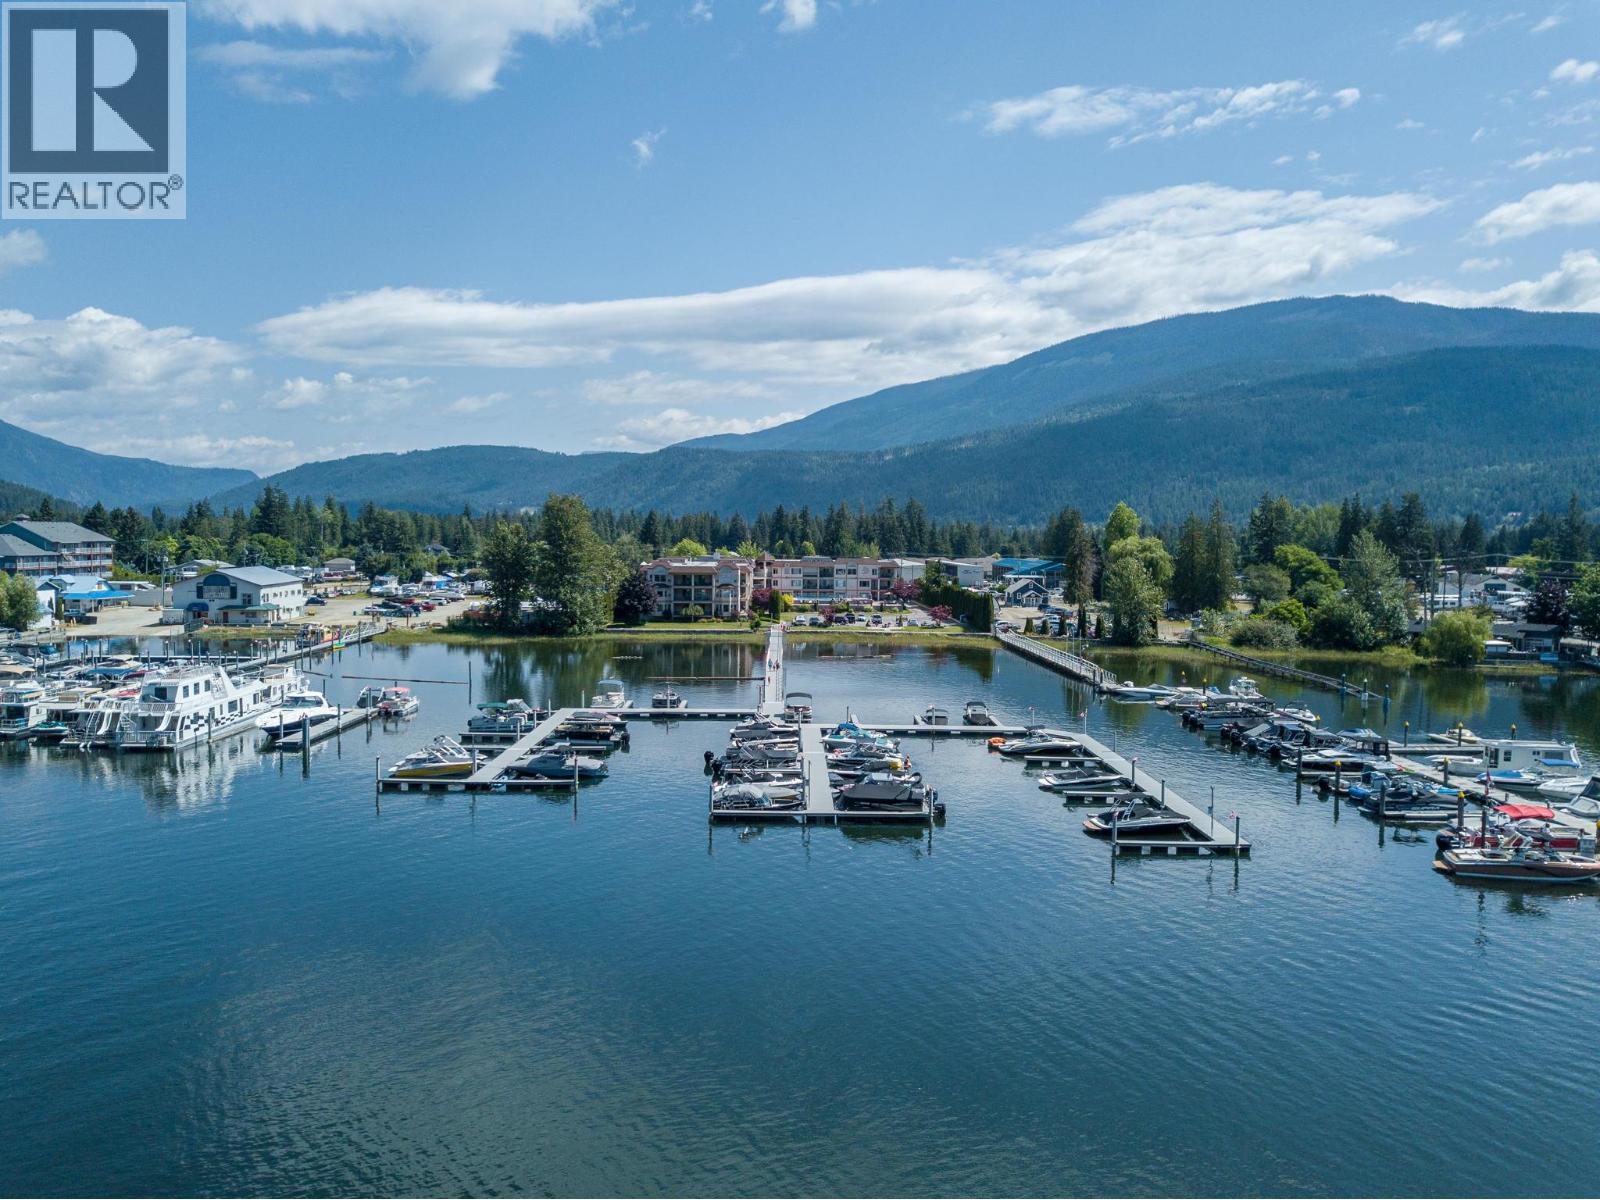
WATERFRONT LIVING, EXCEPTIONAL VALUE & INVESTMENT OPPORTUNITY IN SICAMOUS! Looking for a waterfront investment property, recreational retreat or full-time residence offering exceptional value & one of the lowest costs of ownership per square foot in Sicamous, BC? Look no further than Unit 114 at The Riverside on Riverside Avenue! This updated 2-bedroom, 2-full-bathroom waterfront condo offers an unbeatable combination of location, lifestyle & affordability. Enjoy your own 25-foot boat slip, secure underground parking, storage locker & additional above-ground parking suitable for oversized vehicles. The lower-level location provides convenient access to the seasonal outdoor pool & hot tub, while the waterfront setting puts boating, restaurants, shopping & downtown amenities within walking distance. Single pet-friendly, no size limitations, plus short-term rentals permitted. Inside, you’ll appreciate updated fixtures & appliances, with furnishings negotiable. Major building improvements, including newer roofing, marina, elevator & parking lot upgrades, have already been completed & paid for, with no major special levies currently anticipated. With neighbouring waterfront condos on Riverside Avenue priced well above $800,000, this is an opportunity worth exploring! Whether you’re relocating, investing or securing your own piece of the Shuswap waterfront lifestyle, Unit 114 delivers outstanding value in a sought-after location. Contact your REALTOR® today book your showing! (id:67404)
13071 East Ridge Drive
Lake Country, British Columbia
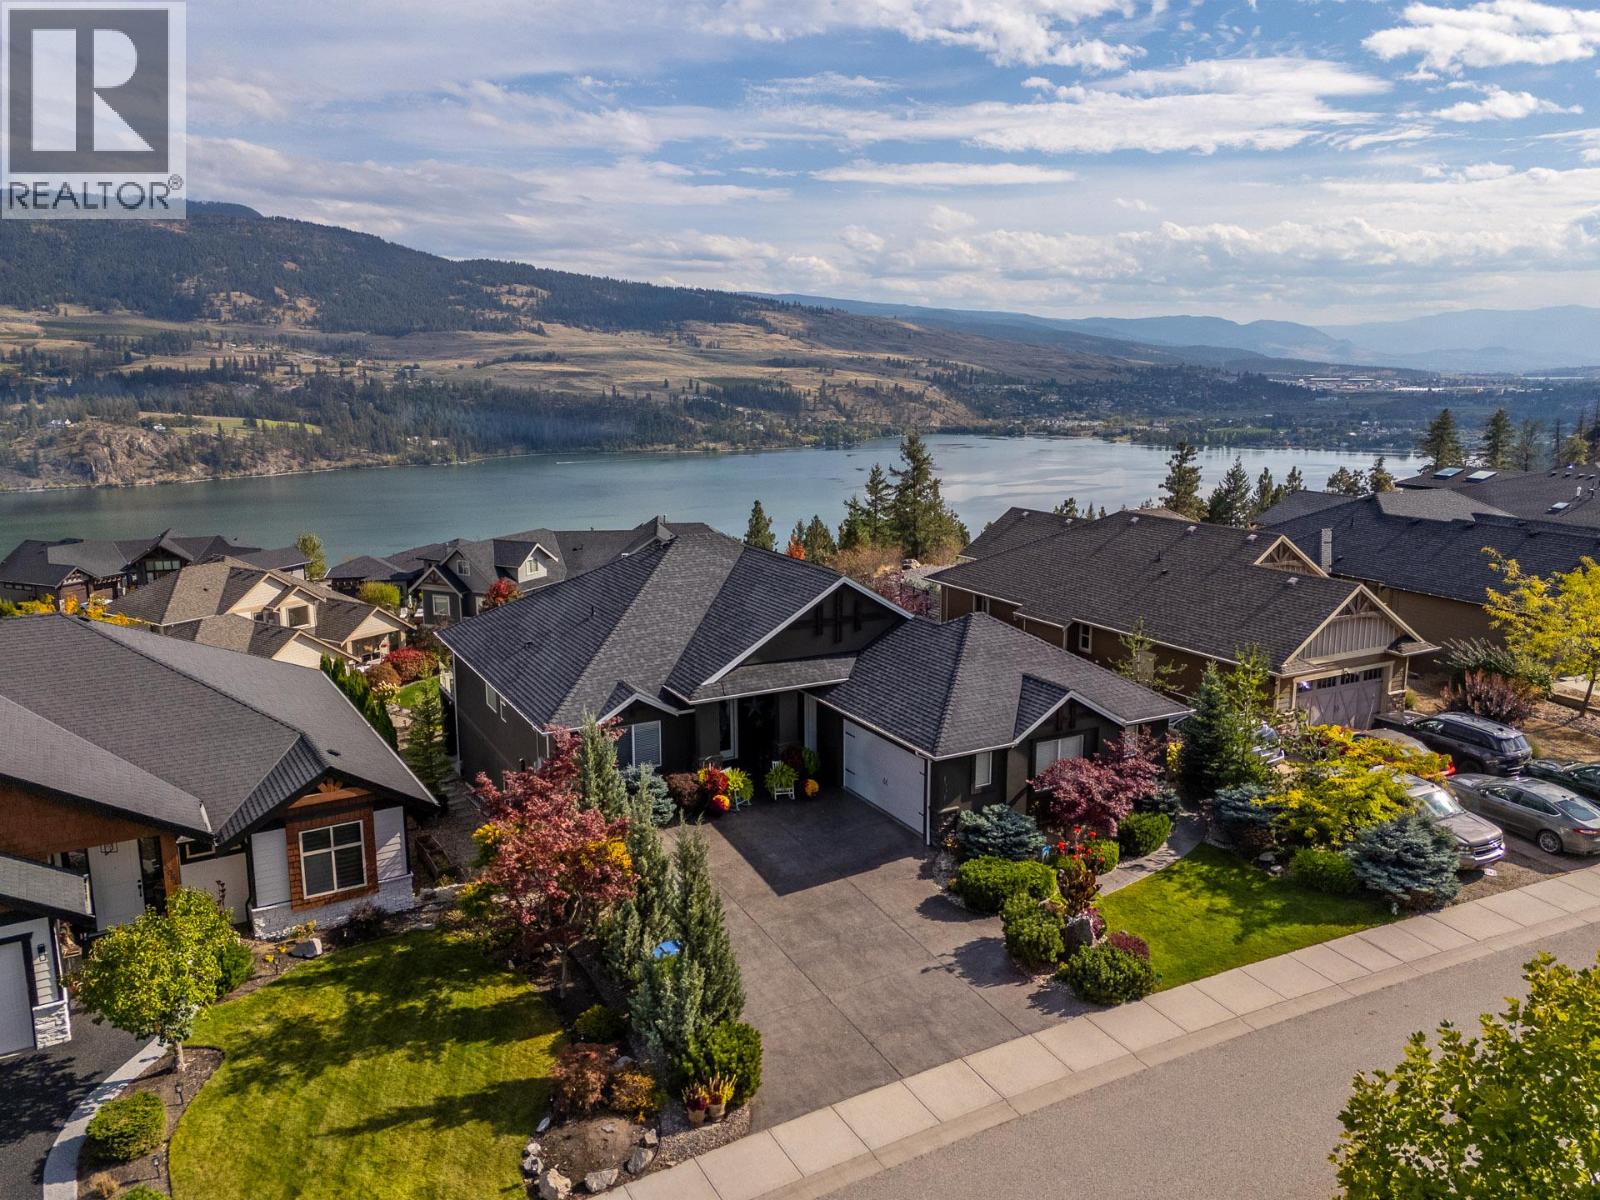
Welcome to an extraordinary residence in the highly sought-after neighborhood, ""The Lakes"". Perfectly positioned to capture stunning, panoramic lake, valley, and mountain views, this exceptional property offers a serene lifestyle where you can begin your mornings sipping coffee on the sun-drenched deck. The sophisticated main level features a gourmet kitchen with granite countertops and newer appliances, two elegantly appointed bedrooms, including a private primary retreat complete with automated wireless blinds and thermo-tinted south and east windows for effortless comfort and a cozy living room with timber accents. Designed for modern, sustainable luxury, the home boasts a state-of-the-art solar power system delivering 100% electric coverage, an on-demand hot water system, an Aqua-Flow water filtration system, and a professional radon mitigation system. Offering unmatched flexibility and lucrative income potential, the lower level hosts an expansive 2-bedroom legal suite alongside a separate 1-bedroom in-law suite. The 2-bedroom legal suite is perfect for both short-term rentals or long-term! Enhanced by numerous high-end, value-added improvements over the past 5 years, this turnkey estate also features a wired-in security system and private hot tubs for ultimate relaxation and entertaining. A truly rare offering combining supreme elegance, self-sustainability, and versatile luxury living. This home is one-of-a-kind SPECTACULAR! (id:67404)