
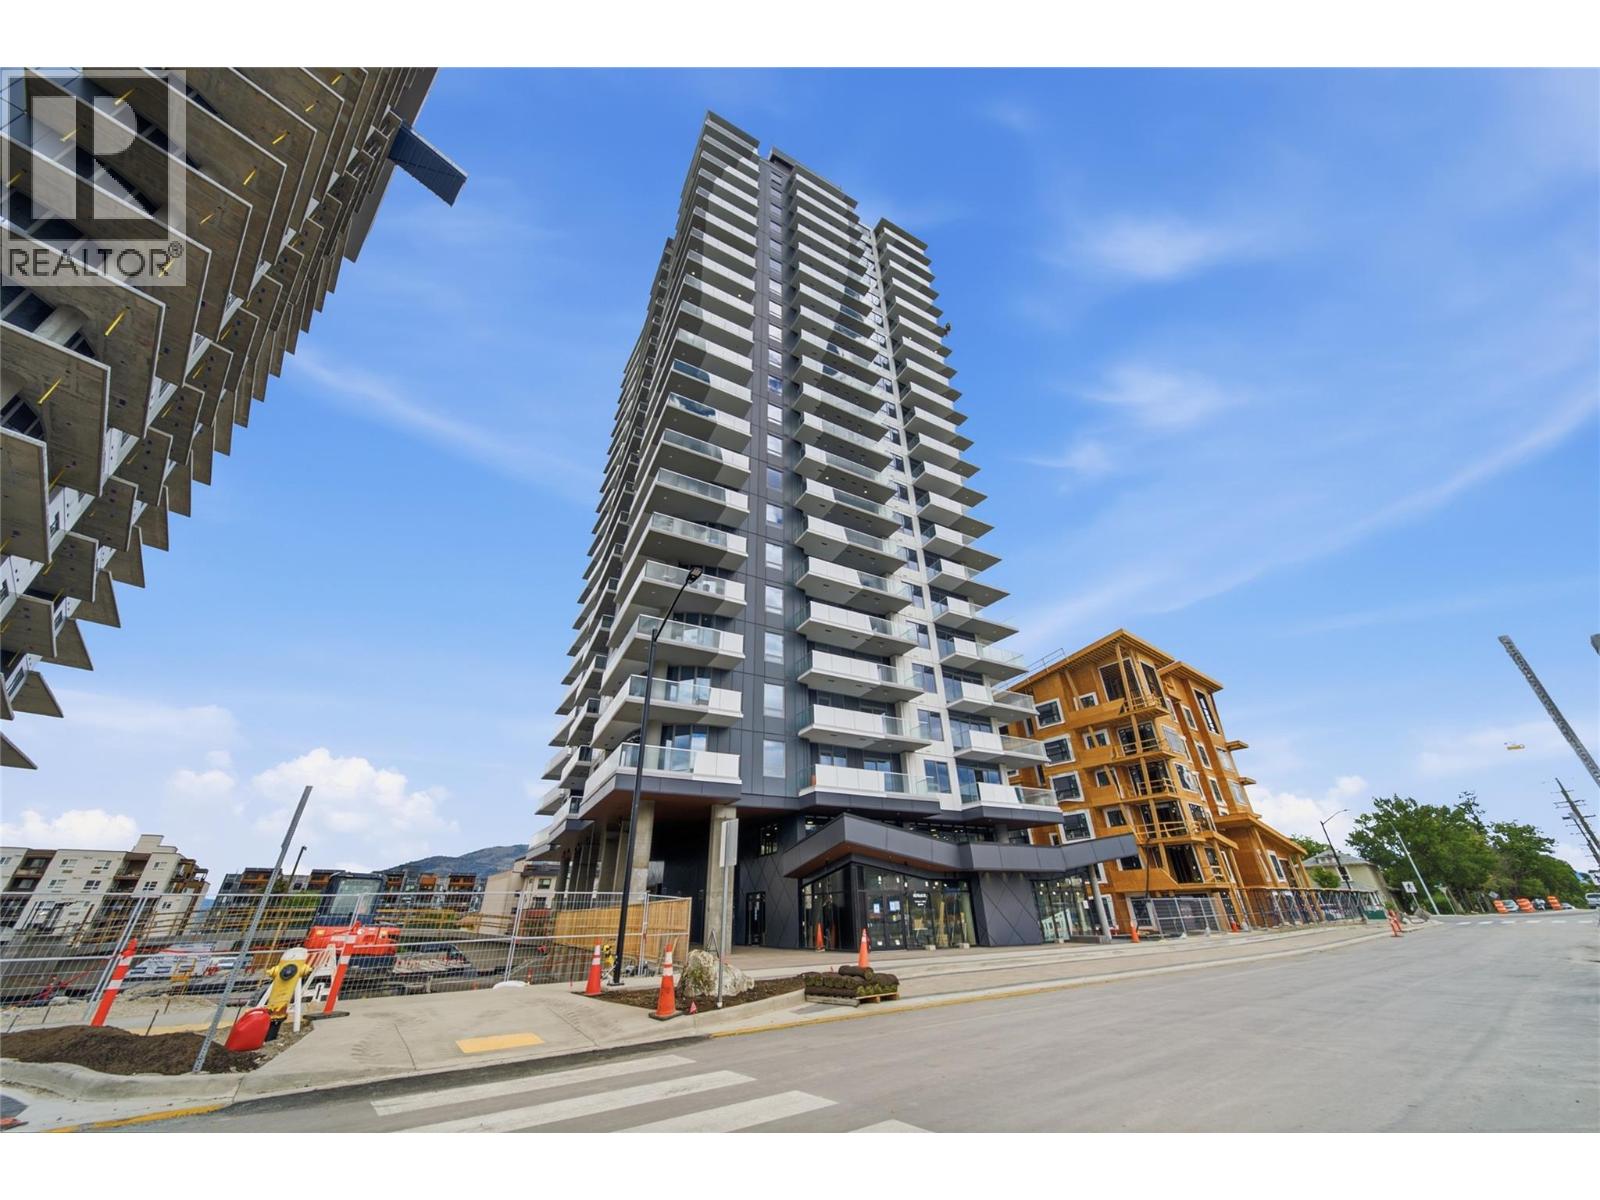
460 Nicola Street Unit# 1004
Kamloops, British Columbia
Wake up to unobstructed southeast-facing views toward Peterson Creek and sweeping mountain vistas from this brand-new 10th-floor home at Trillium at City Gardens. This well-designed 2-bedroom residence offers plenty of natural light and a generous 217 sq. ft. covered balcony, giving you a comfortable outdoor space to enjoy Kamloops’ long seasons. Finished in the modern Metro colour palette, the home features a clean, contemporary look with quality finishes, a full appliance package, all window coverings, and a secure, heated underground parking stall. Strata fees include heat, air conditioning, and water, helping keep monthly ownership costs predictable. Residents have access to a fitness centre, social lounge, and the spectacular 22nd-floor library and gathering space with panoramic views of the North and South Thompson Rivers. Located in the heart of walkable downtown Kamloops, you're close to shopping, restaurants, parks, transit, Royal Inland Hospital, schools, and the future performing arts centre. Brand-new concrete construction, unobstructed views, generous covered outdoor space, and amenities designed for comfortable, low-maintenance living make this a great opportunity to enjoy more of downtown Kamloops and less time maintaining a home. Two pets allowed with restrictions. (id:67404)
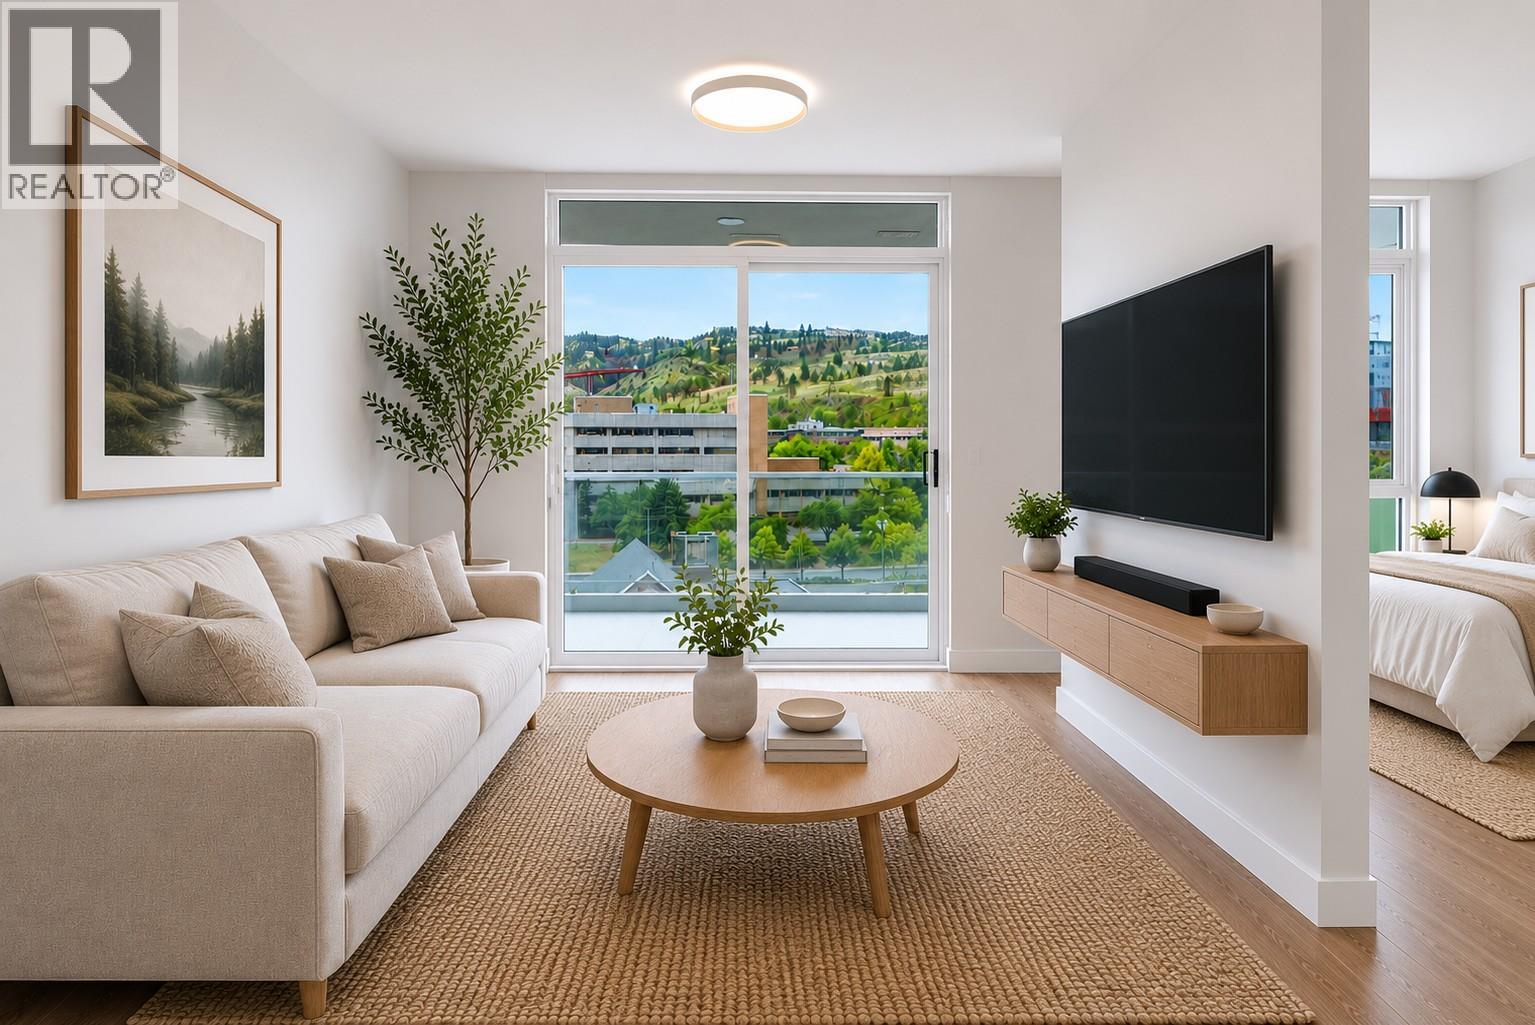
460 Nicola Street Unit# 805
Kamloops, British Columbia
Brand-new construction and low-maintenance downtown living at Trillium at City Gardens. This well-designed studio offers a separate sleeping area that gives the home a one-bedroom feel, along with sunny south-facing views and an impressive 179 sq. ft. deck for additional outdoor living. Finished in the warm, neutral Dunes palette, this move-in ready home includes a full kitchen and laundry appliance package and one secure, heated underground parking stall. Strata fees include heat, air conditioning, and water, helping keep monthly ownership costs predictable and economical. Residents also have access to a fitness centre, social lounge, and the 22nd-floor library and gathering space with panoramic views of the North and South Thompson Rivers. Located in the heart of walkable downtown Kamloops, you're close to shopping, restaurants, parks, transit, Royal Inland Hospital, schools, and the future performing arts centre. Quality concrete construction, brand-new finishes, heated underground parking, included utilities, and a range of amenities make this an excellent option for budget-conscious buyers and first-time homeowners looking for more time to enjoy life and less time maintaining a home. Two pets allowed with restrictions. (id:67404)
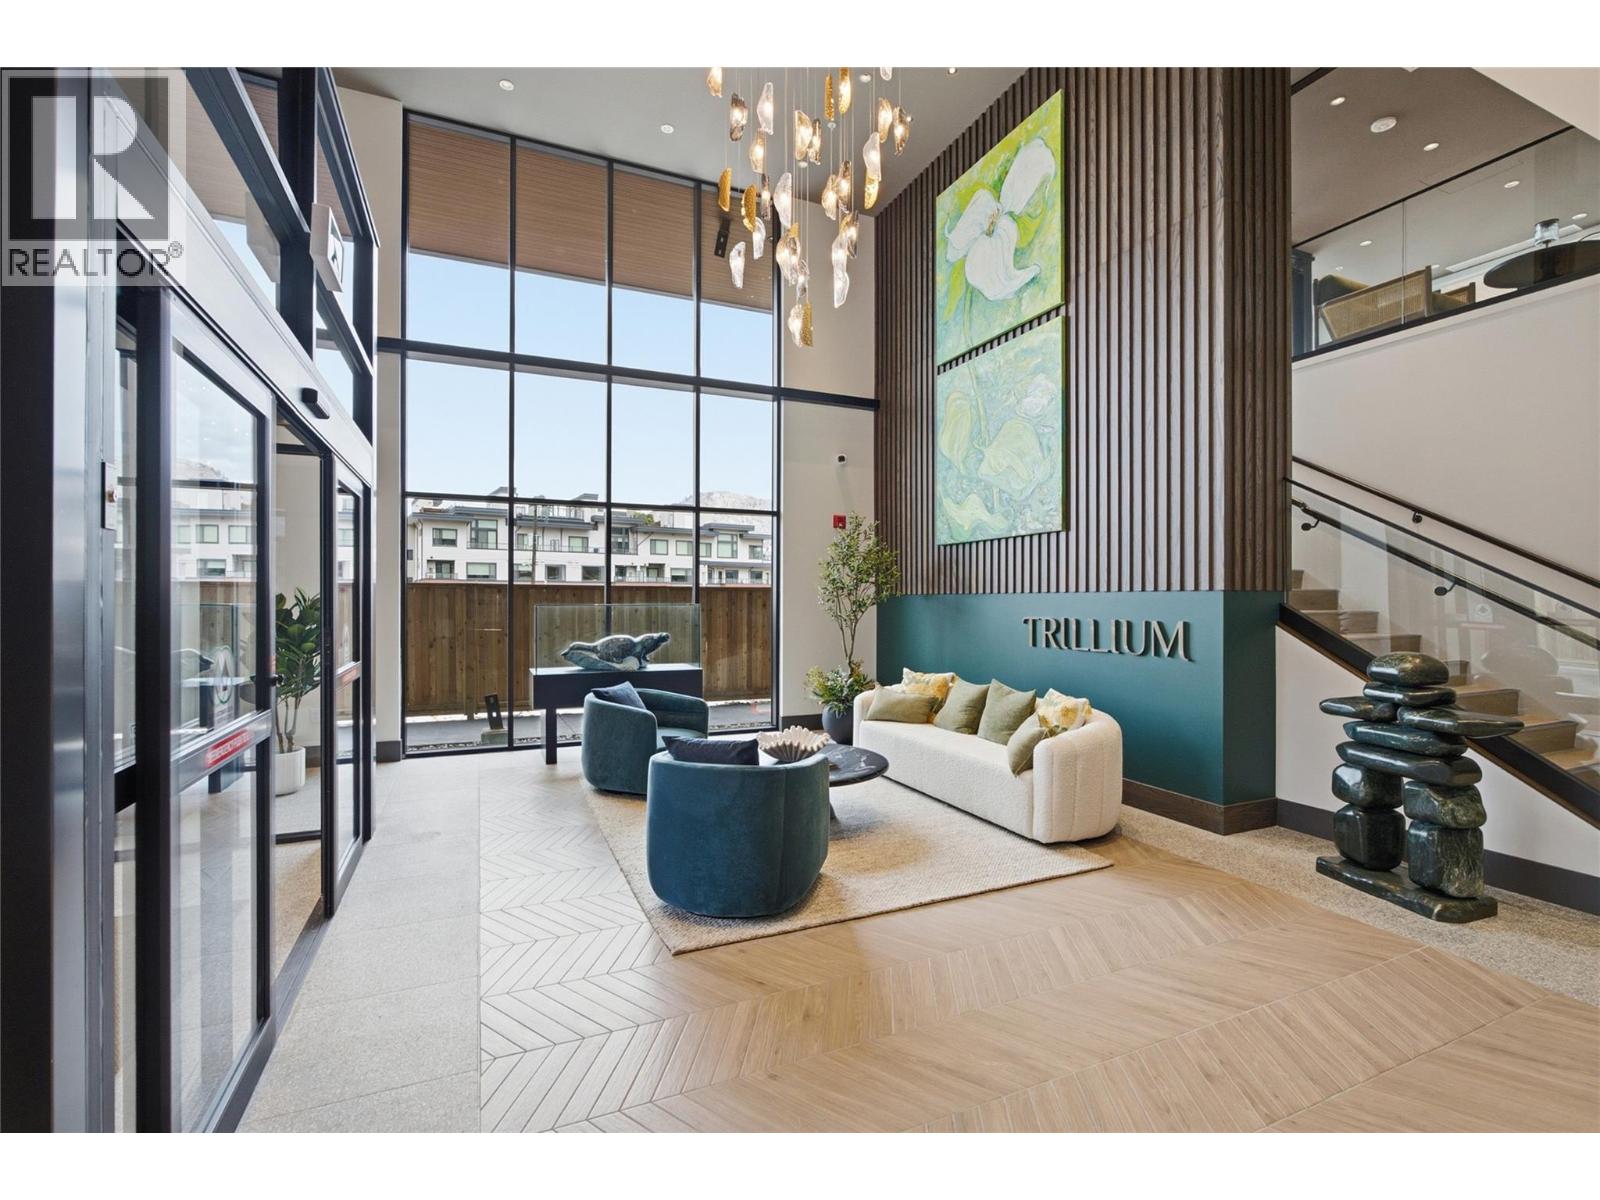
460 Nicola Street Unit# 906
Kamloops, British Columbia
Set against beautiful views of Peterson Creek and the surrounding landscape, this southwest-facing residence at Trillium at City Gardens offers river views from both the balcony and primary bedroom. Natural light fills the home, complemented by the warm, natural tones of the Dunes colour palette, creating an inviting interior with a sense of calm and understated sophistication. Thoughtfully selected finishes provide a timeless backdrop for both relaxed everyday living and entertaining. This move-in ready home includes secure underground parking, large enough to accommodate a full-sized truck, along with access to an impressive collection of resident amenities. Enjoy a fully equipped fitness centre, social lounge, and the spectacular 22nd-floor sky lounge and gathering space, where panoramic views of the North and South Thompson Rivers create an exceptional setting to relax, connect, or entertain. Ideally located within walking distance of Royal Inland Hospital, shopping, restaurants, parks, schools, transit, and the future performing arts centre, Trillium offers the convenience of downtown living with everything you need close at hand. Built with concrete construction and thoughtfully designed for comfort, quality, and convenience, this is a home that brings together beautiful views, timeless design, and an elevated Kamloops lifestyle. (id:67404)
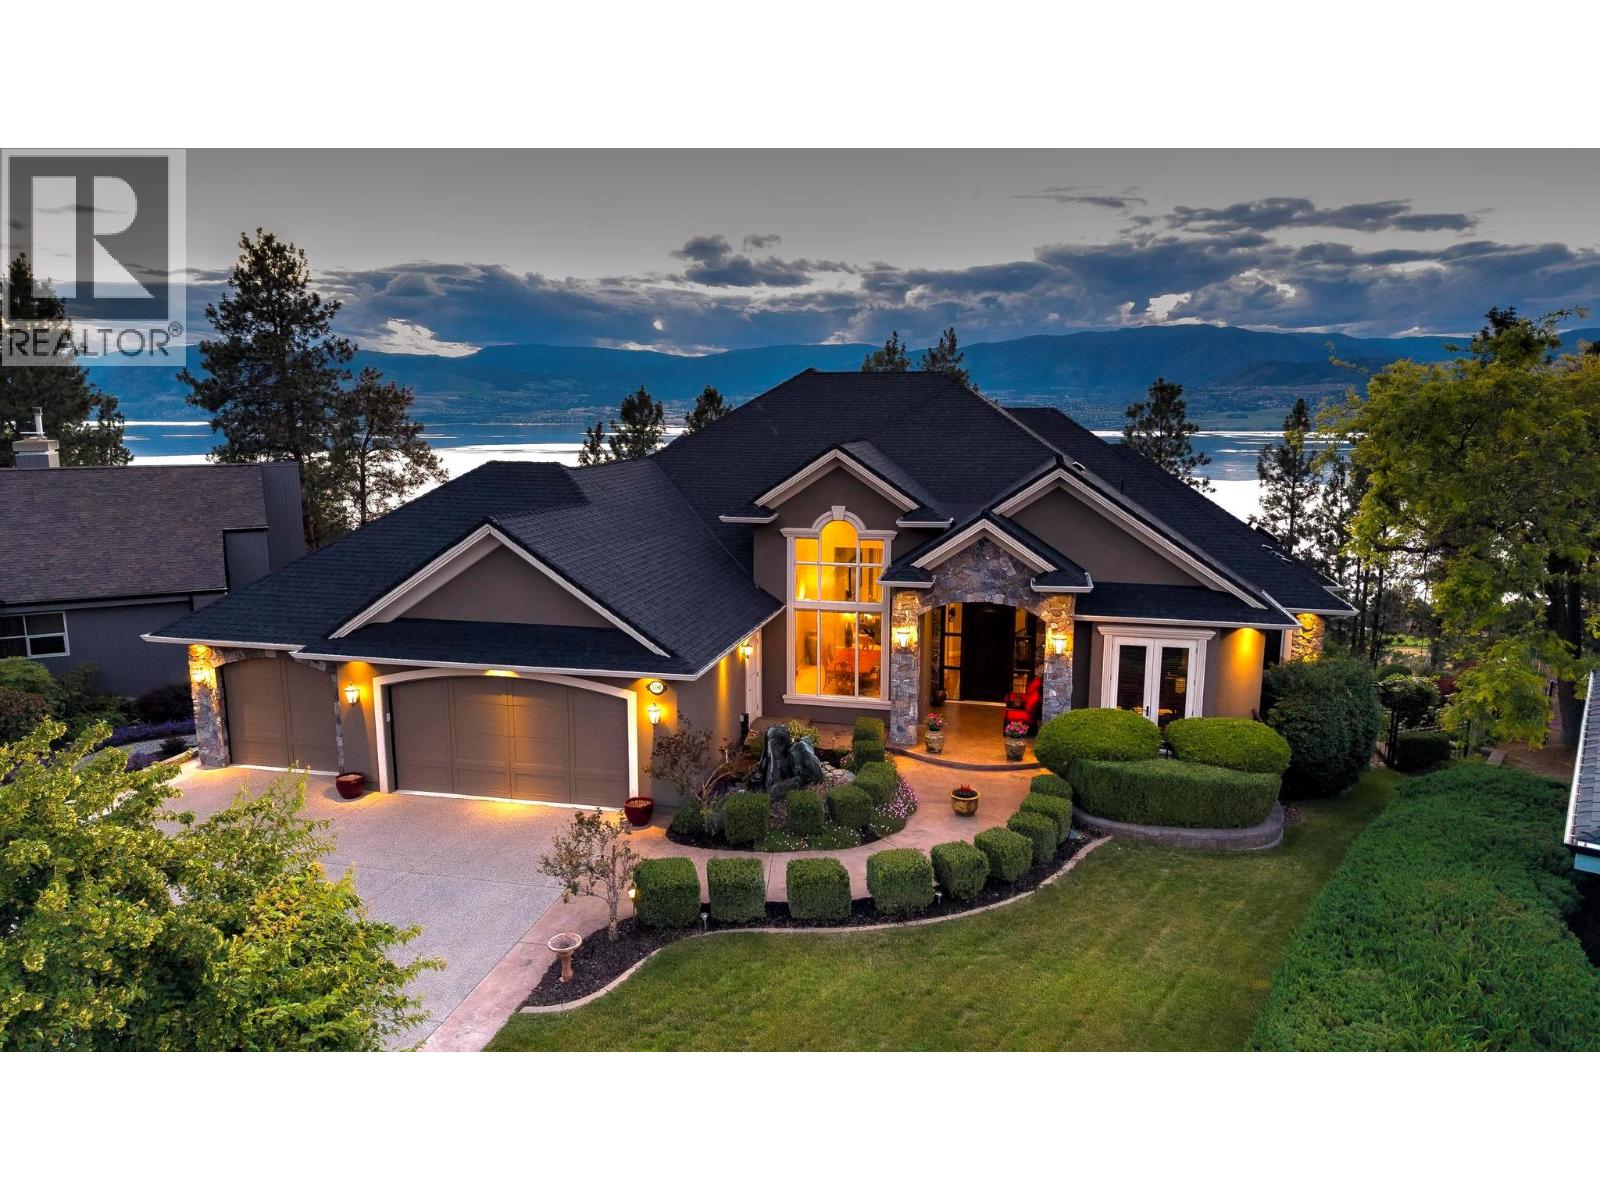
5386 Tanager Court
Kelowna, British Columbia
Perched in the highly sought-after Upper Mission, this exceptional luxury residence offers over 6,000 sq. ft. of beautifully designed living space, breathtaking views, and privacy in an established neighbourhood. Dramatic ceilings, oversized windows, and expansive walls ideal for showcasing art create a stunning backdrop throughout the home. The chef-inspired kitchen features premium finishes, abundant workspace, and a dream butler’s pantry designed for effortless entertaining. The main-floor primary retreat enjoys panoramic lake and vineyard views, a private balcony, spa-inspired ensuite, and expansive walk-in closet. A beautifully appointed den or office with its own entrance opens to the lush front garden. The walkout lower level is designed for entertaining and relaxation, featuring a spacious recreation room, wine room, games room, media room, three generous bedrooms, and two full bathrooms. Outside, enjoy a private patio with hot tub and landscaped gardens. Expansive covered decks showcase unforgettable Okanagan sunsets over vineyards and Lake Okanagan. A triple-car garage, RV hookup, and ample parking complete the package. Steps from Lebanon Creek Greenway and minutes to hiking, boating, swimming, golf, wineries, and amenities, this remarkable property offers the ultimate Okanagan lifestyle. (id:67404)
442 Alexander Avenue Unit# 101
Penticton, British Columbia
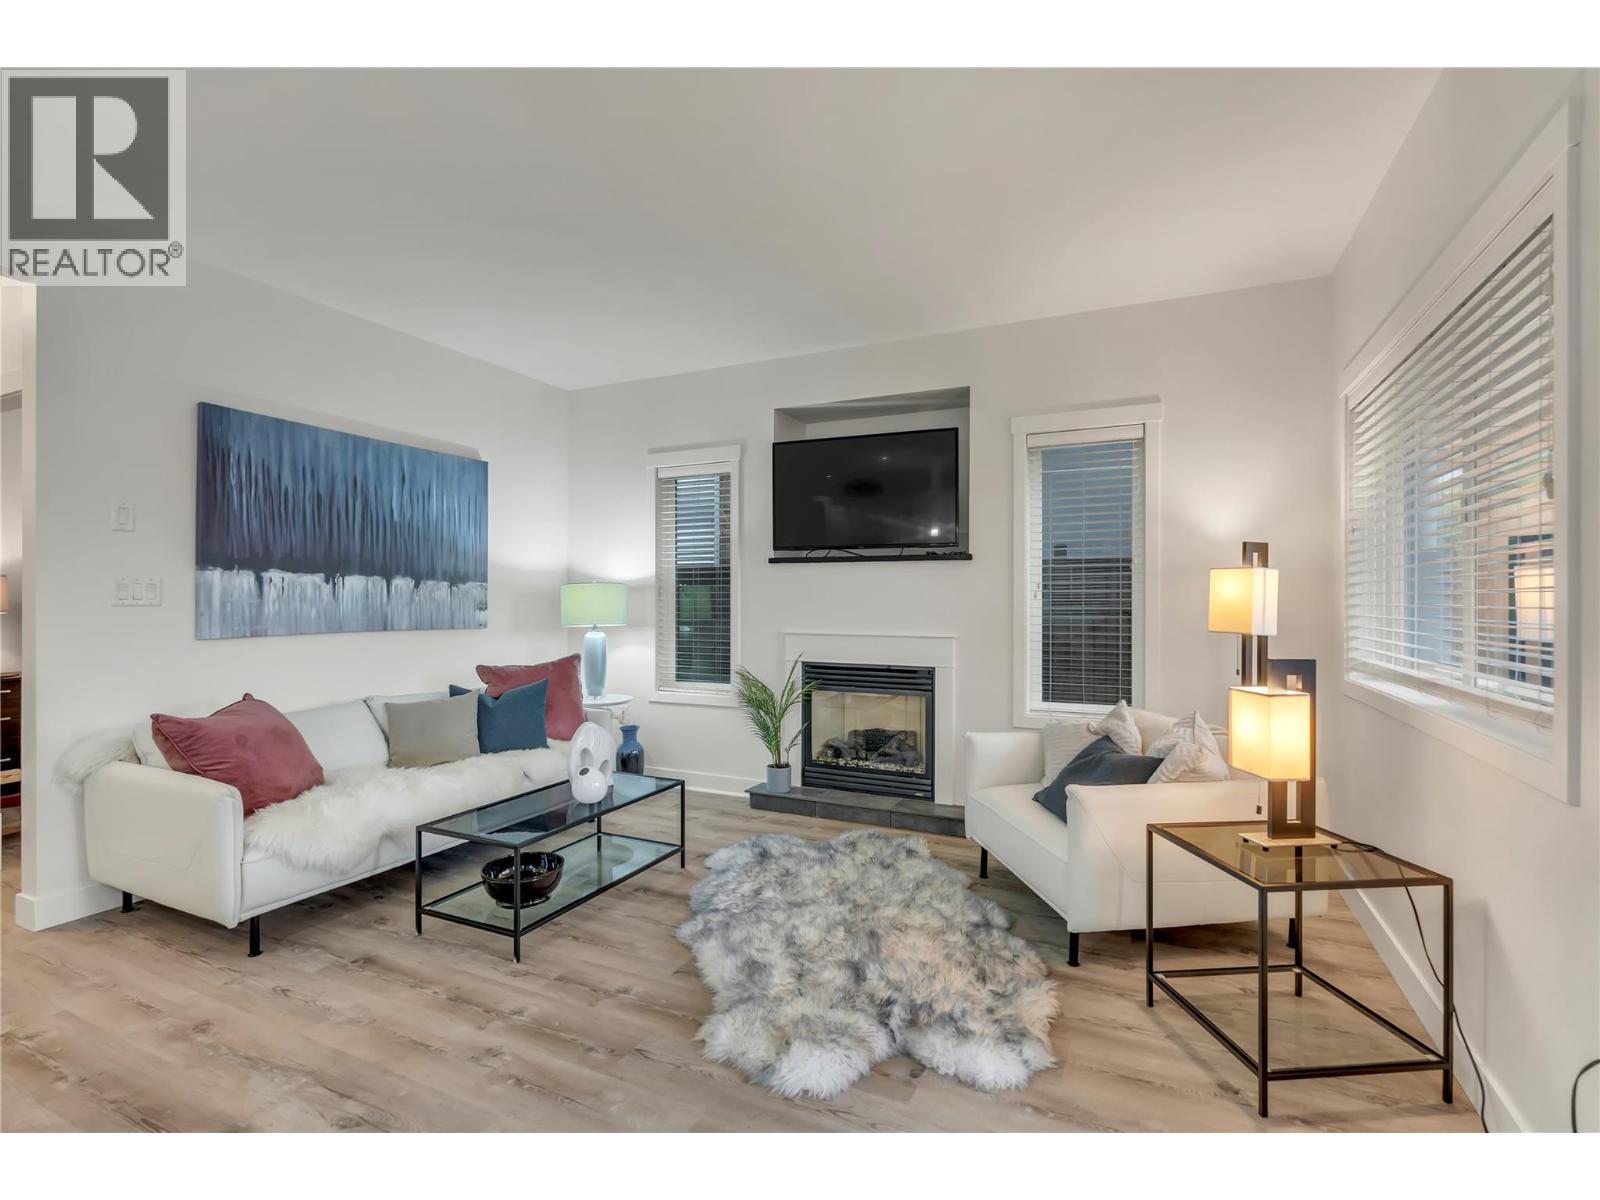
City-Approved Short-Term Rental Near Okanagan Lake | Turnkey 2 Bed, 2 Bath Just a 5-minute walk to Okanagan Lake, beaches, restaurants, breweries, and downtown Penticton, this bright and modern 2-bedroom, 2-bathroom half-duplex offers the perfect blend of lifestyle, flexibility, and investment potential. Recently approved for short-term rental operation by the City of Penticton, this property presents a unique opportunity for investors, part-time residents, or those seeking additional income potential in one of the Okanagan's most desirable locations. Designed for easy single-level living, the home features 9-foot ceilings, a gas fireplace, contemporary finishes, and an open-concept layout filled with natural light. Enjoy a covered veranda overlooking the landscaped front garden, a spacious primary suite with ensuite, a versatile second bedroom, and efficient year-round heating and cooling. Located in one of Penticton's most walkable neighbourhoods, with easy access to beaches, parks, shopping, transit, and recreation. Unique Bonus: The seller also owns the upper unit, creating an exceptional opportunity to purchase both properties together. Ideal for investors seeking increased rental revenue, multi-generational families, or buyers looking for additional flexibility and future potential. Measurements approximate; buyer to verify if important. (id:67404)
145 Nicola Street Unit# 15
Kamloops, British Columbia
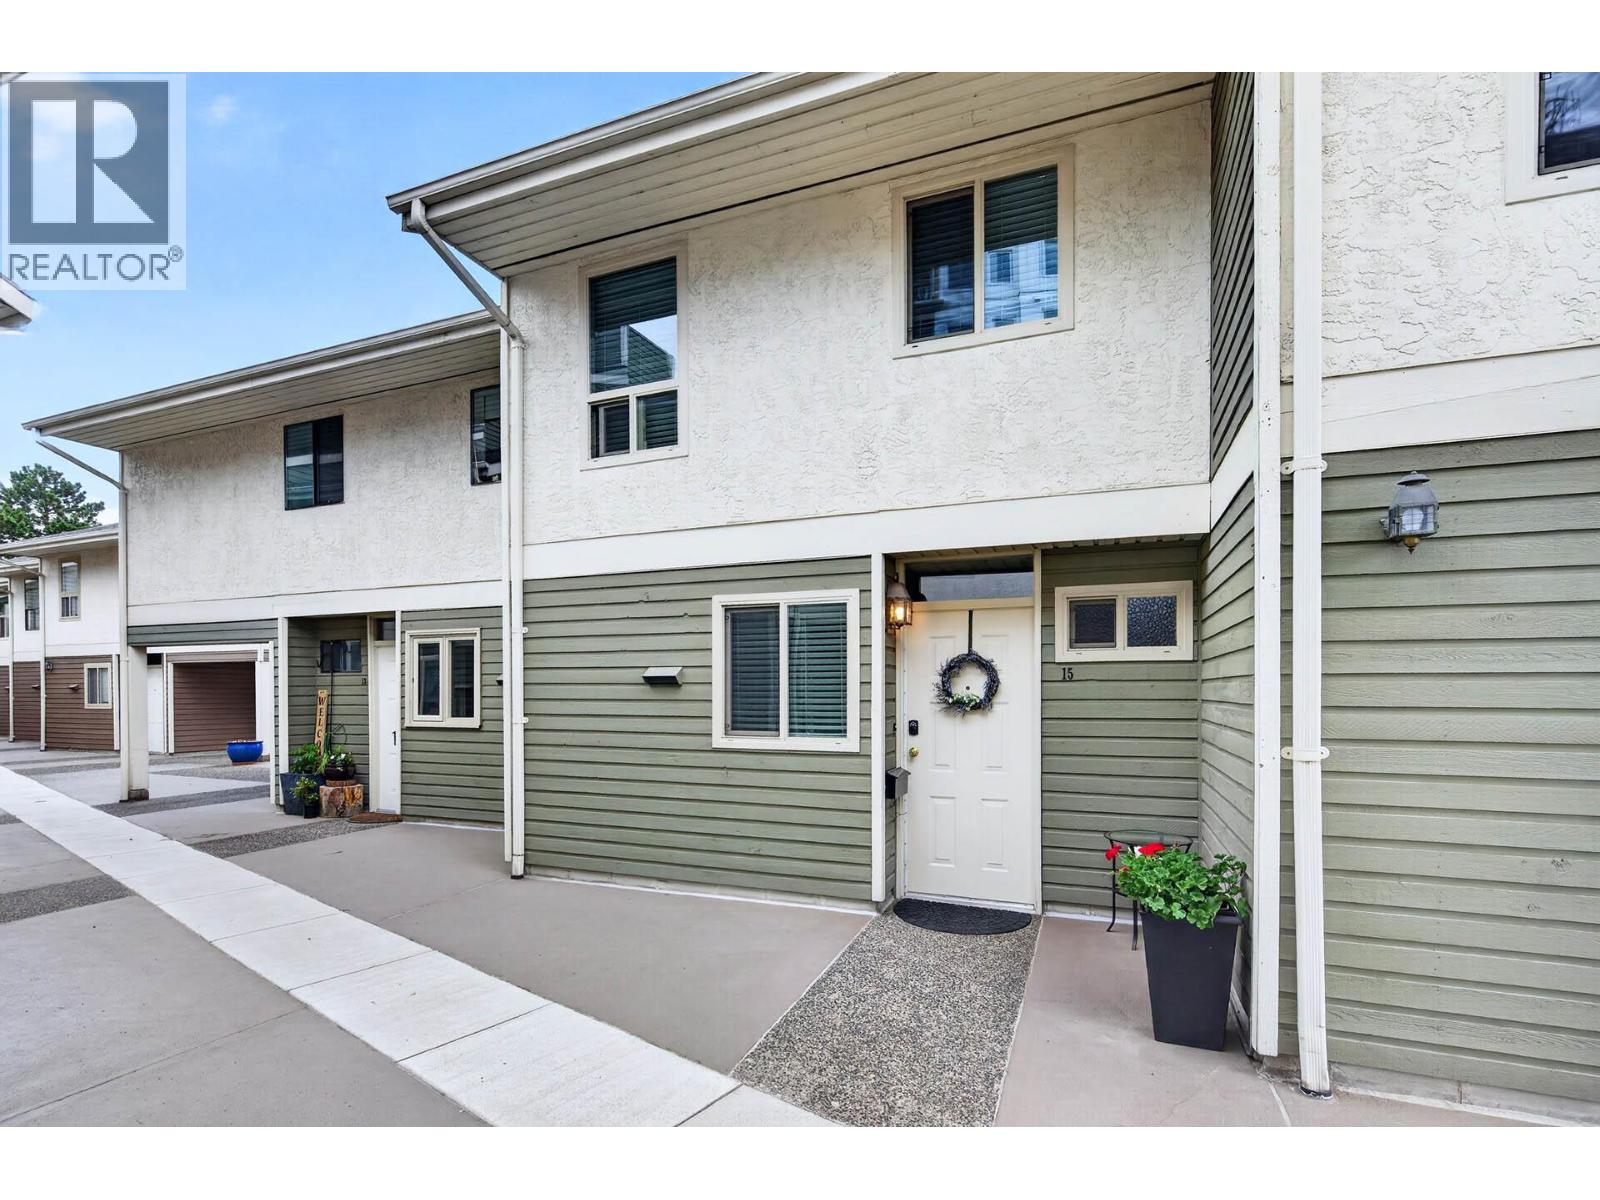
Enjoy the perfect blend of indoor comfort and walkable convenience in this wonderful 1,134 sq. ft. downtown Kamloops townhouse, ideal for a couple or a single professional. The heart of this home is designed for comfortable everyday living. It features a great little kitchen and a well-sized dining area that flows into a bright, welcoming main living room. This central living space gets excellent natural light and features french doors to access a private patio area, making it easy to step out for some fresh air and relax after a long day. A convenient 2-piece bathroom completes the main level, while the upper floor includes two large bedrooms and a full 4-piece bathroom. Offering total peace of mind, the complex features safe & secure underground parking. You'll love the central location, situated within easy walking distance to all downtown amenities and the hospital. All measurements are approximate. Call today for more information and to book your private tour. (id:67404)
2460 Pye Road Road
Clearwater, British Columbia
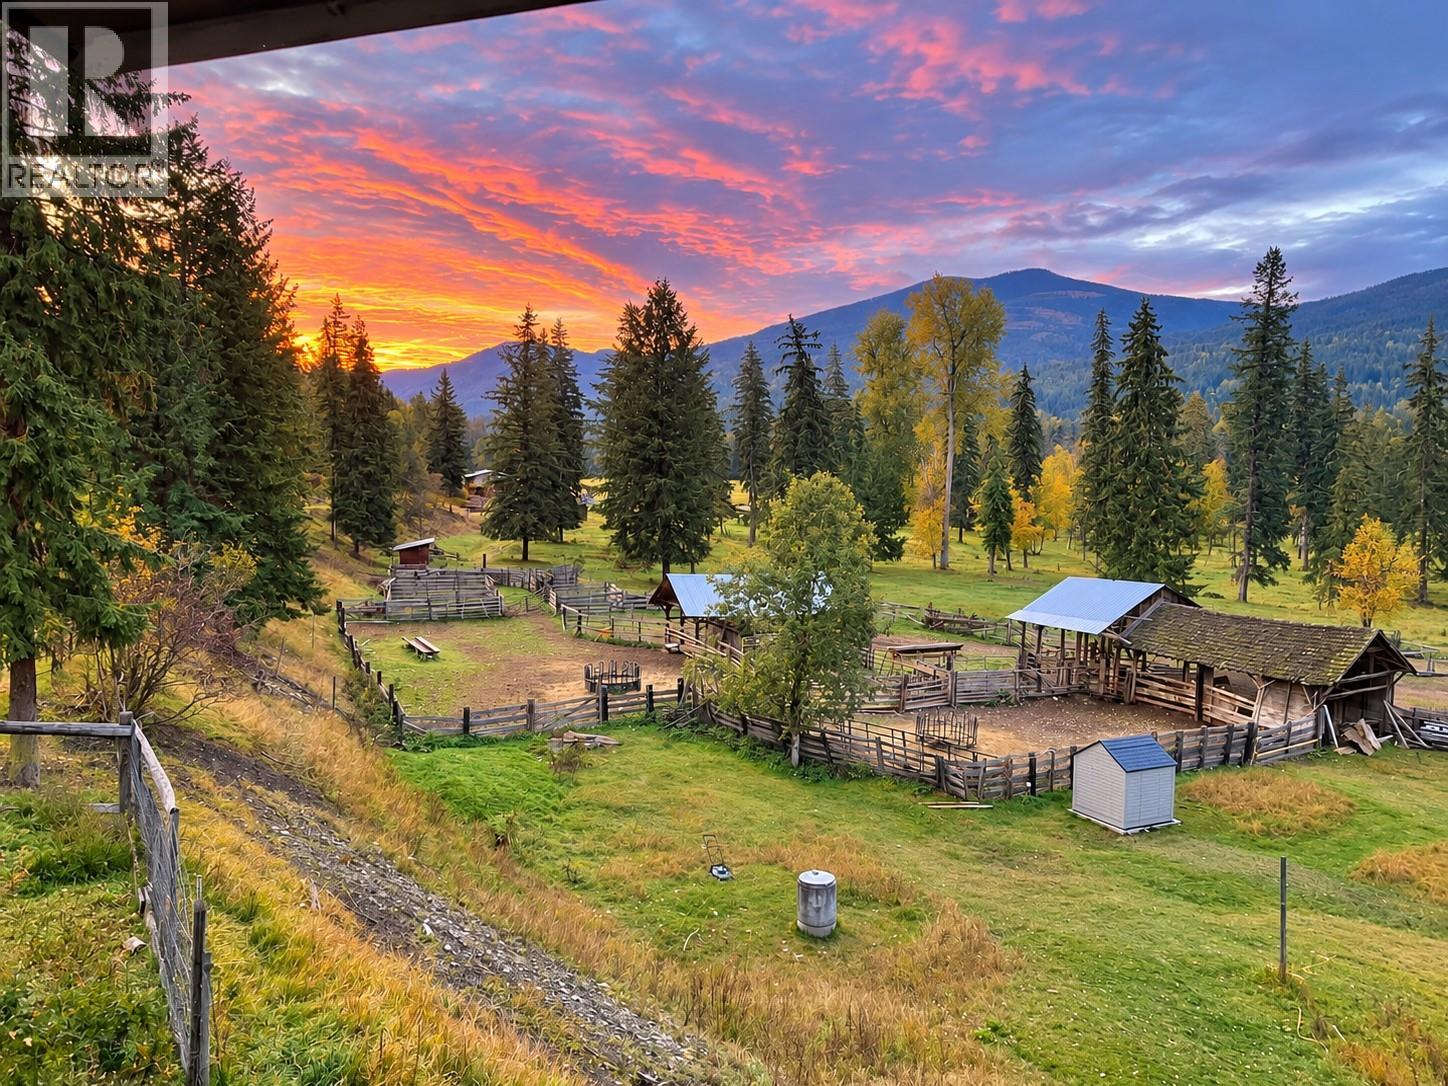
A truly rare North Thompson River property, just 15 minutes from Clearwater. Set on an extraordinary 215 private acres with river frontage, this one-of-a-kind property combines productive farmland, exceptional water resources and breathtaking scenery. Approximately 60 acres of irrigated hay fields plus 20 acres of irrigated pasture are supported by water rights to the North Thompson River, an irrigated pond and extensive underground irrigation. A reliable well provides excellent-quality water which includes a water filtration system. Also included in this home is newer wood burning stove and Heat pump! The land has been thoughtfully selectively logged to expand pasture and provide excellent fire protection. with approx. 3,000 ft of new fencing and beautifully manicured grounds surrounding the home. The character-filled farmhouse offers approx. 1,600 sq.ft. over 2 levels, and an additional 780 sq. ft. basement, with covered front and back decks and remarkable views across the property. Improvements include a 40’x21’ shop, hay and grain storage, barns, shelters, calving shelter, small sheds and a new steel machine storage building. Private, productive and incredibly beautiful, this is an exceptionally rare opportunity offering the space, water, infrastructure and setting that are almost impossible to find. A true rare gem offered at an exceptional value. (id:67404)
41 Douglas Road Unit# 2
Nelson, British Columbia
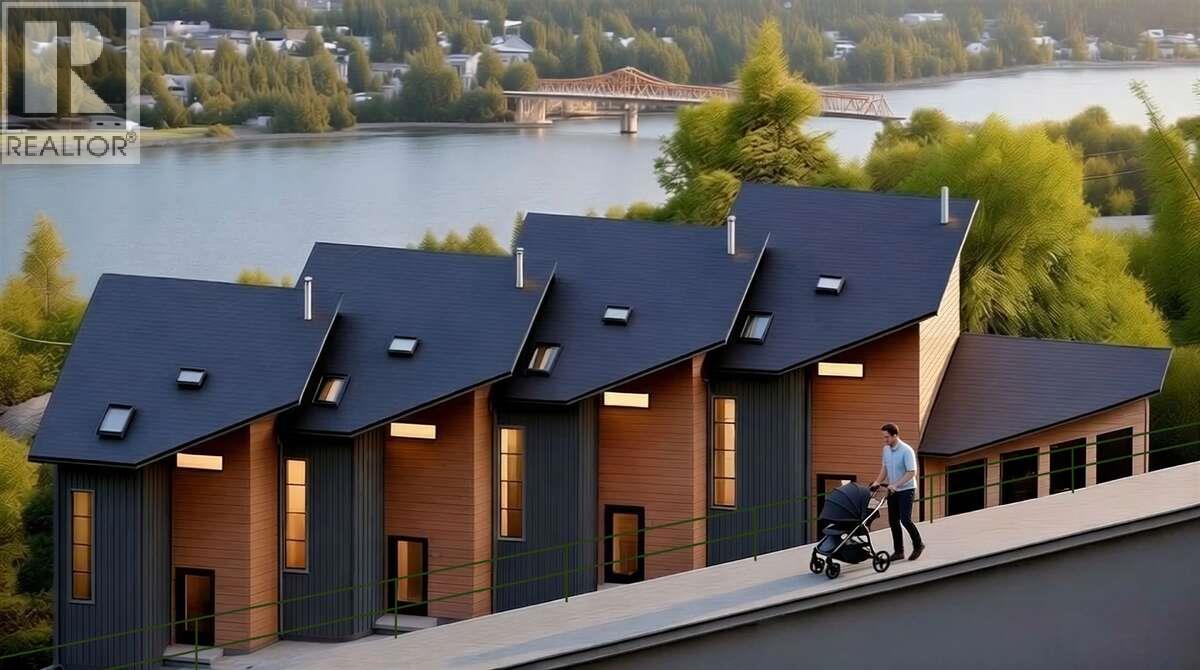
For more information, please click Brochure button. This 600 sq ft, 2-storey townhouse demonstrates that small can be both functional and beautiful. The highly efficient layout means that rooms are generous in size, with everything from laundry to storage fully integrated. The open-plan main floor features a subtle contemporary kitchen, a freestanding Jotul gas fireplace, and a glass wall that folds away to extend the living space out onto the patio and a cottage garden. Upstairs, the luxurious bedroom has a vaulted ceiling and views of the West Arm, while the stylish bathroom, with bathtub, is bathed in natural light. Interior finishes include wood panelling in the stairwell, creative tilework for the kitchen backsplash, and engineered wood flooring. Step 4 energy efficiency means a small carbon footprint and low utility bills. Access from the street is for pedestrians and bicycles only, via a commonly-owned landscaped area that leads to your front door. A secure storage shed provides for bicyles, skis, etc. Vehicle parking is available on Douglas Rd. From the property, it's a short walk or bike ride to beautiful parks, shopping and Nelson’s vibrant Downtown. Construction of The Cottages is expected to take 6 to 8 months. The price includes a new home warranty and GST. A presale agreement will reserve your new home. Despite the uncertainties posed by the current trade war, we remain committed to moving this project forward. Proposed Strata Lot. Digitally rendered photos. (id:67404)
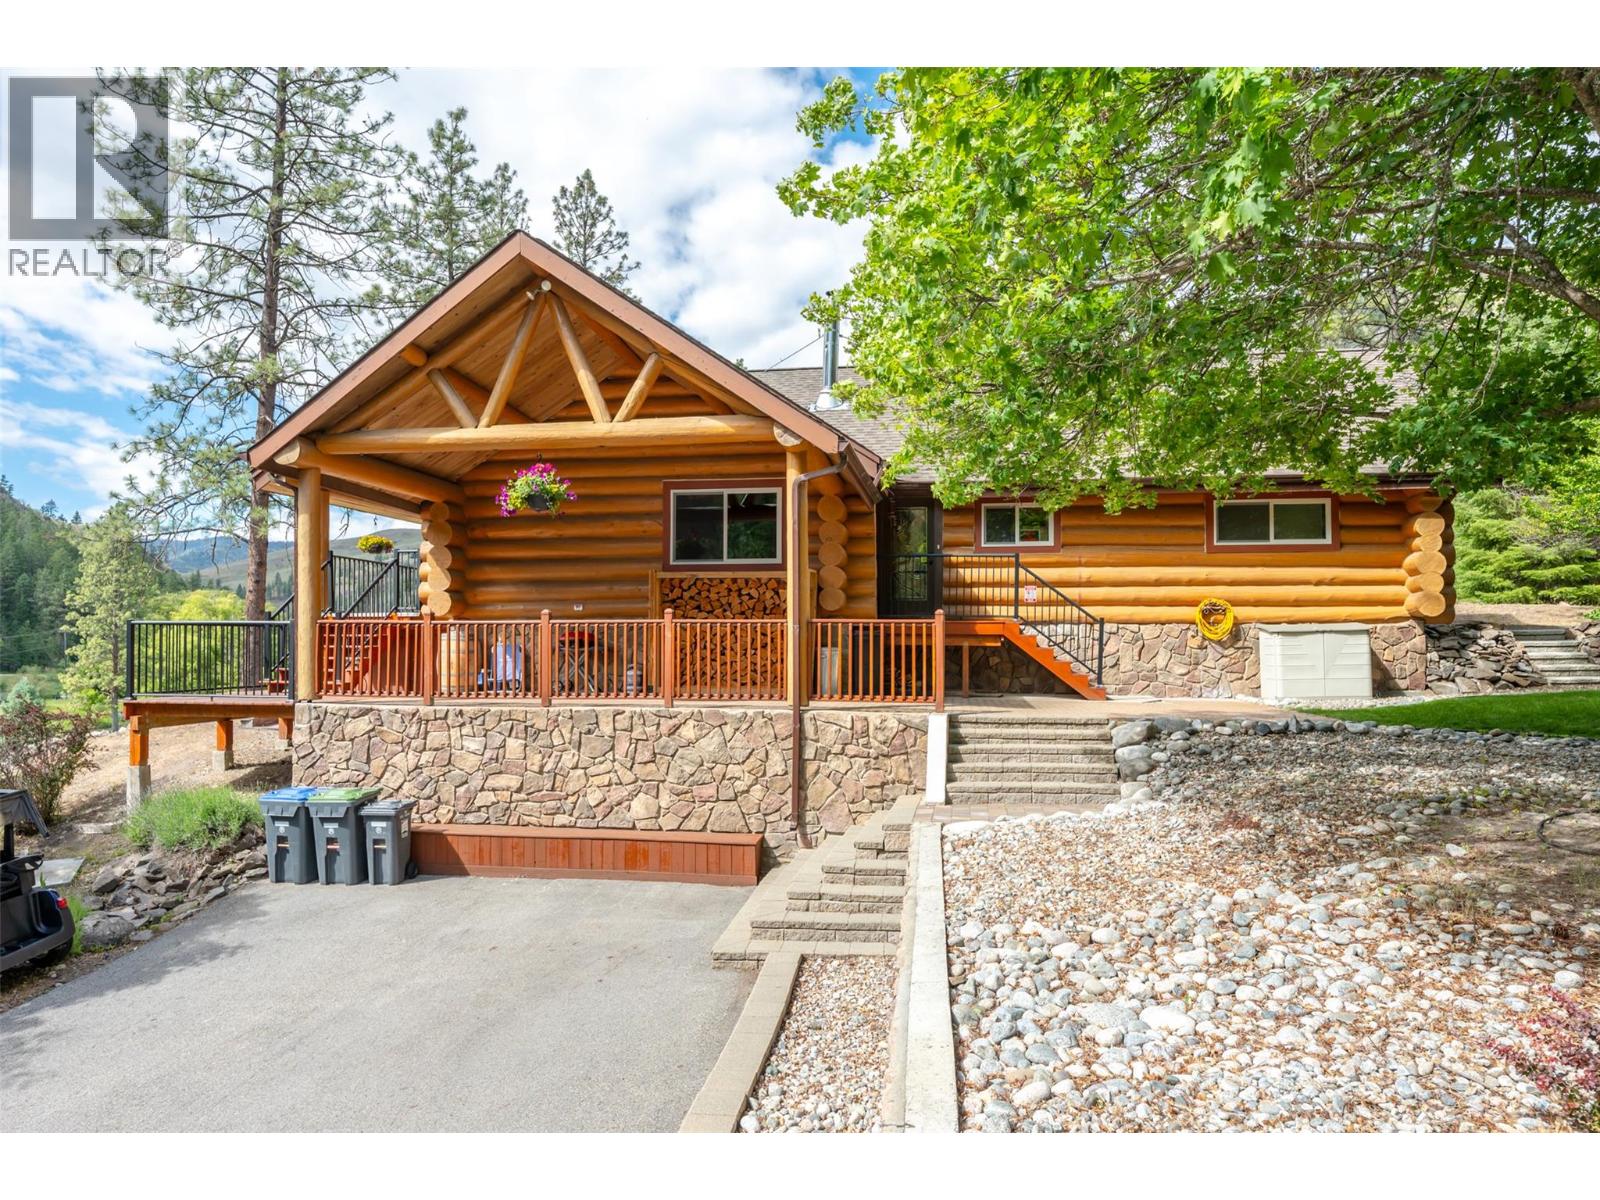
100 St. Andrews Drive
Kaleden, British Columbia
GOLF COURSE LIVING AT ITS FINEST! Nestled among the trees in a peaceful, private setting overlooking the 4th and 5th fairways of St. Andrews By The Lake Golf Course, this stunning log home offers the perfect blend of relaxation, recreation, and Okanagan charm. Imagine enjoying your morning coffee on the deck as the gentle breeze rustles through the pines and the manicured fairways stretch out before you. Adding to its appeal, this is the only home in the community featuring a heated in-ground pool and tiki bar, creating your own private resort-style retreat for entertaining family and friends. Inside, the warm and inviting Fir log home offers 2 bedrooms, 2 bathrooms, and a spacious open-concept living area. The living room is anchored by a cozy wood-burning fireplace, perfect for cooler evenings, while the adjoining kitchen and dining area provide an ideal space for gathering and entertaining. A versatile loft offers endless possibilities for hobbies, crafts, a reading nook, or additional guest space. The crawl space below provides excellent storage for seasonal items and golf gear. Residents of St. Andrews By The Lake enjoy an exceptional lifestyle with access to a clubhouse, outdoor pool, pickleball and tennis courts, dog park, horse pasture, and best of all, UNLIMITED FREE GOLF for the new owners. Whether you're looking for a full-time residence or the ultimate retirement getaway, this property offers a truly unique opportunity to enjoy the Okanagan lifestyle. (id:67404)
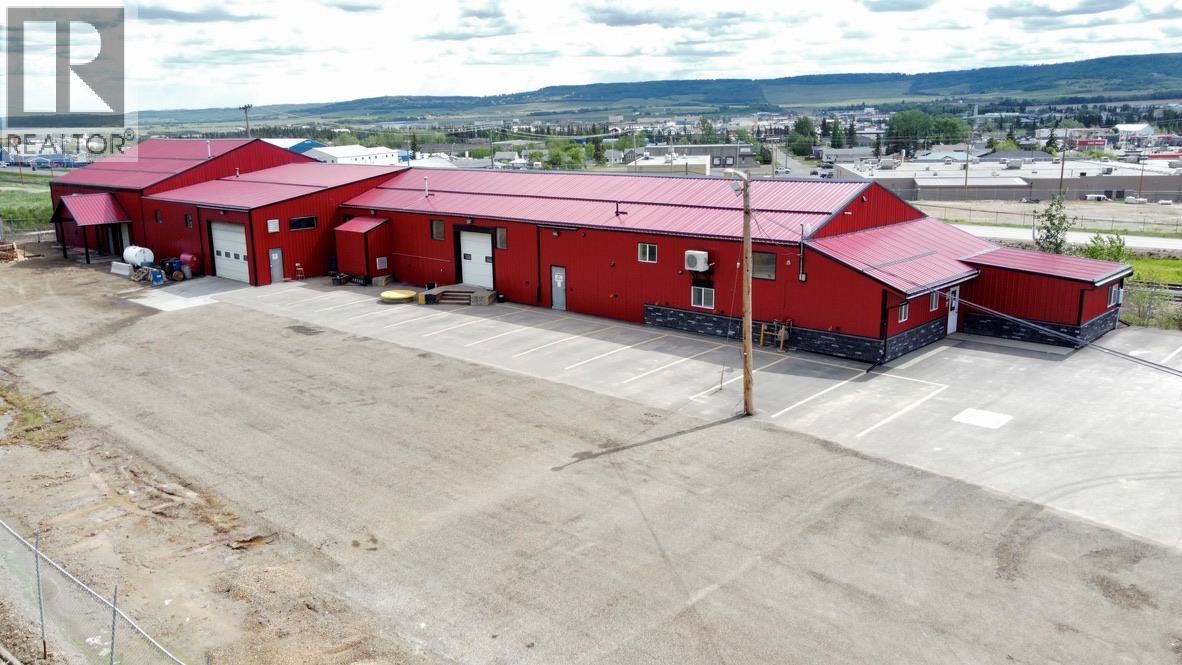
601 Wilson Road
Dawson Creek, British Columbia
Prime Industrial & Investment Opportunity in Dawson Creek, BC! This extensively upgraded and well-maintained 10,000+ sq. ft. industrial facility (Zoned M-1) on 1.4 acres is built to serve a wide range of business needs while also offering fantastic income potential. Beyond its current setup, the property lends itself perfectly to indoor heated and secure storage rentals—an excellent business opportunity that could help pay for itself! The main shop includes multiple storage areas, loading docks, and newer overhead unit heaters, powered by 600V three-phase power and supported by a twin reciprocating air compressor. Easy logistics are ensured with four overhead doors (one 16’w x 12’h and three 10’ x 10’). Up front, you’ll find 1,100 sq. ft. of office space with a coffee room and two bathrooms—ideal for administrative or support teams. The property also includes a fully self-contained 1,100 sq. ft. residential suite with 2 bedrooms, 1 bath, full kitchen, and independent heat & A/C—perfect for staff housing or generating additional rental income. Upgrades include a new exterior tin roof and siding with insulation, freshly paved parking lot, and paved city street access, ensuring both curb appeal and long-term functionality. Whether you’re expanding your business operations or looking for an investment property with multiple income streams, this high-capacity, move-in ready industrial facility in one of Dawson Creek’s most strategic locations is a must-see! (id:67404)
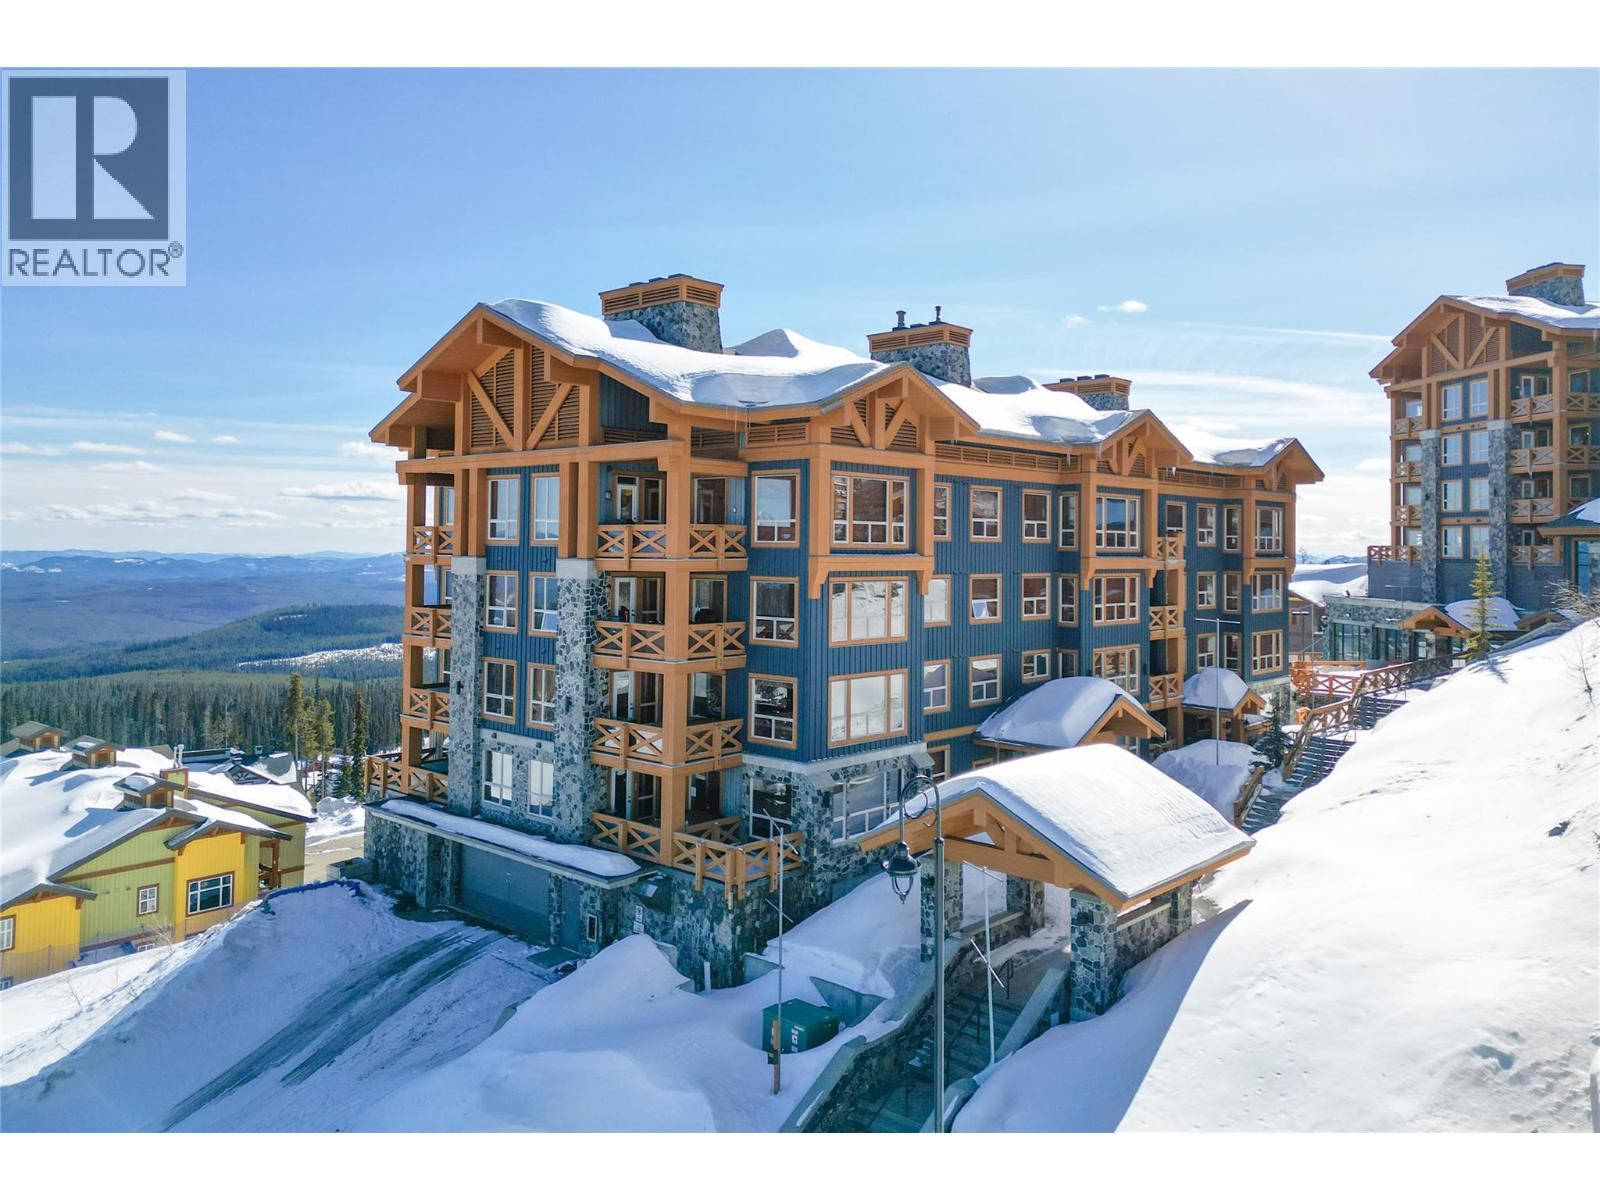
375 Raven Ridge Road Unit# 101c
Big White, British Columbia
Just under the Village Centre tunnel, this luxury 2-bedroom ski condo in Stonegate Resort will have you a quick stroll from shops, dining, and après hotspots. Located in Building C, this is a true ski-in/ski-out gem with step-out-the-door access to the Happy Valley Gondola and 3 chair lifts (Plaza, Ridge Rocket, Snowghost) at the heart of Big White. From the moment you arrive, you are surrounded by comfort and alpine charm. The open-concept living room with its cozy stone fireplace is separated from the kitchen only by an island bar which invites après-ski conversations and joyful gatherings — the things memories are made of. Step outside on the balcony and indulge in your very own private hot tub overlooking the stunning views of the snow-capped Monashee Mountains and passing gondolas. Once darkness falls on the mountain, slip directly into the primary suite, a serene retreat of its own with a spa-like ensuite boasting a separate tub and shower. The second bedroom, on the other side of the residence, comfortably sleeps five, making it ideal for families or vacation rentals. As part of Stonegate Resort, you’ll enjoy unmatched amenities, including a lounge-style lobby, kid’s game room, movie theatre, fitness centre, indoor/outdoor heated pool and hot tub, a dedicated ski locker, and even a gear tuning bench. Plus, this unit comes with a conveniently located heated underground parking spot. Explore the Big Picture Tour™ and make this mountain paradise yours today! (id:67404)
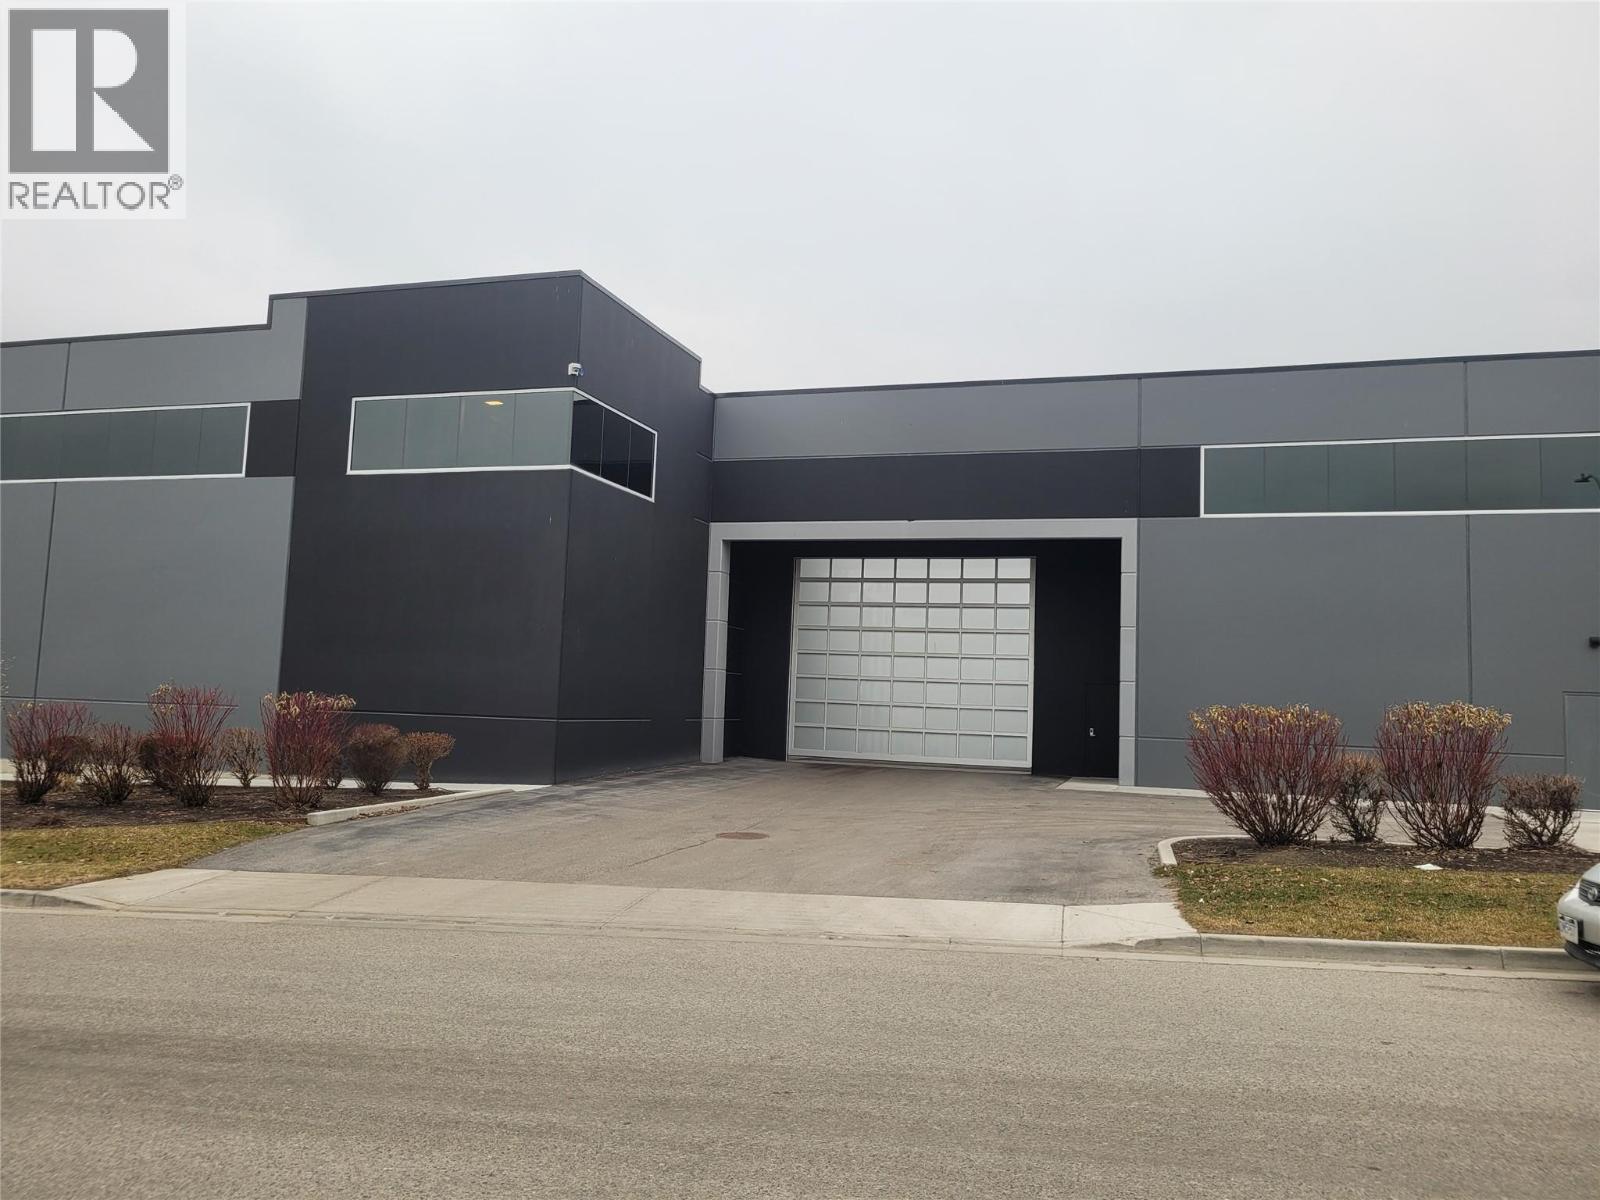
2110 Matrix Crescent Unit# 9
Kelowna, British Columbia
The Vaults, luxury condos for your toys! Looking for a very special secure place to store, work on and show off your toys? Then you are the right buyer. Little expense spared in creating this ultimate personal cave for socializing and to show off your toys or just hide away and tinker. Kitchenette/bar to serve guests or set up a private office. Special extraction exhaust system for venting cigar smoke during poker nights, UFC and Sport broadcasts on the big screen. Watch multiple events on three different screens. System controls from your ipad. Added feature is a rooftop HVAC unit for air conditioning. Added guest bathroom on the mezz. Nicely finished grnd level bathroom and shower. Everything you need to work on your toys. Custom made movable work benches, cabinets, racking, welding equipment, compressors, drill press, grinders, small tools, sewing tables and machines for custom upholstery work, is available to purchase. Prior to moving, the vendor will be selling most movables including new 1,000 hp big block, motorcycles, vehicles, boat parts, furniture, tv monitors and beautiful pool table. This is an instant operational shop so call now to view the space and all the of items that will be sold separately or part of a packaged deal. Additional features include a custom built secondary bulkhead storage under mezzanine and auto CO detection with exhaust system allowing you to work on your toys in a heated, fully sprinklered space with all the comforts of home. (id:67404)