
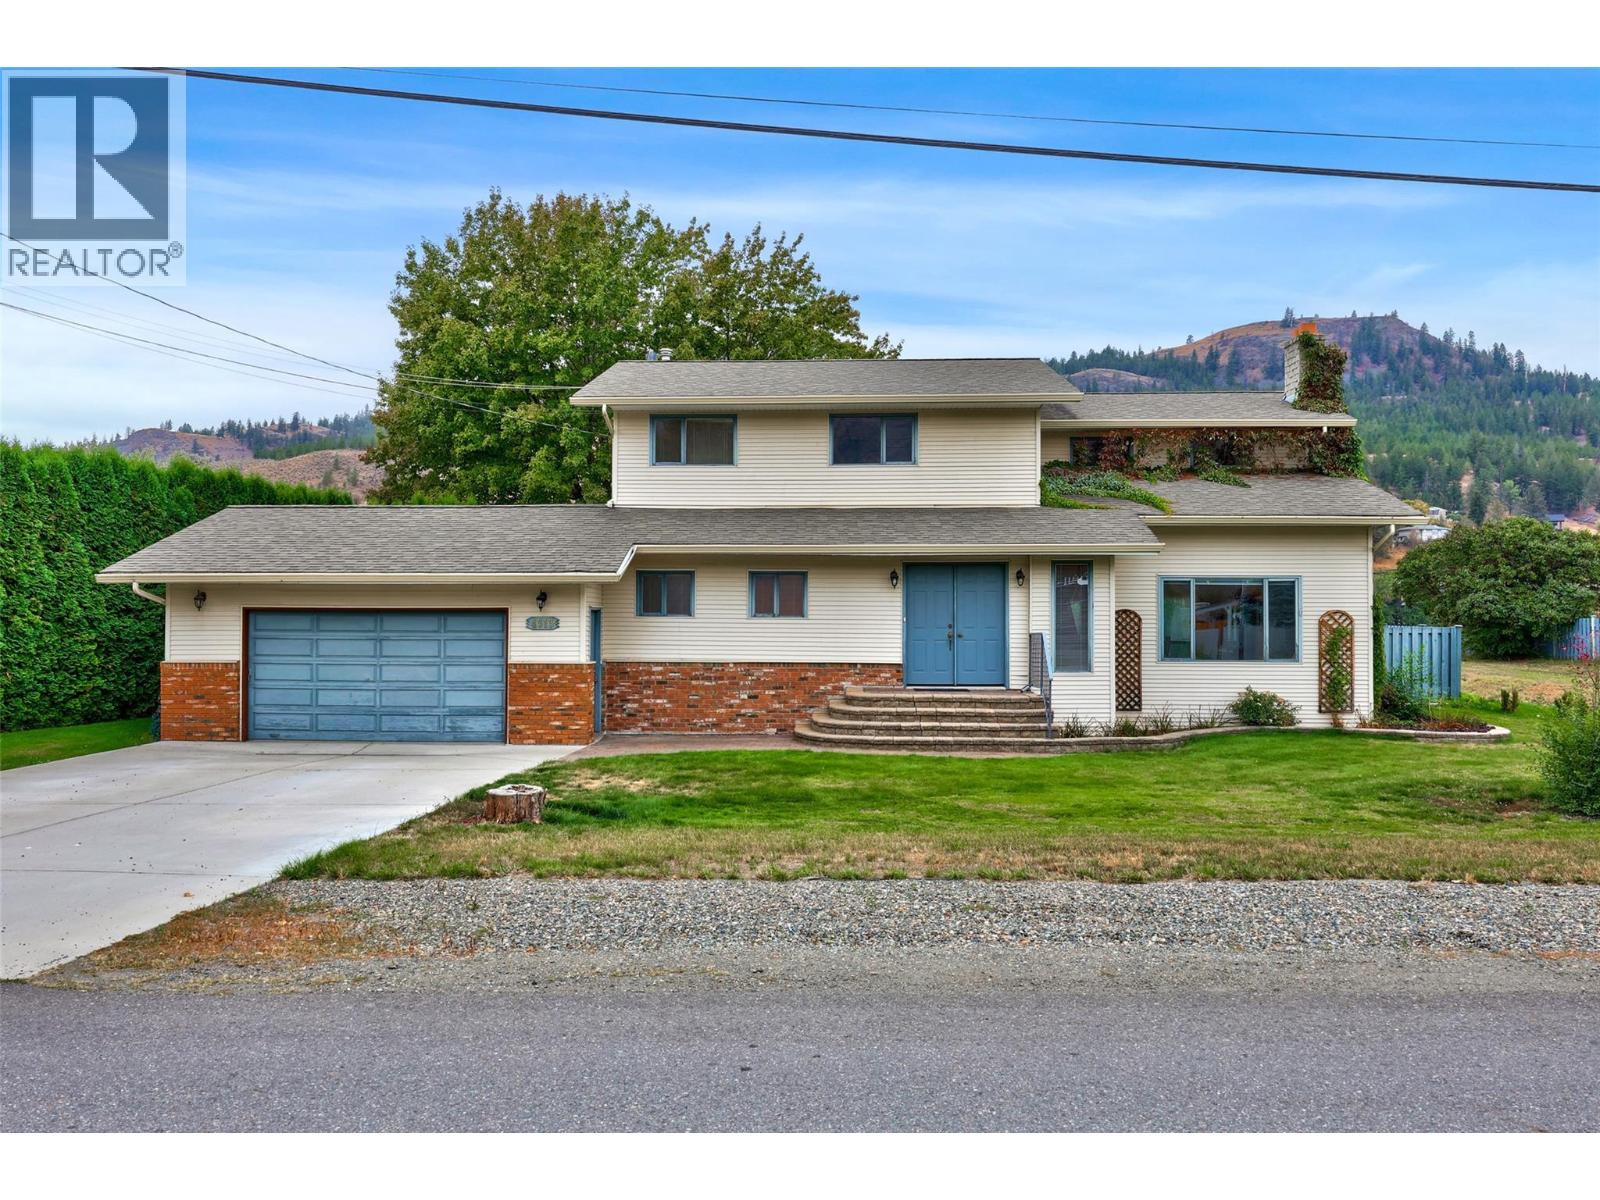
4313 Furiak Road
Kamloops, British Columbia
Tucked into the quiet community of Rayleigh along the banks of the North Thompson, this waterfront property sits on just over a third of an acre offering the kind of space and setting that rarely comes to market. Step through the front foyer into a welcoming front room anchored by a towering floor to ceiling fireplace, the perfect gathering spot for family and friends. Through the dining room and kitchen you’ll step out onto the deck and into a backyard that offers it all- there’s plenty of room to garden, play and entertain. Summer days are sure to be enjoyed beside the in-ground pool, featuring a new pump (2026) and liner (2027). A second family room on the main floor with its own fireplace allows for a separate space for relaxing with an adjoining 2pc bathroom. Main floor laundry and access to the double attached garage for parking, storage or workshop space are steps away. Upstairs, the home offers 5 bedrooms and a 4pc bathroom, several with gorgeous views of the river. The primary bedroom with its own sundeck, perfect for morning coffee with a view. The basement offers up a small rec room and expansive unfinished storage space with separate entrance- great for storage or a hobby room. Waterfront, pool and semi rural living just a few minutes down the road from everything Kamloops has to offer. The seller raised a family in this lovingly built home and is offering it up to a new family to write their own chapter of memories. (id:67404)

2655 Cowan Road
Sicamous, British Columbia
Private location on 2.97 acres in rural Sicamous. Newer, well kept 960 sq ft 3 bed/2 bath modular home offering nice valley views. Outbuildings include 14'x18' RV shelter with septic, water and power hookups with an attached 12'x18' workshop. (RV and C-Can not included, but negotiable). Water supplied by drilled well indicating 10 GPM. The land is open, on a gentle slope and surrounded by mature trees on the neighboring properties. Plenty of room for a large garden or some farm animals. Located in the heart of the Shuswap recreation area, this property offers easy access to an incredible four-season outdoor lifestyle while being conveniently located close to Sicamous for shopping and everyday amenities. Just minutes from the shores of Shuswap Lake and Mara Lake, enjoy boating, paddleboarding, fishing, swimming, The surrounding area offers endless opportunities for hiking, biking, and exploring nature with nearby parks and trail systems including Yard Creek Provincial Park and the scenic Shuswap North Okanagan Rail Trail. Outdoor enthusiasts will also appreciate the world-class snowmobiling terrain, snowshoeing, and winter recreation that draw visitors to the region each year. Whether you enjoy lake days in the summer or mountain adventures in the winter, this location offers the perfect balance of peaceful acreage living with year-round recreation right at your doorstep (id:67404)
1322 & 1318 Deodar Road
Scotch Creek, British Columbia
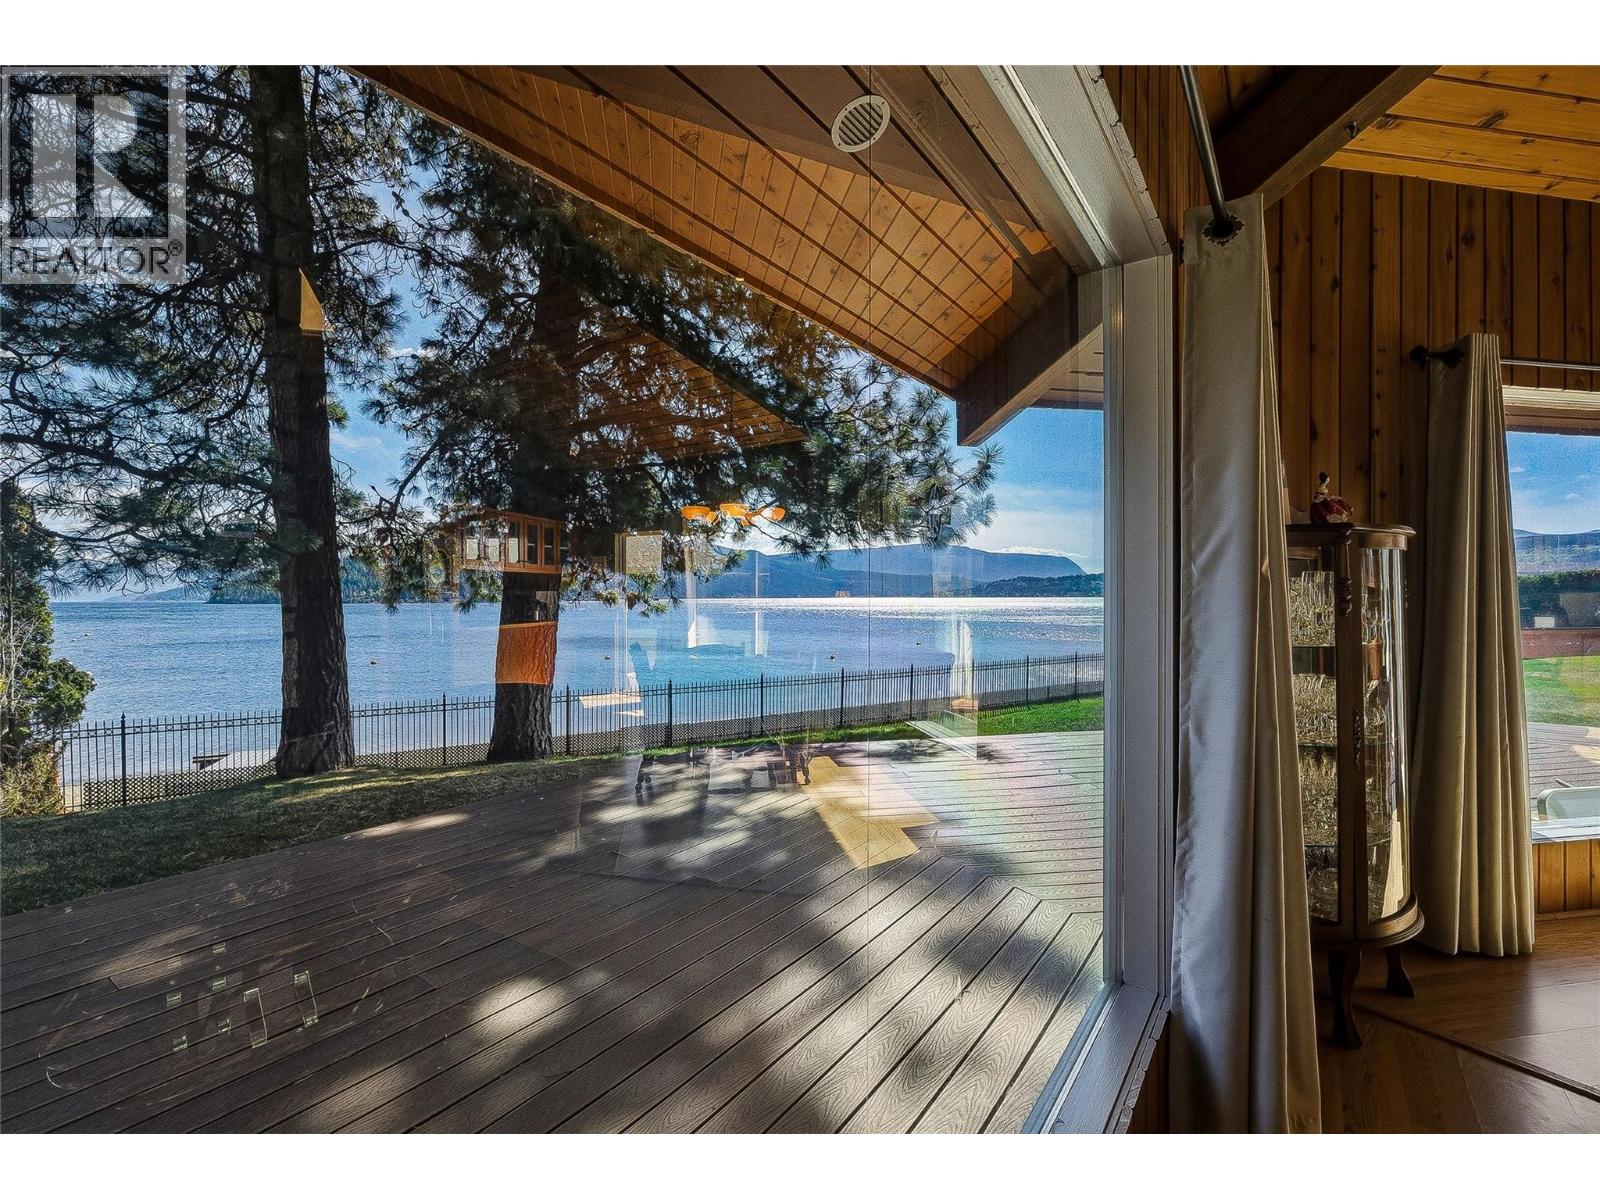
It's all about the location - then there is that ABSOLUTELY stunning view!! Original owner built this sprawling 1749 sq.ft. rancher in the late 70's. The home has a turret style ceiling structure in an octagon shaped great room where the windows are oversize as well as the patio door & the view is everywhere!!! The home has 2 stone fireplaces that stretch to the ceiling - one is a pellet stove & the other is wood (rarely used), heat pump (3yrs), fridge is 3yrs old, Jenn-Air stove, front loading W&D (2-3 yrs), HWT 60 GAL (approx 10 yrs), & 200 amp service. There are 3 bathrooms - 2pc, 3pc bathroom c/w soaker tub, plus a 3pc bathroom (double shower) off the laundry room which has access to the outside deck (you can pop in & shower after being either in the hot tub or the lake). The exterior has an amazing Resin wrap around deck, cedar siding c/w 3ft overhang which keeps it cooler in the summer plus there are 3 retractable (Phantom) screen doors to have a nice airflow through the home. The lawn also has a built-in irrigation system (8 fields) a garage & a carport. THAT’S NOT ALL… A 500sq.ft. Carriage Home next door situated above another garage & carport! These two beauties are on .25 acre each which are being sold as one package - you have to come out and experience these properties for yourselves - call myself or your realtor today!! (id:67404)
266 Baker Street Unit# 17
Nelson, British Columbia
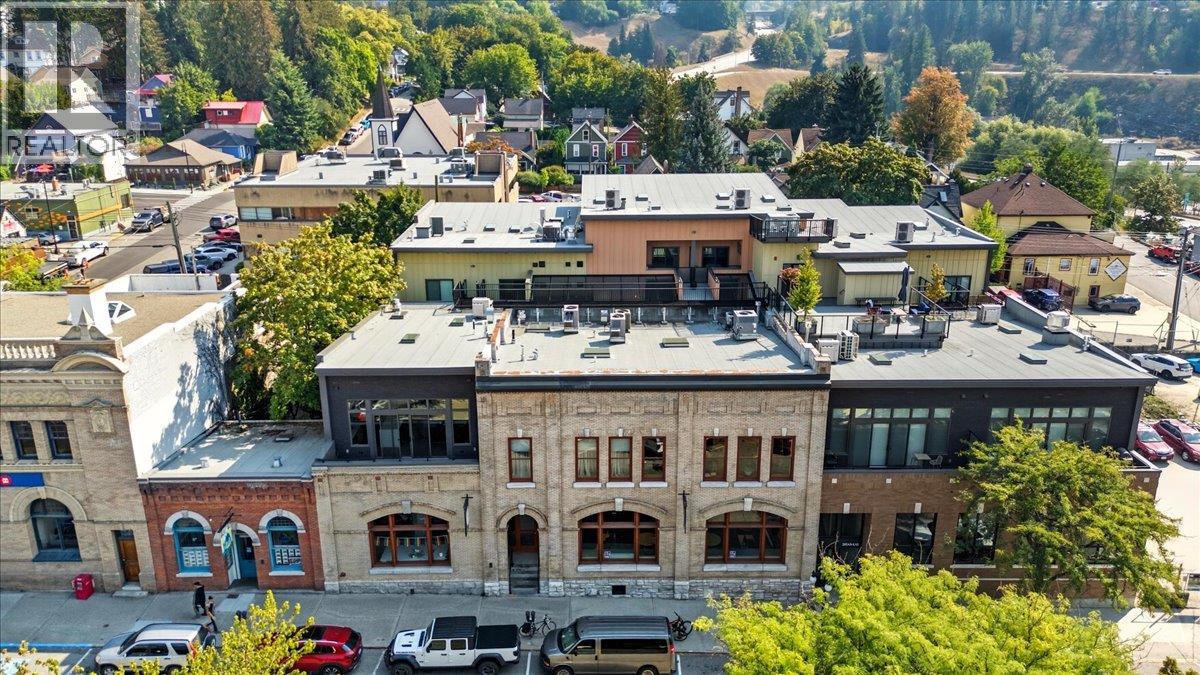
Welcome to Deane Terrace. One and two-storey homes, each opening onto Deane Lane. A glass roof protects this light-filled brick-clad lane from the elements when you walk from the elevator to your front door. This beautiful two-storey townhome is one of six residences on the south side of Deane Lane. The main floor is an open plan with an amazing kitchen, dining room, living room, utility room and powder room. The ten-foot ceilings allow vast windows to capture the light and glass doors open onto a south-facing terrace. The second floor hosts the primary bedroom with a luxurious ensuite, a second bedroom with it's own bathroom and a den with access to a north facing patio. The elegant finishing includes hardwood and tile floors, stone counters, gas fireplace, high end Italian appliances, in-floor heat in the upstairs bathrooms and custom electric blinds. The residences are on the second floor where homeowners will enjoy a private, more intimate living experience with access to the very cool vibe of downtown Nelson!! This concept for downtown living, with few neighbours, and the thoughtful layout of each unique residence sets Deane Terrace apart from all other strata developments in Nelson. Whether it's the direction of the light through the windows, the views from your private terrace or the sun setting from the truly spectacular patio on the roof, you will love living at Deane Terrace. Secure parkade plus your own private 11'X14' storage room at street level. (id:67404)
1443 Columbia Avenue
Trail, British Columbia
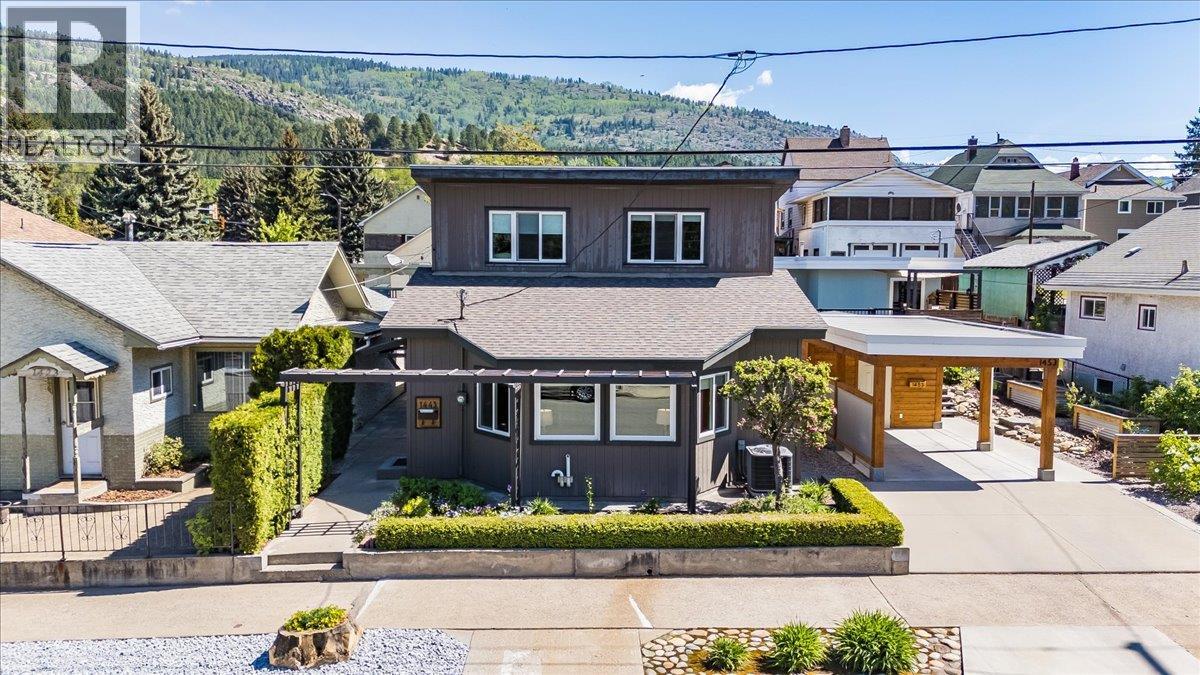
This Is the One You've Been Waiting For. Tucked into a desirable East Trail location, this home has been updated with real care and it shows the moment you step inside. The living space opens up beautifully — vaulted ceilings, big windows, great light. The kitchen will stop you in your tracks — butcher block countertops, a gorgeous farm sink, and a layout that actually makes sense for how people live. There's a proper dining space, and a secondary living space in the back with sliding doors leading out to a private, fully fenced yard with garden boxes and a low maintenance setup that lets you actually enjoy the space rather than work it. All three bedrooms sit together upstairs. Double bay garage with alley access, an indoor sauna, basement storage, and updates throughout that mean you're not walking into someone else's to-do list. Walk to the Columbia River, Gyro Park, downtown Trail, cafes, restaurants, the aquatic centre, grocery stores, parks, and pickleball courts — everything within easy reach and none of it requiring a car. Homes that are this complete, this well located, and this well looked after don't sit around. (id:67404)
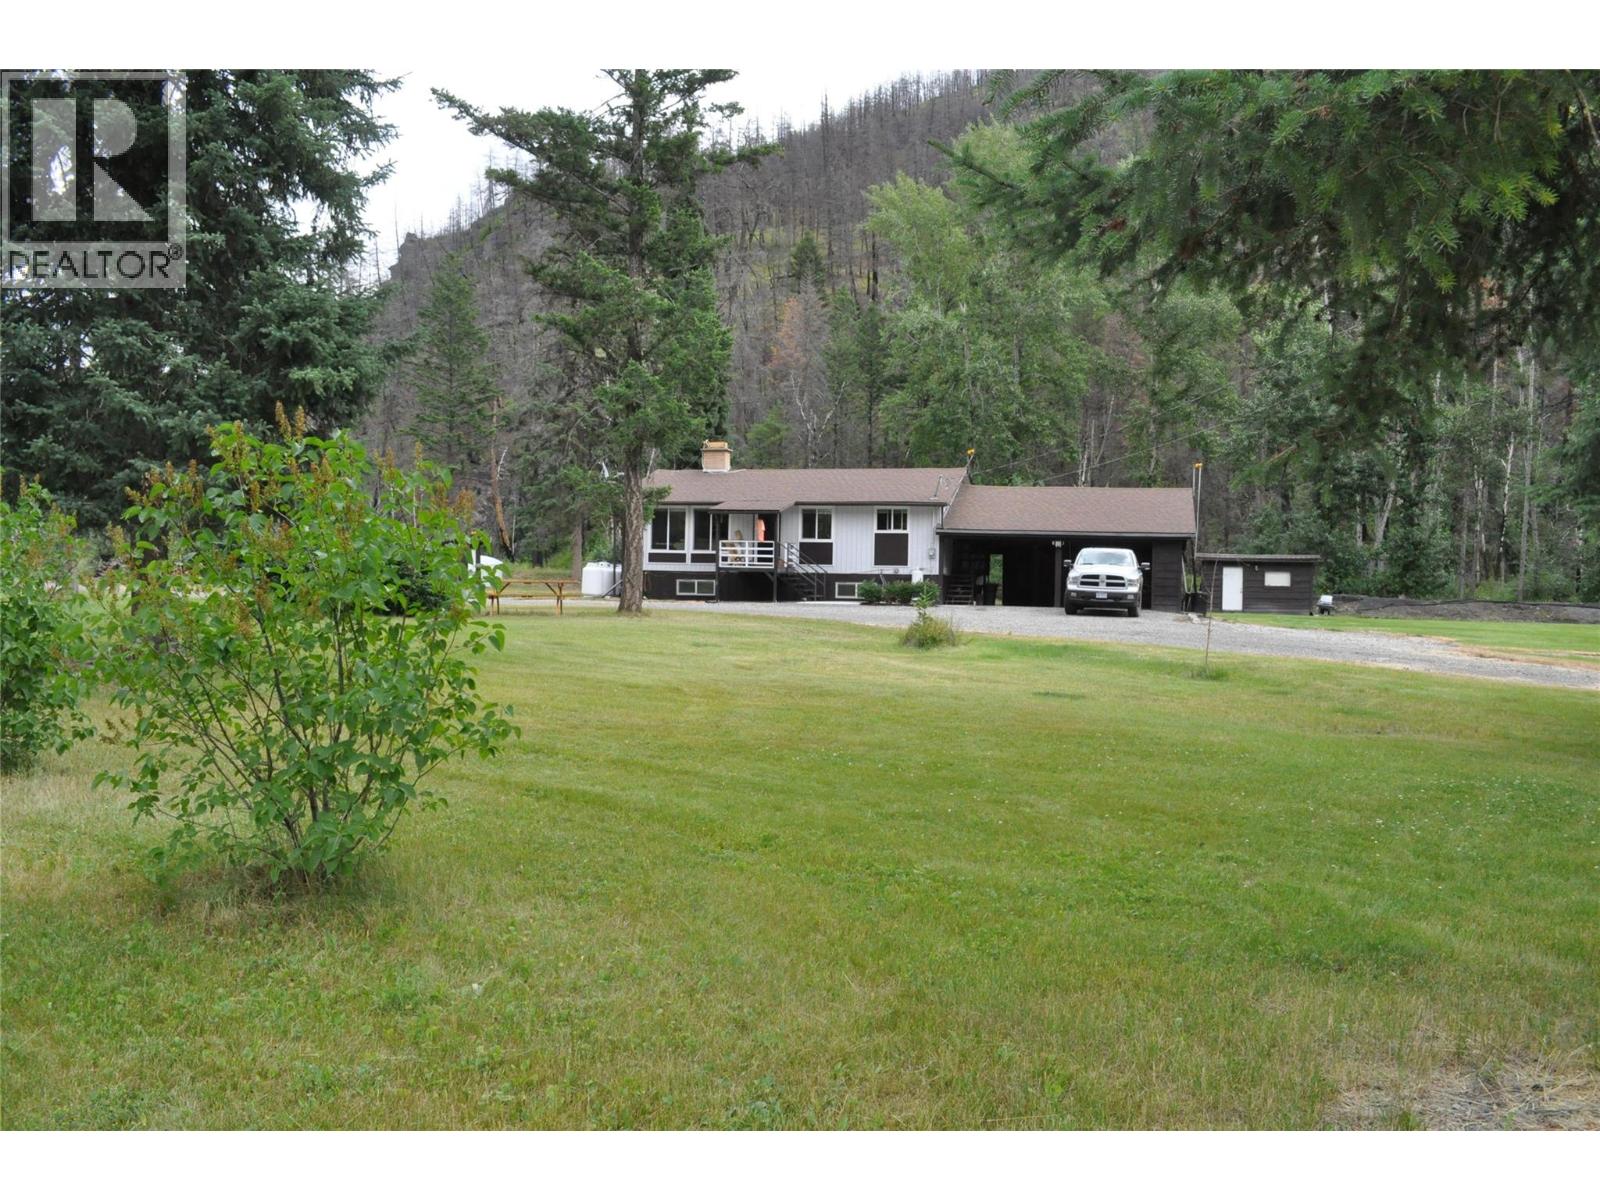
6520 Deadman Vidette Road
Out Of Area, British Columbia
Long term family ownership of this wonderful family home located approximately 30 minutes north of the Deadman Vidette turnoff. Peace and tranquility abound on this 9.4-acre parcel of land. Deadman Creek flows through the property and provides good swimming and relaxation. This property is divided into three main sections: the house with grassy area for outdoor living, the fenced pasture with a storage outbuilding, and across the bridge there is a natural section which slopes up the hill. The property has a large, well-established garden able to produce enough food to support a family through the summer and for canning and could easily be expanded to market garden size. The two pear and one apricot tree are maturing well while the two apple trees are producing beautiful storage apples. Raspberries, saskatoons and choke cherries are prolific growers on the property. Historically the property supported 50 chickens, two cows and one horse (with purchased hay for winter) and could easily support goats or sheep grazing across the creek. Modern living while knowing where your food comes from. The updated home includes 2 bedrooms and a full bathroom on the main floor as well as a large modern bedroom downstairs along with a second bedroom (currently being used as a theatre room) and a large unfinished space where a bathroom or additional bedrooms could easily be added. Kitchen (2019), Furnace/HWT (2020). Excellent road access which is maintained year-round. Private well, septic, electricity, and propane provide modern convenience in this rural setting. Cell service is available via Starlink satellite internet. (id:67404)
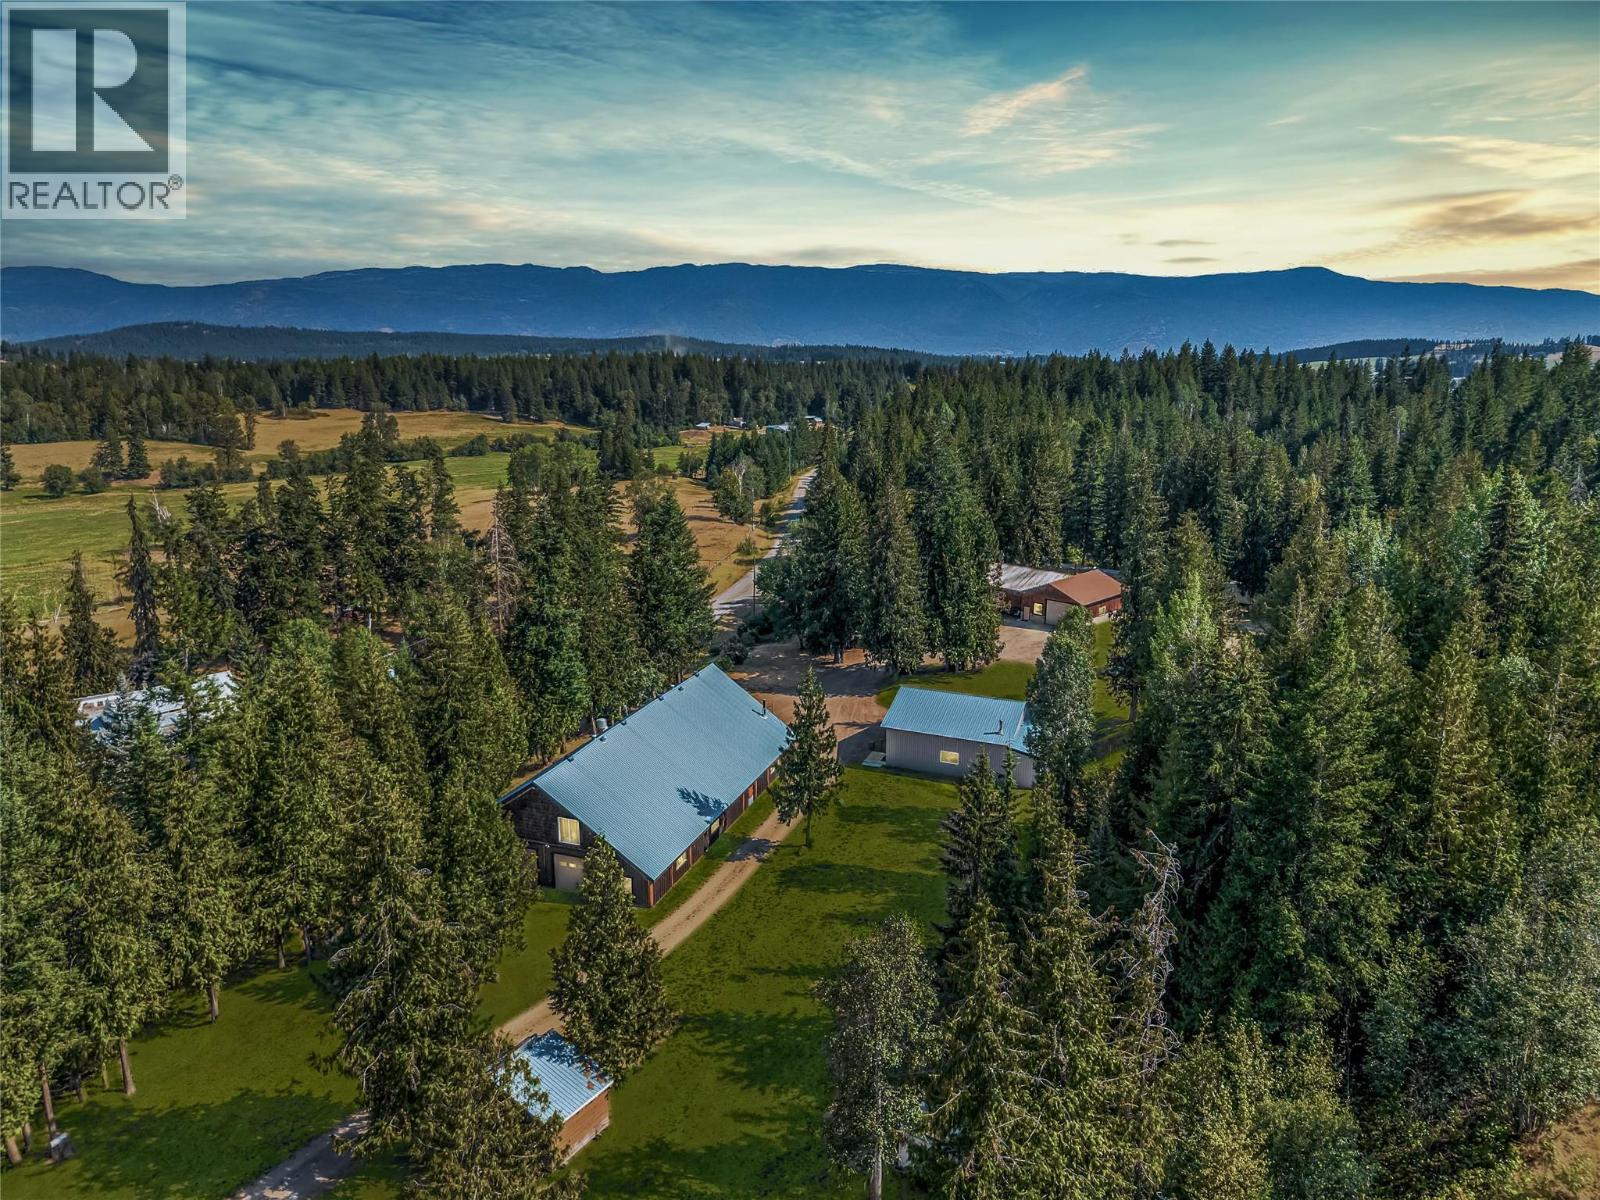
2280 Deep Creek Road
Enderby, British Columbia
Some properties are measured in square feet. Others are measured in the memories they make. Set along Deep Creek Road and backing onto Crown Land, this acreage offers the rare opportunity to create a lifestyle with room for everything—and everyone—you love. The custom 2,560 sq.ft. Craftsman-style home feels warm and welcoming, with vaulted ceilings, reclaimed wood details and an open main living space designed for slow mornings, long dinners and gathering with family and friends. With 4 bedrooms and 2.5 bathrooms across two levels, the walkout design opens to valley views and outdoor living spaces. For the hands-on, collector or adventurer, there is room to pursue every passion. The attached heated 32' x 40' garage features a 14' overhead door, while the separate heated 40' x 50' shop offers space and flexibility for vehicles, equipment, projects and toys. And then there is the lodge. A 60' x 100' log post-and-beam building, formerly operated as Cedar Ridge Guest Ranch, it was created for bringing people together. With a large kitchen, bar, washrooms, loft areas and seating for up to 200 guests, it offers an unforgettable setting for weddings, celebrations, retreats or the next chapter of a hospitality business. Cabins, serviced RV parking and guest ranch zoning add even more possibility. This is more than a home and more than an acreage. It is a place where weekends become traditions, celebrations have room to grow and the people you love have a reason to come back. (id:67404)
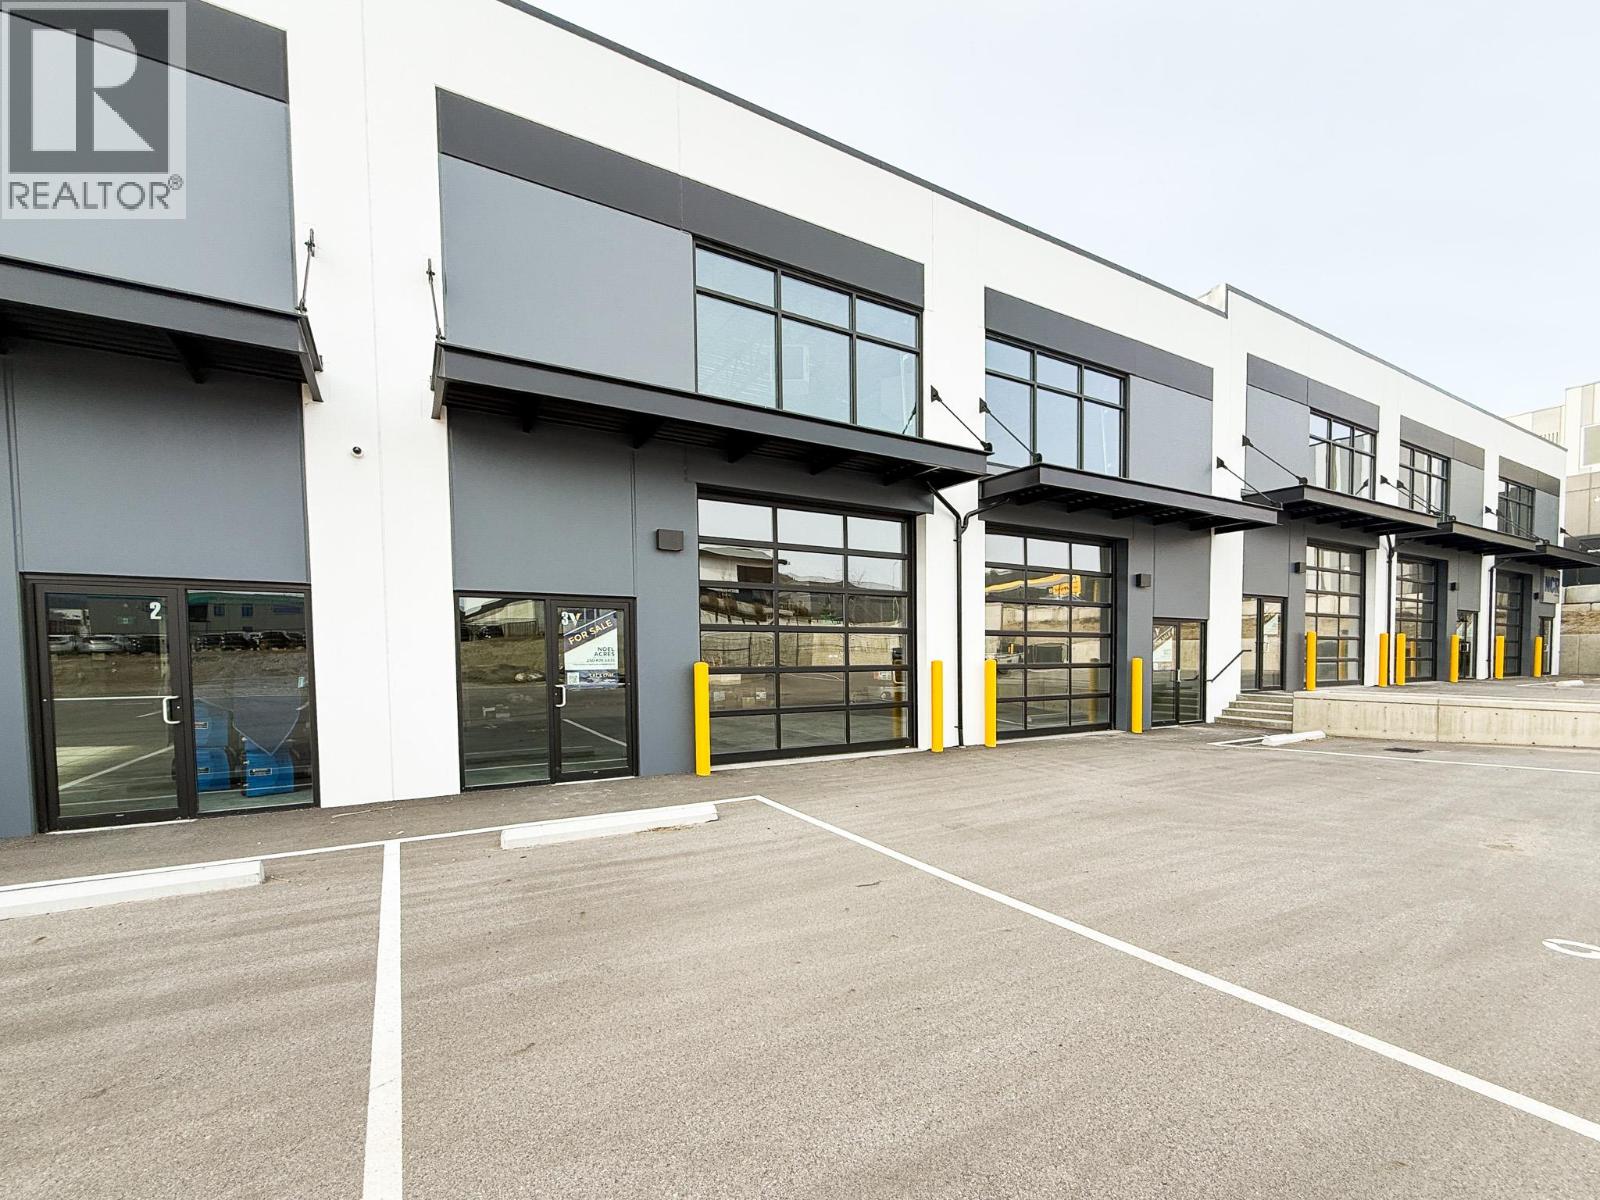
1990 Pier Mac Way Unit# 3 & 4
Kelowna, British Columbia
Industrial strata units available for purchase at 1990 Pier Mac Way, with options ranging from 2,110 sq. ft. for a single unit to 4,220 sq. ft. for two combined units. Units 3 & 4 together total 4,220 sq. ft., including 3,020 sq. ft. on the main floor and 1,200 sq. ft. of mezzanine space. Located in Airport Business Park, this is one of the area’s newest industrial developments, featuring modern design and quality construction. Building highlights include concrete tilt-up construction, abundant glazing for natural light, grade-level loading, high-bay LED lighting, 3-phase power, and on-site parking. All units are separately metered. (id:67404)
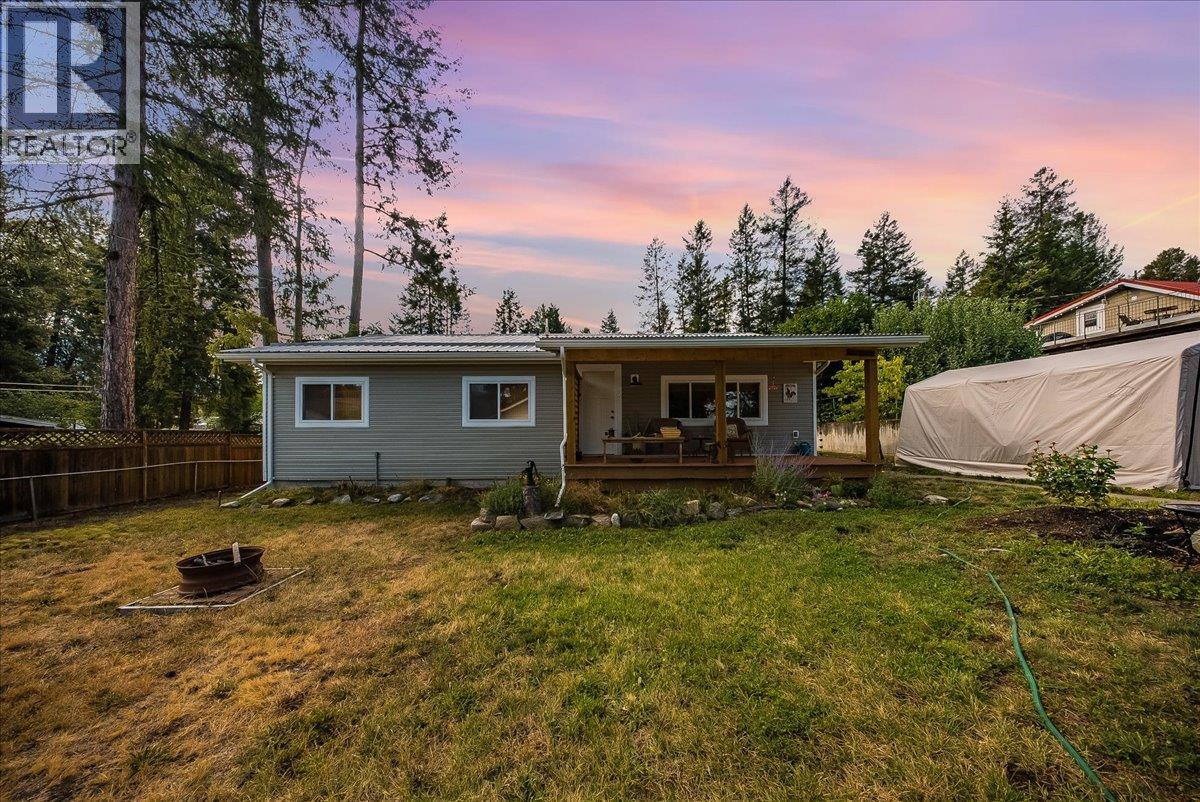
91 Holmes Road
Christina Lake, British Columbia
Welcome to a beautifully move-in-ready home where major upgrades, a warm cottage-inspired interior and an incredible outdoor setting come together. Extensively refurbished in 2023, this property offers the comfort and efficiency of a newly renovated home while maximizing a spacious 71’ x 300’ irregular lot surrounded by beautiful mountain views. The property also offers frontage on both Holmes Road and West Lake Road, adding to its accessibility and versatility. Inside, you’ll find a welcoming cottage feel with new trim and paint, a newly constructed kitchen offering plenty of storage, a 4-piece bathroom, custom blinds, central vacuum and new appliances. Additional improvements include copper plumbing and Romex wiring. New natural gas fireplace, natural gas furnace, central air with HEPA filter, all completed in 2023. The exterior has been extensively upgraded with a metal roof, vinyl siding, new skirting with 3/4” pressure-treated wood, soffit, fascia and trim. Covered front and back decks create inviting spaces to relax and enjoy. Outside, the fully fenced garden, fire pit area, two sheds, newly constructed garage and abundant parking provide exceptional functionality. With updated services completed in 2022, a large lot, great walkability and close proximity to the Provincial park, this property offers an impressive combination of location, outdoor space and move-in-ready living. MHR is a deregistered unit and has full coverage through insurance for replacement cost. (id:67404)
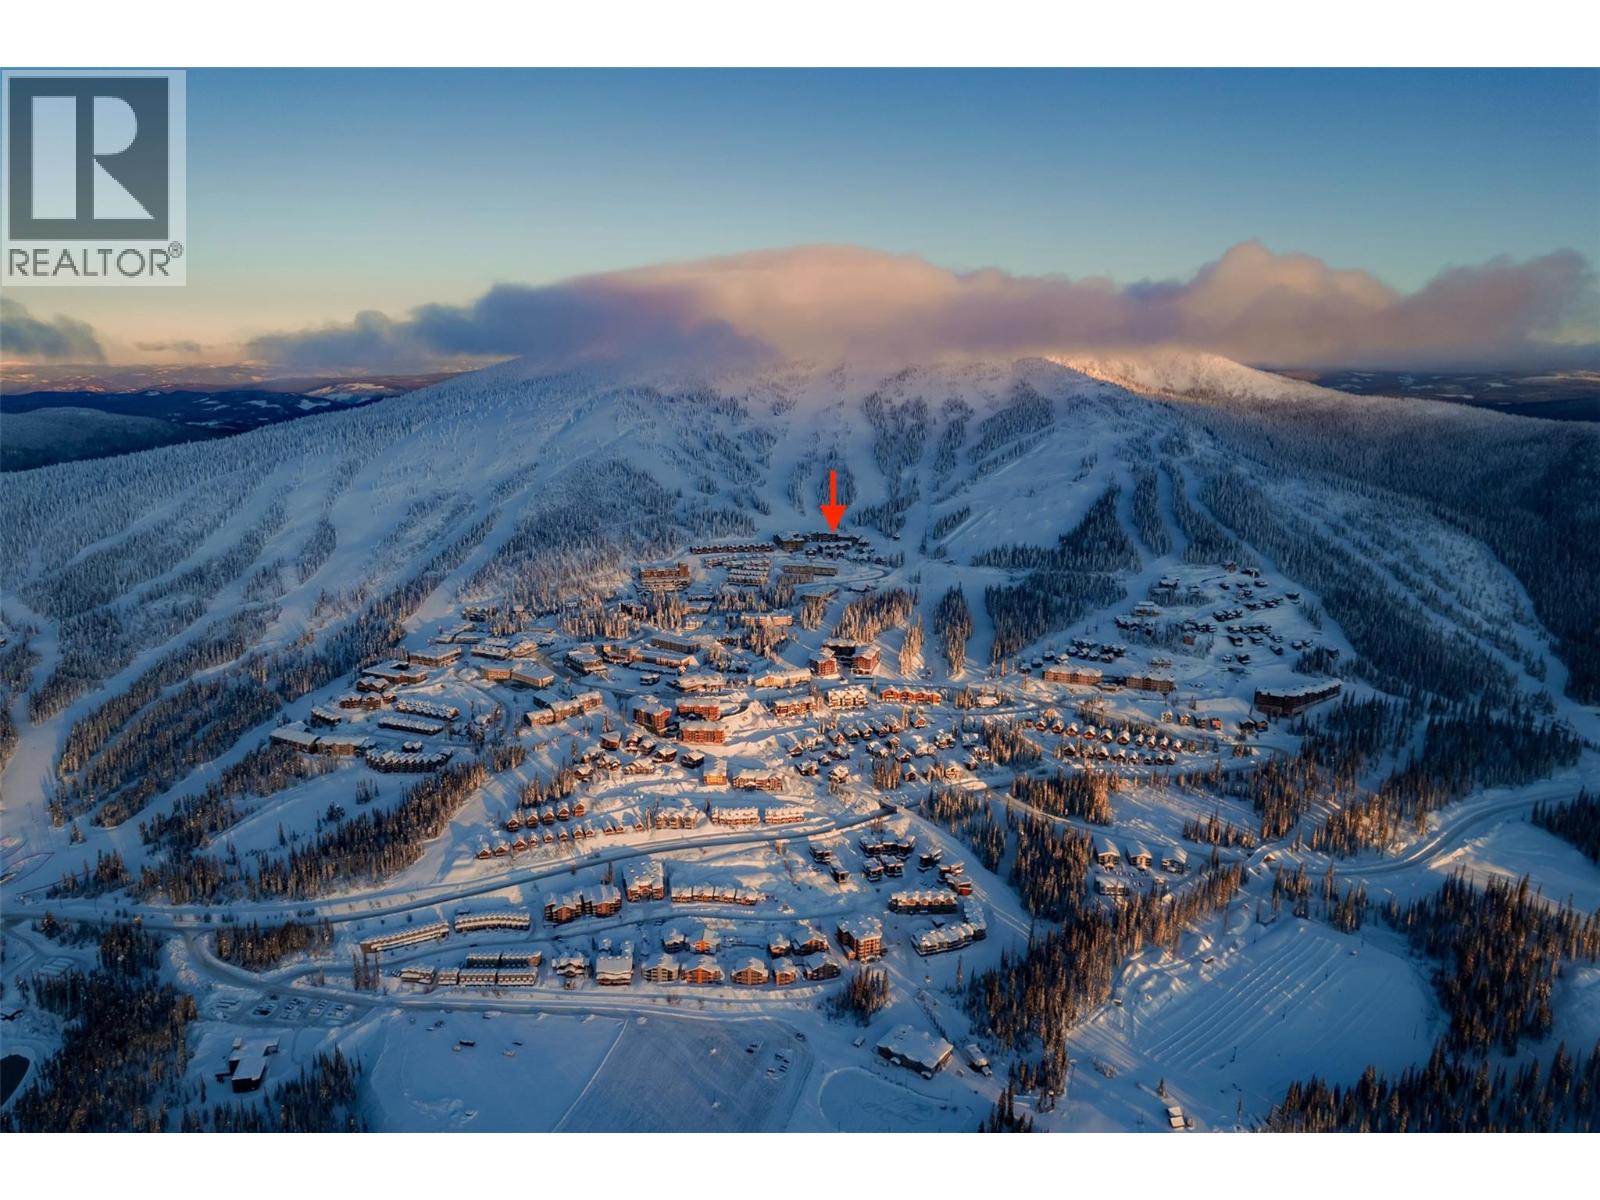
7700 Porcupine Road Unit# 306
Big White, British Columbia
SKI-IN/SKI-OUT LIVING AT BIG WHITE SKI RESORT! Fully furnished and ready for the upcoming ski season, this spacious 3 bedroom, 3 bathroom condo offers mountain views from both sides of the unit with a hot tub & 2 parking stalls. The bright great room is designed around an open kitchen featuring a large island that flows into the dining and living areas, where a cozy gas fireplace is waiting after a day on the hill. Step outside & take in the south facing mountain views! The well-designed bedroom layout provides excellent separation and privacy. The primary bedroom features a 4-piece ensuite with steam shower, while the second bedroom also has its own 3-piece ensuite with steam shower! Both bedrooms walk out to the north facing balcony with hot tub & dynamic views of the ski slopes! A third bedroom, laundry & 3-peice bathroom provide even more flexibility for larger groups & rentals. Rare for a mountain property, this condo also includes 2 side-by-side parking stalls plus a storage locker conveniently located right outside the front door. The highest building on the mountain, the Aspens offers some of the best ski-in, ski-out access where you can clip-in and ski to the Village, Happy Valley + 6 different lifts! GST is not applicable and with no rentals booked for the upcoming ski season, the property is available for its new owners to enjoy right away! Note: properties at Big White are exempt from the Foreign Buyer Ban, Speculation Tax, and Short-Term Rental Ban! (id:67404)
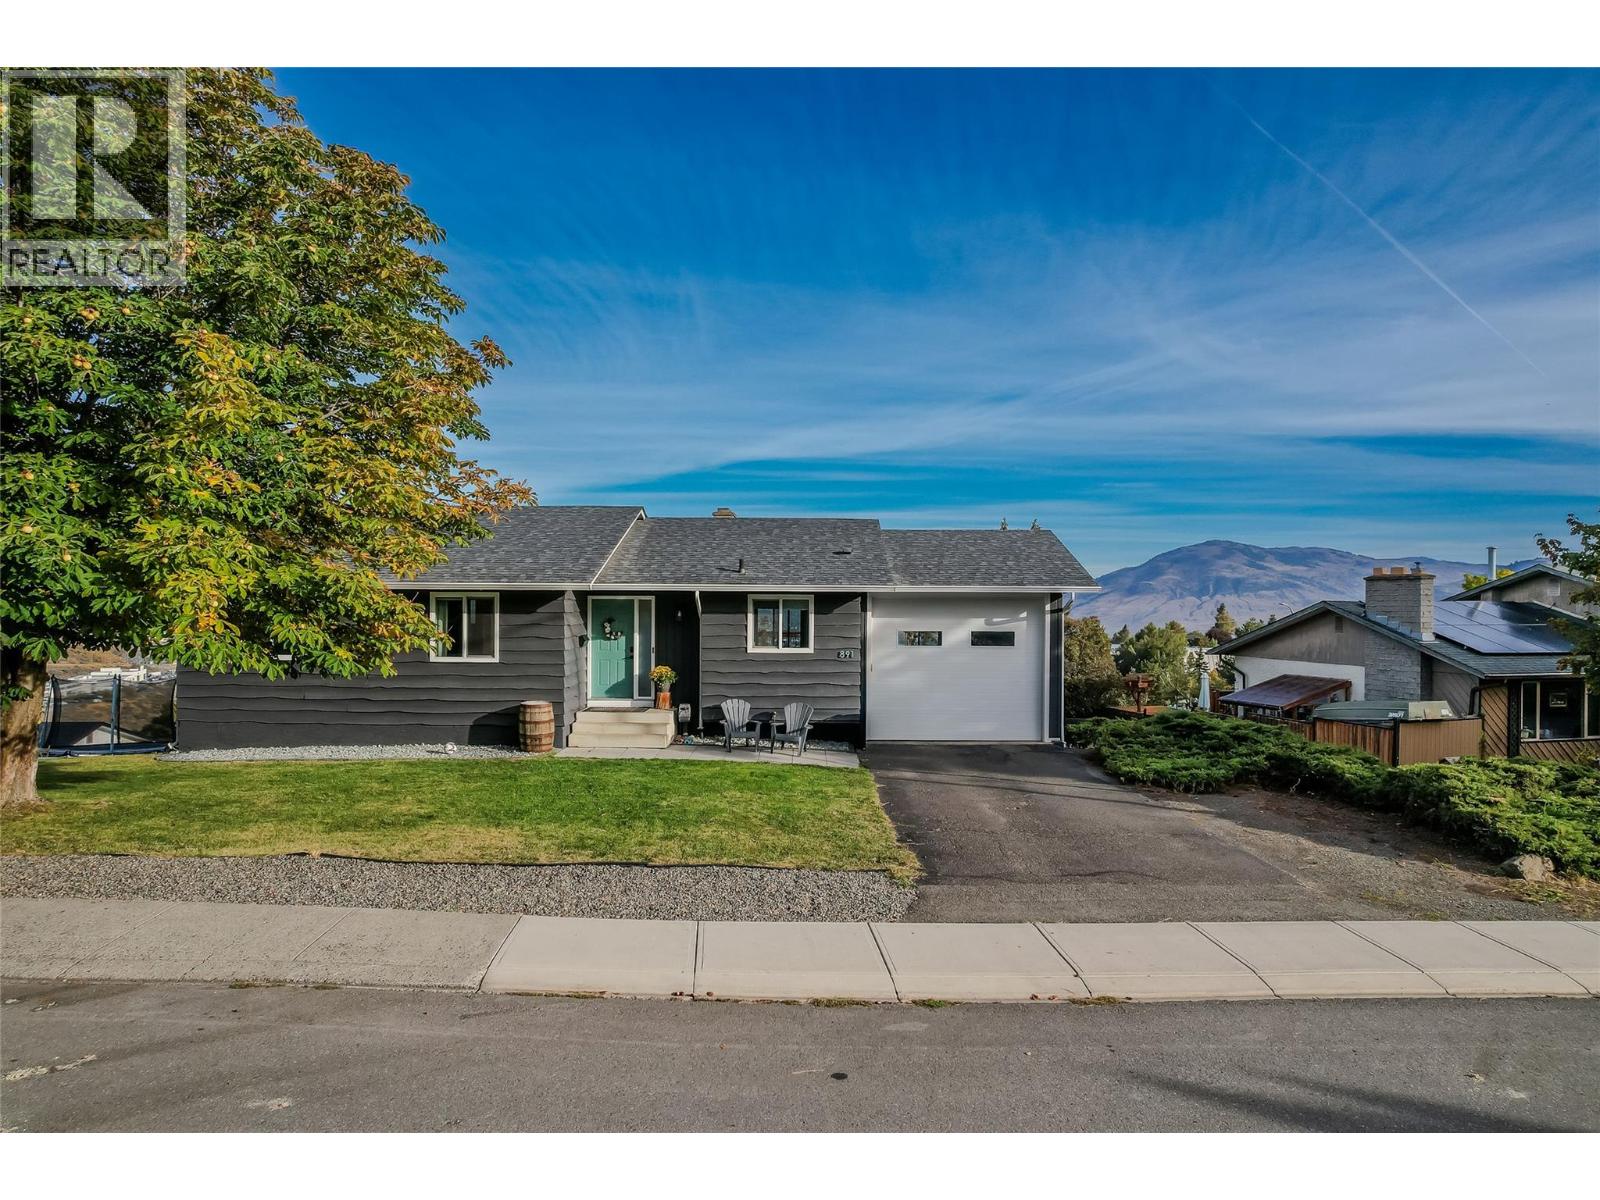
891 Gleneagles Drive
Kamloops, British Columbia
Renovated, move-in-ready home on an extra-wide view lot in Lower Sahali. Every detail has been done — just unpack and enjoy. The main floor is the plan families want most: three bedrooms on one level. An open layout flashes views from the entry foyer into a bright kitchen with 2-tone cabinetry, a tasteful island, beautiful backsplash, LED lighting and a newer gas range. A spacious dining area, flat ceilings, updated flooring and a coordinated colour palette tie it all together, while a generous window pkg floods the home with natural light. The primary bedroom features a 2pce ensuite and custom built-in storage, the main bath is a good-sized 4pce. Below, a daylight one-bedroom income generating suite is fully self-contained with its own kitchen, large bright living room, updated 4-piece bath, sep laundry and dedicated storage — an excellent mortgage helper in a location with strong rental demand. The main home also retains its own rec room, laundry and pantry downstairs - could easily be configured with a 5th bedroom. Outside, relax on the rebuilt composite deck with new railing, room for the BBQ and a spectacular view. The lot offers a massive side yard, flat parking for multiple vehicles, RV parking, lane access and an updated single garage with high ceilings and oversized door for tools and toys. Updated gutters, soffits, lighting, attic insulation, paint and roof round out a truly turnkey package. Functional, beautifully updated and priced accordingly — all meas approx (id:67404)
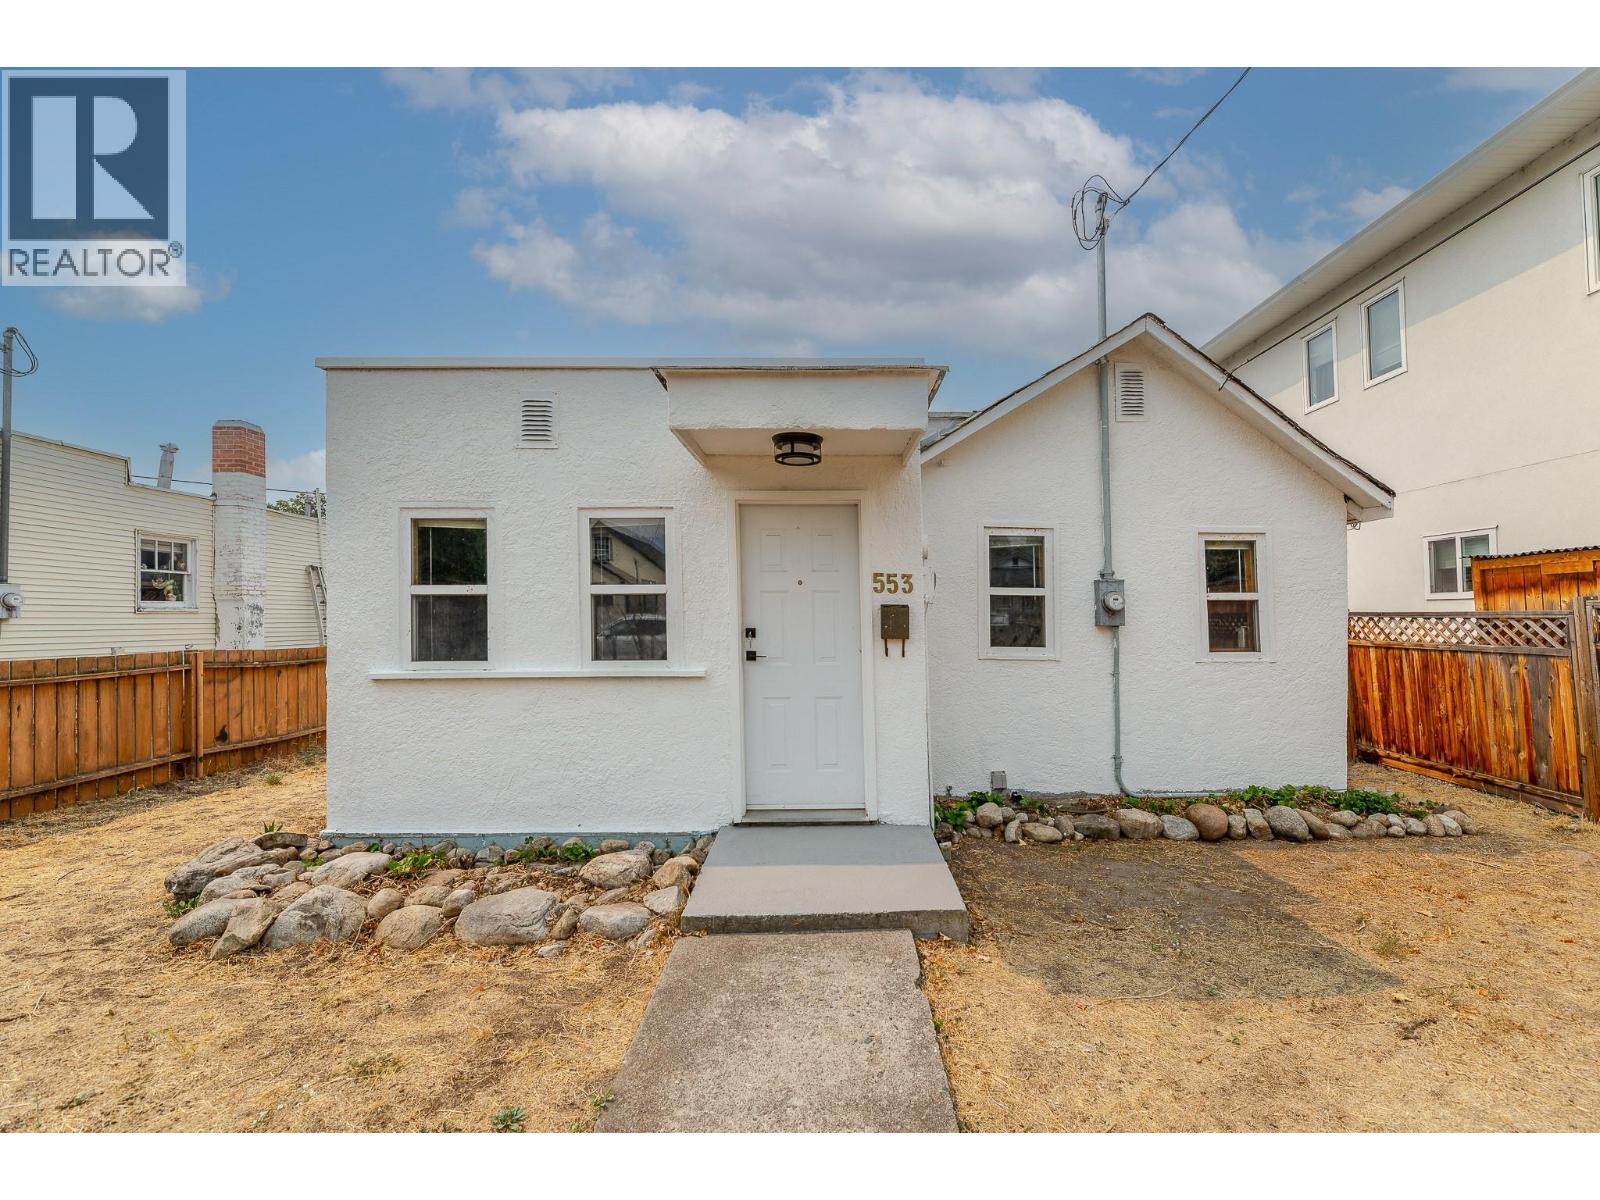
553 Papineau Street
Penticton, British Columbia
First-time home buyers, developers, retirees—this home is a must-see! This two-bedroom + den, one-bath Rancher-style home is ideally located on a quiet residential street just a few min walk to the heart of Penticton's downtown core and Okanagan beaches. This home is move-in ready while you prepare to make it your own. The all-one-level living with a bonus room downstairs for your man cave, studio, or office gives many options for the new homeowner. Upgraded baseboard heating and a newer heat pump provide year-round comfort. Alley access provides 2 parking spaces out back in addition to street parking. The yard is a flat blank canvas for your ideas. Included in the sale are permit-ready, professional drawings by Tony Giroux Design for one front/back duplex with suites. All meas. from iGuide and BC Assessment. (id:67404)