
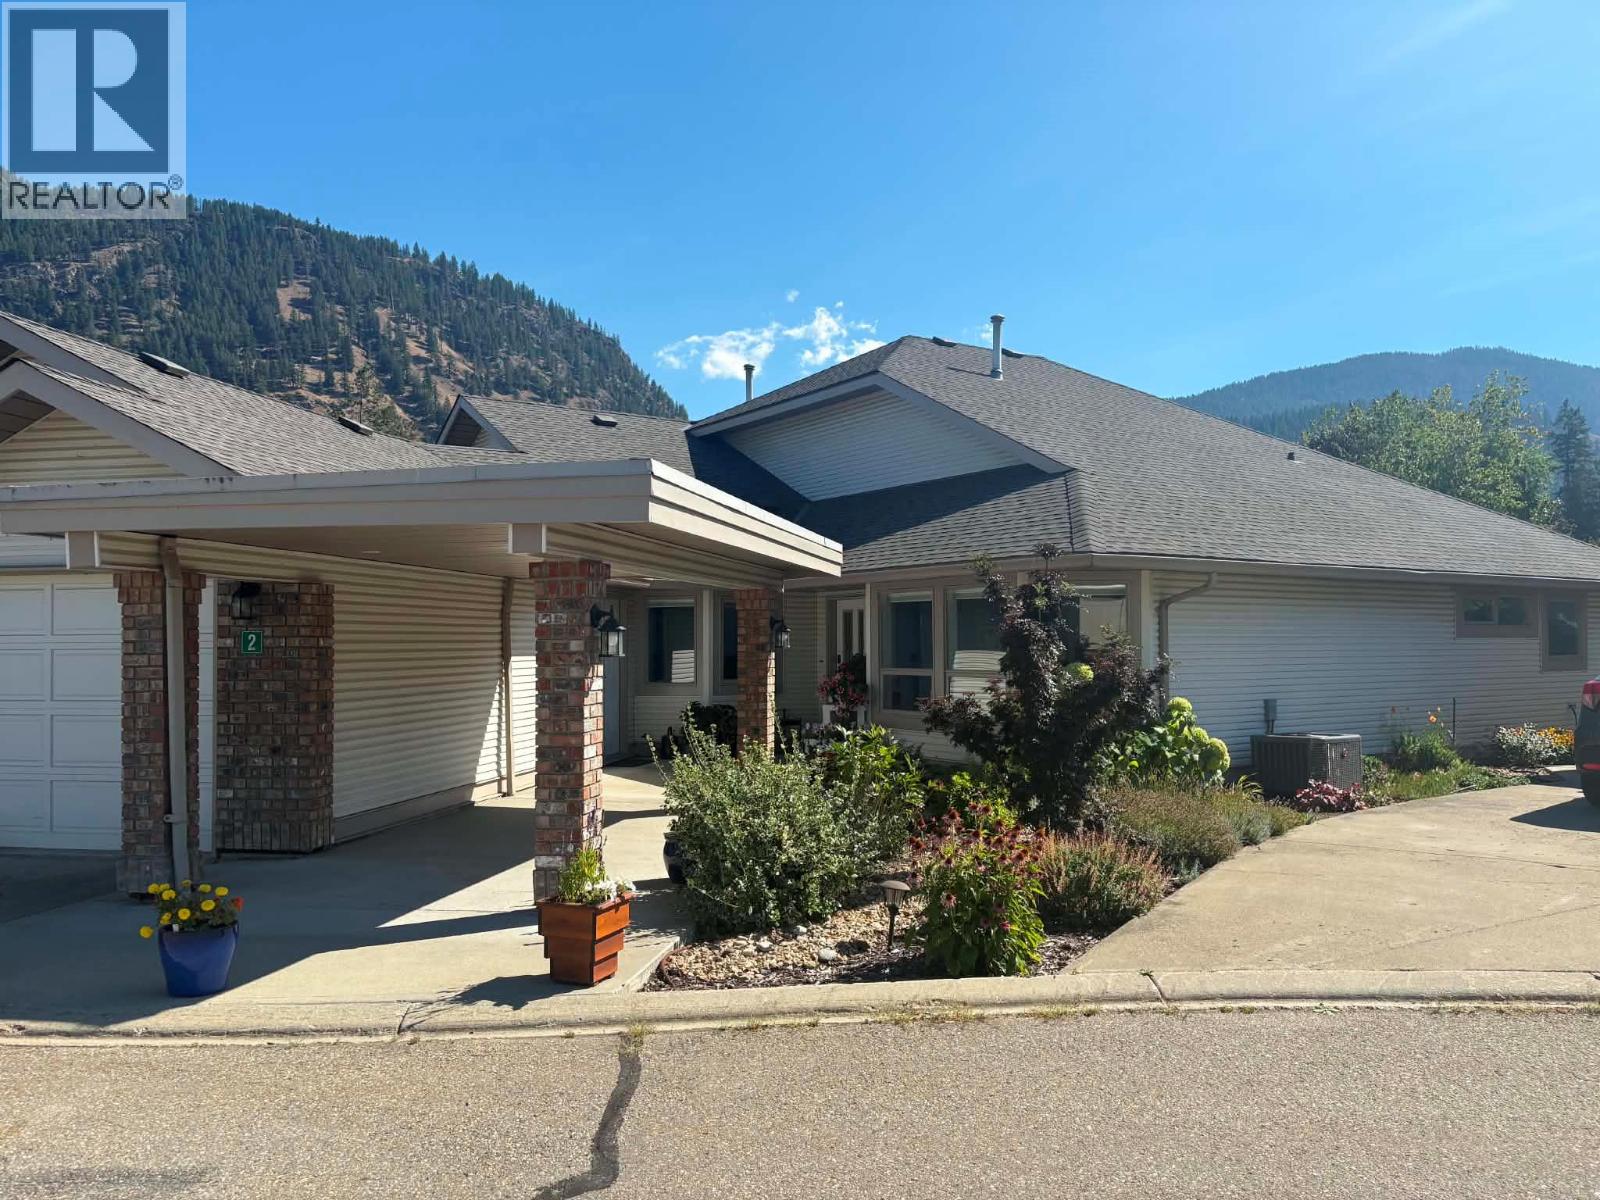
312 Arbutus Street Unit# 2
Chase, British Columbia
YOUR PRIVATE RETREAT AT ARBUTUS FAIRWAYS Discover relaxed living in this welcoming 2 bedroom, 2 bathroom rancher-style half duplex in Chase's desirable 55+ community. With approximately 1,400 sq ft and a very private setting backing onto the golf course, this home makes it easy to settle in and enjoy the lifestyle. Inside, generous windows brighten an open floor plan where the living, dining and kitchen spaces come together naturally. The spacious primary bedroom offers a large 14' x 5'6"" walk-through closet to the luxurious ensuite with semi-enclosed glassed in shower. Step out onto the secluded 16’x8’ Deck for a coffee, an afternoon with a book or a peaceful evening outdoors. Underground sprinklers simplify yard maintenance. A roomy laundry and storage area, crawl space, single garage and additional driveway parking add comfort and practicality. Low strata fees and a friendly, well-managed community complete the appeal. With parks, shops and Little Shuswap Lake nearby, recreation and daily essentials are close at hand. Chase's golf cart-friendly lifestyle offers another way to enjoy town along permitted routes. Whether your days are spent on the fairways, by the water or relaxing in your private space, this inviting home is a wonderful place to enjoy easy living. Come experience the comfort and convenience of Arbutus Fairways. (id:67404)
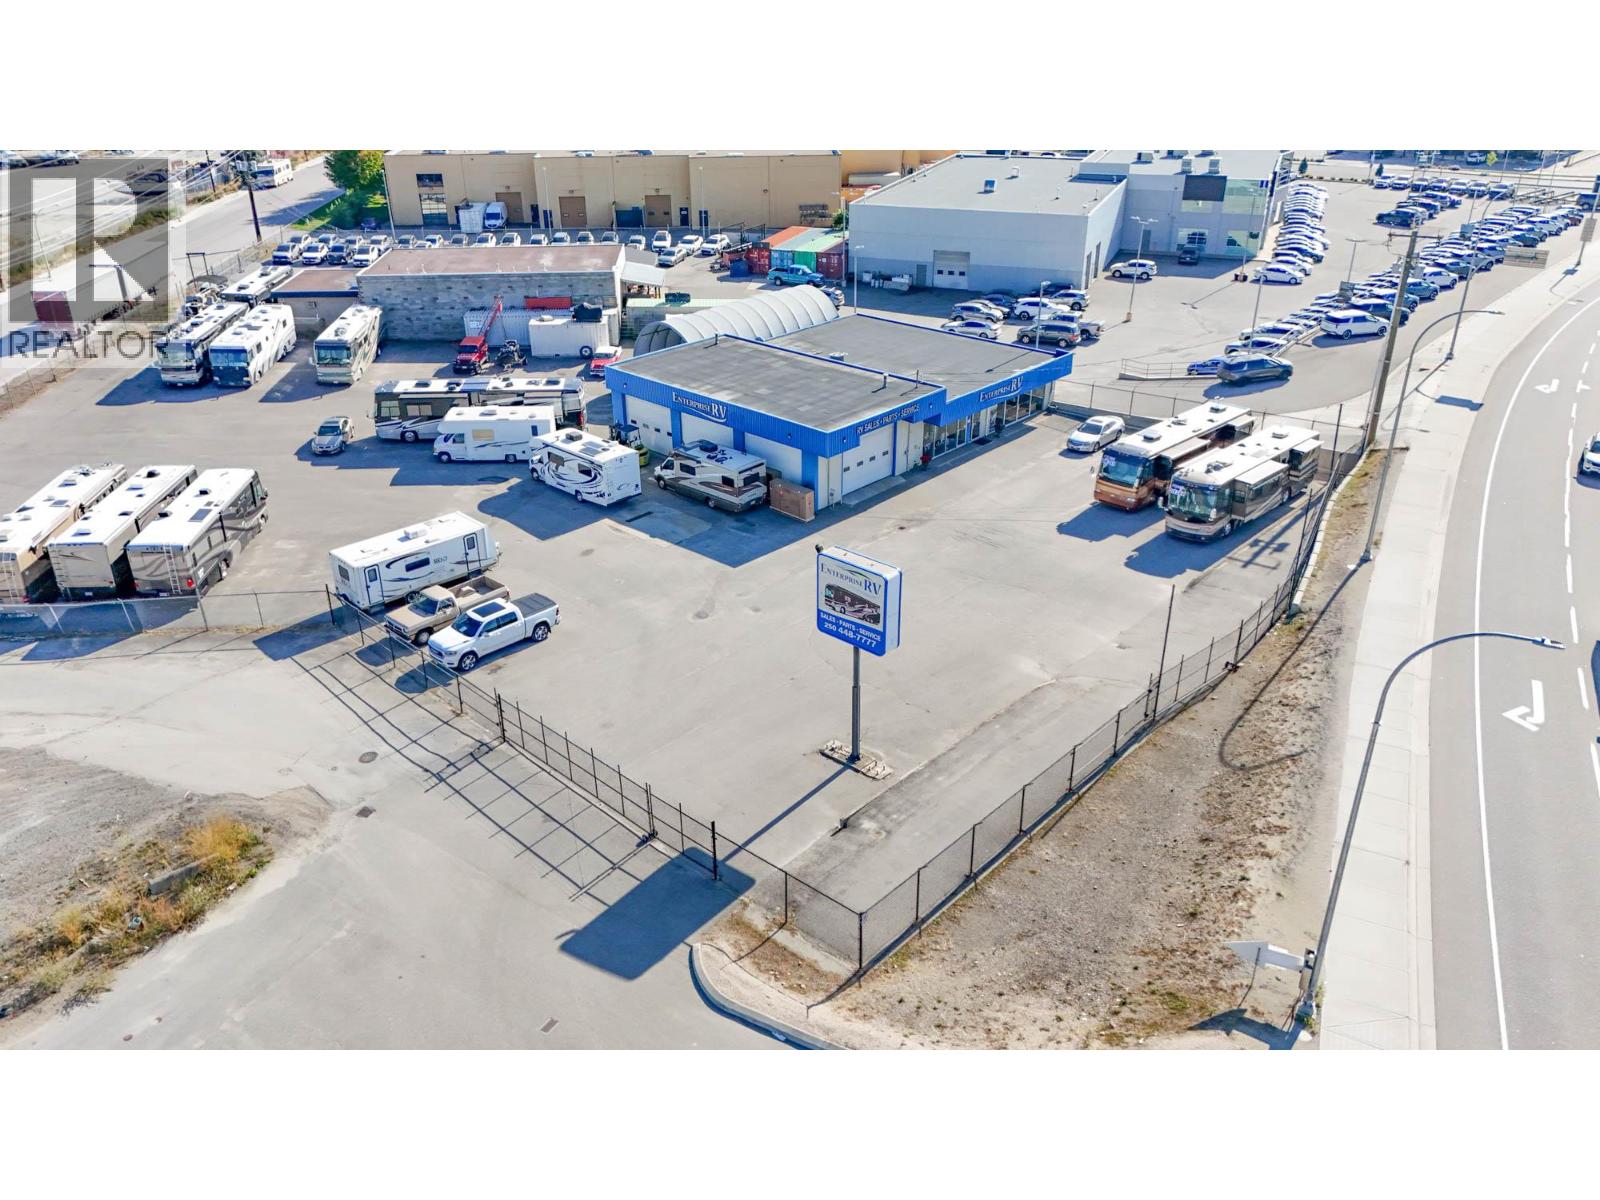
3837 97 Highway N
Kelowna, British Columbia
Rare industrial property with highway frontage in the highly desirable Reid’s Corner area. The property totals approximately 21,478 SF, or 0.493 acres, with approximately 166 feet of frontage along Highway 97 N. It includes a single-storey commercial building of approximately 4,600 SF, comprising a shop/garage with two grade-level bays, a showroom or retail area with a service counter, offices, a file room, washrooms and storage. The property is fully fenced with its own rolling gate, although the perimeter fencing is shared with the adjoining property to the east. It also offers highly visible pylon signage and an opportunity for fascia signage. Located in the Reid’s Corner/Sexsmith area, one of Kelowna’s primary industrial areas, the property offers a rare opportunity for an owner-occupier or industrial investor. (id:67404)
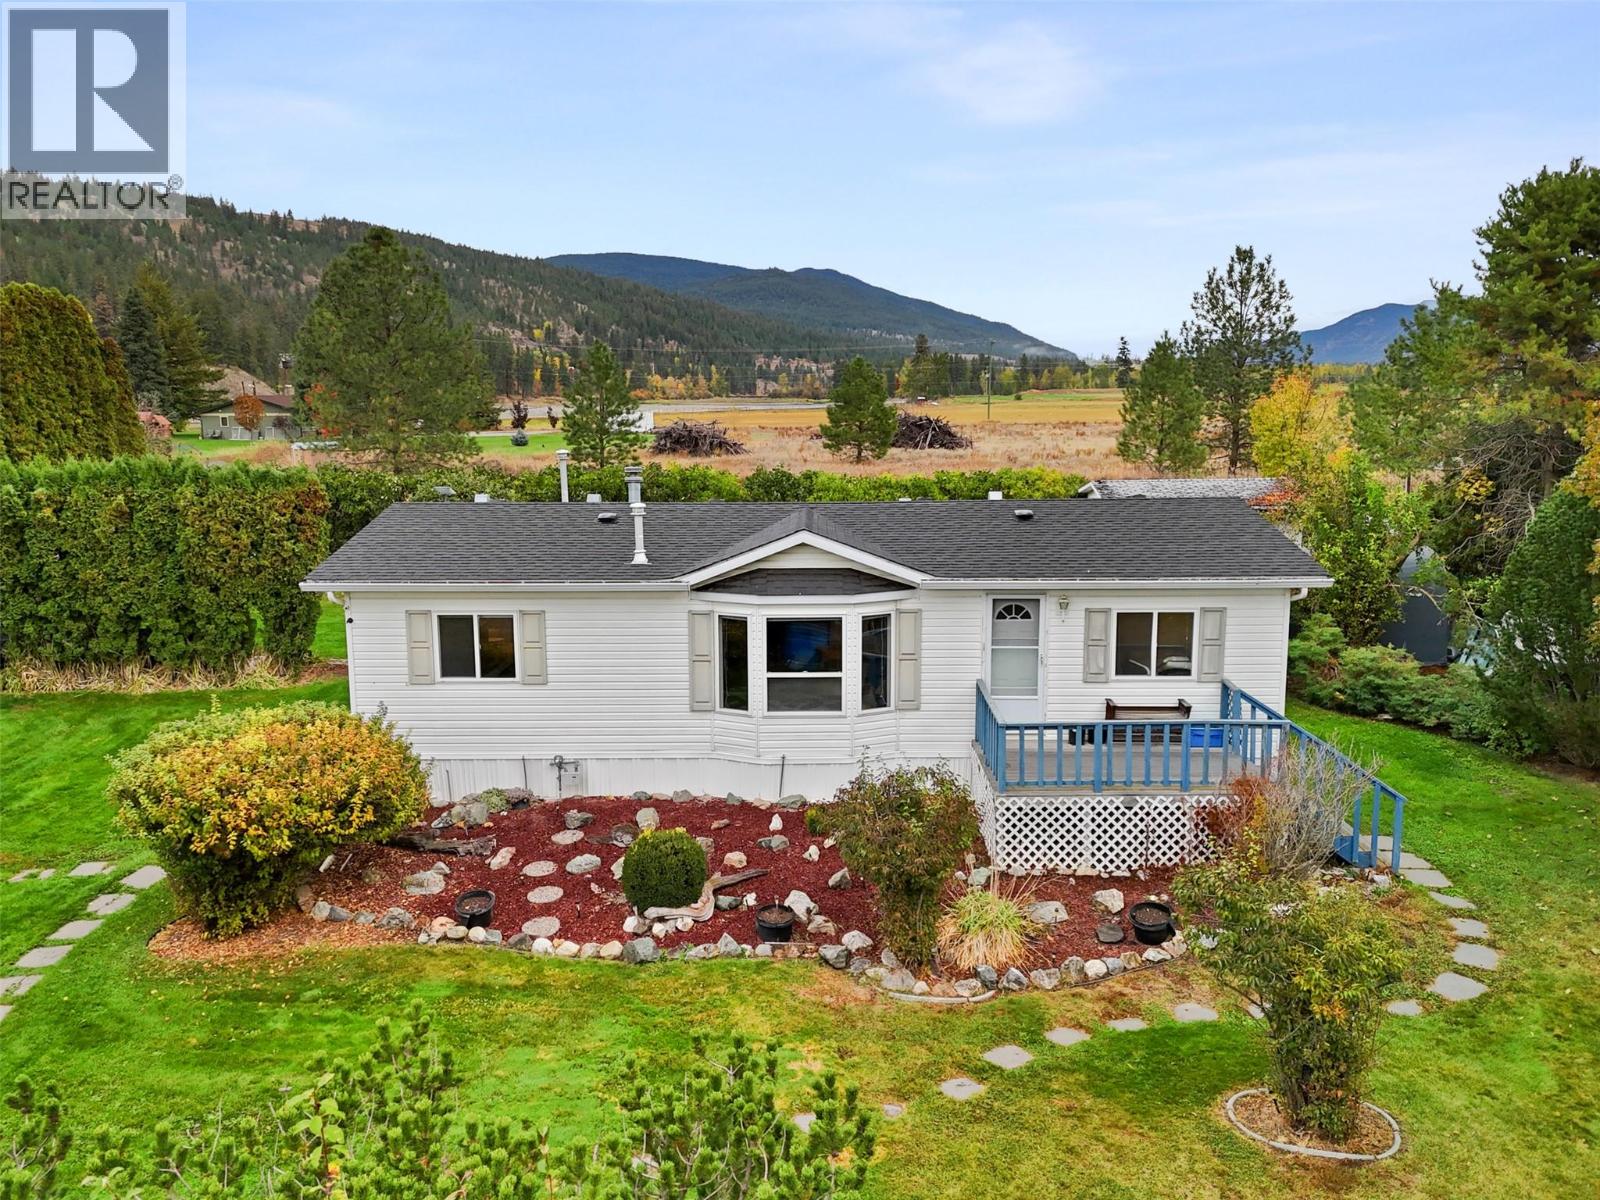
120 Zirnhelt Road
Kamloops, British Columbia
A rare opportunity to enjoy space, privacy and a relaxed rural setting without giving up convenient access to Kamloops and Sun Peaks. This 1/2-acre property is tucked away in a peaceful location just steps from the river, with Downtown Kamloops only about 20 minutes away and Sun Peaks approximately 30 minutes by car. The well-designed rancher offers easy one-level living with a bright, open feel and vaulted ceilings throughout the main living spaces. The kitchen is both practical and inviting, featuring a large island, gas range and plenty of workspace, while the adjoining dining area opens directly onto the composite sundeck—ideal for enjoying the tranquil surroundings. The home offers 3 bedrooms, including a generous primary suite with walk-in closet and private 4-piece ensuite, plus an additional full bathroom. Outside is where this property truly shines, with a beautifully established yard featuring mature trees and fruit trees, room to garden, abundant parking and plenty of space for recreational vehicles or future plans for a shop. Numerous updates and features include central air, a 50-year roof, newer appliances, updated lighting and paint, composite decking, shed, improved landscaping, and a heated pump house with a new well pump. Whether you're looking for room to grow, a peaceful place to settle down or simply a property with a little more breathing room, this is a special one to see. All meas approx. (id:67404)
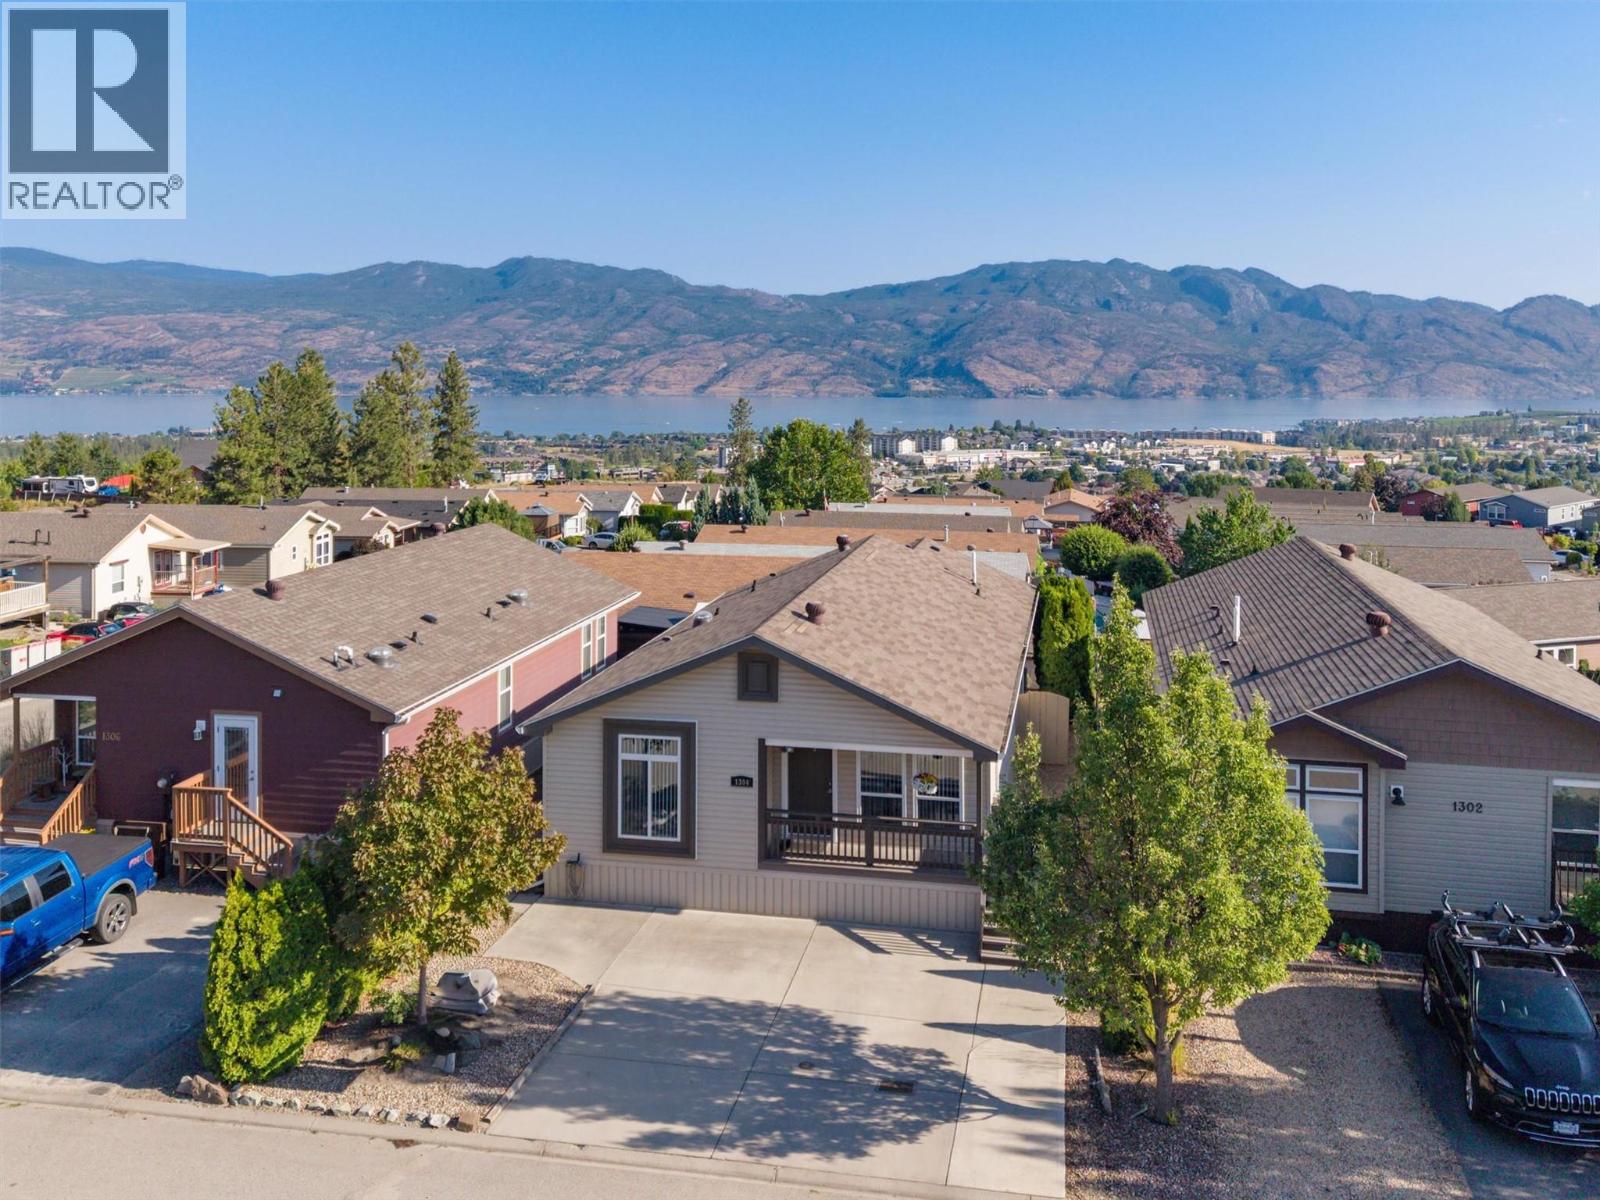
2440 Old Okanagan Highway Unit# 1304
West Kelowna, British Columbia
Perched at the top of Sierras Westside, this immaculate 2009 double-wide manufactured home enjoys sweeping views of Okanagan Lake, the valley, and surrounding mountains. Located in a family and pet-friendly community with no age restrictions, this beautifully maintained home offers 3 bedrooms, 2 full bathrooms, separate laundry, and a bright, open-concept floor plan. The spacious kitchen, dining, and living areas flow together comfortably, while the generous primary suite features a full ensuite with a relaxing soaker tub. Step outside to the covered deck and take in the expansive lake and valley views. Numerous recent upgrades provide peace of mind, including vinyl plank flooring and baseboards (2023), kitchen appliances (2023), blinds (2023), HVAC system (2023), and hot water tank (2025). A custom catio can remain for the next owner or be easily removed. A storage shed provides additional space. Conveniently located close to shopping, restaurants, beaches, golf, recreation, transit, and everyday amenities. No Property Transfer Tax! Measurements are deemed reliable but should be verified if important. (id:67404)
2675 Fraser Road
Anglemont, British Columbia
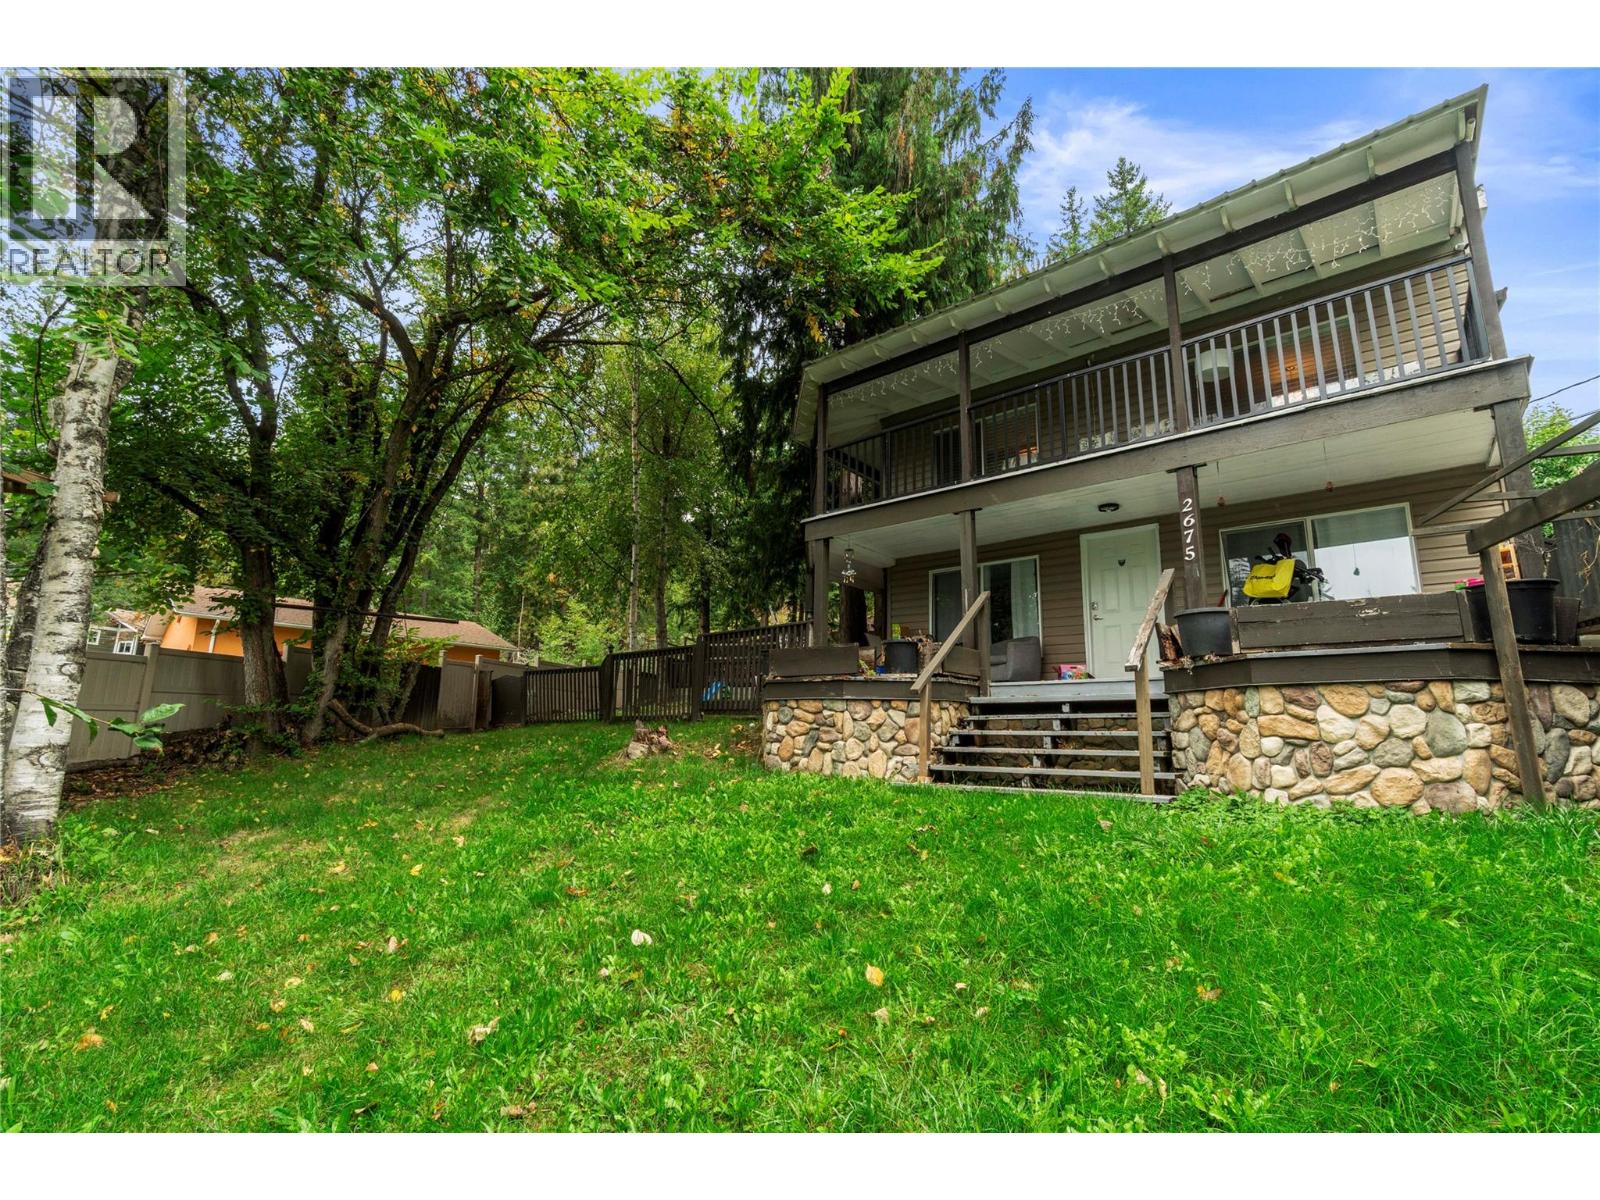
This versatile 5-bedroom, 3-bathroom home in desirable Anglemont Estates offers an ideal combination of comfortable living and income potential. Home was completely redone in 2014 with upgraded plumbing, electrical, flooring and the finishing of the suite. The home features a self-contained 3-bedroom, 2-bathroom basement suite, providing an excellent mortgage helper or investment opportunity, while the upper level offers a bright and functional 2-bedroom, 1-bathroom home. Outside, enjoy the privacy of a fenced yard with gated access, a cozy fire pit area, fruit trees, and established grape vines. Relax and take in the incredible Shuswap sunsets from the covered front deck. Parking and storage are well covered with an attached single garage plus an additional detached one-car garage with a workshop.. Just a short walk to the shores of Shuswap Lake, this property puts you close to the recreational lifestyle the North Shuswap is known for. A short drive takes you to Ross Creek Country Store, Anglemont Marina, and the North Shuswap Golf Club, making it easy to enjoy boating, golfing, fishing, and everything the area has to offer. Whether you're looking for a home with rental income, an investment property, or a place to enjoy the Shuswap lifestyle, this property offers plenty of possibilities. (id:67404)
9201 Okanagan Centre Road W Unit# 22
Lake Country, British Columbia
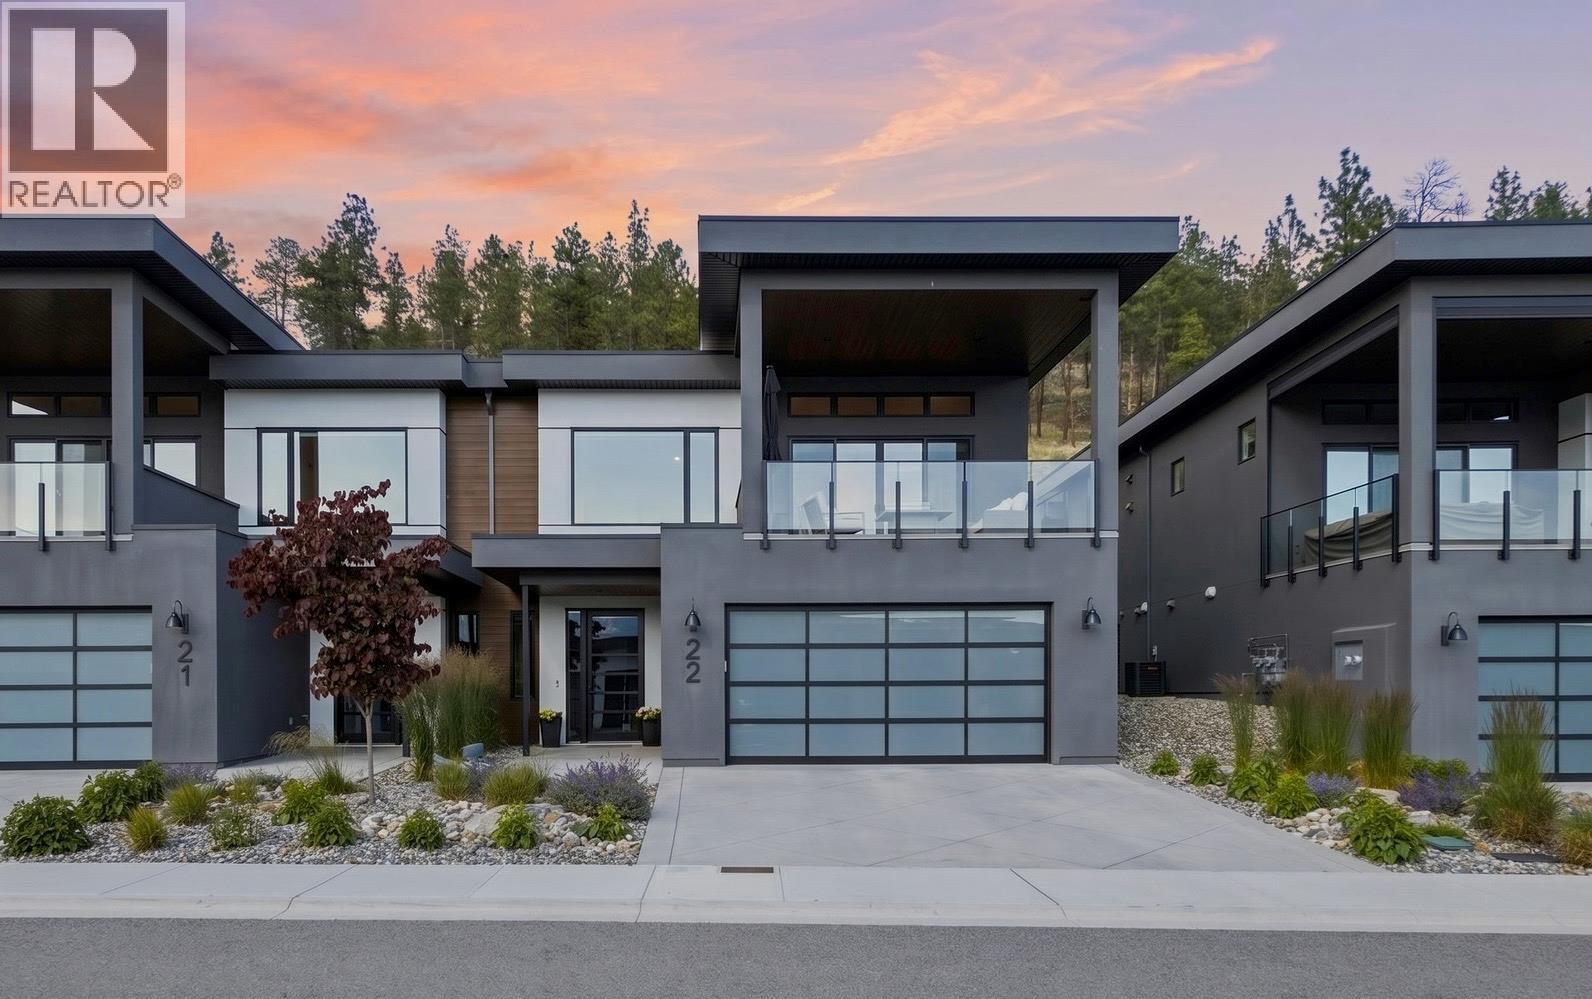
Welcome to Lake Country Villas, where modern lakeside living meets timeless elegance. This beautifully appointed 3-bedroom, 3-bathroom home offers thoughtfully designed living space finished in a pristine natural colour palette and perfectly positioned to capture stunning lake views. Designed for effortless living and entertaining, the open-concept main floor features a stylish kitchen with an oversized island and dine-up seating, integrated Fisher & Paykel appliances, a gas range, and a built-in pantry. The inviting living room is anchored by a cozy electric fireplace and expansive windows, while both the front balcony with glass railings and rear patio with a natural gas BBQ hookup provide exceptional spaces to enjoy the outdoors. All three bedrooms feature walk-in closets, while the spacious primary suite offers a spa-inspired 5-piece ensuite complete with a dual sink vanity, soaker tub, heated floors, and glass and tile shower. The lower level adds flexibility with a large rec room and wet bar, as well as utility and storage space. A double garage (plus tandem) with EV Level 2 charging available, hot water on demand, and energy-efficient design further enhance everyday comfort. Nestled in the heart of Lake Country, this exceptional location offers easy access to hiking trails, while beaches, boat launches, tennis courts, shopping, award-winning wineries, and Kelowna International Airport are all just minutes away! GST Paid! (id:67404)
430 4th Avenue Unit# 5
Kamloops, British Columbia
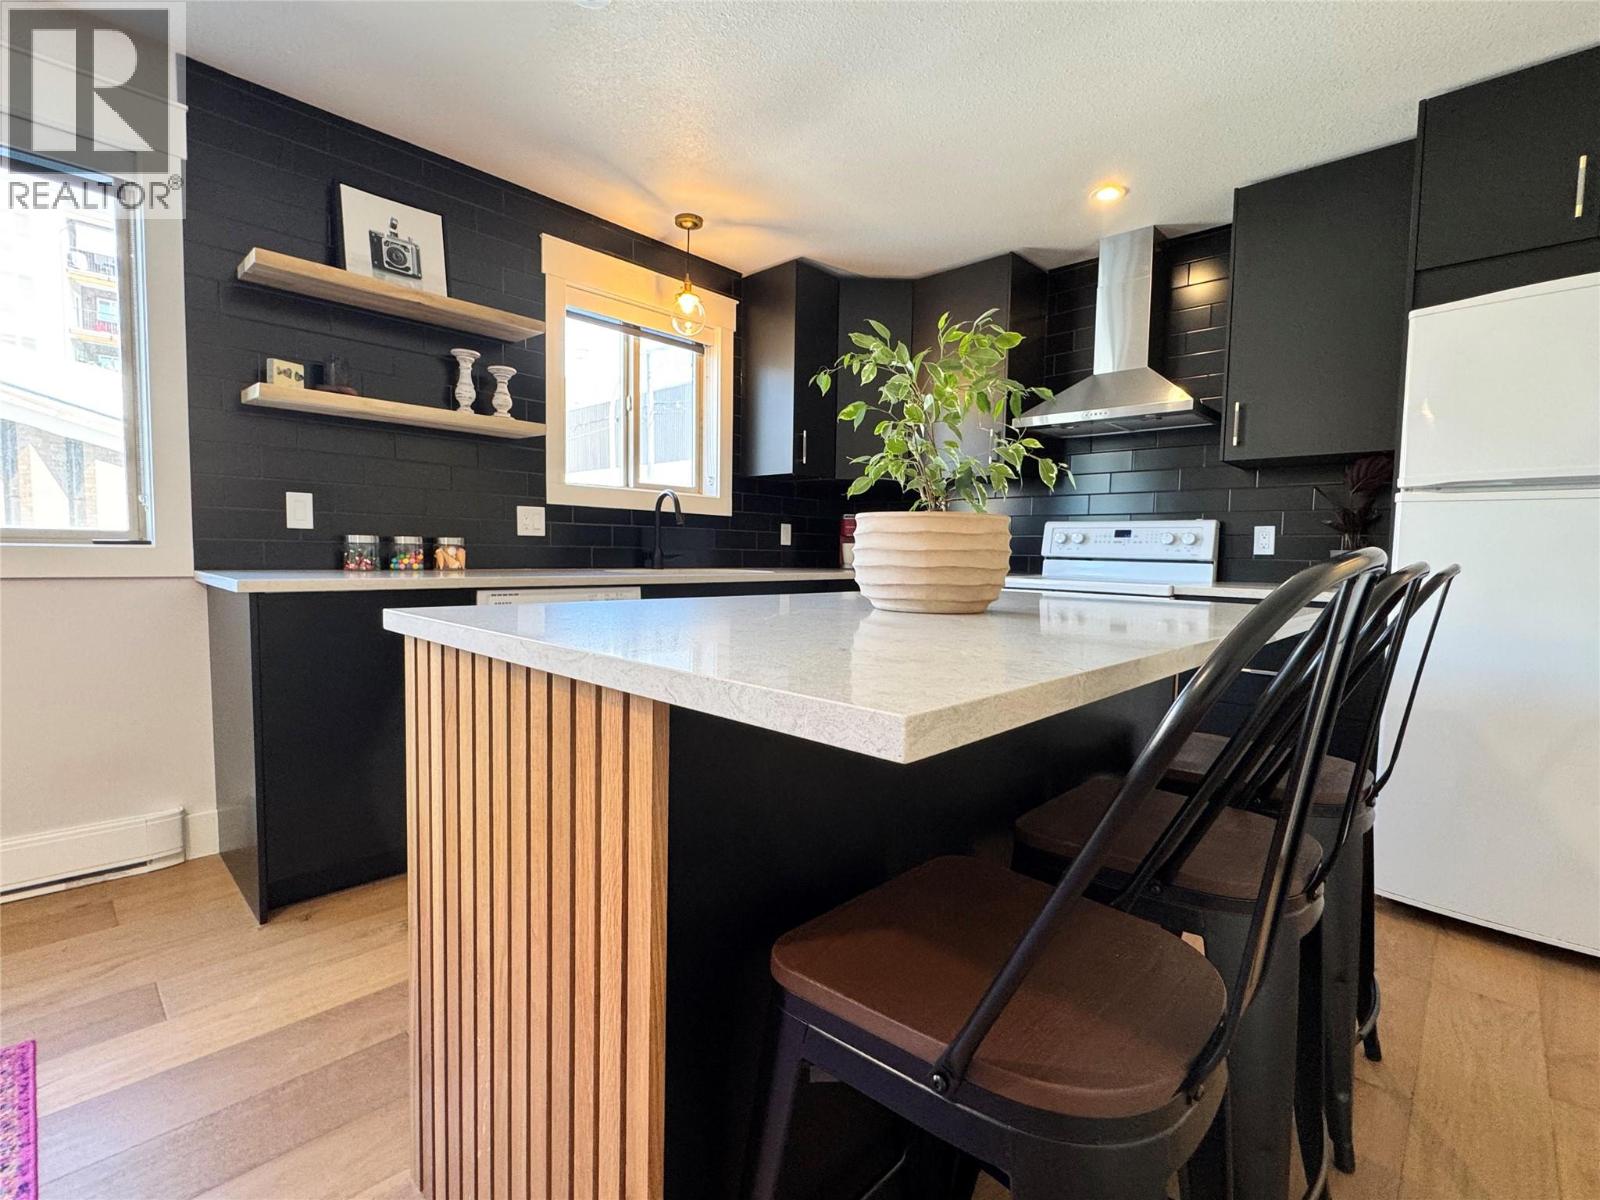
Downtown living is changing in Kamloops, and this beautifully updated 1 bed, 1 bath apartment puts you right in the middle of it. Located in the Arnelia, a quiet and secure 9 unit strata, this is an excellent option for a first time buyer, downsizer, student or investor. No rental restrictions (excluding short term) and pets allowed add flexibility. The home has been extensively updated with a modern kitchen, engineered white oak flooring, fresh paint, new window coverings and a renovated 4 piece bathroom finished with classic white subway tile. Large windows bring plenty of natural light into the open living space, while the bedroom offers two windows and generous closet space. In suite laundry and air conditioning complete the package. The location is where this property really stands out. Walk to restaurants, coffee shops, shopping, the Farmers’ Market, YMCA, Riverside Park, Sandman Centre, transit and downtown events. Leave the car at home and enjoy a neighbourhood where groceries, recreation, entertainment and everyday services are close at hand. With the new Kamloops Centre for the Arts now under construction and continued investment and revitalization planned throughout the downtown core, this is an opportunity to get into a neighbourhood that continues to evolve. Move in ready, easy to maintain and exceptionally well located. All measurements approximate, buyer to verify if important. (id:67404)
1312 Orchard Lane
Invermere, British Columbia
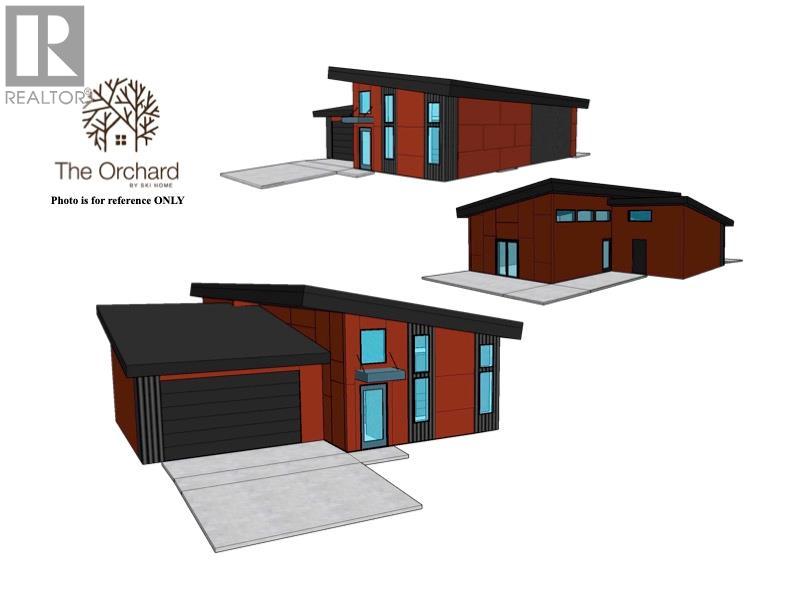
Experience Life at The Orchard: Your Ideal Retreat! Welcome to The Orchard, a community dedicated to age-in-place living with meticulously designed, high-quality units tailored just for you! Embrace a low-maintenance lifestyle without the burden of fees. Each home features robust 2x8 walls insulated to R28 and R56 ceilings, enhanced by energy-efficient, triple-glazed windows. Picture a residence that is not only airtight but also achieves net-zero energy consumption, thanks to solar panels. Our thoughtfully planned homes ensure lasting comfort, with wide hallways and 36"" doorways that prioritize safety and accessibility. The spacious main floor encompasses everything you need, including a luxurious master suite with an ensuite bathroom, convenient laundry, a well-appointed kitchen, and an additional bathroom, all within easy reach. The lower level expands your living area with two extra bedrooms, a cozy family room, and a full bathroom, perfect for accommodating family or guests. Stay comfortable year-round with a state-of-the-art cold climate heat pump, while the generous garage offers ample space for vehicles and outdoor gear. Enjoy the tranquility of your private yard, featuring two delightful sitting areas and a fence for enhanced privacy. To top it off, all appliances are included, and there are NO STRATA FEES! Quality matters at The Orchard. Purchase price is plus GST. (id:67404)
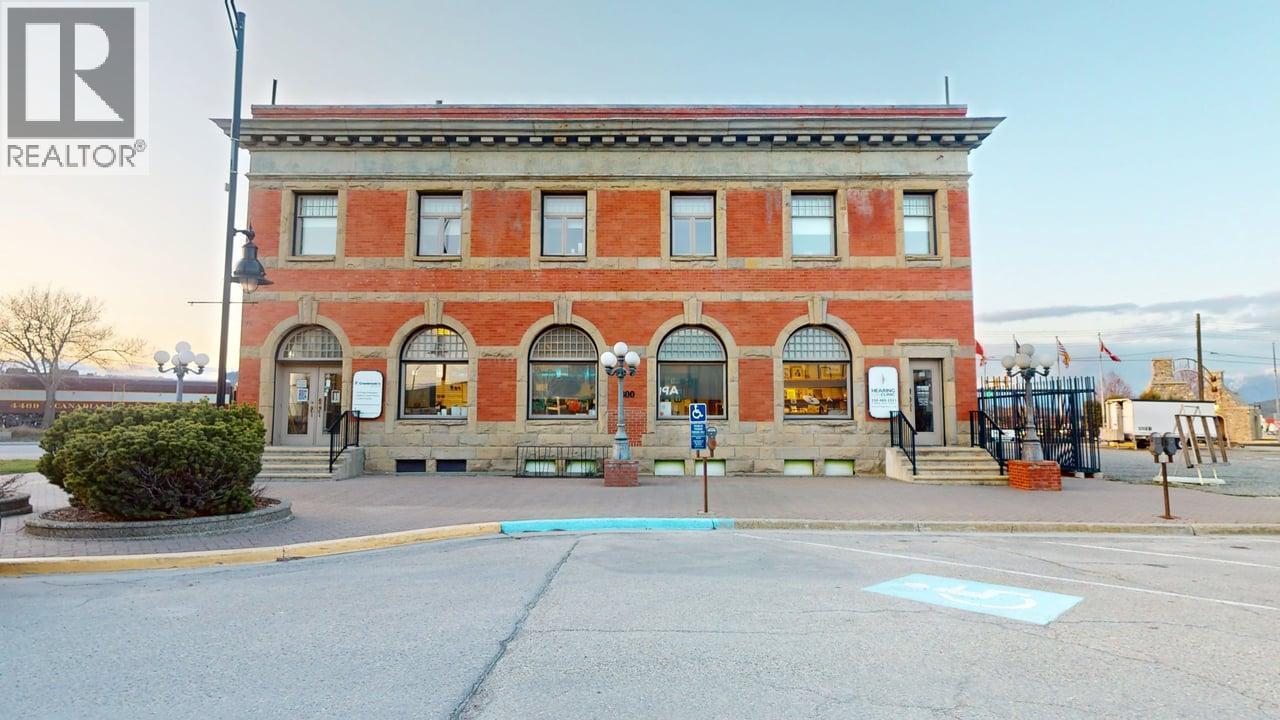
800 Baker Street
Cranbrook, British Columbia
This prominent historic commercial building is the perfect mixed-use investor & owner-occupier opportunity! In the heart of bustling downtown Cranbrook, this iconic building was constructed at the turn of the 19th century as a bank and has 3 walk in vaults and even a solid concrete room in the basement. With 4,812 sq ft on the main floor, 1,552 sq ft upstairs with stairs or elevator access and 1,812 sq ft in the basement. The property offers flexible leases and below market rents and multiple income sources offering a diverse income stream and exciting opportunity for an investor or owner-occupier to realize exciting upside through bringing rents to market. Zoned C-1 with a plethora of permitted uses. The building is in exceptional condition and is constantly being updated, including roof, heating, and the add on foundation was built for a second storey. (id:67404)
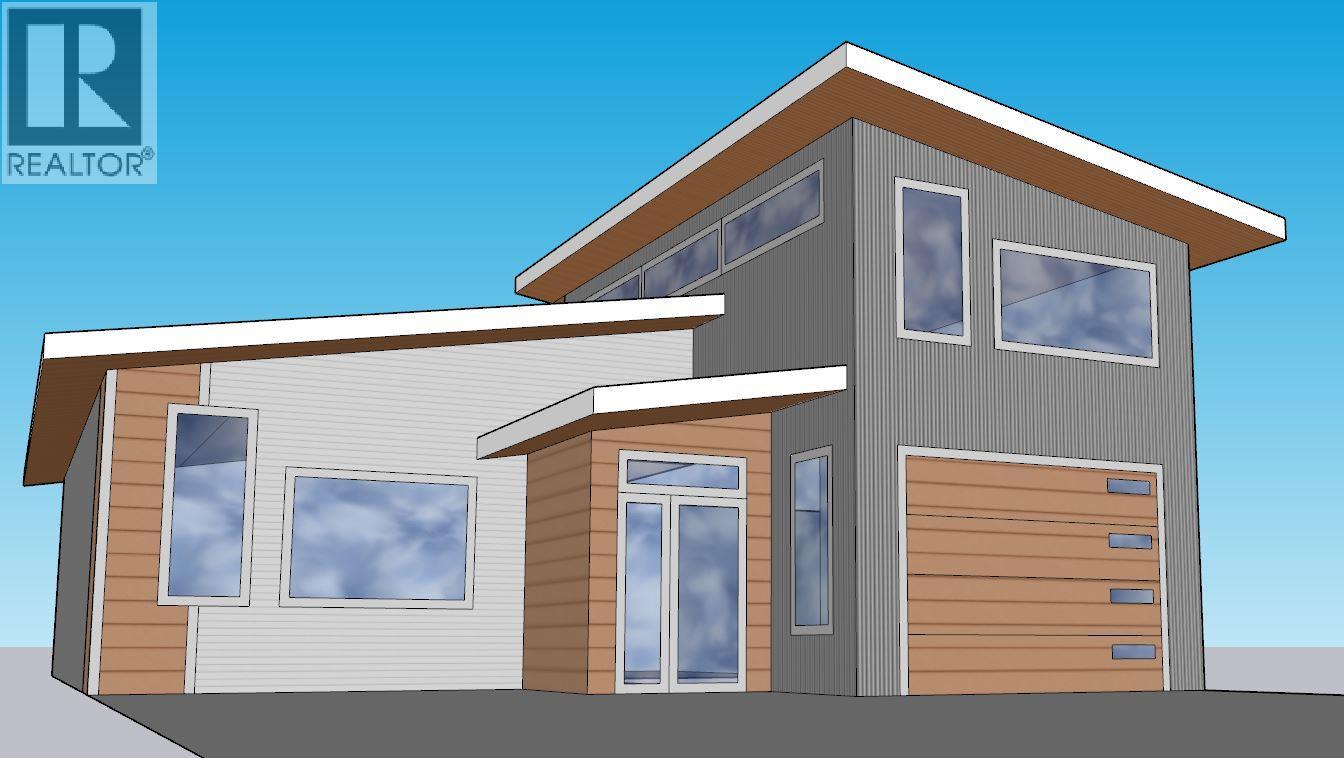
1303 Orchard Lane
Invermere, British Columbia
Welcome to the Orchard, where we embrace our unique, high-standard units, thoughtfully constructed just for you! Say goodbye to fees and hello to low-maintenance living, featuring robust 2x8 walls insulated to R28 and R56 in the ceiling, complemented by energy-efficient, triple-glazed windows. Imagine a home that is not only airtight but also maintains net-zero energy consumption, thanks to the addition of solar panels. Designed for lasting comfort, our homes boast wide hallways and 36"" doorways, ensuring safety and accessibility. This home offers 1040 square feet plus a attached garage of 350 square feet the grand main floor encompasses everything you need, including a spacious master suite with an ensuite bathroom, laundry, kitchen, and bathroom, all just steps away. Stay cozy year-round with a cold climate heat pump system, while the garage provides ample space for vehicles and recreational toys. Enjoy outdoor living in your private yard, complete with two sitting areas and a fence for added privacy. Best of all, every appliance is included. Quality matters. (id:67404)
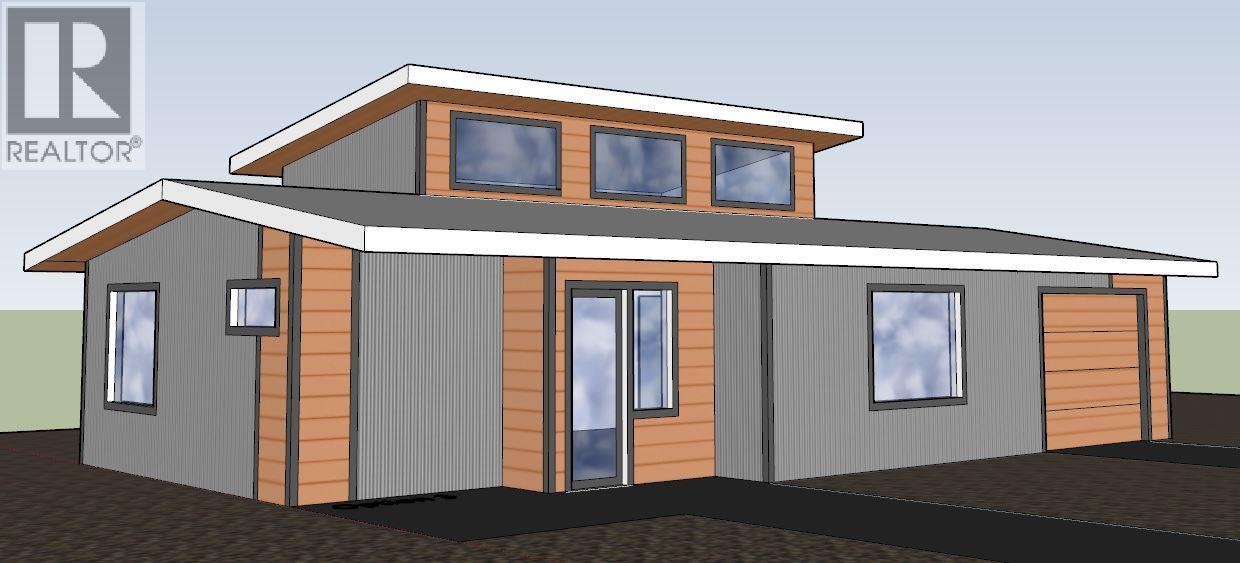
1302 Orchard Lane
Invermere, British Columbia
Welcome to the Orchard, where we embrace our unique, high-standard units, thoughtfully constructed just for you! Say goodbye to fees and hello to low-maintenance living, featuring robust 2x8 walls insulated to R28 and R56 in the ceiling, complemented by energy-efficient, triple-glazed windows. Imagine a home that is not only airtight but also maintains net-zero energy consumption, thanks to the addition of solar panels. Designed for lasting comfort, our homes boast wide hallways and 36"" doorways, ensuring safety and accessibility. This home offers 1040 square feet plus a attached garage of 350 square feet the grand main floor encompasses everything you need, including a spacious master suite with an ensuite bathroom, laundry, kitchen, and bathroom, all just steps away. Stay cozy year-round with a cold climate heat pump system, while the garage provides ample space for vehicles and recreational toys. Enjoy outdoor living in your private yard, complete with two sitting areas and a fence for added privacy. Best of all, every appliance is included. Quality matters. (id:67404)
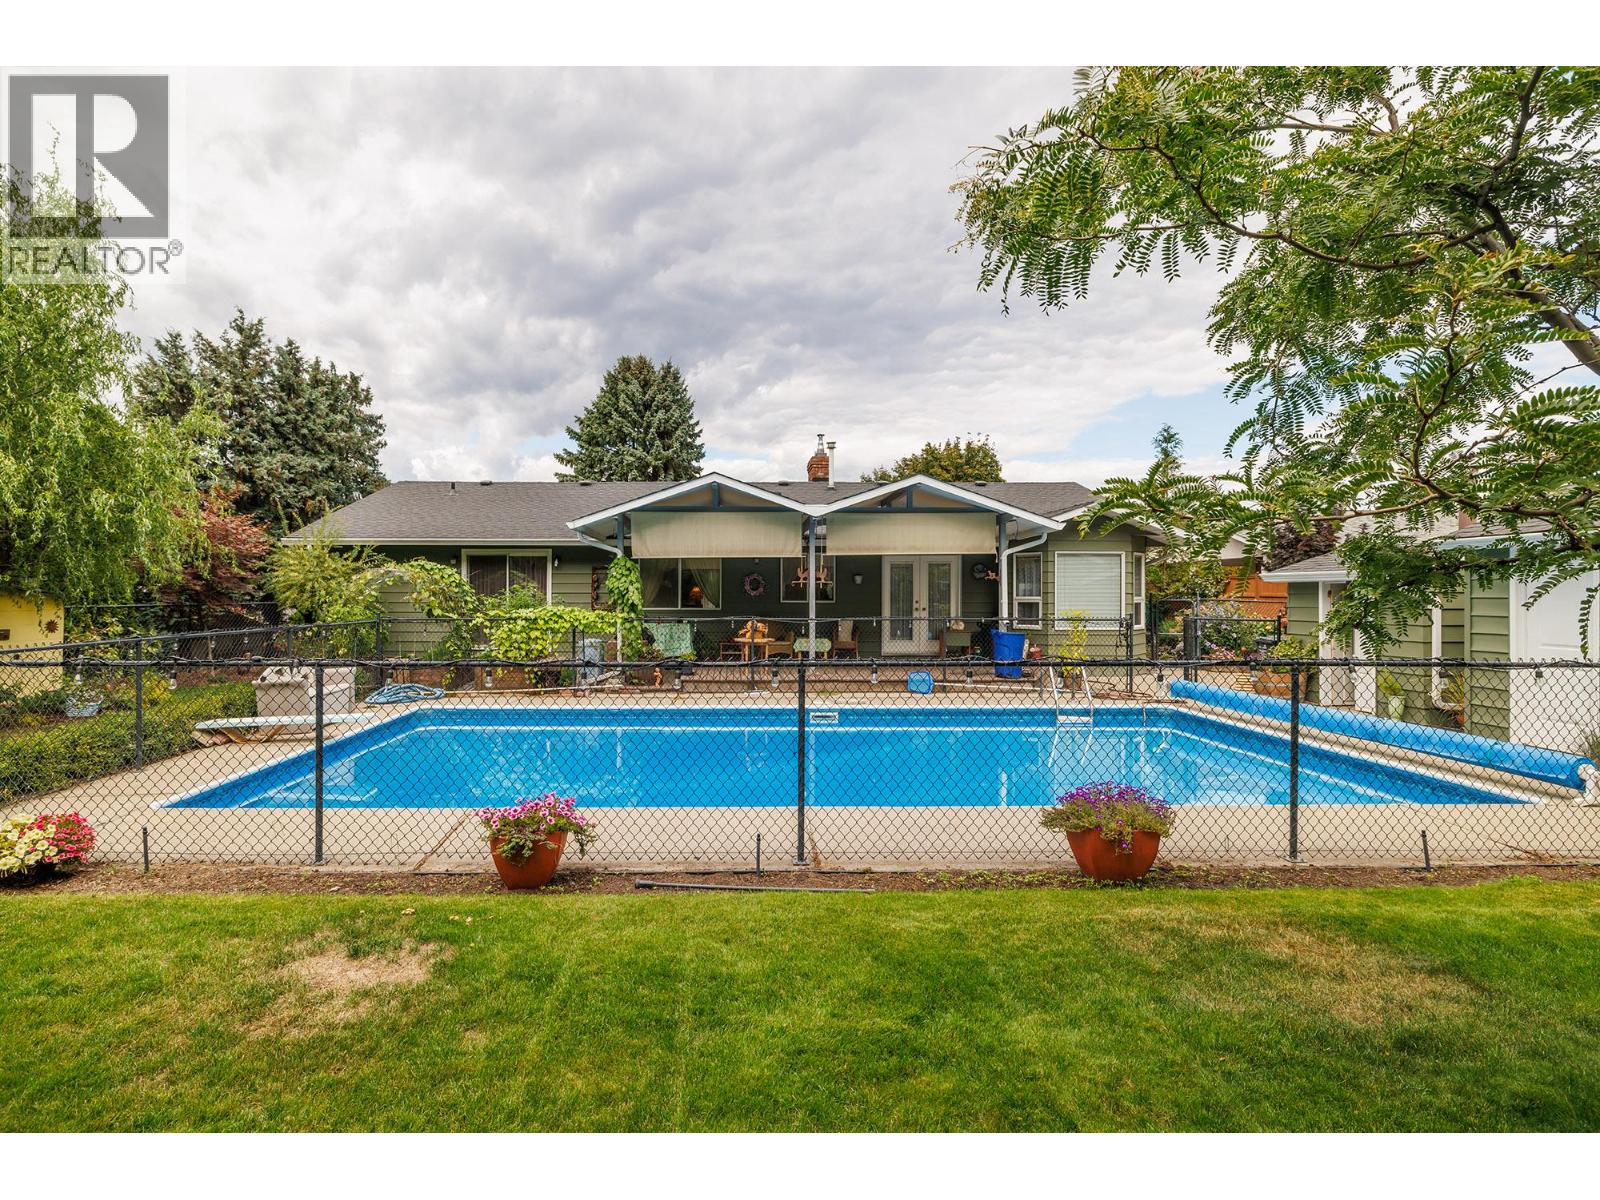
1345 Brentwood Road
West Kelowna, British Columbia
Visit REALTOR website for additional information. School mornings are simpler at 1345 Brentwood Rd. Set on a quiet West Kelowna street, this 1,900+ sq. ft. rancher places elementary, middle and secondary schools nearby, with a bus stop approximately half a block away. Recreation, trails, golf, shopping, wineries and Highway 97 are also close at hand. Inside, three bedrooms and 1.5 bathrooms sit alongside more living space than most ranchers offer: a separate family room and living room, plus a formal dining room and a breakfast nook off the kitchen, all on one level. A fireplace anchors the living room, and the primary bedroom has a walk-in closet and a 2 piece ensuite. A 2024 gas furnace, central air conditioning and fresh 2026 exterior paint support year-round comfort, and the appliances are included. The backyard is a defining feature: flat, fully landscaped and fully fenced against deer, so the garden beds actually make it to harvest. There is an in-ground pool with a new 2023 liner, established gardens, a workshop, chicken coop and a covered deck framed by Mount Boucherie views, made for pool days, growing food, projects and time outside. An insulated attached double garage and double-wide concrete driveway provide parking for two to four vehicles. This detached West Kelowna home brings together one level living, a pool, room to spread out and a yard that is genuinely built to be used. (id:67404)