
3b Highway Lot# 3
Rossland, British Columbia
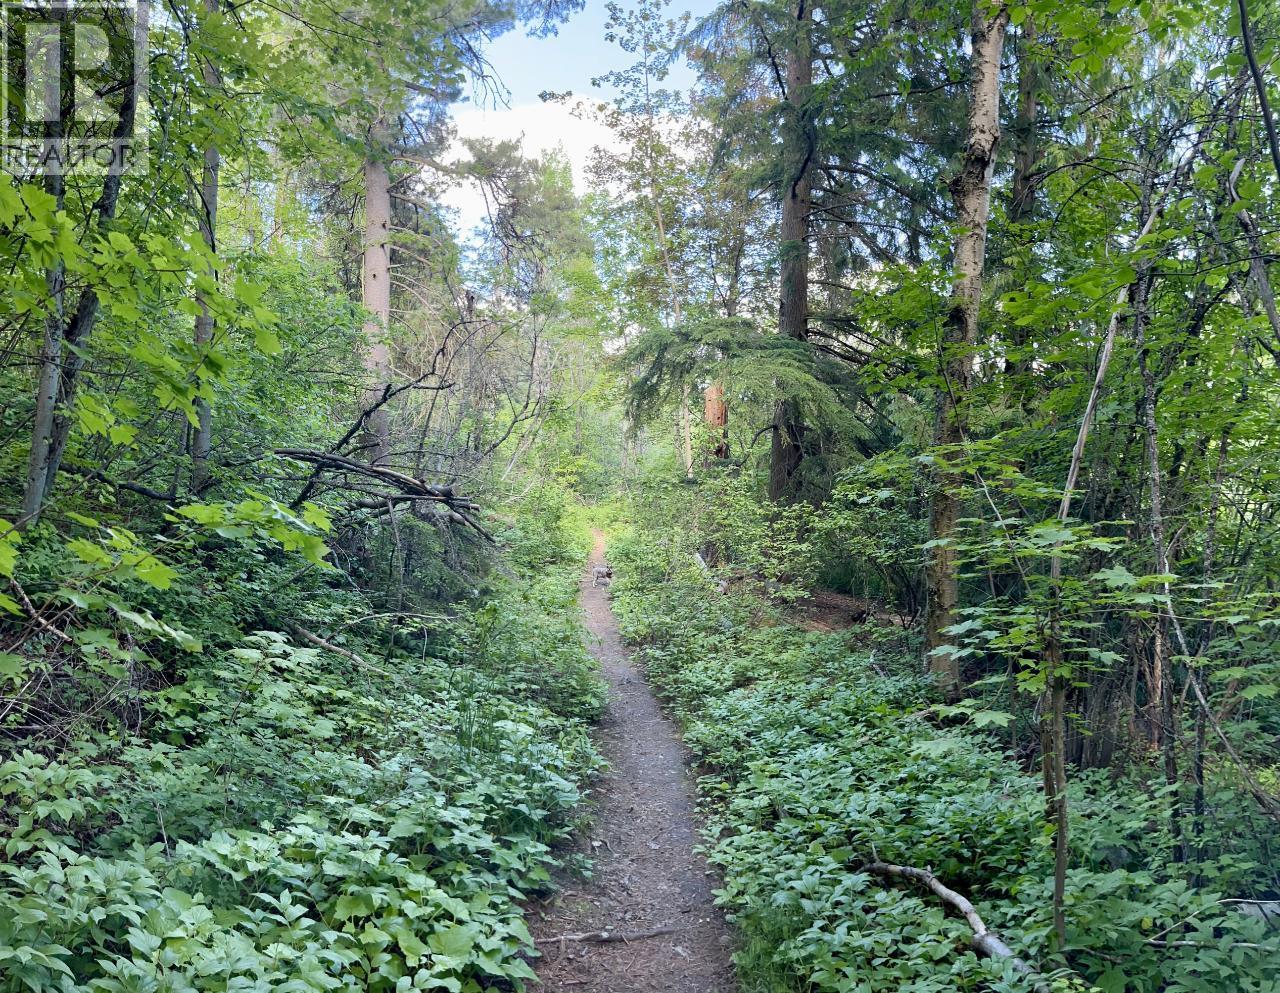
12-Acres in the residential area of Pinewood in Rossland, this 12 acre parcel offers breathtaking views and multiple building sites. Residential 1 zoning, allowing for single-family home or homes and the possibility of subdivision for single family lots. Build your ideal residence or explore further development opportunities. Invest and hold for the future. Featuring municipal water and sewer access at the lot line, stunning vistas to the east and south, and plenty of secluded spots for construction, this property also includes trails and mature trees to ensure ultimate privacy, mountains & valley views. Access is at the intersection of Spruce Ave and Maple Cres. (id:67404)
2075 Thompson Avenue
Rossland, British Columbia
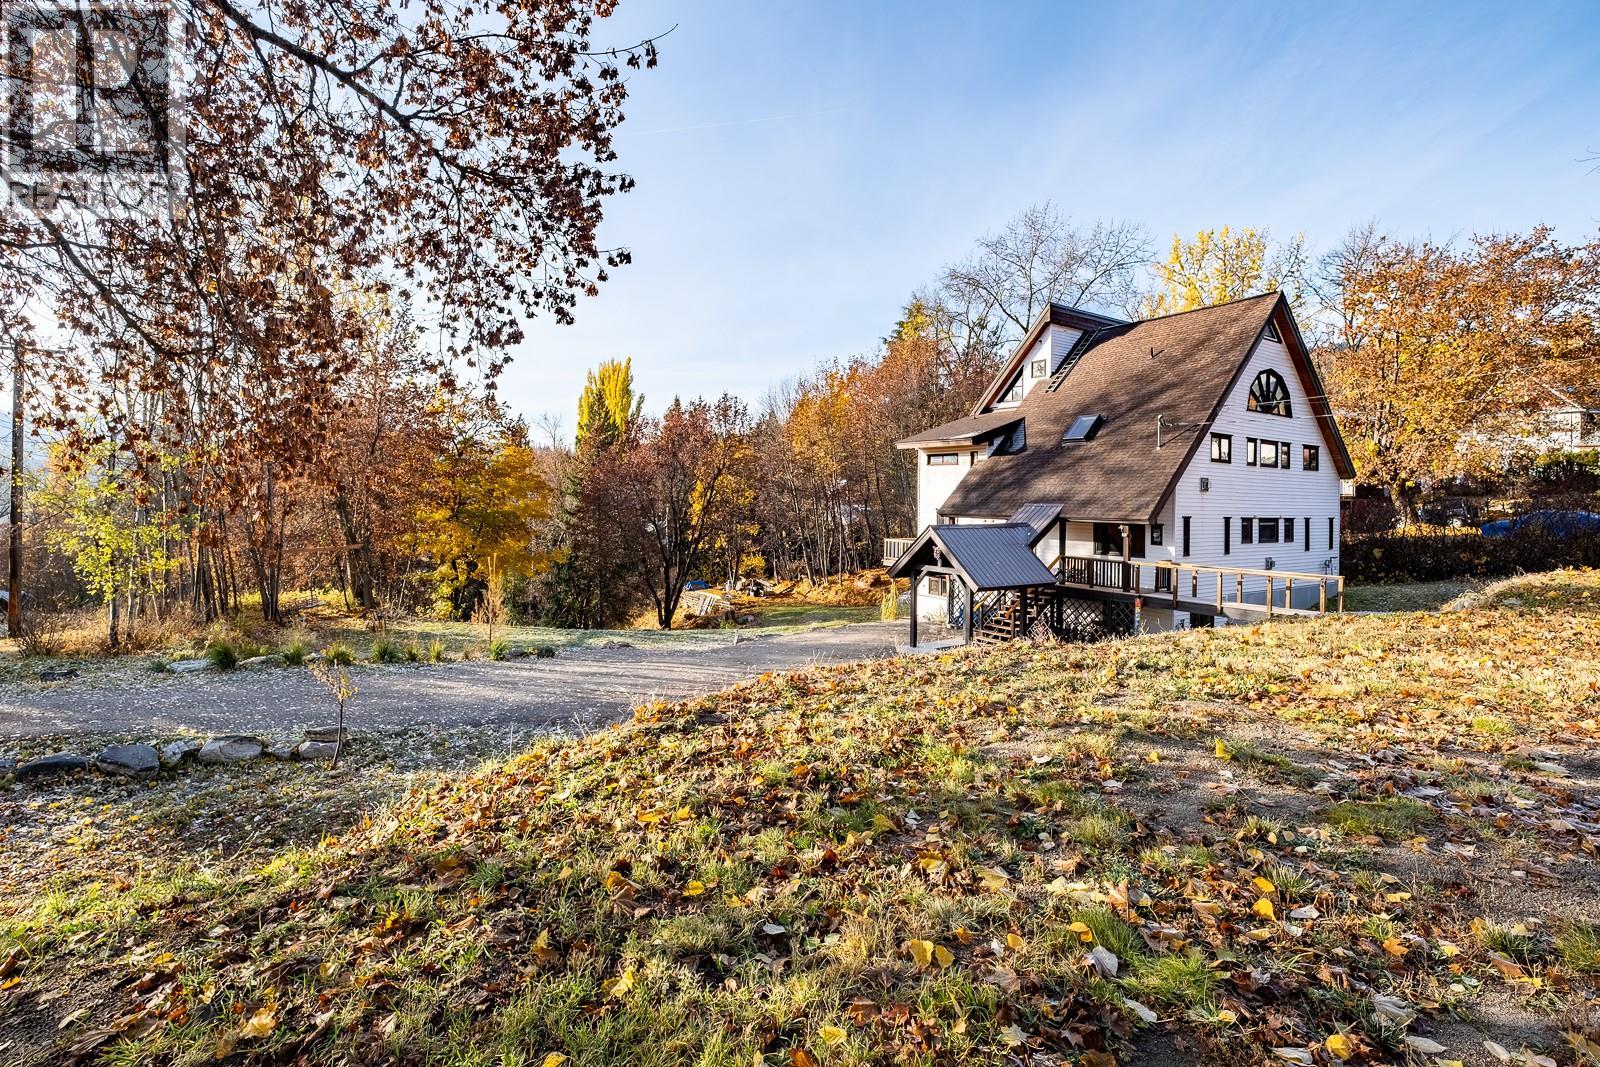
Well-established 'Rossland Guest House' - consistently celebrated by guests as one of the most loved stays on Airbnb. Whether you’re seeking a primary residence, a potential business with strong short-term-rental performance or a solution for multi-generational living, this home stands apart. 4 CITY LOTS INCLUDED. The home has been thoughtfully operated as a successful short-term rental, with the owner residing in the comfortable studio suite on the lower level with a live-in caretaker assisting while away. Features include solid walnut hardwood flooring throughout most of the home, stylish metal railing accents, and furnishings sourced from around the world - may be included for a truly turnkey transition. Perfectly situated just a short walk to downtown Rossland, with easy access to public transit and the ski bus route, the location is ideal for year-round adventure. Ski the day away at RED Mountain, explore endless biking and hiking right from your door, and enjoy nearby lakes, rivers, and the Redstone Resort Golf Course in summer. With four city lots included in the offering, the future potential is exceptional. A remarkable opportunity in one of BC’s most desirable mountain towns. (id:67404)
2568 Mountain View Drive Lot# 12
Sun Peaks, British Columbia
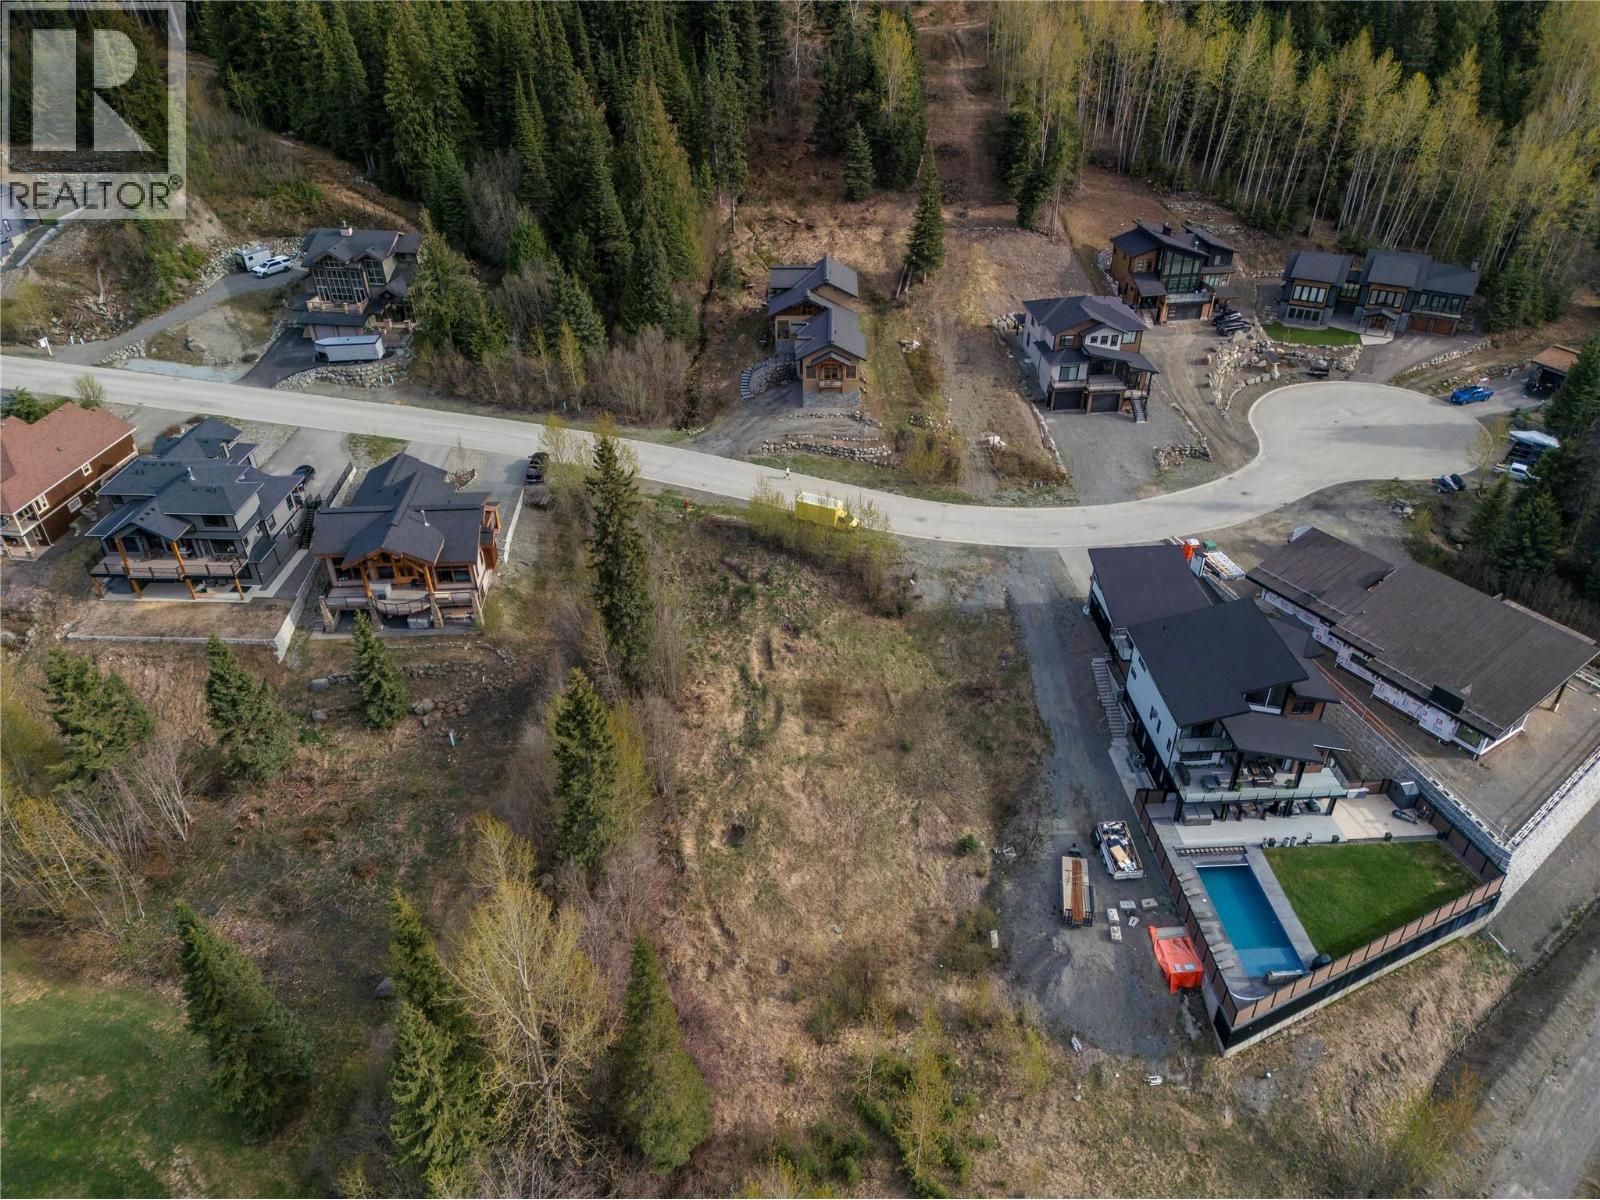
A remarkable opportunity awaits on Mountain View Drive in the heart of Sun Peaks Resort Municipality—an exceptional 0.29-acre lot ready for your vision. Offering breathtaking views of Mt. Tod and backing onto serene greenspace, this property delivers both privacy and a true connection to the surrounding alpine landscape, with the McGillivray Creek runout nearby enhancing the natural setting. Thoughtfully prepared for development, the lot is being offered with a completed geotechnical assessment and building plans for a stunning 2-storey home with a walk-out basement, self-contained suite, and triple-car garage—perfect for family living or generating additional income. Enjoy the convenience of shuttle pickup close by and easy ski-in/ski-out access, all while being just minutes from the vibrant village core. This is your chance to create a custom mountain retreat in one of Sun Peaks’ most desirable locations. Performance deposit applies. (id:67404)
4811 Crescentwood Drive
Edgewater, British Columbia
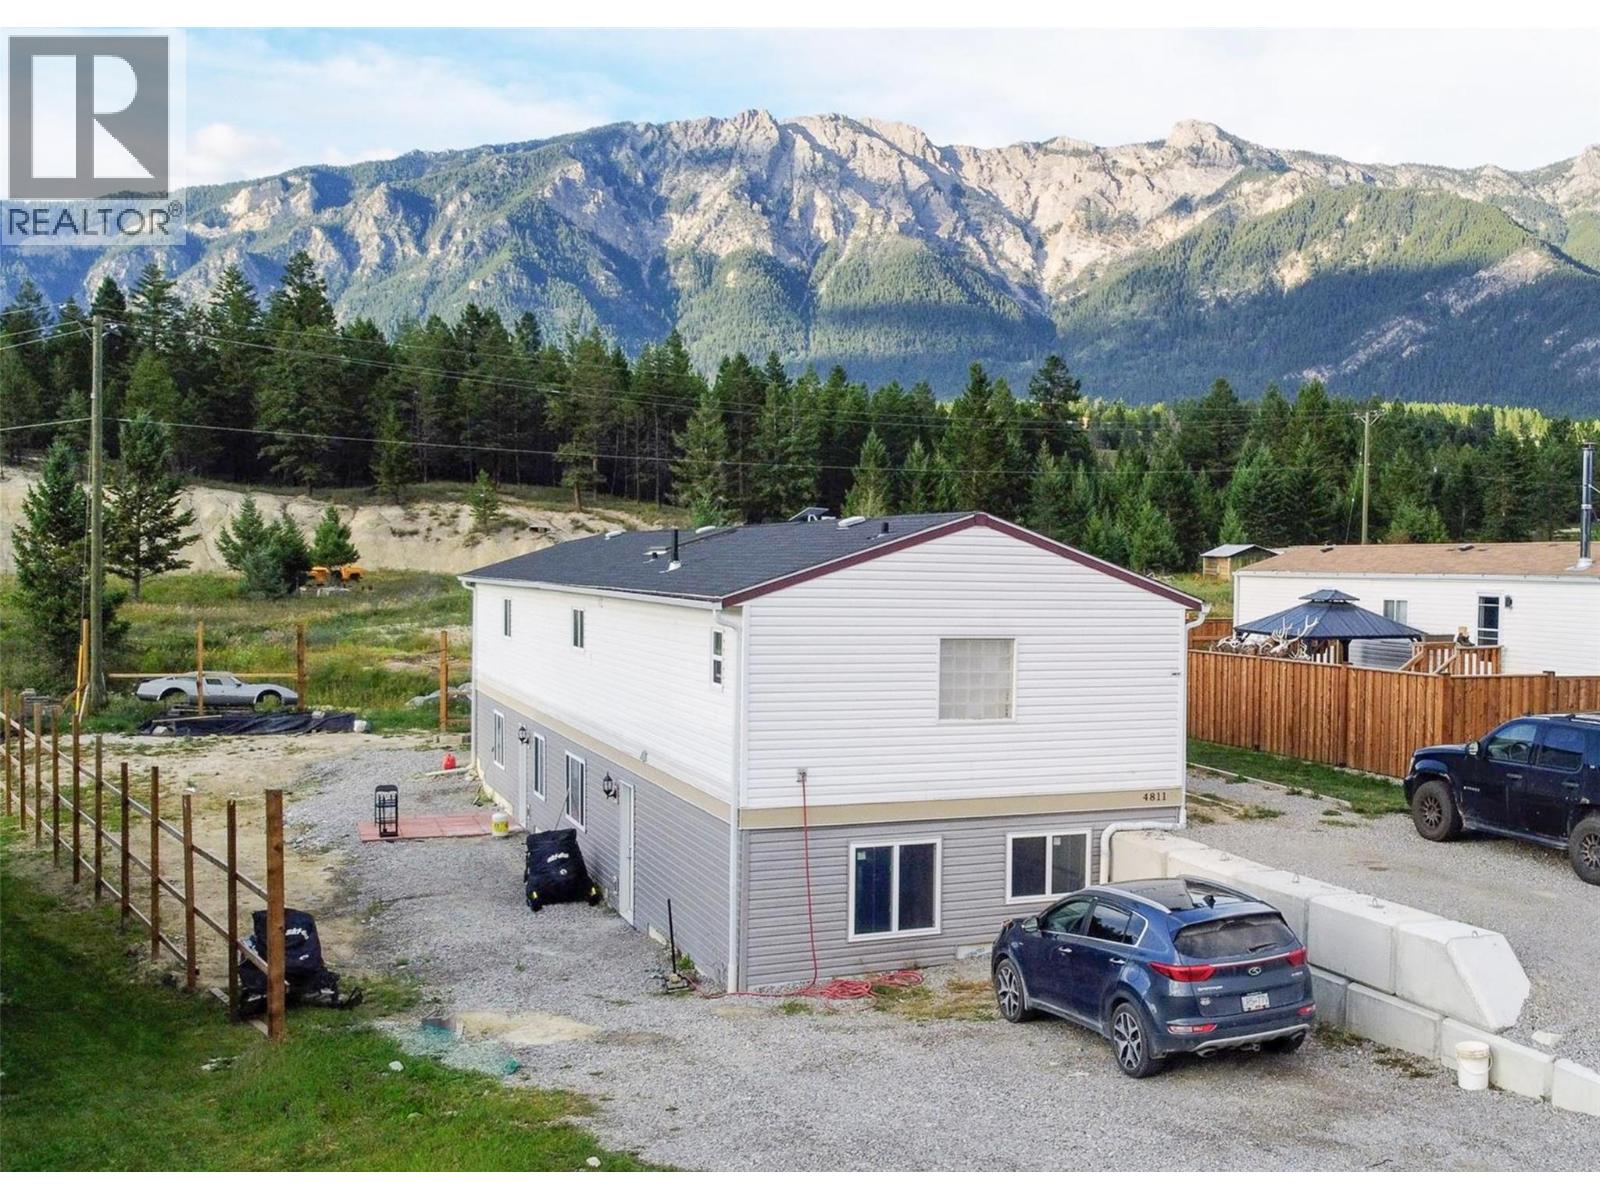
This affordable and highly versatile 5-bedroom, 4-bathroom home offers 2,800 sq. ft. of finished living space situated on a spacious, nearly ¼-acre lot. The main upper level features 3 bedrooms and 2 bathrooms, complemented by new flooring and a new roof overhead. Downstairs boasts a newly finished, self-contained 2-bedroom, 2-bathroom walk-out suite with its own separate entrance and dedicated laundry—making it the ideal turn-key mortgage helper, guest suite, or extended family living space. Outside, the large property provides plenty of room for family play, gardening, and vehicle/RV parking Located just steps from the local park, outdoor skating rink, and elementary school, this home delivers exceptional convenience and value for families. Whether you are looking for a comfortable family home with rental income potential or a multi-generational setup, this property offers endless possibilities Contact your REALTOR® today to schedule a showing! (id:67404)
1001 30 Avenue Unit# 69
Vernon, British Columbia
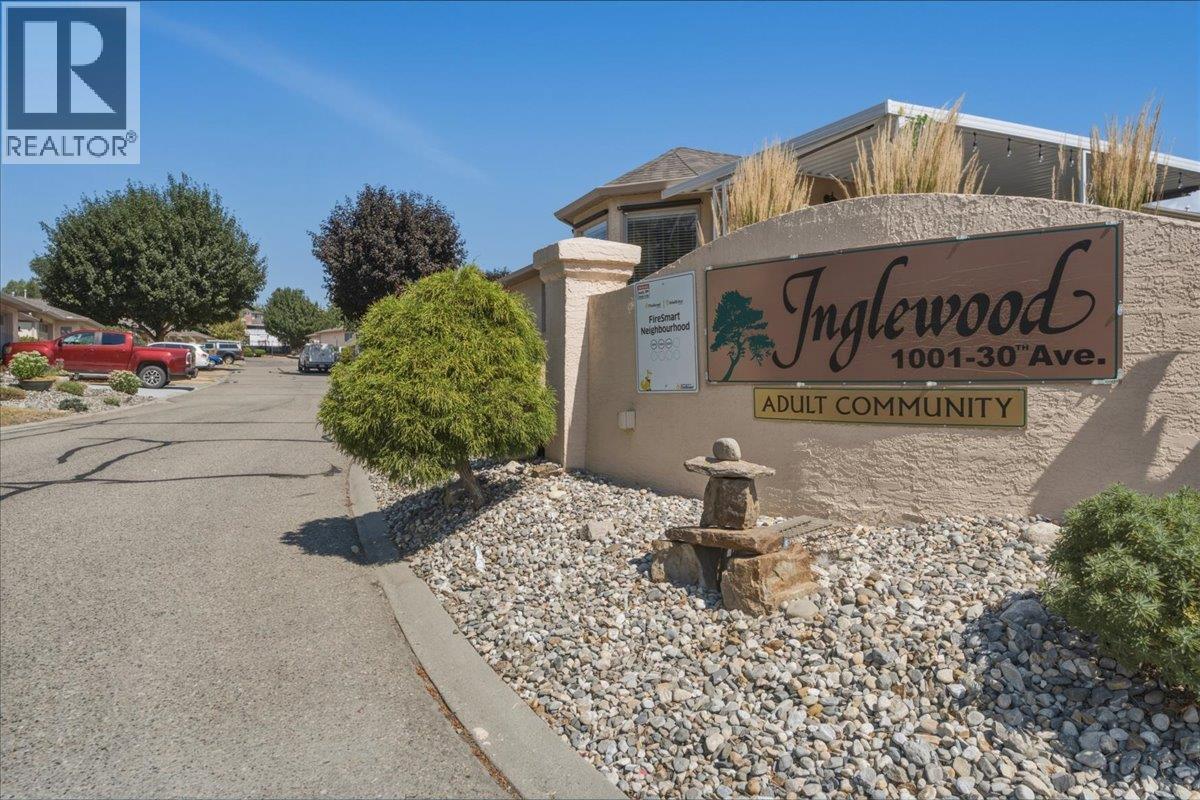
Bright and beautifully maintained 2-bedroom, 2-bathroom townhome in Inglewood, a peaceful 55+ adult community on East Hill. The primary bedroom features a 2-piece ensuite and walk-in closet, while the second bedroom offers flexibility for guests, a home office, or hobbies, with a full bathroom nearby. The bright kitchen includes a convenient breakfast nook and access to the patio, while the adjoining dining and living areas create a comfortable space for everyday living and entertaining. A cozy gas fireplace adds warmth and ambiance, and skylights bring in plenty of natural light. Outside, enjoy a single-car garage with ample storage and shelving, plus an additional driveway parking stall. Residents of this peaceful complex have access to a clubhouse, outdoor heated swimming pool, and RV parking. With great neighbours, beautiful surroundings, and a low-maintenance lifestyle, this is an ideal opportunity for those looking to enjoy the best of easy East Hill living. Surrounded by mature landscaping, offering low-maintenance, lock-and-leave living with pride of ownership evident throughout. Pet restrictions: one small cat and/or one small dog not exceeding 12"" at the shoulder. No short-term rentals permitted; long-term renters must be 55+. Learn more about this terrific Vernon property on our website. Ready to take a closer look? Schedule your private showing today! (id:67404)
1398/1400 Semlin Drive
Cache Creek, British Columbia
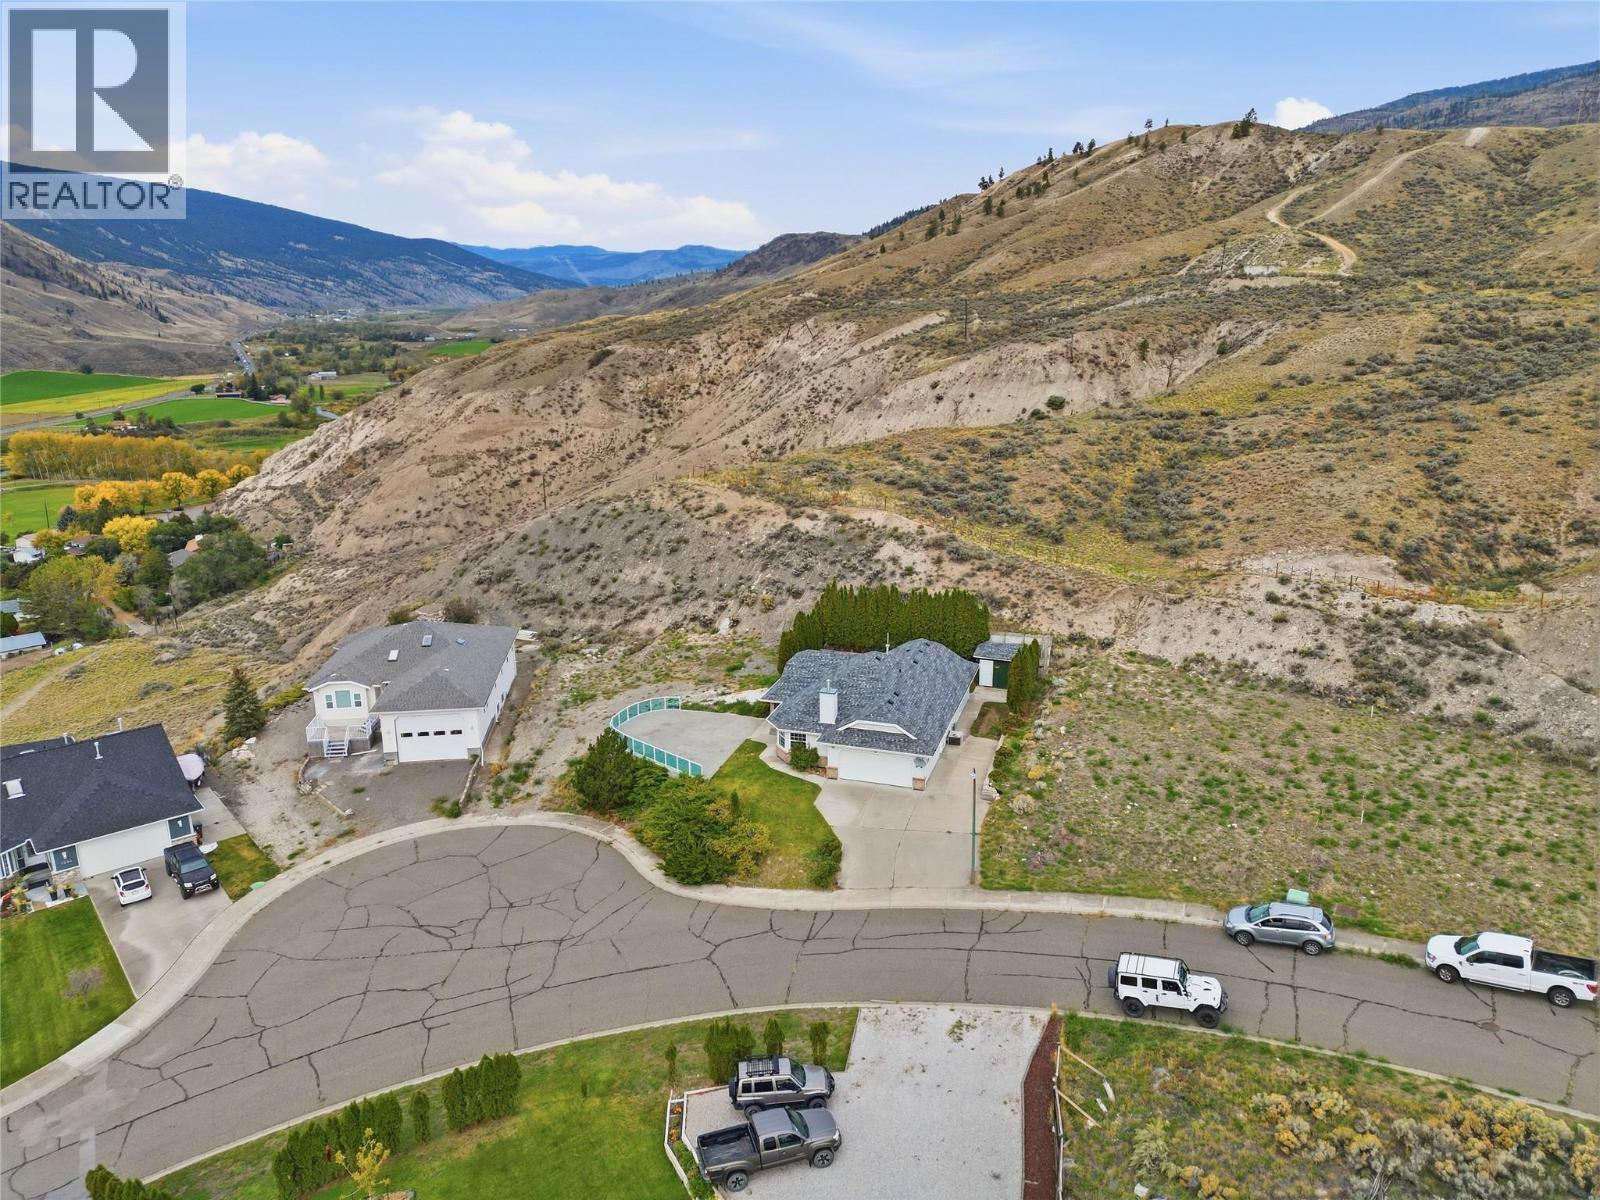
Two lots, quick possession, a heated garage, powered workshop, and over 20,000 sq ft of combined land. Welcome to 1398/1400 Semlin Drive, offering a comfortable 3-bedroom, 2-bathroom rancher plus a second lot, all vacant and ready for its next owner. The single-level layout is ideal for retirees, downsizers, or anyone wanting easy one-floor living. Recent updates include a new roof and new hot water system. An insulated concrete crawl space provides clean, convenient access to the home’s plumbing and mechanical systems, making future maintenance and servicing much easier. A massive concrete patio along the side of the home creates a fantastic outdoor living space with mountain views and plenty of room for entertaining, barbecuing, or relaxing. The heated and insulated garage is a major bonus, while the separate backyard workshop has power for hobbies, tools, projects, or storage. Mature hedging adds privacy to the yard, and the second lot provides additional space, flexibility, and future possibilities. Together, the two lots total approximately 20,847 sq ft. With the home vacant, quick possession possible. Enjoy mountain views, a private yard, and the freedom that comes with owning two separate lots. Whether you want extra space for gardening, parking, hobbies, or simply more breathing room, this property offers a rare combination of easy one-level living and room to spread out. (id:67404)
127 Okanagan Avenue W
Penticton, British Columbia
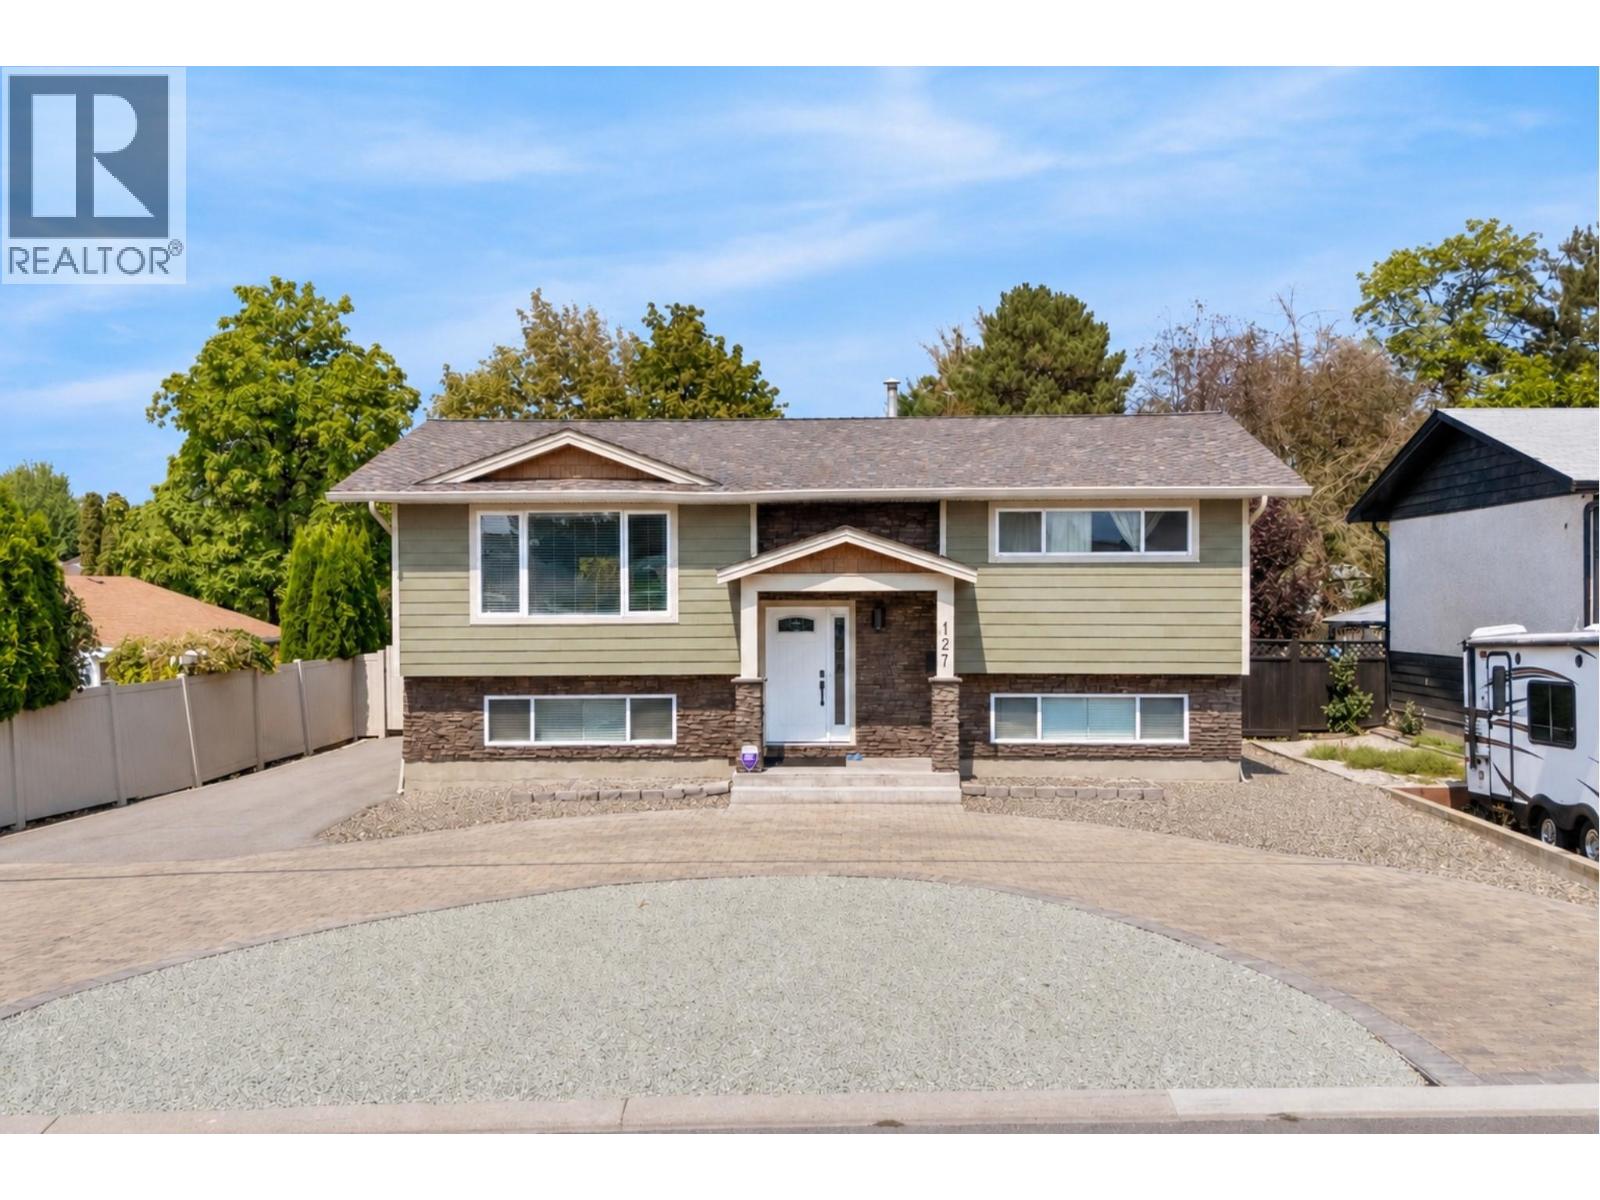
This 4-bedroom, 2-bathroom, 2,137 sq ft home offers updated living on a lot with excellent parking and low-maintenance grounds. With 2 bedrooms on the main floor and 2 more downstairs, this layout makes for a perfect family home. The main floor kitchen has been tastefully renovated with crisp white cabinetry, quartz countertops, a stainless steel appliance package, and a textured grey tile backsplash that runs the full height of the wall — a clean, modern space that's easy to keep up. The main floor bathroom has also been refreshed, featuring a grey vanity, framed mirror, hexagon tile backsplash, and a glass-enclosed shower. With 1,051 sq ft up and 1,086 sq ft down, the layout offers real flexibility for extended family or additional living space, and the basement includes a separate entrance — buyers interested in developing a legal suite downstairs should complete their own due diligence with the City of Penticton regarding current zoning and suite requirements. Outside, the property offers a huge amount of parking in addition to a 722 sq ft detached double garage, ideal for a boat, trailer, or workshop use. The yard is designed for low upkeep, giving owners more time to enjoy the location rather than maintain it. Centrally located, this home puts groceries, restaurants, shopping, and everyday amenities all within easy reach — a practical, well-connected spot for daily living. (id:67404)
6288 Ashcroft Road
Kamloops, British Columbia
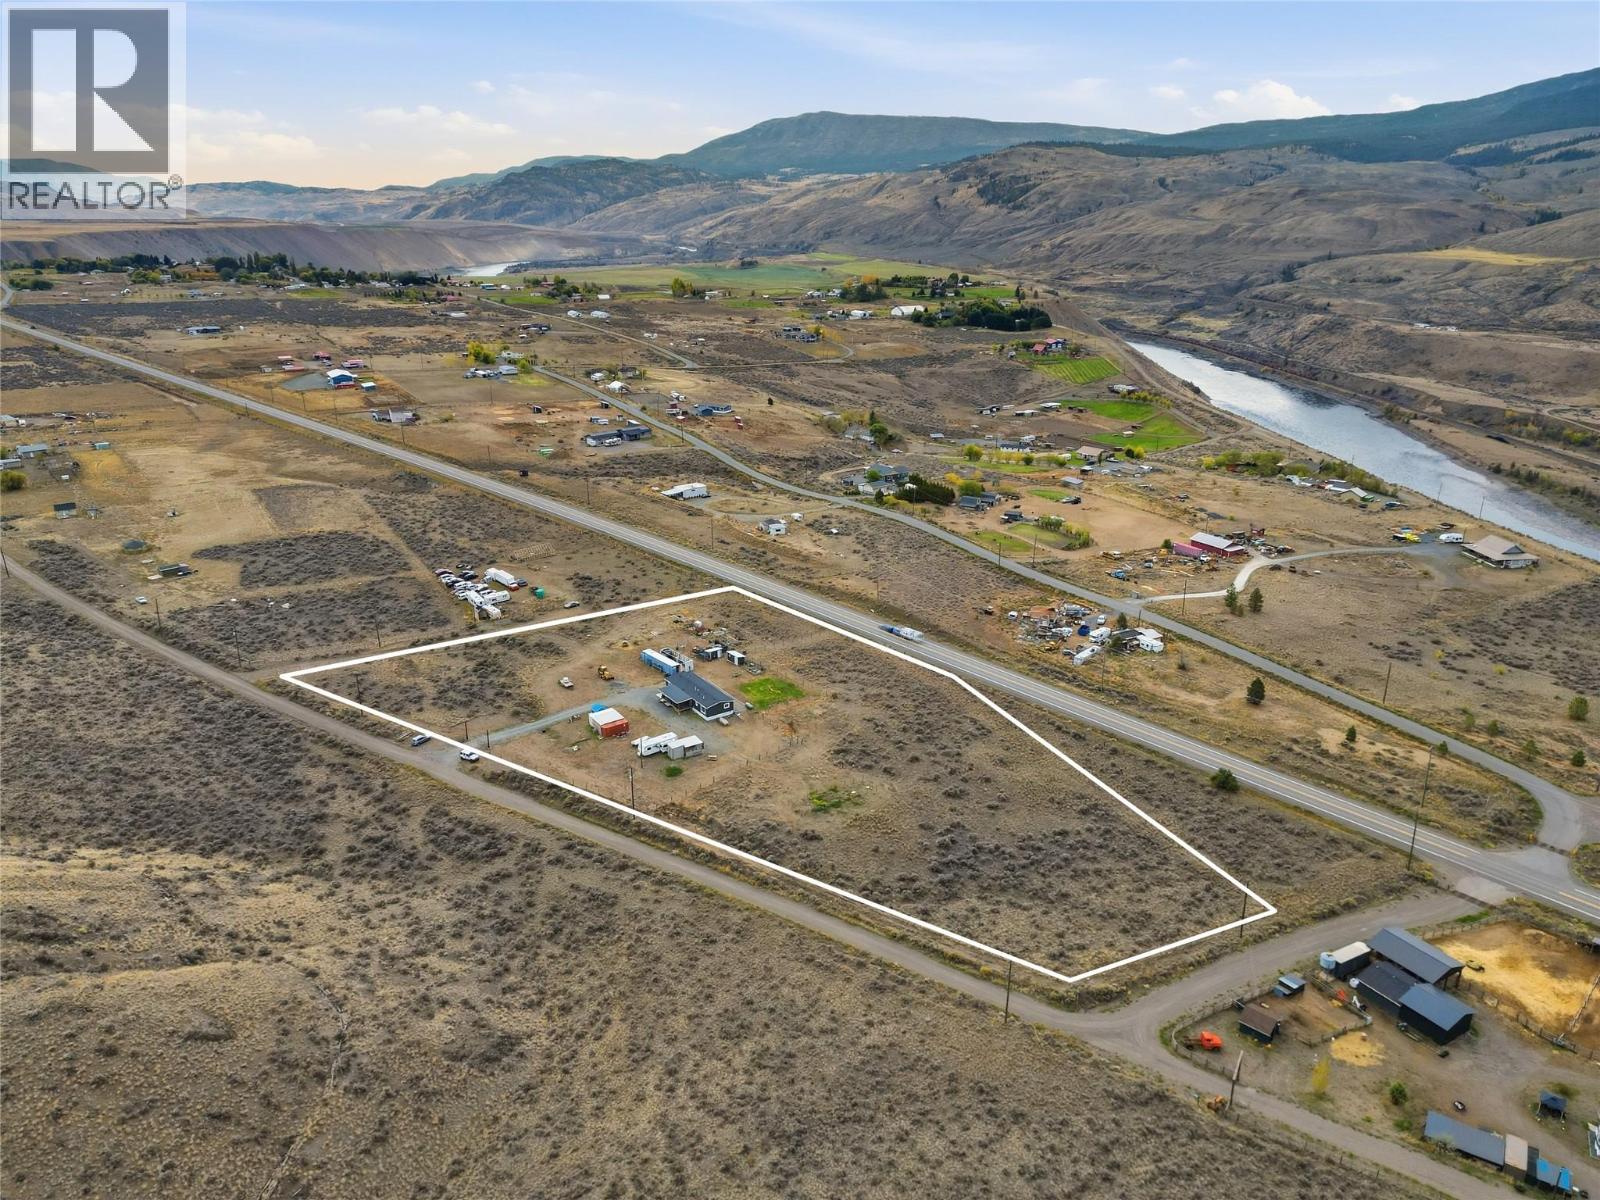
Looking for usable acreage with room for horses, a future shop, and space to make your own? This 4.87-acre property offers flat, fully fenced land with three gated access points, approximately 36 minutes from Kamloops and minutes from Tobiano Golf Resort and Kamloops Lake. A generous cleared area surrounds the home, creating separation from heavier vegetation and helping support wildfire preparedness. The 2021 Triple M manufactured home sits on a concrete slab with Hardie board siding and offers 3 bedrooms, 2 full bathrooms, plus a versatile den ideal for a home office, playroom, nursery, or additional family space. Enjoy a bright open layout, reverse osmosis drinking water, and 200-amp service. The provincial well record shows a 494 ft drilled well with an estimated 8 GPM yield. A separate pump house contains the pressure system and water filtration equipment. Outside are a chicken house with chain-link run, 4 seacans, garden shed, and cedar shed previously used as a sauna. A 30' x 60' double-truss coverall and a backhoe is negotiable. Enjoy mountain views from the 30' x 13' covered deck. The septic system was designed with a future shop bathroom in mind. RL-1 zoning offers flexibility for a variety of rural uses, subject to applicable requirements and approvals. Bring the horses, equipment, home-based business ideas, or plans for that dream shop and create your own rural lifestyle. Fenced area ready to put your horses while you build their barn or coverall. (id:67404)
7654 18th Street
Grand Forks, British Columbia
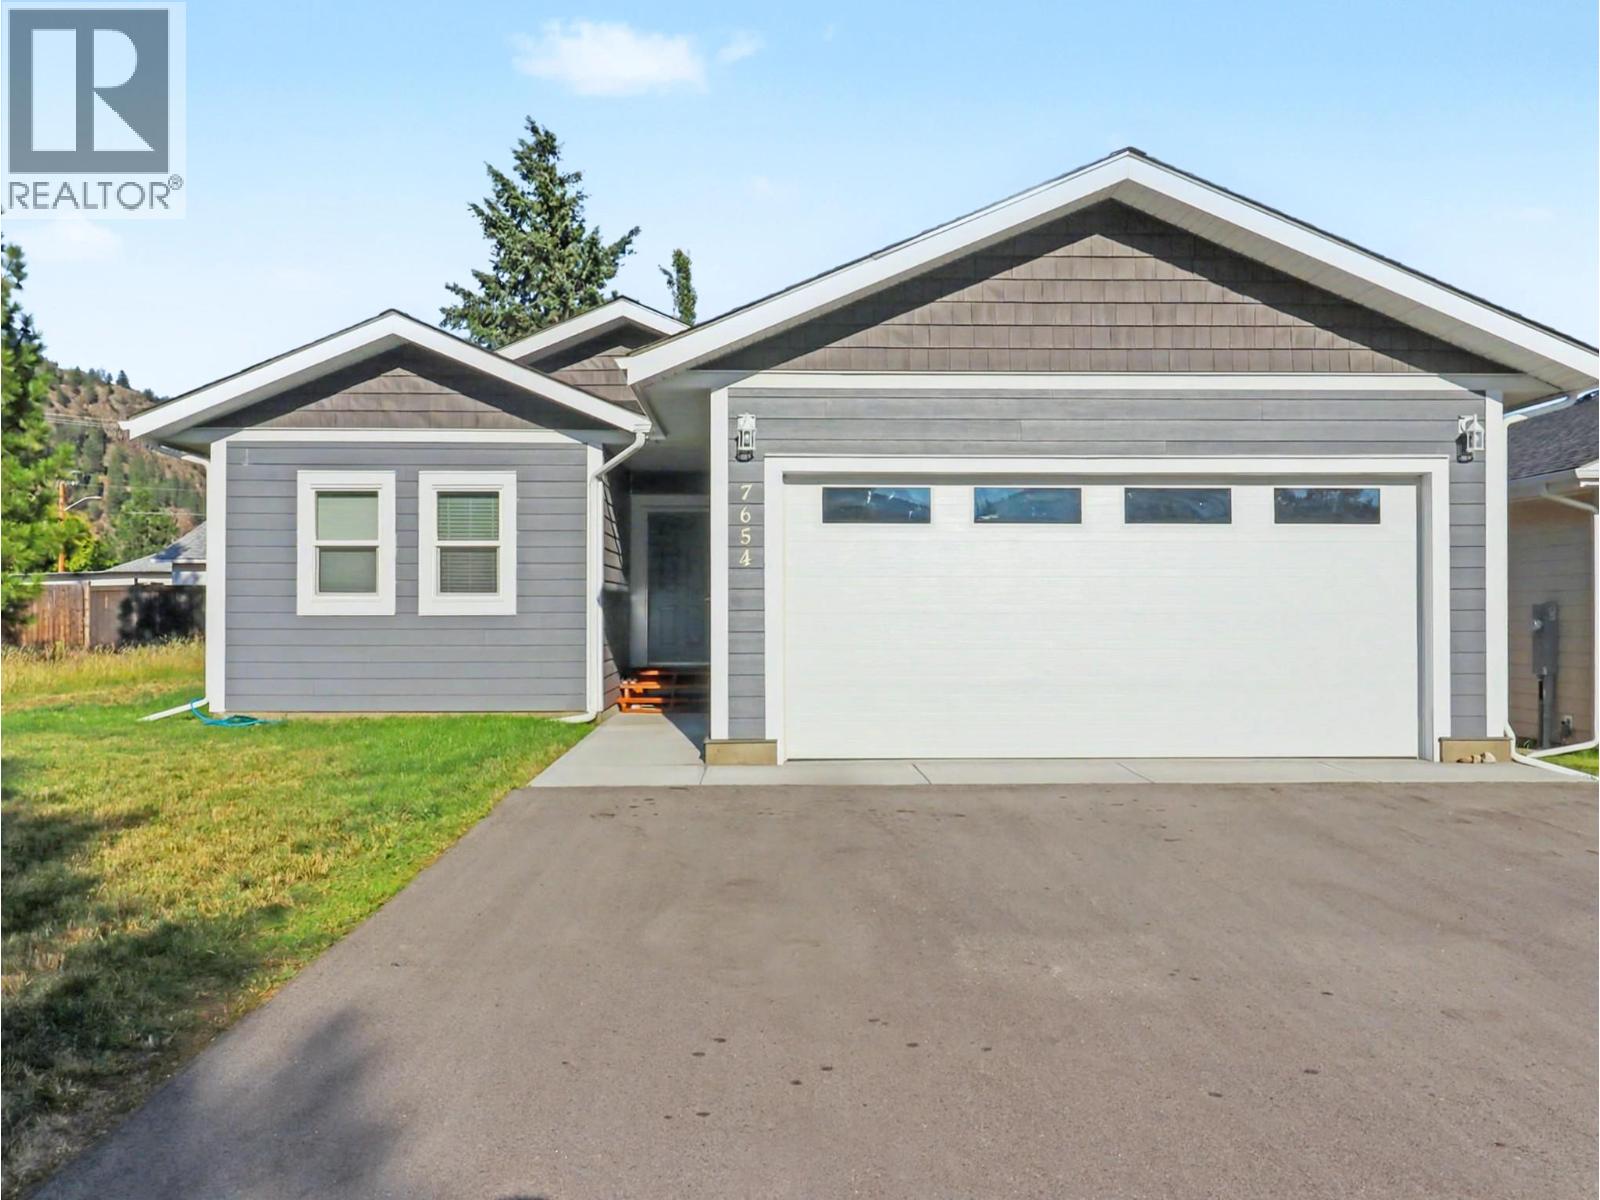
Stylish and functional one-level living awaits in this modern 3-bedroom, 2-bathroom home built in 2022. The open-concept layout boasts a bright and airy atmosphere, ideal for relaxation and entertaining. Featuring stone countertops, modern cabinetry, and a seamless flow from kitchen to dining and living areas. This home is complete with hot water on demand, a double-car garage, and a privacy fenced yard for added convenience and safety. Located in a prime area close to trails and local amenities, this property is truly move-in ready. Simplify your lifestyle without sacrificing style, call your agent to view today! (id:67404)
238 Leon Avenue Unit# 2007
Kelowna, British Columbia
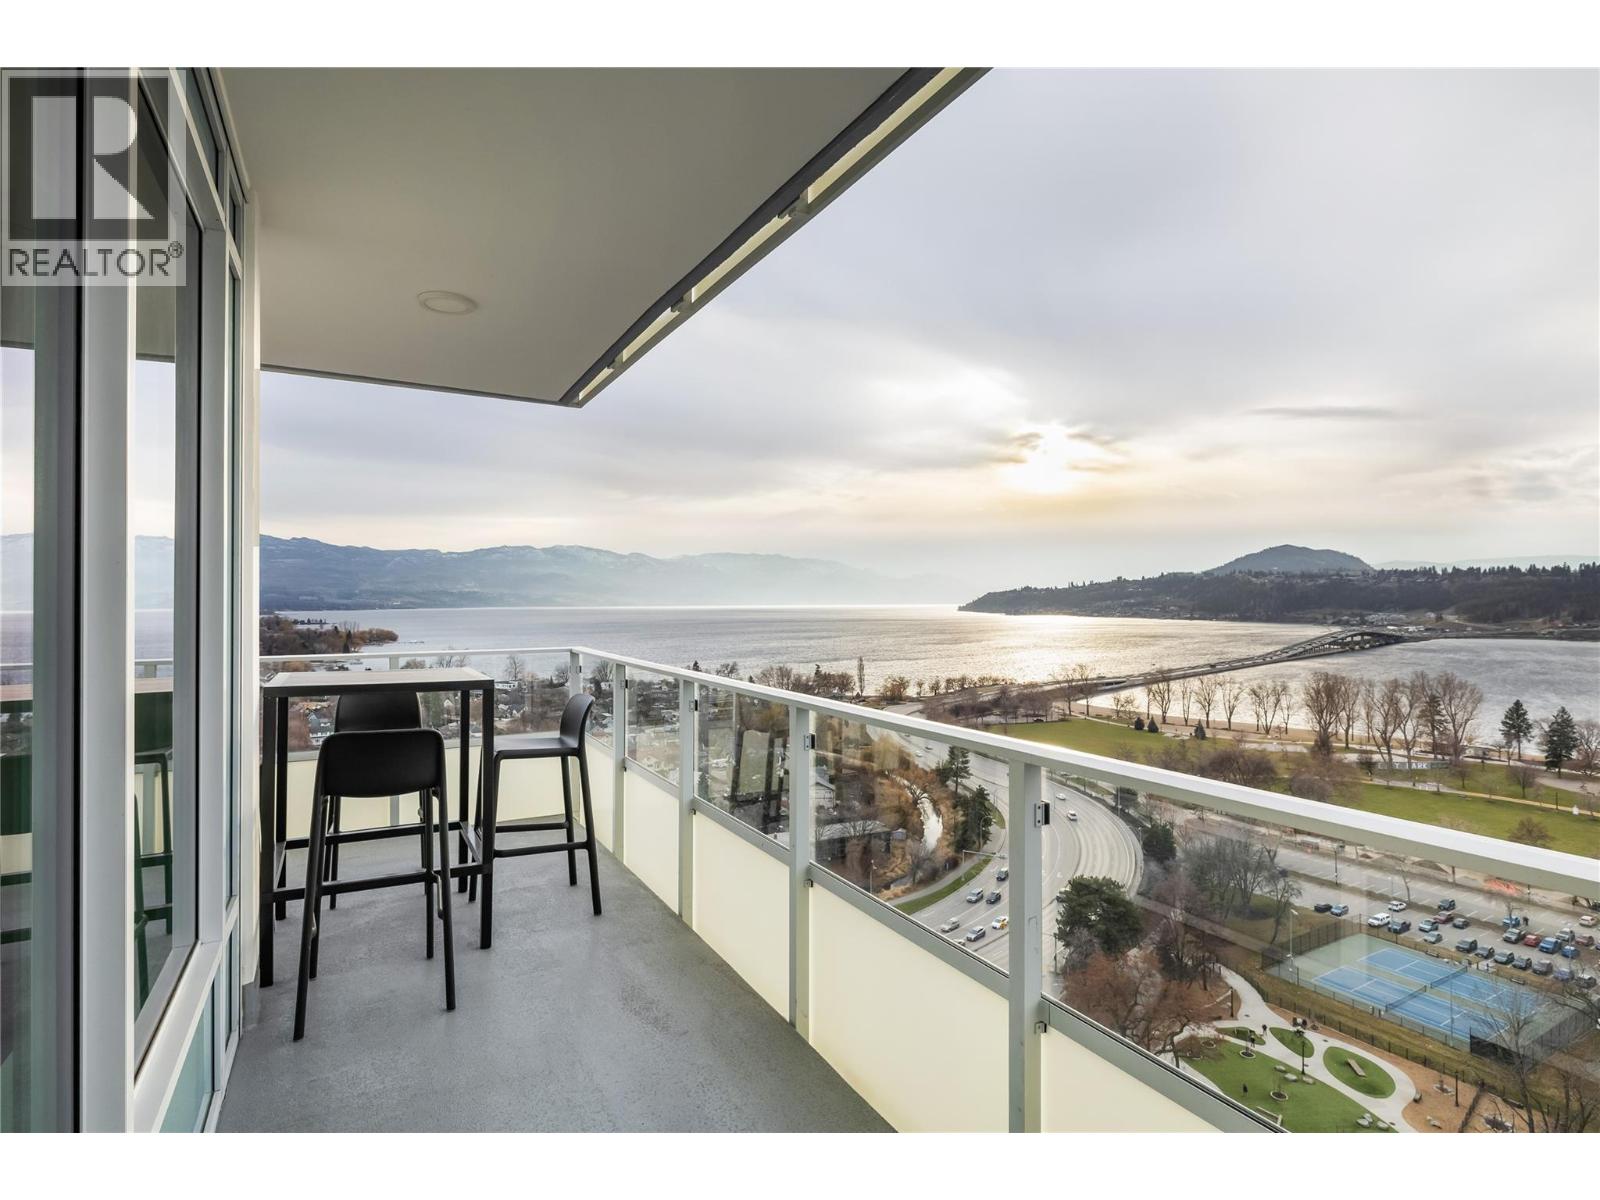
Welcome to Water Street by the Park, downtown Kelowna's newest luxury address. Perched on the 20th floor, this 3-bedroom & den, 2-bathroom residence showcases breathtaking lake and mountain views stretching both South and North across Okanagan Lake, with natural light pouring in from every window. A wrap-around balcony extends the living space outdoors, staying connected to the view no matter where you're standing. The primary suite is a true private retreat with balcony access, a walk-through closet, and an ensuite featuring a double vanity, soaker tub, and separate glass shower. The designer kitchen is equally impressive, with a large island, gas cooktop, wall oven, built-in microwave, integrated fridge/freezer, and wine fridge. The two additional bedrooms are positioned on the opposite side of the home for privacy and flexibility, with one offering its own private balcony. Residents enjoy an unparalleled collection of resort-style amenities, including a rooftop pool, 2 hot tubs, fire tables, a fully equipped fitness centre, yoga and spin studio, sauna, theatre, putting green, dog wash, indoor play place, and multiple social and co-working spaces. Pet-friendly with a dedicated dog run, this prime location places you just steps from the beach, shops, cafes, and restaurants. (id:67404)
3835 5th Avenue
Castlegar, British Columbia
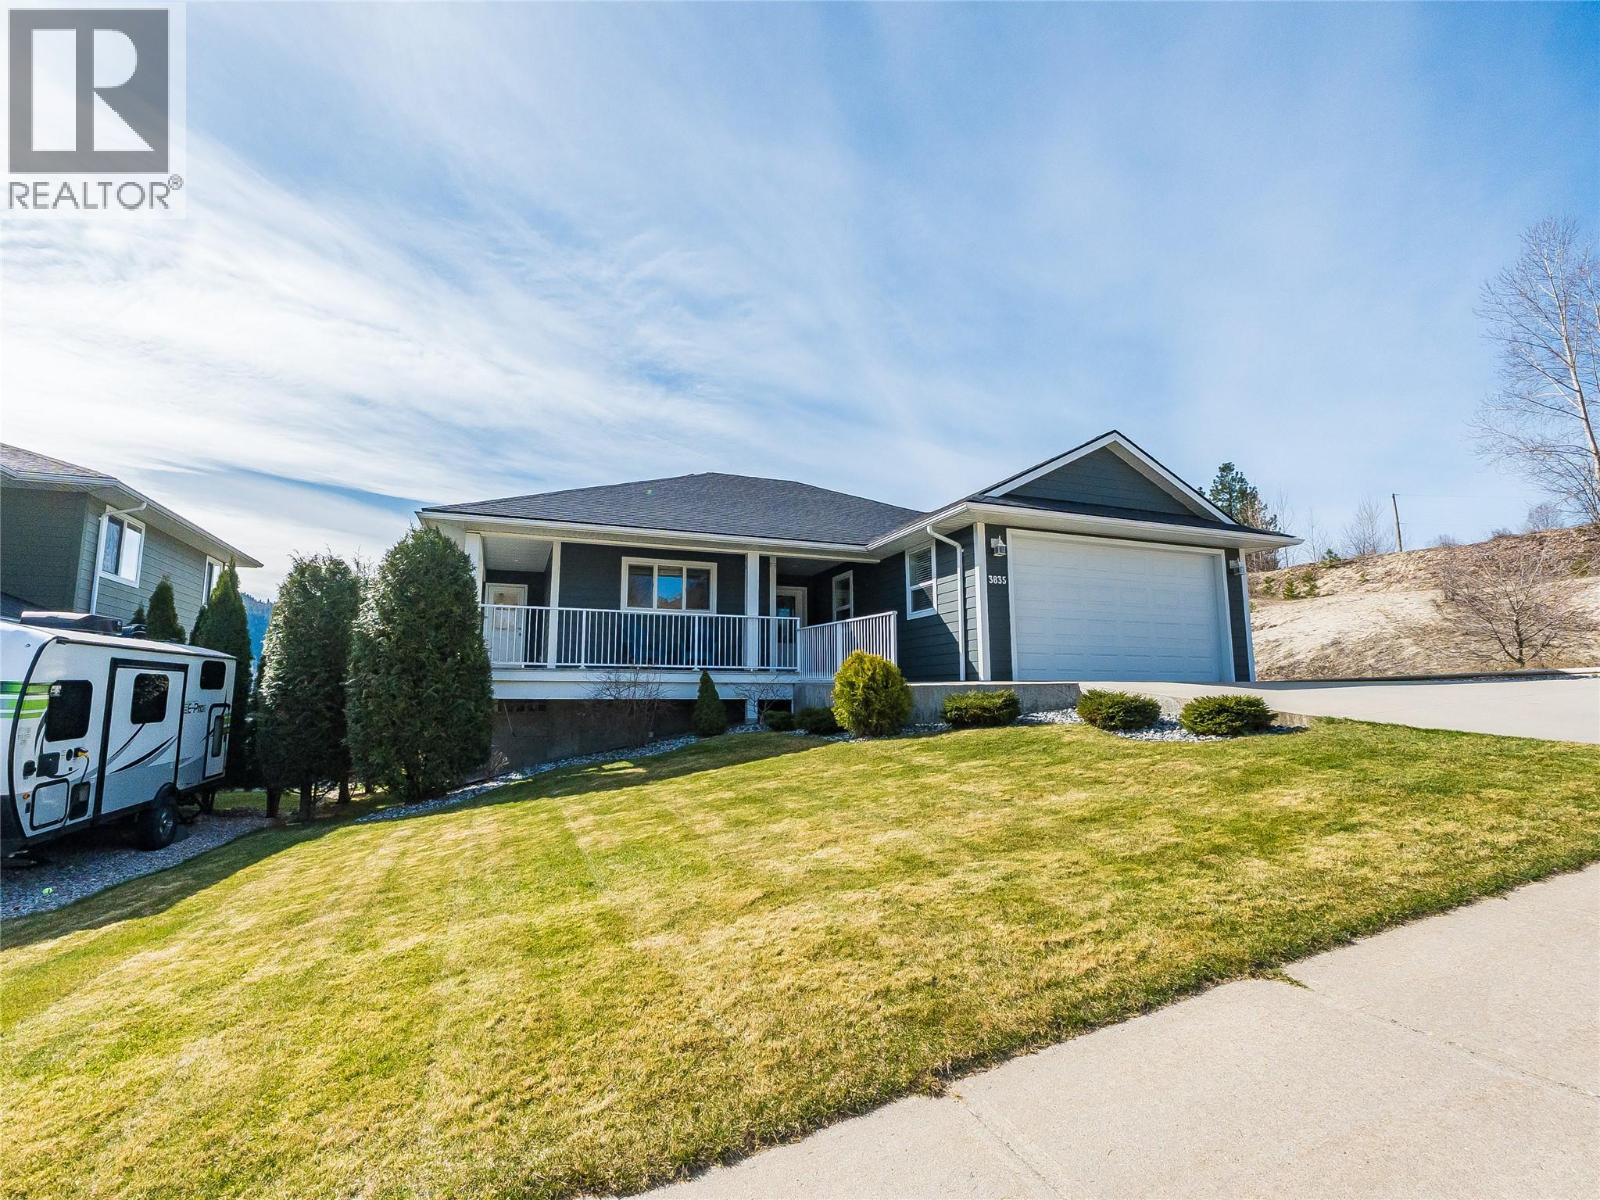
Beautiful home with panoramic River and Valley views in ultra-desirable Twin River Estates! Begin your visit on the welcoming wrap-around deck then step inside to see walls of windows taking in natural light and stunning views of the Columbia River and majestic surrounding mountains. Modern maple and ceramic tile floors set the tone for gracious enjoyment of this bungalow with full daylight walk-out basement. The open concept kitchen has an abundance of cupboards, plenty of counter space and a convenient bar opening to the spacious living area. A relaxing feel throughout extends to the covered deck with panoramic Southern exposed view where all-weather living and entertaining can be enjoyed. The primary bedroom with walk-in closet and full ensuite is a peaceful retreat and the main floor's 2nd bedroom is ideal as an office, den, or nursery. Main-floor laundry is conveniently located off the 2-car garage and spacious living continues downstairs with two bedrooms, a full bathroom and an L-shaped rec. room stepping out to a covered patio and park-like yard. The downstairs storage room could easily be developed as a kitchen to complete a secondary living space with plumbing for laundry in place. This home showcases pride of ownership, wonderful curb appeal and excellent value both inside and out. Castlegar at its finest is on display in this winning combination of functional elegance, tasteful landscaping and magnificent views just steps from the shores of the Columbia River! (id:67404)
699 Strathmore Avenue
Greenwood, British Columbia
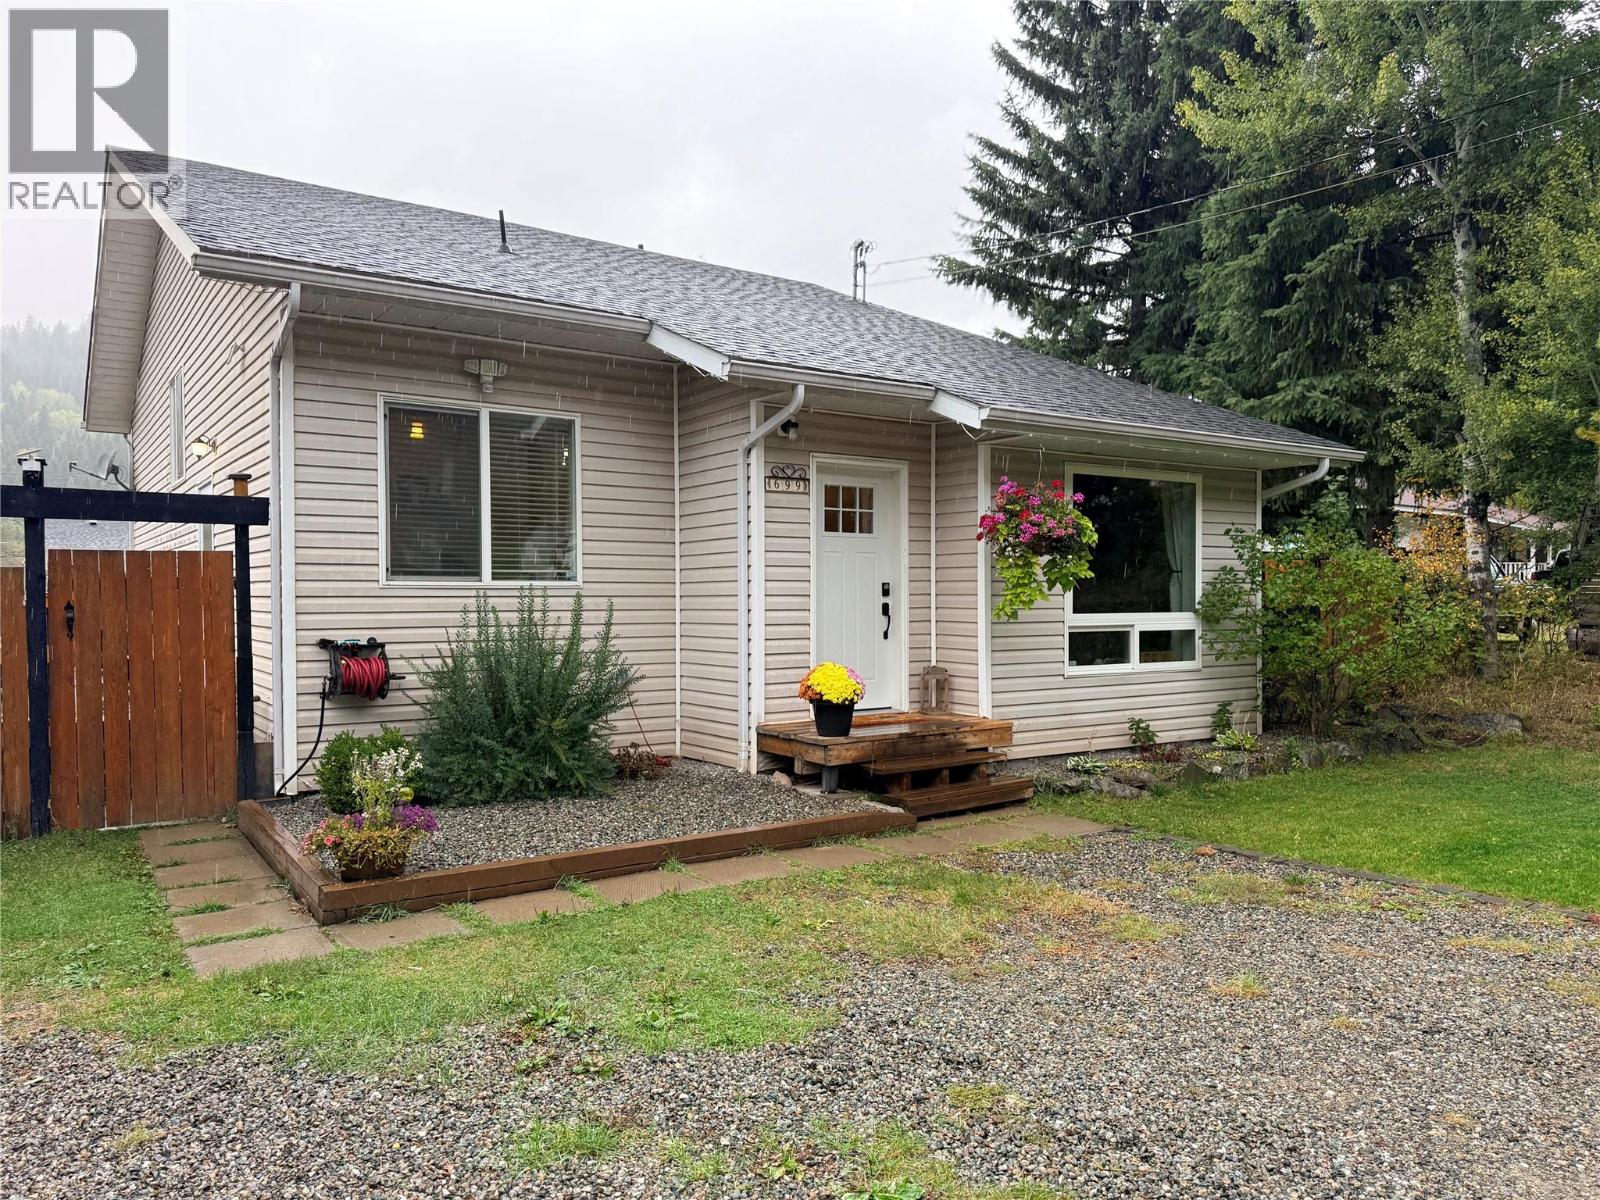
Peaceful surroundings, mountain views and a backyard made for enjoying the outdoors—this Greenwood home has so much to offer! Tucked away on a quiet road in Canada’s smallest city, this well-maintained 4-bedroom, 2-bathroom split-level home is clean, comfortable and move-in ready. Inside, tall vaulted ceilings create a bright and spacious feel, with three bedrooms and a full bathroom upstairs, while the lower level offers an additional bedroom, bathroom and separate family room—an ideal setup for guests, teens or extended family. Step outside to the large, fully fenced backyard and take in the beautiful mountain views from the newly built deck and covered gazebo. With a firepit, garden space and plenty of room to relax, play and entertain, this backyard is ready to be enjoyed. A lovingly cared-for home offering space, comfort and a peaceful Greenwood lifestyle. Call your Local Real Estate Agent today! (id:67404)