
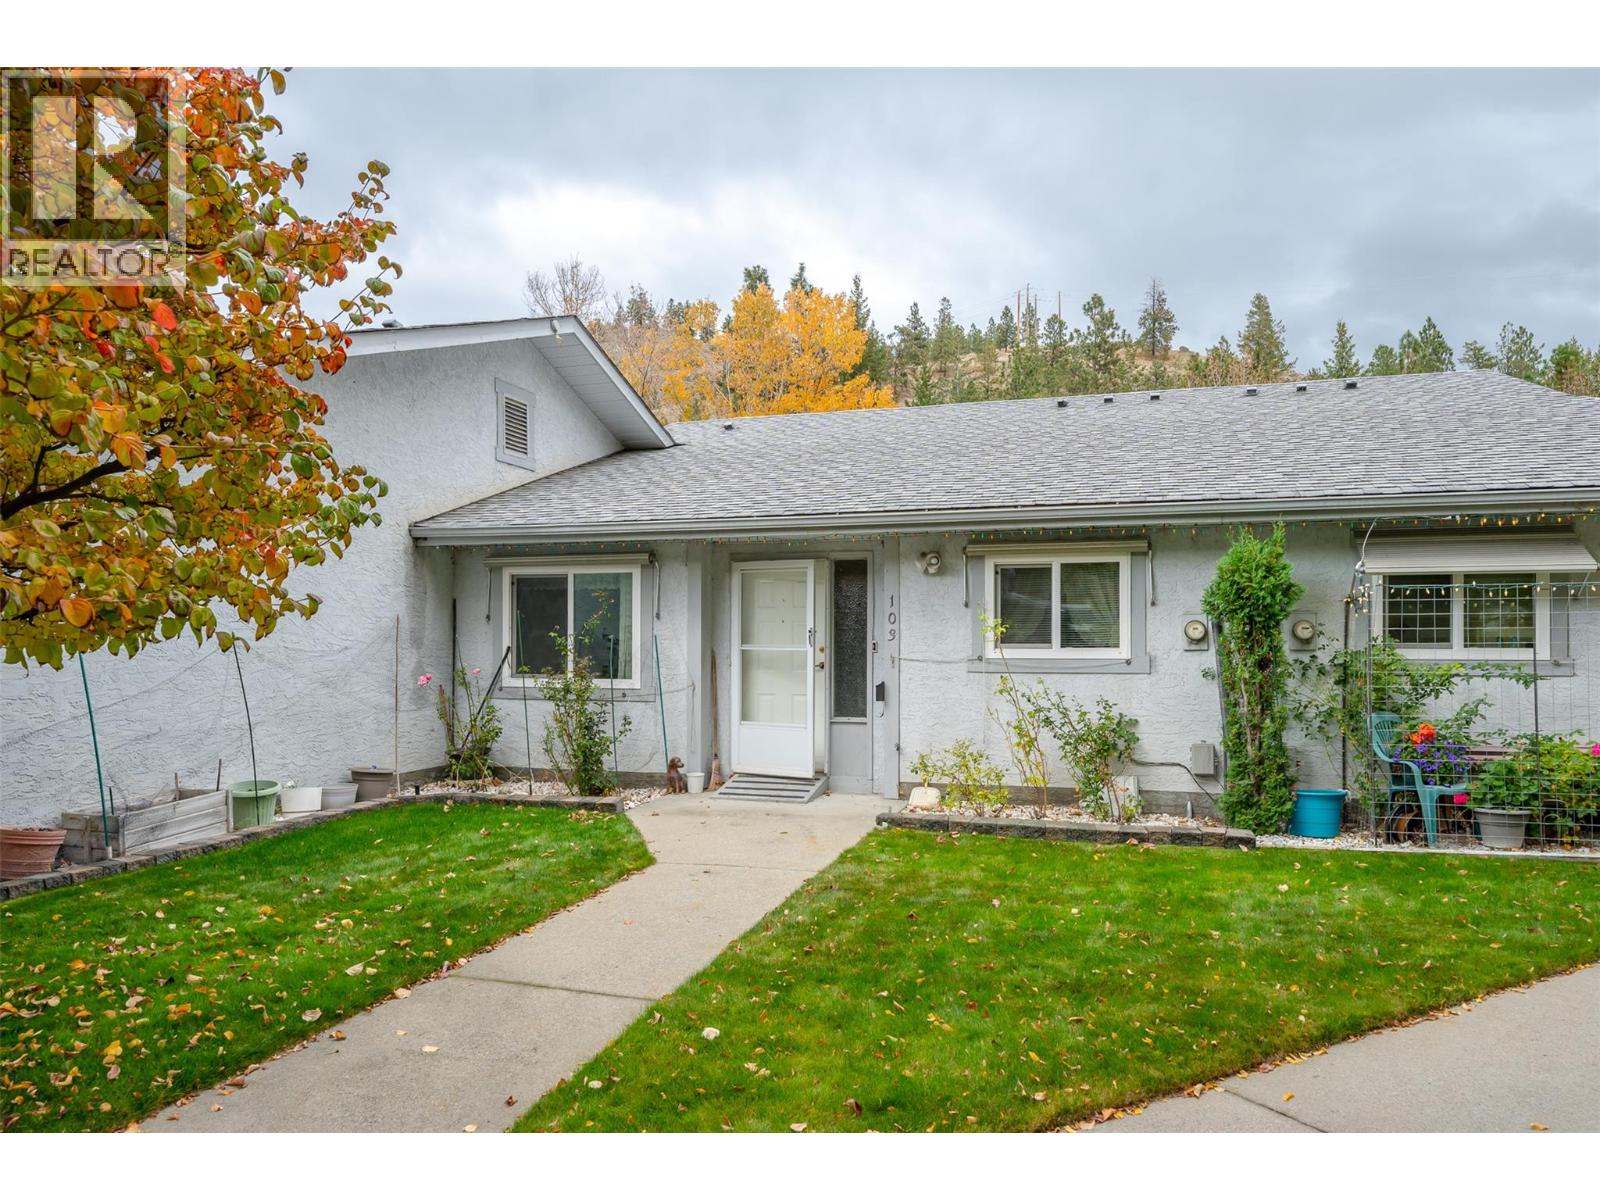
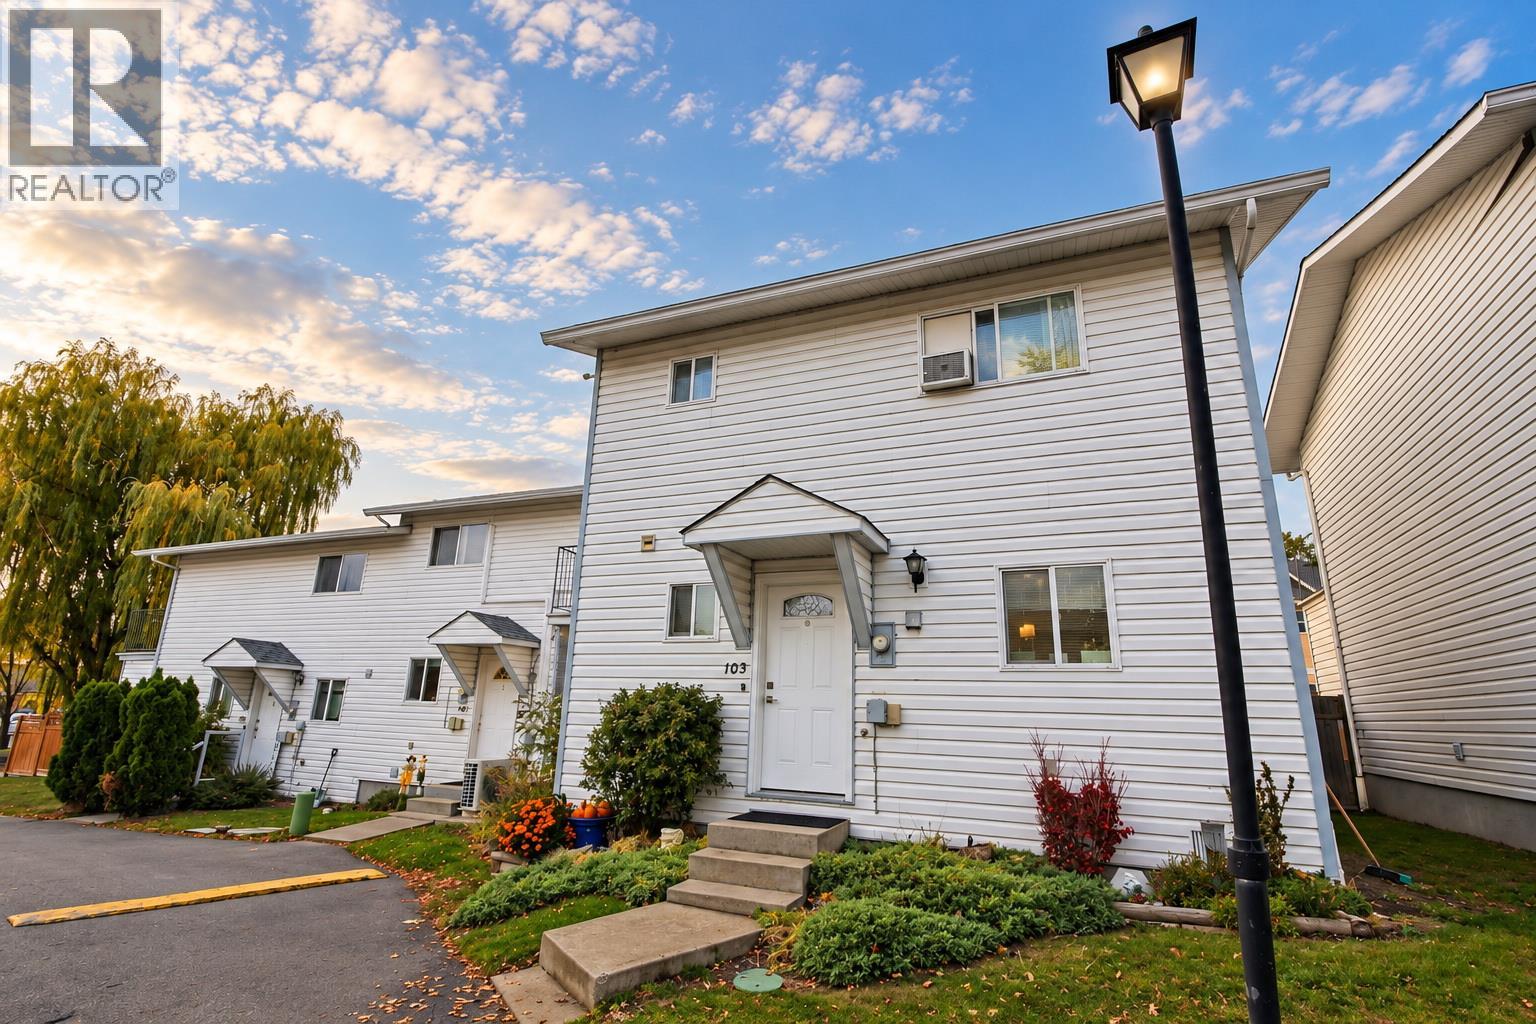
1426 Penticton Avenue Unit# 103
Penticton, British Columbia
Enjoy peaceful, low-maintenance living in this well-appointed, single-level townhouse nestled in a quiet 55+ community surrounded by green spaces. Offering two bedrooms and 1.5 bathrooms, this home features a functional layout with spacious open-concept kitchen, dining and living area, creating a welcoming space to relax or entertain. The generous primary bedroom includes a walk-in closet, while in-suite laundry adds everyday convenience. Step outside to your private, covered patio with fenced outdoor space, providing a lovely spot to enjoy your morning coffee, unwind in the afternoon, or entertain friends. The single-level design offers convenient, easy living, while a covered parking stall and separate storage locker provide added practicality. Whether you're looking to downsize, simplify your lifestyle, or find a comfortable place to call home, this townhouse offers a wonderful opportunity for relaxed living in a welcoming community. (id:67404)
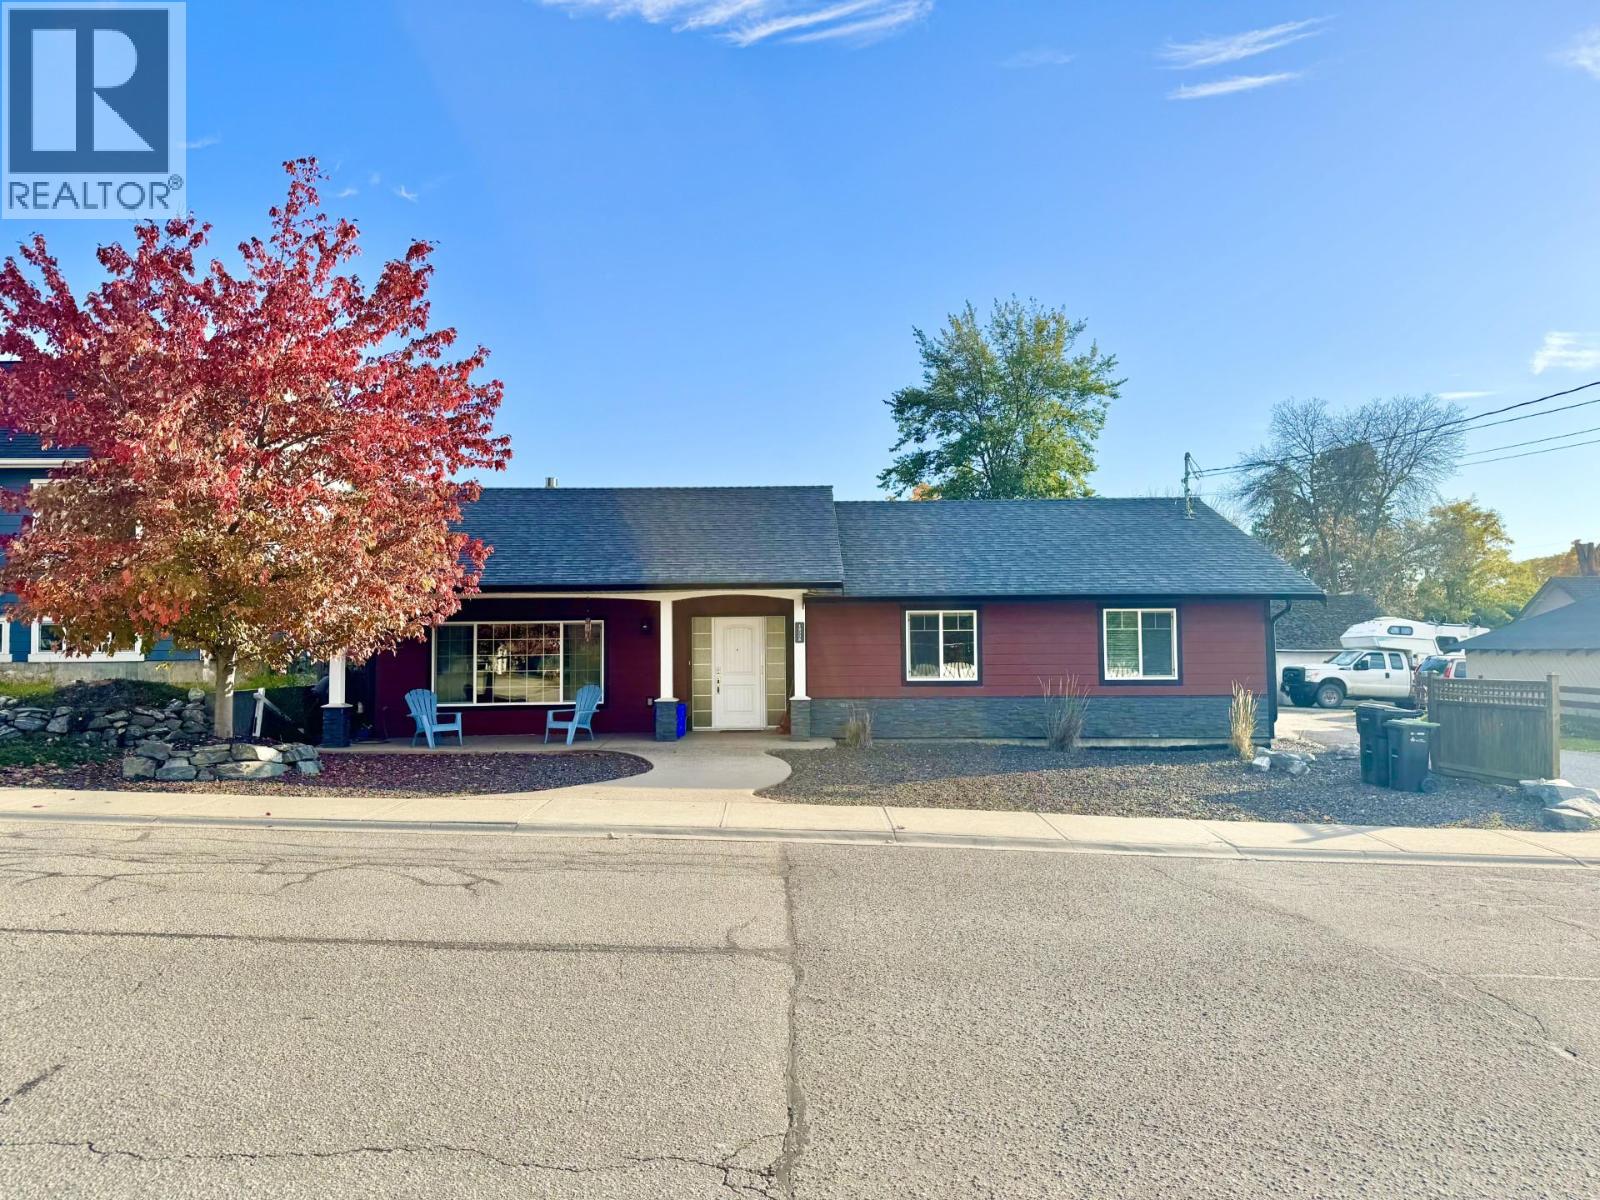
1800b 35th Avenue
Vernon, British Columbia
Outstanding Newer East Hill Home, custom built for wheelchair accessibility with no steps on the main floor. The rear parking lot comes with a fully equipped RV pad site with 50-amp plug in and your own private RV Sani Dump! The entire house, including the large and legal basement suite, is encapsulated with Roxul Safe & Sound stone wool fire blocking insulation, with additional Donnacona board insulation in the legal suite for exceptional sound proofing. The kitchen is a cook’s dream with gas fired oven, large side by side refrigerator & freezer, functional layout with island and dining area which opens onto the backyard with its privacy patio and sun exposed vegetable garden which makes for a great place to have your backyard barbeques & family gatherings. Low maintenance xeriscape front yard comes with a large autumn blaze maple tree that provides shade in the summer and gorgeous fall colour in autumn. The attached double garage with alcove provides for extra storage space. This thoughtfully designed home could be equally well suited for seniors housing, or a great family home with proximity to Silver Star elementary, Vernon Secondary School, Lakeview Park with its brand-new pool & facilities. Walking distance to the downtown core. Excellent corner orientation with lane way access & plenty of parking. (id:67404)
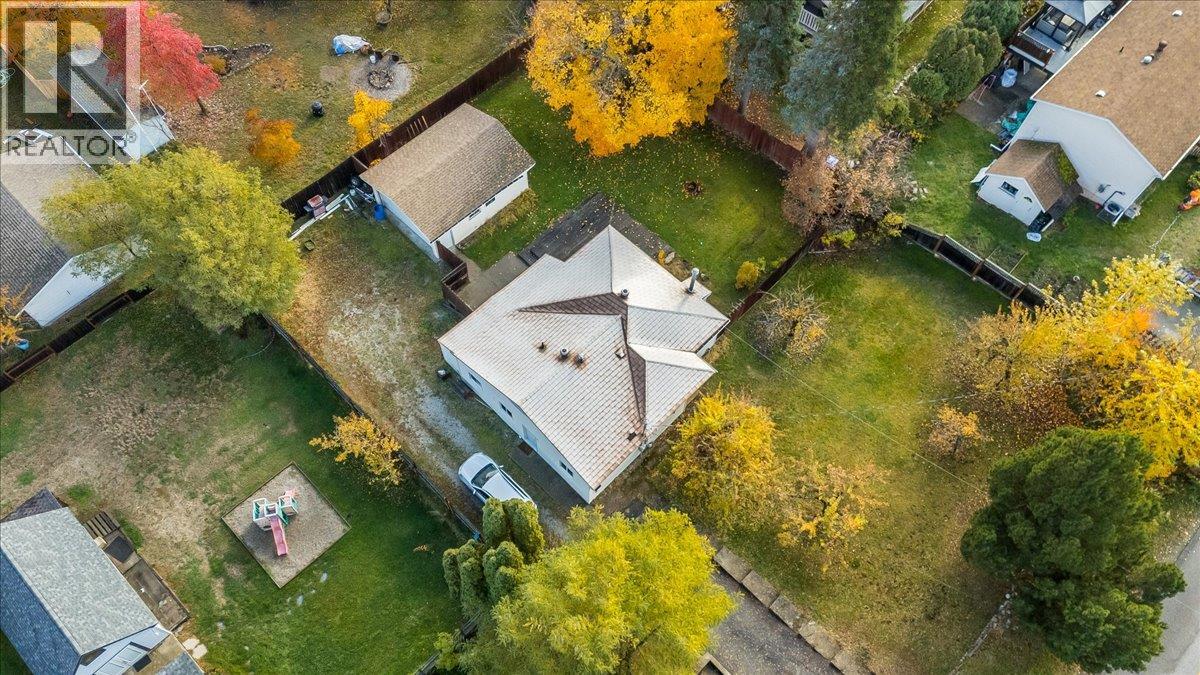
3113 5th Avenue
Castlegar, British Columbia
BELOW ASSESSED VALUE!! PRIVATE FEEL! This RANCHER home has everything you need from 3 bedrooms on the main floor, bonus space in the basement (with separate entrance), a private fully fenced yard boasting nearby mountain views & mature trees & the cherry on top- a large 23 x 17 SHOP! This is a rare opportunity to get into the market at an affordable price offers the perfect amount of indoor space AND RARE ABUNDANT SHOP SPACE! Inside you are greeted with cozy, bright spaces & an open layout where the kitchen, dining room & living room flow into each other offering a functional places to gather & build memories. The spacious bathroom is thoughtfully laid out with a DUAL vanity, walk in shower & powder area, finished with dramatic marble-like tile to boost your routine! The basement is the perfect bonus space for whatever your needs: guest space, gym space, theatre room, kids play area & more! With basement storage nearby there is plenty of room for a family. This home serves through all stages of life: from the perfect starter package, to your growing family & empty nesters! Call your REALTOR to book your private viewing (id:67404)
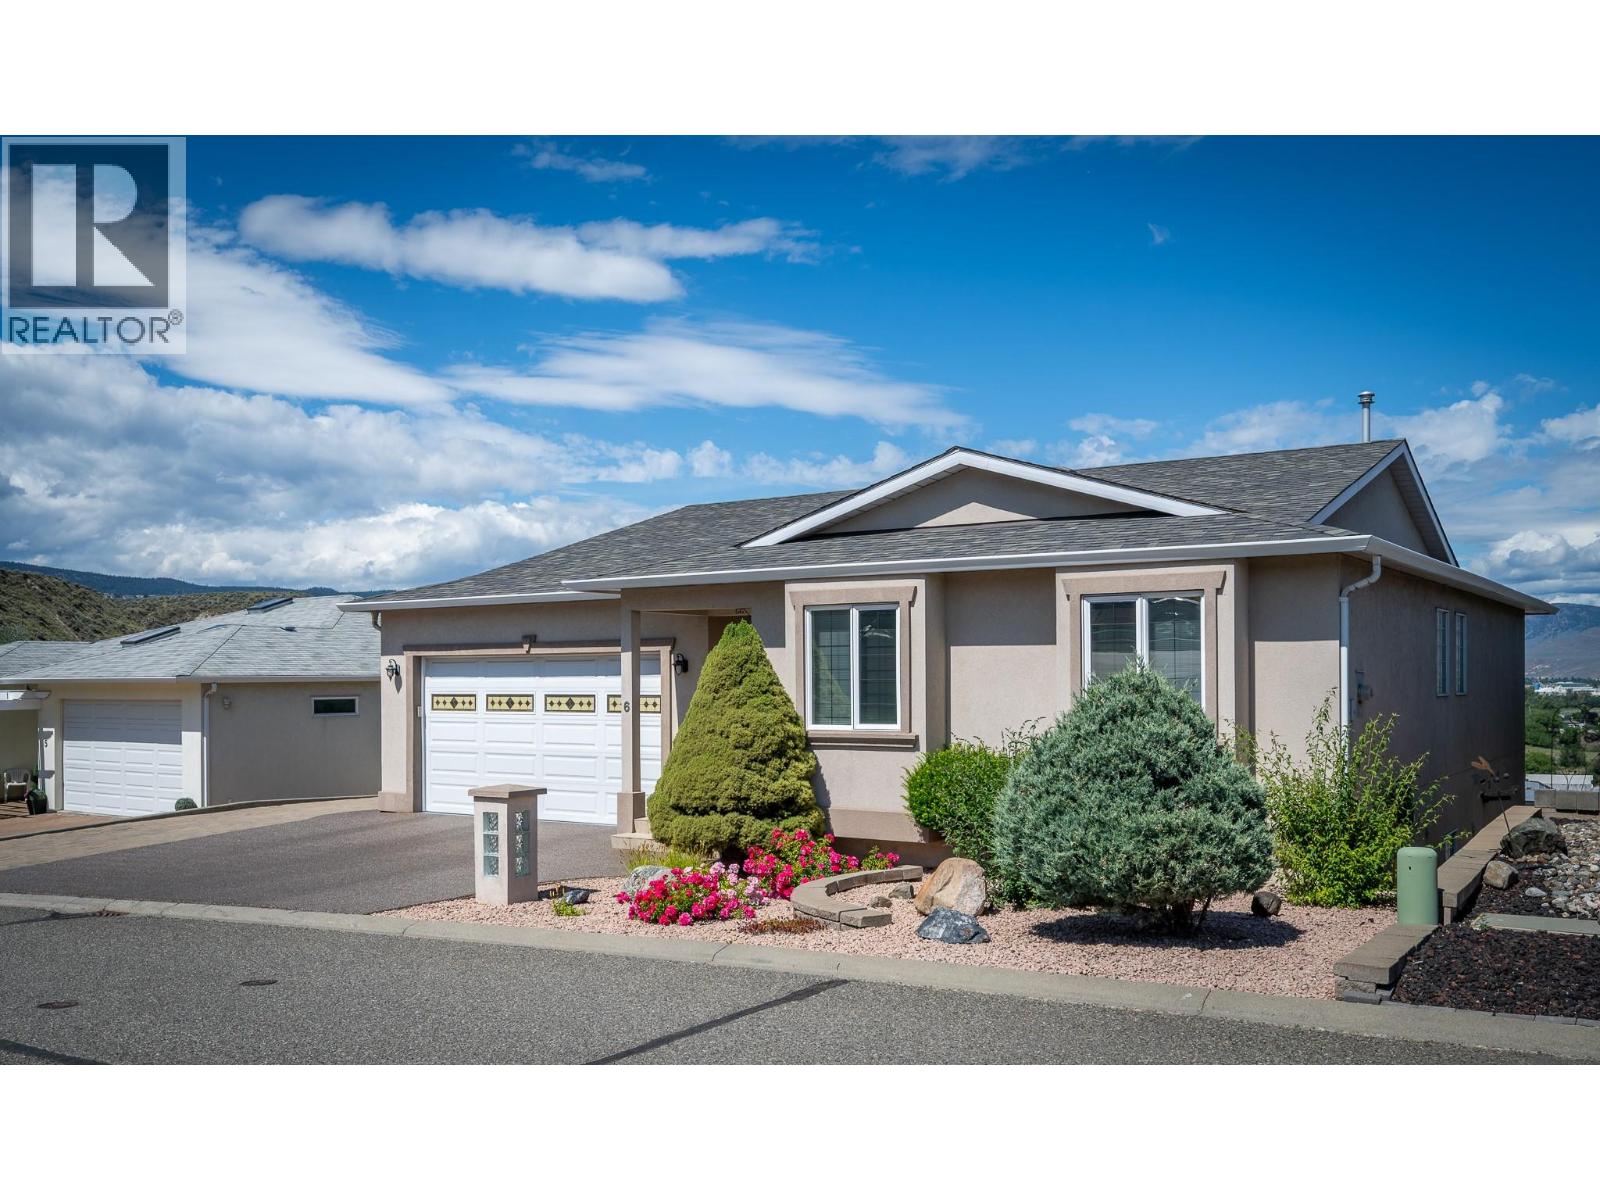
1651 Valleyview Drive Unit# 6
Kamloops, British Columbia
This custom built rancher with 3 levels of living space & includes a cute bachelor suite. Enter through the main foyer you will find an open space with vaulted ceilings & hardwood flooring. The living & dining rooms have large windows to take in the views & a gas fireplace. Walk through to the kitchen where you will find access to the oversized 2 car garage. The kitchen features lots of storage space with an island & a eat in nook area with access to one of 3 deck spaces. The main floor has 3 bedrooms, the primary suite takes in the river, city & valley views & has a walk in closet & 3pc ensuite. There are 2 guest bedrooms down the hall, a 4pc guest bath & main floor laundry. Descend one level you will find an open family & games room with gas fireplace & wet bar. There's a large covered deck off this space with stairs to the lower level & separate side access to the outside. There's an additional bedroom, 3pc bath, storage & a cold room. Down to the bottom level of this home there's a large workshop with lots of built in cabinetry, a mud room off the outside entry & a cute bachelor suite with 3pc bathroom & open space. There's a large concrete patio off the bottom level with access to yard & garden space. Other features of this home include updated furnace & a/c unit(2025) 3 parking stalls on the driveway & an oversized 2 car garage, beautiful indoor inground pool & hot tub right across the street for strata use, central a/c, built in vacuum & more! (id:67404)
3004 South Main Street Unit# 103
Penticton, British Columbia
Beautifully Renovated 3-Bedroom, 2-Bathroom corner unit Townhome Just Minutes from Skaha Lake! Thoughtfully updated throughout, this move-in-ready home offers stylish contemporary finishes, modern features, and inviting living spaces designed for everyday comfort. Location is everything! Enjoy being within walking distance of stunning Skaha Lake, sandy beaches, parks, schools, and recreational facilities. Whether you're spending summer afternoons at the beach, playing pickleball, or enjoying everything the South Okanagan has to offer, this fantastic location puts it all within easy reach. Even better, this welcoming strata community is pet-friendly with no age restrictions, and has a low strata fee, making it an excellent option for first-time homebuyers, growing families, downsizers, or anyone looking to embrace the Okanagan lifestyle. With its extensive renovations, desirable location, and flexible strata living, this Penticton townhome offers an incredible opportunity to enjoy low-maintenance living near one of the Okanagan's most beautiful lakes. Move right in and start living the Okanagan lifestyle! All measurements are approximate. (id:67404)
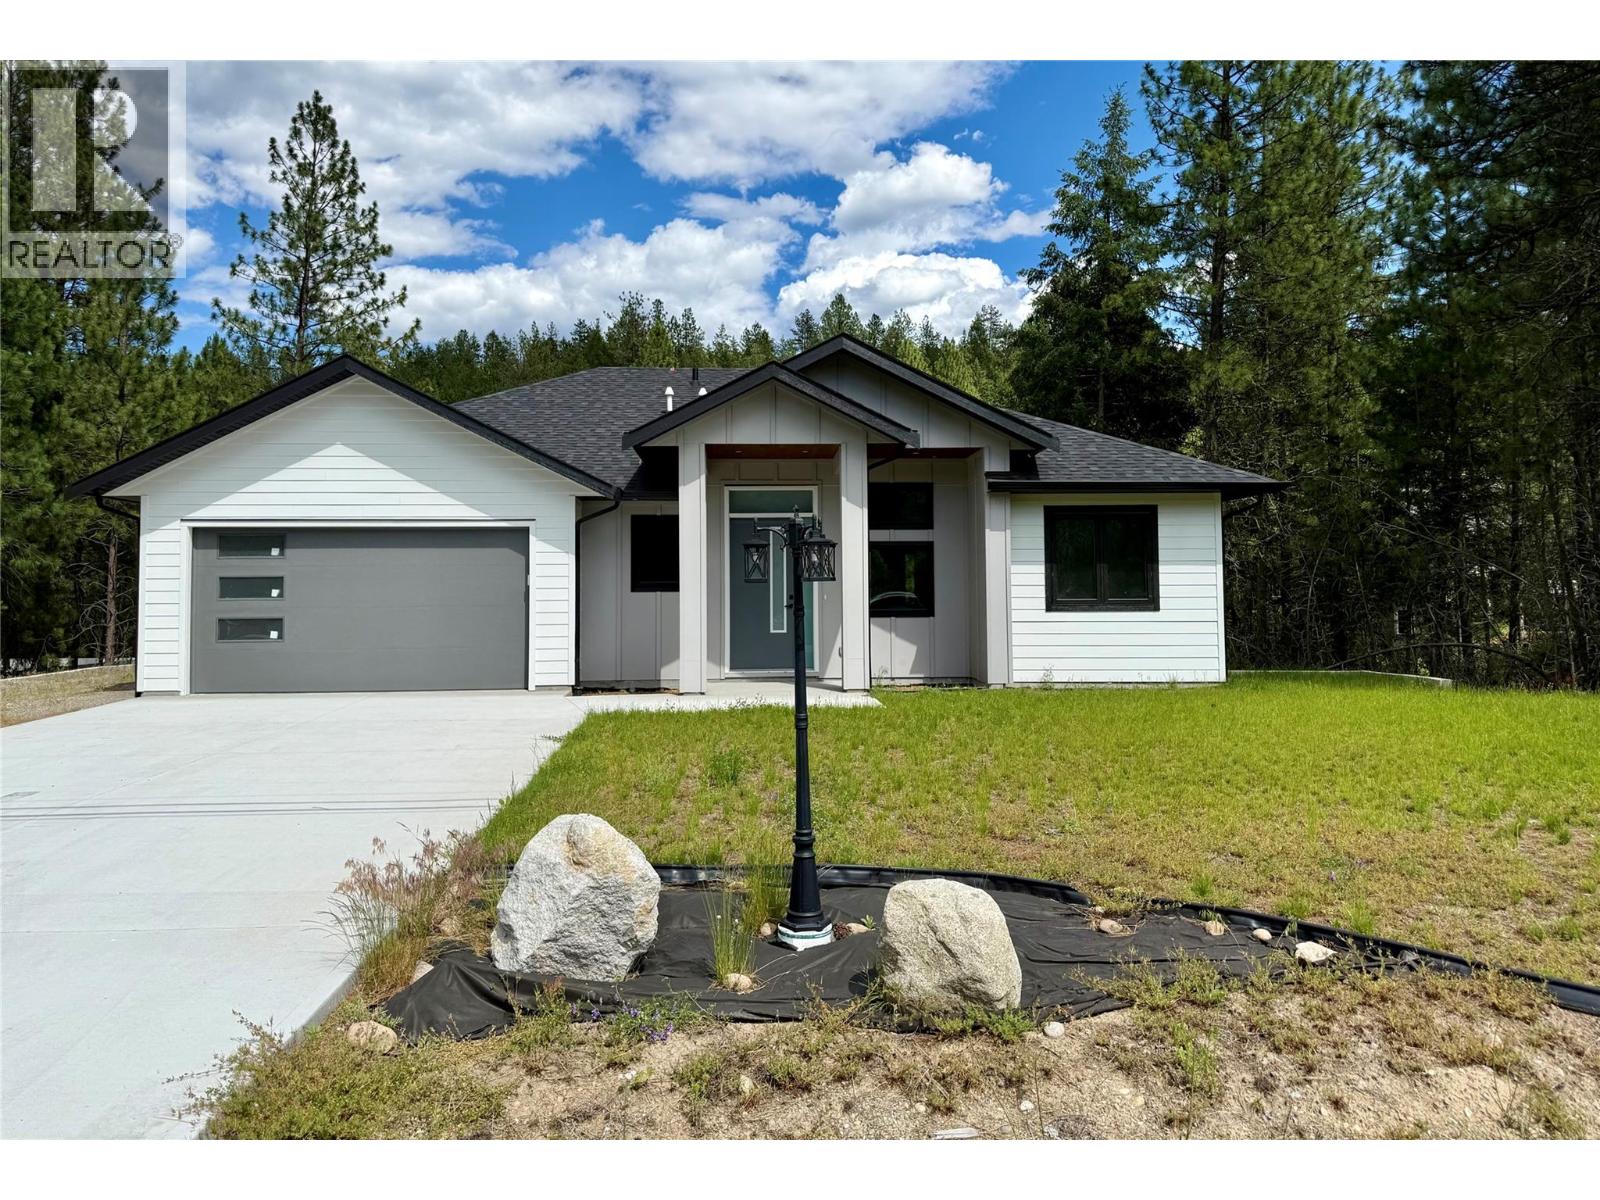
245 Prospect Drive
Grand Forks, British Columbia
Executive living meets privacy and comfort in desirable Copper Ridge Estates! This beautifully designed home offers one-level living with plenty of space for family and guests. The bright, open-concept kitchen and living room create the perfect gathering space, while large windows bring in natural light and showcase the private backyard setting. The spacious primary suite is a true retreat, featuring a cozy fireplace, custom walk-in closet, a luxurious ensuite with heated floors, walk-in rain shower, soaker tub, and direct access to the covered back deck. A fully equipped laundry and mudroom with built-in cabinetry adds convenience and storage. The lower level provides additional room for family or entertaining with two bedrooms and a wet bar. Situated on a private 0.64-acre lot backing onto parkland, this property offers the perfect blend of nature and upscale living. Enjoy the covered back deck, peaceful surroundings, and the privacy that comes with having no rear neighbours. This exceptional home combines thoughtful design, quality finishes, and an unbeatable location in one of the area's most sought-after neighbourhoods. (id:67404)
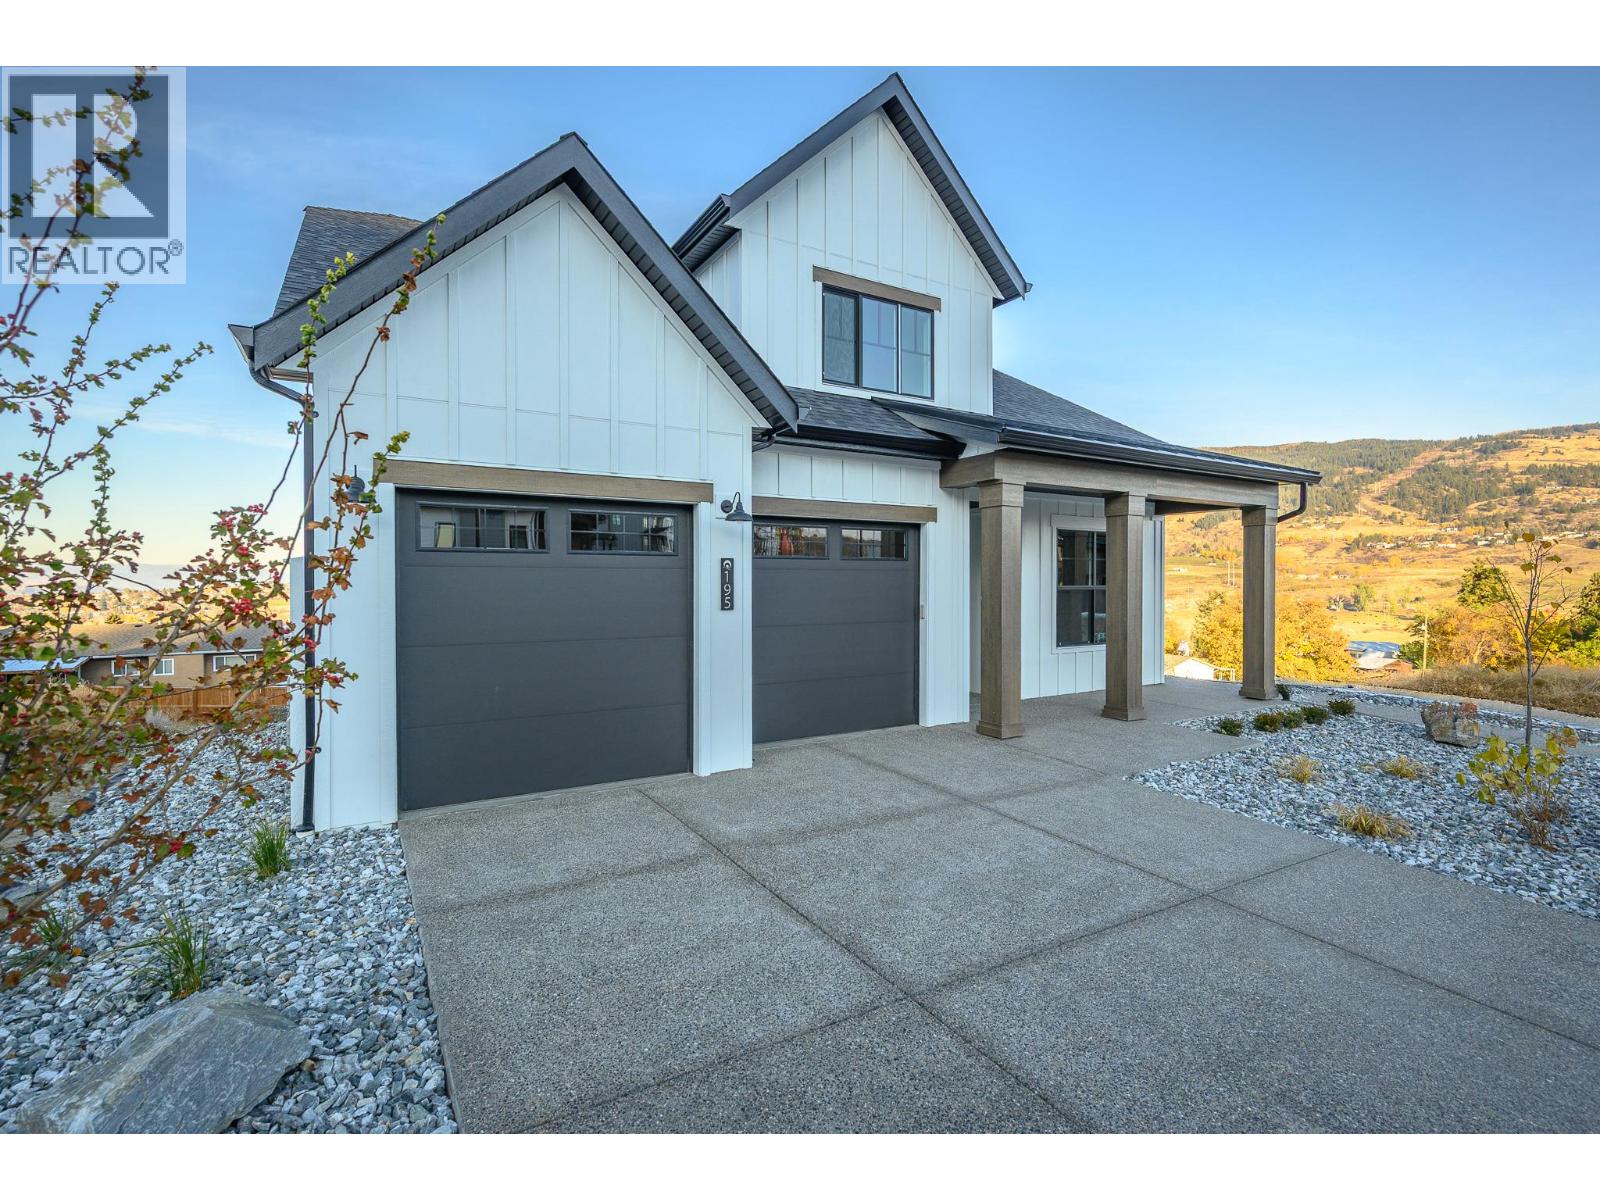
195 Sarsons Drive Lot# 10
Coldstream, British Columbia
This is an Everton Ridge Show Home now for Sale! Step into 4,531 square feet of thoughtfully designed living space, where every detail is crafted to enhance your lifestyle. The main floor is a haven of convenience, featuring a primary bedroom with a luxurious ensuite, complete with a soaker tub and accessible shower, plus main floor laundry for effortless day-to-day living. The gourmet kitchen is a showstopper, offering a large island perfect for gathering with family and friends. Upstairs, three spacious bedrooms provide room for everyone to unwind. Looking for extra versatility? The finished space under the garage is ideal for a home gym, media room, or creative studio. Meanwhile, the spacious 2-bedroom secondary suite offers the flexibility of rental income or a private space for extended family. The home’s practicality extends to the large garage, thoughtfully equipped with EV charging capabilities, making it ready for your modern lifestyle. Note: Please inquire about .33 acre neighbouring lot amalgamation opportunity. (id:67404)
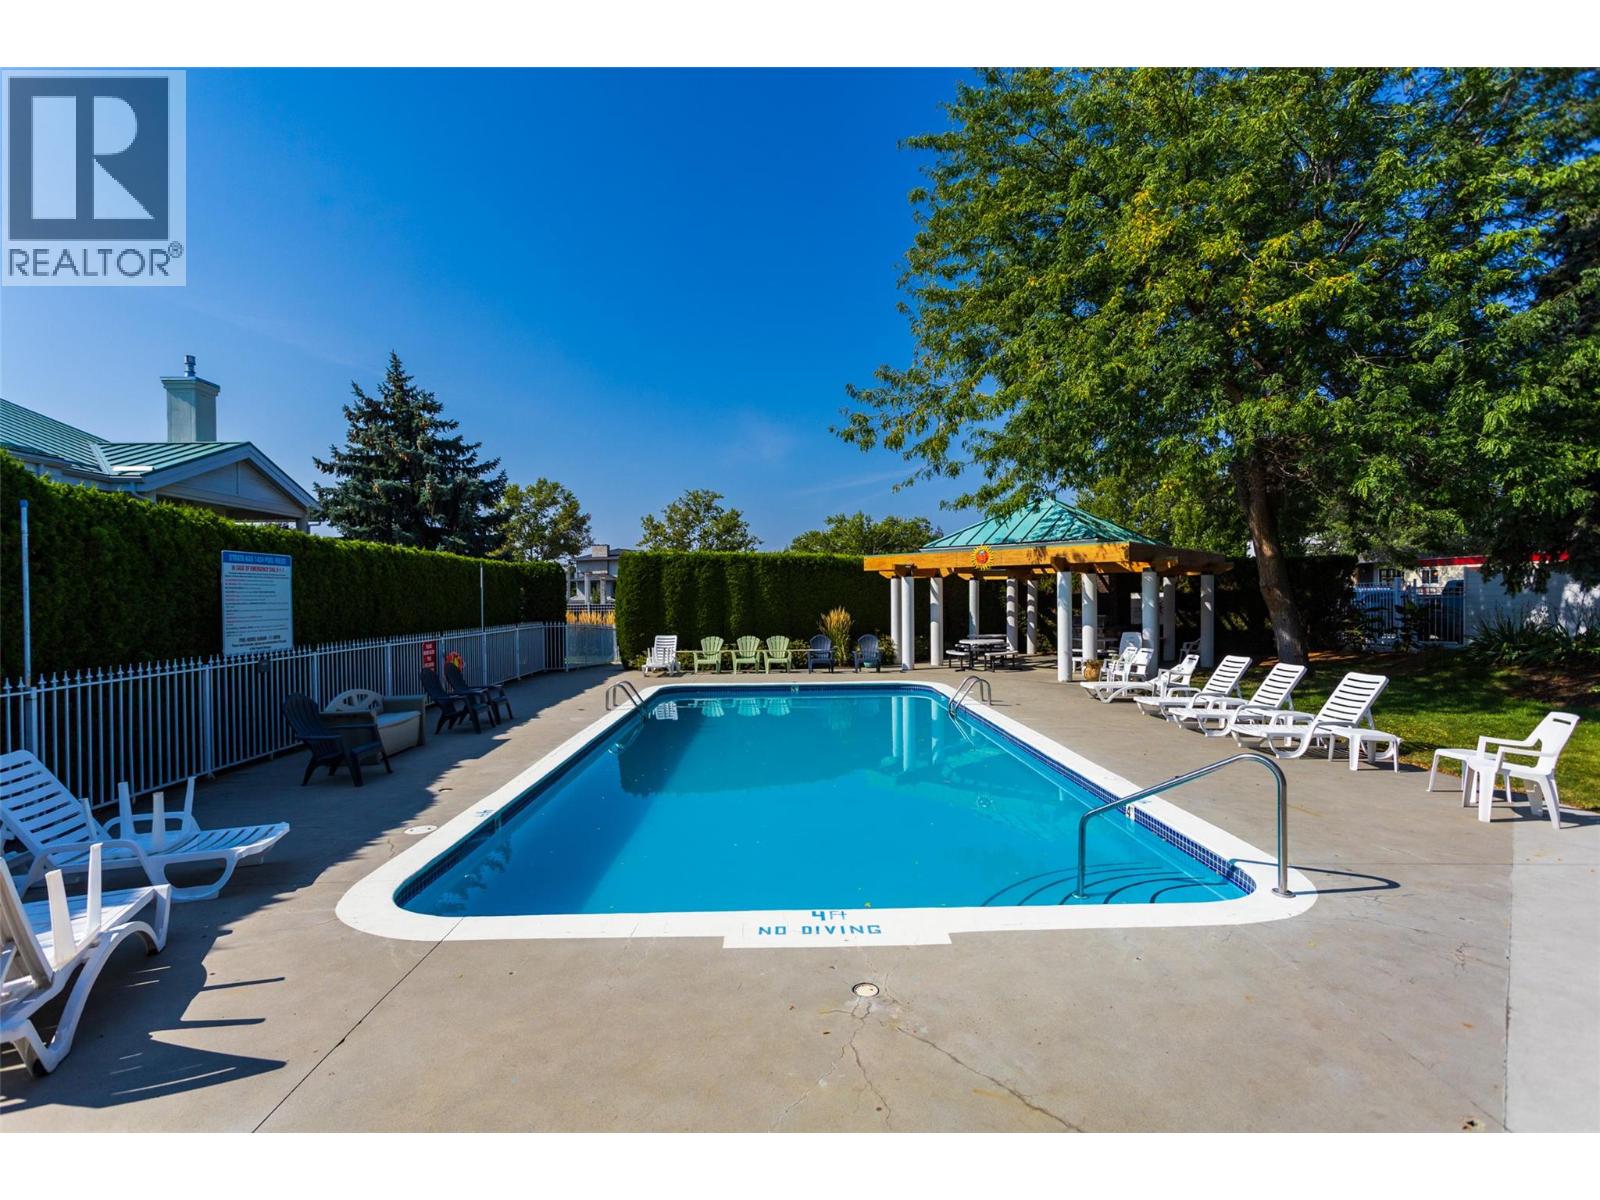
2350 Stillingfleet Road Unit# 213
Kelowna, British Columbia
Located in the well-established and highly sought-after Guisachan Village, this desirable 2-bedroom, 2-bathroom home offers peaceful east-facing views and a quiet setting. With 1172 sq. ft. of living space, this spacious unit combines comfort and convenience in one of Kelowna’s most popular communities. Inside, you’ll find newer stainless steel appliances, a cozy gas fireplace, brand-new furnace and A/C and hot water tank. The bright, open-concept layout welcomes you with a spacious living and dining area that opens to the private east-facing patio. The generous primary bedroom with 3 piece ensuite. The second bedroom is oversized and conveniently located near the second full bathroom. Practical touches include in-unit laundry, added storage options, a dedicated storage locker, and one underground parking stall. Residents enjoy fantastic amenities, including an inground pool, hot tub, change room, and barbecue area by the pool. Pets are welcome. Located close to transit, shopping, and all the conveniences of Guisachan Village, including Daniel Chocolates, Starbucks, a medical clinic, groceries, pharmacy, banking, liquor store, dry cleaners, gift shops, and more. Plus, you’re just a 10-minute walk to Okanagan Lake, the beach, nearby parks, and Kelowna General Hospital. Come discover why so many people love calling Guisachan Village home. (id:67404)
2156 Back Valley Road
Cache Creek, British Columbia
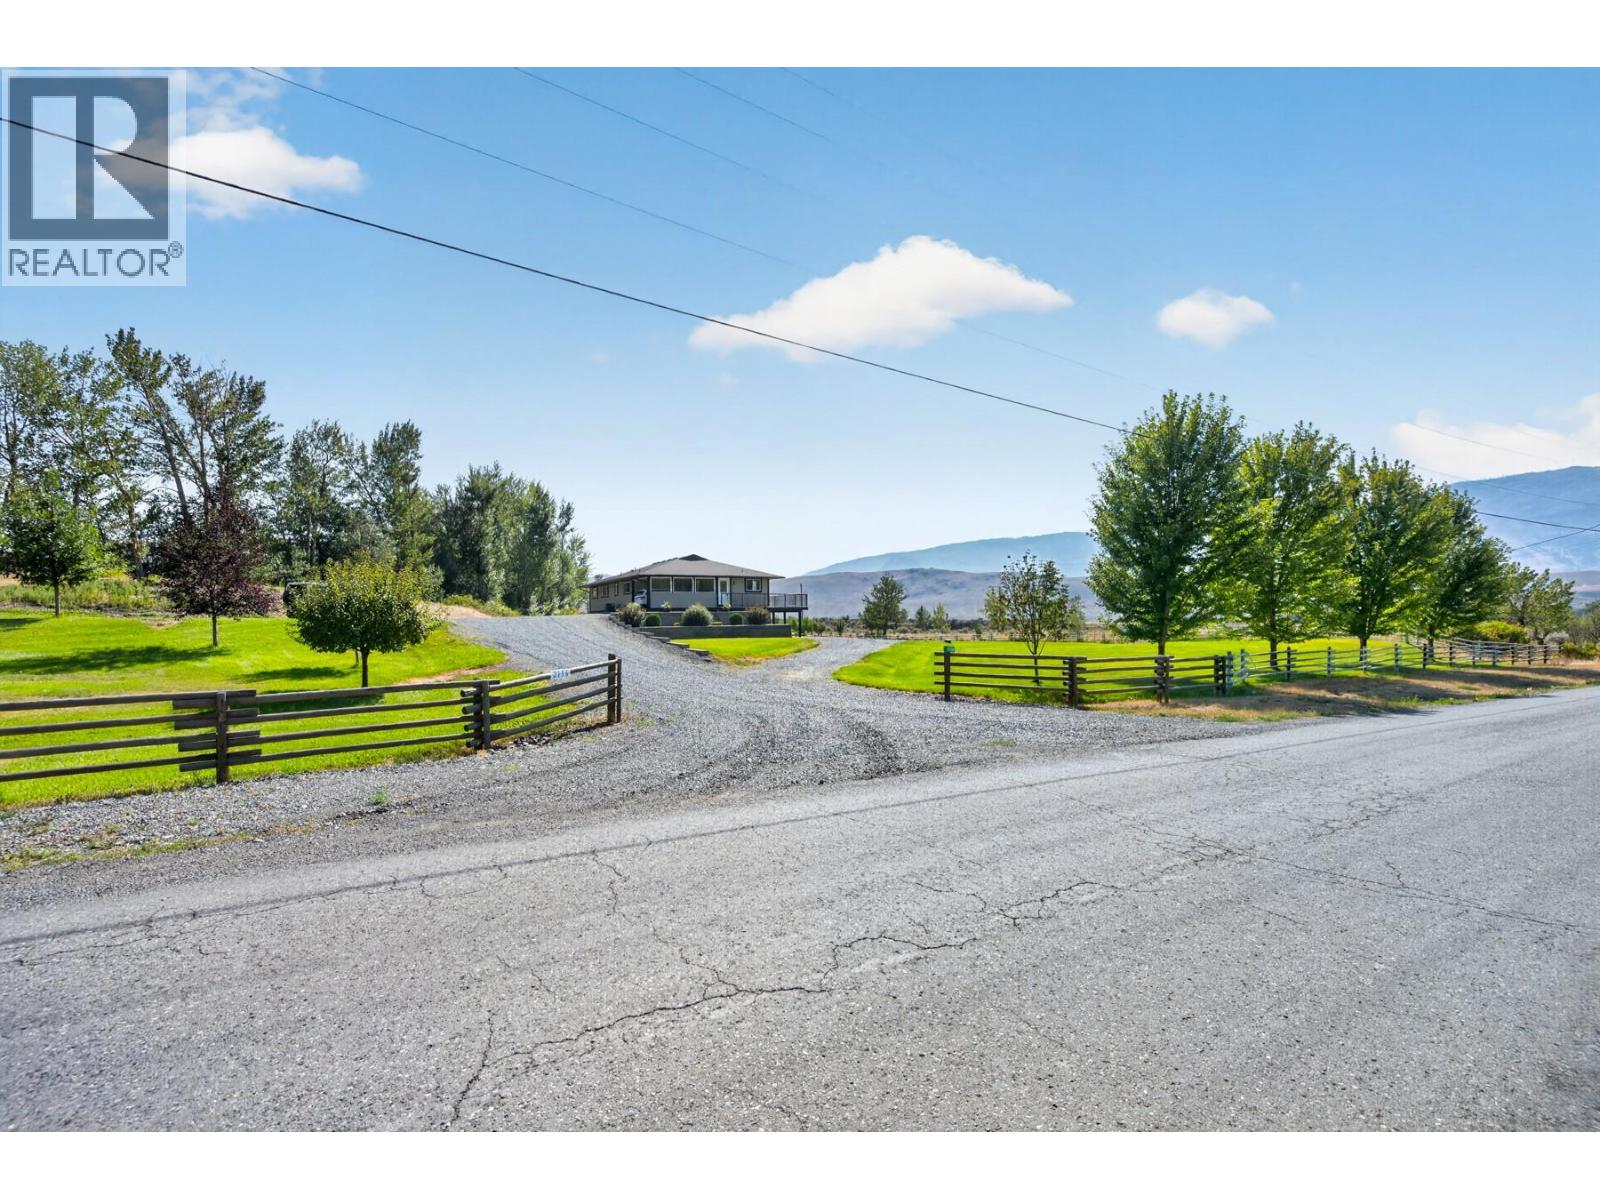
Get ready to be impressed with this 3,000+ sq. ft. home sitting on just under 10 acres with an approximately 20 GPM well, 30' x 40' heated shop and plenty of room for the whole family. The home has been beautifully cared for, with many of the big-ticket updates already done. Inside, the main living area has a fantastic open layout connecting the living room, dining room and kitchen. Big windows bring in tons of natural light and beautiful mountain views while making it easy to keep an eye on the horses, kids or pets outside. 3 bedrooms and 2 bathrooms. Downstairs you'll find a large rec room, additional bedroom, bathroom, laundry and plenty of storage. Room to put a 5th bedroom if needed. Outside is nicely landscaped and very well maintained, with u/g irrigation. You can drive right around the home, making it easy to move trucks, trailers and larger equipment. The 30' x 40' detached shop was built in 2020, is well insulated and heated, with loads of space for vehicles, equipment, projects and toys. Major updates include Hardie Plank siding and a new roof in 2023, a well pump in 2021, and a new furnace and central air in 2025. A new hot water tank is also included, ready to install. The home has an ICF foundation, 200-amp service and natural gas. Well water was tested in May 2025. A great combination of a comfortable family home, usable acreage, excellent water and a shop you'll actually be excited to use, all in a peaceful setting with beautiful mountain views. (id:67404)
4168 Birch Drive
Armstrong, British Columbia
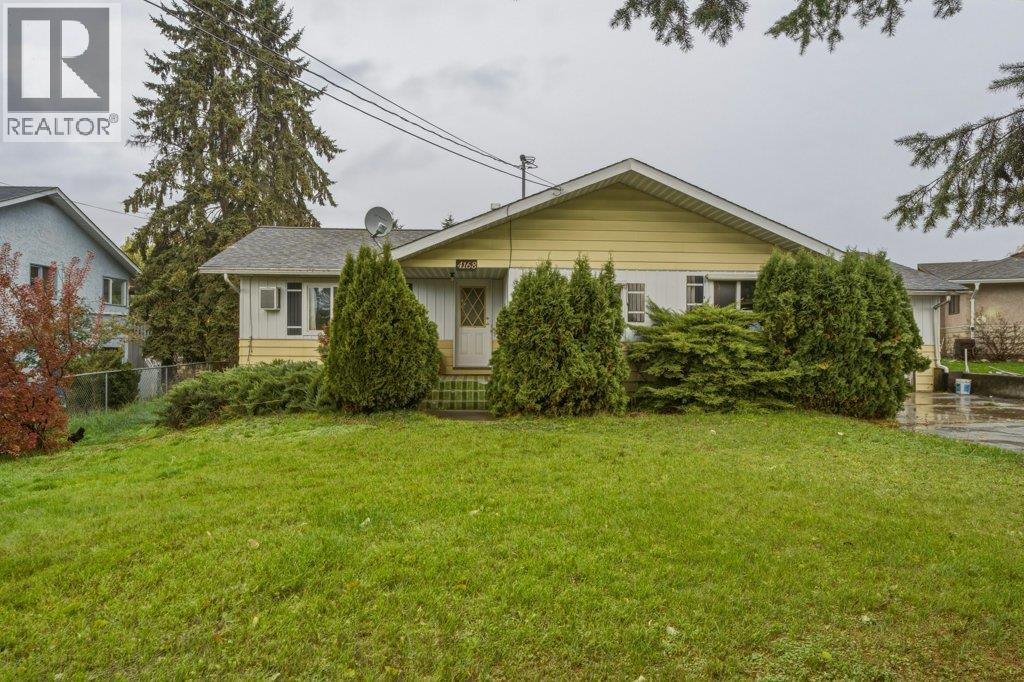
A diamond in the rough. This home is for the buyer who wants to ""do things"" to a charming older home. This home boasts endless possibilities. A bucket of paint and a few hours of work will make this home glisten. The deck off the laundry room is great for entertaining your friends and hosting barbecues. Lots of room for a garden. This home is in a family subdivision. (id:67404)
2350 Stillingfleet Road Unit# 113
Kelowna, British Columbia
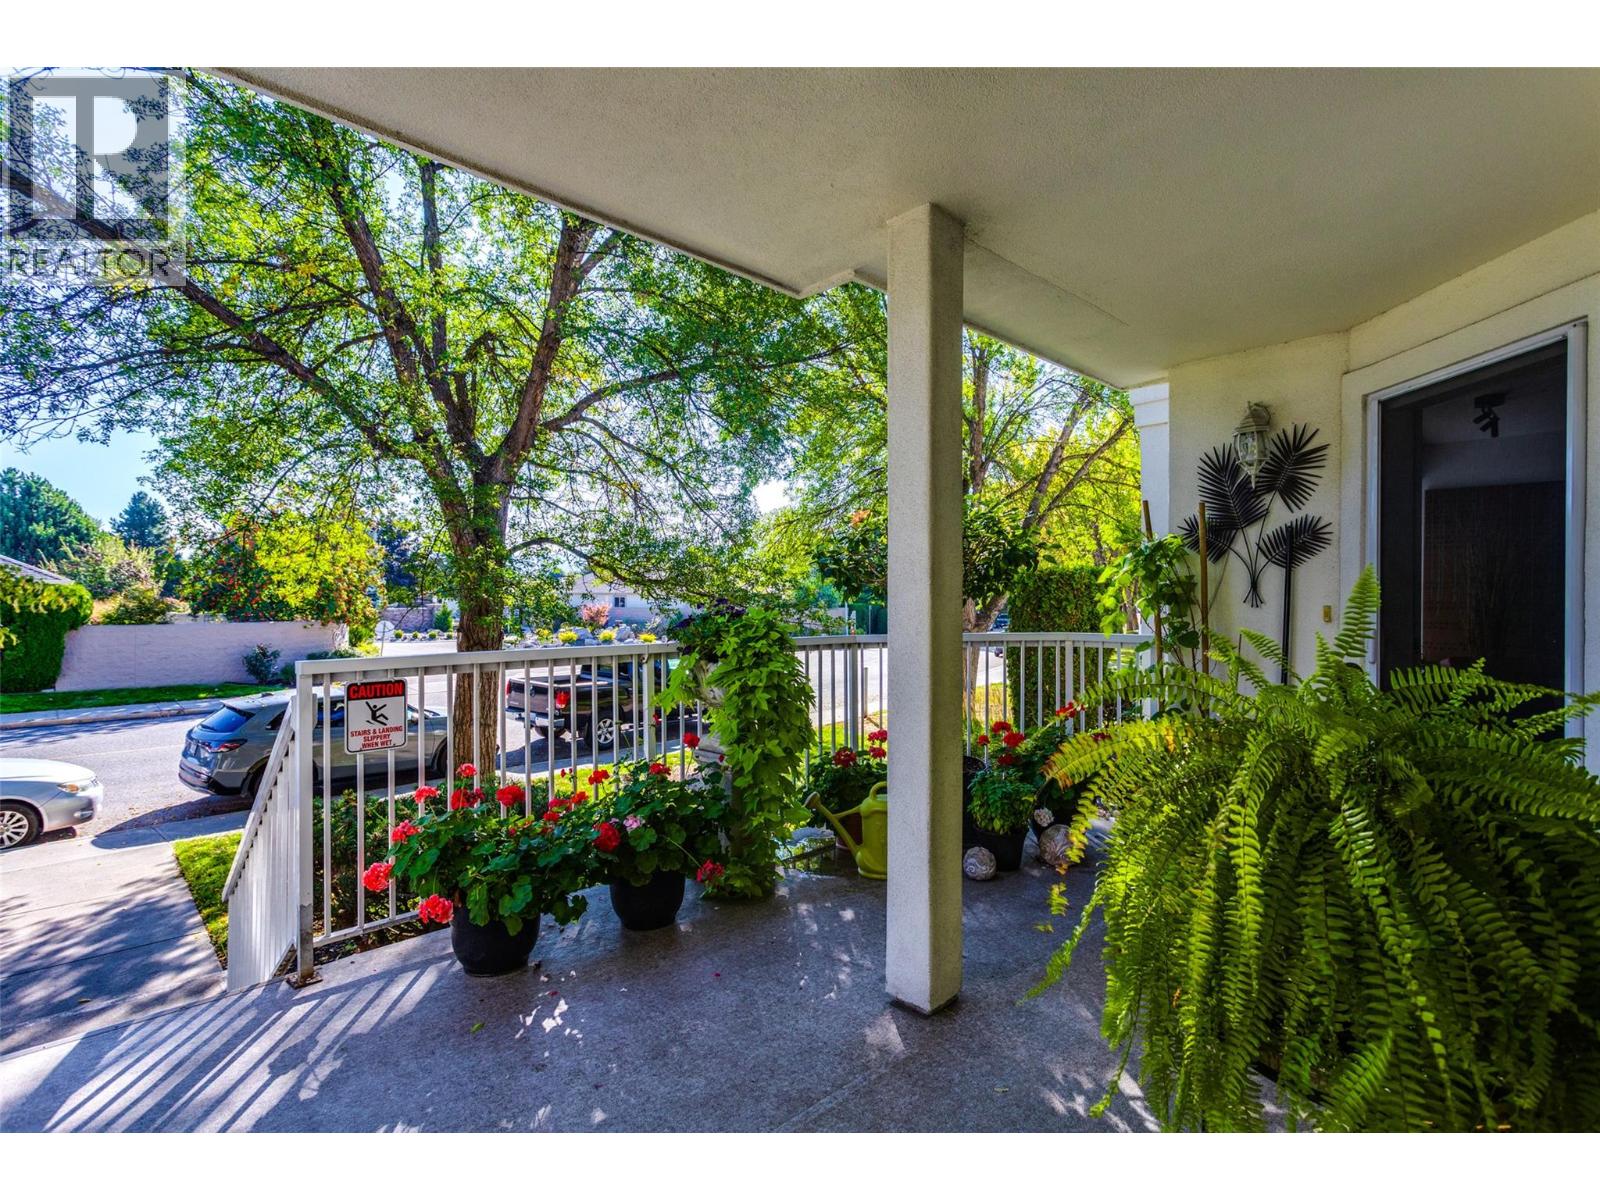
Located in the well-established and highly sought-after Guisachan Village, this desirable 2-bedroom, 2-bathroom home offers peaceful east-facing views and a quiet setting. With 1075 sq. ft. of living space, this spacious unit combines comfort and convenience in one of Kelowna’s most popular communities. The updated kitchen features quartz countertops, new fixtures, new stainless steel appliances, updated lighting, and new flooring. The bright, open floor plan welcomes you with a cozy living room, fireplace and dining area. The generous primary bedroom is being used as a den and access to the private east-facing patio. The second bedroom is also oversized and is conveniently located near the second full bathroom, which features a new quartz countertop, cabinets and plumbing fixtures. Practicality continues w/ brand new washer & dryer. This home also includes a dedicated storage unit and one underground parking stall. Residents enjoy fantastic amenities including an inground pool, hot tub, change room, and barbeque area by the pool. Pets are welcome. Located close to transit, shopping, and all the conveniences of Guisachan Village, including Daniel Chocolates, Starbucks, a medical clinic, groceries, pharmacy, banking, liquor store, dry cleaners, gift shops, and more, you’ll love the walkable lifestyle this home provides, You are just a 10-minute walk to Okanagan Lake, the beach, nearby parks, and hospital. Come discover why so many people love calling Guisachan Village home. (id:67404)
535 Mallach Road
Kelowna, British Columbia
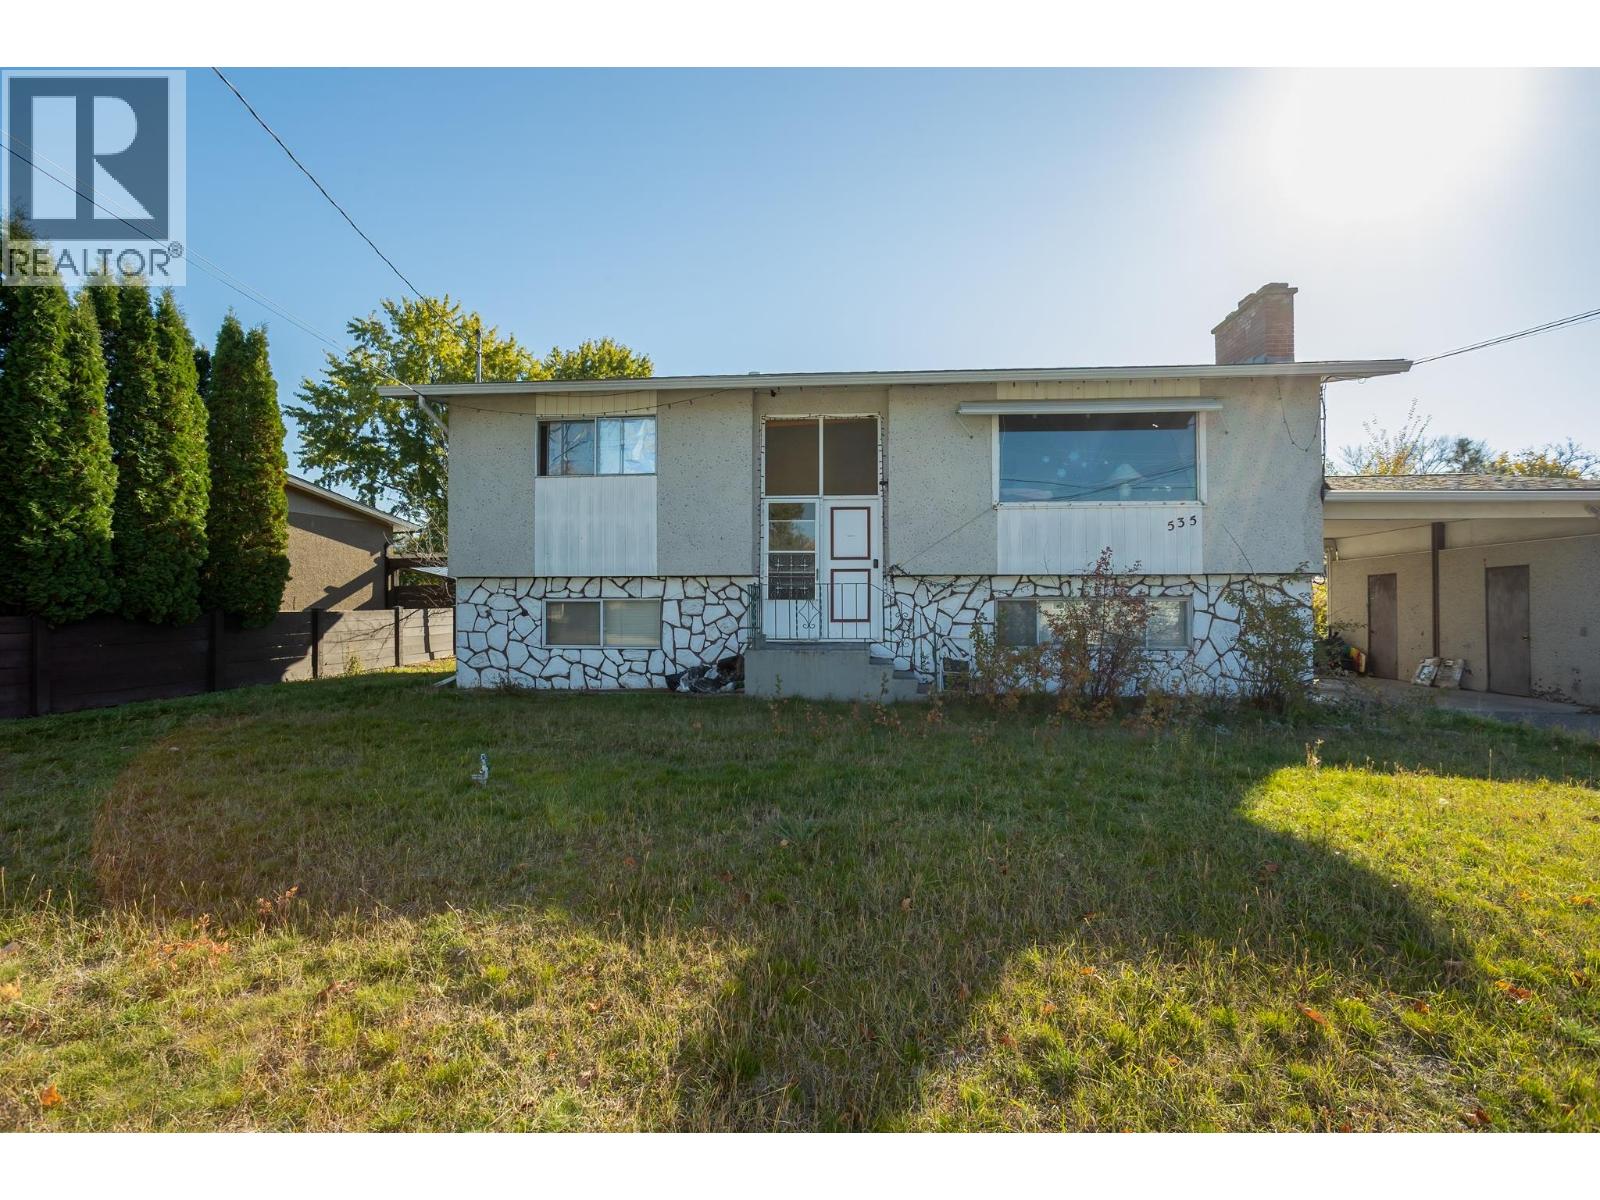
Opportunity awaits at 535 Mallach Road! Situated on a large, flat 0.21-acre lot with MF1 – Infill Housing zoning, this property offers options for buyers, investors and builders. The home features two bedrooms and a four-piece bathroom upstairs, plus two bedrooms and a four-piece bathroom downstairs with suite potential. Plenty of storage and ample parking add to its practicality. A great holding property or an opportunity to bring your builder and explore future development possibilities (id:67404)