
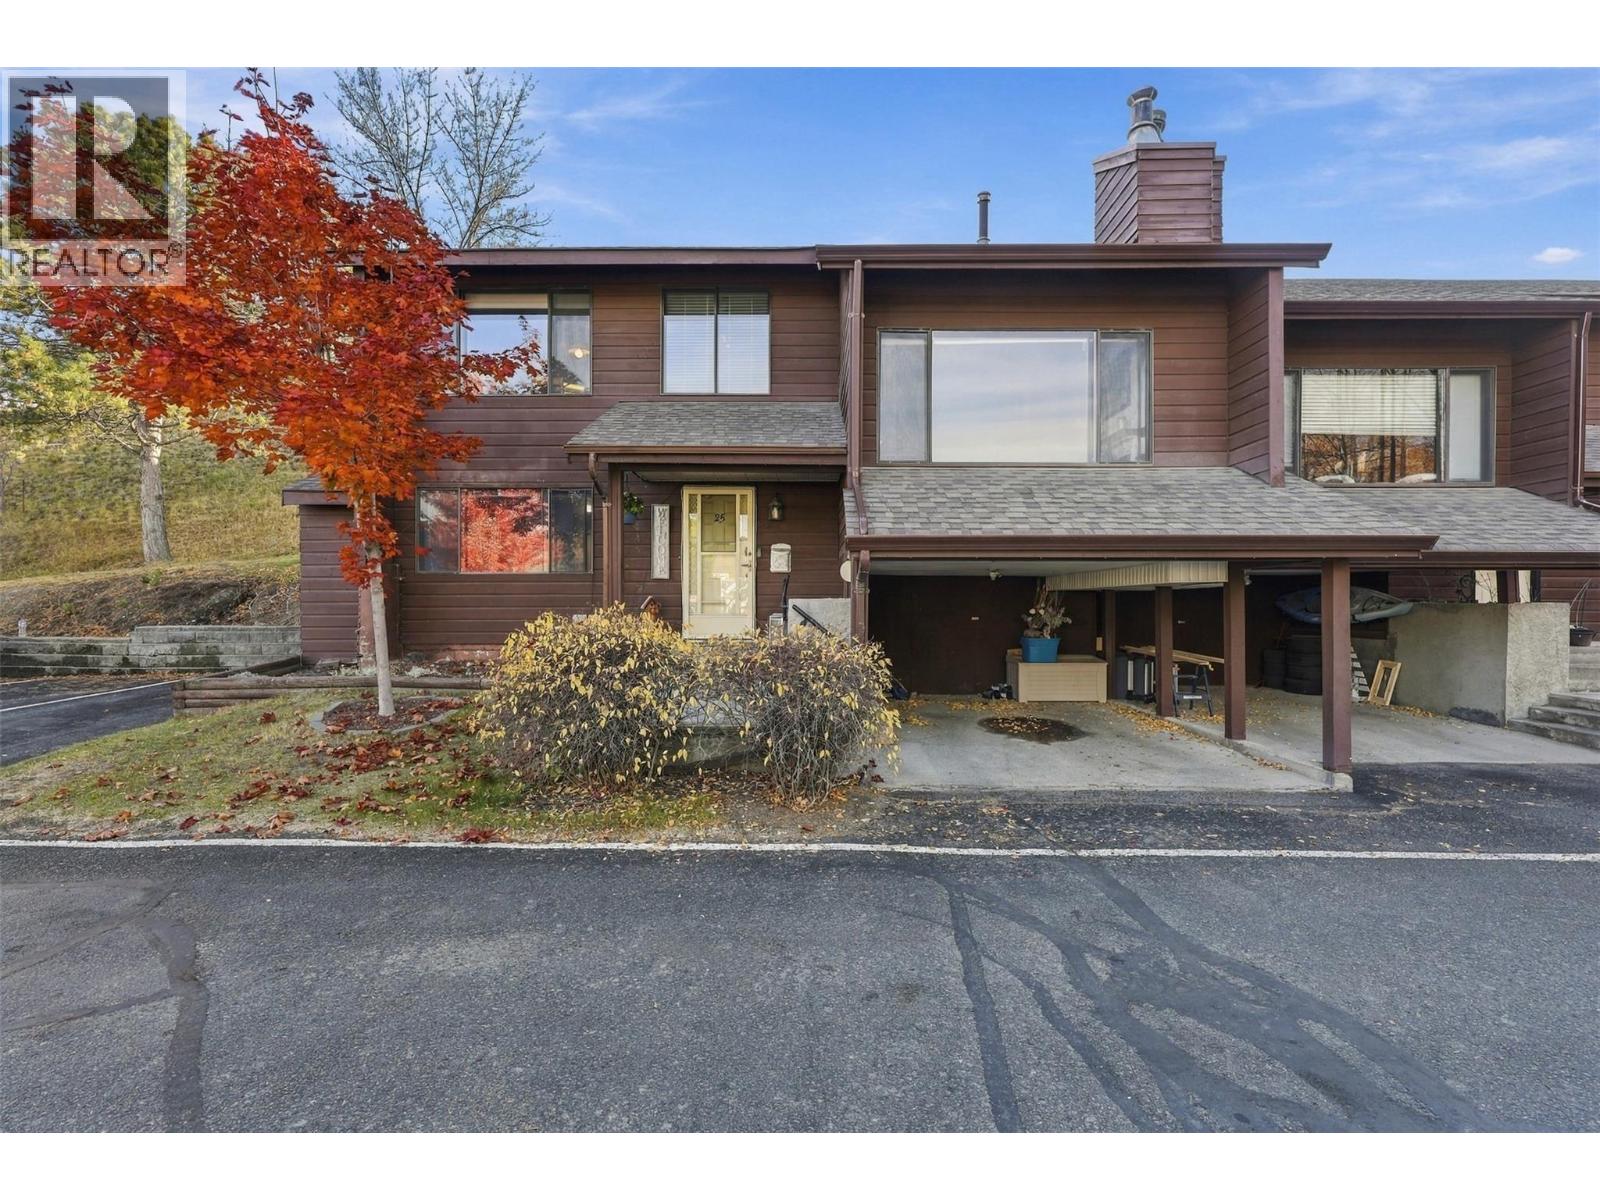
1155 Hugh Allan Drive Unit# 25
Kamloops, British Columbia
Spacious townhouse at Glendevon Place. A sought-after location that puts you close to everything! Just minutes from TRU, shopping, restaurants, and everyday essentials, this home offers a great combination of convenience, comfort, and space to settle in and make yourself at home. Inside, you’ll find a functional layout with plenty of room to spread out and a warm, welcoming feel throughout. Some fresh paint in the past couple of years adds to the appeal, and all appliances are approx. 4-years old. Step outside to enjoy the great deck and patio space just off the kitchen, perfect for morning coffee, summer evenings, or simply enjoying a little fresh air with pivacy. The strata complex is getting a facelift, with new windows, siding, and roofing planned as part of its exterior updates. It’s an exciting opportunity to enjoy a comfortable home in a convenient location while benefiting from improvements to the complex. Whether you’re a first-time buyer, looking to downsize, or searching for a place to call your own, this is one worth a look! (id:67404)
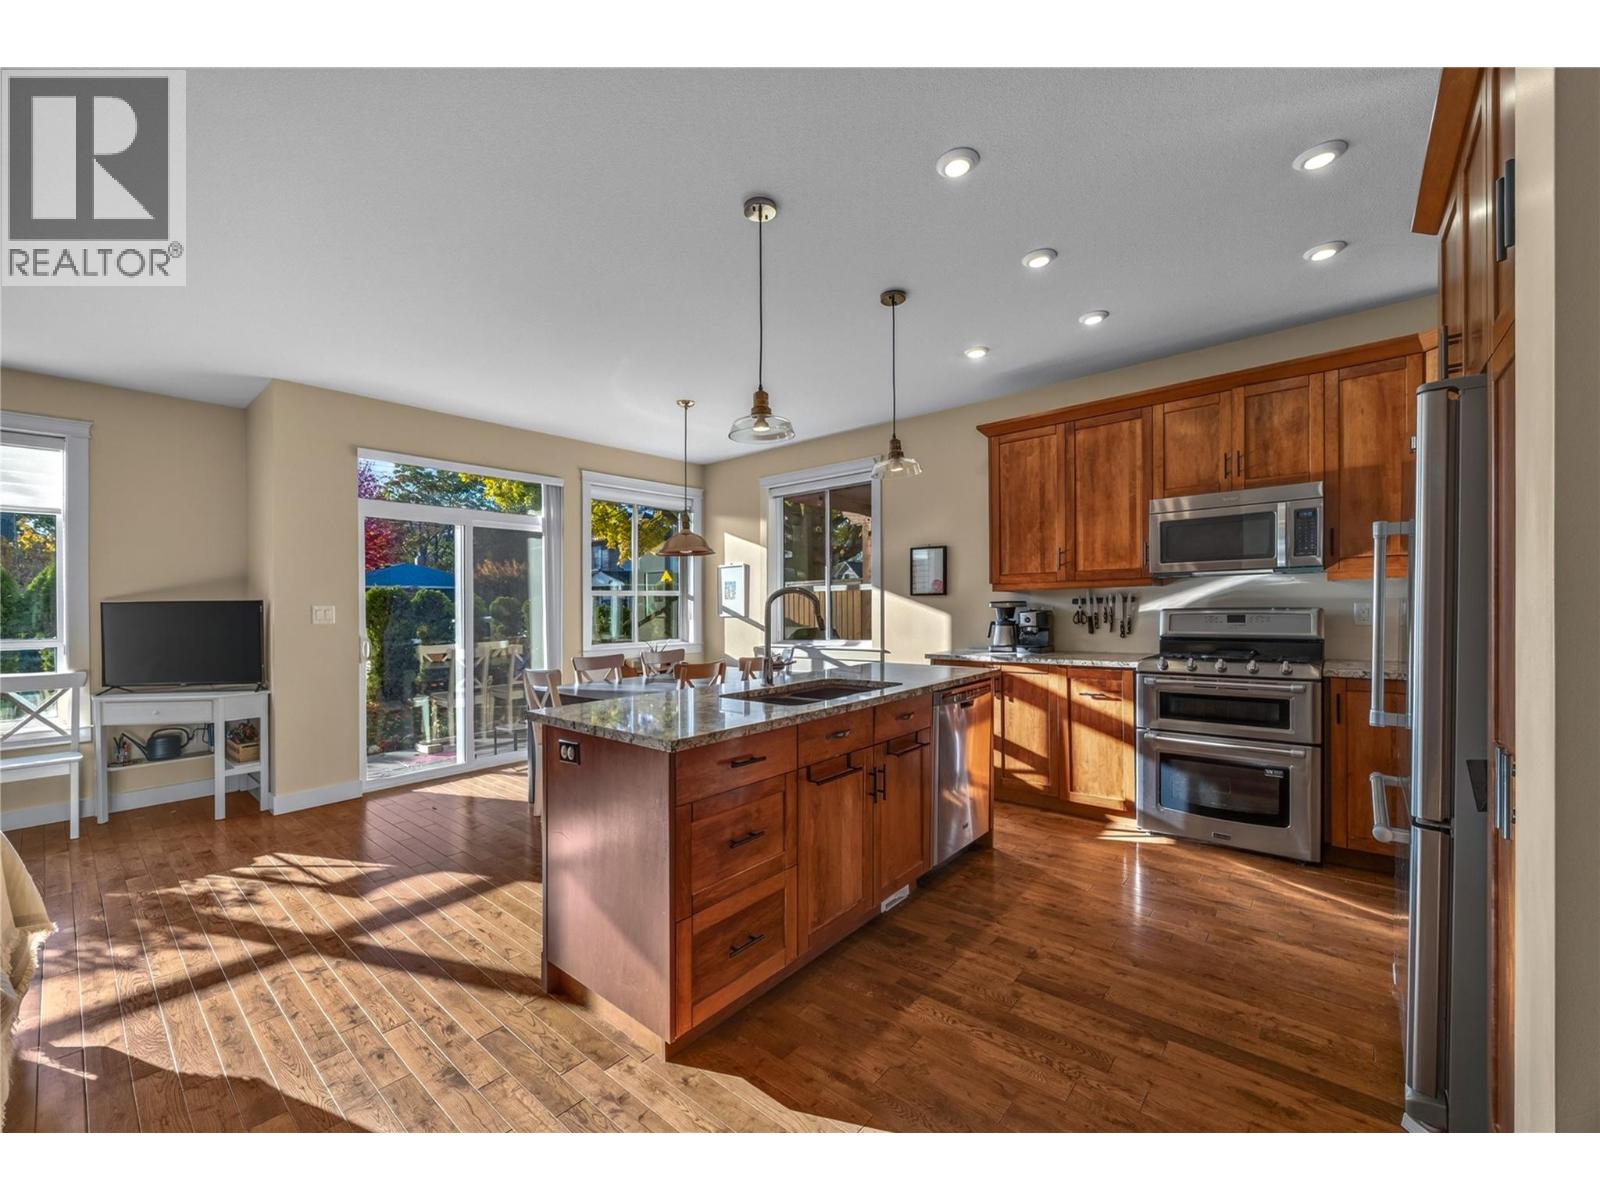
644 Victoria Drive Unit# 101
Penticton, British Columbia
CLICK VIDEO. Welcome to this fully upgraded 3 bedroom, 2.5 bathroom half-duplex, tucked away on a quiet street in the sought-after Victoria Drive neighbourhood. The open-concept main floor offers a spacious living and dining area, anchored by a natural gas fireplace. The kitchen is a standout, with maple cabinetry, quartz countertops, and stainless-steel appliances including a gas stove and double oven. Oak hardwood, ceramic tile, and carpet flooring run throughout, and hot water on demand adds everyday efficiency. The generous primary suite is a true retreat, with a 5-piece ensuite featuring double sinks, a deep soaker tub, and a separate shower. Extra sound insulation has been built into the shared wall between units, as well as the wall between the primary and second bedrooms, for added peace and privacy. Outside, you’ll find plenty of front and side yard space and a large covered patio, ideal for relaxing or entertaining. A single heated garage sits off the back lane with additional outdoor parking available. Steps to the Rec centre, Okanagan Lake and beach, KVR trails, downtown shops and restaurants and more. Book your showing today. (id:67404)
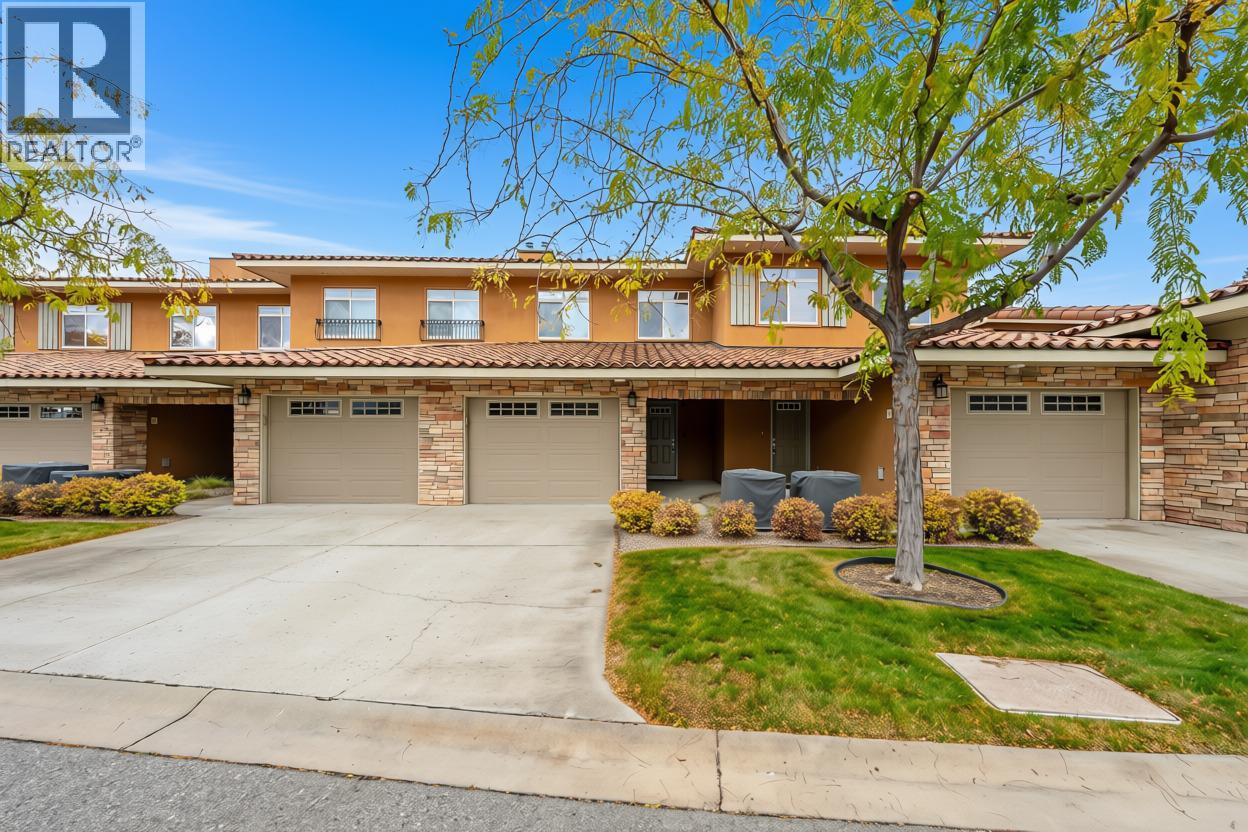
7200 Cottonwood Drive Unit# 44
Osoyoos, British Columbia
WATERFRONT LIVING AT SOLE VITA! Enjoy the best of the Osoyoos lifestyle in this spacious 3 bedroom, 3 bathroom, two-level townhouse in the desirable Sole Vita Waterfront Complex. Set within an impressive gated community on the shores of Osoyoos Lake, this property offers the perfect blend of comfort, recreation and resort-style living. Quality finishes include 9' ceilings on both levels, 7"" fir crown mouldings on the main floor, tile flooring, an functional kitchen with granite countertops, central heating and air conditioning, attached garage and crawl space storage. Step outside to your patio with gas BBQ hookup and enjoy the beautifully landscaped grounds and generous greenspace. Residents have access to outdoor swimming pools, hot tubs, a grass volleyball court, private beach and waterfront access, plus a clubhouse with fitness centre and recreation space. Whether you're looking for a comfortable full-time residence or a recreational getaway, Sole Vita offers an exceptional lifestyle in sunny Osoyoos. No age restrictions; however, pets are not permitted. (id:67404)
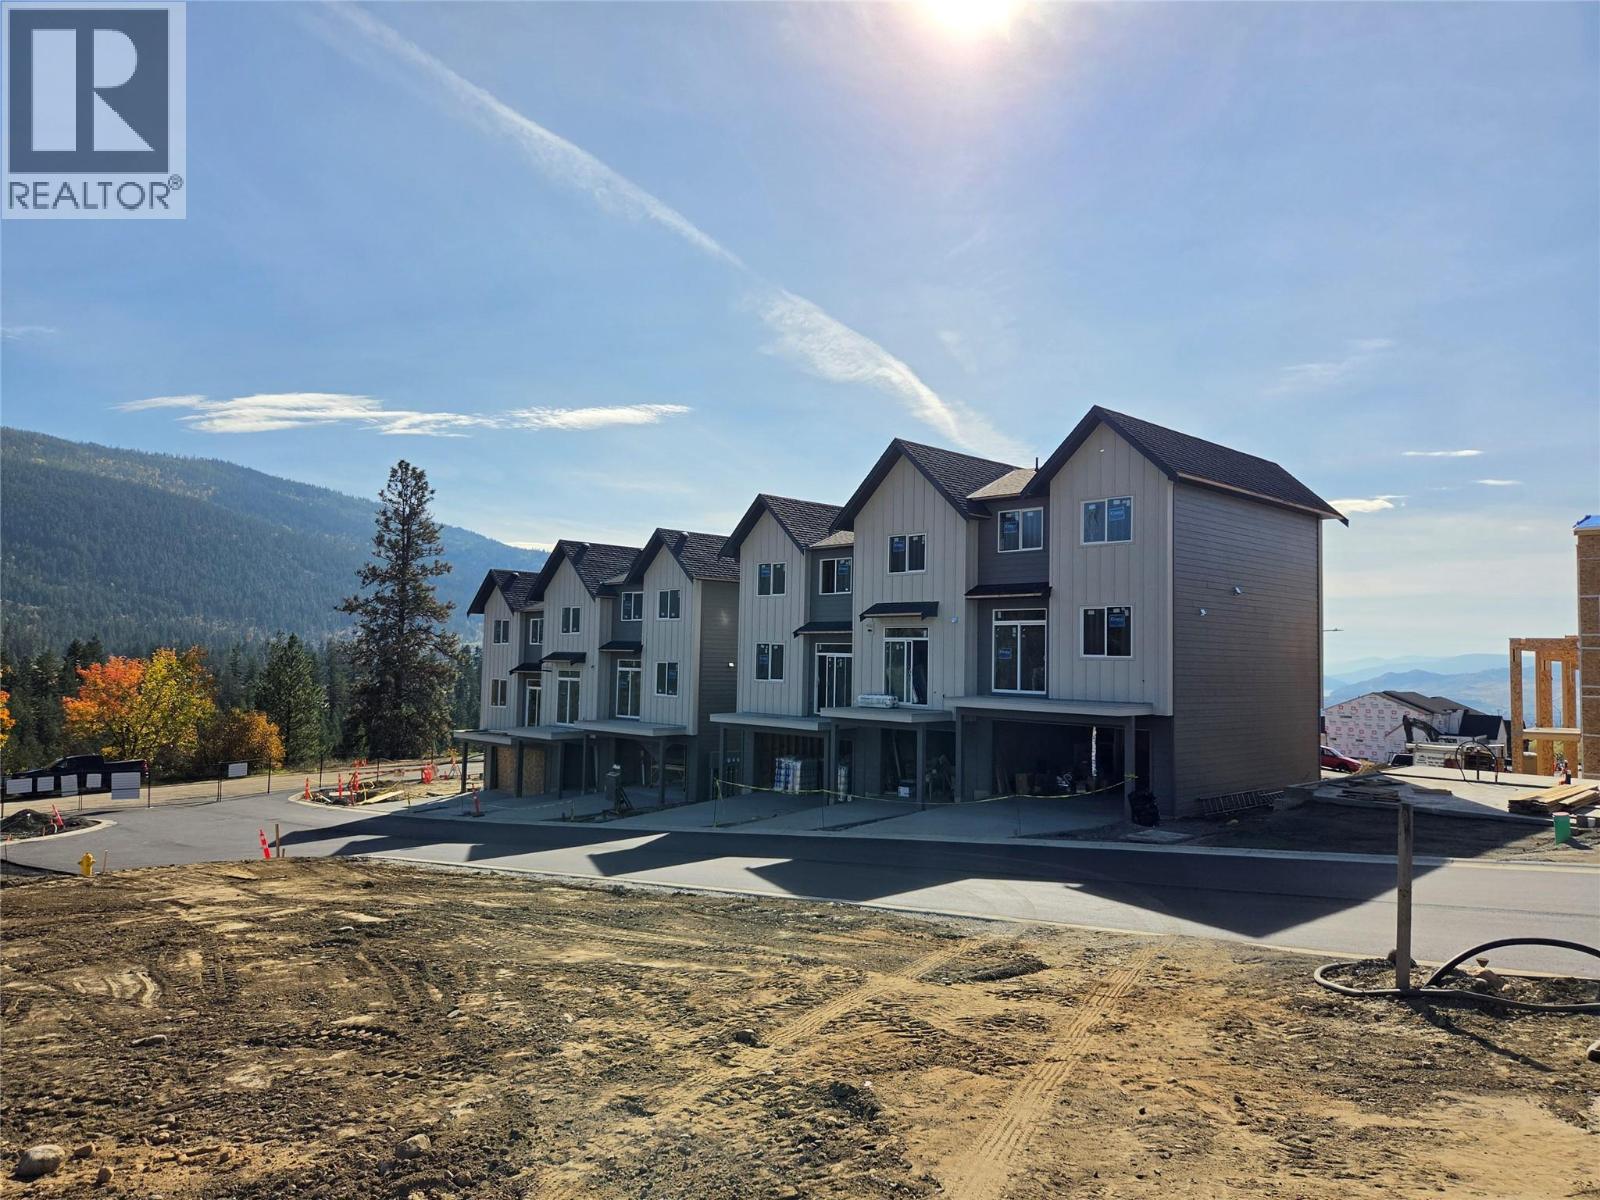
7110 Bates Road Unit# 26
Vernon, British Columbia
Silverhill Landing -connecting you to Vernon’s best biking & hiking, SilverStar Mountain, surrounding lakes, schools, local shopping & dining only minutes away. Here, you’re perfectly placed to enjoy the Okanagan lifestyle in every direction. Designed and built by the local Kofoed Group, these spaces elevate the standard way of townhome living. Welcome to the Monashee - this beautifully designed 2bed + den residence enjoys a coveted southern exposure, filling the home with natural Okanagan light. With valley views & lakes in the distance, the Monashee strikes an effortless balance between nature & comfort. With the primary living spaces thoughtfully arranged on a single main level, the upper floor is reserved as a quiet sanctuary for the bedrooms. The entry level is equally well considered, offering a private den. At Silverhill Landing, each residence is separated by insulated concrete 6"" walls on all three levels, delivering a level of sound attenuation, structural integrity & fire protection rarely found in townhome communities. Careful planning is evident in every detail, including a 1 km network of pathways connecting the entire community. Full driveway and single-car garage with additional space for gear and storage. GST & PPT for first time home buyers exempt. (id:67404)
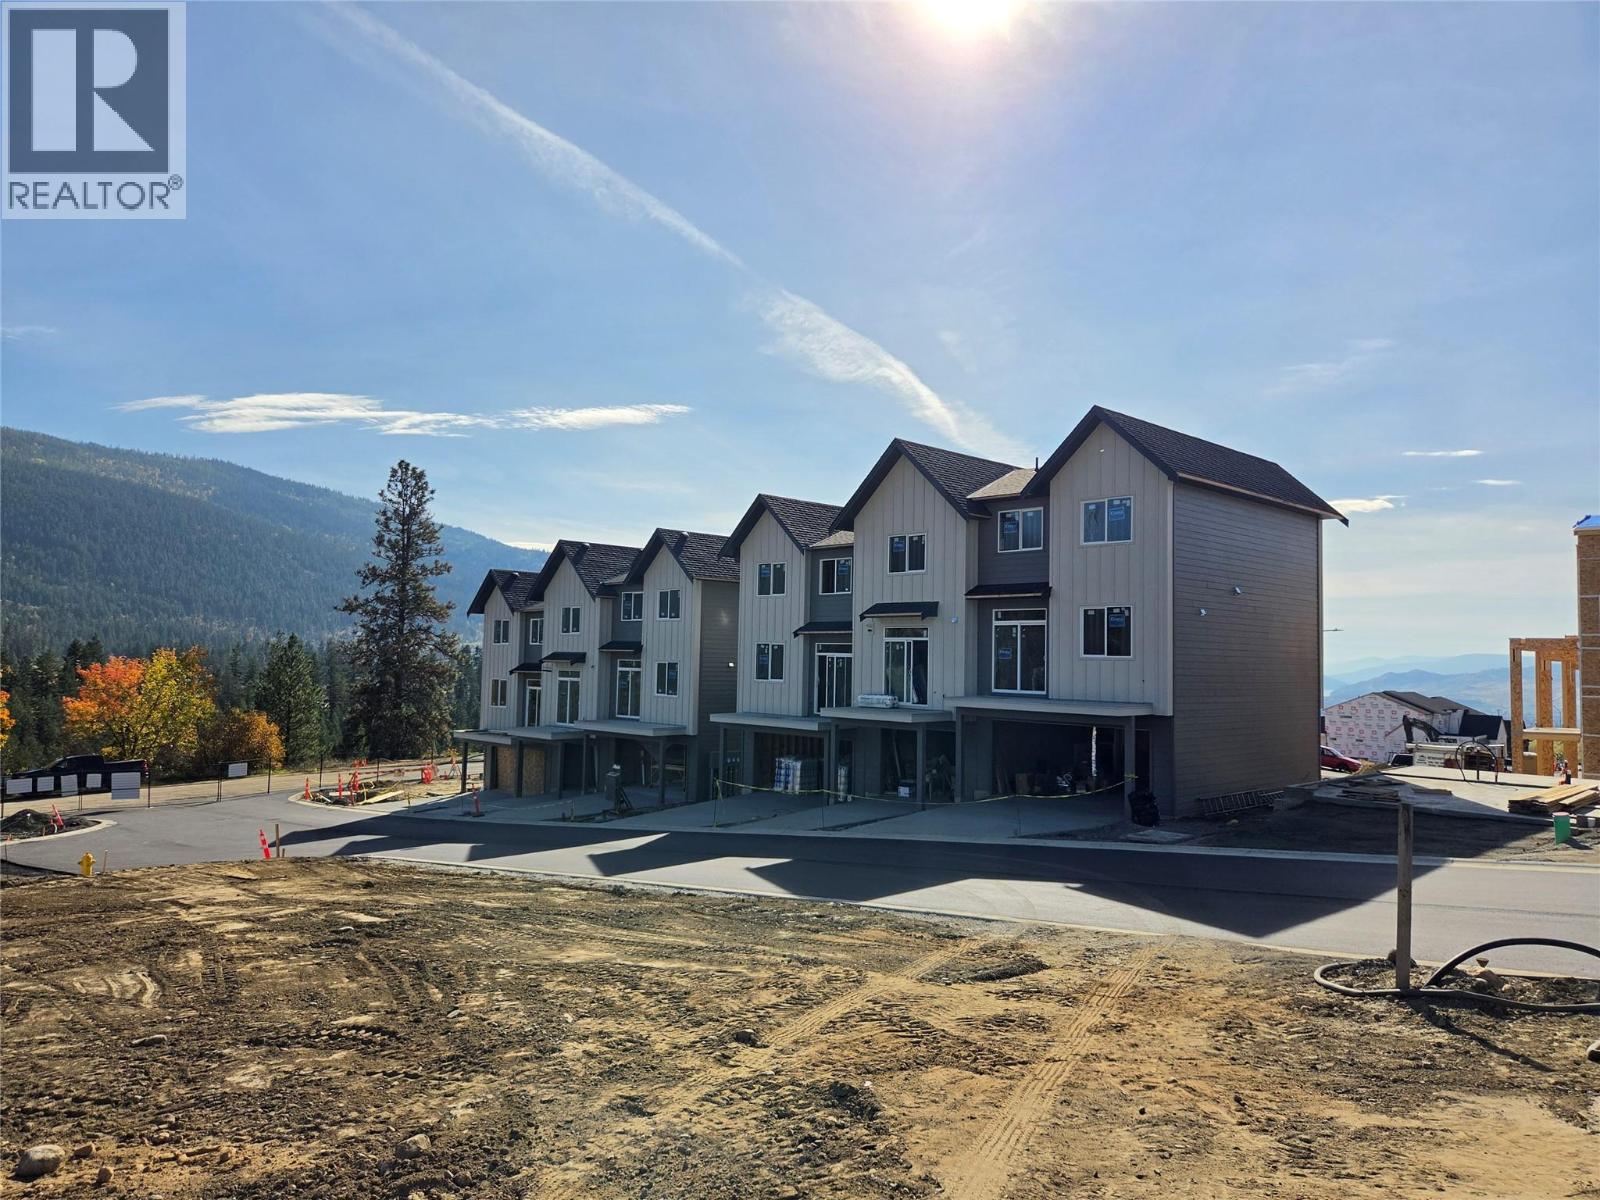
7110 Bates Road Unit# 27
Vernon, British Columbia
Silverhill Landing -connecting you to Vernon’s best biking & hiking, SilverStar Mountain, surrounding lakes, schools, local shopping & dining. Here, you’re perfectly placed to enjoy the Okanagan lifestyle in every direction. Designed and built by the local Kofoed Group, these spaces elevate the standard way of townhome living. Welcome to the Purcell - this spacious designed 3bed + den residence enjoys a coveted southern exposure, filling the home with natural Okanagan light. With sweeping valley views & lakes in the distance, the Monashee strikes an effortless balance between nature & comfort. With the primary living spaces thoughtfully arranged on a single main level, the upper floor is reserved as a quiet sanctuary for the bedrooms. The entry level is equally well considered, offering a peaceful & private den At Silverhill Landing, each residence is separated by insulated concrete 6"" walls, delivering a level of sound attenuation, structural integrity & fire protection rarely found in townhome communities. The result is a quieter, more private living environment allowing you to enjoy the calm comfort of home while still gathering with friends & family for life’s celebrations. Careful planning is evident in every detail, including a 1 km network of pathways connecting the entire community. A complete list of interior & exterior finishes, kitchen specifications, features can be found in the supplements. PPT exempt and GST exempt for first time buyers. (id:67404)
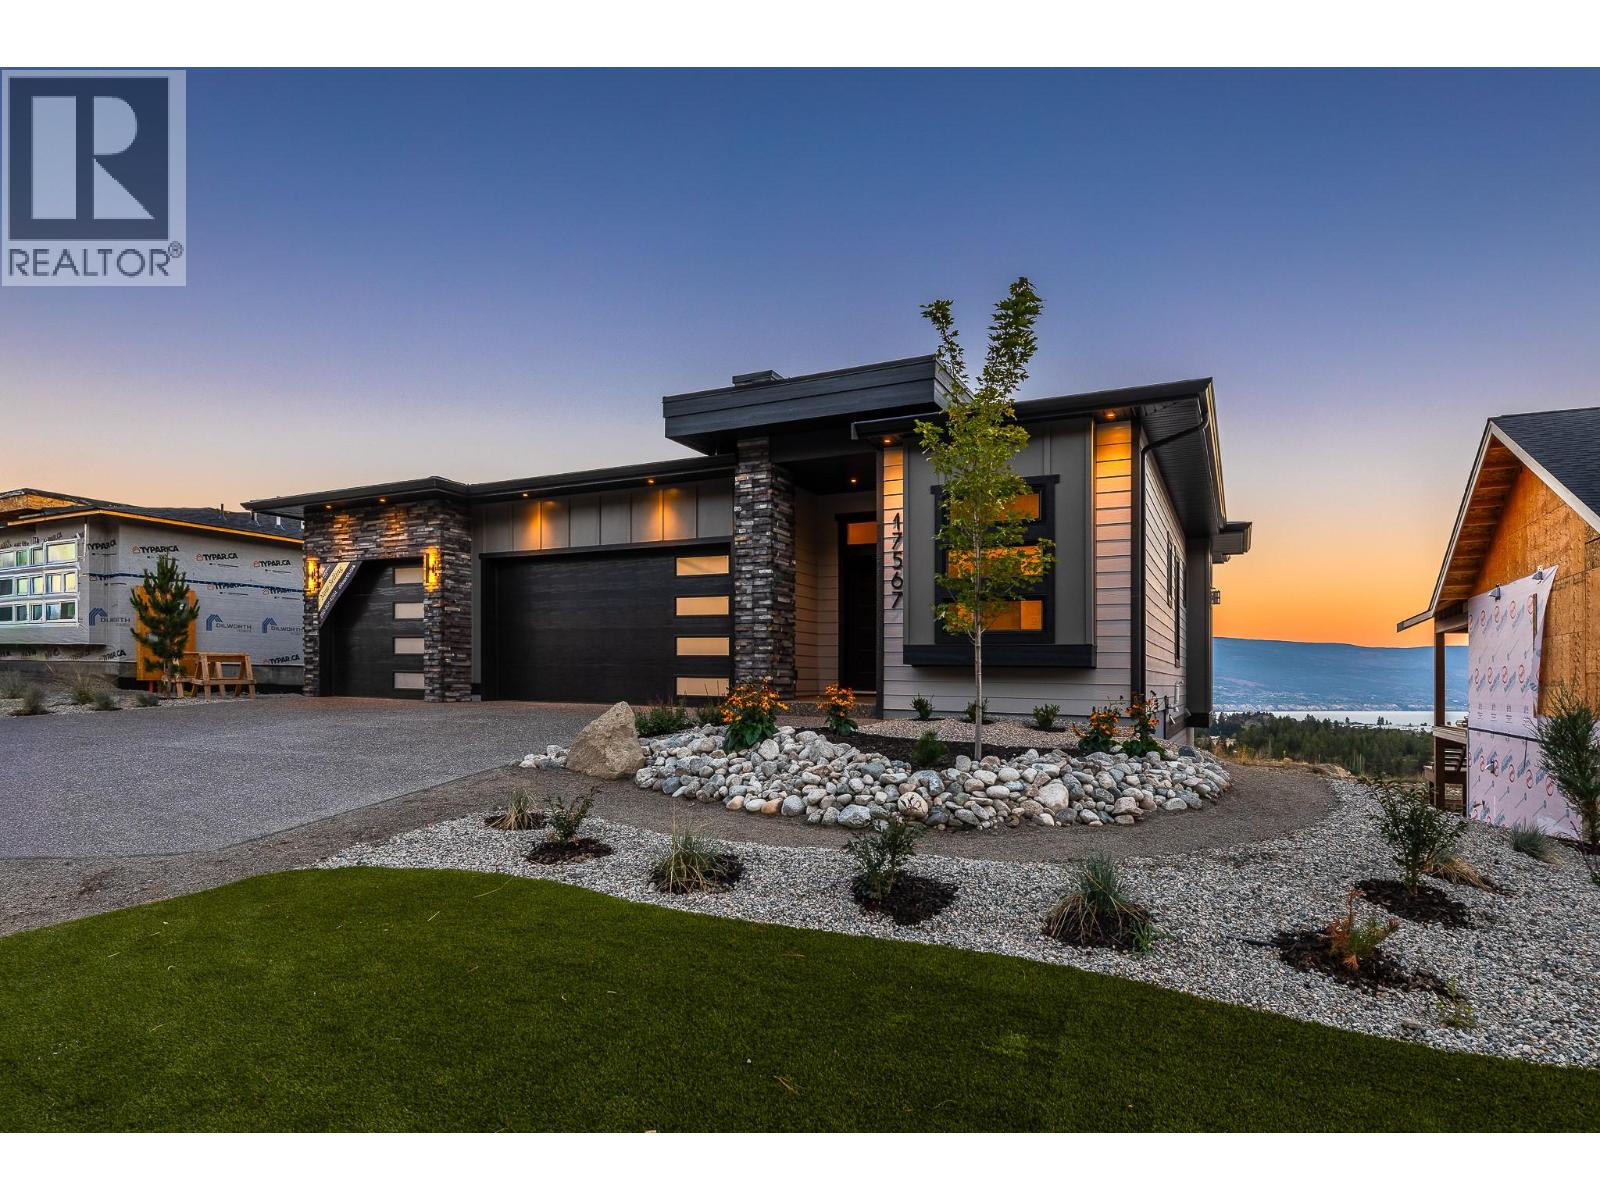
17567 Dickinson Place
Summerland, British Columbia
The BEST VALUE at Hunters Hill just got even better. This brand-new 3-bedroom + den home checks a lot of boxes, and then some. Lake. Valley. Mountain. The views are everywhere. Inside, oversized windows fill the main level with natural light, while warm wood tones, clean lines and a designer-inspired palette create a modern, elevated feel. The kitchen is the heart of the home, with a generous island, premium appliances and plenty of space to gather. The primary suite feels like a retreat, with a spacious ensuite and walk-in closet. Downstairs, the bright walkout level gives you a huge rec room, built-in wet bar, covered patio and a massive backyard with room to make it your own. And yes, there’s a triple-car garage, additional driveway parking and covered deck. Front landscaping is complete, and rear landscaping can be built into the deal at the buyer’s request! Big views. Brand new. You'll love life at Hunters Hill. *GST applicable. Some interior photos have been virtually staged. (id:67404)
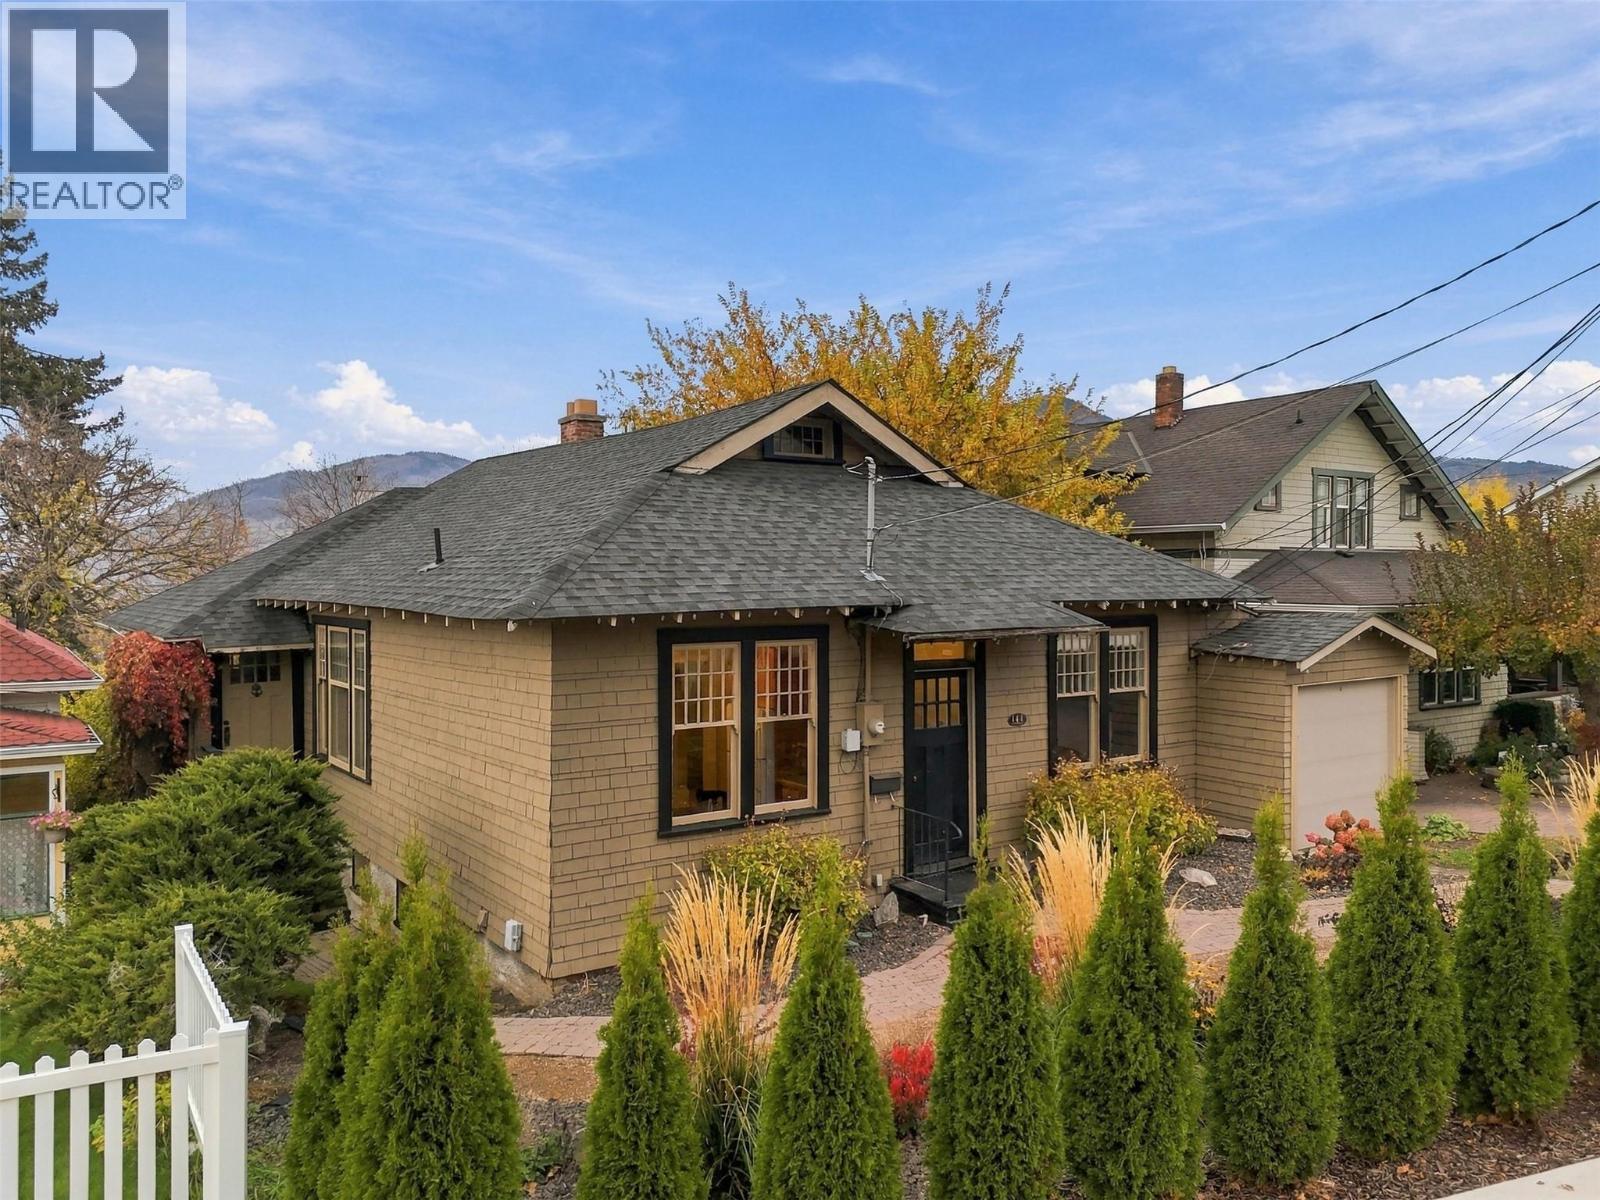
144 Battle Street
Kamloops, British Columbia
OPEN HOUSE! Sunday, November 1st, 11am - 1pm... A rare character-filled, historical home with a mortgage helper and garage in the heart of downtown Kamloops! Welcome to 144 Battle Street — a 5 bed, 2 bath suited home offering 2,815 sqft of bright living space, steps away from the Farmer’s Market, downtown Kamloops, and Riverside Park. Perfect for an owner-occupier looking for a mortgage helper, the main floor is move-in-ready, with the lower-level suite currently rented for $1,950/mo + 40% utilities. Step inside to a charming living space that captures the timeless character of this home, featuring dark hardwood coffered ceilings, hardwood floors, board and batten wainscoting, grid-pane windows, and a fieldstone fireplace with built-in window seat. Step outside to the covered rear veranda — an unbeatable perch for morning coffee. The primary bedroom connects to a flex room that can be used as an office space or a walk-in closet. Two additional bedrooms and a 4pc bath with clawfoot tub complete this level. Downstairs, the 2 bed, 1 bath suite offers a separate entry, gas fireplace, exposed brick walls, full kitchen, and covered patio. Separate storage rooms for upstairs and downstairs occupants. The private backyard features a spacious lawn and privacy of mature trees. Hedges frame the fully landscaped front yard. 2022 HWT. 1-car garage. Steps from dining, shopping, and Riverside Park, this home offers an incredible lifestyle. (id:67404)
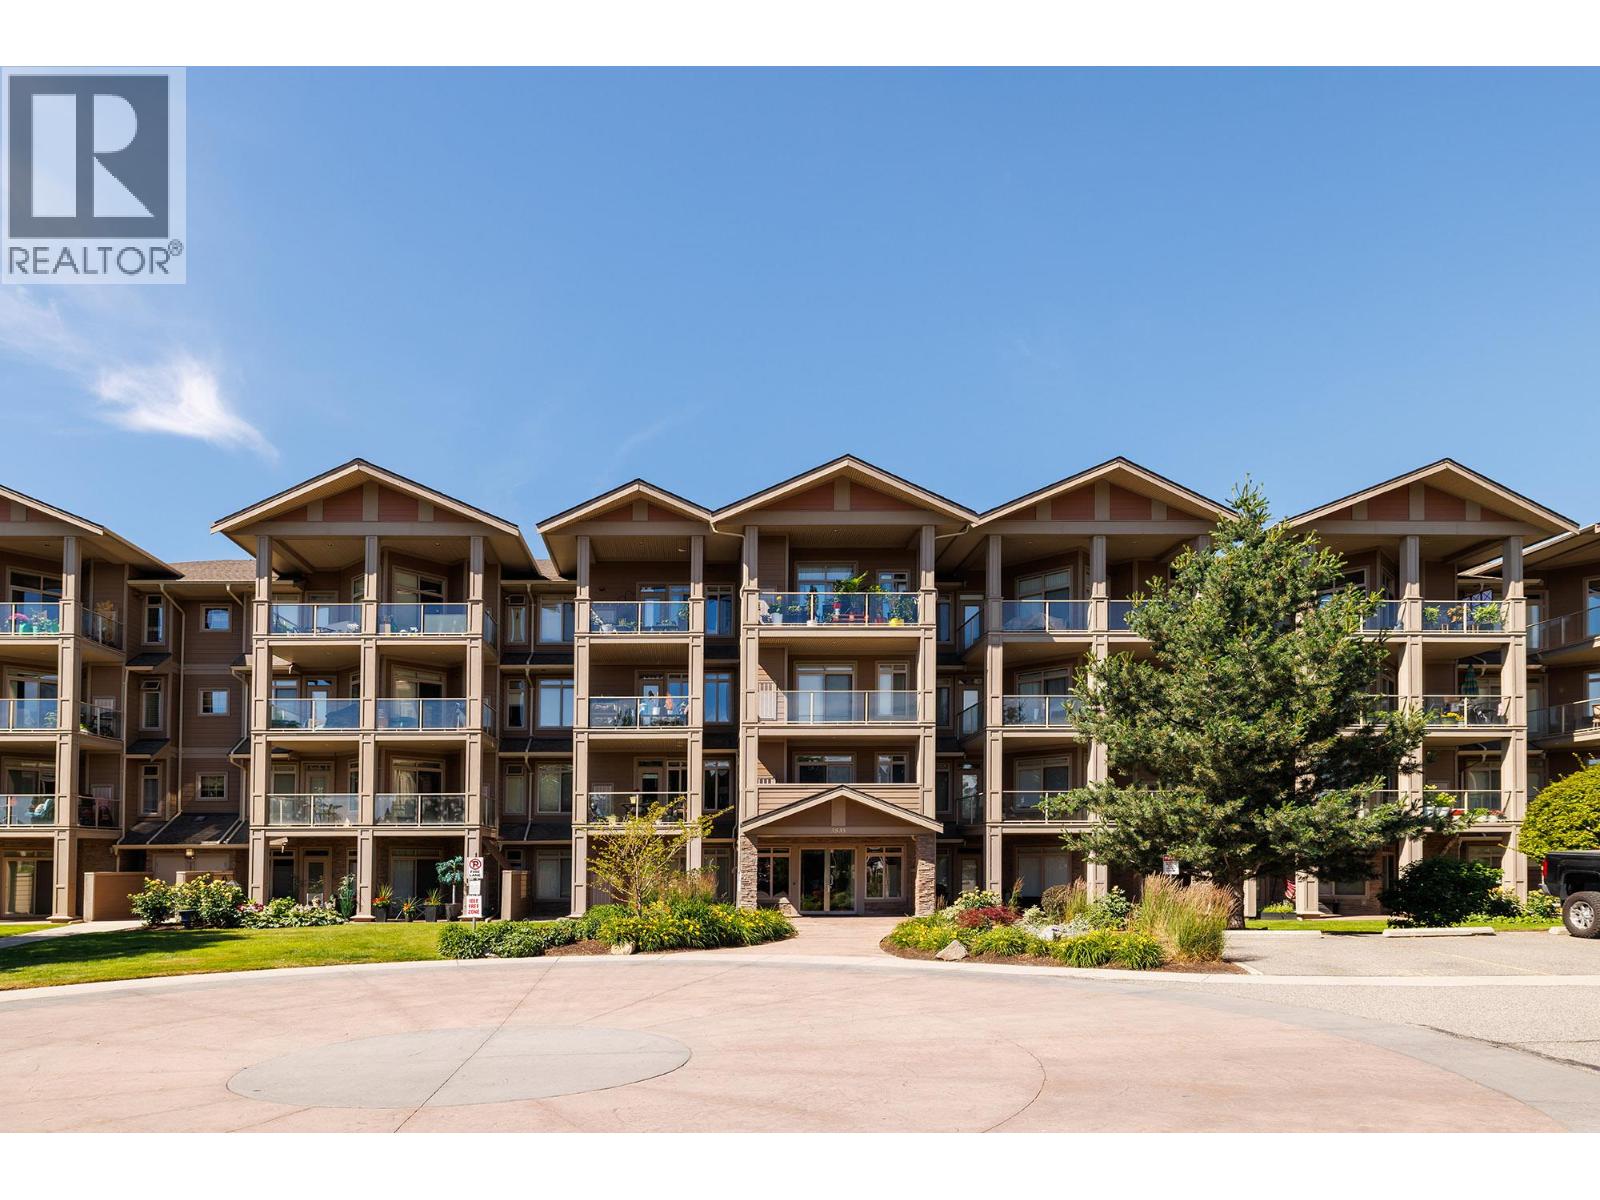
3533 Carrington Road Unit# 406
West Kelowna, British Columbia
Stunning Top-Floor Living with High Ceiling and Scenic Views of Okanagan Lake, Mountains and Golf Course! Located on 2 Eagles golf course. Welcome home to this beautiful one-bedroom +den, 1 bath top-floor condo. This unit features high-quality finishes and amazing scenery right outside your window. The high ceilings create a bright, open, and airy feel the moment you walk through the door. Enjoy the convenience of secured underground parking and your own private storage locker. Location is everything! You are within easy walking distance to premium shopping and top-rated restaurants. Plus, quick highway access makes your daily commute a breeze. This home truly offers everything that matters. Strata fee $330.73 WFN Lease $204.99. Pet restrictions; No more than two domestic animals by example one dog or one cat or two cats or two dogs but not more than two domestic animals. Not to exceed 30 lbs or 18 inches at the shoulder. (id:67404)
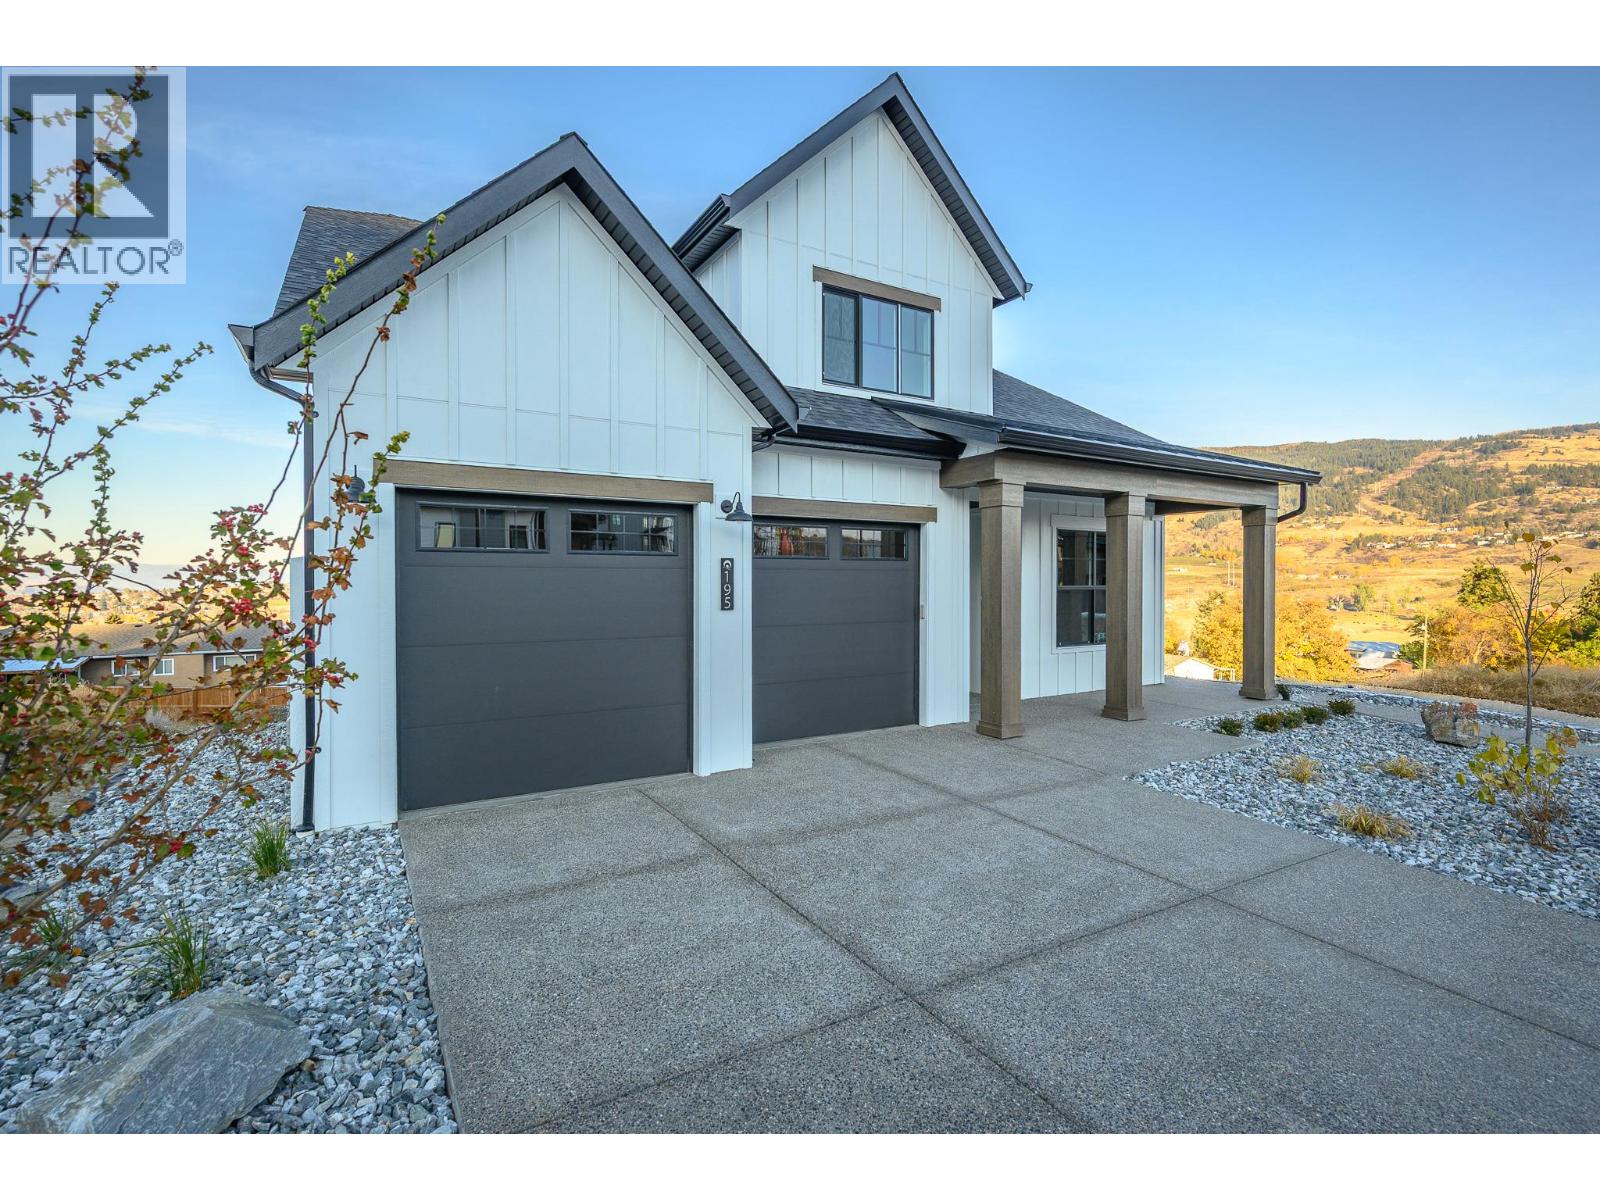
195 Sarsons Drive Lot# 10
Coldstream, British Columbia
This is an Everton Ridge Show Home now for Sale! Step into 4,531 square feet of thoughtfully designed living space, where every detail is crafted to enhance your lifestyle. The main floor is a haven of convenience, featuring a primary bedroom with a luxurious ensuite, complete with a soaker tub and accessible shower, plus main floor laundry for effortless day-to-day living. The gourmet kitchen is a showstopper, offering a large island perfect for gathering with family and friends. Upstairs, three spacious bedrooms provide room for everyone to unwind. Looking for extra versatility? The finished space under the garage is ideal for a home gym, media room, or creative studio. Meanwhile, the spacious 2-bedroom secondary suite offers the flexibility of rental income or a private space for extended family. The home’s practicality extends to the large garage, thoughtfully equipped with EV charging capabilities, making it ready for your modern lifestyle. Note: Please inquire about .33 acre neighbouring lot amalgamation opportunity. (id:67404)
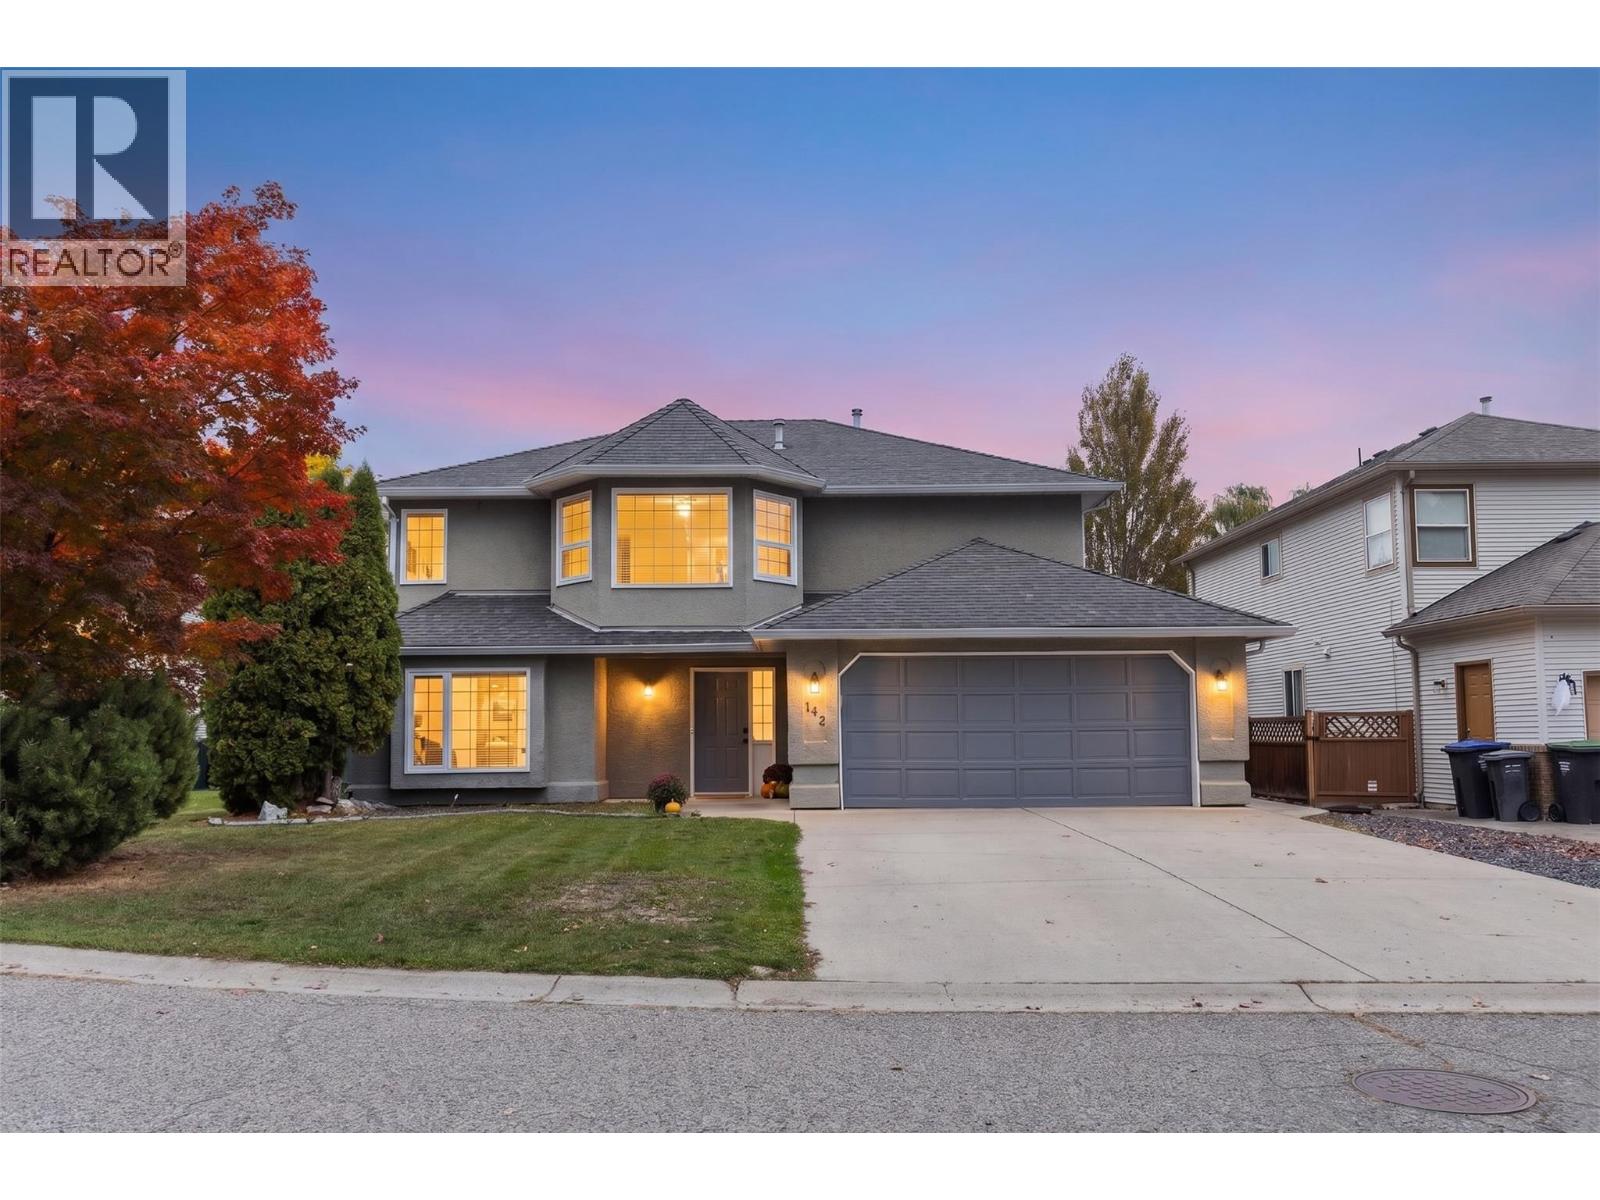
142 Applebrooke Crescent
Kelowna, British Columbia
Room to grow, space to gather, and flexibility to fit your lifestyle! Tucked away on a quiet cul-de-sac in desirable North Glenmore, this spacious 5-bedroom, 3-bathroom home offers plenty of room for the whole family, with excellent potential for multigenerational living. The bright walk-out basement features a non-conforming in-law suite, providing flexible space for extended family or guests, with direct access to the lower deck, hot tub, and backyard. Upstairs, the main living area features an open-concept eat-in kitchen, separate dining room, spacious living room, and three bedrooms, including a primary bedroom with a full ensuite and walk-in closet. Step outside to enjoy the generous, flat backyard, offering plenty of room for children and pets to play, summer gatherings, gardening, or even a future pool. Additional features include a double garage, RV/boat parking, underground sprinklers, hot tub hookups and ample storage. Enjoy a family-friendly North Glenmore location within walking distance of North Glenmore Elementary, Dr. Knox Middle School, nearby parks, and the scenic Brandt’s Creek Linear Park trails. Groceries, cafes, and everyday essentials are just a short drive away, with downtown Kelowna, Orchard Park Shopping Centre, and Kelowna International Airport easily accessible. A fantastic opportunity to enjoy space, flexibility, and convenience in a sought-after neighborhood. (id:67404)
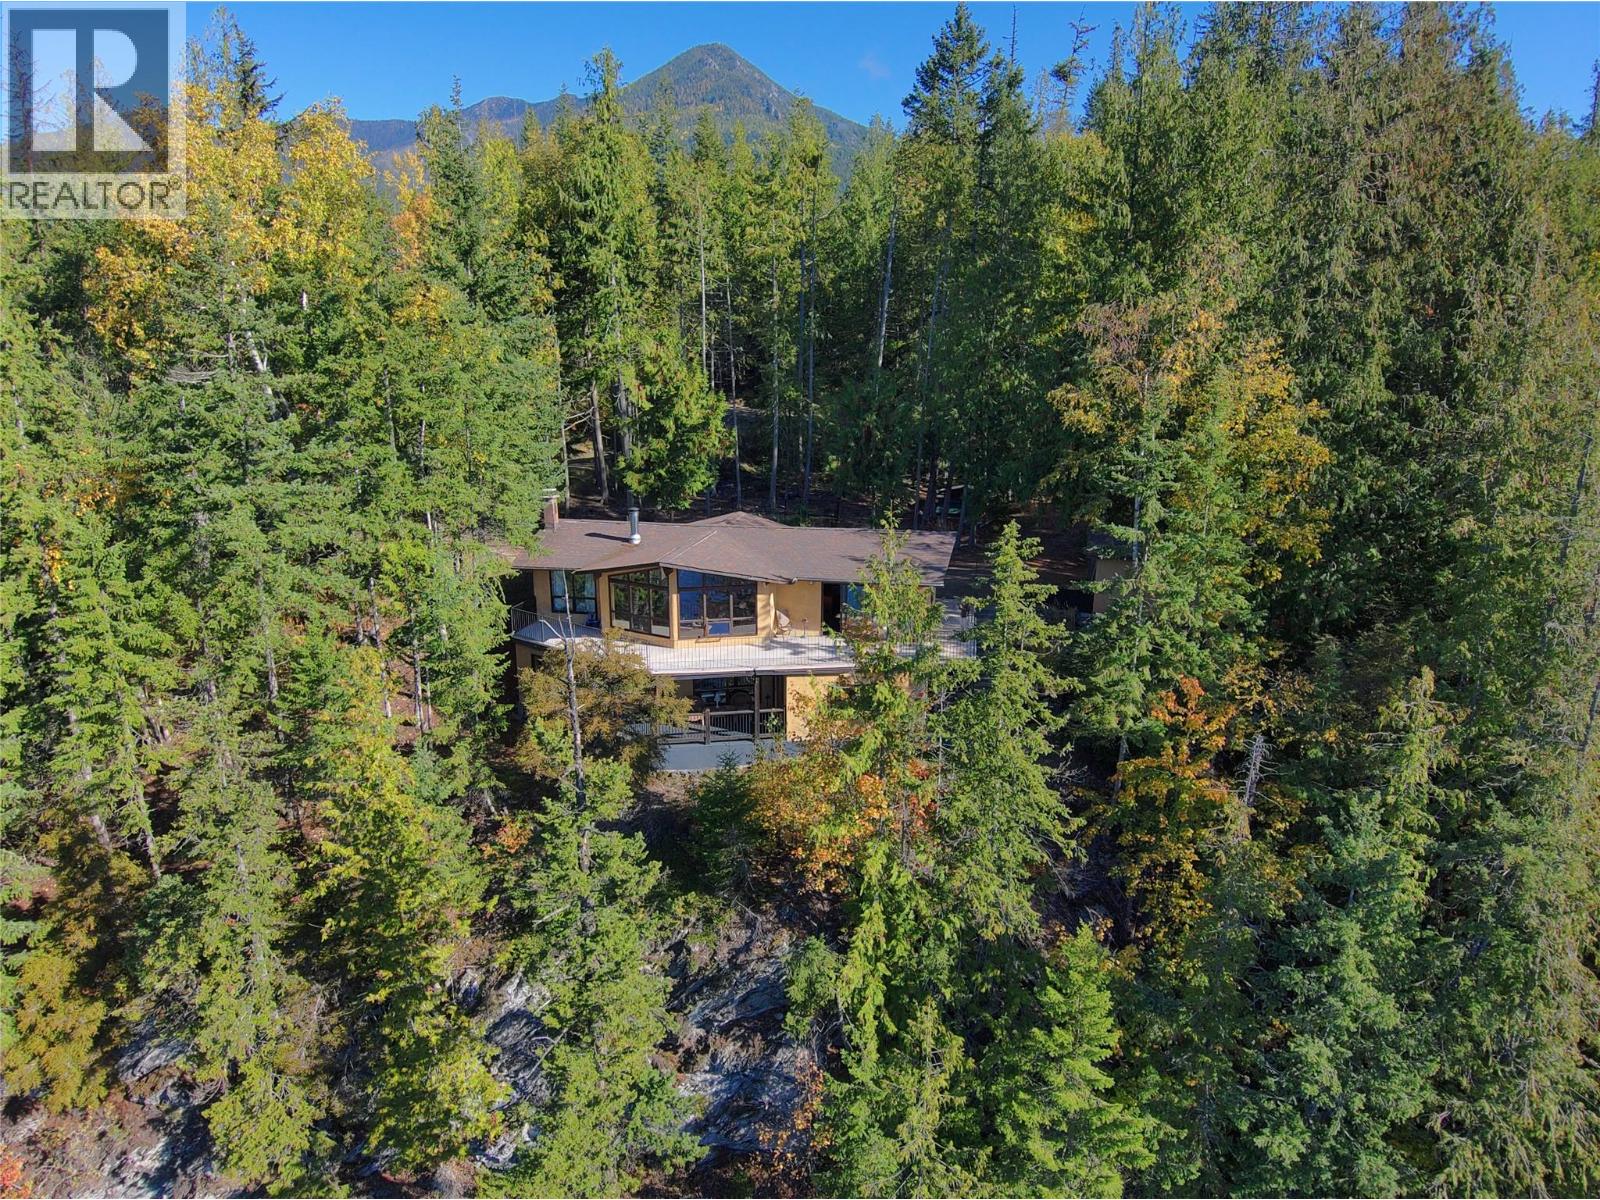
2024 15th Avenue NW
Nakusp, British Columbia
Commanding a spectacular position approximately 100 feet above the water, this 4.39-acre, mostly treed property operates as both a turnkey private residence and a proven revenue generator within the scenic Village of Nakusp. Offering tremendous, unobstructed views of the lake and surrounding mountains, this modern home blends secluded luxury with exceptional investment potential. The upper living space maximizes natural light with striking vaulted cedar ceilings and features a kitchen outfitted with classic solid oak cabinets, a rock wall and a sundeck. Maximizing its return on investment, the full daylight basement is a completely self-contained two-bedroom suite currently operating as a highly desirable Airbnb, featuring an in-house private sauna for ultimate relaxation. This lower level provides guests with their own private sundeck and total privacy from the main residence. Beyond the immediate cash flow, the heavily treed acreage offers unmatched privacy and features commercial zoning, presenting immense raw potential to expand the current income model. Situated in a prime location serving as a gateway to four world-class hot springs, this property ensures a steady stream of year-round tourism to support continued development and short-term rental demand. Contact your REALTOR for a private tour! (id:67404)
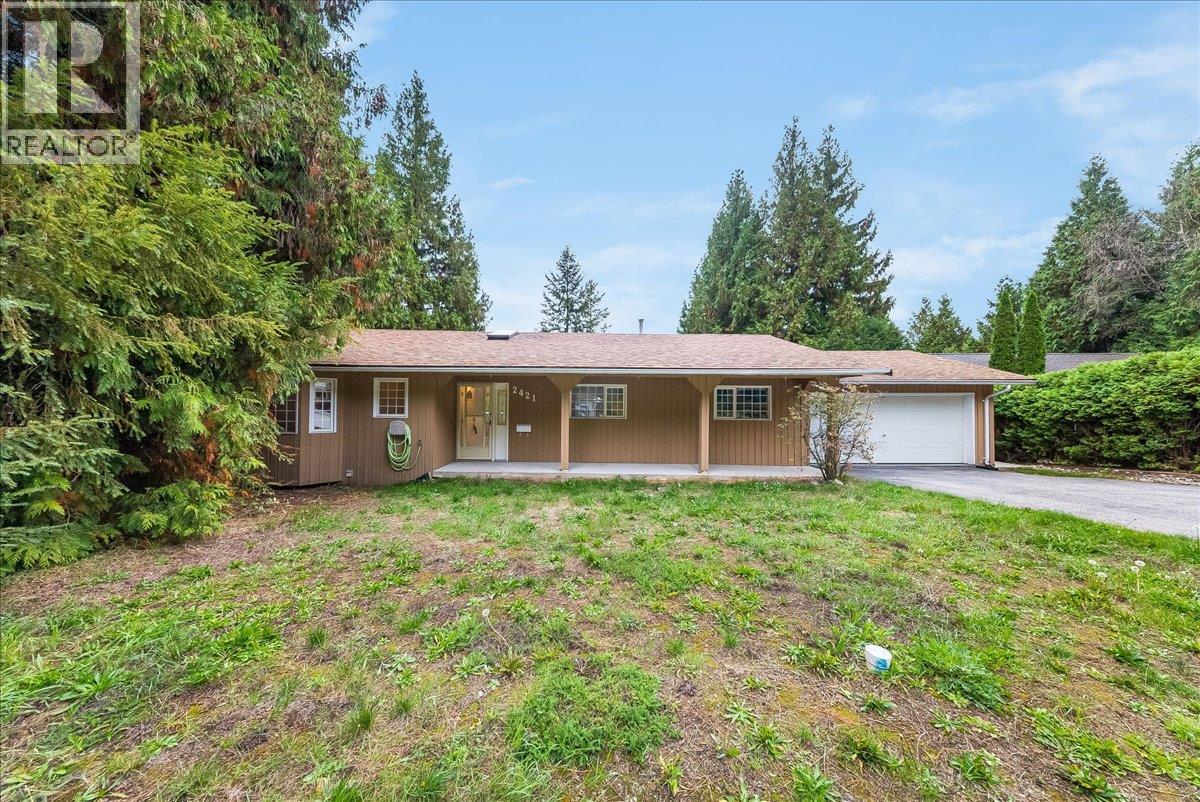
2421 12th Avenue
Castlegar, British Columbia
Quiet street, beautiful views and room to spread out! Located in Castlegar’s Kinnaird neighborhood on a dead-end stretch of 12th Avenue, just a few blocks from Kinnaird Elementary, this updated walk-out rancher combines a convenient location with city and valley views. The main floor features three bedrooms and three bathrooms, including a two-piece ensuite off the primary bedroom. New flooring, fresh paint and a new A/C unit add comfort and appeal, while skylights bring in natural light. Along the rear of the home, bright living, dining and kitchen spaces capture the views, creating an inviting setting for everyday living and entertaining. Enjoy morning coffee, summer meals or a relaxing evening on the deck with the city and valley as your backdrop. The walk-out lower level has also been extensively updated in recent years and includes a second living area, second kitchen, full bathroom, laundry and a separate entrance. Currently vacant, this space adds versatility to the layout. A new hot water tank rounds out the recent improvements. With space to gather, outdoor living on the deck and a quiet location close to school, this home offers a welcoming place to begin your next chapter. Book your private viewing and discover the possibilities on 12th Avenue! (id:67404)