
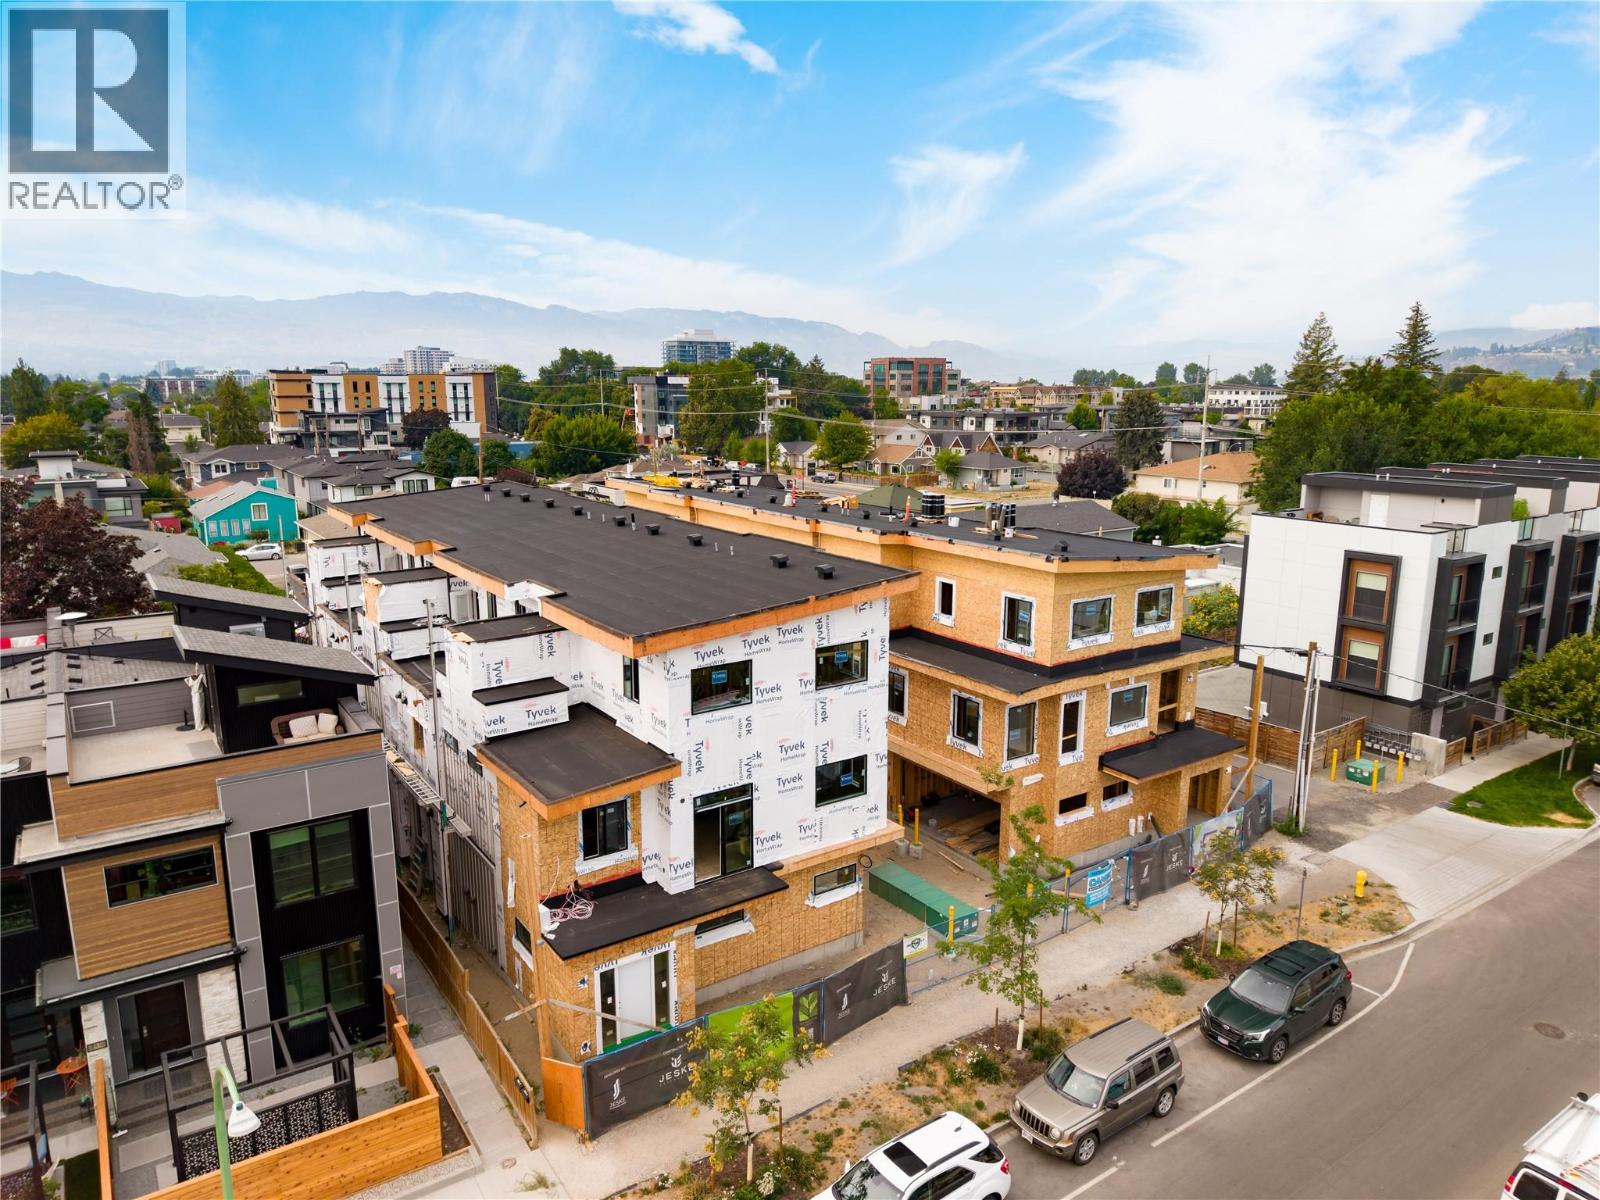
743 Morrison Avenue Unit# 4
Kelowna, British Columbia
SITE TOURS NOW AVAILABLE BY APPOINTMENT ONLY! Welcome to #4 743 Morrison Avenue! Coming Fall 2026, Morrison Grove is an exclusive collection of 11 boutique townhomes designed and built for the Okanagan lifestyle right in the heart of South Pandosy! This 3-bedroom, 2-bathroom unit offers 1,124 sq. Ft of interior living space, plus a 111 sq. Ft balcony. The main level features 10’ ceilings and includes the kitchen, living room, and primary bedroom with full ensuite, offering convenient single-level living. The upstairs offers two more bedrooms, full bathroom, laundry closet, and balcony. Each townhome radiates sophistication through high-quality finishings and design; hardwood floors, LED lighting, custom 9-foot cabinetry, quartz countertops, premium induction cooktop, stainless steel appliances, generous storage, SonoPan soundproofing for everyday comfort, and a true “life sized” garage. Set in the vibrant South Pandosy neighborhood, you’re minutes to beaches, waterfront parks, cafes, restaurants, shops, schools, Okanagan College and Kelowna General Hospital (KGH). Rentals are allowed, with restrictions (min. 30 days) and pets are also allowed, with restrictions (two dogs or two cats, or one of each [no size and/or breed restrictions]). Purchase price, plus GST. (id:67404)
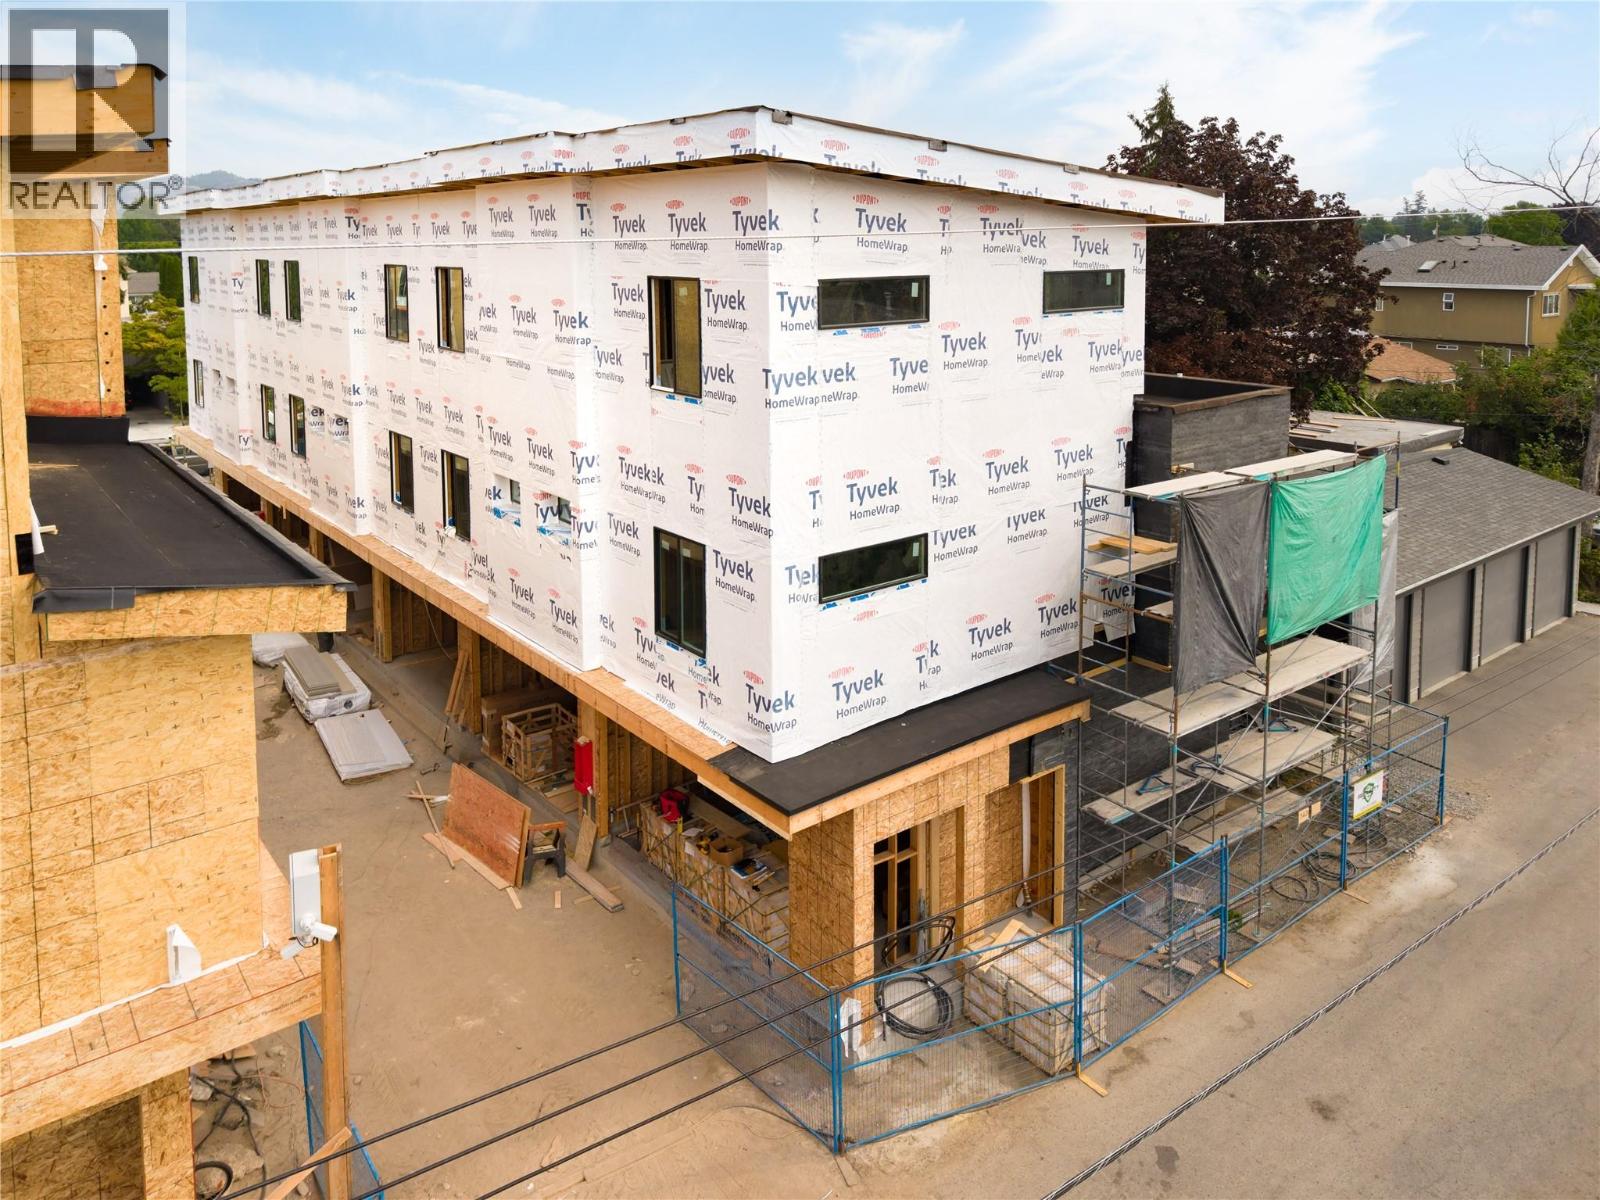
743 Morrison Avenue Unit# 6
Kelowna, British Columbia
SITE TOURS NOW AVAILABLE BY APPOINTMENT ONLY! Welcome to #6 743 Morrison Avenue! Coming Fall 2026, Morrison Grove is an exclusive collection of 11 boutique townhomes designed and built for the Okanagan lifestyle right in the heart of South Pandosy! This 3-bedroom, 2-bathroom unit offers 1,464 sq. Ft of interior living space, plus a 118 sq. Ft balcony. The main level features 10’ ceilings and includes the kitchen, living room, and primary bedroom with full ensuite, offering convenient single-level living. The upstairs offers two more bedrooms, full bathroom, laundry closet, and balcony. Each townhome radiates sophistication through high-quality finishings and design; hardwood floors, LED lighting, custom 9-foot cabinetry, quartz countertops, premium induction cooktop, stainless steel appliances, generous storage, SonoPan soundproofing for everyday comfort, and a true “life sized” garage. Set in the vibrant South Pandosy neighborhood, you’re minutes to beaches, waterfront parks, cafes, restaurants, shops, schools, Okanagan College and Kelowna General Hospital (KGH). Rentals are allowed, with restrictions (min. 30 days) and pets are also allowed, with restrictions (two dogs or two cats, or one of each [no size and/or breed restrictions]). Purchase price, plus GST. (id:67404)
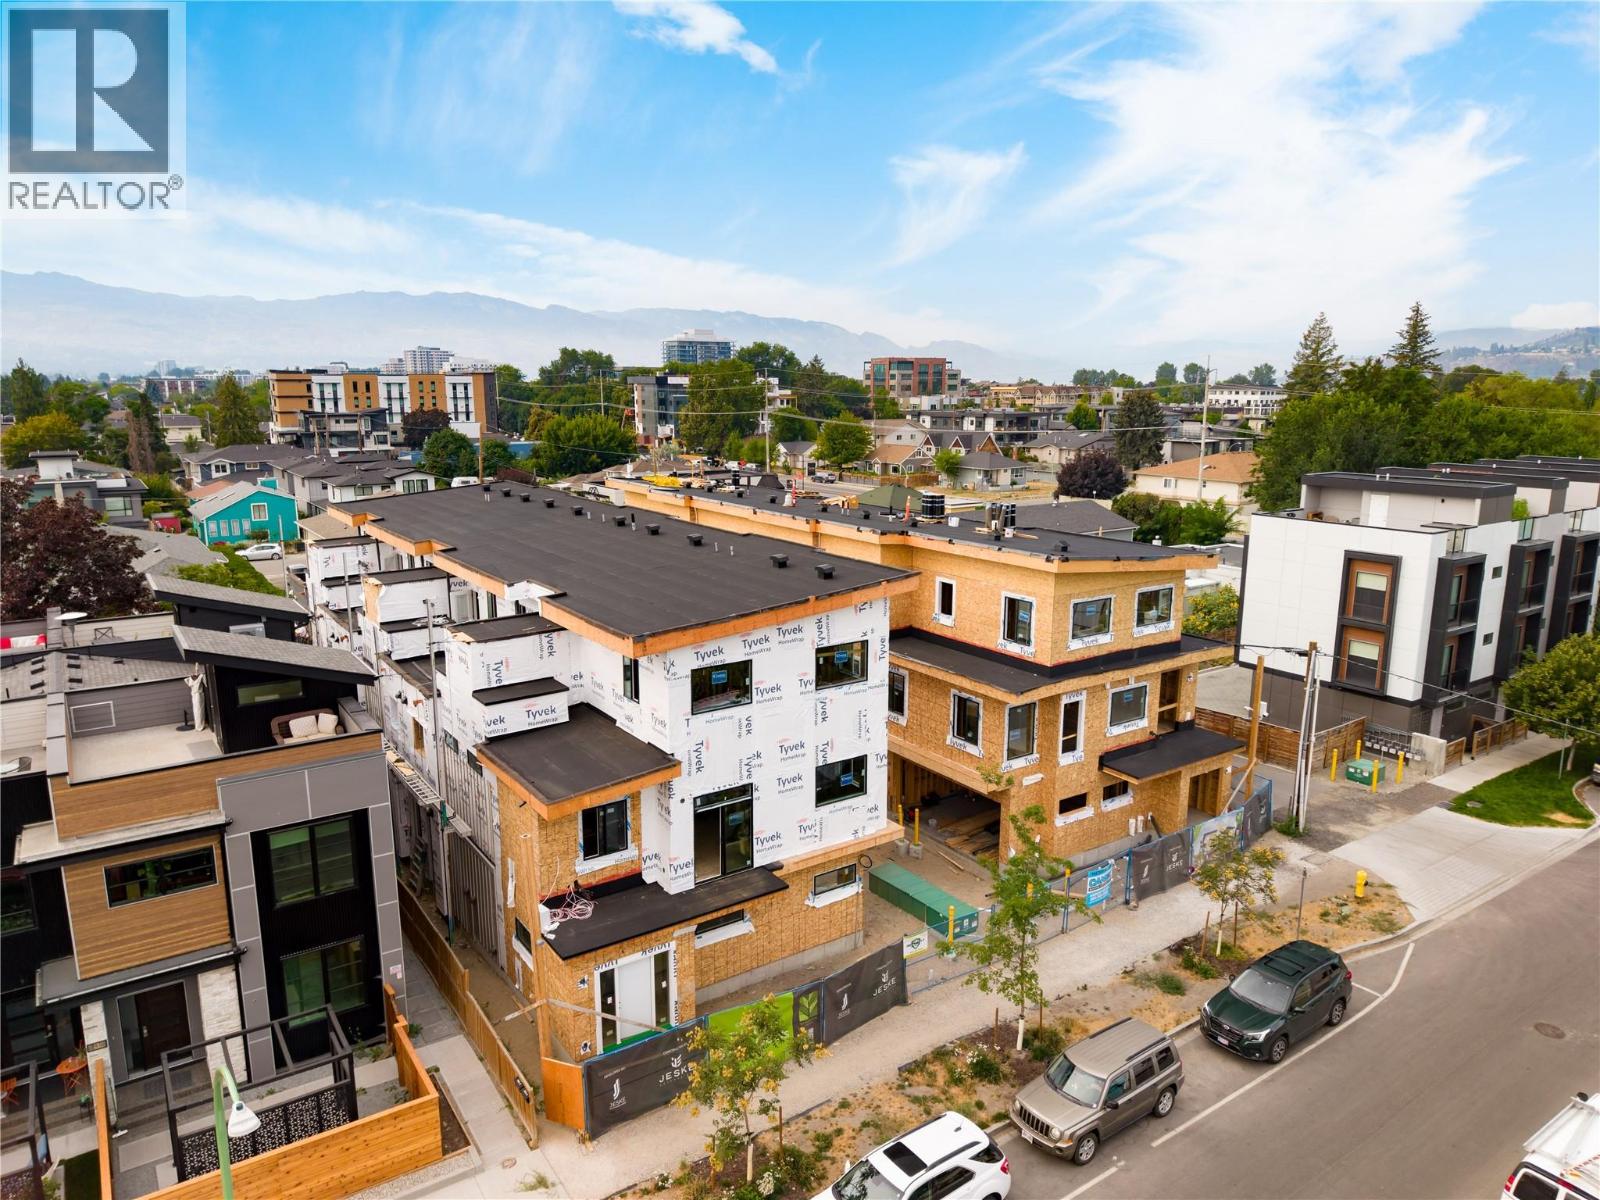
743 Morrison Avenue Unit# 5
Kelowna, British Columbia
SITE TOURS NOW AVAILABLE BY APPOINTMENT ONLY! Welcome to #5 743 Morrison Avenue! Coming Fall 2026, Morrison Grove is an exclusive collection of 11 boutique townhomes designed and built for the Okanagan lifestyle right in the heart of South Pandosy! This 3-bedroom, 2-bathroom unit offers 1,124 sq. Ft of interior living space, plus a 111 sq. Ft balcony. The main level features 10’ ceilings and includes the kitchen, living room, and primary bedroom with full ensuite, offering convenient single-level living. The upstairs offers two more bedrooms, full bathroom, laundry closet, and balcony. Each townhome radiates sophistication through high-quality finishings and design; hardwood floors, LED lighting, custom 9-foot cabinetry, quartz countertops, premium induction cooktop, stainless steel appliances, generous storage, SonoPan soundproofing for everyday comfort, and a true “life sized” garage. Set in the vibrant South Pandosy neighborhood, you’re minutes to beaches, waterfront parks, cafes, restaurants, shops, schools, Okanagan College and Kelowna General Hospital (KGH). Rentals are allowed, with restrictions (min. 30 days) and pets are also allowed, with restrictions (two dogs or two cats, or one of each [no size and/or breed restrictions]). Purchase price, plus GST. (id:67404)

743 Morrison Avenue Unit# 2
Kelowna, British Columbia
SITE TOURS NOW AVAILABLE BY APPOINTMENT ONLY! Welcome to #2 743 Morrison Avenue! Coming Fall 2026, Morrison Grove is an exclusive collection of 11 boutique townhomes designed and built for the Okanagan lifestyle right in the heart of South Pandosy! This 3-bedroom, 2-bathroom unit offers 1,124 sq. Ft of interior living space, plus a 111 sq. Ft balcony. The main level features 10’ ceilings and includes the kitchen, living room, and primary bedroom with full ensuite, offering convenient single-level living. The upstairs offers two more bedrooms, full bathroom, laundry closet, and balcony. Each townhome radiates sophistication through high-quality finishings and design; hardwood floors, LED lighting, custom 9-foot cabinetry, quartz countertops, premium induction cooktop, stainless steel appliances, generous storage, SonoPan soundproofing for everyday comfort, and a true “life sized” garage. Set in the vibrant South Pandosy neighborhood, you’re minutes to beaches, waterfront parks, cafes, restaurants, shops, schools, Okanagan College and Kelowna General Hospital (KGH). Rentals are allowed, with restrictions (min. 30 days) and pets are also allowed, with restrictions (two dogs or two cats, or one of each [no size and/or breed restrictions]). Purchase price, plus GST. (id:67404)

743 Morrison Avenue Unit# 1
Kelowna, British Columbia
SITE TOURS NOW AVAILABLE BY APPOINTMENT ONLY! Welcome to #1 743 Morrison Avenue! Coming Fall 2026, Morrison Grove is an exclusive collection of 11 boutique townhomes designed and built for the Okanagan lifestyle right in the heart of South Pandosy! This 3-bedroom, 2-bathroom unit offers 1,309 sq. Ft of interior living space, plus a 154 sq. Ft balcony. The main level features 10’ ceilings and includes the kitchen, living room, balcony, and primary bedroom with full ensuite, offering convenient single-level living. The upstairs offers two more bedrooms, full bathroom and laundry closet. Each townhome radiates sophistication through high-quality finishings and design; hardwood floors, LED lighting, custom 9-foot cabinetry, quartz countertops, premium induction cooktop, stainless steel appliances, generous storage, SonoPan soundproofing for everyday comfort, and a true “life sized” double garage. Set in the vibrant South Pandosy neighborhood, you’re minutes to beaches, waterfront parks, cafes, restaurants, shops, schools, Okanagan College and Kelowna General Hospital (KGH). Rentals are allowed, with restrictions (min. 30 days) and pets are also allowed, with restrictions (two dogs or two cats, or one of each [no size and/or breed restrictions]). Purchase price, plus GST. (id:67404)
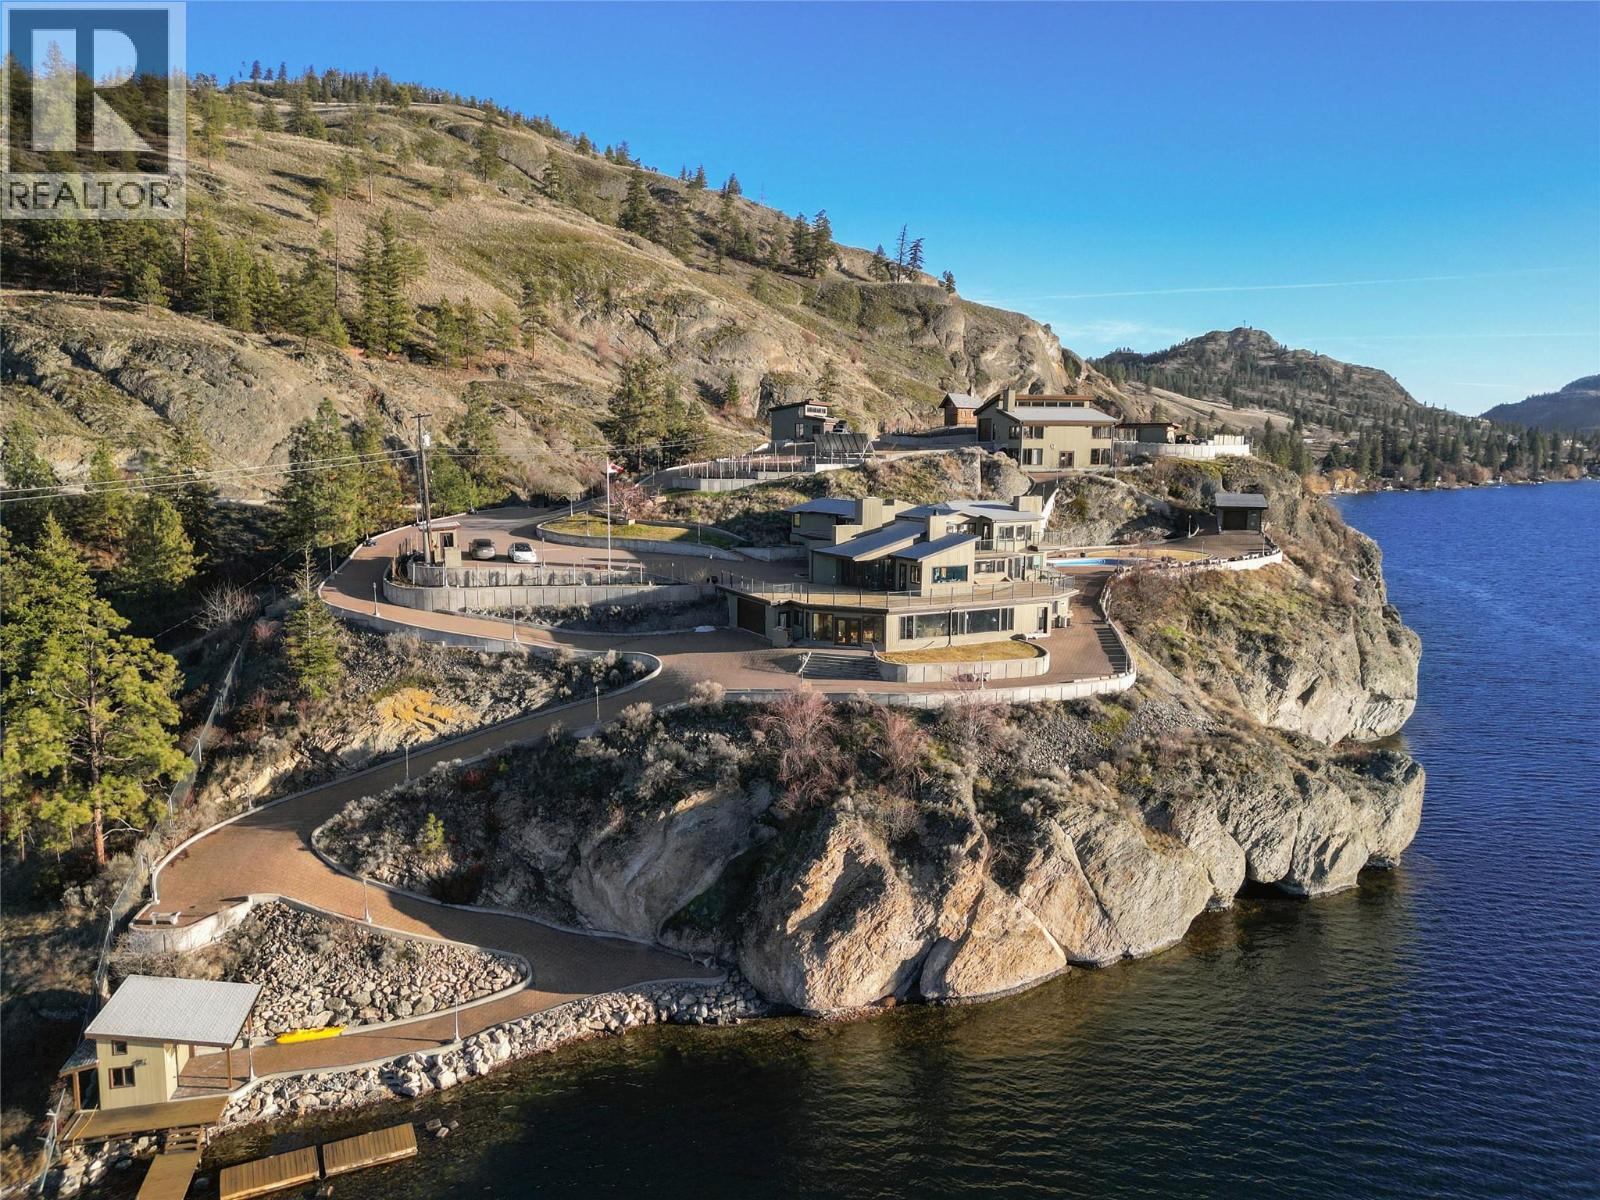
264 Eastside Road
Okanagan Falls, British Columbia
After 23 years, an iconic lakefront estate on Skaha Lake is once again available. Set on three private acres with over 550 feet of coveted shoreline, 264 Eastside Road is a rare legacy property created for grand entertaining, multi-generational living and unforgettable Okanagan summers. Originally designed in 1962 by celebrated Penticton-born Canadian architect Ron Thom for his sister, the 6,744 sq ft main residence has been extensively and thoughtfully renovated while preserving its distinctive character. Copper-framed windows and doors, handcrafted copper railings, vaulted ceilings, walls of glass, rich British Columbia wood and over 2,100 sq ft of decks create a seamless connection to the lake and spectacular valley sunsets. The estate extends well beyond the main residence, with two guest buildings, a 40’ x 40’ vaulted multi-purpose shop, private log chapel, family sports bar, and six-vehicle heated indoor parking. A private kidney-shaped pool with natural rock features and waterfall creates an exceptional outdoor retreat, while a permitted dock provides direct access to the lake. With an outdoor terrace accommodating 150 guests and parking for 50 vehicles, this is a property designed for celebrations, family gatherings and every recreational pursuit. Okanagan-style outbuildings are carefully crafted and permitted, with utilities discreetly placed beneath over 40,000 sq ft of paving stones. Minutes from Penticton’s wineries, restaurants, golf and winter recreation, yet completely private, 264 Eastside Road represents the Okanagan lifestyle at its most extraordinary—a truly singular estate with the scale, pedigree and soul to become your family’s forever home. (id:67404)
7151 Apex Drive
Vernon, British Columbia
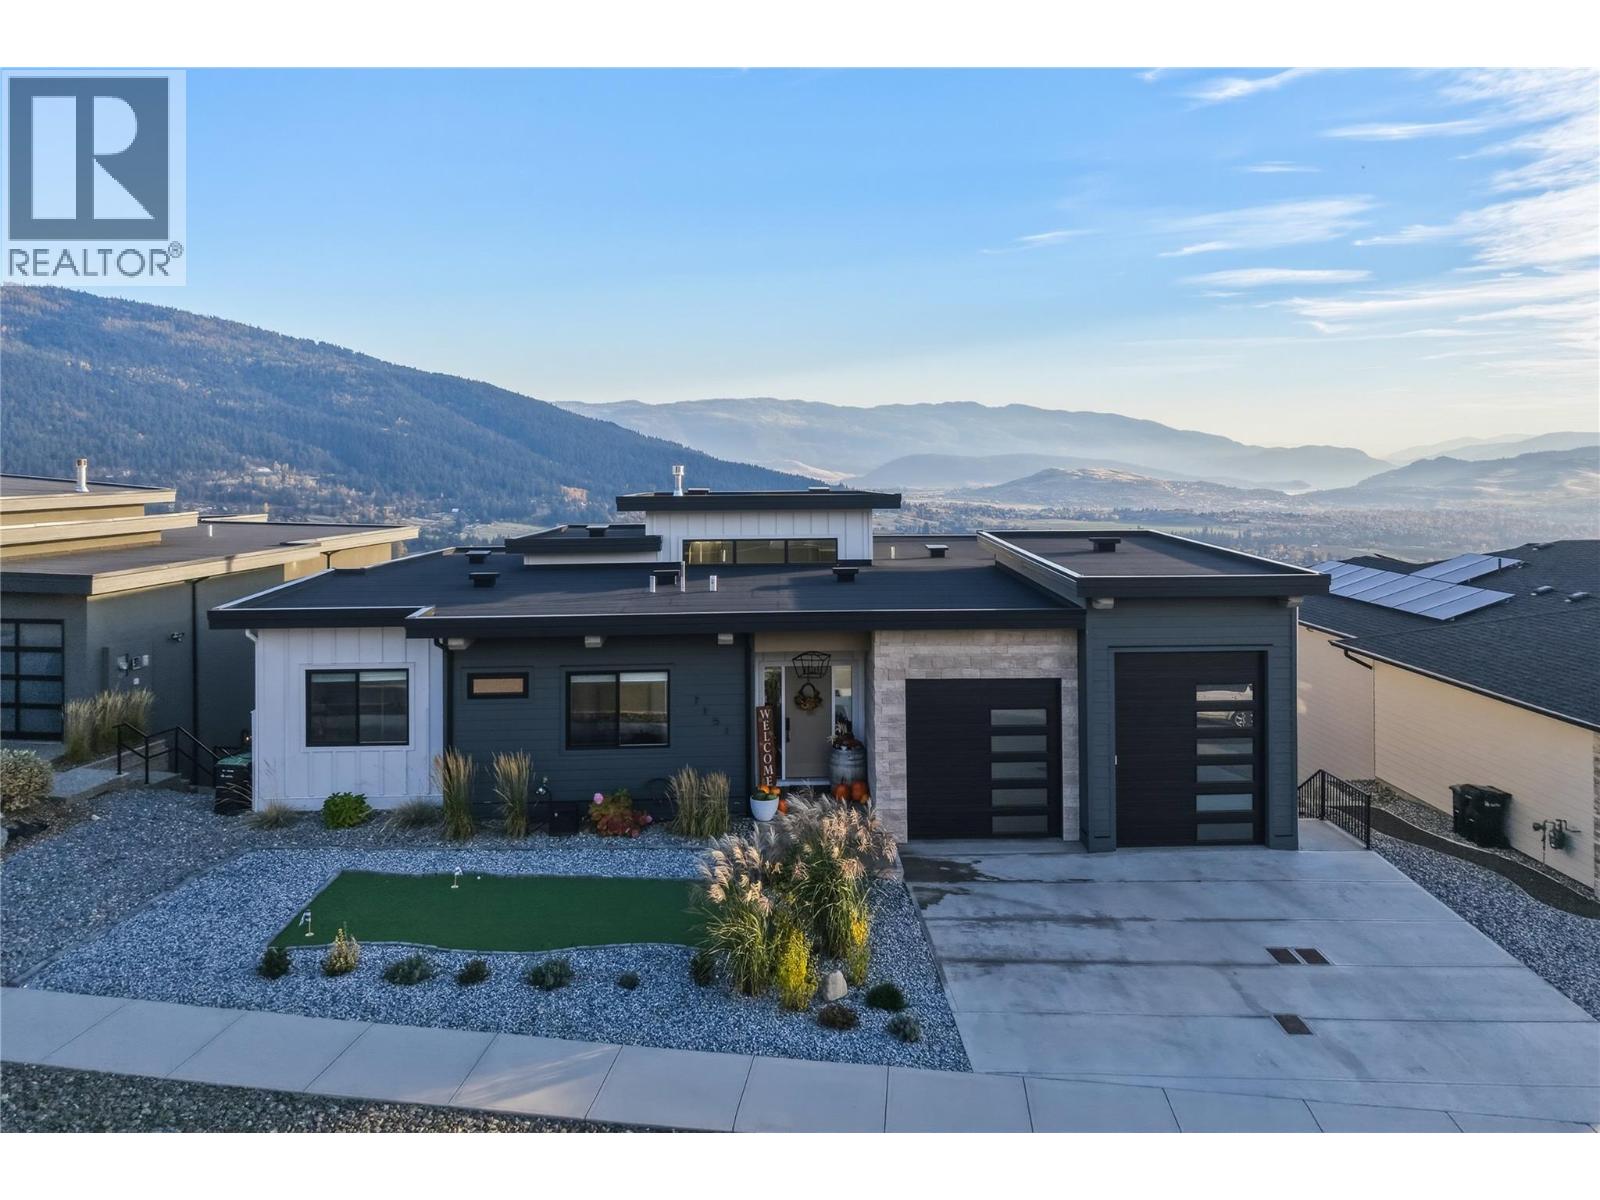
A truly special, custom-built home where luxury, functionality and breathtaking panoramic views of Okanagan Lake and Kalamalka Lake come together. Built in 2021 and offering just under 4,000 sq. ft. of beautifully finished living space, this exceptional residence blends striking architectural details and upscale finishes with a thoughtful layout for family living and entertaining. The main level showcases soaring vaulted ceilings, beautiful wood beams and custom wood accents throughout. A dramatic 14-foot limestone fireplace creates a stunning focal point in the living room, while the chef-inspired custom kitchen features premium finishes and a true butler’s pantry with its own prep sink, perfect for entertaining and everyday living. Step onto the oversized deck to take in sweeping panoramic views of both lakes and the surrounding landscape. The spacious primary retreat features a luxurious ensuite and a walk-in closet with custom built-ins, while two additional main-level bedrooms offer versatile space for family or guests. Thoughtful details and carefully planned spaces create an ideal balance of elegance, comfort and practicality. The lower level offers a fourth bedroom, family room and recreation area, dedicated media/golf room, gym, and abundant storage. A separate legal one-bedroom suite provides flexibility for extended family, guests or potential rental income. Outside, a front-yard putting green adds a distinctive touch for golf enthusiasts, while the spacious backyard offers room to build a swimming pool. Additional highlights include a second garage with an oversized bay door, ideal for vehicles, recreational equipment or hobbies. With its custom design, exceptional finishes, versatile living spaces and spectacular dual-lake views, this truly special home offers refined Okanagan living without compromising comfort or functionality. (id:67404)
1305 Dunn Crescent
Rossland, British Columbia
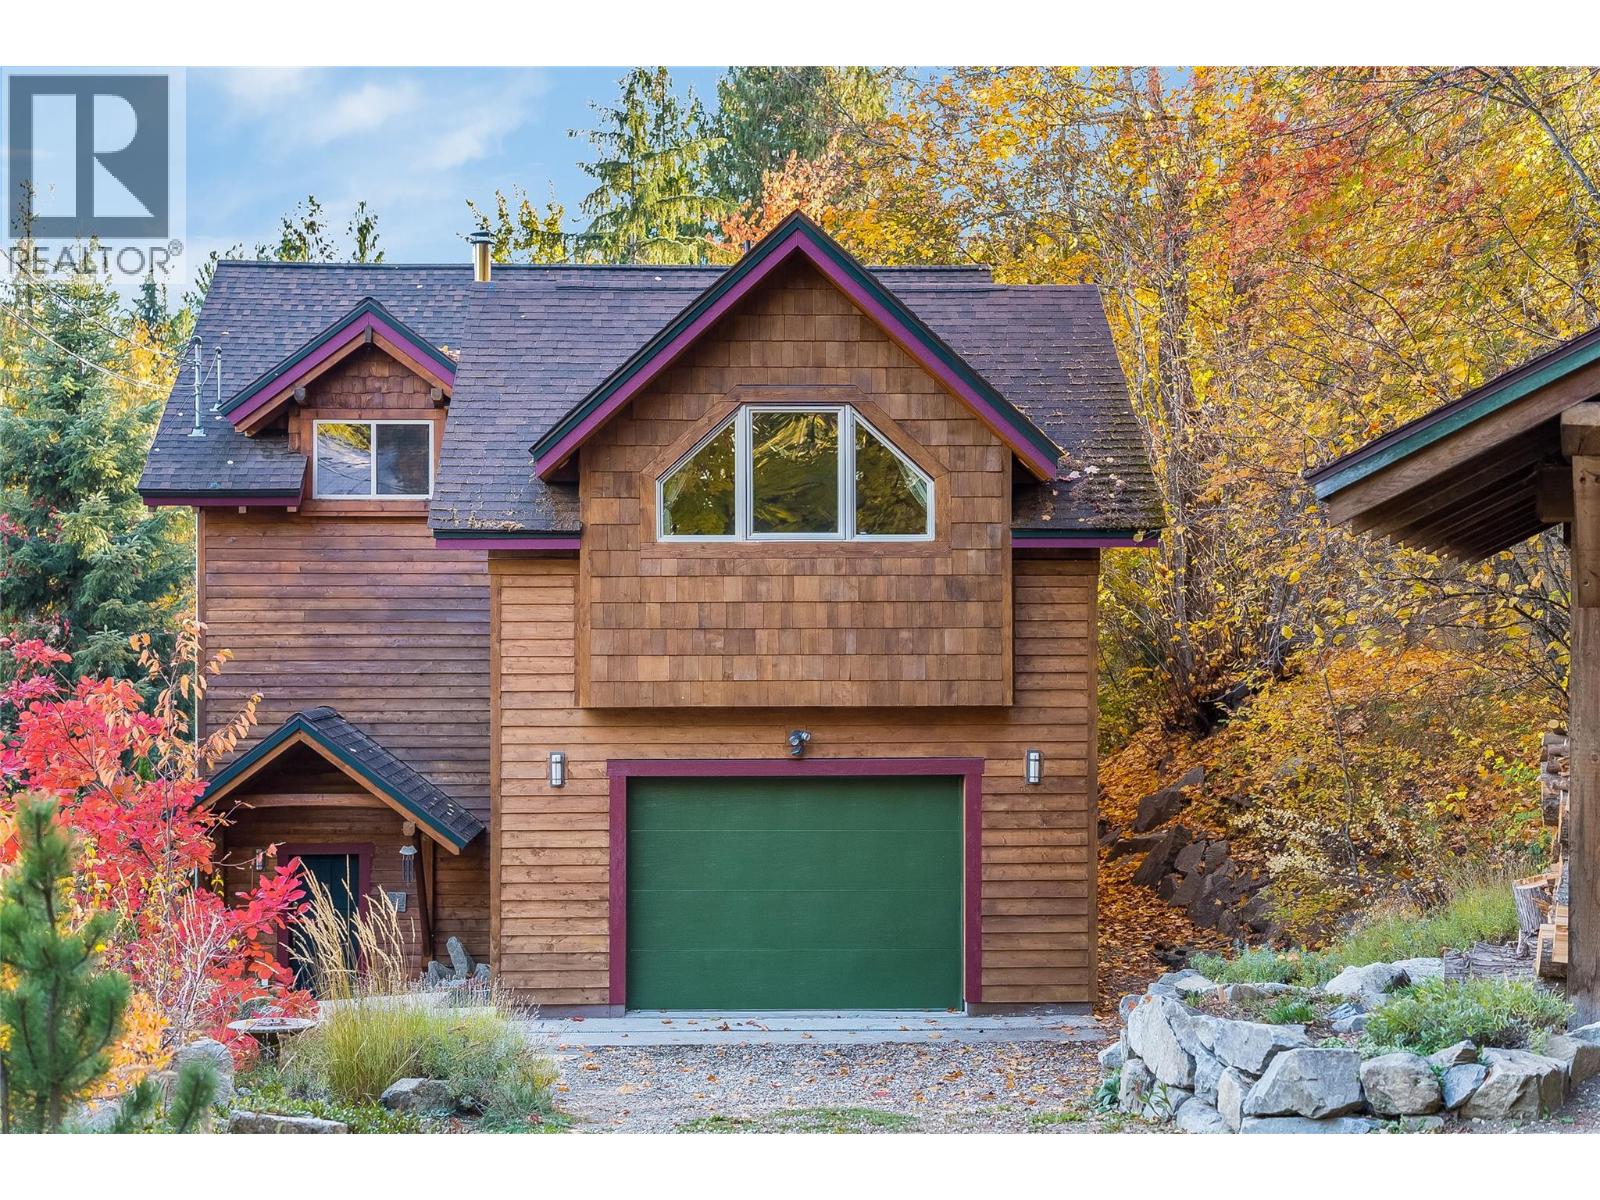
This incredibly loved home is going to check all those boxes you thought were out of reach. Dreamy kitchen surrounded by windows and timber beams with a view of your gorgeous, private back deck? Absolutely. Garage & carpot with EV charger? Yep. 3 bedrooms on the same floor with a large family bathroom including a massive soaker tub? Of course! Not to mention the grand family room with vaulted ceilings for quiet nights at home. Or cozy up by the WETT-certified woodstove framed by large main floor windows and open floor plan. Downstairs boasts a generous entryway with plenty of thoughtful built in storage, and a bedroom with an updated ensuite, perfect for guests! Heated floors throughout the first and second floor will make you never want to leave. The back two-tiered deck was made for early morning coffees or late night card games overlooking your private oasis of a back yard. The property is of course tucked on a quiet street, easily walkable to downtown Rossland and all it's great coffee shops and restaurants. This home feels private and peaceful with sky high trees making it feel like you're in your own private world. This is Rossland it's finest! It's priced to sell and won't last long! (id:67404)
743 Morrison Avenue Unit# 3
Kelowna, British Columbia
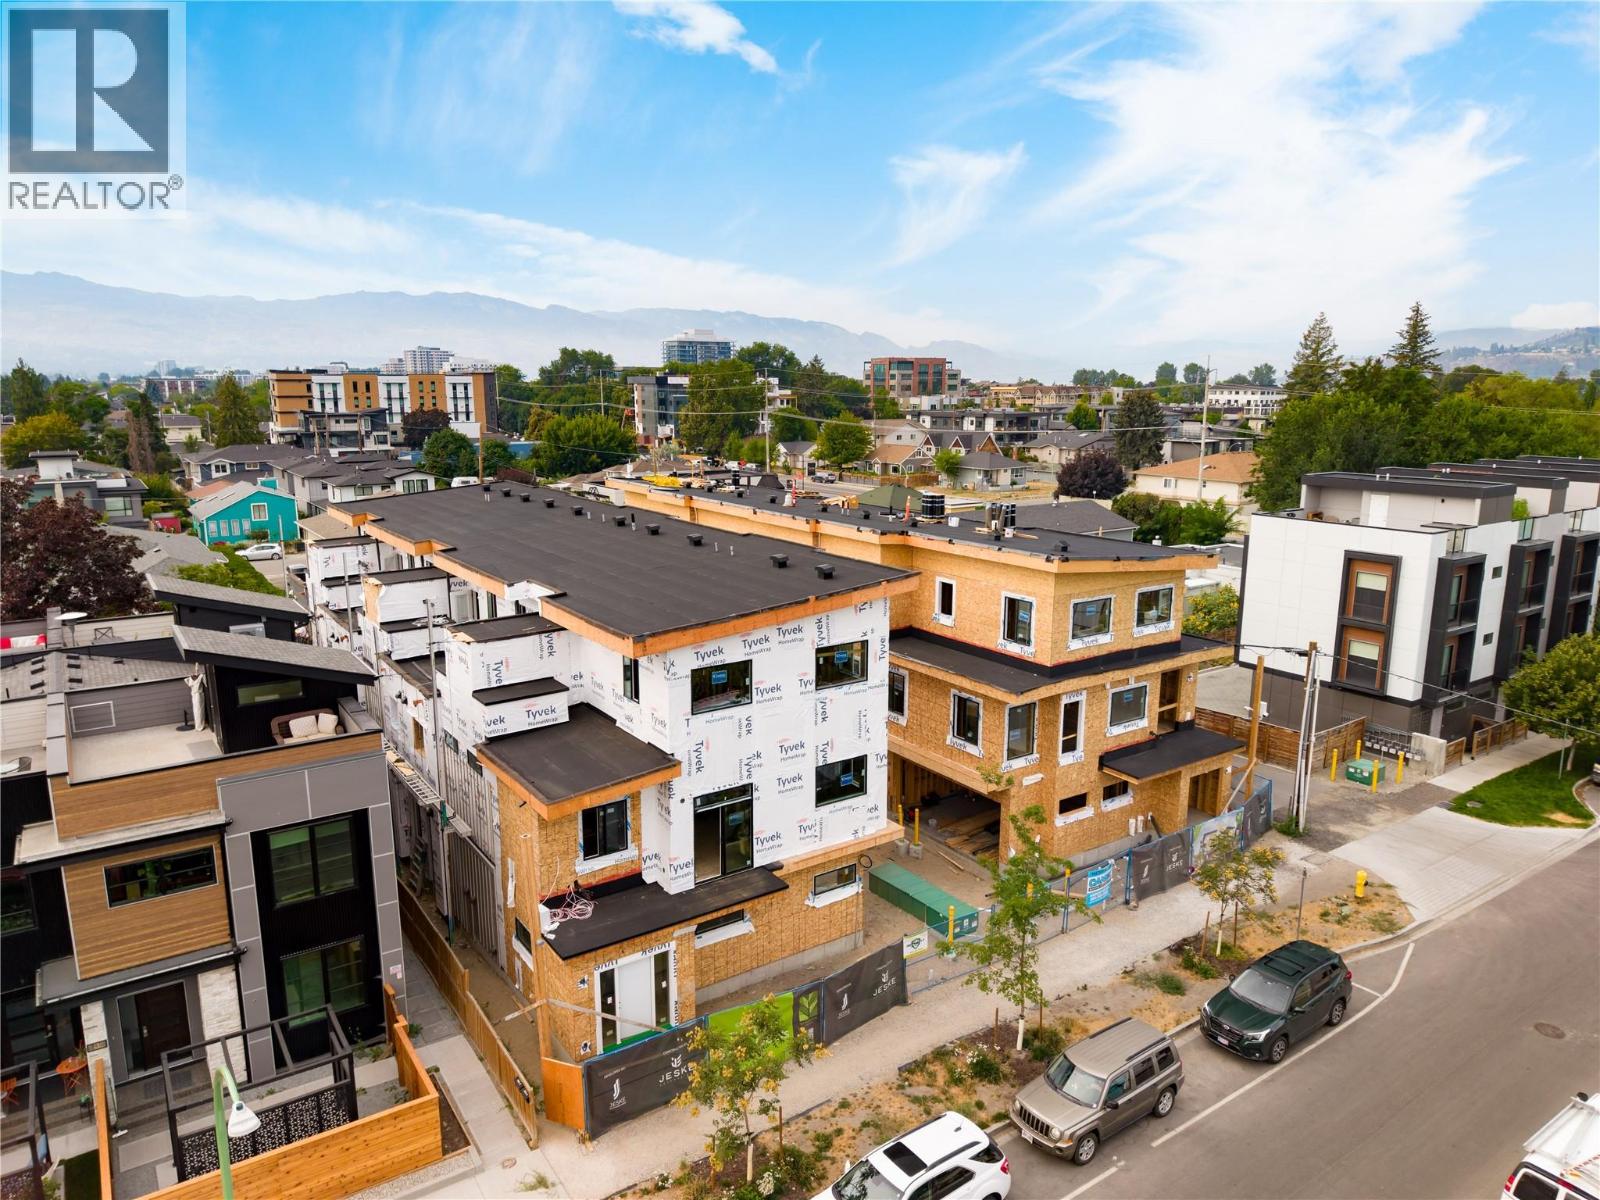
SITE TOURS NOW AVAILABLE BY APPOINTMENT ONLY! Welcome to #3 743 Morrison Avenue! Coming Fall 2026, Morrison Grove is an exclusive collection of 11 boutique townhomes designed and built for the Okanagan lifestyle right in the heart of South Pandosy! This 3-bedroom, 2-bathroom unit offers 1,124 sq. Ft of interior living space, plus a 111 sq. Ft balcony. The main level features 10’ ceilings and includes the kitchen, living room, and primary bedroom with full ensuite, offering convenient single-level living. The upstairs offers two more bedrooms, full bathroom, laundry closet, and balcony. Each townhome radiates sophistication through high-quality finishings and design; hardwood floors, LED lighting, custom 9-foot cabinetry, quartz countertops, premium induction cooktop, stainless steel appliances, generous storage, SonoPan soundproofing for everyday comfort, and a true “life sized” garage. Set in the vibrant South Pandosy neighborhood, you’re minutes to beaches, waterfront parks, cafes, restaurants, shops, schools, Okanagan College and Kelowna General Hospital (KGH). Rentals are allowed, with restrictions (min. 30 days) and pets are also allowed, with restrictions (two dogs or two cats, or one of each [no size and/or breed restrictions]). Purchase price, plus GST. (id:67404)
1800b 35th Avenue
Vernon, British Columbia
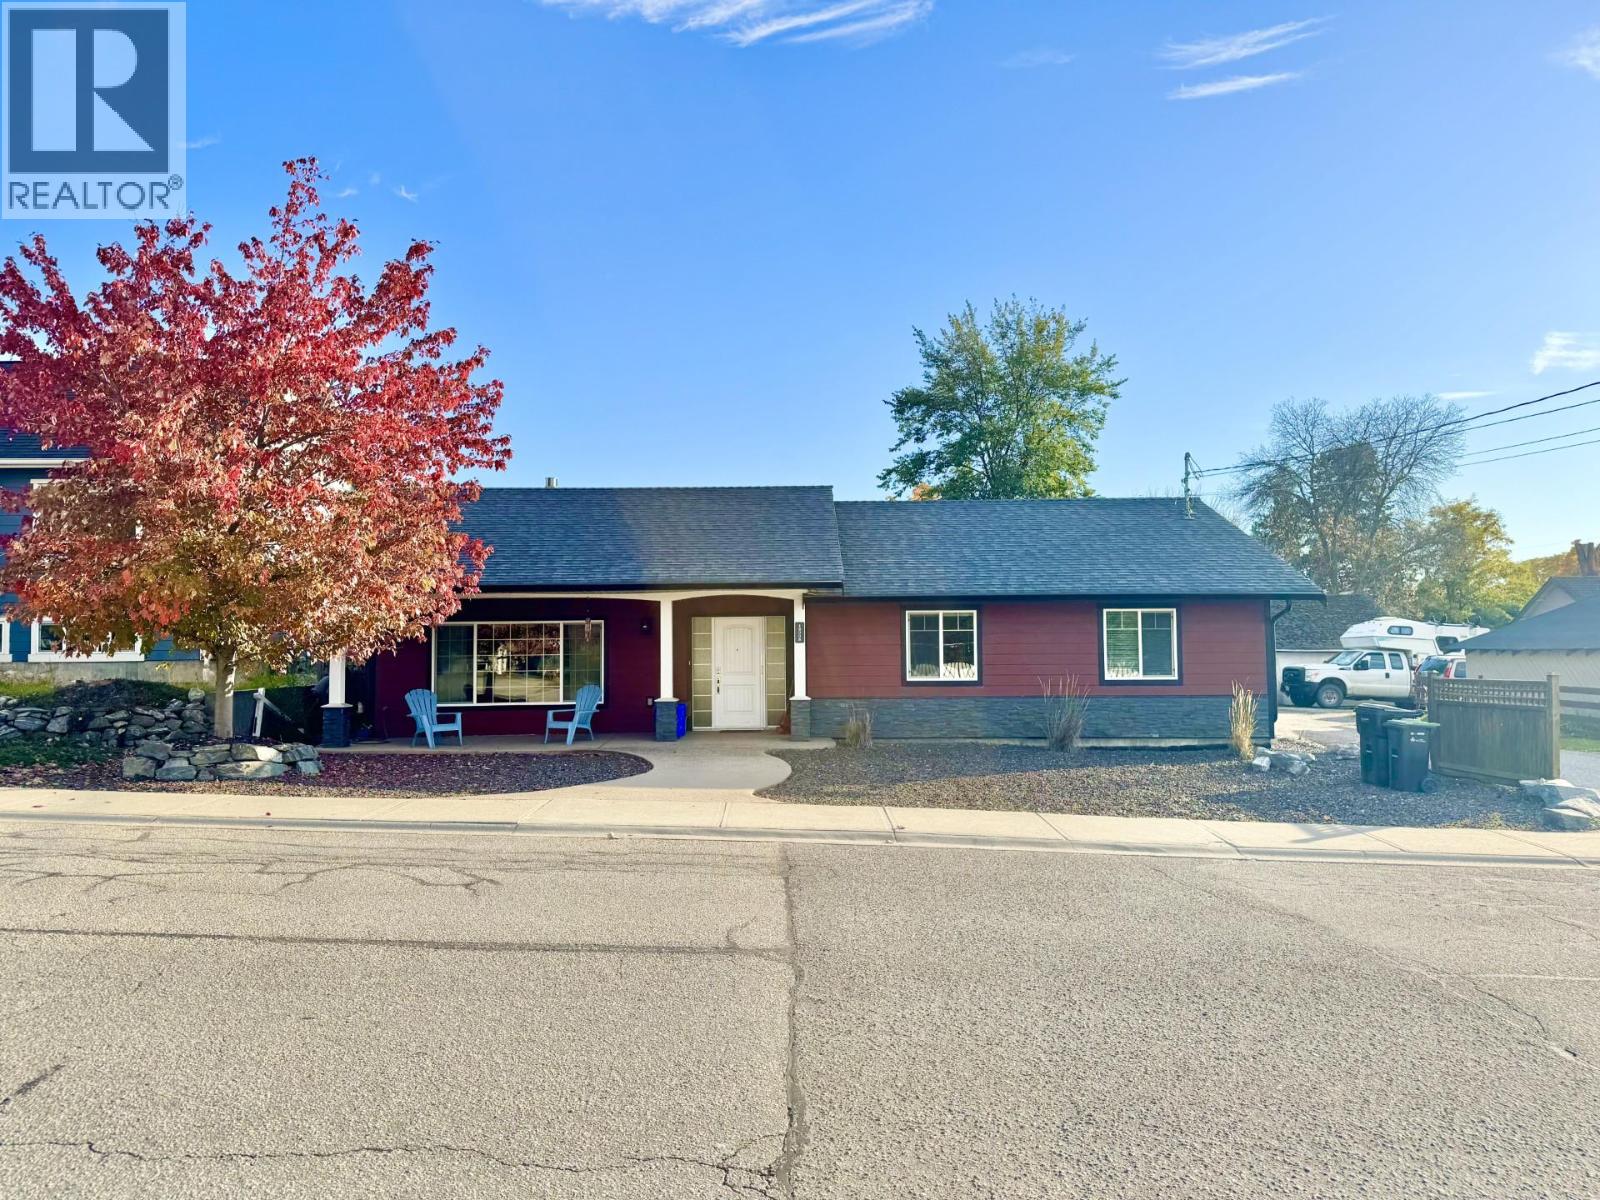
Outstanding Newer East Hill Home with five bedrooms & four full bathrooms, custom built for wheelchair accessibility with no steps on the main floor. The rear parking lot comes with a fully equipped RV pad site with 50-amp plug in and your own private RV Sani Dump! The entire large and legal basement suite is encapsulated with Roxul Safe & Sound stone wool fire blocking insulation, with additional Donnacona board insulation in the legal suite for exceptional sound proofing. The kitchen is a cook’s dream with large side by side refrigerator & freezer, large range, multiple ovens + gas stove, microwave, pantry & functional cooking layout with island and dining area which opens onto the backyard with its privacy patio and sun exposed vegetable garden, making it a great place to have your backyard barbeques & family gatherings. Low maintenance xeriscape front yard comes with a mature autumn blaze maple tree that provides cooling shade in the summer and gorgeous fall colour in autumn. The attached double garage with alcove provides for ample parking & extra storage space. This thoughtfully designed home could be equally well suited as a retirement residence, or a great family home with proximity to Silver Star elementary, Vernon Secondary School, The Music School & Lakeview Park with its brand-new pool & facilities. The premises have clean air & have never been smoked in. Walking distance to the downtown core. Excellent corner orientation with lane way access & plenty of parking. (id:67404)
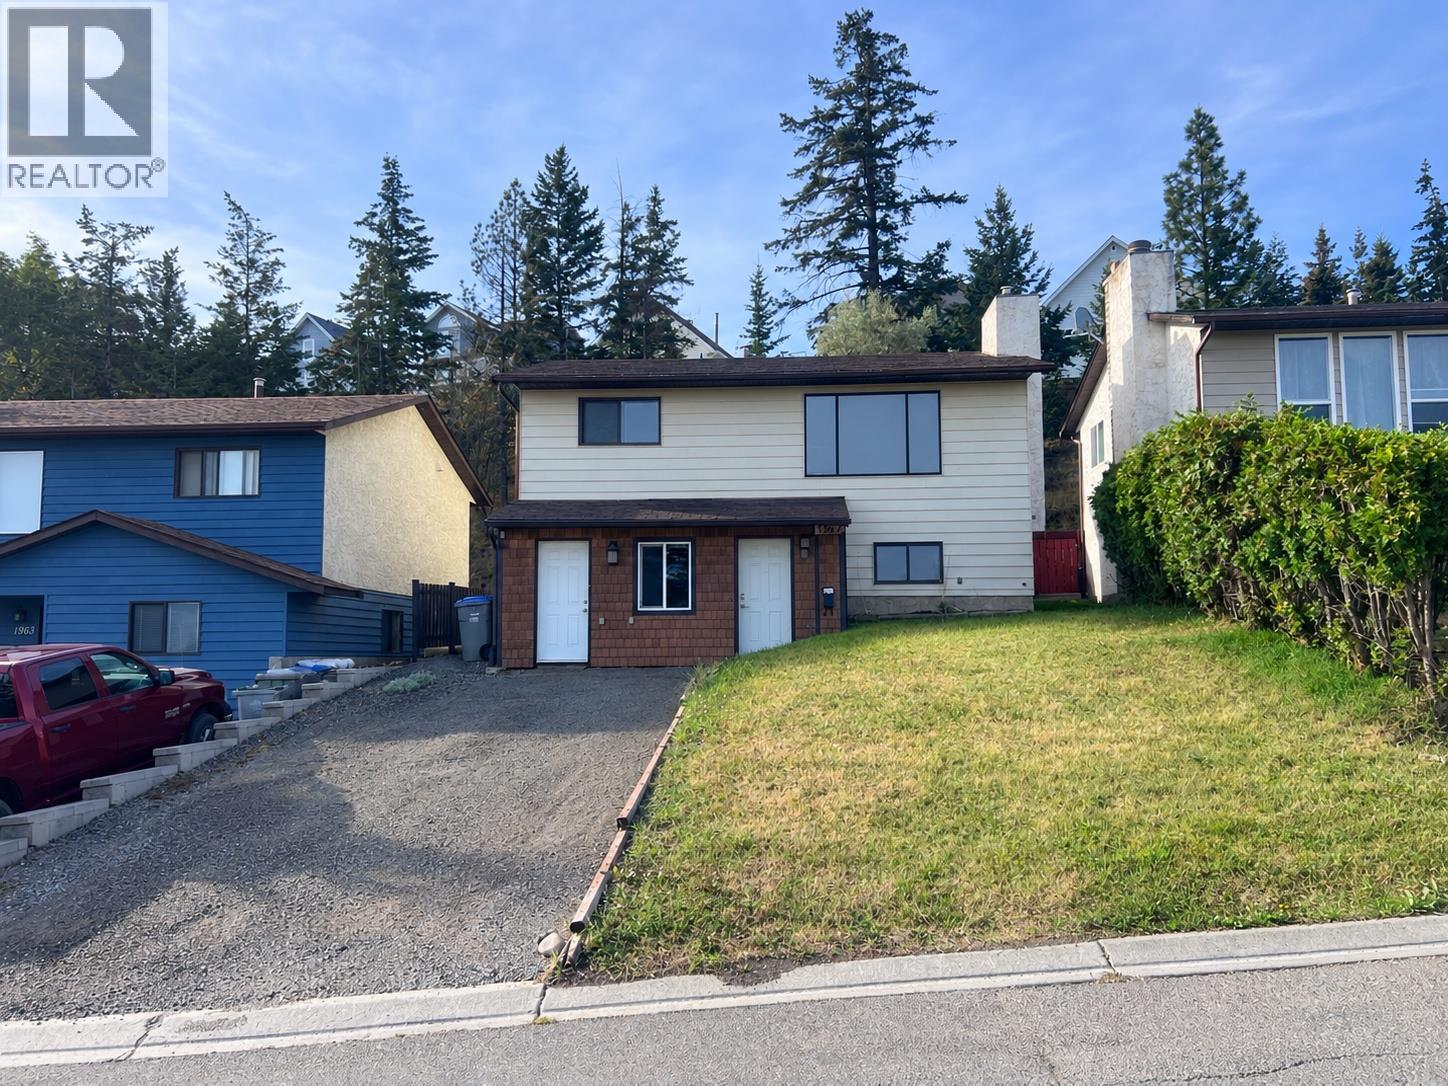
1967 Harrison Way
Kamloops, British Columbia
Offers to be looked at November 2 at 6 pm. A fantastic opportunity for homeowners and investors alike. This home offers a functional and flexible layout with 2 bedrooms and 1 bathroom on the main level, perfect for small families, first-time buyers, or downsizers. The bright living space is complemented by a practical kitchen and comfortable bedrooms, creating a warm and inviting atmosphere. Downstairs, you’ll find a self-contained 1 bedroom basement suite, ideal for generating rental income, accommodating extended family, or adding extra living space to suit your needs. The property also features an enclosed carport, providing excellent storage or workshop potential. The home has many recent upgrades including a new furnace, hot water tank, and AC unit. Whether you’re looking to get into the market, invest, or offset your mortgage with a suite, this property offers exceptional value and versatility. Don’t miss your chance to own this solid home in a fantastic neighborhood, call to book your private showing today. (id:67404)
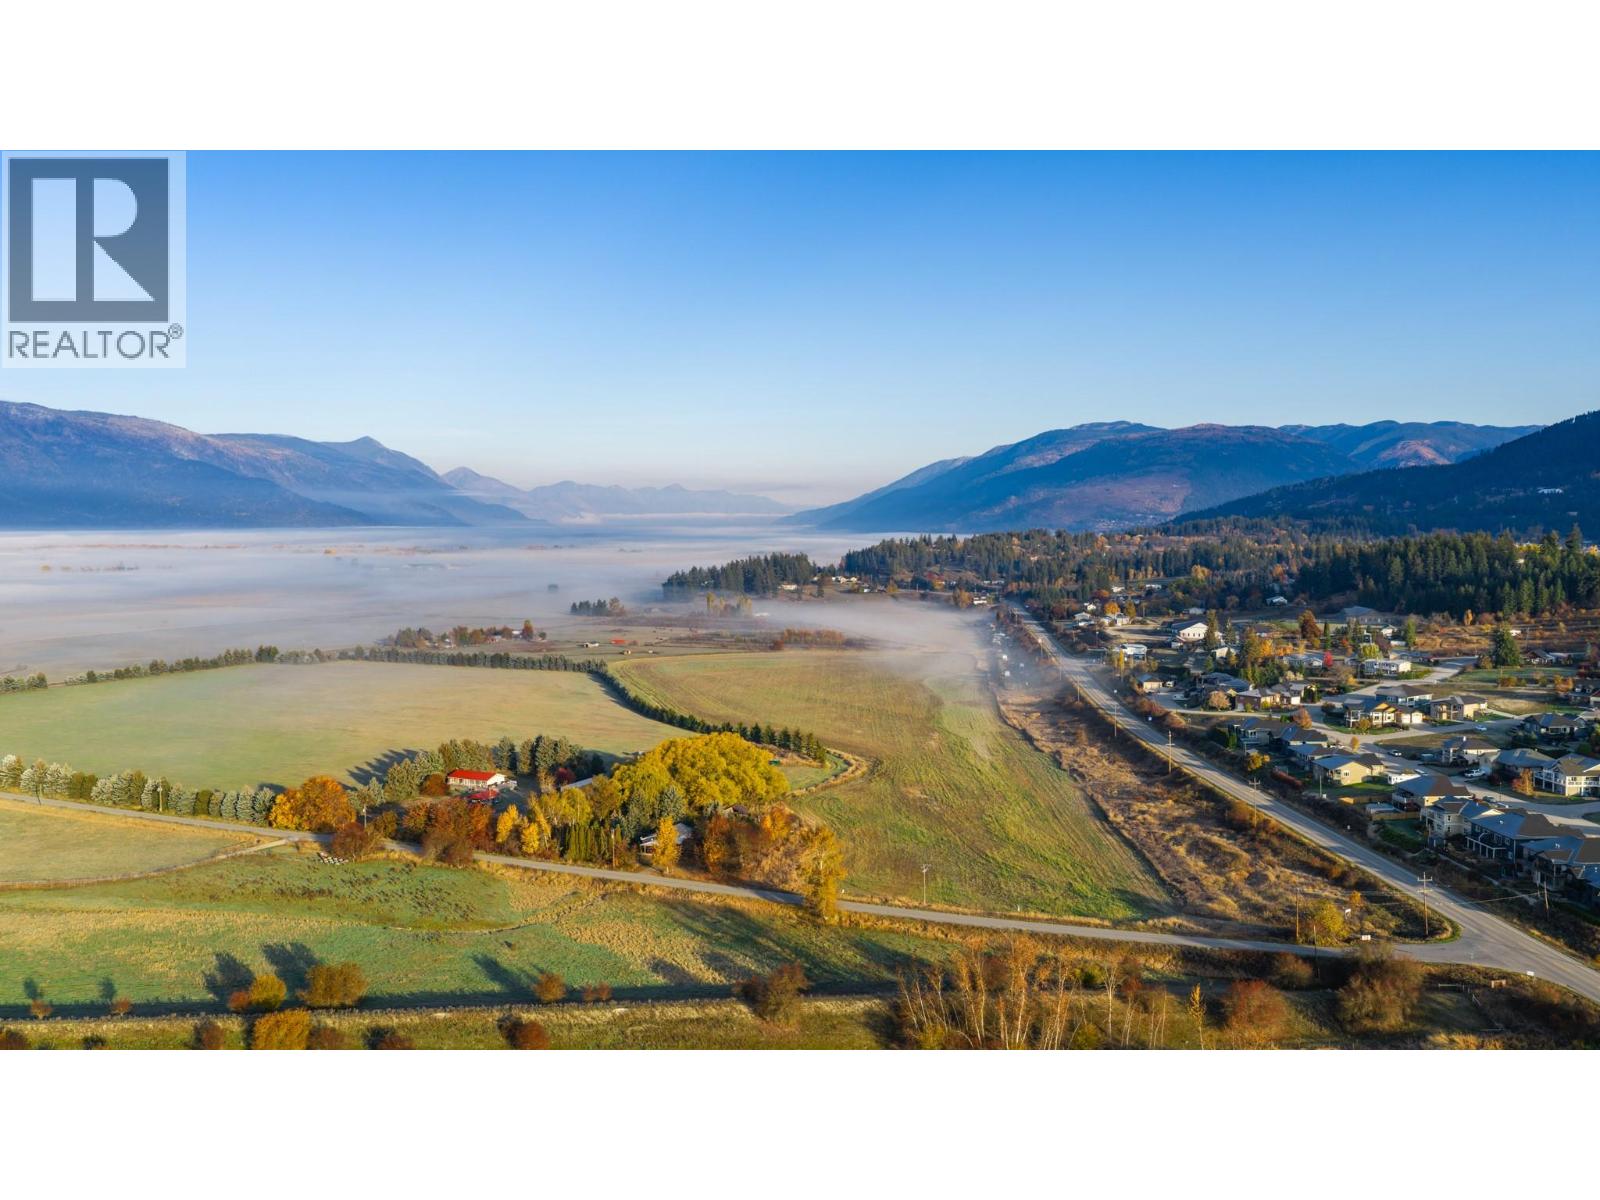
306 Kootenay River Road
Creston, British Columbia
Discover the possibilities of country living on 24.55 acres in the beautiful Creston Valley! Situated within the Agricultural Land Reserve (ALR), this south facing property offers expansive mountain and valley views, open agricultural land, and mature trees providing natural privacy around the home. A substantial portion of the acreage has been rented for agricultural use in recent years, with crops actively grown and harvested, offering excellent potential for continued agricultural use or your own hobby farm ambitions. Built in 2008 and situated on a concrete foundation, the 1300 sq. ft. modular home offers comfortable, single level living with a bright, open living area, three bedrooms, and two full bathrooms, including a spacious primary ensuite. A propane furnace keeps the home cozy through the cooler months, and an attached two car carport adds everyday convenience. Outside, you'll find a chicken coop and a storage shed with an attached covered shelter offering potential for keeping a horse. The property is currently unfenced, allowing you to customize the land to suit your needs. The property has a well with filtration system and water softener. Whether you're looking to establish a hobby farm, expand your agricultural pursuits, or simply enjoy the space, privacy, and scenery of rural living, this move in ready acreage is full of opportunity! (id:67404)
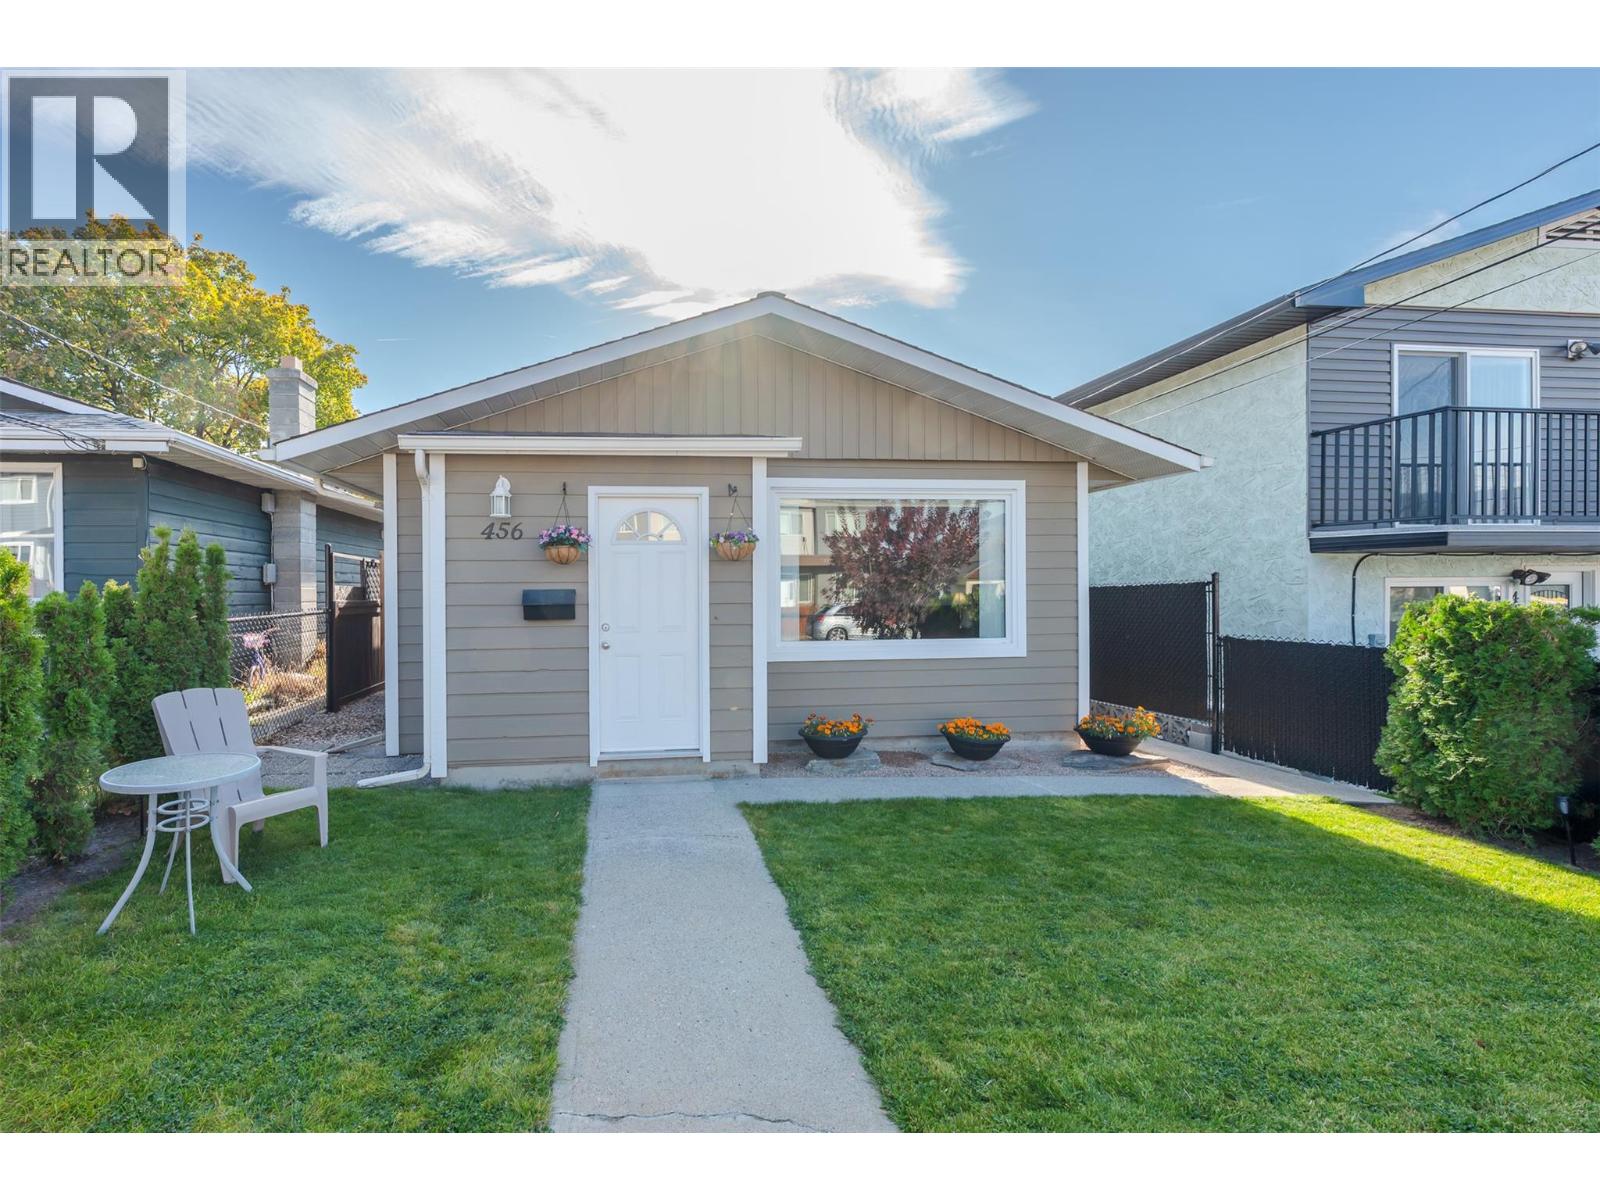
456 Nelson Avenue
Penticton, British Columbia
Welcome to 456 Nelson Avenue, a bright, move-in-ready rancher in one of Penticton’s most convenient and family-friendly pockets. Offering a flexible 3 bedroom/2 bathroom floor plan of easy, single-level living. This home features an open-concept layout where the living and dining areas flow together. It is filled with natural light and finished with durable, modern laminate flooring throughout. The oversized 431 sq ft garage is a rare bonus, offering room for vehicles, a workshop, storage for toys and gear, or all three. Location is everything here. You’re steps from Kiwanis Field, with daycare and schools close by, which simplifies the morning routine. The IGA is nearby for quick grocery runs, and downtown Penticton’s restaurants, shops, beaches and events are only minutes away. Whether you’re a first-time buyer, a growing family, a downsizer or an investor, this is a low-maintenance home in a location that’s hard to beat. Call your Realtor today to book a showing. (id:67404)
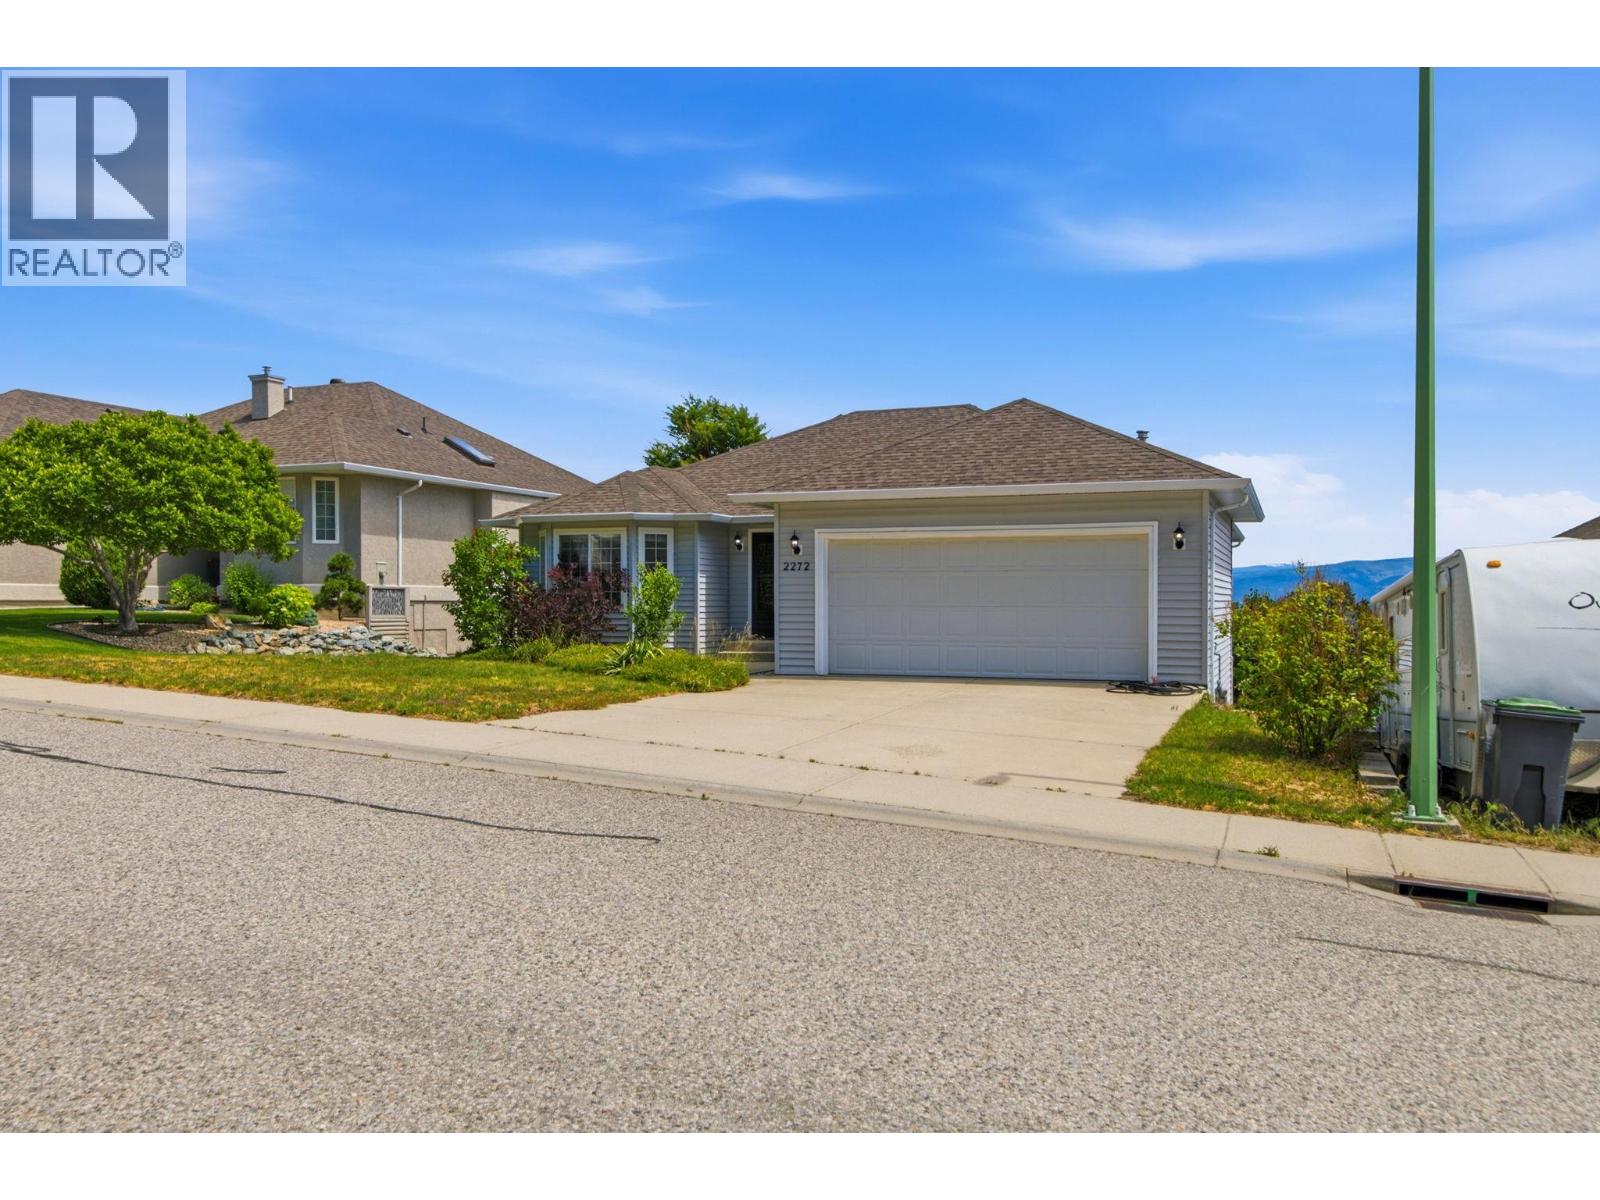
2272 Shannon Hills Drive
West Kelowna, British Columbia
Welcome to 2272 Shannon Hills Drive! This exceptional 4-bed, 3-bath turnkey home captures beautiful valley views and a seasonal peek of Big White. Inside, modern updates shine with stylish new flooring throughout the main level and a newly finished basement—ideal for family movie nights or a sprawling rec room. The thoughtful layout also includes a large, dedicated office space, perfect for remote professionals or a creative studio. Beyond the cosmetic beauty, this property offers incredible efficiency and peace of mind with a brand-new high-efficiency furnace, heat pump for year-round climate control, and a new hot water tank. Nestled in a quiet, highly desirable, family-friendly West Kelowna neighborhood, you are just minutes from Shannon Lake Golf Course, local parks, and excellent schools. Combining ultimate comfort, modern efficiency, and an unbeatable location, this stunning property is a absolute must-see! Vacant and move-in ready. (id:67404)
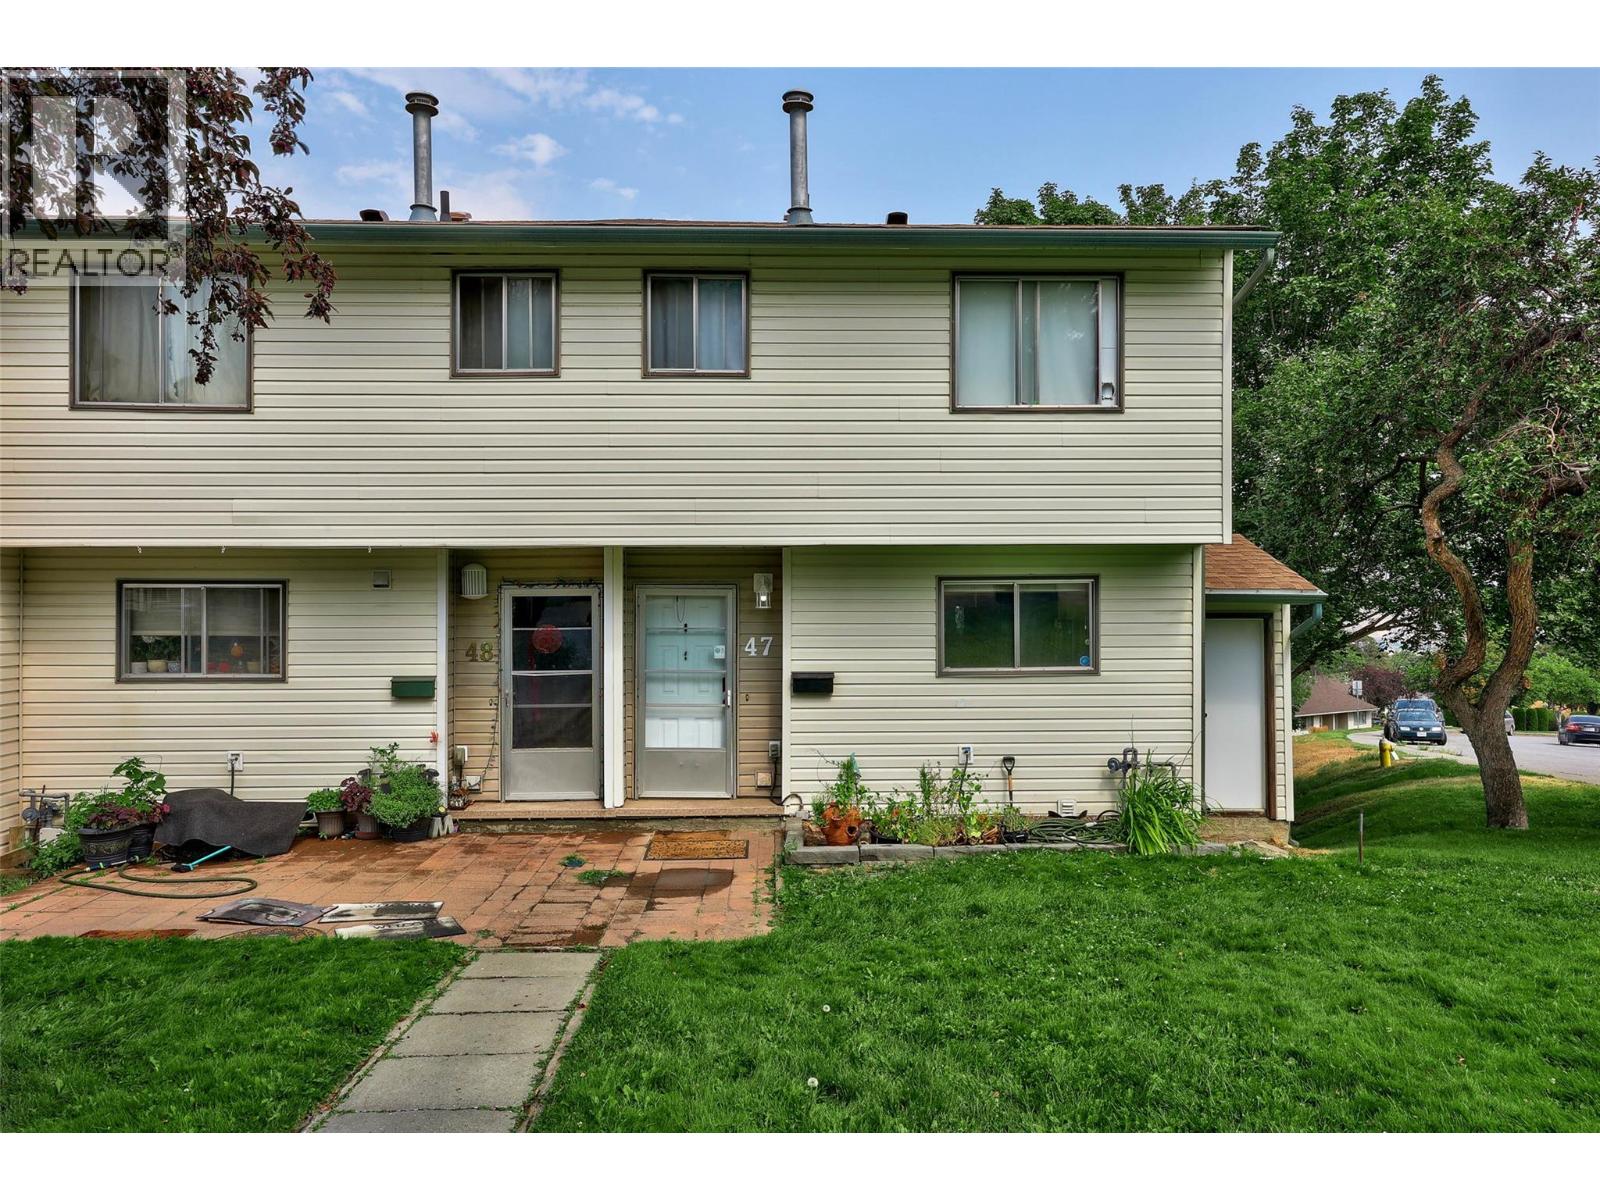
580 Dalgleish Drive Unit# 47
Kamloops, British Columbia
Ready to move in and ideally located just steps from Thompson Rivers University and minutes to downtown Kamloops. This bright 3 bedroom, 2 bathroom end-unit townhouse offers the kind of central convenience that is genuinely hard to find, with shopping, restaurants, transit, and hiking trails all within easy walking distance. Inside, the home has been freshened up with newer paint and flooring throughout, giving it a clean, move-in-ready feel. The updated kitchen features a trendy black sink and stainless appliances, opening to a large living room anchored by a beautiful rock fireplace. Step out from the living room onto the sun deck and take in the stunning city and valley views. The primary bedroom sits on its own level for added privacy from the other 2 bedrooms. The spacious lower-level rec room adds real flexibility, with easy potential to serve as a 4th bedroom, home office, or playroom, with a 2 piece bath nearby. Central vac, a large laundry and storage room, and extra grassy space as an end unit round out the package. 1 parking spot included with more available on street. Quick possession available, Pets allowed. Easy to show. (id:67404)
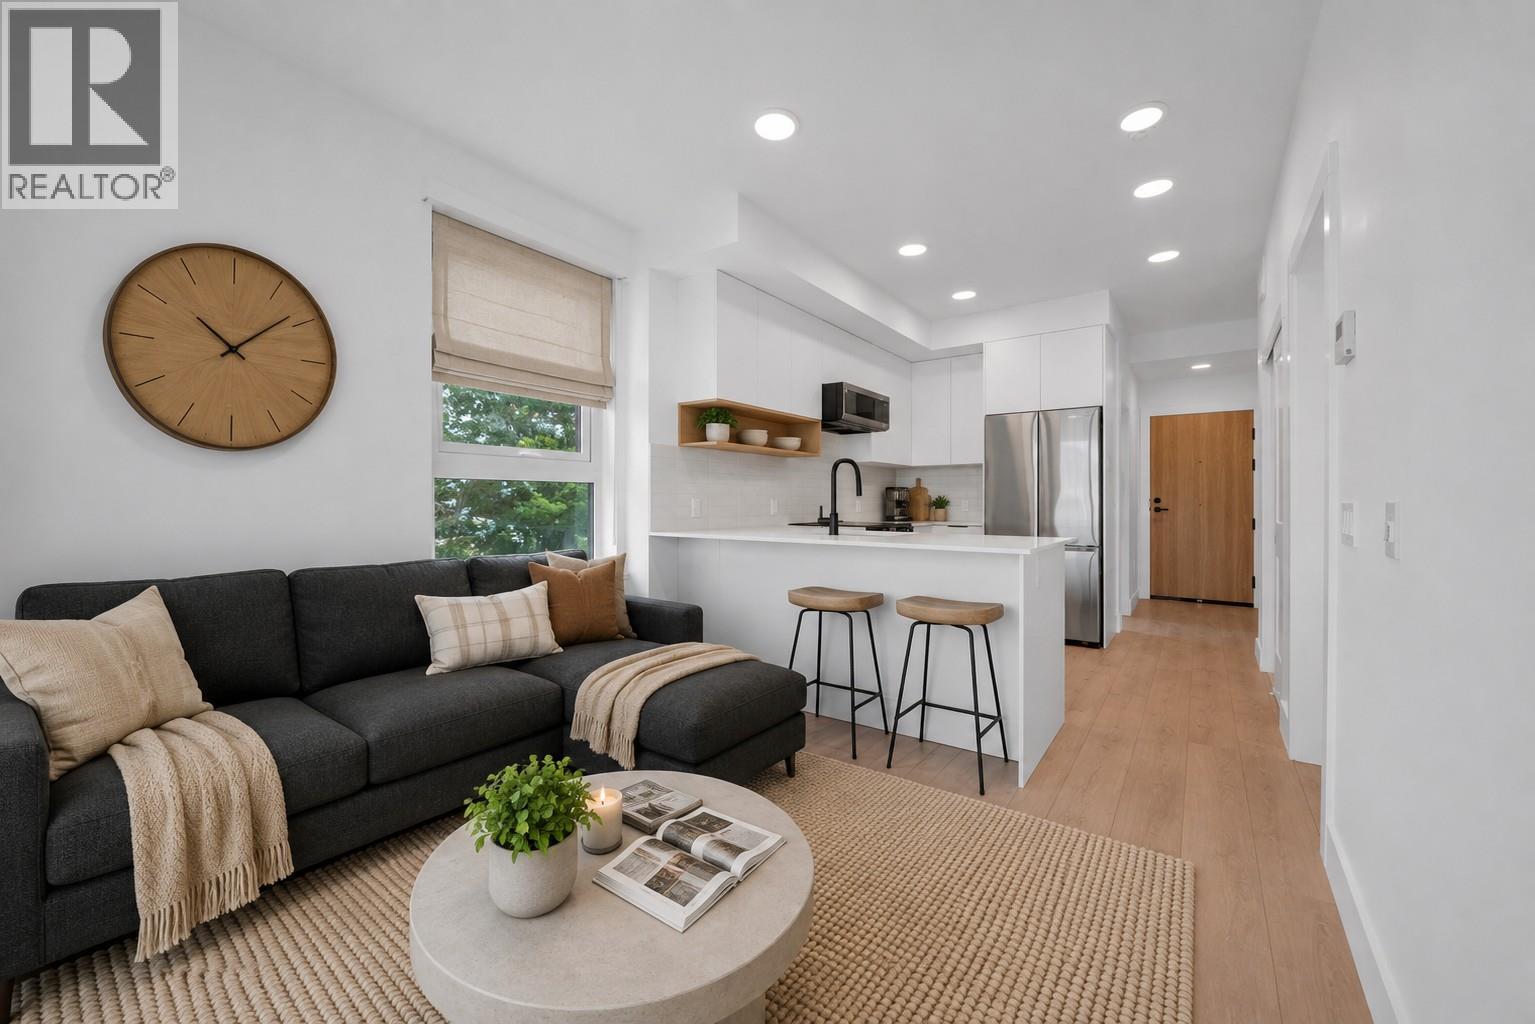
620 Coronation Avenue Unit# 312
Kelowna, British Columbia
Welcome to Unit 312 at Nolita, a brand-new one-bedroom plus den residence offering modern finishes, efficient design and an unbeatable downtown Kelowna location. Thoughtfully laid out to maximize every square foot, this home is ideal for first-time buyers, professionals, students, investors or those seeking a low-maintenance Okanagan home base. The bright, open-concept living space features a contemporary kitchen, cozy living area, comfortable bedroom and a versatile den with a sliding barn door, perfect for a home office, added storage or everyday organization. Large windows bring in natural light, creating a fresh and welcoming feel throughout. Located steps from downtown restaurants, cafes, breweries, shopping, transit and Kelowna’s waterfront. Nolita places you close to everything. With UBCO’s growing downtown presence nearby, this is an excellent opportunity for both personal use and long-term investment. Brand new, move-in ready and protected by New Home Warranty coverage, Unit 312 offers exceptional value in one of downtown Kelowna’s most exciting and evolving neighbourhoods. Book your private viewing today! Price is +GST. (id:67404)
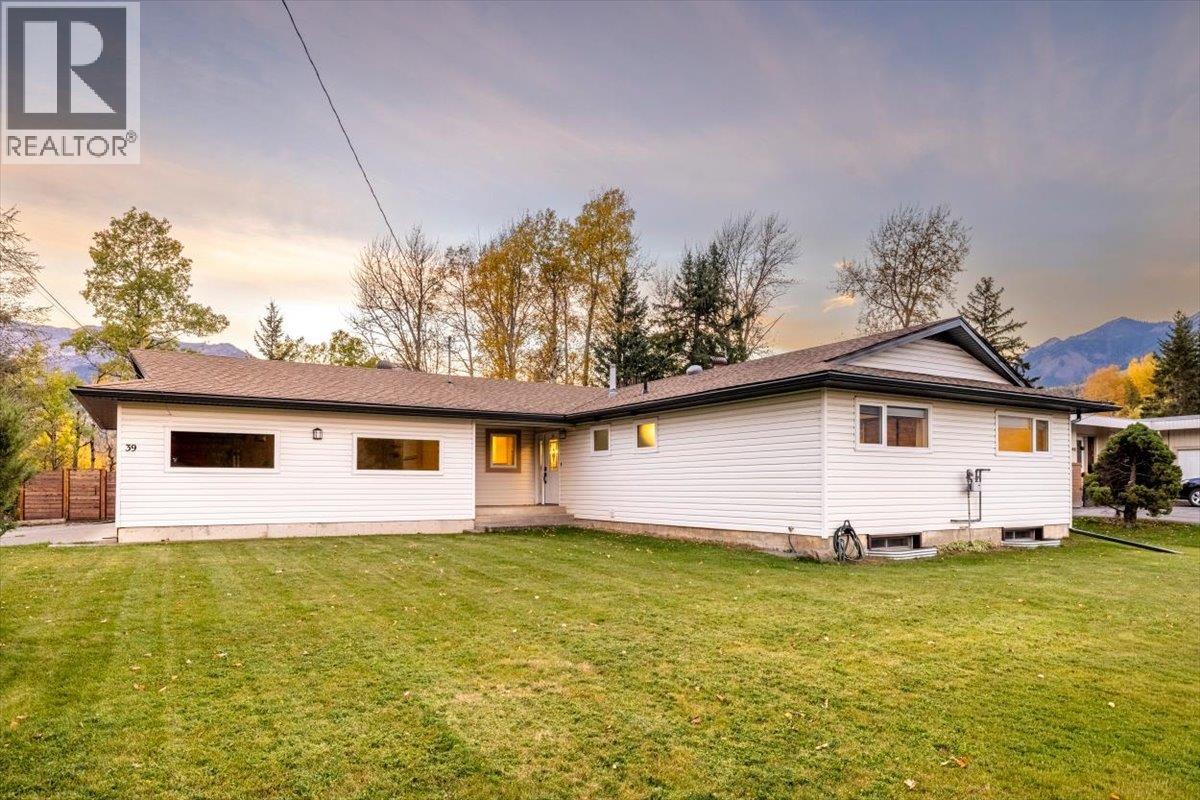
39 Elkview Drive
Fernie, British Columbia
Tucked at the end of a quiet no-through road in Fernie's sought-after Mountainview neighbourhood, 39 Elkview Drive offers a rare combination of space, privacy and mountain-town living. With four bedrooms on the main floor and a fully finished lower level featuring a spacious recreation room, additional family space, a full bathroom, offices/flex rooms and ample storage, there's room for family, guests and everything that comes with an active mountain lifestyle. The updated kitchen is the heart of the home, with quartz countertops, induction cooking, a beverage fridge and walk-in pantry. It's equally suited to busy family mornings and relaxed evenings with friends. But the backyard is what truly sets this property apart. Set on a 0.26-acre lot backing onto a forested greenbelt, it feels like your own private park. Enjoy morning coffee on the deck, summer evenings surrounded by trees or a soak in the hot tub under the stars, with views of the ski hill and groomers at work on winter nights. A double attached garage, workshop space and generous parking make storing mountain bikes, skis, hockey gear and visiting family and friends easy. The lower level also offers the potential to create a secondary suite, an appealing opportunity for those looking for rental income or additional space for extended family, subject to municipal requirements and approvals. With convenient access to downtown Fernie, James White Park and the town's extensive walking and biking network, you're never far from the best of the Elk Valley. Whether you're looking for a family home, a mountain retreat or room to bring everyone together, 39 Elkview Drive is a property best appreciated in person. (id:67404)
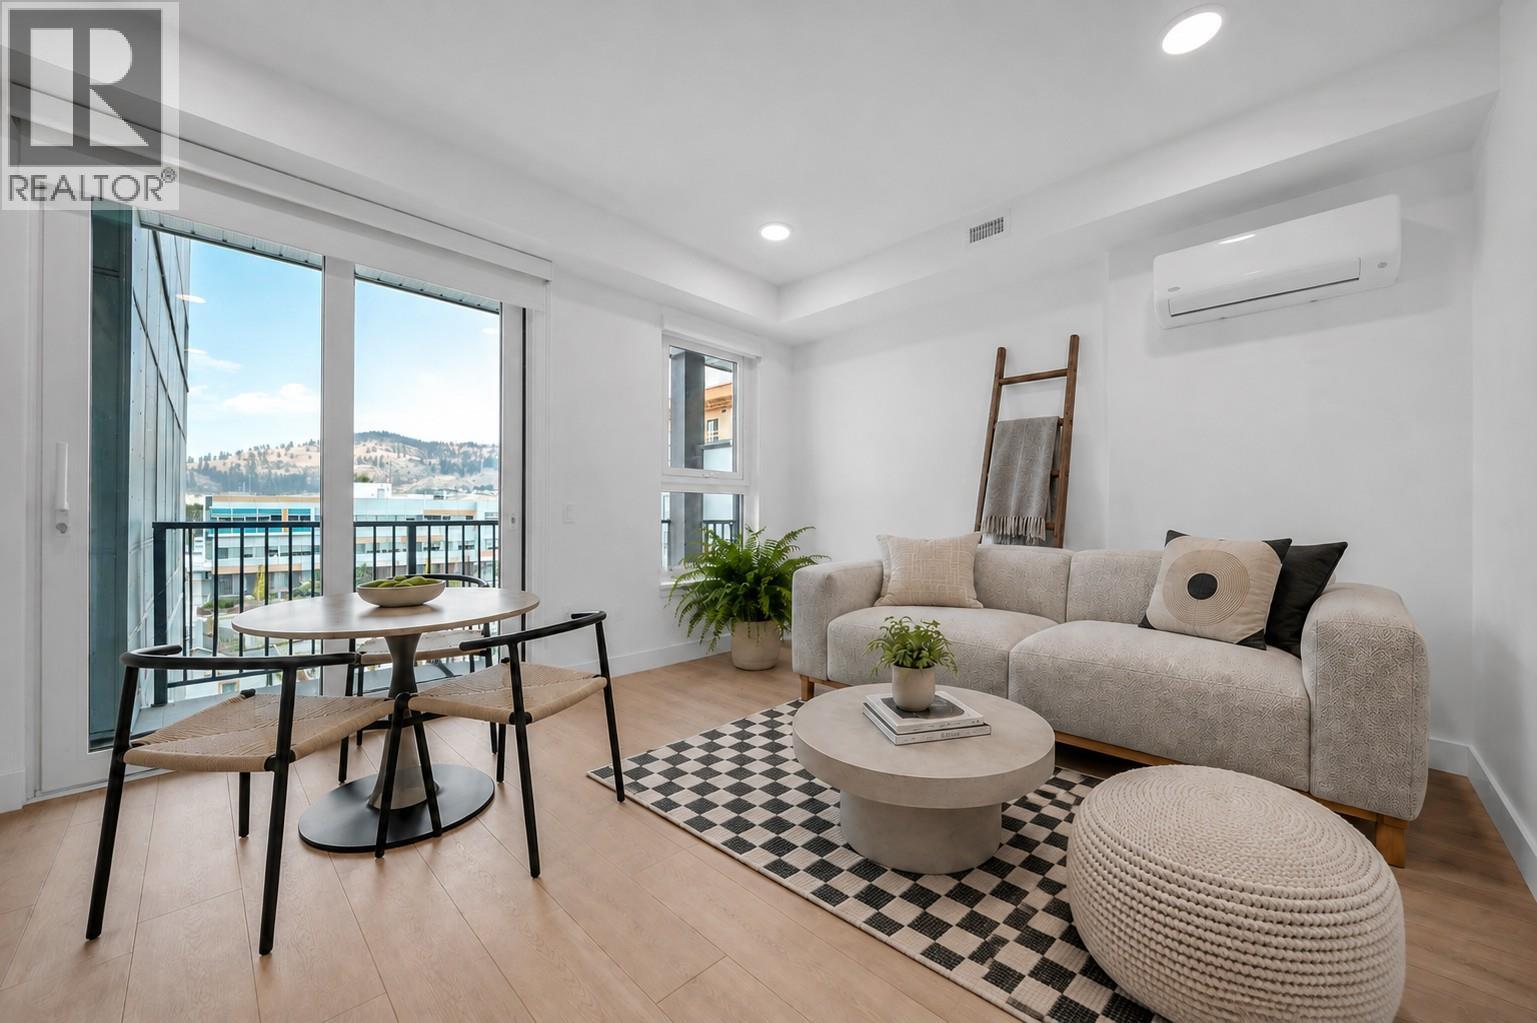
620 Coronation Avenue Unit# 409
Kelowna, British Columbia
Welcome to Unit 409 at Nolita, an elevated junior one-bedroom home offering smart design, modern finishes and unbeatable downtown Kelowna convenience. Brand new and move-in ready, this thoughtfully designed residence provides the perfect blend of style, function and value for first-time buyers, professionals, students, investors or those seeking a low-maintenance Okanagan home base. The efficient open-concept layout features a defined sleeping area, contemporary kitchen, bright living space and modern bathroom, all designed to maximize comfort and usability. Large windows bring in natural light, while the elevated fourth-floor position offers added privacy and an urban outlook. Located just steps from restaurants, cafe's, breweries, shopping, transit, the lakefront and Kelowna’s growing downtown core, Nolita places you close to everything. This home is also conveniently positioned near UBCO’s downtown expansion, making it an attractive opportunity for both personal use and long-term investment. Enjoy the peace of mind of purchasing a brand-new home with New Home Warranty coverage. A fantastic opportunity to own in one of downtown Kelowna’s most exciting emerging neighbourhoods, book your private viewing today! Price is +GST. (id:67404)
620 Coronation Avenue Unit# 102
Kelowna, British Columbia
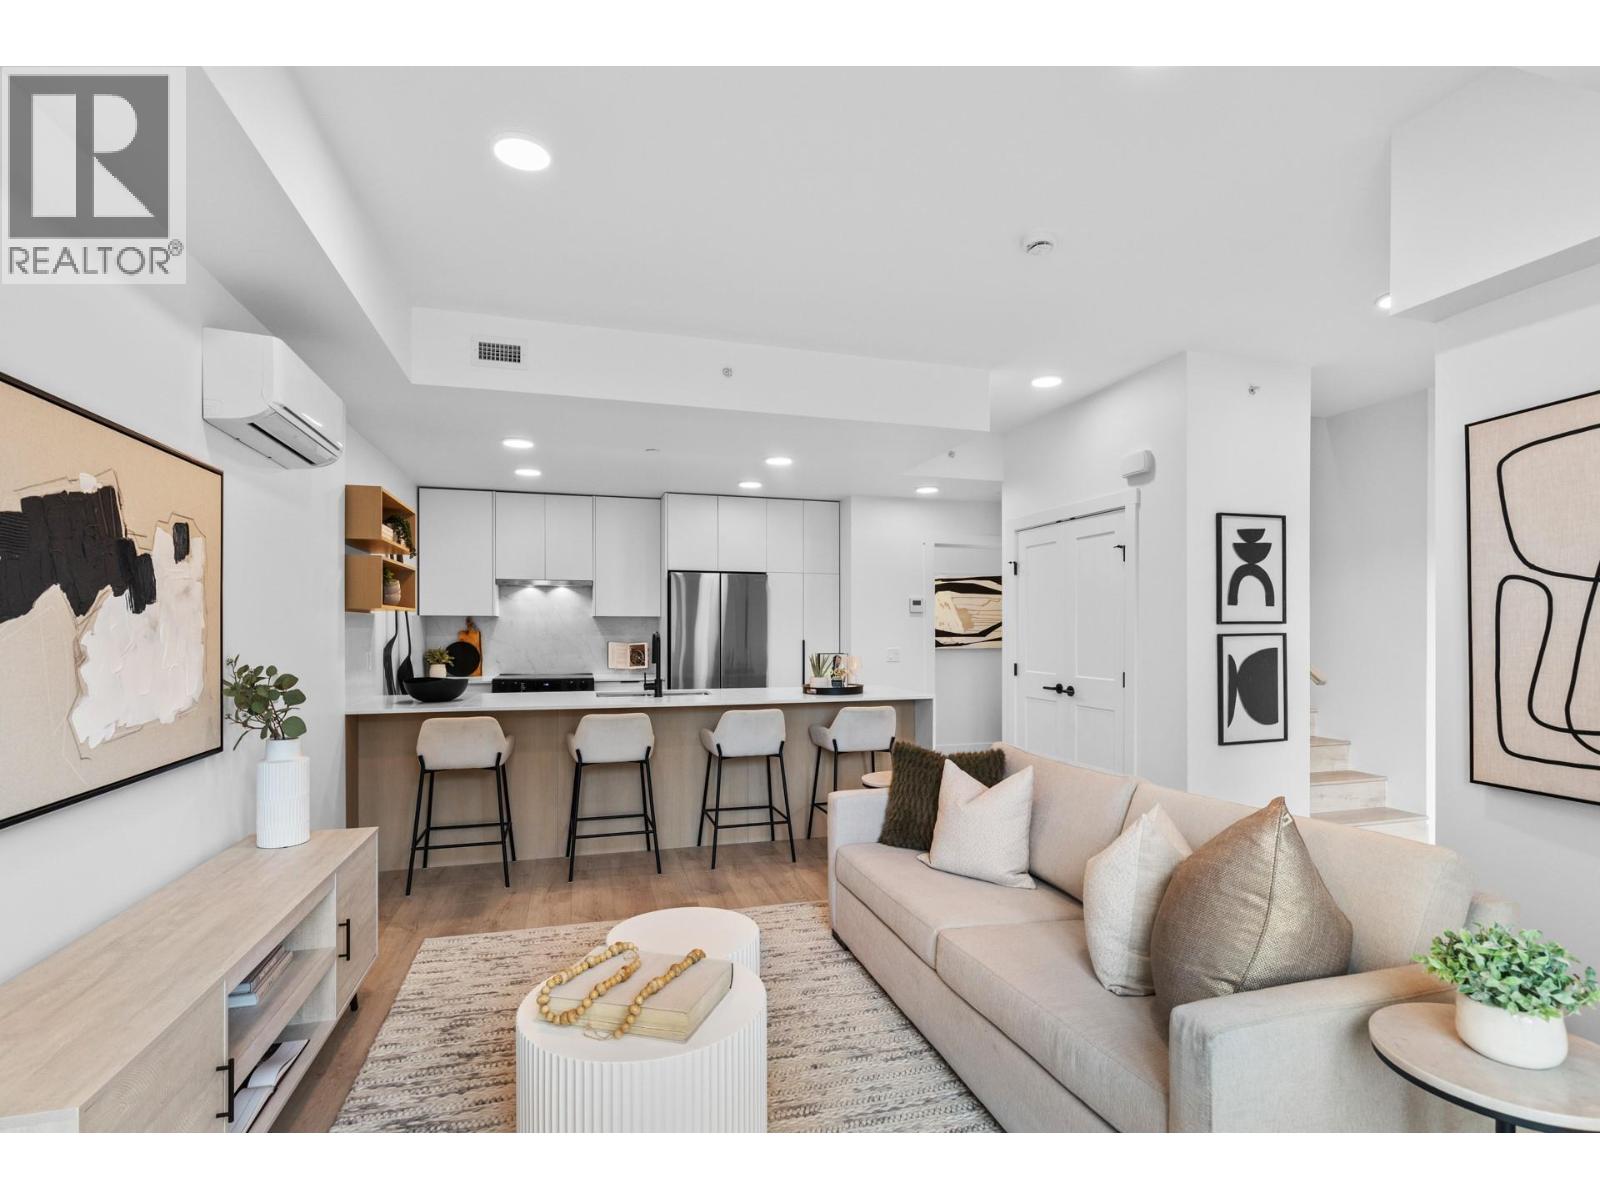
Welcome to Unit 102 at Nolita, a spacious 2-bedroom plus flex, 2-storey townhome offering the comfort and functionality of a home with the convenience of downtown living. Airy 9-foot ceilings and the light design scheme create a bright, contemporary interior finished with white oak laminate flooring, soft-close cabinetry, quartz countertops, an upgraded quartz backsplash and a waterfall island. The Samsung appliance package, in-suite laundry, contemporary roller shades, and central heating and air conditioning provide everyday comfort and convenience. The versatile flex space is ideal for a home office, playroom, fitness area or additional guest space. Enjoy exceptional storage throughout the home, plus two additional storage units, including convenient heated storage located on the same floor. The walk-out patio with direct street access offers an easy indoor-outdoor lifestyle and a private entrance feel. One titled underground parking stall, valued at $40,000, is also included. Located near the future UBCO downtown campus, restaurants, cafés, breweries, shopping, beaches and the waterfront. (id:67404)
620 Coronation Avenue Unit# 502
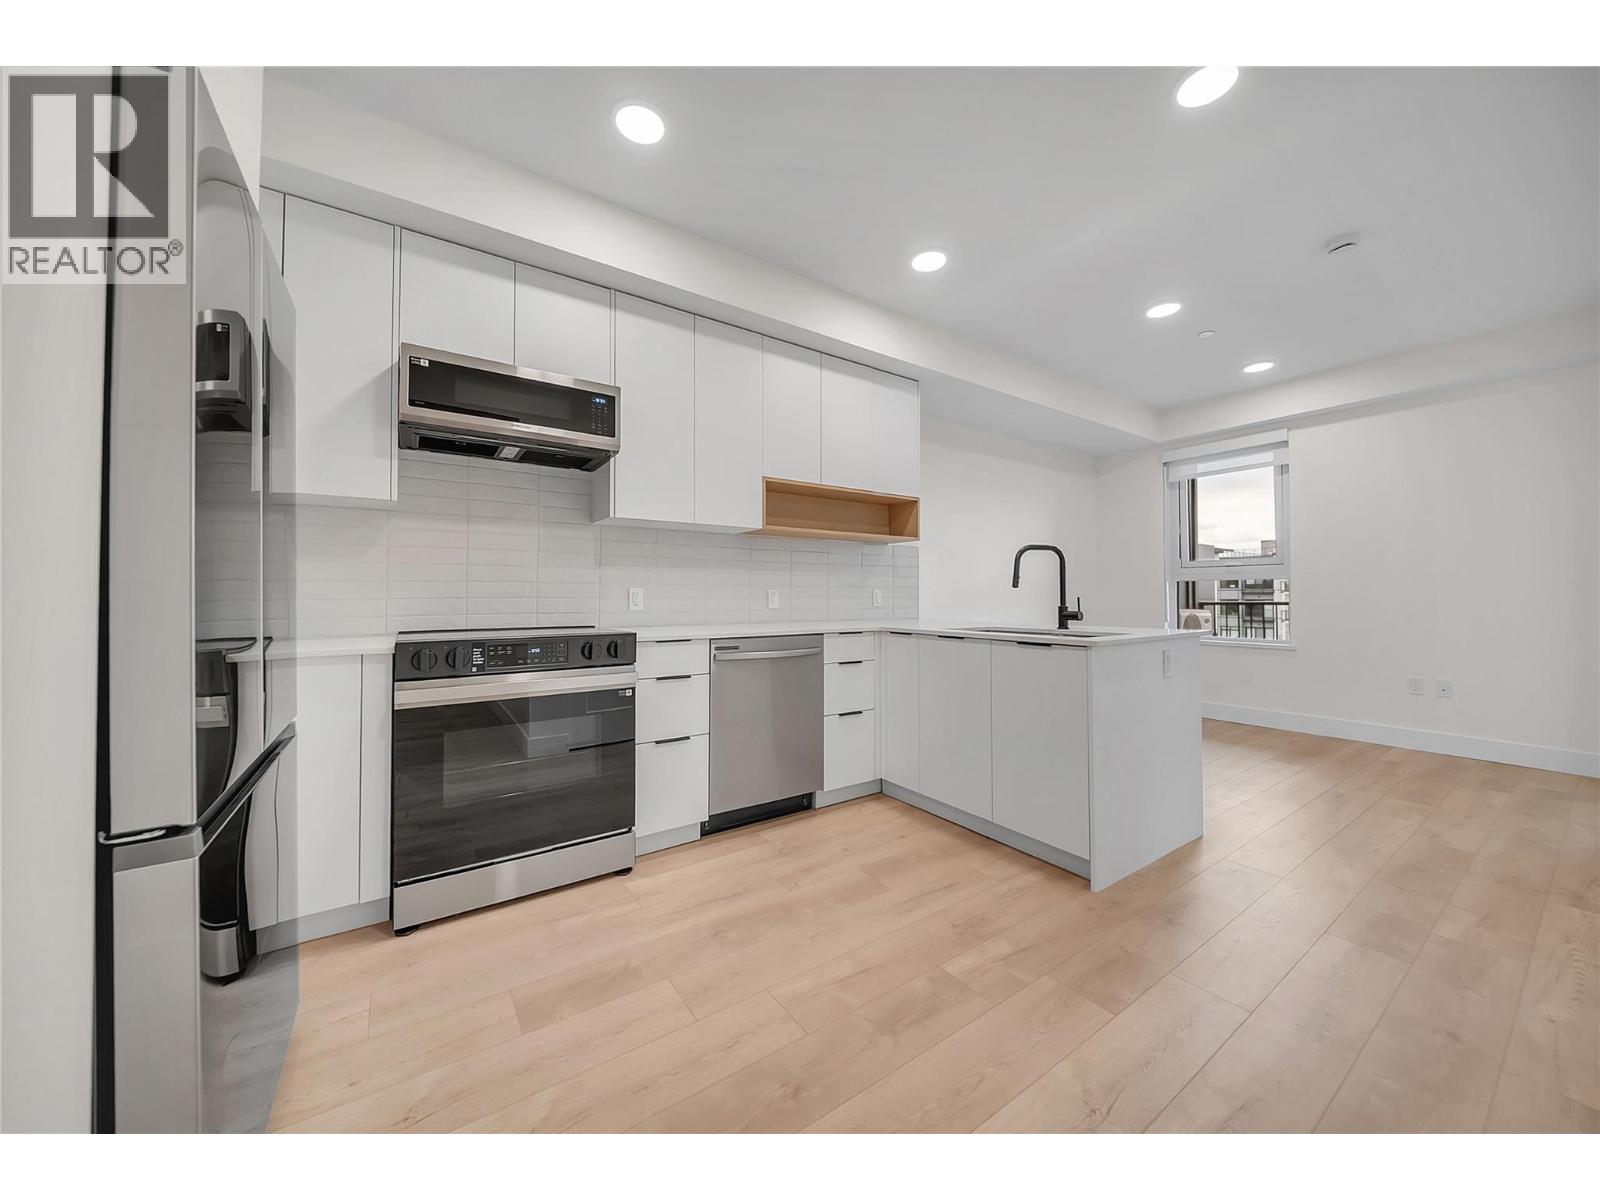
Kelowna, British Columbia
Welcome to Unit 502 at Nolita, a move-in-ready 1-bedroom plus flex room, 2-bathroom home in the heart of downtown Kelowna. Thoughtfully designed for modern living, the versatile flex space is ideal for a home office, guest area, second bedroom or additional storage, while the second bathroom adds everyday convenience. The bright design scheme features white oak laminate flooring, quartz countertops, a tile backsplash, soft-close cabinetry and a Samsung appliance package. Enjoy year-round comfort with central heating and air conditioning, contemporary roller shades and in-suite laundry. Step outside onto your spacious private balcony. One titled underground parking stall, valued at $40,000, is also included. Located near the future UBCO downtown campus, restaurants, cafés, breweries, shopping, beaches and the waterfront, Nolita offers an exceptional combination of comfort, convenience and downtown lifestyle. We are open for showings 7 days a week! 12:00-5:00pm daily. Come pop in today for your tour! (id:67404)
647 Clement Avenue Unit# 512
Kelowna, British Columbia
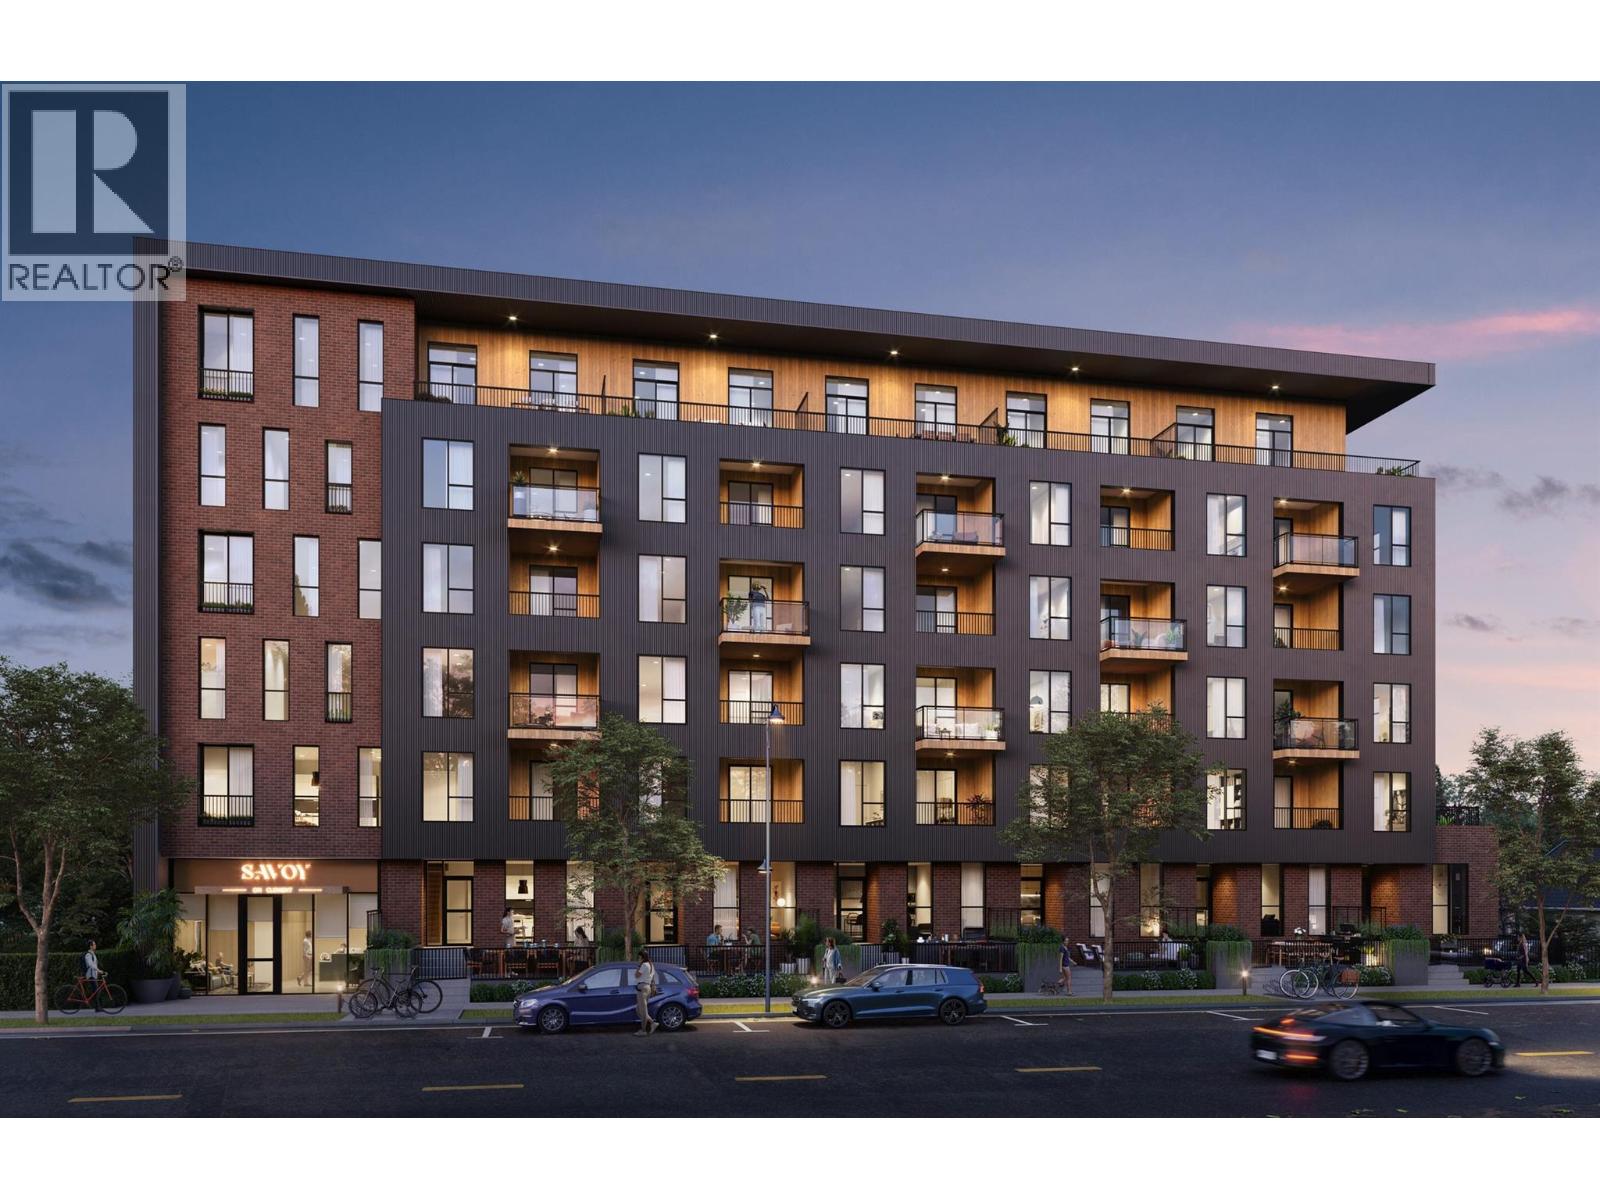
Your next chapter starts at Savoy on Clement, where contemporary style meets the energy of downtown Kelowna. This exceptional west-facing 2 bedroom, 2 bathroom residence features soaring 11 foot ceilings and a patio offering views of the valley and mountains. Thoughtfully designed living spaces, sleek kitchen finishes and an open-concept layout create an inviting and bright setting for everyday living and entertaining. One secure underground parking stall and one caged storage locker are included in the purchase price. Building amenities include a terrace with lounge seating, a bike wash station, a dog run and a paw wash station. With beaches, restaurants, cafés and boutique shops nearby, Savoy puts the best of downtown Kelowna within easy reach. UNDER CONSTRUCTION: This home and development are currently under construction. Listing photographs are recent construction progress images showing unfinished spaces and do not represent the completed home or finished amenities. Estimated completion is December 2026–January 2027. No appointment necessary. Sales Centre is open 7 days a week, 12:00–5:00 pm. Call 250-258-9368 for a showing. GST: The purchase price is subject to GST. Rebates may be available to qualifying buyers. Buyers are responsible for confirming eligibility and applicable rebate amounts with their own legal and tax representatives. (id:67404)
647 Clement Avenue Unit# 611
Kelowna, British Columbia
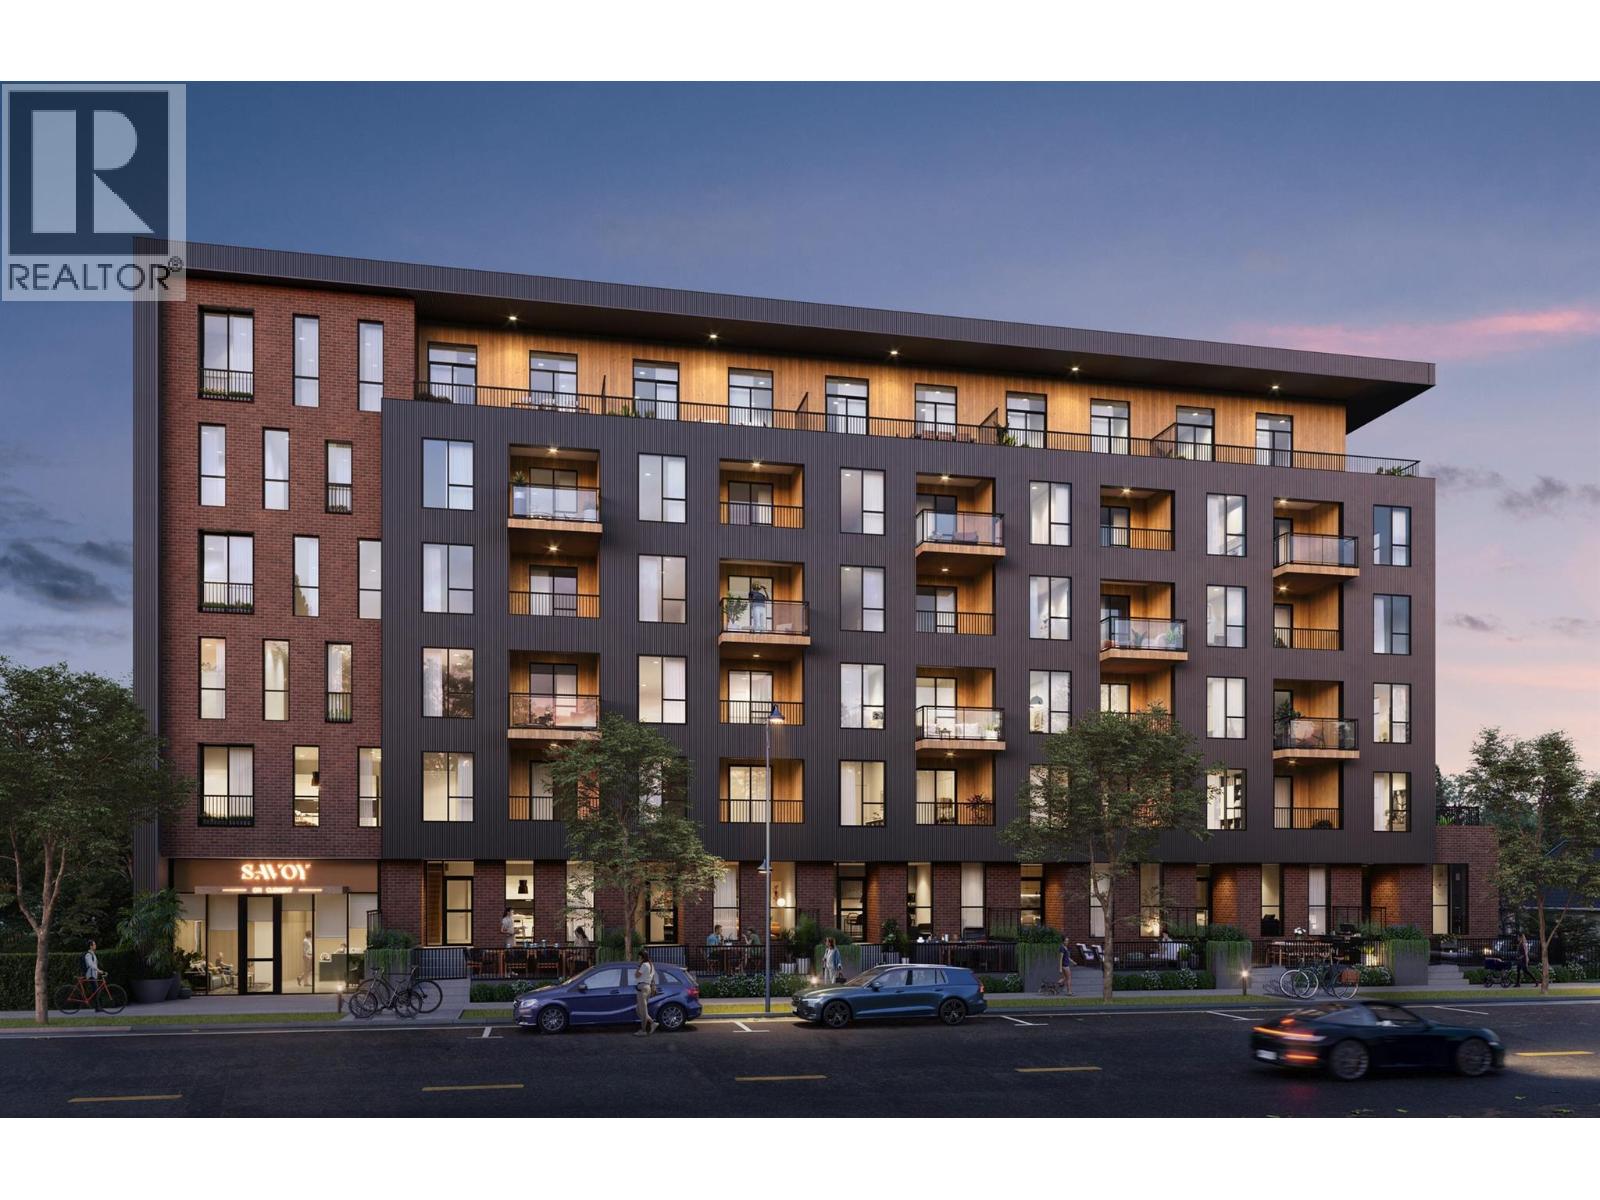
Your next chapter starts at Savoy on Clement, where contemporary style meets the energy of downtown Kelowna. The last available home of its floor plan at Savoy, this exceptional 2 bedroom, 2 bathroom corner residence features soaring 11 foot ceilings and a wraparound patio showcasing expansive west and north facing views of the valley, mountains and Okanagan Lake. Thoughtfully designed living spaces, sleek kitchen finishes and an open-concept layout create an inviting and bright setting for everyday living and entertaining. One secure underground parking stall and one caged storage locker are included in the purchase price. Building amenities include a terrace with lounge seating, a bike wash station, a dog run and a paw wash station. With beaches, restaurants, cafés and boutique shops nearby, Savoy puts the best of downtown Kelowna within easy reach. UNDER CONSTRUCTION: This home and development are currently under construction. Listing photographs are recent construction progress images showing unfinished spaces and do not represent the completed home or finished amenities. Estimated completion is December 2026-January 2027. No appointment necessary. Sales Center is open 7 days a week, 12:00-5:00pm. Call 250-258-9368 for a showing. GST: The purchase price is subject to GST. Rebates may be available to qualifying buyers. Buyers are responsible for confirming eligibility and applicable rebate amounts with their own legal and tax representatives. (id:67404)
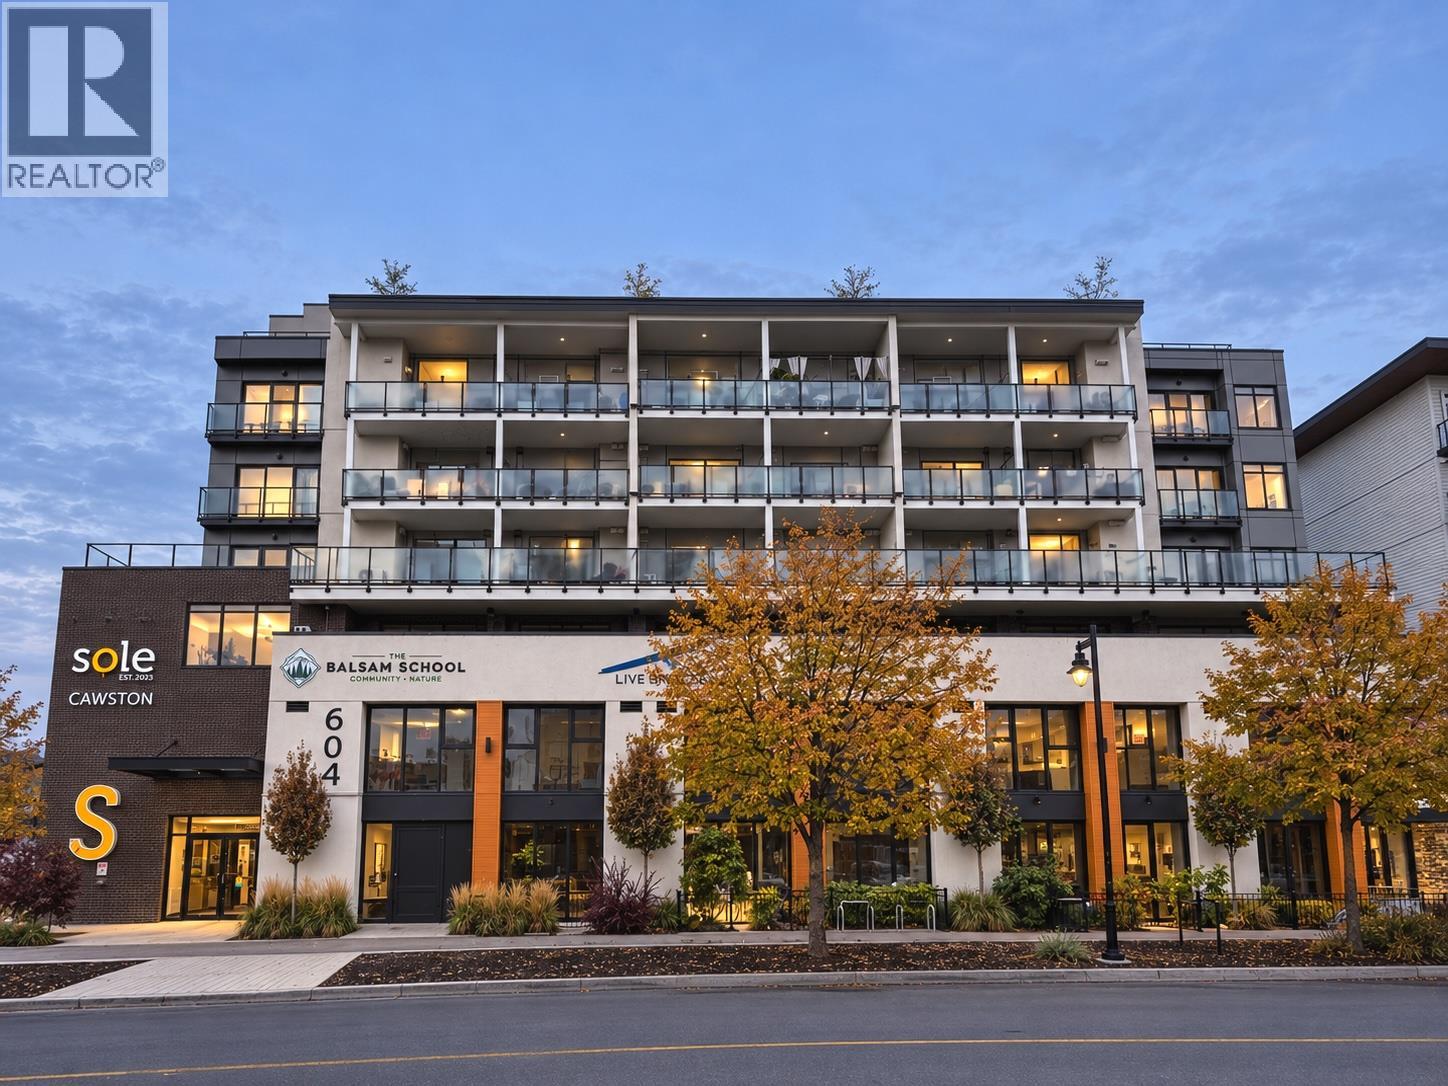
604 Cawston Avenue Unit# 615
Kelowna, British Columbia
Experience the best of downtown Kelowna living at SOLE. This 2 bedroom, 2 bathroom top floor condo features city views, a functional layout, light oak flooring and cabinetry, and a well appointed kitchen with stainless steel appliances. This spectacular unit is brand new and has never been lived in. The spacious living room flows to the private patio through sliding glass doors, perfect for enjoying fresh air and views. A separate laundry room offers extra storage shelves, while a secure, heated parking stall and storage locker add convenience. Enjoy the buildings amenities, including a rooftop terrace, BBQ and outdoor kitchen, fire tables, pergola, community gardens, children’s play area, EV chargers and bicycle storage (subject to availability). Ideally located in the heart of downtown, SOLE puts Kelowna’s beautiful beaches, waterfront parks, boutique shops, cafes, restaurants, breweries and theatres all within walking distance. (id:67404)
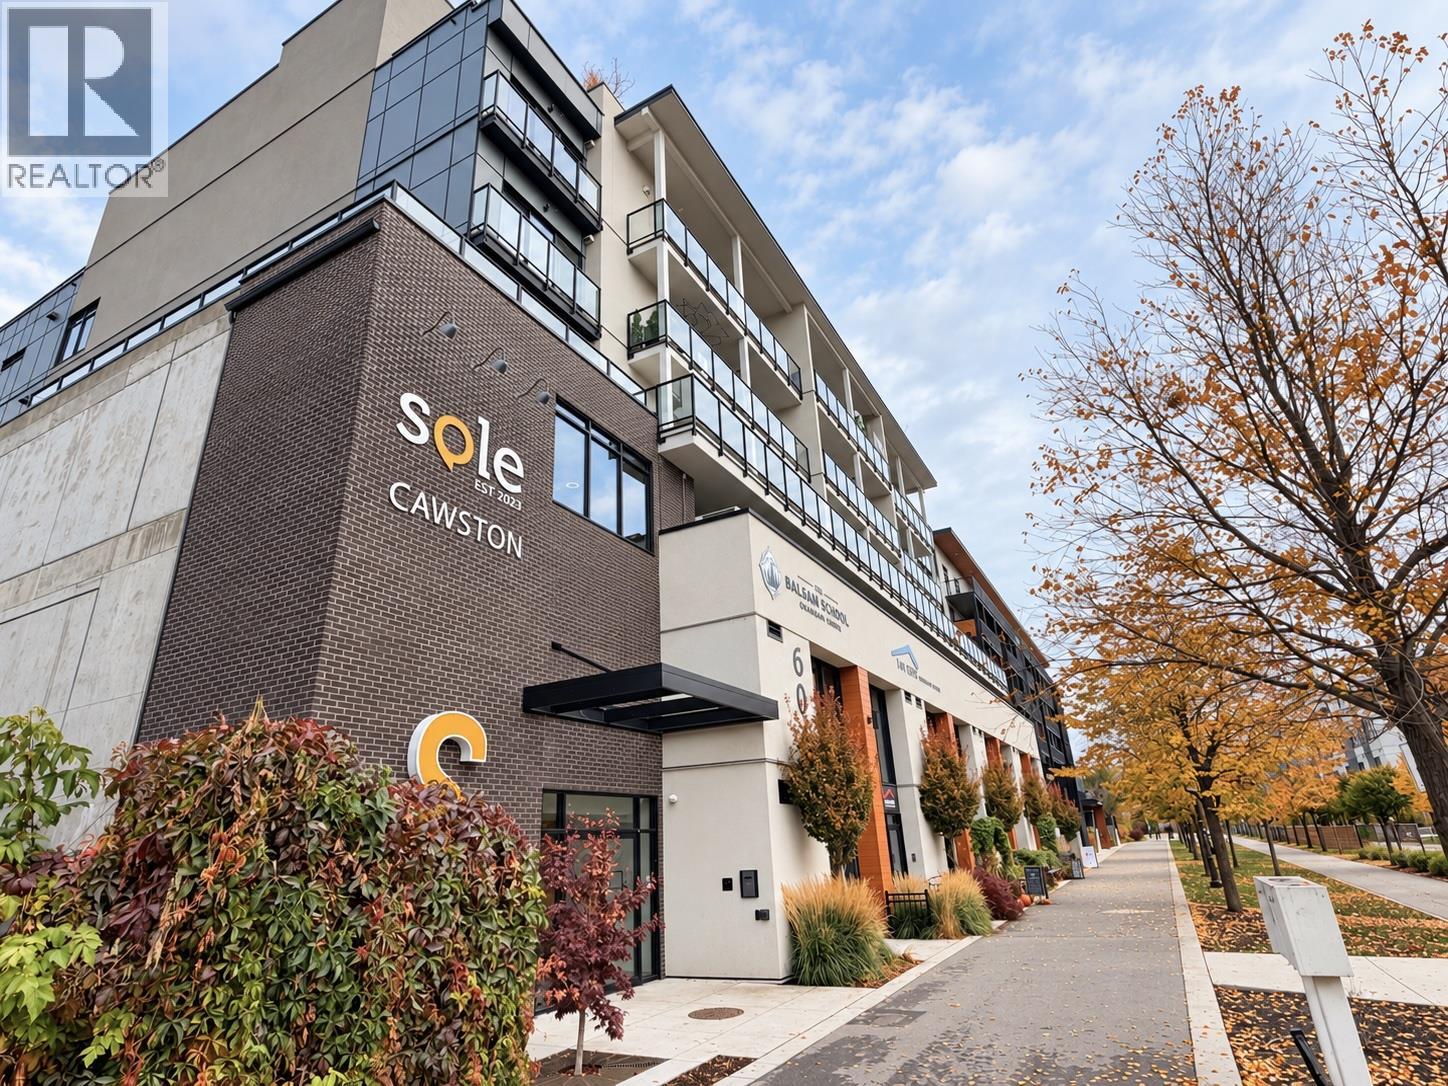
604 Cawston Avenue Unit# 415
Kelowna, British Columbia
Experience the best of downtown Kelowna living at SOLE. This bright two bedroom, two bathroom condo features a functional layout, light oak flooring and cabinetry, and a well appointed kitchen with stainless steel appliances. The spacious living room flows to the private patio through sliding glass doors, perfect for enjoying fresh air and views. A separate laundry room offers extra storage shelves, while a secure, heated parking stall and storage locker add convenience. Enjoy the buildings amenities, including a rooftop terrace, BBQ and outdoor kitchen, fire tables, pergola, community gardens, children’s play area, EV chargers and bicycle storage (subject to availability). Ideally located in the heart of downtown, SOLE puts Kelowna’s beautiful beaches, waterfront parks, boutique shops, cafes, restaurants, breweries and theatres all within walking distance. This unit has never been lived in and is brand new. (id:67404)
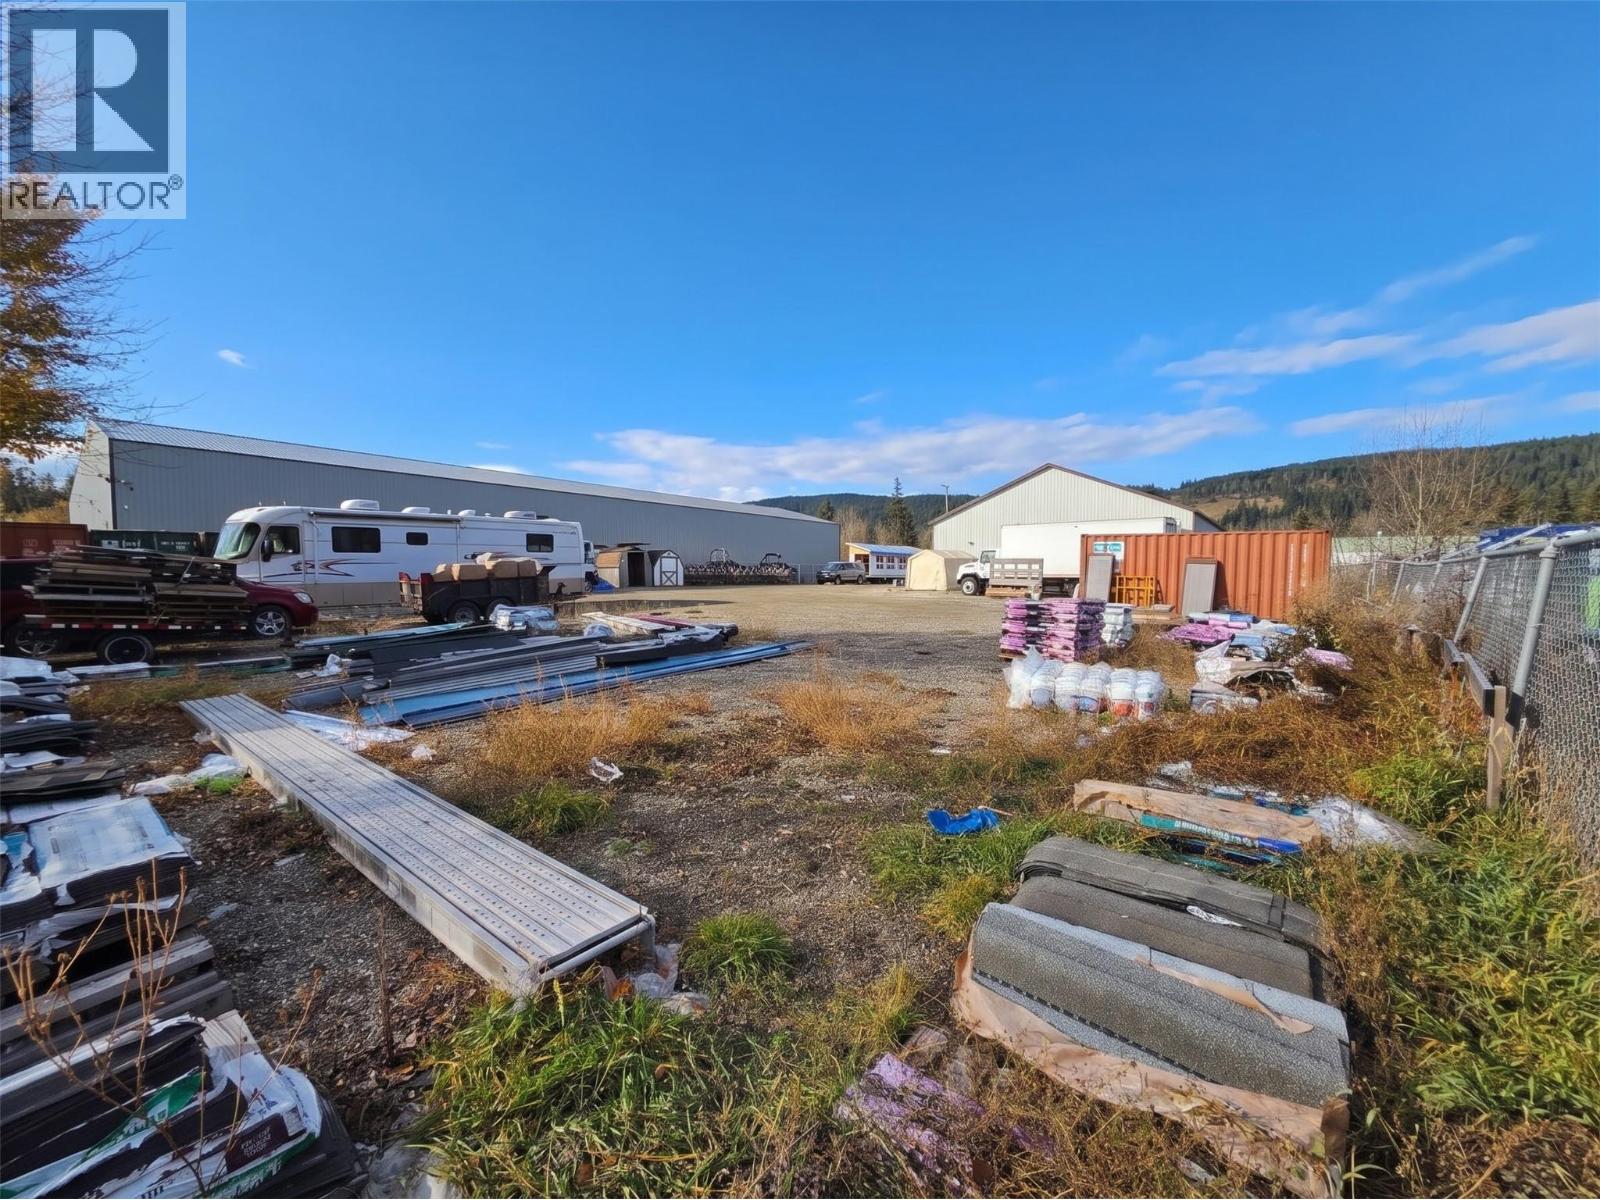
1320 Industrial 1 Road
Invermere, British Columbia
RARE INDUSTRIAL ZONE PROPERTY FOR SALE. 0.71 Acres lot with 122' of public road frontage. Solid earnings with a long term tenant running a reputable and sucessful local business. Large reception area with 3 good size offices, a utility room and bathroom. Self-contained caretaker residence and a large shop. The yard has plenty of secured storage and parking. M1 Light industrial zoning allows many uses and a portion of the yard is currently set aside for the owners use. Don't miss this opportunity. ABSOLUTELY NO UNSCHEDULE VISITS. Please respect the tenants business and privacy. Call your REALTOR® to arrange a private viewing of this incredible INVESTMENT OPPORTUNITY! (id:67404)
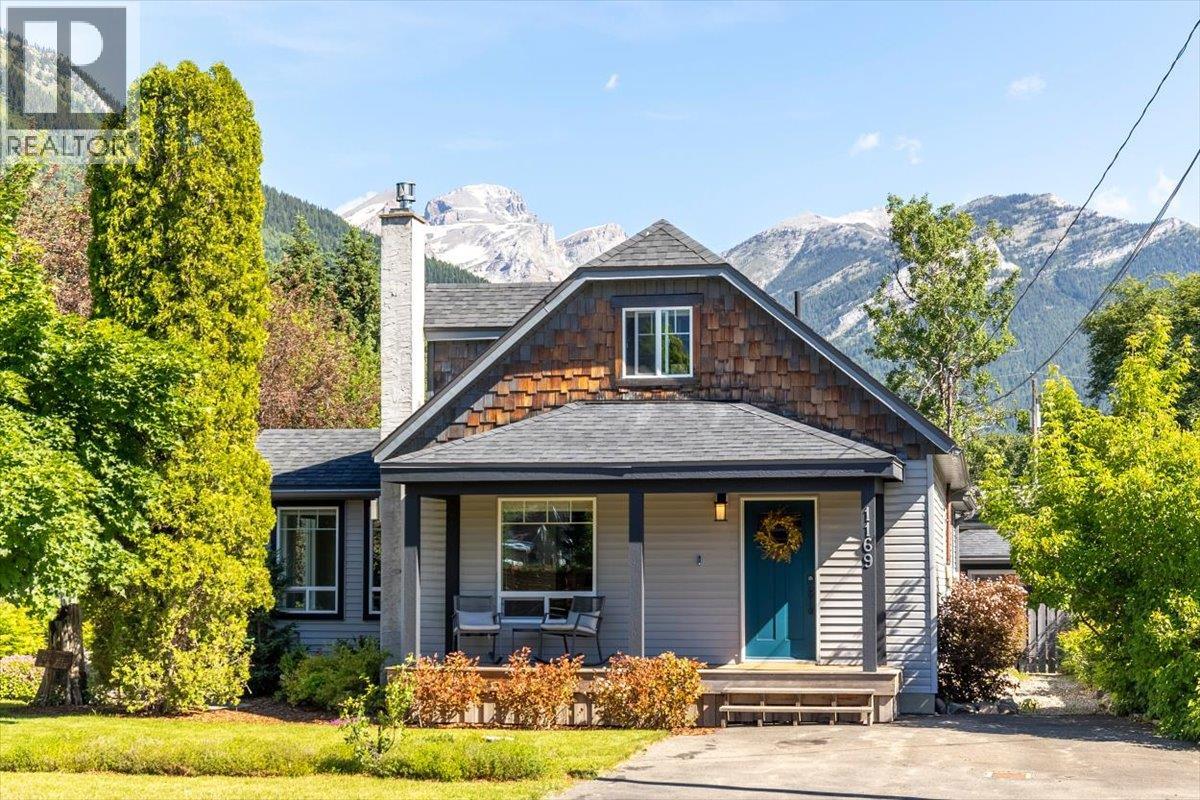
1169 Mcleod Avenue
Fernie, British Columbia
Full of character and beautifully updated throughout, this charming 3 bedroom, 2 bathroom home is nestled on a quiet street in sought-after West Fernie. Set on an expansive 0.25-acre lot with breathtaking views in every direction, this property offers the perfect blend of historic charm, modern comfort, and exceptional outdoor space. Originally built in 1910, the 2,315 sq.ft. home has been thoughtfully renovated in recent years while maintaining its warm and inviting character. The main floor features a beautifully updated kitchen with stainless steel appliances, generous dining area, multiple gathering spaces, a cozy living room anchored by a Jotul gas fireplace, a full bathroom, and convenient laundry. Large windows throughout frame stunning mountain views and fill the home with natural light. Occupying the entire upper level, the spacious primary retreat offers a peaceful escape complete with an ensuite bathroom, custom built-ins, and spectacular valley and mountain views. The lower level provides two additional bedrooms, a comfortable family room, and plenty of storage space. Outside, the meticulously landscaped and fully fenced yard creates a private oasis with room to relax, entertain, garden, and play. A detached garage, storage shed, and two paved driveways provide ample parking and storage for vehicles, trailers, and recreational gear. Located just minutes from downtown Fernie, trails, schools, and year-round recreation, this is a rare opportunity to own a truly special West Fernie property. (id:67404)
2542 Fleetwood Avenue
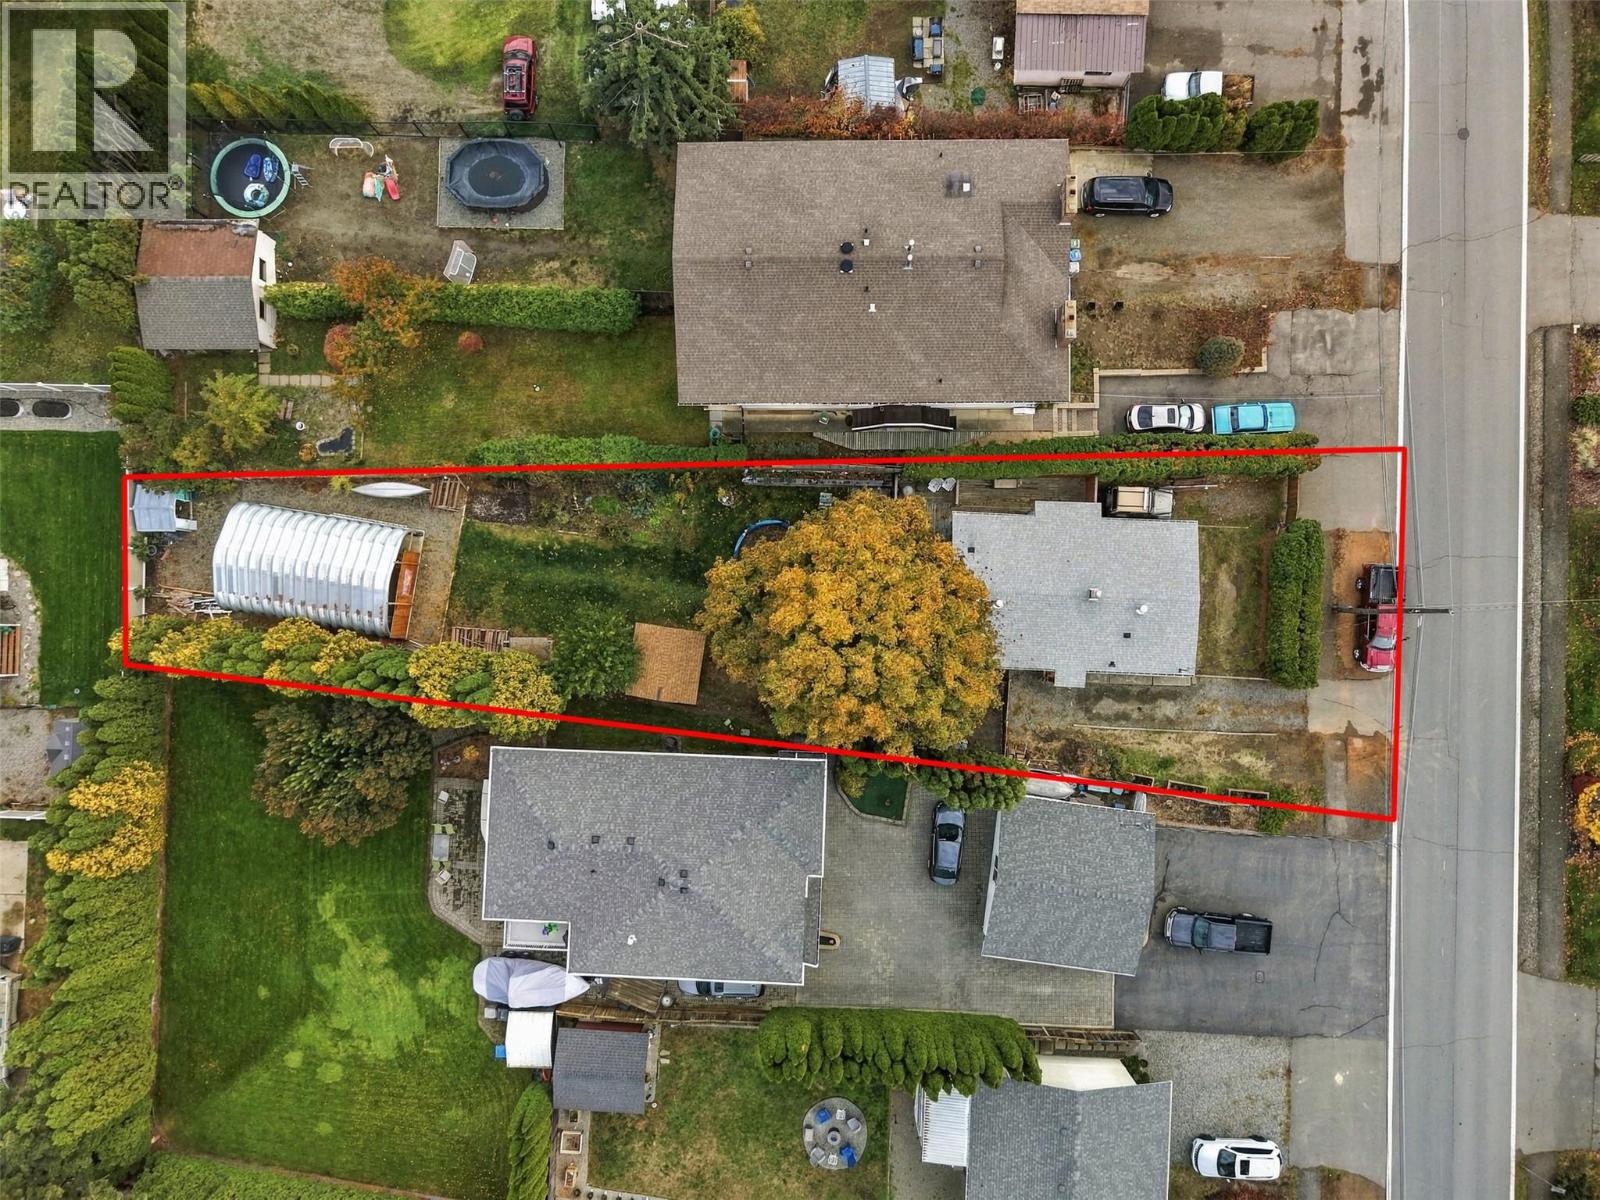
Kamloops, British Columbia
OPEN HOUSE! Sunday, November 1st, 2pm - 4pm...Don’t miss this rare opportunity! Renovated true rancher home on a huge 9,600 sqft lot with a 20x30 shop and a private backyard retreat. Located on a quiet street in Brocklehurst - welcome to 2542 Fleetwood Avenue! Perfect for families, tradespeople, or outdoor enthusiasts looking for space to live, work, and play. This fully updated 3 bed, 1 bath family home offers 1,048 sqft of bright living space. Step inside to a bright living room that flows into the dining area. The updated kitchen features stainless steel appliances and ample storage. The primary bedroom is comfortably sized, with two additional bedrooms and a full 4pc bathroom down the hall. Step outside to the deck with a natural gas hookup — the perfect space for a family gathering. The private, fenced backyard is anchored by a majestic mature tree offering shade, tranquility and birdsong. The 20x30 Rocket Steel shop sits on a 5.5-inch concrete slab with storage behind — a serious workspace built to last. Off-street parking for up to 6 vehicles with additional parking in the gated backyard that can accommodate a 30ft+ travel trailer, complete with 30-amp hookup and sewer connection. Located in a family-friendly area close to schools, shopping, and transit — with the park, Brock Arena, tennis courts, and a community pool a short walk up the street. Contact the listing team at Brookstern Realty Group with your questions, or to book a viewing! (id:67404)
777 Coopland Crescent Unit# 1
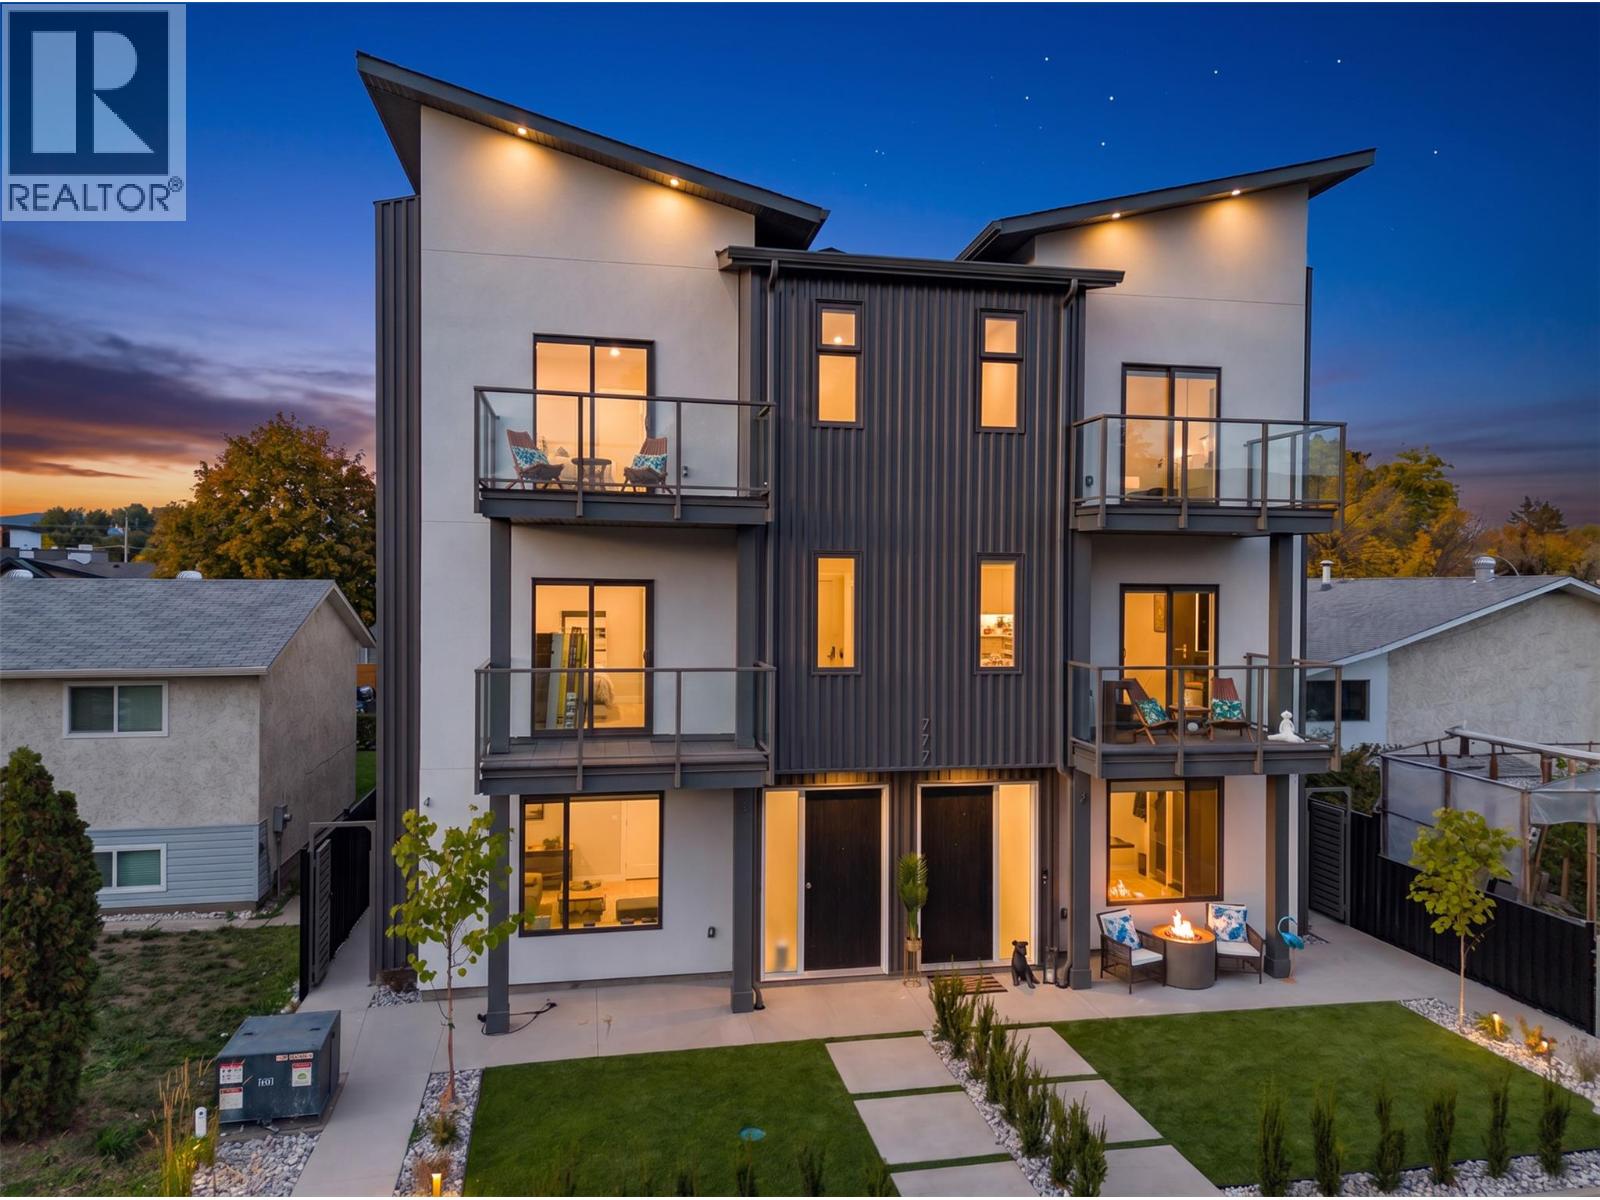
Kelowna, British Columbia
**SHOW SUITE NOW OPEN** Another beautiful build by SNG & Rava Homes! Known for exceptional quality & thoughtful design, this home delivers the high standards you’ve come to expect, all at an incredible price. You’ll love this brand-new layout featuring extensive customizable options to suit your lifestyle. Located in a prime area just steps from Okanagan Lake, Pandosy Village, the hospital and all essential amenities,777 Coopland offers convenience and vibrant living at its best. This spacious 2,000 sq/ft home offers a flexible 4 or 5-bedroom layout depending on your needs. The main floor features a bedroom with an ensuite bathroom. Thats not all! It also features an additional oversized rec room with a wet bar & full bathroom or guest suite w/private entry perfect for relaxing or entertaining. Home gym & sauna options available on the second level, you’ll find a bright, open-concept with a stunning kitchen design, walk in pantry, high end SS Bosch appliances, laundry room, powder room, open workstation, auto blinds & access to a private balcony with natural gas bbq connections. The top floor features 12' vaulted ceilings, including a large primary retreat with his & hers closets, a beautiful spa like ensuite featuring a walk-in shower with body jets, towel warmer, smart bidet toilet & your own private balcony. 2 additional bedrooms & full bathroom, This home also includes secure garage parking & access to an incredible 840 sqft rooftop patio hot tub & outdoor kitchen ready. (id:67404)
2003 37 Avenue
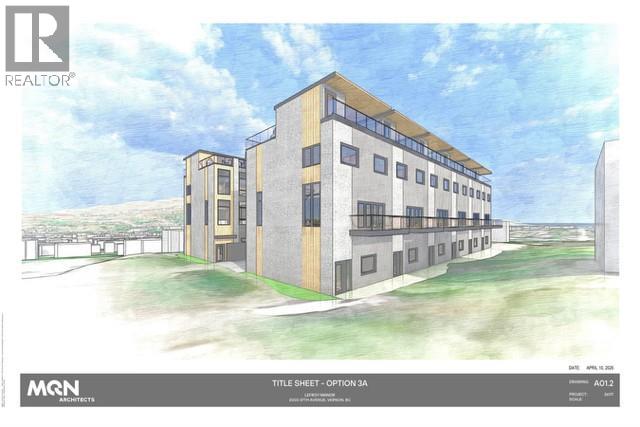
Vernon, British Columbia
Rare re-development acquisition opportunity for just under half an acre of multifamily zoned residential development land. New architect renderings for three (3) new development options for townhomes and multifamily apartments with expansive city & lake views. One of the few redevelopment sites ever offered on the East Hill in Vernon. Excellent location, close to town, this rectangular 120 by 182-foot, 0.49-acre, 21,344 SF site with 117 ft of frontage and multiple rear laneway access points. The Lands come improved with a 5,909 square foot, 2-storey, multifamily conversion apartment building that produces good holding income with a suite mix of Five (5) 1-bedroom suites and five (5) studios. The building produces an annual gross income of $135,547.44 or $11,295.62 monthly with more near-term tenant turnovers anticipated to create significant rental increases. The new MUS - Multi-unit: Small Scale zoning allows for a range of small-scale housing development up to 3 Storeys in Height, including detached, attached, and multi-unit housing on lots under 4,050 square meters (1 acre) Zoning permits up to 24 Dwelling Units per acre which makes the site suitable for 12 Strata Title Units. Property not in Heritage Registry. Foundation is poured concrete encased rock, interior finishes include painted wood panel with wainscot/chair railed areas and a mix of carpet, vinyl, laminate, hardwood & tile flooring. Don't miss this rare opportunity to secure a solid income producing asset with excellent redevelopment potential. (id:67404)
873 Forestbrook Drive Unit# 204
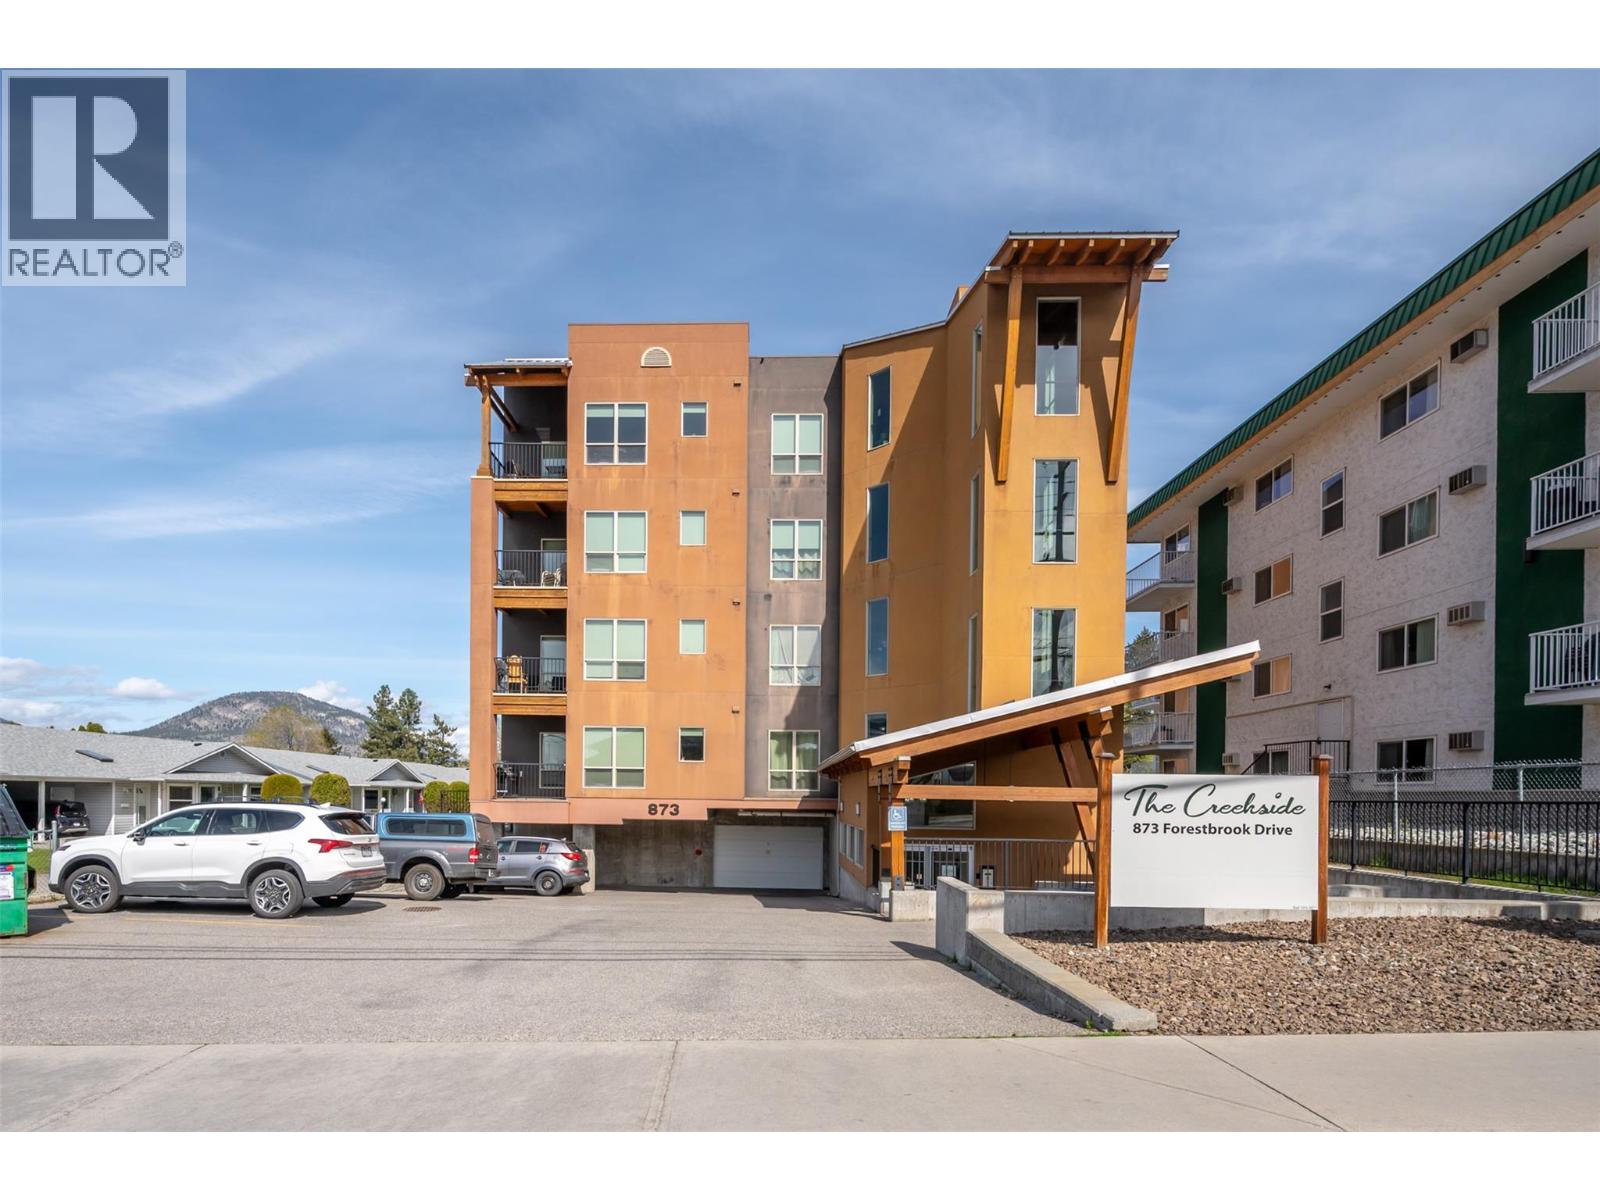
Penticton, British Columbia
VACANT WITH QUICK POSSESSION. This beautiful bright two bedroom and two bathroom condo in the ""Creekside"" on Forestbrook Drive with West facing deck for outdoor living space is only one of four with this spacious floorplan. This is not your average condo and won't last long. Awesome layout featuring designer kitchen with quartz counters and stainless appliances, spacious living room, adjacent dining area, separate laundry room, four piece main bath, and spacious second bedroom. The beautiful primary bedroom has a four piece ensuite, and double closets. Gas BBQ hook up on the deck, same floor storage locker, secure heated underground parking, and located minutes from downtown. There is no other condo like this on the market! Call the Listing Representative for details. (id:67404)
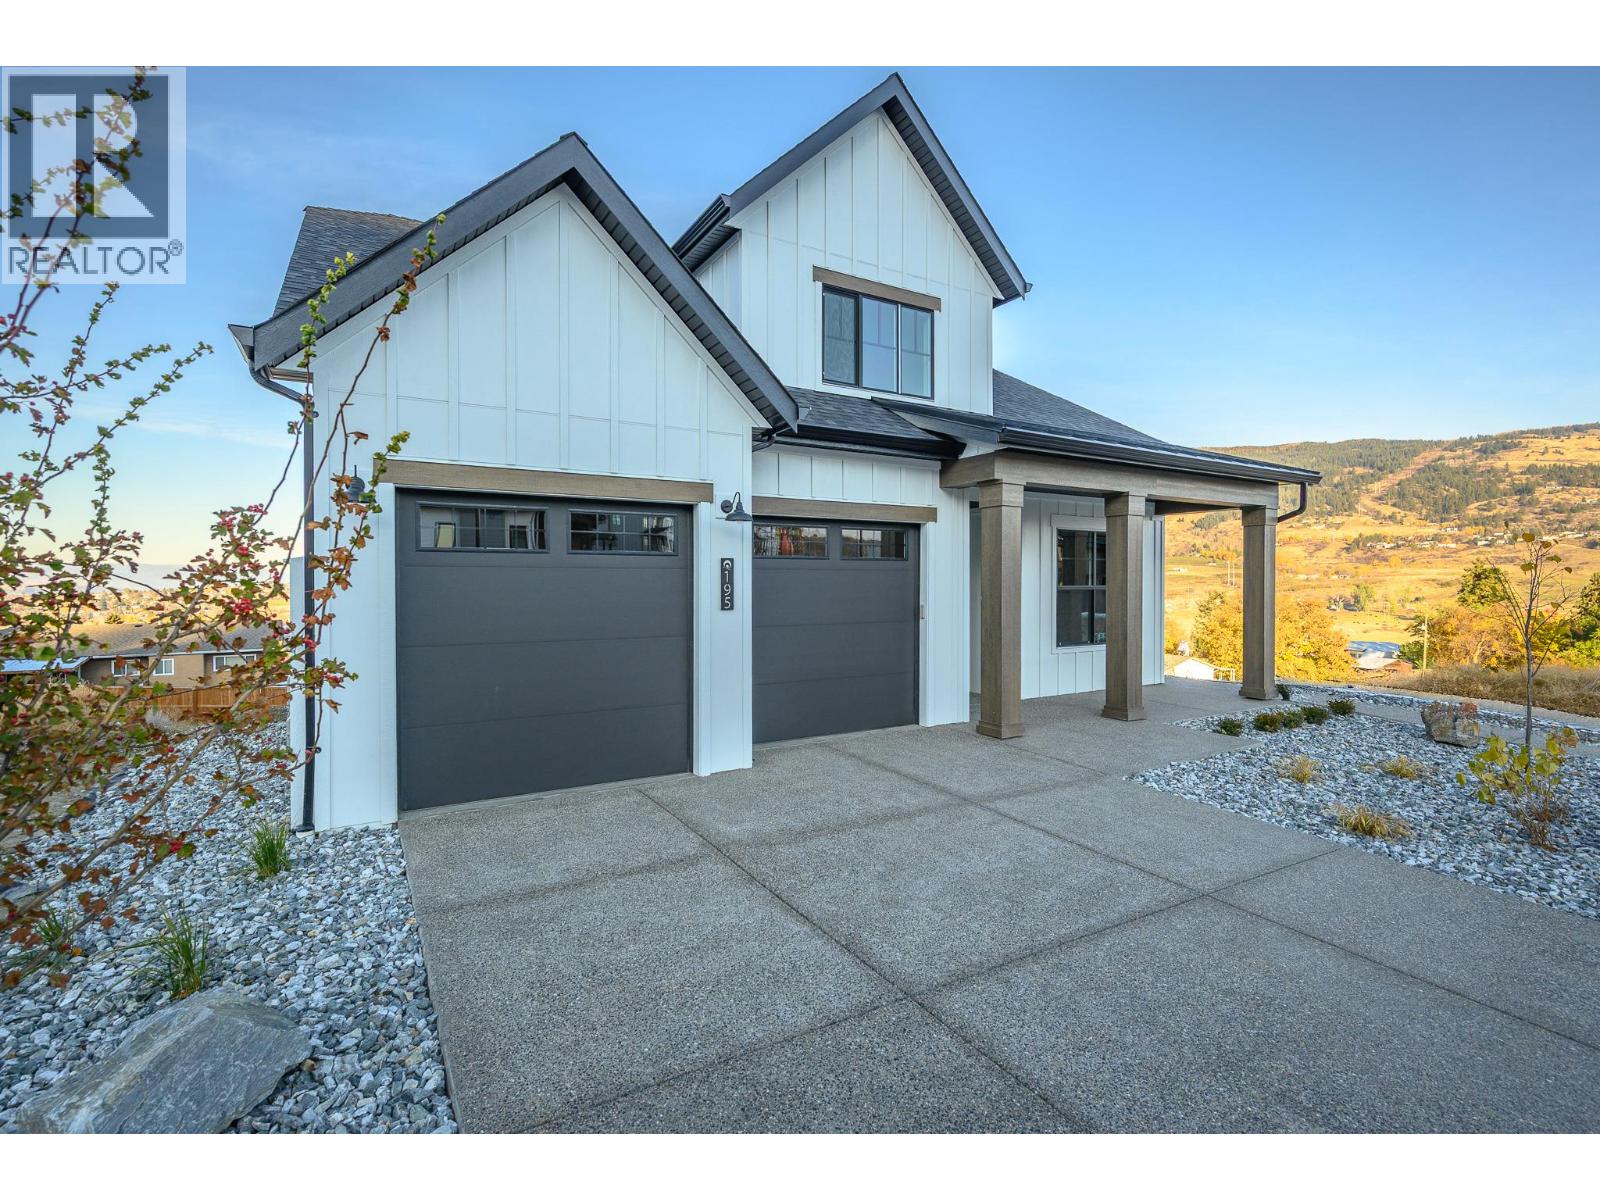
195 Sarsons Drive Lot# 10
Coldstream, British Columbia
This is an Everton Ridge Show Home now for Sale! Step into 4,531 square feet of thoughtfully designed living space, where every detail is crafted to enhance your lifestyle. The main floor is a haven of convenience, featuring a primary bedroom with a luxurious ensuite, complete with a soaker tub and accessible shower, plus main floor laundry for effortless day-to-day living. The gourmet kitchen is a showstopper, offering a large island perfect for gathering with family and friends. Upstairs, three spacious bedrooms provide room for everyone to unwind. Looking for extra versatility? The finished space under the garage is ideal for a home gym, media room, or creative studio. Meanwhile, the spacious 2-bedroom secondary suite offers the flexibility of rental income or a private space for extended family. The home’s practicality extends to the large garage, thoughtfully equipped with EV charging capabilities, making it ready for your modern lifestyle. Note: Please inquire about .33 acre neighbouring lot amalgamation opportunity. (id:67404)
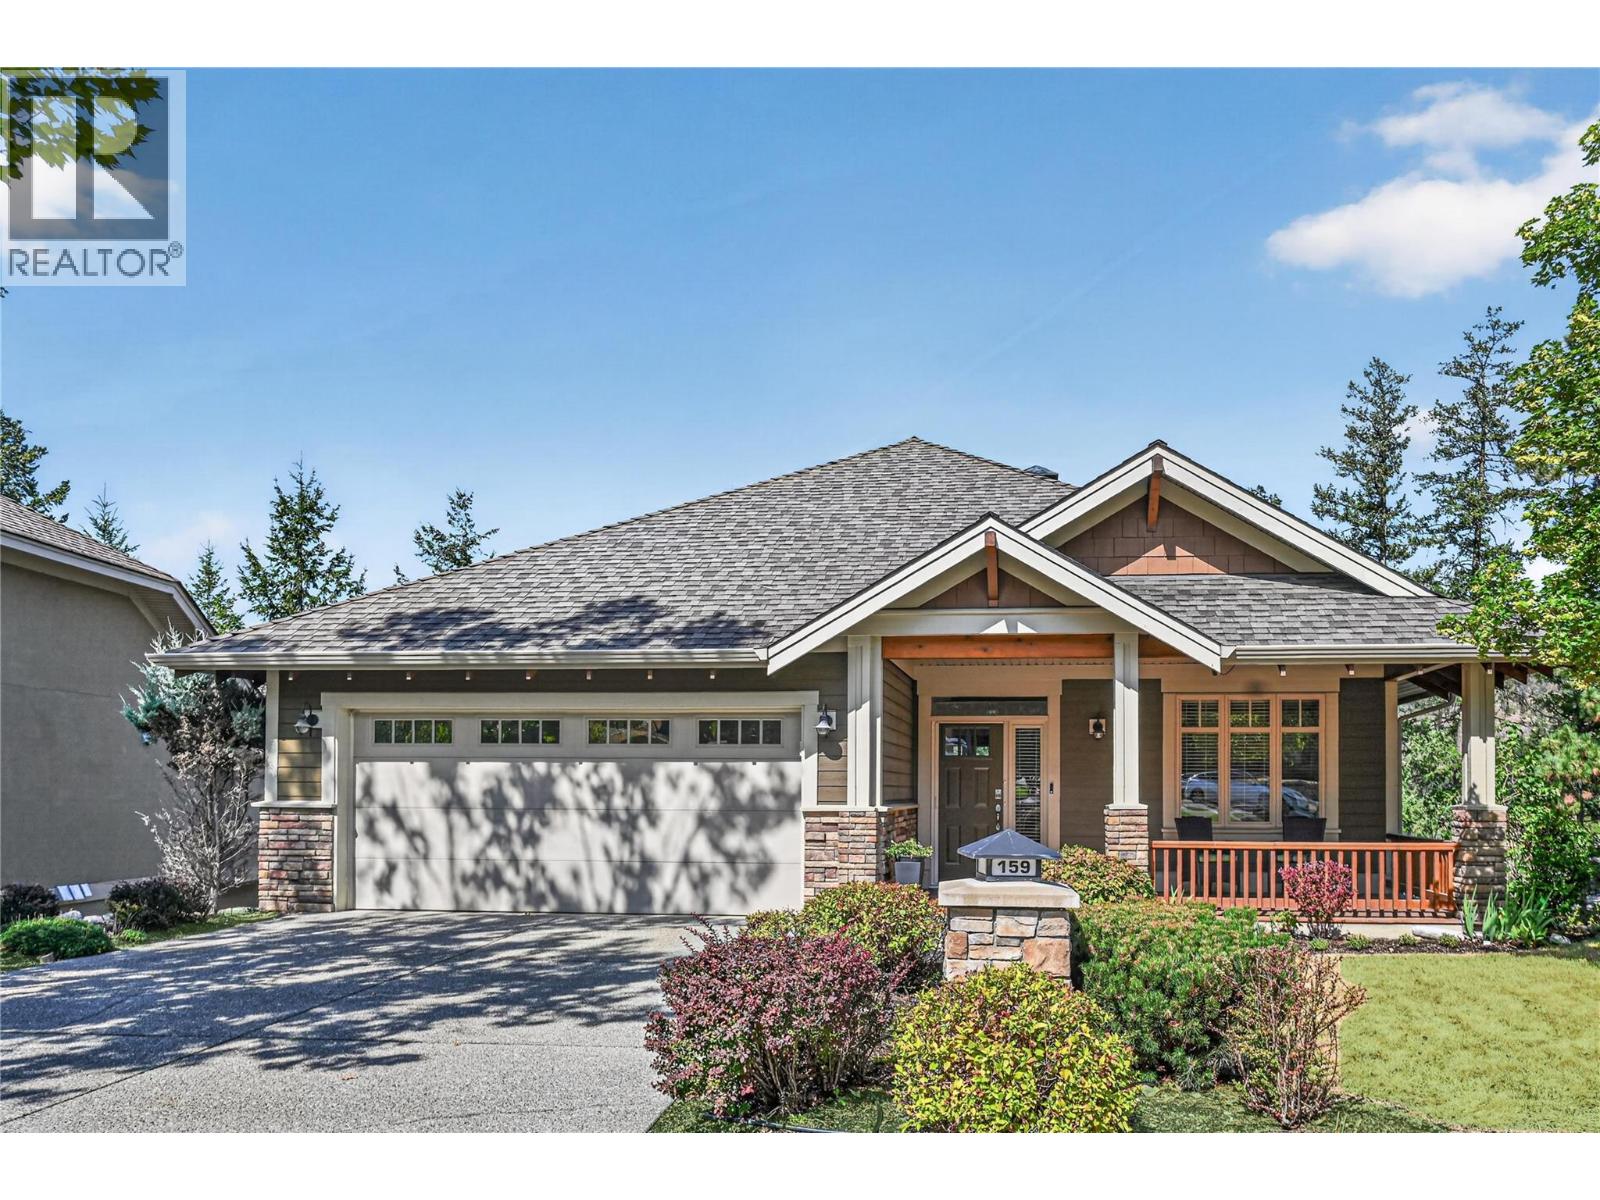
159 Dormie Park Crescent
Vernon, British Columbia
Set above the third hole of the Ridge Course on a quiet one-way street, this beautifully updated Predator Ridge four bedroom, three bathroom home offers something increasingly hard to find — exceptional privacy in the heart of the community. Thoughtfully positioned and offset from neighbouring homes, the setting feels wonderfully secluded while remaining just minutes from Predator Ridge’s extensive amenities, trails, golf courses and village centre. With over 2,500 square feet of inviting living space, the home features large windows, hardwood flooring, two gas fireplaces and an open-concept design ideal for everyday living and entertaining. The kitchen has been thoughtfully enhanced with a fabulous butler’s-style pantry, providing exceptional storage and prep space while keeping the main kitchen beautifully uncluttered. The main-floor primary suite allows for easy one-level living, while a second main-floor bedroom offers flexibility as an office, den or guest room. Downstairs provides additional bedrooms and a versatile bonus room for guests, hobbies, fitness or a workshop. Outdoor living is exceptional, with an oversized west-facing partially covered deck, overhead heater and gas fire pit, plus a welcoming front veranda and lower patio with hot tub. Enjoy a vibrant year-round resort community, with PRCLA providing landscaping and access to Predator Ridge’s exceptional recreation amenities (monthly fee: $282) . Private, beautifully updated and remarkably convenient — this is Predator Ridge living at its best. Quick possession available. Predator Ridge is exempt from the B.C. Speculation and Vacancy Tax (id:67404)
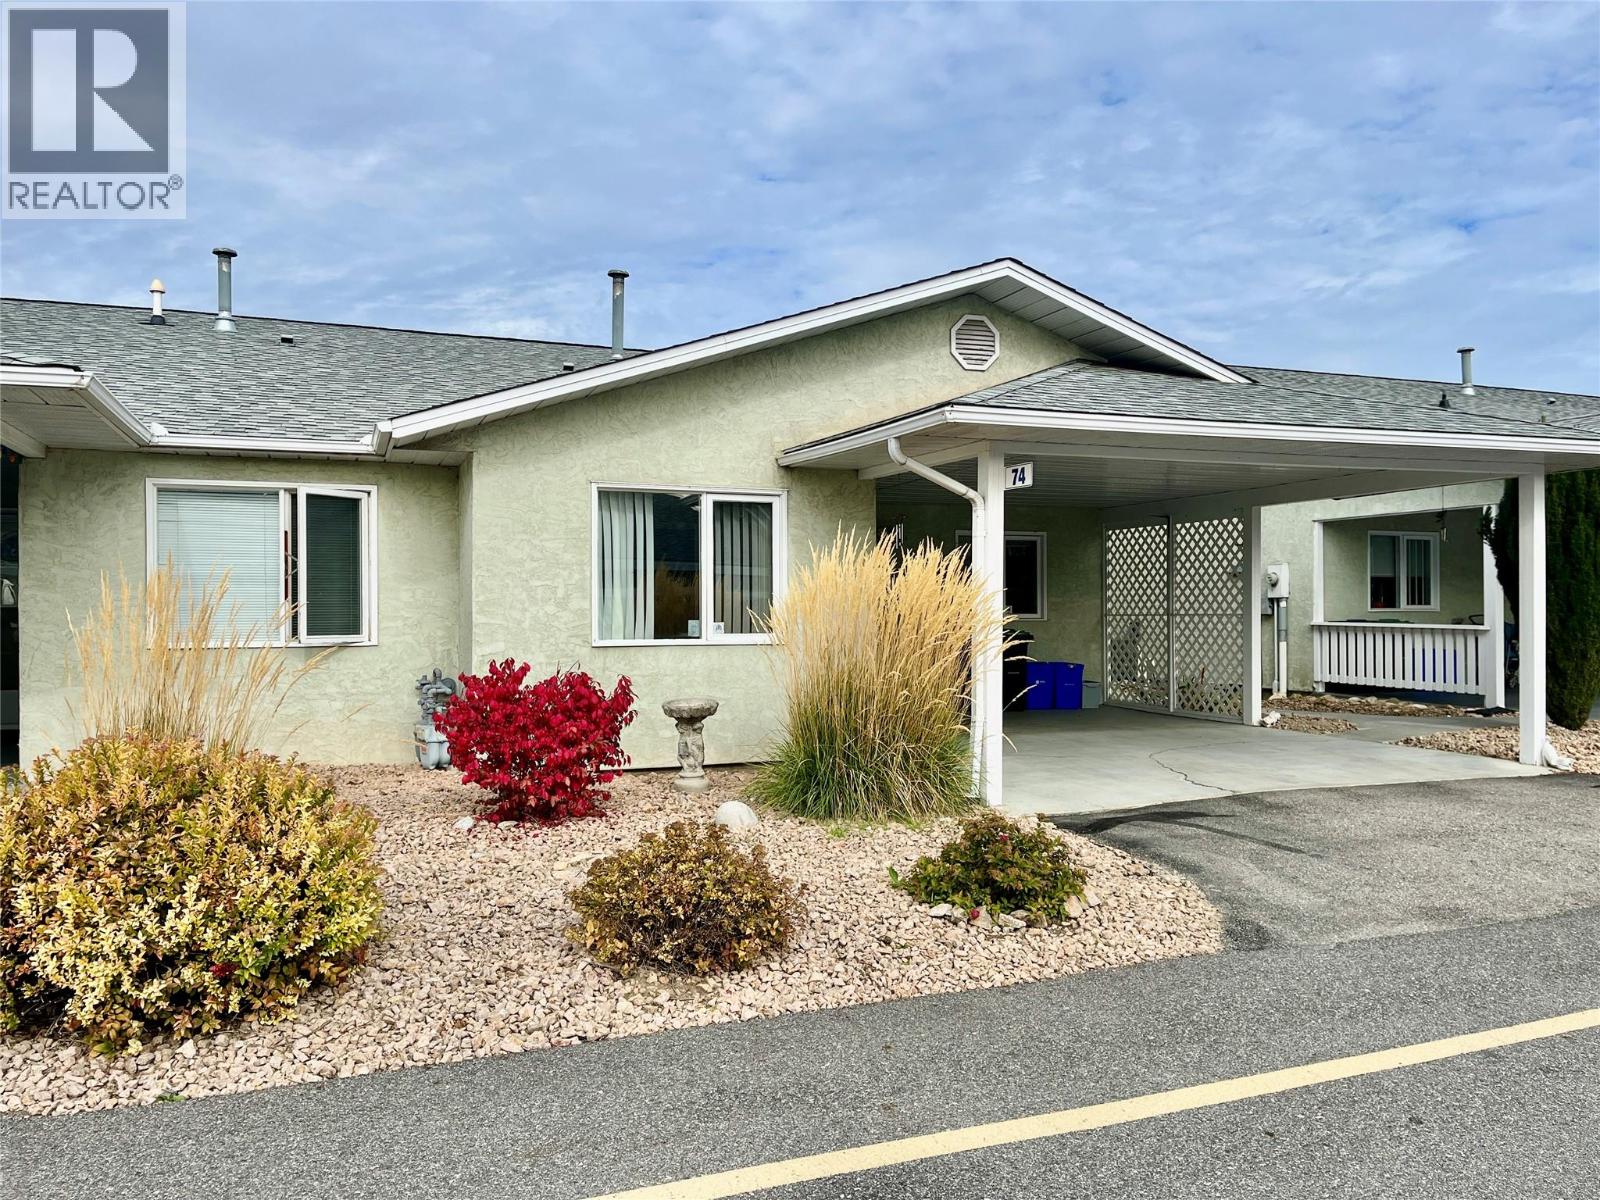
3900 27 Avenue Unit# 74
Vernon, British Columbia
Spruce Landing - affordable retirement living on one level. Open concept living, 2 bedroom, 2 bathrooms. Main floor laundry. The primary bedroom features an ensuite bathroom with a walk-in tub/shower and large primary closet. The guest bedroom is located beside the 3 piece bathroom. This townhome has a fantastic location within the complex for privacy, safety and more peace and quiet. The attached carport makes life easy when hauling groceries right from car to kitchen. Easy backing out as no driveway across the way. Downstairs offers a partial basement that is great for hobbies and storage plus additional storage in the open concrete crawl space. The north- facing patio is usable in summer and the private new fenced yard has raised garden beds on either side with a small grass area. Storage shed in corner of patio. Community Club house within the complex is perfect for hosting social events, it has a kitchen, spacious gathering area with tables, library, games area with pool table & Includes bathroom. Lots of visitor parking & RV parking within the complex. Furnace, A/C & H/W tank replaced approx. 8 years ago. Poly B changed out 5 years ago. 55+ community, Strata fees cover sewer, water, garbage, grounds maintenance, building insurance, snow removal & lawns. Pet restriction allows one cat or one dog up to 14"" at the shoulder. Come check it out Sunday at open house 2:00pm - 3:30pm. (id:67404)
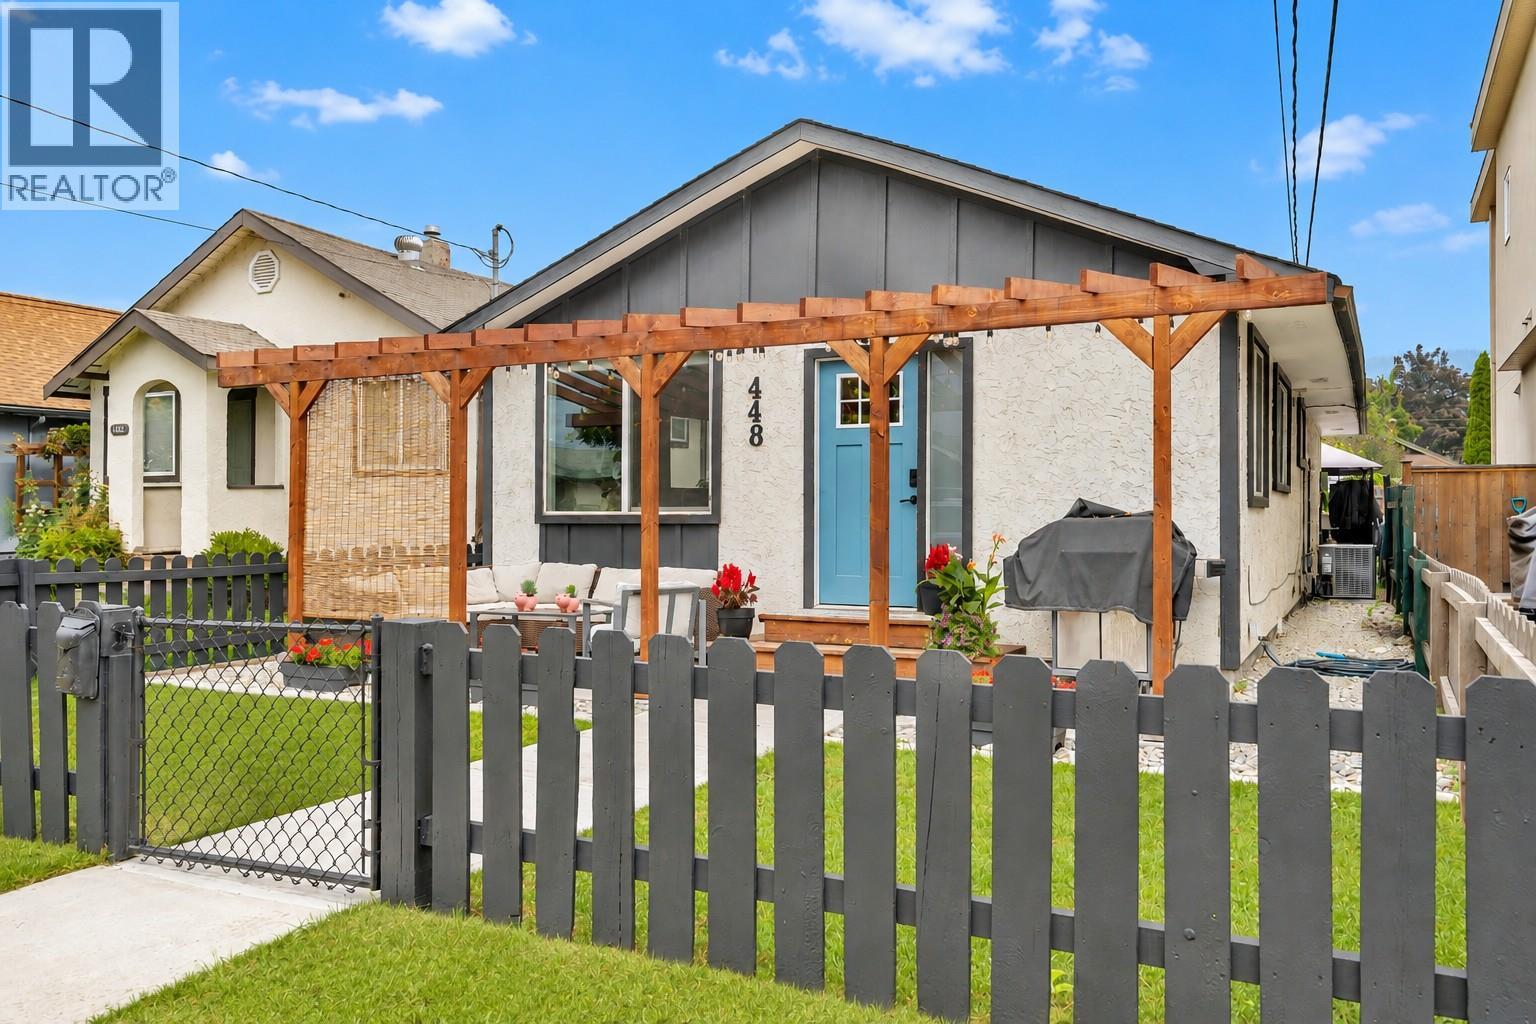
448 Caribou Street
Penticton, British Columbia
Updated Rancher, 1089 sq. ft., 2 bed & den, 1 bathroom home with a single detached garage. Possibilities are endless. Professionally renovated a few years ago, you will note the contemporary vibe. Lane access provides additional parking. There is enough space for an RV or a boat (we are near the marina) This convenient alley location has undergone extensive upgrades featuring new windows, roof, gas furnace, central A/C, on demand hot water, flooring, appliances, kitchen, bathroom, and electrical work. Great open layout in the kitchen, living, and dining area, featuring vaulted ceilings in the living room, barn door decor accents, modern window coverings. Fully fenced backyard, hot tub and gazebo, patio with access to the single garage and additional parking space. Have a home-based business? Check out the insulated shop. Minutes to Lake Okanagan beach, downtown/farmers market, schools, shopping, casino, and the South Okanagan Events Centre, with access to the airport, highway egress, Rec center, a channel and all the wineries you can dream of. Check out this move in ready home. You will be impressed. FYI: A third bedroom can be fashioned out of the den. (id:67404)
777 Coopland Crescent Unit# 3
Kelowna, British Columbia
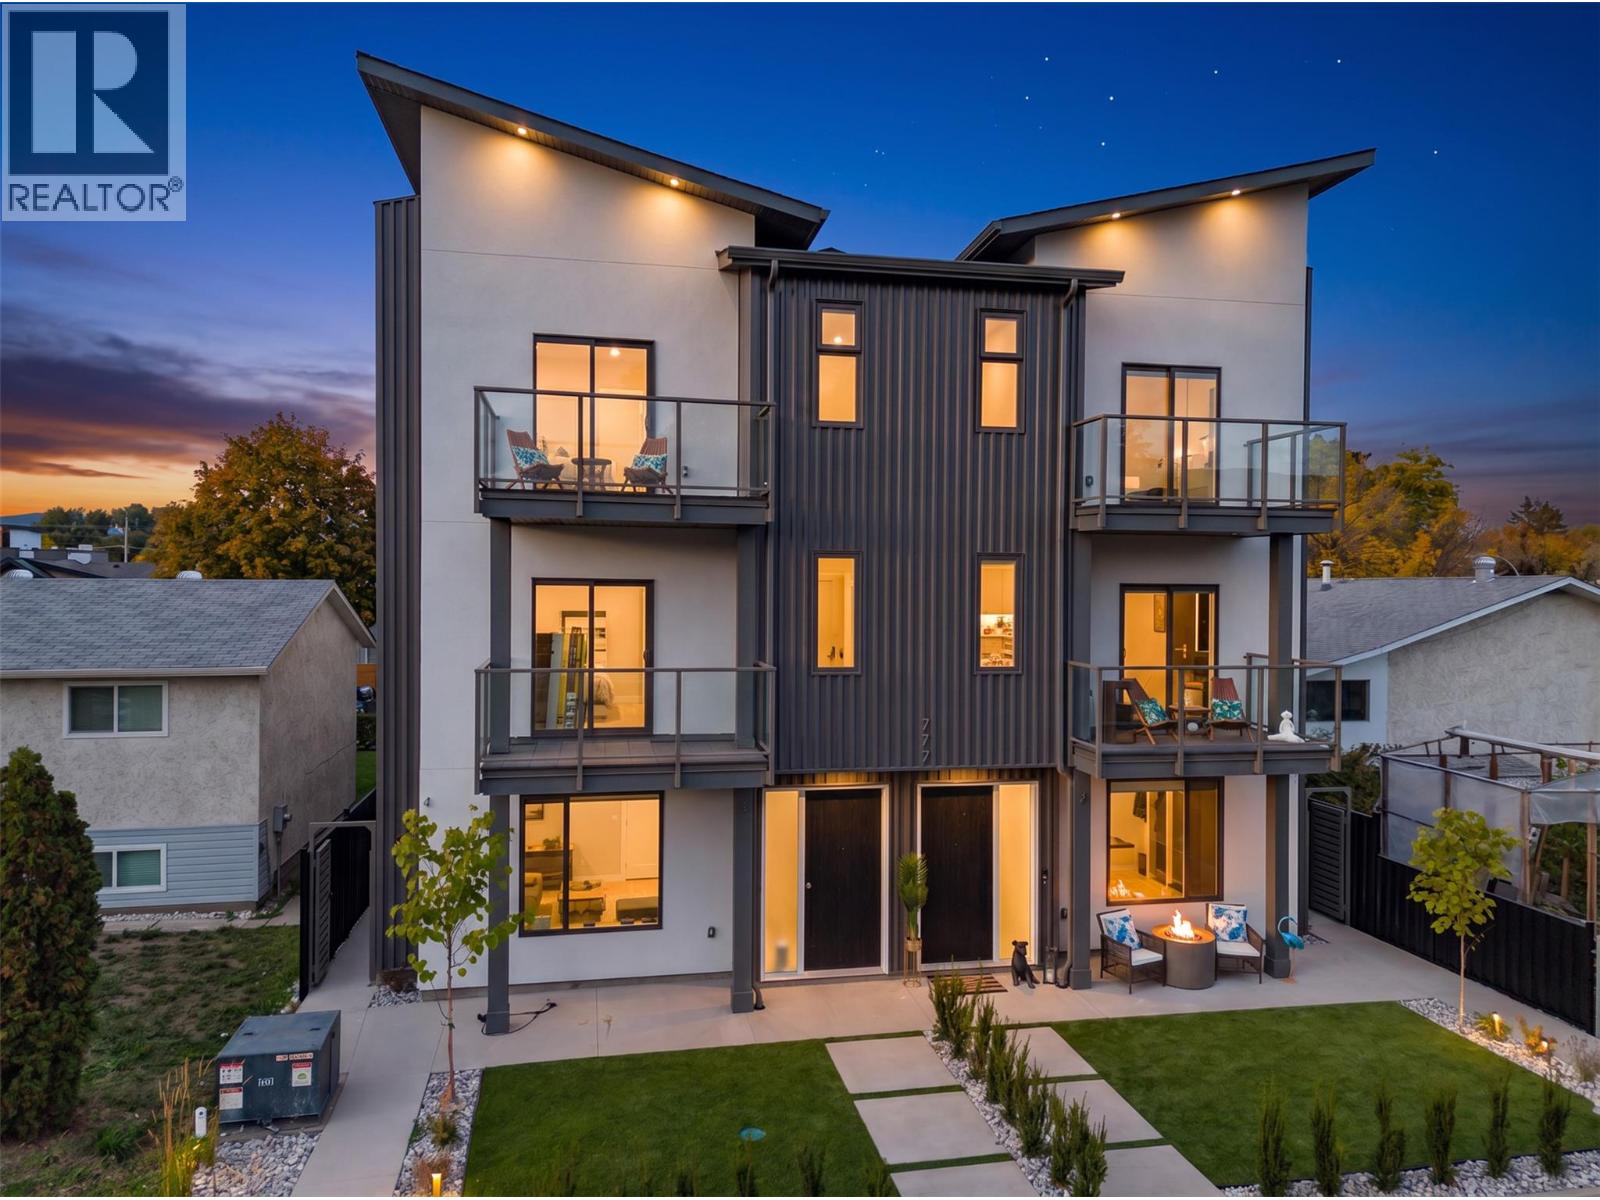
**SHOW SUITE NOW OPEN** Another beautiful build by SNG & Rava Homes! Known for exceptional quality & thoughtful design, this home delivers the high standards you’ve come to expect, all at an incredible price. You’ll love this brand-new layout featuring extensive customizable options to suit your lifestyle. Located in a prime area just steps from Okanagan Lake, Pandosy Village, the hospital and all essential amenities,777 Coopland offers convenience and vibrant living at its best. This spacious 2,000 sq/ft home offers a flexible 4 or 5-bedroom layout depending on your needs. The main floor features a bedroom with an ensuite bathroom. Thats not all! It also features an additional oversized rec room with a wet bar & full bathroom or guest suite w/private entry perfect for relaxing or entertaining. Home gym & sauna options available on the second level, you’ll find a bright, open-concept with a stunning kitchen design, walk in pantry, high end SS Bosch appliances, laundry room, powder room, open workstation, auto blinds & access to a private balcony with natural gas bbq connections. The top floor features 12' vaulted ceilings, including a large primary retreat with his & hers closets, a beautiful spa like ensuite featuring a walk-in shower with body jets, towel warmer, smart bidet toilet & your own private balcony. 2 additional bedrooms & full bathroom, This home also includes secure garage parking & access to an incredible 840 sqft rooftop patio hot tub & outdoor kitchen ready. (id:67404)
4331 Painted Turtle Drive
Vernon, British Columbia
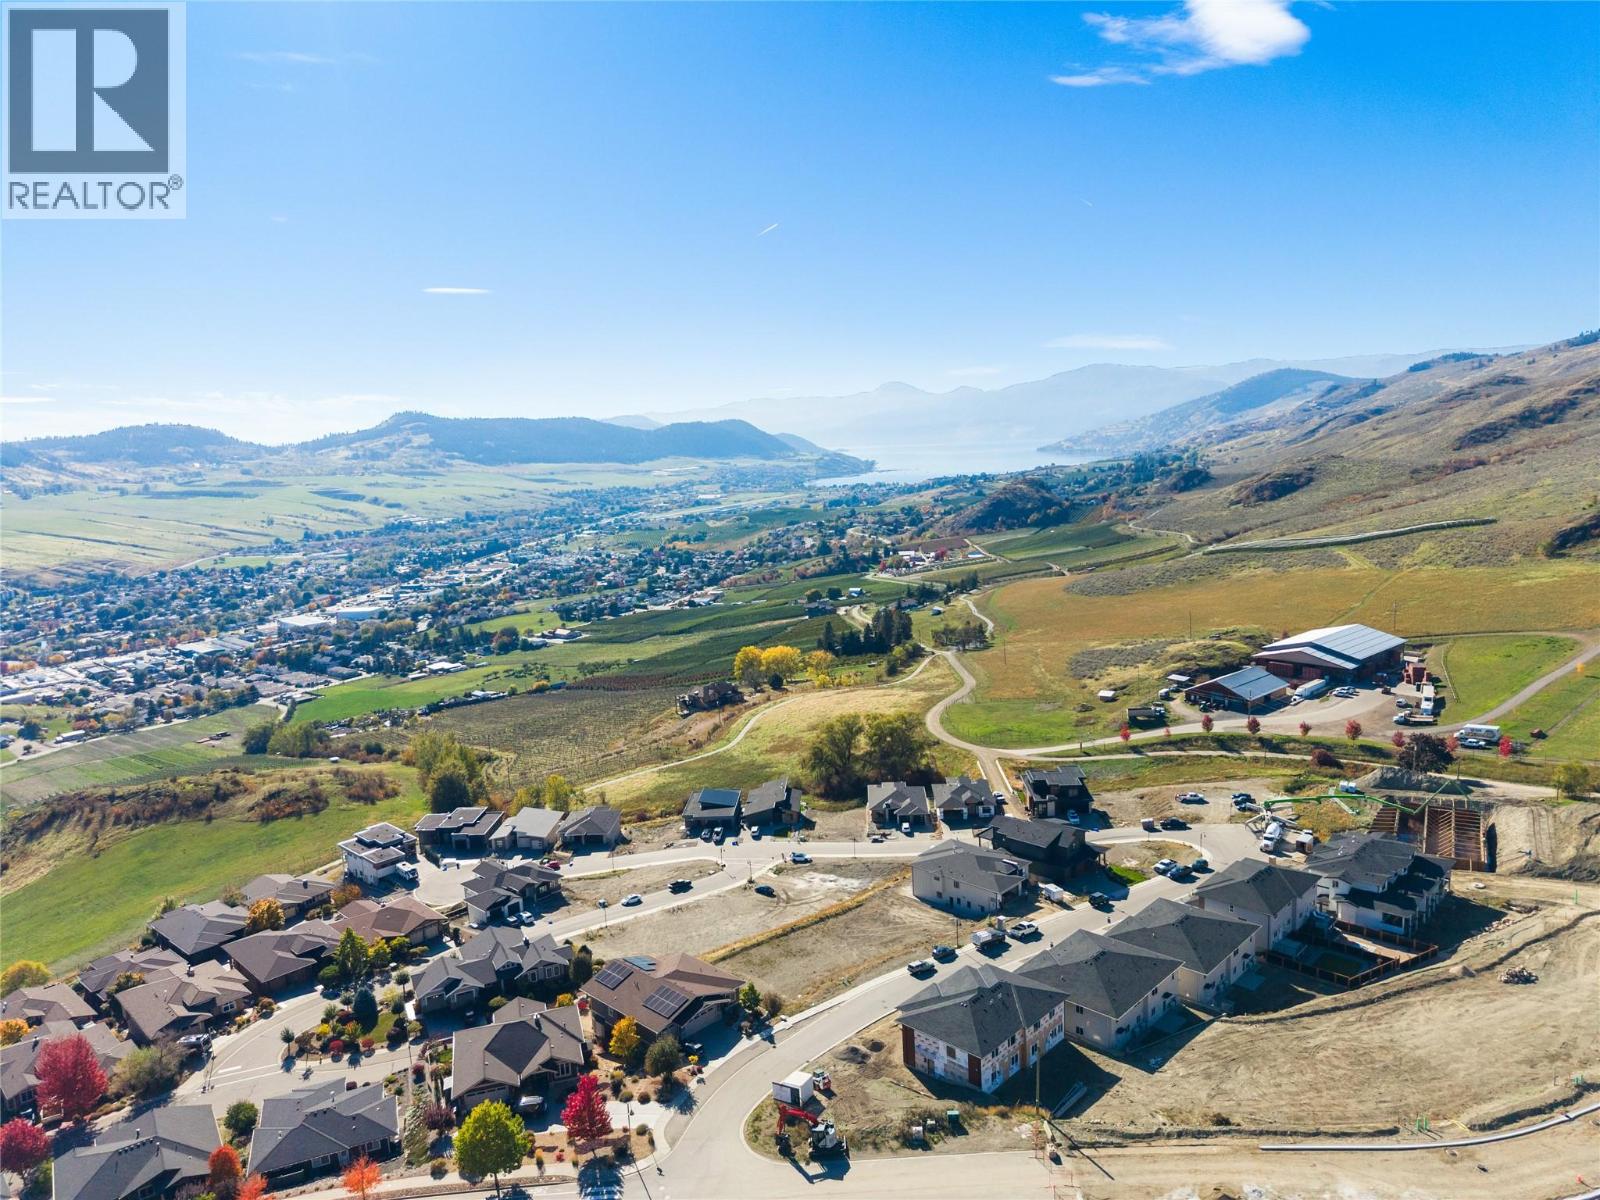
Enjoy stunning views of Okanagan Lake and the surrounding valley at Turtle Mountain in Vernon. Tassie Creek Estate offers the perfect balance of natural beauty and everyday convenience, with local amenities and the city centre just minutes away. Explore the nearby Grey Canal Trail, take in the incredible Bella Vista scenery, or spend your days enjoying world-class beaches, renowned wineries and spectacular golf courses. A beautiful 5-acre park adds to the community’s appeal, offering a peaceful setting to enjoy the outdoors. With the freedom to choose your own builder, and customize your floor plan, you can create a home that truly reflects your lifestyle. At Tassie Creek Estate, the possibilities are yours to explore. (id:67404)
634 Bechard Road
Kelowna, British Columbia
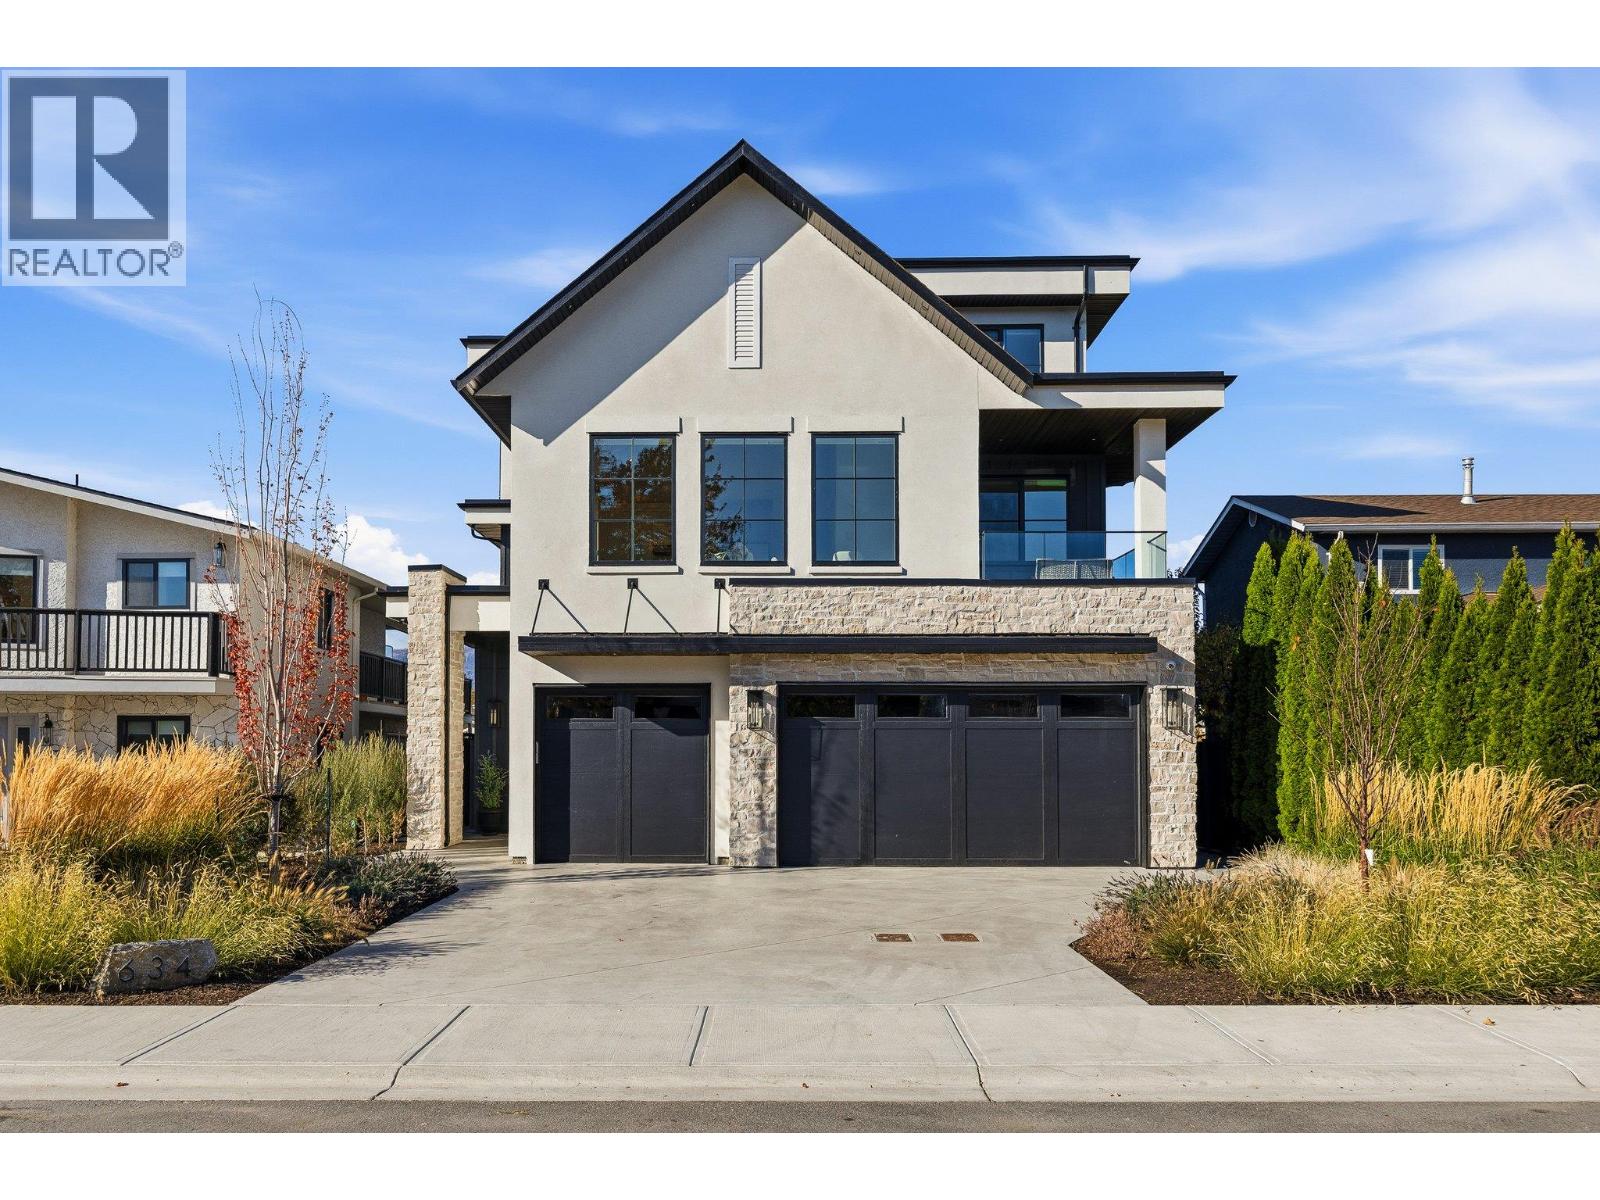
UNBEATABLE LOCATION! Just a short walk to Gyro Beach and Rotary Beach, this stunning newly built home offers an exceptional lifestyle in one of Kelowna's most desirable and central neighborhoods. Featuring over 4,790 sq. ft. of finished living space, the three-story main residence offers 5 bedrooms and 4 bathrooms, beautiful lake and mountain views, and an incredible rooftop patio complete with a hot tub. The main floor impresses with 10ft beamed ceilings, elegant arched entryways, a beautiful fireplace, and a chef-inspired kitchen featuring quartz countertops, a large island, integrated appliances, and a walk-in pantry. Thoughtful architectural details and stylish finishes add warmth and character throughout. The dining area flows seamlessly to the outdoor patio and in-ground pool with an automatic cover, creating the perfect setting for entertaining. Upstairs, a spacious primary suite with a luxurious 5-piece ensuite. The top floor features a recreation room with a wet bar and direct access to the rooftop deck, where you can take in the stunning Okanagan views. Adding exceptional flexibility is a self-contained 2-bedroom legal suite with its own entrance and kitchen, ideal for extended family, mortgage assistance, or potential short-term rental income. Complete with a triple-car garage and parking for six vehicles, this property offers an incredible combination of luxury, versatility, and location. Okanagan living at its finest! (id:67404)
4312 Painted Turtle Drive
Vernon, British Columbia
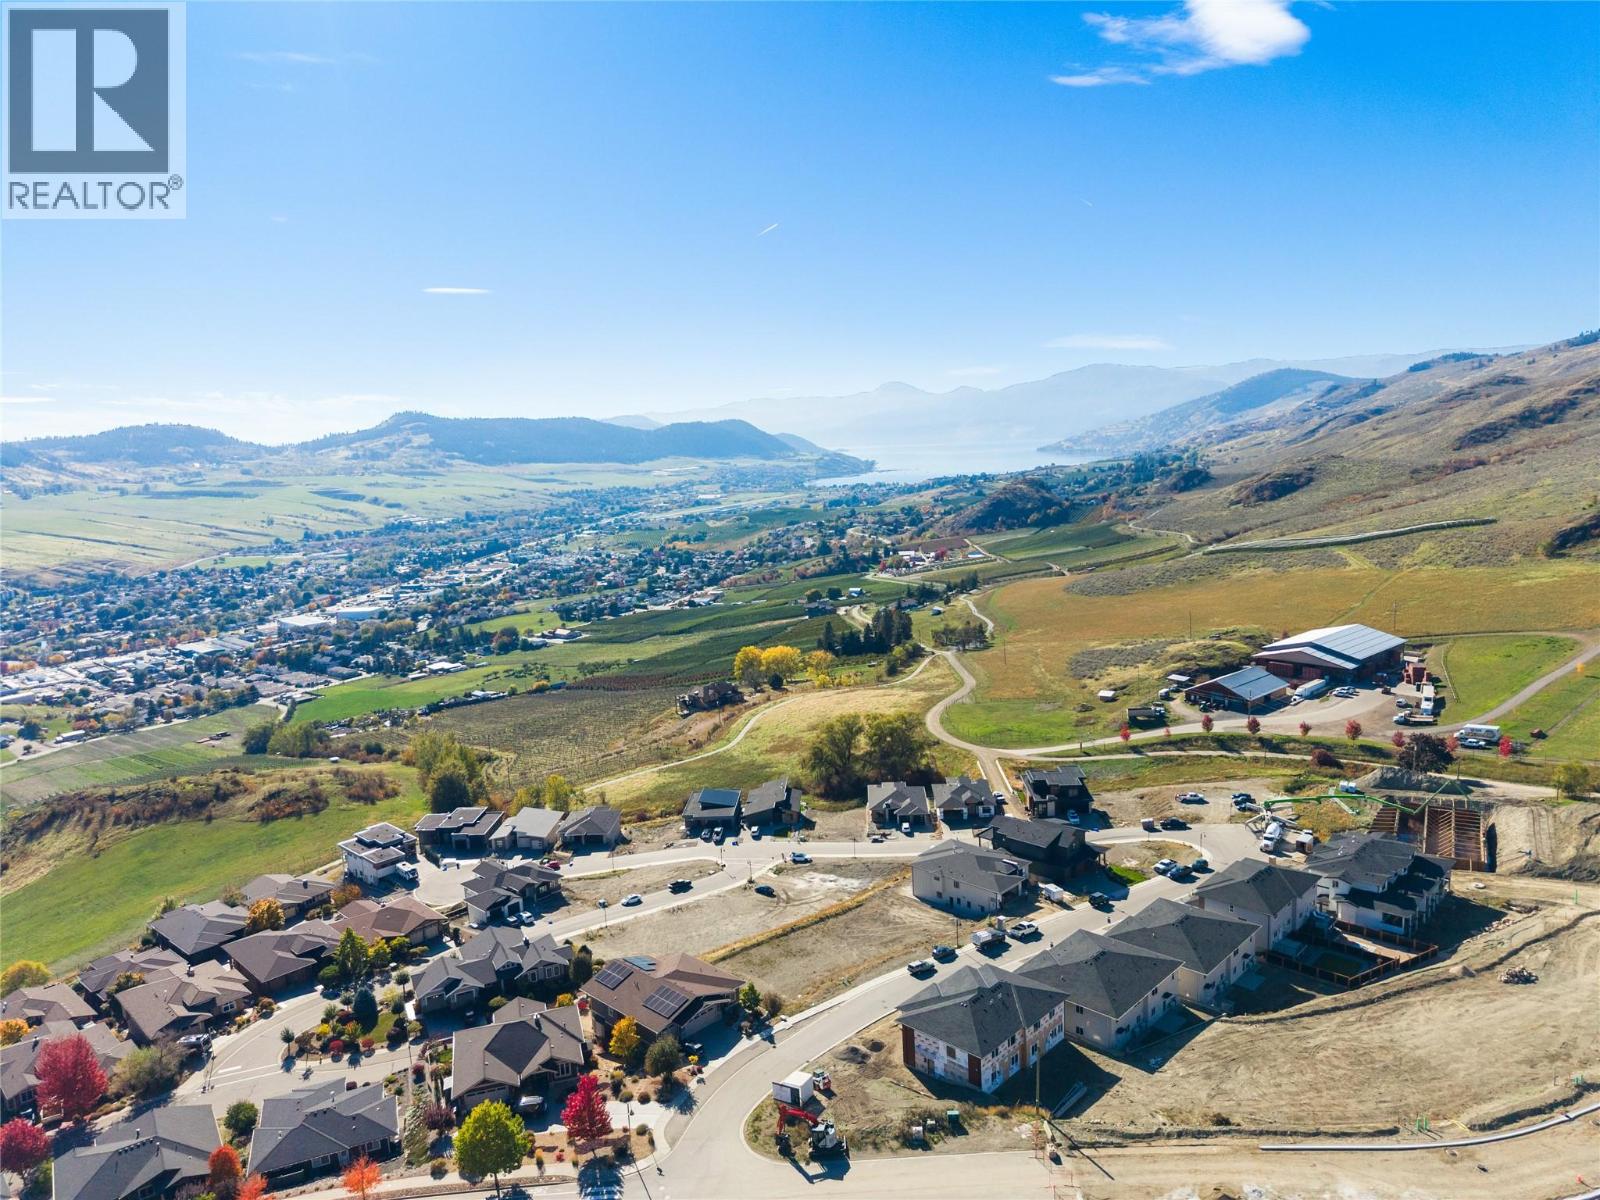
Enjoy stunning views of Okanagan Lake and the surrounding valley at Turtle Mountain in Vernon. Tassie Creek Estate offers the perfect balance of natural beauty and everyday convenience, with local amenities and the city centre just minutes away. Explore the nearby Grey Canal Trail, take in the incredible Bella Vista scenery, or spend your days enjoying world-class beaches, renowned wineries and spectacular golf courses. A beautiful 5-acre park adds to the community’s appeal, offering a peaceful setting to enjoy the outdoors. With the freedom to choose your own builder, and customize your floor plan, you can create a home that truly reflects your lifestyle. At Tassie Creek Estate, the possibilities are yours to explore. (id:67404)
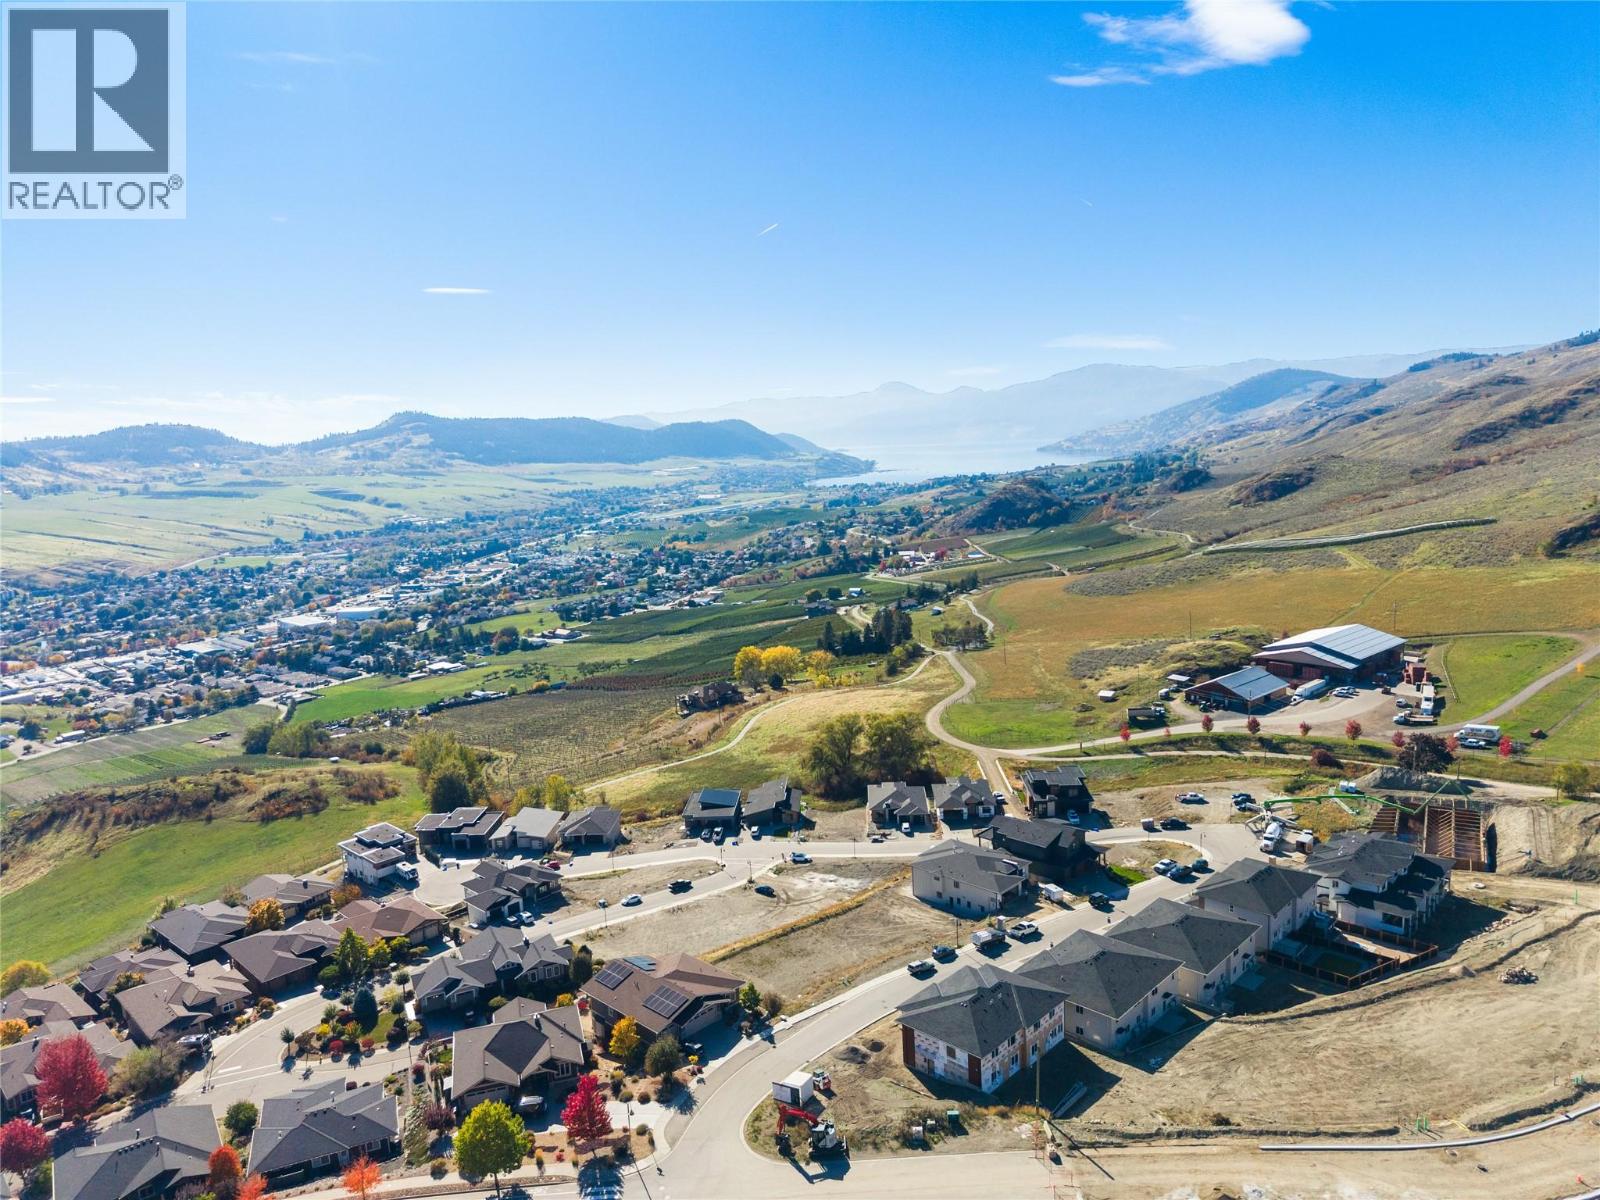
4308 Painted Turtle Drive
Vernon, British Columbia
Enjoy stunning views of Okanagan Lake and the surrounding valley at Turtle Mountain in Vernon. Tassie Creek Estate offers the perfect balance of natural beauty and everyday convenience, with local amenities and the city centre just minutes away. Explore the nearby Grey Canal Trail, take in the incredible Bella Vista scenery, or spend your days enjoying world-class beaches, renowned wineries and spectacular golf courses. A beautiful 5-acre park adds to the community’s appeal, offering a peaceful setting to enjoy the outdoors. With the freedom to choose your own builder, and customize your floor plan, you can create a home that truly reflects your lifestyle. At Tassie Creek Estate, the possibilities are yours to explore. (id:67404)
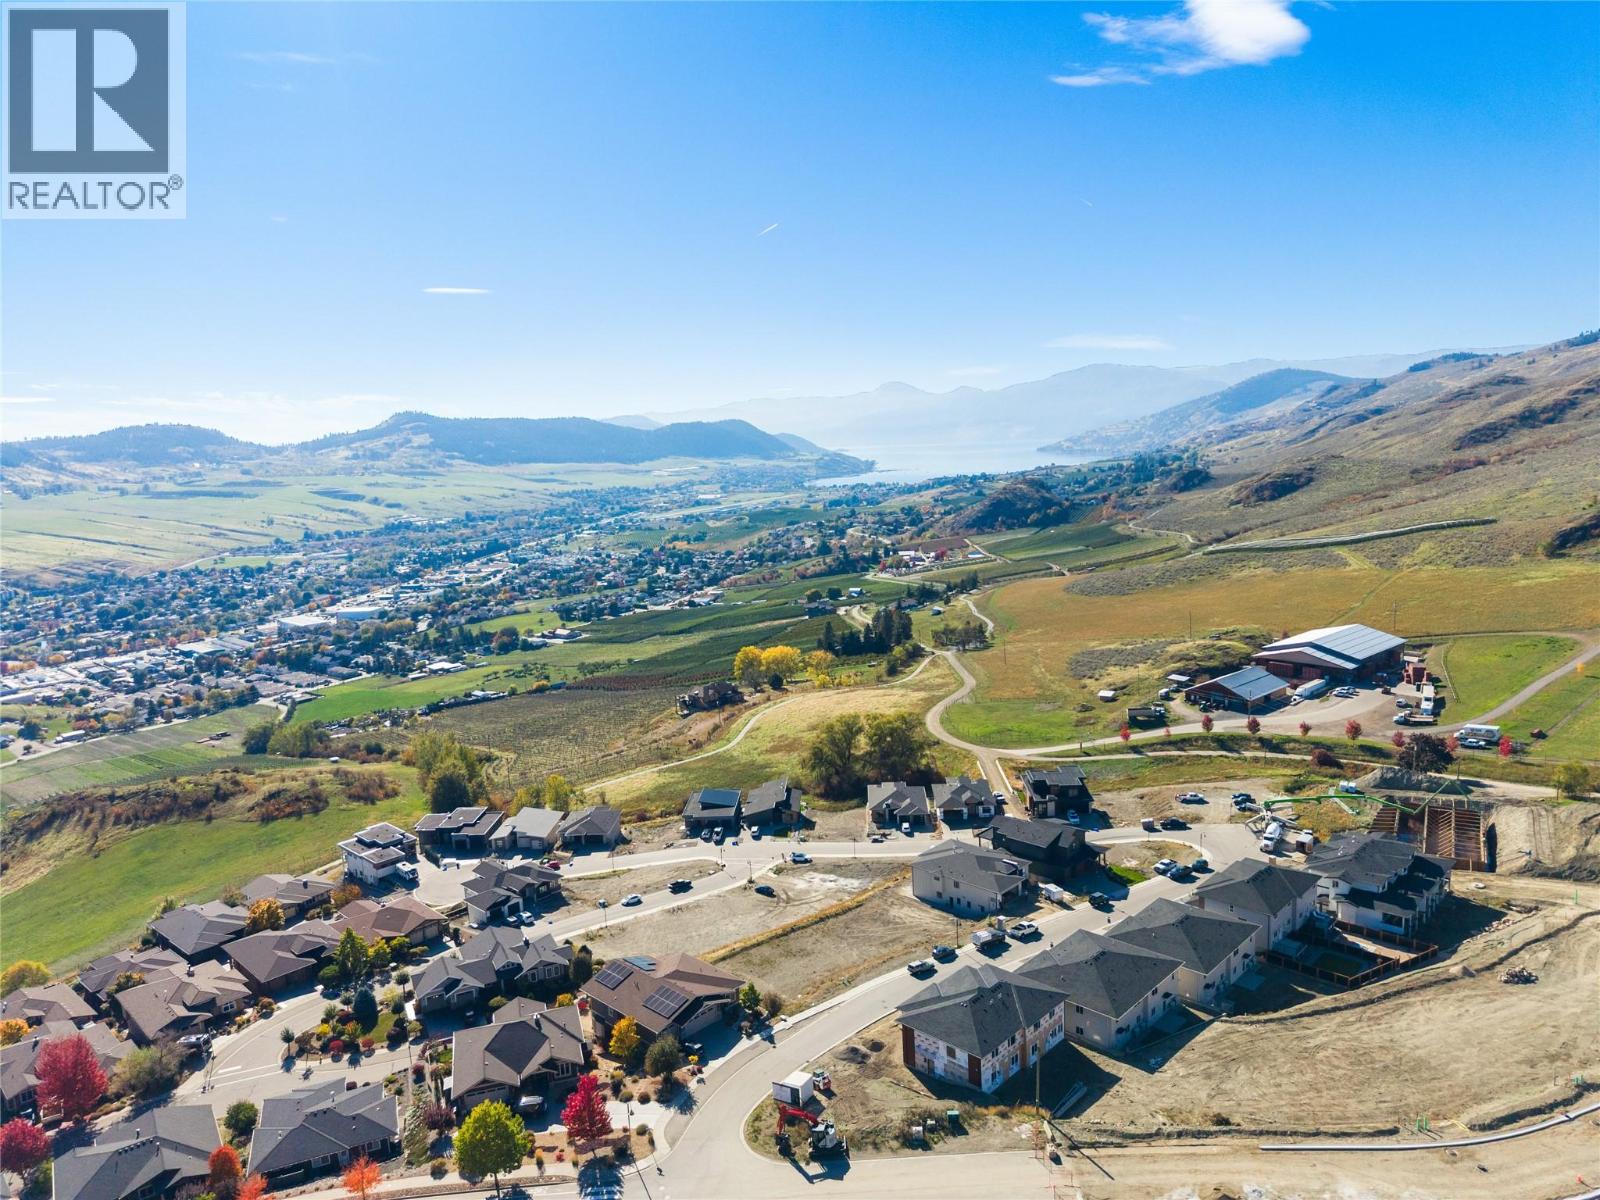
4304 Painted Turtle Drive
Vernon, British Columbia
Enjoy stunning views of Okanagan Lake and the surrounding valley at Turtle Mountain in Vernon. Tassie Creek Estate offers the perfect balance of natural beauty and everyday convenience, with local amenities and the city centre just minutes away. Explore the nearby Grey Canal Trail, take in the incredible Bella Vista scenery, or spend your days enjoying world-class beaches, renowned wineries and spectacular golf courses. A beautiful 5-acre park adds to the community’s appeal, offering a peaceful setting to enjoy the outdoors. With the freedom to choose your own builder, and customize your floor plan, you can create a home that truly reflects your lifestyle. At Tassie Creek Estate, the possibilities are yours to explore. (id:67404)
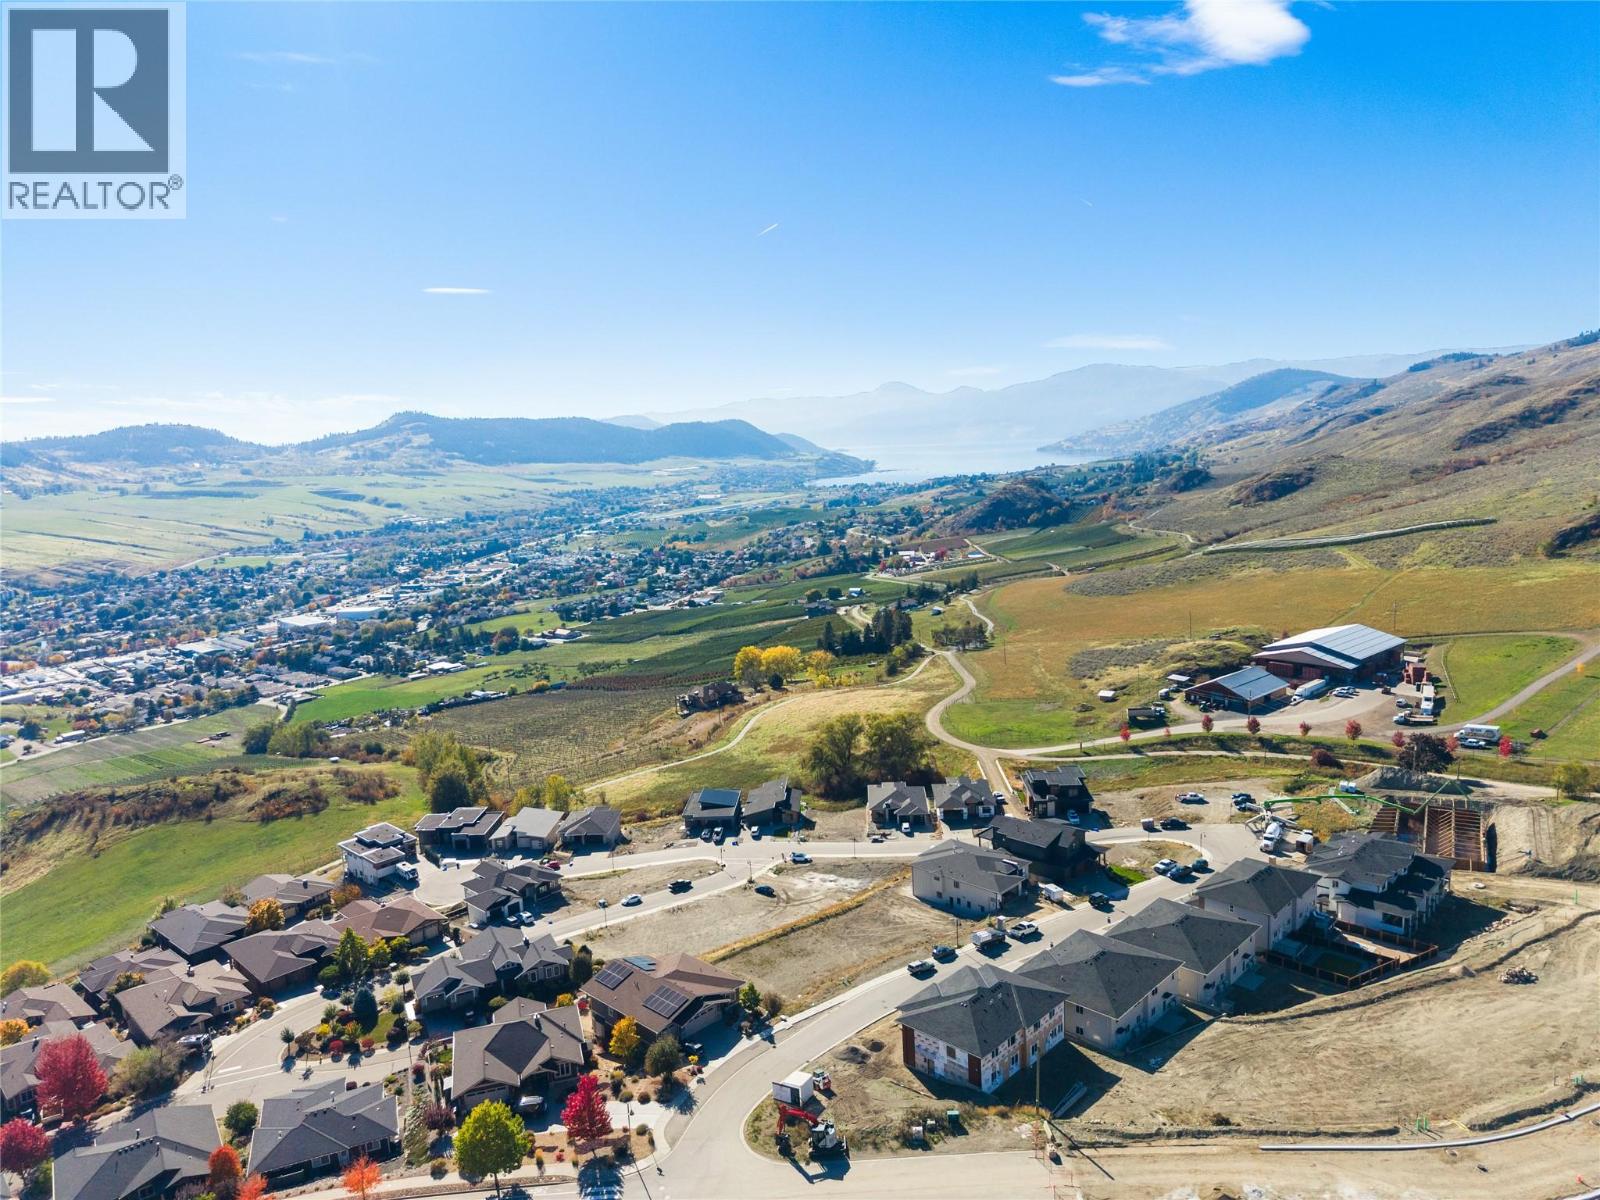
4335 Painted Turtle Drive
Vernon, British Columbia
Enjoy stunning views of Okanagan Lake and the surrounding valley at Turtle Mountain in Vernon. Tassie Creek Estate offers the perfect balance of natural beauty and everyday convenience, with local amenities and the city centre just minutes away. Explore the nearby Grey Canal Trail, take in the incredible Bella Vista scenery, or spend your days enjoying world-class beaches, renowned wineries and spectacular golf courses. A beautiful 5-acre park adds to the community’s appeal, offering a peaceful setting to enjoy the outdoors. With the freedom to choose your own builder, and customize your floor plan, you can create a home that truly reflects your lifestyle. At Tassie Creek Estate, the possibilities are yours to explore. (id:67404)
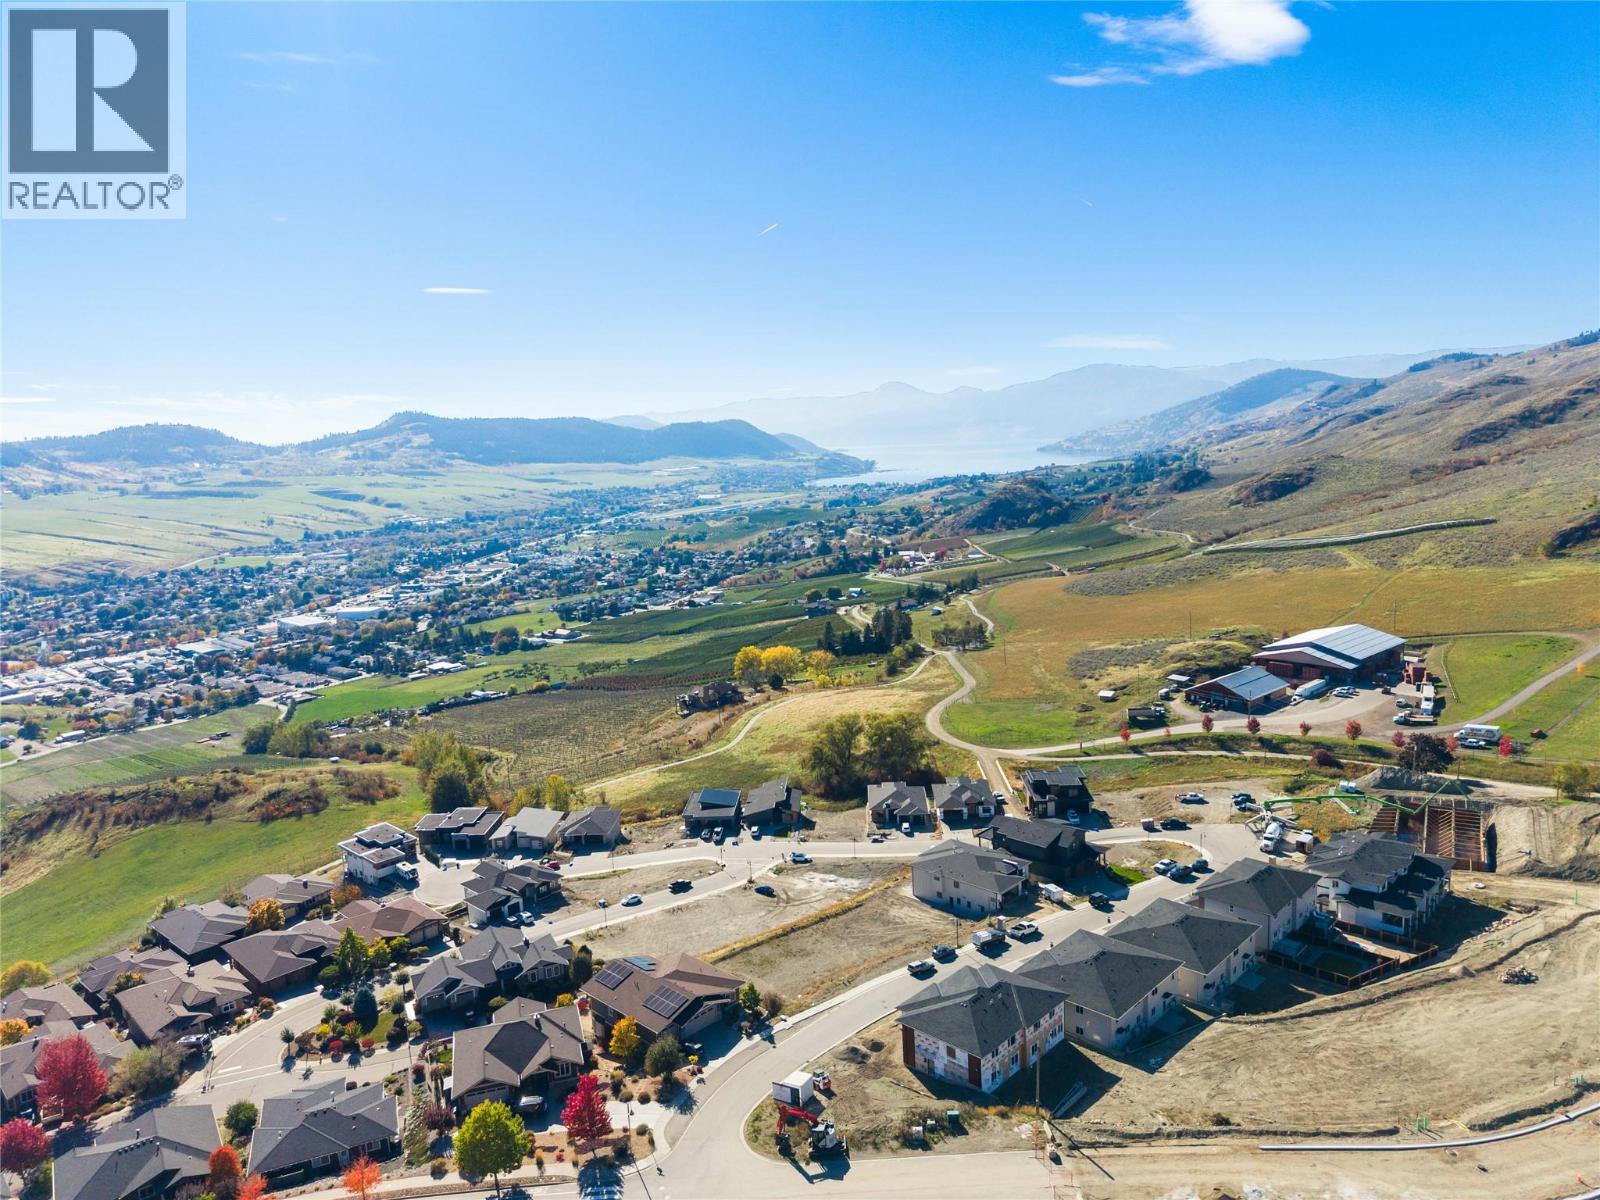
4339 Painted Turtle Drive
Vernon, British Columbia
Enjoy stunning views of Okanagan Lake and the surrounding valley at Turtle Mountain in Vernon. Tassie Creek Estate offers the perfect balance of natural beauty and everyday convenience, with local amenities and the city centre just minutes away. Explore the nearby Grey Canal Trail, take in the incredible Bella Vista scenery, or spend your days enjoying world-class beaches, renowned wineries and spectacular golf courses. A beautiful 5-acre park adds to the community’s appeal, offering a peaceful setting to enjoy the outdoors. With the freedom to choose your own builder, and customize your floor plan, you can create a home that truly reflects your lifestyle. At Tassie Creek Estate, the possibilities are yours to explore. (id:67404)
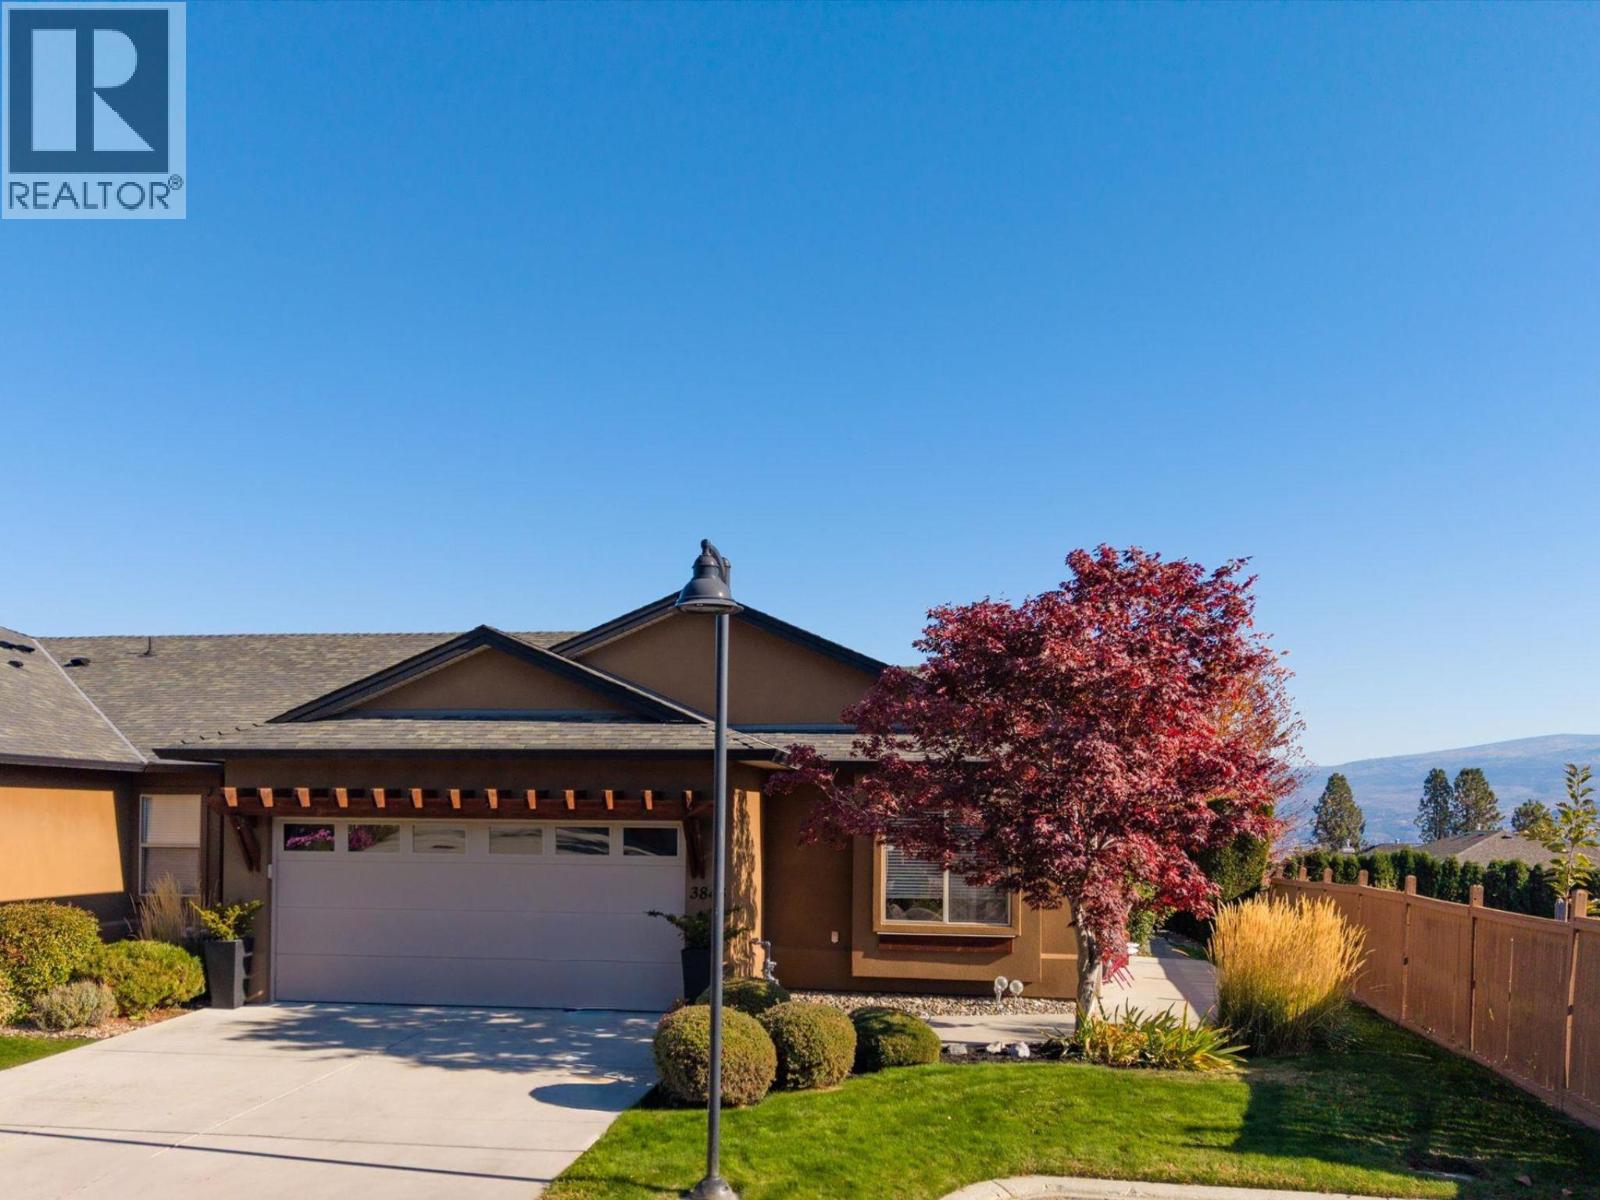
3843 Sonoma Pines Drive
Westbank, British Columbia
Welcome to Sonoma Pines, a serene, gated community with sweeping views of Two Eagles Golf Course and Lake Okanagan. Tucked away at the end of a quiet cul-de-sac, this beautiful end-unit townhome offers extra privacy, main-level living, and an ideal location for dog owners (2 dogs allowed with restrictions). Nine-foot- high ceilings create an immediate sense of openness and light. The split-bedroom layout ensures optimal privacy for both homeowners and guests, accommodating two generous bedrooms and two full bathrooms. A dedicated office space provides for working from home or managing daily routines. Your private outdoor space opens up to the perfect spot for morning coffee, relaxing evenings, or entertaining. A spacious garage (19'11"" x 18'2""), large crawl space, RV & boat storage (via waitlist) offers extra storage. Yard maintenance is taken care of giving you more time to enjoy an active, resort-style lifestyle with Clubhouse amenities, quick access to golfing, walking & mountain bike trails, Gellatly Bay waterfront, YMCA, or a walk to the shopping hub. Explore the celebrated West Kelowna Wine Trail, with world-class wineries like Mission Hill Family Estate and Quails' Gate Winery, waterfront patios or beaches just minutes away. Where beautiful living meets the Okanagan lifestyle, this home offers a complete haven to live, relax, and explore. New stove & dishwasher-2026, hot water tank-2025, roof-2024. Pre-paid lease. No PTT or speculation tax. (id:67404)

1583 Malbec Place
West Kelowna, British Columbia
Nestled in a a quiet cul-de-sac, this brand-new residence built by Palermo Homes combines privacy, luxury, and convenience in a 5 bedroom 6 bathroom 4100 sqft home. The welcoming entry opens to a private office and an elegant sitting room, setting the tone for the home’s sophisticated design. The expansive great room is bright and open, anchored by a tiled gas fireplace and direct access to a pool-sized backyard—ideal for entertaining or enjoying quiet. At the heart of the home, the gourmet kitchen impresses with custom cabinetry, waterfall quartz countertops, and high-end SS appliances. A full bedroom suite with a private entrance, walk-in closet, and ensuite bath is also located on this level, making it perfect for extended family or guests. The upper level provides a spacious family/games room with gas fireplace, and a covered patio with views of Okanagan Lake. The primary retreat is a true sanctuary, featuring a spa-inspired ensuite and a generous walk-in closet. Two additional bedrooms, each with their own ensuite, plus a convenient laundry room, complete the floor. Above the EV ready double garage, a fully self-contained 1-bedroom suite offers exceptional flexibility as a guest retreat or rental income opportunity. Located just minutes from West Kelowna’s wine trail, Mt. Boucherie Park, and top amenities, this residence delivers both a peaceful cul-de-sac lifestyle and easy access to everything the Okanagan has to offer. (id:67404)
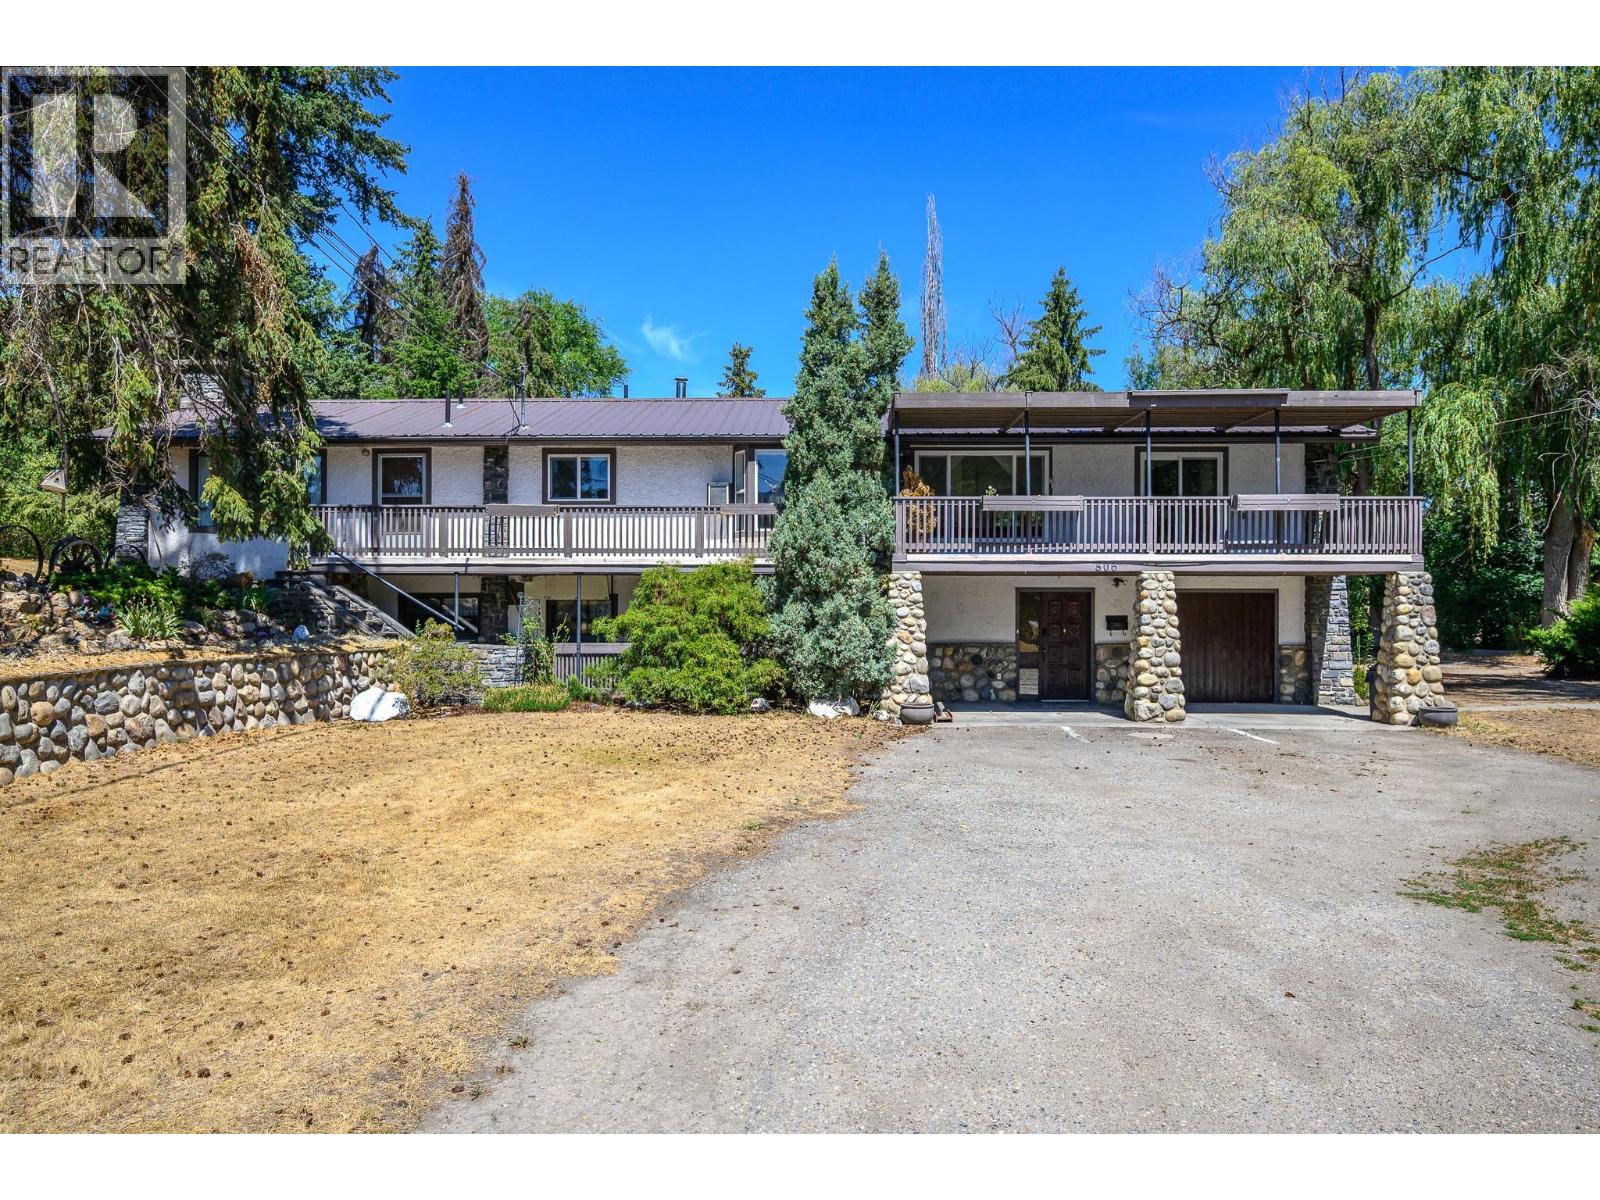
506 Browne Road
Vernon, British Columbia
RM2 ZONING • 1.55 ACRES • STRONG INFILL CORRIDOR Positioned in the heart of Vernon, a short walk to Kalamalka Beach and neighbouring the Vernon Golf & Country Club, this 1.55-acre property offers an exceptional development opportunity in a peaceful residential setting. Zoned MUM Multi-Unit, Medium Scale, the property is well positioned for small-scale multi-unit development. The zoning supports two-family dwellings, four-plex configurations and other medium-density forms subject to City of Vernon guidelines, opening the door to a range of development possibilities. The existing fully livable approx. 3,600 sq. ft. home offers 5 bedrooms and 5 bathrooms, with a 4-bedroom main residence plus a 1-bedroom suite, providing holding income potential while future plans take shape. Excellent frontage, gentle grade and predictable servicing create favourable conditions for efficient design and construction. Walk to Kalamalka Beach, shopping, transit and Okanagan College, with downtown Vernon just minutes away. Whether considering a purpose-built rental, stratified multi-unit build, senior housing or phased redevelopment strategy, this property offers the location, land and flexibility to bring a compelling vision to life. **Property tax amount is subject to verification and should be independently confirmed by the buyer. (id:67404)

3765 Davidson Court Lot# Trails 74
West Kelowna, British Columbia
Welcome to the Kalalau, where stunning lake and valley views take centre stage. This 3,234 sq. ft., 4 bedroom, 3 bathroom property pairs refined design with effortless indoor outdoor living and Okanagan living at your doorstep. Main level showcases its remarkable setting, with 10’ ceilings, a great room with fireplace and a dramatic wall of windows framing the views and filling the home with natural light. The open-concept kitchen features quartz countertops, a large island and walk-in pantry, while the dining area opens to a covered deck. Morning coffee, entertaining or enjoying the changing seasons—this is Okanagan living at its finest. The spacious primary suite comes complete with a luxurious 4-piece ensuite featuring a double vanity and glass-enclosed shower, plus a generous walk-in closet with custom built-ins. The lower level expands the living and entertaining space, with a large recreation and games room opening to a covered patio. Two additional bedrooms and a versatile flex room provide space for a gym, office, studio or storage, while a wet bar rough-in offers future potential. A spacious double garage and flat parking add convenience. Set within The Trails, a community designed around outdoor living. Parks, hiking trails, local wineries and schools are just minutes away, with West Kelowna’s beaches, golf courses, restaurants and recreation all within easy reach. Exceptional views, refined comfort and effortless Okanagan living come together at the Kalalau. (id:67404)

630 Boynton Place Unit# 224
Kelowna, British Columbia
Brand New Pricing. Buy now and save up to $185,000! Brand New. Move-In Ready. Welcome to Eminence at Knox Mountain. This 2-bed, 2-bath home offers approx. 904 sqft of smart, sophisticated living designed for people who appreciate clean lines & thoughtful details. Inside, 9-ft ceilings & expansive windows create a bright, open feel. The Sky colour palette interior blends light wood tones, striking black accents & glass balcony features. The kitchen is a standout with premium 2-tone cabinetry, quartz countertops, stainless steel appliances, a gas range & a unique wine storage feature. An in-suite laundry room adds bonus storage, while designer LED lighting, a statement entry door, solid-core interior doors & custom shelving & closet solutions complete the polished finish. You’ll also enjoy 2 parking with your own private bike cage. The building’s common rooftop viewing terrace gives all new meaning to Kelowna’s Patio Season. Pet-friendly & Nature at your doorstep with direct access to Knox Mountain’s hiking & biking trails. Downtown Kelowna & Glenmore are minutes away. Buy new & save. Eligible buyers may qualify for the Property Transfer Tax exemption & 1st time home buyer GST exemption. Move-In Ready 1-Bed to 2-Bed + Den homes available. Photos & virtual tour may be of a similar home. Sales Centre open Sundays 12-3pm at 630 Boynton Place or by appointment. (id:67404)
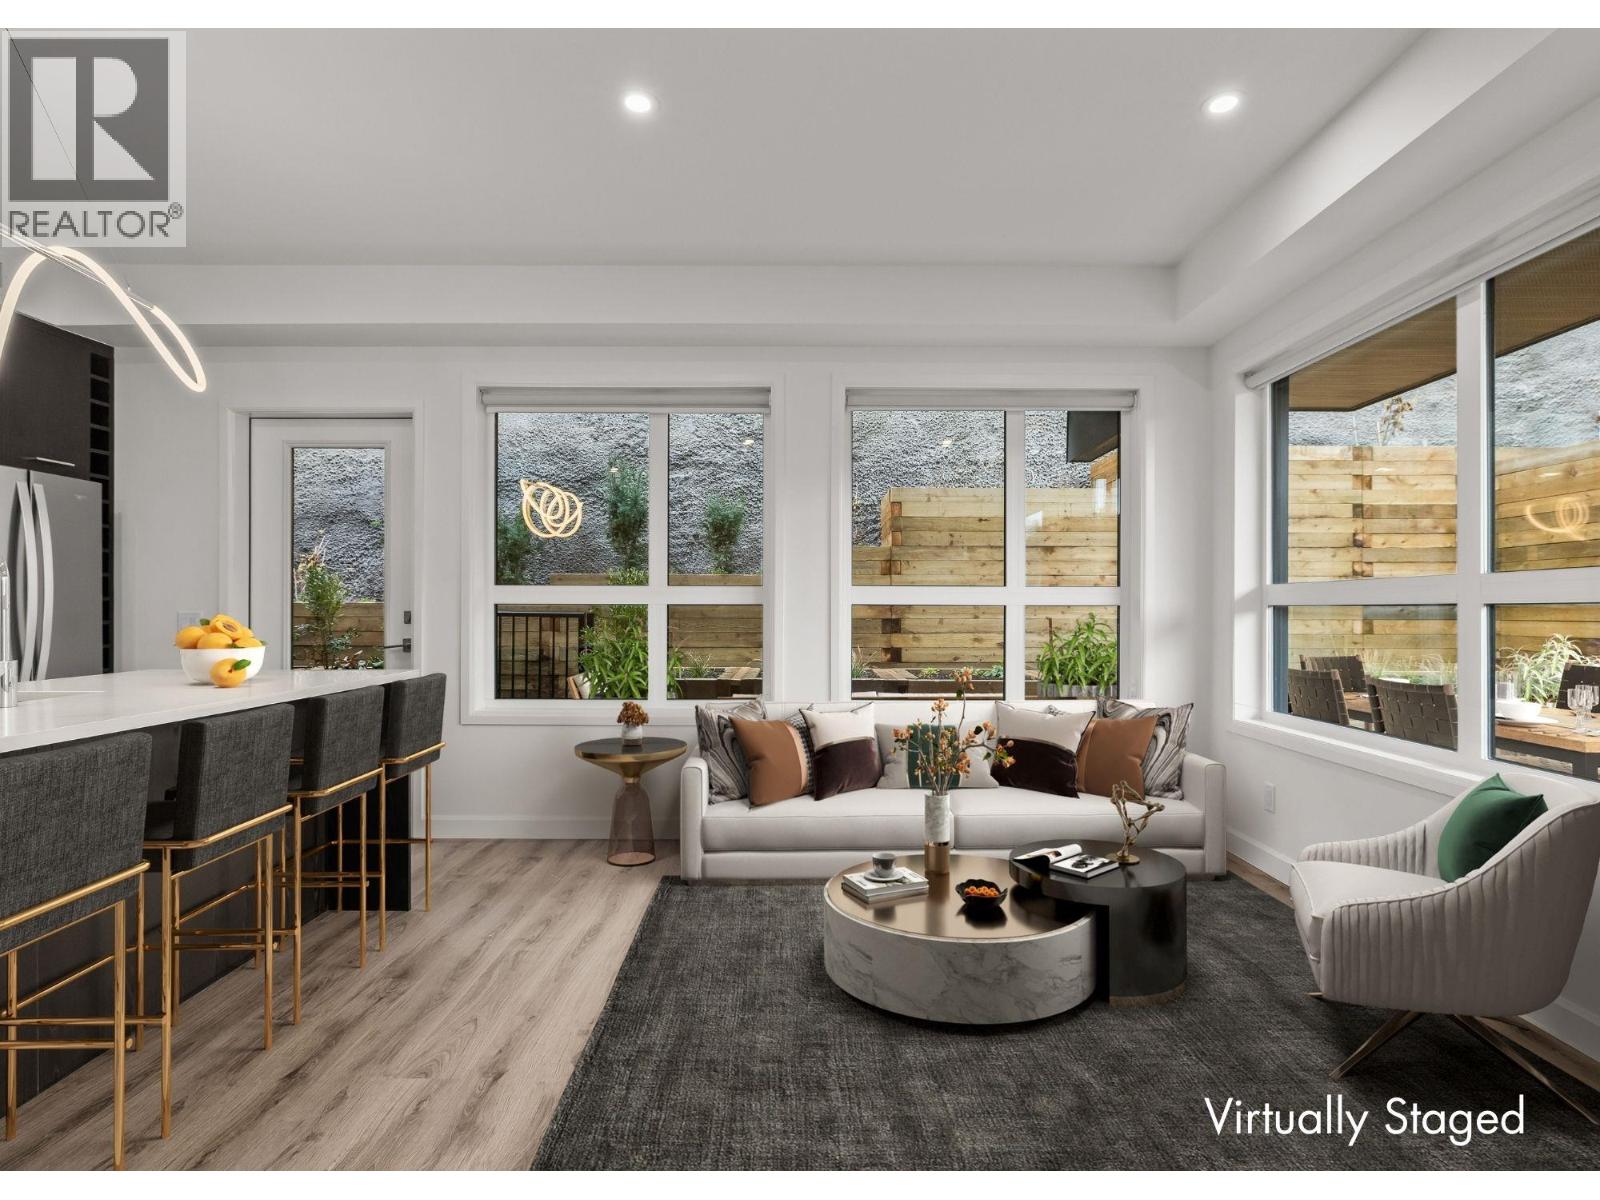
630 Boynton Place Unit# 325
Kelowna, British Columbia
Brand New Pricing. Buy now and save up to $185,000! Brand New. Move-In Ready. Welcome to Eminence at Knox Mountain. This 2-bed, 2-bath home offers approx. 952 sqft of smart, sophisticated living designed for people who appreciate clean lines & thoughtful details. Inside, 9-ft ceilings & expansive windows create a bright, open feel. The kitchen is a standout with premium 2-tone cabinetry, quartz countertops, stainless steel appliances, a gas range & a unique wine storage feature. Designer LED lighting, a statement entry door, & custom shelving & closet solutions complete the polished finish. Parking included with your own private bike cage. The building’s common rooftop viewing terrace gives all new meaning to Kelowna’s Patio Season. Pet-friendly & Nature at your doorstep with direct access to Knox Mountain’s hiking & biking trails. Downtown Kelowna & Glenmore are minutes away. Buy new & save. Eligible buyers may qualify for the Property Transfer Tax exemption & 1st time home buyer GST exemption. Move-In Ready 1-Bed to 2-Bed + Den homes available. Photos & virtual tour may be of a similar home. Sales Centre open Sundays 12-3pm at 630 Boynton Place or by appointment. (id:67404)