
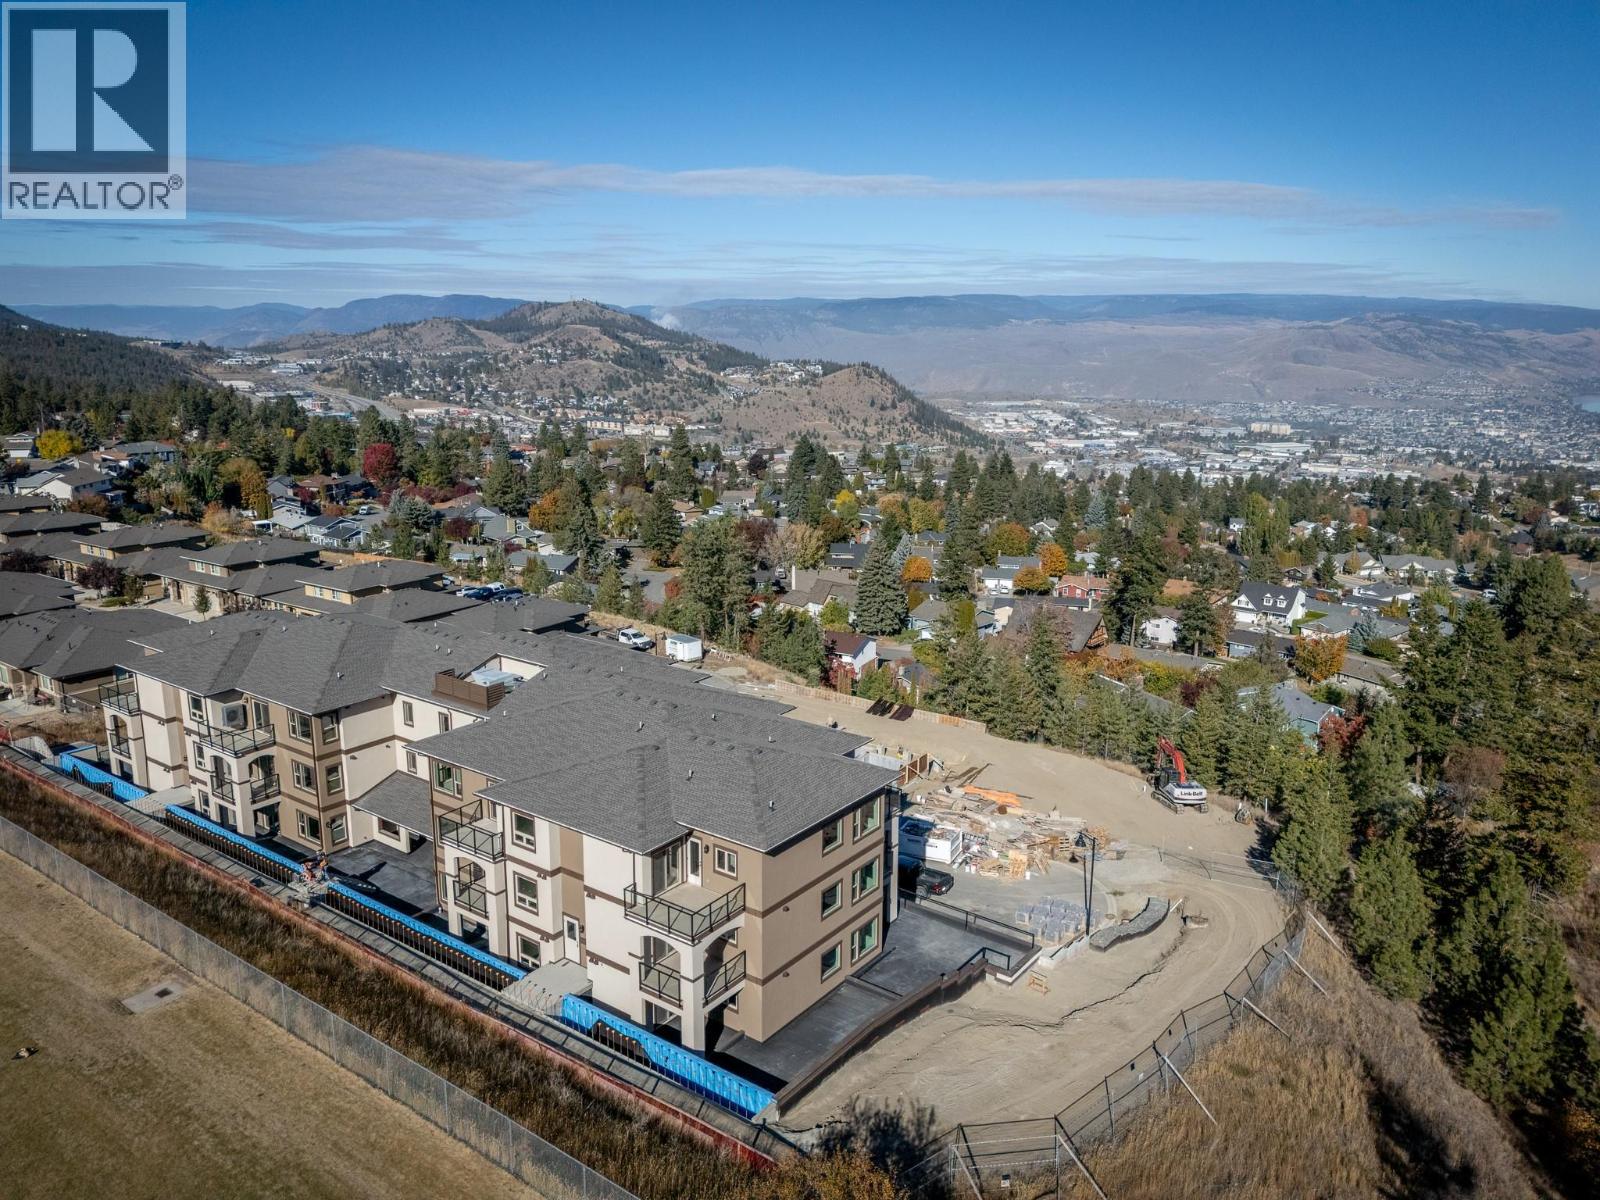
2171 Van Horne Drive Unit# 206
Kamloops, British Columbia
12-months of strata fees pre-paid on this unit when purchased! Downsize without compromise in this beautifully appointed second floor 2-bedroom, 2 bathroom suite at The Villas. With 931 sq. ft. of refined living space and a generous outdoor area, this home offers engineered hardwood flooring, quartz countertops, soft-close cabinetry, and a full stainless steel appliance package. Enjoy a spacious ensuite with dual sinks, heated tile floors, and a rain shower with bench. Community is at the heart of The Villas, with a shared garden, orchard, meeting spaces, and walkable amenities that foster connection. Secure underground parking, bike storage, and in-suite laundry complete this ideal downsizing opportunity. Appointments required for viewings, contact Listing Agent for available times. (id:67404)
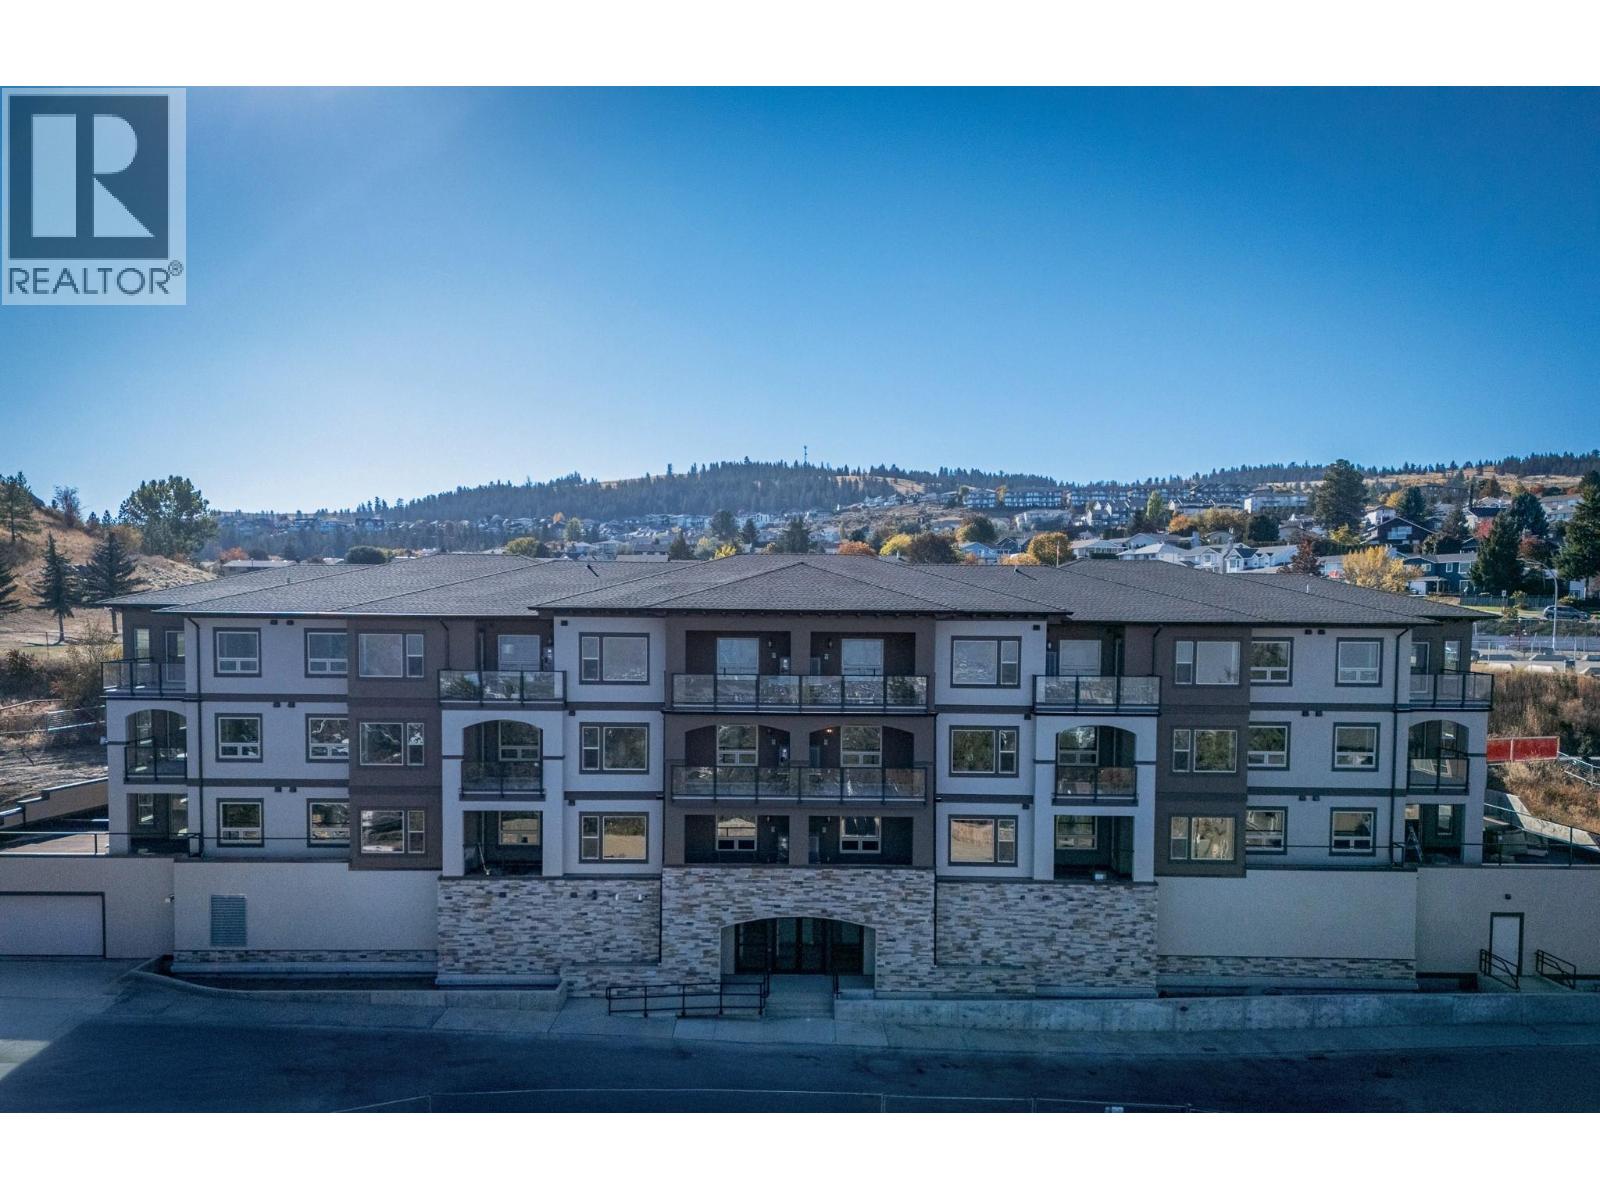
2171 Van Horne Drive Unit# 102
Kamloops, British Columbia
This 2-bedroom, 2 bathroom suite at The Villas offers spacious, low-maintenance living perfect for those looking to downsize without compromise. Enjoy engineered hardwood floors, quartz countertops, and a designer kitchen with soft-close cabinetry and stainless appliances. The main-floor master features a walk-through California closet and a spa-inspired ensuite with a tiled rain shower, dual sinks, and heated floors. A cozy electric fireplace, central A/C, in-suite laundry, and high ceilings enhance everyday comfort. This vibrant community offers secure parking, bike storage, walkable access to trails, a community garden and orchard, and shared gathering spaces for connection and belonging. Appointments are required for viewings; contact the listing agent for available times. 12-months of strata fees pre-paid on this unit when purchased! (id:67404)
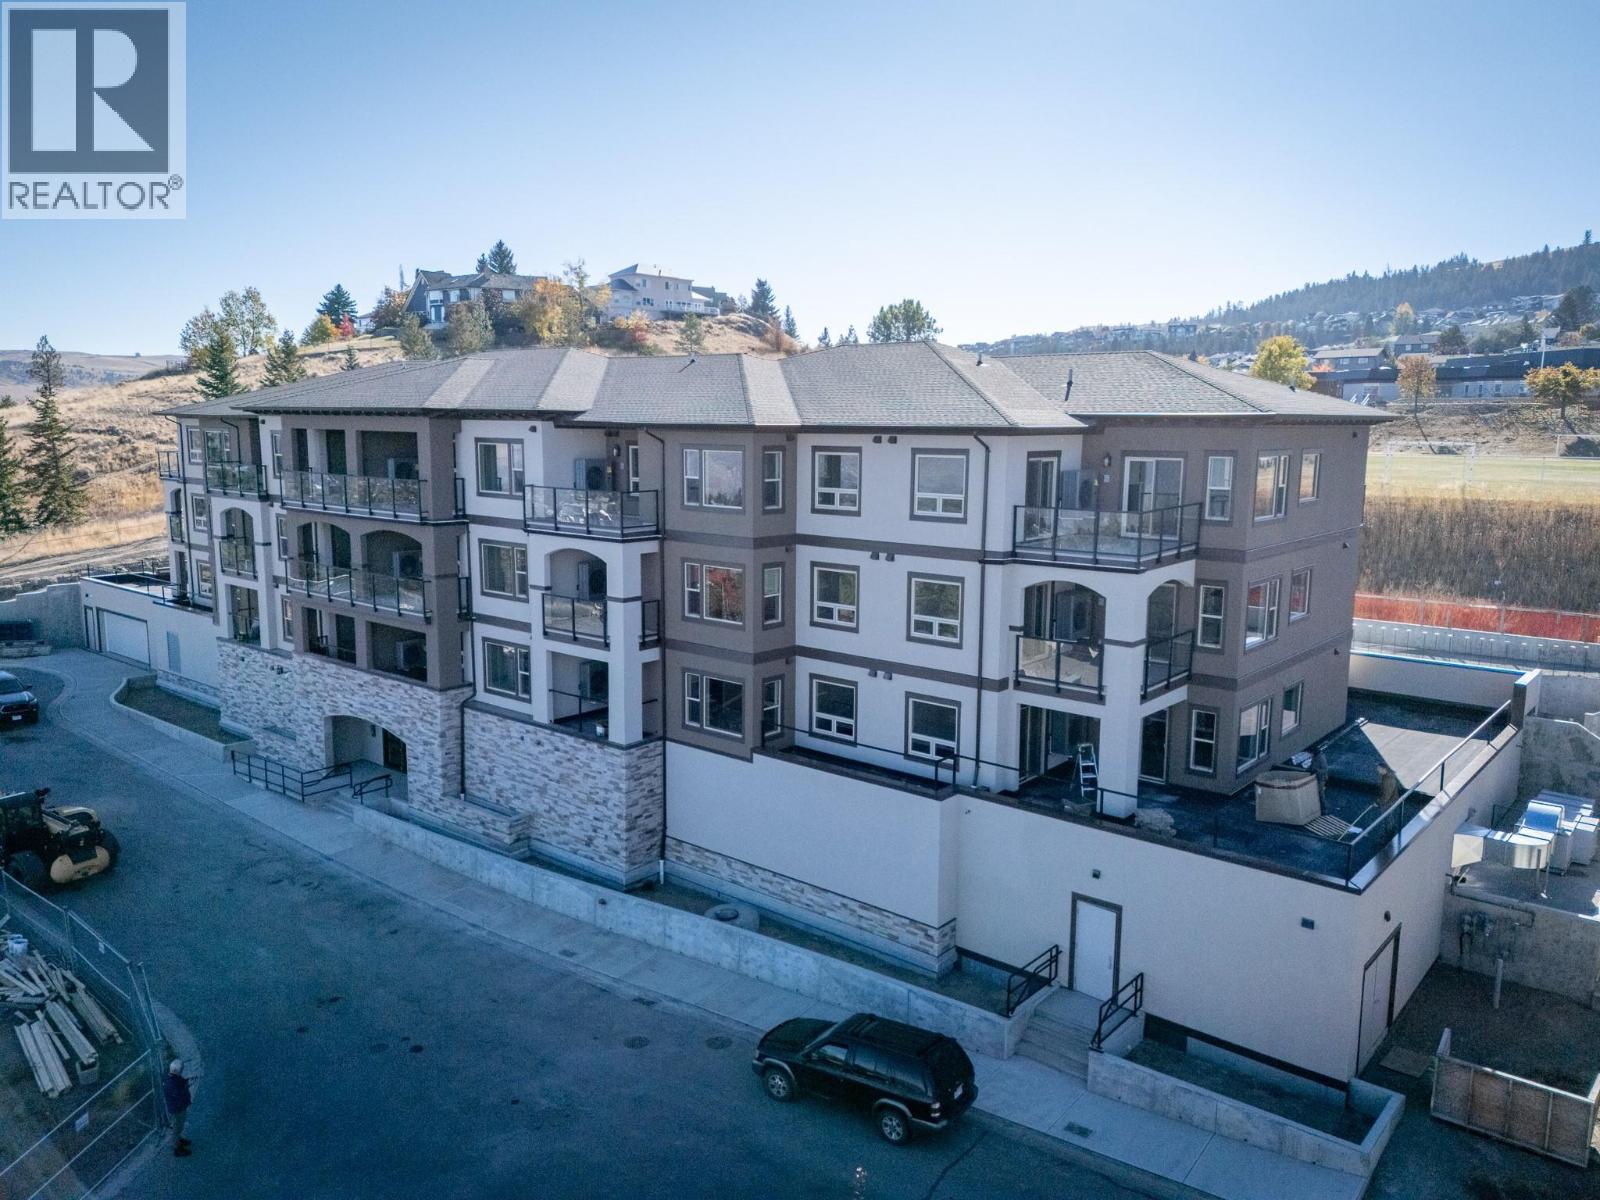
2171 Van Horne Drive Unit# 302
Kamloops, British Columbia
This 2-bedroom, 2 bathroom suite at The Villas offers spacious, low-maintenance living perfect for those looking to downsize without compromise. Enjoy engineered hardwood floors, quartz countertops, and a designer kitchen with soft-close cabinetry and stainless appliances. The third-floor master features a walk-through California closet and a spa-inspired ensuite with a tiled rain shower, dual sinks, and heated floors. A cozy electric fireplace, central A/C, in-suite laundry, and high ceilings enhance everyday comfort. This vibrant community offers secure parking, bike storage, walkable access to trails, a community garden and orchard, and shared gathering spaces for connection and belonging. Appointments required for viewings, contact Listing Agent for available times. 12-months of strata fees pre-paid on this unit when purchased! (id:67404)
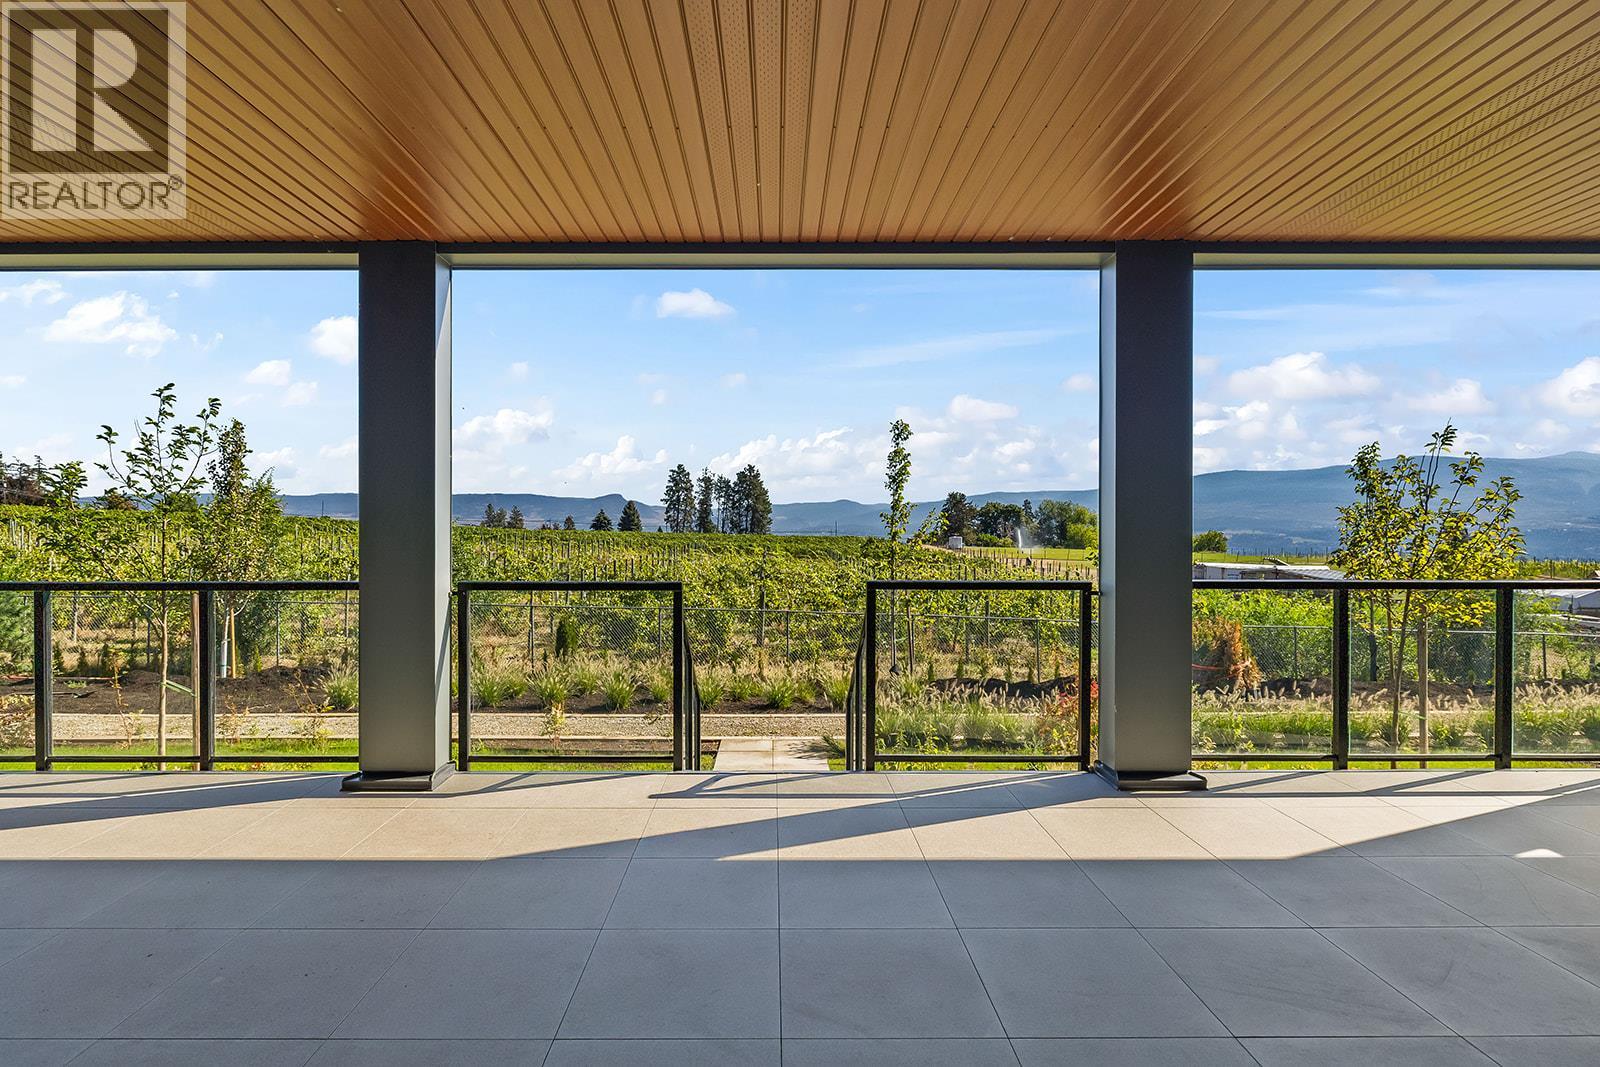
2780 Olalla Road Unit# 107
West Kelowna, British Columbia
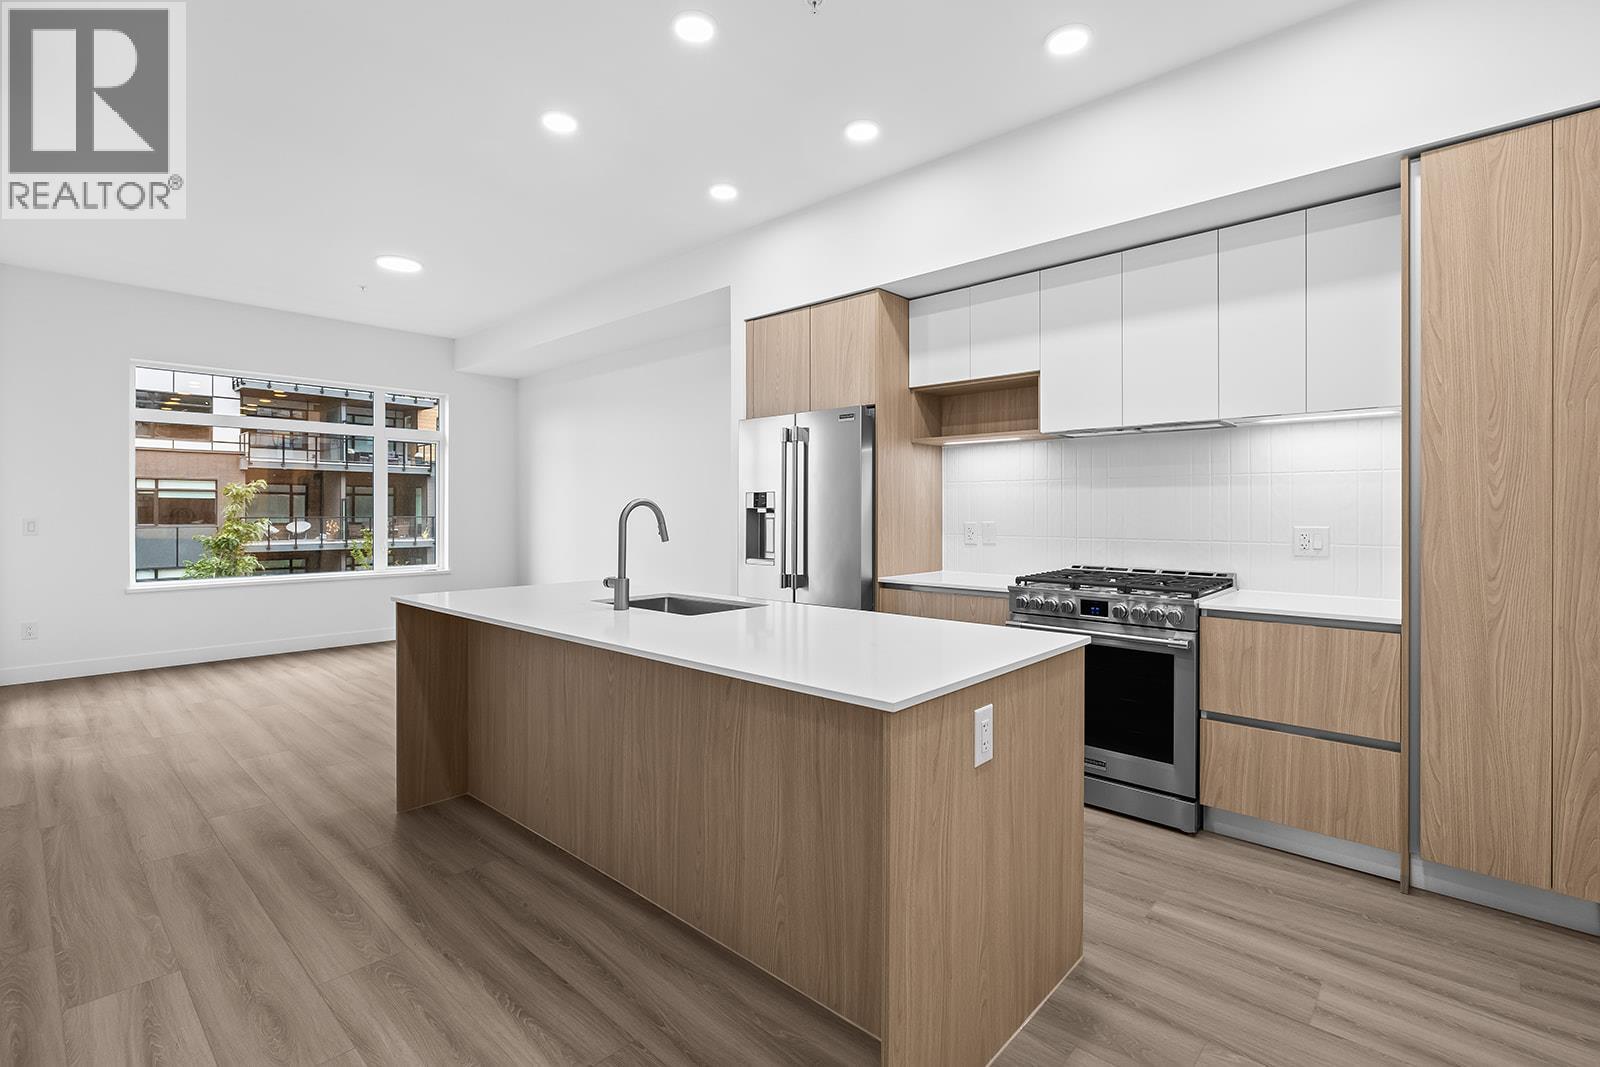
Condo Convenience. House-Sized Living. Huge Vineyard-View Deck. One of five featured homes at Lakeview Village. Enjoy the space you‘ve been dreaming of with the convenience of condo living at The Residences at Lakeview Village in West Kelowna’s wine country. Offering 1,260 sqft of interior living plus an expansive covered 509 sqft patio, this ground-level 2-bedroom + den, 2-bath home delivers an impressive blend of indoor and outdoor living. The generous floorplan offers room to spread out, with a versatile den ideal for flexibility. Expansive windows, oversized sliding doors and 9’ ceilings bring in natural light, while warm modern finishes create an inviting atmosphere. The kitchen features imported Veneta Cucina Italian cabinetry, an oversized island with seating, gas cooktop and premium finishes. Step outside to the covered deck, where vineyard views, a gas BBQ hookup and direct walking path access create an exceptional space to relax and entertain. Enjoy resort amenities including an outdoor pool, hot tub, fitness centre, and garden boxes. Two secure underground parking stalls and a storage locker add everyday convenience, while pet-friendly and lock-and-leave living make your ideal lifestyle attainable. Walk next door to Nesters Market, restaurants, cafes, and everyday services, or explore nearby wineries, beaches, parks, and pickleball. Just minutes to downtown Kelowna, this is Okanagan living at its best. Visit the showhome Saturdays from 12-3 pm at 2780 Olalla Road. (id:67404)
2780 Olalla Road Unit# 203
West Kelowna, British Columbia
Enjoy views from this beautifully appointed home at The Residences at Lakeview Village. This 1-bed + den, 1-bath 733 sqft home offers modern living in the heart of West Kelowna's wine country, combining contemporary design with an easy lock-and-leave condo lifestyle. Open-concept living is filled with natural light from expansive windows and oversized sliding doors, while 9' ceilings and warm modern finishes create an inviting feel. The kitchen features imported Veneta Cucina Italian cabinetry, an oversized island with seating, gas cooktop, and premium finishes throughout. The spacious patio includes a gas BBQ hookup for effortless outdoor living. Enjoy resort amenities including an outdoor pool, hot tub, fitness centre, and garden boxes. Secure underground parking, storage locker and pet-friendly living complete the package. Walk next door to Nesters Market, restaurants, cafes, and everyday services, or explore nearby wineries, beaches, parks, and pickleball. Just minutes to downtown Kelowna, this is Okanagan living at its best. Visit the showhome Saturdays from 12-3 pm at 2780 Olalla Road. (id:67404)
594 Vintage Terrace Road
Kelowna, British Columbia
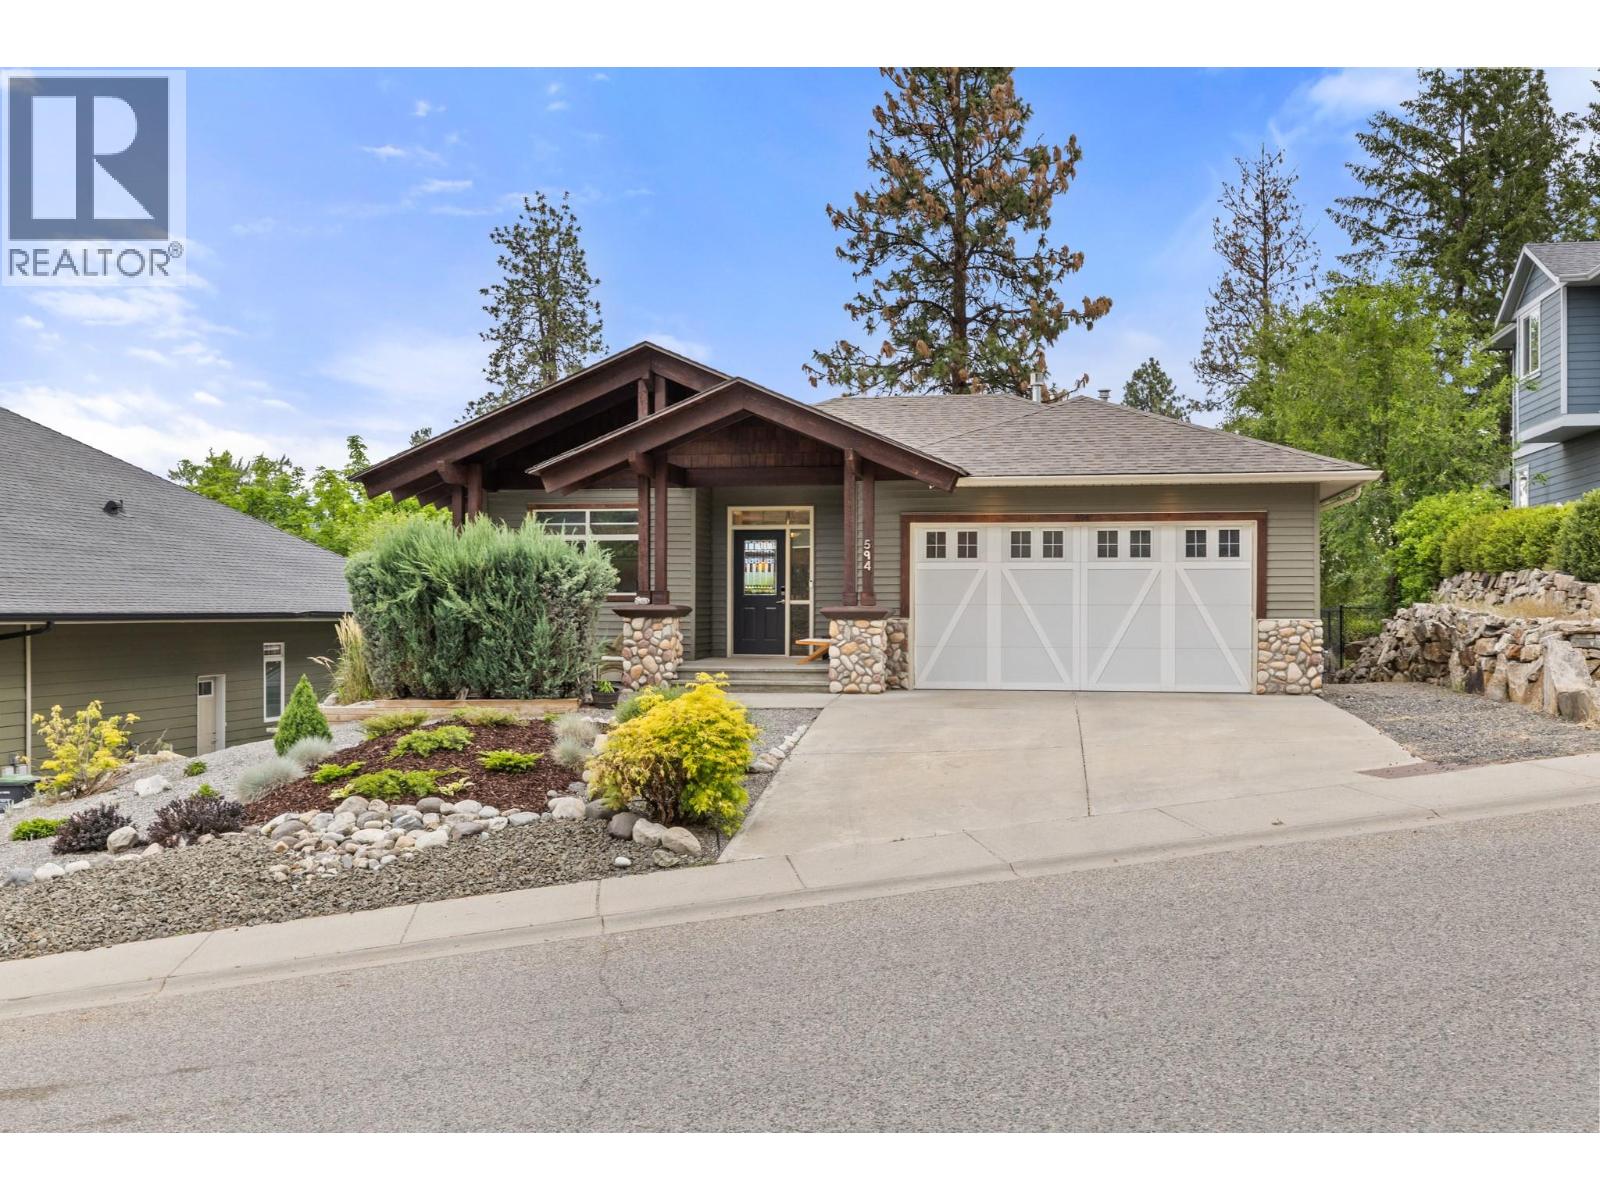
Pristine Pride of Ownership Meets Effortless Okanagan Living. From the moment you arrive, the striking curb appeal and manicured exterior set the stage for a home maintained with absolute care. Designed for executives, active empty nesters, and downsizers who refuse to settle on quality, this three bedroom plus den residence offers the spatial freedom of a detached executive home without the burden of endless property maintenance. Forget spending your weekends mowing lawns, weeding garden beds, or managing costly yard upkeep. The smartly planned outdoor footprint is your ultimate asset, offering an intimate, private sanctuary ideal for morning coffee, leaving your weekends entirely free to enjoy world class wineries, golf, and lakeside trails just minutes from your front door. Inside, natural light pours through an exceptionally clean, move in ready interior. A highlighted feature is the versatile front den, illuminated by two sunlit windows that easily transitions into a light filled home office, serene nursery, or dedicated guest retreat. The main living spaces seamlessly centre around a beautiful open plan kitchen, providing an effortless flow for daily relaxation and hosting close friends. Situated in a peaceful pocket of Vintage Terrace Road, you are positioned near top tier schools, local orchards, and scenic walking routes. Offering uncompromising quality, pristine condition, and true lock and leave convenience, this home is low maintenance living reimagined. (id:67404)
2440 Old Okanagan Highway Unit# 1311
Westbank, British Columbia
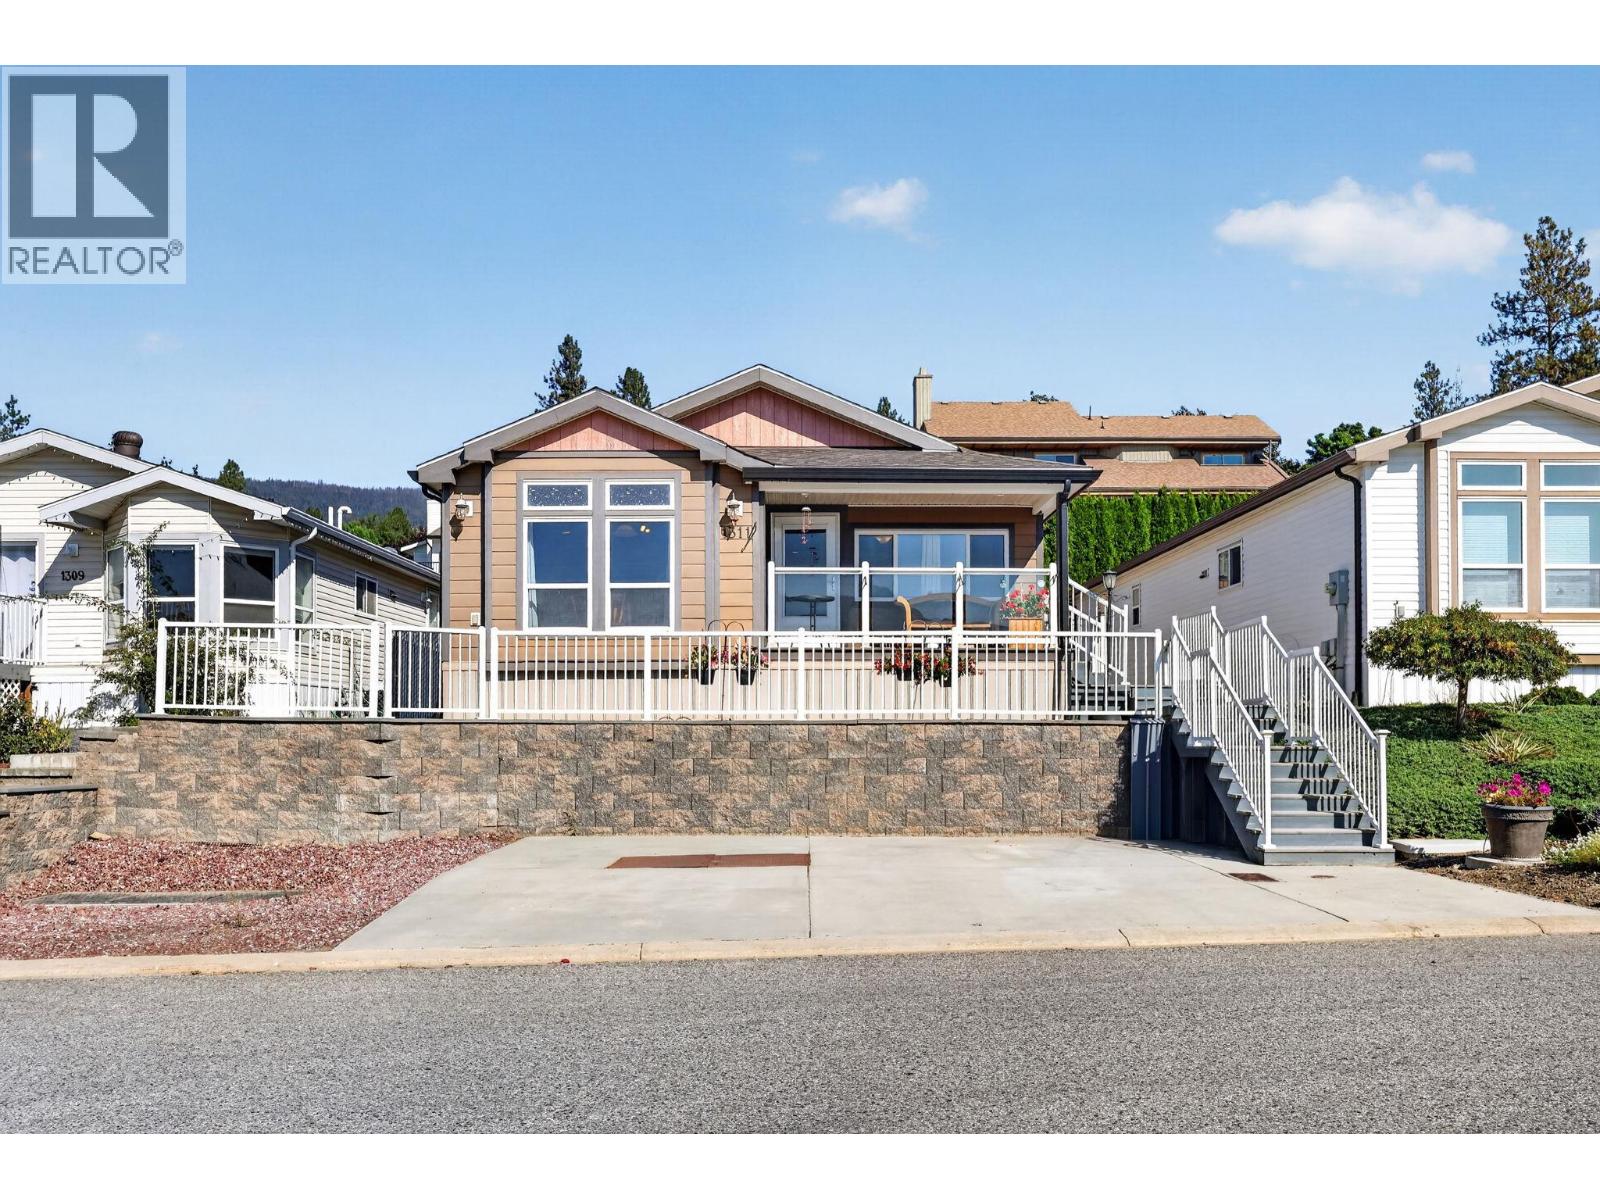
Lake & mountain views in a family-friendly Westbank community! This bright and spacious 3-bedroom, 2-bathroom home in The Sierras offers an open-concept layout with newer laminate flooring, a generous living room and a well-appointed kitchen featuring a large island with seating. Large windows fill the home with natural light and showcase the beautiful Okanagan views. Enjoy outdoor living from the covered front deck, plus a second rear deck and established garden areas. A large concrete parking area adds convenience. The Sierras is an all-ages, pet-friendly community, allowing up to two pets with no size or breed restrictions. Ideally located close to shopping, restaurants, schools, Shannon Lake trails and tennis courts. A great opportunity to enjoy comfortable Okanagan living with views, space and convenience. (id:67404)
996 Bull Crescent
Kelowna, British Columbia
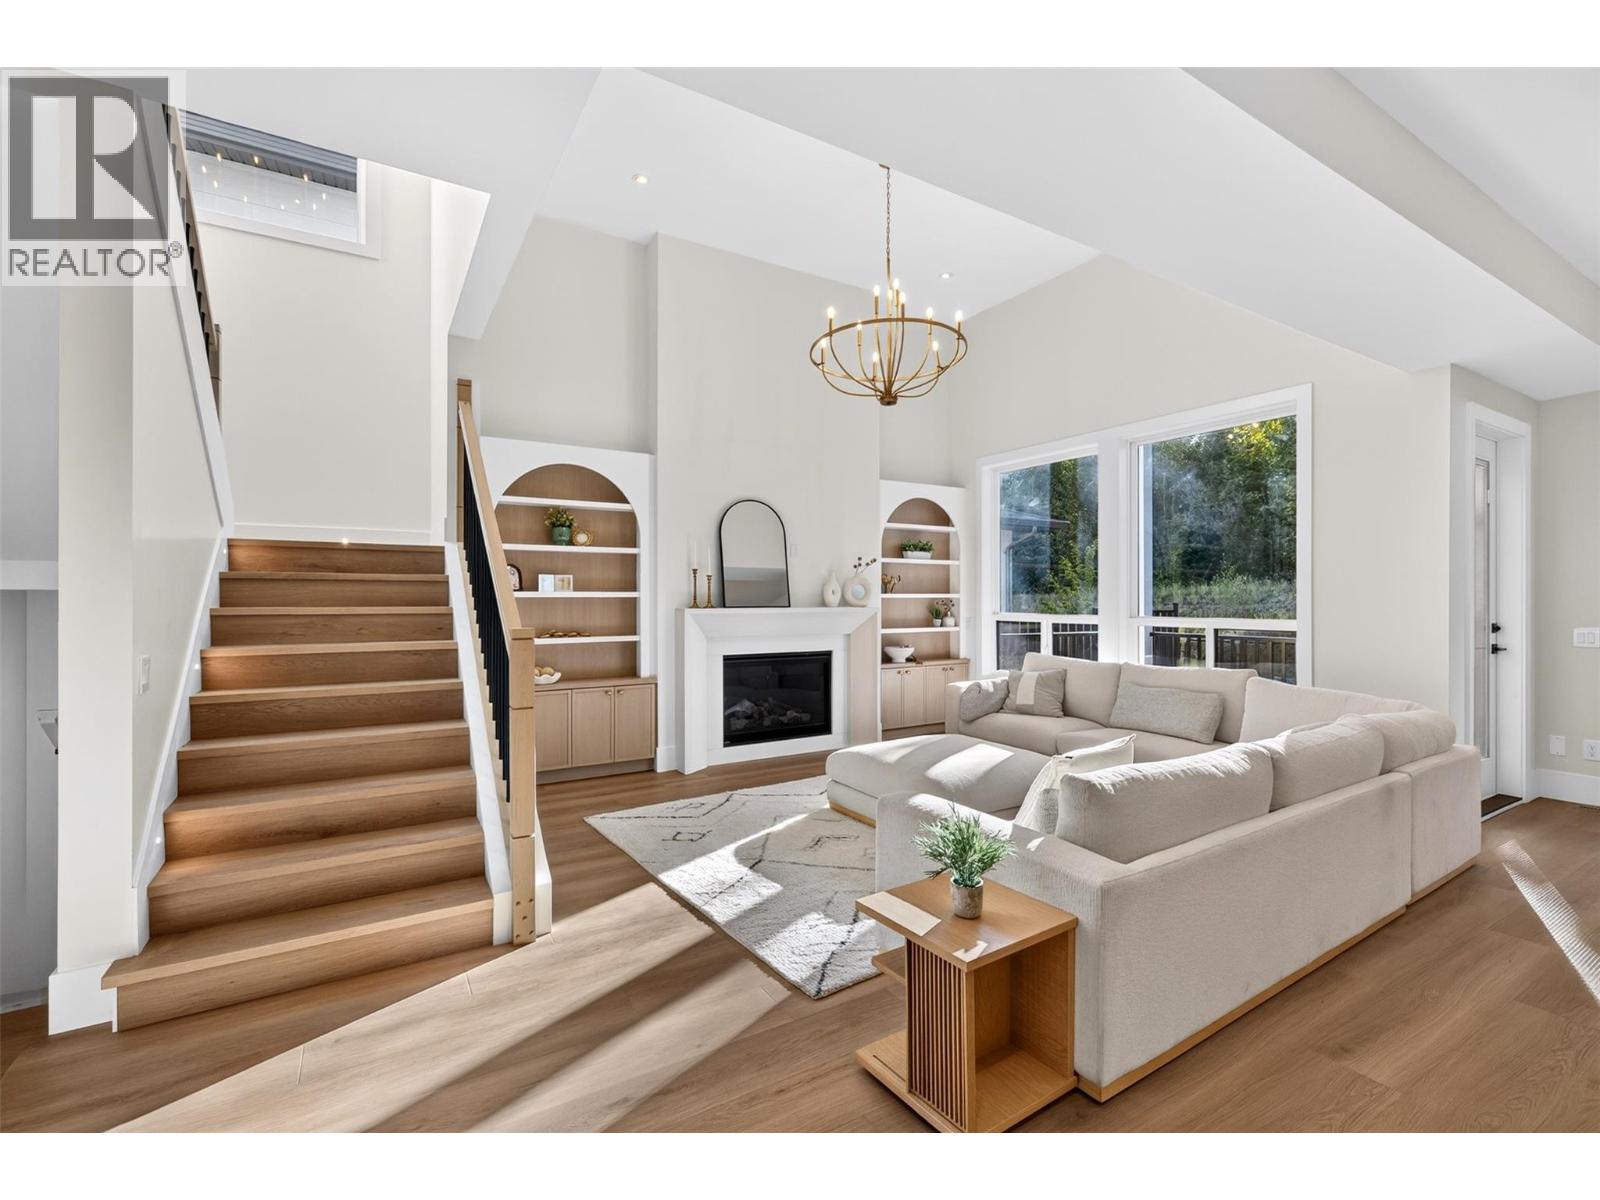
**OPEN HOUSE SATURDAY OCT 17 12-2pm**Brand new, move-in ready and built for the way families actually live. 996 Bull Crescent offers an impressive combination of space, flexibility and income potential in one of the Upper Mission’s newer neighbourhoods. Built by K Max Homes, this thoughtfully designed home features a bright, contemporary interior, generous living spaces and a layout that works equally well for a growing or multi-generational family. The main living area is designed for everyday comfort and entertaining, with an open-concept kitchen, dining, great room, office/bedroom, and full bath, modern finishes and excellent natural light. Spacious bedrooms and well-planned family areas provide separation without sacrificing functionality. Below, a legal 2-bed suite provides an mortgage helper or extended-family suite. A separate additional finished area offers even more flexibility, with rough-ins in place for laundry and a future kitchen setup, ideal for a rec room, guest space, or multi-generational living. Enjoy a private backyard with no rear neighbour, while the attached garage and ample parking add everyday practicality. A full Samsung appliance package will be included prior to possession. Located in The Orchards, surrounded by newer homes and minutes from schools, parks, trails, shopping and the amenities of the Upper Mission. New construction. Legal suite. Flexible additional living space. No rear neighbour. 996 Bull delivers value without compromise in a highly desirable neighborhood. (id:67404)
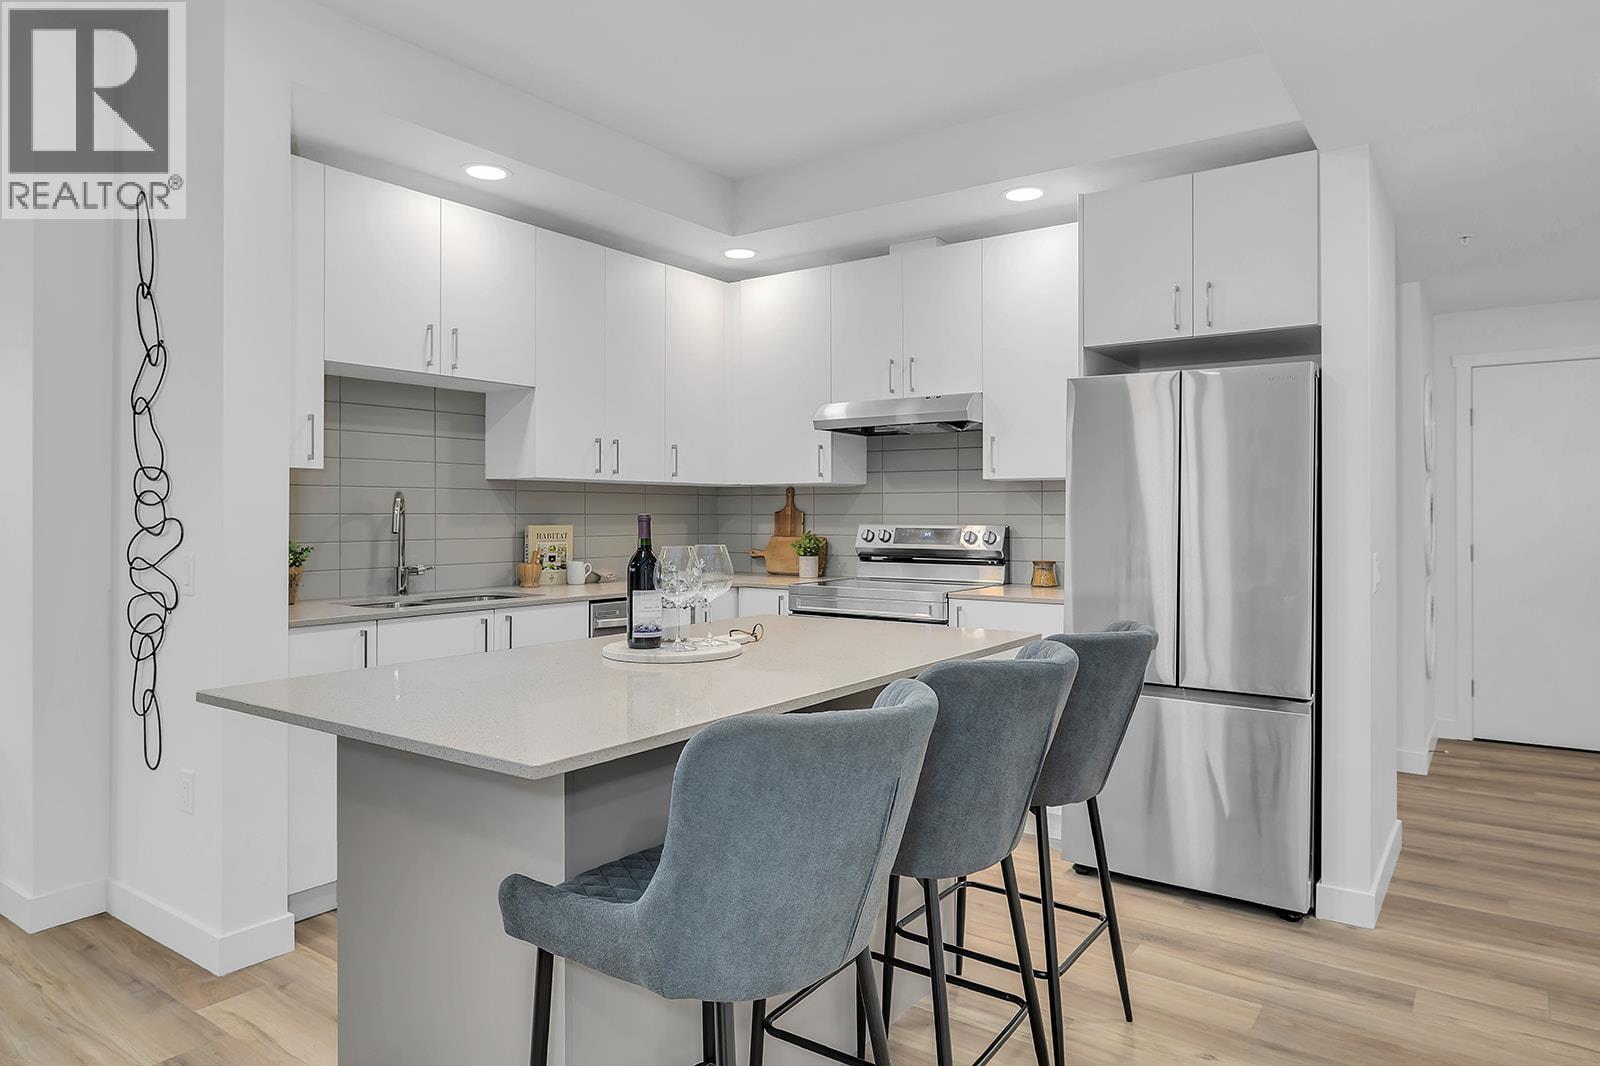
1057 Frost Road Unit# 301
Kelowna, British Columbia
Only 3-Bedroom Condo Remaining at Alpha and Best Priced 3-Bedroom home in Kelowna’s Upper Mission. Fall For Alpha - New Pricing on Now. Brand new, move-in ready spacious and bright corner 3-Bedroom, 2-Bathroom Condo with 1114 sqft. The primary bedroom and ensuite are spacious, and the additional two bedrooms and second bathroom are tucked away down a hall for privacy. Kitchen with Quartz countertops, island with sitting and stainless steel appliances. Spacious balcony is perfect for relaxing or dining outdoors. Large laundry room doubles as extra storage. 2 Parking Included. Living at Ascent means access to the Ascent Community Building, featuring a gym, games area, kitchen, patio, & more. Located in sought-after Upper Mission, you’re just steps from Mission Village at The Ponds where you'll enjoy Save On Foods, Shopper's Drug Mart, a Starbucks and various other services and businesses. Buy new & Get More. All of this is backed by Highstreet’s 20 year new home warranty. Condos Eligible for Property Transfer Tax Exemption. Photos & virtual tour are of a similar home, features may vary. Own Now. Visit the sales centre this Saturday 11am -3pm located in the Bravo Building (1111 Frost Road) (id:67404)
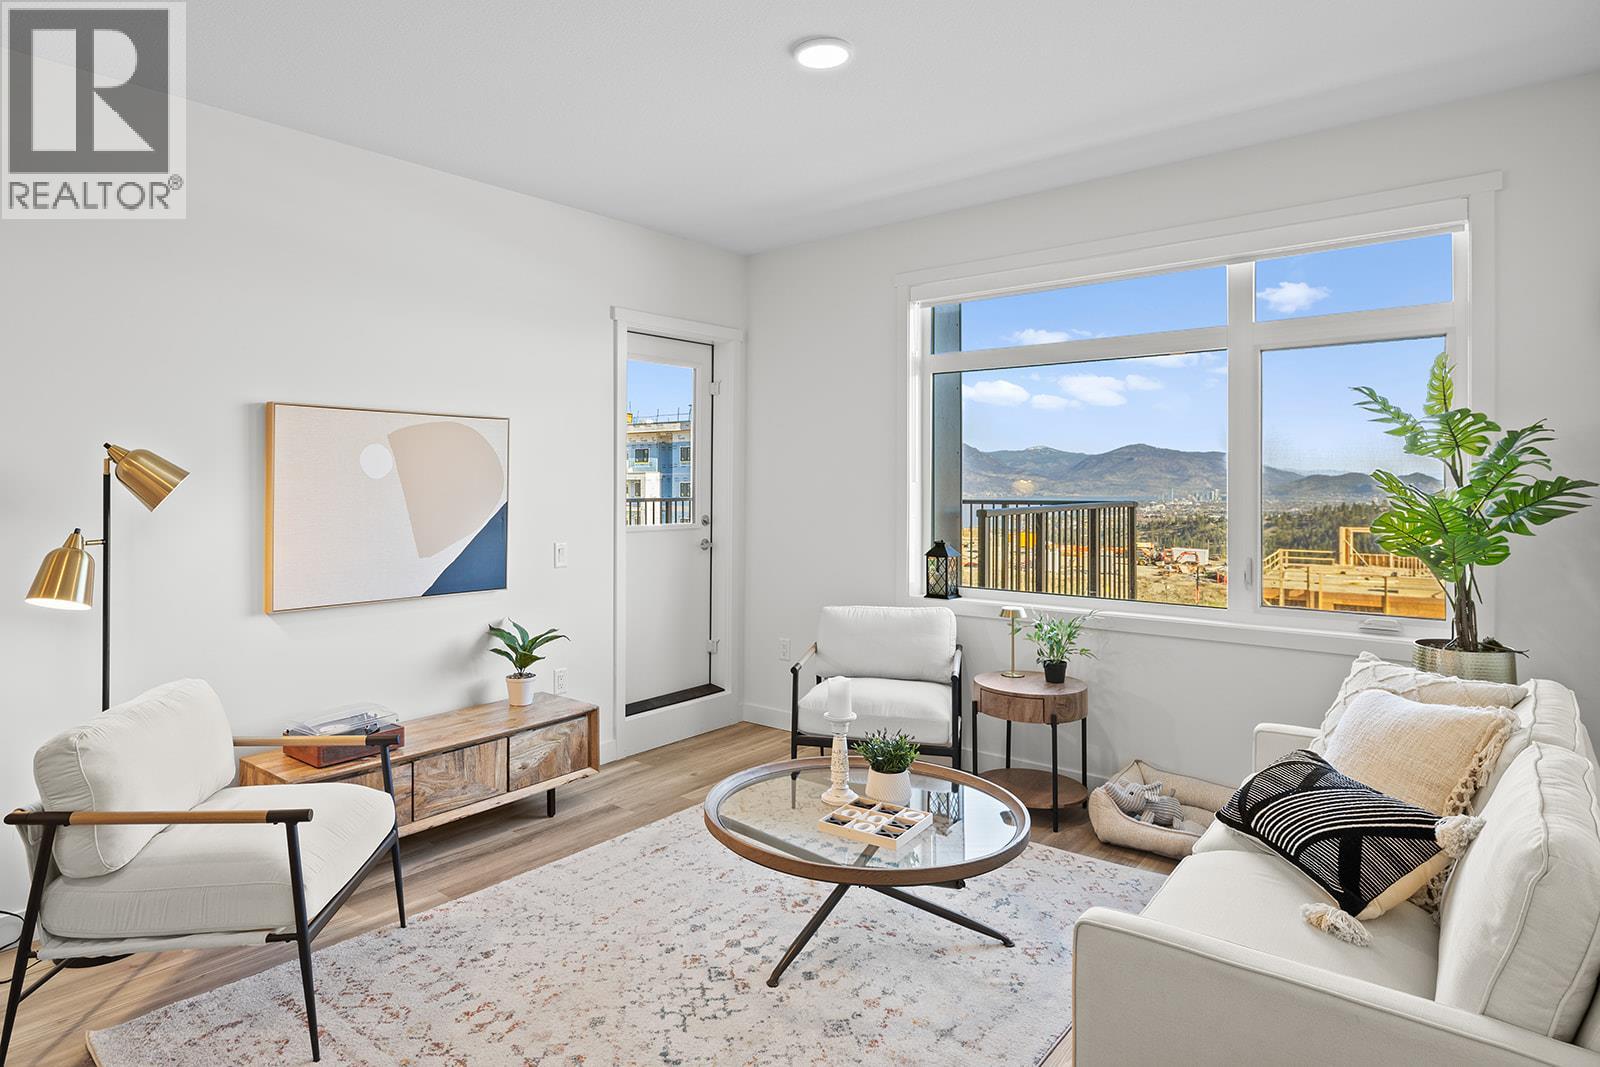
1057 Frost Road Unit# 110
Kelowna, British Columbia
110 - Ground Floor, 2 Bed Condo with TWO PARKING and approx. 980 sqft now priced at $464,900 Fall For Alpha - New Pricing On Now (limited time). Move-In Ready in Kelowna's Upper Mission, across from Mission Village at the Ponds. Offering a spacious design with beds on opposite sides of living area. Primary has walk-thru closet & ensuite while 2nd bed offers direct entry into the 2nd bath. Open concept kitchen with island. Desk nook. Full laundry room. Living at Ascent means access to the Ascent Community Building, featuring a gym, games area, kitchen, patio & more. Pet lovers will appreciate the flexibility of allowing 2 pets. Desirable, peaceful Upper Mission Location close to hiking/biking and across from amenities at Mission Village at the Ponds. Excellent price, value, location, and build. All of this is backed by Highstreet’s 20 year new home warranty. Condos Eligible for Property Transfer Tax Exemption. Photos & virtual tour are of a similar home, features may vary. Own Now. Visit the sales centre this Saturday 11am -3pm located in the Bravo Building (1111 Frost Road) (id:67404)
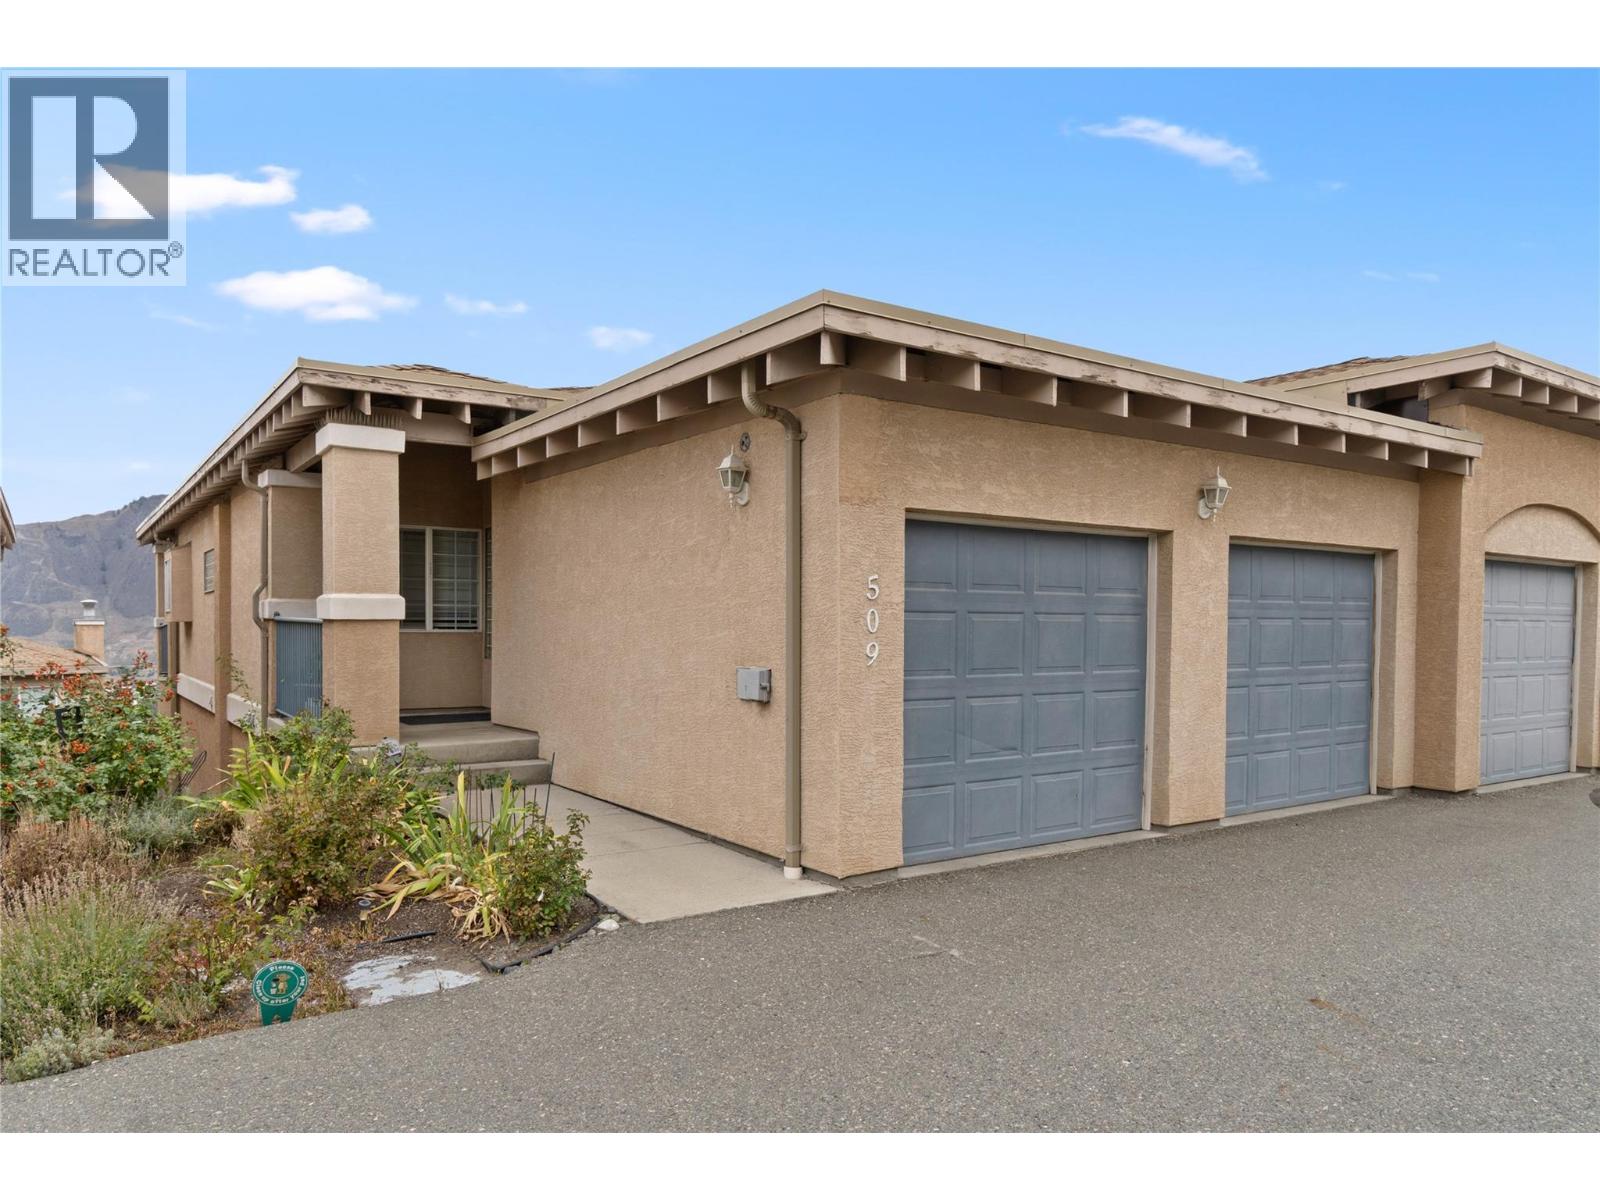
875 Sahali Terrace Unit# 509
Kamloops, British Columbia
Beautiful and RARE 3-bdrm, 3-bath rancher-style view townhome located in one of Kamloops’ most sought-after complexes in highly desirable Lower Sahali. This spacious open-concept home offers the convenience of main-floor living along with an impressive valley view—a feature enjoyed by only a handful of the rancher-style units in the complex. The kitch features maple cabinetry, quartz countertop on the island, stove, fridge, newer dishwasher a& new flooring. The large living room offers a cozy gas fireplace, brand-new flooring and fantastic views of the valley. The generous dining area also features new flooring and provides plenty of space for entertaining family and friends. Just off the kitch is a private covered deck, perfect for relaxing and enjoying the outdoors. The main floor also includes an updated powder room for guests and conveniently located laund. The lrg master suite w/double closets & spacious 4-pc ensuite with a separate soaking tub and stand-up shower. Downstairs, you’ll find a rec room, util/laund rm and two generously sized guest bdrms, providing excellent addit'l living space for family, visitors or a home office. The location is hard to beat, with downtown Kamloops, Thompson Rivers University and the Sahali shopping district all within easy reach. Schools, shopping and transit are also within walking distance. Measurements approx. Buyer(s) to verify those of importance. (id:67404)
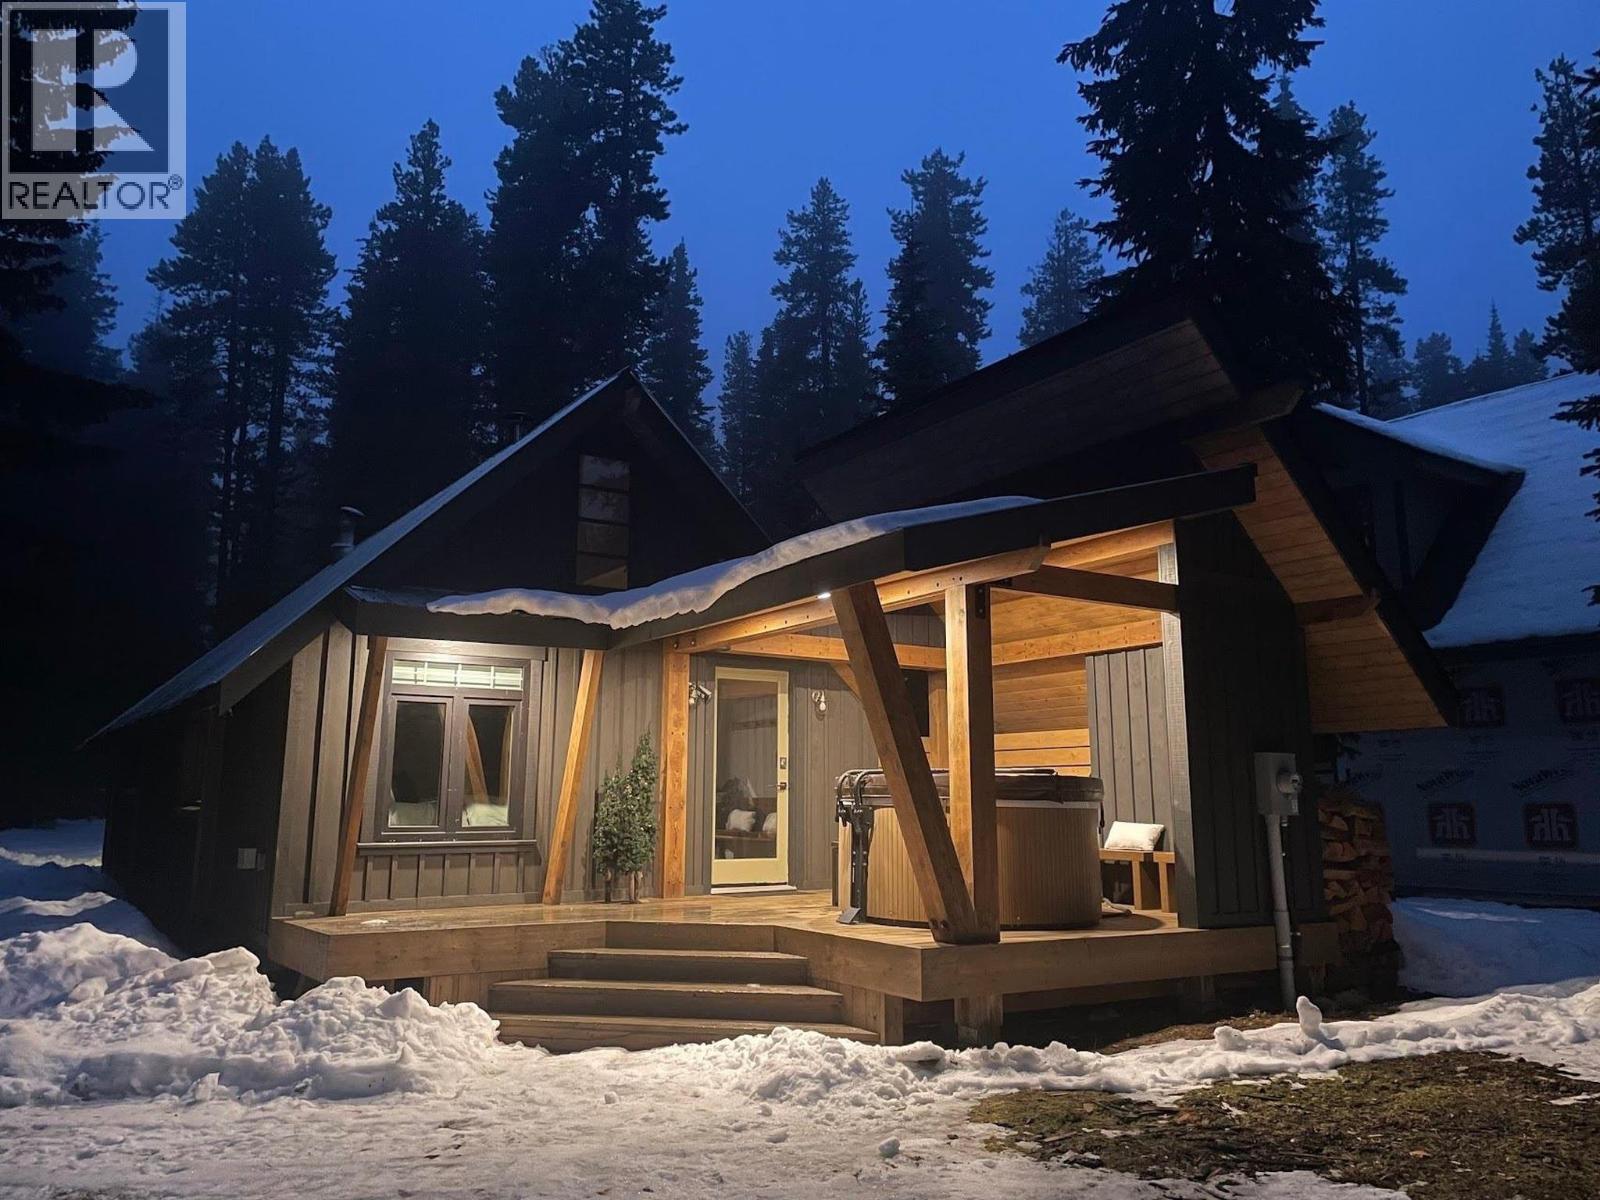
1166 Apex Mountain Road
Penticton, British Columbia
Offered at $724,900, 1166 Apex Mountain Road is a character-filled mountain home that shows even better in person than in photos. Set on 0.34 acres, this 1,144 sq. ft. home offers 2 bedrooms, 1 bathroom and two flexible loft areas for guests, hobbies, work or extra living space. Warm wood finishes and a wood stove create an inviting alpine feel, with electric heat and a durable metal roof. Four parking spaces, including RV parking, add versatility. The property has a septic system and water source recorded as Other. Make it your full-time mountain base or a getaway for the four-season Apex lifestyle. Enjoy skiing and snowboarding at Apex, skating and tubing when operating, nearby Nordic and snowmobiling routes, plus hiking, nature walks and side-by-side recreation on authorized public routes outside the resort's controlled area. Distinctive, welcoming and full of character, this is a property to experience in person. MLS® 10403317. (id:67404)
Exp Realty (Kelowna)
2760 Olalla Road Unit# 208
West Kelowna, British Columbia
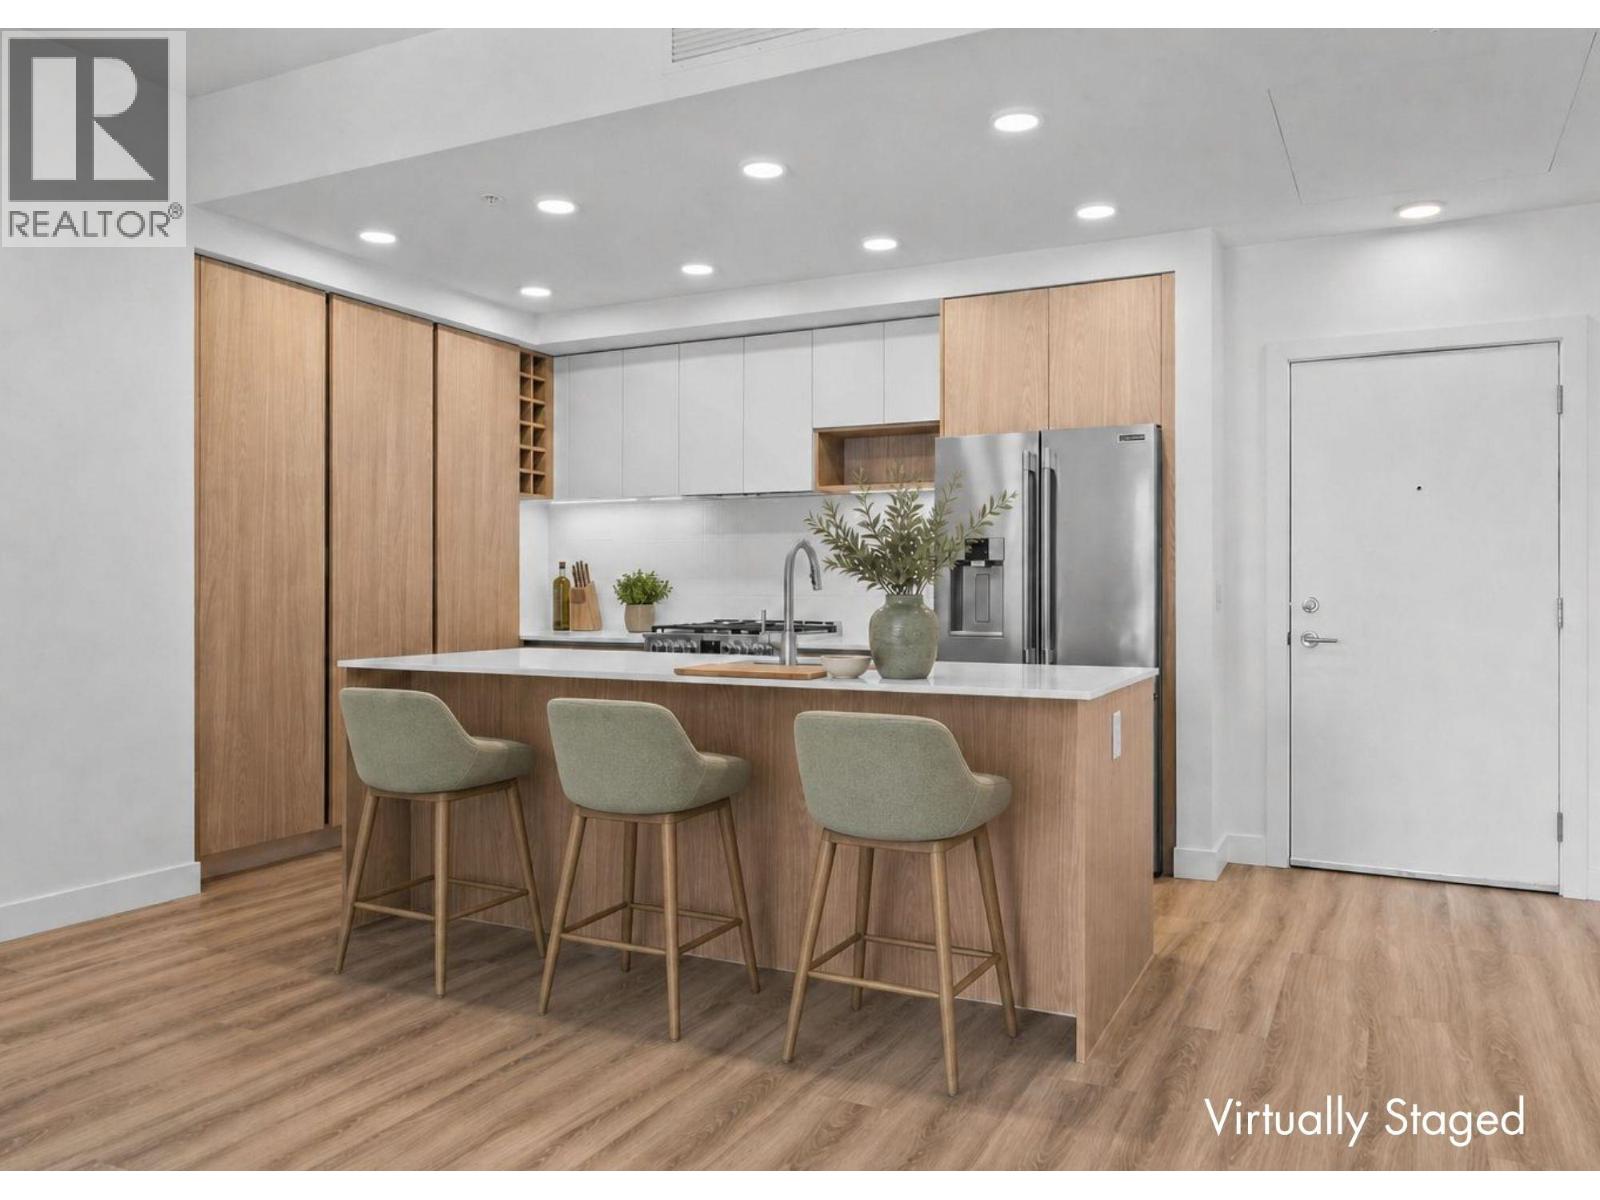
Huge Floorplan. Two Parking. Brand New! One of five featured homes at Lakeview Village and one of only two $550,000 opportunities! Enjoy the space and lifestyle you‘ve been dreaming of with the convenience of condo living in the Mountain building at The Residences at Lakeview Village, located in West Kelowna’s wine country. With 1,031 sqft, 2-bedroom + den, 2-bath, 2 parking stalls and move-in ready new construction, this is exceptional value. The generous floorplan offers a contemporary design and room to spread out, with a versatile den ideal for flexibility. Expansive windows, oversized sliding doors and 9’ ceilings bring in natural light, while warm modern finishes create an inviting atmosphere. The kitchen features imported Veneta Cucina Italian cabinetry, an oversized island with seating, a gas cooktop and premium finishes. The spacious patio includes a gas BBQ hookup for effortless outdoor living. Enjoy resort amenities including an outdoor pool, hot tub, fitness centre, and garden boxes. Two secure underground parking stalls and a storage locker add everyday convenience, while pet-friendly and lock-and-leave living make your ideal lifestyle attainable. Walk next door to Nesters Market, restaurants, cafes, and everyday services, or explore nearby wineries, beaches, parks, and pickleball. Just minutes to downtown Kelowna, this is Okanagan living at its best. Visit the showhome Saturdays from 12-3 pm at 2780 Olalla Road. (id:67404)
1592 Carnegie Street
Kelowna, British Columbia
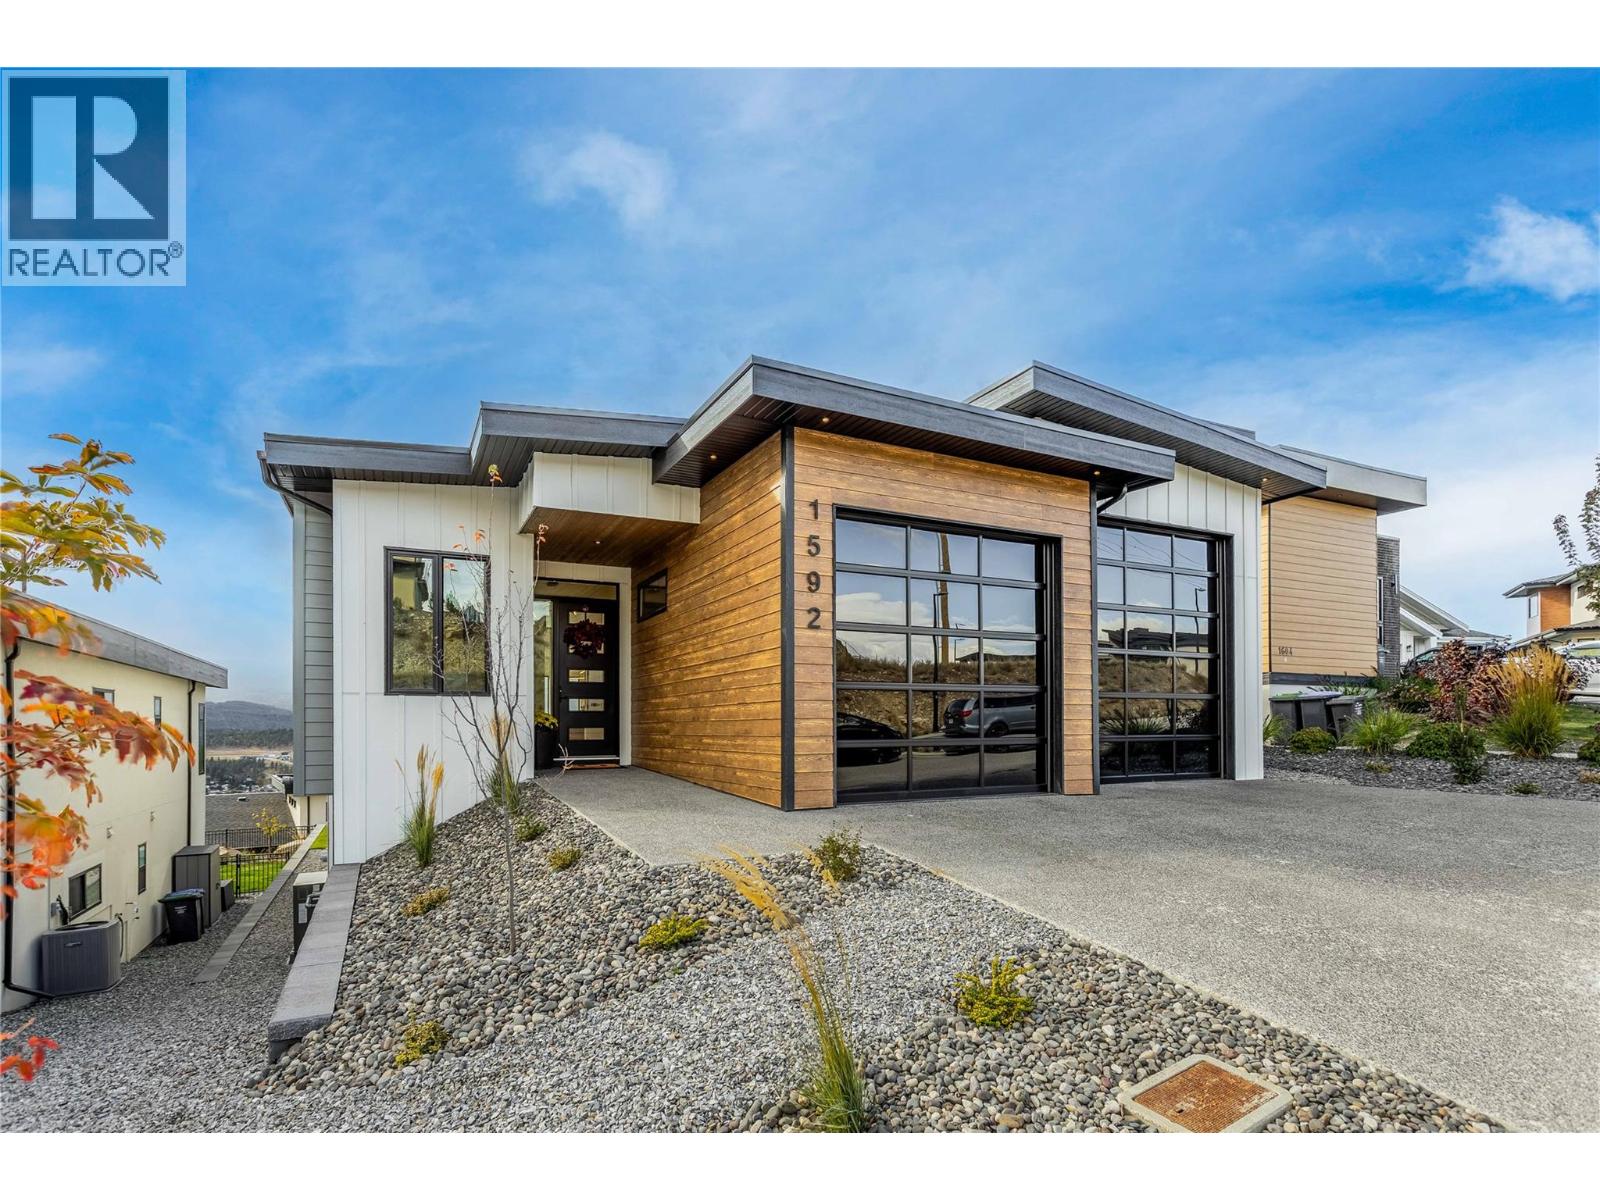
With over 4300 sqft of living space this custom built home in Black Mountain's Blue Sky development is sure to impress! Loaded with upgrades, it features not only a 55' long indoor RV garage but it even has a massive indoor sports area! The main floor has vaulted ceilings, bright colour palettes and large windows to create a warm and inviting living space. The kitchen is functional and attractive with an island and lots of well thought out details. The stunning open riser staircase leads up to the lofted master suite that has its own climate control and private deck pre wired/engineered for a hot tub. En-suite bathroom features a curbless shower, soaker tub, panoramic views, and a walk-in closet. Lower level has all heated floors, three large bedrooms and 52' foot long sports area. Whether it's baseball, ball hockey or just overnight camping this area offers plenty of flexible space. The sports area is pre-wired for a golf simulator and has a viewing platform complete with bar area. Outfitted with an extensive solar system and built with an ICF Foam Block Concrete foundation this home is very energy efficient. The garage is quite special, with 12'/10' tall ceilings plus matching 12'/10' glass overhead doors there is tons of room. Heated epoxy floors, hot water, RV plug, Sani Dump, Car Charger and tons of storage! The home shows as new with tons of upgrades. Check out the virtual tour in the media tab! (id:67404)
2202 Aberdeen Street
Kelowna, British Columbia
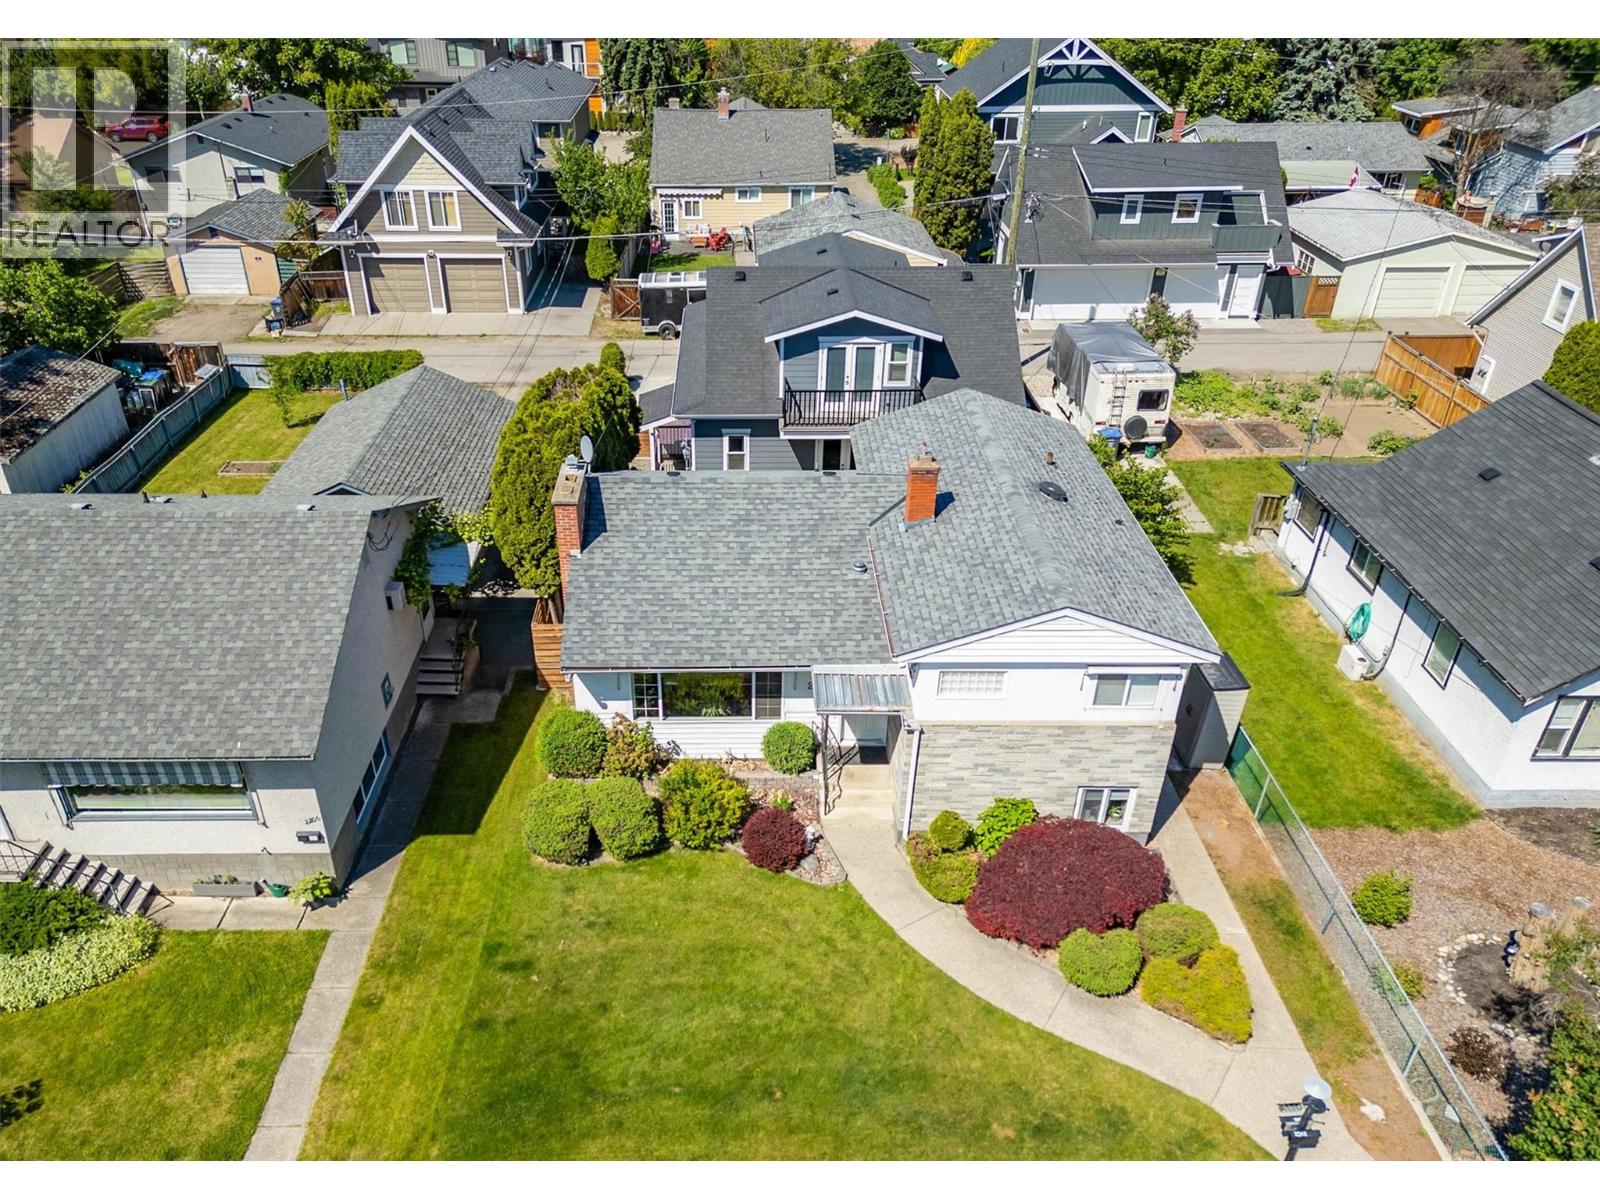
TWO HOMES ON ONE LOT PLUS AN IN-LAW SUITE IN THE MAIN HOUSE - THREE INCOME GENERATING UNITS - ONE INCREDIBLE LOCATION STEPS TO THE BEACH- Live minutes from Okanagan Lake, Pandosy Village, Okanagan College and Kelowna General Hospital — walkable to schools, shopping, cafes, and downtown. Enjoy sunset walks or lazy afternoons by the water just steps away. For medical professionals, college students or anyone who values convenience, this location is hard to beat. The main home features three bedrooms and two bathrooms, updated with newer windows, roof, flooring, and main bathroom to ensure comfort and peace of mind. Host unforgettable dinners in the dining room just off the kitchen. The lower level boasts a private in-law suite with its own entrance and laundry — perfect for extended family and guests. On the lower level is 500 square feet of unfinished space waiting for your ideas and has the potential to be transformed into a cozy family area. Step outside to a fenced backyard, ideal for relaxing or entertaining. The real showstopper: a stunning, legal two-bedroom carriage house built in 2019, with its own two bathrooms, single-car garage, high-end appliances, and a cozy gas fireplace with options for extended family, long-term rentals, or Airbnb (Buyer to verify any applicable rules and licensing requirements). Lane access gives both homes effortless, private entry to the backyard. Whether you're housing family or hosting guests, and with the legal carriage house available to rent for extra income, this is a rare chance to own two homes with an in-law suite in one unbeatable location. Book your showing today. (id:67404)
3398 Laurel Crescent
Trail, British Columbia
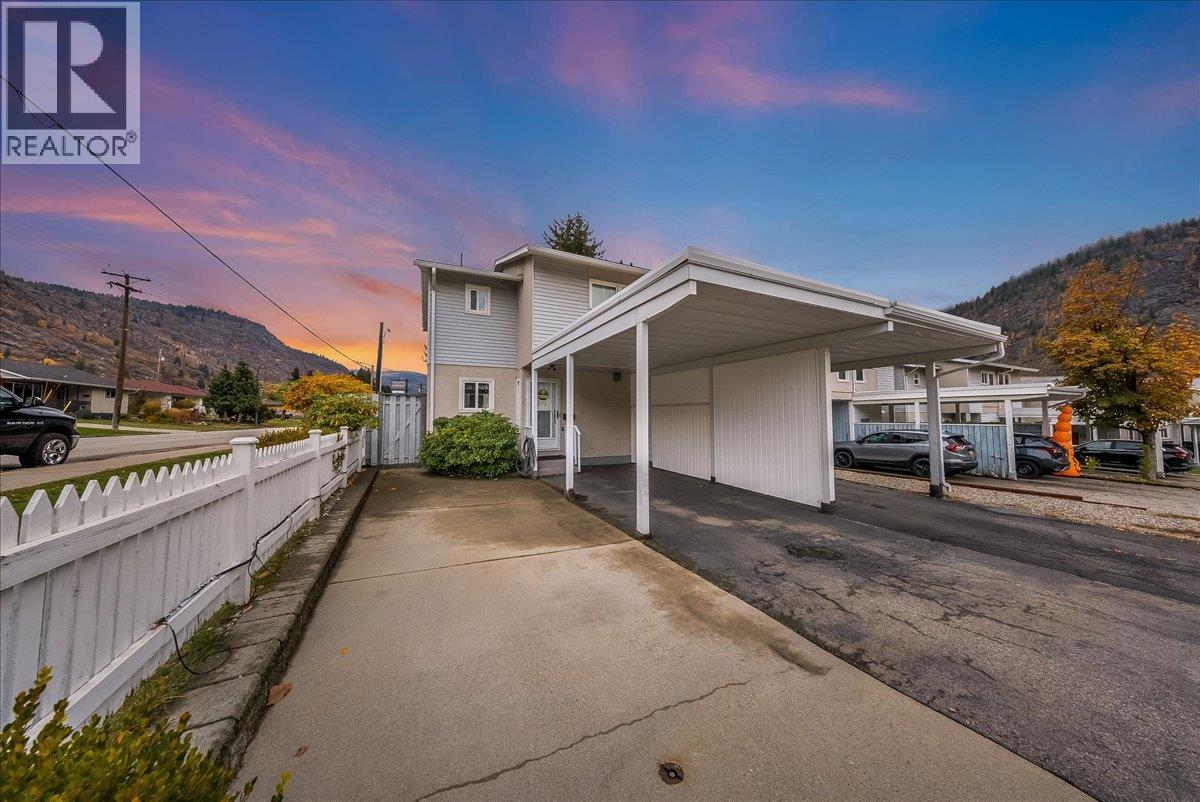
Move-in ready with beautiful gardens, extra parking and storage to spare—this lovingly maintained, one-owner Glenmerry townhouse checks all the boxes! Offering 3 bedrooms and 2 bathrooms, this inviting home has been thoughtfully updated over the years, making it easy to settle in and enjoy. The corner lot provides added outdoor space, with a beautiful yard and lovingly tended gardens creating a welcoming setting for relaxing, entertaining or enjoying your morning coffee. Two sheds offer convenient storage for tools and outdoor gear, while abundant storage throughout the home helps keep everyday life organized. Extra parking adds flexibility for guests and households with multiple vehicles. Whether you’re purchasing your first home, looking for room to grow or ready for a more manageable space, this property offers a wonderful combination of comfort and practicality. Discover a well-cared-for home in Glenmerry with beautiful outdoor spaces and room for your next chapter! (id:67404)
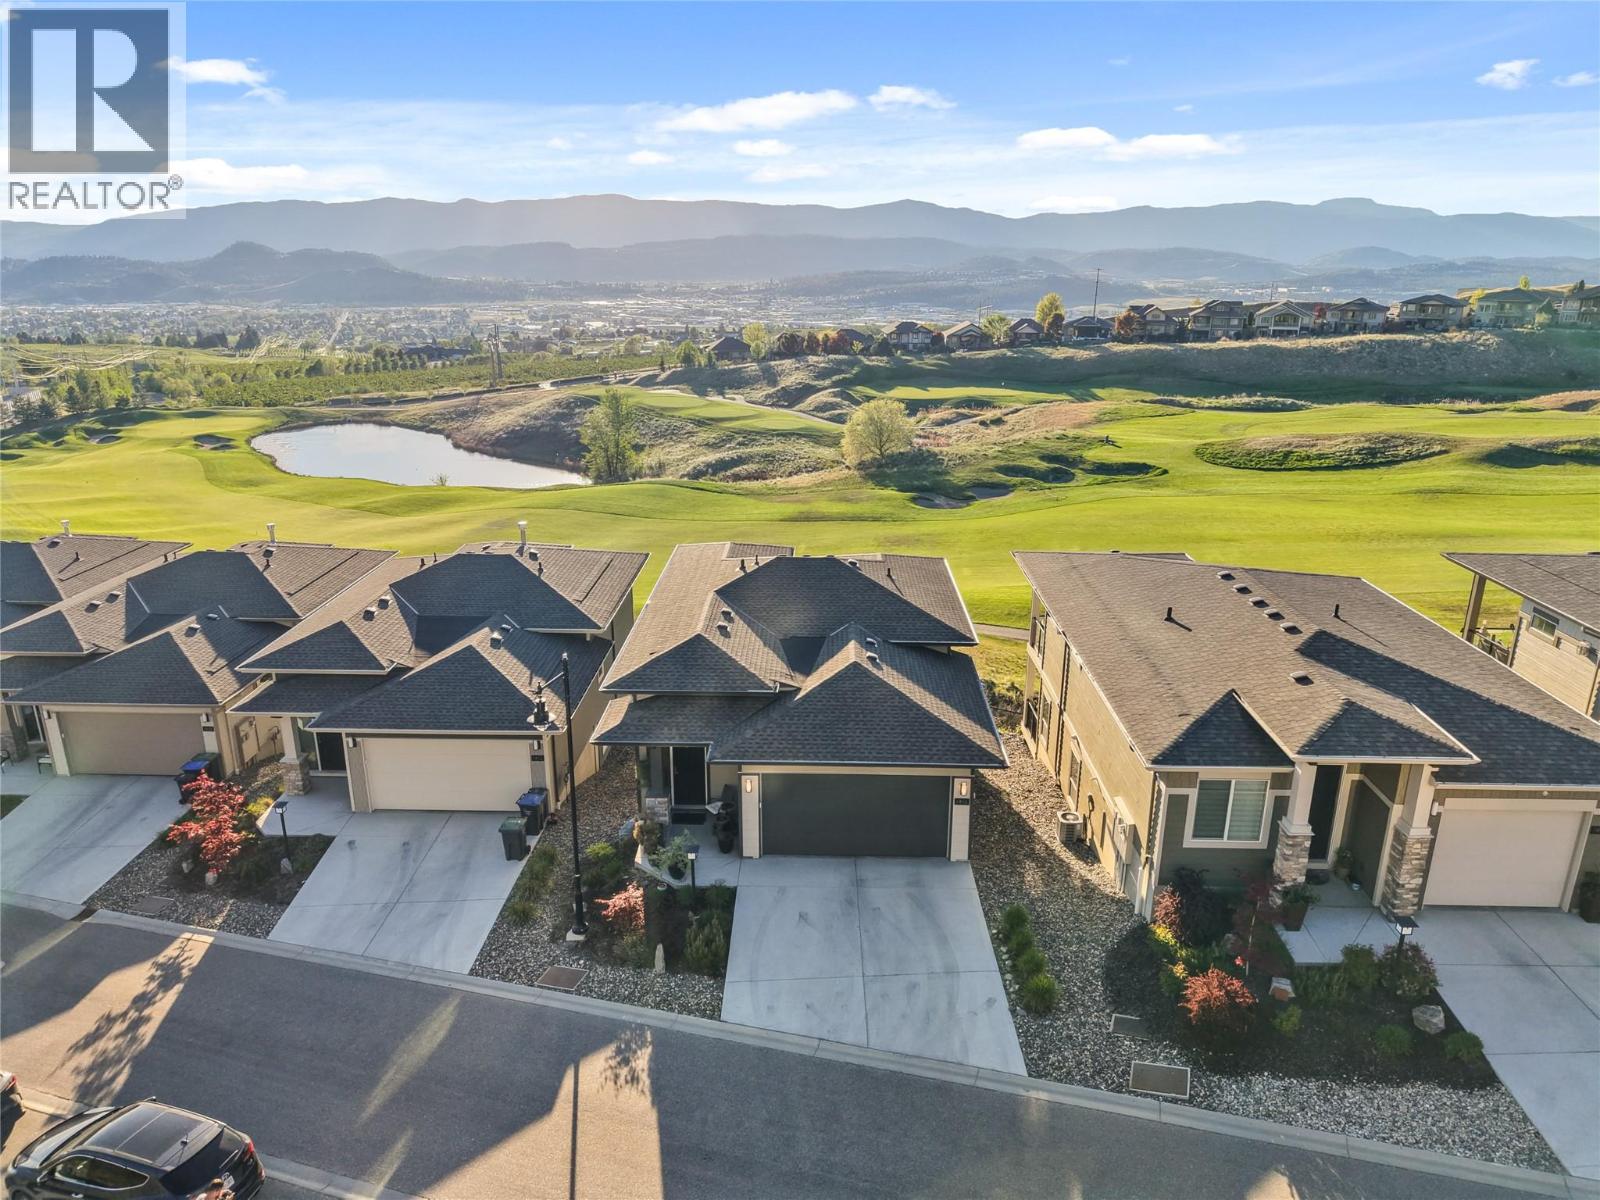
1416 Tower Ranch Drive
Kelowna, British Columbia
Set along the fairway in sought-after Tower Ranch, this fully upgraded former show home offers elevated design with effortless, low-maintenance living. Enjoy sweeping golf course views with a soft glimpse of the lake adding that extra layer of Okanagan magic. Inside, soaring ceilings, rich wood plank flooring, a gas fireplace, and abundant natural light create a warm, expansive feel. The kitchen is beautifully finished with extended-height cabinetry, soft-close features, black and gold fixtures, and modern lighting that feels both elevated and timeless. The layout is as functional as it is stunning, featuring two primary suites, one on the main and one below, ideal for guests, multigenerational living, or creating your own separate private retreat. There is also potential to add a third bedroom on the lower level while retaining a comfortable recreation area. See the last image for the proposed floor plan, subject to verification and required approvals. A convenient powder room on the main level adds to the thoughtful design. Step outside to a covered patio and lower deck where mornings begin with peaceful fairway views and evenings wind down in total privacy. The yard is intentionally low-maintenance, so your time is spent enjoying, not maintaining. Located in a private 18+ community with access to the clubhouse, fitness centre, and social spaces, and surrounded by scenic walking trails, this home offers a lifestyle that feels both relaxed and refined. (id:67404)
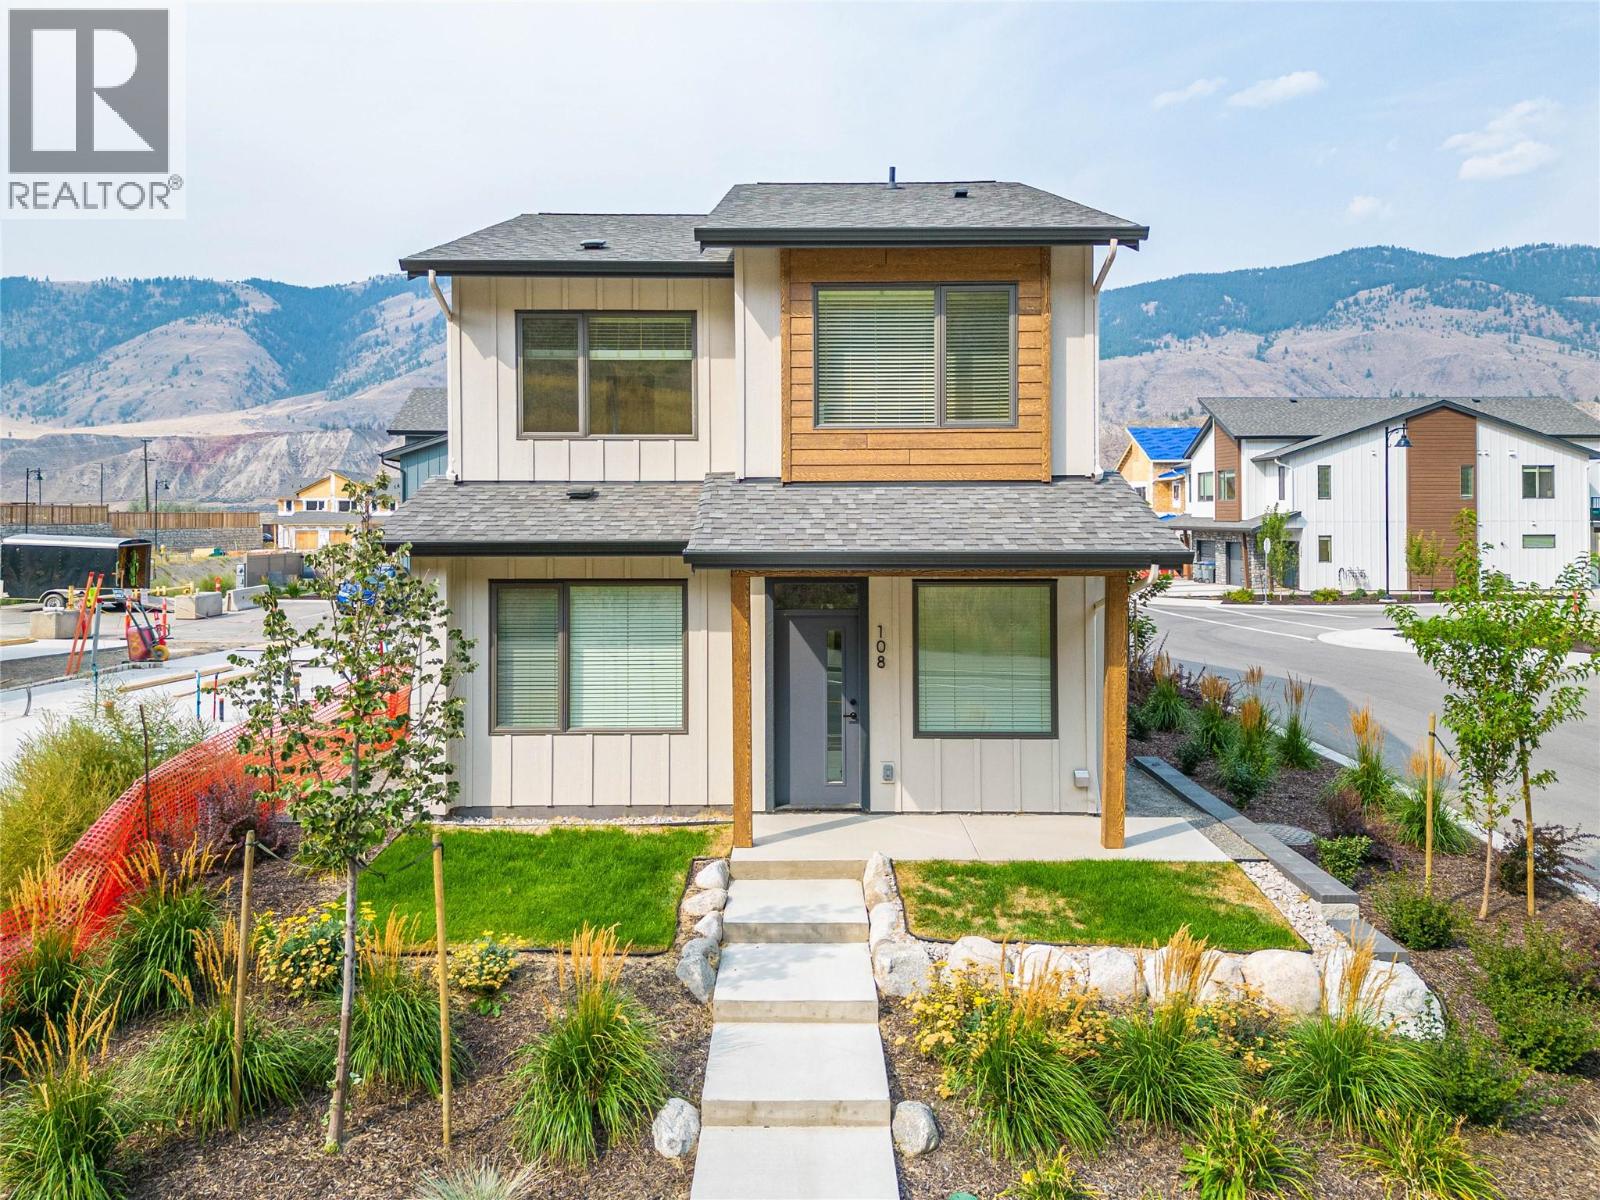
3580 Valleyview Drive Unit# 108
Kamloops, British Columbia
Introducing the very first single-family home in Somerset at Orchards Walk, an exciting opportunity to own a brand-new detached home at an unbeatable price point. Thoughtfully designed for comfort and convenience, this home includes everything you need: full appliance package, custom window blinds, air conditioning, and a fully landscaped yard. As one of the first homes in this new neighbourhood, you’ll also enjoy exclusive access to the Orchards Walk Community Centre, adding even more value to your everyday lifestyle. Built by an award-winning builder, this home marks the beginning of affordable, quality living in Kamloops. These first builds offer introductory pricing that won’t last long,making now the perfect time to get in early. Don’t miss your chance to be among the first to call Somerset home. Contact Tracy Mackenzie today to learn more or book your private showing. (id:67404)
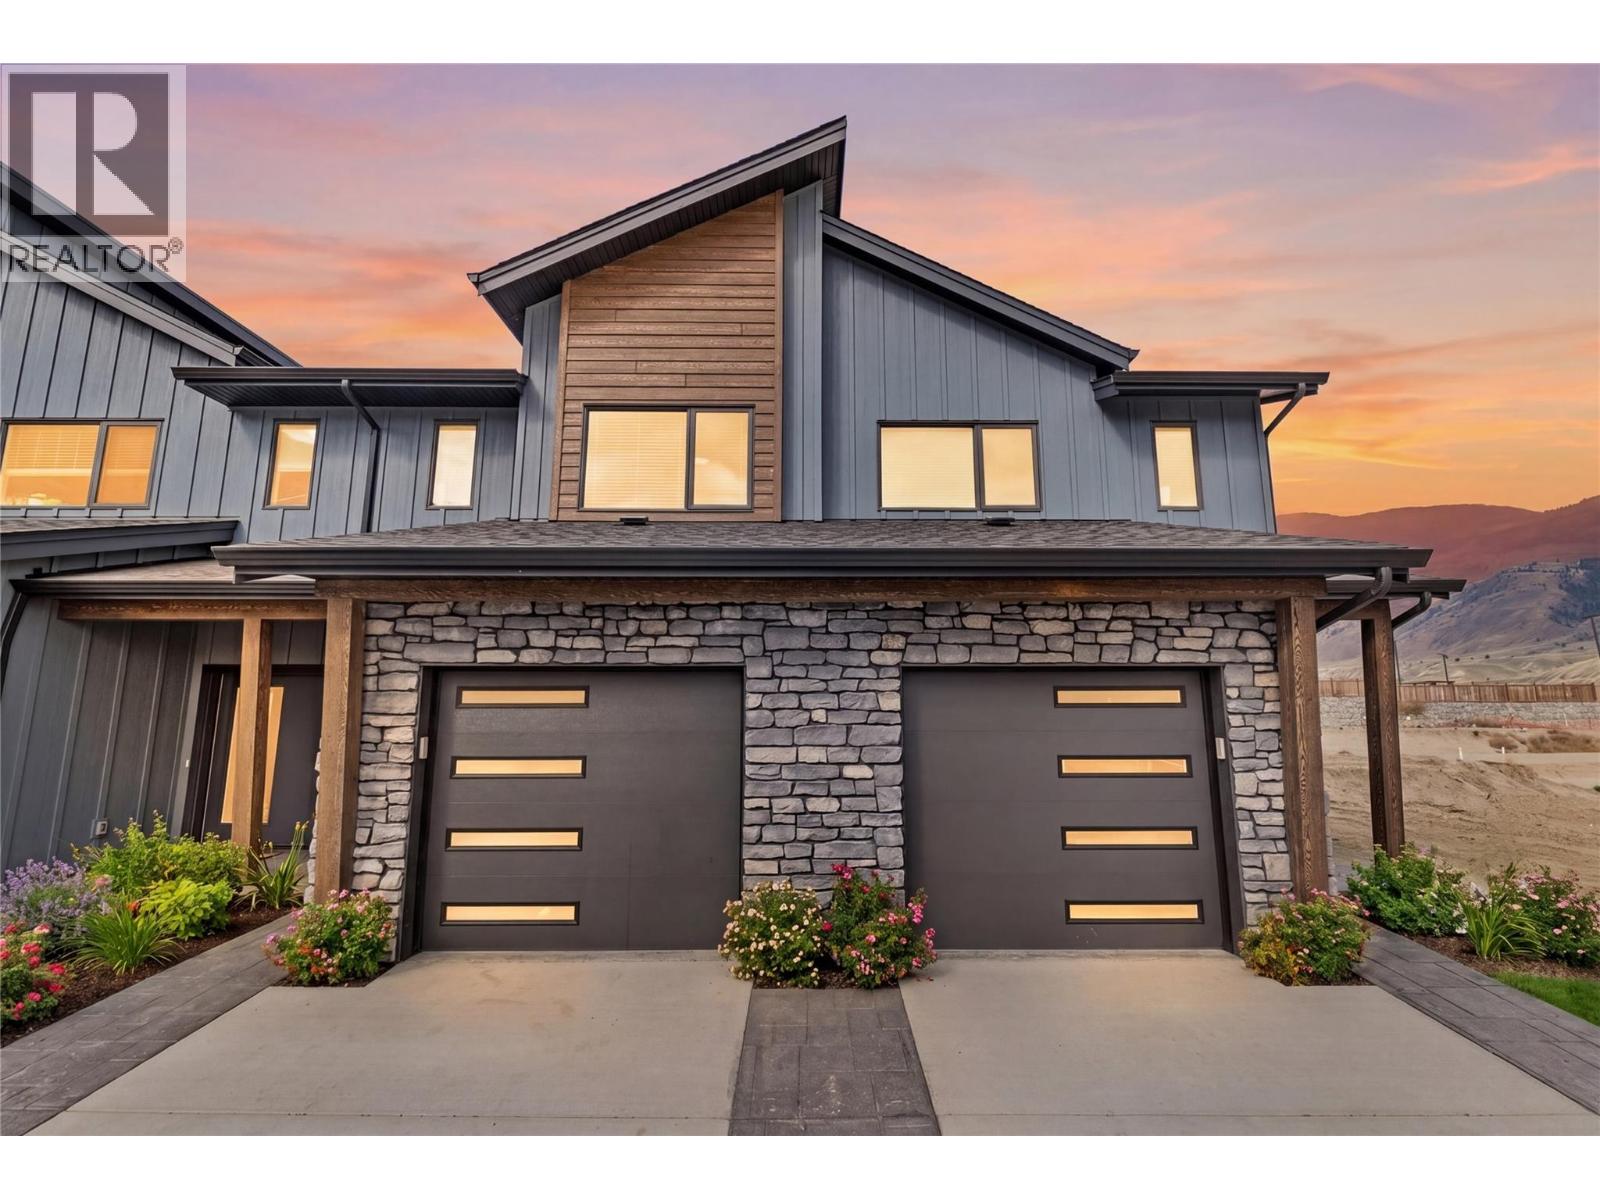
3580 Valleyview Drive Unit# 169
Kamloops, British Columbia
Get In Now. Incredible opportunity to own this 4 bedroom, plus den, 4 bathroom turn-key home in the desirable Somerset community at Orchards Walk. This bright and spacious 2-storey home comes fully landscaped. All appliances, blinds and Heat pump . This home is fully finished basement, your value is here,this is your chance to get into the market with a beautiful, brand-new home.As a homeowner, you’ll also enjoy exclusive access to the stunning Orchards Walk Community Centre. Whether you're a first-time buyer or looking for more space, this one checks all the boxes. Don't wait,call today or visit me at our open house! All measurements aprox.to be verified by the Buyer. Picture are just example, house under construction, show home can be viewed, this is dark colour scheme. (id:67404)
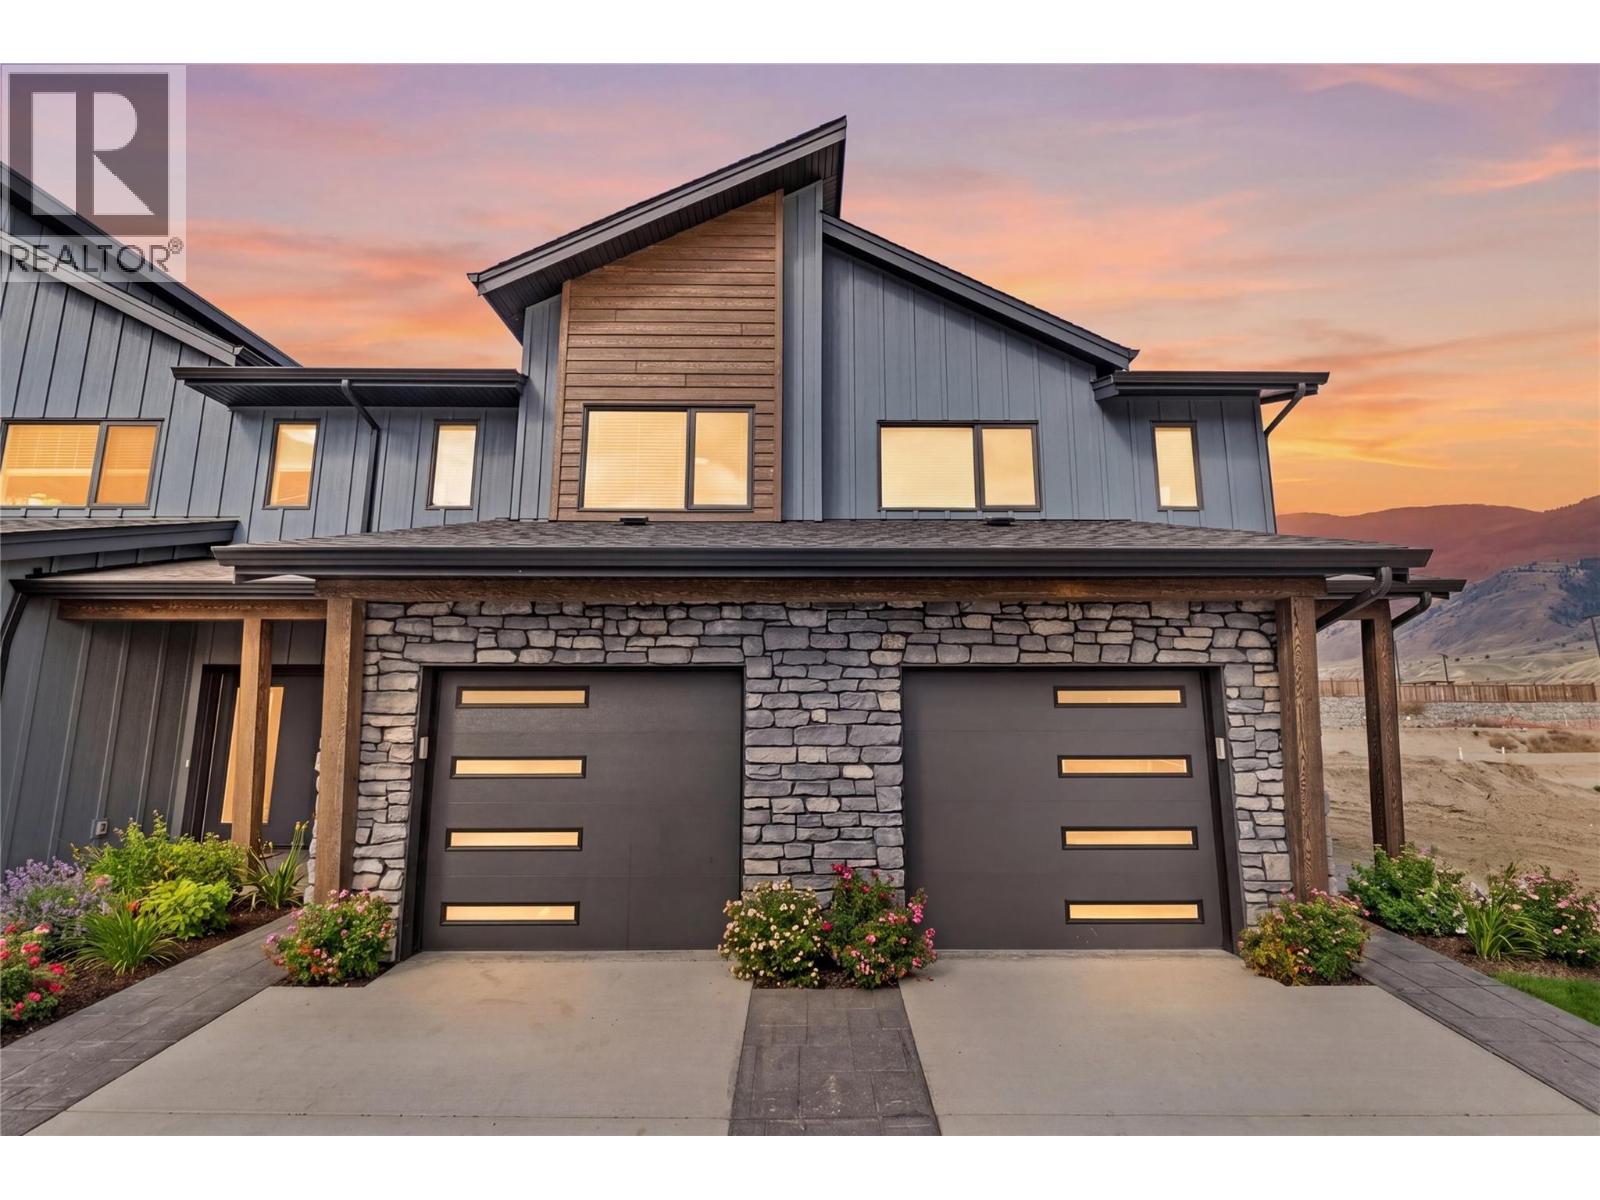
3580 Valleyview Drive Unit# 171
Kamloops, British Columbia
Get In Now .Just $599,900! Incredible opportunity to own this 3 bedroom, 3 bathroom turn-key home in the desirable Somerset community at Orchards Walk. This bright and spacious 2-storey home comes fully landscaped and includes a full basement with potential to finish and add even more living space. All appliances, blinds and heat pump. At $599,900, your value is here—this is your chance to get into the market with a beautiful, brand-new home.As a homeowner, you’ll also enjoy exclusive access to the stunning Orchards Walk Community Centre. Whether you're a first-time buyer or looking for more space, this one checks all the boxes. Don't wait—call today or visit me at our open house! All measurements apron to be verified buy the Buyer. This home is dark colour scheme. Pictures are not of this home the home is under construction. Call to view show suites (id:67404)
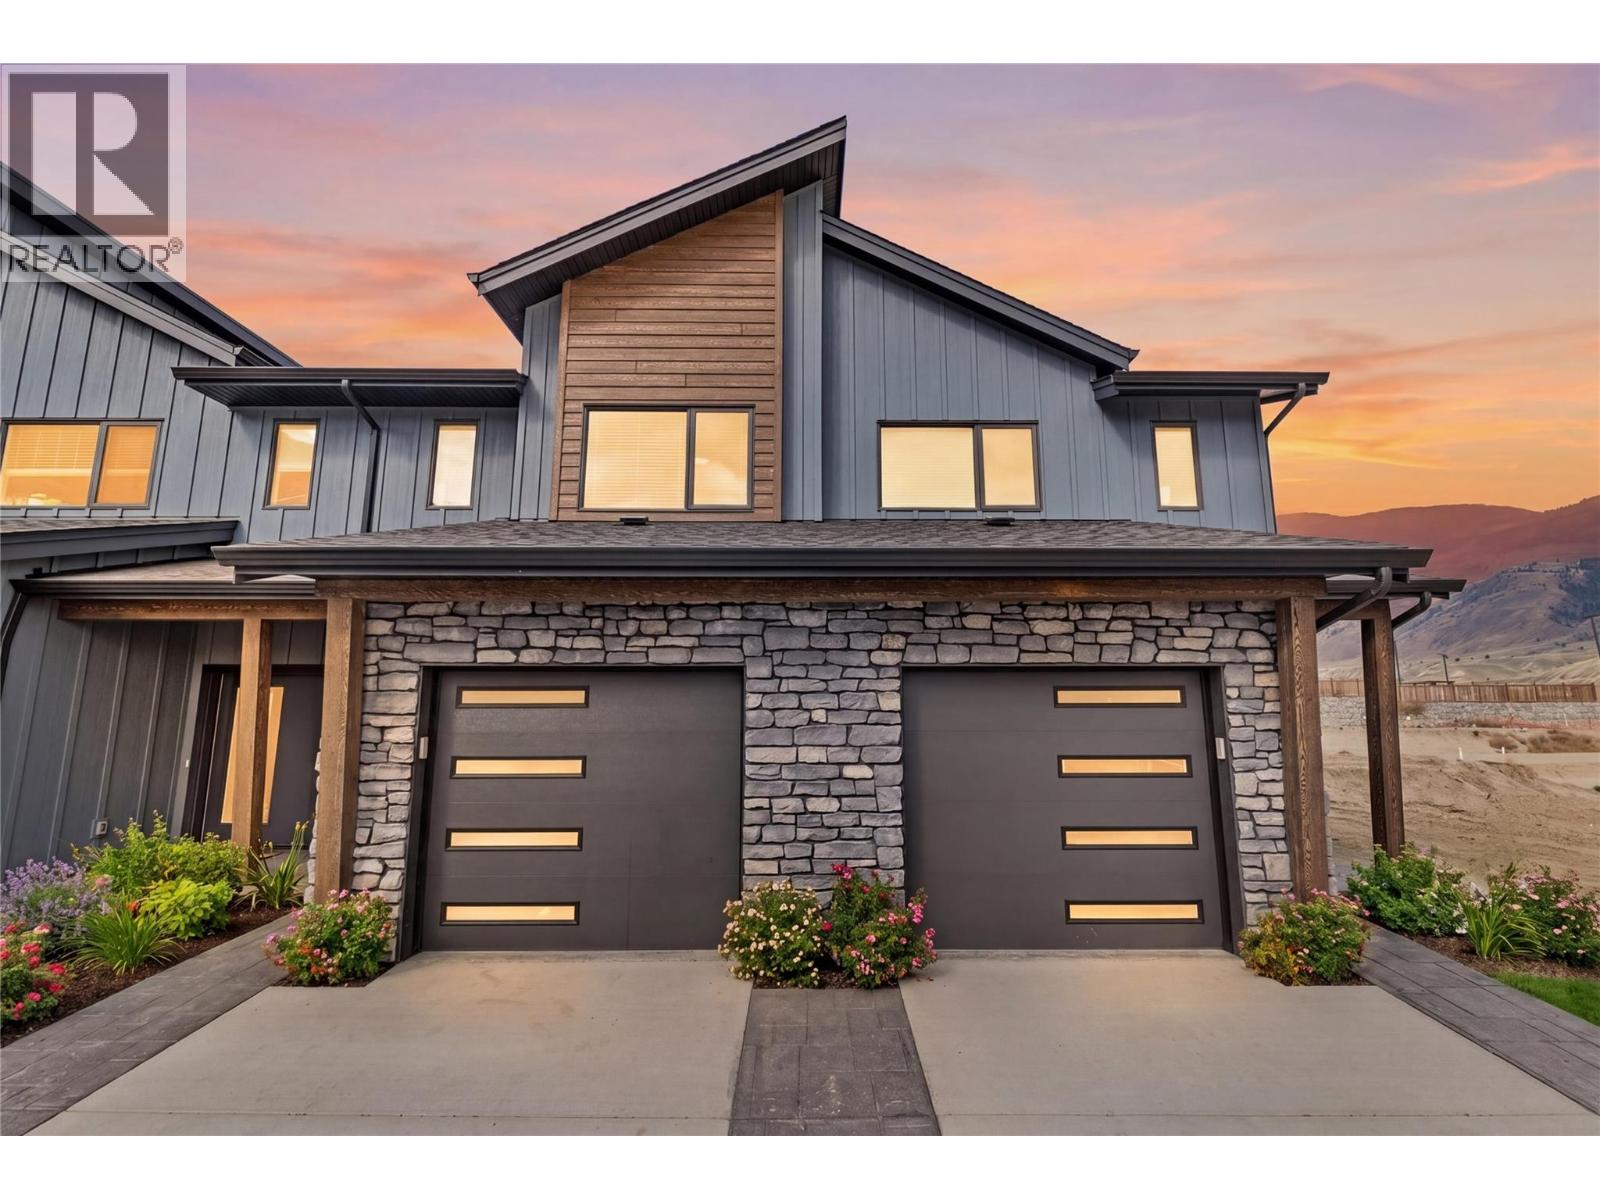
3580 Valleyview Drive Unit# 172
Kamloops, British Columbia
Get In Now .Just $599,900! Incredible opportunity to own this 3 bedroom, 3 bathroom turn-key home in the desirable Somerset community at Orchards Walk. This bright and spacious 2-storey home comes fully landscaped and includes a full basement with potential to finish and add even more living space. All appliances, blinds and heat pump At $599,900, your value is here—this is your chance to get into the market with a beautiful, brand-new home.As a homeowner, you’ll also enjoy exclusive access to the stunning Orchards Walk Community Centre. Whether you're a first-time buyer or looking for more space, this one checks all the boxes. Don't wait—call today or visit me at our open house! All measurements apron to be verified buy the Buyer . This unit is light colour scheme. All pictures just for show under construction and call to view show suites, (id:67404)
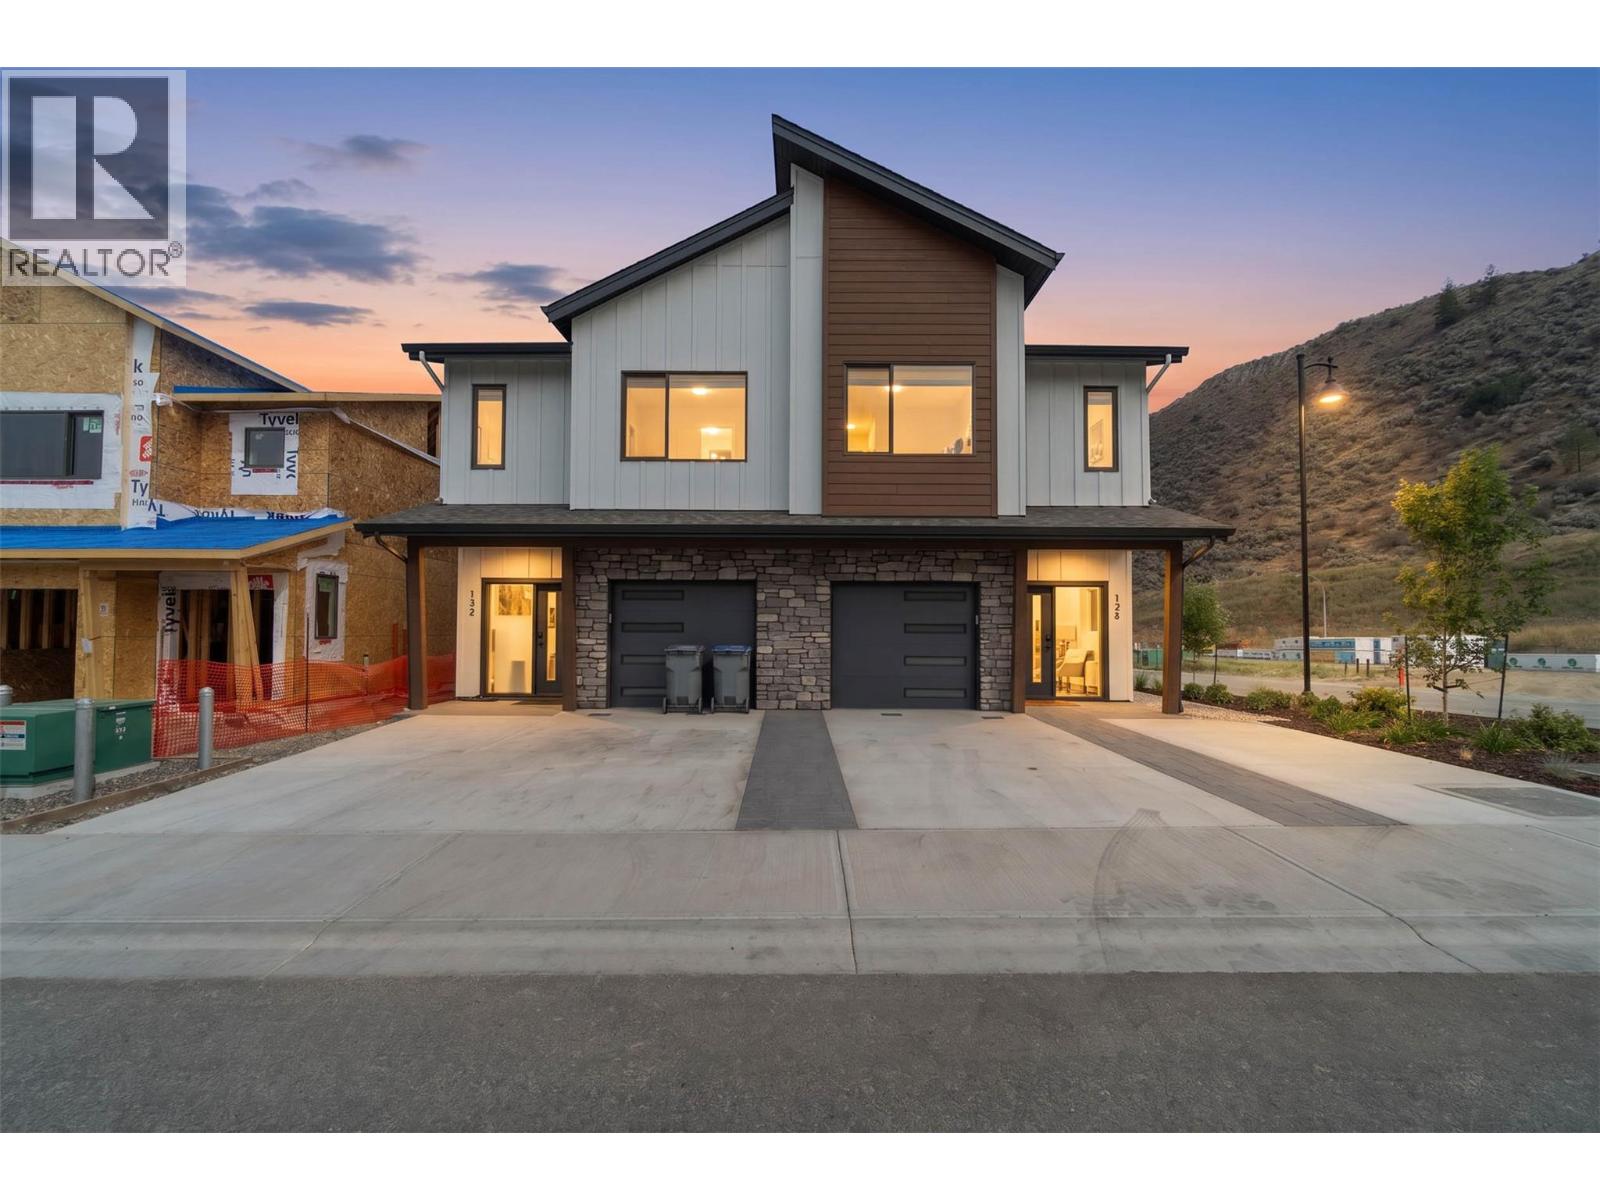
3580 Valleyview Drive Unit# 134
Kamloops, British Columbia
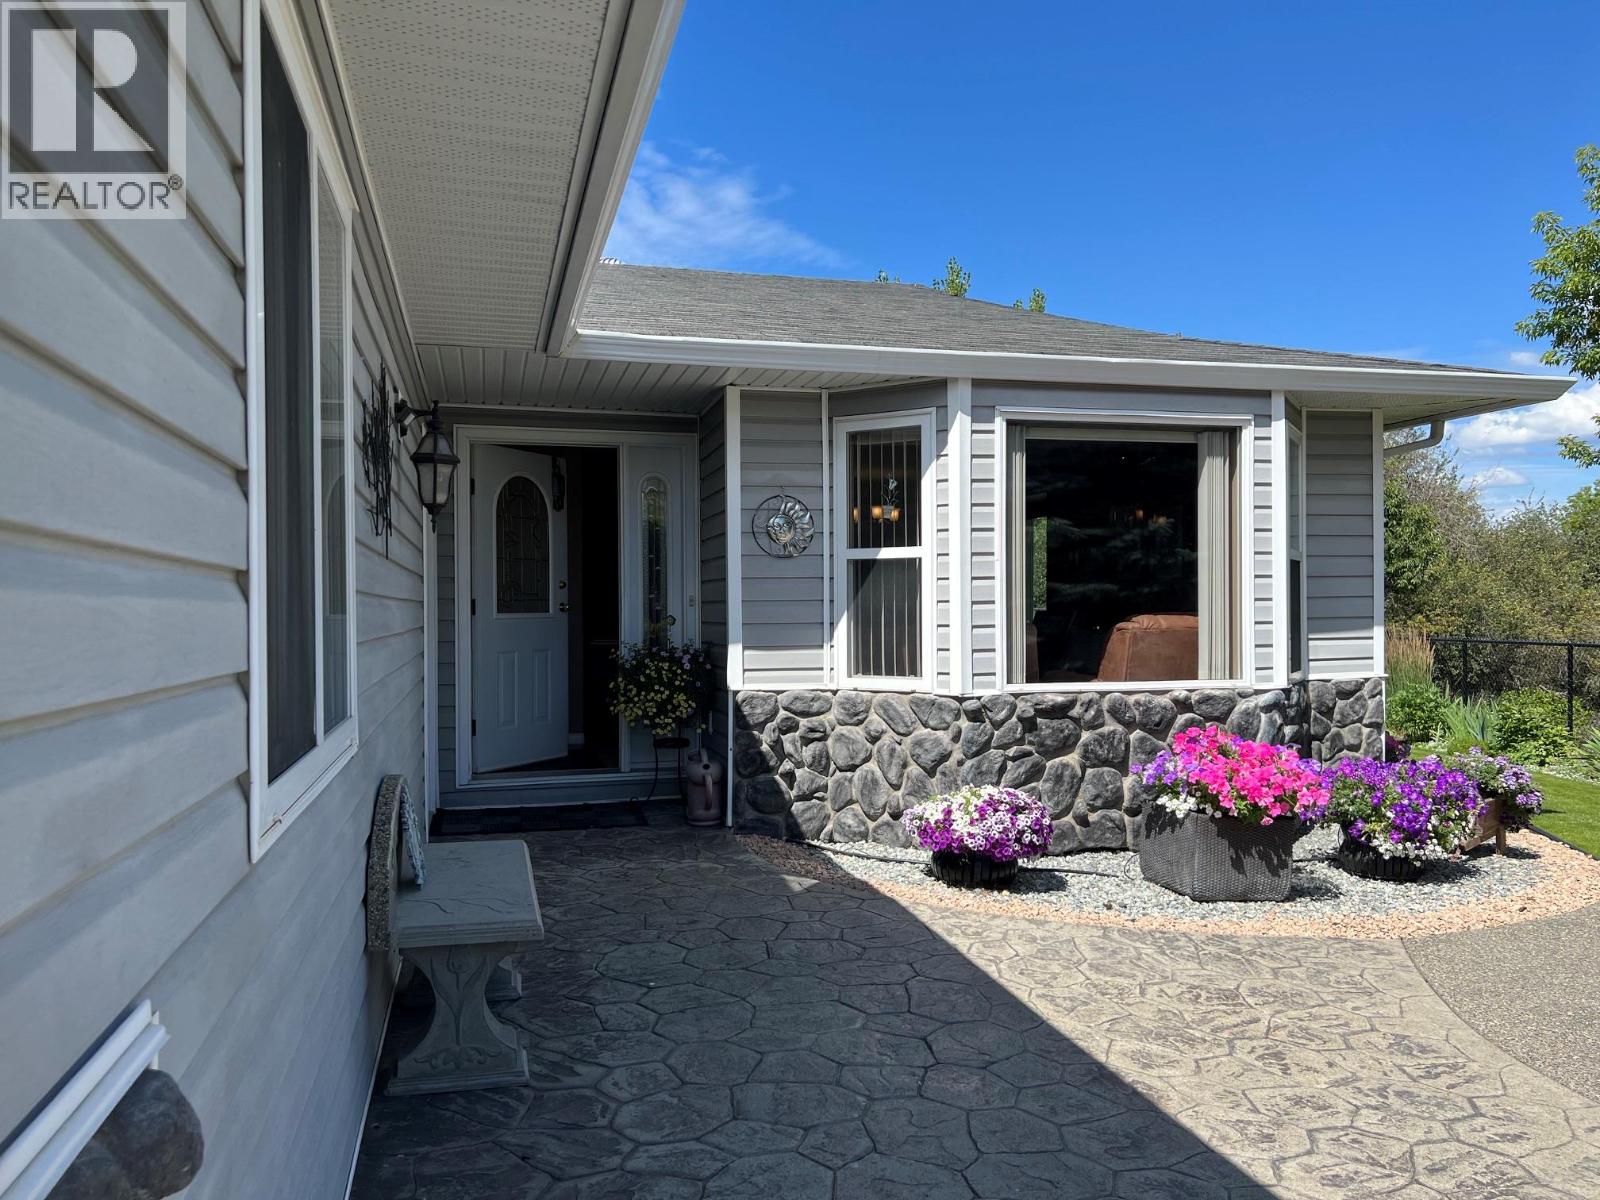
This move in ready half duplex offers one of our most unique floor plans, designed with flexibility in mind. The layout is perfect for a future inlaw suite or simply provides extra living space for your growing family. With three fully finished levels, this home delivers exceptional value and functionality. Enjoy a fully fenced yard, a spacious sundeck for your morning coffee or summer BBQs, and a beautiful open concept interior featuring soft close cabinetry, stylish finishes, and thoughtful design throughout. The spacious primary bedroom includes a large walk-in closet and a private ensuite. Your new home also includes all appliances, blinds, a heat pump for year-round comfort, and is located in a bare land strata community. Don't miss your opportunity to own this incredible home! Contact me today to book your private viewing. (id:67404)
660 6th Avenue
Vernon, British Columbia
One-of-a-kind! Fantastic private location in Desert Cove. 1850 sq,ft, with 2 bed, 2 bath including an expansive 4 season sunroom space for your hobbies. Upgraded with new high efficiency furnace & air conditioner in fall 2026. Bright open concept kitchen with a den & fireplace. Lovely primary bedroom with spa walk-in shower, walk in closet and french doors. Double door heated garage. Stairs from garage lead to 5' crawl space. Professionally landscaped with a bonus garden area, fruit trees and grapevines. Fully fenced with unobstructed views of golf course, creek and hillsides. Beautifully finished front and back patios. Desert Cove has a fully equipped clubhouse with indoor pool, hot tub, library, rec hall, kitchen, billiards and gym spaces. Come enjoy the relaxed lifestyle Desert Cove has to offer. The full event and exercise schedule tells you Desert Cove is an active community just waiting for you to join in. You Will Love This Property! (id:67404)
1001 30 Avenue Unit# 30
Vernon, British Columbia
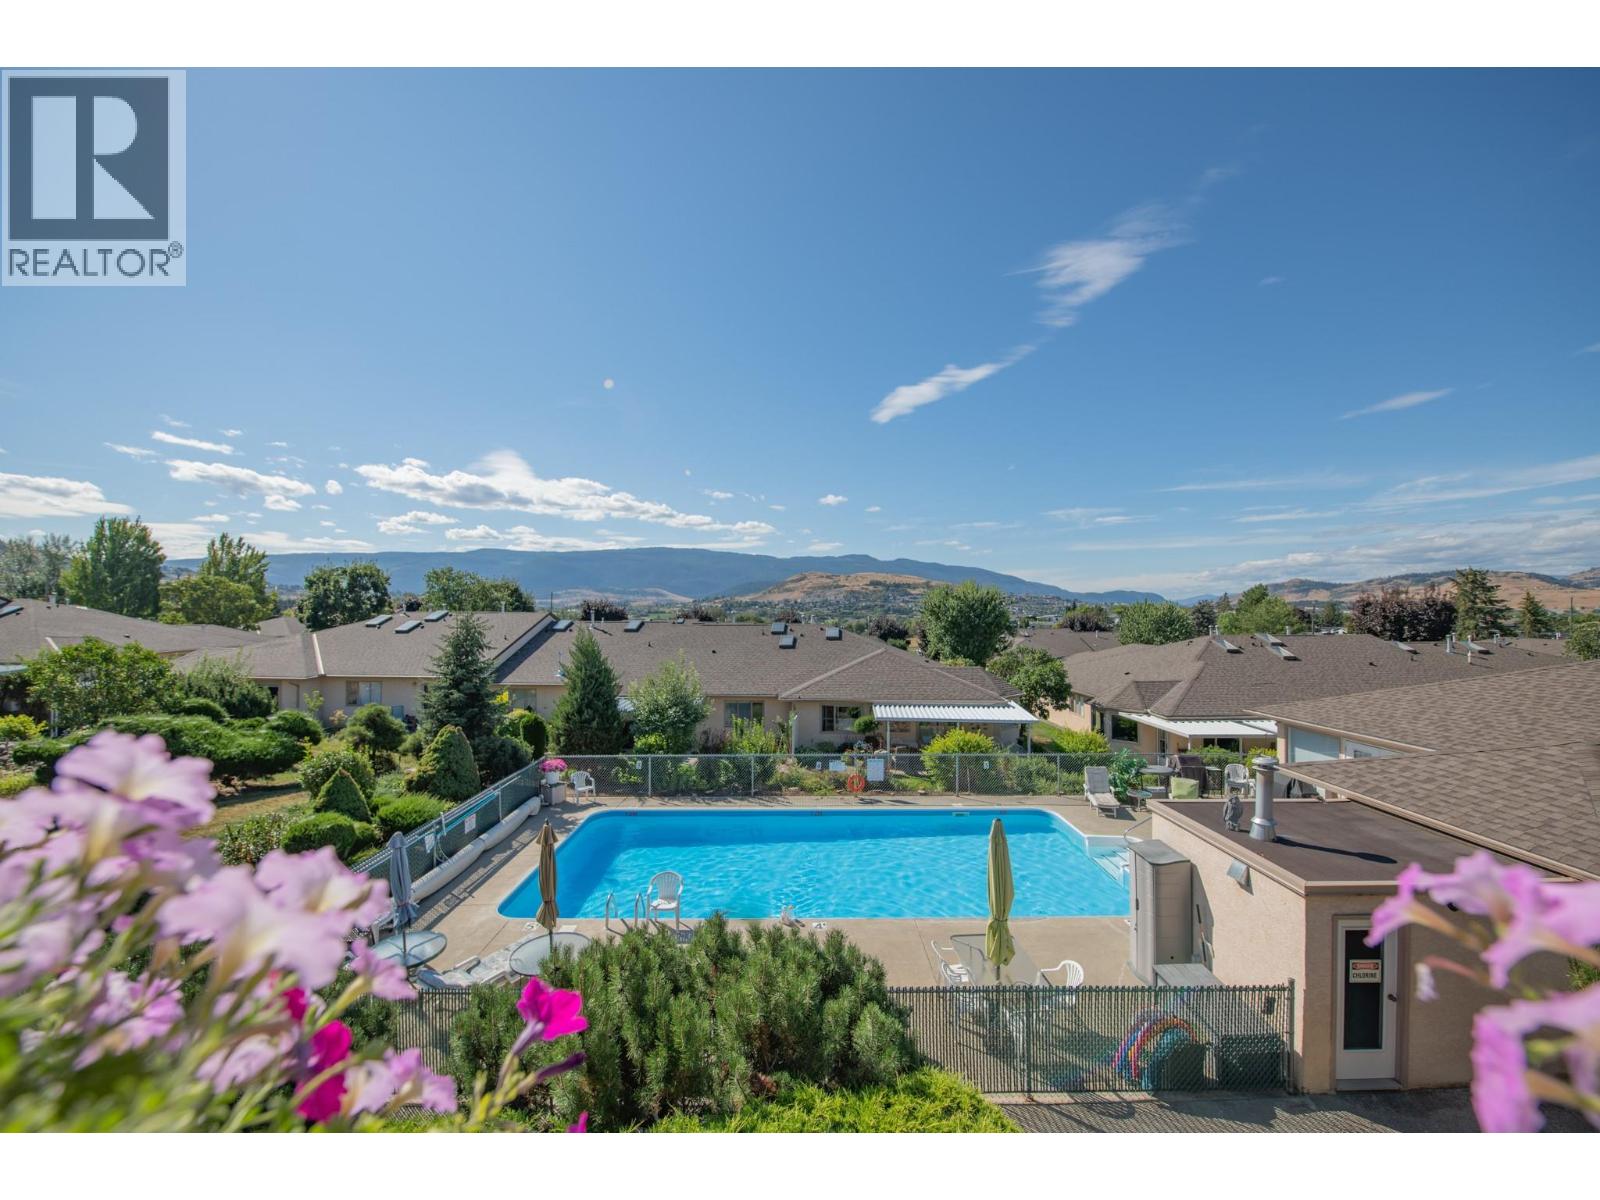
AMAZING VALUE compared to other townhomes with similar square footage. Enjoy the stunning view over the swimming pool and the valley beyond from your own covered deck. This 3-bedroom, 3-bathroom townhome is perfectly situated in the desirable Inglewood 55+ community. The entry level main floor features a renovated kitchen with lovely cabinetry including a pantry, gas stove and solar tube for natural light. Vaulted ceiling in the living room, large primary bedroom with a nice ensuite bathroom, bedroom/office, main bathroom and laundry complete this main floor and enable one level living if desired. Basement has a good size rec room, bedroom, bathroom and a family room that leads to the covered patio with a lovely stream just feet away, creating a relaxing ambience. Inglewood amenities include a clubhouse, outdoor heated swimming pool and RV parking. Pet restriction: one small cat and/or one small dog not to exceed 12"" at the shoulder. No short-term rentals allowed; long term renters must be 55+. (id:67404)
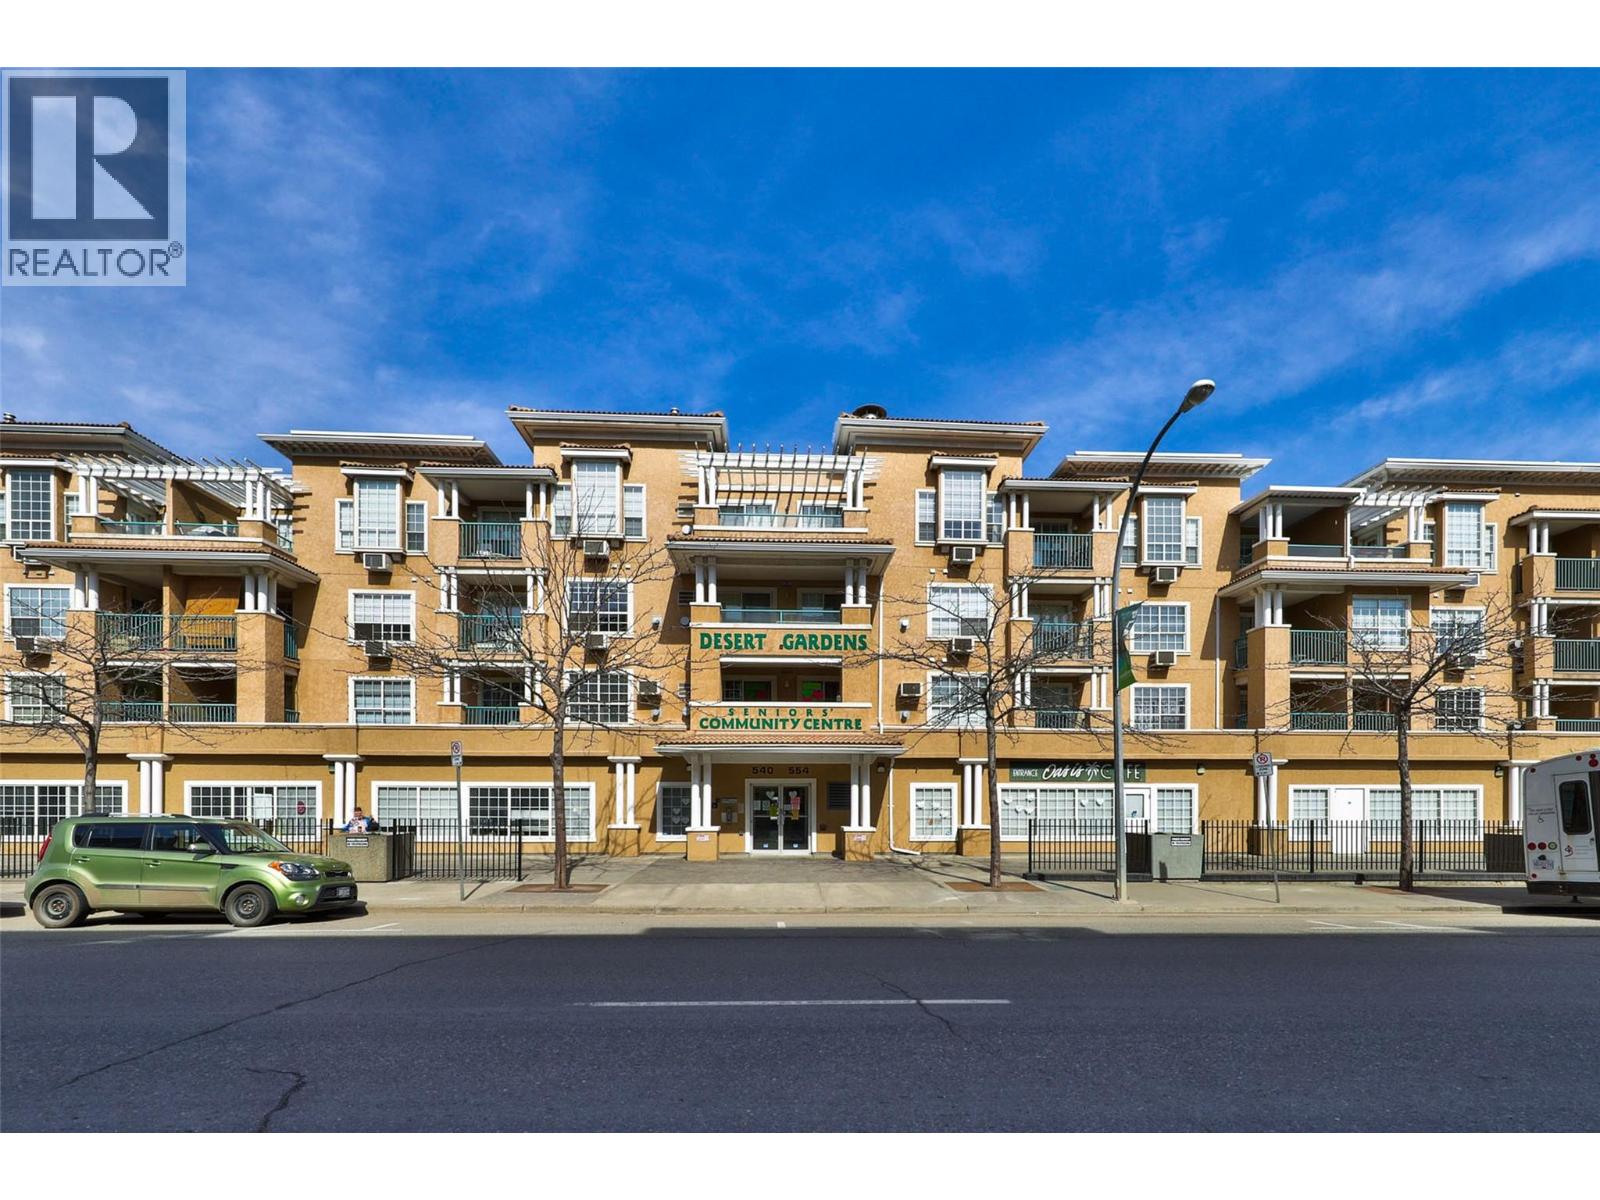
554 Seymour Street Unit# 314
Kamloops, British Columbia
Downtown Kamloops Gem Unit 314 at 554 Seymour Street offers an outstanding, move-in-ready opportunity for first-time buyers, downsizers, hospital employees, and savvy investors alike. Tucked into a secure, well-maintained building with elevator access, this bright home features an open-concept layout with central air conditioning, updated flooring, modern cabinetry, stainless steel appliances, and a cozy gas fireplace. The spacious den makes a ideal home office or quiet study space, while the walk-through bathroom and private covered deck add practical comfort to everyday living. With a 30-day minimum rental requirement, investors can tap into the high demand for mid-term executive and medical worker housing—located just minutes from Royal Inland Hospital, downtown dining, shops, and parks. Complete with an underground parking stall, storage locker, and quick possession available, this versatile home delivers exceptional value for any lifestyle or portfolio. (All measurements are approximate and should be verified if deemed important.) (id:67404)
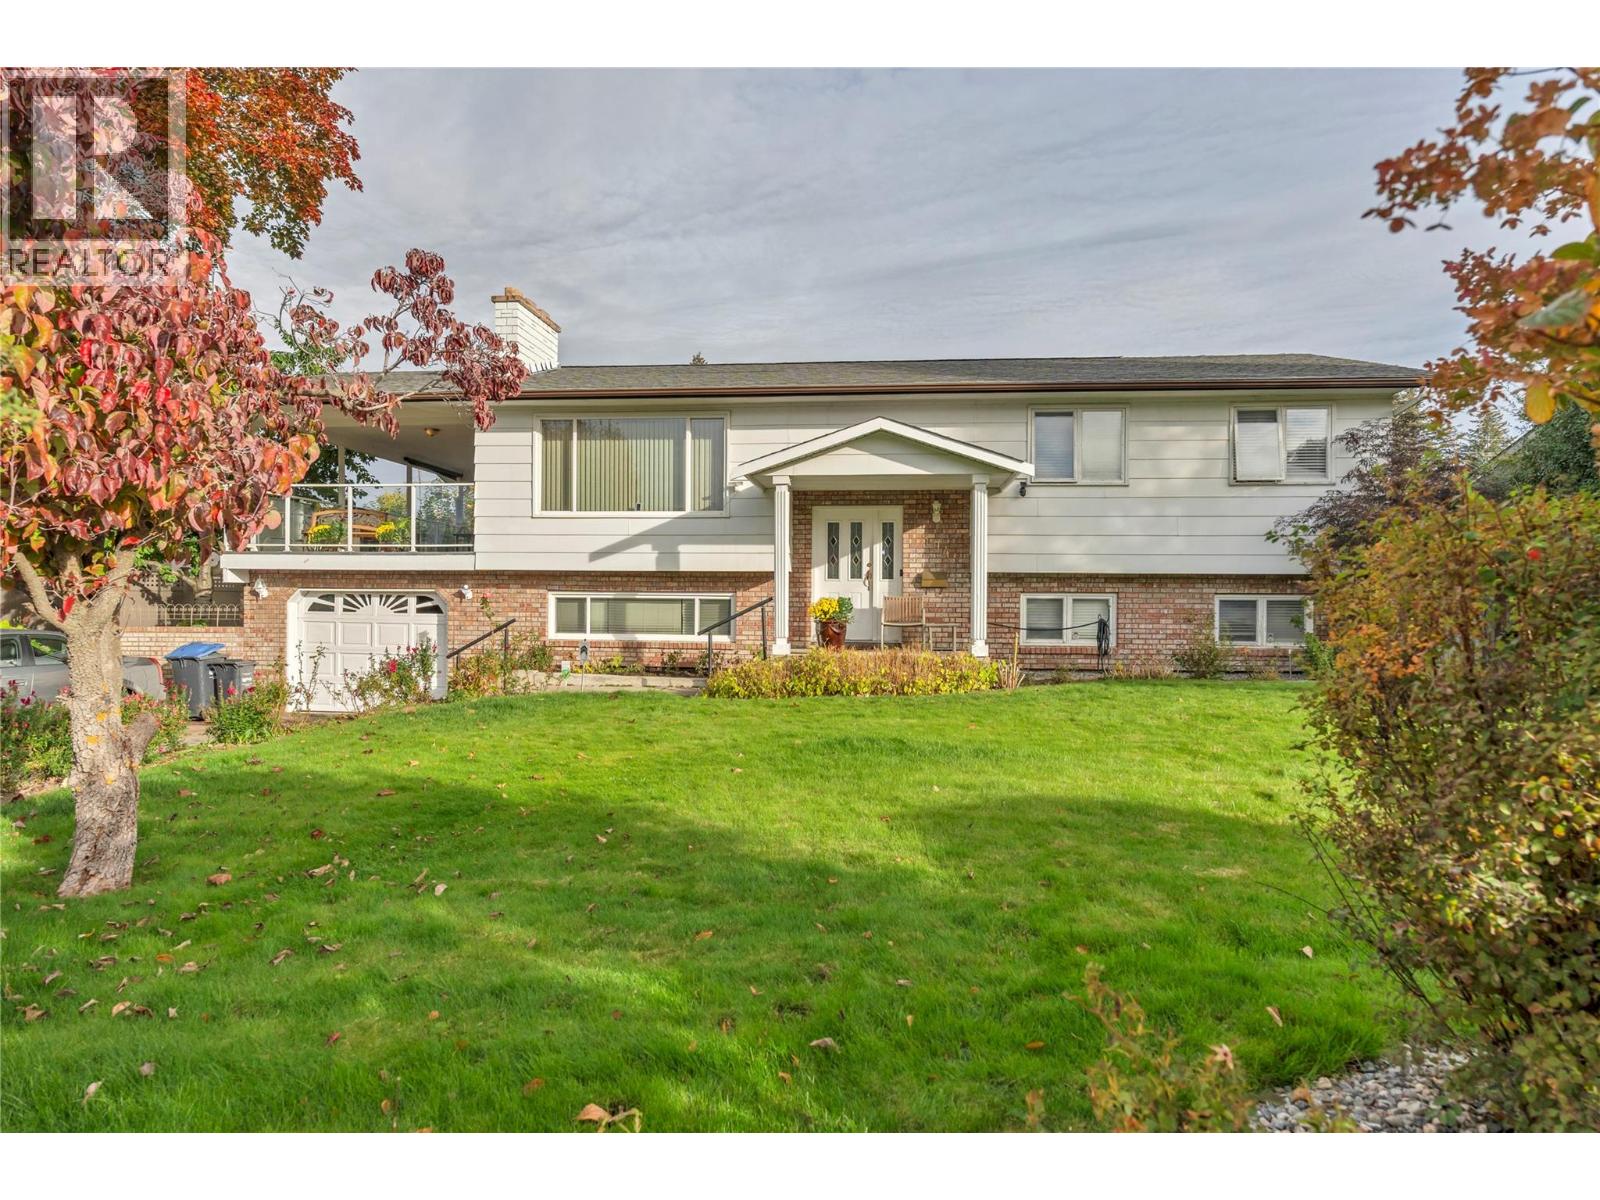
194 Acacia Crescent
Penticton, British Columbia
OPEN HOUSE SATURDAY 1:00 - 2:30 pm OCTOBER 31!!! Spacious Uplands Home with Room to Grow! Located in Uplands, one of Penticton’s most desirable neighborhood's, this spacious 6-bedroom, 3-bathroom home offers plenty of room for growing families, multi-generational living, or those looking for added flexibility. Conveniently located within walking distance of Uplands Elementary School, this property combines a sought-after location with generous living space. Step outside to a large backyard with convenient alley access, offering exciting possibilities for outdoor living, gardening, entertaining, or exploring the potential for a carriage home, subject to City approvals and zoning requirements. With six bedrooms, three bathrooms, and a generous yard, this property offers space, versatility, and future potential in a fantastic neighborhood. A wonderful opportunity to put down roots in Uplands and make this home your own! (id:67404)
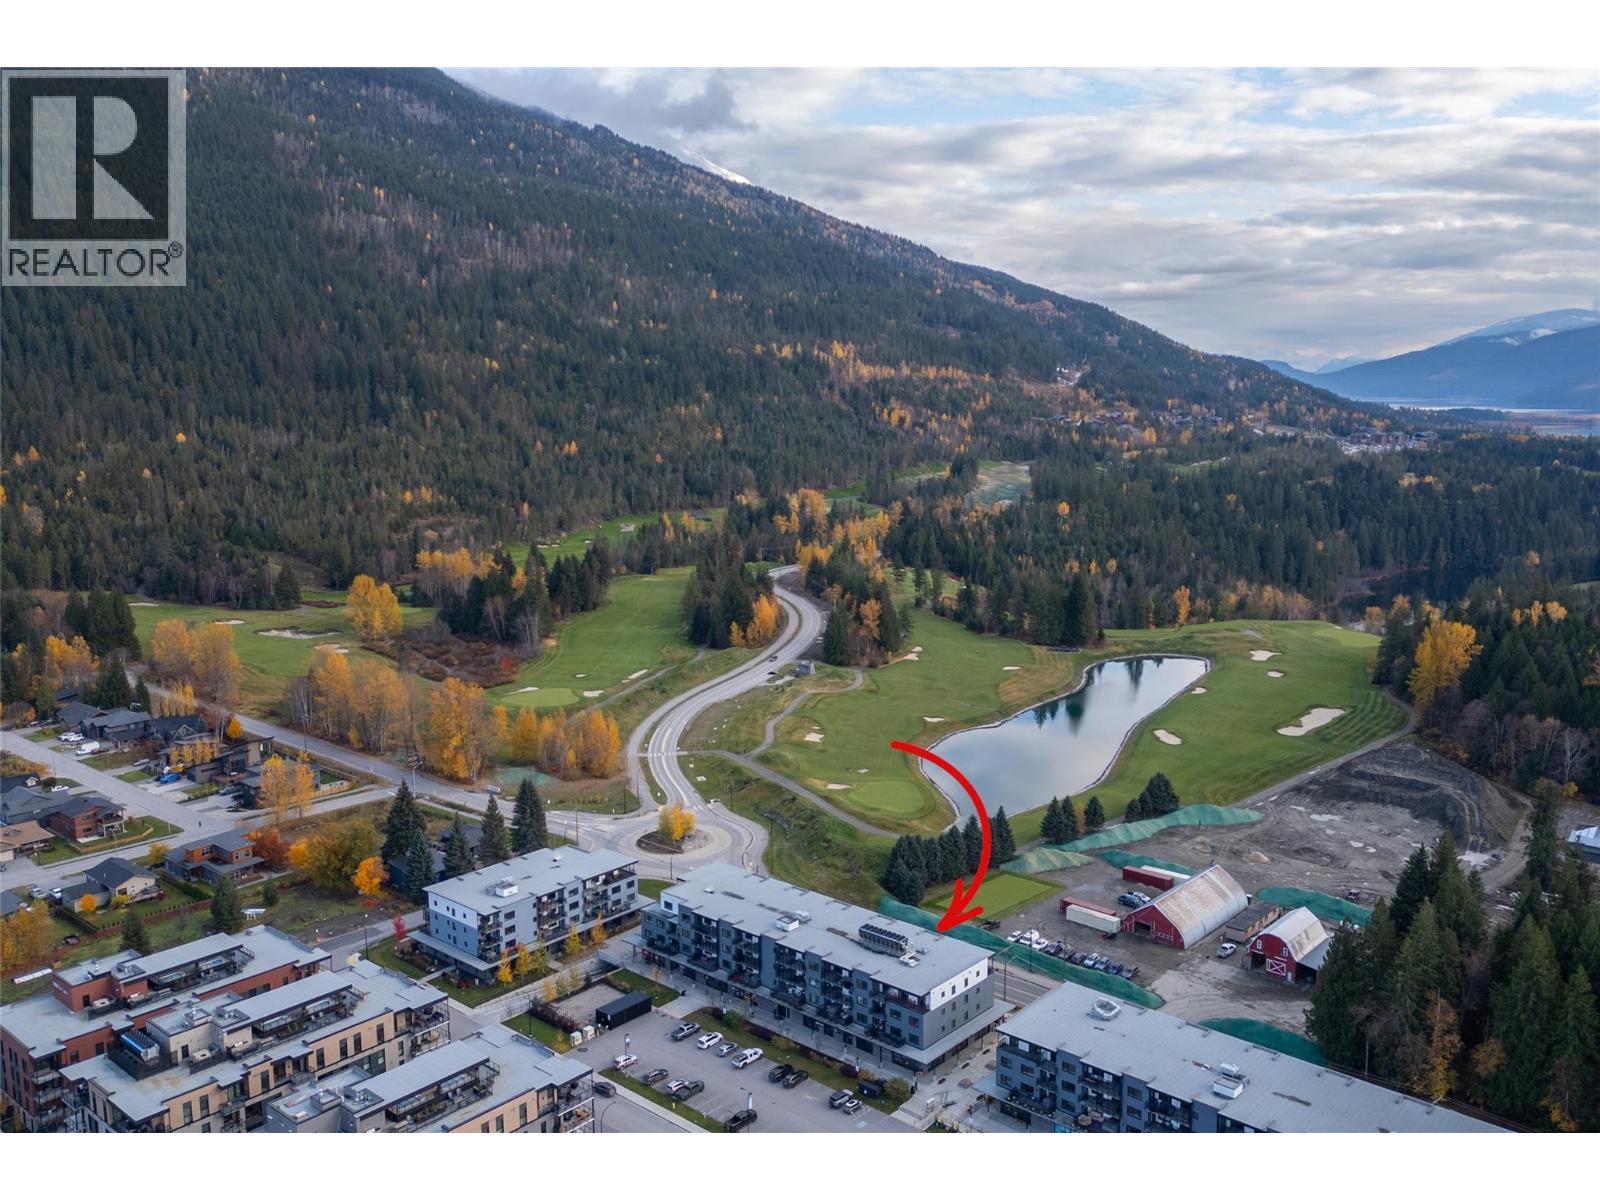
1701 Coursier Avenue Unit# 2407
Revelstoke, British Columbia
Your front-row seat to the best of Revelstoke. Situated in the lovely Mackenzie Village community, this prime, south-facing 2-bed, 1-bath penthouse captures all-day sun and sweeping alpine vistas. From your private hot tub take in jaw-dropping views of Revelstoke Mountain Resort, surrounding peaks, and the world-class Cabot Pacific Golf Course opening in July 2027. Offering the ultimate lock-and-leave, low-maintenance mountain lifestyle, this unit delivers unmatched flexibility. Whether you are seeking a full-time residence, a holiday escape, or an income-generating short-term rental in an internationally renowned destination, this property checks every box. The bright open layout maximizes functional living space, highlighted by expansive southern windows that frame sunrise-to-sunset mountain panoramas. Minutes from world-class powder, backcountry trails, hiking, and downtown dining, properties with this caliber of view, location, and versatility rarely last long. Capitalize on Revelstoke’s four-season growth before the first tee shots fly at Cabot—book your private tour today! (id:67404)
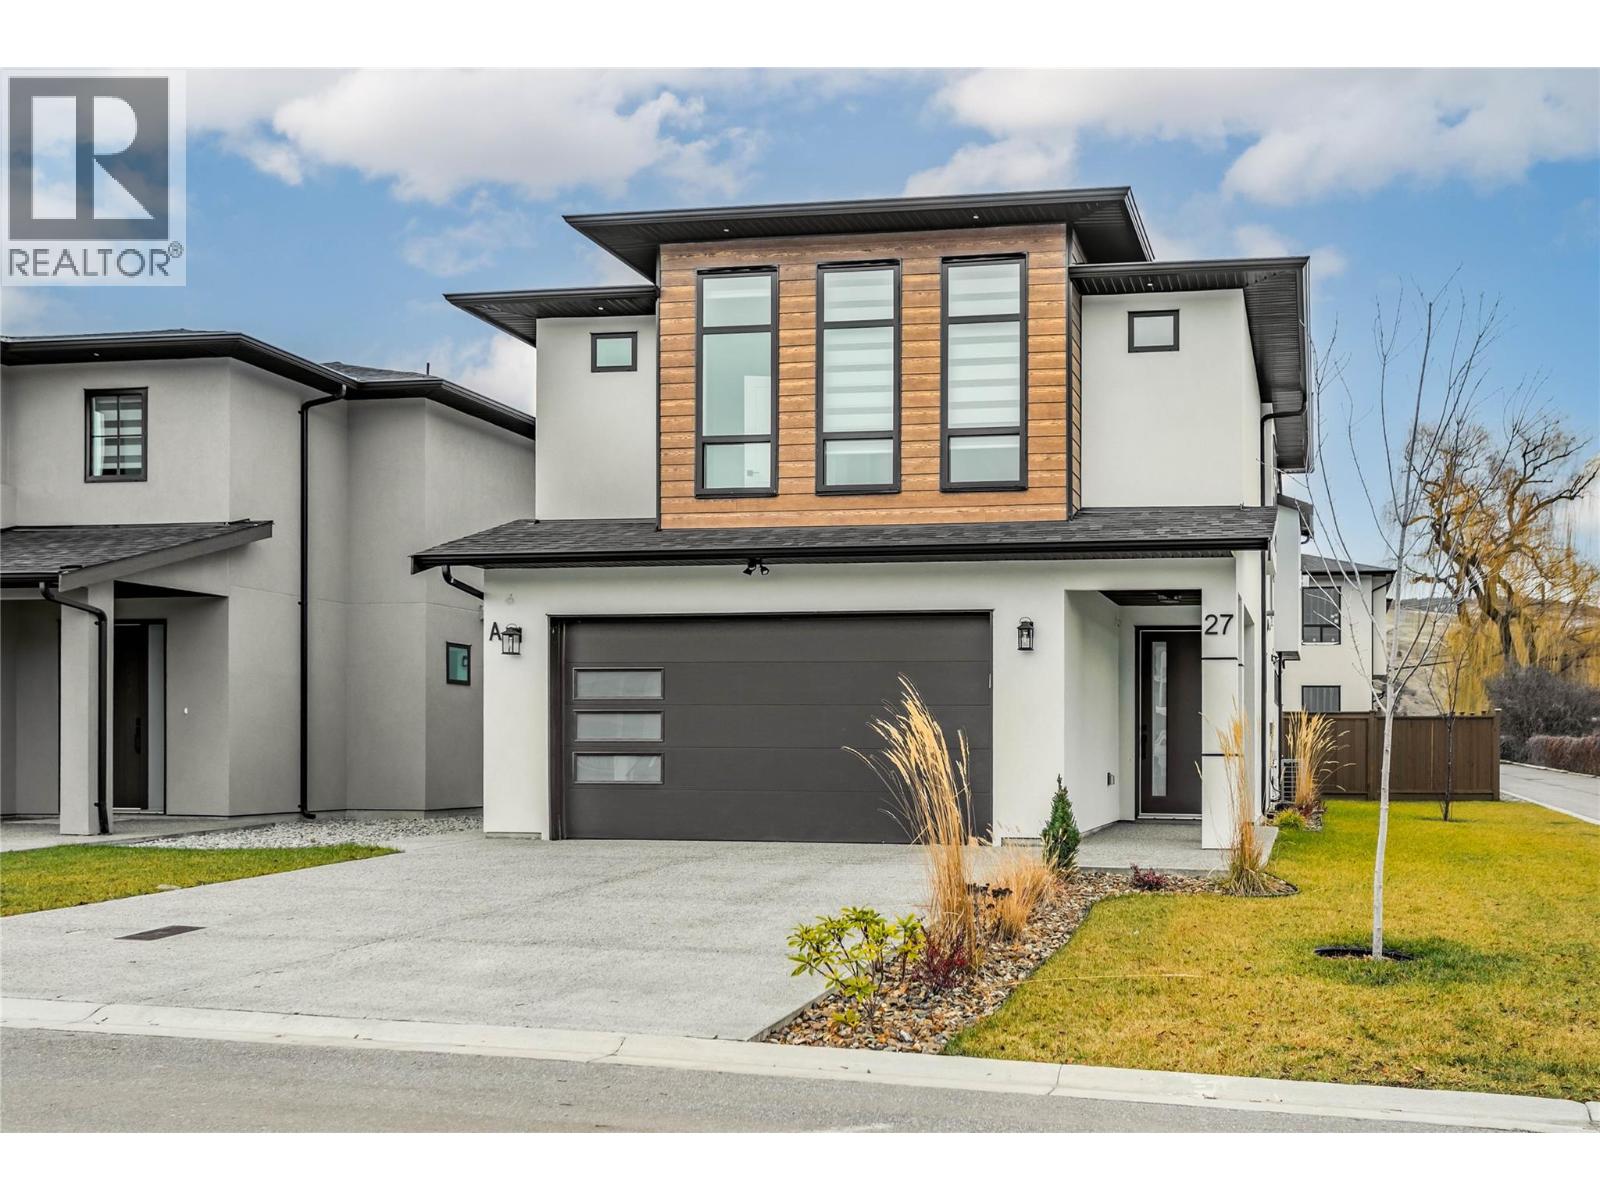
19950 Mccarthy Road Unit# 27
Lake Country, British Columbia
Welcome to #27 at 19950 McCarthy Road, Lake Country, perfectly positioned on a desirable corner lot. This beautifully crafted 5-bedroom, 3-bathroom residence offers a bright, modern design with an impressive sense of space and comfort throughout. The main living area is truly a showstopper, featuring 12' ceilings, a striking built-in gas fireplace with a custom entertainment and storage surround, and expansive floor-to-ceiling windows that flood the home with natural light. The open-concept layout flows effortlessly into the kitchen and dining area, creating an ideal setting for both everyday living and entertaining. From here, step out onto the spacious deck, perfect for indoor-outdoor living and hosting guests. The main floor is thoughtfully designed with three generously sized bedrooms, offering convenient single-level living. The kitchen combines style and functionality with modern finishes and ample workspace, enhancing the home’s refined yet practical layout. A legal 2-bedroom suite adds exceptional versatility—ideal for extended family, guests, or rental income potential. Additional highlights include a heated two-car garage with EV charger, quality craftsmanship throughout, and a layout designed to maximize comfort and efficiency. Ideally located between three lakes and close to schools, transit, shopping, restaurants, the airport, and recreational amenities, this home offers the perfect opportunity to embrace everything the Okanagan lifestyle has to offer. (id:67404)
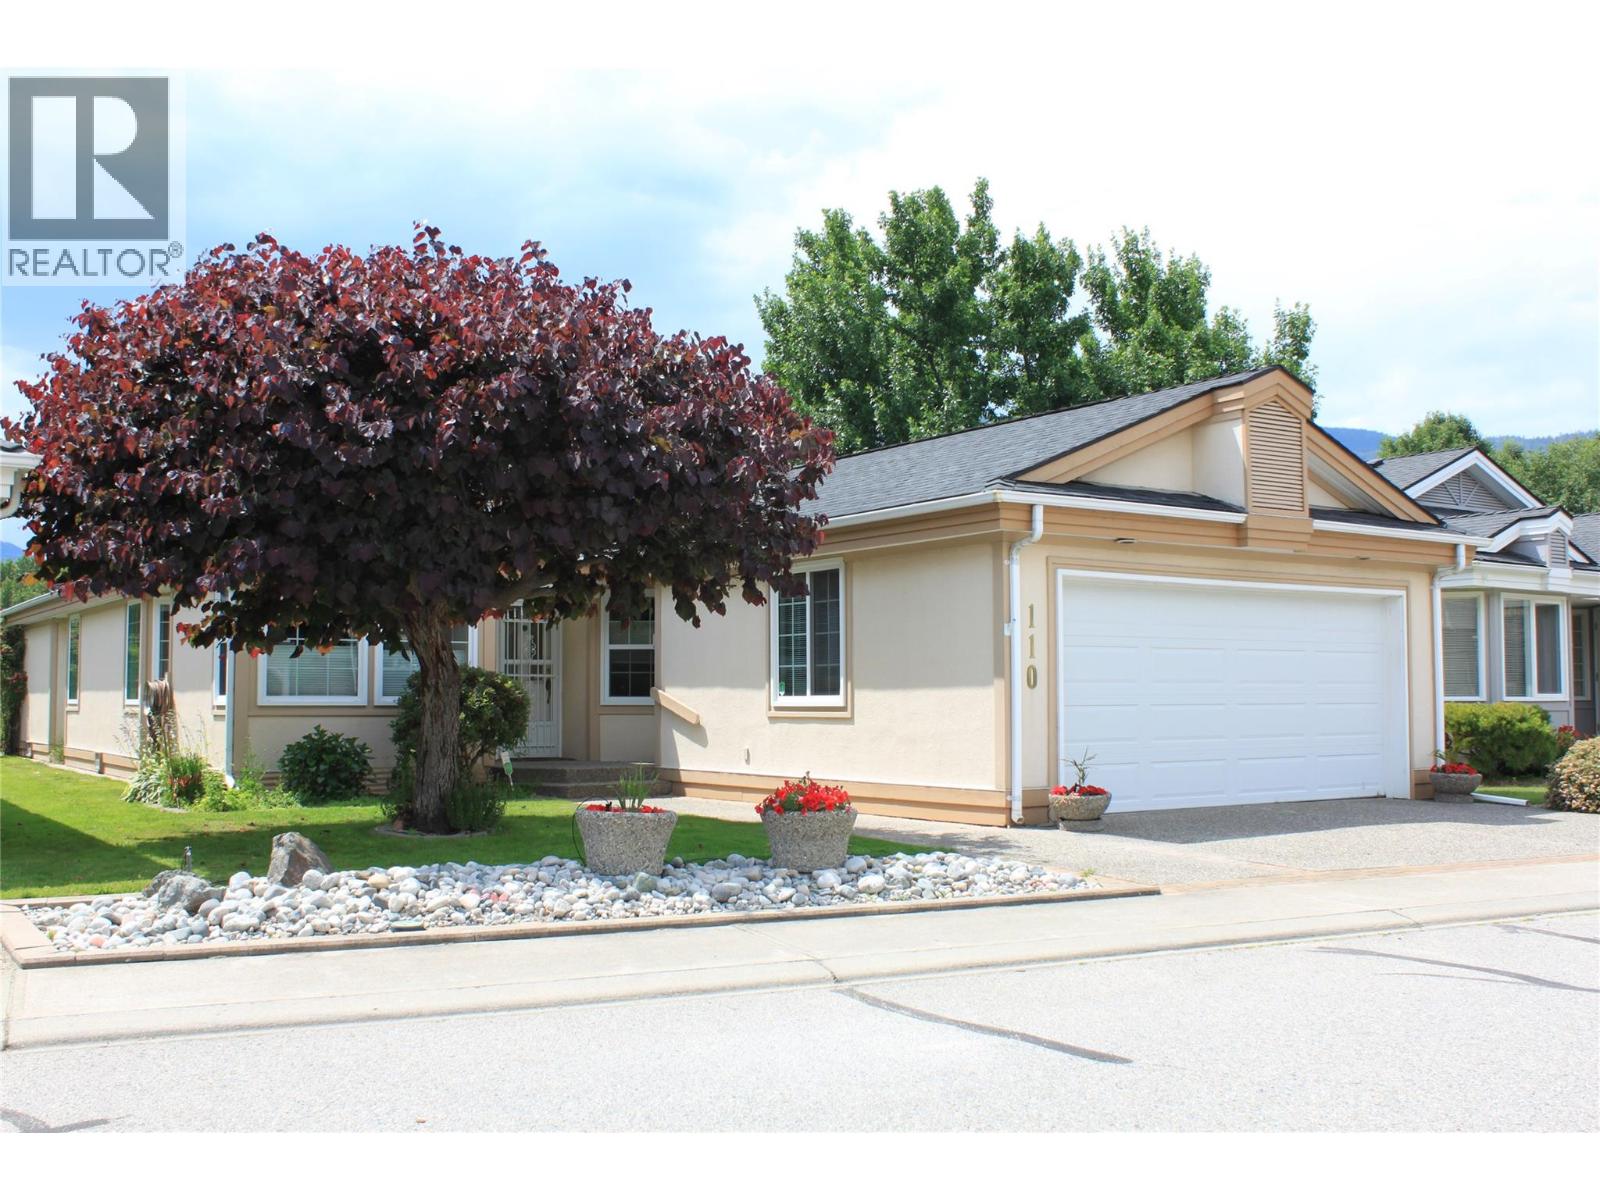
801 Comox Street Unit# 110
Penticton, British Columbia
Enjoy relaxed golf-course living in this spacious **3-bedroom plus den bungalow** in beautiful Penticton! Featuring comfortable one-level living, this home offers plenty of space for family, guests, a home office, or hobbies. Set in a desirable golf-course setting, it’s the perfect opportunity to enjoy the Okanagan lifestyle from your patio, with scenic surroundings and easy access to recreation and local amenities. **Property Highlights:** • Bungalow-style home • 3 bedrooms plus den • Located on the Penticton Golf Course • Ideal for full-time living, retirement, or a vacation home • Enjoy golf, sunshine, and the Okanagan lifestyle You own the land that your home sits on in this bare land strata. Strata fee $150. per month and takes care of the lawns in the summer and snow removal in the winter. 55+ Pets ok as per strata bylaws. see attached iGuide for a virtual walk through and measurements Contact your agent for more information or to arrange a private viewing. (id:67404)
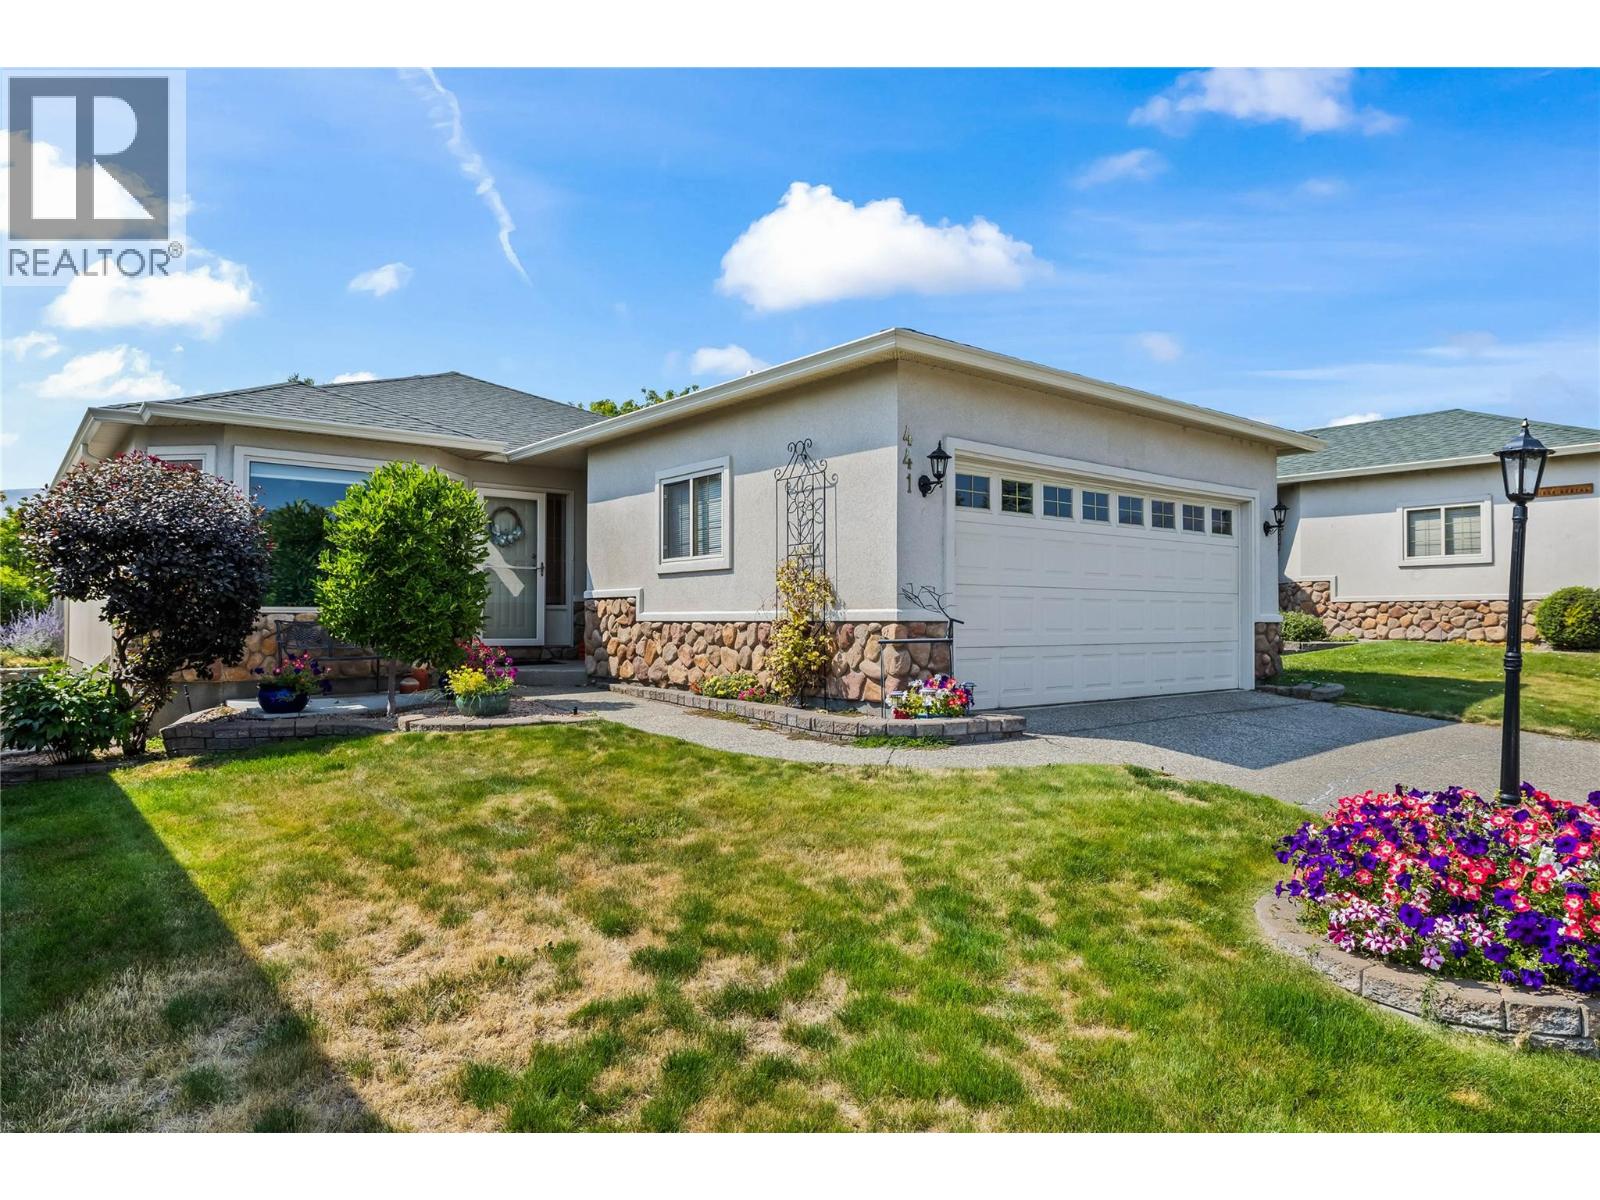
2330 Butt Road Unit# 441
West Kelowna, British Columbia
OPEN HOUSE SAT OCT 31 @12-2 **LEASE FULLY PAID** Welcome to Sun Village, a 45+ gated community in West Kelowna built for easy, low-maintenance living. Two bedrooms sit on the main level, headlined by a large primary suite with a generous walk-in closet, and a 4 piece main bathroom finished with quartz counters and a dual vanity. The kitchen is outfitted with a quartz island, a full set of stainless steel appliances, and a gas range. The kitchen flows into a living room warmed by a gas fireplace with a white brick surround and hearth. Hardwood floors run through the main level, a pantry closet keeps clutter out of sight, and a sizeable laundry room with a counter and great storage rounds out the floor. Step outside to a covered patio with a retractable awning, set on the waterscape that runs through the complex making a peaceful backdrop. Downstairs, the mostly finished basement adds two non-conforming bedrooms, one with its own closet, plus a second 4 piece bathroom. Two unfinished storage rooms leave room for a workshop or hobby space, plus a utility room. With a two car garage and driveway parking, there's room for vehicles to spare. This is downsizing and retirement living done right, with a clubhouse offering a fitness area, crafts and hobby space, a kitchen area, and a standout indoor pool and hot tub, plus RV storage. Location seals the deal: walk to Superstore, Walmart, and a handful of restaurants, or take a quick five minute drive to the lake and area wineries. NO PTT OR SPEC TAX! (id:67404)
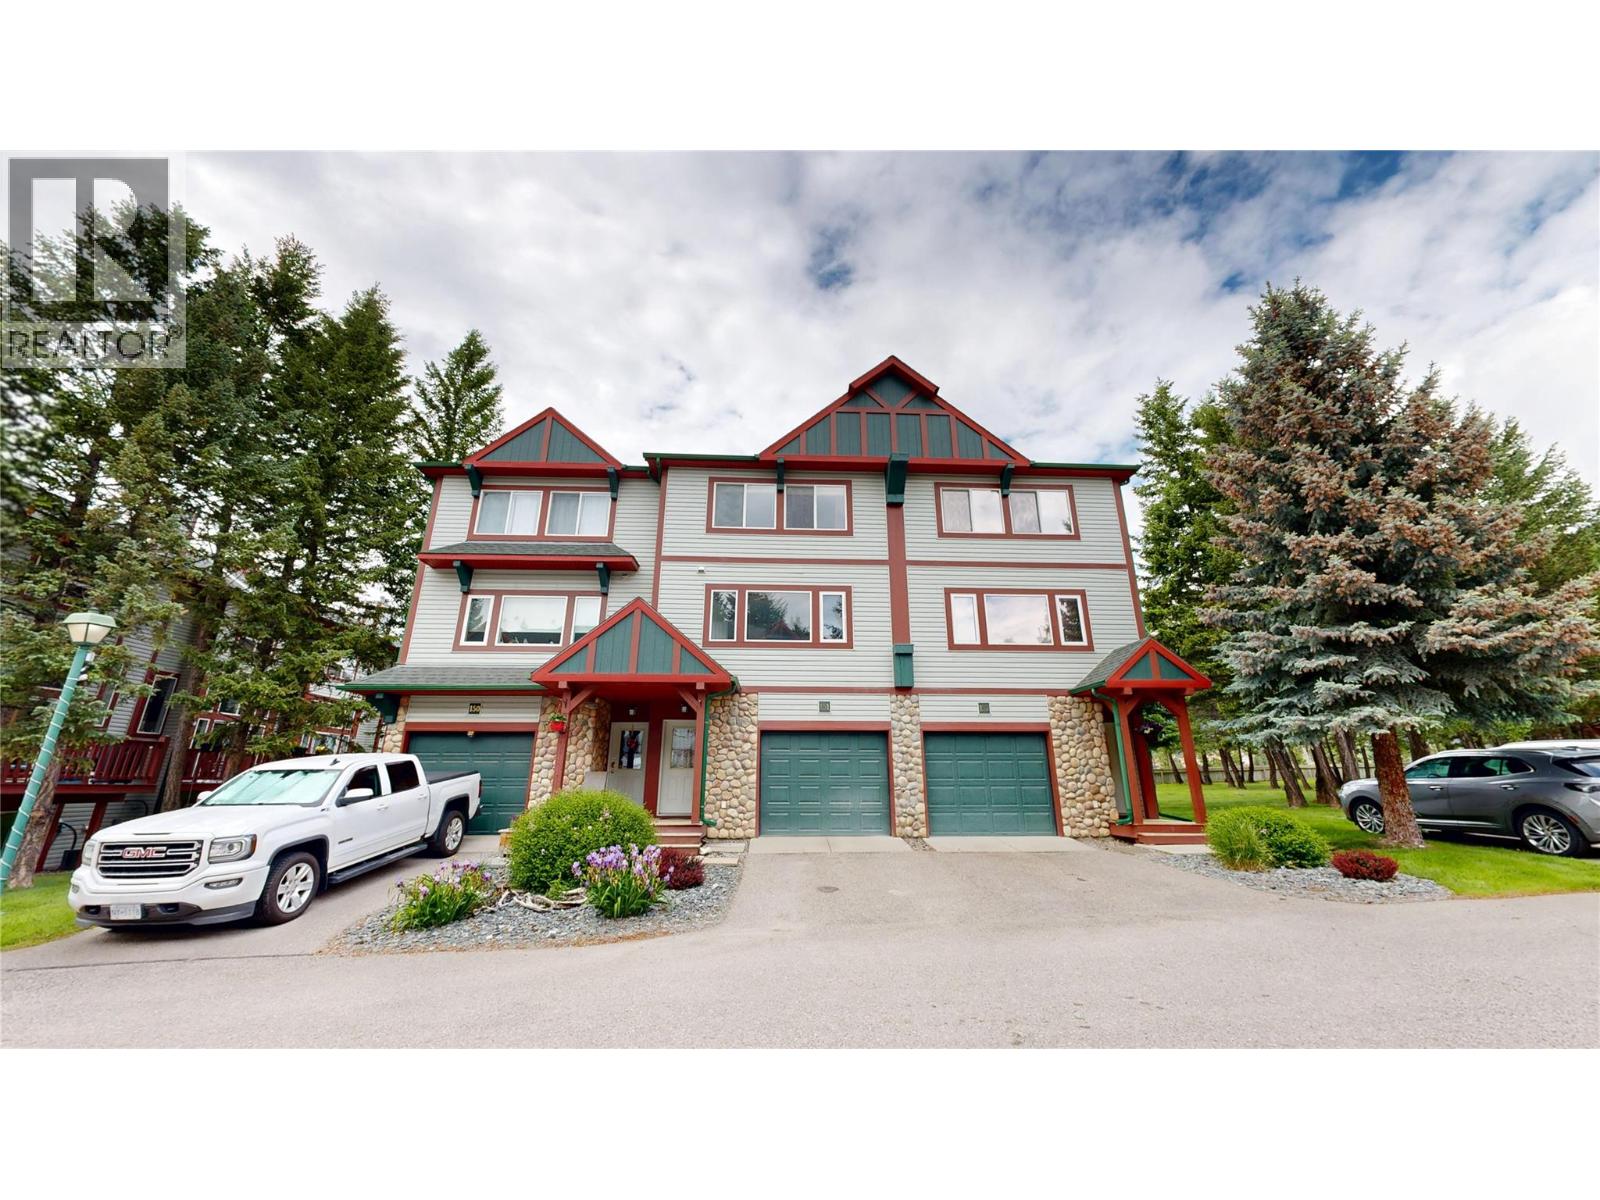
4835 Radium Boulevard Unit# 151
Radium Hot Springs, British Columbia
This well-organized residence features 3 bedrooms, 2.5 bathrooms and a dedicated office space across three distinct floors. The exterior presents an attractive mountain-town aesthetic with stone accents, green garage doors and is surrounded by mature trees. The ground floor provides entry access, an office space and garage parking. The main floor serves as the heart of the home, housing an open-concept dining room, kitchen, and living room. The kitchen is a standout, featuring bold two-tone cabinetry with navy lower cabinets and white uppers, stainless steel appliances, and lots of counter space. The bright dining area includes large windows with outdoor views and a modern lantern-style pendant light. The living room offers brand new LVP Flooring, 11 ft ceilings, a gas fireplace and a back deck that overlooks green space. The upper floor contains the primary bedroom with an ensuite and the additional bedrooms with the shared bathroom. All this is located just a short walk to everything that makes Radium one of the Valley's favorite recreational communities! (id:67404)
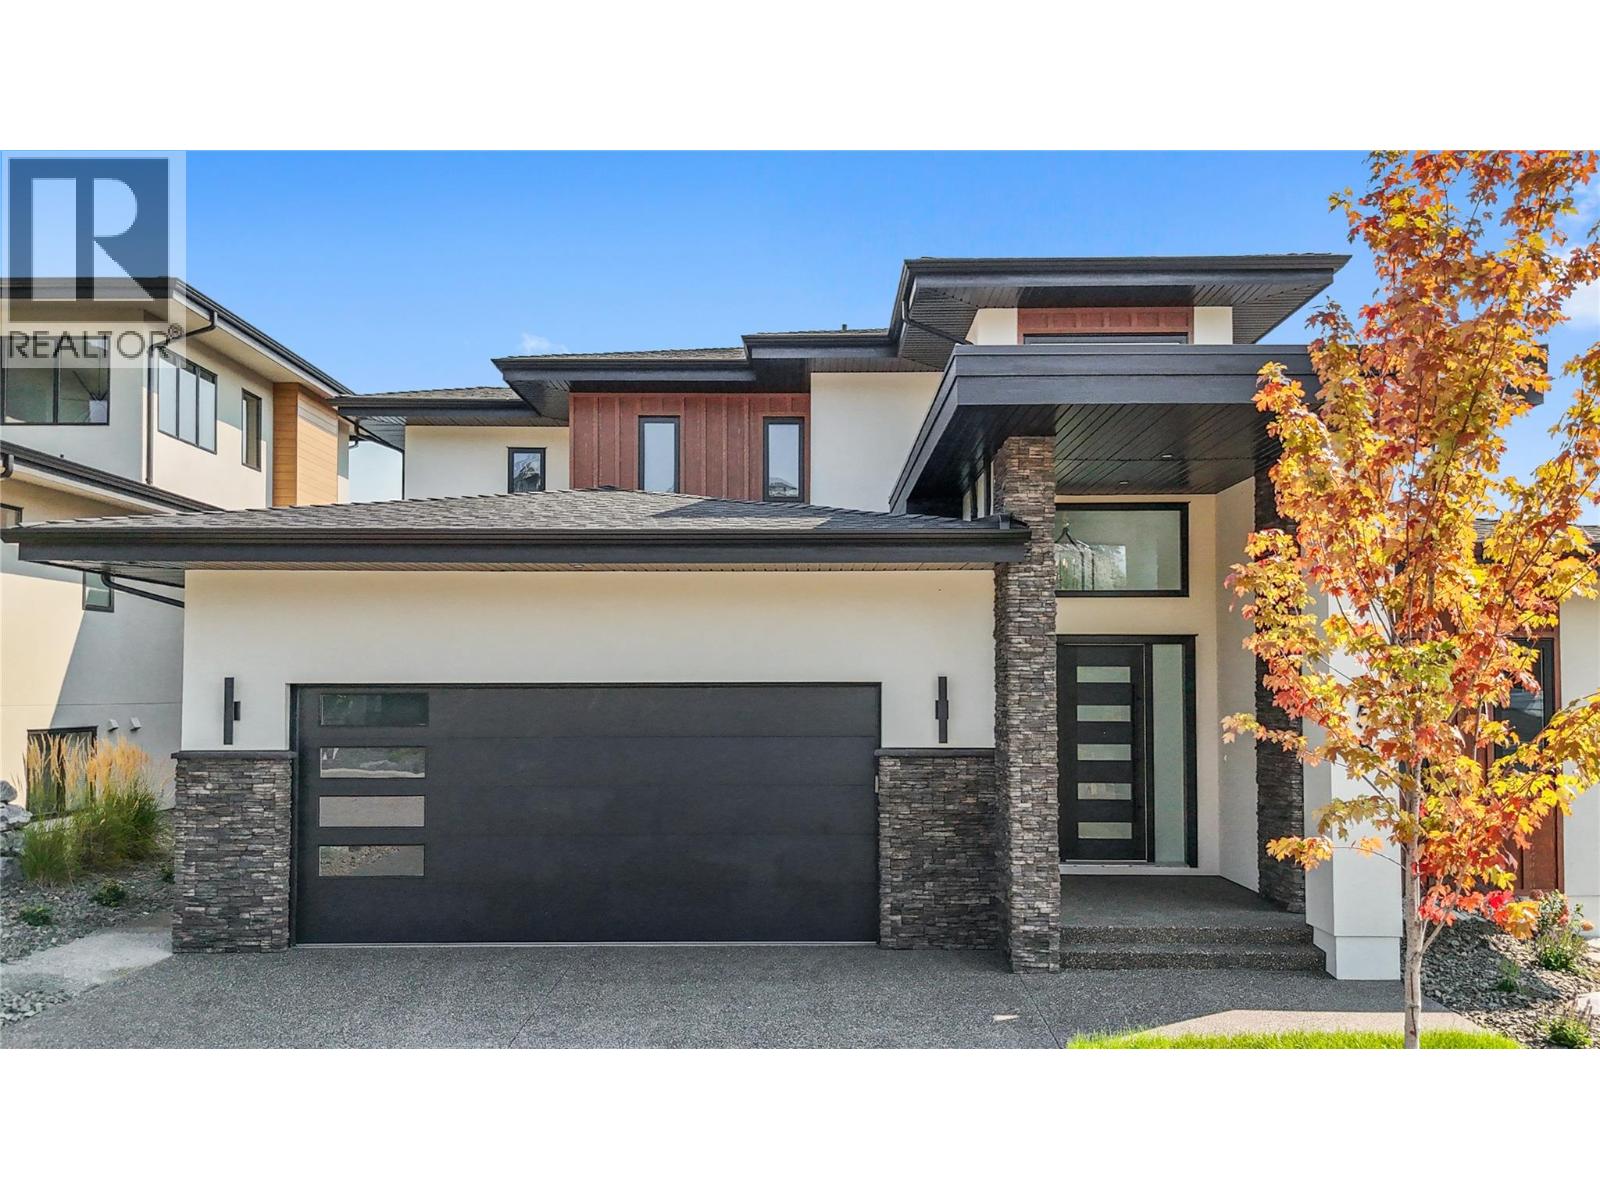
258 Summer Wood Drive
Kelowna, British Columbia
**Welcome to 258 Summer Wood Drive in Wilden** Perched in one of Kelowna's most sought-after communities, this custom-built luxury home offers stunning Okanagan Valley and mountain views, exceptional sun exposure, and over 4,700 sq. ft. of finished living space. Featuring 6 bedrooms, 5 bathrooms, and a legal 1-bedroom suite, this home blends elegance, comfort, and functionality. Ideally located minutes from downtown Kelowna, UBCO, Kelowna International Airport, golf courses, wineries, and Wilden's trail network, this property offers the best of the Okanagan lifestyle. The bright open-concept main level features 10-foot ceilings, expansive windows, a floor-to-ceiling fireplace, and a chef-inspired kitchen with premium appliances, a large quartz island, and butler's pantry. The main-floor primary suite offers breathtaking valley views, a custom walk-in closet, and a spa-inspired 5-piece ensuite. An additional bedroom, full bath, and laundry complete the main level. Upstairs features three bedrooms, a family lounge, and a private guest retreat with its own balcony, ensuite, walk-in closet, and spectacular views. The lower level includes a legal 1-bedroom suite with separate laundry and a versatile flex room ideal for a gym, office, media room, or extra bedroom. Enjoy a landscaped yard with underground irrigation, entertaining areas, room for a future pool and hot tub, an oversized double garage with 11-foot ceilings, abundant parking, extensive storage, and a massive crawl space. **Schedule your private showing today.** (id:67404)
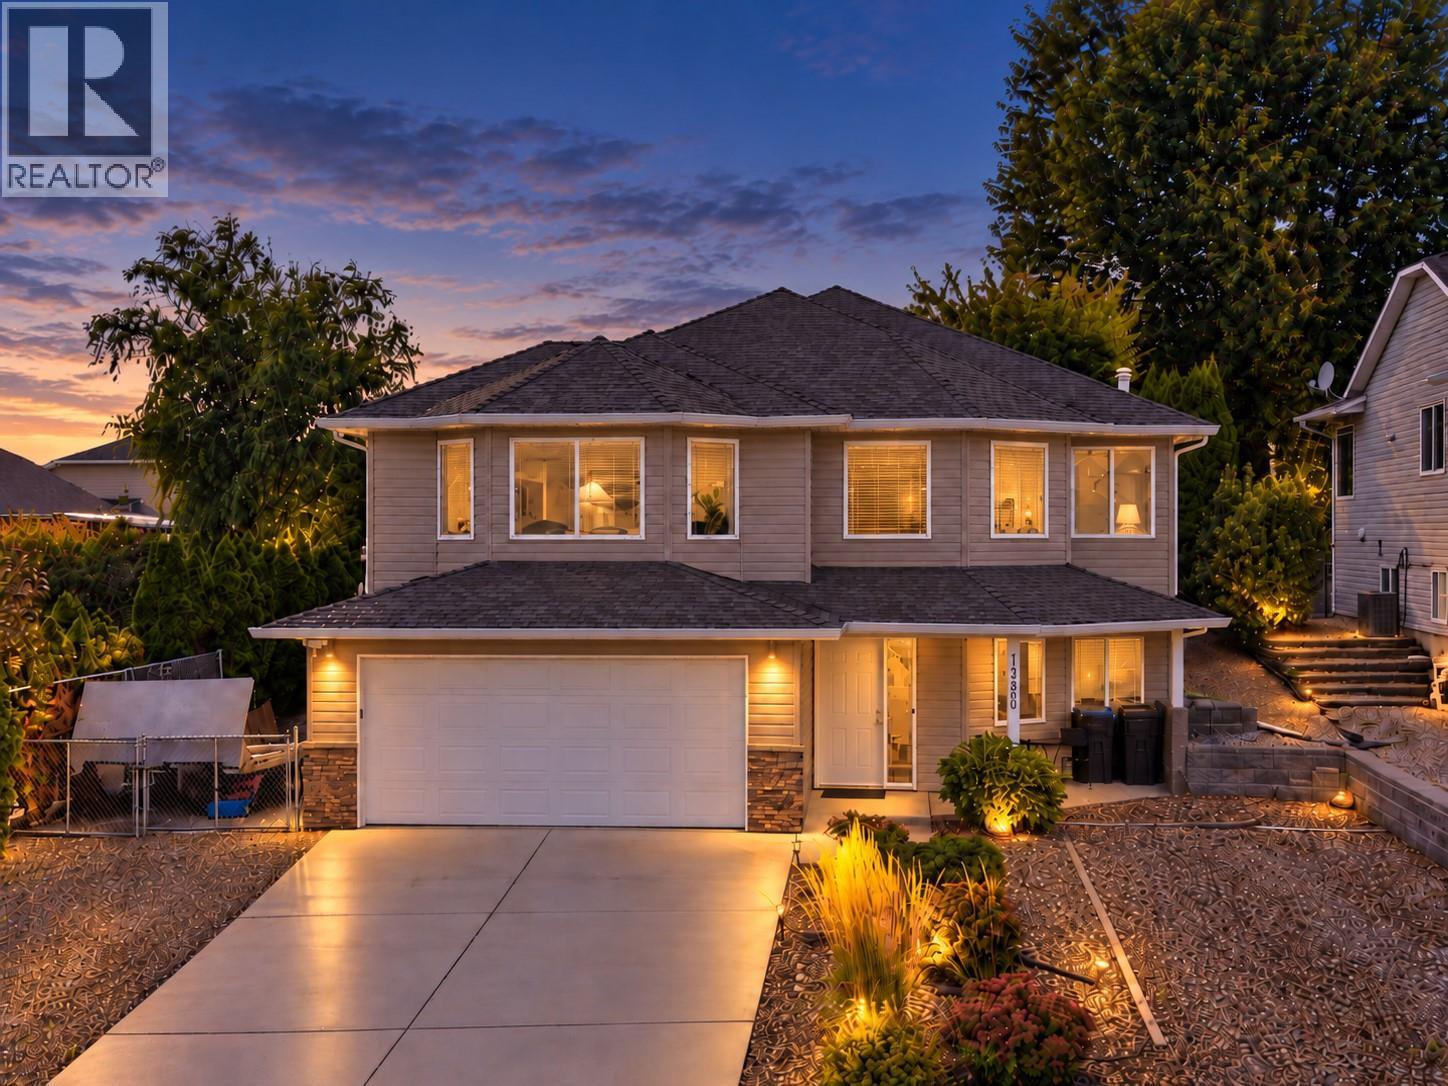
1380 Loseth Drive
Kelowna, British Columbia
Welcome home to easy living in Black Mountain. Lovingly maintained by the original owners, this 2,700 sq ft home has been exceptionally well cared for, with thoughtful updates including fresh paint, updated lighting & fixtures, newer appliances & a new hot water tank. With five bedrooms, including three upstairs, there’s plenty of room for a growing family, guests, a home office or whatever life calls for next. The open-concept living space & vaulted ceilings create a bright, spacious feel, while the kitchen is the kind of place you’ll want to spend time in whether cooking, catching up over coffee or gathering with family & friends. Step outside to the covered deck overlooking a beautifully landscaped, private backyard with an inviting hot tub, grass area for kids & pets, a pear tree & garden beds - a quiet space that feels tucked away from it all. Downstairs you’ll find two additional bedrooms, a full bathroom & large rec room. This area can be closed off for potential in-law suite accommodations. Out front, there’s plenty of room for your RV, boat & all the extras that come with the Okanagan lifestyle. Set in one of Kelowna’s most loved family-friendly neighbourhoods, you’re close to Loseth Park, Black Mountain Elementary, golf, convenient access to the city & an easy head start toward Big White. Beautifully cared for, thoughtfully updated & ready for its next chapter, this is a home with the space, setting & warmth to settle in & make it your own. (id:67404)
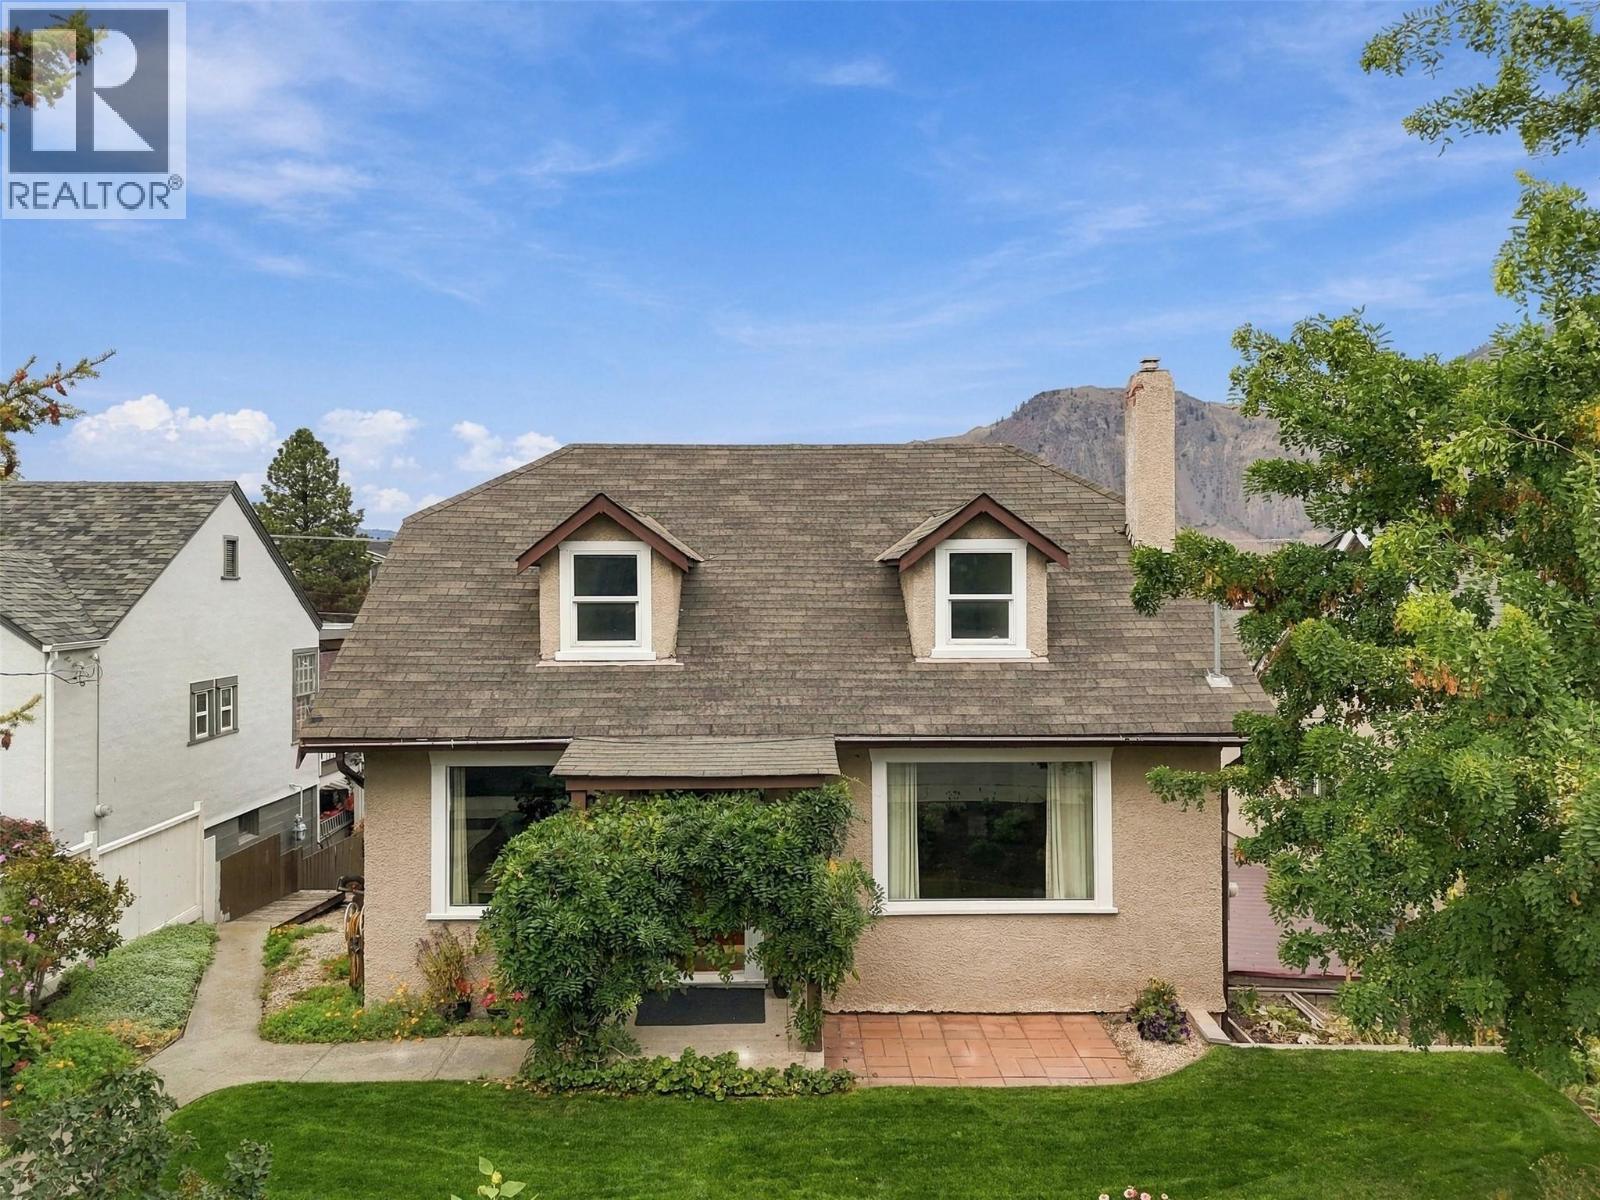
812 Columbia Street
Kamloops, British Columbia
OPEN HOUSE! Saturday, October 31st, 12pm-2pm...Welcome to 812 Columbia Street! This 4 bedroom, 2 bathroom suited home offers 2,191 sqft of bright, comfortable living space in downtown Kamloops. Meticulously maintained by the same owner for 11 years. Perfect for homeowners seeking rental income or investors looking for a turnkey property. Step inside the main living space to find hardwood flooring, an electric fireplace, and large windows with plenty of natural light. The newly updated kitchen features stainless steel appliances, including a new fridge and microwave. The primary bedroom and 4pc bathroom complete this level. Upstairs, you will find two spacious bedrooms. Downstairs, the 1-bedroom suite includes a separate entrance and 3pc bathroom. Currently rented month-to-month for $1,500 / month. Step outside to the 10x20 covered deck with gas hookup, perfect to enjoy your morning coffee. From the deck, you will find a clothesline, two raised garden beds, and an incredible detached shop built 4 years ago. 1-car garage, 1-carport, driveway parking for 3 vehicles, plus RV parking. Recent updates include Central AC (2023) and 200-amp service. Seller will install a brand new hot water tank before completion. With the hospital and downtown only a 10 minute walk away, you don’t need to travel far for necessities. Contact the listing team at Brookstern Realty Group with your questions, or to book a viewing! (id:67404)
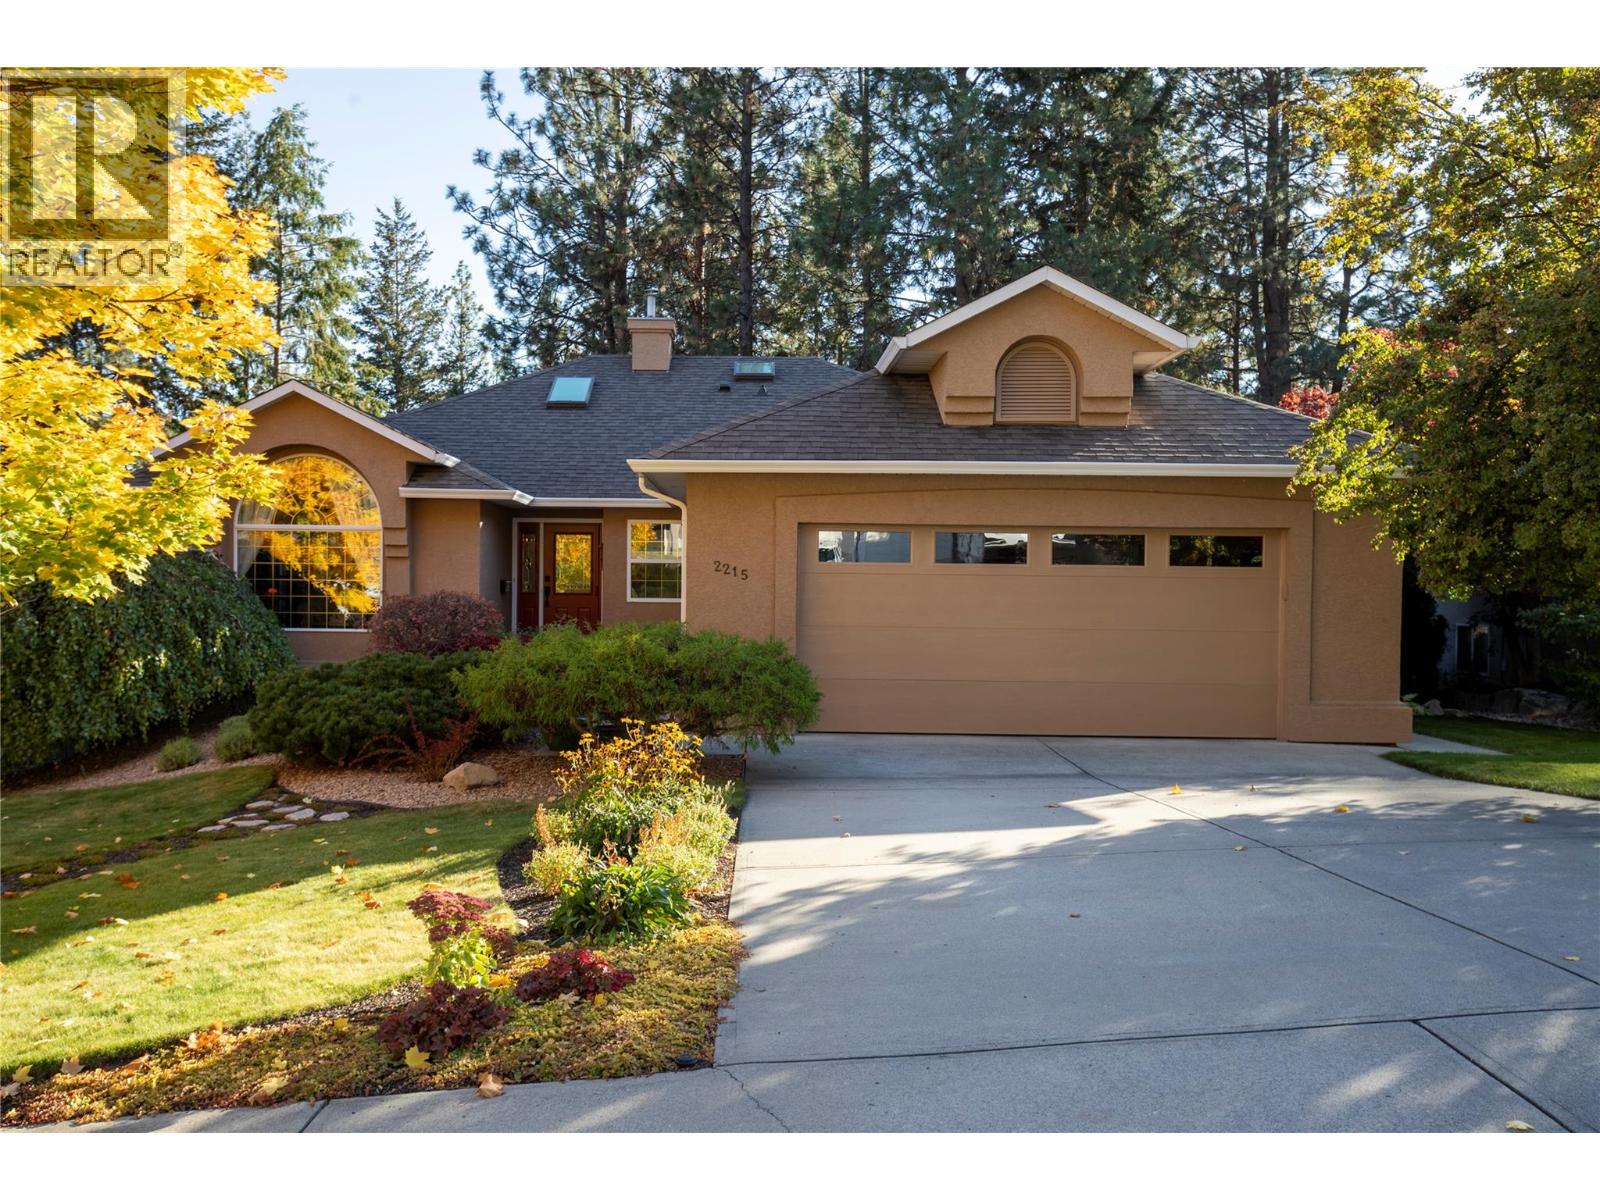
2215 Shannon Woods Place
West Kelowna, British Columbia
Space to Live, Room to Work, Golf at Your Back Door! Pride of ownership is evident throughout this immaculate 4 bed, 4 bath home offering over 3,400 SQ FT of living space! This beautifully maintained home is tucked away on a quiet, peaceful cul-de-sac backing onto a golf course, providing a tranquil setting in a welcoming neighbourhood. Imagine slow mornings with coffee, warm afternoons soaking up the sunshine, and evenings with family and friends in your beautiful, peaceful backyard overlooking the golf course. Deceptively spacious, the thoughtfully designed layout features 3 beds upstairs, including a very spacious Primary bedroom with 4 piece ensuite, while the lower level offers an incredible amount of flexibility for families, professionals, or anyone needing extra space. Below, you'll find a 4th bedroom (or office), plus 3 additional flex areas that can be tailored to your needs. One space is particularly well-suited for a home-based business, with a convenient adjoining powder room. The remaining areas offer endless possibilities for a home gym, hobby room, laundry room, or organized storage. PLUS there is a 13x13 workshop! And speaking of storage, this home has an abundance of it! Whether you're a growing family, working from home, or simply looking for room to spread out, this property offers exceptional versatility. With its immaculate condition, generous floor plan, and peaceful golf course setting, this is a home that truly offers more than meets the eye! (id:67404)
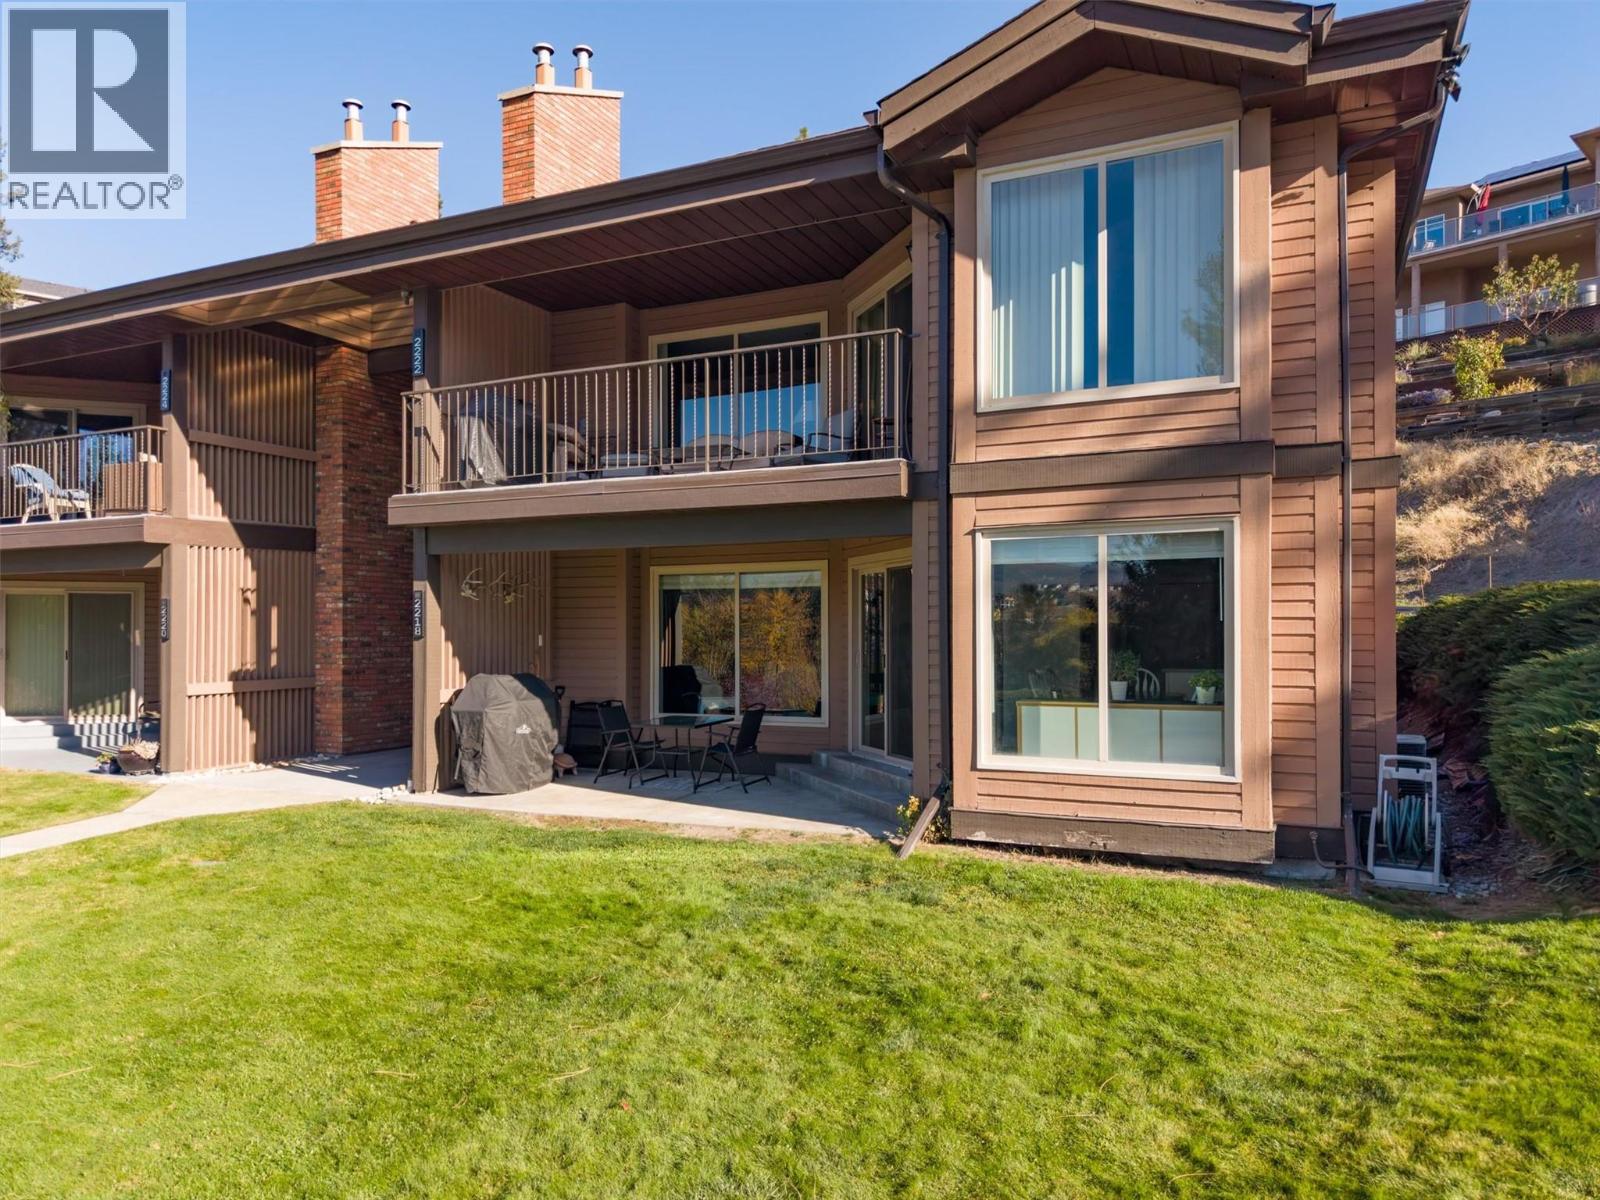
2218 Golf Course Drive
West Kelowna, British Columbia
OPEN HOUSE | Sat Oct 31, 12:00PM-2:00PM | Affordable golf course living couldn't get much better than this! Welcome to 2218 Golf Course Drive. This substantially renovated and well maintained 2 bed, 2 bath townhome offers a comfortable & modern living space with fantastic views of the mountains and Shannon Lake Golf Course. Inside, you'll find a functional layout with a spacious, updated kitchen featuring stainless steel appliances and plenty of counter space. The kitchen flows into the dining and living areas, where a cozy gas fireplace creates a welcoming space to relax or entertain. The primary bedroom offers generous closet space and its own ensuite, while the second bedroom and additional full bathroom provide flexibility for guests, family, or a home office. One of the highlights of this home is the covered patio, where you can enjoy your morning coffee while taking in the peaceful golf course setting. Despite the quiet setting, you're just minutes from shopping, restaurants, breweries, public transit, and some of the area's best wineries along the Westside Wine Trail. 1 pet of any size is welcome in this self-managed complex. Whether you're downsizing, looking for a low-maintenance home, or searching for an investment property, this is a fantastic opportunity to enjoy golf course living in one of West Kelowna's most established communities. (id:67404)
5269 Silverado Place
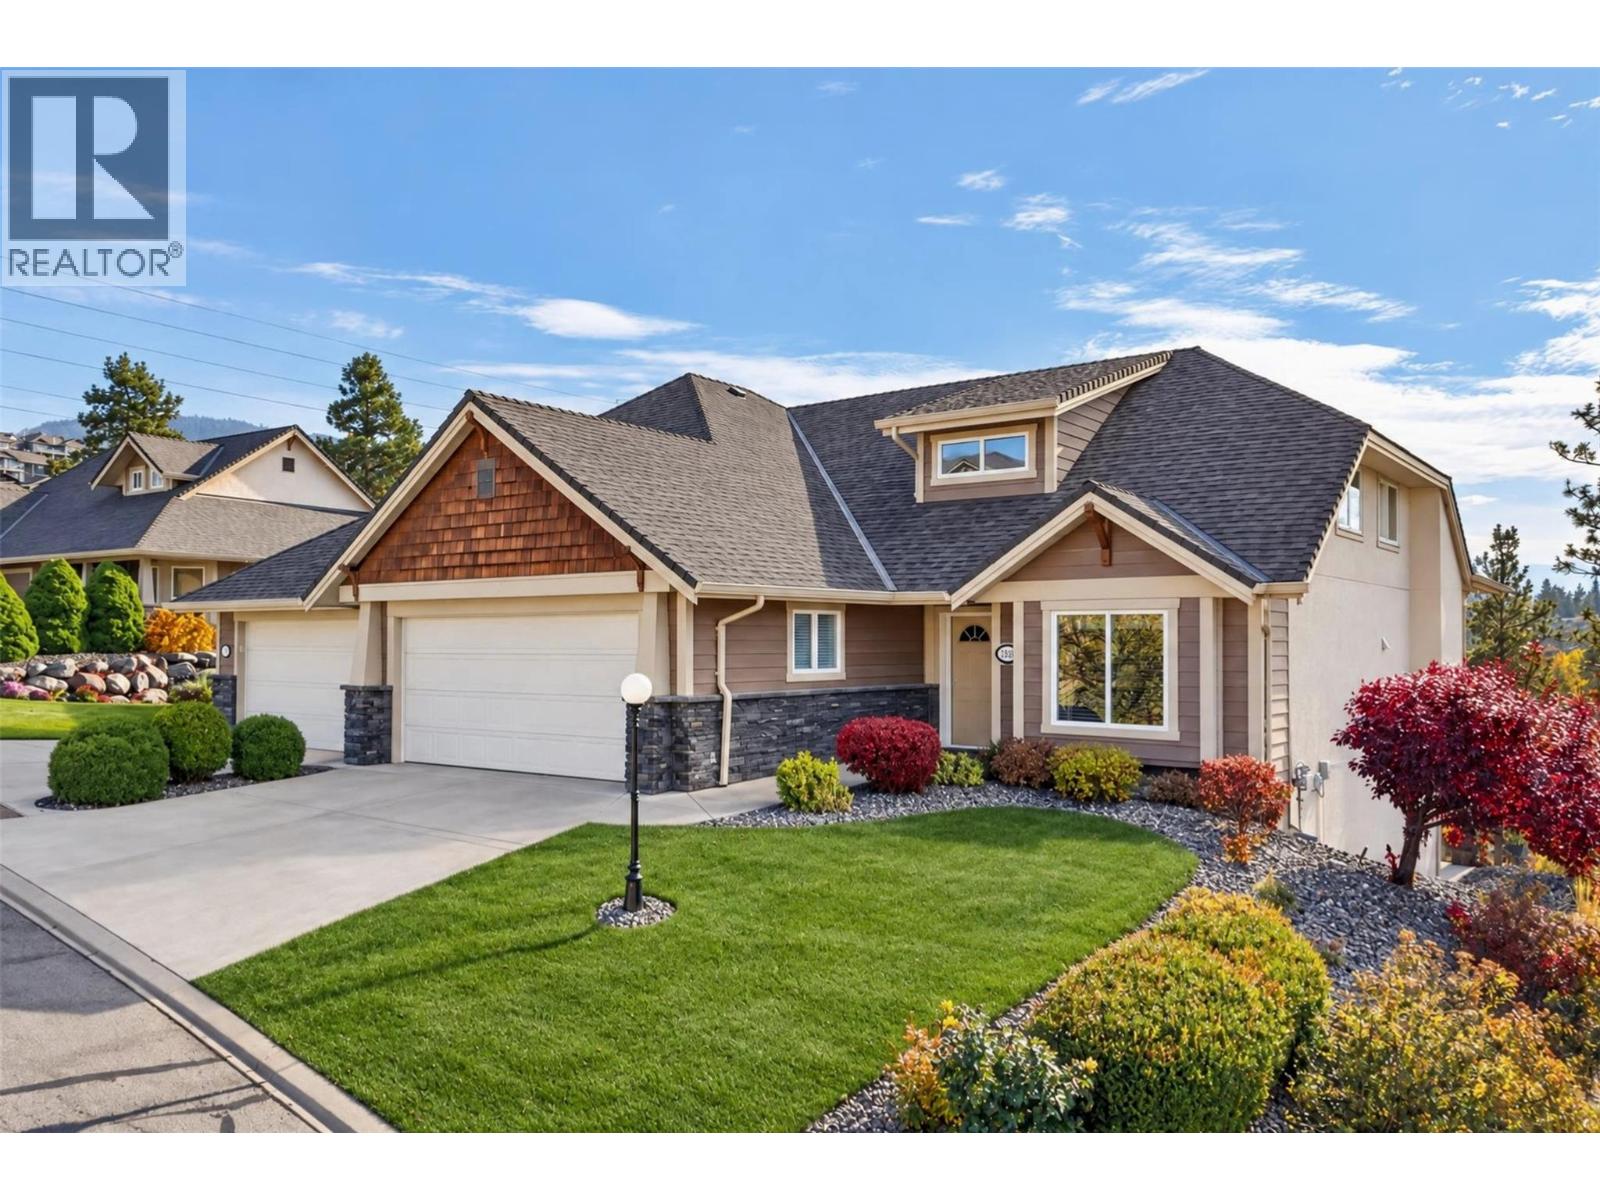
Kelowna, British Columbia
OPEN HOUSE! Saturday, October 31 from 12-2pm! Beautifully maintained lofted rancher half-duplex villa with sweeping mountain and Sunset Ranch golf course views, set on a quiet no-through street. What sets this half duplex apart from similar designs in the neighbourhood is its bright lofted second floor, an ideal home office, family room, gym or flex space. The main floor impresses with grand vaulted ceilings and an open kitchen flowing into the dining area and out to a private covered deck. The spacious living room features a cozy gas fireplace and an oversized picture window framing the view. The king-sized primary suite offers a walk-in closet and an ensuite with soaker tub and separate shower, while a large den and mud/laundry room complete the level. The bright walkout lower level includes two generous bedrooms, a full bathroom, and a showpiece custom wine room with chiller, racking for hundreds of bottles and space for a tasting table. Step outside to a private lower patio with room for a hot tub or lounge seating. Newer professionally installed synthetic turf rounds out the low-maintenance landscaping. Additional highlights include a double attached garage, abundant storage, a fully paid geothermal system and a brand-new hot water tank. A versatile layout that works beautifully at every stage of life. Pride of ownership throughout! (id:67404)
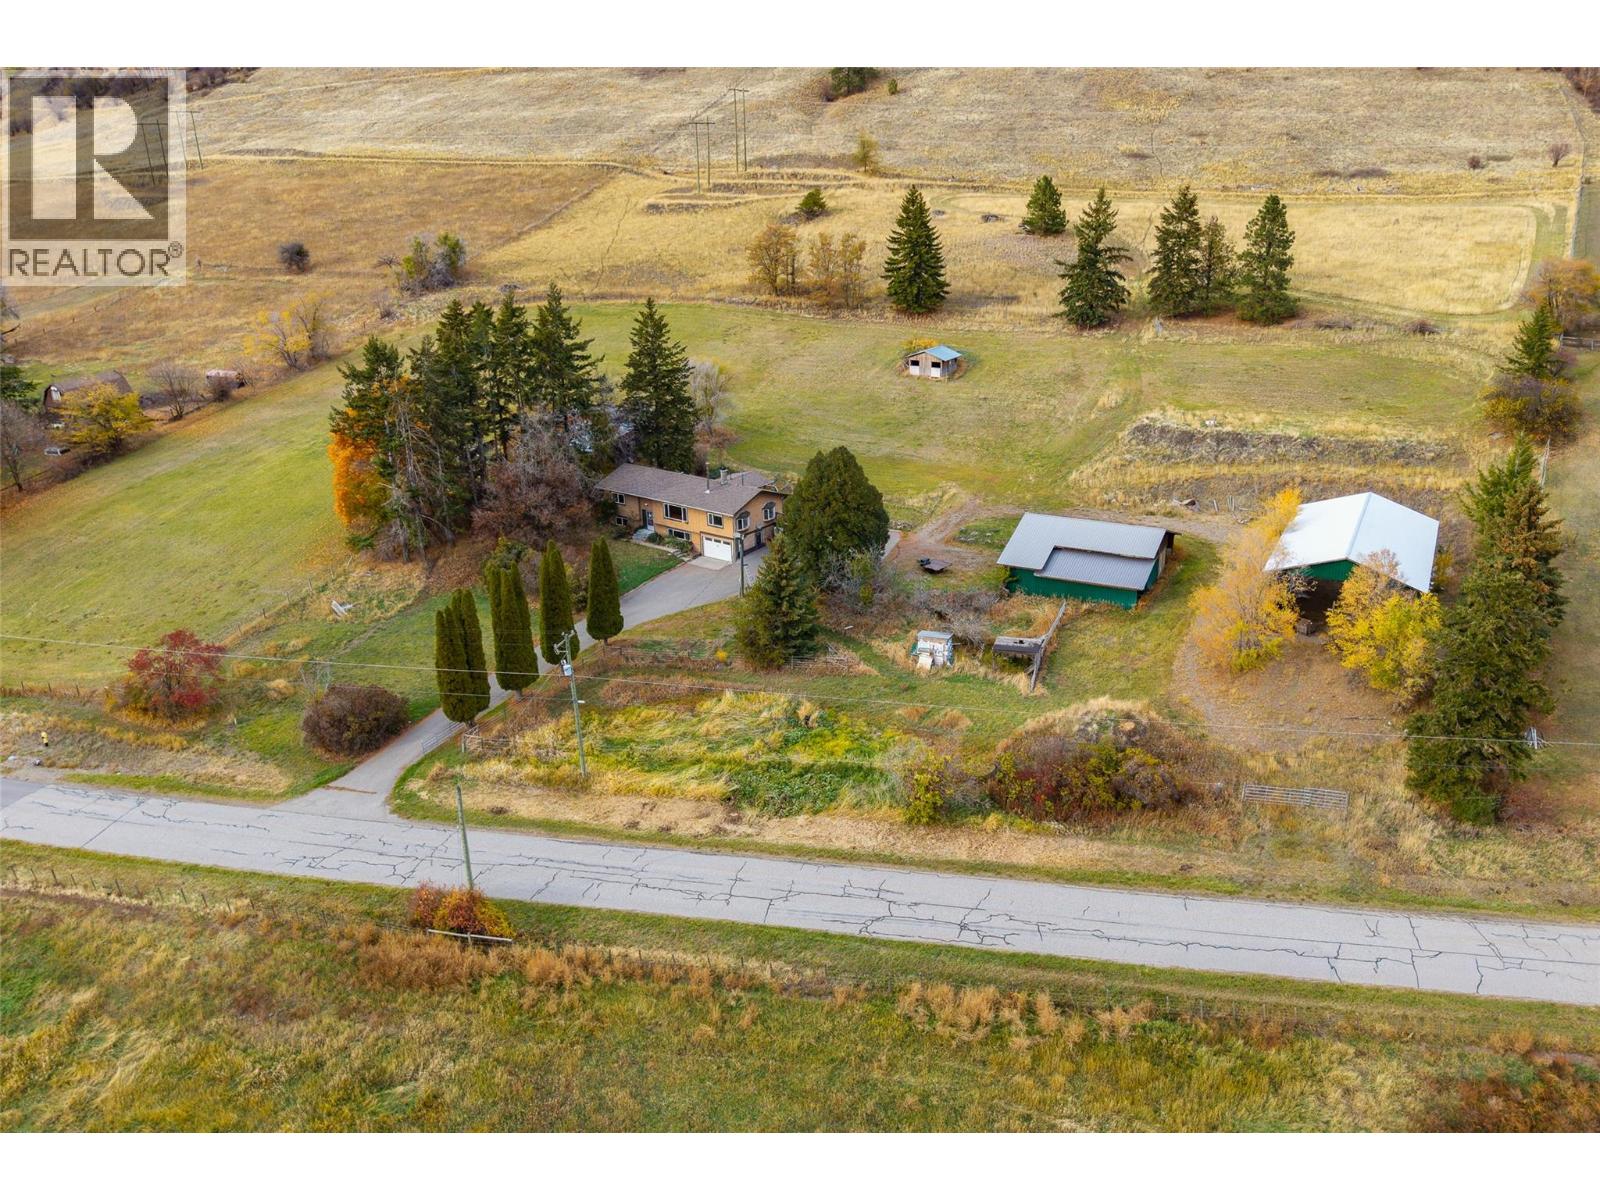
7649 Buchanan Road
Coldstream, British Columbia
Step out onto the deck and the whole valley opens up in front of you. Rolling hills, open fields, and big Coldstream sky. In October the maples along the field edge turn a blazing orange, and the evening light on the hills is something you have to see in person. This is 10.48 fully fenced acres, currently in hay and used for horses, with the infrastructure already in place. There's a barn with stalls, an equipment storage and shop area, a shelter out in the field, and a massive hay barn with a high open frame and a view of its own from the back. Water is covered two ways, with both municipal water and a private well connected. If you've owned acreage, you know what that's worth. The house has a separate 1- bedroom suite for family, guests, or rental income, plus a partially finished basement you can finish your way. The paved driveway has plenty of room for trailers and equipment. Mature maples and shade trees are scattered across the property, and an older outbuilding with a lean-to is ready for storage or a workshop project. Even from inside the hay barn, you're looking straight out over the valley. Bring the animals, grow your hay, or just come for the view. Bring your boots. Properties with this much usable land and this much scenery don't come up often in Coldstream. (id:67404)
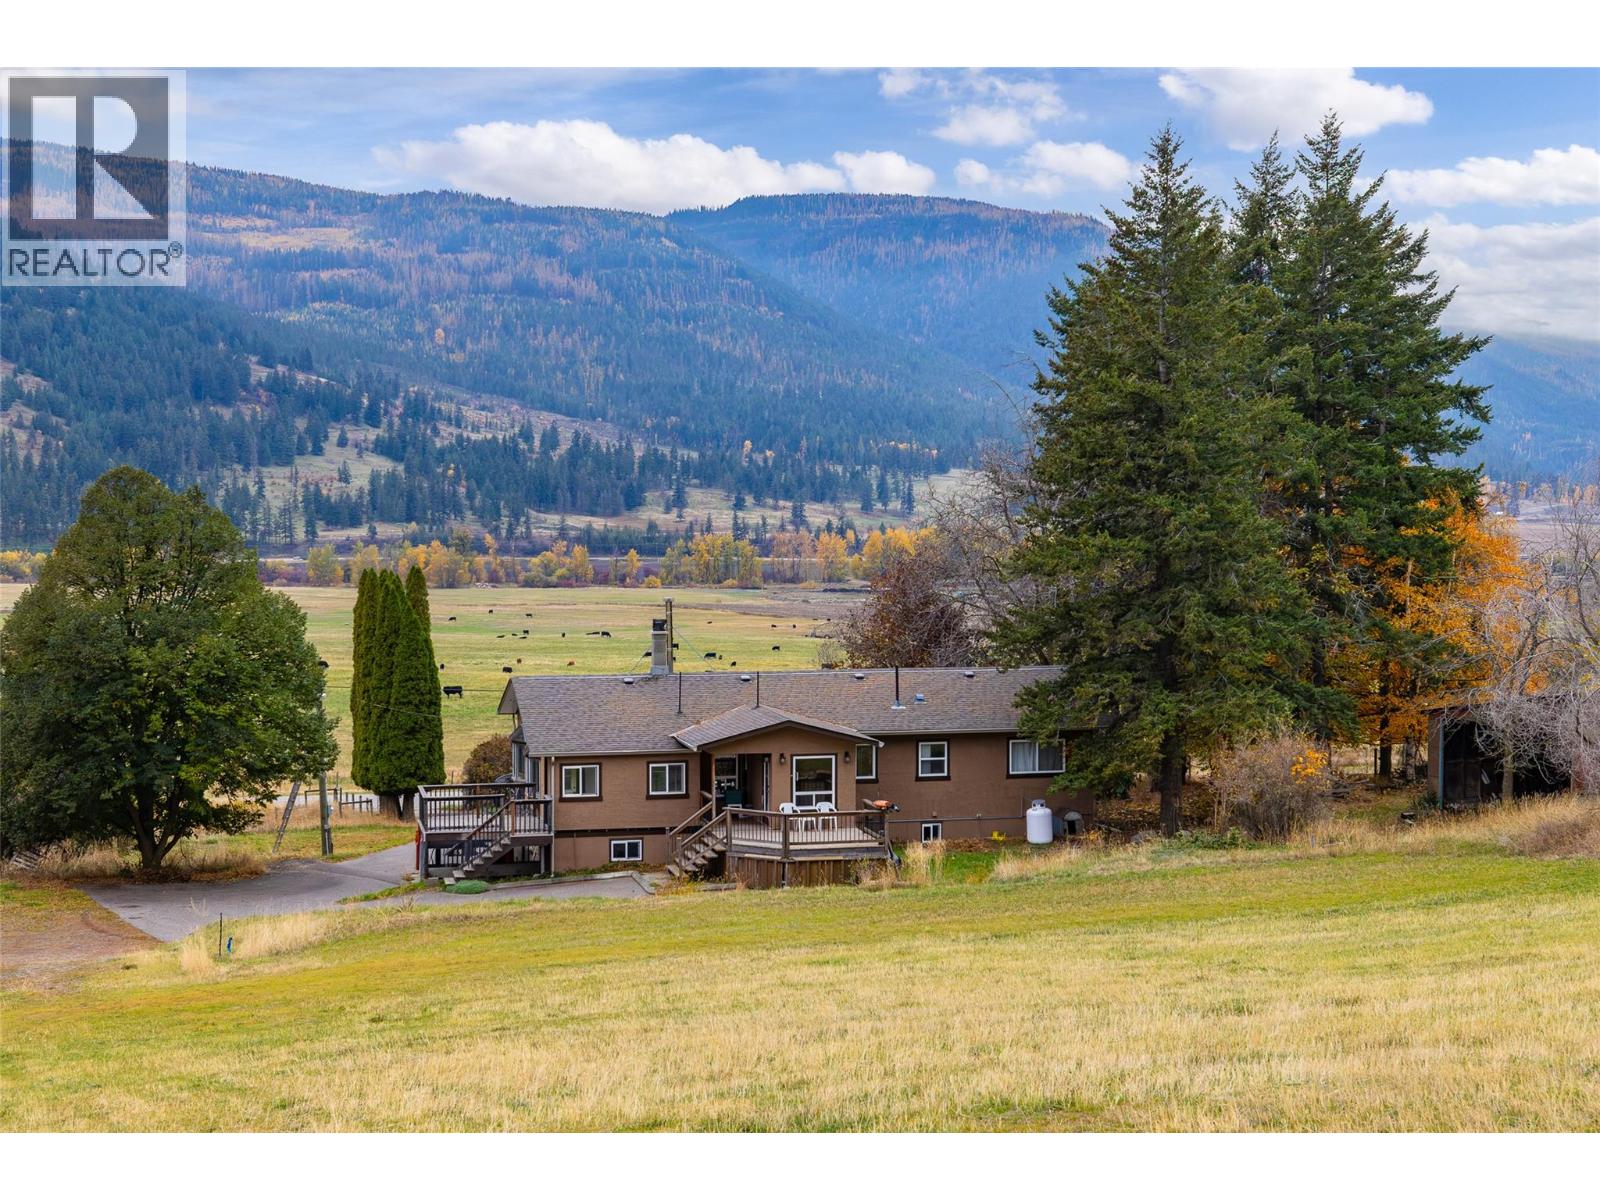
7649 Buchanan Road
Coldstream, British Columbia
Step out onto the deck and the whole valley opens up in front of you. Rolling hills, open fields, and big Coldstream sky. In October the maples along the field edge turn a blazing orange, and the evening light on the hills is something you have to see in person. This is 10.48 fully fenced acres, currently in hay and used for horses, with the infrastructure already in place. There's a barn with stalls, an equipment storage and shop area, a shelter out in the field, and a massive hay barn with a high open frame and a view of its own from the back. Water is covered two ways, with both municipal water and a private well connected. If you've owned acreage, you know what that's worth. The house has a separate 1-bedroom suite for family, guests, or rental income, plus a partially finished basement you can finish your way. The paved driveway has plenty of room for trailers and equipment. Mature maples and shade trees are scattered across the property, and an older outbuilding with a lean-to is ready for storage or a workshop project. Even from inside the hay barn, you're looking straight out over the valley. Bring the animals, grow your hay, or just come for the view. Bring your boots. Properties with this much usable land and this much scenery don't come up often in Coldstream. (id:67404)
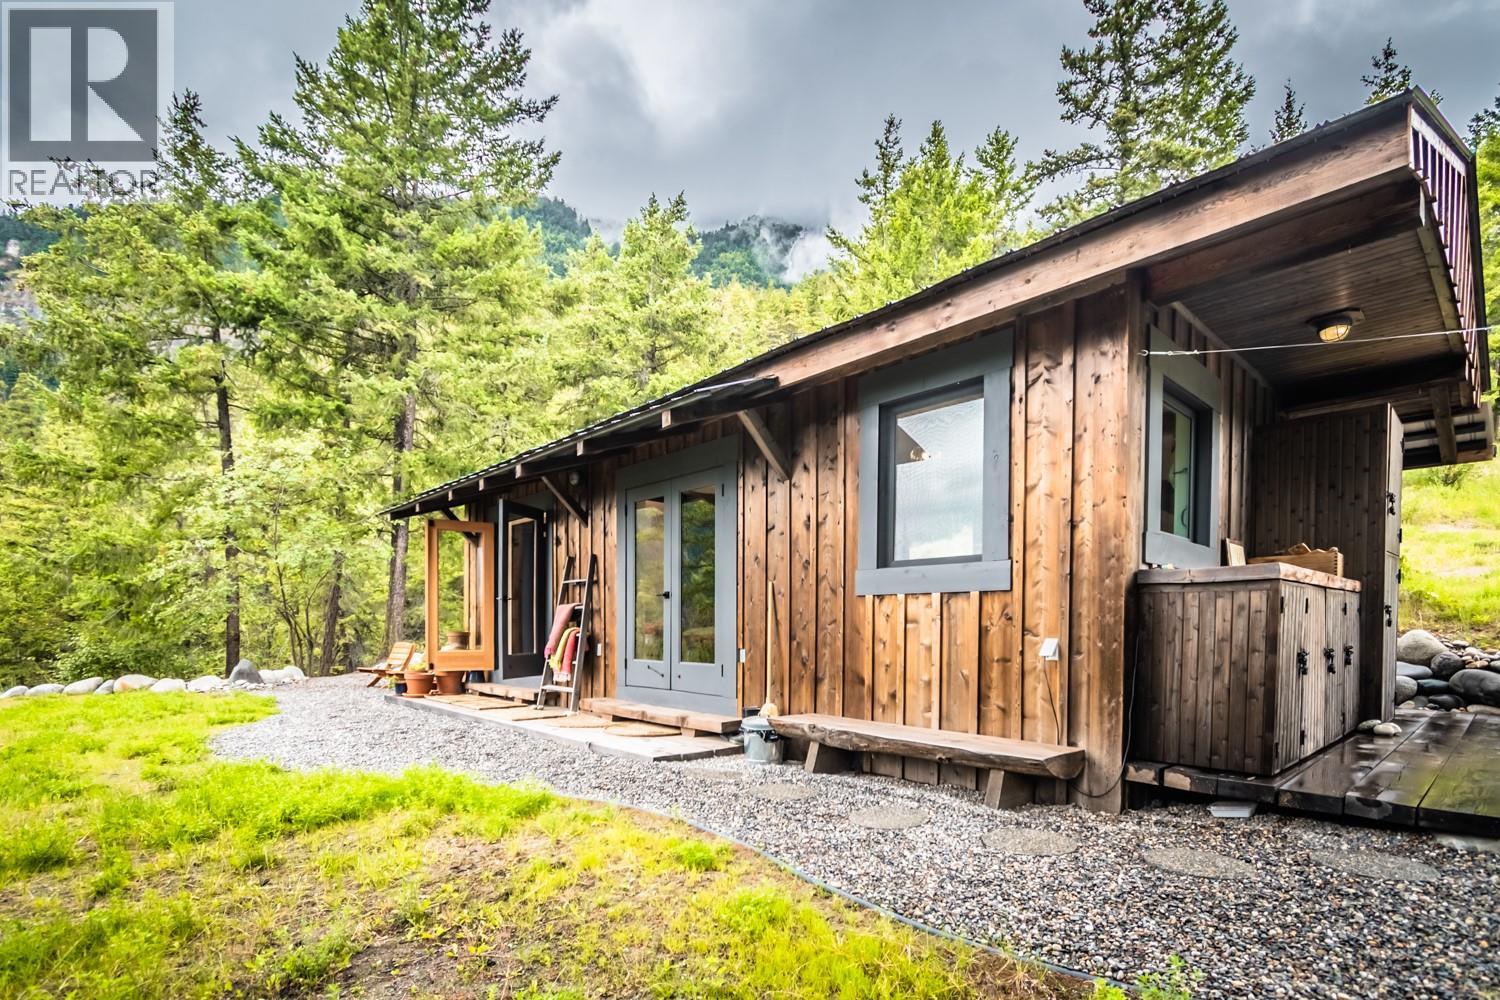
999 Kennedy
Lillooet, British Columbia
Lillooet! Texas Creek! RR1 Zoned -Rare opportunity to own 10 private acres in the highly sought-after Texas Creek area of Lillooet. This exceptional property features a beautifully finished 11’ x 30’ four-season accessory building, constructed to the highest standards and designed for comfortable year-round living or recreational enjoyment. Full Bathroom in Sauna House. Outhouse just steps away from cabin offering Amazing Views! The property also includes a custom-built sauna and shower house, thoughtfully crafted with quality workmanship throughout. Enjoy an abundant spring-fed water supply secured through a water licence from Phair Lake. Take in spectacular Fraser River and mountain views while enjoying the peace, privacy, and natural beauty this unique property offers. Careful site planning allows for the future construction of a primary single-family residence, making this an ideal investment for those looking to build their dream home in a truly remarkable setting. Properties of this calibre, offering privacy, quality improvements, licensed water, and breathtaking views, are becoming increasingly difficult to find. Call your realtor to view! (id:67404)
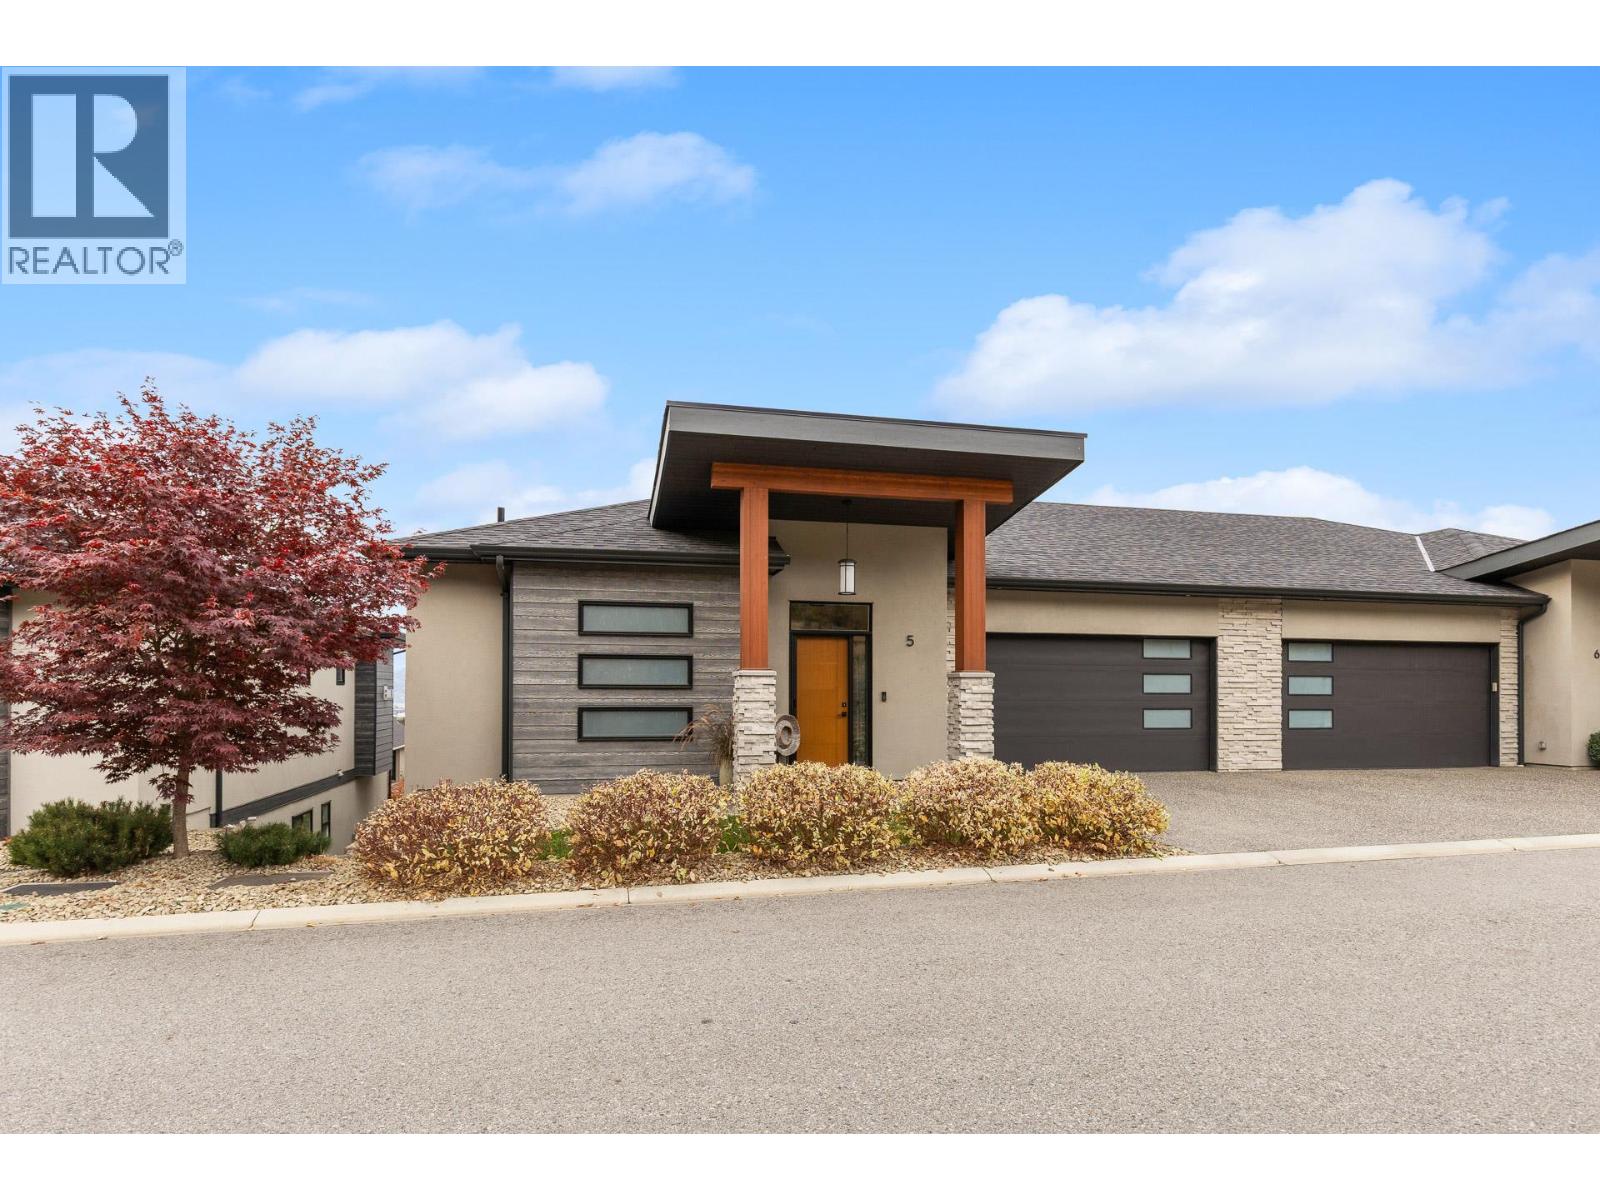
777 Denali Drive Unit# 5
Kelowna, British Columbia
777 Denali on Dilworth Mountain is the setting for this meticulously cared for walk-out rancher featuring dynamic city & lake views. The open main floor designed is truly awesome. The kitchen / great room features an island that is an entertainers dream. The lower level is bright, with room for a pool table and offers two more guest bedrooms and bathroom. The covered deck includes gas line & sun shade. If you are from out of the area and don't already know, Dilworth is a spectacular mountain community that is only minutes to downtown and the lake. (id:67404)
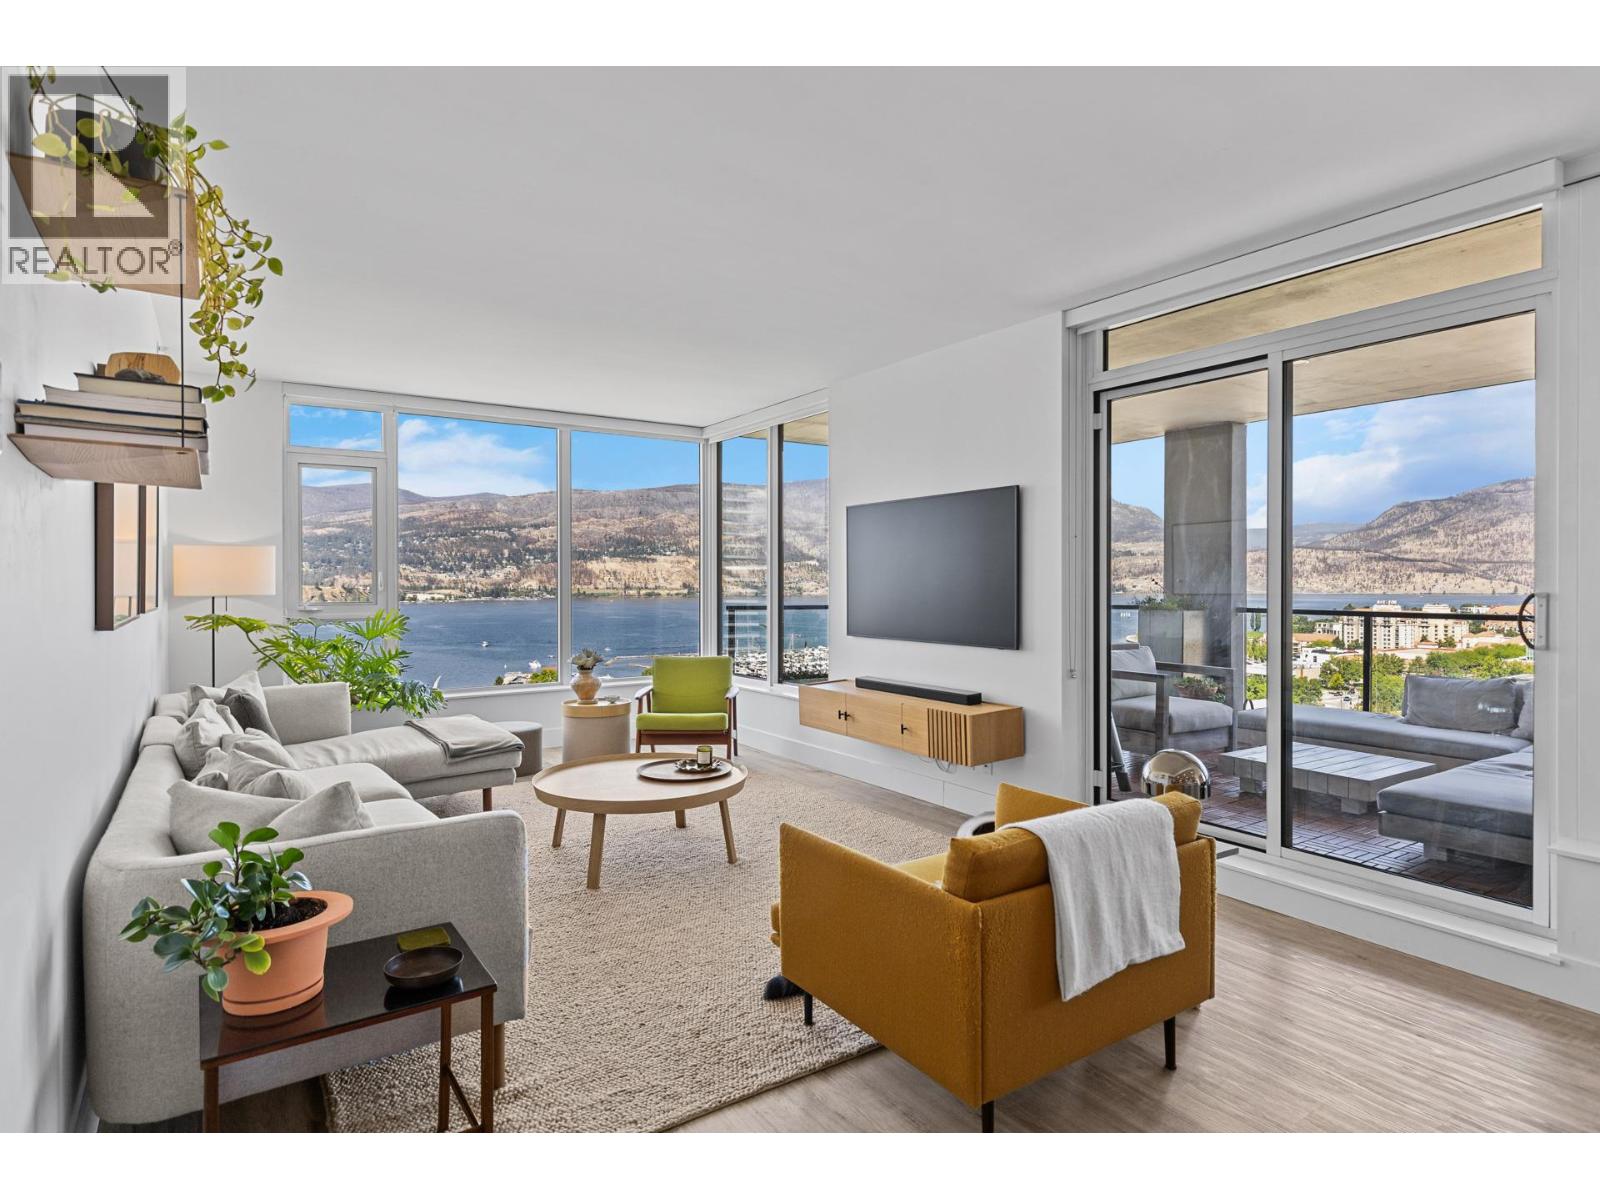
1588 Ellis Street Unit# 1809
Kelowna, British Columbia
World class lifestyle in a world class city. In the heart of downtown Kelowna this stunning corner unit features a covered north west facing deck so you can enjoy the seasons year round. Breathtaking views of the city and Okanagan lake from every room. Step outside and you are at city park and the lake in minutes...the incredible downtown foodie scene greets you faster than that. If you do need to drive, this unit has 2 parking spots side by side. 2 pets allowed, no size restriction (id:67404)
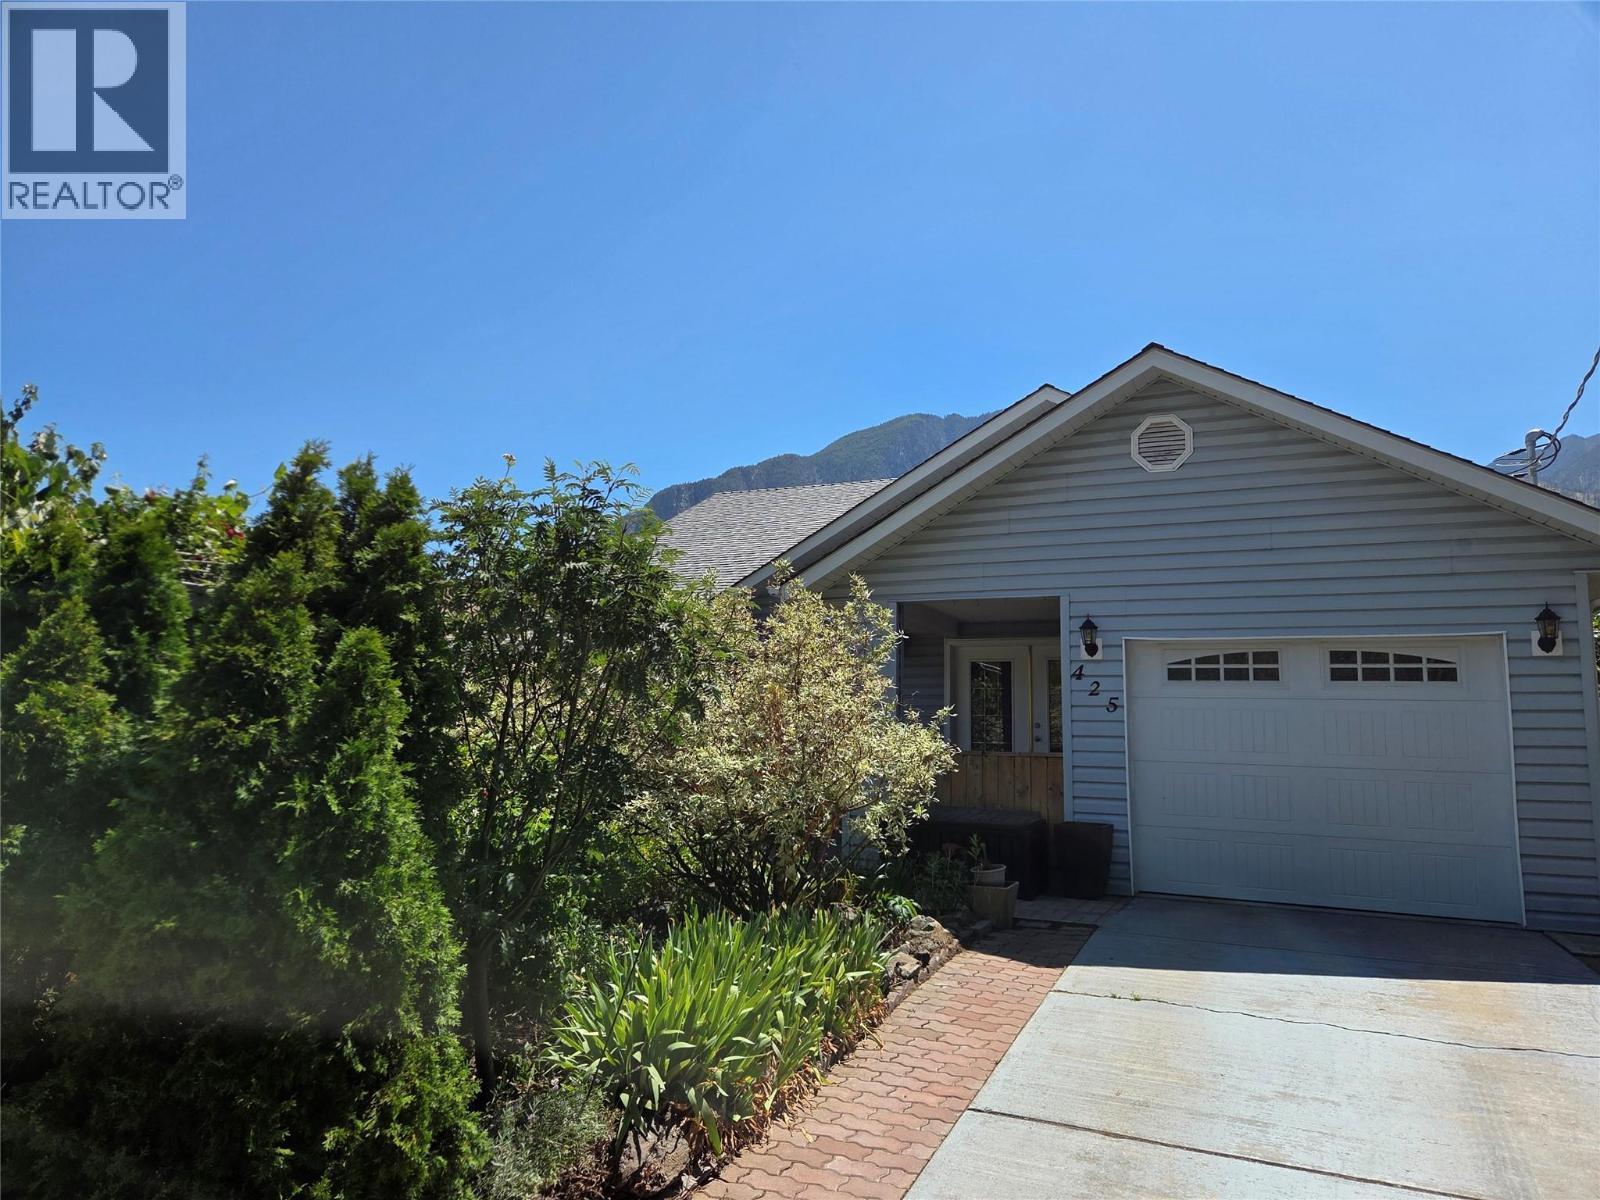
425 3rd Avenue
Keremeos, British Columbia
Great location close to schools and recreation, 2,050 sq foot family home in sunny Keremeos on a quiet dead end street. Possibility for an In-Law suite in the walk-out basement so you can have 2 generations in the home, or a mortgage helper - the workshop can be converted back to a kitchen, and a bedroom made from the oversized family room. Nice size private backyard with access from the walk out basement. 3 bedroom, 3 bathroom split level home is clean and ready to move into, it has central air, all the bedrooms up, and great mountain and valley views from the master bedroom deck! Downstairs has laundry, large rec room, and easy storage in the crawl-space. Main level of the home has a great kitchen with a bonus room to the side great for storage, plants, office, or mud room and access to the single attached garage. There is a formal dining room and sitting room with gas fireplace, there is room to hang out on the covered porch and watch the day go by. Many thoughtful upgrades starting with the walkway to the front door, fenced, private sitting areas in the front, and a relaxing hot tub in the back. Easy to view anytime! (id:67404)
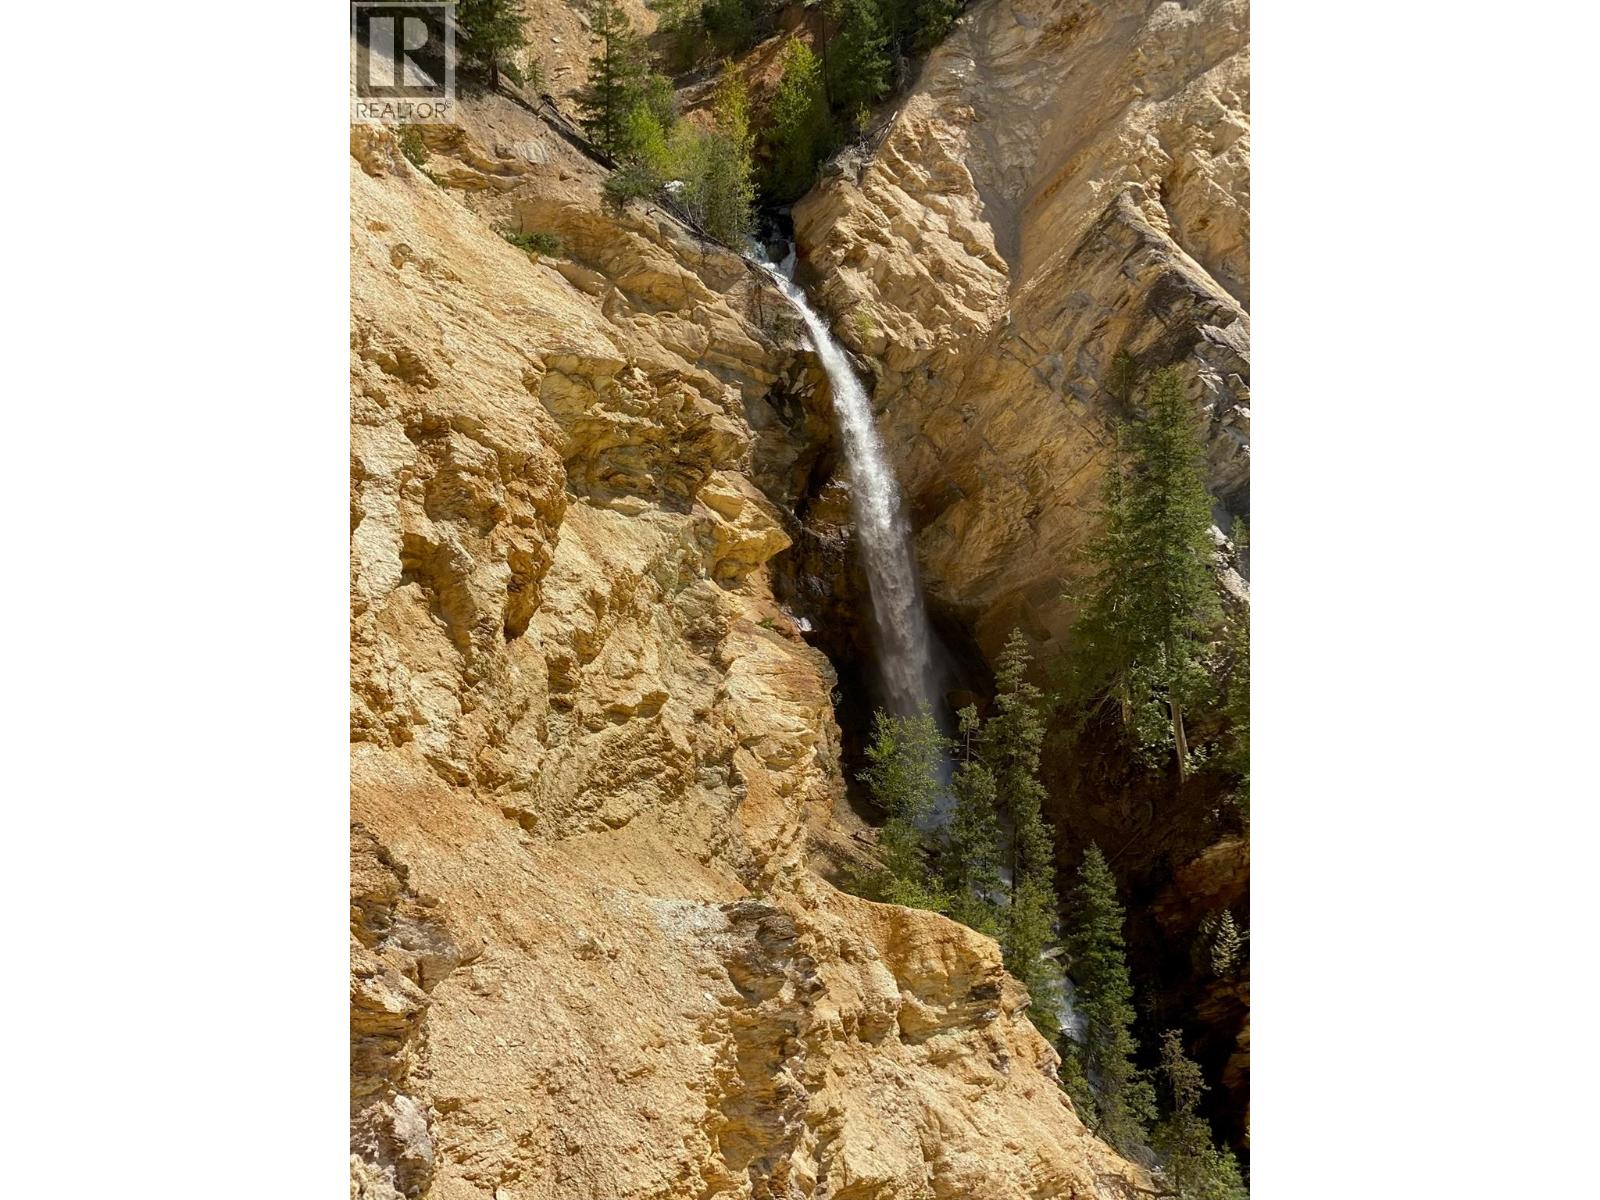
568 Agate Bay Road
Barriere, British Columbia
Great place to start! Private secluded living or a Home-Away-From-Home hide away. Drive way in. Cleared site away from road giving you privacy. Very small portion of the 101.3 Acres is in the ALR (3-5 acres) on south side of Agate Bay (ALR) from the main title. Buyer can take over the application. 568 Agate Bay Road (DL 830) land locks DL 827, which boasts two waterfalls! Spectacular Views! Two mineral claims of the Argentum and Homestake. Just one hour from Kamloops! (id:67404)
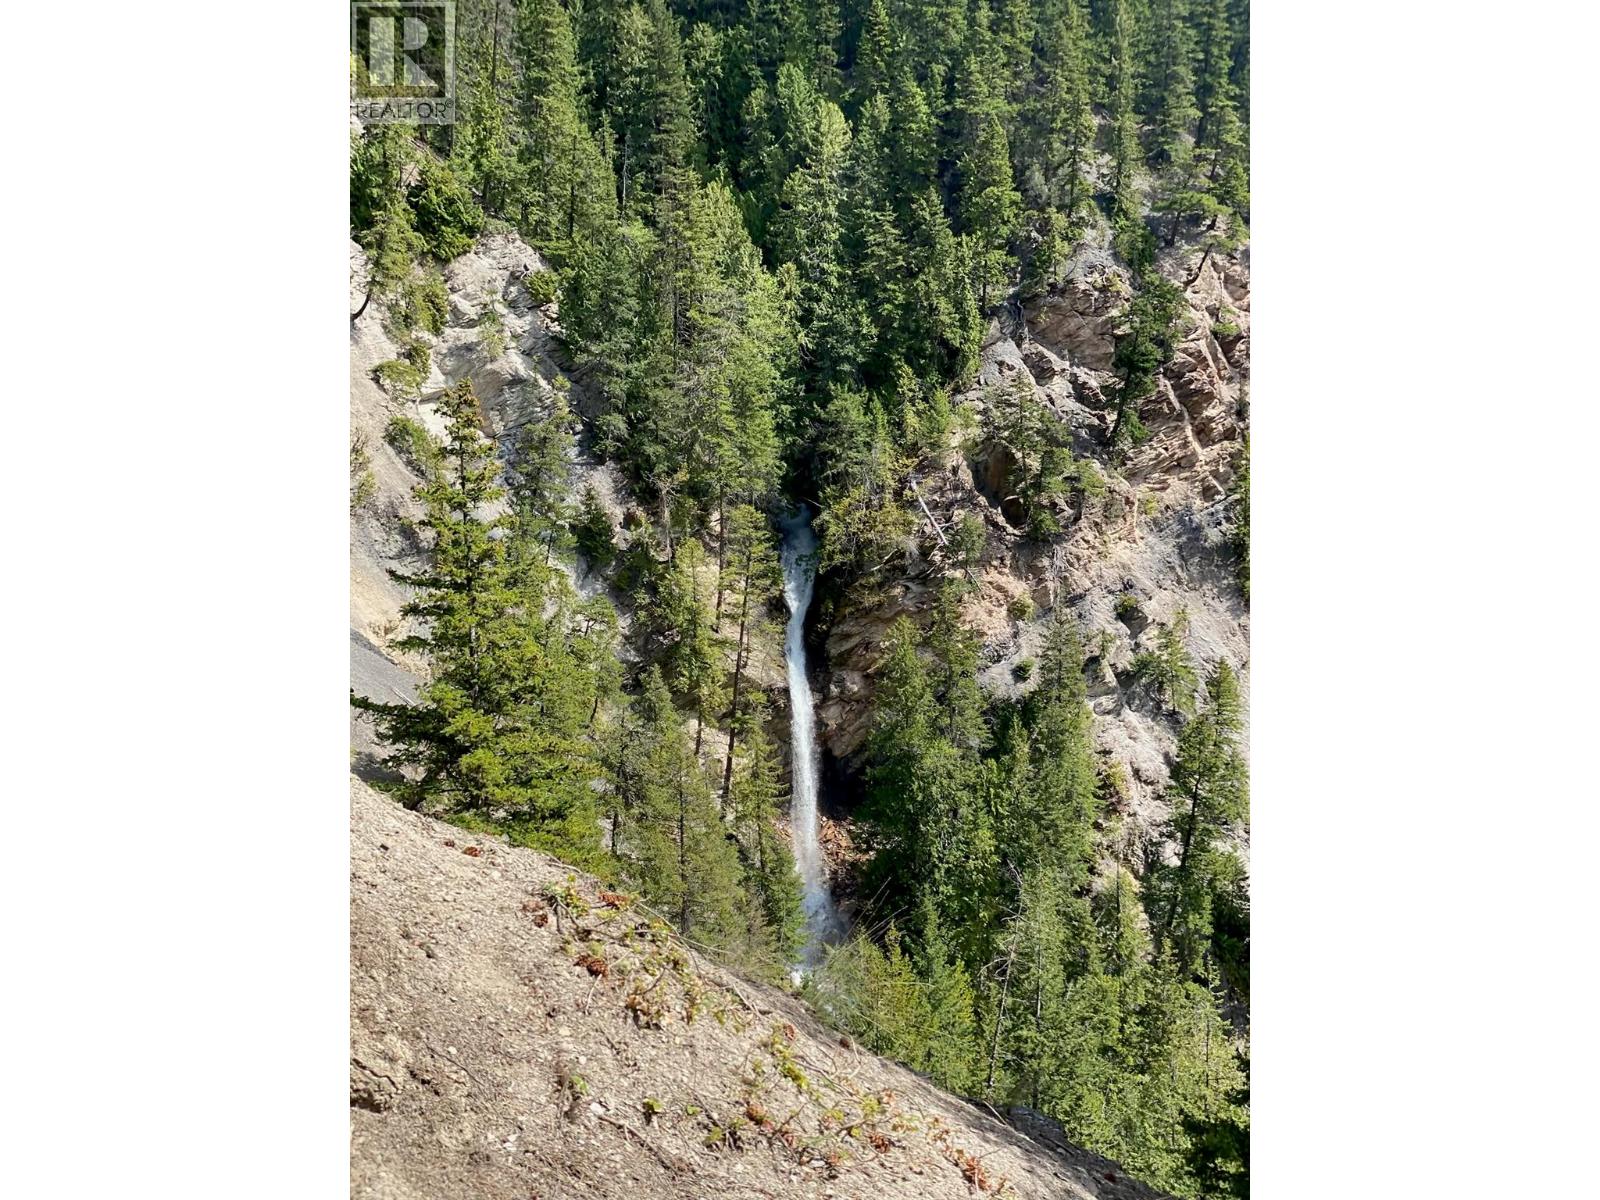
532 Agate Bay Road
Barriere, British Columbia
Here is a place to make your own along with a waterfall! Great Building sites and Homestake Creek running through. Very small potion within the ALR. Address 532 Agate Bay Road (DL 828) land locks DL 829, site of waterfall. Great opportunity to start and build your own place for full-time living. Or do a home-away-from -home. Close to many lakes and great ATVing in the out back. Driveway in. Spectacular views! Maple Leaf & Troublesome Mineral Claims included. Just one hour from Kamloops! (id:67404)
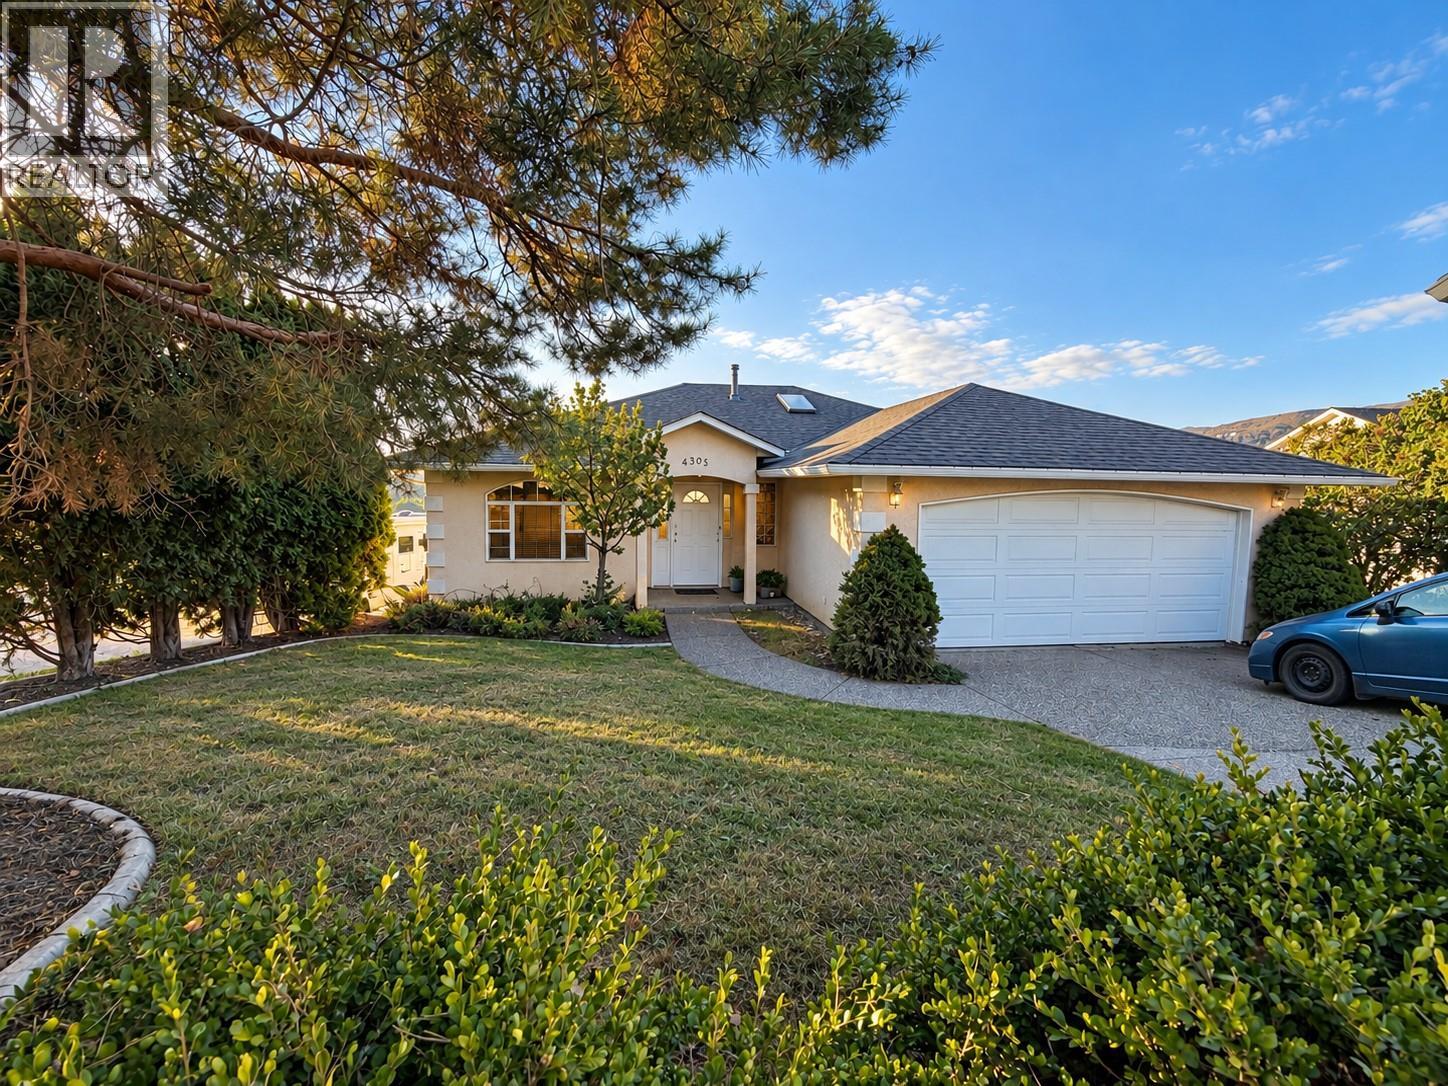
4305 Westview Drive
Vernon, British Columbia
Enjoy gorgeous valley and city views from this spacious 6-bedroom rancher with a walkout daylight basement, set on a large 0.23-acre lot. The vacant upper level offers an excellent opportunity for an owner-occupier, while the separately accessed 3-bedroom lower suite is currently rented for $1,800 per month including utilities. The main level features a bright, open-concept layout with 3 bedrooms and 2 bathrooms, with impressive views showcased from the living room, kitchen, and full-length deck. The living area includes a gas fireplace and direct deck access, while the primary bedroom features its own ensuite with a rain shower and double sinks. An updated main bathroom and double garage add to the home's everyday functionality. Downstairs, the 3-bedroom suite offers large windows, plenty of natural light, good storage, upgraded stainless steel stacking laundry, and a private covered patio with its own valley outlook. Major improvements include a new roof and air conditioning system completed in 2024, and recently painted providing added peace of mind. Located on an established residential street close to parks, schools, the beach, and everyday amenities, this property offers flexibility for an owner-occupier, multi-generational living, or an investor looking for a great rentable layout. (id:67404)
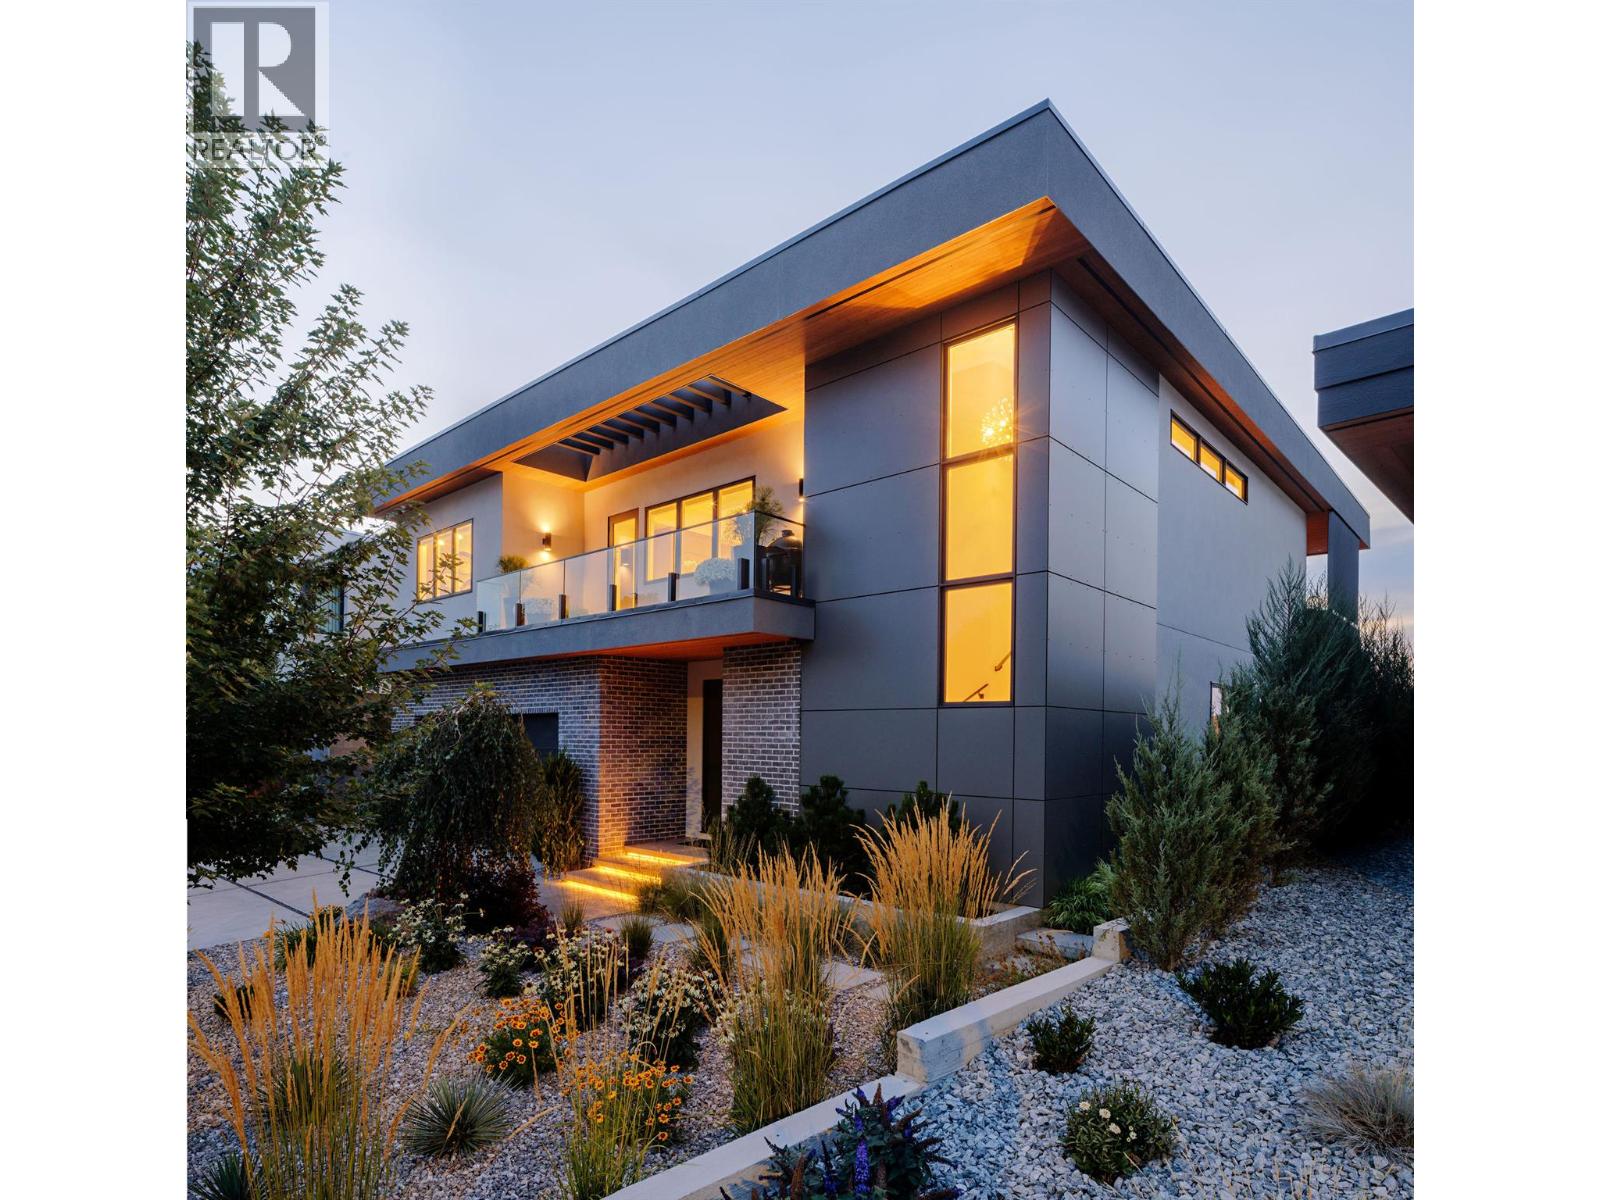
140 Oliver Place
Penticton, British Columbia
Some homes are admired. Others are unforgettable. At 140 Oliver Place, extraordinary design and the beauty of the Okanagan come together to create something truly special. Tucked into Penticton's coveted Uplands neighbourhood, this Agave-built residence offers a rare combination of architectural sophistication, remarkable privacy, and effortless connection to everything that makes living here exceptional. Desert-inspired contemporary design brings together expansive, light-filled spaces, natural materials, and impeccable craftsmanship. Wide-plank oak flooring, custom millwork, quartz surfaces, and a striking rock fireplace create warmth and character, while a beautifully appointed kitchen with Miele, Wolf, and Sub-Zero appliances makes entertaining a pleasure. A dedicated wine room and media room offer spaces to gather, indulge, and unwind. Outside, the experience becomes even more extraordinary. Imagine afternoons beside the 25 x 12 saltwater pool, evenings in the built-in Arctic Spa, and unforgettable gatherings around the outdoor kitchen with Wolf BBQ, all against a backdrop of Okanagan Lake and mountain views. Just steps from the KVR Trail and an easy walk to downtown Penticton, beaches, and the Farmers Market, the location offers the freedom to enjoy the very best of the Okanagan without sacrificing a sense of retreat. Furnishings may be available by negotiation. All msmts approx. Contact your Realtor® or the Listing Advisor to book your private tour. (id:67404)
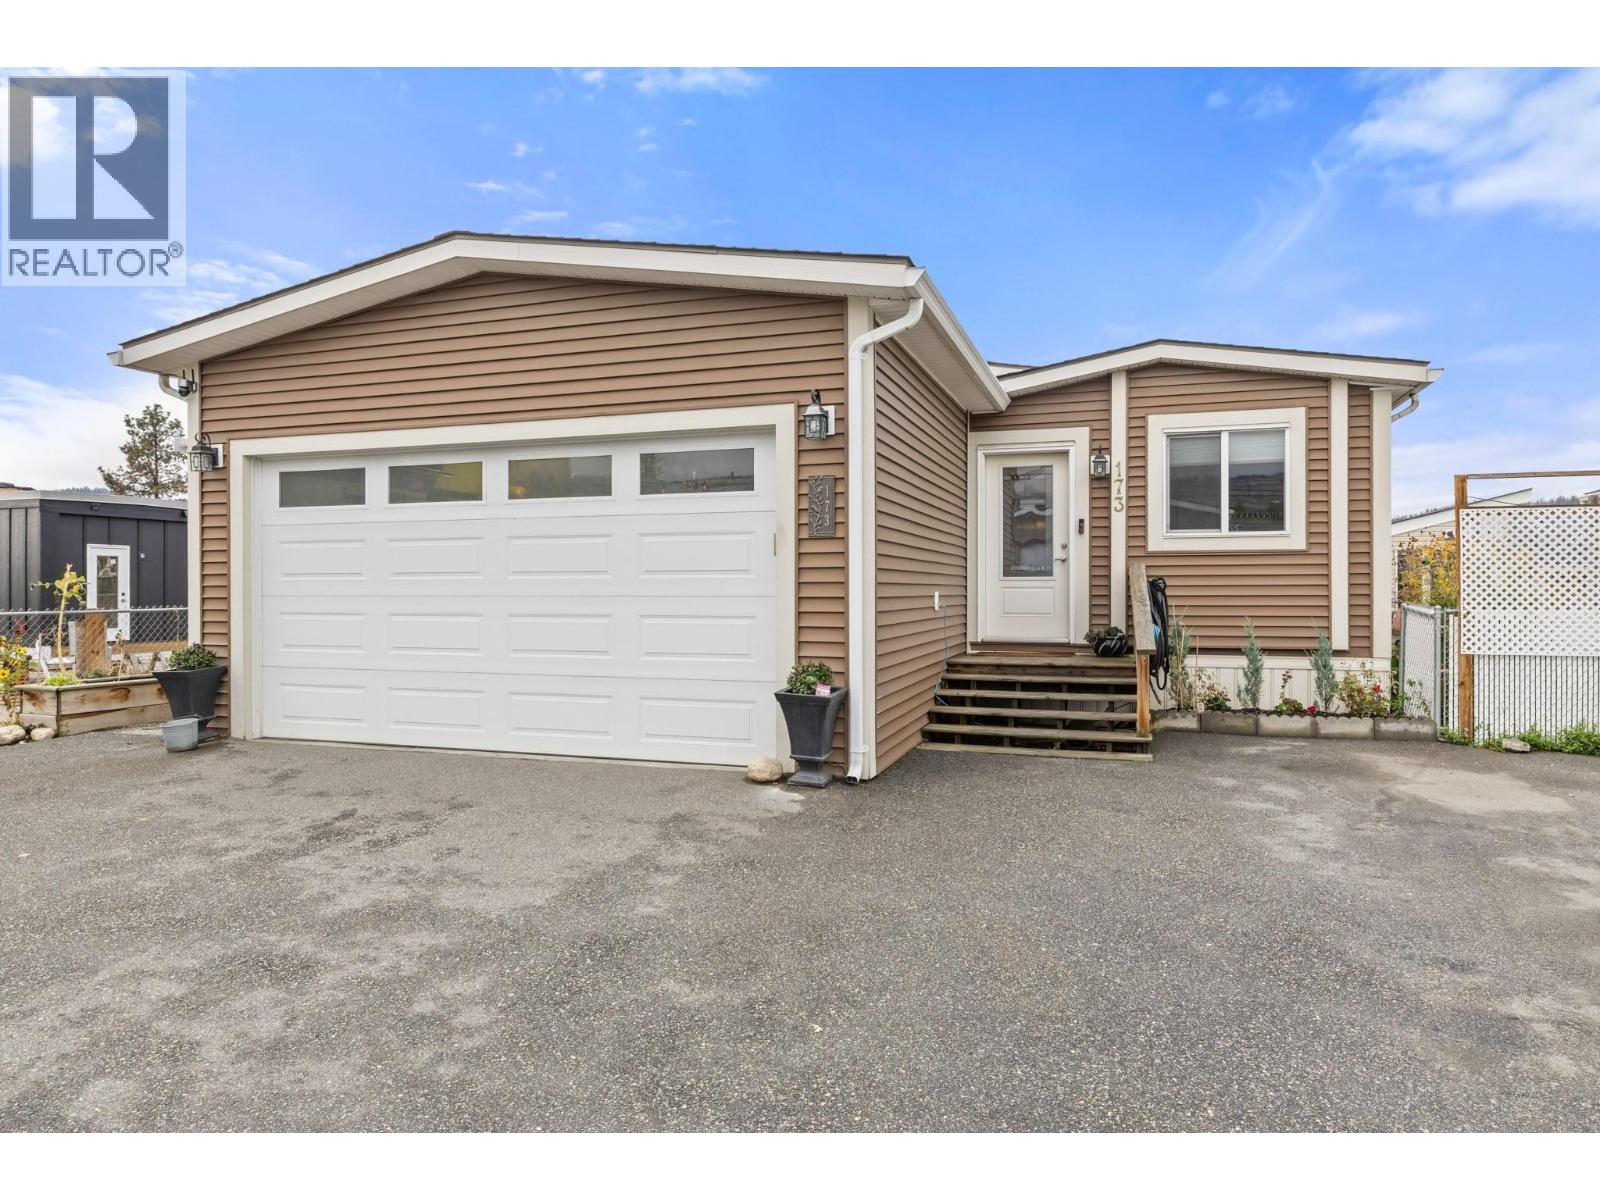
9020 Jim Bailey Road Unit# 173
Kelowna, British Columbia
Exceptional value under $400,000! Immaculately maintained and showing like new, this 2-bedroom, 2-bathroom plus den home in Belaire Estates offers spacious, light-filled living in a desirable East Lake Country location, close to everyday amenities. Less than 10 years old, this beautiful home features an expansive open-concept layout, ideal for entertaining and everyday comfort. Large windows flood the interior with natural light, while the generous living room features a cozy gas fireplace. The impressive kitchen island seats five or more, allowing the traditional dining area to become a versatile flex space for work, hobbies, or relaxation. Both bedrooms are exceptionally spacious, including the bright primary retreat featuring patio access, two closets (one walk-in), and a generous ensuite with separate sinks and ample counter space. The sizeable den offers flexibility and potential as a third bedroom. Outside, enjoy an ideal balance of manageable yard space and inviting patio areas. With only one neighbouring property (the other side is Deer Meadows construction so nights are quiet!), outdoor living feels peaceful and private. A double garage (MAN CAVE!) plus three additional driveway spaces provides exceptional parking. Pets are welcome with restrictions. An outstanding opportunity to enjoy space, comfort, and convenience at an exceptional price! (id:67404)