
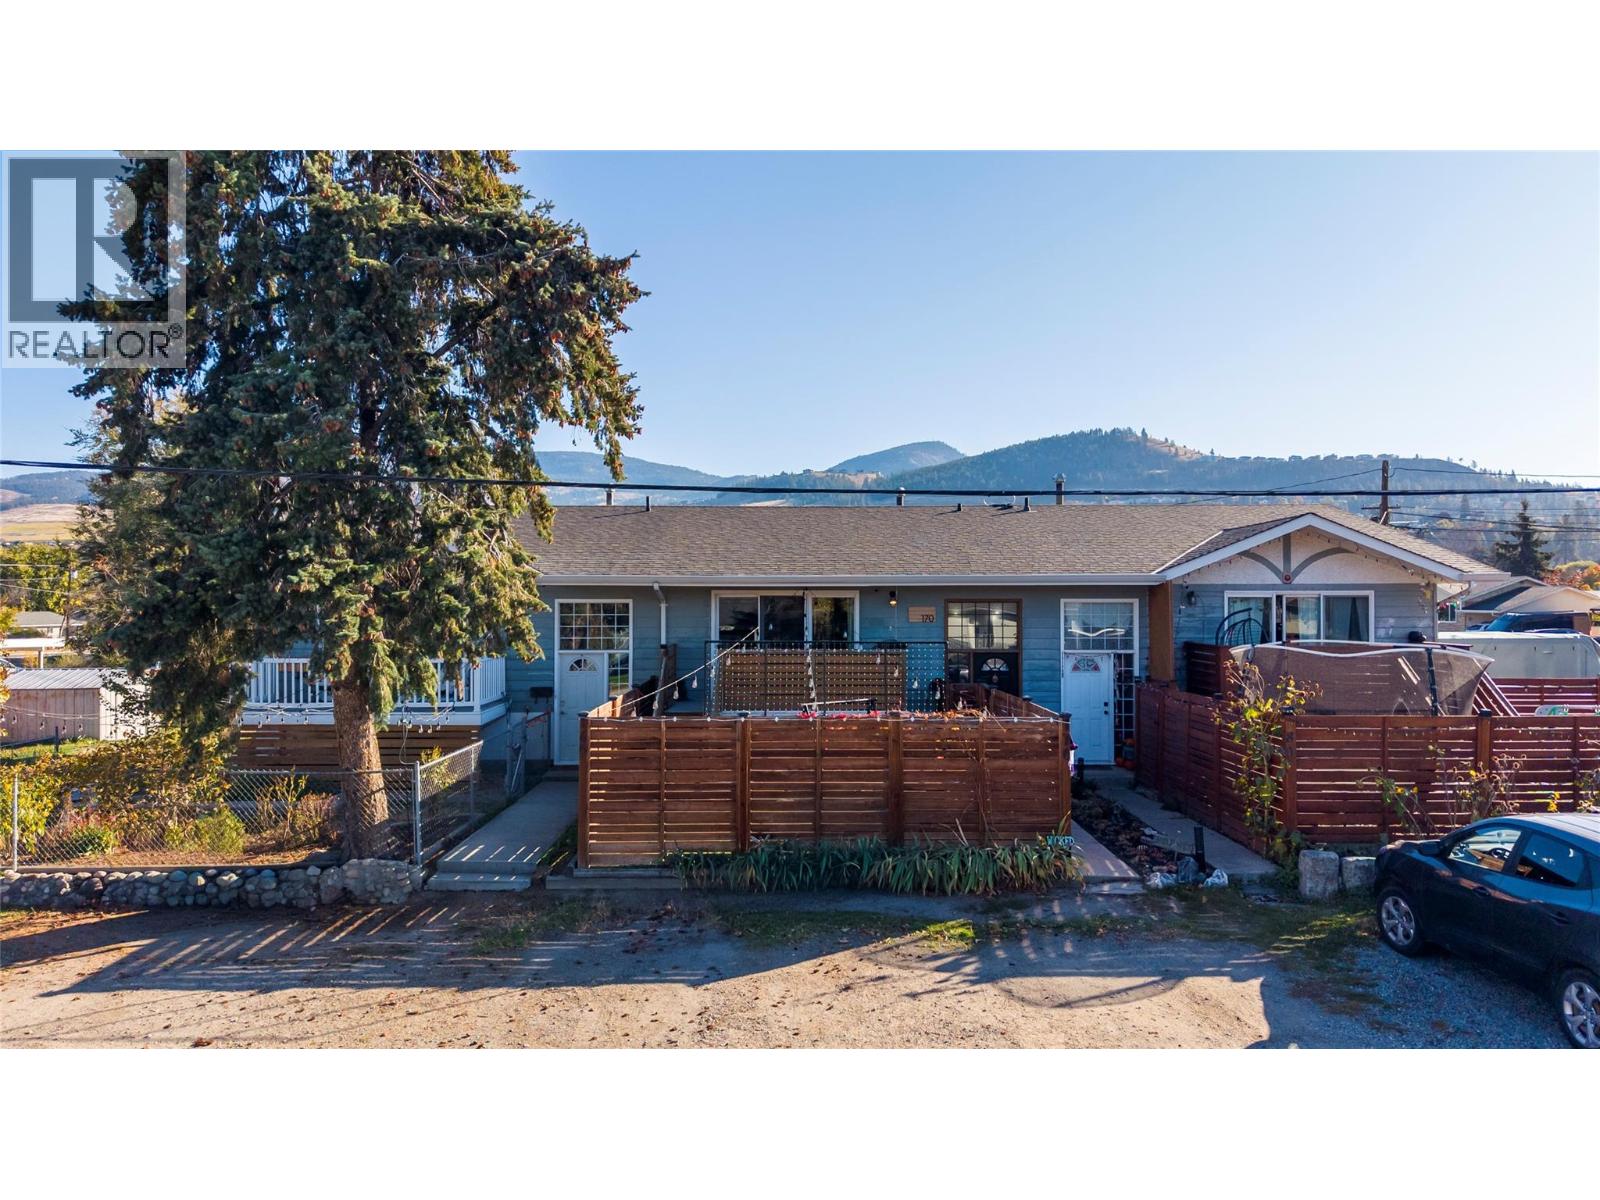
170 Scarboro Road
Kelowna, British Columbia
Beautifully Updated 4-Bedroom - 2 Bathroom Family Home in Desirable Rutland Neighbourhood! Offering a fantastic blend of comfort, functionality, and value, this triplex property is an excellent opportunity for first-time buyers, growing families, or those looking for added flexibility with an in-law suite. The fully renovated interior features a fresh, modern feel, complemented by newer appliances and numerous upgrades throughout. Many of the major updates have already been completed, including newer windows, patio doors, hot water tank, and air conditioning, providing added comfort and peace of mind. Outside, enjoy fully fenced front and back yards, ideal for children, pets, entertaining, and relaxing. Ample parking provides plenty of room for multiple vehicles and your RV, adding even more convenience and versatility. With no strata fees, you can enjoy the freedom of homeownership without strata restrictions or monthly strata costs. Conveniently located close to schools, public transit, shopping, and Kelowna International Airport, this home offers easy access to everyday amenities while being nestled in an established Rutland community. Move-in ready, extensively updated, and full of opportunity — this is a home you won't want to miss! Whether you're entering the market, accommodating extended family, or looking for a property with added flexibility, this Rutland gem is worth a closer look. Book your showing today! (id:67404)
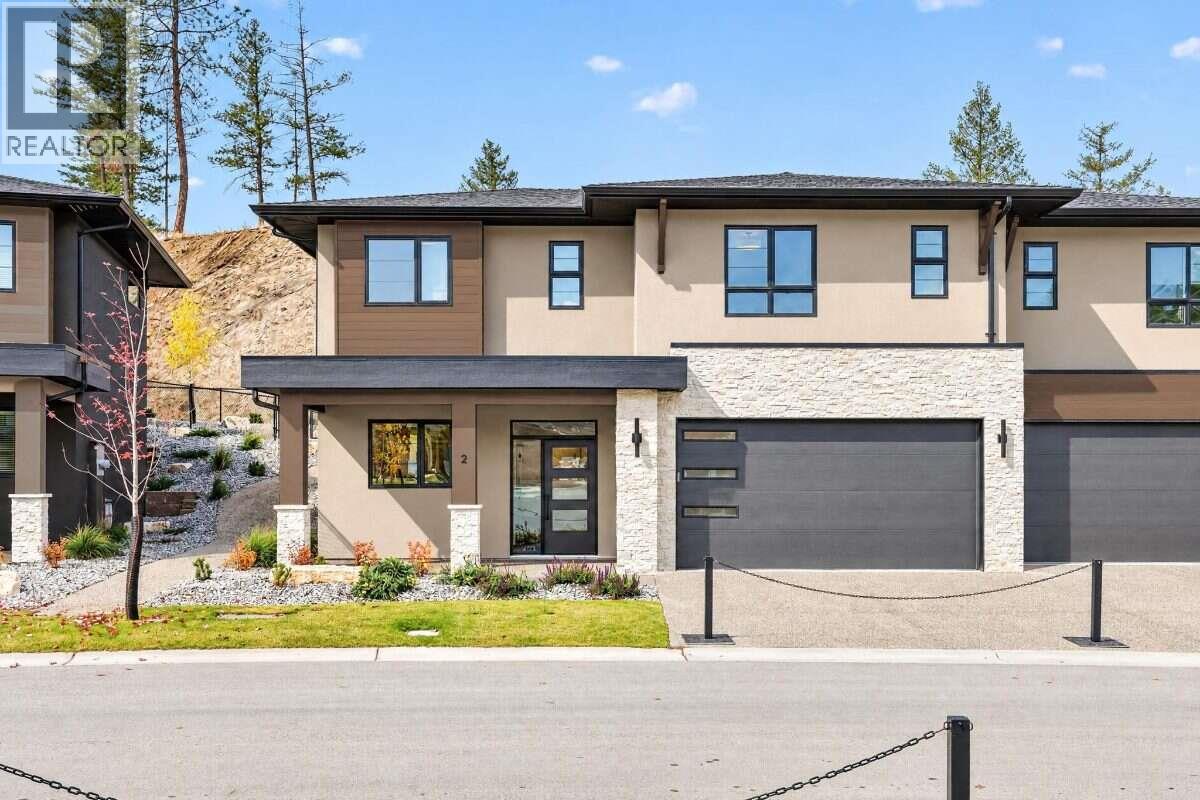
1720 Hidden Hills Drive Unit# 2
Kelowna, British Columbia
For more information, please click Brochure button. Semi-Detached Home | 4 Bed | 3 Bath | 1,953 sq. ft. Introducing Unit 2 – the Velvet plan at Antler Heights, an upslope two-storey home offering 1,953 sq. ft. of thoughtfully designed living space. With four bedrooms and three bathrooms, this layout balances function and comfort. The upper level is the heart of the home, with an open kitchen, dining and living area, a primary suite with walk-in closet and ensuite, a second bedroom, and a covered patio stepping out to the fenced backyard. The entry level adds two bedrooms, a full bath, a mud/laundry room and a double garage, ideal for guests, teens or a home office. Finished in the Mocha palette with matte black fixtures, plus an electric fireplace and heated ensuite floor. Nestled above the homes of Hidden Hills in the heart of Wilden, Antler Heights is an exclusive enclave of just 30 semi-detached residences surrounded by ponds, nature and an extensive trail network. Minutes from UBCO, Kelowna International Airport, cafes and shopping—the ideal blend of nature and convenience. Property not yet assessed. (id:67404)
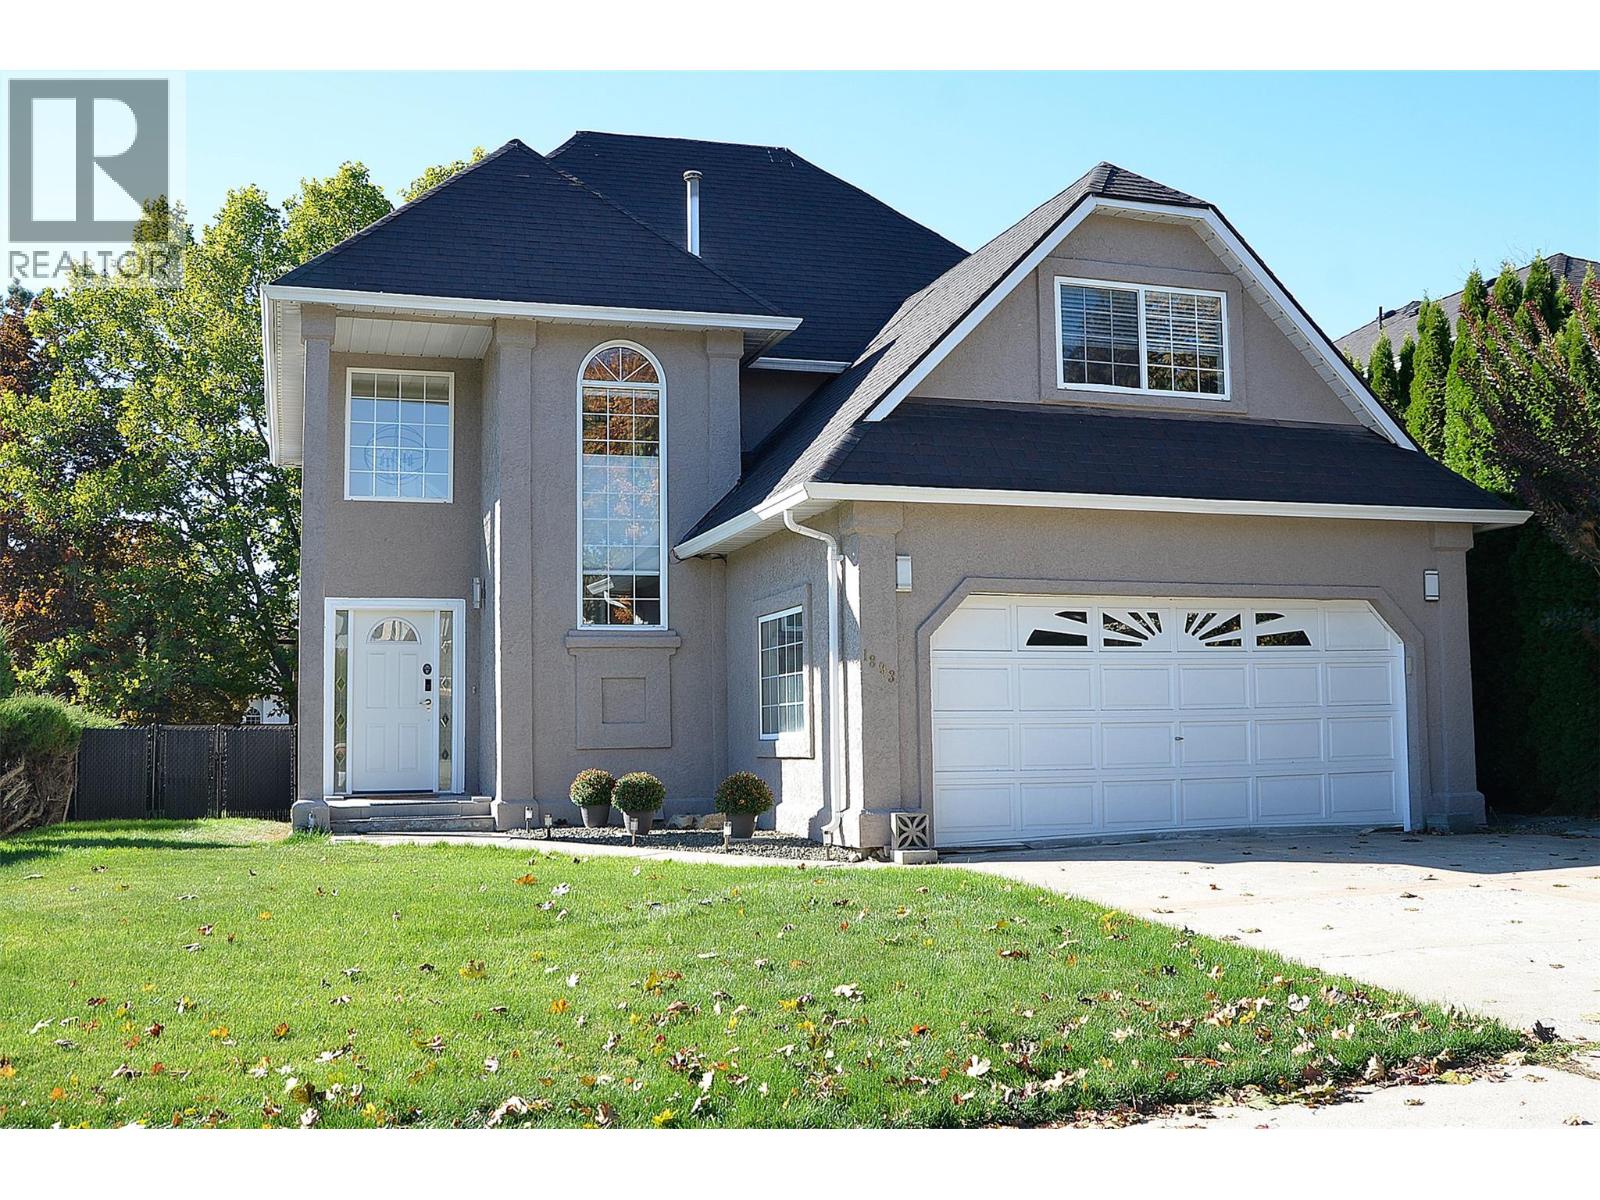
1893 Porthill Drive
Kelowna, British Columbia
Welcome home to elegant style and flexibility in one of Kelowna’s most desirable neighbourhoods. This updated four-bedroom home combines inviting living spaces, large, thoughtfully placed windows and recent improvements to create a retreat-like setting for family life and entertaining. A generous entrance and beautiful stairway set the tone, while hardwood flooring on both levels adds warmth and continuity. The open-concept main floor offers welcoming living areas with French doors for added privacy. A kitchen island with power, expansive counters, a tile-and-glass backsplash and an efficient layout make family mealtimes easy, with space to gather in the dining room, nook or on the deck. Upstairs, four spacious bedrooms include a primary suite with corner windows, a walk-in closet and an ensuite with a separate vanity. Updated bathroom tile flooring and lighting enhance the bright feel. The fourth bedroom, above the garage, offers flexibility as a bonus room, office or guest room to suit your family’s needs. Outside, trees and shrubs border the fenced outdoor space where a raised deck with Technoflex acacia tiles and a gorgeous new gazebo invite morning coffee and evening gatherings. Patio furniture may remain subject to agreement. An attached, drywalled garage with power and laundry/mudroom access adds everyday convenience. Discover a home with room for your family to grow, in a neighbourhood offering walking and biking trails, restaurants, shopping, schools and parks. (id:67404)
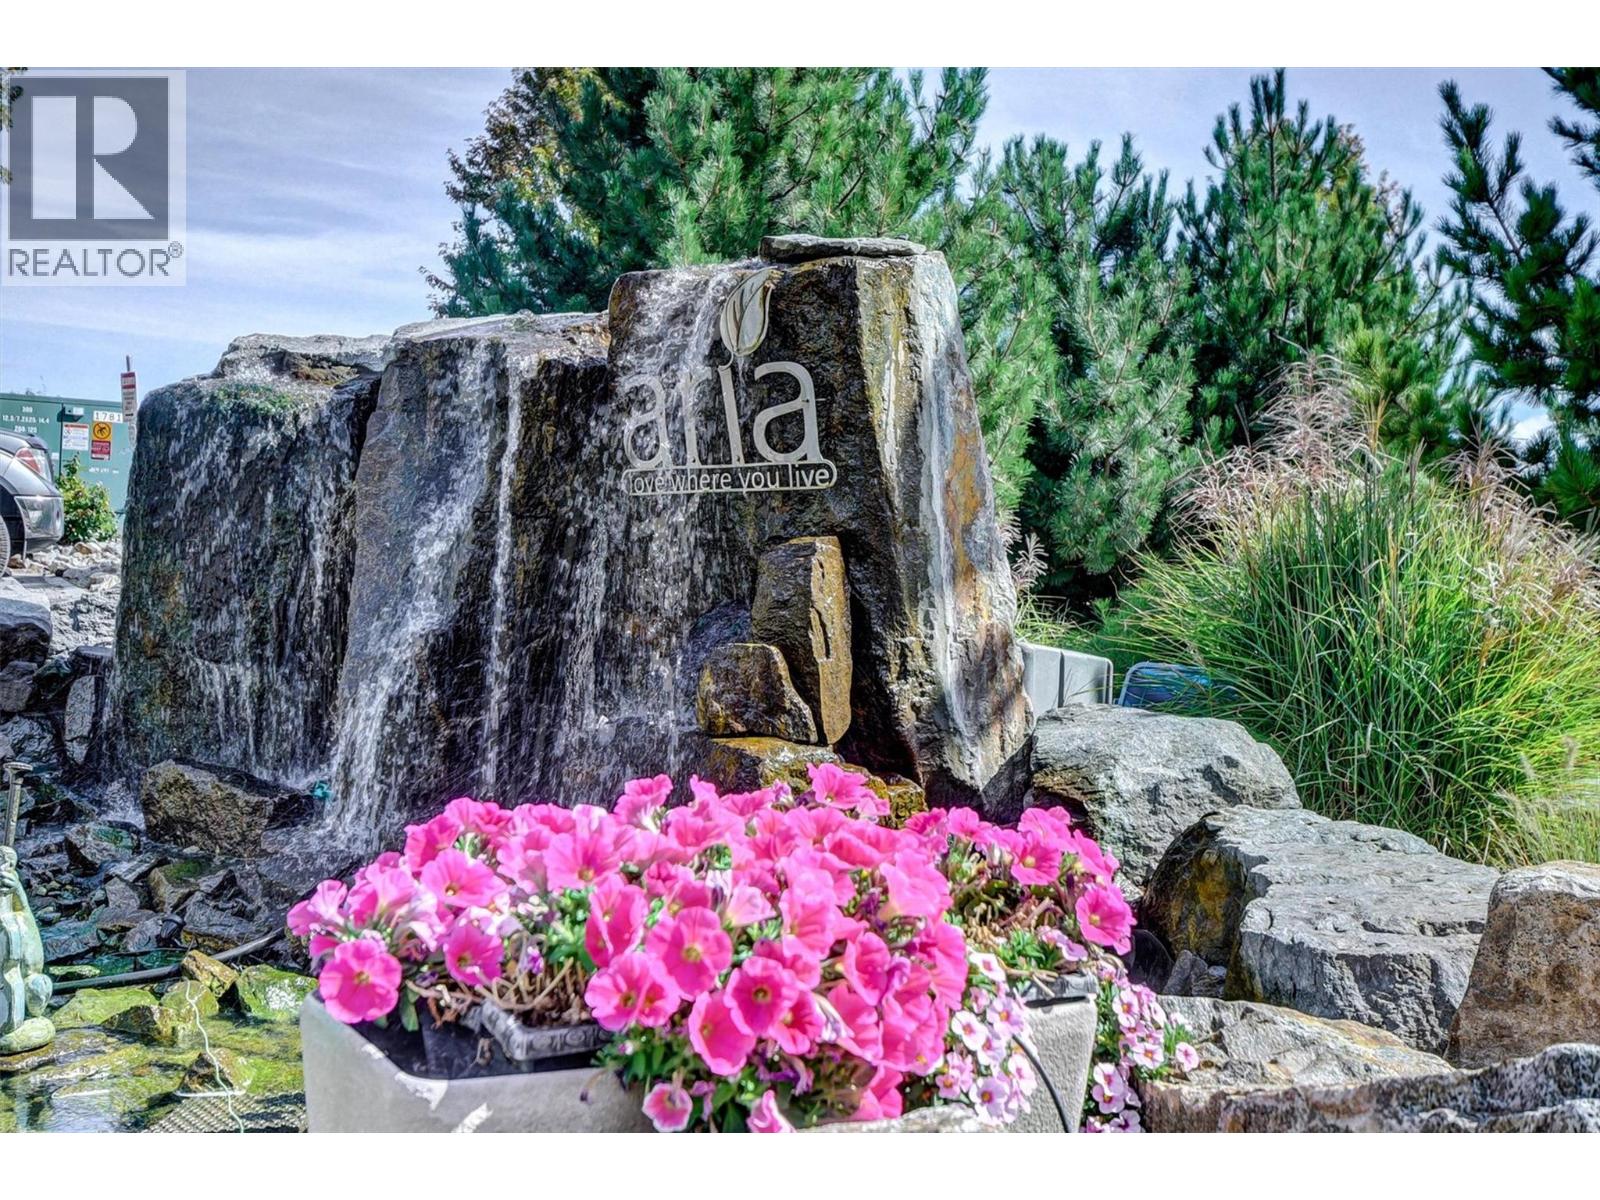
3521 Carrington Road Unit# 209
West Kelowna, British Columbia
LOVINGLY CARED FOR, BEAUTIFULLY UPDATED & OVERLOOKING THE GOLF COURSE! Enjoy peaceful pond & fountain views across the 9th fairway of Two Eagles Golf Course from this inviting 1-BR + den condo at Aria. Cherished by the same owner for 13 years & never rented, this immaculate home reflects thoughtful updates & pride of ownership throughout. Offering 720 sq. ft., the welcoming interior features granite countertops, upgraded stainless steel appliances, fresh paint, updated LED lighting with dimmers, plush bedroom carpet. Updated kitchen and bathroom sinks and faucets, a rain showerhead wi/ handheld attachment, & a bathroom heater add everyday comfort. A new heat pump installed in 2023 provides efficient central heating & air conditioning. The versatile den offers a home office or 2nd BR for guests. Step onto your spacious deck with privacy screens, a lovely spot for morning coffee or unwinding beside the golf course. Underground parking & storage locker, with a possible second parking space available to rent. The land lease is fully PAID and expires in 2105. Walk to golf, dining & shopping, with beaches, wineries, transit, and medical services nearby. Aria is a peaceful, smoke-free community & welcomes pets (18""). A beautifully cared-for home in a wonderful Okanagan setting ready for you to make it your own HOME SWEET HOME, and because there is no SPECULATION TAX, it's PERFECT as a 2ND HOME / VACATION SPOT in the OKANAGAN! NO LAND TRANSFER TAX will also save you money. (id:67404)
829 Bobbie Burns Road
Lumby, British Columbia
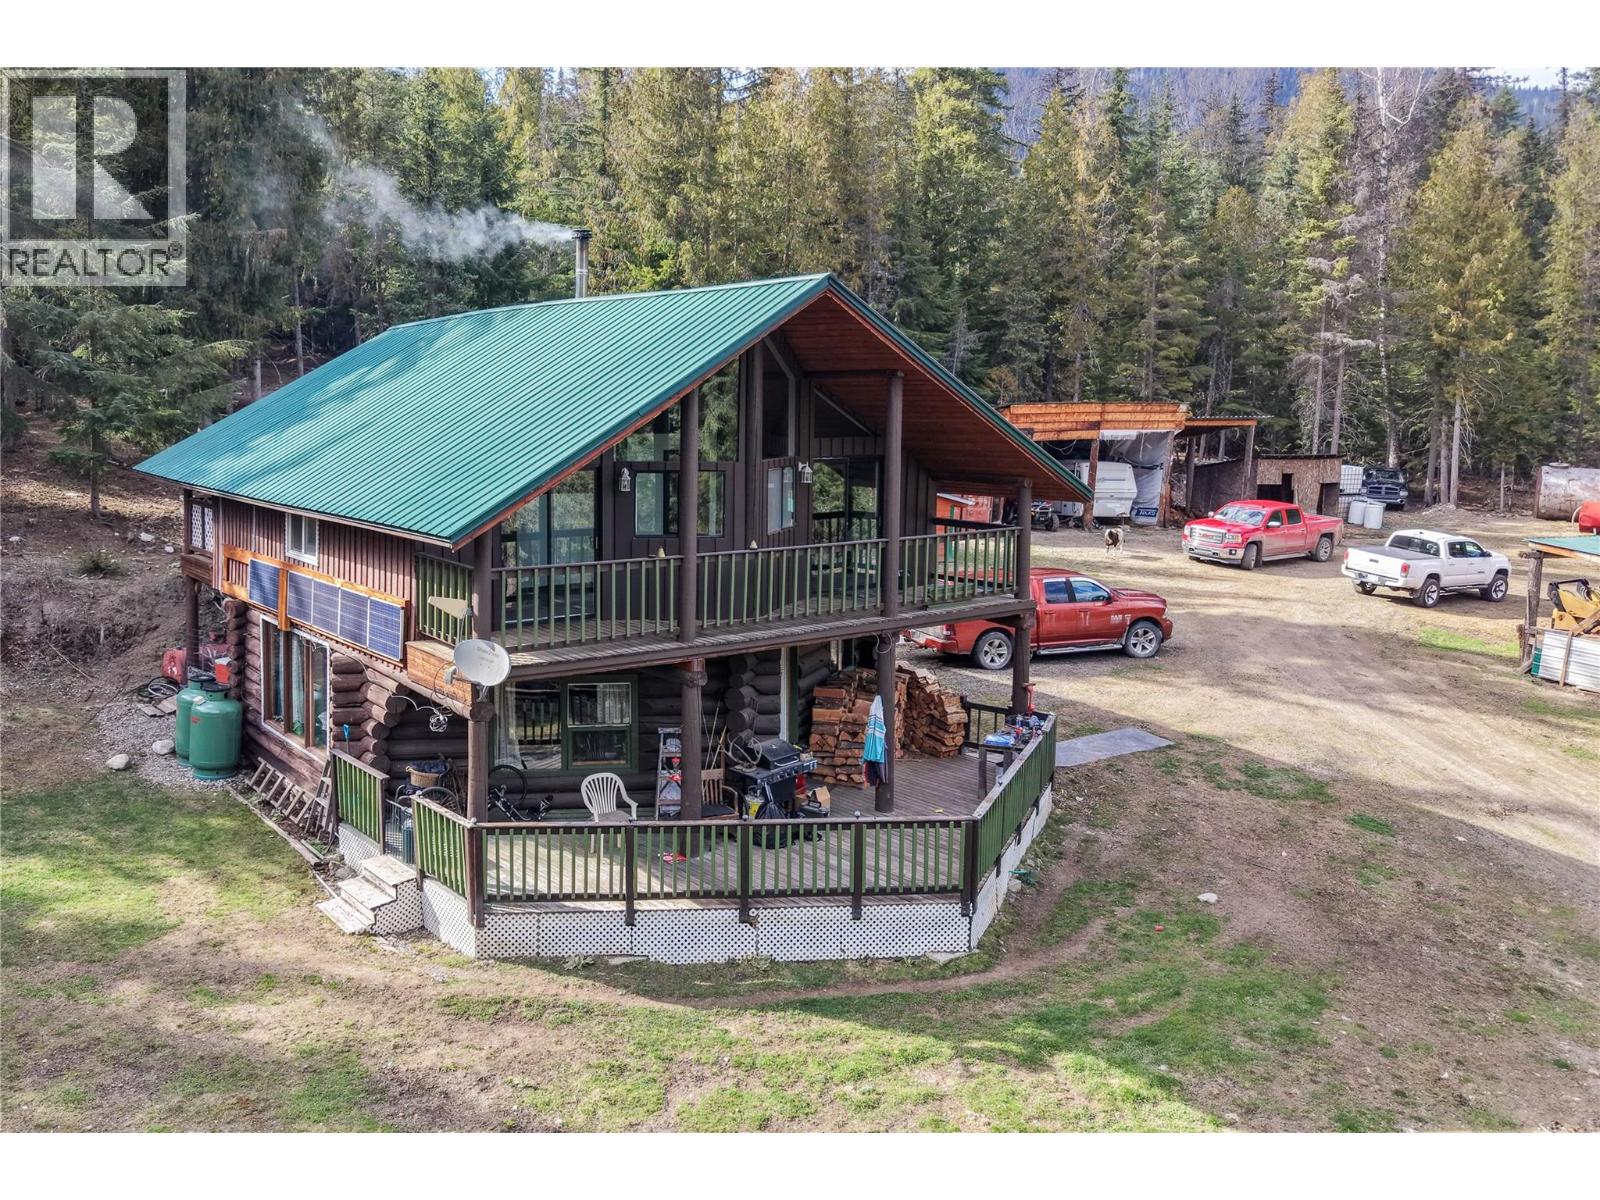
77 Acres of Off-Grid Living with Expansive Farmland. Experience true off-grid living on this remarkable 77-acre property, featuring approximately 43 acres of cleared farmland. A charming 2-bedroom log cabin serves as the heart of the property, powered by a generator and solar system for economical, self-sufficient living. The main floor offers an open floor plan with a welcoming living room, dining area, kitchen, and a spacious full bath. The second floor includes two bedrooms, a den area, a storage room, and laundry. The home is fully set up for wheelchair access, complete with a lift to the upper floor. Enjoy stunning views from both the upper and lower decks. Bobbie Burns Road runs through the property, with the cabin situated on the upper side and the farmland stretching out below. Additional structures include a 3-bay storage shed for equipment, a 2-bay woodshed, a small barn, and an insulated sea can for secure storage. This property offers privacy, functionality, and breathtaking scenery—an ideal retreat for those seeking a peaceful off-grid lifestyle. (id:67404)
1870 Parkinson Way Unit# 201
Kelowna, British Columbia
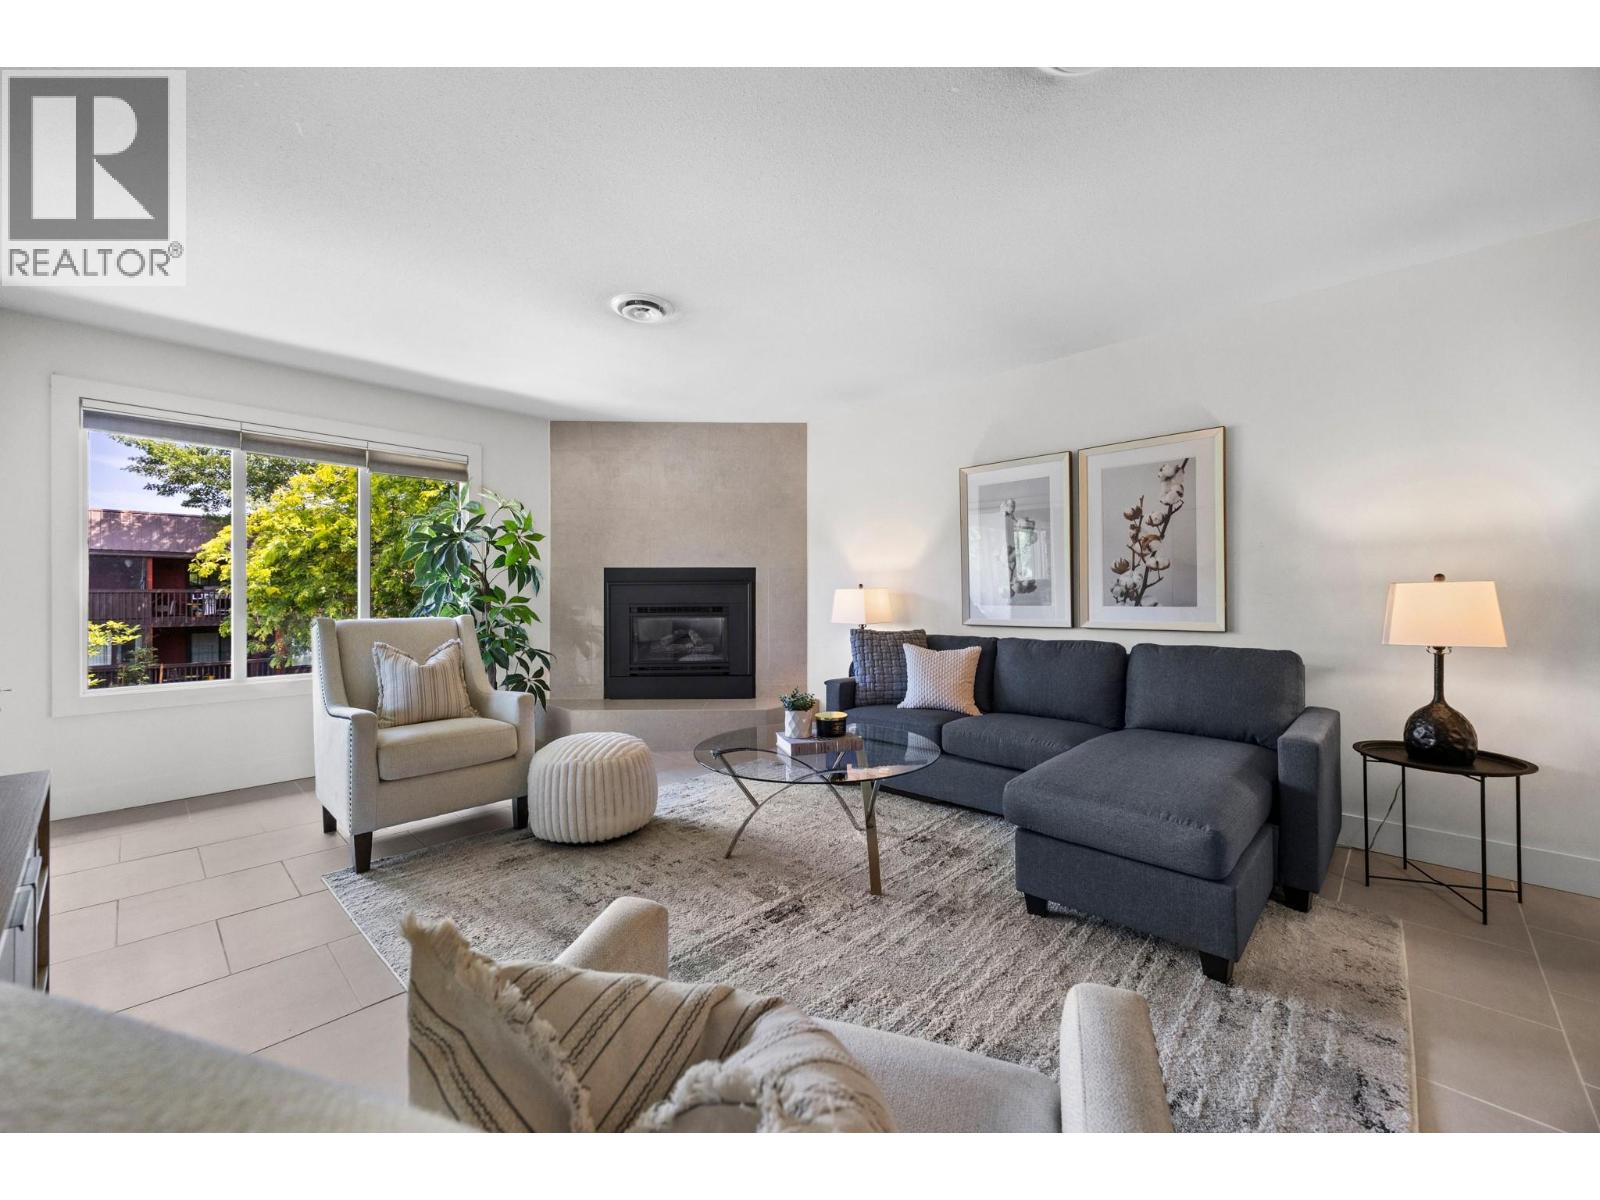
Welcome to this bright and spacious 2-bed (built-in closets), 2-bath (in-floor heating) home with a generous den, 3rd bedroom, versatile for a home office, study space, or guest room. This floor plan adapts to your lifestyle while filling the home with natural light. Gas fireplace, new heat pump, hot water tank, and carpets. Bonus storage locker for extras make everyday living, easy. Tucked away, you'll enjoy the rare combination of the best of both worlds, centrally located in a remarkably quiet setting just steps from one of Kelowna's fastest-evolving recreation hubs. Walk to Parkinson Rec Park, pickleball courts, sports fields, the Apple Bowl, walking and cycling trails. The new Parkinson Recreation Centre is currently under construction, a landmark project that will include expanded aquatic facilities, fitness spaces, childcare, and enhanced community amenities. Families will appreciate nearby schools and parks, professionals will love the central access, and investors or parents of university students will recognize the value of being only 10 mins to UBC Okanagan, ~15 mins to Kelowna International Airport, and ~10 mins to Okanagan Lake. Orchard Park Shopping Centre, restaurants, transit, and everyday conveniences are all just minutes away. Whether you're searching for your next home or an excellent investment opportunity, this property delivers the space, location, and lifestyle that are becoming increasingly difficult to find. (id:67404)
1285 Forestbrook Drive
Penticton, British Columbia
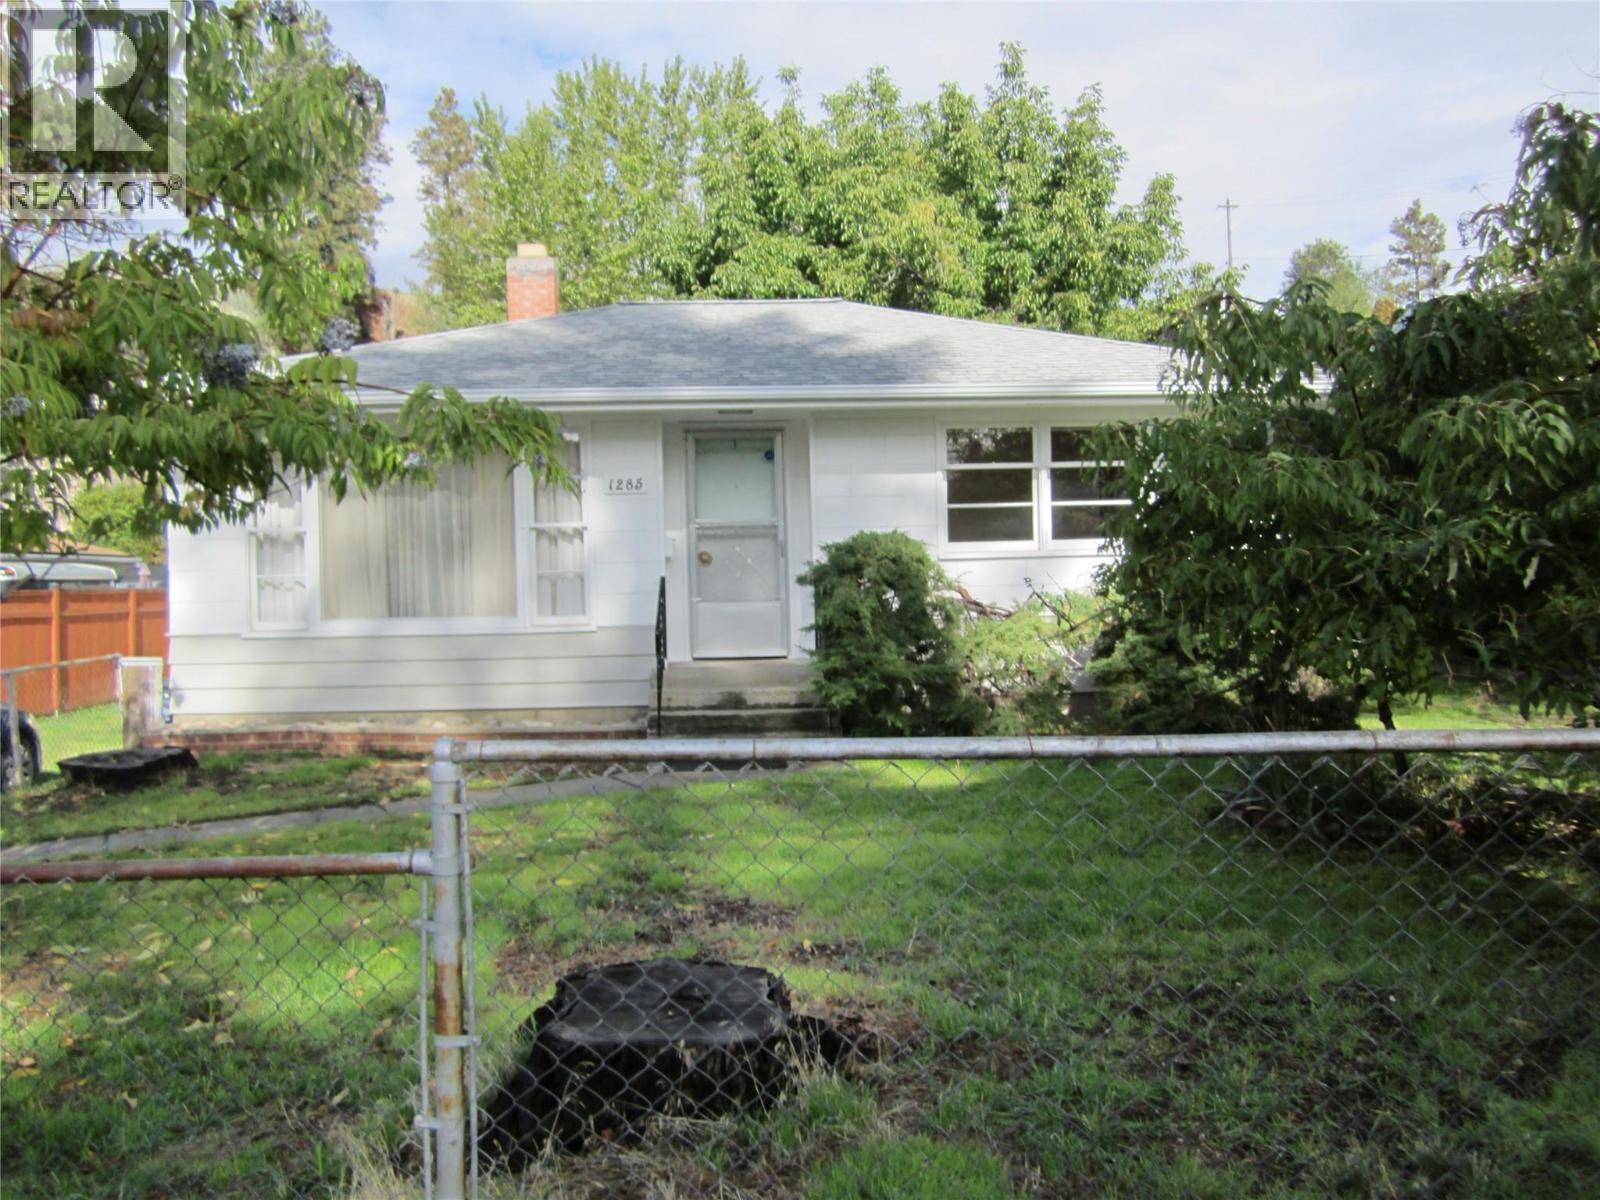
This 20,473 sq ft lot is zoned R4-S, which leaves a lot of room for what comes next. For builders, developers and investors the potential for a small multi-unit project in a nice neighbourhood can be appealing. The property has an older 2 bedroom, 1 bathroom home. You can live in it, rent it out for holding income, or plan to redevelop. Buyers will see a large lot with space to live now and build later. Whatever you choose, a parcel this large with flexible zoning is not that easy to find. The location is just as strong. You’re steps from the Penticton Creek Trail. Shopping, and recreation are close by. It’s the kind of convenient area that appeals to both buyers and tenants. (id:67404)
606 Front Street
Nelson, British Columbia
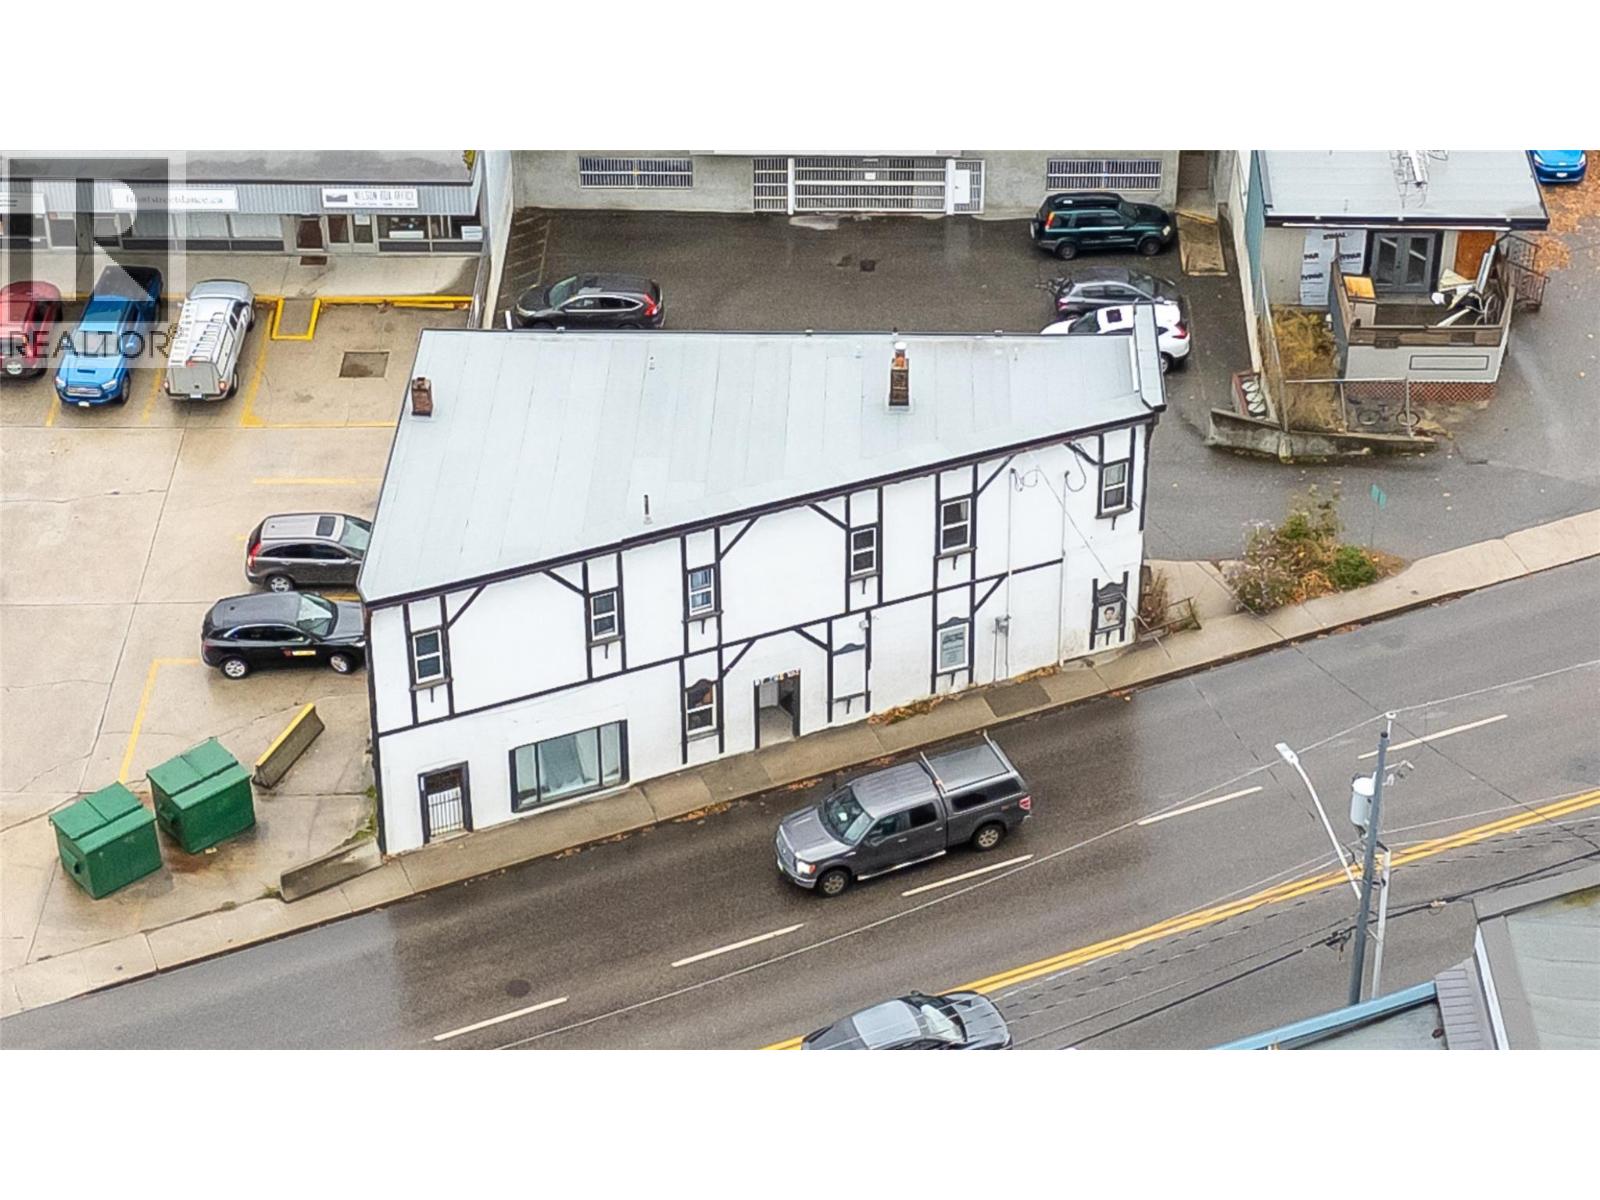
Welcome to 606 Front Street in Nelson, a prime opportunity for investors looking to secure a property in a high-visibility location! This six-unit building offers three residential units upstairs and three commercial spaces on the main level, creating a unique mix of residential and commercial income potential. Positioned along a high-traffic street, this property benefits from excellent drive-by exposure, making it an attractive location for businesses looking to get noticed. And the location? It’s hard to beat! You’re within walking distance of all amenities, beautiful Kootenay Lake, iconic Baker Street, and the mall. Also, 606 Front Street is within a block of Nelson Community Centre - Pool / Fitness Center / Hockey & the Curling Rink. Recently a new $45,000 roof has been installed. The building however, does still require additional upgrades, which is reflected in the current price point, offering investors an opportunity to add value and unlock its potential. If you’re looking for your next investment project in the heart of Nelson, 606 Front Street is worth a closer look! (id:67404)
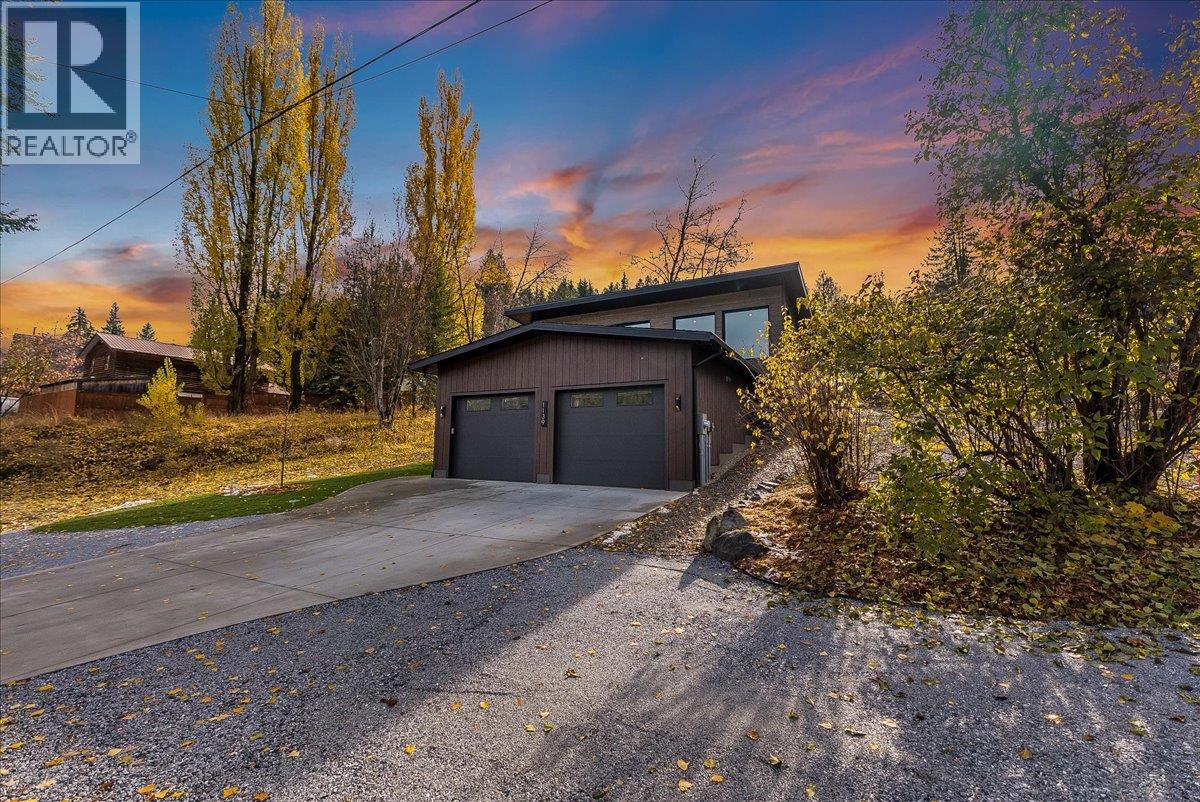
1139 & 1123 Black Bear Drive
Rossland, British Columbia
Rebuilt in 2024 to nearly new-build standard and offered with the adjacent subdivided lot, this exceptional residence sits on a quiet dead-end street, a short walk to everything Rossland offers. Only the foundation and footprint remain; everything else was reimagined under full engineering, including new framing, truss roof, electrical, plumbing, and mechanical systems. Massive windows in the main living space frame sweeping northern mountain views, while a gas fireplace anchors the living room. High ceilings and an open-concept layout fill the home with natural light. The kitchen features stone countertops, high-end cabinetry, and a walk-in pantry. Exceptional energy efficiency is built in: Innotech triple-glazed tilt-and-turn windows, airtight construction, R20 exterior wall insulation, an R60 roof, a dual-fuel heat pump with cooling, and an ERV for fresh, balanced air. The result is a remarkably quiet, comfortable home in every season. Heated floors warm the mudroom, basement bath, and ensuite. The newly built, insulated, heated garage includes a humidistat fan and EV/welder circuit. Outside, a finished patio with custom rock work. A rare turnkey mountain home with a second lot beside it. (id:67404)
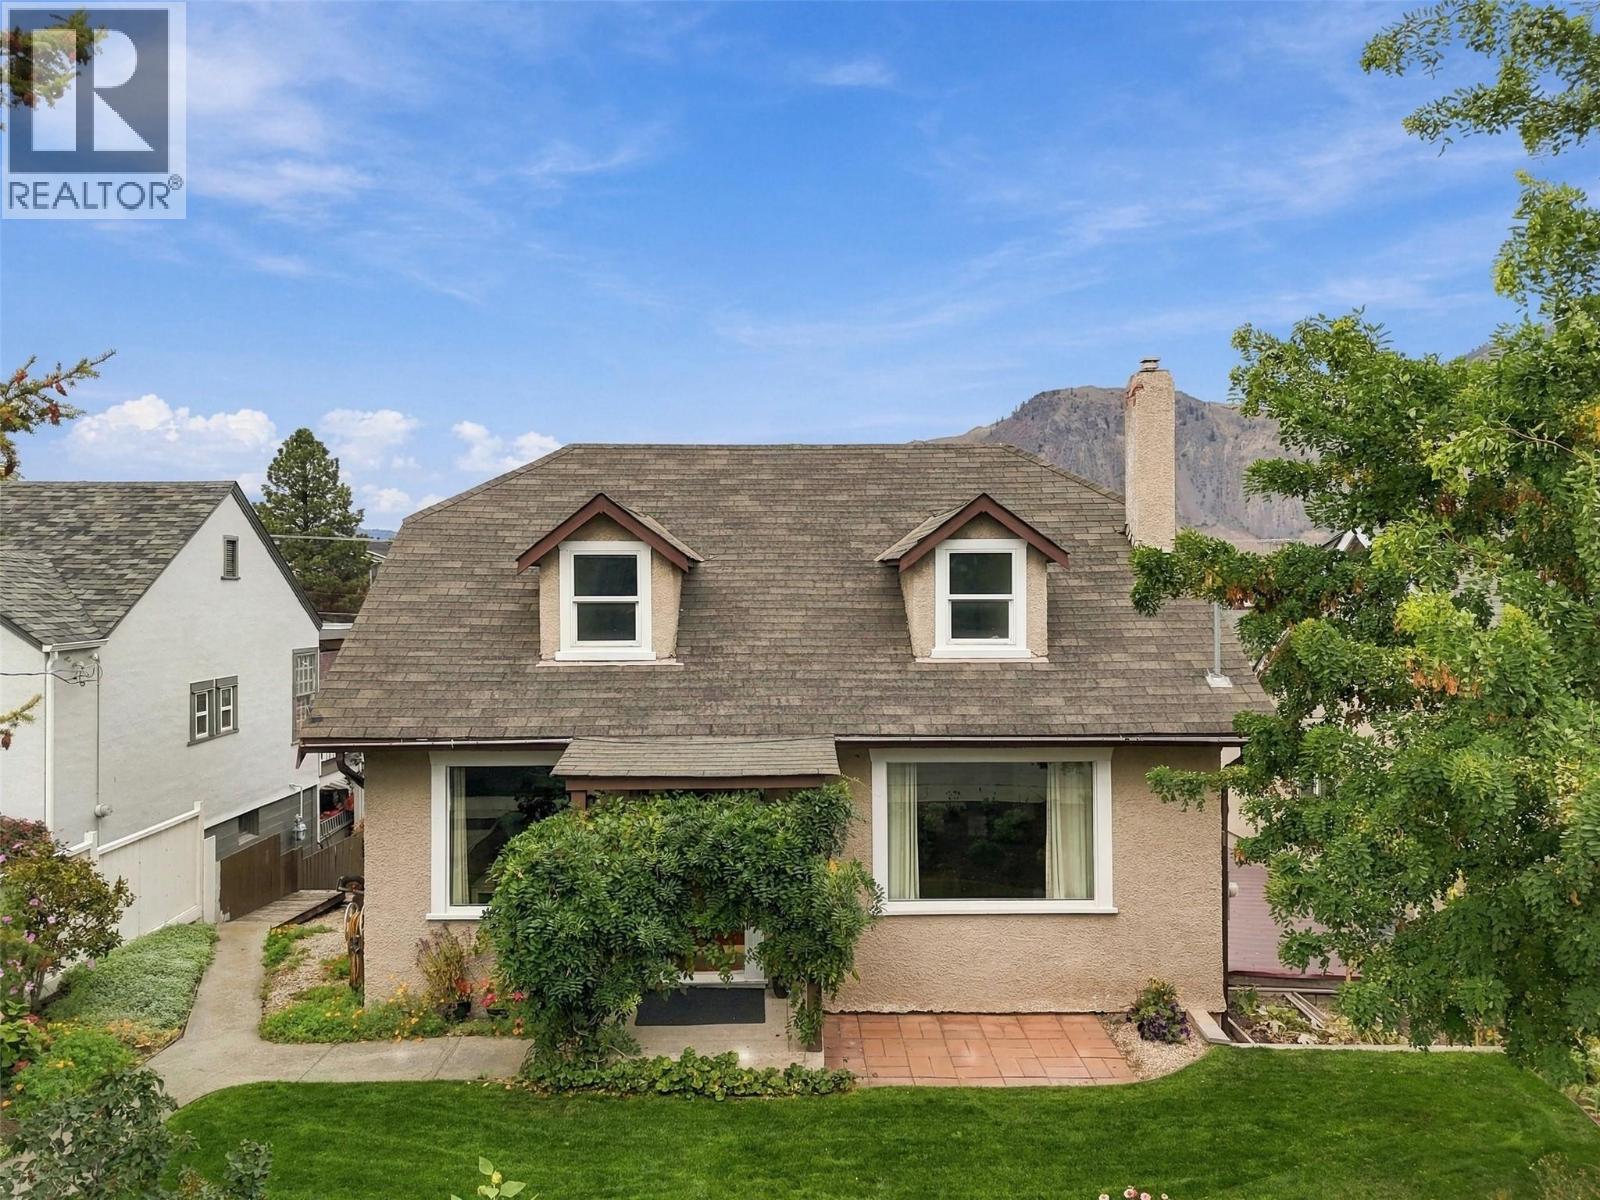
812 Columbia Street
Kamloops, British Columbia
Welcome to 812 Columbia Street! This 4 bedroom, 2 bathroom suited home offers 2,191 sqft of bright, comfortable living space in downtown Kamloops. Meticulously maintained by the same owner for 11 years. Perfect for homeowners seeking rental income or investors looking for a turnkey property. Step inside the main living space to find hardwood flooring, an electric fireplace, and large windows with plenty of natural light. The newly updated kitchen features stainless steel appliances, including a new fridge and microwave. The primary bedroom and 4pc bathroom complete this level. Upstairs, you will find two spacious bedrooms. Downstairs, the 1-bedroom suite includes a separate entrance and 3pc bathroom. Currently rented month-to-month for $1,500 / month. Step outside to the 10x20 covered deck with gas hookup, perfect to enjoy your morning coffee. From the deck, you will find a clothesline, two raised garden beds, and an incredible detached shop built 4 years ago. 1-car garage, 1-carport, driveway parking for 3 vehicles, plus RV parking. Recent updates include Central AC (2023) and 200-amp service. Seller will install a brand new hot water tank before completion. With the hospital and downtown only a 10 minute walk away, you don’t need to travel far for necessities. Contact the listing team at Brookstern Realty Group with your questions, or to book a viewing! (id:67404)
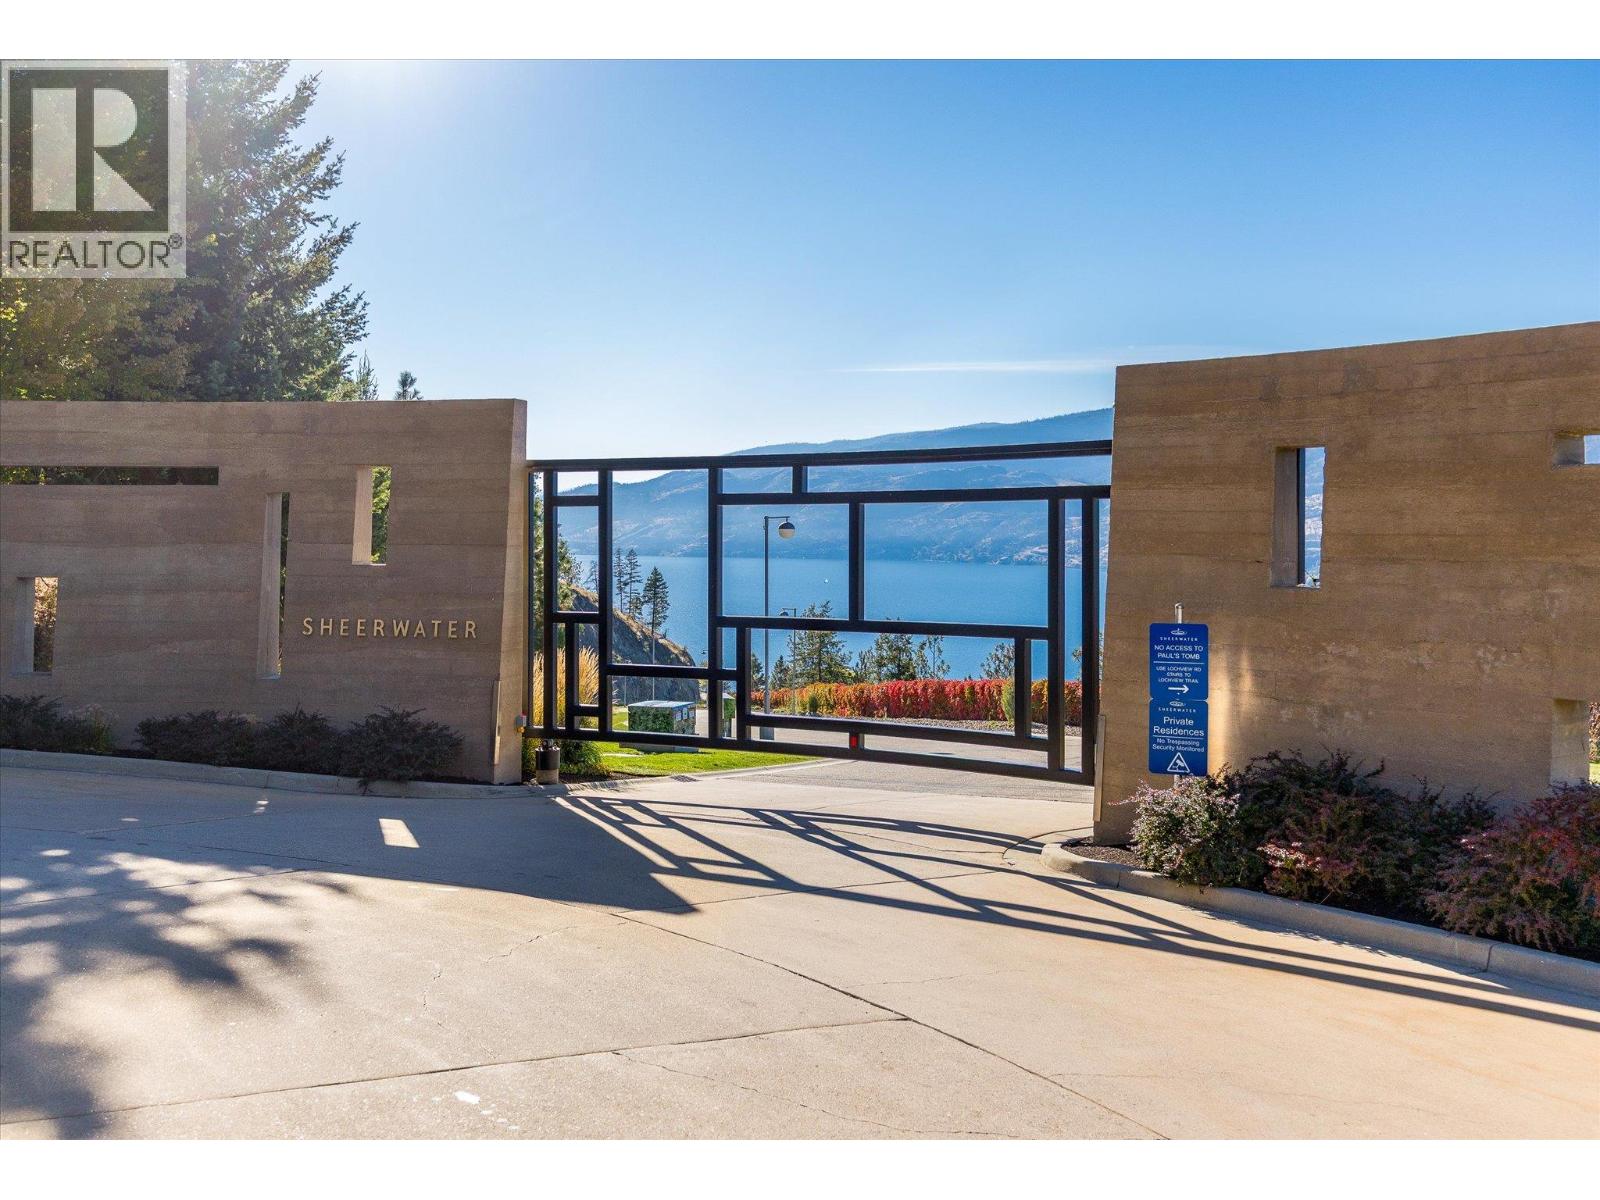
180 Sheerwater Court Unit# 8
Kelowna, British Columbia
Rarely does an opportunity like this come to the market. This 2.62-acre waterfront lot within the gates of Sheerwater has already had well over $1,000,000 invested in structural fill and site improvements, and it is ready for you to build. That work represents substantial savings in money and time. With site preparation complete, your build time will be significantly reduced, so you can move straight to designing your custom lakeside residence and be living in it sooner. The generous size offers room for virtually any architectural design or style, giving you the freedom to create the home you've envisioned. Sheerwater is home to multiple award-winning properties and offers the highest level of security and privacy, making it one of the Okanagan's most sought-after gated communities. Enjoy sweeping lake and mountain views from your future home, along with your own boat slip in the community's shared private marina. Surrounded by nature and steps from scenic walking, hiking and biking trails, including access to Knox Mountain, this peaceful setting offers the perfect balance of privacy and convenience, just minutes from downtown Kelowna and within approximately 20 minutes to Kelowna International Airport. This is one of the last remaining waterfront lots available in Sheerwater, and the only one with the site work already completed and prepared for footings. For the buyer looking to build on Okanagan Lake without starting from scratch, this is an opportunity worth acting on. (id:67404)
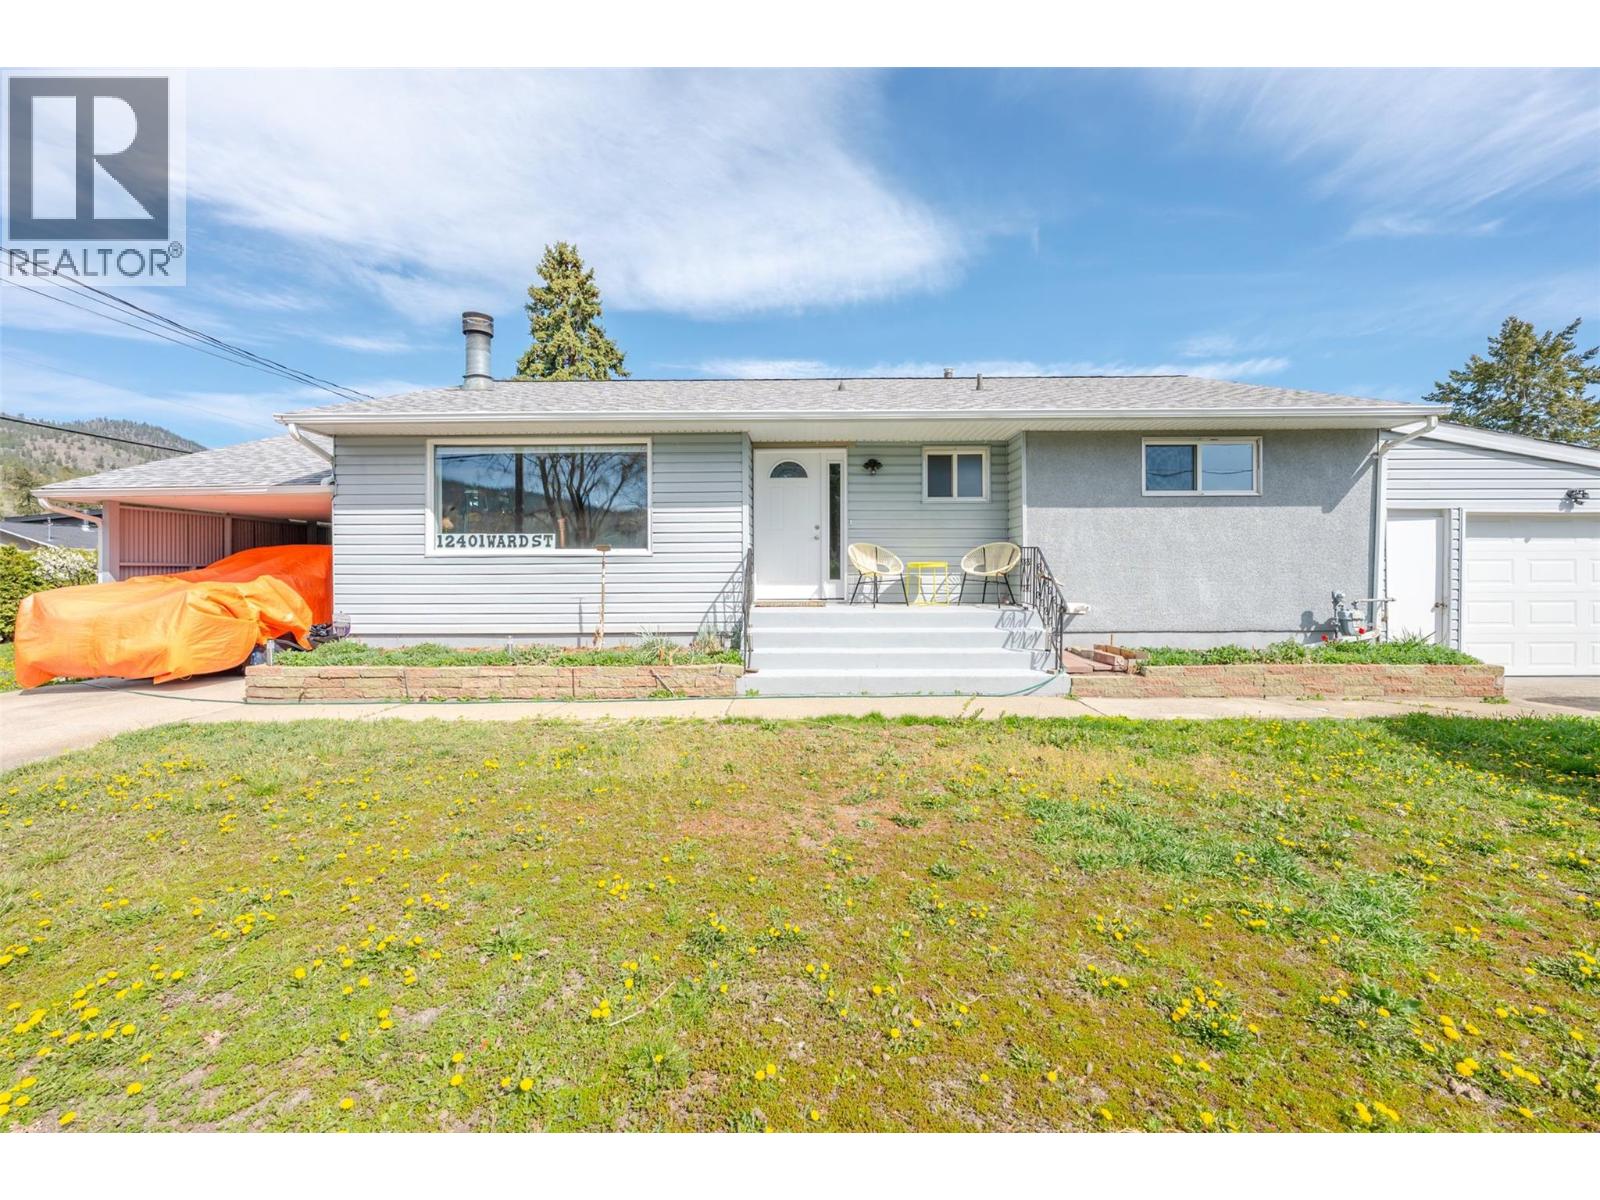
12401 Ward Street
Summerland, British Columbia
Excellent value in a central Summerland location! Situated on a flat, 0.22-acre corner lot, this property offers plenty of space, parking and potential. The bright main level features an inviting living room filled with natural light that connects to the dining room and kitchen, new flooring, three bedrooms and a full bathroom. Downstairs offers a spacious rec room, two additional bedrooms and a bathroom. With some finishing touches and updates, the lower level presents a great opportunity to customize the space to suit your needs. A separate basement entrance also provides the opportunity to explore suite potential. Outside, you'll appreciate the attached garage, carport and generous parking in front and along the side, plus room for your RV and recreational toys. Conveniently located close to downtown amenities, this property offers flexibility, functionality and an excellent opportunity to add value. Bring your ideas and make it your own! Quick possession possible. Book your showing today. (id:67404)
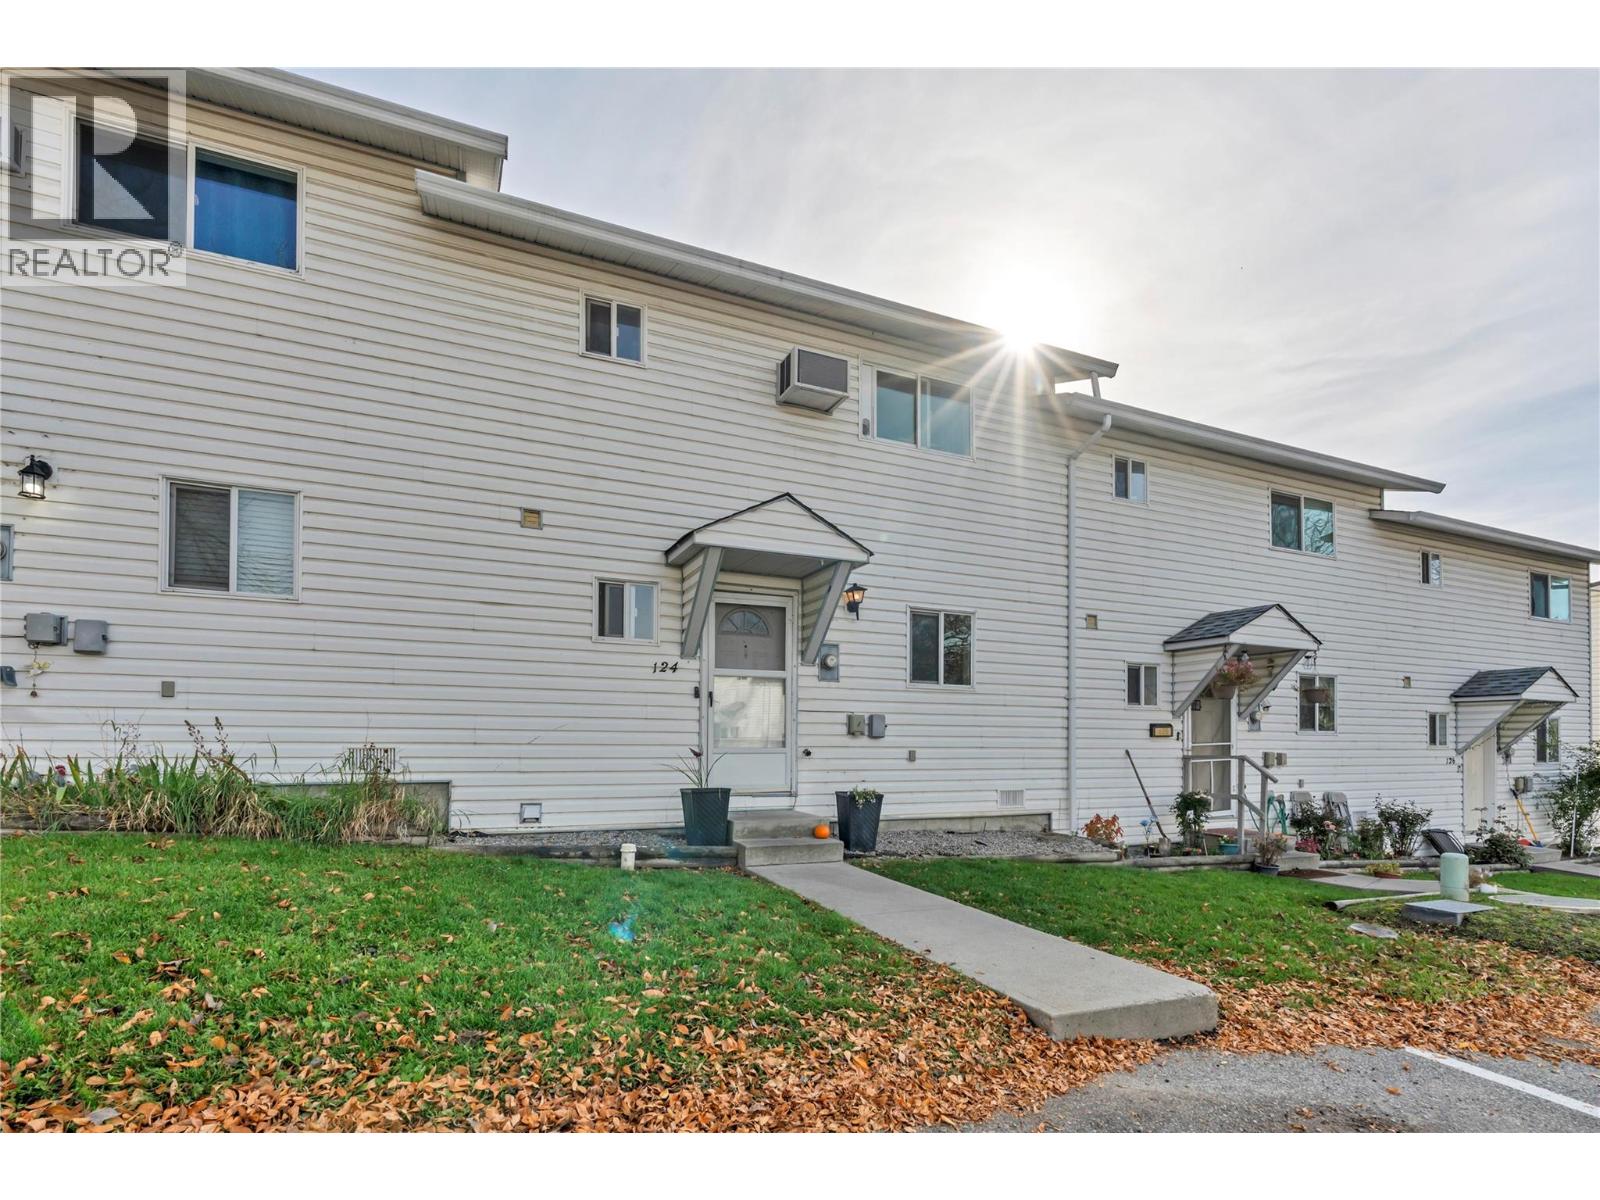
3004 South Main Street Unit# 124
Penticton, British Columbia
***November 7th, Saturday Open House 11:00am - 12:30pm*** Private, updated and ready for your family. Tucked into a quiet, tree-lined complex with mountain views and the natural hillside as your backdrop, this three-bedroom, two-bathroom townhome has been cared for and improved at every turn. The kitchen is bright and practical, with a window over the sink, crisp subway tile backsplash, updated countertops and a breakfast bar that is perfect for quick meals and homework. Updated flooring and refreshed bathroom fixtures add a clean, modern finish, and three bedrooms give you room for family, guests or a home office. Step out back to your own private retreat. The fully fenced yard features low-maintenance artificial turf, a hardtop gazebo with privacy curtains, and plenty of space for potted gardens and summer evenings under the string lights. No mowing, just relaxing. The big-ticket items are already done. The Poly-B plumbing has been replaced, giving you peace of mind with insurers and lenders, and a ductless heating and cooling system keeps you comfortable through hot summers and cool winters. Families will love the fenced playground right in the complex. Schools, shopping and recreation are close by, and Skaha Park, beaches, and local vineyards are just minutes away. Call the listing agent today to book your private showing and start your Okanagan lifestyle. (id:67404)
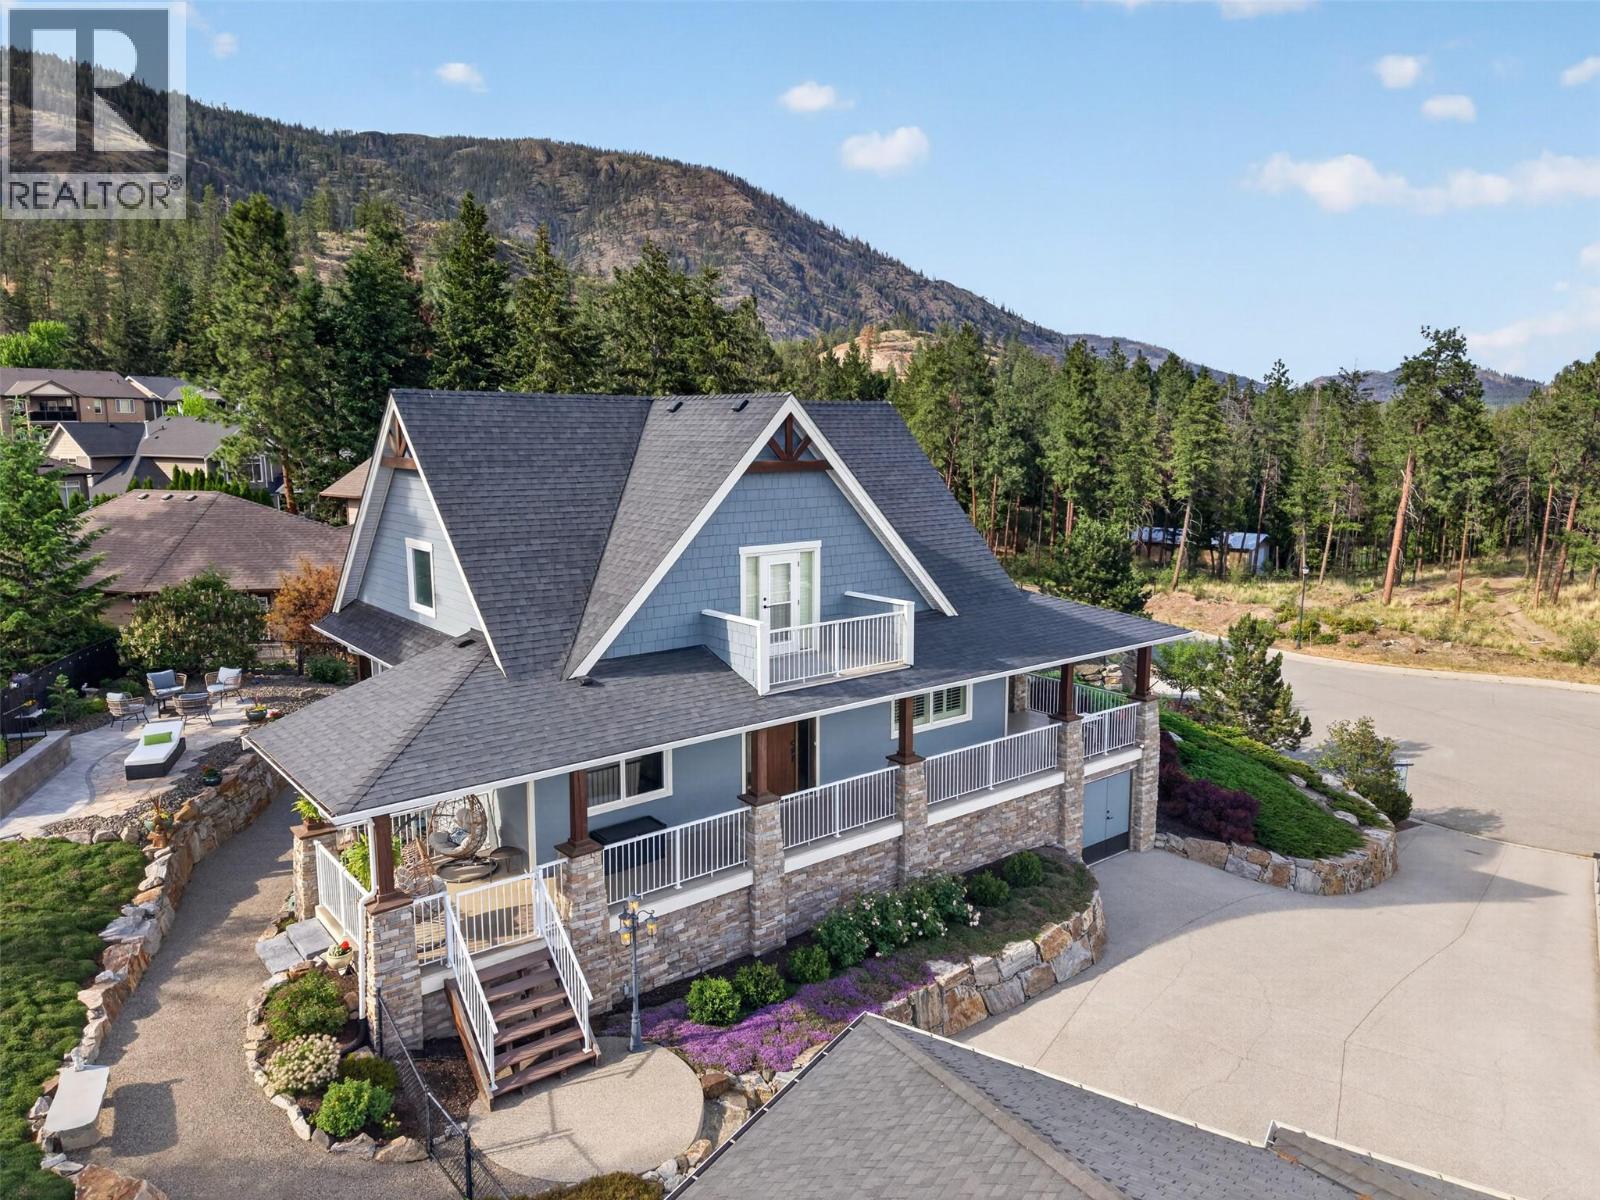
2478 Stone Grove Crescent
West Kelowna, British Columbia
TRULY that “Home Sweet Home” feeling! Tucked into one of Tallus Ridge’s most peaceful pockets, this custom cottage-style home offers the kind of setting that is increasingly hard to find — a quiet cul-de-sac, 0.41 acres of beautifully landscaped property, and Stone Grove Park directly across the street. From the moment you arrive, there is a warmth and character here that immediately feels like home. Designed to embrace the Okanagan lifestyle, the outdoor spaces are just as inviting as the home itself. A wraparound veranda with remote sunshades creates an incredible 3-season extension of the living space, while multiple stone patios, a pergola with awning overlooking Shannon Lake, established gardens, and a fully fenced and irrigated yard provide endless places to relax and entertain. The property has been thoughtfully FireSmarted and still offers plenty of room for a future pool. Inside, 2,700+ sq. ft. of living space (including the partially finished basement) offers a bright, welcoming layout with vaulted ceilings, large windows, and a custom kitchen featuring Norelco cabinetry, granite countertops, and induction cooking. Three generously sized bedrooms include a peaceful primary retreat, complemented by a beautifully renovated spa-inspired bathroom with a tiled walk-in shower and deep soaker tub. A rare standout is the 1,000+ sq. ft. detached garage and workshop with 220 AMP service, EV-ready wiring in both bays, and direct backyard access — exceptional space for vehicles, hobbies, storage, or future possibilities. The lower level’s separate entrance and the oversized garage also create exciting potential to explore additional living space or a carriage home. Steps from Shannon Lake Golf Course and surrounded by parks, trails, and the natural beauty of Tallus Ridge, this is more than a beautiful home — it’s a property designed to make the most of life in the Okanagan. (id:67404)
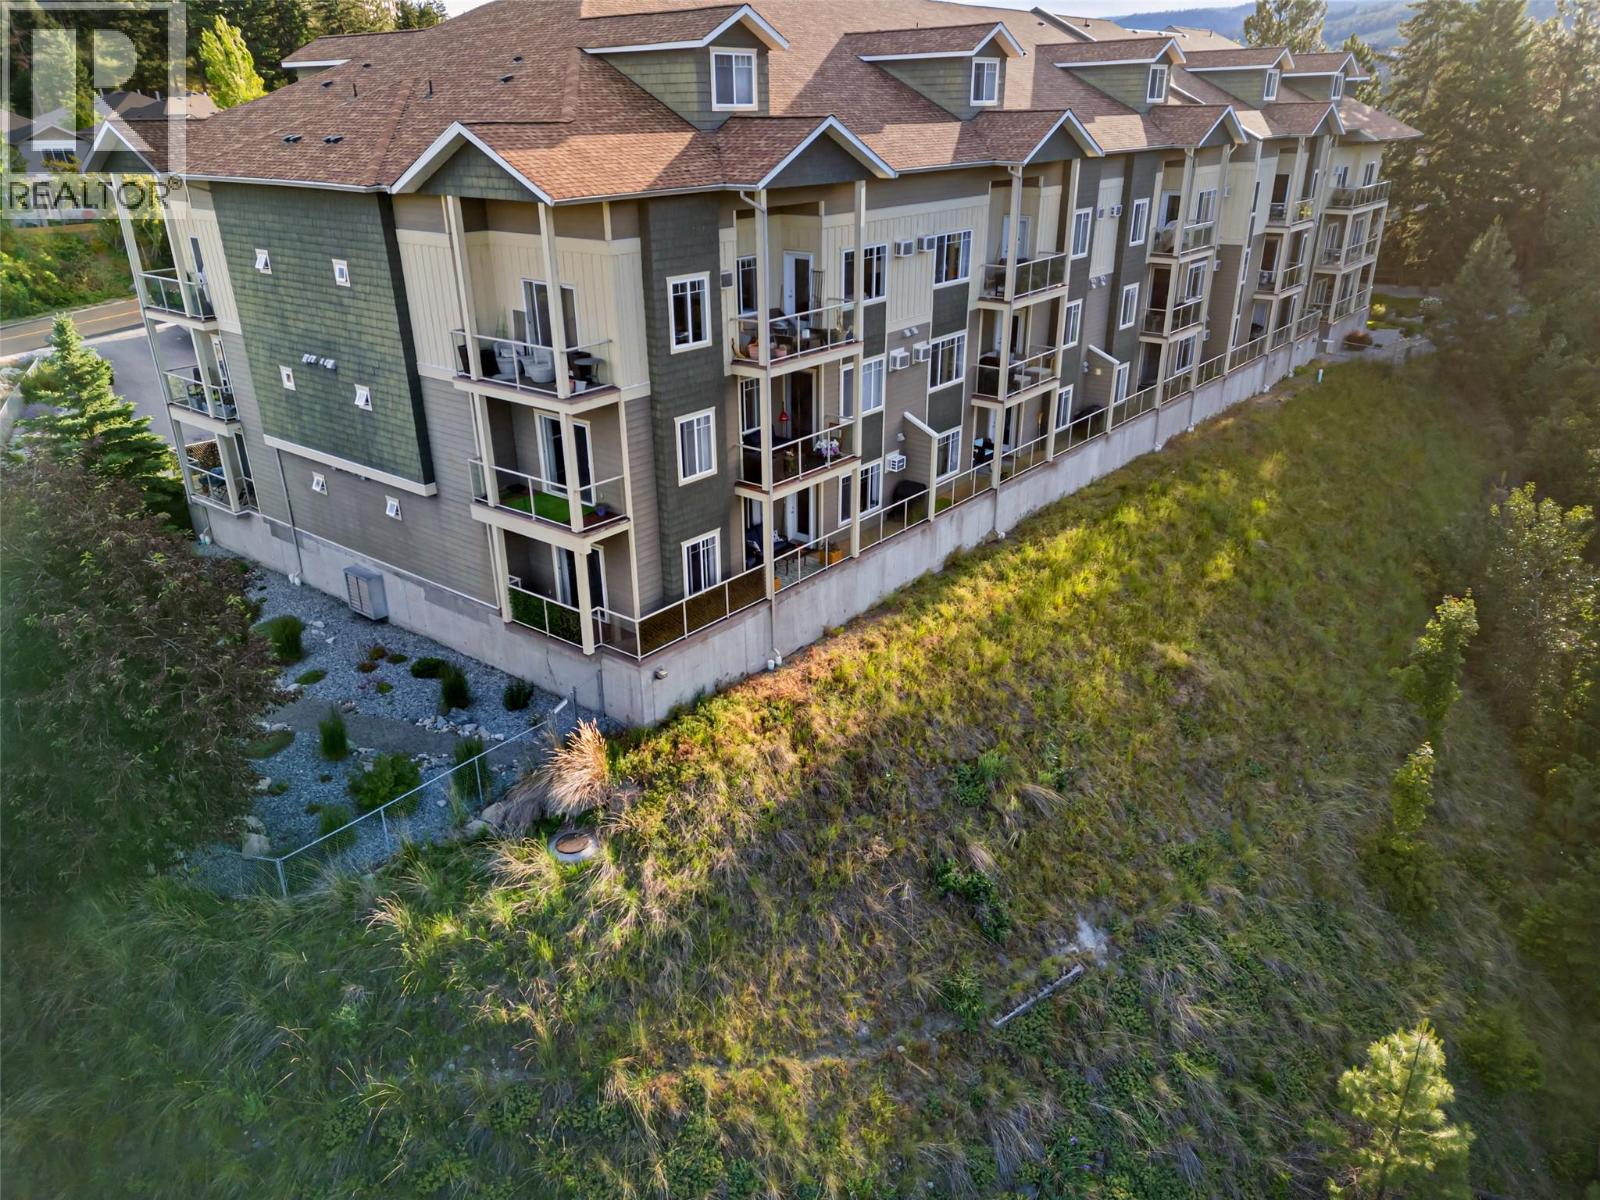
2120 Shannon Ridge Drive Unit# 110
West Kelowna, British Columbia
Room to move, and views to enjoy, in this clean and spacious 2 bed/2 bath, Westside condo. Located in the ever-popular Shannon Lake community, and close to recreational trails, golfing and of course Shannon Lake itself! The home is a desirable corner-unit that is positioned on the quiet side of the building, with vistas across the mountains and valleys from your 2-sided wrap around balcony. Just perfect for winding down in the long Okanagan evenings. From the light-filled open plan kitchen/living/dining area, the two spacious bedrooms, and the entrance foyer- you'll really appreciate the extra room being provided. There's even more storage space in the walk in laundry! Make sure to look at the 3D walk through to get a better idea! A parking stall and a storage locker are also included- and the building is pet friendly, (1 dog and 1 cat, or 2 cats ok). And with no need to catch the elevator to the door, entry is a breeze! Ask your Realtor to book a viewing! (id:67404)
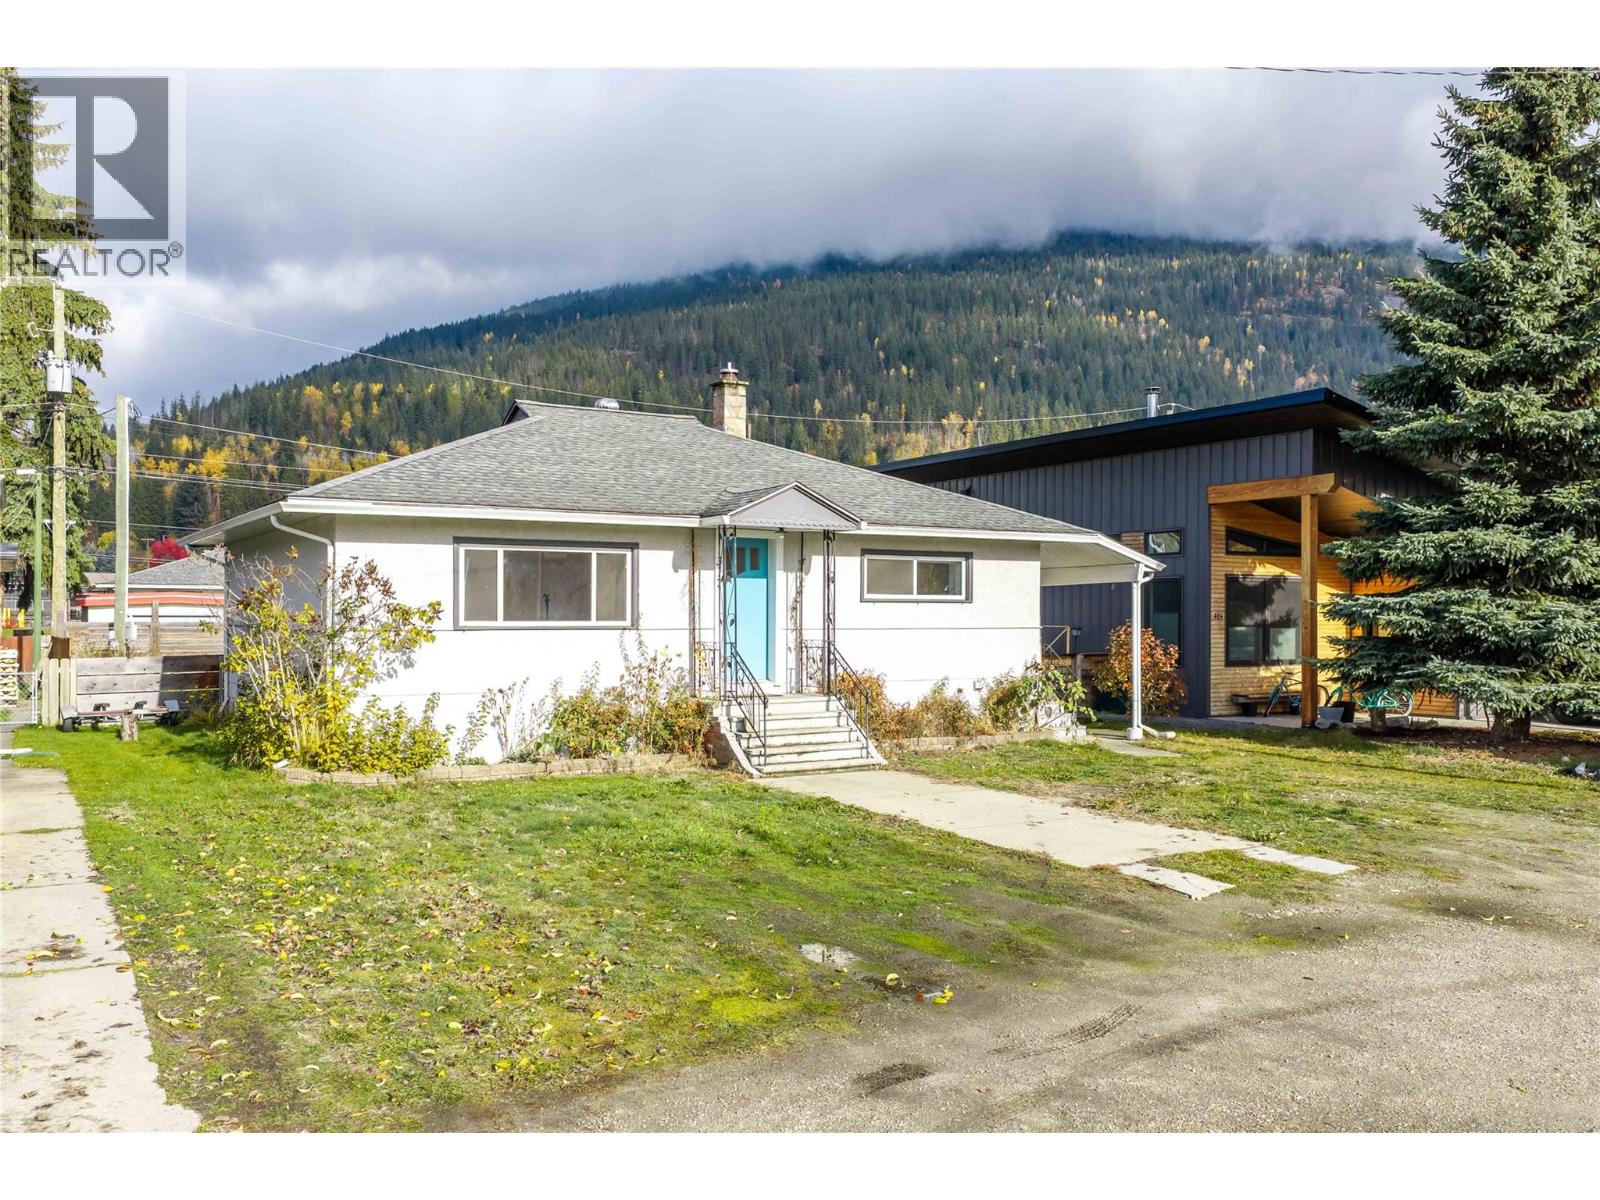
317 Taylor Street
Revelstoke, British Columbia
This solid 5 bedroom / 2 bathroom family home in Revelstoke's super-convenient Southside neighbourhood has undergone some great renovations in recent years. On the main floor you'll find 3 bedrooms, a full bathroom and a newer kitchen complete with quartz countertops, soft-close cabinetry, stainless steel appliances and a gas stove. The fully-finished basement was renovated in 2017 and features 2 more large bedrooms, another full bathroom and an additional living space giving the family, guests or roommates plenty of extra space to spread out. Newer generation double pane windows can be found throughout most of the home and a high-efficiency propane furnace was installed in 2014. Located between Revelstoke Mountain Resort and the historic downtown core, this bungalow is within an easy townie ride to all that downtown Revelstoke has to offer. All this on a generously-sized, flat, fenced lot. Call for more info today! (id:67404)
2780 Auburn Road Unit# 206
West Kelowna, British Columbia
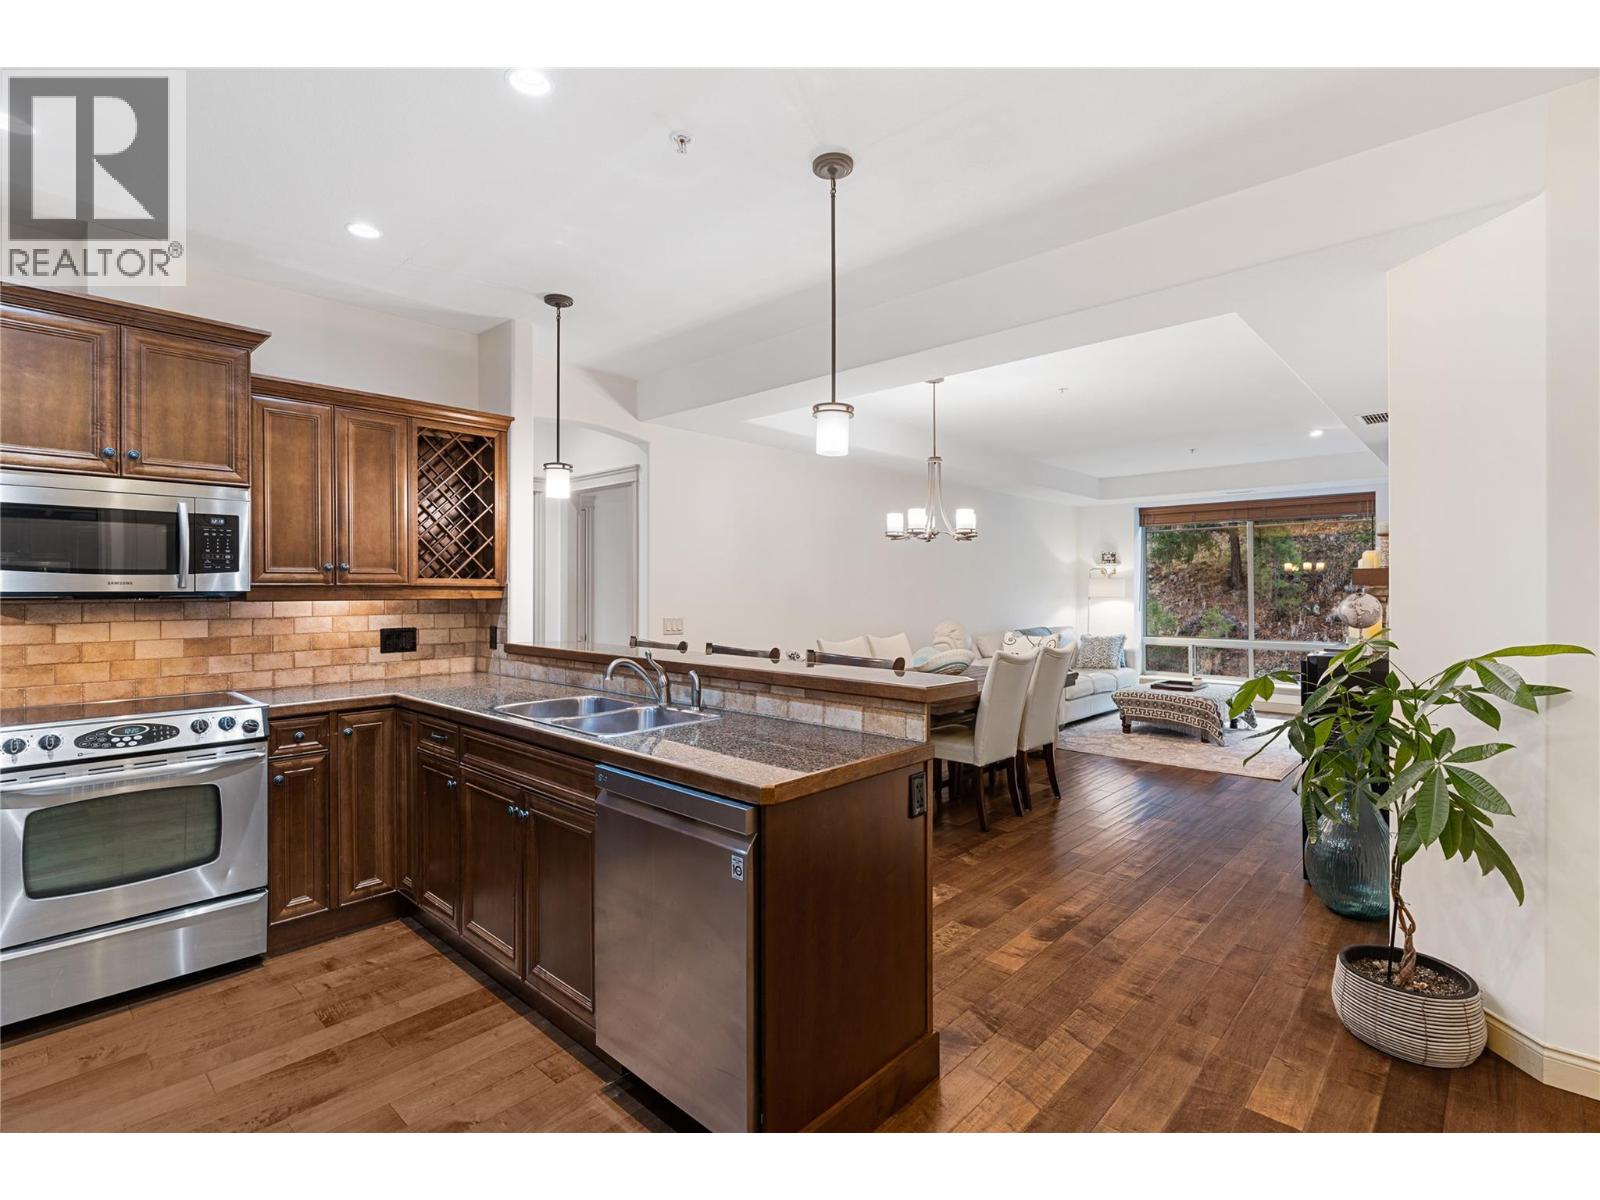
Opportunities like this in West Kelowna's coveted Terravita community simply do not wait around. Backing directly onto the lush fairways of Shannon Lake Golf Course and tranquil nature trails, this flawless, 2-bedroom, 2-bathroom condo offers an unbeatable lock-and-leave Okanagan lifestyle at a value that cannot be replicated. Step inside to an entertainer's dream showcasing rich hardwood floors, pristine slab granite countertops, and top-tier stainless steel appliances that make everyday living feel like a peaceful getaway. Start your mornings with coffee and end your evenings with local wine on a private, covered patio overlooking the quiet protected green space views. You cannot beat this location: walk straight onto the golf course, stroll over to the clubhouse for dinner, or hit the scenic trails of Shannon Lake Regional Park in seconds. Complete with gated underground parking, a dedicated storage locker, and close proximity to world-renowned wineries, beaches, and boutique shopping, this property checks every single box for investors, downsizers, and discerning buyers alike. Priced to capture immediate attention and move-in ready with zero compromises—this is a Terravita gem! (id:67404)
7927 Stoneridge Drive
Coldstream, British Columbia
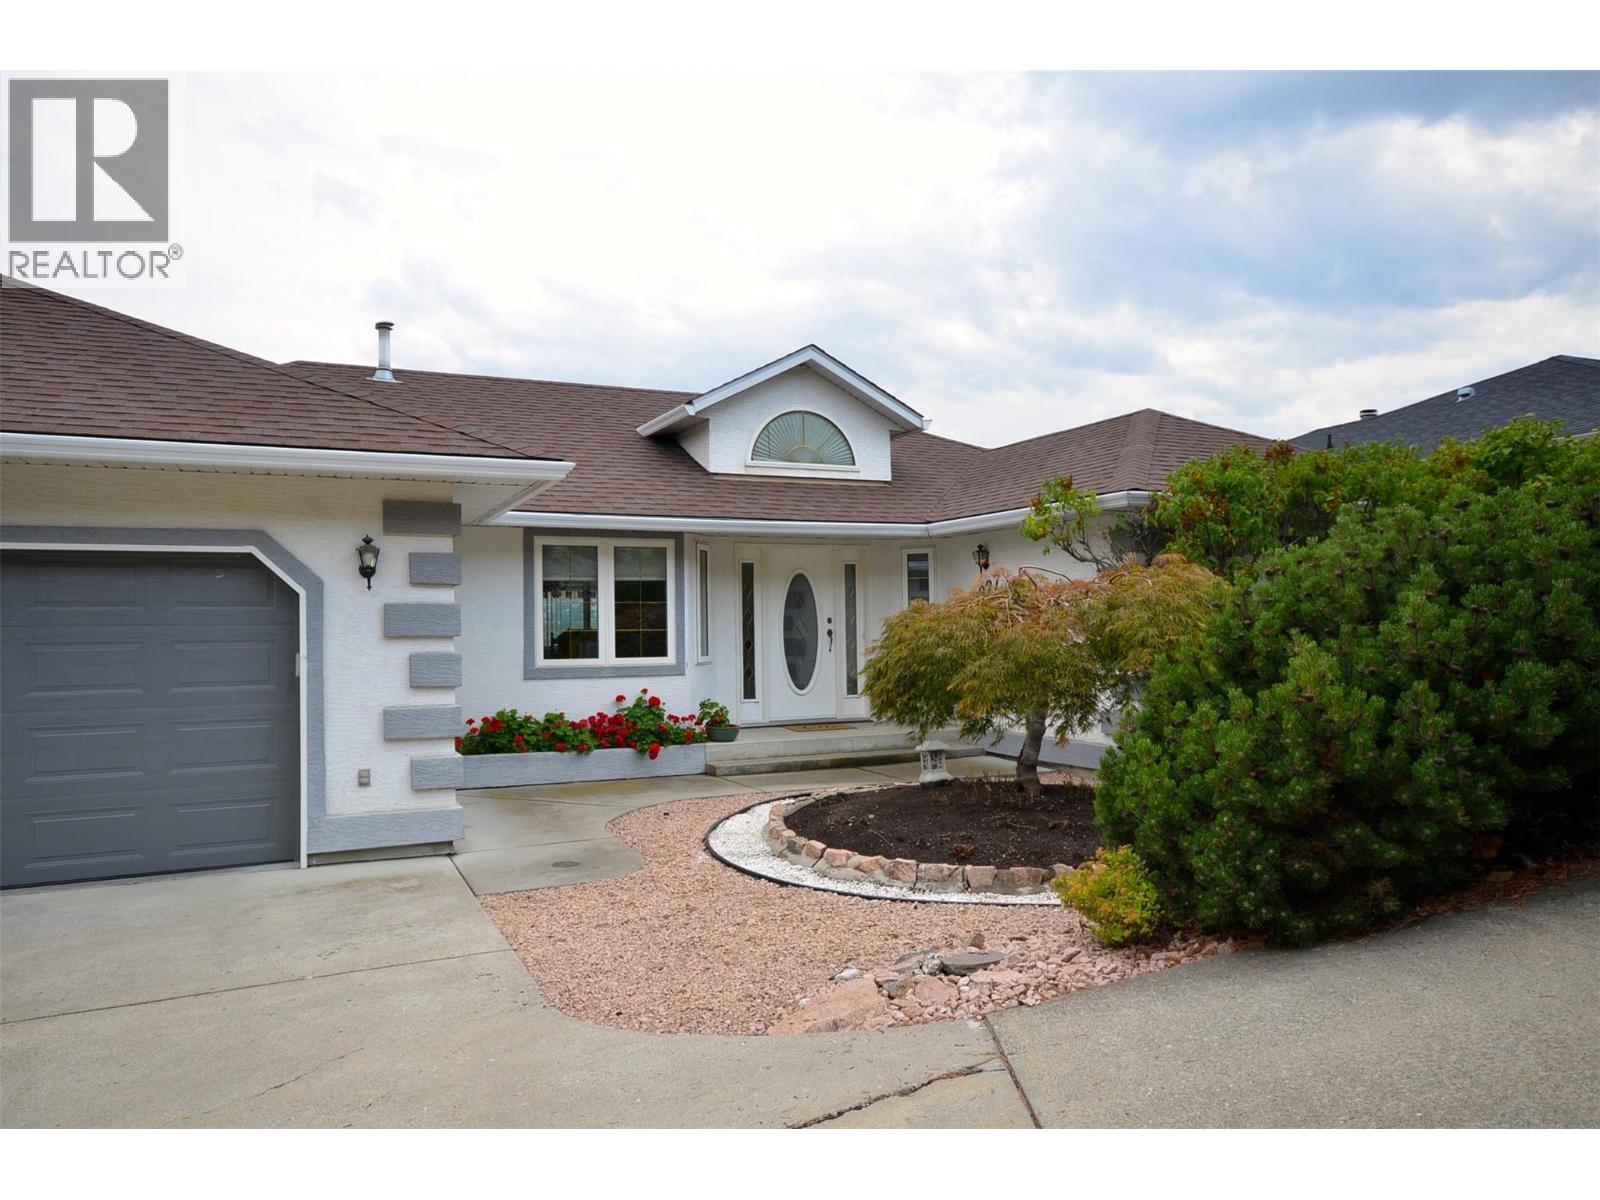
The view is the first thing you’ll notice a beautiful, unobstructed view of Kalamalka Lake backed by Coldstream valley and the snow capped Monashee Mountains to the east that gives this Coldstream home a setting that is hard to duplicate. Just as impressive is how well this home has been cared for. The house, yard and gardens have been meticulously maintained, with thoughtful attention given to keeping everything in excellent condition. This spacious rancher with basement offers comfortable main-floor living with plenty of additional finished space downstairs. Large windows take advantage of the lake view, while the decks and outdoor areas provide great places to enjoy the setting. The fully fenced yard includes established fruit trees and garden areas, all in a quiet neighbourhood that the owners have thoroughly enjoyed. A major bonus is the solar panel system, designed to provide all of the home’s annual electrical requirements, an increasingly valuable feature for anyone thinking about long-term operating costs. Add an attached double garage, central air conditioning, natural-gas heat and a terrific Coldstream location, and this is a home that combines space, condition, efficiency and one exceptional Kalamalka Lake view. (id:67404)
1967 Underhill Street Unit# 506
Kelowna, British Columbia
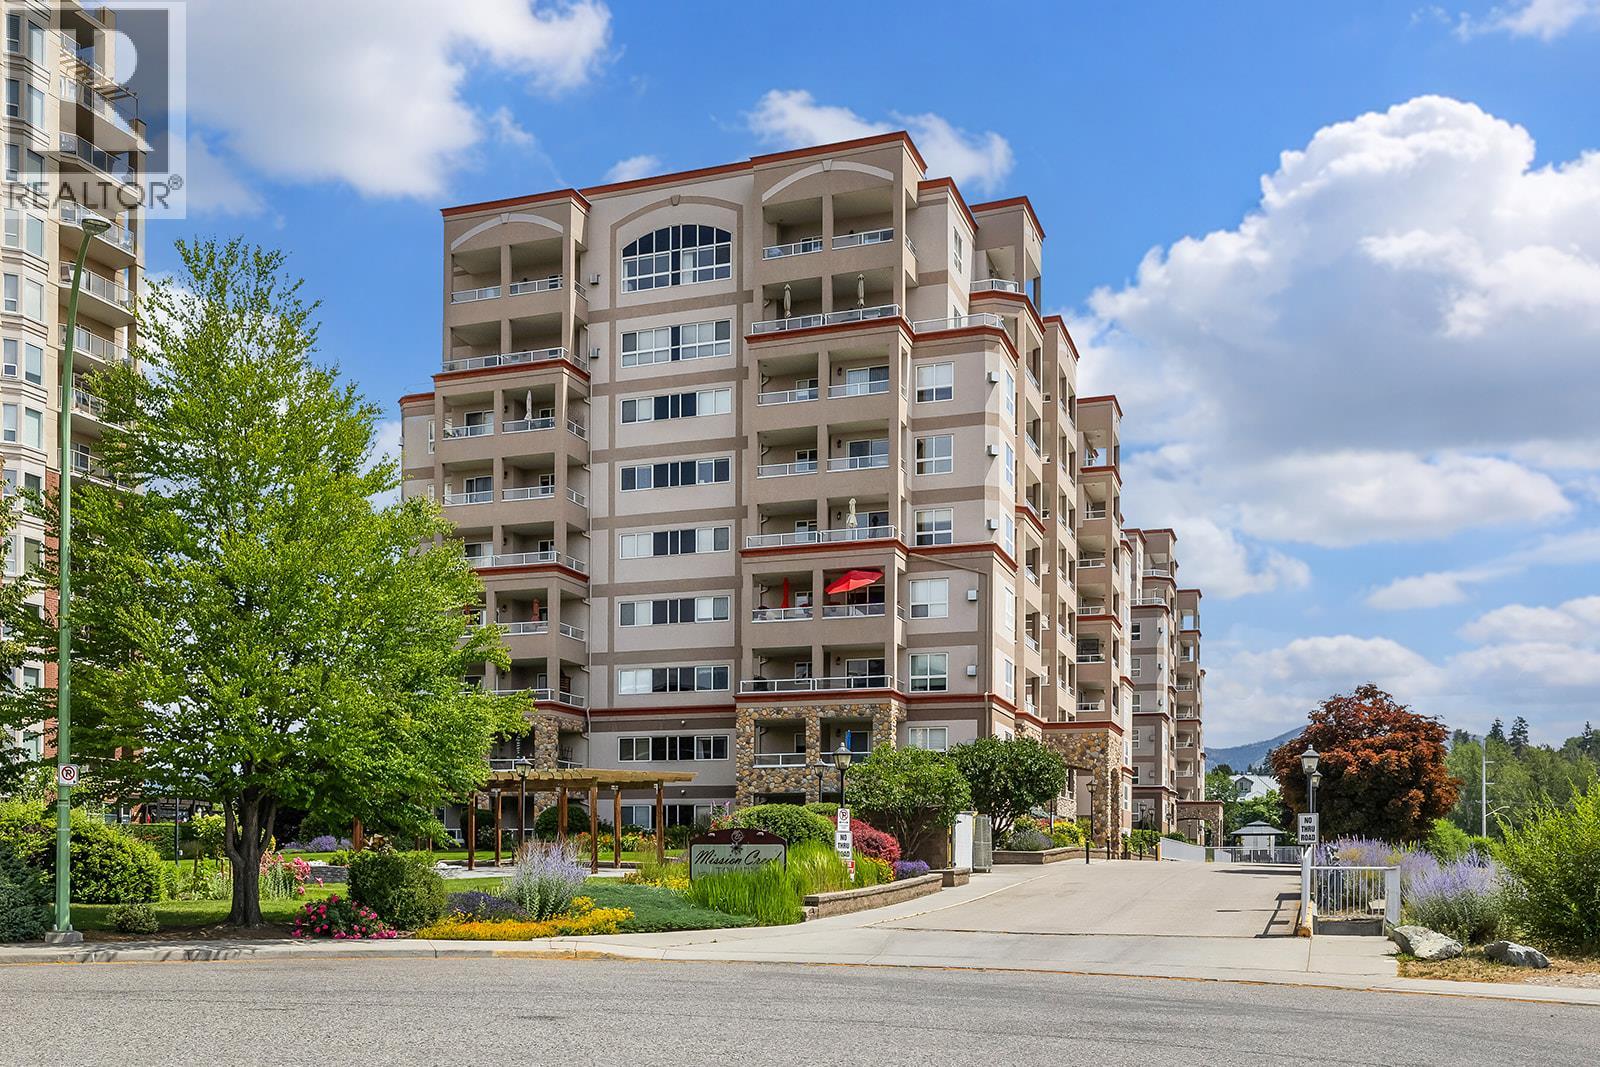
Stunning CORNER unit completely renovated from top to bottom, and LOADED with CUSTOM features this beautifully updated 2 bedroom, 2 bathroom plus craft-room in Mission Creek Towers offers comfortable living in a central Kelowna location. This well appointed concrete building is steps from Orchard Park Mall, Costco, Superstore, the Mission Creek Greenway and everyday conveniences. The thoughtful split bedroom floor plan, open concept living space is ideal for entertaining and captures the park and mountain views. The kitchen features stainless steel appliances, quartz counters, large work island, and flows seamlessly into the dining area and inviting living room with a gas fireplace. Large glass patio doors welcome natural light and lead to an covered deck to enjoy your morning coffee, . The primary bedroom offers its own view deck, a generous closet and a 4 piece ensuite. A spacious second bedroom to accommodates guests or family, with a full bathroom conveniently nearby. A dedicated laundry room includes plenty of storage as well as stand up deep freeze. Enjoy secure underground parking, a separate storage locker on the same floor as the unit, an amenity room with a kitchen, an indoor pool and hot tub, and a putting green. Pet-friendly, welcoming all ages This is the dream condo you've been waiting for nothing to do but move in and enjoy. (id:67404)
1146 Highway 3a
Kaleden, British Columbia
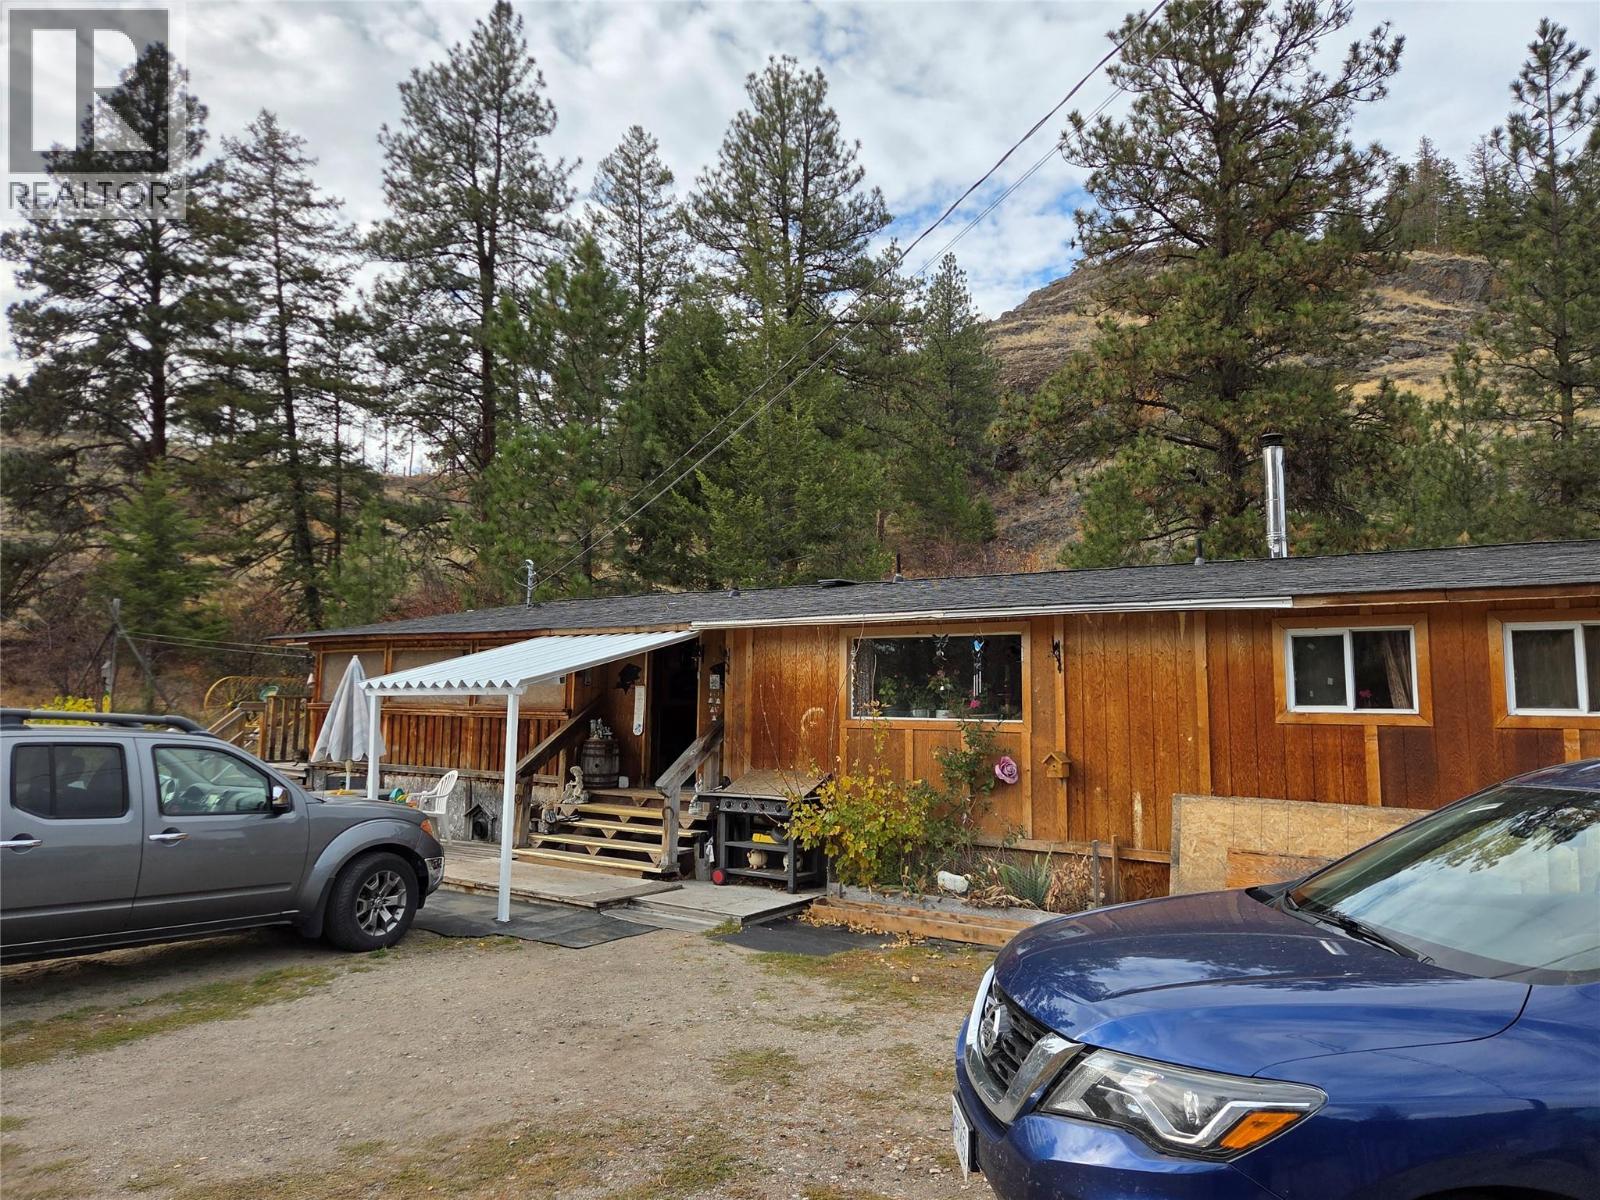
Great Opportunity! 78 acres not in the ALR with zoning that allows for residence and many types of business including short term rentals, kennels, sales & Storage, agricultural sales, home occupation and much more. Great Highway 3A exposure, across from Twin Lakes Golf Course and just 15 minutes to Penticton. If you drive by, please do not disturb the tenants. Great holding or development property. (id:67404)
13011 East Ridge Drive
Lake Country, British Columbia
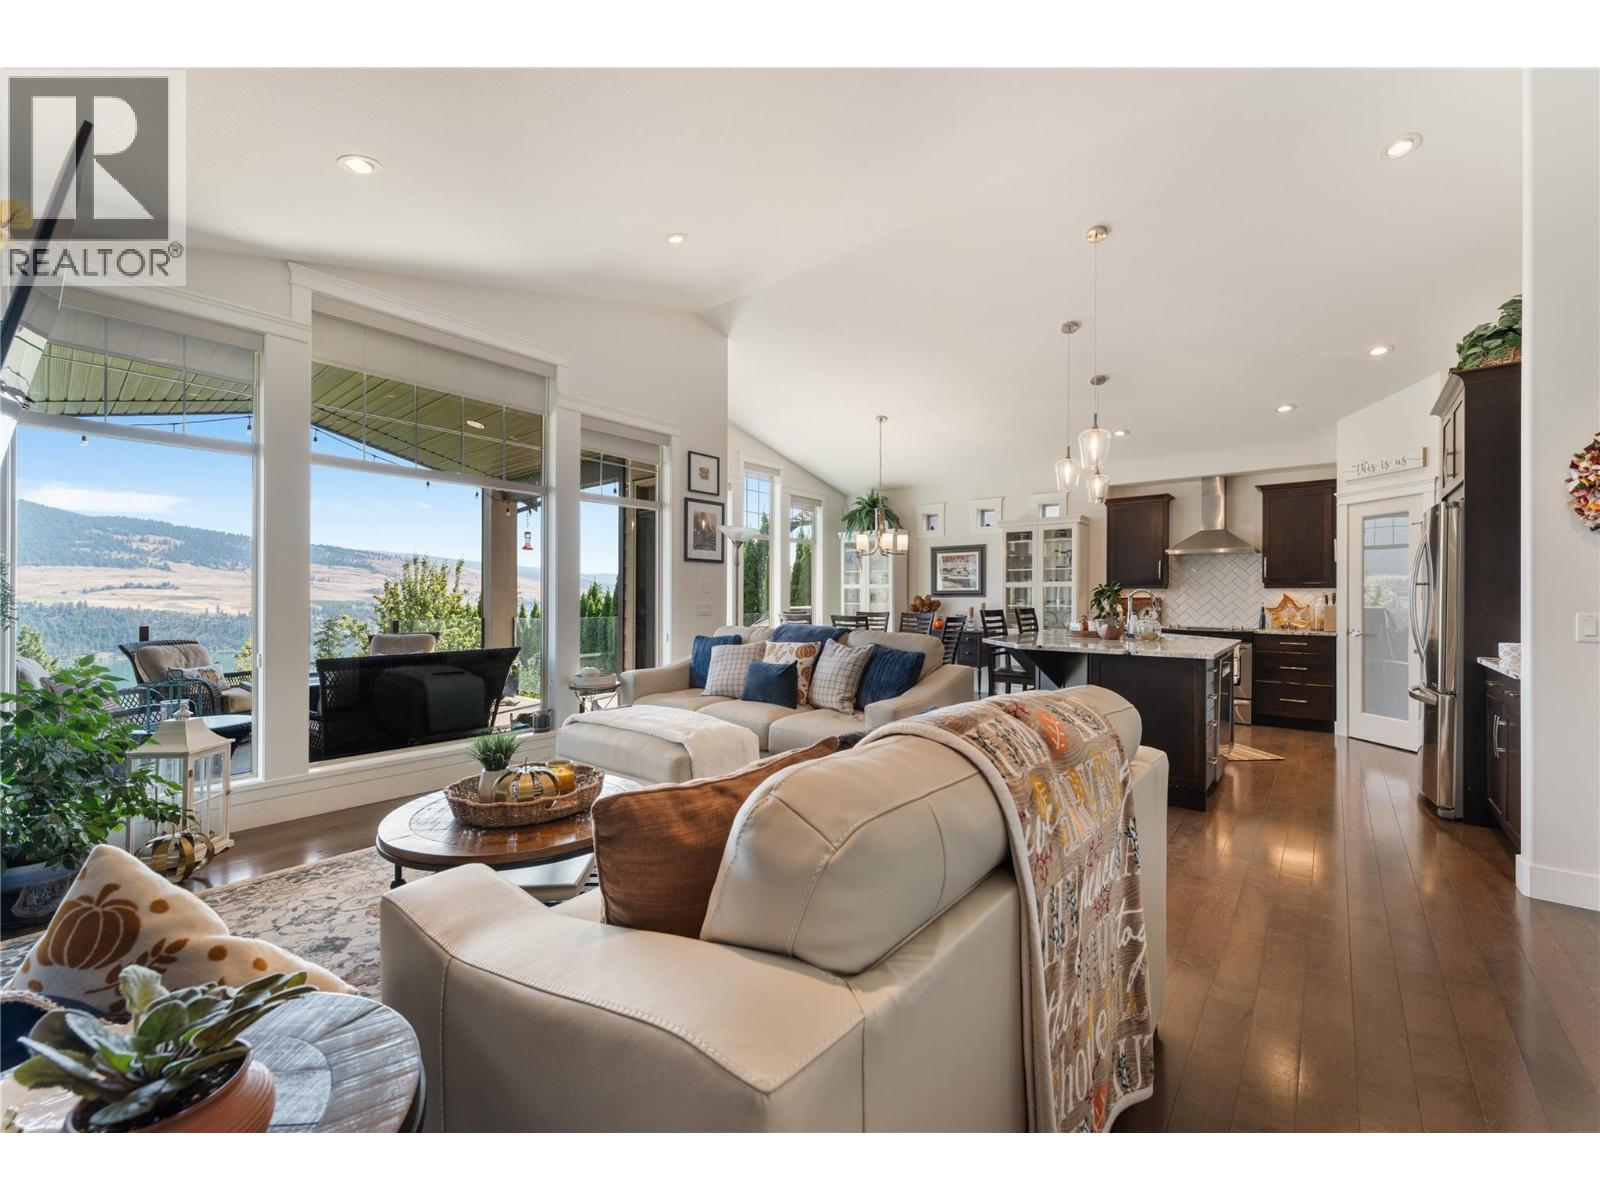
Welcome to 13011 East Ridge Drive, a beautifully maintained home in the heart of Lake Country, offering the opportunity to enjoy everything the Okanagan lifestyle has to offer. Surrounded by sparkling lakes, beaches, wineries, golf courses, scenic trails, and breathtaking natural scenery, Lake Country is a wonderful place to call home. Thoughtfully designed with both everyday living and entertaining in mind, this home offers a spacious and inviting layout across two levels. The main floor features a generous primary bedroom with an oversized ensuite, a dedicated office or den, and an open concept kitchen, dining, and living area filled with natural light. This central gathering space offers direct access to the patio, making it easy to enjoy your morning coffee, host family and friends, or simply take in the peaceful surroundings. The lower level adds even more flexibility, featuring two additional bedrooms, a full kitchen, and a comfortable living room. Whether used for guests, extended family, or additional living space, this level offers a variety of possibilities. With a walkout design leading to another patio and the private backyard, there is a natural connection between the indoor and outdoor spaces. Immaculately cared for and thoughtfully laid out, 13011 East Ridge Drive offers comfortable living, versatile spaces, and a fantastic opportunity to make the most of life in Lake Country. (id:67404)
3516 Camelback Drive
Kelowna, British Columbia
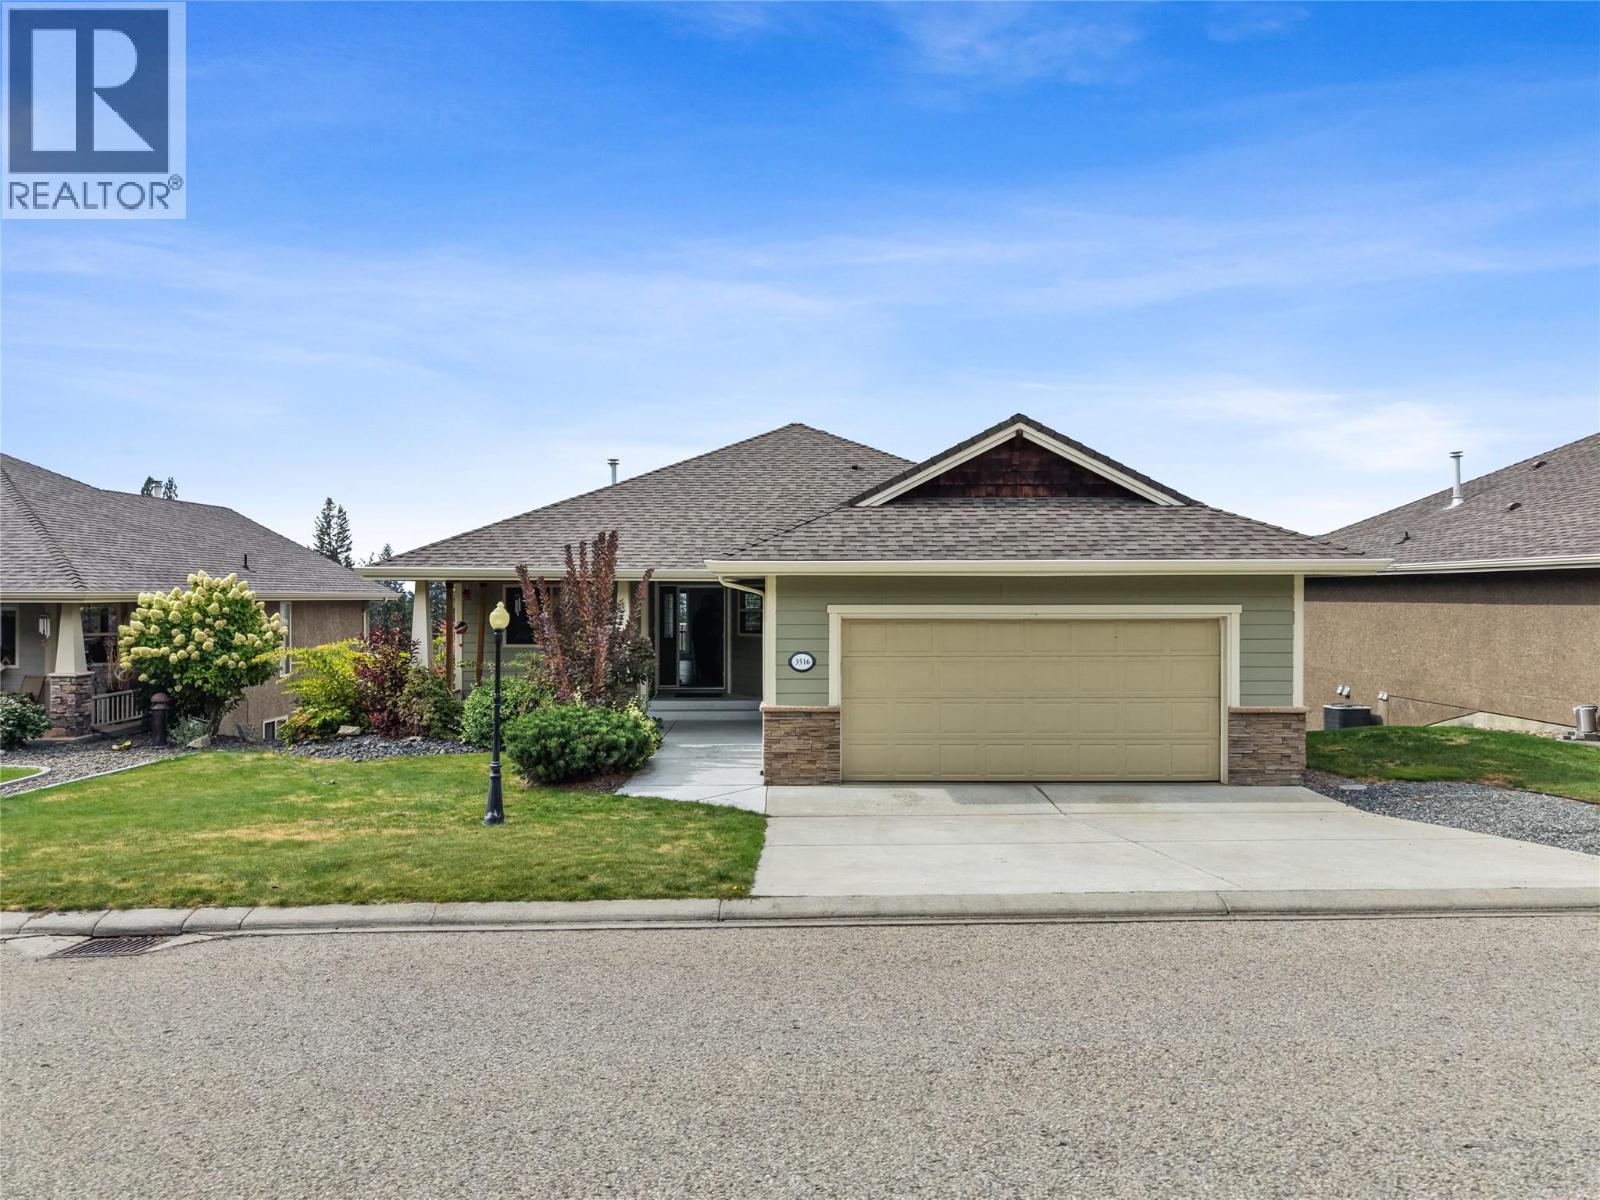
Exceptional value for detached living in Sunset Ranch, a peaceful golf course community just 10 minutes from YLW and UBCO. Eligible for principal residence exemptions under BC Speculation and Vacancy Tax rules. Set against sweeping Okanagan views, this beautifully updated five bedroom plus den home offers an incredible combination of space, natural light, and comfortable Okanagan living. Located in the neighbourhood of Ellison, the home enjoys a peaceful residential setting with picturesque golf course and valley views. Inside, the main level is filled with natural light, with large windows bringing the surrounding scenery indoors and creating a bright, open atmosphere throughout. The fully renovated contemporary kitchen anchors the main floor, complemented by new upstairs flooring, fresh paint throughout, and a new glass railing leading downstairs. The main floor primary suite offers a private retreat with a well appointed ensuite, while two additional bedrooms upstairs provide space for family, guests, or a home office. The walkout lower level adds two more bedrooms and a den, along with a spacious family room and welcoming bar area that opens onto the patio. This additional living space is ideal for relaxing, entertaining, or giving everyone room to spread out. The den is also roughed in for an additional laundry room, offering added convenience and flexibility. Upstairs, the generous balcony takes full advantage of the setting, providing a beautiful vantage point for golf course views and Okanagan sunsets. With five bedrooms, a den, multiple living spaces, a double garage, and generous indoor and outdoor areas, this home offers plenty of flexibility for working from home, hosting guests, and enjoying everyday life. Thoughtful updates, beautiful views, and a peaceful golf course setting come together to make this a wonderful opportunity in Sunset Ranch. (id:67404)
330 Northwest Boulevard
Creston, British Columbia
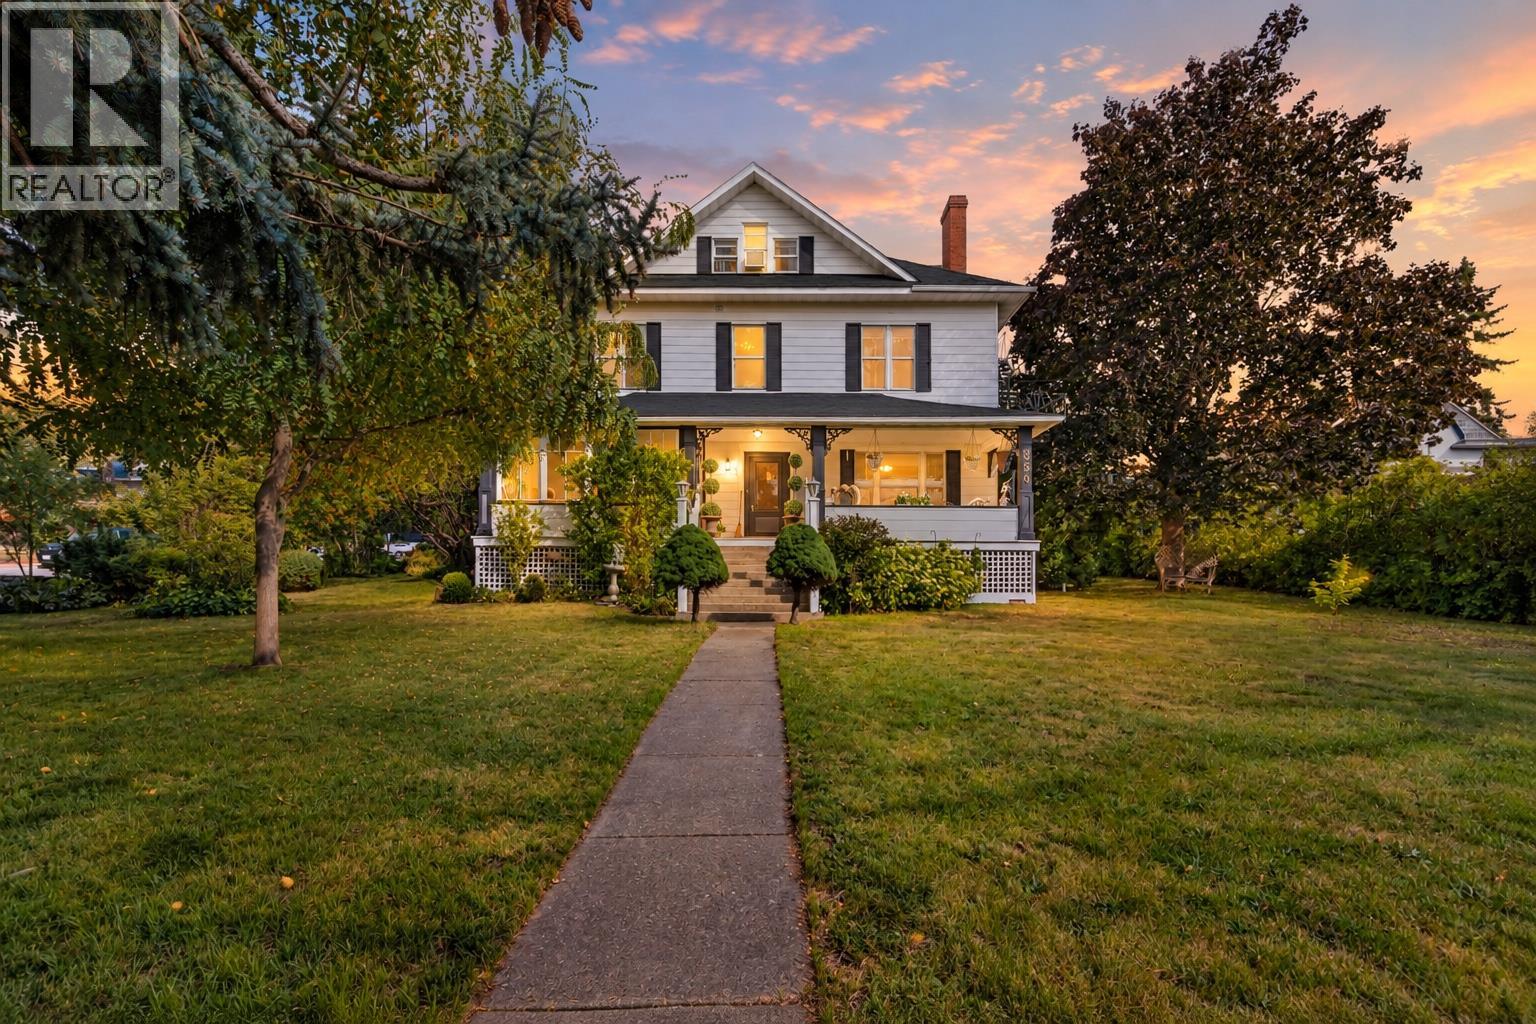
Historic Creston Property Bed & Breakfast, Multi-Generational & Income Potential 7 Bedrooms | 7 Bathrooms | Including Separate Studio Suite & 1-Bedroom Carriage House Cranberry Manor is a distinctive 1912 character property set on approximately 0.34 acre in Creston, offering mountain and valley views, timeless architectural charm and exceptional flexibility. Zoned Commercial General (CG), the property provides a broad range of permitted commercial, hospitality and mixed-use opportunities, while also lending itself beautifully to residential, multi-generational and income-producing use. The main residence is complemented by a detached double garage with an approximately 700 sq. ft. one-bedroom carriage house above, creating an attractive additional accommodation or income opportunity. Inside, the home retains much of its original character, including 9.5-ft ceilings, original woodwork, fir flooring and inviting porches. Extensive renovations were completed approximately 10 years ago, with earlier improvements including the roof approximately 25 years ago. Formerly operated as a Bed & Breakfast, Cranberry Manor is already well suited to hospitality use, extended family, guests or rental income. The upper level includes a separate studio suite, while the unfinished lower level offers additional storage and future possibilities. A rare opportunity to own a historic Creston property with character, flexibility and income potential — ready for its next chapter. (id:67404)
124 Sarsons Road Unit# 30 Lot# 30
Vernon, British Columbia
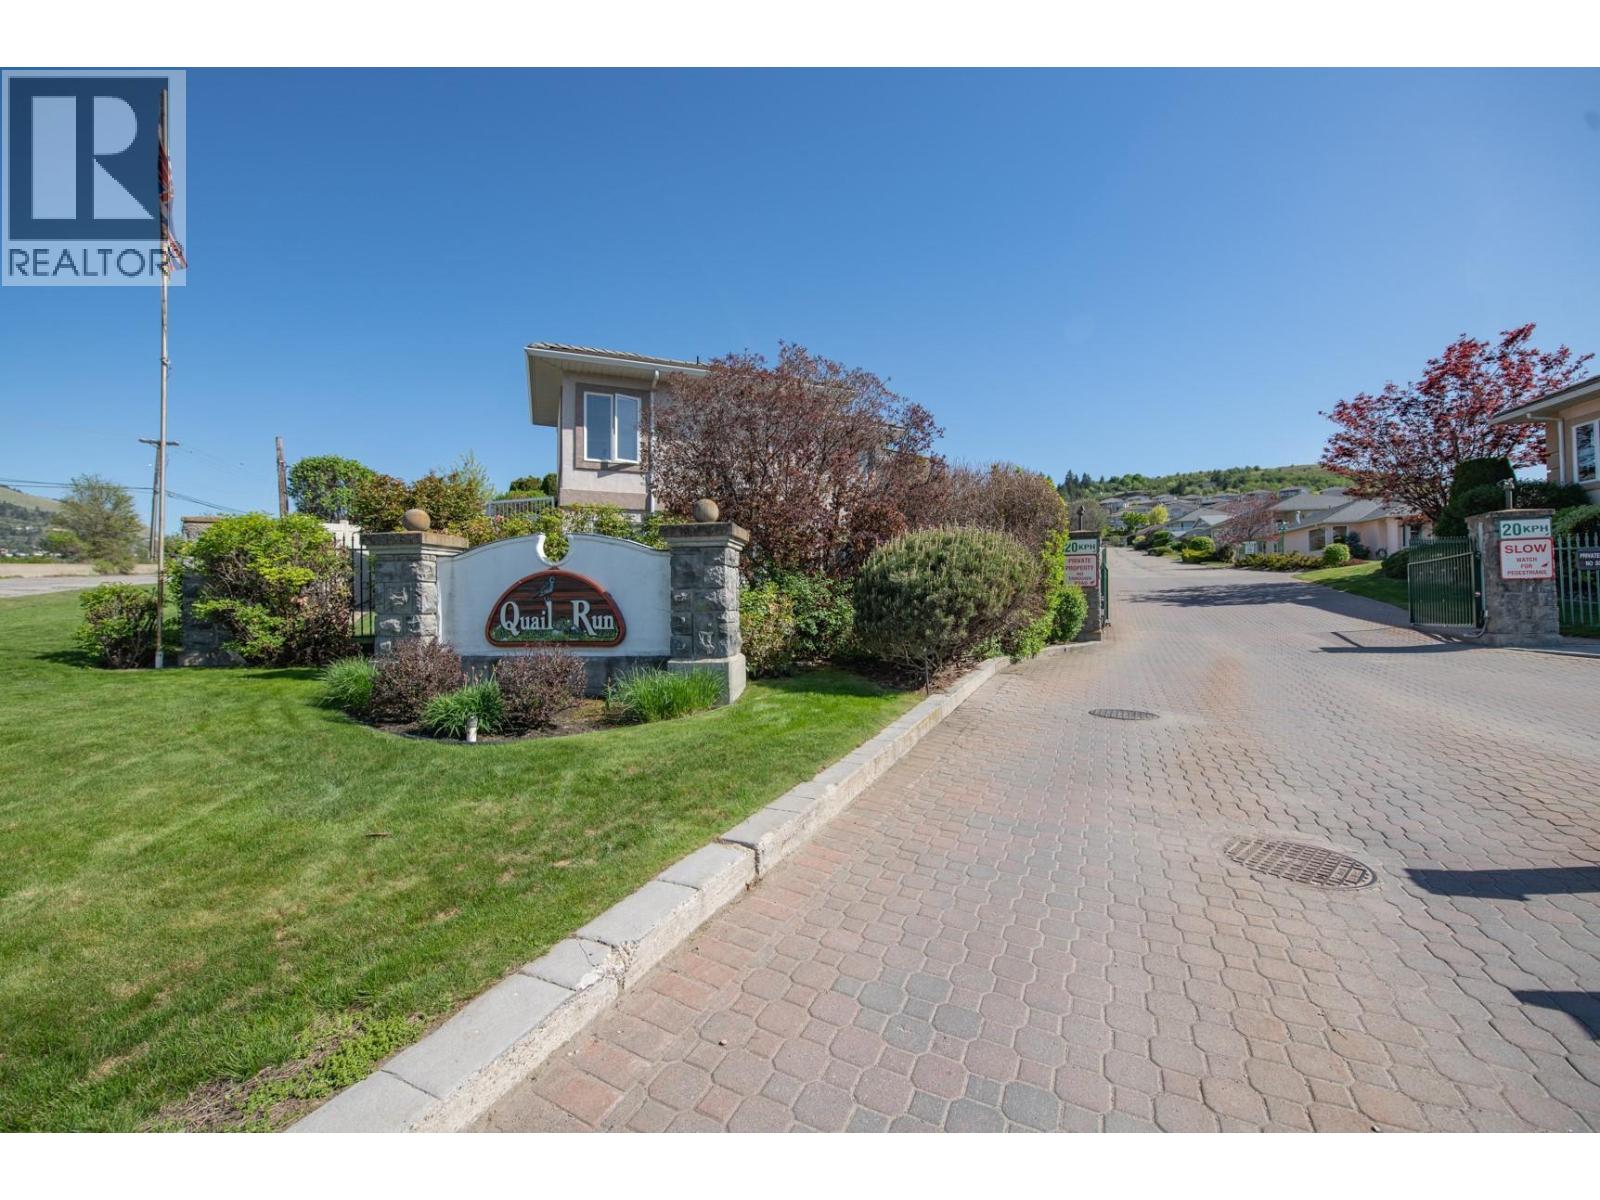
Welcome to easy, carefree living in this desirable 55+ gated community! Enjoy a quiet, welcoming neighborhood conveniently located just minutes from the new Hillview Village shopping center and everyday amenities. This spacious 2-bedroom plus den/office rancher offers approximately 1,653 sq. ft. of comfortable, one-level living with a functional, well-designed floor plan. A level entry welcomes you into a generous foyer that leads to the bright and spacious living and dining areas, complete with a cozy gas fireplace. The kitchen is conveniently situated between the formal dining area and a cheerful breakfast nook, creating an ideal layout for both everyday living and entertaining. Step outside to the covered patio overlooking a private backyard, perfect for relaxing or enjoying your morning coffee. The spacious primary suite features a large ensuite and generous walk-in closet, while the second bedroom and separate den provide flexibility for guests, hobbies, or a home office. A large laundry room offers convenient access to the attached double garage. Offering comfort, privacy, and the convenience of single-level living, this home is an excellent opportunity to enjoy a relaxed lifestyle in a sought-after 55+ community. Quick possession is available! (id:67404)