
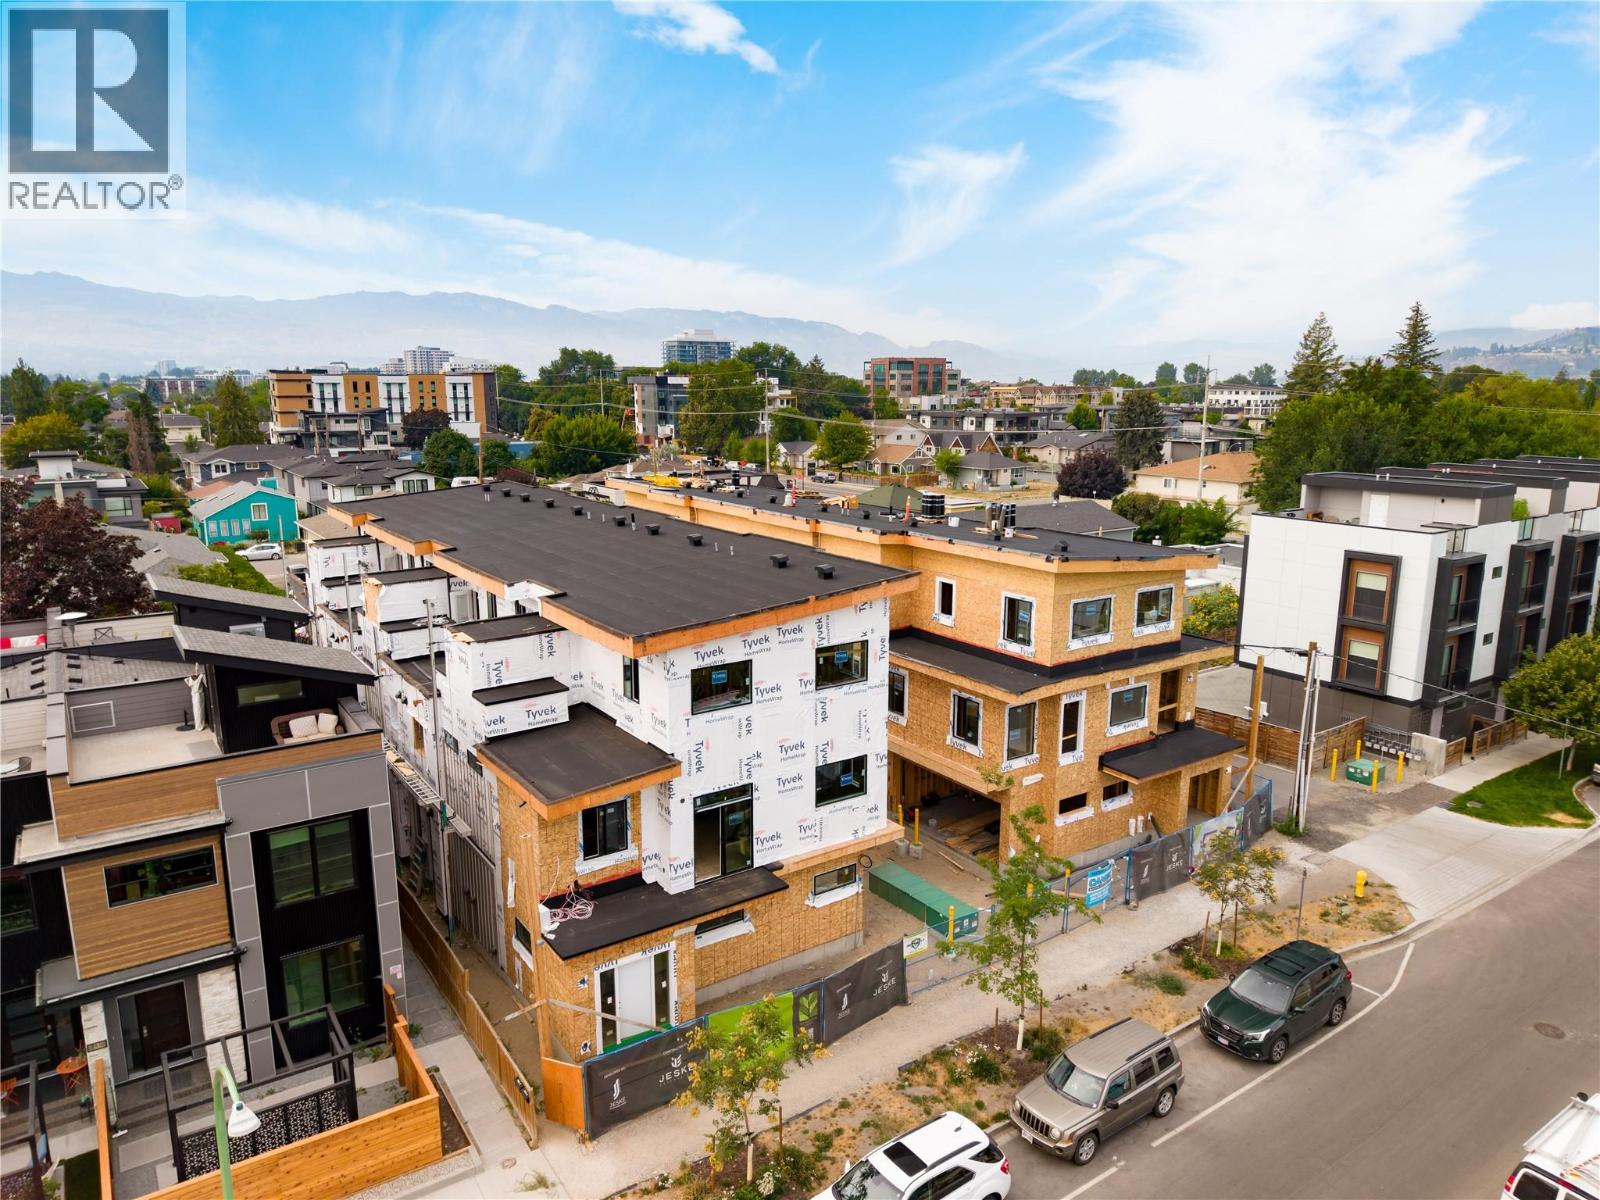
743 Morrison Avenue Unit# 4
Kelowna, British Columbia
SITE TOURS NOW AVAILABLE BY APPOINTMENT ONLY! Welcome to #4 743 Morrison Avenue! Coming Fall 2026, Morrison Grove is an exclusive collection of 11 boutique townhomes designed and built for the Okanagan lifestyle right in the heart of South Pandosy! This 3-bedroom, 2-bathroom unit offers 1,124 sq. Ft of interior living space, plus a 111 sq. Ft balcony. The main level features 10’ ceilings and includes the kitchen, living room, and primary bedroom with full ensuite, offering convenient single-level living. The upstairs offers two more bedrooms, full bathroom, laundry closet, and balcony. Each townhome radiates sophistication through high-quality finishings and design; hardwood floors, LED lighting, custom 9-foot cabinetry, quartz countertops, premium induction cooktop, stainless steel appliances, generous storage, SonoPan soundproofing for everyday comfort, and a true “life sized” garage. Set in the vibrant South Pandosy neighborhood, you’re minutes to beaches, waterfront parks, cafes, restaurants, shops, schools, Okanagan College and Kelowna General Hospital (KGH). Rentals are allowed, with restrictions (min. 30 days) and pets are also allowed, with restrictions (two dogs or two cats, or one of each [no size and/or breed restrictions]). Purchase price, plus GST. (id:67404)
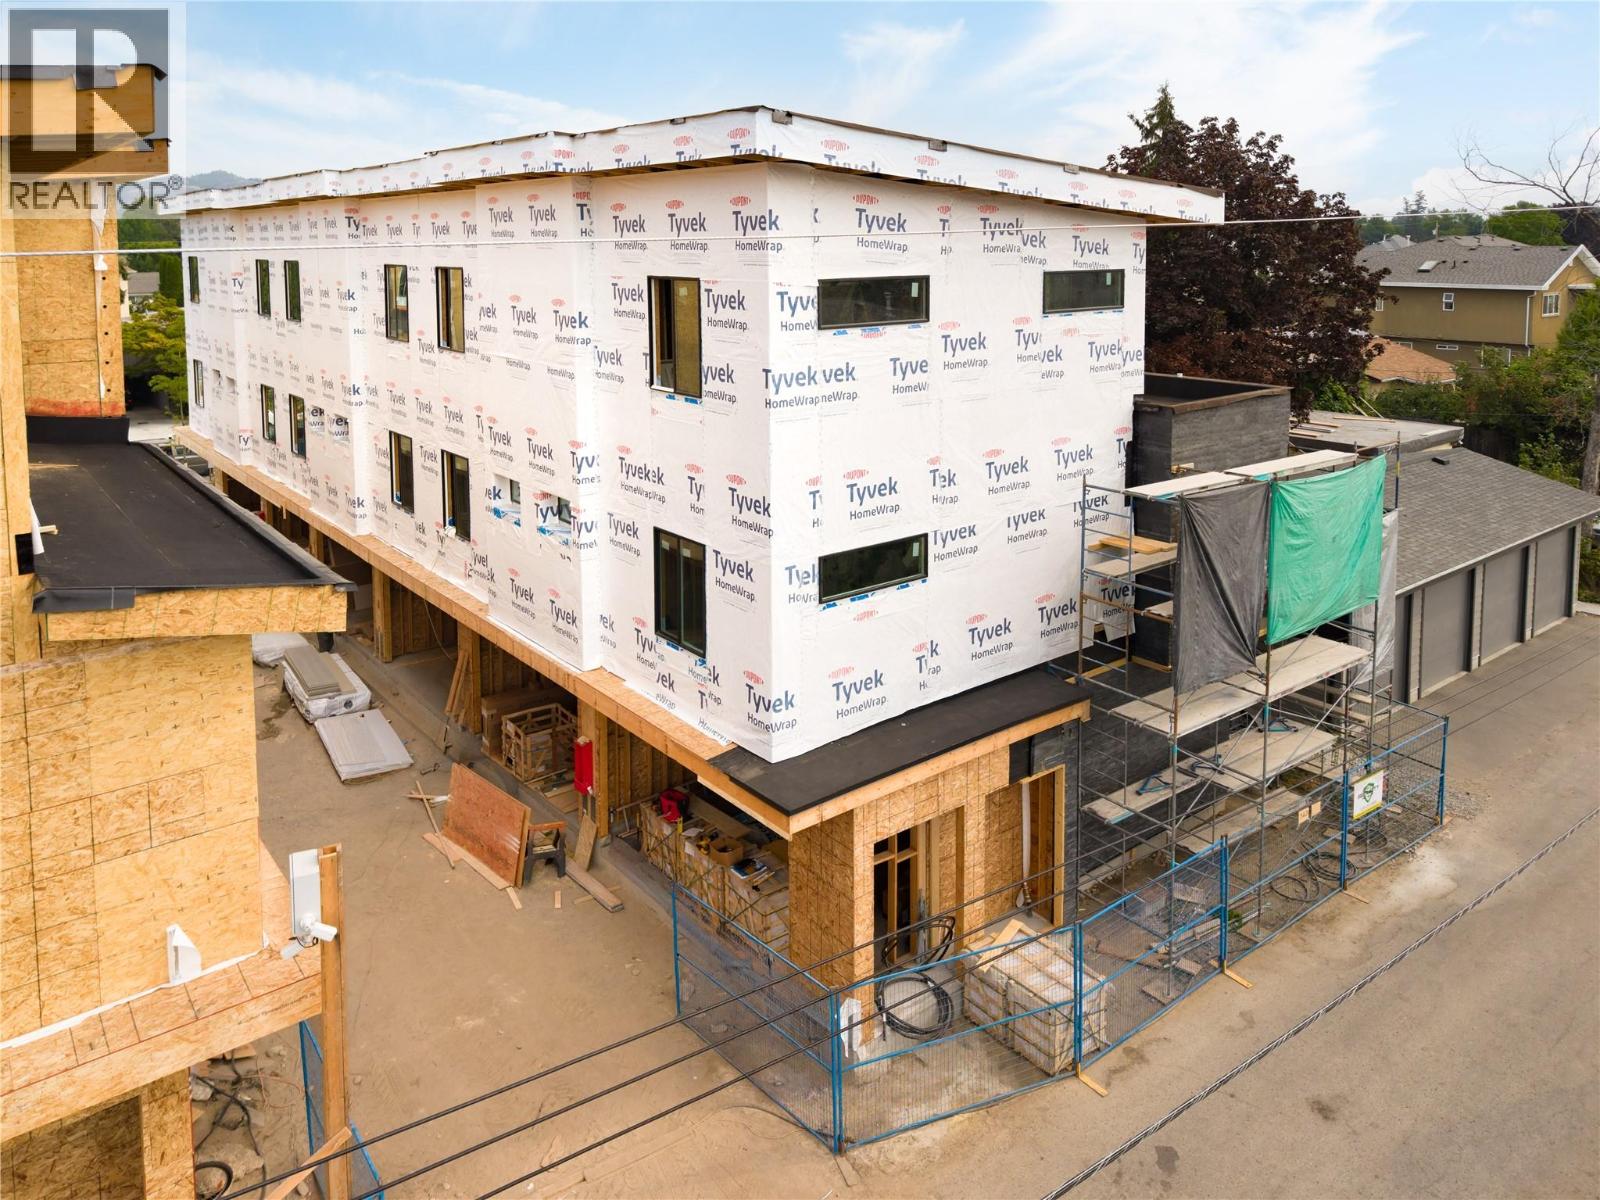
743 Morrison Avenue Unit# 6
Kelowna, British Columbia
SITE TOURS NOW AVAILABLE BY APPOINTMENT ONLY! Welcome to #6 743 Morrison Avenue! Coming Fall 2026, Morrison Grove is an exclusive collection of 11 boutique townhomes designed and built for the Okanagan lifestyle right in the heart of South Pandosy! This 3-bedroom, 2-bathroom unit offers 1,464 sq. Ft of interior living space, plus a 118 sq. Ft balcony. The main level features 10’ ceilings and includes the kitchen, living room, and primary bedroom with full ensuite, offering convenient single-level living. The upstairs offers two more bedrooms, full bathroom, laundry closet, and balcony. Each townhome radiates sophistication through high-quality finishings and design; hardwood floors, LED lighting, custom 9-foot cabinetry, quartz countertops, premium induction cooktop, stainless steel appliances, generous storage, SonoPan soundproofing for everyday comfort, and a true “life sized” garage. Set in the vibrant South Pandosy neighborhood, you’re minutes to beaches, waterfront parks, cafes, restaurants, shops, schools, Okanagan College and Kelowna General Hospital (KGH). Rentals are allowed, with restrictions (min. 30 days) and pets are also allowed, with restrictions (two dogs or two cats, or one of each [no size and/or breed restrictions]). Purchase price, plus GST. (id:67404)
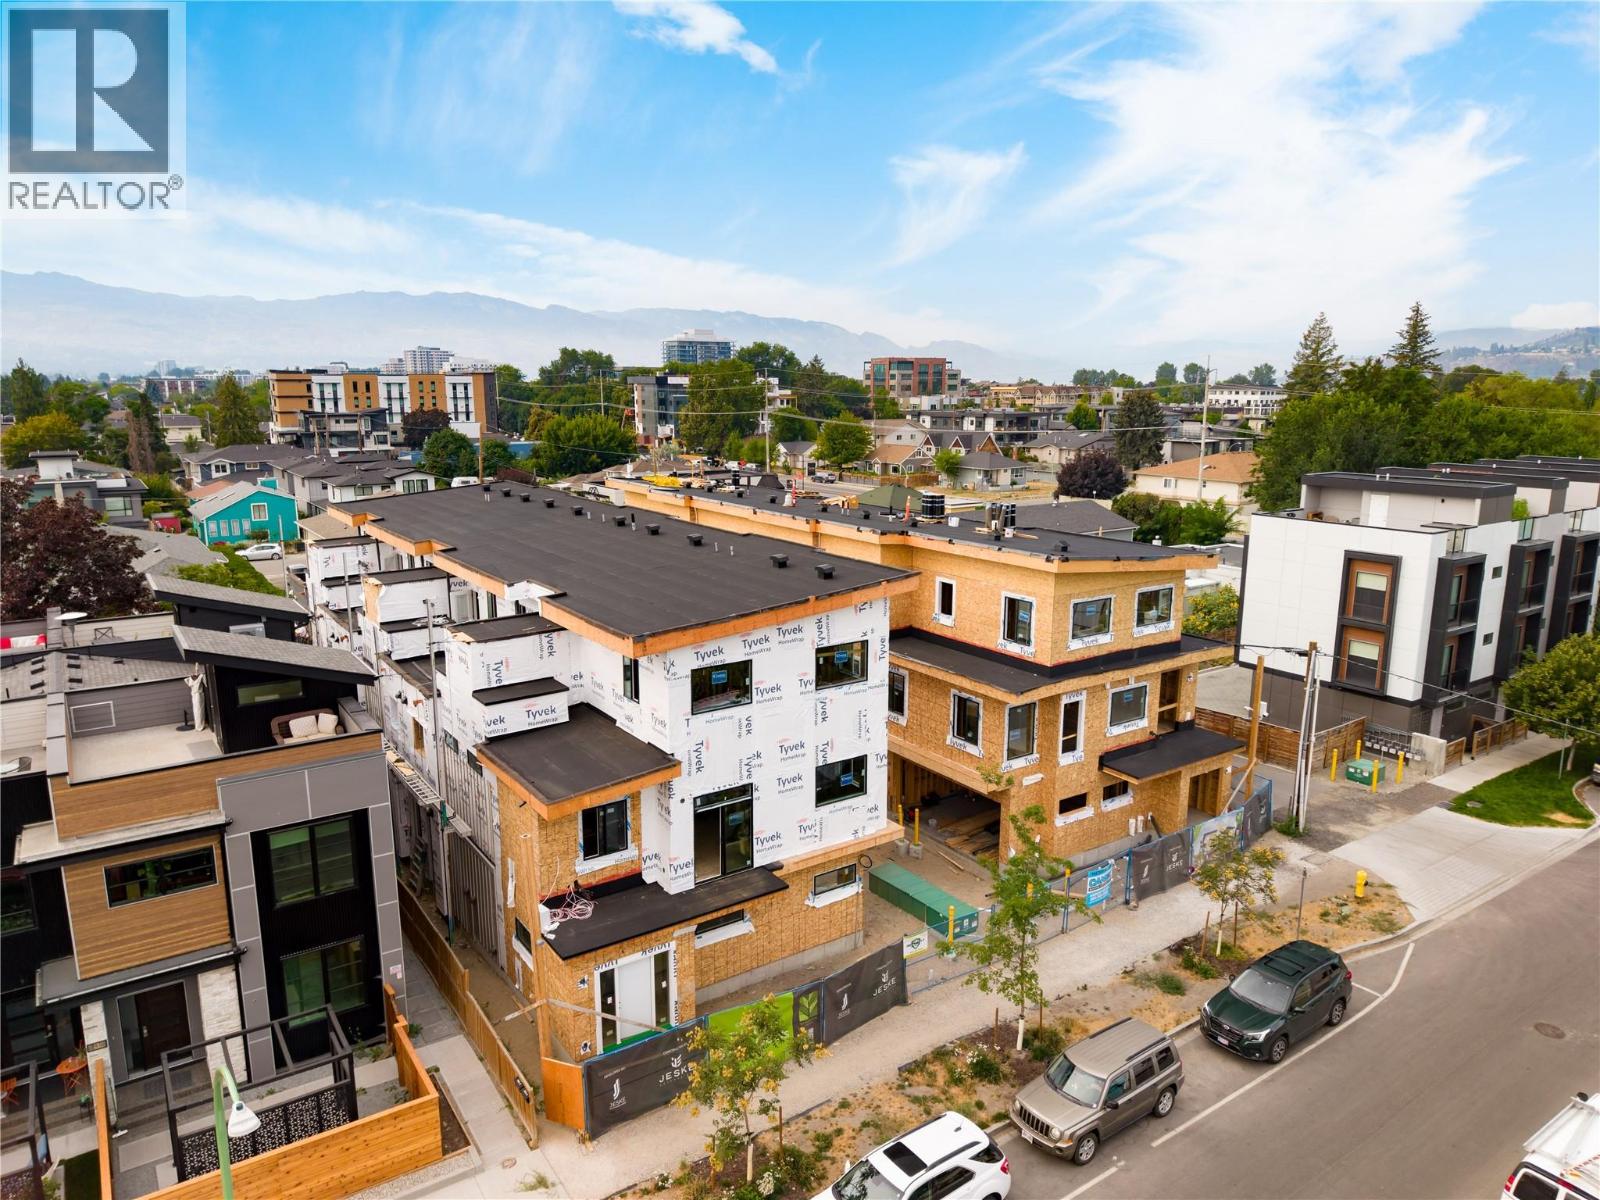
743 Morrison Avenue Unit# 5
Kelowna, British Columbia
SITE TOURS NOW AVAILABLE BY APPOINTMENT ONLY! Welcome to #5 743 Morrison Avenue! Coming Fall 2026, Morrison Grove is an exclusive collection of 11 boutique townhomes designed and built for the Okanagan lifestyle right in the heart of South Pandosy! This 3-bedroom, 2-bathroom unit offers 1,124 sq. Ft of interior living space, plus a 111 sq. Ft balcony. The main level features 10’ ceilings and includes the kitchen, living room, and primary bedroom with full ensuite, offering convenient single-level living. The upstairs offers two more bedrooms, full bathroom, laundry closet, and balcony. Each townhome radiates sophistication through high-quality finishings and design; hardwood floors, LED lighting, custom 9-foot cabinetry, quartz countertops, premium induction cooktop, stainless steel appliances, generous storage, SonoPan soundproofing for everyday comfort, and a true “life sized” garage. Set in the vibrant South Pandosy neighborhood, you’re minutes to beaches, waterfront parks, cafes, restaurants, shops, schools, Okanagan College and Kelowna General Hospital (KGH). Rentals are allowed, with restrictions (min. 30 days) and pets are also allowed, with restrictions (two dogs or two cats, or one of each [no size and/or breed restrictions]). Purchase price, plus GST. (id:67404)

743 Morrison Avenue Unit# 2
Kelowna, British Columbia
SITE TOURS NOW AVAILABLE BY APPOINTMENT ONLY! Welcome to #2 743 Morrison Avenue! Coming Fall 2026, Morrison Grove is an exclusive collection of 11 boutique townhomes designed and built for the Okanagan lifestyle right in the heart of South Pandosy! This 3-bedroom, 2-bathroom unit offers 1,124 sq. Ft of interior living space, plus a 111 sq. Ft balcony. The main level features 10’ ceilings and includes the kitchen, living room, and primary bedroom with full ensuite, offering convenient single-level living. The upstairs offers two more bedrooms, full bathroom, laundry closet, and balcony. Each townhome radiates sophistication through high-quality finishings and design; hardwood floors, LED lighting, custom 9-foot cabinetry, quartz countertops, premium induction cooktop, stainless steel appliances, generous storage, SonoPan soundproofing for everyday comfort, and a true “life sized” garage. Set in the vibrant South Pandosy neighborhood, you’re minutes to beaches, waterfront parks, cafes, restaurants, shops, schools, Okanagan College and Kelowna General Hospital (KGH). Rentals are allowed, with restrictions (min. 30 days) and pets are also allowed, with restrictions (two dogs or two cats, or one of each [no size and/or breed restrictions]). Purchase price, plus GST. (id:67404)

743 Morrison Avenue Unit# 1
Kelowna, British Columbia
SITE TOURS NOW AVAILABLE BY APPOINTMENT ONLY! Welcome to #1 743 Morrison Avenue! Coming Fall 2026, Morrison Grove is an exclusive collection of 11 boutique townhomes designed and built for the Okanagan lifestyle right in the heart of South Pandosy! This 3-bedroom, 2-bathroom unit offers 1,309 sq. Ft of interior living space, plus a 154 sq. Ft balcony. The main level features 10’ ceilings and includes the kitchen, living room, balcony, and primary bedroom with full ensuite, offering convenient single-level living. The upstairs offers two more bedrooms, full bathroom and laundry closet. Each townhome radiates sophistication through high-quality finishings and design; hardwood floors, LED lighting, custom 9-foot cabinetry, quartz countertops, premium induction cooktop, stainless steel appliances, generous storage, SonoPan soundproofing for everyday comfort, and a true “life sized” double garage. Set in the vibrant South Pandosy neighborhood, you’re minutes to beaches, waterfront parks, cafes, restaurants, shops, schools, Okanagan College and Kelowna General Hospital (KGH). Rentals are allowed, with restrictions (min. 30 days) and pets are also allowed, with restrictions (two dogs or two cats, or one of each [no size and/or breed restrictions]). Purchase price, plus GST. (id:67404)
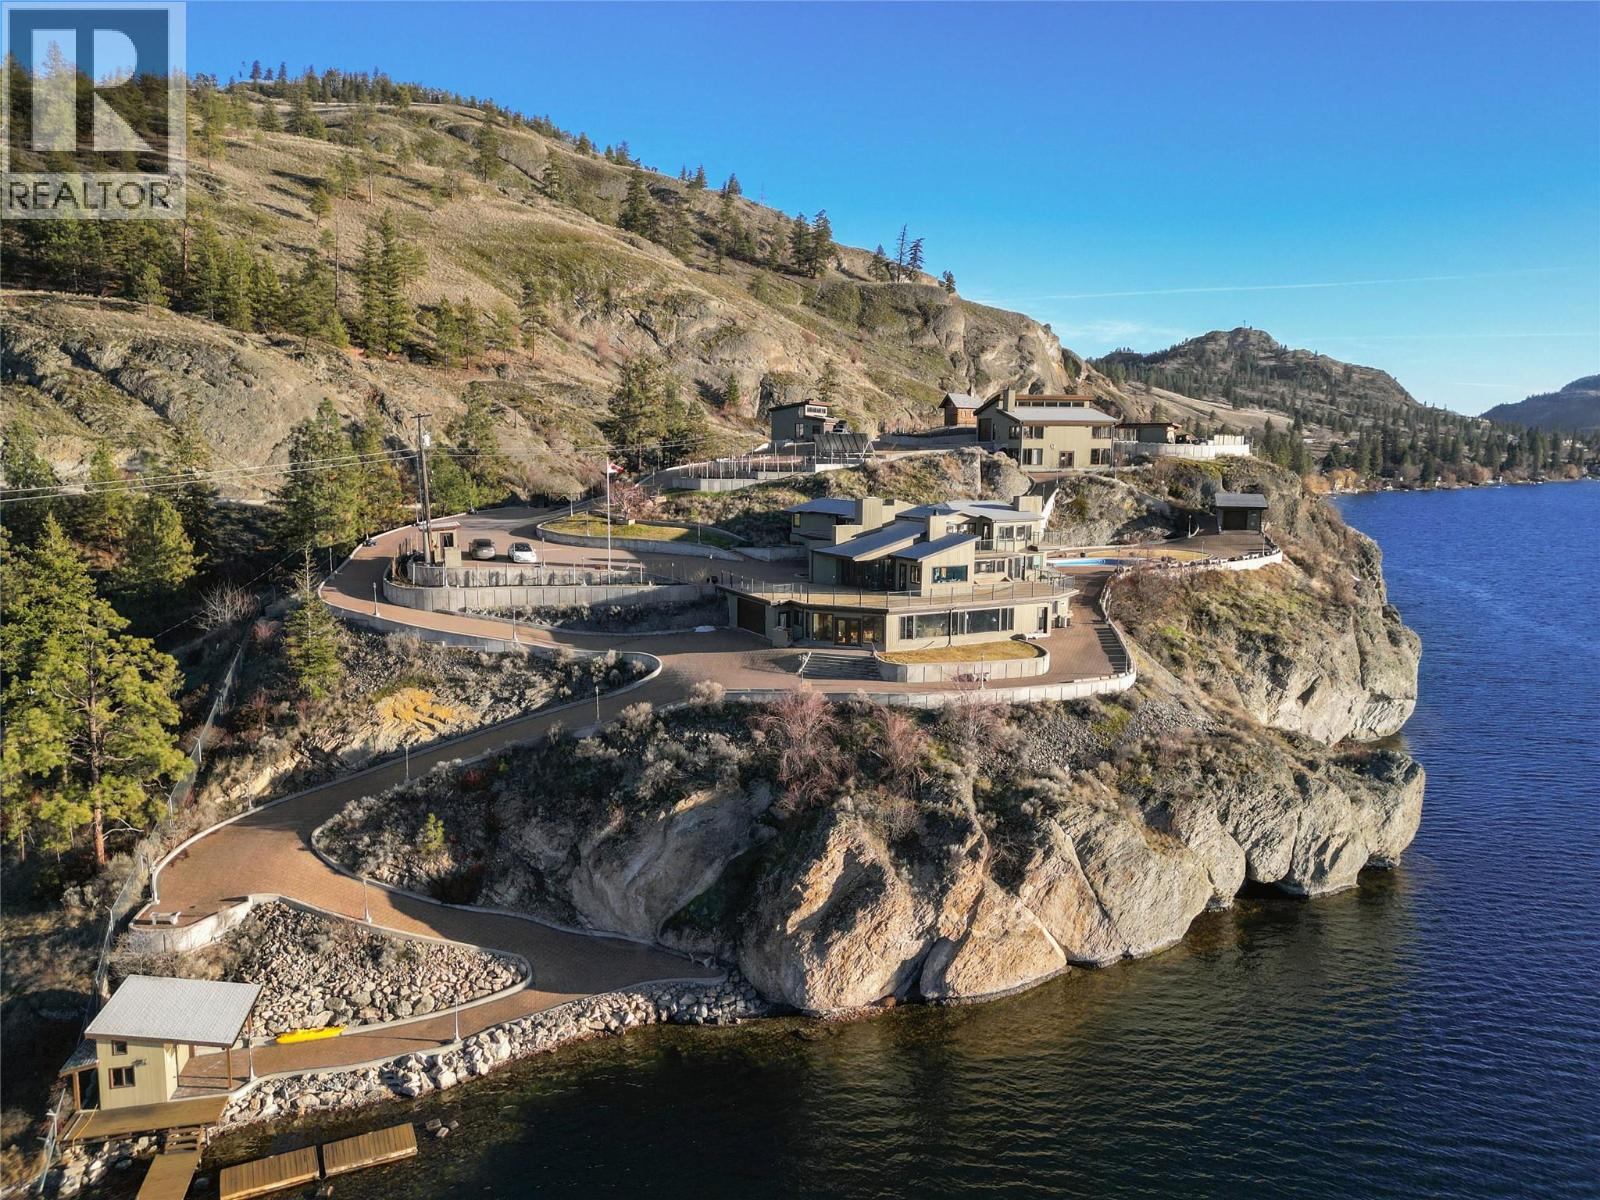
264 Eastside Road
Okanagan Falls, British Columbia
After 23 years, an iconic lakefront estate on Skaha Lake is once again available. Set on three private acres with over 550 feet of coveted shoreline, 264 Eastside Road is a rare legacy property created for grand entertaining, multi-generational living and unforgettable Okanagan summers. Originally designed in 1962 by celebrated Penticton-born Canadian architect Ron Thom for his sister, the 6,744 sq ft main residence has been extensively and thoughtfully renovated while preserving its distinctive character. Copper-framed windows and doors, handcrafted copper railings, vaulted ceilings, walls of glass, rich British Columbia wood and over 2,100 sq ft of decks create a seamless connection to the lake and spectacular valley sunsets. The estate extends well beyond the main residence, with two guest buildings, a 40’ x 40’ vaulted multi-purpose shop, private log chapel, family sports bar, and six-vehicle heated indoor parking. A private kidney-shaped pool with natural rock features and waterfall creates an exceptional outdoor retreat, while a permitted dock provides direct access to the lake. With an outdoor terrace accommodating 150 guests and parking for 50 vehicles, this is a property designed for celebrations, family gatherings and every recreational pursuit. Okanagan-style outbuildings are carefully crafted and permitted, with utilities discreetly placed beneath over 40,000 sq ft of paving stones. Minutes from Penticton’s wineries, restaurants, golf and winter recreation, yet completely private, 264 Eastside Road represents the Okanagan lifestyle at its most extraordinary—a truly singular estate with the scale, pedigree and soul to become your family’s forever home. (id:67404)
7151 Apex Drive
Vernon, British Columbia
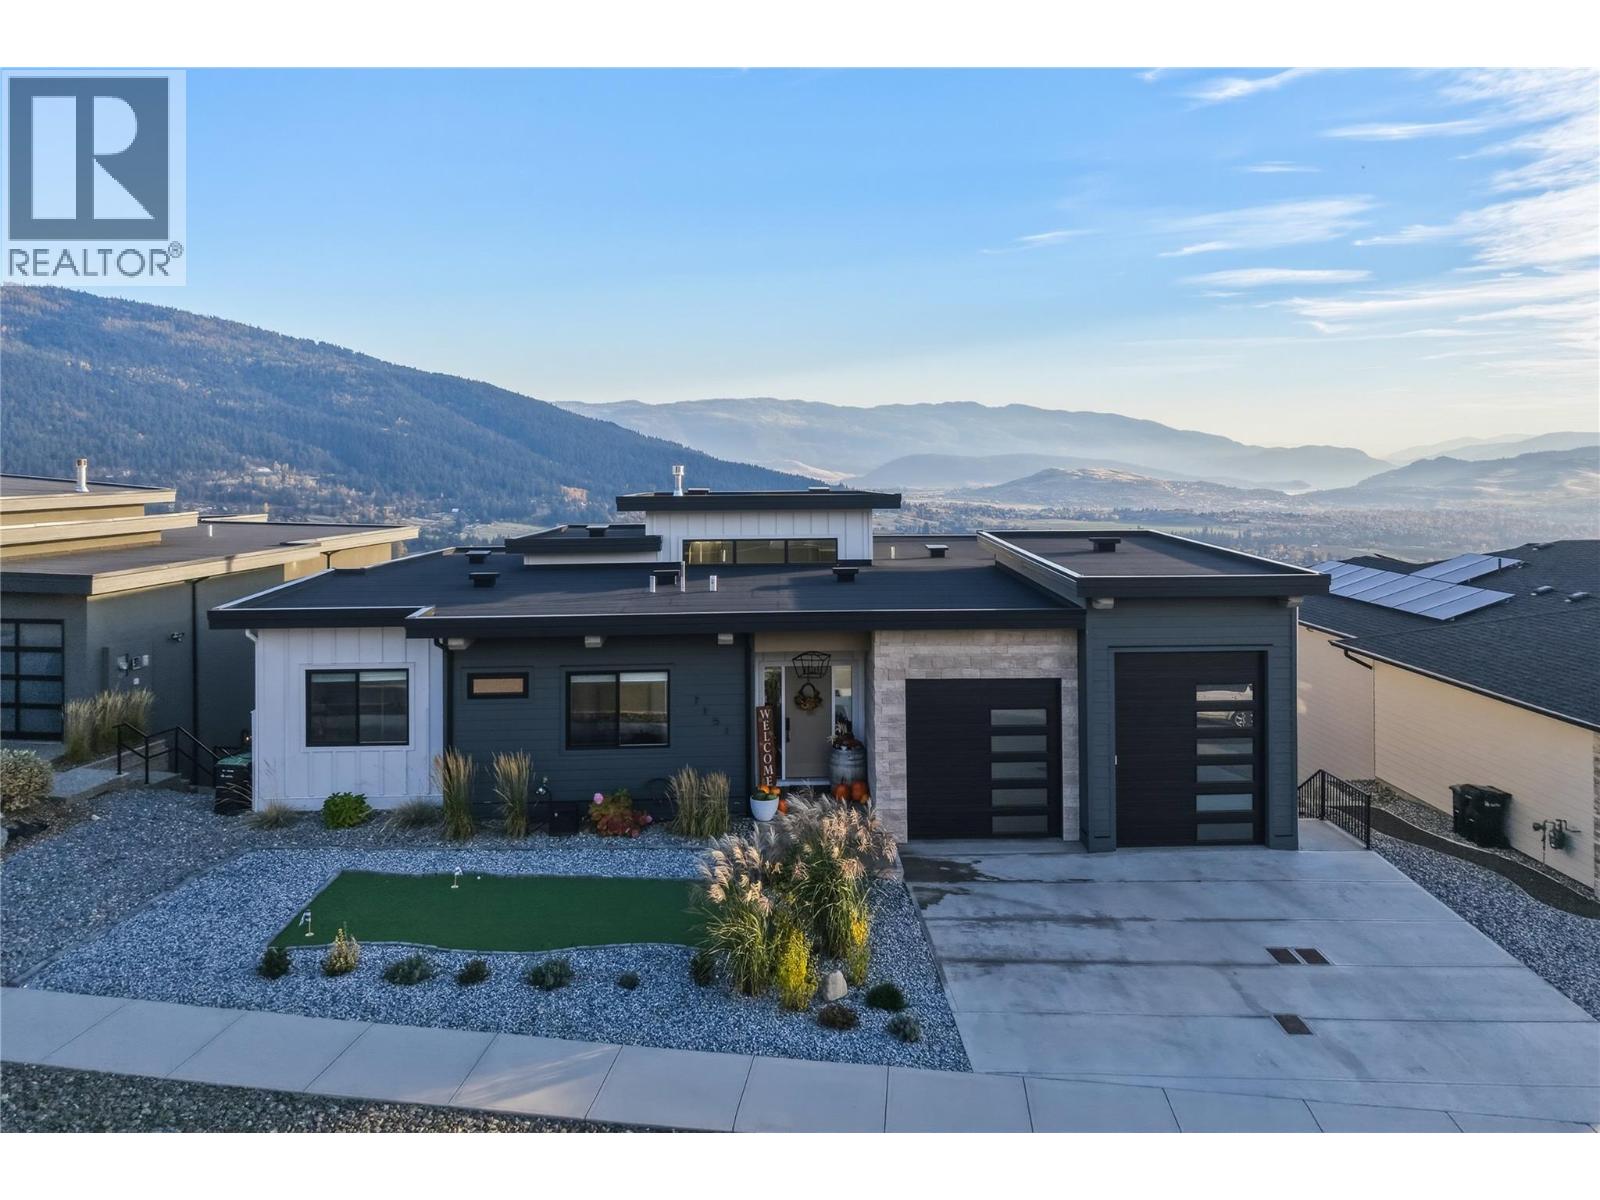
A truly special, custom-built home where luxury, functionality and breathtaking panoramic views of Okanagan Lake and Kalamalka Lake come together. Built in 2021 and offering just under 4,000 sq. ft. of beautifully finished living space, this exceptional residence blends striking architectural details and upscale finishes with a thoughtful layout for family living and entertaining. The main level showcases soaring vaulted ceilings, beautiful wood beams and custom wood accents throughout. A dramatic 14-foot limestone fireplace creates a stunning focal point in the living room, while the chef-inspired custom kitchen features premium finishes and a true butler’s pantry with its own prep sink, perfect for entertaining and everyday living. Step onto the oversized deck to take in sweeping panoramic views of both lakes and the surrounding landscape. The spacious primary retreat features a luxurious ensuite and a walk-in closet with custom built-ins, while two additional main-level bedrooms offer versatile space for family or guests. Thoughtful details and carefully planned spaces create an ideal balance of elegance, comfort and practicality. The lower level offers a fourth bedroom, family room and recreation area, dedicated media/golf room, gym, and abundant storage. A separate legal one-bedroom suite provides flexibility for extended family, guests or potential rental income. Outside, a front-yard putting green adds a distinctive touch for golf enthusiasts, while the spacious backyard offers room to build a swimming pool. Additional highlights include a second garage with an oversized bay door, ideal for vehicles, recreational equipment or hobbies. With its custom design, exceptional finishes, versatile living spaces and spectacular dual-lake views, this truly special home offers refined Okanagan living without compromising comfort or functionality. (id:67404)
1305 Dunn Crescent
Rossland, British Columbia
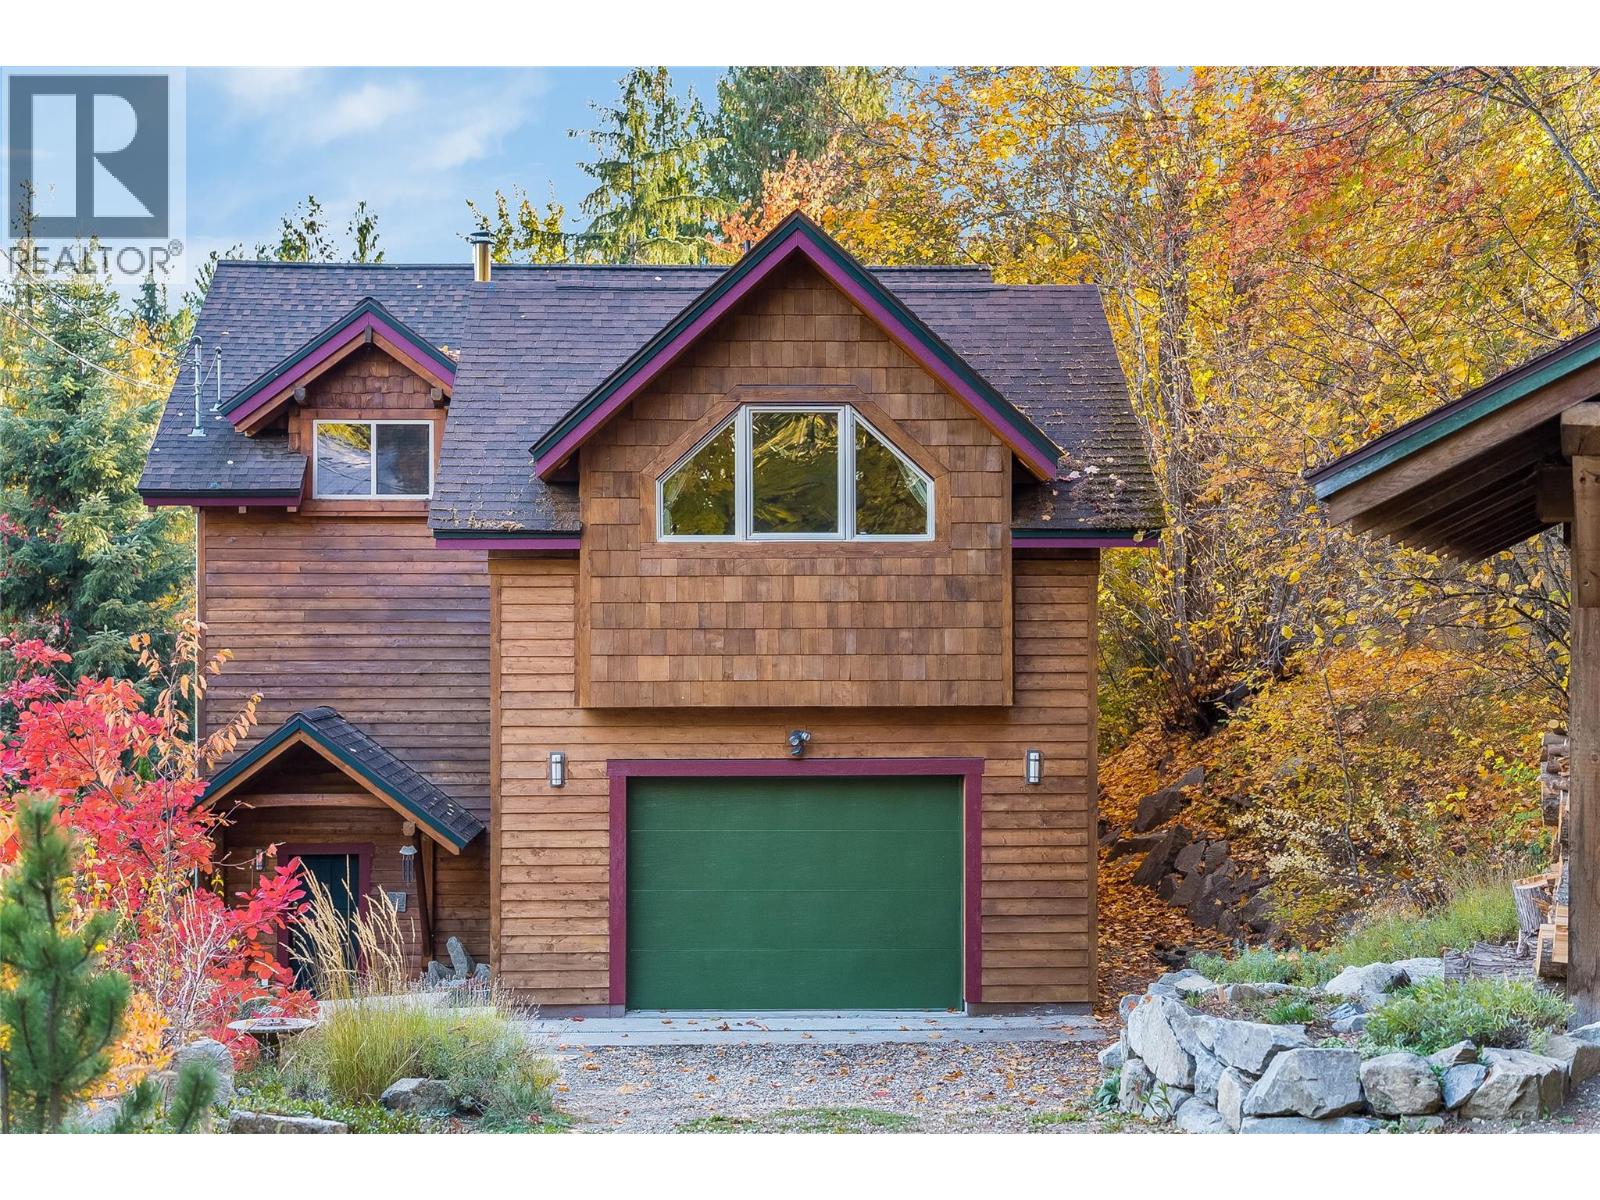
This incredibly loved home is going to check all those boxes you thought were out of reach. Dreamy kitchen surrounded by windows and timber beams with a view of your gorgeous, private back deck? Absolutely. Garage & carpot with EV charger? Yep. 3 bedrooms on the same floor with a large family bathroom including a massive soaker tub? Of course! Not to mention the grand family room with vaulted ceilings for quiet nights at home. Or cozy up by the WETT-certified woodstove framed by large main floor windows and open floor plan. Downstairs boasts a generous entryway with plenty of thoughtful built in storage, and a bedroom with an updated ensuite, perfect for guests! Heated floors throughout the first and second floor will make you never want to leave. The back two-tiered deck was made for early morning coffees or late night card games overlooking your private oasis of a back yard. The property is of course tucked on a quiet street, easily walkable to downtown Rossland and all it's great coffee shops and restaurants. This home feels private and peaceful with sky high trees making it feel like you're in your own private world. This is Rossland it's finest! It's priced to sell and won't last long! (id:67404)
743 Morrison Avenue Unit# 3
Kelowna, British Columbia
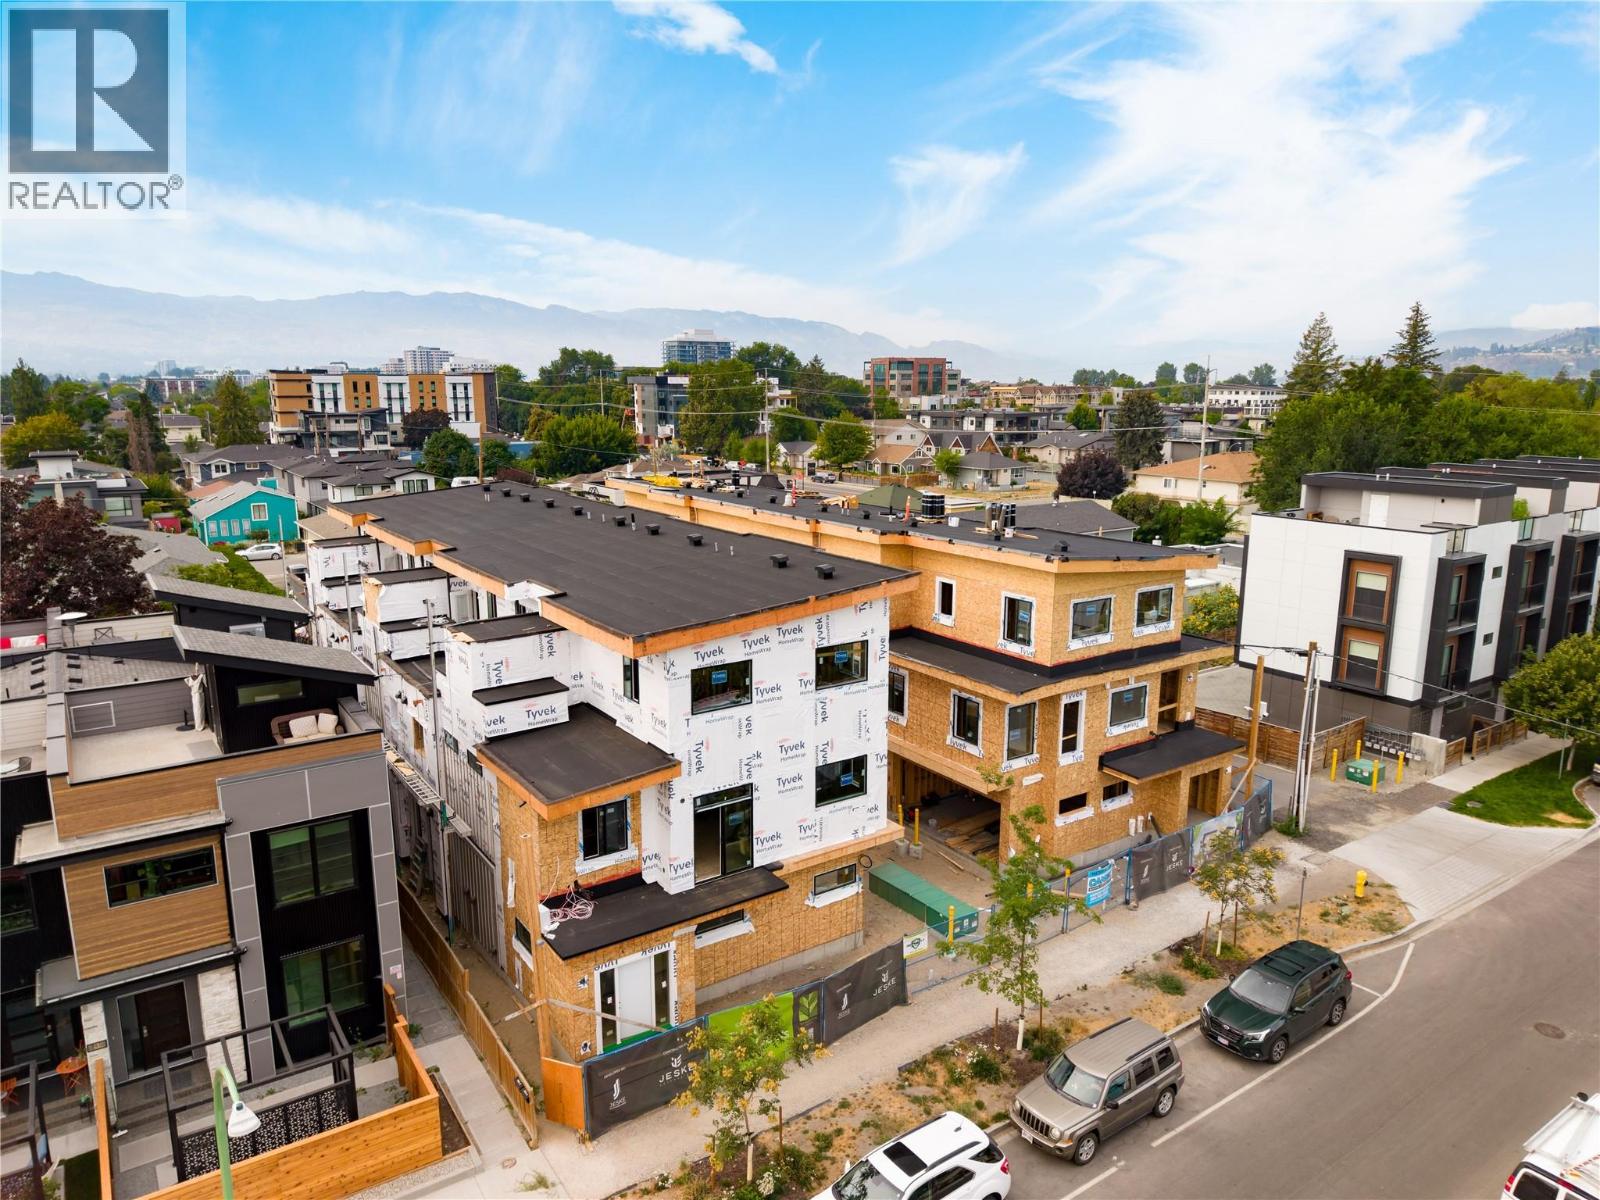
SITE TOURS NOW AVAILABLE BY APPOINTMENT ONLY! Welcome to #3 743 Morrison Avenue! Coming Fall 2026, Morrison Grove is an exclusive collection of 11 boutique townhomes designed and built for the Okanagan lifestyle right in the heart of South Pandosy! This 3-bedroom, 2-bathroom unit offers 1,124 sq. Ft of interior living space, plus a 111 sq. Ft balcony. The main level features 10’ ceilings and includes the kitchen, living room, and primary bedroom with full ensuite, offering convenient single-level living. The upstairs offers two more bedrooms, full bathroom, laundry closet, and balcony. Each townhome radiates sophistication through high-quality finishings and design; hardwood floors, LED lighting, custom 9-foot cabinetry, quartz countertops, premium induction cooktop, stainless steel appliances, generous storage, SonoPan soundproofing for everyday comfort, and a true “life sized” garage. Set in the vibrant South Pandosy neighborhood, you’re minutes to beaches, waterfront parks, cafes, restaurants, shops, schools, Okanagan College and Kelowna General Hospital (KGH). Rentals are allowed, with restrictions (min. 30 days) and pets are also allowed, with restrictions (two dogs or two cats, or one of each [no size and/or breed restrictions]). Purchase price, plus GST. (id:67404)
1800b 35th Avenue
Vernon, British Columbia
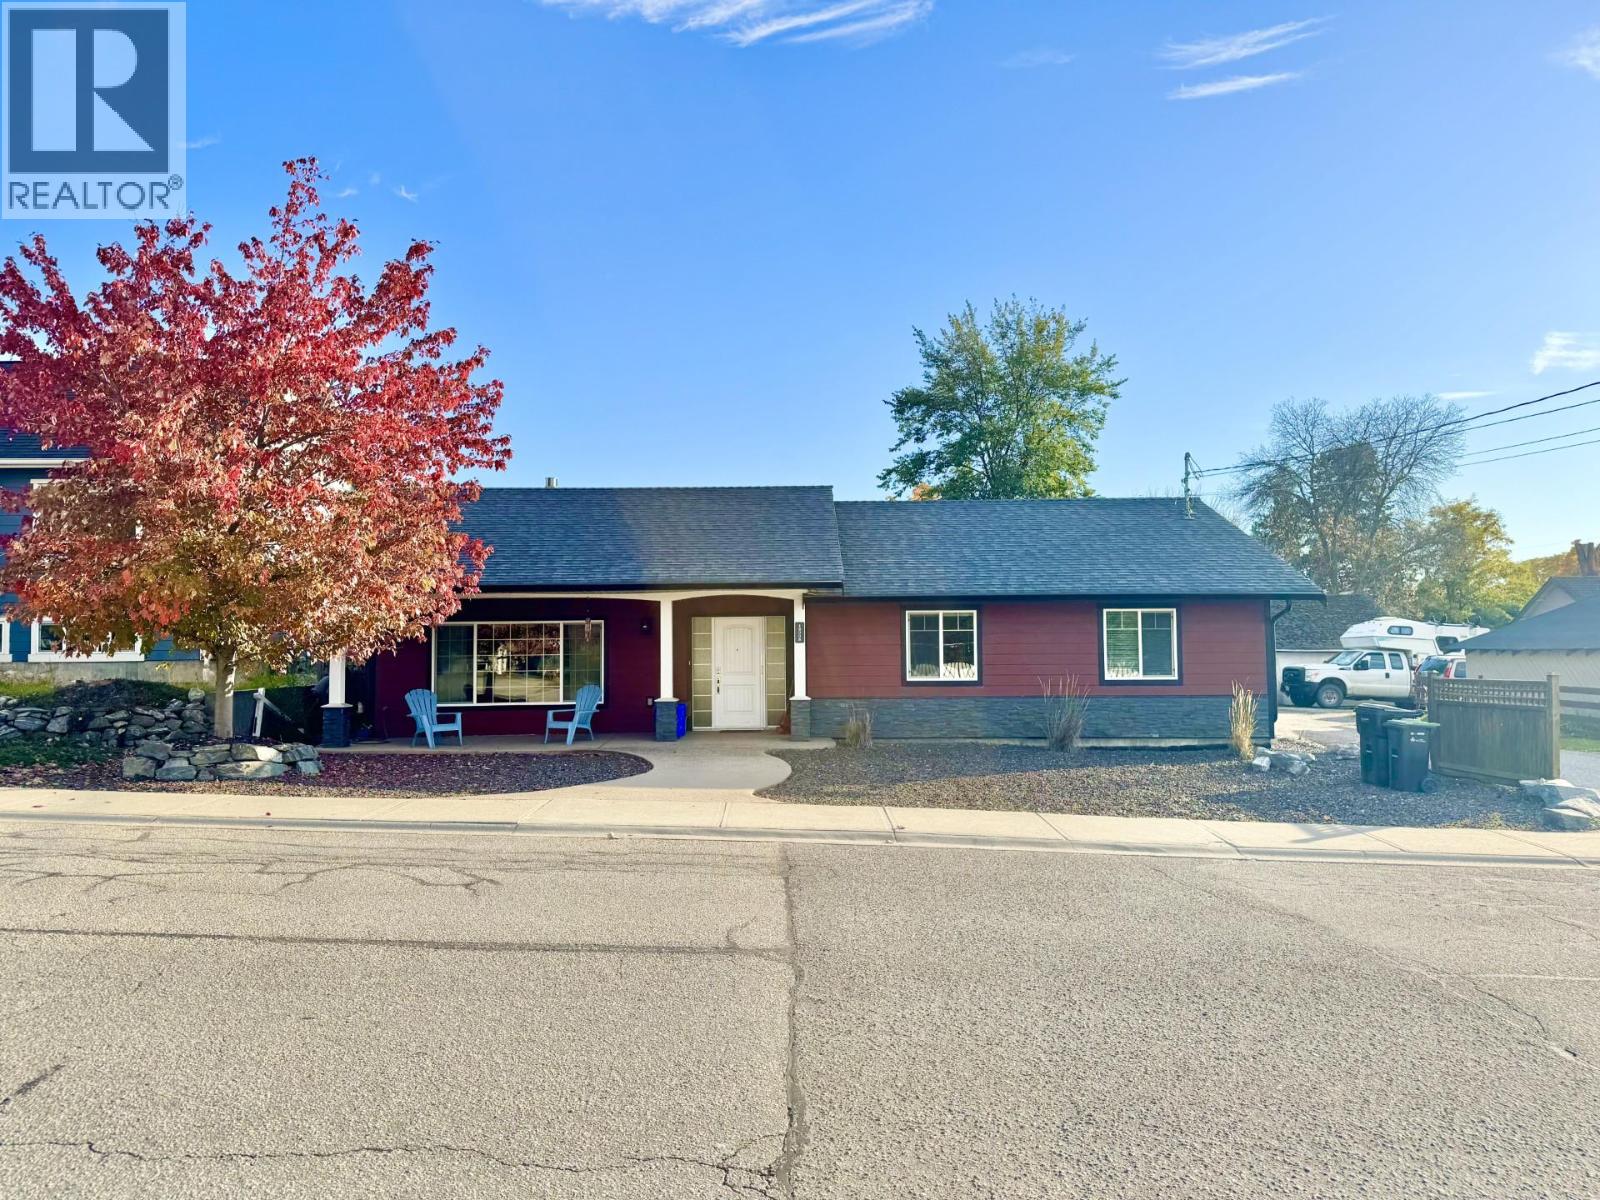
Outstanding Newer East Hill Home with five bedrooms & four full bathrooms, custom built for wheelchair accessibility with no steps on the main floor. The rear parking lot comes with a fully equipped RV pad site with 50-amp plug in and your own private RV Sani Dump! The entire large and legal basement suite is encapsulated with Roxul Safe & Sound stone wool fire blocking insulation, with additional Donnacona board insulation in the legal suite for exceptional sound proofing. The kitchen is a cook’s dream with large side by side refrigerator & freezer, large range, multiple ovens + gas stove, microwave, pantry & functional cooking layout with island and dining area which opens onto the backyard with its privacy patio and sun exposed vegetable garden, making it a great place to have your backyard barbeques & family gatherings. Low maintenance xeriscape front yard comes with a mature autumn blaze maple tree that provides cooling shade in the summer and gorgeous fall colour in autumn. The attached double garage with alcove provides for ample parking & extra storage space. This thoughtfully designed home could be equally well suited as a retirement residence, or a great family home with proximity to Silver Star elementary, Vernon Secondary School, The Music School & Lakeview Park with its brand-new pool & facilities. The premises have clean air & have never been smoked in. Walking distance to the downtown core. Excellent corner orientation with lane way access & plenty of parking. (id:67404)
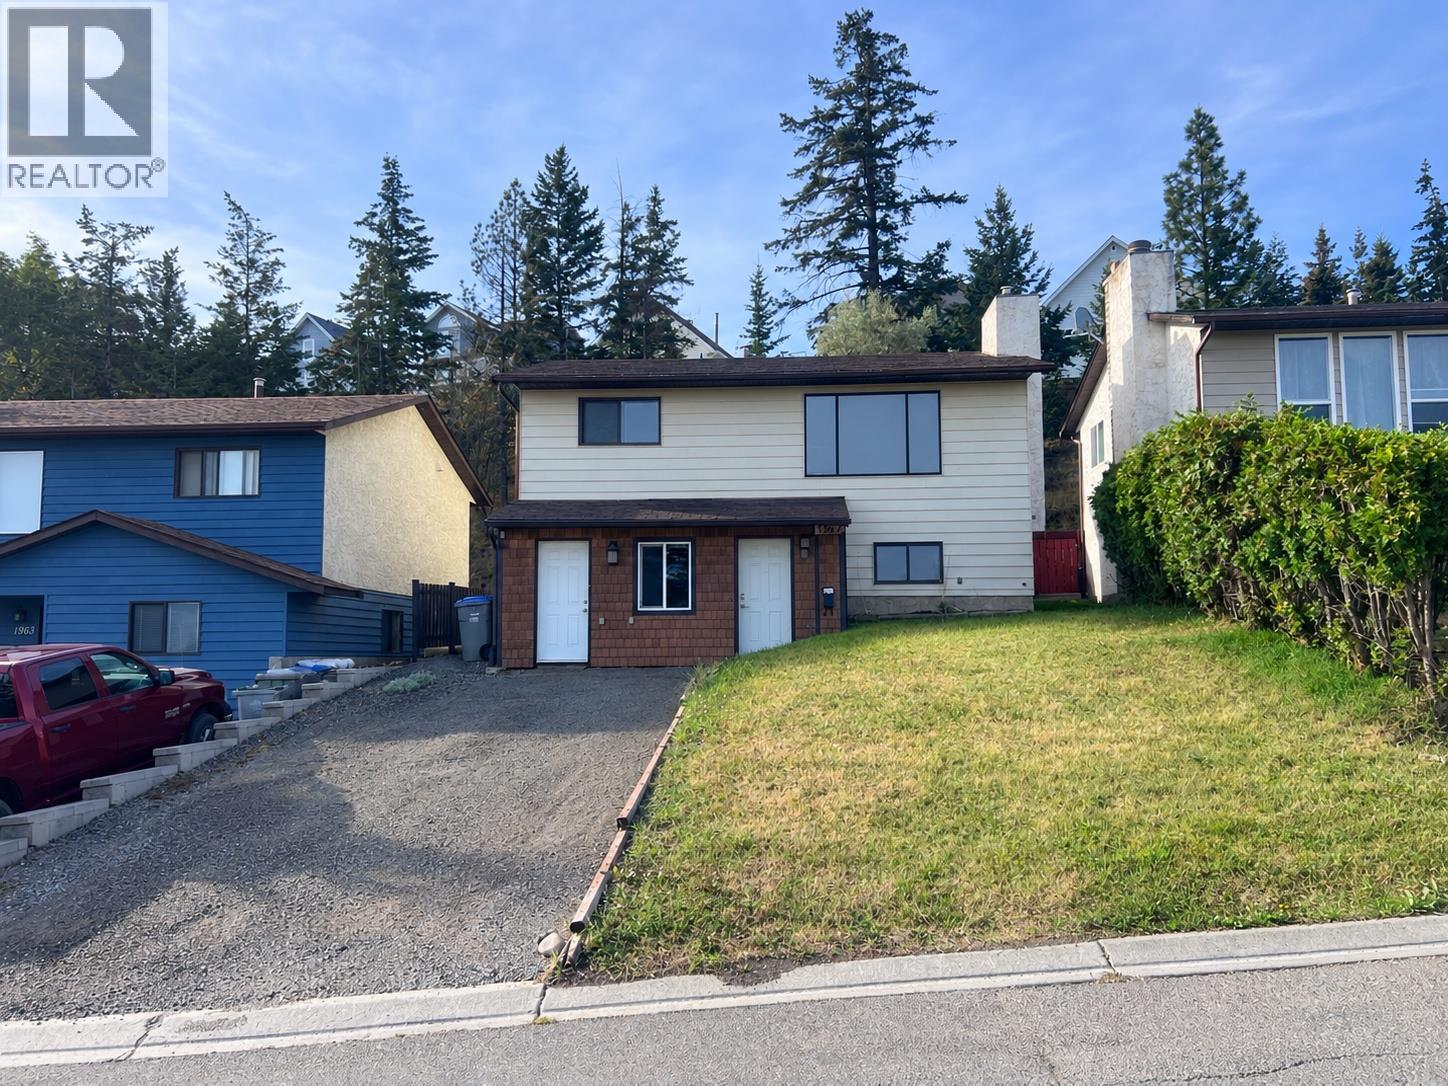
1967 Harrison Way
Kamloops, British Columbia
Offers to be looked at November 2 at 6 pm. A fantastic opportunity for homeowners and investors alike. This home offers a functional and flexible layout with 2 bedrooms and 1 bathroom on the main level, perfect for small families, first-time buyers, or downsizers. The bright living space is complemented by a practical kitchen and comfortable bedrooms, creating a warm and inviting atmosphere. Downstairs, you’ll find a self-contained 1 bedroom basement suite, ideal for generating rental income, accommodating extended family, or adding extra living space to suit your needs. The property also features an enclosed carport, providing excellent storage or workshop potential. The home has many recent upgrades including a new furnace, hot water tank, and AC unit. Whether you’re looking to get into the market, invest, or offset your mortgage with a suite, this property offers exceptional value and versatility. Don’t miss your chance to own this solid home in a fantastic neighborhood, call to book your private showing today. (id:67404)
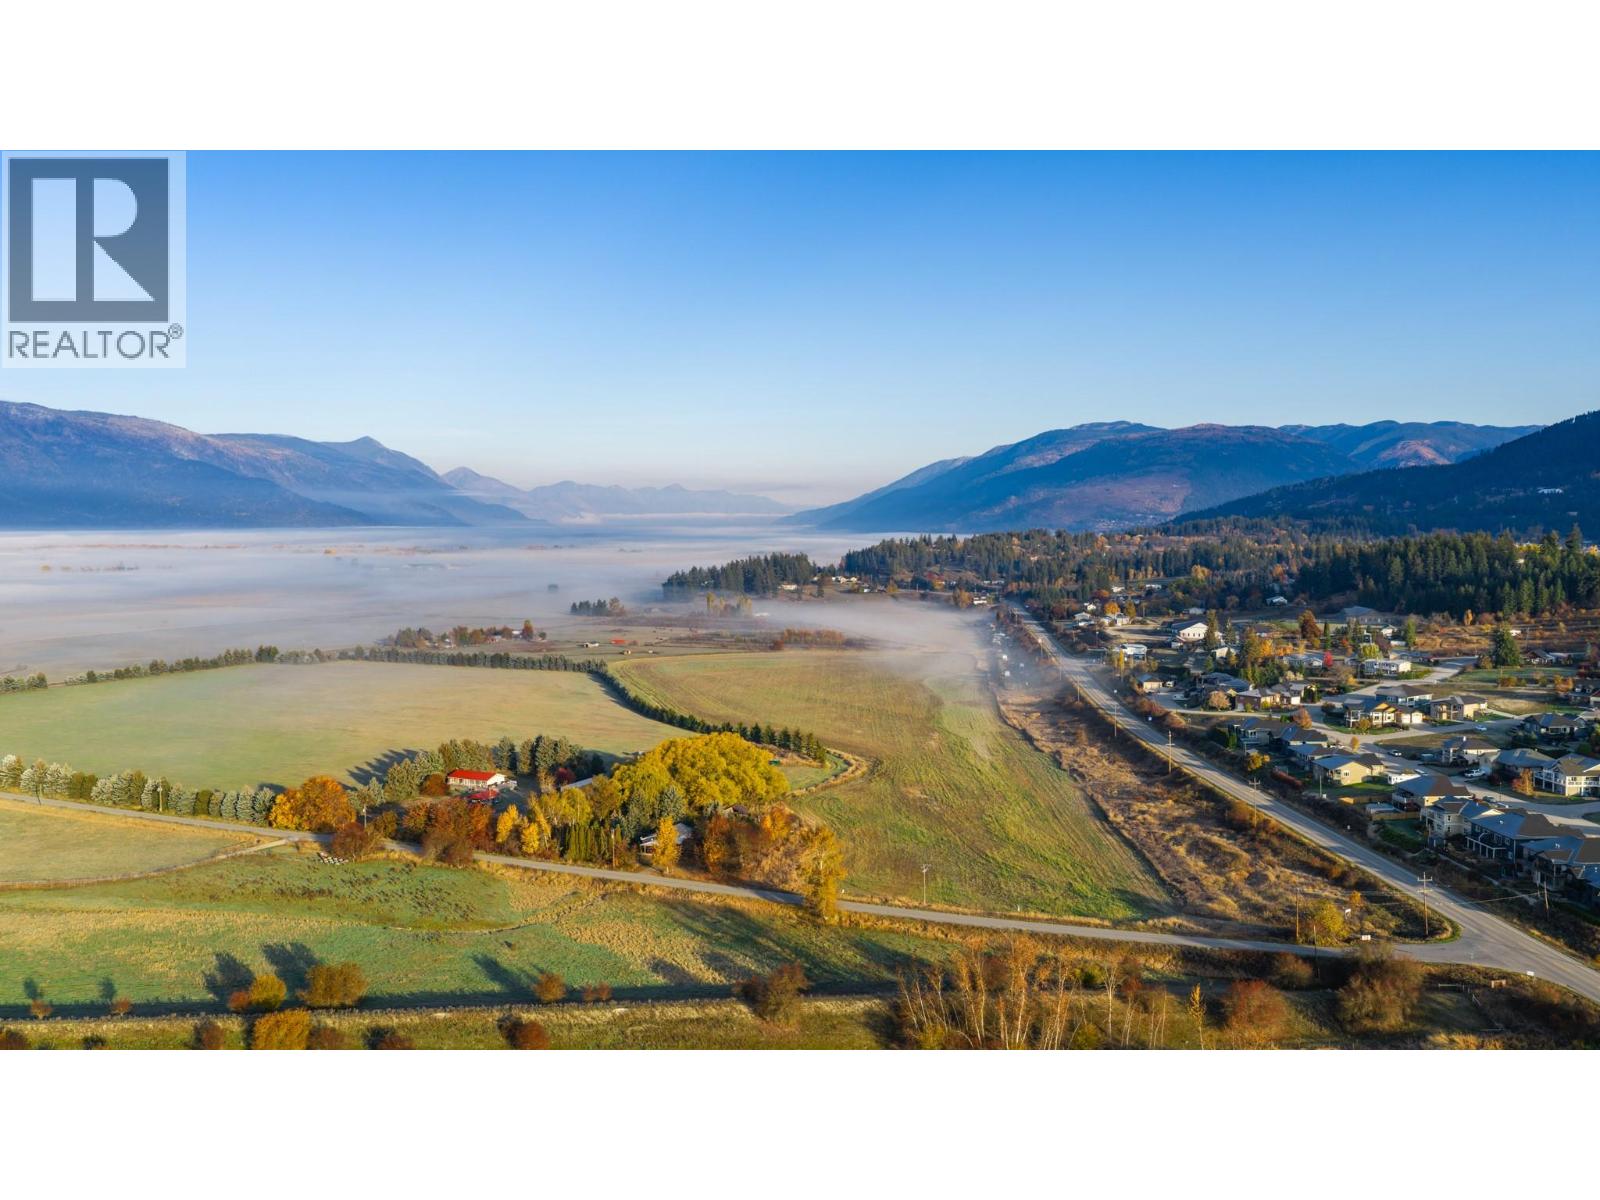
306 Kootenay River Road
Creston, British Columbia
Discover the possibilities of country living on 24.55 acres in the beautiful Creston Valley! Situated within the Agricultural Land Reserve (ALR), this south facing property offers expansive mountain and valley views, open agricultural land, and mature trees providing natural privacy around the home. A substantial portion of the acreage has been rented for agricultural use in recent years, with crops actively grown and harvested, offering excellent potential for continued agricultural use or your own hobby farm ambitions. Built in 2008 and situated on a concrete foundation, the 1300 sq. ft. modular home offers comfortable, single level living with a bright, open living area, three bedrooms, and two full bathrooms, including a spacious primary ensuite. A propane furnace keeps the home cozy through the cooler months, and an attached two car carport adds everyday convenience. Outside, you'll find a chicken coop and a storage shed with an attached covered shelter offering potential for keeping a horse. The property is currently unfenced, allowing you to customize the land to suit your needs. The property has a well with filtration system and water softener. Whether you're looking to establish a hobby farm, expand your agricultural pursuits, or simply enjoy the space, privacy, and scenery of rural living, this move in ready acreage is full of opportunity! (id:67404)